
Favorite Properties

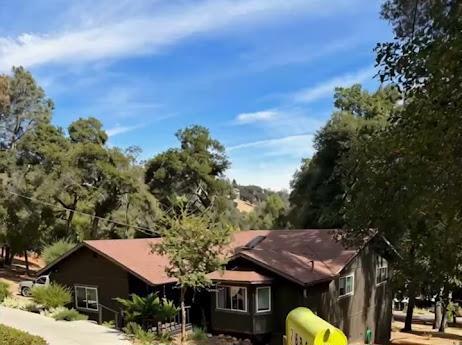
Soda Bay
7886
Kelseyville
$449,000
1,718
3
2
Completely remodeled one level home in desirable Buckingham offers Vaulted high ceilings w new beams, LVP flooring throughout. All new double pane windows, french doors, custom window and screen coverings, S/S appliances, custom cabinetry and tile work in both bathrooms and kitchen. Expansive landscaped 12,632 lot with 2 decks overlooking the grounds creating a peaceful and private outdoor setting. Large man cave storage under the house. Use of Buckinghams; private dock, marina, ramp and clubhouse.low HOA
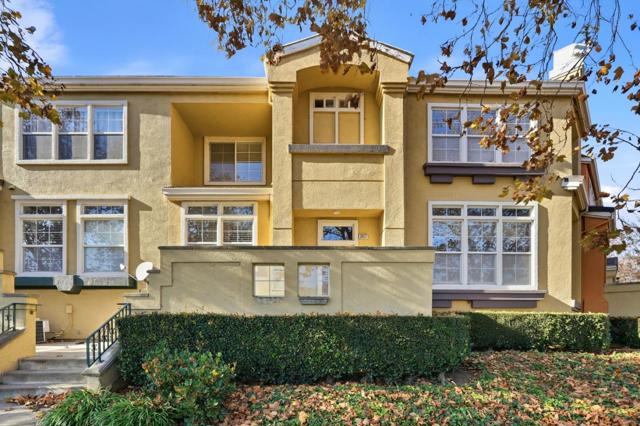
Dickenson
3657
Fremont
$1,298,000
1,961
3
3
Renovated home on a prime perimeter lot! This 3-bedroom, 2.5-bath home offers a desirable location, excellent schools, and comfortable living spaces. Located within the Fremont Unified School District and near J. Haley Durham Elementary School, G. M. Walters Middle School, and John F. Kennedy High School. The renovated kitchen opens to the family room and features quartz countertops, gas cooktop, dishwasher, microwave, refrigerator, garbage disposal, and skylight. The living room offers a cozy fireplace, while the dining area includes both a breakfast nook and formal dining space. The primary suite features dual sinks, a jetted tub, and a separate stall shower with solid-surface finishes. Additional highlights include central heating and air conditioning, washer and dryer, and a two-car garage. Enjoy community amenities including a pool and spa/hot tub. A beautifully renovated home in a great location with excellent schools and desirable community amenities.
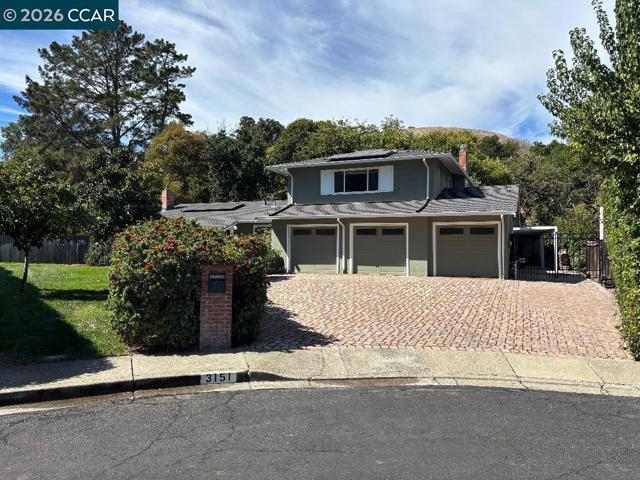
La Playa Ct
3151
Lafayette
$1,524,946
2,336
4
3
A rare Lafayette opportunity where privacy, space and flexibility come together. Tucked away at the end of a court, this house sits on a level .66-acre parcel with no rear neighbors and open-space beyond. Inside, the recently remodeled kitchen showcases Quartzite natural stone countertops, custom cabinets, stainless-steel appliances, a gas cooktop, & more! In addition, all three bathrooms have also been recently remodeled. Maple flooring separate family & living rooms, formal DR, two fireplaces & classic subway tile add warmth and timeless appeal. Outside is where this property truly distinguishes itself. A 3-car attached garage, w/a fully pavered driveway, detached workshop, separate storage building/possible office, multiple covered parking areas and substantial RV/boat/trailer parking provide an exceptional amount of utility and flexibility. Double gates open to a large poured-concrete parking area, with covered space available for additional vehicles or recreational equipment. The expansive rear grounds offer a blank canvas for the next owner! Ample room to envision a pool, sport court, gardens, entertaining spaces or a lush private retreat. A fully fenced garden and small orchard are already established. Adding another layer of possibility, the left side yard features double gates providing potential access to a separate portion of the rear grounds. This could create an intriguing opportunity to explore an ADU or other future use, subject to applicable approvals. Privacy + Land + Parking + Multiple Outbuildings + Garden = Numerous Possibilities! A property with this combination of space and flexibility is a rare find in Lafayette. Come experience it in person.
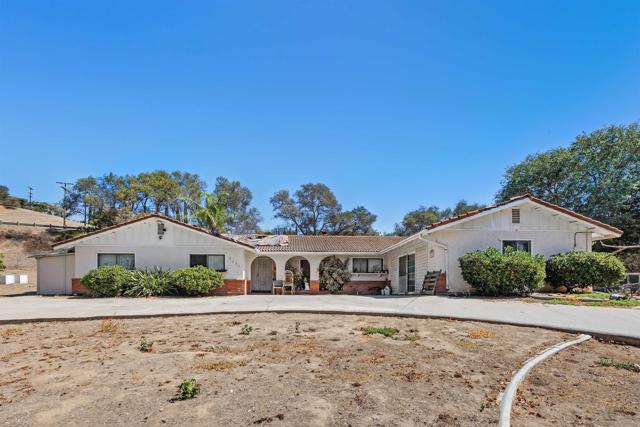
Hellers Bend
3950
Fallbrook
$850,000
2,497
4
3
Opportunity awaits in Fallbrook! Situated on approximately one acre, this 4 bedroom, 3 bath home offers a spacious floor plan and plenty of potential for the buyer ready to make it their own. The home features separate living and family room with a dual fireplace, dining room, and generous living spaces throughout. Step outside and enjoy your own private retreat with a swimming pool, a sizable pond, ample outdoor space, and RV parking with hookups. The property is on septic, has solar, and offers room to create, entertain, garden, bring your pets, or simply enjoy the peaceful Fallbrook setting. Bring your vision and transform this property into something truly special. A unique opportunity for a buyer looking for a property with space, privacy, and potential.
Vallejo
551
Rodeo
$549,888
1,174
3
2
Located in Rodeo, this 1,174 sq. ft. home offers three bedrooms, including a convenient ground-floor bedroom, and one full bathroom with both shower and tub options. A major feature is the full basement, which offers potential to be developed into an in-law unit or ADU, subject to applicable permits and approvals. The kitchen features tile countertops, a dishwasher, and a refrigerator, while laminate flooring extends throughout the main living areas. The living room includes a fireplace, and the interior laundry area adds everyday convenience. Situated on a 5,775 sq. ft. lot, the property includes a one-car garage and additional existing structures. Cooling is provided by window and wall units, with electric heating for year-round comfort. The open dining area provides a practical and functional layout without a separate formal dining room or family room. The home is located within the John Swett Unified School District. Highlights: -Full basement with potential ADU/in-law unit -1,174 sq. ft. living area, 3 bedrooms, including 1 ground-floor bedroom -1 full bathroom with shower and tub; 5,775 sq. ft. lot; Fireplace; Interior laundry -John Swett Unified School District

Fuerte
10260
La Mesa
$1,825,000
3,039
4
4
Iconic opportunity to own a piece of history. One of only two Wallace Neff–designed homes in San Diego County, built in 1938 by the architect of Pickfair and Hollywood's Golden Age estates. Restored with a level of craftsmanship the architecture demanded. Set far off the street behind a curved driveway. Soaring exposed wood-beam ceilings, original built-ins, a central fireplace, French doors opening to formal gardens, and picture windows framing the eastern mountains and city lights. Elevated designer kitchen with a Liebherr refrigerator, 48-inch dual-fuel range, dual sinks, and soapstone and Carrara marble countertops. Seamless hardwood flooring runs the entire home without a single threshold or transition. Two primary suites on the main level, a third bedroom off the entry, and a loft reached by a custom staircase and railing as a flexible fifth bedroom. Detached guest quarters with en-suite bath, ideal for extended family visiting, multigenerational living, or a private office with separate entrance to maximize income. The .9-acre usable lot comes with a workshop, established gardens, 18 fruit trees, olive trees, and enough space for a private ADU. This rare opportunity comes around once in a lifetime.
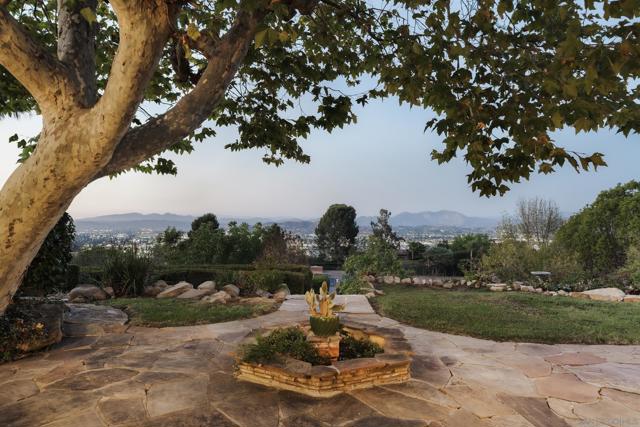
Lakeview
773
Redwood City
$3,500,000
2,230
3
3
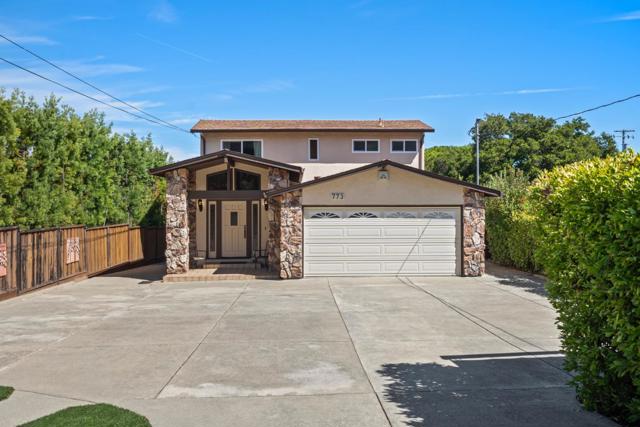
Welcome to 773 Lakeview Way, beautifully situated in Emerald Hills with sweeping views of the San Francisco Bay. Set back from the street, a huge, flat, gated driveway offers privacy, ample parking for multiple cars, and plenty of space to play. Inside, a formal entry leads to light-filled living spaces where large windows capture incredible Bay views. The spacious kitchen opens to the dining room, and all the main living areas enjoy the surrounding scenery. The home features 3 bedrooms, including 2 with spectacular views, plus a separate office. An elevator provides convenient access throughout the home. Outside, the expansive, low-maintenance yard offers endless possibilities for entertaining, gardening, recreation, or simply enjoying the peaceful setting. Just minutes from downtown Redwood City, parks and trails, and Highway 280, this home combines privacy, space, accessibility, and unforgettable Bay views.
Villa
3258
Marina
$799,500
1,580
3
2
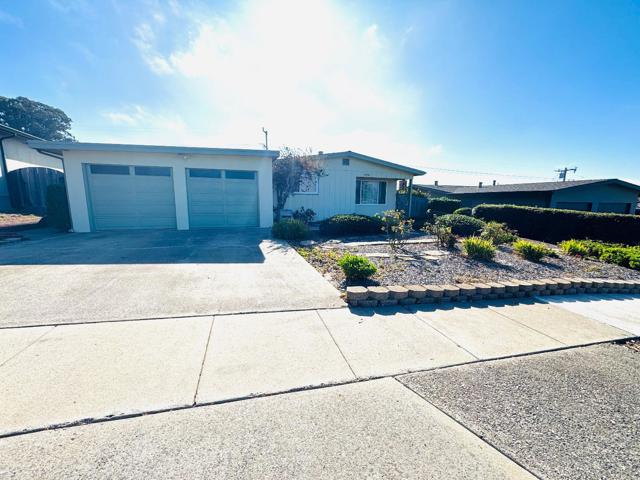
Only 1.2 miles from Marina State Beach, this well maintained one-owner home is move-in ready while retaining its classic character and original finishes. Enjoy the ease of settling in right away, with the flexibility to update, refresh, and personalize the space to suit your taste and timeline. The functional kitchen features Formica countertops, a double sink, electric range with exhaust hood, and a spacious eat-in area. The separate family room offers a ceiling fan/light and a wood-burning fireplace, creating an inviting space for everyday living and gathering. One bathroom features a bathtub and the other a stall shower. The attached two-car garage includes laundry hookups with both 110V and 220V electrical service, along with a gas hookup. Additional features include newer windows, a newer water heater, a newer forced air natural gas furnace, an existing ADT security system, a storage shed, an automatic drip irrigation system, and a fully fenced backyard. The yard is spacious, attractive. and low-maintenance. Situated on a quiet cul-de-sac within walking distance of Olson Elementary School, this home offers a convenient location in an established Marina neighborhood. Move in now and enjoy the comfort of home today, with the opportunity to make it your own over time!
Tustin
6575
Salinas
$999,998
2,000
3
3
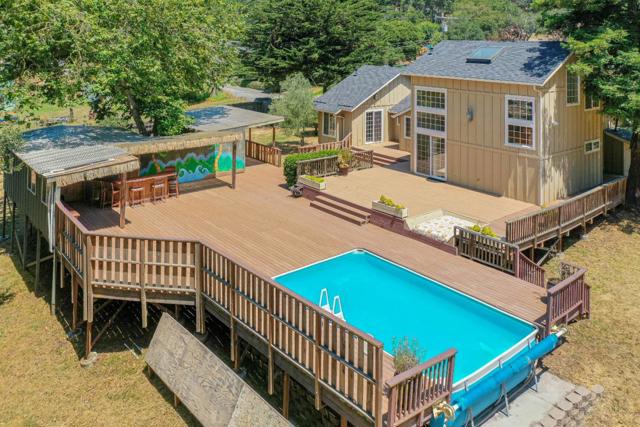
Rare 1+ useable acres in North Monterey County with a shop, dedicated RV and/or boat parking, and newer front fence. This 3-bedroom, 2.5-bath farmhouse-style home sits on flat, useable land with room to garden, or add an ADU. The new metal shop building adds oversized workshop, storage, or hobby-farm space beyond the home's existing 2-car garage, while paved RV and boat parking pads keep the driveway and garage clear for everyday use. Out back, unwind at the above-ground (flush to deck) heated pool with 3,500 sq ft of decking, a private cabana with changing room and half bath, and a custom tiki bar built for entertaining. A true country property with room to work, park, and play with easy highway 101 access for commuters.
Aspen
1297
Pacifica
$1,199,000
2,000
3
3
Welcome to this spacious, approximately 2,000-square-foot elevated ranch-style home in Pacificas desirable Park Pacifica neighborhood. Convenient access to Highway 1 and the I-280 corridor makes commuting to San Francisco and Silicon Valley easy, while Downtown San Francisco and SFO are approximately 10 to 15 miles away. Fresh interior paint, hardwood floors, new carpet and luxury vinyl plank flooring give the home a refreshed feel. Additional highlights include abundant natural light, central forced-air heating, a fireplace, and a two-car garage. The main level brings together the kitchen, living room, and all three bedrooms. The generously sized kitchen has room for a dining table, a mobile island, or both. From the living room, step onto the balcony and take in sweeping views of the distant coastal hills. The primary bedroom features an en-suite bathroom and two mirrored closets, while the hall bathroom has been recently renovated with a modern touch. Downstairs, a spacious bonus room offers flexibility for a family room, entertainment space, home gym/office or even a potential rental unit with a separate entrance. This level also includes a kitchenette, a third full bath, ample storage, access to the two-car garage, and a private back patio.
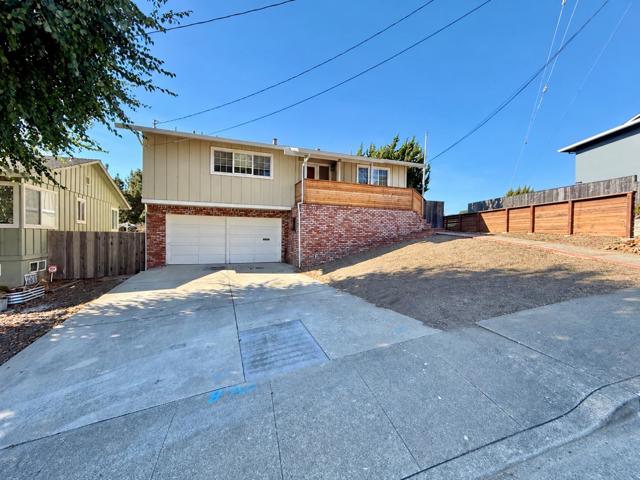
Cartwright
6832
San Diego
$1,099,000
1,679
3
2
Welcome to this charming single-level home tucked away on a quiet street in the highly desirable Allied Gardens neighborhood. Offering 3 bedrooms, 2 bathrooms, this inviting home combines generous living spaces, thoughtful updates and an ideal central San Diego location. Inside, abundant natural light and original hardwood floors create a warm and welcoming atmosphere. The spacious floor plan features both a large living room with fireplace and a separate family room, which lead you to the tranquil covered patio in the backyard. Outside, mature landscaping and lush greenery surround the home, creating a peaceful setting for relaxing and entertaining. The backyard offers ample patio and gathering space along with elevated views, while the attached two-car garage provides convenient parking and additional storage. The recently remodeled primary bathroom brings a fresh, modern feel, while central A/C, a whole-house fan and dual-pane windows provide year-round comfort. Ideally situated near Allied Gardens Community Park and Library, neighborhood schools, Admiral Baker Golf Course, Cowles Mountain, Mission Trails Regional Park and Lake Murray, the location makes it easy to enjoy some of San Diego's best outdoor recreation. Quick access to I-8 and I-15 also puts Mission Valley, Snapdragon Stadium, shopping, dining and the rest of San Diego within easy reach. This home offers an exceptional opportunity to enjoy the best of Allied Gardens living.
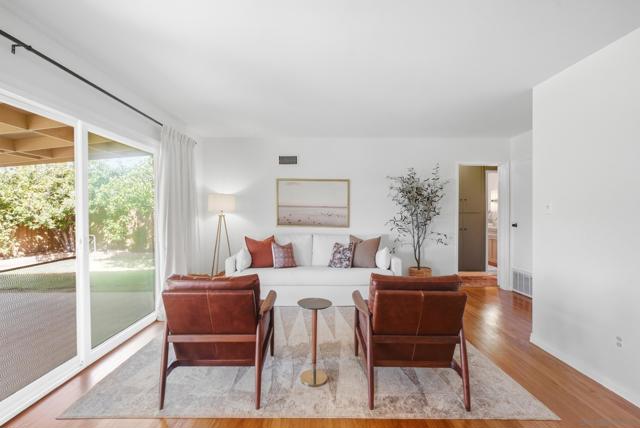
Sun Valley
2242
Chula Vista
$1,199,999
2,387
5
3
Welcome to your turnkey sanctuary in Chula Vista’s prestigious Eastlake Greens. This reimagined 5-bedroom plus loft, 3-bathroom masterpiece spans 2,387 sq. ft. of contemporary luxury, perfectly blending high-end design with smart, eco-conscious functionality.Premium Interior Highlights:Chef’s Dream Kitchen: A hyper-custom culinary oasis boasting breathtaking marble countertops, an elite professional-grade Wolf range, and an instant hot water dispenser.Flexible Layout: Features a highly coveted main-level bedroom and full bathroom—ideal for guests, multi-generational living, or an executive home office.Pure Comfort & Wellness: Whole-house three stage water filtration system, tankless water heater and central A/C & heating.Massive Energy Savings: Powered by a fully paid-off solar panel system, EV Charging and features a rare, spacious attached 3-car garage.Exceptional Outdoor Living:Set on a premium 6,026 sq. ft. lot, the private backyard oasis is tailor-made for alfresco entertaining under the California sun. Cozy up by the custom-built fire pit, or utilize the detached storage shed—fully equipped with electricity—as a private workshop, art studio, or creative bonus space.Unbeatable Location & Value:Enjoy unparalleled financial peace of mind with NO Mello-Roos and remarkably low HOA fees. Nestled in a highly coveted enclave, you are just minutes away from elite local schools, 3 pools, pickleball and tennis courts, upscale shopping, and scenic community parks.
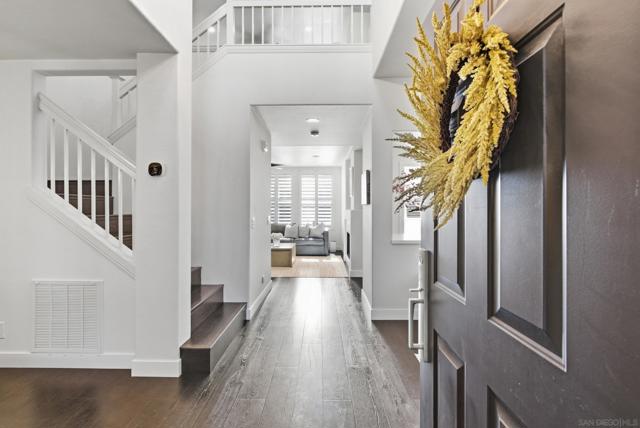
Alden Ct
37
Walnut Creek
$1,399,000
1,526
3
2
Seller is offering concessions for Special Financing for RATE BUY DOWNS or Payment of Recurring or Non Recurring Closing Costs or other as needed by Buyers, ask Todd for details. Could result in up to $700/month off monthly payment or $100,000 more in purchasing power. On a peaceful end-of-court location in the highly sought-after Northgate neighborhood. Beautifully remodeled single-story home offers the perfect blend of style, comfort, and turnkey ease. 3 bedrooms and 2 fully renovated bathrooms, every inch of this home has been thoughtfully updated with designer finishes and quality materials. Step inside to find fresh interior and exterior paint, new flooring throughout, and all-new interior doors that set a crisp, modern tone from room to room. The completely remodeled kitchen is a showstopper — featuring brand-new cabinetry, appliances, and finishes designed for both everyday living and entertaining. Two open living spaces provide flexibility for relaxing, hosting, or working from home. Both bathrooms have been taken down to the studs and rebuilt. The primary suite shines with an enlarged bathroom and an expanded shower, creating a spa-like retreat at home. A custom Elfa closet organization system, just installed, adds effortless storage and organization. Outside, enjoy your own private oasis: a sparkling remodeled pool, separately fenced for child safety, surrounded by mature, multiple fruit trees. The end-of-court setting offers extra privacy and minimal through-traffic — ideal for families and quiet evenings alike. This home also comes with a leased solar system, offering energy savings and peace of mind for years to come, plus a brand-new garage door for enhanced curb appeal and function.
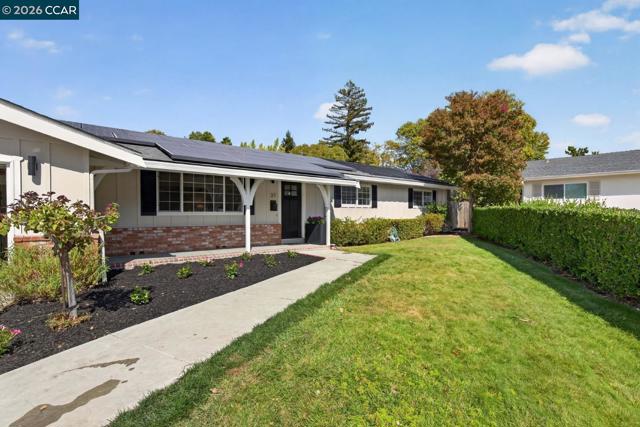
Southwood
2210
Pittsburg
$679,000
1,601
4
3
Welcome to this beautiful home in the quiet and desirable Oak Hills community near San Marco. Conveniently located within walking distance to BART and shopping, with easy access to the freeway and everyday amenities, this home offers an excellent combination of comfort, convenience, and location. Flooded with abundant natural light throughout, the home features soaring ceilings in the living room, creating an open, spacious, and inviting atmosphere. The functional floor plan offers One bedroom and a half bath on the ground floor, plus three generously sized rooms upstairs. The spacious primary suite features a Vaulted Ceiling, large Bay Windows, walk-in closet for added storage and convenience. New carpet throughout adds fresh and inviting touch. Step outside to the huge concrete, low-maintenance backyard, offering plenty of space for outdoor entertaining, family gatherings, or simply relaxing and enjoying the outdoors.Ideally located just a short drive from Walnut Creek, Concord, Oakland, and San Francisco, with convenient access to major freeways, BART, shopping, and dining. Don’t miss this incredible opportunity to make this beautiful home yours. Come see it today!
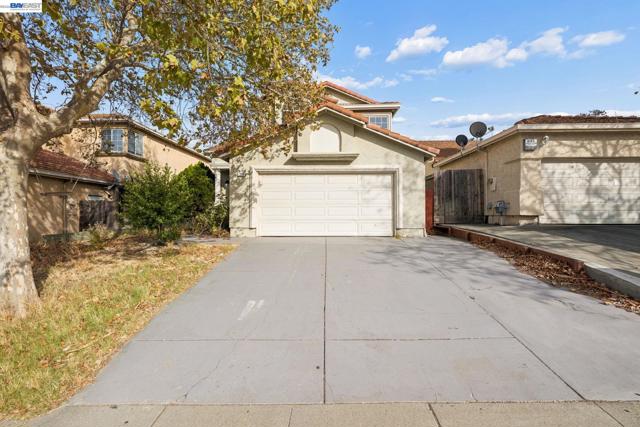
Jess
25
Hollister
$965,000
2,632
4
3
GORGEOUS Estate Style Single Story home in the gated community of Ridgemark on a quiet cul-de-sac. 2,632 sq ft on a big 12,393 sq ft lot, 4 bedrooms & 3 full baths - ideal for Multi Family Living or extra residents! Formal living room, family room, HUGE kitchen w/ a large Island w/ seating, formal dining room, PLUS a 3 car garage. Soaring ceilings & tons of windows allow for lots of light. In the kitchen, enjoy granite countertops, stainless steel appliances, double ovens & all the amenities! The family room has a wet bar, fireplace, a sliding glass door to the backyard deck & is wide open to the kitchen for a seamless & easy flow. The primary suite is expansive, located away from the other 3 bedrooms, w/ a sliding glass door to the backyard deck, his/hers closets & a beautiful bathroom w/ a large stall shower, a jetted tub & a separated double vanity. Perks include AC, ceiling fans, inside laundry w/ cabinets & a sink, plantation shutters, a neutral paint palette & gorgeous flooring. One of the additional 3 bedrooms can be used as a secondary Primary Suite connected to its own full bathroom. The landscaping is low maintenance, giving the property a user-friendly feel for everything outdoors. Extra wide driveway allows room for plenty of parking. Close to schools/shopping/dining.
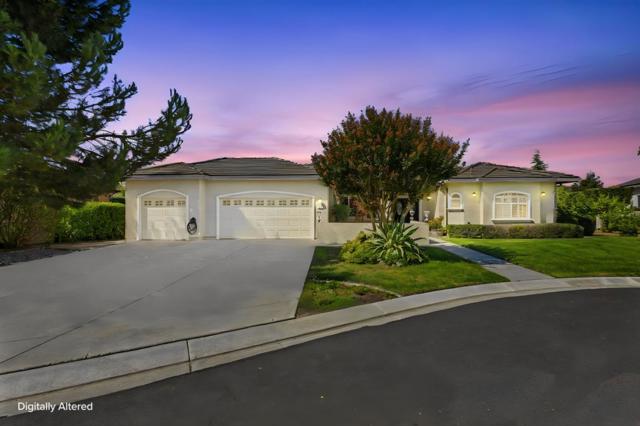
Bissell Ct
890
Richmond
$429,888
952
3
2
Welcome to 890 Bissell Court, a beautifully remodeled single-family home offering comfort, convenience, and value with no HOA. This 3-bedroom, 1.5-bath residence is an excellent opportunity for first-time buyers, downsizers, or investors seeking a move-in-ready home or rental property. The home has been extensively updated throughout, including new flooring, a remodeled kitchen, updated bathrooms, new fixtures, a tankless water heater, and numerous additional improvements. The flexible two-story floor plan offers two bedrooms and a full bathroom upstairs. Downstairs, a third bedroom is conveniently located just off the kitchen, along with a half bathroom tucked beneath the stairs—ideal for guests, a home office, or flexible living arrangements. Outside, enjoy a low-maintenance backyard and a private, fenced front patio that provides additional outdoor living space. The property also includes driveway parking, with ample street parking available nearby for guests. Previously utilized as a rental, 890 Bissell Court presents an opportunity to owner-occupy, build equity, or add to an investment portfolio. Conveniently located near schools and major commuter routes, this home combines practical living with accessibility. Priced as-is, this updated home is ready for its next owner. Offers will be reviewed as received—don’t miss the opportunity to make 890 Bissell Court your next home.
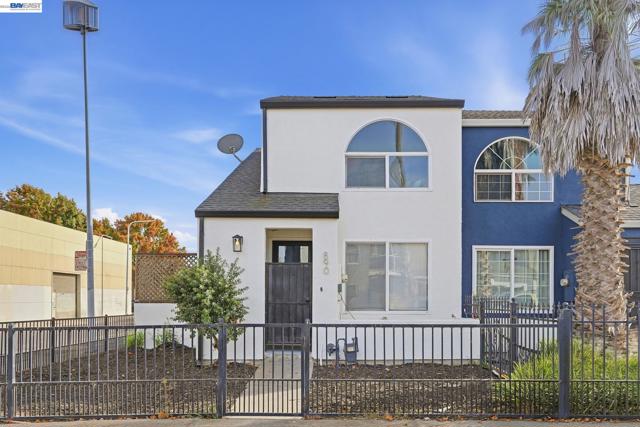
7th Ave #123
1642
San Diego
$479,000
757
1
1
The Mills at Cortez Hills, ideally located in San Diego’s charming Cortez Hill neighborhood, approximately one mile from Petco Park and minutes from Balboa Park, Little Italy, the Gaslamp Quarter, and downtown’s dining, entertainment and nightlife. Pet-friendly community with long, wide streets, making it convenient and enjoyable to walk your dog. This thoughtfully upgraded residence combines modern style with smart-home convenience. Improvements completed approximately five years ago include new flooring, an updated shower, contemporary linear lighting, recessed downlights, an updated electrical system, smart switches, and a smart thermostat. A lighted bathroom mirror and California-style closet doors add additional touches of style and functionality. One of The Mills’ most distinctive features is the historic Mills House, a beautifully preserved Craftsman-style home dating to the early 1900s originally built by legendary architect Irving Gill. The home is incorporated into the community as a resident amenity, this approximately 3,200-square-foot gathering space includes a full kitchen, living and dining areas, a family room with fireplace and pool table, large-screen TV, and conference room—an exceptional setting for private gatherings and community events. Residents also enjoy a fitness center, secured underground parking, high-speed elevators, landscaped courtyards, multiple lobby entrances, and nighttime security. Experience the best of urban San Diego living in a community that blends historic character, modern convenience, and an unbeatable downtown location.
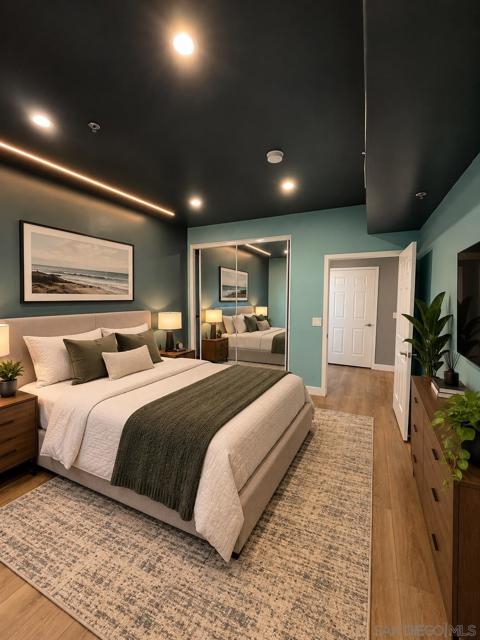
Arija
22942
Mission Viejo
$1,895,000
3,087
5
3
LAKE VIEWS, PRIVATE POOL, 5 BEDROOMS & 3-CAR GARAGE! Welcome to 22942 Arija, ideally situated on a cul-de-sac street in the desirable Madrid Del Lago neighborhood of Mission Viejo. Offering approximately 3,087 square feet, this beautifully updated 5-bedroom, 3-full-bath home combines Lake Mission Viejo views, modern finishes, and exceptional indoor-outdoor living. Updated throughout, the light-filled interior features a recently remodeled kitchen and bathrooms, luxury vinyl flooring, modern fixtures and finishes, and generous living and entertaining spaces. The living room is enhanced by a stylish dry bar with wine refrigerator, perfect for entertaining. A main-level bedroom and full bath provides flexibility for guests, a home office, or multigenerational living. The spacious primary suite features a private balcony overlooking Lake Mission Viejo, creating a peaceful retreat to enjoy the beautiful lake views. The updated primary bathroom features dual sinks and a relaxing bathtub. Step outside to your private resort-style backyard featuring a sparkling pool and spa, covered patio, and plenty of space for outdoor dining, entertaining, and relaxing in the Southern California sunshine to enjoy your lake and mountain views. Additional highlights include an indoor laundry room and an attached 3-car garage with epoxy-finished flooring. Enjoy an exceptional location near Lake Mission Viejo, East Beach, parks, walking trails, and lakeside shopping and dining at Plaza Del Lago. Lake Mission Viejo offers members an incredible recreational lifestyle with swimming beaches, boating, paddleboarding, picnic areas, summer concerts, and special events—all adding to the unique lifestyle this sought-after Mission Viejo location has to offer.
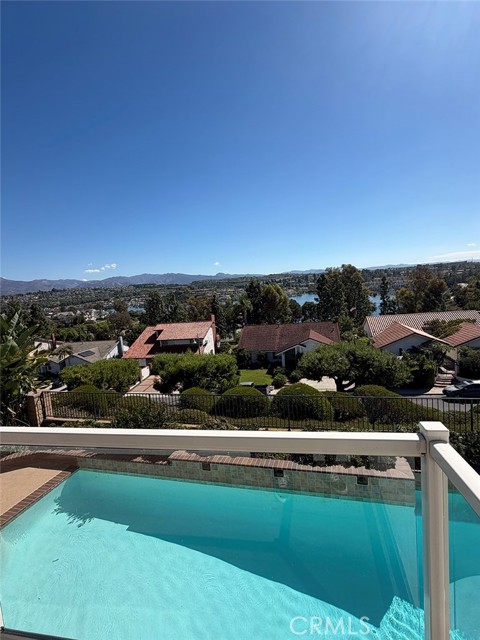
Oklahoma #2
10235
Chatsworth
$630,000
1,616
3
3
Welcome home to this inviting 3-bedroom, 2.5-bath residence located in a desirable Chatsworth neighborhood. Featuring three generously sized bedrooms, including a spacious primary suite with a walk-in closet, this home offers comfort, space, and plenty of potential. Situated in a clean, well-maintained neighborhood with convenient access to the 118 Freeway, shopping, dining, and local amenities, this property is ready for its next owner to make it their own. Come experience the space, location, and pride of homeownership that this Chatsworth home has to offer. Don’t miss this opportunity—come see it for yourself!
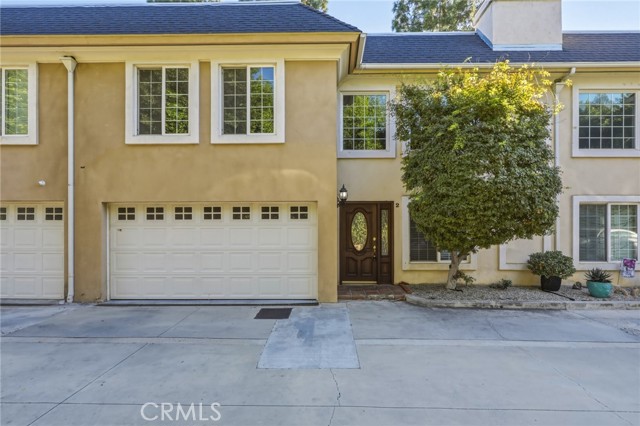
Mount Coulter
17925
Fountain Valley
$1,679,000
2,164
4
2
Rare find! This extra-spacious, highly upgraded single-story Pheasant Run home offers 4 beds, 2.5 baths, approx. 2,164 square feet of living space, an attached 2-car garage, and oversized gated RV parking on a 7,221 square foot interior lot. Located in the heart of Fountain Valley, this inviting home features a spacious, functional floor plan with soaring ceilings and upgrades throughout, including dual-pane windows, wood-look laminate flooring, tile flooring in the kitchen and casual dining area, tall baseboards, crown molding, recessed lighting, raised-panel doors, ceiling fans, and central A/C. Mature, low-maintenance landscaping and artificial turf enhance the curb appeal, while striking iron double entry doors with operable glass panels provide natural light and airflow. Step inside to an impressive living room with vaulted wood-paneled and beamed ceilings, skylights, and a dramatic floor-to-ceiling stacked-stone fireplace. The adjacent formal dining room is ideal for holiday dinners and entertaining. The spacious kitchen features rich wood cabinetry with soft-close drawers, quartz countertops, generous storage and prep space, a large breakfast bar with seating and pendant lighting, gas range, walk-in pantry, recessed lighting, and reverse osmosis water purifier. Just off the kitchen, the casual dining area offers plenty of room for everyday meals and a second stacked-stone fireplace, creating a warm gathering space. The generously sized primary suite features high ceilings and an extended dressing and closet area lined with mirrored wardrobe doors. The primary bathroom offers dual sinks with stone countertops and a large walk-in shower with multiple shower heads. Three additional bedrooms provide flexibility for family, guests, an office, or hobby space. One bedroom features French doors and a sliding glass door with direct outdoor access. Designed for easy indoor-outdoor living, the private backyard is perfect for entertaining, dining, or relaxing, with low-maintenance landscaping, a spacious covered patio, and plenty of room to gather. Ideally located near award-winning schools, shopping, restaurants, freeway access, Mile Square Regional Park, and the beach.
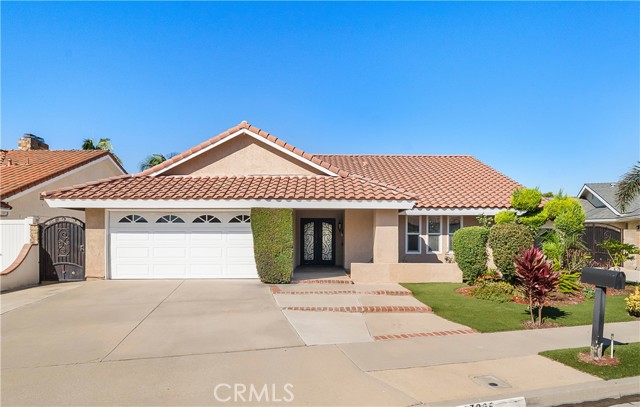
Cartlen
1731
Placentia
$1,299,900
2,244
4
3
This is the one you’ve been waiting for! Located in one of Placentia’s most desirable neighborhoods, this stunning single-story home with over 2,200 square feet has been carefully reimagined, upgraded and beautifully curated into an exceptional showplace. From the moment you arrive, the curb appeal sets the tone, with a brick-enhanced drive and walkway, colorful flowerbeds and a welcoming front porch. Step inside and prepare to be WOWED! The dramatic transformation delivers an open, sophisticated and inviting living experience designed for everyday living and unforgettable entertaining. At the heart of the home is an extraordinary custom kitchen featuring a massive center island, 6-burner Wolf cooktop, pot filler and Bosch 500 Series appliances, including double wall ovens with genuine European convection, warming drawer, microwave drawer and dishwasher. Custom quartz counters, abundant workspace and a walk-in pantry make this kitchen as functional as it is beautiful. A dedicated beverage station with Scotsman icemaker and a separate wine station take entertaining to an entirely new level, creating a kitchen that feels more like the centerpiece of a luxury home than simply a place to prepare meals. The kitchen flows seamlessly into a spacious family room or oversized dining area, complete with a second fireplace and another slider opening to the backyard. An adjoining alcove provides the perfect flex space for a lounge, workout area or home office, with a convenient half bath nearby. The 4th bedroom is currently a stylish home office. Privately positioned on the opposite side of the home, the primary suite offers a custom spa-inspired bath with an oversized walk-in shower. Two additional bedrooms and another beautifully remodeled custom full bath complete the living spaces. The upgrades continue with luxury vinyl plank flooring, an upgraded 200-amp electrical panel, fully paid solar installed in 2023, and a new 5-ton AC system, furnace, vents and ductwork in 2024. The location is the finishing touch! Highly ranked Placentia schools including Wagner, Tuffree and El Dorado, plus nearby parks, dining and shopping, put everything you need close at hand. A truly special home, in a truly special neighborhood, offering the rare combination of designer-level upgrades, exceptional functionality and incredible value. Simply unpack, settle in and enjoy a home where virtually every detail has been beautifully taken care of. This is Placentia living at its best!
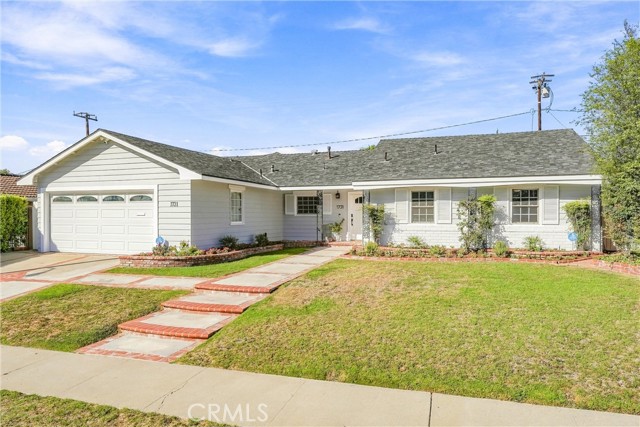
Caribbean Way
14002
Chico
$1,599,000
3,424
3
3
An exceptional custom home in Chico’s Premium Neighborhood, Sierra Moon. The difference is in the details! Situated on a large parcel backing to uninterrupted foothill views, mornings begin with the sun rising over the foothills, filling the sky with color and casting a beautiful glow across the property. The kitchen and main living spaces showcase materials and finishes thoughtfully sourced from near and far, including handcrafted terra-cotta tile from Barcelona, Spain, architectural beams and specialty lighting. The kitchen features walnut cabinetry by Classic Cabinetry with custom pull-outs and spice drawers, a custom Westgate hood, pot filler and Native Trails hammered-copper sinks. A striking Brazilian quartzite island with butcher-block extension anchors the space, complemented by quartz countertops and a hand-selected tiled backsplash from NS Ceramics in Santa Barbara. Designed around indoor-outdoor living, multiple sets of double doors open the main living spaces to the front courtyard, allowing the interior and exterior to live as one. A dramatic outdoor fireplace creates the courtyard’s focal point, surrounded by hand-selected tile, a decorative medallion, outdoor speakers and specialty woodwork. A BBQ-plumbed back patio provides another inviting place to gather and enjoy the setting. The primary suite, complete with its own fireplace, continues the elevated design with a spa-inspired bath featuring hand-selected cement tile from Matt Clark Tile & Stone, hammered-copper sinks with polished-nickel finishes, upgraded fixtures, towel warmer, heated shower mirror, bidet plumbing and specialty lighting. Two private guest ensuites offer beautifully upgraded finishes, while a separate den with fireplace provides another intimate retreat. Imperfect-smooth walls, custom cabinetry and hardware, Nantucket Design window treatments and motorized shades, upgraded carpeting and carefully selected lighting continue throughout. A whole-house fan, owned solar, water-filtration system, security and Ring camera wiring, upgraded ceiling fans and professional media wiring add modern convenience. More than a collection of upgrades, this is a home defined by the caliber of its materials and the intention behind every selection. From Brazilian quartzite and Barcelona terra cotta to custom walnut cabinetry and hand-selected finishes, 14002 Caribbean Way stands apart for its craftsmanship, character and unmistakable attention to detail. ***Ask to see the upgrade list***
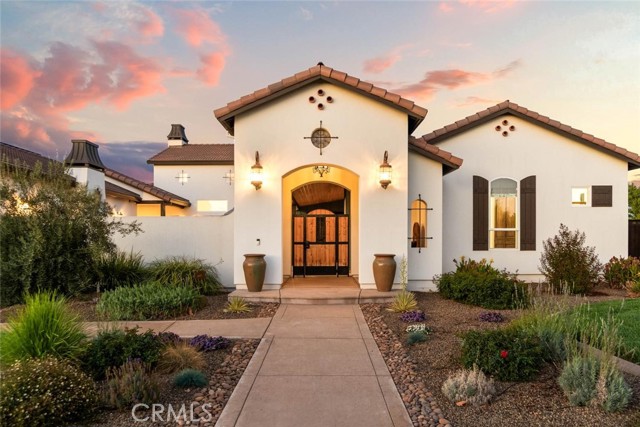
Green Mountain
286
Palm Desert
$849,000
2,293
3
3
OPEN HOUSE: Sunday, November 8 1-4pm. Tell the Gate the Address and Come on Over. Welcome to 286 Green Mountain Drive, located within the prestigious gated golf community of The Lakes Country Club. This exceptional property offers the perfect blend of luxury, comfort, and resort-style living--ideal as a full-time residence or a desert retreat.This home showcases a comprehensive, high-quality, designer remodel with a clean, contemporary aesthetic. The kitchen and bathrooms feature custom cabinetry, quartz and granite countertops, and upgraded tile finishes. The reimagined primary suite offers a designer, spa-inspired bathroom with travertine floors and a spacious walk-in closet. Expanded by approximately 750 square feet, the home is now a truly luxurious, one-of-a-kind residence offering 3 bedrooms plus a versatile den (ideal as a 4th sleeping area) and 3 bathrooms--perfect for hosting family and guests in comfort.Designed for both everyday living and entertaining, the open floor plan connects the kitchen to a bright dining area and inviting great room, complete with a gas fireplace and wet bar, and extends seamlessly to the patio for cohesive indoor-outdoor living. Enjoy your gorgeous, extended, tiled patio with vista mountain & golf course views, where you can enjoy swaying palm trees overlooking the first green.Additional upgrades include GE Monogram appliances, Bosch dishwasher, Bose sound system, Nest thermostat, security system, Rainbird water softener, epoxy garage flooring, ceiling beam treatments, a Ring doorbell system, and a spacious laundry room with ample storage. Enjoy access to 44 pools and spas, a new 55,000 sq ft clubhouse, and a state-of-the-art wellness center with a private full-service spa and lap pool, only a minute away by golf cart. Golf enthusiasts will appreciate the exceptional 27-hole Championship golf course, while racquet-sport lovers can take advantage of tennis, pickleball, and paddle sports. The club also hosts a variety of activities and social events throughout the year, including a booming bocce ball league, making it a hub of engagement and enjoyment. Discover why The Lakes Country Club is regarded as extraordinary in the Coachella Valley!
Running Springs
268
Palm Desert
$524,900
1,746
2
2
OPEN HOUSE: Sunday, November 8,1:30 - 3:30. Tell the Gate the Address and Come on Over. Welcome to The Lakes Country Club, one of the desert's most sought-after private country club communities. This bright, light, and refreshed end-unit home offers a highly desirable floor plan with direct access to the garage, an uncommon and coveted feature not found in most models.Perfectly positioned in the quiet center of the community, this home captures spectacular panoramic views from both the front and rear of the property, showcasing a stunning combination of golf course, mountain, and water vistas.Offered at an exceptional value, this residence presents a wonderful opportunity for buyers to enjoy immediately while leaving plenty of room to update and personalize to their own taste over time. The home is offered furnished - so you can immediately begin enjoying the desert lifestyle.Residents of The Lakes Country Club enjoy an unparalleled lifestyle with a beautifully remodeled clubhouse, full-service Lifestyle & Wellness Center with Private Spa, 27 holes of championship golf, and one of the friendliest, most active social communities in the Coachella Valley. Plus, you're just a short stroll from your own community pool and spa.Whether you're seeking a full-time residence, seasonal retreat, or investment in an exceptional country club setting, this home delivers views, value, and lifestyle in equal measure.
Sumac
3447
Ontario
$849,999
3,047
5
4
Located in the desirable community of Cascade at West Haven, this impressive 3,047 sq. ft. home offers 5 bedrooms, 3.5 baths, an office, and a loft! Soaring ceilings, tile flooring, abundant natural light, and a convenient half bath welcome you inside. The gourmet kitchen opens to the living and dining areas, creating an ideal space for entertaining. Features include expansive granite countertops and backsplash, custom cabinetry, a stainless-steel sink, large island with seating for five, wall oven, built-in microwave, 5-burner gas cooktop with hood, and walk-in pantry. A separate office provides the perfect workspace or homework area. A main-floor bedroom with ensuite bath and walk-in closet is ideal for guests or multigenerational living, while an additional downstairs room offers flexibility for a second office or potential bedroom. Upstairs, the spacious primary suite features plantation shutters, a huge walk-in closet, and an ensuite bath with a soaking tub, walk-in shower, dual-sink vanity, and separate toilet room. Three additional bedrooms, two with walk-in closets, a full bath with dual sinks, a generous loft, and a separate laundry room with sink complete the upper level. Enjoy the private, spacious backyard—perfect for outdoor dining, relaxing, or playtime. Additional highlights include central heating and air, a solar system, dual-pane windows, recessed lighting, and a 3-car tandem garage. Conveniently located near shopping and restaurants, this home offers space, versatility, and comfort. A must-see!
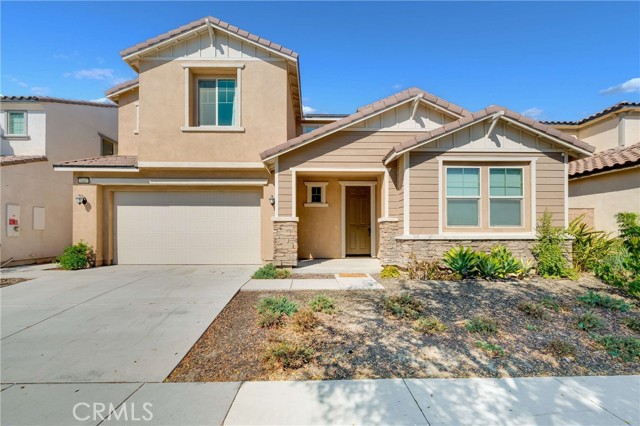
Emerald
7170
Chowchilla
$435,000
2,308
3
2
Welcome to this inviting 3-bedroom, 2-bathroom home located in the desirable Greenhills community with a beautiful golf course setting. The open floorplan offers an easy flow between the living, dining, and kitchen areas, making the home comfortable for both everyday living and entertaining. The spacious kitchen provides plenty of cabinetry, counter space, and room to gather. Enjoy peaceful golf course views from the backyard and the added amenities of living within this gated community. With a comfortable layout, generous living spaces, and a scenic location, this home is ready for its next owner.
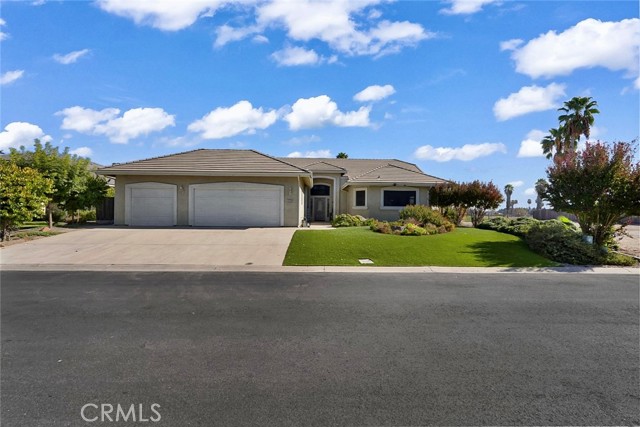
W Avenue M12
2154
Palmdale
$661,000
1,670
3
2
situated on an expansive 2.61-acre lot! Step inside to discover a spacious living room with a beautiful brick fireplace, wood-look flooring, and recessed lighting. The attractive kitchen features white cabinetry, stainless steel appliances, a stylish backsplash, and a farmhouse-style sink. Enjoy the freedom of country-style living with mature trees, wide-open spaces, and a large paved backyard patio perfect for entertaining and family gatherings. Looking for privacy, room to spread out, and space to make your dreams a reality? This property has it all! Don't miss this opportunity! Schedule your private showing today!
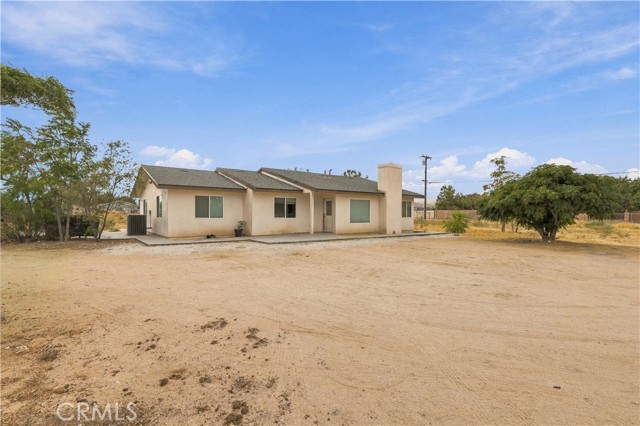
Walnut
10134
Bellflower
$1,550,000
4,916
8
10
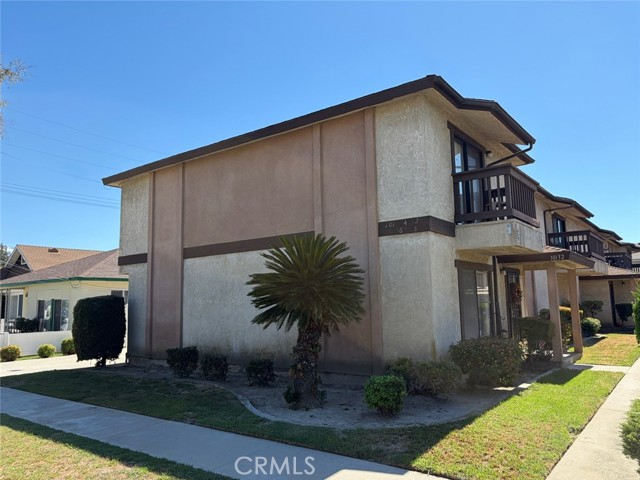
Well maintained fourplex featuring Four 2-bedroom units. The front and rear units each offer two stories and 2½ bathrooms. The two middle units feature single-level layouts above the garages, each with 2 bathrooms. Laundry hookups are located in the garage. Individual electric and gas meters on each unit.
Clearview
1479
Corona
$1,150,000
3,283
5
3
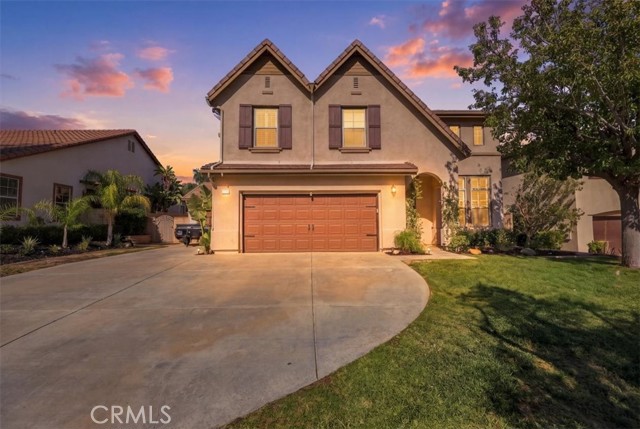
Luxury living with panoramic valley and mountain views, including snow-capped peaks in winter. A cul-de-sac home set in a beautiful neighborhood, this 5 bed, 3 full bath residence features travertine flooring throughout the downstairs, real wood flooring on the stairs and upstairs, and shutters throughout. Full Bedroom and Bath downstairs. The chef’s kitchen offers abundant space, a large island, a walk-in pantry, and newer appliances. The primary suite includes a private balcony overlooking the view and large walk-in closets. The entertainer’s backyard is spacious, with a pebble tec pool and stunning views. Brand-new high-end AC. Generous lot with ADU potential (buyer to verify with the City of Corona). West side of Corona, minutes from Orange County!! A rare blend of space, style, and views. Call today to schedule your private showing.

This information is deemed reliable but not guaranteed. You should rely on this information only to decide whether or not to further investigate a particular property. BEFORE MAKING ANY OTHER DECISION, YOU SHOULD PERSONALLY INVESTIGATE THE FACTS (e.g. square footage and lot size) with the assistance of an appropriate professional. You may use this information only to identify properties you may be interested in investigating further. All uses except for personal, non-commercial use in accordance with the foregoing purpose are prohibited. Redistribution or copying of this information, any photographs or video tours is strictly prohibited. This information is derived from the Internet Data Exchange (IDX) service provided by Sandicor®. Displayed property listings may be held by a brokerage firm other than the broker and/or agent responsible for this display. The information and any photographs and video tours and the compilation from which they are derived is protected by copyright. Compilation © 2017 Sandicor®, Inc.
Copyright © 2017. All Rights Reserved