Favorite Properties
Form submitted successfully!
You are missing required fields.
Dynamic Error Description
There was an error processing this form.

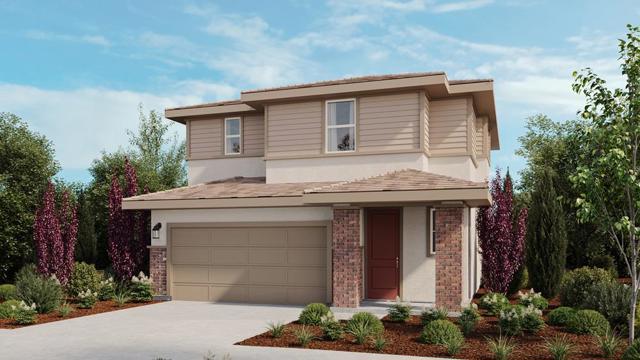
Monterey #505
222
Glendale
$949,000
1,864
2
3
Experience elevated luxury living in the prestigious Monterey Island high rise, offering 2 bedrooms, 2.5 bathrooms, and approximately 1,864 square feet of refined living space. This exceptional 5th-floor corner residence is wrapped in floor-to-ceiling windows, capturing panoramic views of Downtown Glendale and the Los Angeles skyline while filling the interiors with abundant natural light. A gracious entry introduces a large living room with walls of glass, a fireplace, and access to a private corner balcony with city views. The beautifully appointed kitchen features custom cabinetry, stone countertops, stainless steel sink, and a charming breakfast area with glass-front cabinets and more floor-to-ceiling windows to brighten everyday living. The thoughtfully designed floor plan offers exceptional privacy, highlighted by a spacious primary suite tucked behind its own private hallway. It features multiple closets and an ensuite bathroom complete with a soaking tub, separate walk-in shower, and generous vanity with duel sinks. The second bedroom offers a large wall closet and its own ensuite bath, providing comfort and privacy for family or guests. Additional amenities include a powder room, in-unit laundry, two secured assigned parking spaces, private storage, and guest parking. Residents enjoy an exceptional full-service lifestyle with 24-hour concierge and security, an elegant lobby, resort-style pool and spa terrace, fitness center, saunas, recreation room, and on-site management. Ideally located moments from premier shopping, fine dining, entertainment, and The Americana at Brand and Glendale Galleria, with convenient access to the 134, 2, and 5 Freeways. A rare offering that combines timeless elegance, breathtaking views, and the unparalleled convenience of one of Glendale's most distinguished luxury addresses.
Hollyline
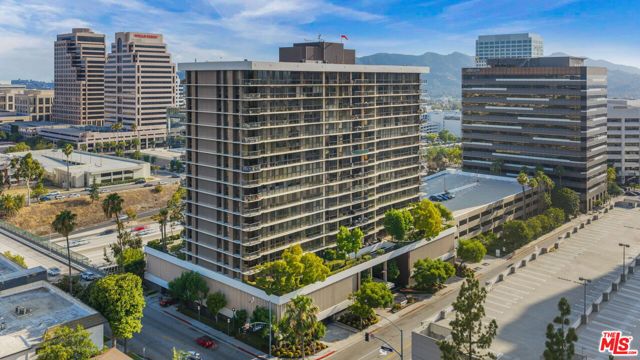
3802
Los Angeles
$9,799,999
10,280
5
8
At the end of a quiet cul-de-sac, beyond private gates and set gracefully above the street, lies one of Sherman Oaks' rarest estate offerings. Encompassing nearly two acres of exceptional privacy, this remarkable residence presents a secluded retreat defined by scale, serenity, and timeless appeal. Spanning approximately 10,280 square feet, the home offers five spacious bedrooms and seven bathrooms, with expansive living spaces designed to accommodate both sophisticated entertaining and effortless everyday living. Natural light fills the interiors, creating an airy, inviting atmosphere throughout while seamlessly connecting to the property's extraordinary outdoor setting. The expansive grounds provide an exceptional sense of tranquility, with mature landscaping and abundant space to reimagine, entertain, or simply enjoy the privacy afforded by such a substantial parcel. A setting of this caliber is seldom found, offering the rare combination of estate-like seclusion within one of Los Angeles' most sought-after neighborhoods. Ideally positioned moments from the prestigious Buckley School and the acclaimed dining, shopping, and lifestyle destinations of Ventura Boulevard, the property offers both convenience and an unparalleled sense of retreat. A truly distinguished offering, where privacy, scale, and location converge to create an exceptional Sherman Oaks estate.
Calvin
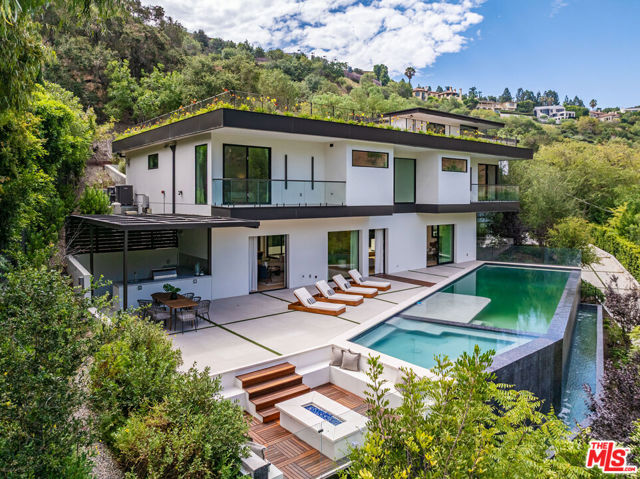
5441
Tarzana
$3,249,900
4,822
5
6
A private resort. An entertainer's dream. A rare Tarzana estate where luxury, recreation, and everyday living come together behind private gates. Set on an expansive 23,329 sq. ft. lot in one of Tarzana's most sought after neighborhoods, this exceptional gated estate offers an extraordinary blend of elegance, privacy, and resort style amenities. Designed for both grand entertaining and effortless everyday living, the property delivers a lifestyle rarely found in today's market. Featuring 5 bedrooms, 5.5 bathrooms, and a detached guest house, the home welcomes you with an open concept floor plan filled with natural light and seamless indoor-outdoor flow. At the heart of the residence is a spectacular chef's kitchen complete with an oversized center island, dual sinks, dual dishwashers, premium appliances, and extensive custom cabinetry perfectly designed for everything from intimate dinners to large scale celebrations. The home also offers a formal living room, elegant dining room, expansive family room with fireplace and wet bar, plus a private home theater highlighted by a stunning built-in aquarium that creates an unforgettable architectural centerpiece. The luxurious primary suite is its own private retreat, featuring dual spa-inspired bathrooms, oversized walk-in closets, and a personal steam room designed for ultimate relaxation. Step outside and experience your own private resort. The spectacular grounds showcase a lighted north/south tennis court, sparkling pool and spa, dry sauna, putting green, outdoor BBQ area, fire pit, sprawling lawns, flagstone patios, mature fruit trees, vegetable gardens, and multiple outdoor entertaining spaces that create the perfect Southern California lifestyle. Additional highlights include owned solar, an emergency backup generator, and two laundry rooms, offering comfort, efficiency, and peace of mind. Offering an exceptional combination of privacy, scale, luxury, and resort-caliber amenities in one of Tarzana's premier locations, this is more than a home, it's a lifestyle reserved for the fortunate few.
Donna
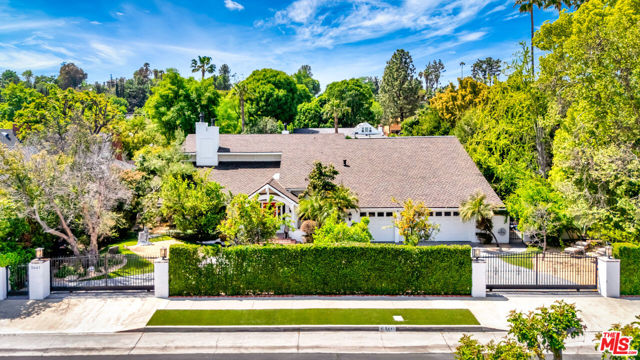
7455
Reseda
$775,000
1,974
4
2
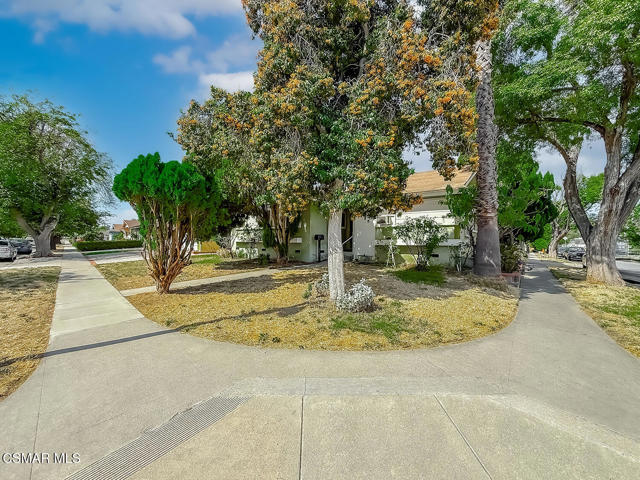
Endless potential awaits at this unique corner-lot property in the heart of Reseda! With entrances on two sides of the home, this property offers flexibility, convenience, and a layout that's ready for your vision.Step inside to an oversized family room that flows into an extended kitchen with a generous dining area, creating a spacious gathering place for family and friends. Down the hallway, you'll find four bedrooms, two bathrooms, including a primary suite with its own en suite bath.This home is ready for its next chapter. Whether you're a first-time buyer looking to build equity, an investor searching for your next project, or someone who wants to customize a home exactly to your taste, this is your opportunity. Bring your hammer, bring your tools, and transform this property into the home you've always envisioned.Situated on a desirable corner lot in an established neighborhood, the possibilities are endless. With its spacious layout, unique access from two streets, and incredible potential, this is a rare chance to create something truly special.
Durazno
14170
Chino
$1,390,000
4,251
4
4
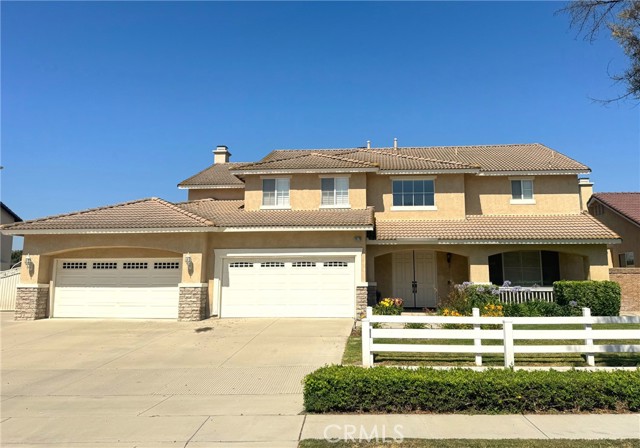
Spacious Executive Home with Premium Lot, Resort-Style Backyard and ADU Potential. Welcome to this stunning 4-bedroom, 4-bath executive home, featuring a versatile bonus room that can easily be converted into a 5th bedroom. With two master bedrooms, this home offers the perfect setup for multi-generational living or ultimate guest comfort. The main primary suite is complete with a cozy fireplace, his-and-hers walk-in closets, a Jacuzzi tub, and a nice view of the beautifully backyard. Inside, you'll find generously sized bedrooms, good sized walk-in closets, a Jack-and-Jill bathroom connecting the bonus room with another room. The layout also includes a formal dining, a breakfast nook, a family room with fireplace, a large living room, a separate laundry room, and an oversized 4-car garage. At the heart of the home is a dream kitchen, featuring a work island, breakfast bar seating, walk-in pantry, and abundant storage. Additional upgrades include surround sound, plantation shutters, ceiling fans, energy-efficient windows, smart thermostat, LED lighting, and a security system. Step outside to an expansive flat lot with a large covered patio, sparkling pool and spa, and RV parking with hookups. Located in a sought-after neighborhood with horse trails, top-rated schools, parks, and nearby shops and restaurants, this home offers the perfect blend of comfort, space, and convenience. An electrical sub-panel is already in place for a potential ADU, offering flexibility for future expansion or income potential. Don't miss this exceptional opportunity to own a home where you can relax and unwind after a long day. Thank you for showing!
Marina #16
4747
Carlsbad
$1,780,000
2,051
3
2
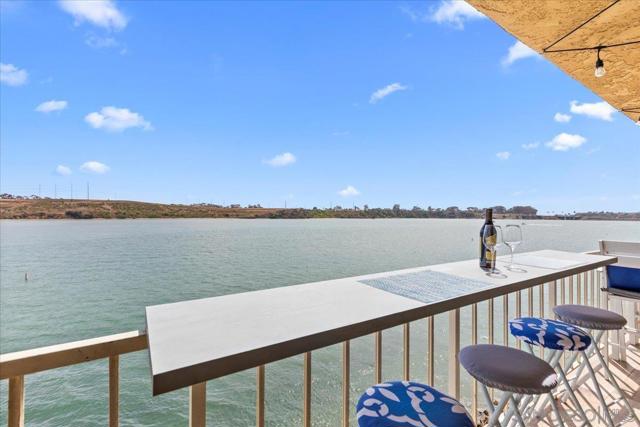
WATERFRONT LUXURY LAGOON BEAUTY WITH BOAT SLIP! CHECK OUT THE VIRTUAL TOUR DRONE VIDEO!!! Enjoy Panoramic, unobstructed sunset water views in your living room, dining room, kitchen, bedrooms and bathroom! The home provides a large open floor plan with cozy fireplace The kitchen offers abundant cabinet space, granite counter tops and pantry, Built-in KitchenAid refrigerator, Wolf oven, separate 6 burner gas cook top, wine refrigerator, dishwasher and trash compactor. Two large sliding glass doors open up to the double large balcony with porcelain tiled floor overlooking the lagoon! Custom wet bar and bonus storage room off entry. The Master suite has a gorgeous custom wet room with dual head showers, soaking tub with chandelier, tiled heated floor, glass tiled walls, dual sinks, bidet closet and two custom closets and a third closet located in the primary bedroom. Full sized stackable washer and dryer in the closet Just outside the bedrooms. Individual Bryant ceiling Air-conditioning units in each living space. Upgraded wood plank flooring and each bathroom has marble or tiled floors. This top floor, one of a kind, 3 bedroom, 2 Bath, 2051 sf. home is the largest condo in the community with an assigned boat slip, and a 2-car tandem garage. The prestigious TuCasa community amenities include, year-round heated pool, jacuzzi, sauna, fire pit, BBQ grill, recreation room with kitchen and pool table, pickleball, fitness center, outdoor shower, dock and boat slips. The lushly landscaped property has beach access and private boat launch. Enjoy wake boarding, paddle boarding and any other water activities in your backyard lagoon playground. HOA includes all amenities, cable, internet, exterior maintenance, water and trash. Best kept secret and just in time for summer fun in the sun! The Village of Carlsbad and the Ocean are a short bike ride away. Carlsbad Village Train Station will take you to catch the Padres as well as many other beach communities or a comfortable ride to Los Angeles! Legoland, Flower fields, Outlet Mall just minutes away with easy access to 5 Freeway!
Newhaven
1030
Vacaville
$617,440
2,124
4
3
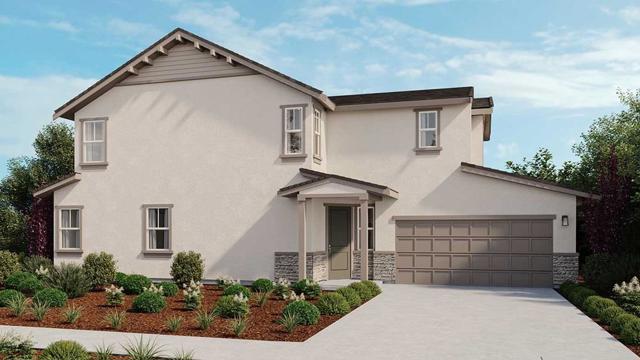
What's Special: East Facing Lot | Loft | Best Seller. New Construction - October Completion! Built by America's Most Trusted Home Builder. Welcome to the Rowan at 1030 Newhaven Drive in The Pointe! This spacious two-story home offers 4 bedrooms, 3 bathrooms, and flexible living spaces designed to fit your lifestyle. The open-concept main living area brings together the kitchen, dining area, and great room, creating a bright and welcoming space for gathering with family and friends. A first-floor bedroom and full bath provide added convenience for guests, a home office, or multigenerational living. Upstairs, the private primary suite is complemented by two secondary bedrooms, a versatile loft, and a centrally located laundry room. Thoughtful storage, modern functionality, and a 2-car garage make this home as practical as it is inviting. Explore lush parks, historic adobes, art festivals, concerts, and family friendly activities like ice skating lessons and pancake breakfasts. With quick access to I80 between Sacramento and the Bay Area, day trips are easy. Students attend Travis Unified School District. Additional Highlights Include: Laundry package, additional sink at secondary bath, and 8' interior doors. MLS#ML82053317
Aster
23691
Calabasas
$1,360,000
3,168
4
3
Discover One of Calabasas' Most Scenic View Homes | Perched above sweeping mountain and valley vistas, this light-filled residence offers tranquility and privacy in one of the best-kept secret enclaves of Calabasas: The Highlands. A welcoming foyer opens to the main level of this 3-level custom home, where a formal living room with a cozy fireplace flows seamlessly into the dining room just off the kitchen. Framed by expansive windows and its own private balcony, the dining area captures breathtaking views, creating the perfect backdrop for everyday living and elevated entertaining. A guest bedroom and full bath complete the entry level, offering ideal flexibility for visitors or multigenerational living. Upstairs, a graceful, curved staircase leads to two additional bedrooms and a full bath. Skylights bathe the upper level in natural light. The expansive primary suite is a true retreat, featuring massive windows with sweeping views, a private balcony, and a serene enclave perfect for yoga, reading, or a home office. The spa-inspired primary bath showcases travertine finishes, a soaking tub, a large separate shower, dual sinks, and a generous walk-in closet. The lower level features a spacious bonus room with tiled floors and sliding glass doors that open to the patio and backyard. Complete with a wet bar and charming spiral staircase, this flexible space is ideal for a rec room, creative studio, media room, or private office with its own separate entry. Throughout the home, solid hardwood maple and bamboo flooring enhance the warmth and character, while windows in nearly every room invite in natural light and frame the stunning surroundings. Outside, enjoy a spacious front porch and a large backyard with deck designed for both relaxation and gardening, all set against a backdrop of fabulous mountain and valley views. Located just off scenic Mulholland, this tranquil sanctuary offers immediate access to multiple hiking trails in the Santa Monica Mountains, while remaining minutes from shopping, dining, and everyday conveniences. The Calabasas Highlands offer the best of both worlds, blending the laid-back, nature-filled vibe of Topanga with the everyday convenience and prestige of Calabasas. Served by the acclaimed Las Virgenes Unified School District and in close proximity to Viewpoint School and Pepperdine University, this home delivers natural beauty and an exceptional lifestyle opportunity.
Valle Vue
25952
Hemet
$385,000
864
2
1
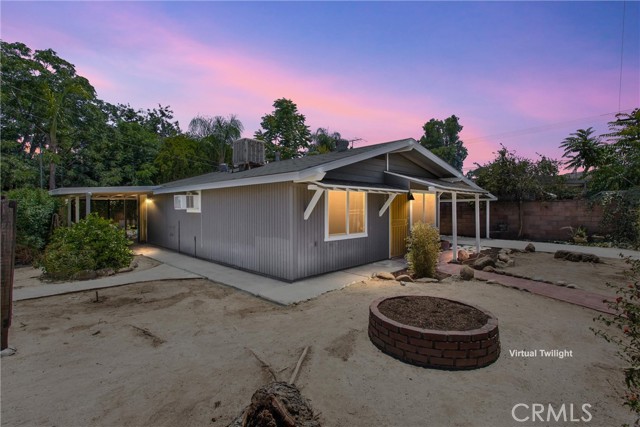
Situated on a fully fenced, gated lot of over 1/4 acre with mature landscaping, this charming 2-bedroom, 1-bathroom home offers comfortable living with plenty of outdoor space and future potential. Step inside to the inviting family room featuring neutral laminate wood flooring and a ceiling fan. Located at the front of the home, this comfortable space flows seamlessly into the updated kitchen at the rear. The kitchen features beautiful Saltillo tile flooring, black granite countertops, a large stainless steel sink, stainless steel appliances including a gas range, dishwasher, and range hood, along with a breakfast bar overlooking the family room and a separate breakfast nook. A door from the kitchen provides easy access to the covered rear patio and backyard. Down the hallway are two generously sized bedrooms, both with ceiling fans. One bedroom includes its own private access to the backyard. The centrally located full bathroom offers a shower/tub combination. Dual pane windows throughout provide added energy efficiency. Outside, the expansive flat lot offers endless possibilities with room for RV parking, recreational vehicles, or a potential ADU (buyer to verify). The property features two large storage sheds, dual front access gates, an exterior 220-volt RV outlet, and a covered patio complete with overhead misters for comfortable outdoor entertaining. An additional detached outbuilding includes a toilet and an outdoor shower, providing extra flexibility for a variety of uses. The attached carport includes a laundry closet with washer and dryer hookups as well as a built-in workbench for additional storage and workspace. With its large lot, gated access, and numerous amenities, this property offers a unique combination of comfort, functionality, and opportunity.
909 Richland Rd. Unit SPC 128
San Marcos, CA 92069
AREA SQFT
1,344
BEDROOMS
3
BATHROOMS
2
Richland Rd. Unit SPC 128
909
San Marcos
$399,000
1,344
3
2
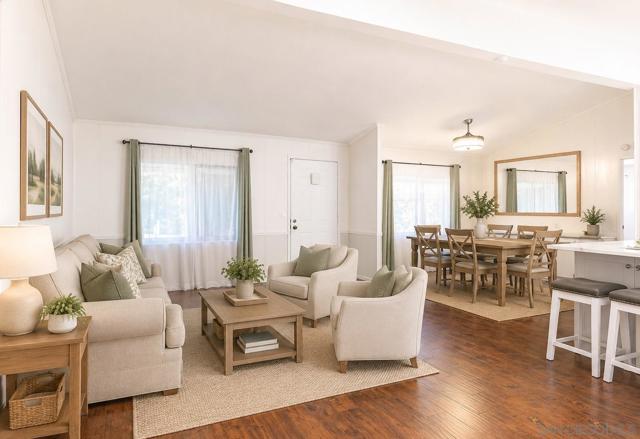
Own the land in this highly sought-after 55+ community. NO SPACE RENT! This inviting split-bedroom floor plan features an open-concept design filled with natural light, vaulted ceilings, and a spacious feeling throughout. The beautifully remodeled kitchen offers abundant cabinetry, additional storage, and a convenient breakfast bar with seating. A generous laundry room offers even more storage space. Step outside to the expansive covered patio, offering exceptional privacy and the perfect place to relax or entertain. The garden is a true treat with fruit trees. The community offers an active lifestyle with a fitness room, pool, tennis courts, spa, and more. Brink security system is transferable upon request: $69/month contract ends November 2029.
37th
1476
Los Angeles
$1,139,000
2,850
6
3
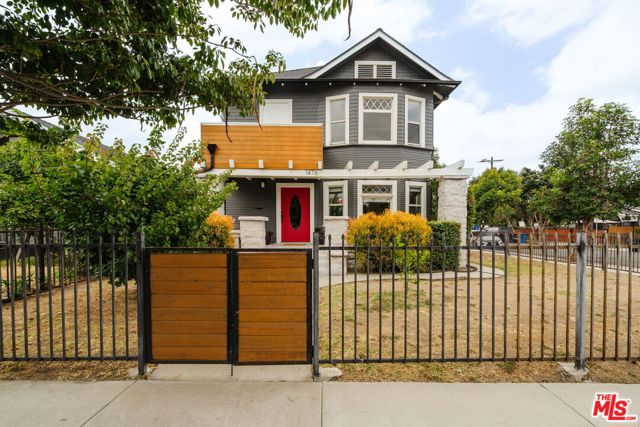
Some homes simply offer more possibilities! Positioned on an LAR4-zoned corner lot in one of Los Angeles' most centrally located neighborhoods, you'll enjoy convenient access to USC/University Village, Exposition Park, BMO Stadium, The Lucas Museum, CA Science Center, DTLA and easy access to the Westside. It's just steps from the Expo Line, offering the perfect landing place for students or commuters. Whether you're searching for a long-term investment, a multi-generational residence, or simply a home with room to grow, opportunities with this level of flexibility are increasingly rare. Beautifully updated and remarkably versatile, this striking two-story Craftsman is rich in character and thoughtfully refreshed. Currently functioning as two separate living spaces, each with its own kitchen and laundry area, the home offers incredible flexibility for a variety of living arrangements. The main level features two spacious bedrooms and 1.25 baths, while the upper level offers four bedrooms and one bath, creating an ideal setup for extended family, rental income or student housing. And then there's the bonus space. Detached from the main residence and complete with its own bathroom, it opens the door to even more possibilities, whether envisioned as a home office, creative studio, fitness space, or additional living area. Natural light pours through generous windows, highlighting hardwood floors, spacious living areas, and original details that give the home warmth and personality. Outside, multiple gathering spaces invite you to slow down and enjoy SoCal living. Brick patios, mature fruit trees, drought-conscious landscaping, and a private garden creates an inviting setting for entertaining, relaxing, or spending time with family and friends. A home with character. A property with possibilities. An investment in both your present and your future!
Waterside
32038
Westlake Village
$1,398,000
2,246
4
3
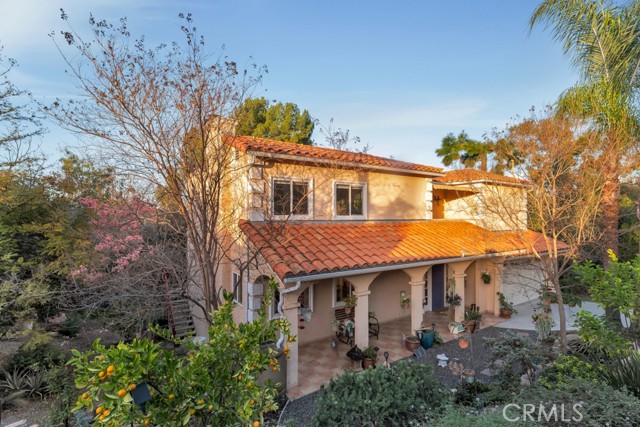
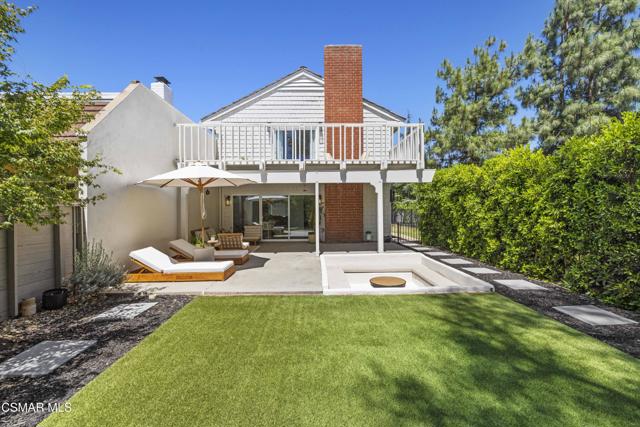
Originally selected as the model home for the community, this beautifully remodeled Westlake Village residence is one of the largest models and offers a rare sense of privacy with no neighbor on one side. Completely remodeled in 2023, the home blends move-in-ready luxury with a warm organic-modern design, featuring light oak tones, clean white finishes, black accents, brass details, and a relaxed resort-style feel throughout.The main level offers an inviting open-concept feel with a spacious living room, fireplace, and seamless flow into the galley kitchen. The kitchen features sleek cabinetry, quartz-style counters, electric appliances for easy maintenance, and a modern design that ties naturally into the home's light and airy aesthetic. The living area is large enough for gathering and entertaining, with an 100 inch TV included with the home.Upstairs, the primary suite feels like a private retreat with views of Westlake Lake and sailboats, a wood-burning fireplace, walk-in closet, and a beautifully designed spa-inspired bathroom. Additional conveniences include a dedicated laundry room, 2-car garage, reverse osmosis water filtration system, new water heater, and a fully repaired deck.The backyard is a standout feature, offering lush privacy hedges, low-maintenance turf, irrigation, a covered patio area, and an incredible conversation pit with brand-new cushions included. The space feels peaceful, private, and designed for effortless outdoor living.Enjoy access to three community pools, greenbelts, a lake beach, and the shops and restaurants surrounding Westlake Lake. Close to Westlake High School, Equinox, The Stonehaus, and more, this home places you at the center of one of Westlake Village's most desirable lifestyle locations. Many talk about living in Westlake Village, but few truly get to experience life by the lake.
Van Tress
1727
Wilmington
$710,000
939
3
1
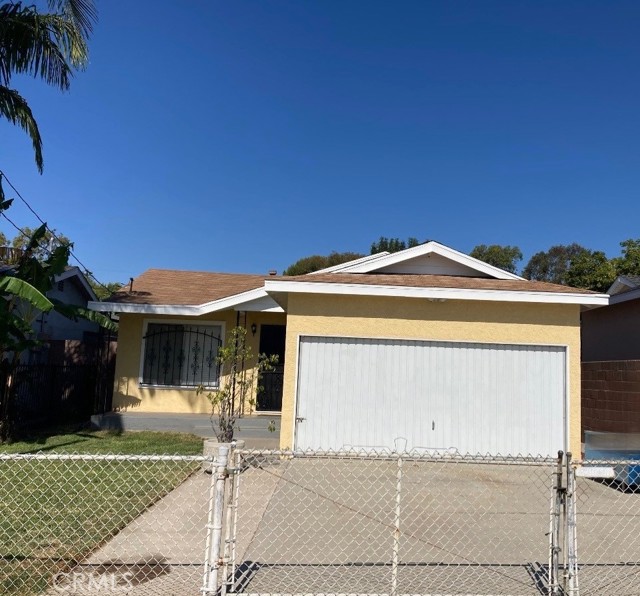
Welcome to this charming 3-bedroom, 1-bath single-story pool home, ideally situated in a desirable location of Wilmington. Designed for comfortable living and entertaining, the home features an extended custom-covered patio overlooking the sparkling pool—perfect for relaxing afternoons or hosting family and friends. Inside, you'll find a cozy and functional floor plan with a quaint kitchen, carpet and linoleum flooring, ceiling fans in the dining area, and a wall heater for added comfort. The bathroom is equipped with a built-in heater for personalized warmth. Additional highlights include a detached garage, a newer roof, and fresh exterior paint with plenty of potential to make it your own. Conveniently close to shopping, schools, dining and everyday conveniences.
April Dawn #4
15587
Fontana
$539,990
1,584
3
3
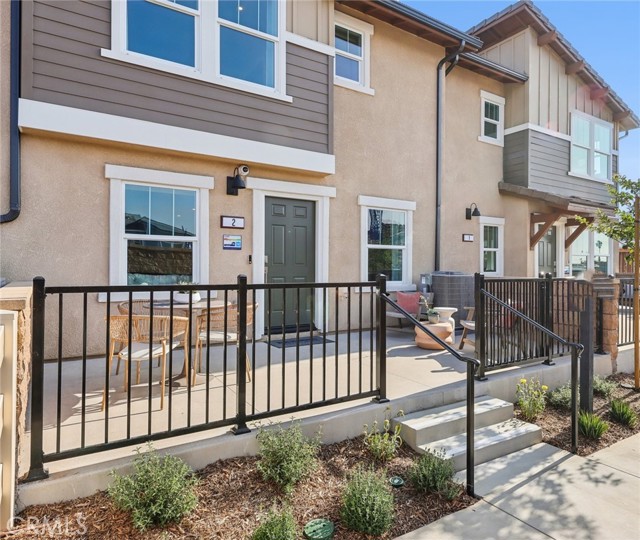
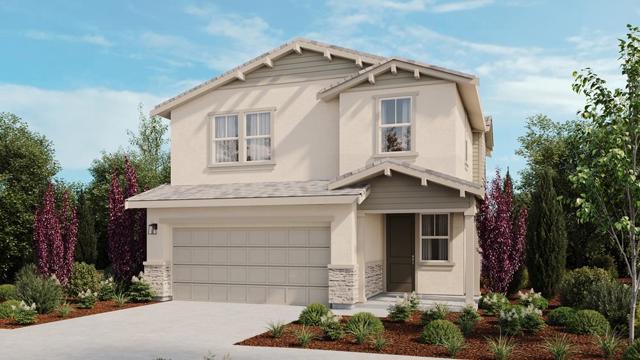
NEW CONSTRUCTION - NEW COMMUNITY! Welcome to Dahlia at Sierra Vista, a brand-new townhome community located in a gated community in the city of Fontana, featuring a community pool and play lot. Dahlia at Sierra Vista offers two-story townhomes ranging from 1,584 to 1,705 sq. ft. with up to 4 bedrooms and 2.5 bathrooms. This Residence 1584 plan features 3 Bedrooms and 2.5 Baths, a spacious open-concept Great Room, Kitchen and Dining Area designed for gathering and perfect for entertaining friends and family. The gourmet Kitchen offers stainless-steel appliances including cooktop, dishwasher, and microwave and beautiful cabinetry and kitchen countertops. The second level features a thoughtfully-designed layout, offering a spacious Loft, Bedrooms, convenient Laundry Room and large Primary Bedroom and Bathroom with walk-in shower and closet. Among the features and finishes, homeowners will appreciate the unparalleled peace of mind in owning America’s Smart Home, Home is Connected. The Home is Connected package offers devices conveniently controlled from one application to stay connected to home around the clock.
De Rose #218
1485
San Jose
$729,000
1,224
2
2
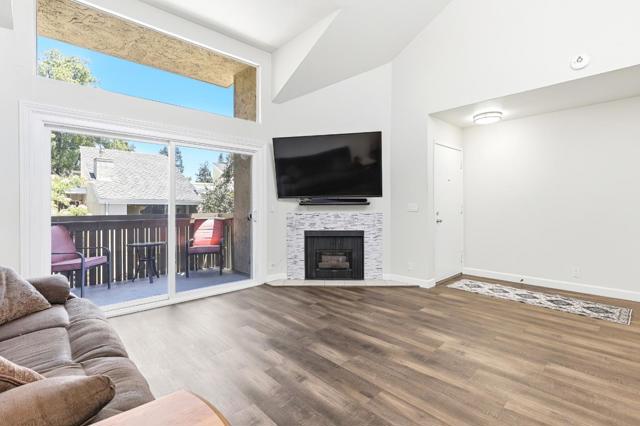
This very bright upstairs Condo unit in gated Willow Glen Gardens Complex has 1,224 sf, with 2 beds, 2 baths. The unit has SPC flooring with soundproof underlayment IIC 70 approved by HOA throughout. All main level sliding doors & windows are new energy efficient professionally installed and HOA approved. The open, bright master bedroom and living room have vaulted ceilings 17' in height both having sliding vinyl doors that open onto spacious private balconies with a lovely overview of the beautiful gardens paralleling the central pathway. There is a well-lit eating nook off the main living room. With custom fit blinds, mirrored sliding door closet and is conveniently located adjacent the second bathroom. Both the Master bedroom en-suite bathroom & the second bathroom feature shower/tub combinations with sliding glass doors & efficient shower hardware. The unit features inside laundry room/pantry with new stackable full-size washer/dryer, a well-designed kitchen with additional cabinetry, French door fridge freezer and 5-burner range that has an open view of the living room, balcony and the outside trees. In addition to well-maintained beautiful landscaping, shared common areas include a swimming pool with hot tub, lighted tennis court and clubhouse. Conveniently located.
Mansfield
2006
Vacaville
$587,000
1,955
4
3
What's Special: Popular Plan | West Facing Lot | High Ceilings | Home of the Week. New Construction - August Completion! Built by America's Most Trusted Home Builder. Welcome to the Rockrose at 2006 Mansfield Street in The Pointe! This beautifully designed two-story home offers 4 bedrooms, 2.5 bathrooms, and spacious living areas that make everyday life feel effortless. The open-concept main floor features a bright kitchen with a walk-in pantry, a generous dining area, and a welcoming great room that creates the perfect setting for gathering with family and friends. Upstairs, the private primary suite offers a relaxing retreat with a spacious walk-in closet and an ensuite bath. Three additional bedrooms, a full bathroom, and a conveniently located laundry room provide comfort and flexibility for everyone in the household. A charming front porch and 2-car garage complete this thoughtfully crafted home. Explore lush parks, historic adobes, art festivals, concerts, and family friendly activities like ice skating lessons and pancake breakfasts. With quick access to I80 between Sacramento and the Bay Area, day trips are easy. Students attend Travis Unified School District. Additional Highlights Include: Laundry package and 8' interior doors. MLS#ML82053319
Terminal
231
Menlo Park
$1,500,000
920
2
1
A blank canvas with big potential! A rare land-value opportunity on an oversized 10,000 sq. ft. lot (50' x 200'). This deep, wide parcel offers the space and flexibility to build the home you've been envisioning whether that's a single custom-designed residence or a smart two-home build to maximize the site's potential.The lot's generous depth and dimensions open the door for a variety of development approaches, from one substantial dream home to a thoughtfully designed two-home configuration subject to buyer's own due diligence with the city on current zoning, lot split, and permitting requirements. For builders and investors, this kind of flexibility is exactly what makes a lot like this stand out. The existing 1952 structure conveys with the sale but holds little value of its own; the real opportunity here is the land itself. A rare combination of size, shape, and upside ready for an architect, builder, or owner-user with vision. Sheds are not included in the sale. Bring your plans. This lot is ready to work for you!!

April Dawn #2
15575
Fontana
$539,990
1,584
3
3
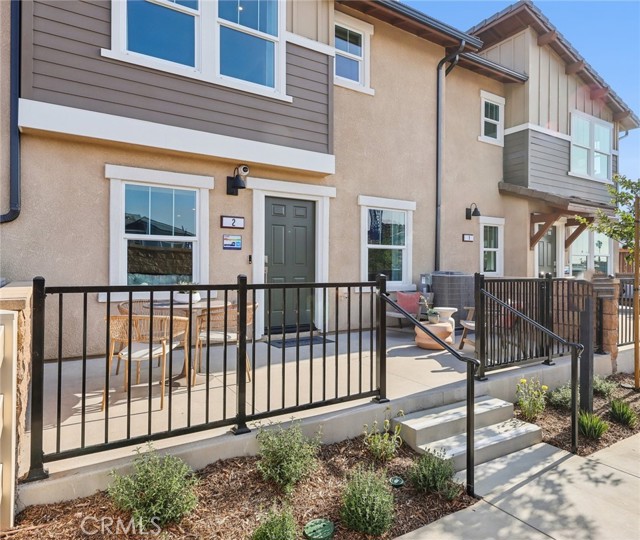
NEW CONSTRUCTION - NEW COMMUNITY! Welcome to Dahlia at Sierra Vista, a brand-new townhome community located in a gated community in the city of Fontana, featuring a community pool and play lot. Dahlia at Sierra Vista offers two-story townhomes ranging from 1,584 to 1,705 sq. ft. with up to 4 bedrooms and 2.5 bathrooms. This Residence 1584 plan features 3 Bedrooms and 2.5 Baths, a spacious open-concept Great Room, Kitchen and Dining Area designed for gathering and perfect for entertaining friends and family. The gourmet Kitchen offers stainless-steel appliances including cooktop, dishwasher, and microwave and beautiful cabinetry and kitchen countertops. The second level features a thoughtfully-designed layout, offering a spacious Loft, Bedrooms, convenient Laundry Room and large Primary Bedroom and Bathroom with walk-in shower and closet. Among the features and finishes, homeowners will appreciate the unparalleled peace of mind in owning America’s Smart Home, Home is Connected. The Home is Connected package offers devices conveniently controlled from one application to stay connected to home around the clock.
San Mateo
83628
Coachella
$789,900
2,911
6
4
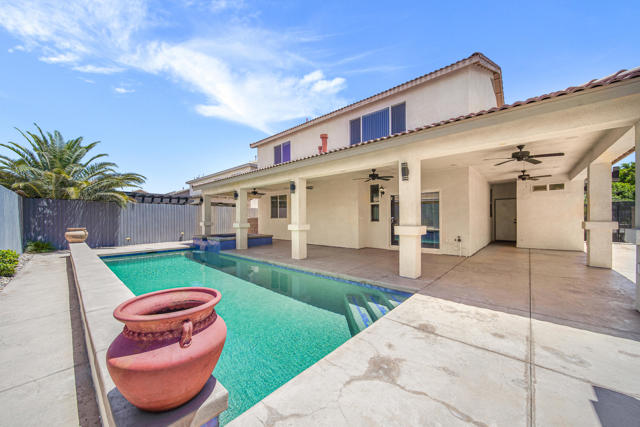
Welcome to this stunning turnkey residence in the desirable community of La Paloma Estates in Coachella. Built in 2004, this beautifully upgraded 6 -bedroom, 4-bath home offers an impressive 2,911 sq ft of modern living space on a 6,534 sq ft premium lot located on a cul-de-sac, providing exceptional indoor-outdoor living and room to grow. An inviting open floor plan showcases a spacious great room with a fireplace, abundant natural light, and seamless flow into the dining area. The expansive chef's kitchen features a large island with seating, granite countertops, upgraded cabinetry, full tile backsplash, stainless steel appliances, and an oversized walk-in pantry. The thoughtful layout includes one downstairs bedroom with a hall bathroom, ideal for guests or multi-generational living. A dedicated spacious office/den area, generous under-stairs storage completes the main level. Upstairs, a large loft provides added versatility. The luxurious primary suite offers a doble door entry and an inspired bathroom with dual sinks, a freestanding modern top of the line soaking tub, a spacious walk-in shower, and a massive walk-in closet with organizers, three additional upstairs bedrooms share a full hall bathroom with dual sinks. The backyard is exceptionally designed for entertaining and everyday enjoyment. A large custom modern-style wrap-around covered patio features multiple sitting and dining areas, ceiling fans, and views of the private sparkling swimming pool with oversized spa which features multiple waterfalls. there is a detached covered b-b-q area, plus RV access, Additional highlights include luxury vinyl flooring, recessed lighting, two separate HVAC control zones, abundant storage, and a 3-car garage with direct access to the house. La Paloma Estates offers a community park and sidewalks all surrounded by scenic mountain views. This exceptional home blends modern design, thoughtful upgrades, and an extraordinary resort liked pool and spa rarely available in this community. No HOA. This is a Must See!!
Cottonwood
165
Riverside
$875,000
2,338
4
2
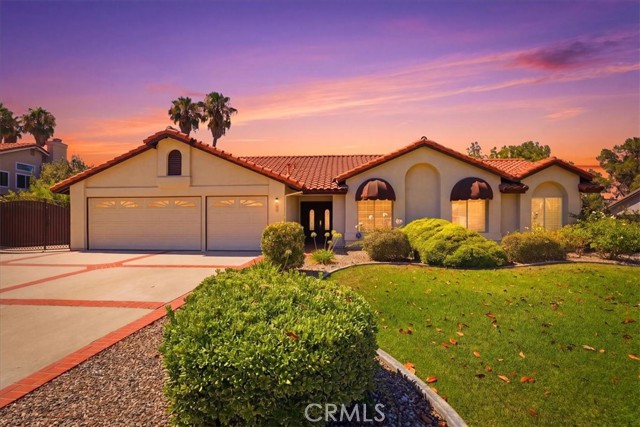
POOL HOME! RV PARKING! Welcome to this Beautifully maintained 4-bedroom, 2-bath home offering 2,338 square feet of comfortable living space. Two of the bedrooms have been professionally added on too by a contractor and permitted, providing additional space and flexibility for a growing family, home office, or guest accommodations. Step inside and enjoy the open-concept floor plan featuring a welcoming tile entry, durable laminate flooring throughout, and a cozy fireplace perfect for those chilly evenings. The living room, dining room, and family room flow seamlessly together, creating an ideal setting for entertaining and everyday living, the interior paint was done by a local artist. Other features of the home included newer HVAC System, newer duct work and water heater; the backyard is truly a private park-like oasis! Relax and unwind in the sparkling pool and spa, entertain under the covered patio, and enjoy the lush green landscaping that creates a peaceful outdoor retreat. Need room for your toys? The side yard features convenient RV parking with plenty of space for additional vehicles, trailers, or recreational vehicles. I almost forget about the 3-car garage which makes this home come with plenty of storage space. This home is ready to create lasting memories. A rare opportunity that won't disappoint! Located close to schools, shopping, banks, movie theater, and dining.
Artesia #21
3431
Torrance
$749,000
1,483
2
3
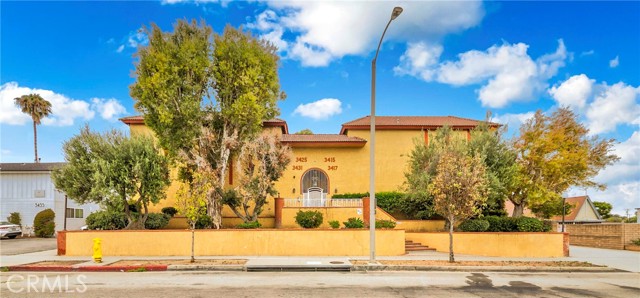
This 2-bedroom, 2.5-bathroom, 1,483-square-foot townhouse is located in the desirable Artesia Gardens community of North/West Torrance. Enjoy an unbeatable location just five minutes from the 405 freeway and a short drive to the beautiful South Bay beaches. Designed with maximum privacy in mind, the home features two spacious primary suites, each equipped with its own dedicated attached bathroom. Located steps from the main living area, the comfortable guest bedroom offers direct access to a three-quarter bathroom and features large windows that invite in a refreshing cross-breeze. Positioned privately on the top level, the main master suite is flooded with sunlight. It comes complete with a large vanity area, dual sinks, and a private tub. Best of all, large sliding glass doors lead out to a private outdoor balcony. This townhome enjoys its great position within the entire complex, situated directly across from the central green space and community amenities. Step outside or look out from your master balcony to enjoy views of the expansive, manicured lawn, beautiful walking paths, and mature trees. This unit is only steps away from the community swimming pool and the Artesia Gardens clubhouse. Some images included in this listing have been virtually staged to showcase the intended use and potential of spaces in the home.
Peckham Paseo #6
3590
Ontario
$599,999
1,611
3
3
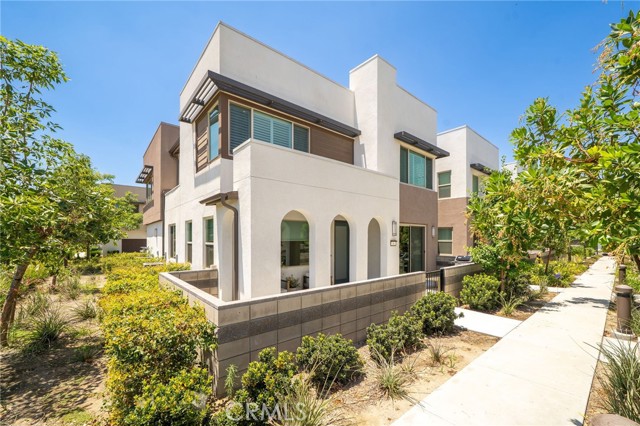
Located in the desirable Neuhouse community of Ontario Ranch, this thoughtfully designed end-unit home offers 3 bedrooms, 3 full bathrooms, and a highly functional floor plan with one bedroom and one full bath on the main level—ideal for guests, multigenerational living, or a home office setup. Set behind a charming private front courtyard, the home opens to a bright and inviting main living space with an open-concept layout that connects the living room, dining area, and kitchen. The kitchen features white shaker cabinetry, quartz countertops, stainless steel appliances, subway tile backsplash, a large center island with bar seating, and plenty of cabinet storage, creating a clean and timeless space for both everyday living and entertaining. Upstairs, the spacious primary suite offers a comfortable retreat with an en-suite bathroom featuring dual sinks, a large vanity, and generous storage. The secondary upstairs bedroom is well-sized and positioned near an additional full bathroom, giving the home a practical layout for a variety of living needs. The upstairs laundry area adds convenience, while plantation shutters and a neutral color palette throughout give the home a bright, clean feel. The home has also includes a fully paid-off Whole-House LifeSource water filtration system (more than $5,000 in value), providing clean, filtered water throughout the entire home. One of the standout features of this home is the attached 2-car garage plus a full driveway—a rare and valuable feature within the community that provides additional parking and everyday convenience. Residents of Neuhouse enjoy access to a wide range of amenities including a resort-style pool and spa, outdoor BBQ and entertaining areas, playground, basketball court, dog park, greenbelts, and open park space. Conveniently located near shopping, dining, and commuter access to the 60, 15, and 10 freeways, this home offers the low-maintenance lifestyle Ontario Ranch is known for with the comfort of a modern, move-in ready floor plan.
Spaulding
1435
Los Angeles
$1,418,900
1,306
2
1
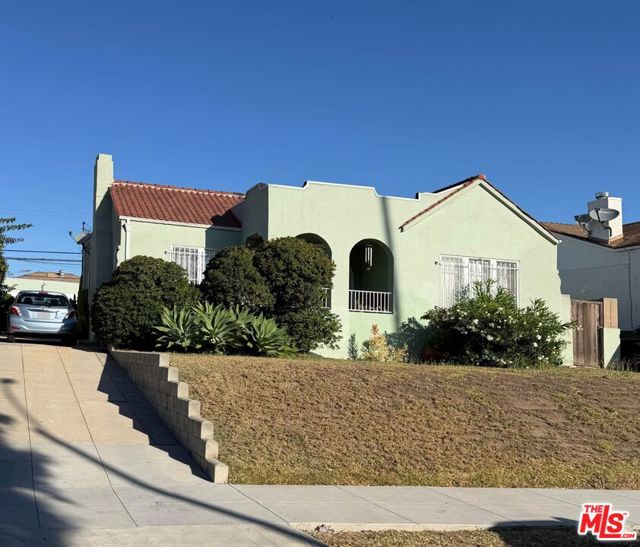
Prime Mid-Wilshire/Picfair Village Development Opportunity on an Expansive 7,129 SF Lot! Incredible opportunity in a highly sought-after Los Angeles pocket! Boasting an oversized 7,129 sq ft lot significantly larger than standard lots in the immediate areathis property is a goldmine for investors, developers, or an owner-user looking to build substantial equity. Whether your vision is a full luxury rebuild, expanding the existing footprint, or capitalizing on LA's hot multi-unit development market, the options here are endless. The existing home features classic charm with hardwood flooring and a detached 2-car garage. Public records reflect a 2-bedroom, 1-bathroom home of 1,306 sq ft; however, the property currently functions as a 3-bedroom, 2-bathroom layout. The additional 1 bed/1 bath was completed with quality workmanship, offering an immediate value-add or rental potential while you finalize your long-term plans. Live in it, rent it out, or clear the lot to maximize the zoning and square footage potential. Located minutes from world-class dining, shopping, and transit. Property is being sold AS-IS. Buyer to verify all permitted/unpermitted square footage, zoning regulations, and development potential.
Crossdale
15519
Norwalk
$749,000
1,342
3
2
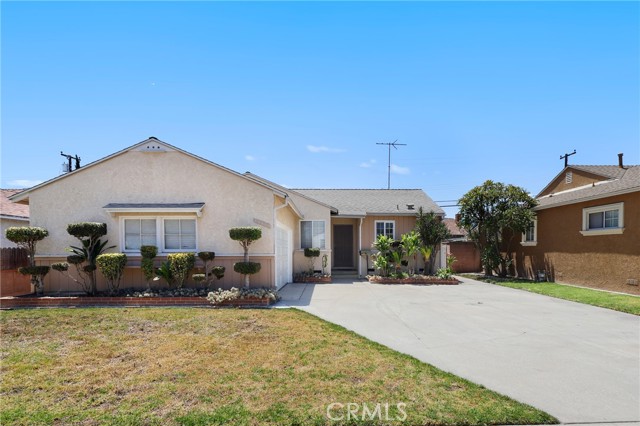
Opportunity Awaits in the Heart of Norwalk! Discover the potential at 15519 Crossdale Ave, a 3-bedroom, 2-bathroom home with a versatile den that can serve as a home office, family room, or other permitted use. Offering a functional floor plan, this property provides the perfect opportunity for buyers to update, renovate, and create a space that reflects their personal style. The kitchen features granite countertops and stainless steel appliances, providing a great starting point for your vision. Spacious living areas and flexible living space offer endless possibilities for owner-occupants, investors, or anyone seeking a rewarding renovation project. Ideally situated in an established Norwalk neighborhood near Cerritos College, this home is conveniently located close to shopping, dining, parks, schools, and major commuter routes including the I-5, I-605, and SR-91, making travel throughout Los Angeles and Orange County a breeze. Whether you're looking for your next home or your next investment opportunity, this property is filled with potential. Bring your imagination and transform this home into something truly special.
Woodglen
2057
Simi Valley
$1,249,000
3,267
7
5
A modern compound designed for today's lifestyle. Featuring a 2,270 SF, 5-bedroom, 3-bath main residence and a 997 SF, 2-bedroom, 2-bath ADU, this exceptional property sits on an expansive 12,196 SF lot and offers approximately 3,267 SF of combined living space (Buyer to verify), complete with a pool and paid-off solar, in a highly desirable neighborhood north of the 118 Freeway. Step inside the light-filled main residence, where an open-concept floor plan is designed for everyday living and entertaining. A welcoming living room leads to the remodeled kitchen, featuring a large center island, quartz countertops, stainless steel appliances, and ample cabinetry. The kitchen opens to the dining area with French doors and the expansive family room, where soaring vaulted wood-beam ceilings, a beautifully finished fireplace, and sliding doors to the covered patio create an exceptional indoor-outdoor setting for entertaining or simply enjoying California living. The main level includes a spacious bedroom with its own fireplace and sliding doors to the backyard, offering endless flexibility as a guest suite, home office, gym, or media room. Upstairs, the generous primary suite includes a walk-in closet, private balcony, and updated en-suite bathroom, while the remaining bedrooms are served by two additional stylish bathrooms, completing the home's functional layout. Completed in 2025, the ADU features its own private entrance, offering flexibility for extended family or rental income. The two-story floor plan includes a bright living room, a full-size kitchen with dining area, in-unit laundry, a guest bathroom, and an oversized bonus room on the main level, ideal for a home office or guest room. Upstairs, two well-sized bedrooms share a beautifully remodeled bathroom, while a large balcony offers relaxing neighborhood and hillside views. Step outside to your own resort-style backyard, where an oversized covered patio overlooks the sparkling pool and spa, creating the perfect setting for outdoor dining, entertaining, and relaxing year-round. A second covered patio in the gated front courtyard, surrounded by mature trees, offers a peaceful and secluded space to unwind, while mature fruit trees and producing grape vines add charm and seasonal enjoyment. Whether you're seeking multigenerational living, rental income, or simply an extraordinary place to call home, this is a property that truly has it all.
Wild Rose Place
1226
West Sacramento
$785,260
2,098
4
3
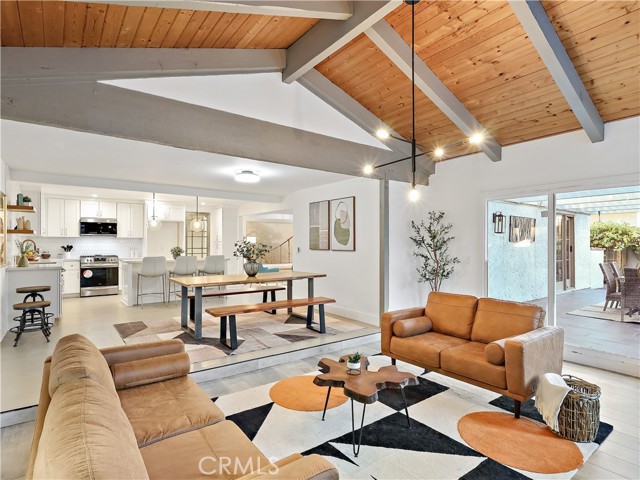
Welcome to the Argo, a beautifully designed single-story home situated on a desirable corner homesite in The Estates at Newport. This thoughtfully crafted floorplan offers 4 bedrooms, 3 full bathrooms, and an open-concept layout that's perfect for both everyday living and entertaining. The spacious great room flows seamlessly into the gourmet kitchen and dining area, while the covered patio extends your living space outdoors for year-round enjoyment. With a private owner's suite, generously sized secondary bedrooms, and a functional single-level design, the Argo combines comfort and convenience. Don't miss this opportunity to own a stunning new home in one of West Sacramento's premier communities.
Gonzaga
2530
Riverside
$385,000
1,152
3
2
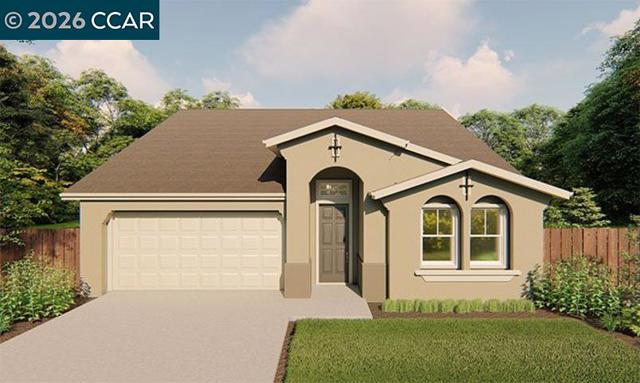
This well-maintained 3-bedroom, 2-bath upper-level end-unit condominium offers a thoughtfully updated living space in the gated University Greens community. The bright, functional floor plan features an open living and dining area, a private balcony overlooking the greenbelt, central heating and air conditioning, indoor laundry with washer and dryer included, and an attached 2-car garage. Recent improvements include laminate wood flooring, fresh interior paint, dual-pane windows, recessed lighting, updated cabinetry, Corian countertops, and modern finishes throughout, creating a comfortable and move-in ready home. Conveniently located just minutes from University of California, Riverside, the home offers easy access to shopping, dining, parks, and major freeways for commuting throughout the Inland Empire. Residents of University Greens enjoy the privacy of a gated neighborhood along with community amenities including a pool and spa, while nearby trails, recreational opportunities, and everyday conveniences make this an ideal location for both work and leisure.
Nobel #103
3990
San Diego
$499,900
849
1
1
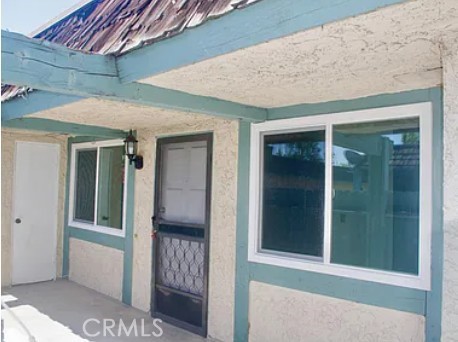
Welcome to 3990 Nobel Drive #103, a beautifully appointed residence in the heart of San Diego’s highly desirable University City neighborhood. This inviting home offers the perfect blend of comfort, convenience, and modern living. Residents of this community enjoy access to well-maintained amenities and beautifully landscaped grounds, creating a serene environment just moments from the city’s vibrant offerings.
Monte Vista
1732
Camarillo
$683,000
1,244
3
2
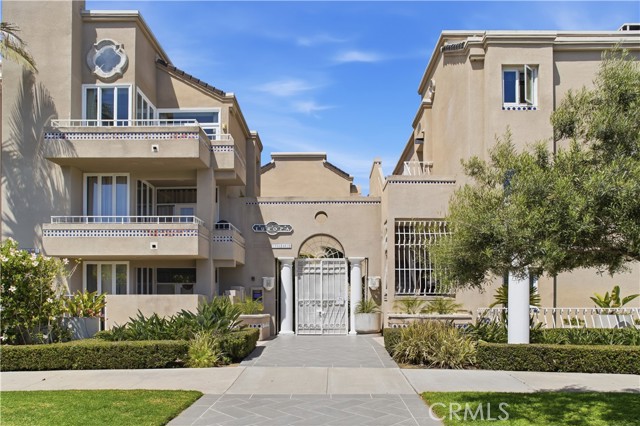
Attached Single Family Home spanning 1,244 square feet, this 3-bedroom, 2-bathroom home is brimming with potential and waiting for your personal touch. Positioned in a highly desirable location within the complex, this unit sits directly across from the community pickleball and tennis courts, offering a lovely view and easy access to recreation. Enjoy the benefits of a well-maintained neighborhood boasting low HOA dues and plenty of guest parking right nearby, making hosting family and friends a breeze. Whether you are looking to customize your dream home from top to bottom or seeking an excellent investment to renovate and flip, this property offers unmatched equity potential in today's market. Bring your imagination and toolbelt--properties with this much upside in such a prime location do not last long!
Newhaven
1018
Vacaville
$565,000
1,586
3
3
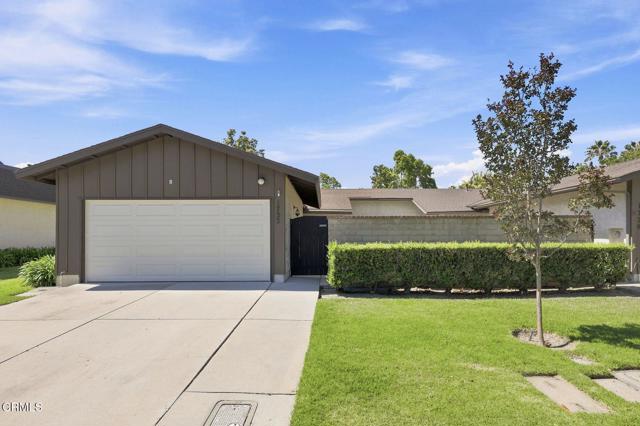
What's Special: East Facing Lot | Popular Plan | 2nd Floor Laundry Room. New Construction - October Completion! Built by America's Most Trusted Home Builder. Welcome to the Alderwood at 1018 Newhaven Drive in The Pointe! This thoughtfully designed two-story home offers 3 bedrooms, 2.5 bathrooms, and inviting spaces that make everyday living feel effortless. The open-concept main level features a spacious kitchen with a large island, walk-in pantry, and seamless connection to the dining area and great room, creating the perfect setting for gathering with family and friends. Upstairs, the private primary suite offers a relaxing retreat with a generous walk-in closet and an ensuite bath. Two secondary bedrooms, a full bathroom, and a centrally located laundry room provide comfort and convenience for everyone. A welcoming front porch and 2-car garage complete this bright and functional home. Explore lush parks, historic adobes, art festivals, concerts, and family friendly activities like ice skating lessons and pancake breakfasts. With quick access to I80 between Sacramento and the Bay Area, day trips are easy. Students attend Travis Unified School District. Additional Highlights Include: Laundry package and 8' interior doors. MLS#ML82053324