Favorite Properties
Form submitted successfully!
You are missing required fields.
Dynamic Error Description
There was an error processing this form.

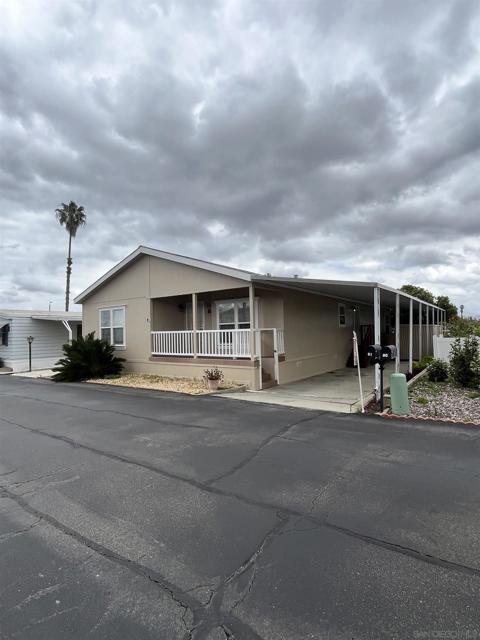
1219 Barham Dr Unit SPC 81
San Marcos, CA 92078
AREA SQFT
1,608
BEDROOMS
2
BATHROOMS
2
Barham Dr Unit SPC 81
1219
San Marcos
$440,000
1,608
2
2
DO NOT SLEEP ON THIS ONE!!! LAND OWNED property, this 2011 Home with 2 large bedrooms and lots of closet space. Hardwood throughout, freshly painted inside and outside. LARGE living room, dining area and a large kitchen with island. This home has plenty of space to relax in, and you'll feel at ease in this super well built home. Casitas Del Sol is a fabulously maintained Park with ameneties and activities for the owners.
Yucca
8223
Los Angeles
$1,695,000
1,737
3
2
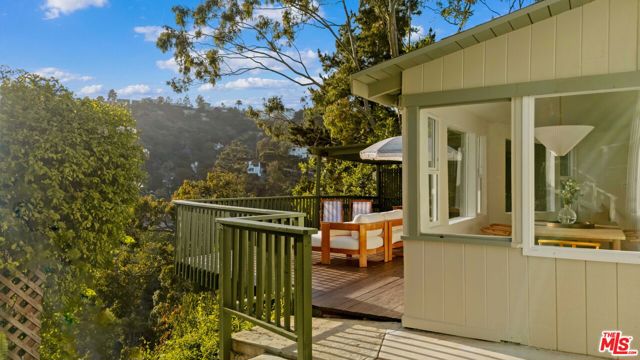
Set on a double lot. Hidden behind an unassuming gate and tucked below the street, this enchanting two-story retreat embodies iconic Laurel Canyon living offering exceptional privacy, tranquility, and sweeping west-facing views with unforgettable sunsets. A descending pathway leads to a secluded oasis that feels worlds away, yet remains moments from the famed Canyon Country Store, the Sunset Strip, and easy access to the San Fernando Valley. Completed in 2025 with long-term living in mind, this 1737 Sq. Ft. 3 bed home reflects a comprehensive renovation focused on meaningful improvements rather than superficial updates. It preserves the natural charm of its Laurel Canyon setting, with significant investment in both design and underlying systems. The layout was reworked to create a more open, cohesive flow. The kitchen, once enclosed, is now a bright, open-plan space centered around a newly added island, designed for everyday living and entertaining. Fully rebuilt with new cabinetry, quartz countertops, and a complete suite of new appliances. A pot filler faucet, brass hardware, curated lighting, and Portola Roman Clay finishes add warmth and texture. The upstairs bathroom was fully renovated with new tile, tub, vanity, and fixtures, along with an integrated bidet toilet. A stylish powder room was added downstairs, featuring checkered tile, a new vanity, and a dedicated laundry area. Refreshed decking, a rebuilt trellis, and curated landscaping enhance the outdoor areas. Set on a rare double lot totaling approximately 8,805 sq. ft., the property offers exceptional space, privacy, and future expansion potential. A true creative sanctuary immersed in nature, located within the coveted Wonderland Avenue Elementary School district. Property includes two APNs: 5556-004-031 and 5556-009-013.
Phoenix
28872
Menifee
$577,000
1,610
3
2
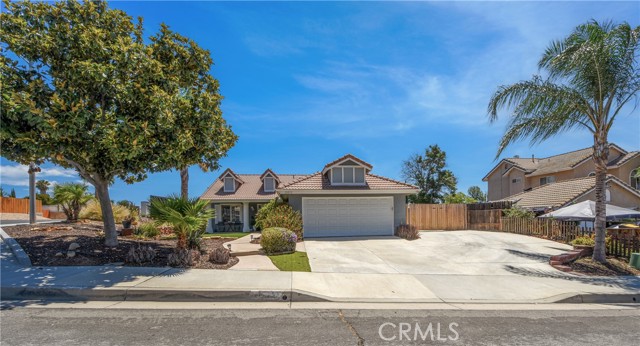
Beautiful Single Story HOME located on a corner lot with RV Parking. This home is TURNKEY with all the upgrades and offers everything you could want. The open floorplan with vaulted ceiling and light colors gives open and airy and spacious. The laminate plank flooring in warm cool combo tones match with an decor. Throughout the home there is designer touches from the walls to the shutters to the fixtures. Kitchen has granite counters and white cabinets with a breakfast counter. The bathrooms are thoughtfully upgraded in the cabinets, counters and finishes. Outside the home there is low maintenance ground coverings and flower beds with patio to enjoy and built in BBQ area. This is definitely the one you want to call HOME.
Arthur
14490
Oak Hills
$535,000
2,469
4
3
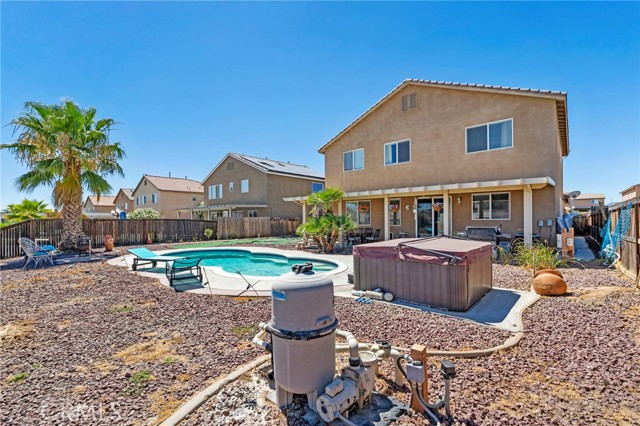
Oak Hills pool home with space, updates, and a great setup for entertaining with Paid Off Solar! This 4 bedroom, 3 bath two-story home features an upgraded kitchen with white cabinetry, stainless steel appliances, a farmhouse-style sink, tile backsplash, large center island, and plenty of counter space. The kitchen opens to the dining and living areas, giving the home a comfortable everyday flow. Interior features include arched entry details, updated flooring, spacious bedrooms, and a flexible floor plan with room for family, guests, or a home office. Step outside to a covered patio overlooking the in-ground pool, low-maintenance desert landscaping, palm trees, and a private fenced backyard ready for summer. Convenient Oak Hills location with easy access to schools, shopping, and commuter routes.
De Anza
410
Oceanside
$1,550,000
3,211
4
3
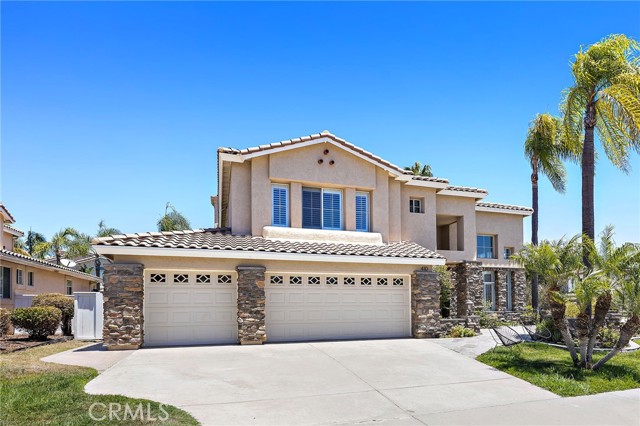
Nestled on the corner of a quiet cul-de-sac in the desirable Missions community of Oceanside, 410 De Anza Court offers approximately 3,211 square feet of beautifully updated living space on an expansive 8,529 square foot lot. Bright, open interiors feature soaring ceilings, abundant natural light, and a functional floor plan designed for everyday living and effortless entertaining. The remodeled kitchen is the heart of the home, showcasing quartz countertops, a center island, walk-in pantry, soft-close cabinetry, gas cooktop, and double ovens. It opens seamlessly to the inviting family room with fireplace, while formal living and dining spaces provide added flexibility. A main-level bedroom and full bath are ideal for guests, multigenerational living, or a home office. Upstairs, the spacious primary suite offers a walk-in closet and a beautifully updated bath with dual vanities, soaking tub, and separate walk-in shower. Generously sized secondary bedrooms provide comfortable accommodations for family and guests. The private backyard features low-maintenance landscaping and patio space perfect for outdoor dining and relaxing. Additional highlights include owned solar, Tesla Powerwall battery, EV charger, central HVAC, plantation shutters, recessed lighting, an interior laundry room, and an attached three-car garage. Conveniently located near parks, trails, shopping, dining, highly regarded schools, and just minutes from Oceanside's beaches, with easy access to CA-76 and I-5. Low HOA and no Mello-Roos complete this exceptional offering.
Pimiento
8495
Jurupa Valley
$549,990
1,502
3
3
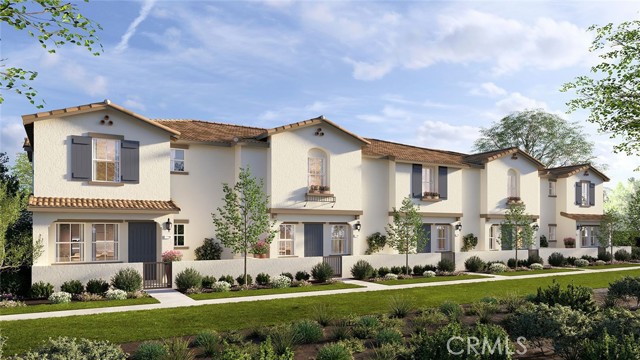
NEW CONSTRUCTION - NEW COMMUNITY - Welcome to Serrano Oaks, a stunning, brand-new collection of townhomes located in the city of Jurupa Valley. Offering thoughtfully-designed, two-story plans ranging from 1,502 to 1,600 sq. ft. with up to 4 bedrooms, 2.5 bathrooms and 2-car garages, Serrano Oaks offers spacious, elevated living with an open-concept living room and dining space and gourmet Kitchen with stainless-steel appliances including cooktop, dishwasher and microwave, and beautiful cabinetry and kitchen countertops. The second level features a Loft right-sized for movie/game night or just lounging, spacious secondary Bedrooms, convenient Laundry Room and large Primary Bedroom and Bathroom with walk-in shower and large walk-in closet. Among the features and finishes, homeowners will appreciate is the unparalleled peace of mind in owning America’s Smart Home, Home is Connected. The Home is Connected package offers devices conveniently controlled from one application to stay connected to home around the clock.
Norton #201
8121
Los Angeles
$1,089,000
1,450
2
3
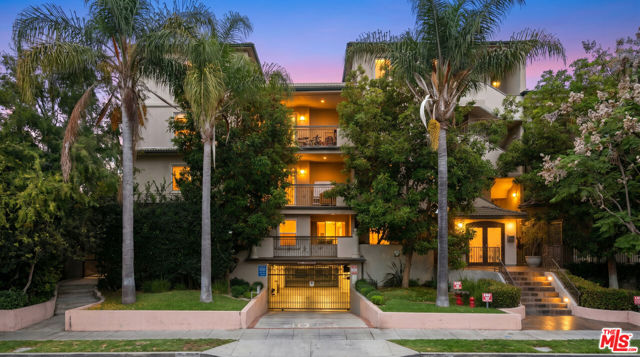
Situated in the absolute heart of West Hollywood, this stunning, single-level residence offers the ultimate in upscale urban living with effortless 1 block proximity to the city's finest dining, shopping, and iconic nightlife. As a coveted corner unit, this home boasts the absolute best and most abundant natural light in the entire complex, pouring through expansive windows into a fabulous open-floor plan and chic real bamboo floors throughout. At the touch of a button, custom automated rolling shades seamlessly manage the ambiance and privacy of the space. The large living room features a cozy fireplace and a dedicated dining area that opens directly to a private, oversized terrace perfect for enjoying a morning coffee or an evening BBQ caught in the neighborhood's amazing natural breeze. The sleek, modern Euro-style kitchen is a chef's dream, fully equipped with premium Sub-Zero and Bosch appliances, a breakfast bar, and a separate laundry room that doubles as a generous pantry. True luxury awaits in the over-sized Primary Suite, complete with a dedicated sitting area, an expansive walk-in closet, and a spa-like bathroom featuring a separate glass shower and a contemporary free-standing tub. The brilliant second bedroom offers total design flexibility: close the frosted sliding doors for a private guest retreat, or leave them open to create the ultimate modern work-from-home office or media den. A guest powder room, private storage locker, and two tandem parking spaces in the secure, gated garage complete this exceptional offering. Nestled within a contemporary, ultra-private boutique building of just 16 luxury units, this West Hollywood gem is a rare find.
Centro
7739
Highland
$779,900
2,671
4
3
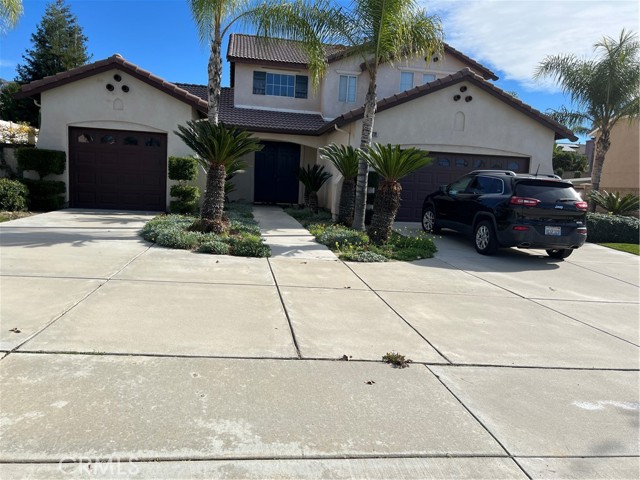
IMMACULATE EAST HIGHLAND HOME: Well-maintained 4-bedroom 3- bathroom 3-car garage, 2671 sf, 10,600 sf lot. Bright formal living/dining room combo. Large kitchen with quartz counter tops, and nook area, family room with a fireplace. Enjoy the cover patio in the rear off the kitchen, wood shutters thru out the home.
Itamo
1184
Camarillo
$879,000
1,650
2
2
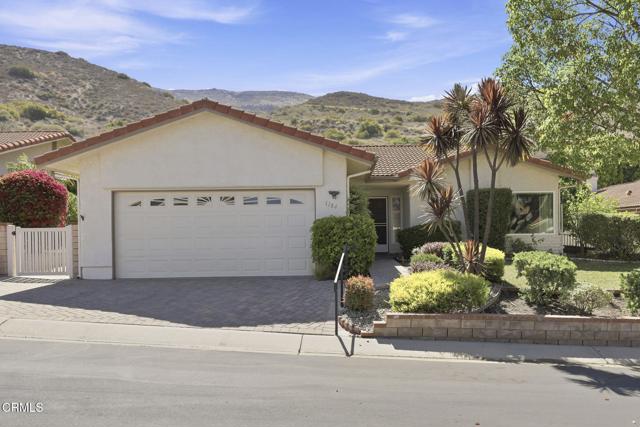
This upgraded single-story home perfectly blends luxury, comfort, and mountain views. Offering 2 bedrooms, 2 bathrooms, & 1,650 square feet of beautifully appointed living space on an expansive 7,949-square-foot lot. This property boasts exceptional curb appeal and a premier, serene location in the 55+ gated community of 'The Springs'. Step into an open living and dining area featuring soaring vaulted ceilings, gorgeous hardwood floors, a cozy gas fireplace with a custom mantle, and massive windows that flood the home with natural light.Recent remolded kitchen equipped with granite countertops, a 6-burner gas stovetop, stainless steel appliances (oven & dishwasher), recessed lighting, an inviting breakfast bar, frosted glass built-in cabinetry, and a deep pantry wall unit for ultimate storage. The primary suite, features vaulted ceilings, a massive walk-in closet with custom built-in shelving, and direct sliding door access to the back patio. The en-suite bathroom offers an oversized vanity and a walk-in shower with a bench and dual shower heads. The secondary bedroom includes a ceiling fan and elegant plantation shutters, steps away from a guest bath complete with a fresh white vanity and walk-in shower. The office/laundry room has an oversized, multi-use laundry room complete with built-in desk space for a home office, crafting, and extra storage.The yard is a gardener's dream, featuring a designated gardening area and highly sought-after, mature avocado and lemon trees.Conveniently located with fast access to the 101 Freeway and just moments away from the scenic Camarillo Springs Golf Course.Some photos virtually staged.
Jolon
68277
Bradley
$1,575,000
1,550
2
3
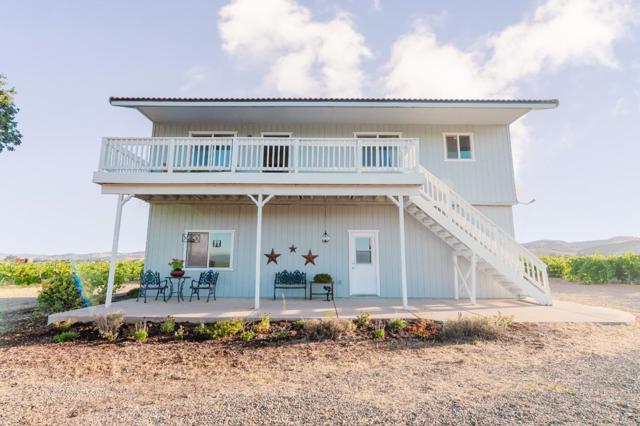
149.5 Acre Ranch in the beautiful Lockwood Valley, Monterey County just 30 minutes from Paso Robles & Wine Country, 1 ½ hours to the Monterey Peninsula & 2 ½ hours to San Francisco! San Antonio Lake & Nacimiento Lake are close by! The best of 2 worlds awaits you with a lovely home, A 40-acre vineyard (ING Estates Vineyard) under contract with a vineyard manager & 100 + acres of pasture ground that could be suitable for many uses. The home shows a country flare with second story living that includes two bedrooms, 2 baths and spectacular views from every window! The first level boasts two office spaces, living area, half bath & garage. No shortage of space to entertain, play & spread your wings. There is an assumable loan with American Ag Credit at 4.95% fixed, lender says check it out! Property will be OPEN SATURDAY JULY 11 & SUNDAY JULY 12 FROM 11-5, Please stop by!
Carrie
15126
Grass Valley
$515,000
1,700
3
3
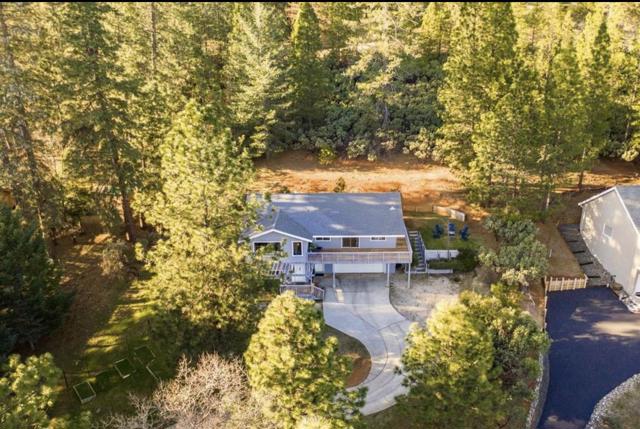
Welcome to 15126 Carrie Dr in Grass Valley, a spacious 3 bedroom, 3 full bathroom home set on a generous 0.58-acre lot. Designed for comfortable everyday living, this home offers a warm living room with a fireplace, an inviting open kitchen and family room combination, and multiple dining options including a breakfast bar, dining bar, and eat-in kitchen area. Central air conditioning and ceiling fans help keep the home comfortable, while forced-air propane heating provides warmth during the cooler seasons. The floor plan offers flexibility for family, guests, work-from-home needs, or multigenerational living. A 2-car garage adds convenient parking and storage, and the larger lot provides room to enjoy the peaceful Grass Valley setting. Located within the Grass Valley Elementary School District and close to the natural beauty, small-town charm, shopping, dining, and outdoor recreation that make Nevada County so desirable. A wonderful opportunity to own a well-sized home in a sought-after Grass Valley location.
West
32132
Running Springs
$439,000
1,710
4
3
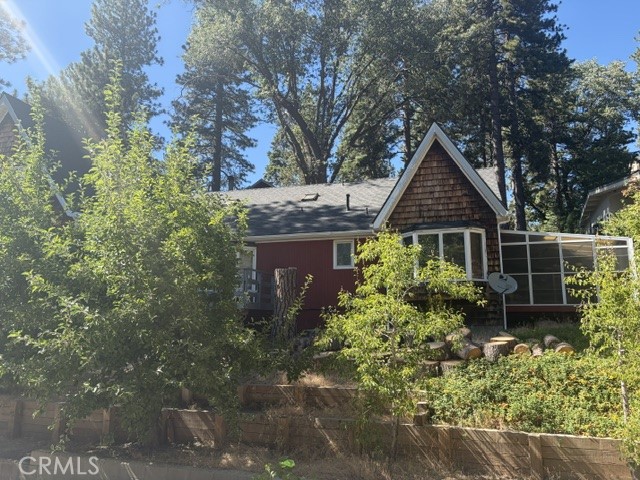
Welcome to this spacious custom mountain home located in one of Running Springs' most desirable neighborhoods. Offering 4 bedrooms, 3 bathrooms, and a 2-car attached garage, this thoughtfully designed home features an open-concept layout that seamlessly connects the living room, dining area, and kitchen—perfect for both everyday living and entertaining. The inviting living room boasts soaring ceilings, a beautiful brick fireplace, and updated wood-look laminate flooring, creating a warm and welcoming atmosphere. The main level includes a generous primary suite with remodeled ensuite bathroom, oversized corner closets, and a private sunroom accessed through French doors, providing the perfect space to relax year-round. A second bedroom and full bathroom are also conveniently located on the first floor. Upstairs, you'll find two spacious additional bedrooms, another full bathroom, a versatile bonus area, and abundant storage. Situated on a desirable corner lot with ample off-street parking, this home also features a large front deck where you can unwind and enjoy the peaceful mountain setting. Combining comfort, space, and charm, this property is an exceptional opportunity to experience mountain living at its finest.
Andrews
11815
Victorville
$460,000
2,235
4
3
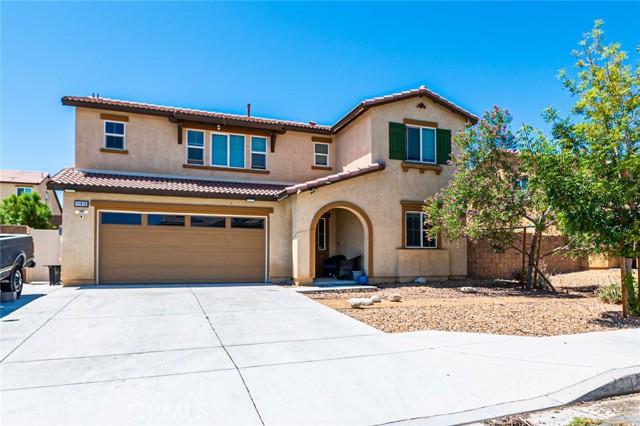
Built in 2018 and thoughtfully designed for today's lifestyle, this spacious Victorville home checks all the boxes! Offering 4 bedrooms, 3 bathrooms (including a highly desirable downstairs bedroom and full bath), and an oversized upstairs loft, this home combines modern convenience with exceptional versatility. The bright, open floor plan creates the perfect gathering space, while the expansive upstairs loft can easily serve as a second living room, home theater, office, playroom, or future fifth bedroom. The spacious primary suite offers a peaceful escape with a walk-in closet and private ensuite bath, and the upstairs laundry room makes everyday living even more convenient. Outside, you'll love the oversized backyard with maintenance-free artificial turf and a full-length covered patio, perfect for year-round entertaining. Whether you're hosting family gatherings, enjoying summer evenings, or letting kids and pets play, this backyard is ready to be enjoyed. Other features include an assumable solar system. Located near schools, shopping, restaurants, and commuter access, this home offers the space, flexibility, and modern features buyers are looking for. Schedule your private tour today before this incredible opportunity is gone!
9770 Vista Del Valle
Desert Hot Springs, CA 92240
AREA SQFT
1,134
BEDROOMS
3
BATHROOMS
2
Vista Del Valle
9770
Desert Hot Springs
$370,000
1,134
3
2
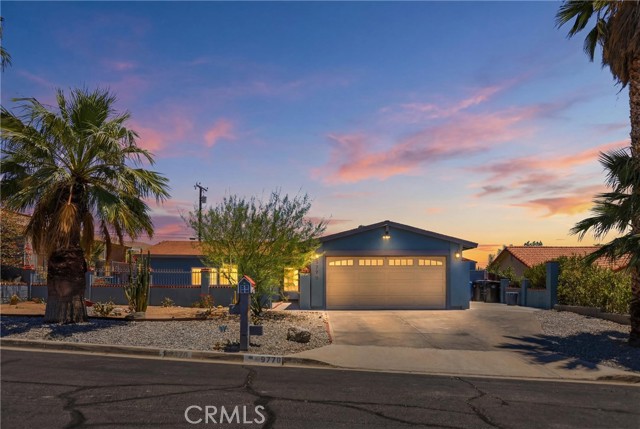
Welcome to this beautifully maintained 3-bedroom, 2-bathroom single-family home located in the desirable community north of Mission Lakes Boulevard. Your private experience begins at the front entrance, where a gated patio courtyard offers a serene space for morning coffee. Step inside to a freshly painted interior featuring a bright, open-concept floor plan. The spacious living room flows seamlessly into the kitchen, making it perfect for modern living and entertaining. The heart of the home boasts updated countertops and cabinetry (only 4 years old) with ample storage. Energy efficiency is a massive highlight of this property. Enjoy incredibly low utility bills with an AC unit replaced just 4 years ago and a fully prepaid solar panel energy secured until 2047! The outdoor living spaces are designed for low-maintenance, water-efficient desert living. The backyard is a private sanctuary featuring a wrap around covered patio ideal for outdoor dining and shade. Horizon views are complemented by a thriving, mature fruit orchard including lemon, lime, Mexican lime, orange, and two unique Guamuchil trees. A large, functional storage shed with a sliding door completes this exceptional backyard.
Mesa Dr
267
Costa Mesa
$2,549,000
3,188
5
4
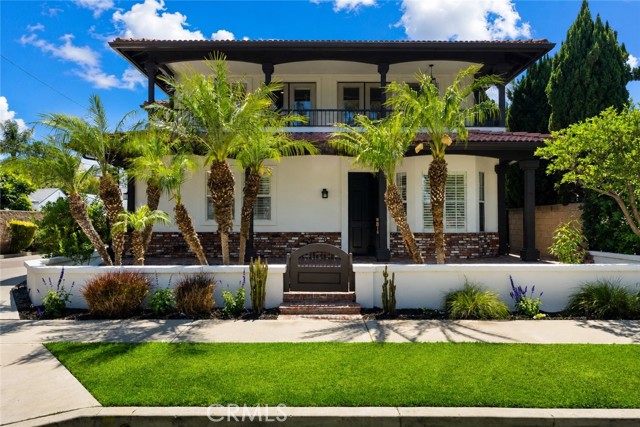
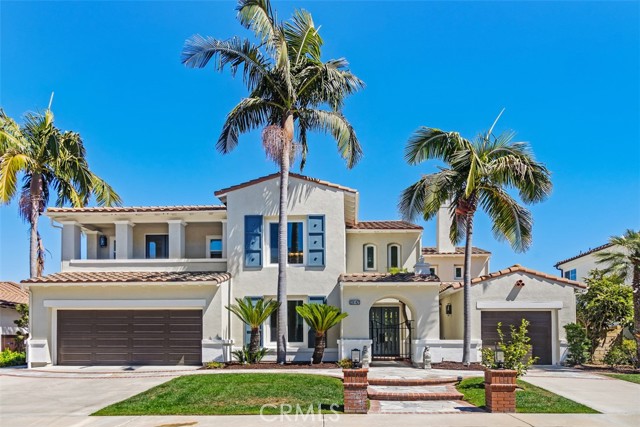
STUNNING & TURNKEY ...267 Mesa Drive delivers the California lifestyle buyers dream about—complete with a private resort-style backyard featuring a sparkling pool and spa—all wrapped into 3,188 square feet of beautifully remodeled living space in coveted Eastside Costa Mesa. Now offered at $799 per square foot, it represents one of the best values for a fully remodeled, turnkey single-family home in Eastside Costa Mesa. Fresh from a complete top-to-bottom remodel, this exceptional home is ready to welcome its next lucky family. From the moment you arrive, the curb appeal stops you in your tracks. A striking two-story façade—white stucco, warm brick accents, a terracotta tile roof, and swaying palms—frames a charming enclosed front yard with lush grass and a private gated entry. Day or night, this home dazzles; the twilight glow from the signature upper balcony is nothing short of cinematic. Inside, warm wide-plank hardwood floors flow through light-drenched, open-concept living spaces designed for how families actually live. The chef's kitchen is a true showstopper, featuring a generous island perfect for homework, happy hour, and everything in between. French doors open seamlessly to the backyard, where the pool, spa, and outdoor entertaining spaces create the ultimate extension of the home. Five bedrooms give every family member their own sanctuary, including a flexible first-level bedroom ideal for guests or a home office. The sprawling primary suite features a massive walk-in closet with custom built-ins, direct balcony access, and sweeping golf course views. Upper-level laundry adds everyday ease. A spacious two-car garage completes the picture. Walkable to restaurants and parks, minutes to the beach, South Coast Plaza, and freeways—all within a top-rated school district. 267 Mesa Drive isn't just move-in ready. It's life-ready.
Hillside #204
7270
Los Angeles
$399,000
664
0
1
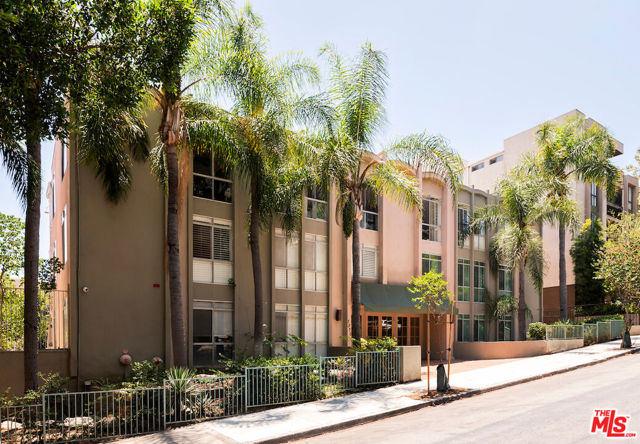
Large Renovated Deluxe Studio Condo. Bright corner unit w/ bedroom partition. Newer hardwood floors, remodeled kitchen w/ stainless steel appliances, huge updated bathroom w/ separate tub and shower, lots of storage space, central AC, & lots of windows. The very desirably Key Largo condo complex is pet friendly, offers EQ insurance, sparkling pool & spa, serene courtyard, controlled access, elevator, renovated common areas, copper plumbing, guest parking, & additional storage. Located in the Hollywood Hills moments from Runyon Canyon, Hollywood & Highland, and the Metro Subway. Fantastic Pied--Terre or luxury crash pad. Priced to sell.
Ginger Creek
16519
Riverside
$1,595,000
4,917
5
5
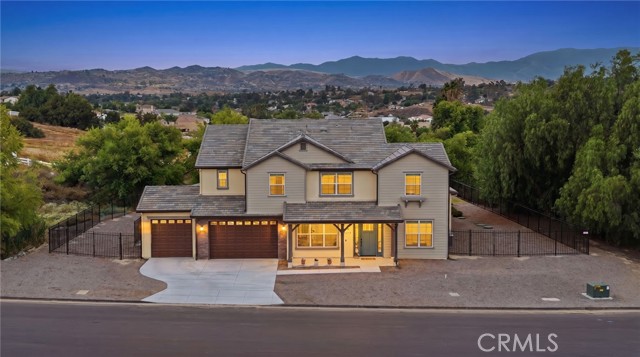
Nearly 2 acres in one of Riverside's most coveted canyon communities — and one of the last opportunities to own in the sold-out Vistas at Mockingbird Canyon by Trumark Homes. Originally purchased new in 2025 and still under builder warranty, 16519 Ginger Creek Drive sits on one of the largest lots in the entire community — nearly double the size of most neighboring parcels — bordered by a natural easement of mature trees that creates a private, serene buffer you simply cannot manufacture. Drive through this neighborhood and the investment neighbors have made speaks for itself — private vineyards, soccer fields, custom estates in progress — this is a community where pride of ownership is on full display. Inside, nearly 5,000 square feet of thoughtfully upgraded living space delivers everything today's buyer is looking for. A ground-floor bedroom with full en-suite bath is perfect for guests or multigenerational living. The gourmet kitchen anchors the home with a full Dacor professional appliance suite, butler's pantry with beverage center, quartz countertops, full height tile backsplash and upgraded cabinetry with matte black hardware carried throughout every bath. The primary suite upstairs is a true retreat — covered deck, freestanding soaking tub, walk-in closet and mountain views. A second floor lounge, formal dining, flex room, mudroom and covered outdoor living round out a floor plan that truly has it all. Owned solar with battery backup — no lease to assume. Tandem 3 car garage with EV conduit. Smart home features throughout. This community is sold out. Opportunities like this do not come around twice.
Finca
53
San Clemente
$1,358,888
1,690
3
3
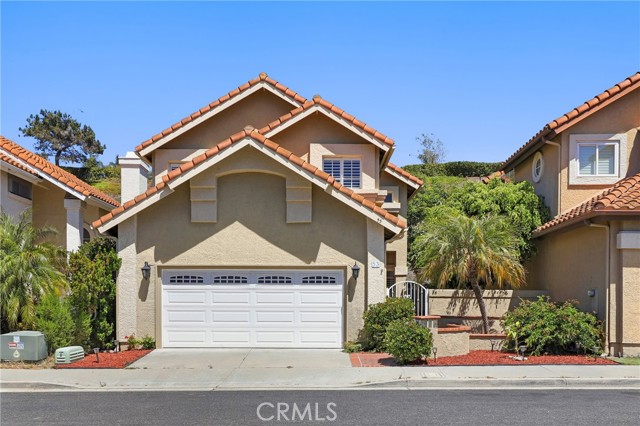
Experience stylish coastal living at 53 Finca, a beautifully renovated detached home in the sought-after ocean-view community of Richmond Pointe. Offering approximately 1,690 square feet of thoughtfully updated living space, this three-bedroom, two-and-one-half-bath residence blends modern design with everyday comfort. From the moment you enter, the home's open and airy layout makes an immediate impression. Soaring two-story ceilings create a dramatic sense of volume, while a floor-to-ceiling stacked stone fireplace serves as a stunning focal point in the main living area. Oversized white marble tile flooring extends throughout the first level, creating a bright, seamless flow that enhances the home's contemporary style. At the heart of the home is the extensively redesigned kitchen, opened to the family room to create an inviting great room perfect for entertaining and everyday living. A spacious center island with quartz countertops and waterfall edges anchors the space, complemented by custom white cabinetry extending to the ceiling, designer hardware, stainless steel appliances, elegant pendant lighting, and a custom marble backsplash accented with Swarovski crystal details for a sophisticated finishing touch. Upstairs, all three bedrooms feature rich dark wood plank flooring. The spacious primary suite offers a beautifully remodeled bathroom with dual vanities, slab stone countertops, premium fixtures, and a custom walk-in shower enclosed with frameless glass. The secondary bathrooms have also been thoughtfully renovated with quality finishes, including dual sinks in the upstairs full bath. Step outside to a private backyard that backs to a lush hillside, offering a peaceful setting with exceptional privacy. Enjoy your morning coffee, dine al fresco, entertain guests, or simply relax while taking in the refreshing ocean breezes. Richmond Pointe residents enjoy beautifully landscaped greenbelts with sweeping ocean views, neighborhood parks, and a tot lot. Ideally located in Rancho San Clemente, this home is just minutes from shopping, highly regarded schools, scenic hiking trails, and San Clemente's iconic beaches and surf. The nearby Life Time Fitness club provides resort-inspired fitness, wellness, and social amenities just moments from home. This turnkey residence presents an exceptional opportunity to enjoy the best of the San Clemente coastal lifestyle in one of the area's most desirable communities.
Woodlawn Unit B
464
Chula Vista
$469,000
1,056
2
2
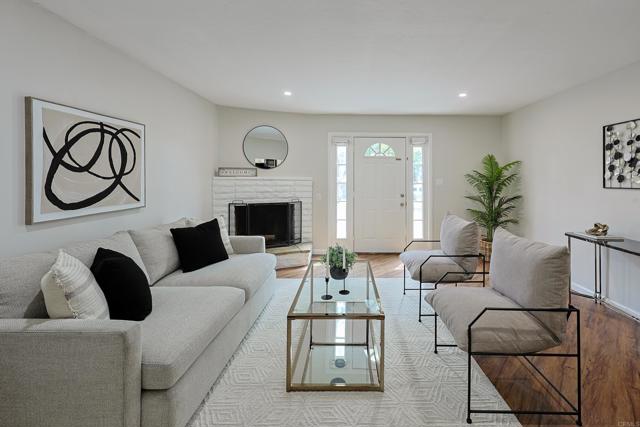
Beautifully updated two-story condo featuring 2 bedrooms, 1.5 bathrooms, and a functional floor plan. Move-in ready with fresh interior paint and brand-new carpet throughout. The living room offers a cozy fireplace, while central air conditioning provides year-round comfort. Recent upgrades include a new A/C unit and a recently installed stackable washer and dryer. The main level features a convenient half bath, with two spacious bedrooms and a full bathroom upstairs. An excellent opportunity for first-time buyers, downsizers, or investors seeking a well-maintained home in a desirable community close to shopping, dining, schools, and commuter routes.
Contour
6511
North Hollywood
$987,000
2,114
3
4
Designed for modern living and effortless entertaining, this upgraded 2023-built residence offers 3 bedrooms, 3.5 bathrooms, approximately 2,159 square feet of thoughtfully designed living space, and a fully private rooftop retreat. The open-concept floor plan features soaring ceilings, wide-plank hardwood flooring, abundant natural light, and a spacious living and dining area larger than many homes in the community. The chef's kitchen is appointed with warm wood cabinetry, Zion quartz countertops, Lucca frameless cabinets, stainless steel appliances, a gunmetal farmhouse sink, custom pull-out trash storage, and a large center island. ***The first-floor guest suite features its own private entrance, en-suite bathroom, and walk-in closet, making it ideal for guests, a home office, or multigenerational living.*** Smart home features include a Nest thermostat, Ring doorbell, energy-efficient LED lighting, EV charger readiness, and solar readiness. The private rooftop deck is an entertainer's dream, complete with a built-in BBQ, multiple seating areas, and mountain views. Additional highlights include generous storage throughout and an attached 2-car garage with direct access. Ideally located just minutes from the NoHo Arts District, shopping, dining, entertainment, major studios, and convenient freeway access, this home offers the perfect blend of modern luxury, privacy, and urban convenience.
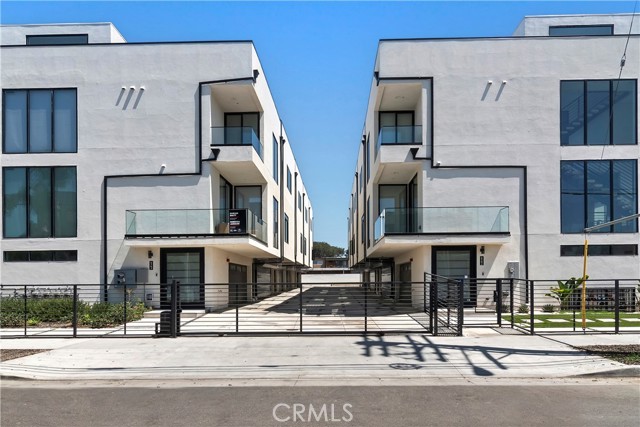
Amigo
5347
Tarzana
$3,850,000
5,400
7
7
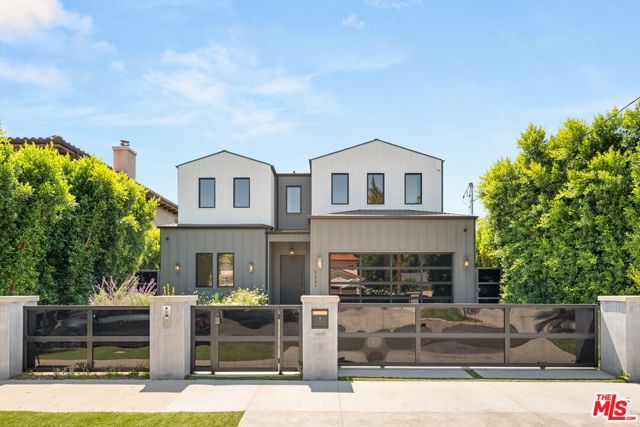
Thoughtfully designed with timeless finishes and effortless sophistication, this newly constructed residence blends modern luxury with exceptional livability. Soaring ceilings, wide-plank European oak floors, and an abundance of natural light create a warm, inviting atmosphere from the moment you enter. A custom-built mudroom adds both style and functionality, while the elegant living room is anchored by a striking fireplace and expansive windows that frame the outdoor setting. At the heart of the home, the gourmet kitchen is as beautiful as it is functional, featuring quartz countertops, a generous center island, premium stainless steel appliances, and seamless flow into the adjoining family room. Complete with custom built-ins and walls of sliding glass doors, the space opens effortlessly to the resort-inspired backyard, creating the ideal setting for both everyday living and entertaining. The main level also features a state-of-the-art home theater, offering a true cinematic experience just steps from the home's central living spaces. Upstairs, the primary suite serves as a private retreat, highlighted by soaring ceilings, a secluded balcony, and a spa-inspired bath designed for relaxation. Outside, a sparkling pool and elevated spa are complemented by a detached guest house with its own kitchenette, offering the perfect space for visitors, a home office, or extended stays. Additional highlights include integrated smart-home technology, surround sound throughout, and a finished garage. Ideally located in one of Tarzana's most desirable neighborhoods, just moments from premier shopping, dining, and entertainment, this exceptional home offers a lifestyle defined by comfort, convenience, and modern elegance.
Coral Sea
1642
San Pedro
$1,006,990
1,786
4
4
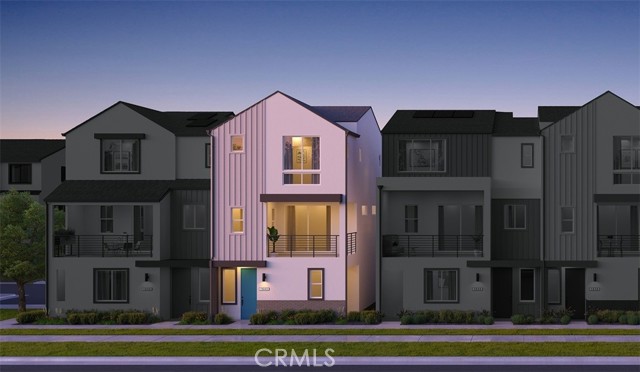
Space, space, and more space is what defines this new construction home both on the exterior and interior. A first-floor junior primary suite, south-facing vistas, and the ability to personalize the finishes at the design studio make this rare end-unit residence the right home. Light-filled and thoughtfully laid out, this all-electric, 3-story home pairs views with a thoughtful, functional layout. The first floor showcases a private bedroom and ensuite full bath and a spacious 2-car garage. There is an option to turn the first-floor bedroom into a den instead. The second floor is where the views take center stage. The kitchen, dining, and living areas flow together seamlessly, with the kitchen featuring an oversized island, ample counter and cabinet space, and room for the all-electric appliance package. Sliding doors open to a private deck, extending the living space outward toward the peninsula. The deck is spacious enough for a larger event or a quaint conversation set. The third floor features a private primary suite with a walk-in closet and en-suite bath, two additional bedrooms, a second full bathroom, and a dedicated laundry closet. Set within the gated Ponte Vista community, enjoy common area amenities like landscaped walkways, outdoor gathering spaces, pool, spa, rec center, fitness center, and fire pit. With proximity to the coast, shopping, and dining — all just moments from all the best South Bay communities. Photography and matterport reflect Plan 1 model home and is used for visual representation only.
Moccasin Trail
30
Trabuco Canyon
$1,279,900
1,624
3
3
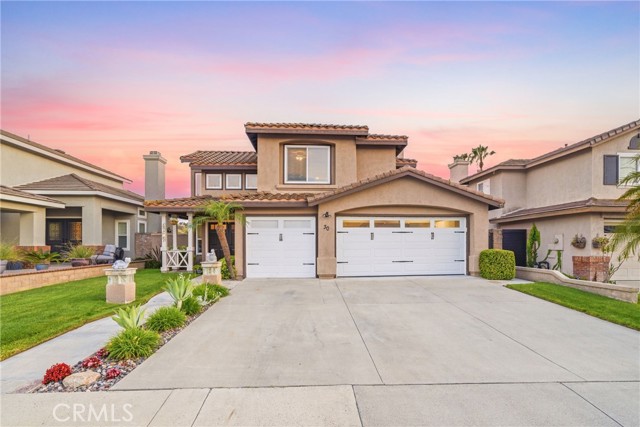
Situated near the end of a quite tucked away cul-de-sac is this absolutely idyllic turnkey gem that really checks A LOT of boxes. Featuring 3 large bedrooms, a converted office space and 2.5 bathrooms, including a convenient Jack and Jill set up shared by the upstairs guest bedrooms, this light, bright and airy residence is completely move-in ready and primed for you to make this slice of heaven your own. Starting with crisp and clean curb appeal enter through welcoming double doors into the sprawling vaulted ceilings formal living and dining rooms which occupy an entire wing of the home, have high bright windows surrounding and a large window overlooking the entertainer’s patio and yard. There is an exceptional amount of natural light that will really show off your furnishings. Beyond the formal living spaces is a fully updated chefs eat-in kitchen that features granite counters, stainless steel appliances, updated cabinetry, hardware, fixtures and lighting and has room enough for a central task island, which can be included, or a casual breakfast nook. This opens to a spacious family room and together these spaces will be where all the magic of daily life happens. A small office and a guest half bath complete the lower level. Upstairs is a stunning primary suite which has great light from multiple windows including a large sliding glass door with private access to an oversized hills and city lights view deck that truly has to be seen. The spa-like ensuite has a dual sink vanity, an upgraded step in shower, a privacy water closet door and a walk-in closet. Two light and bright guest bedrooms and a dual sink vanity Jack and Jill bath complete the living spaces. Outside is an oversized covered entertainer’s deck and a large grassy lawn and together these are the perfect spaces to relax, play or entertain in privacy and security. With a direct access 3 car garage, a spacious 3 car driveway and a location on a low traffic neighbor’s only cul-de-sac this is the one! Welcome home!
28142 Pacifica Del Mar
San Juan Capistrano, CA 92675
AREA SQFT
3,546
BEDROOMS
4
BATHROOMS
5
Pacifica Del Mar
28142
San Juan Capistrano
$2,750,000
3,546
4
5
28142 Pacifica Del Mar is a very welcoming home, reflecting the style and grace that San Juan Capistrano is famous for. The location is special, tucked away near the top of the coastal hills, just a short distance from Doheny State Beach, and Dana Point Harbor. Walk out your door and you're practically at the trail head that nature lovers travel near and far to access endless hiking and mountain biking trails. (you should see the coastline views on one side, and valley and mountain views out the back. This home has been thoughtfully remodeled offering you a truly turnkey residence that you'll love calling home. The floor plan is stunning, with dramatic high ceilings greeting you as you enter, and carry through to the dining and living rooms. In addition to the 4 fully ensuite bedrooms, you also get a spacious main level den or office complete with a fireplace. The floor plan does possess a main floor bedroom and bath, as well as a separate powder room. The primary bedroom suite is a grand space with a retreat, and boasts mountain top views. The home has been updated with new paint inside and outside, new LVP throughout, which looks amazing but won't suffer damage like real wood floors. All new double pane windows and LED lighting throughout will help cut down on energy costs, and makes the interior feel fresh and clean. The chefs dream kitchen is loaded with new high end appliances, and will not disappoint. Whole house repipe completed in 2025. So much elbow room between neighbors in this cozy little gated culdesac street, set on an over 10k sq.ft lot make this home an excellent option for buyers seeking a quality home. The yard is wonderful, with a large aluminum patio cover, built in bbq, and wraparound planters. Great variety of fruit trees including avocado, Fuji apple, donut peach tree, grapes, fig, and pumello. You're going to fall in love with this beautiful property, so hurry before it's too late.

Cunha
1610
Bakersfield
$310,000
938
3
2
Welcome to 1610 Cunha St., Bakersfield, CA 93305! This charming and cozy 3-bedroom, 2-bath home also features an additional bath located inside a backyard storage shed. Situated on an oversized lot with plenty of parking, this property offers a permitted stucco-covered patio with stamped concrete, perfect for entertaining family and friends. Major updates completed within the last few years include the roof, main electrical panel, exterior stucco, dual-pane windows, and interior/exterior paint. Inside, you'll find granite countertops in the kitchen, tile flooring throughout the living areas and hallways, vinyl flooring in the bedrooms, and central A/C and heating for year-round comfort. The spacious backyard provides a setting for gatherings, BBQs, and outdoor enjoyment. Move-in ready and full of potential, this is a great opportunity for first-time buyers or anyone looking for a well-maintained home. Schedule your private showing today before it's gone!
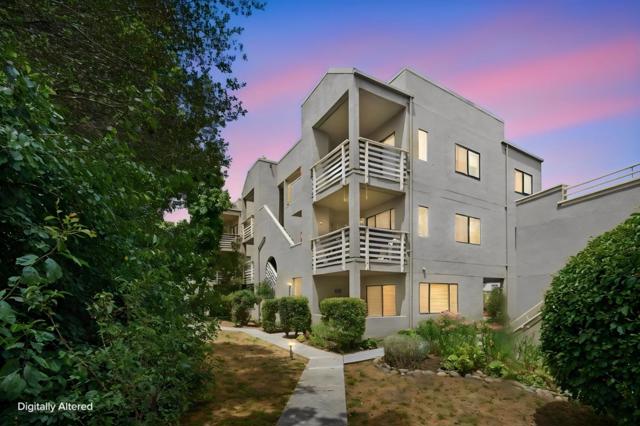
River #220
250
Santa Cruz
$635,000
748
2
1
Nestled in the heart of Santa Cruz, this 2-bedroom, 1-bathroom condo offers the perfect blend of comfort, convenience, and coastal charm. Whether you're a first-time buyer, downsizer, or savvy investor, this home checks all the boxes. Step inside and feel right at home. The thoughtfully updated interior is move-in ready, with modern finishes that make everyday living a joy. The in-unit washer and dryer add everyday ease, while the private deck invites you to relax, entertain, or simply soak in the Santa Cruz vibe. The gated complex offers peace of mind and a true sense of community, with the added bonus of HOA-covered water and garbage so you can spend less time on logistics and more time enjoying everything this incredible location has to offer. Speaking of location, you're just minutes from the vibrant shops, restaurants, and culture of downtown Santa Cruz, and a quick trip to UC Santa Cruz, making this an ideal home for a wide range of buyers and investors. Don't miss your chance to own a little piece of paradise on the Central Coast.
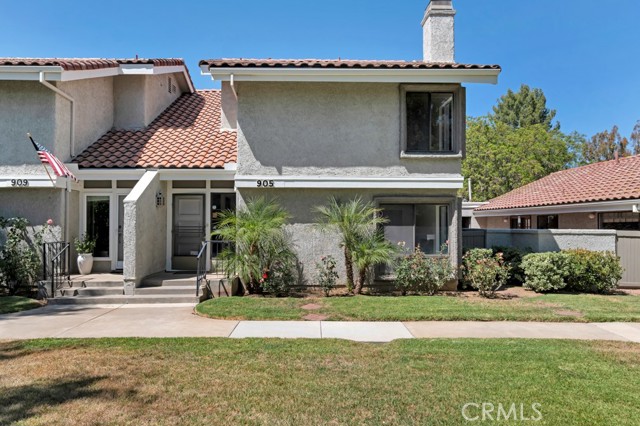
Thistlegate
905
Oak Park
$749,000
1,514
3
3
Welcome to the highly sought-after Country Village II community in Oak Park! This desirable end-unit home is ideally situated overlooking a picturesque park-like greenbelt framed by mature trees, offering peaceful views from both the living room and the primary suite. Freshly updated with new interior paint and new carpeting, the home offers a bright, inviting floor plan with rich wood flooring, a cozy fireplace, and an abundance of windows that flood the living room with natural light. The dining room and breakfast area each feature sliding glass doors that open to a large, private patio shaded by a mature tree—perfect for morning coffee, outdoor entertaining, or simply relaxing in a tranquil setting. The spacious kitchen offers convenient direct access to the attached two-car garage on the same level, while a beautiful paver driveway enhances the home's curb appeal. Upstairs are three generously sized bedrooms, including a spacious primary suite with vaulted ceilings, a private balcony overlooking the greenbelt, and an ensuite bathroom with dual sinks. Residents of Country Village II enjoy access to the community's beautifully maintained pool and spa. Just moments away are scenic hiking trails and a nearby public park featuring basketball and tennis courts. Located within the award-winning Oak Park school district and close to shopping, dining, and everyday conveniences, this is a rare opportunity to own an end-unit home in one of Oak Park's most desirable communities.
Zurita
28451
Mission Viejo
$1,275,000
1,472
3
2
Welcome to this beautifully maintained 3 bedroom, 2 bathroom home, where comfort, style and functionality come together. Filled with natural light, the spacious floor plan features an updated kitchen with modern finishes, generous living areas, and a seamless flow that's perfect for both everyday living and entertaining. The private backyard offers a relaxing retreat with plenty of space for outdoor dining, or simply enjoying the beautiful weather. Kitchen remodel and repipe was done in 2022. New water heater was put in 2025. Conveniently located near top-rated schools, shopping, dining, and parks, this home combines a desirable location with exceptional livability.
Moccasin Trail
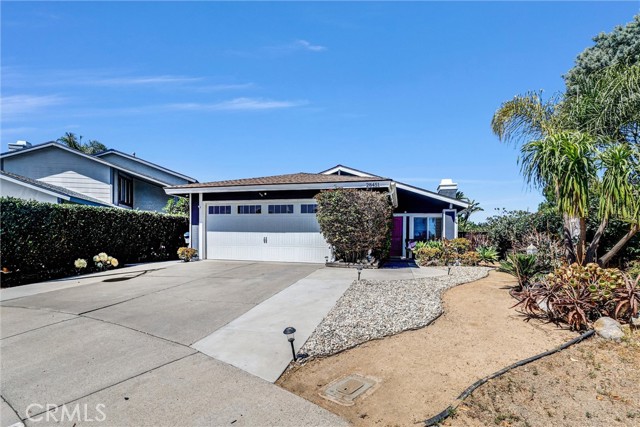
1791
Corona
$840,000
2,065
5
3
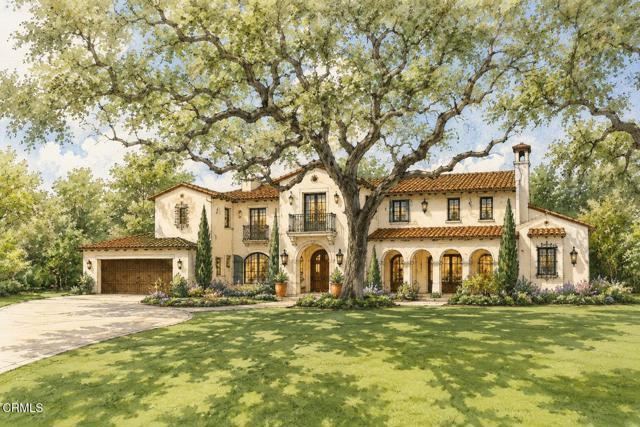
Welcome to an extraordinary opportunity in the highly sought-after Crown Ridge community, perfectly situated on a quiet cul-de-sac and offering some of the most breathtaking mountain and city lights views Corona has to offer. From sunrise over the mountains to twinkling evening lights, every day feels like a retreat. From the moment you arrive, you'll appreciate the exceptional curb appeal with a lush, water-wise turf front yard, set within what many consider to be the premier front-yard neighborhood in Corona, where pride of ownership is evident at every turn. Inside, you'll discover a beautifully updated interior highlighted by luxury laminate vinyl flooring and a stunning gourmet kitchen designed to impress. Featuring stainless steel Bosch appliances, custom cabinetry, elegant countertops, and a designer backsplash, this space seamlessly blends style and functionality, making it the heart of the home. The spacious primary suite is your own private sanctuary, complete with an exclusive view deck where you can unwind with a morning coffee or evening glass of wine while taking in the panoramic mountain and sparkling city lights below. Step outside to an entertainer's backyard featuring a relaxing swim spa, ideal for year-round enjoyment, including convenient additional side parking for anything that fits and does not show above the gate. Combining spectacular views, thoughtful upgrades, an unbeatable cul-de-sac location, and the charm of the coveted Crown Ridge neighborhood, this is more than just a home—it's a lifestyle. Homes with this combination of scenery, amenities, and location are exceptionally rare. Don't miss your chance to experience one of Corona's finest view properties.
Orange Grove
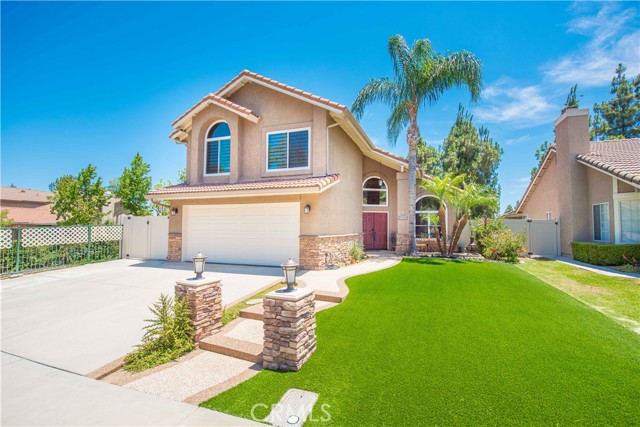
300
Arcadia
$3,380,000
2,641
4
4
Rare opportunity to create a one-of-a-kind estate on nearly an acre of land in the prestigious Santa Anita Oaks neighborhood of Arcadia. 300 W Orange Grove Blvd offers an expansive, flat, and highly usable lot in one of the city's most coveted neighborhoods, providing the ideal setting to design and build your custom dream home, up to 10k sq ft. Set far back from the street, the property is framed by a sprawling front lawn, majestic oak trees, mature landscaping, and privacy hedges that create a peaceful sense of seclusion. A long concrete driveway leads to a detached garage, with additional parking available at the rear of the property. The spacious backyard offers remarkable privacy, surrounded by trees and lush hedging with no neighboring homes in view. Existing amenities include a large pool with a waterfall feature, generous patio areas for entertaining, space for an outdoor kitchen, mature oak and orange trees, wiring for exterior lighting, and plenty of room to add gardens, a fruit orchard, sports court, guest house, or a resort-style outdoor retreat. Whether you're looking to build a legacy estate for generations to come or develop an exceptional luxury residence, this is a rare opportunity to secure one of Santa Anita Oaks' premier homesites and bring your vision to life.