Favorite Properties
Form submitted successfully!
You are missing required fields.
Dynamic Error Description
There was an error processing this form.

Bellflower #303
552
Long Beach
$399,888
693
1
1
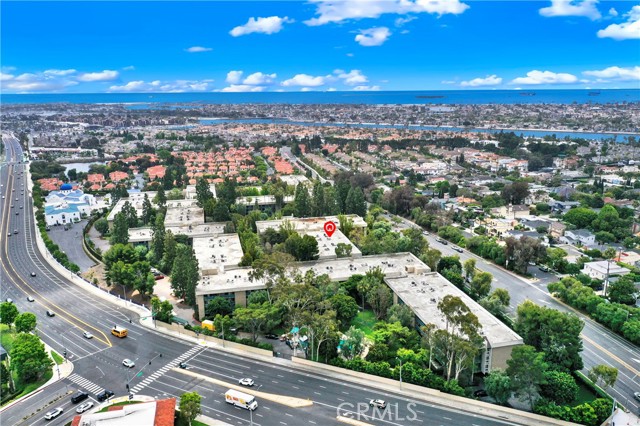
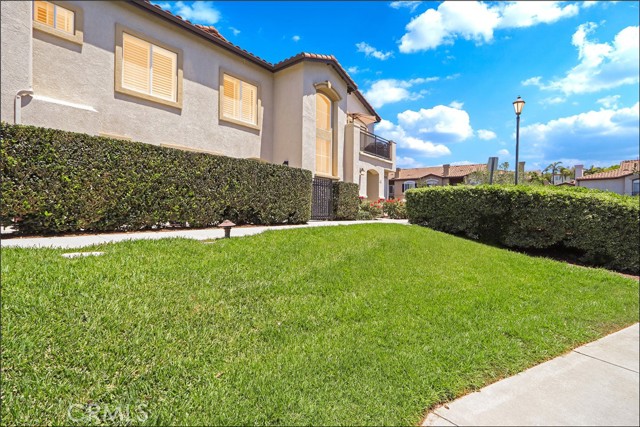
Welcome to your own peaceful retreat where lush greenery, flowing streams, and resort-style living come together in the heart of Long Beach. Located in the gated Stoneybrook Villas community, this top-floor condo offers privacy with no one above and serene views of the greenbelt and treetops. Inside, the home is thoughtfully updated with a remodeled kitchen featuring granite countertops, stainless steel appliances, and newer cabinetry. Fresh paint, smooth ceilings, recessed lighting, ceiling fans, and durable hard-surface flooring create a clean, modern feel, while central heating and air conditioning provide year-round comfort. The spacious layout includes great storage with a walk-in closet and additional hallway storage. A standout feature is the oversized private balcony spanning the length of the home, accessible from both the living room and bedroom, perfect for relaxing or entertaining. Stoneybrook Villas offers a true resort lifestyle with pools, spas, tennis courts, a fitness center, clubhouse, BBQ areas, and beautifully landscaped grounds. The home also includes gated subterranean parking and convenient in-building laundry. Location is everything, and this one checks all the boxes. You are just minutes from Belmont Shore, 2nd & PCH, local beaches, and the marina, with easy access to Marina Vista Park and its popular farmers market and summer concerts. Commuting is simple with quick connections to major freeways, and you are close to California State University Long Beach and the VA Hospital. This is the perfect blend of comfort, convenience, and coastal living. Schedule a private showing today, do not miss this one!
Bandoni
1603
San Lorenzo
$799,000
1,050
3
1
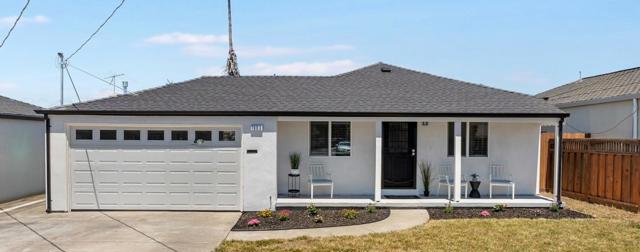
Beautifully renovated single-story home blending modern finishes with an open, light-filled floor-plan. The spacious living, dining, and kitchen areas flow seamlessly, creating an inviting space for everyday living and entertaining. The updated kitchen features elegant quartz countertops, abundant cabinetry, stainless steel appliances, and generous prep space. Stylish hardwood flooring extends throughout, complemented by fresh paint, updated lighting, and abundant natural light. There modeled bathroom offers contemporary finishes, while the well-sized bedrooms provide comfort and flexibility. An attached two-car garage adds convenience, and the expansive backyard offers endless possibilities for gardening, entertaining, play, or future personalization.Ideally located near schools, parks, shopping, dining, and major commuter routes for easy access throughout the Bay Area. A must-see!!
Stelling
10481
Cupertino
$5,398,000
3,753
6
6
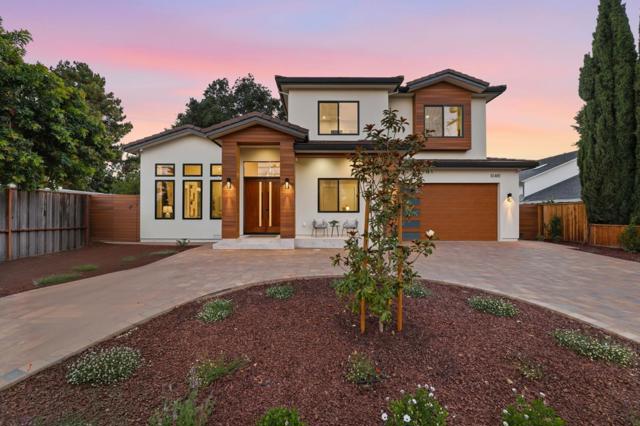
Welcome to this stunning new custom-built home in the highly desirable City of Cupertino. This large 3,753 sq ft of unparalleled craftsmanship is on a huge lot of 9,375 sq feet. This luxurious home features a formal living & dining room, a large great room with a modern kitchen equipped with the latest Thermador appliances, a family room, a dining area, a wet bar, and 6 bedrooms including study room and 5.5 bathrooms, all boasting contemporary finishes & 12-feet ceilings in the main areas and 10-feet in rest of the house. Chef's Kitchen features European style Cabinets, Silostone Quartz Counters and a large Island adorned with waterfalls, a full backsplash and all high-end Thermador Kitchen appliances. Spacious patios and beautifully landscaped yards offer a peaceful garden setting, perfect for outdoor activities. Great for entertaining with large patios, multiple seating areas, and lovely landscaping. Garage with EV Charging outlets. Convenient Cupertino location with walking distance to the Memorial Park and easy access to Valley Fair & Santana Row shopping centers, Highways 85 and 280, Cupertino Main Street, Apple Campuses and other major Silicon Valley companies.
Clayton Rd #34
3641
Concord
$349,000
800
2
2
Welcome Home! Beautifully upgraded single-story corner-unit condominium in a prime location! This thoughtfully updated home features stylish finishes, brand-new Andersen windows and slider, and convenient in-unit washer and dryer. The spacious covered patio provides a wonderful extension of the living space and includes a private storage closet. Additional highlights include two designated parking spaces—one covered and one uncovered. Another standout benefit of this home is the HOA value. Save a ton of money as it covers exterior building fire/hazard insurance, along with water, sewer, and garbage, while also providing access to a beautiful community swimming pool and well-maintained greenbelt areas. Ideally located near Concord BART, Todos Santos Plaza, shopping, dining, and everyday amenities, this home offers the perfect blend of comfort, convenience, and value. Do Not Miss Out! You will love it here!
23611 Golden Springs Unit I7
Diamond Bar, CA 91765
AREA SQFT
807
BEDROOMS
2
BATHROOMS
1
Golden Springs Unit I7
23611
Diamond Bar
$289,000
807
2
1
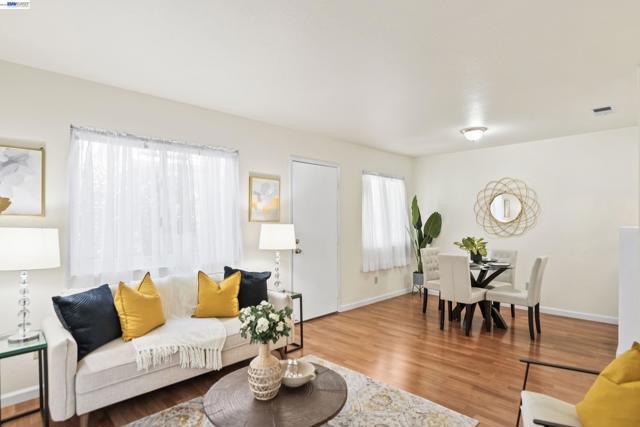
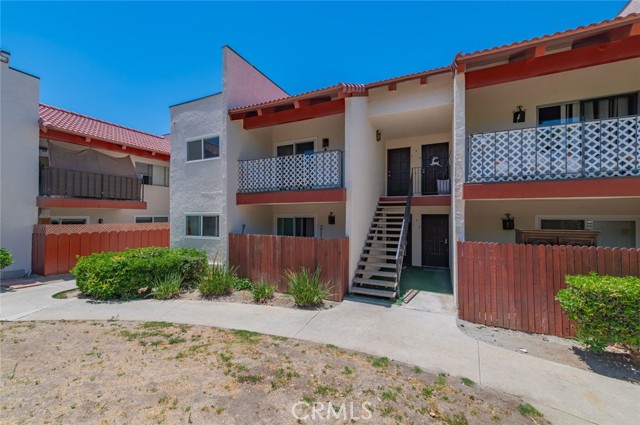
Sharp upper end unit. Gated Community. This building has been refurbished by association with new roof and looks great. ideal location in complex. ready to move-in with fresh paint and remodeled kitchen. parking is 1 assigned space. close and convenient to everything
Victoria
939
Venice
$1,750,000
1,120
2
1
This Spanish hacienda sits on a sunny south facing lot in the tranquil "walk street" neighborhood of Venice. 2 bedrooms featuring shoji style closets and the large bathroom is equipped with double sinks. The private grassy backyard feels like a mediterranean oasis with a saltillo tiled patio, Entertain at home or take an easy stroll to Abbot Kinney, the beach or Lincoln's trendy new shops & restaurants just around the corner.
Sunset
209
Monrovia
$1,745,000
2,002
3
3
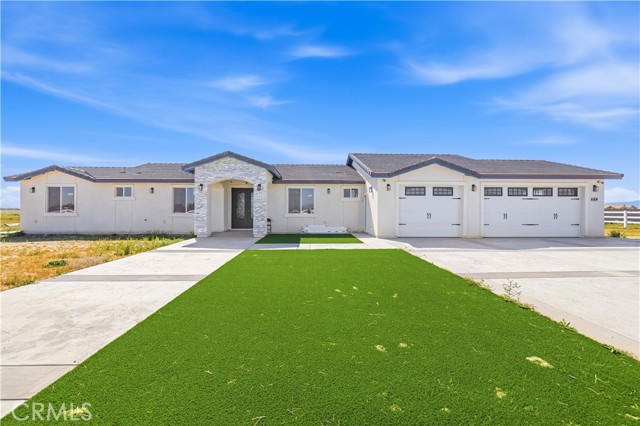
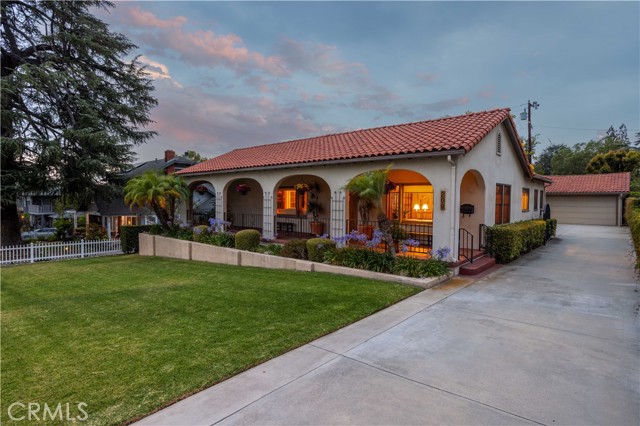
Sited on a premier, tree-lined street in highly desirable North Monrovia, this single-story Spanish Craftsman blend beautifully captures classic character and exceptional potential. A well-manicured front lawn leads to a large, covered front porch that offers an ideal setting for relaxing and enjoying a quiet afternoon. Inside, the spacious living room centers around a handsome fireplace adorned with decorative accent tiles, flanked by doors that open directly to a serene, central courtyard patio. A cozy, adjacent den area provides the perfect nook for a home library or media space, while classic French doors separate the formal dining room from the kitchen and dedicated breakfast area—offering an excellent layout and blank canvas to create a future chef’s kitchen. The home’s thoughtful floor plan places the primary bedroom at the rear of the property for ultimate privacy. This peaceful retreat features a walk-in closet, custom built-in shelving with an integrated bench, and an en suite bathroom complete with a separate soaking tub and walk-in shower. Two additional well-proportioned bedrooms share a full hallway bathroom, while a dedicated utility room and a convenient powder room add to the home's practical design. Adding incredible versatility is a finished basement, providing an ideal footprint for a playroom, home theater, or private office. Throughout the residence, gleaming hardwood floors, central air and heating, and an eco-friendly solar system ensure modern comfort meets timeless charm. The outdoor spaces are designed for seamless indoor-outdoor living, centered around a charming courtyard patio where three separate areas of the home converge, all set to the soothing sounds of a built-in water fountain. Beyond this central hub, the rear yard opens up to a grassy expanse with plenty of space for a future garden or play area. Tucked securely behind a driveway gate sits a detached two-car garage, offering ample parking and excellent storage. Combining architectural character, a highly functional layout, and a prime neighborhood location, this North Monrovia gem is a rare find.
Mckenna
26002
Lake Forest
$1,175,000
1,609
3
3
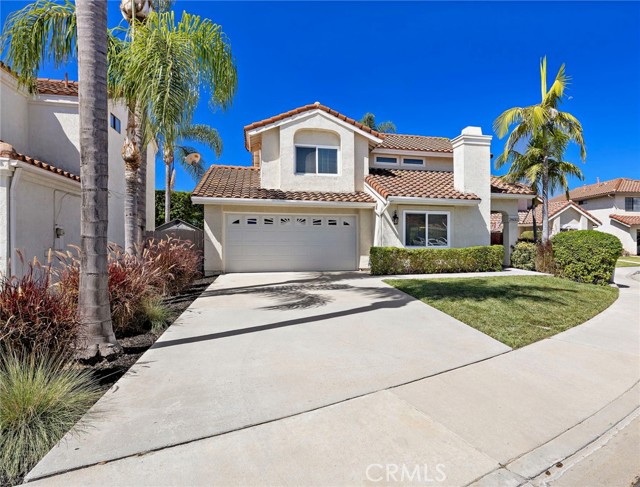
Beautifully updated and move-in ready, this home is ideally situated on a quiet cul-de-sac in the desirable Sterling Heights community, featuring an oversized driveway with ample parking. Step inside to soaring ceilings, abundant natural light, and stylish upgrades throughout to include solid core interior doors and newer windows. Engineered wood flooring flows through the main living areas, where the inviting living room features a stunning stone fireplace and opens to the dining room with direct access to the backyard. The remodeled kitchen is designed for both everyday living and entertaining, showcasing granite countertops, white cabinetry, recessed lighting, and a spacious peninsula with bar seating that overlooks the cozy family room with sliding glass door access to the backyard. Upstairs, the spacious primary suite offers vaulted ceilings, a walk-in closet, and a beautifully remodeled en-suite bath complete with dual vanities, granite countertops, and a large walk-in shower with modern barn door-style glass doors. Two additional generously sized bedrooms share an upgraded hall bathroom featuring granite countertops, a tiled tub and shower surround, and contemporary finishes. The expansive backyard offers endless possibilities, with ample space for entertaining, gardening, play, or creating your own private outdoor oasis. Whether hosting weekend barbecues or relaxing under the open sky, this versatile yard is ready to fit your lifestyle. With tasteful modern updates, spacious living areas, and a sought-after cul-de-sac location, this exceptional home is ready to impress.
Highlight
1002
West Covina
$1,499,900
2,698
4
3
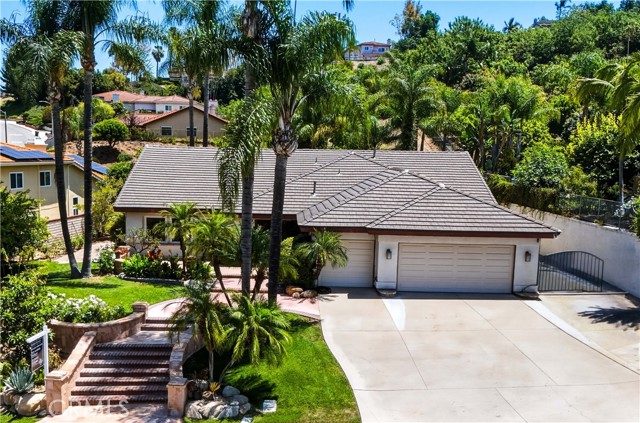
Rare Single Level-Living Estate on an exceptional 19,000+ Square Foot Lot in the prestigious South Hills neighborhood of West Covina, within the top-rated Covina-Valley Unified School District (South Hills High). This Beautifully Maintained 4 Bedroom, 3 Bathroom Residence offers approximately 2,698 Square Feet of Light-Filled Living Space, with Soaring Ceilings, Wide-Plank Engineered Wood Floors throughout, perfect for both everyday social gatherings, and elevated entertaining. The Open-Concept floor plan flows effortlessly from the Great Room to the Family Room, a Wet Bar, and a Generous Breakfast area. A Single-Level layout ideal for multi-generational living and large gatherings. Step outside to a Backyard Private Retreat: Stamped Concrete and Flagstone Walkways, multiple Seating Zones, a Built-In BBQ, and a Stunning Rock Waterfall Framing the Pool and Spa with Spillway Feature. Beyond the Pool, the Spacious and Undeveloped Rear Yard – Framed by Mature Palm Trees and Scenic Hillside Views – offers genuine ADU potential, ideal for extended family or rental income (buyer to verify). Additional Features include Picturesque Hillside Views from Multiple Rooms, Professionally Landscaped front Grounds with Strong Curb Appeal, an Expansive Driveway, Finished 3-car Garage, and a Gated Oversized RV Parking Pad. The home has been Thoughtfully Maintained with Copper Plumbing, a Tank-less Water Heater, dedicated Laundry Room, and an approximately 11-year-old tile Roof. (Some of the photos have been virtually staged with Ai)
High Bluff
21642
Diamond Bar
$1,750,000
3,006
5
3
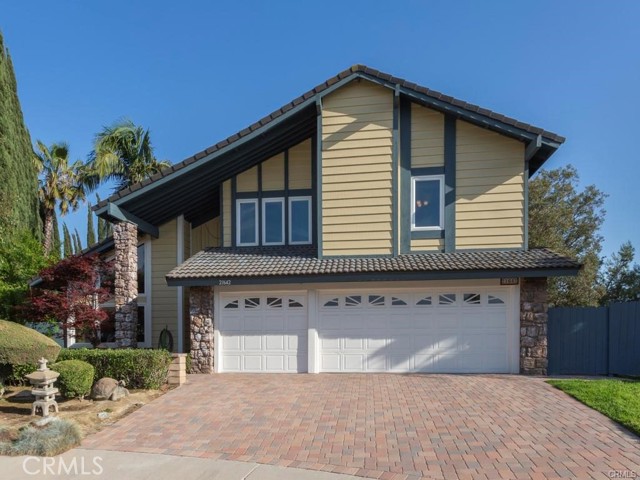
Welcome to this stunning, fully remodeled home offering 3,006 square feet of beautifully designed living space in an exceptionally private setting. Featuring 5 spacious bedrooms and 3 full bathrooms, this impressive residence combines luxury, comfort, and style. Step inside to soaring high ceilings that create a bright, open, and airy atmosphere. The home has been completely remodeled with quality finishes and thoughtful upgrades throughout, making it truly move-in ready. Enjoy breathtaking views from the kitchen, breakfast area, and family room and unwind in your own private backyard oasis featuring a sparking pool and relaxing spa - perfect for entertaining or simply enjoying peaceful evenings at home. The secluded location provides exceptional privacy while offering the ideal indoor and outdoor California lifestyle. This is a rare opportunity to own a beautifully updated home with a spectacular views, generous living space, and resort-style amenities.
Milpas
9074
Apple Valley
$255,000
1,344
3
2
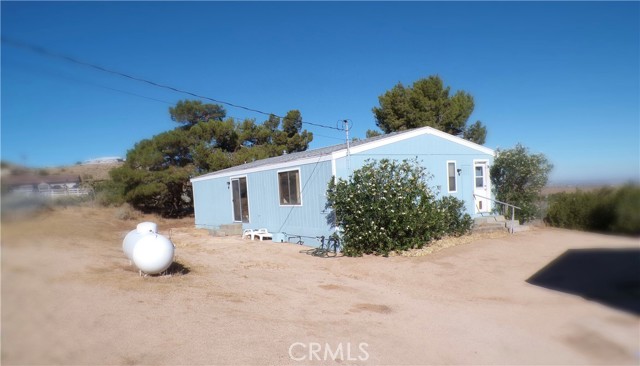
Discover peaceful country living in the desirable Milpas Highlands area of East Apple Valley. Tucked away in a quiet desert community, this 3-bedroom, 2-bath manufactured home offers privacy, breathtaking valley views in every direction, and the perfect balance of rural living with convenient access to nearby amenities. Situated on a spacious 1.96-acre lot, the property features partial chain-link fencing, providing a secure area while leaving plenty of open space to enjoy. A detached 2-car garage offers ample room for vehicles, storage, or a workshop. Priced to sell, this property is full of potential and ready for its next owner. Don't miss this opportunity to enjoy the beauty, tranquility, and wide-open spaces that East Apple Valley has to offer. Schedule your showing today and come see it for yourself!
Faber
42211
Temecula
$920,000
3,341
5
3
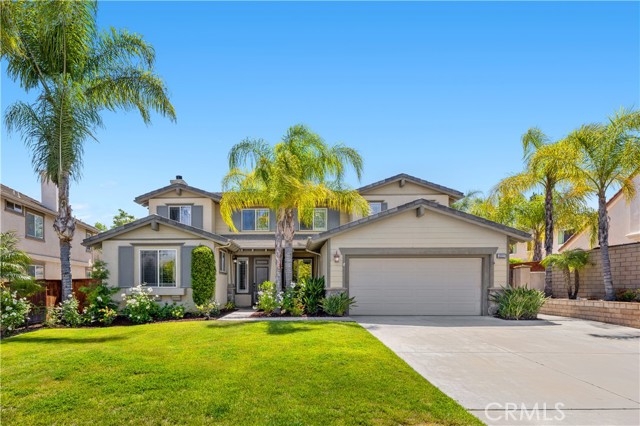
Welcome to Temecula Wine Country! This beautiful home sits in the entrance of all that the beautiful Temecula Valley has to offer. Located in the sought out community of Crowne Hill this home is one of the most desired floor plans in the area. Freshly painted exterior! With the large open kitchen & great room this model has all you could ever want! Enter through the formal entry and you are greeted with high ceilings and wood banister's for the 2nd floor that wrap all the way around the second floor. Enjoy a downstairs bedroom with full bathroom, formal living room with arched entry and across a spilt formal dining room. There is pass thru butler's pantry to the open kitchen with cherry wood cabinetry and granite counter tops. Kitchen is equipped with double ovens and matching black appliances. Extra large kitchen island with storage built in. Includes a walk in pantry. The Great Room has plantation shutters and custom built-ins. Upstairs enjoy a large primary suite & bathroom complete with an extra large double door primary closet. Extended size Bonus Room perfect for pool table, office or second living room.Additional 3 large secondary bedrooms and another large hallway bath with double sinks and separate tub/shower. Plantation Shutters thru-out! Walk out the slider from the kitchen to a tranquil backyard fully landscaped with mature palm trees and an impressive patio cover that is the entire length of the home. 3 car tandem garage with built in cabinets. Home is painted Agreeable Grey throughout.This 5 bedroom is spacious and has it all, the perfect entertainers home! OWNER OFFERING $15K CREDIT TOWARDS UPGRADES
Eclipse
13189
Victorville
$519,000
2,338
4
2
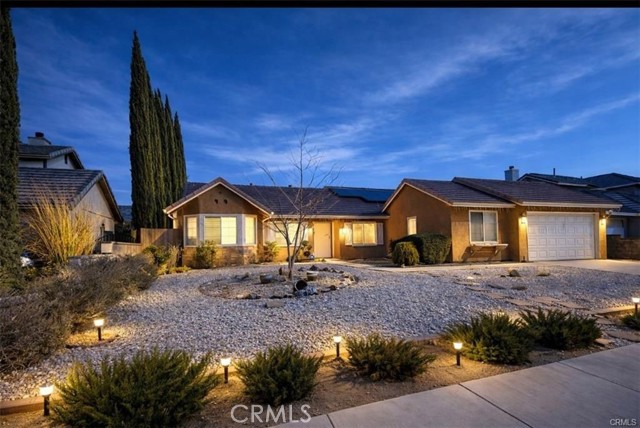
Move-in ready Victorville gem! This 4-bedroom, 2-bath home offers high ceilings, two spacious living areas, two fireplaces, a walk-in closet, and a dedicated spa room with a newly serviced jacuzzi. Recent updates include fresh interior paint, new granite countertops, professionally maintained landscaping, a freshly cleaned backyard, and a professionally cleaned interior, making this home truly turnkey. The solar system helps keep energy costs low year-round, providing comfort and long-term savings. Conveniently located just minutes from the freeway, Victor Valley Mall, shopping, dining, and entertainment, this home offers the perfect blend of comfort, convenience, and character. Vacant and ready for immediate occupancy—schedule your private Tour
Bonte
2992
Marina
$998,888
1,771
3
3
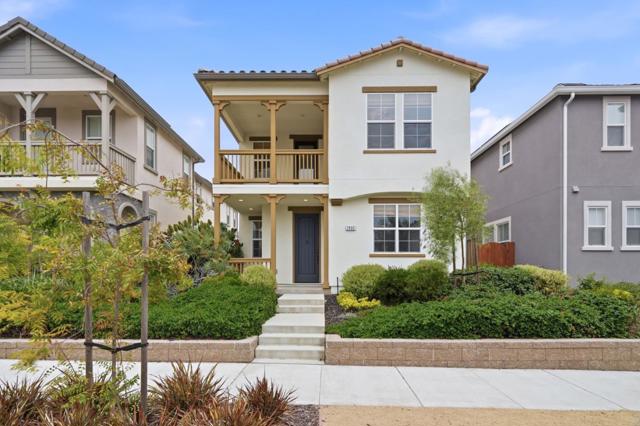
Experience luxury beach life with this opportunity to own a beautiful and meticulously maintained house in a sought-after, quiet neighborhood of Marina. With high-end upgrades and finishes such as: luxury flooring, high quality bamboo blinds, water filtration, and a spacious garage, you wont come across a deal like this again. You'll enjoy the convenience of nearby grocery stores, restaurants, and golf courses. Be welcomed home by high ceilings and illuminating natural light. Relax in your spacious primary suite with an oversized walk-in-closet and a private ensuite bathroom. Two additional bedrooms and a bonus workspace ensures you'll have plenty of space for your family, guests, or home office. The professionally designed and landscaped backyard is a perfect area to garden and host gatherings with friends and family. Don't miss this amazing home.
13700 Marina Pointe #630
Marina del Rey, CA 90292
AREA SQFT
1,447
BEDROOMS
2
BATHROOMS
3
Marina Pointe #630
13700
Marina del Rey
$1,199,000
1,447
2
3
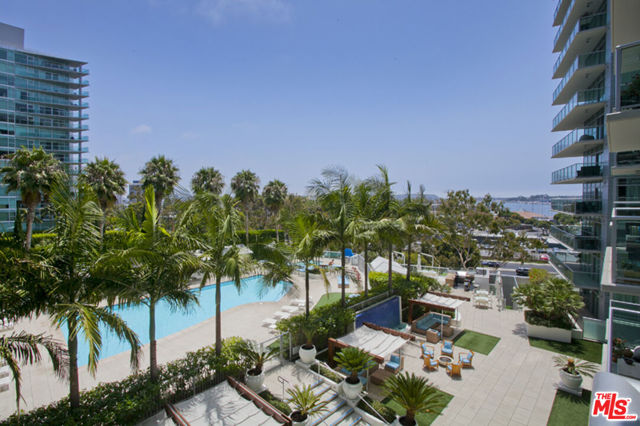
This highly sought-after 2-bedroom, 2.5-bathroom residence boasts stunning south-facing marina views overlooking the pool from the 6th floor of the prestigious Azzurra. The home features maple hardwood floors, soaring 9-foot ceilings, floor-to-ceiling windows, abundant natural light, and huge walk-in closets. The thoughtfully designed interior is complemented by marble floors in the kitchen and primary bathroom, granite countertops, stainless steel appliances, and much more. The chef's kitchen is beautifully appointed with stainless steel appliances, granite countertops, and elegant marble flooring, and opens seamlessly to the adjacent living and dining areas. Designed for both comfortable everyday living and effortless entertaining, the open-concept floorplan creates a seamless flow throughout the residence, while the expansive walls of glass showcase the breathtaking marina views and enhance the exceptional indoor/outdoor feel of the home. Rent includes cable, internet, water, trash service, and an impressive collection of resort-style amenities. HOA dues include cable, internet, water, trash, and earthquake insurance, along with access to an unparalleled collection of resort-style amenities: 24-hour valet for guests, full-service front desk and security, rooftop spa and sky lounge, heated pool and spa with private cabanas, media lounge, curated art collection, and expansive indoor/outdoor fitness centers with dedicated yoga and Pilates studio. This is elevated coastal living at its finest.. Located just moments from world-famous beaches, marina access, Abbot Kinney, premier shopping, restaurants, movie theaters, a dog walking area, bike paths, and more, this exceptional residence offers the ultimate coastal lifestyle.
La Solana
748
Redlands
$1,395,000
4,023
4
4
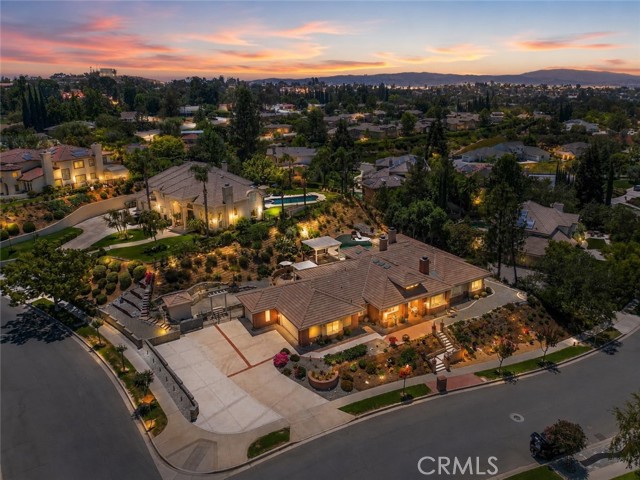
Custom Luxury Single Story in Redlands, Designed by Michael J. Stephens. Welcome home to one of Redlands' most sought-after custom estates. Architecturally designed by Michael J. Stephens and built in 1996, this 4,023 sq ft single story lives like a resort. Just a golf cart ride from Redlands Country Club, this home blends timeless design with major recent upgrades throughout. Step through the entry and feel the difference. Soaring ceilings with striking coffered detail, rich hand scrapped wood flooring, and custom millwork set the tone. Fourteen skylights flood the home with natural light, paired with a new roof and underlayment for total peace of mind. Three fireplaces warm the family room, living room, and primary suite, creating cozy gathering spots all through the home. The kitchen is made for entertaining, with granite counters, stainless steel appliances, a breakfast bar island, a brand new cooktop, and a sunny dining nook. Wide hallways and abundant custom cabinetry carry that same quality throughout the floor plan. This home offers 4 bedrooms, or 3 bedrooms plus a private executive office or study, perfect for remote work or converting back to a bedroom. One secondary bedroom features a window seat with beautiful views. A private guest suite on the east wing offers its own full bath, ideal for in-laws, guests, or teens. The primary suite is a true retreat. Fully remodeled in 2016, it includes a private lounge area, an oversized walk-in closet, a freestanding soaking tub, a dual-head walk-in shower, marble counters, and heated flooring for everyday luxury. Outside, the backyard is built for California living. A custom pebble tec saline pool with a cascading waterfall anchors the space, complete with new filters and a new salt cell. A spacious pergola offers shade for lounging or entertaining, surrounded by low maintenance water wise landscaping, a custom shed, and layered lighting throughout the front and rear yards. Additional upgrades include a new hot water heater, dual Guardian AC systems, a whole-house fan, a smart water leak detection system, an upgraded smoke sensor system, an oversized laundry room, and a 3-car garage with bonus cabinet storage. A block wall and expansive driveway provide plenty of extra parking, including room for your RV, located on a large corner lot.
Terradell
9030
Pico Rivera
$1,125,000
2,293
5
3
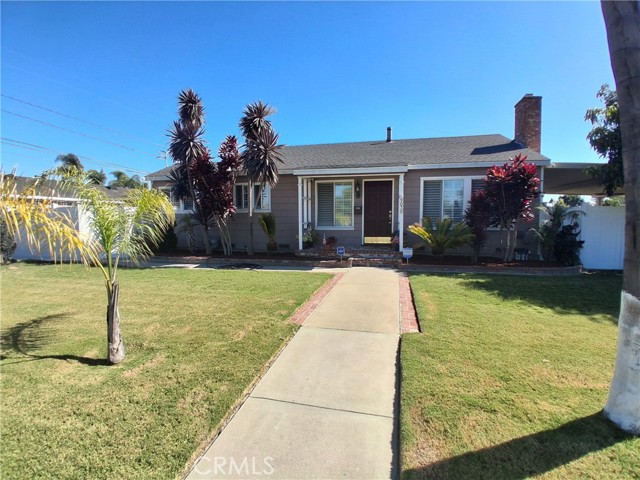
PRICE REDUCTION!! PRICE REDUCTION!! MOTIVATED SELLER!! Beautiful SFR + brand new ADU in Pico Rivera! This property is well maintained and landscape manicured to seller's taste. ADU has just been approved for occupancy, brand, brand new structure! Main house has 3 bedrooms and 2 bathrooms consisting or approximately 1,1560 sq ft, ADU is 2 bedrooms and 1 bathroom on approximately 733 building sq ft. Owner has done plenty of upgrades to this property and quality of work all trough-out as well. ADU is a detached unit with its own electrical meter. Some of the upgrades to this property consist of a modern style patio off the main house covering about 300 sq ft of a beautifully secluded area for evening and weekend family gatherings, not to mention the couple of ceiling fans for those hot summer days and dimmer light switches for romantic evenings. Central A/C unit installed within the last 10 years as well as the roof. Interior flooring has been replaced within the last 2 years. 3 car parking spaces inside the property and plenty of off-street parking. This property is located on a corner lot with plenty of curb appeal. Front yard sits a mature mango tree currently bearing fruit for those mango lovers. This property is move-in ready and seller will deliver fully vacant. Please call for a personal showing appointment!
Mauro Pietro #202
1408
Petaluma
$399,999
651
1
1
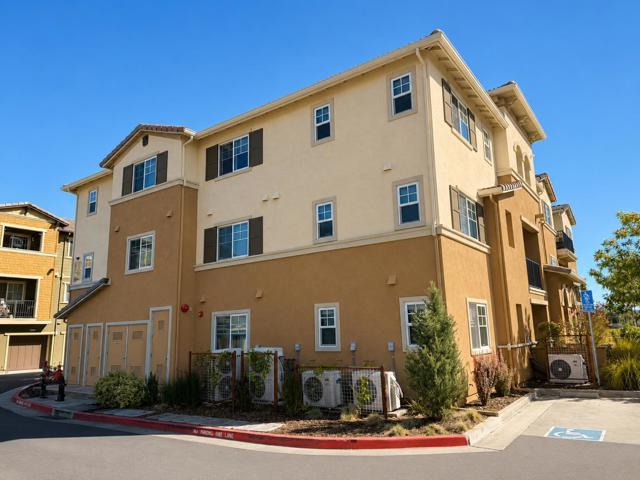
Welcome to Mill Creek at Brody Ranch, where contemporary design meets low-maintenance living in one of East Petalumas most desirable newer communities. This beautifully maintained upper-level residence offers a bright, open-concept floor plan filled with natural light and thoughtfully designed for comfortable everyday living. The stylish kitchen features quartz countertops, stainless steel appliances, abundant cabinetry, and a breakfast bar that flows seamlessly into the inviting living area, creating an ideal space for relaxing or entertaining. Hard-surface flooring, recessed lighting, and modern finishes enhance the homes clean, sophisticated appeal. The spacious bedroom offers generous closet space, while dual energy-efficient mini-split heating and air conditioning systems provide year-round comfort. Enjoy your own private covered balcony, perfect for morning coffee or unwinding at the end of the day. An in-unit stackable washer and dryer and assigned parking add everyday convenience. Built in 2019, this move-in-ready home is ideally situated near parks, shopping, dining, the SMART Train, and Highway 101, offering the perfect blend of modern comfort, accessibility, and easy living.
Vellisimo
99
Aliso Viejo
$725,000
970
2
2
EXCEPTIONAL END UNIT LOCATION, MODEL PERFECT AND UPGRADES! Exceptional end unit carriage style property with no one living above or below and an awesome perimeter location. Open and airy floor plan offering a large living and dining room perfectly positioned to pour in plenty of natural light, fireplace and media niche, and sliding door access to the private deck overlooking the large greenbelts and views of hills and canyon. Highly upgraded kitchen featuring stone countertops, designer style backsplash, sink and faucet, stainless steel appliances, glass accented cherry/Alderwood cabinets, custom pull-outs, lazy Susan and bar seating. Spacious primary suite and large bathroom featuring a large vanity with dual sinks, tub and shower and upgraded fixtures. Upgraded flooring, newer and upgraded lighting fixtures and ceiling fan, built-in surround sound speakers and central audio-video hub and Amp included. Private entry and attached garage with direct access, 220 V outlet for EV and added shelving. Highly sought after Passegio in the desirable Westridge community and steps away from the Westridge Park, excellent proximity to Aliso Viejo Town Center with shops, restaurants and entertainment, easy toll road (73) access, Beach and freeway access (via 133), highly ranked schools and nearby hiking, biking and nature trails.
28492 Camino La Ronda
San Juan Capistrano, CA 92675
AREA SQFT
3,547
BEDROOMS
5
BATHROOMS
4
Camino La Ronda
28492
San Juan Capistrano
$5,900,000
3,547
5
4
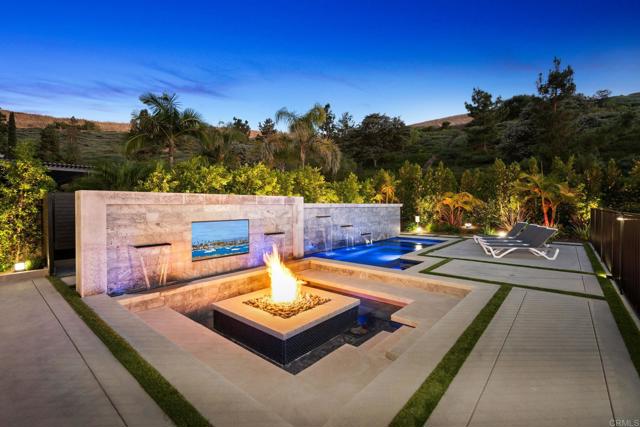
Welcome to The Capistrano Crown, an architectural masterpiece completely redefined for the modern connoisseur. Tucked securely within the prestigious gates of Capistrano Estates and backing onto peaceful, protected open space, this 5-bedroom marvel flawlessly blends ultra-luxury design with state-of-the-art automation. Positioned in the heart of San Juan Capistrano, residents enjoy the ultimate lifestyle: minutes from historic downtown dining, prestigious private schools (St. Margaret’s & JSerra), championship golf at San Juan Hills and Marbella Country Club, and direct access to miles of world-class equestrian trails. Pass through the grand entry to find a custom curved glass staircase, soaring ceilings, and rare, imported custom stone slabs carried cohesively throughout the entire home. The main level features a full downstairs bedroom with a space-saving Murphy bed, situated steps from a separate full bathroom with a walk-in shower. Two separate sets of La Cantina pocket doors in the family and dining rooms complement a bifold pass-through window at the kitchen sink, creating unparalleled indoor-outdoor flow. The chef's kitchen is a triumph, boasting a professional Thermador appliance package, a walk-in pantry, a wine refrigerator, and flush countertop outlets that leave the stone slab backsplashes entirely uninterrupted. The upper level is crowned by an opulent primary sanctuary. The bedroom features a jaw-dropping accent wall composed of a full, continuous stone slab, framed by sleek hanging pendant lights for a seamless modern aesthetic, alongside a massive TV above a remote-controlled backlit fireplace. Unwind in the attached sun-drenched sitting area, detailed with bright windows and custom cabinetry that elegantly illuminates upon opening. The primary bath offers a dual-door walk-in shower with a Mr. Steam system, a hydrotherapy soaking tub, and His & Her custom closets. Two upstairs spare bedrooms feature high-tech TVs built into the ceilings that drop down via the app. The smart home operates on a Control4 system housed in a central AV closet and managed via wall-mounted iPads, controlling multi-zone climate, automated shades, cameras, and a premium Triad sound system. The backyard is a multi-million-dollar resort oasis, featuring a louvered pergola with integrated heaters and privacy screens, an outdoor kitchen with custom slab tops, an oversized pool-sized jacuzzi, a cold plunge with waterfalls, an outdoor shower, a massive 20-person fire pit with a built-in TV, and a large enclosed yard ready for a full-size sports or volleyball court. Complete with paid solar, a whole-house generator, Milgard windows, water filtration, and an epoxy 3-car garage, this is the pinnacle of luxury.
Nagle
4926
Sherman Oaks
$3,795,000
4,510
5
7
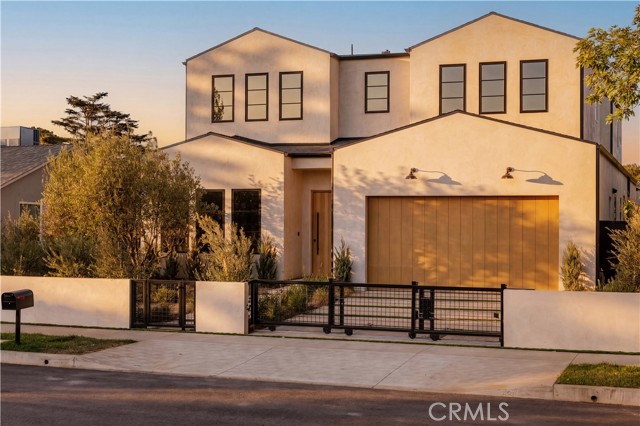
Designed and built by Abode Homes, this newly constructed residence in prime Sherman Oaks showcases an uncompromising level of craftsmanship, thoughtful design, and timeless material selection. Every finish, fixture, and architectural detail has been carefully curated to create a home that feels both sophisticated and welcoming. Beyond the entry, textured wall finishes add warmth and depth, wide-plank white oak floors anchor the interiors, and generous ceiling heights create an airy, inviting atmosphere throughout. At the heart of the home, the chef's kitchen pairs custom white oak cabinetry with natural stone surfaces and warm brass fixtures. A complete suite of premium appliances surrounds an oversized island designed for gathering, while an adjacent built-in serving bar wrapped in natural stone and accented by floating oak shelves elevates the entertaining experience. Bathrooms throughout the home are finished with handcrafted Zellige tile, natural stone, and warm brass fixtures. On the main level, the powder room serves as a design statement of its own, featuring a sculptural mirror, softly textured walls, and a striking natural stone vanity. The primary suite offers a private retreat with vaulted ceilings, a fireplace, a sitting area, and sliding glass doors that open to a secluded balcony. The spa-inspired bath features a book-matched marble dual vanity, a freestanding soaking tub, and a glass-enclosed wet room complete with a rain shower and marble bench. A custom white oak walk-in closet completes the suite. Designed for seamless indoor-outdoor living, the backyard offers a private resort-like setting with a sparkling pool and spa, a cabana with a full bath, and a covered patio ideal for entertaining or relaxing year-round. A separate first-floor recreation room provides flexible space for a media room, gym, playroom, or lounge, while an attached two-car garage adds everyday convenience. Ideally located near Westfield Fashion Square, Ventura Boulevard's premier shopping and dining, and top private schools including Notre Dame, Harvard-Westlake, and Campbell Hall, this exceptional residence offers the perfect blend of thoughtful design, luxury finishes, and one of Sherman Oaks' most desirable locations.
184th
1051
Gardena
$945,000
1,613
4
2
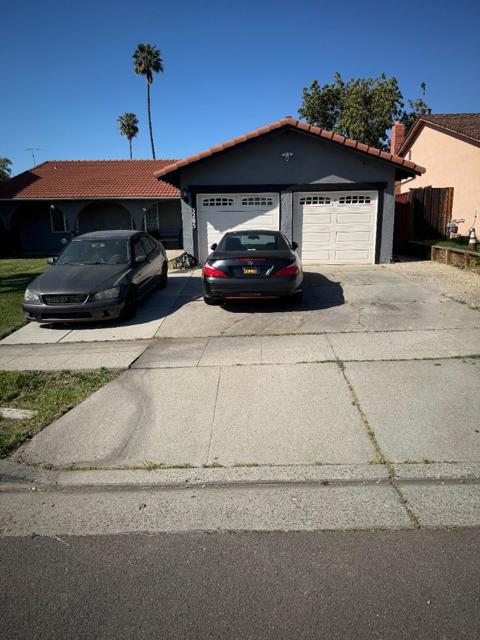
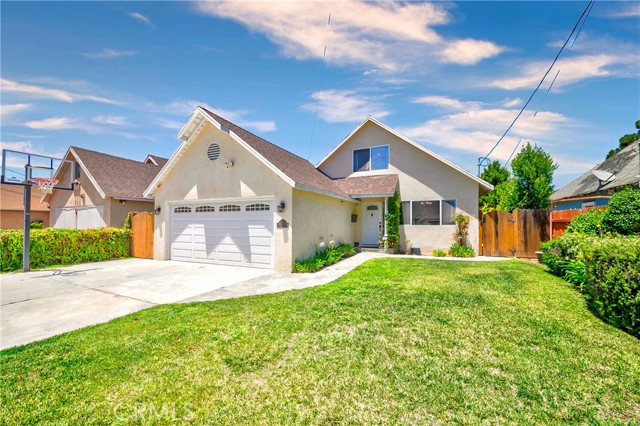
HUGE $20K price reduction!!!! Welcome to this stunning 4-bedroom, 2-bathroom gem located on a charming, tree-lined street in south Gardena on the border of north Torrance. Perfectly blending modern smart upgrades with a highly functional layout featuring 2 bedrooms upstairs and 2 bedrooms downstairs, this home is designed for optimum family comfort and effortless entertaining. Step inside to a bright, inviting interior featuring hardwood floors, dual-pane windows, and crisp central air conditioning and heating. The floor plan offers an abundance of storage with tons of closets throughout, along with a spacious step-down bonus room perfect for a media den or playroom. The large, well-appointed kitchen shines with a stainless steel refrigerator, dishwasher, gas range, built-in microwave, and a premium reverse osmosis water filtration system. The backyard is your own personal outdoor paradise; let the kids loose on the included playground structure, or host summer gatherings with the built-in propane grill, covered patio, and paved walkways, or stay active on the in-ground basketball court out front. Premium structural and tech features provide ultimate peace of mind, including an updated roof from June 2026, a whole-house security system, a Ring camera, a built-in gun safe, and motion-sensor lighting. The property also features a finished 2-car garage with W/D included, and an app-controlled smart garage door opener. Above the garage, the property boasts a spectacular additional 350sf loft, providing the ultimate flexible space for a home office, gym, or guest retreat. Complete with an extra-wide driveway and an automatic sprinkler system, this Gardena home truly has it all!
Cedar
6199
Angelus Oaks
$349,500
880
2
1
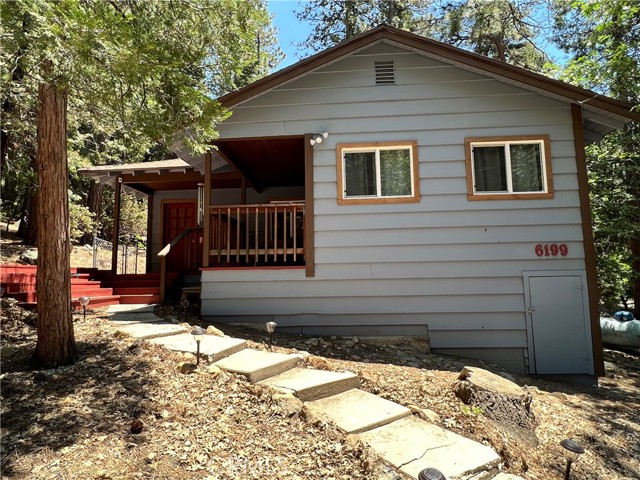
Peaceful and Updated Cabin in Angelus Oaks! This 2 Bedroom, One bath cabin features all new dual pane windows and sliding glass doors, Upgraded Levolor faux wood blinds throughout, upgraded padded carpet and an A-frame vaulted wood ceiling. Kitchen features updated tile flooring, countertops and backsplash with updated electric stove. Wood Burning Stove is conveniently located in the Living Room and provides excellent warmth throughout the entire house in addition to the Central heating. Spacious Primary Bedroom with indoor laundry. Lovely and spacious back patio Trex deck for long lasting enjoyment and private space to stargaze! Additional space for an office or reading area off the main living room and a loft for extra storage or sleeping area. Bathroom is updated with ceramic tile flooring and vanity. Covered wood Front Porch area and a Spacious front patio area surrounded by trees for shade. Long front driveway with room for up to 3 vehicles. Large Wood Shed ready to use for wood storage as well as basement space beneath the house. Nestled in between the cities of Yucaipa and Redlands to the West and Big Bear to the East. Quiet neighborhood with beautiful seasons, this cabin is perfect for having fresh mountain air. Close to Jenks Lake and many hiking and biking trails. Whether you are looking for a getaway or living full time, this property offers serenity and beauty!
Osage
10603
Inglewood
$999,000
2,364
5
4
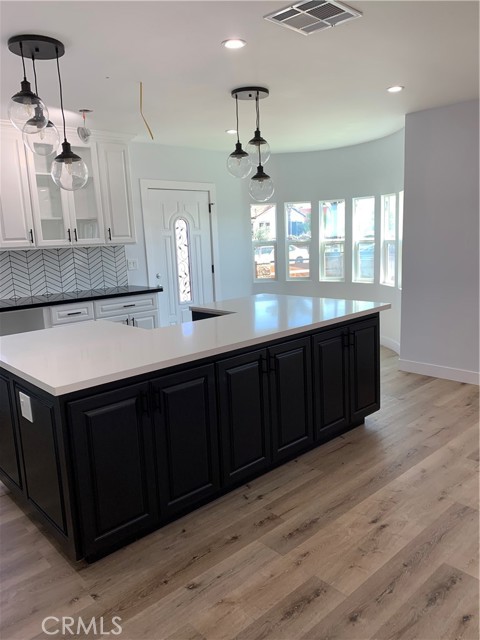
Investment, income, and flexibility—all in one. This duplex offers a fantastic opportunity for investors or owner-occupants looking to build wealth in one of Inglewood's fastest-growing neighborhoods. Live in one and rent the other. The front unit features 3 bedrooms and 3 bathrooms, while the rear unit offers 2 bedrooms and 1 bathroom, providing an ideal setup for rental income, multi-generational living, or living in one unit while renting the other. Located just minutes from SoFi Stadium, Intuit Dome, Kia Forum, Hollywood Park, Los Angeles International Airport, shopping, dining, and major freeways, this property is positioned in the heart of an area with continued growth and strong rental demand. Whether you're expanding your portfolio or purchasing your first income property, this is an opportunity you won't want to miss. Photos were taken prior to tenant occupancy. Seller willing to credit buyer/buyer a tenant relocation fee if buyer/buyers plan to occupy the property, depending on offer.
5Th St
1681
Livermore
$1,549,888
2,277
3
3
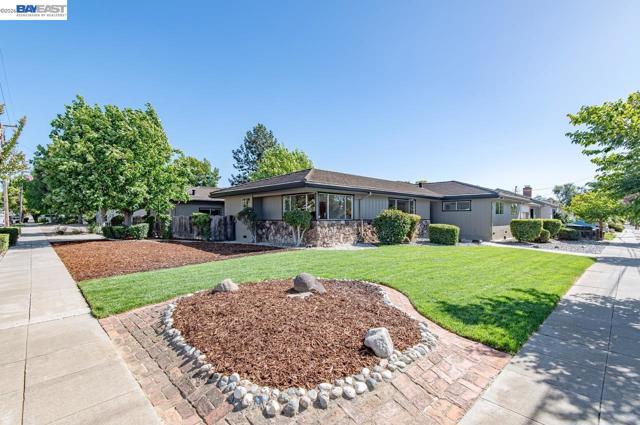
Incredible and rare opportunity to own an expansive 15,000 sq. ft. corner lot in the heart of downtown Livermore! Long-time family owned! Offering endless potential, this 2,277 sq. ft. home has been refreshed with brand-new flooring, fresh interior paint, updated finishes, and new carpet throughout the spacious bedrooms. An oversized main living room welcomes you upon entry and is filled with beautiful natural light, creating a warm and inviting atmosphere. The kitchen features solid wood cabinetry and ample space for formal dining, making it ideal for everyday living and entertaining. New exterior paint and front landscape add curb appeal and easy maintenance for busy owners. The detached garage adds flexibility for storage, an additional workshop, and future possibilities. With its oversized lot, this property presents an incredible opportunity for potential owner-occupied expansion or subdivision allowing the creation of a multigenerational living setup. Enjoy the convenience of downtown location within a short distance to Livermore’s vibrant restaurants, shopping, parks, and community events just moments away.
Aidan Way
5612
Santa Maria
$694,999
1,841
2
3
The Pine Creek neighborhood, located in the Rice Ranch community, is where peace and comfort awaits the new homeowner. This beautiful Mediterranean-style home offers approximately 1,841 square feet of living space with a downstairs primary suite complete with an ensuite and custom walk-in closet, plus a versatile den/office on the main level. The open-concept kitchen features a large island, Cambria Sunstone quartz countertops, stainless steel appliances, a pantry, and custom cabinet lighting, flowing seamlessly into the living and dining areas. Upstairs, an oversized loft/family room offers a second living space with a built-in hideaway bed ideal as guest quarters or an optional 3rd sleeping area, along with a finished attic room that can serve as a spare bedroom. The 2-car garage features an epoxy floor and built-in storage workshop cabinets, and all major appliances are included. Additional highlights include a tankless water heater and leased Tesla solar at just $83 per month. Access to a membership to the Summit Club with a pool, fitness center, and clubhouse. This home is conveniently located near Orcutt hiking trails, Old Town Orcutt dining and shopping, Vandenberg Space Force Base, and beautiful Central Coast beaches. Call to schedule a property tour today!
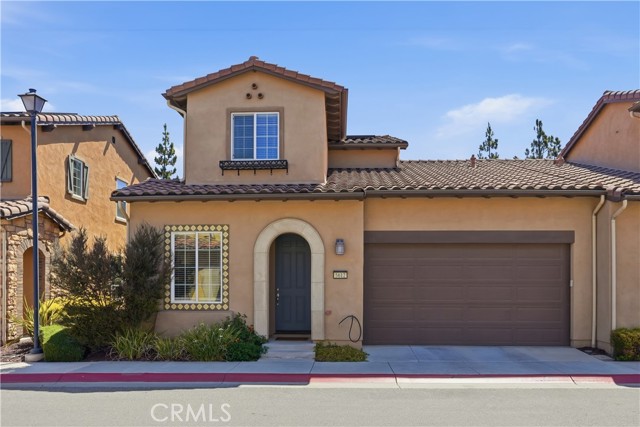
Panorama Unit A
3090
Riverside
$318,000
1,023
2
2
Single Level Living in Gated Community. This affordable home offers 2 bedrooms and 2 bathrooms on one floor. Enter through your private courtyard patio into the mid-century architecture unit with tile flooring and newer paint throughout. Livingroom with wall of glass sliding doors, welcomes you with an abundance of natural light seamlessly connects you to kitchen dining area. Kitchen also has washer/dryer hookups. Updated bathrooms and fresh paint makes this move-in ready. This property is conveniently located just a few blocks to RCC and close to downtown. HOA covers water, trash, security and exterior maintenance.
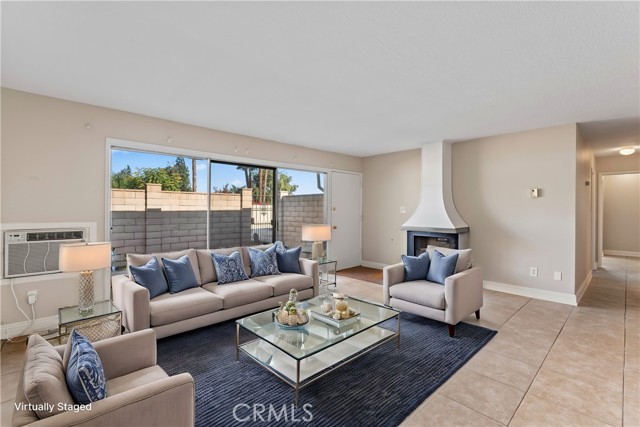
Maverick
47480
Aguanga
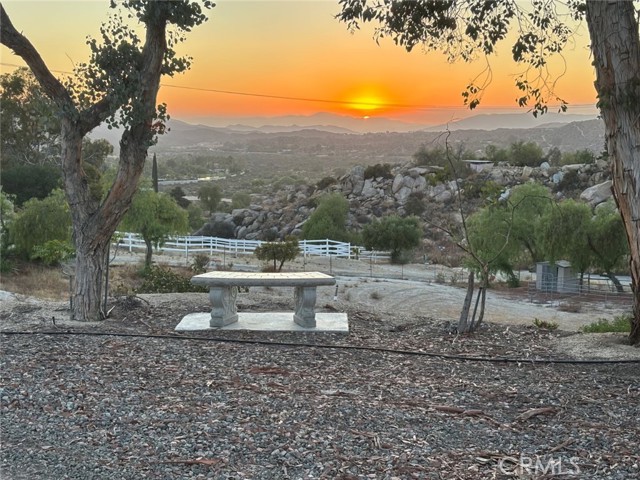
$520,000
1,965
3
3
Escape to your own private country oasis with this beautifully maintained 3-bedroom, 3-bath home situated on nearly 3 acres of fully fenced, usable land. Designed for those seeking space, privacy, and versatility, this unique property features three distinct tiers, each offering endless possibilities for work, recreation, and rural living. Stunning views from all Vantage points. Home has leased solar that can easily convey to the new homeowner. The lower tier is ideal for horses, goats, and other farm animals, complete with horse corrals, mature shade trees, and plenty of room to expand your hobby farm or equestrian lifestyle. The middle tier is home to a spacious 2-car garage with an attached workshop/barn, featuring an oversized barn door, newer garage door opener, and ample space for projects, storage, or equipment. You'll also find a newer greenhouse and a large entertainment deck with gated access to the perfect location for a future pool, spa, outdoor kitchen, or movie screen. The upper tier welcomes you to the spacious residence, surrounded by mature landscaping, multiple gardening areas, storage buildings, a water tank, and a custom RV awning measuring 14' x 45' with 30-amp electrical service and septic hookup. One of the outbuildings has been thoughtfully converted into a comfortable office with electricity, new flooring, and air conditioning—ideal for remote work, a studio, or hobby space. Additional upgrades include a new electrical service panel, new propane water heater, whole-house evaporative cooler, central HVAC, and a newer refrigerator. A paved driveway leads from the automatic entry gate to the home, providing easy access while enhancing the property's curb appeal. Bordering public county land, this exceptional property offers added privacy and a peaceful setting while remaining conveniently close to Temecula Wine Country, local wineries, Palm Springs, shopping, dining, and everyday amenities. With NO HOA, low property taxes, abundant outbuildings, RV accommodations, barn, workshop, and nearly three acres of usable land, this one-of-a-kind property offers the perfect blend of country living and modern convenience. Don't miss your opportunity to own this incredible private retreat!