
Favorite Properties

J #3191
450
San Diego
$419,998
777
1
1
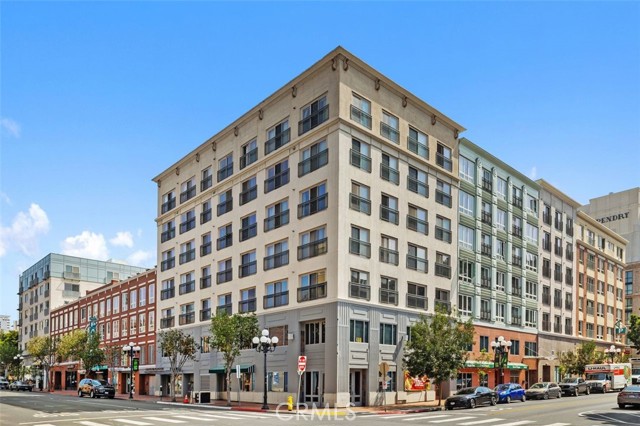
Experience vibrant downtown living in the heart of San Diego’s iconic Gaslamp Quarter! Ideally situated just moments from Petco Park, the San Diego Convention Center, Seaport Village, dining, nightlife, shopping, and entertainment, this beautifully updated residence offers the perfect combination of style, convenience, and walkability. Located on the third floor of the desirable Gaslamp City Square community, this bright, inviting condo features new flooring, fresh paint throughout, modern wood cabinetry, stainless steel appliances, granite countertops in the kitchen and bathroom, and a convenient stackable washer and dryer tucked inside the unit. The open and functional layout is filled with natural light and creates a comfortable setting for both everyday living and entertaining. Enjoy added convenience with the unit located directly next to the elevators, along with its assigned parking space also positioned near elevator access for easy arrivals and departures. Gaslamp City Square offers an impressive collection of amenities, including a fitness center, sparkling pool, relaxing spa, barbecue area, and private courtyard. Even better, the fitness center, pool, spa, and BBQ area are all located on the same floor as the residence, making it effortless to enjoy everything the community has to offer. With water and gas included in the HOA dues and some of Downtown San Diego’s most popular destinations just outside your door, this home provides an exceptional opportunity to enjoy the energy, convenience, and lifestyle of the Gaslamp Quarter.
S. Monterey St.
1604
Alhambra
$1,299,999
2,729
4
3
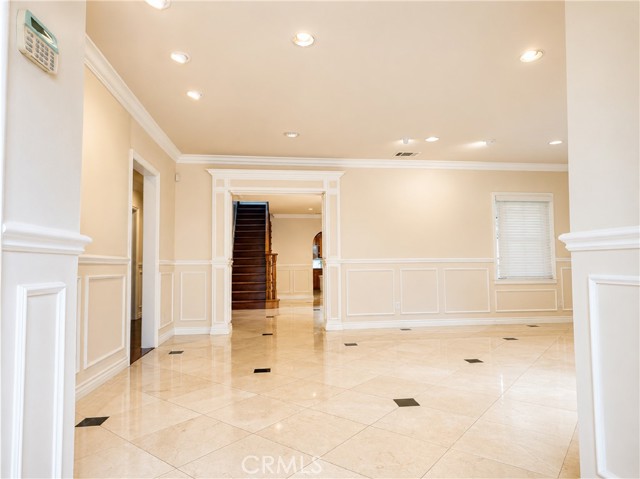
Welcome to this beautifully maintained 2,729 sq. ft. residence offering 4 spacious bedrooms and 3 modernly updated bathrooms in a quiet, family-friendly neighborhood. From the moment you step into the inviting foyer, you'll be greeted by a bright and airy living room filled with an abundance of natural light, creating a warm and welcoming atmosphere. Designed with both everyday living and entertaining in mind, the home features a formal dining room perfect for hosting holiday gatherings, as well as a cozy breakfast nook where family can enjoy casual meals, morning coffee, or a comfortable study space. The thoughtfully designed kitchen opens seamlessly to the spacious family room, complete with an elegant chandelier and a convenient ¾ bathroom, making it an ideal setting for relaxing or entertaining guests. The upstairs primary suite serves as a peaceful retreat, featuring a generously sized bedroom and a spa-inspired bathroom with a luxurious jetted soaking tub, separate shower, and dual vanities. Three additional bedrooms are conveniently located on the main level, offering flexibility for family, guests, or a home office. Step outside to enjoy the newly built patio—an inviting space ready for your favorite outdoor furniture, perfect for relaxing, dining al fresco, or entertaining under the stars. Lovingly cared for by its previous owner, this home reflects true pride of ownership and has been exceptionally well maintained. Ideally situated within walking distance to popular restaurants, shopping, and everyday conveniences, you'll also appreciate the proximity to a highly rated K–8 school, making this an outstanding location for families. This is a rare opportunity to own a home that effortlessly combines space, comfort, thoughtful updates, and an unbeatable location. *Some photographs in this listing have been virtually staged to illustrate the potential use and layout of certain rooms. Furniture, décor, and other furnishings shown in these images are computer-generated and are for illustrative purposes only. The property is being sold as currently shown in the non-virtually staged photographs. Buyers are encouraged to verify the property's actual condition and dimensions during their own inspection.
Chenault #302
11639
Los Angeles
$579,000
1,048
2
2
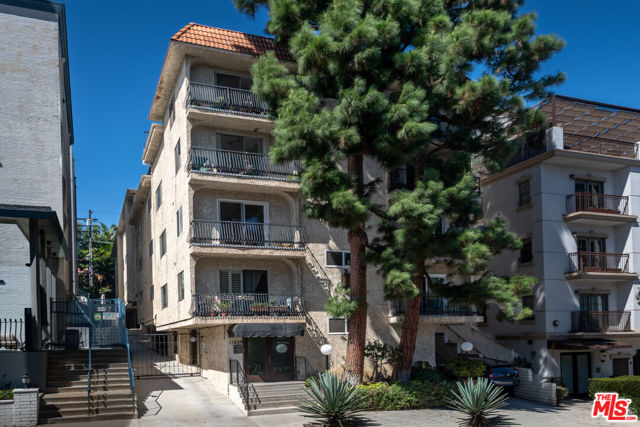
A great opportunity to create something of your own! This spacious 2 bed, 2 bath front-facing end-unit in the heart of Brentwood is nestled on a quiet cul-de-sac. The step-down living room with gas fireplace connects to a kitchen bathing in natural light, finished with granite countertops and golden oak cabinets, opening to a private balcony with tree-top views facing the street. From the living room, three steps lead up to a hallway that connects to two bedrooms, each with a walk-in closet. The primary suite includes an en-suite bathroom. There is an oversized hall closet with sliding doors plus a separate linen closet for extra storage. Additional highlights include central AC and radiant heat, gated community with code access, two assigned tandem parking spaces in the gated garage, elevator, a rooftop sundeck, community laundry and a small extra storage space. Low monthly HOA dues include earthquake insurance, gas, water and sewer. Conveniently located near San Vicente, close to Whole Foods, local restaurants and shops, just blocks from Brentwood Country Mart, Brentwood Village and Barrington Park & Recreation Center, and the Sunday Farmer's Market. Easy access to the 405 fwy, UCLA, Santa Monica and its beaches, and surrounding areas on the Westside. Don't miss this opportunity to own in one of Brentwood's most desirable locations!
Seabluff
6641
Los Angeles
$1,995,000
2,457
3
4
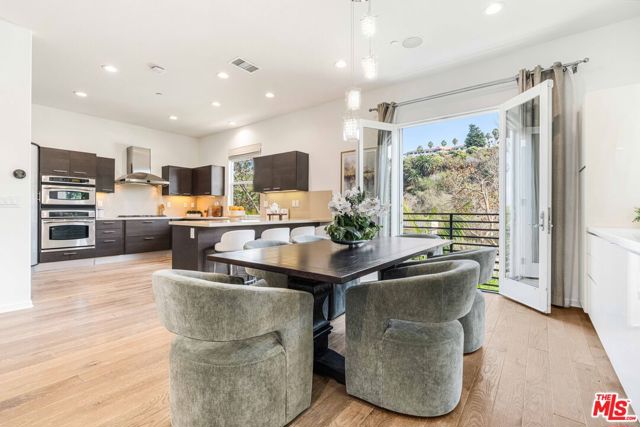
Beautiful detached Matisse home with serene bluff views in the heart of Playa Vista! Offering approximately 2,457 square feet, this light-filled home features a spacious floor plan, private outdoor space and a 2 car garage. Abundant windows bring in beautiful natural light throughout the home and take advantage of the peaceful bluff-facing setting. The heart of the home is the expansive living space, where a large kitchen opens to the dining area and spacious living room with a cozy fireplace- perfect for everyday living and entertaining. The home offers 3 bedrooms and 3.5 bathrooms, including a generously sized primary suite with a private balcony overlooking the bluff and an oversized bathroom featuring dual vanities, a separate shower, soaking tub and large walk-in closet. Step outside to the private backyard patio, complete with a fire pit and built-in BBQ, perfect for outdoor dining, entertaining or simply relaxing at the end of the day. Ideally located close to Playa Vista's neighborhood parks, dining, shopping and restaurants, with access to incredible community amenities including The Resort, CenterPointe Club, pools, fitness centers and more.
Maple
23208
Torrance
$1,939,000
3,088
4
4
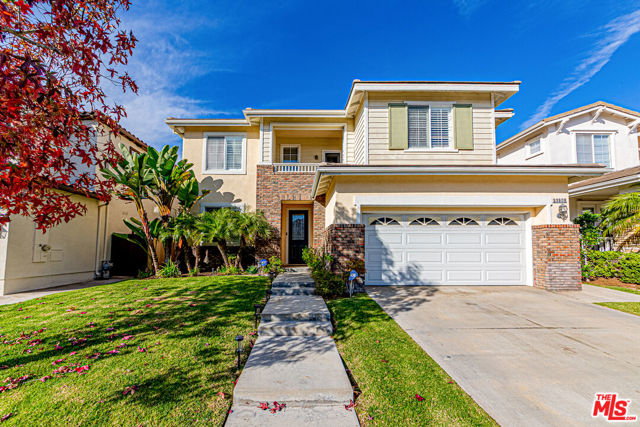
*INCREDIBLE LUXURY FIND* Welcome to your dream home! This property is part of a private, gated community. The property features a generous open concept kitchen with granite-top island and walk-in pantry. The layout includes separate living, family, and dining rooms; a spacious office/den bonus room; and separate upstairs laundry room with built in-sink. The master bedroom features two separate segments with a gas fireplace and his-and-hers closets and vanities. Second and third bedrooms feature a central Jack-and-Jill bathroom with dual vanity. A large upstairs balcony is easily accessible from the hallway. Property includes a large two-car garage with ample driveway space and easy street parking.
Stassi
454
Santa Monica
$3,795,000
2,600
3
3
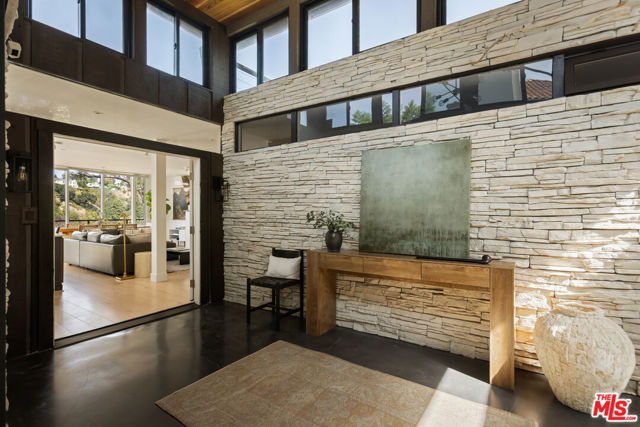
Ocean-view treehouse in the heart of Santa Monica Canyon. This iconic mid-century architectural offers rare privacy, serenity, and timeless design. Originally built in 1959 by architect Ned Westover as his personal residence, the home is a true expression of indoor-outdoor California living and is just minutes from Santa Monica's beaches. Set behind gates at the end of Stassi Lane, just below Adelaide Drive, the property is a secluded hideaway. A koi pond welcomes you into a peaceful, treehouse-like setting, where nearly every room opens to expansive decks with canyon, mountain, and ocean views. The main level features a spacious living room with fireplace, dining area, cozy den, open kitchen with new appliances, quartzite counters and island, along with two bedrooms and two bathrooms. The lower level offers a separate primary suite with a fireplace, full bath, and its own deck. A detached studio/guest suite with pitched ceilings and skylights provides an ideal creative space. Thoughtfully updated, the home retains its architectural integrity. Recent upgrades include engineered hardwood floors, new Trex decking with cable railings, updated electrical, new HVAC (including ductless systems), tankless water heater, EV charger, renovated guest bath, and reconfigured interiors to create a more open-concept living environment. The atrium-style entry with new iron glass doors, and landscaped terraced hillside further enhance the home's indoor-outdoor flow. Outdoor living includes a scenic overlook with a hot tub and gazebo, and lush grounds featuring mature fruit trees, terraced gardens. Seller has permits for a fire-hardened ADU, pool, and two-car garage, designed in reinforced concrete. The ~450 sq ft ADU (with its own address on Entrada Drive) sits above the garage and is complemented by a 20' x 10' pool with separate spa. Offering additional flexibility and long-term value. A rare offering combining architectural pedigree, meaningful upgrades, and future development potential in one of Santa Monica's most sought-after canyon settings.
Wells Springs
6912
Eastvale
$988,000
3,031
5
3
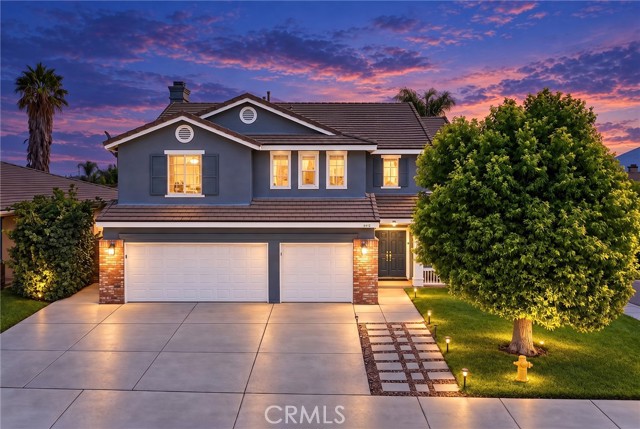
Welcome to this beautifully updated Eastvale home featuring soaring ceilings, abundant natural light, and an exceptionally spacious and functional floor plan. Fresh interior paint, new flooring, and a remodeled kitchen give the home a clean, modern, move-in-ready feel. A highly desirable downstairs bedroom with a full bathroom provides ideal flexibility for guests, extended family, or a private home office. The open living areas offer excellent flow for both everyday living and entertaining. Upstairs, every bedroom is impressively spacious, providing plenty of room for comfortable living, work, and storage. The generous primary suite offers added privacy and a walk-in closet. Set on a desirable corner lot, the property also features a spacious backyard, a three-car garage, and no HOA. Conveniently located near parks, shopping, schools, and major freeways, this bright and inviting home offers the space, updates, and practical layout that are increasingly hard to find in Eastvale.
TORROBA
27826
Mission Viejo
$875,000
1,503
3
2
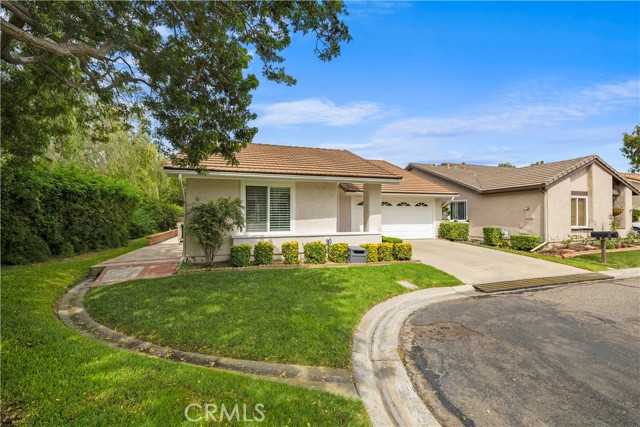
Welcome to 27826 Torroba — A Beautifully Upgraded Home in a Private, Peaceful Setting. Discover the perfect blend of style, comfort, and privacy in this model-perfect Rosa floorplan, ideally situated at the end of a quiet cul-de-sac. Offering approximately 1,503 square feet, this exceptional home features three bedrooms(third bedroom is converted to a den. It could easily be converted back to a bedroom) , two bathrooms, and a spacious wrap-around patio—creating an inviting setting for relaxing, entertaining, and enjoying the outdoors. Step inside to a light and bright remodeled kitchen that has been thoughtfully opened to the dining area, creating a wonderful great-room feel. The kitchen features newer cabinetry, granite countertops, a granite sink, and stainless-steel appliances, including the refrigerator. Throughout the home, scraped and textured ceilings, attractive two-tone paint, and plantation shutters add to the sophisticated yet comfortable atmosphere. The spacious primary suite provides a peaceful retreat and features a ceiling fan and a beautifully remodeled primary bathroom with newer cabinetry, a dual vanity, and granite countertop. The hall bathroom has also been upgraded with a newer vanity and larger granite countertop. Additional improvements include a newer HVAC system and newer water heater, providing added comfort and peace of mind. The large wrap-around patio extends the living space outdoors and takes full advantage of this home's wonderfully secluded location. Set within a beautiful 484-acre community surrounded by mature trees and rolling hills, residents enjoy an exceptional array of amenities at two recreation centers, including pools and spas, pickleball, tennis, lawn bowling, sport courts, fitness facilities, clubhouses, billiards, and more. The association also provides front-yard maintenance, trash service, management, and exterior painting. As an added bonus, membership includes access to Lake Mission Viejo, offering opportunities for swimming, fishing, picnicking, boating, and enjoying an array of recreational activities. Beautifully upgraded, wonderfully private, and located in an exceptional 55+ community, 27826 Torroba is truly a special place to call home.
Sunna Paseo
3291
Ontario
$988,990
2,755
5
3
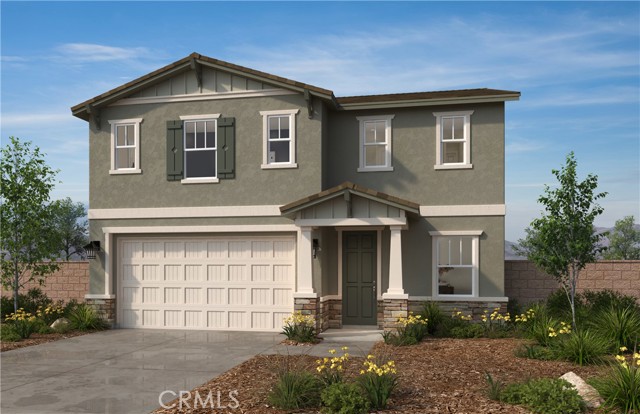
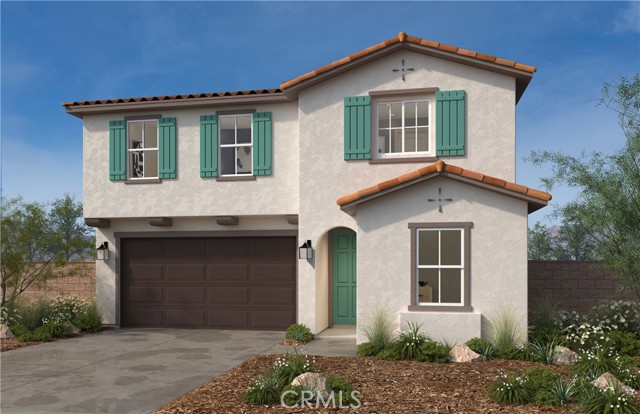
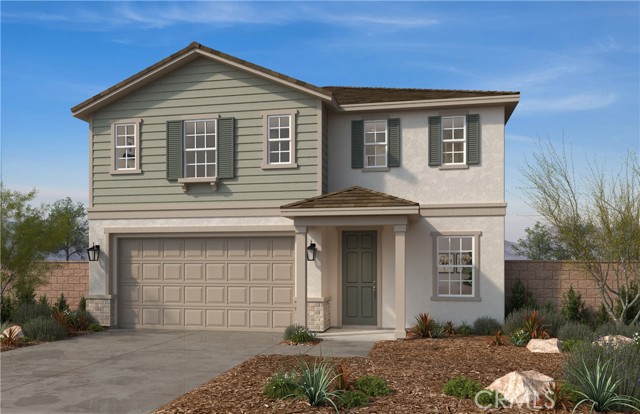
This newly opened KB Home Solstice community features a to-be built Traditional Single-Family home with driveway which is located across the street from future city planned Ontario Grand Park and is close to Costco, Cloverdale Marketplace, Eastvale Gateway, I-15, and so much more. It features an open concept floor plan. The spacious great room overlooks a modern kitchen with Granite countertops, White Cabinets, and Whirlpool® energy efficient appliances. Buyer still has time to personalize the interior. Upstairs loft is perfect for home office or separate T.V room. Den downstairs can also be converted into a bedroom. Up to 5-bedrooms! Energy-efficient features include Generation Lighting LED fixtures, Moen® WaterSense® faucets and showerheads, all electric appliance and a 100% energy star rated home. Solar Panels are for lease or purchase with SunRun. Photo is a rendering of the model. Buyer can either lease or purchase the Solar.
Alvira
1042
Los Angeles
$2,395,000
2,299
3
4
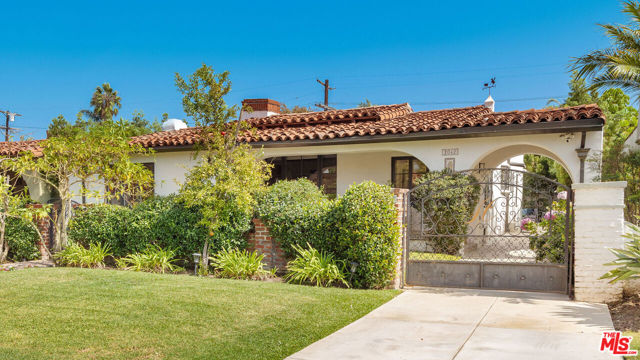
Welcome to 1042 Alvira Street, a character-rich 1934 single-story South Carthay residence that thoughtfully combines classic architectural charm with functional renovated interior living space. Spanning 2,299 square feet, the inviting floor plan features 3 generously sized bedrooms and 4 full bathrooms, offering versatile layout options for living and home office arrangements. The fully permitted ADU allows for lavish office, studio or guest space. Sunlight pours through expansive windows, highlighting elegant period details, graceful transitions between rooms, and cohesive design elements throughout. The central living and dining areas lead effortlessly toward a bright kitchen space designed for daily convenience and entertaining. Set on a substantial 7,059 square foot lot, the exterior grounds provide exceptional open-air options, featuring room for outdoor dining, gardening, and leisure. Conveniently situated with easy access to local boutique shops, dining, parks, and primary transit routes, this home presents a compelling opportunity to enjoy space, classic character, and endless potential in a vibrant neighborhood setting.
NORWICH
1177
Ventura
$3,350,000
3,278
4
5
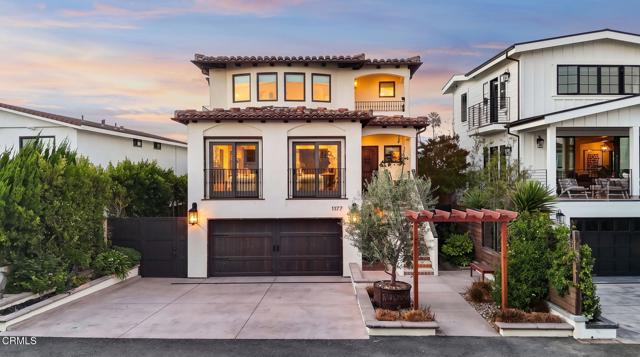
Sited just steps from the sand in Ventura's Pierpont Lanes, this home was custom-built in 2023 and combines thoughtful design, distinctive finishes, and a highly functional three-level floor plan, all connected by a copper-lined elevator. At the heart of the home is an impressive kitchen centered around an oversized island with a solid maple countertop and seating for ten. A six-burner Wolf range with a retractable downdraft hood, Sub-Zero refrigerator, dual Fisher & Paykel dishwasher drawers, and extensive custom cabinetry complete the space. Just off the kitchen, the living room opens to two Juliet balconies, bringing in fresh coastal air and extending the living space outdoors. Two distinct primary suites offer flexibility across the upper levels. The second-level suite includes a Japanese soaking tub and walk-in closet, while the third-level primary offers ocean views, a private retreat, and two balconies. Throughout the home, a blend of 3/4-inch walnut hardwood and travertine flooring is complemented by limestone counters, hand-painted Tabarka tile, Zellige tile, and select light fixtures imported from Belgium. A second-level wet bar with wine refrigerator, laundry on every floor, zoned air conditioning, and integrated surround sound add to the home's everyday functionality. The first level is particularly well suited for guests or extended family, with two bedrooms, two bathrooms, a kitchen, and direct garage access. Outside, the private backyard feels secluded and peaceful, with two water features creating a quiet retreat in the heart of one of Ventura's most desirable coastal neighborhoods.
Desert Rock
15802
Adelanto
$425,000
2,188
3
3
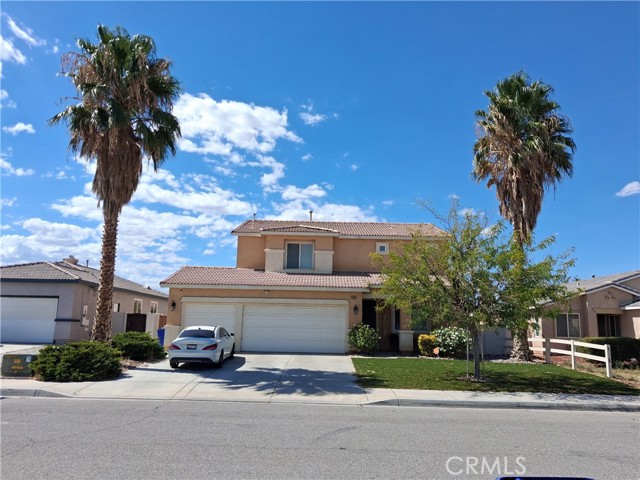
Offering 3 comfortable bedrooms and 2.75 bathrooms (2 full baths plus a 3/4 bath), this home boasts a thoughtful floor plan with generous living space for both everyday relaxation and entertaining. Built in 2005, the home features contemporary structural design, high ceilings, and bright, open living areas The attached 3-car garage provides abundant room for vehicle parking, extra storage, or a workshop setup. Expect a seamless flow from the kitchen with new stove, new microwave, and new dishwasher into the family and dining areas, complete with ample counter space, storage, and natural light and comfortable entertainment space. Designed as a peaceful retreat, the primary bedroom suite features a spacious layout with a private bath and walk-in closet. A New HAVAC system was recently installed into the home; so whether you're looking for extra garage space, a functional 2 story floor plan, or modern construction, this home offers an incredible balance of quality, value, and style.
Solstice
4713
Ontario
$909,990
2,752
4
3
This newly opened KB Home Solstice community features a to-be built Traditional Single-Family home with driveway which is located across the street from future city planned Ontario Grand Park and is close to Costco, Cloverdale Marketplace, Eastvale Gateway, I-15, and so much more. It features an open concept floor plan. The spacious great room overlooks a modern kitchen with Granite countertops, White Cabinets, and Whirlpool® energy efficient appliances. Buyer still has time to personalize the interior. Upstairs loft is perfect for home office or separate T.V room. Den downstairs can also be converted into a bedroom. Up to 5 bedrooms! Energy-efficient features include Generation Lighting LED fixtures, Moen® WaterSense® faucets and showerheads, all electric appliance and a 100% energy star rated home. Solar Panels are for lease or purchase with SunRun. Photo is a rendering of the model. Buyer can either lease or purchase the Solar.
Willowbrook
3250
Palmdale
$549,900
2,191
4
3
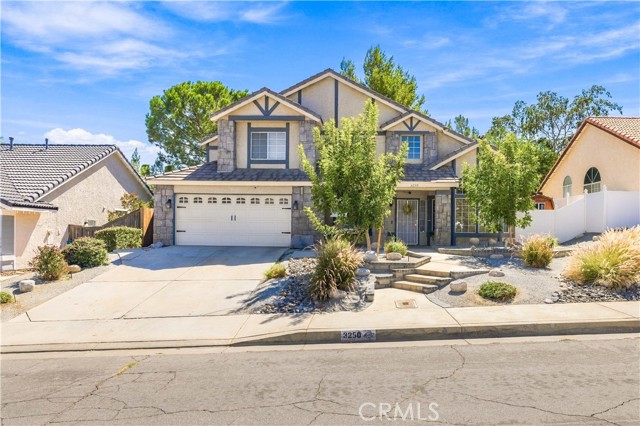
Welcome to this inviting two-story home featuring a distinctive rock-veneer façade with 4 bedrooms and professionally designed, low-maintenance front landscaping. 4th bedroom is downstairs and has its own entrance which can be used in many ways! Concrete steps surrounded by established plants and a mature tree lead to the welcoming front porch, where a charming patio area with a swing provides the perfect spot to relax. Step inside to warm pine wood flooring that leads into the home. The formal living room features stone flooring and abundant windows that fill the space with natural light. Continue into the formal dining room, accented with classic wainscoting and a custom light fixture. The spacious family room is highlighted by vaulted ceilings and a striking rock fireplace with a wood-burning insert, creating a warm and comfortable gathering space. The family room opens to the kitchen, featuring an abundance of pine cabinetry, granite countertops, and a center island for additional workspace and functionality. A charming Dutch door leads to a versatile bonus room with its own access, offering flexibility as a possible fourth bedroom, hobby room, or additional living space. Wood stairs lead to the upper level and an open loft area complete with built-in cabinetry. With plenty of room for an office, crafting area, or TV space, this flexible loft adds even more functionality to the home. Two secondary bedrooms feature carpeting, while the spacious primary bedroom offers sliding glass doors opening to its own private patio area. Out back, enjoy established garden areas, a grassy yard, and a covered patio extending along the length of the home. Just a few steps up, a spa and additional sitting area create an inviting outdoor space to unwind and enjoy.
Country Club
1940
Thousand Oaks
$1,299,000
1,759
3
3
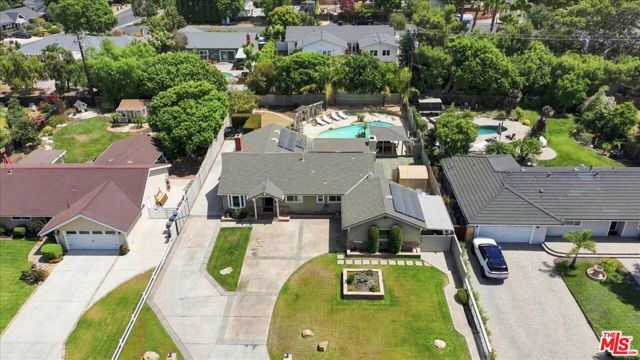
Beautiful single-story home in desirable Waverly Manor with exceptional curb appeal and an entertainer's dream backyard. Enjoy an oversized pool and spa, built-in BBQ, covered patio with fireplace and ceiling fans, mini bar, private garden with fruit trees, solar landscape lighting, and a separate firepit gathering area, perfect for relaxing and entertaining. The moment you enter, you're greeted by soaring cedar-paneled cathedral ceilings and an impressive oversized white-stone fireplace that creates an unforgettable "wow factor" and truly welcomes you home. Updated lighting, smooth walls, and newer flooring enhance the inviting living spaces. The modern kitchen features an island/breakfast bar and a generous dining area. Spacious primary suite offers dual closets and an en-suite bath with dual sinks, jetted tub, and dual-head shower. Two secondary bedrooms provide abundant natural light. Indoor laundry adds convenience, while newer HVAC, plumbing, dual-pane windows, Nest thermostat, Arlo doorbell, owned solar, generator, newer pool heater, and more provide comfort and peace of mind. Large lot with RV and boat parking, multiple storage sheds, ample storage, and potential ADU space; buyer to verify with City. A true indoor-outdoor living home designed for those who love to entertain, relax, and enjoy every part of their property."
Colonial
2858
Ontario
$725,000
1,408
3
2
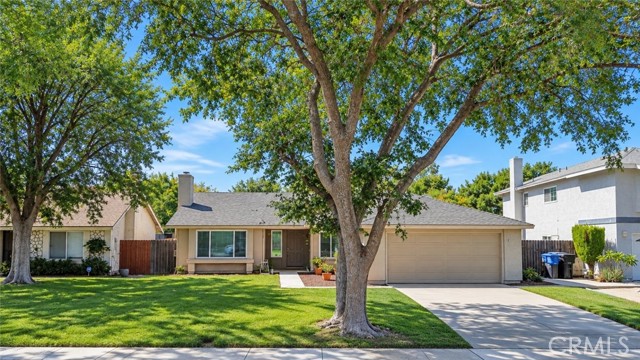
Welcome to this inviting 3 bed, 2 bath single story home sitting on a cul-de-sac street with great curb appeal. The interior offers a spacious floor plan with vaulted ceilings, gorgeous plank flooring, dual pane windows, and a neutral paint scheme! The living room with cozy fire place flows into the dining area which sits just off of the upgraded kitchen that features white shaker cabinets, tile counters with breakfast bar seating, and recessed lighting. A sliding glass door adds convenience for indoor/outdoor entertaining! Both of the bathrooms have been updated with sleek new vanities and quartz counters. Enjoy the private backyard with lush green grass and concrete area - this space is ready for the new owner's design, and the home also has an attached 2-car garage. This charming home is all set for its new owner to create a future full of cherished moments!
Solstice
4721
Ontario
$998,800
2,755
5
3
This newly opened KB Home Solstice community features a to-be built Traditional Single-Family home with driveway which is located across the street from future city planned Ontario Grand Park and is close to Costco, Cloverdale Marketplace, Eastvale Gateway, I-15, and so much more. It features an open concept floor plan. The spacious great room overlooks a modern kitchen with Granite countertops, White Cabinets, and Whirlpool® energy efficient appliances. Buyer still has time to personalize the interior. Upstairs loft is perfect for home office or separate T.V room. Den downstairs can also be converted into a bedroom. Up to 5-bedrooms! Energy-efficient features include Generation Lighting LED fixtures, Moen® WaterSense® faucets and showerheads, all electric appliance and a 100% energy star rated home. Solar Panels are for lease or purchase with SunRun. Photo is a rendering of the model. Buyer can either lease or purchase the Solar.
Laurel Ln.
31
Richmond
$550,000
1,488
2
2
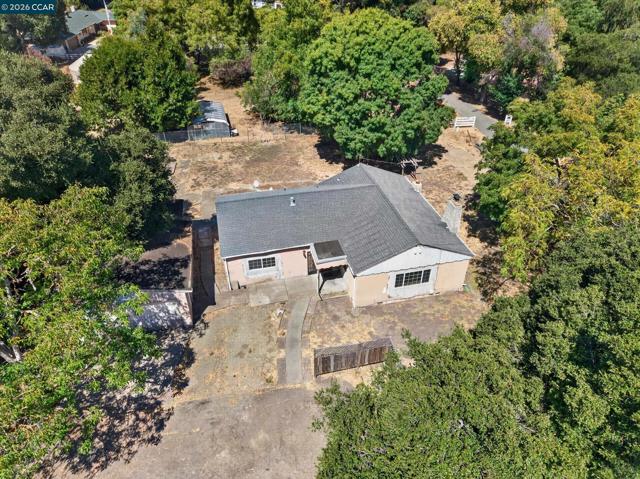
Bring your ideas and inspiration and restore this charming 1930s bungalow to its former glory! Tucked along a quiet lane in desirable May Valley, this unique property offers a peaceful, tucked-away setting that feels miles from the hustle and bustle, while still being just minutes from shopping, restaurants, and convenient freeway access. This is a CASH ONLY sale. Featuring 2 bedrooms and 2 full bathrooms on an approximately .37-acre lot, the home offers a wonderful layout with original hardwood flooring throughout and an open-concept living, dining, and kitchen area. The living room is highlighted by vaulted ceilings with exposed beams, adding warmth and architectural character. Both bedrooms are generously sized, and there is ample closet and storage space throughout the home. Outside, you'll find a detached two-car garage with separate rear storage space, plus an additional storage shed. With its spacious lot, charming original details, and special May Valley location, this property presents a rare opportunity to reimagine and create something truly special.
Molette
10912
Norwalk
$749,900
1,188
3
2
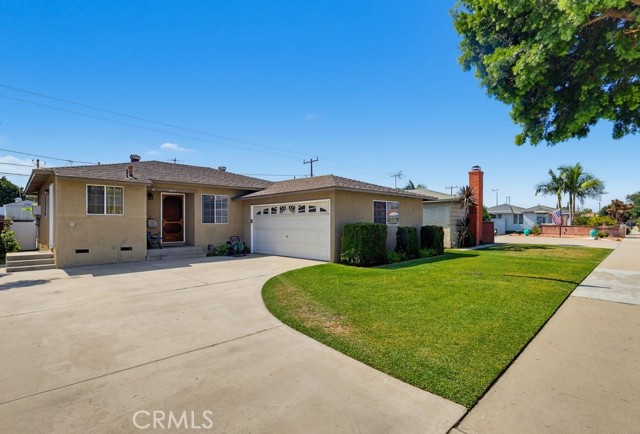
LOCATION! LOCATION! LOCATION! This home is located in a highly desirable neighborhood in the heart of Norwalk. If your clients are looking for a 3-bedrooms, 1.75 bathrooms home that allows them to add their personal touch, this is the place for them!. The location is ideal for Cerritos College Students. Double attached garage and great concrete driveway. The home sits on a generous 5,347 square feet lot. The private backyard has a covered patio that provides space for outdoor enjoyment and family entertainment. This home is conveniently located near Cerritos College, schools, parks, churches, shopping centers, restaurants, public transportation and 4 major freeways that can be reached within a 7 minute drive to 605, 105, 91 and 5 freeways. LET'S OPEN ESCROW TODAY!!!
Noyes #409
4730
San Diego
$499,000
693
1
1
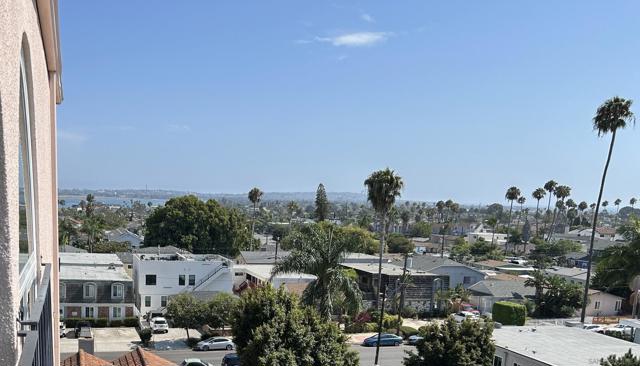
Welcome to this top-floor gem in the highly desirable Del Rey complex! Situated on a gently sloping hill away from the busy main streets of Pacific Beach, this approximately 700-sq-ft unit offers a peaceful residential retreat. Enjoy the coastal breeze from your private balcony, where you can catch a beautiful glimpse of the ocean and front-row views of the dazzling bay fireworks. Kitchen and Bathroom have been remodeled.
Laurel
21632
Walnut
$1,900,000
3,225
4
3
Space is the story here. At roughly 3,225 square feet, this 4 bedroom, 3 bath Walnut home has room for a real home office, a guest room that stays a guest room, and a living area where everyone can be home at the same time without bumping into each other. Out back, the pool sits on a lot just under 10,000 square feet. Think summer afternoons in the water, the grill going, and friends over on the weekend. You're in Walnut, with access to the 57 and 60, plus shopping and dining close by. Homes with this much room and a pool don't come up often here. Come see it in person and bring your questions. Bedroom, bathroom, living area, and lot size information obtained from public records/property profile and has not been verified. All information deemed reliable but not guaranteed. Buyer to independently verify all information, including school assignments, permits, and property condition.
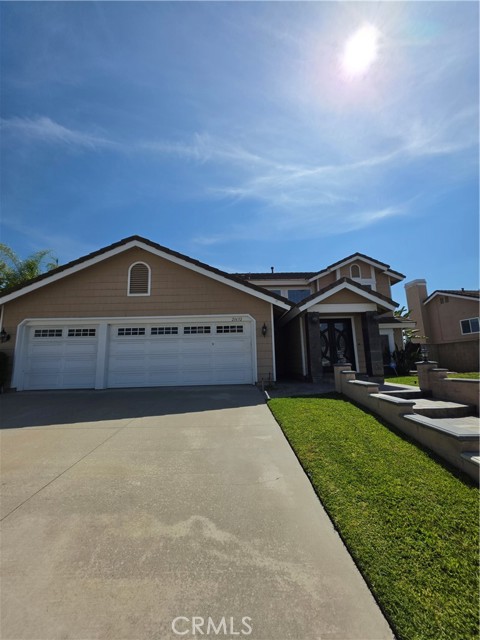
Winchester
605
Bakersfield
$444,895
2,042
3
2
LIVING IN QUAILWOOD HAS NEVER BEEN MORE AFFORDABLE! MOTIVATED SELLER! Seller is willing to contribute up to $10,000 toward a buyer's interest rate buydown and/or closing costs! Don't miss this opportunity to potentially lower your monthly mortgage payment and/or reduce your upfront purchasing costs! Discover this beautifully updated home in desirable Quailwood! Offering 3 bedrooms, 2 baths, approx. 2,042 sq. ft. of living space on a generous 9,583 sq. ft. lot, this home combines comfort, style & functionality. Interior highlights include updated flooring, fresh paint, stylish cabinetry, quartz countertops & a charming sunken living room w/fireplace & raised hearth. Abundant storage includes built-in hallway cabinetry & a walk-in hall closet. Enjoy the benefits of OWNED/PAID SOLAR with no lease payments! The spacious backyard features 2 covered patios, including a private retreat off the primary suite. Additional amenities include RV parking w/concrete slab, newer windows, attached 2-car garage & separate laundry area. Roof & HVAC are approx. 9 years old! Ideally located near parks, schools, shopping, bike path & Westside Pkwy. ACT NOW! Take advantage of this seller incentive of up to $10,000 and make Quailwood living more affordable! Schedule your private showing today! Seller contribution subject to offer terms, seller approval & lender guidelines.
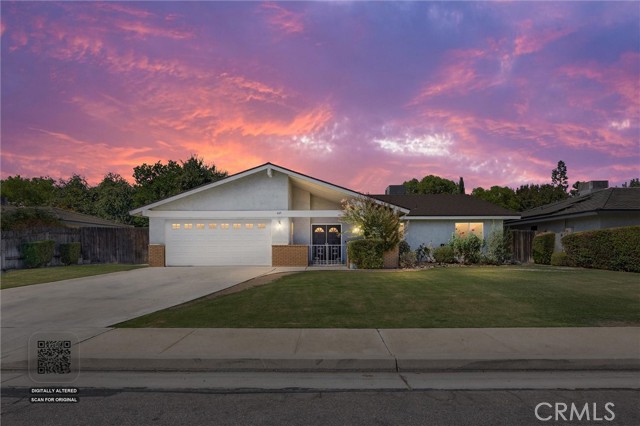
33rd St.
3575
San Diego
$1,275,000
1,150
3
1
Welcome to 3575 33rd Street, a rare 3-bedroom home nestled in the coveted Burlingame neighborhood of North Park, where timeless character meets the best of San Diego living. Set on an exceptionally oversized lot, this charming home offers something increasingly hard to find in North Park: space, flexibility, and room to create something truly special. Inside, original wood floors, warm wood accents, and classic architectural details showcase the character of old North Park, while the remodeled kitchen brings a fresh, modern touch. Air conditioning adds year-round comfort, while the detached garage provides valuable parking and storage. Step outside to discover a large backyard with a spacious deck, perfect for morning coffee, entertaining friends, weekend barbecues, or simply enjoying your own private outdoor retreat. The expansive lot also offers potential for an ADU, creating an exciting opportunity for additional living space, a home office, guest quarters, or future rental income.* Located in the highly desirable McKinley Elementary neighborhood, this home offers access to one of the area's most sought-after elementary schools. And just beyond your doorstep is everything that makes North Park one of San Diego's most beloved neighborhoods—walkable streets, acclaimed restaurants and coffee shops, craft breweries, boutique shopping, vibrant nightlife, farmers markets, parks, and an energetic community that blends historic charm with a distinctly modern vibe. Enjoy easy access to Balboa Park, the San Diego Zoo, Downtown, the beaches, and some of San Diego's most iconic neighborhoods.
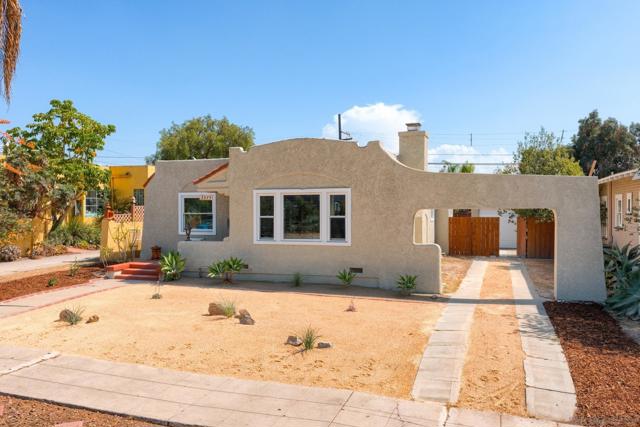
Twin Buttes Tract
$199,000
1,192
1
1
RARE OPPORTUNITY! These cabins don't come to market often! This is your chance to own a truly special mountain getaway. Off-grid but self-sufficient, and loved by only one family for decades. Running water comes from a stream and storage tank, and propane is on site… just bring a generator for electricity. As you enter the cabin, a full, spacious bathroom is off the hall to your right. A stairwell on the left leads to a loft with plenty of sleeping room for guests and family, including a small hallway that opens to a second, separate sleeping area. Downstairs, a spacious kitchen with wine racks and large dining area opens to a large living area with soaring ceilings and an incredible rock fireplace that draws the eye and anchors the room. STORAGE ABOUNDS! Off the entry hall, a flexible space works as a walk-in pantry or general storage area. Off the living room, an indoor firewood storage area means you never have to brave the cold to feed the fire and there are additional firewood storage compartments around the cabin exterior. The oversized 12' x 16' standalone workshop shed is already filled with supplies to live off-grid. A spacious front deck with a sliding glass door off the living room opens to stunning views of the surrounding mountains and Dardanelle area. Breathe in the fresh mountain air and enjoy endless outdoor recreation, with rivers and hiking trails right at your doorstep. The iconic Sonora Pass is within a 30 minute drive and the famous Bennett Juniper, the largest juniper tree in the United States, is nearby as well. Don't miss this one! This cabin sits on USFS leased land and requires a cash buyer.
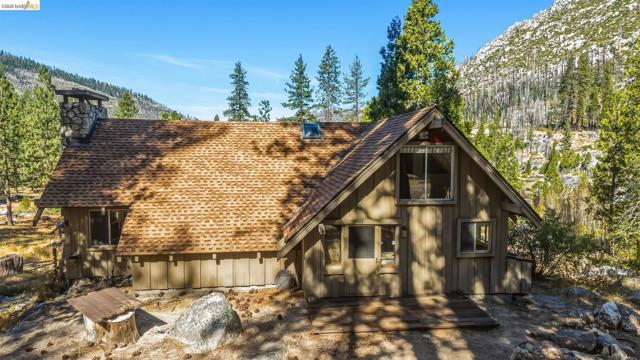
Northstar
13847
Victorville
$339,000
1,070
2
2
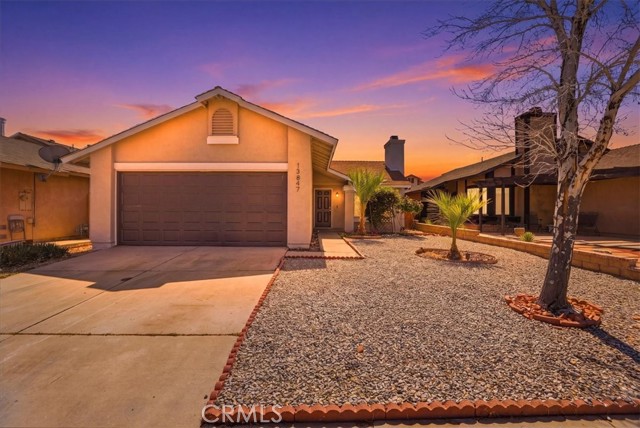
Pretty as a picture & Move-In Ready 2-Bedroom, 2-Bath Home in Victorville! Welcome home! This beautifully remodeled and move-in ready 2-bedroom, 2-bathroom residence offers 1,070 square feet of comfortable living space and an inviting blend of modern updates and classic charm. Affordably priced, this home is an excellent opportunity for first-time homebuyers, retirees, or anyone looking for a low-maintenance home with thoughtful upgrades. Step inside to a bright and welcoming living room featuring abundant natural light, a classic brick fireplace, and sliding glass doors that open to the backyard. Luxury vinyl plank and laminate flooring flow throughout the home, complemented by fresh interior paint. The beautifully remodeled kitchen features new stainless-steel appliances, quartz countertops, a double stainless-steel sink with gooseneck faucet, and a charming garden window that brings in additional natural light. Both bedrooms offer ceiling fans and tall closet doors with plenty of storage. The primary bedroom includes a private sliding door leading directly to the backyard. Both bathrooms have been remodeled with modern fixtures, lighting, mirrors, and stylish tile surrounds. The primary bathroom features a walk-in shower with a rain-glass enclosure. Additional features include an interior laundry room with gas and 220V hookups, and a 2-car garage with attic storage. The private, wood-fenced backyard provides a wonderful space to relax or entertain, complete with a covered concrete patio, brick pavers, and a small garden area ready for your landscaping ideas. Beautifully remodeled, functional living space, and a convenient backyard make this Victorville home a must-see!
Harcourt
2724
Los Angeles
$899,000
1,275
2
2
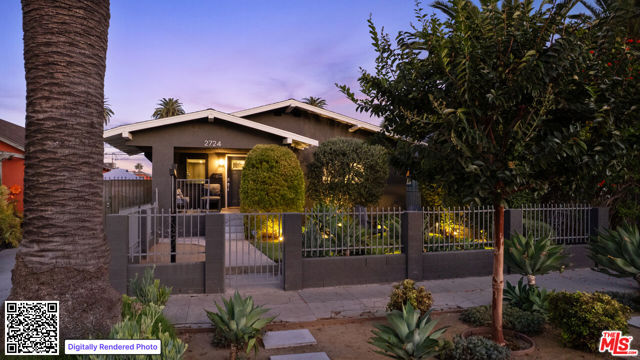
Welcome to this beautifully updated 2-bedroom, 2-bath home in West Adams, offering a thoughtfully designed open floor plan and exceptional indoor-outdoor living. Filled with natural light, the spacious living area flows seamlessly into the remodeled kitchen, creating an inviting setting for both everyday living and entertaining. The kitchen features a large center island, Fisher & Paykel 36" gas range, Bosch refrigerator, generous cabinetry and modern finishes. The primary suite features a walk-in closet, spa-inspired bath and sliding doors providing direct access to the backyard and patio. The second bedroom is complemented by its own en-suite bath. Additional upgrades include solar, a Tesla Level 2 charging station, dual-pane Low-E windows, and central air and heat. The backyard has been transformed into an impressive extension of the home, with multiple areas for dining, relaxing and entertaining surrounded by mature landscaping and fruit trees. A recently added outdoor kitchen and BBQ area creates an ideal setting for Southern California outdoor living. Adding even more versatility is the converted garage, currently used as an entertainment/media bonus room and featuring windows, a refrigerator, full-size stackable washer and dryer, and its own tankless water heater. Whether used for movie nights, entertaining, a home office, gym or creative space, it provides valuable flexibility beyond the main residence. Situated on an R2 lot with ADU potential, the property offers additional possibilities for the future. Conveniently located near the Expo Line with easy access to Downtown Los Angeles, Culver City and Santa Monica. A unique opportunity combining modern upgrades, flexible bonus space and a backyard designed for entertaining in the heart of West Adams.
Grand #49
1817
Escondido
$299,900
979
2
2
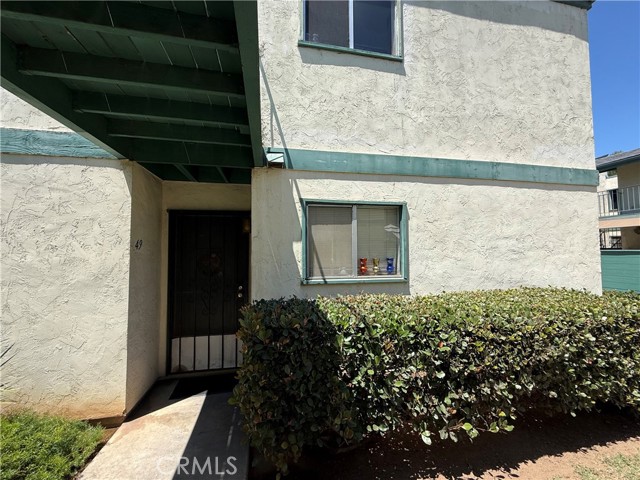
This Condo is 979 Sq. Ft. with 2 bedrooms and 2 baths. Unit is located in the community of Pepperwood Meadows in the city of Escondido. This unit needs a Handyman to make some upgrades, It is dated and needs work but it is in a great location on the bottom floor near parking spaces. This community is Situated near parks, Oak Hill Elementary and nearby all the shopping. Grocery stores, Home Depot, Walmart all close enough to walk to. Good Transit access minutes from the I-15 this neighborhood is family friendly
Hope
223
Mountain View
$1,980,000
1,663
3
3
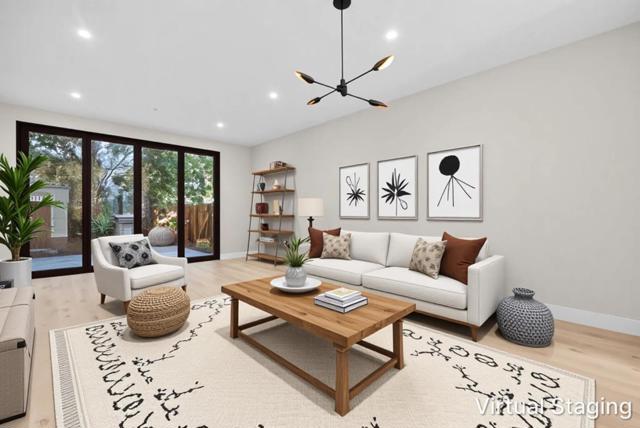
Elegant new luxury downtown residence on the FIRST FLOOR, featuring a HUGE private backyard that offers the feel of a single-family home! The open-concept living room features soaring ceilings and luxury NanaWall folding glass doors, filling the home with natural light and creating a seamless indoor-outdoor living experience. The chef's kitchen is outfitted with Thermador appliances, an integrated refrigerator and dishwasher, wine refrigerator, and custom wood cabinetry that perfectly blends function and elegance. Enjoy engineered wood flooring throughout and a spacious private backyard, ideal for BBQs, outdoor dining, morning yoga, or evening gatherings under the stars. Built with enhanced sound insulation, this home offers exceptional quiet and privacy even in the vibrant city core. Additional highlights include 2 designated underground parking spaces, one private storage unit, and EV-charging infrastructure, all within a gated community with landscaped courtyards. Unbeatable location walk to cafes, fine dining, shopping, and Caltrain; minutes to major highways (101, 85, 237), and top tech campuses including Google, Meta, Nvidia, Apple, and many more. Live where innovation meets style and enjoy modern elegance in the heart of Silicon Valley.
Riverbend
400
Lake Forest
$2,388,000
3,181
5
5
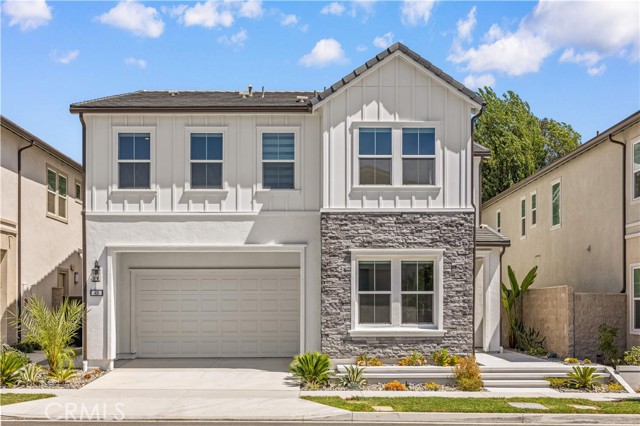
Welcome to this exceptional Toll Brothers residence in The Meadows, one of Lake Forest's most prestigious master-planned communities. Perfectly positioned on one of the community's most desirable streets, Riverbend, this remarkable home enjoys a truly rare setting with no rear neighbors, backing directly to the protected Serrano Creek Habitat, offering unmatched privacy, tranquil views, and a natural backdrop that will never be developed.Offering approximately 3,181 square feet of thoughtfully designed living space, this stunning residence features 5 bedrooms and 5 full bathrooms, including a highly desirable main-level bedroom suite, making it ideal for multigenerational living or overnight guests. Featuring the highly sought-after Monarch floor plan in the Magnolias Collection, the home welcomes you with a dramatic two-story foyer and an open-concept design filled with abundant natural light. The chef-inspired gourmet kitchen is beautifully appointed with premium JennAir appliances, an oversized waterfall-edge island, designer stone countertops, upgraded cabinetry, a built-in wine refrigerator, and generous workspace for both everyday living and entertaining.The expansive great room is enhanced by a built-in home theater audio system and premium multi-slide stacking glass doors, creating a seamless transition between indoor and outdoor living—perfect for entertaining family and friends. Upstairs, you'll find four spacious bedrooms, each with its own private en-suite bathroom, along with a generous loft that serves as an ideal media room, family lounge, or home office.The luxurious primary suite features a private retreat/sitting area and a spa-inspired bathroom complete with dual vanities, a soaking tub, an oversized walk-in shower with a built-in seating area, and a spacious custom-designed walk-in closet. Additional premium upgrades include engineered wood flooring, recessed LED lighting, a fully paid-off solar system, and a whole-house water purification and softener system. Residents of The Meadows enjoy outstanding resort-style amenities, including an elegant clubhouse, multiple pools and spas, five neighborhood parks, dog parks, sports courts, scenic .No Mello-Roos and low HOA dues make this an outstanding opportunity to own one of the finest homes in The Meadows.
Glendon
3132
Los Angeles
$4,895,000
3,930
5
6
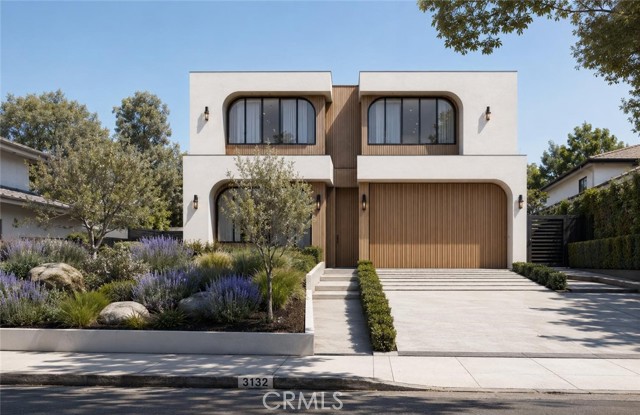
BUILT WITH CARE, LOVED FOR LIFE! Another signature residence from Bermuda Luxury Homes, the Beverly Hills and West Los Angeles builder known for homes that are designed. This newly designed 4-bedroom, 4.5-bath home has a dedicated office, about 3,930 sq ft of living space and a 6,453 sq ft lot. The white stucco front has arched steel-framed windows, warm wood cladding and a matching wood garage door. Wide stone steps lead up through drought-tolerant gardens planted with lavender, olive trees and native grasses. Inside, the home uses a calm, natural palette: wide-plank white oak floors, Roman Clay plaster walls, travertine, and statement slabs of natural stone. An arched stairwell with a black metal railing and warm lighting forms the centerpiece of the entry. It sits next to a custom backlit niche with a Taj Mahal quartzite console. The chef's kitchen is the heart of the home. It has a large Arabescato marble waterfall island with seating for five, and matching Arabescato counters and backsplash. Full-height white oak cabinets use finger-pull doors, and a hidden walk-in pantry sits behind them. There's also a pro-style range, built-in ovens, and amber glass display cabinets with bronze frames and interior lighting. The dining room sits under a large arched window and has built-in white oak shelving and angled dividers. It flows into a living room with a slatted Taj Mahal fireplace wall, an ethanol fireplace, and custom white oak paneling and shelving. Upstairs, the primary suite is a true retreat. Its spa bath has a freestanding soaking tub, a large glass-enclosed shower, and green zellige tile with Tadelakt plaster. A floating green quartzite vanity has an integrated sink and tall backlit mirrors. Floating benches are lit from underneath, and a large walk-in closet completes the suite. The other baths are finished in green quartzite, travertine and flagstone, with brushed brass fixtures, backlit mirrors, recessed niches and white oak vanities. The powder room is sculpted in green quartzite with a freestanding stone vanity and riverstone details. Walls of glass doors open to the backyard, which is set up for California living. It has a covered lounge under a pergola, an outdoor dining area, a built-in BBQ kitchen, a sunken seating area and a planter with a feature tree. Upstairs balconies add more outdoor space. A laundry room and an attached garage round out the home.

This information is deemed reliable but not guaranteed. You should rely on this information only to decide whether or not to further investigate a particular property. BEFORE MAKING ANY OTHER DECISION, YOU SHOULD PERSONALLY INVESTIGATE THE FACTS (e.g. square footage and lot size) with the assistance of an appropriate professional. You may use this information only to identify properties you may be interested in investigating further. All uses except for personal, non-commercial use in accordance with the foregoing purpose are prohibited. Redistribution or copying of this information, any photographs or video tours is strictly prohibited. This information is derived from the Internet Data Exchange (IDX) service provided by Sandicor®. Displayed property listings may be held by a brokerage firm other than the broker and/or agent responsible for this display. The information and any photographs and video tours and the compilation from which they are derived is protected by copyright. Compilation © 2017 Sandicor®, Inc.
Copyright © 2017. All Rights Reserved