
Favorite Properties

Stanley
647
Los Angeles
$2,349,000
2,670
5
5
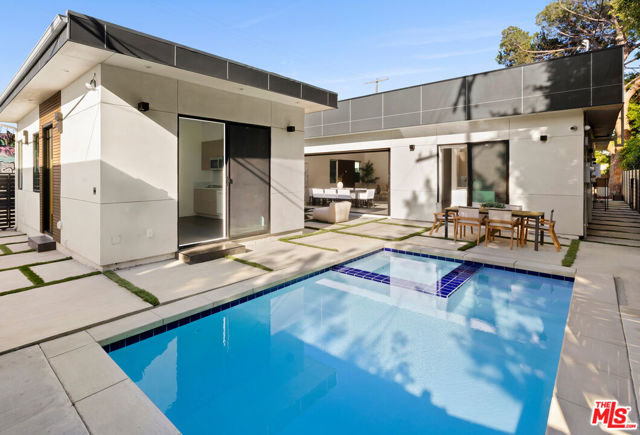
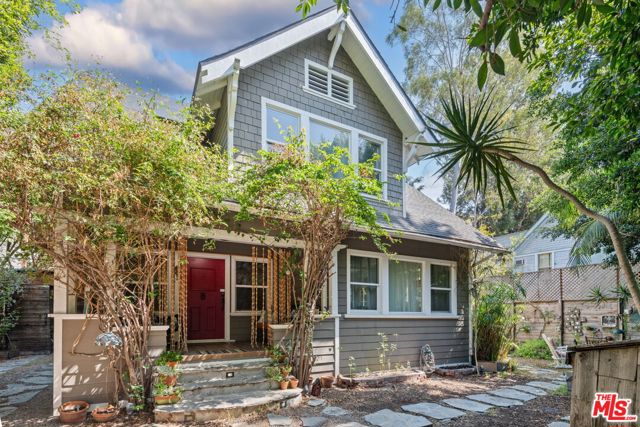
Newly rebuilt in Beverly Grove/Fairfax, this 4BR/3.5BA 2,295 sq.ft. residence includes a separate 1BR/1BA 375 sq.ft. ADU with its own entrance and dedicated parking. Both the main house and ADU feature 10-foot ceilings, adding a sense of volume and scale throughout. The main house features an open floor plan with generous living and dining areas, modern finishes, abundant natural light and oversized pocket doors opening to the backyard. The private outdoor space includes a pool and spa, outdoor kitchen, and room for dining and lounging. The ADU adds flexibility for guests, extended family, a home office, or as a rental unit. Just south of Melrose and east of Fairfax, with convenient access to The Grove, West Hollywood, dining, shopping and entertainment.
Multiview
17075
Perris
$699,900
1,980
4
2
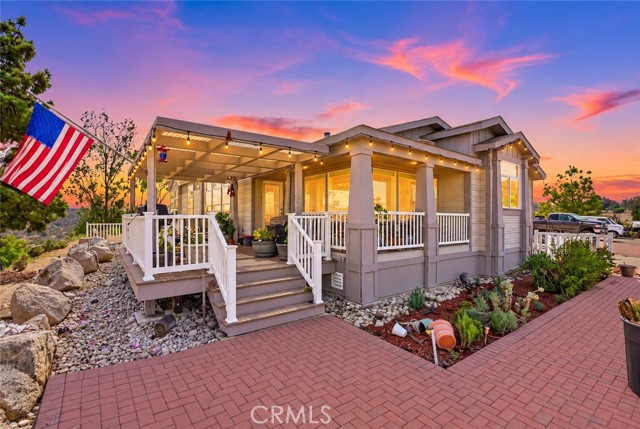
Opportunity, acreage and incredible views come together at 17075 Multiview Drive! Situated on approximately 8.65 acres at the corner of Gavilan Road and Multiview Drive, this unique property offers an exceptional combination of privacy, usable land and wide-open space. Positioned near the highest point of the property, the home enjoys impressive panoramic views across the surrounding valleys and hills, creating a peaceful setting that feels removed from it all while still offering convenient access to nearby communities. Built in 2007, the approximately 1,980-square-foot manufactured home features 4 bedrooms and 2 bathrooms with a spacious single-story floor plan. Outside is where this property truly stands apart. The expansive acreage provides tremendous flexibility with abundant parking and plenty of usable land for vehicles, equipment, RVs, toys, animals, workshops, additional improvements or simply enjoying the privacy and breathing room that acreage provides. The elevated homesite takes full advantage of the surrounding scenery, with beautiful views stretching across the valley and an incredible sense of openness. Whether you are looking for room to spread out, space for a home-based operation, recreational use, animals, equipment storage or the opportunity to create your own private acreage retreat, this property offers possibilities that are increasingly difficult to find. With 8.65 acres, impressive views, generous usable areas and a well-positioned residence overlooking the surrounding countryside, this is a property that needs to be experienced in person to fully appreciate.
7th
2110
Big Bear City
$399,900
1,640
3
2
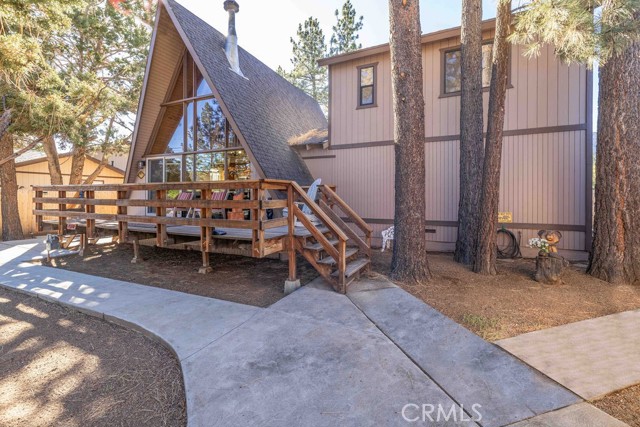
Charming A-Frame with Space & a Detached 2-Car Garage! This inviting A-frame offers classic mountain character with plenty of space to enjoy. Featuring a comfortable layout, cozy fireplace, and brand-new carpet, this home is fresh and ready for its next chapter. Set on a generous lot, step outside to a paved back patio, perfect for relaxing, entertaining, or enjoying the crisp mountain air. The property also features a detached 2-car garage, offering excellent parking, storage, and flexibility for mountain toys. With its A-frame charm, usable outdoor space, and great garage setup, this is a Big Bear getaway worth seeing. Don’t let it get away!
Carmel Cir
2072
Corona
$950,000
2,067
4
3
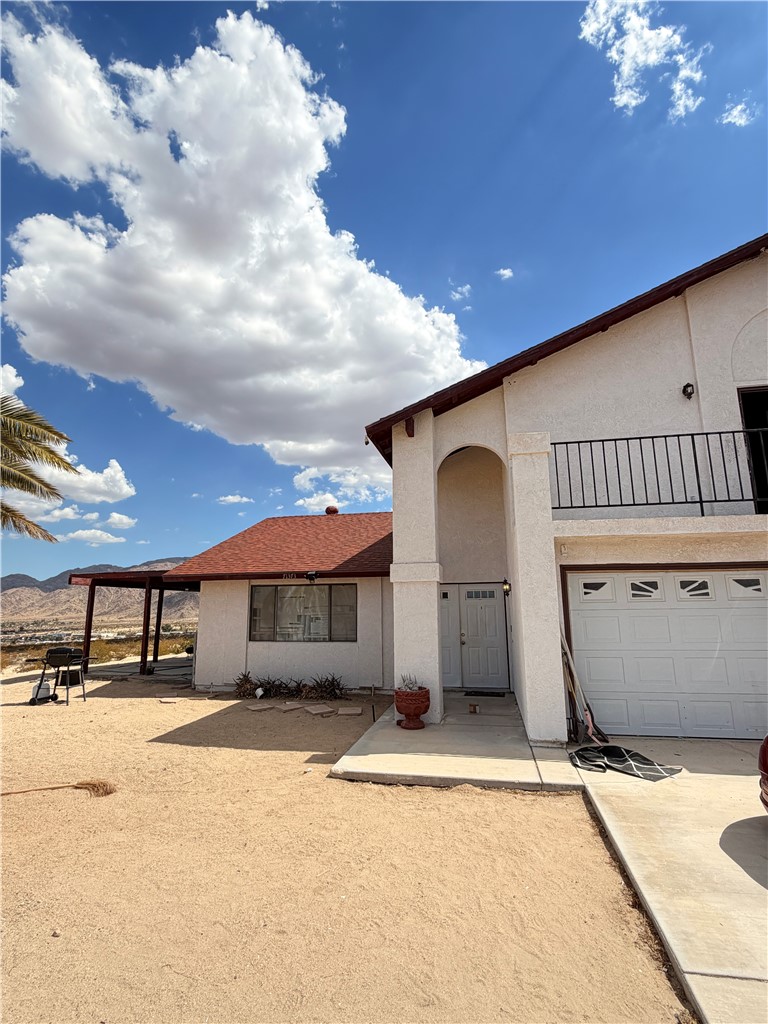
HUGE LOT | MOUNTAIN AND CITY LIGHT VIEWS| EXPANSIVE GREENBELT| SINGLE STORY| RV PARKING Situated on an expansive 15,682-square-foot cul-de-sac lot, this property offers mountain and city-light views, RV parking with an electrical hookup, and the added benefit of no HOA or Mello-Roos. Inside, the entry opens to separate living and dining areas featuring crown molding and decorative trim around the doors and windows. Porcelain tile flooring extends through the main living areas, while a gas fireplace provides a comfortable gathering space. The kitchen features stainless steel appliances, a convection oven, newer range hood, and stainless steel sink. The primary bedroom enjoys views of the surrounding area and features a walk-in closet plus an additional closet for storage. Two secondary bedrooms also offer walk-in closets. Bathrooms feature newer mirrors, updated lighting, and a glass-enclosed shower. Important improvements include a roof replaced approximately two years ago, new interior paint and repiping completed approximately three years ago. Outside, the oversized backyard offers plenty of space for entertaining, gardening, or creating additional outdoor living areas. Established walnut and apple trees add to the landscaping, while mountain and city-light views provide an attractive backdrop. RV parking with an electrical hookup adds flexibility for recreational vehicles or additional parking needs. Conveniently located near shopping, restaurants, grocery stores, and everyday services along Ontario Avenue and Main Street, with access to the 91 and 15 freeways. Nearby parks and recreational trails provide additional opportunities to enjoy the outdoors.

46th
232
San Bernardino
$464,900
1,104
3
2
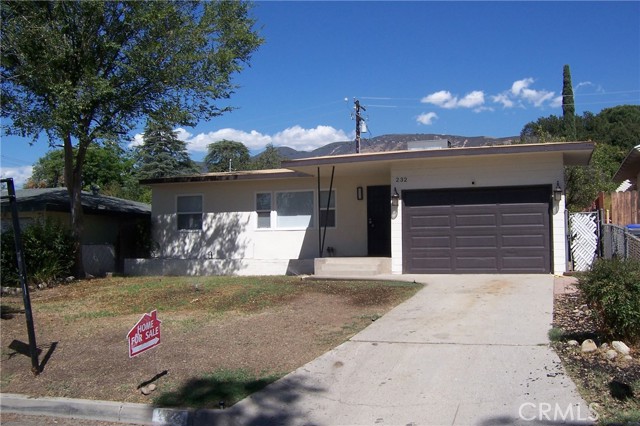
MAJOR PRICE REDUCTION! VERY NICE REHABED 3 BEDROOM 2 BATH HOME.OPEN FRONT DOOR TO LARGE LIVING OPENS TO THE KITCHEN AND DINING AREA.NICE SIZE BEDROOMS.TWO BEDROOMS HAVE SLIDING GLASS DOORS THAT OPENS TO THE SPACIOUS BACK YARD.3RD BEDROOM IS OFF THE LIVING ROOM COULD BE A GREAT OFFICE .BACK YARD IS SPACIOUS WITH TWO COVERED PATIOS..NEW FLOORING AND NEW WINDOW COVERINGS.CENTRAL HEAT AND AIR.
12th
263
Grover Beach
$835,000
1,450
3
3
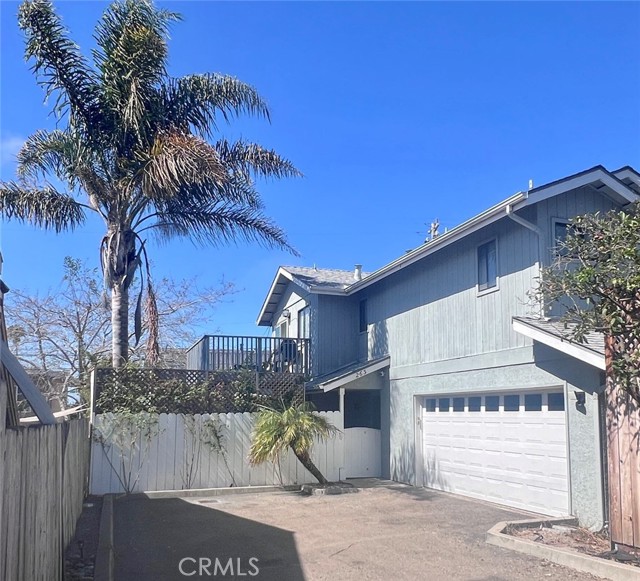
Welcome to this distinctive 3-bedroom, 2.5-bathroom home, where modern technology meets thoughtful design. Set back off the street, this home offers a private setting just moments from the ocean, downtown shopping, and restaurants. The upper level features the primary suite, open living area, kitchen, dining area, and a convenient half bath. The spacious kitchen combines modern style with functionality, while the primary suite features vaulted ceilings, a walk-in shower, double sink vanity, and a generous walk-in closet. Two additional bedrooms are located downstairs and feature a clever configuration with exterior access through the foyer, creating an ideal setup for a private guest wing, multigenerational living, or potential income opportunities. Technology is thoughtfully integrated throughout the home. A comprehensive voice-controlled system manages several interior and exterior Philips Hue lighting, integrated sound systems, and automatic roller shades in the primary suite. The home is upgraded with CAT6+ wiring, high-speed Ethernet drops, and Wi-Fi extenders throughout. The main living room features a custom-crafted slide-out mantel with a concealed storage cavity, built-in GFCI outlets, and dedicated media hookups above the 55-inch LED fireplace. Each bathroom is equipped with a high-end smart bidet toilet. The attached 2-car garage provides ample space for parking and storage. The backyard is designed for relaxation and entertainment with a spacious deck featuring a large hot tub and outdoor movie theater setup. A dedicated wellness area includes a hybrid dry/steam sauna and cold plunge, situated on its own concrete pad. A rose garden, Greek-style statue fountain, and fully integrated outdoor Sonos sound system creates an inviting outdoor environment for entertaining or unwinding at home. This unique property combines extensive smart-home technology, dedicated wellness amenities, flexible living spaces, and convenient coastal living.
Marx
29230
Winchester
$475,000
1,469
3
3
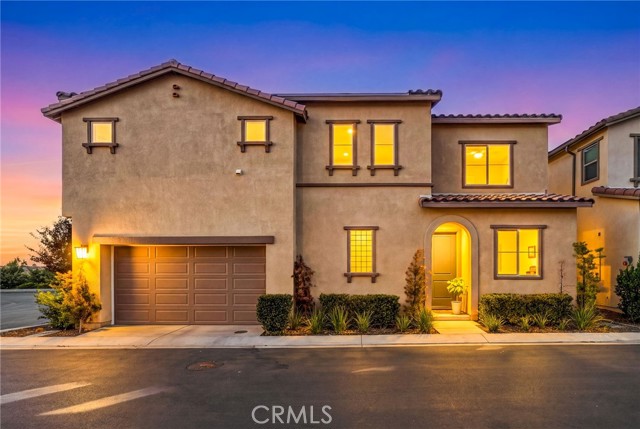
STYLISH & TURNKEY 3-BEDROOM WINCHESTER CONDO WITH UPGRADED KITCHEN & LVP FLOORING! Welcome to 29230 Marx Way, a beautifully updated 1,469 sq. ft. condominium offering effortless, modern living in desirable Winchester. Boasting a functional two-story floor plan with 3 bedrooms and 2.5 bathrooms, this turnkey residence welcomes you with durable, upgraded Luxury Vinyl Plank (LVP) flooring extending across the main living areas. The open-concept design connects the light-filled living and dining spaces directly to the heart of the home: a beautifully upgraded kitchen designed with modern finishes, generous counter space, and ample cabinetry for effortless meal prep and entertaining. Upstairs, retreat to three comfortably appointed bedrooms, including a private primary suite with an en-suite bathroom. A convenient main-floor powder room (half bath) provides ease for guests, while generous storage keeps the layout organized and practical. Enjoy low-maintenance condominium living that allows you to spend your weekends exploring rather than doing yard chores. Situated in prime Winchester close to French Valley shopping, dining, top-ranked schools, community parks, and easy commuter routes connecting swiftly to Murrieta and Temecula Wine Country. Schedule your showing today! ASK ABOUT THE VA 5.3% ASSUMABLE LOAN!!
Pine Creek Way Unit C
1261
Concord
$425,000
1,089
2
2
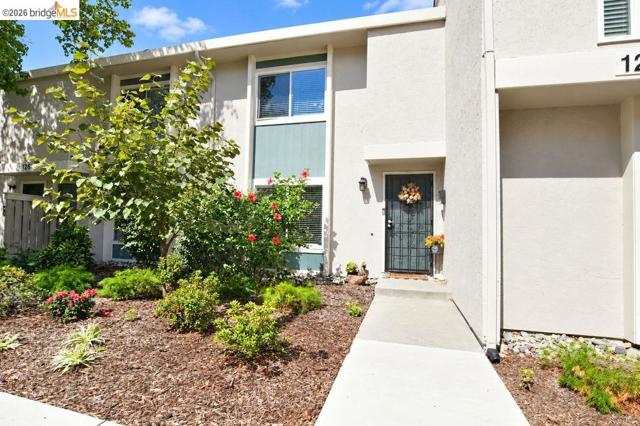
Lovely townhome with 2 assigned parking spaces (1 covered, 1 uncovered) off the private back patio. Nicely updated and welcoming floorplan for you and your guests. Grounds are well-kept and the complex is close to everything. Granite counters, light and bright, built-in wine rack, Stainless Steel appliances, Crown moulding.
Seaview Avenue
2501
Corona del Mar
$6,495,000
2,471
4
5
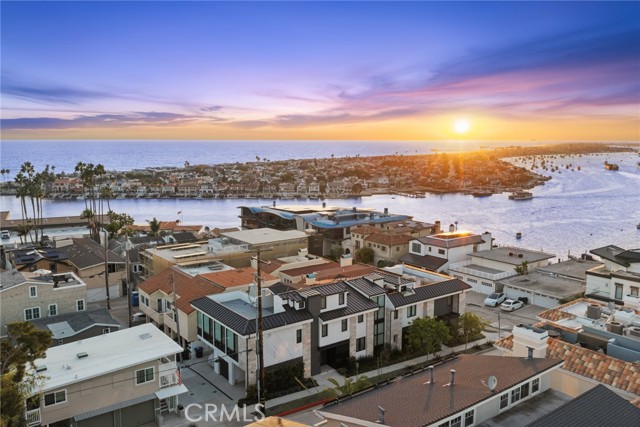
Welcome to 2501 Seaview, a striking contemporary residence set on an oversized 45-foot-wide parcel in one of Corona del Mar’s most desirable coastal neighborhoods. Designed to maximize natural light, ocean breezes, and privacy, the home blends sophisticated architecture with effortless indoor-outdoor living. Spanning three levels connected by a private elevator, the thoughtfully designed floor plan features soaring ceilings, expansive wraparound windows, clean architectural lines, and refined finishes throughout. Four ensuite bedrooms provide comfortable accommodations for family and guests, complemented by a powder room and flexible living spaces. The main living level is the heart of the home, where spacious living and dining areas center around a chef’s kitchen with a dramatic quartzite island. Premium appliances include a Sub-Zero refrigerator, Wolf double ovens, Miele built-in coffee system, and integrated wine cooler, while a walk-in pantry and abundant cabinetry provide exceptional storage. A fireplace anchors the living area, and expansive sliding glass doors open to the adjoining patio for seamless indoor-outdoor living. Also on this level, the primary suite opens directly to the patio and features a spa-inspired bath with dual vanities, soaking tub, separate shower, and walk-in closet. An additional ensuite bedroom and powder room complete the floor. The entry level includes another ensuite bedroom, a dedicated laundry room with utility sink, and side-by-side parking with a one-car garage and adjacent covered carport. Upstairs, a fourth ensuite bedroom offers flexibility as guest accommodations, a private office, fitness studio, or additional living space. Crowning the residence is an expansive rooftop terrace with sweeping views of the Pacific Ocean, Newport Harbor, and Catalina Island—an exceptional setting for entertaining, relaxing, and enjoying coastal sunsets. The home also features solar panels, Crestron home controls and audio, Lutron lighting, integrated surround sound, and a Sensi smart climate system for convenient control of lighting, music, temperature, shades, and other home functions. Just moments from the boutiques, cafés, restaurants, and beaches of Corona del Mar Village, 2501 Seaview offers contemporary design, generous proportions, privacy, panoramic views, and an exceptional coastal lifestyle.
Pahute
20682
Apple Valley
$444,900
1,900
3
2
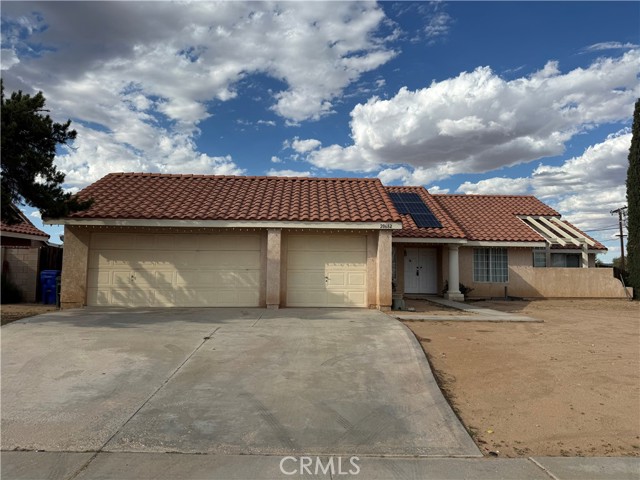
This move in ready single-family residence in 92308 Apple Valley features 3 bedrooms, 2 bathrooms, and a 3-car attached garage. Located within the Sitting Bull and Apple Valley High School districts, the property offers a single story layout with prior interior upgrades including newer flooring throughout. One of the many amazing features of the home is the fully owned solar panel system equipped with a Tesla solar backup battery, the sellers have experienced extremely low monthly electric bills. The backyard is fully enclosed with brand-new rear fencing and includes a convenient drive-through gate accessed from the alleyway, providing ample secure parking space for a boat, trailer, or recreational vehicles. Exterior amenities feature a full patio cover, an enclosed porch structure perfect for morning use, and an above-ground pool that conveys with the sale. This move-in ready home combines substantial long-term utility savings with versatile storage solutions.
Highland Valley
23721
Diamond Bar
$579,000
1,241
2
3
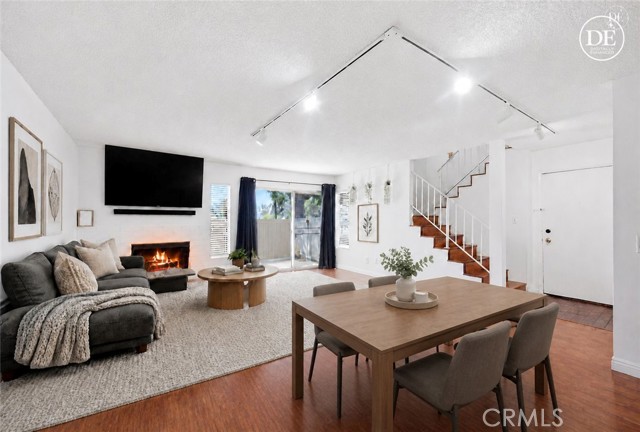
Stylish, move-in ready Diamond Bar living with TWO master suites! Welcome to 23721 Highland Valley Rd, a desirable two-story home offering 2 bedrooms, 2½ baths, and 1,241 sq. ft. of comfortable living space. Upstairs, you’ll find two spacious master suites, each offering privacy and convenience. Downstairs features an updated kitchen with warm-toned cabinets, in-house laundry, open concept living area with a cozy fireplace, and a convenient half bath. Light & bright LVP flooring complimented by tile accents in the baths. Step outside to your private patio, perfect for morning coffee, entertaining, or relaxing after a long day. Recent updates include interior paint, upgrades in both upstairs baths, and a newer HVAC system, adding comfort and peace of mind year-round. Additional highlights include a detached two-car garage and the convenience of having the washer, dryer, and refrigerator included. Less than a 10-minute drive to Cal Poly Pomona or Mt San Antonio College (Mt Sac). Located within Pomona Unified School District, where Golden Springs Elementary and Diamond Ranch High School have earned California Distinguished School recognition; buyers to verify attendance boundaries and enrollment. Come see it for yourself—this one is ready to welcome you home! This is a VA approved complex.
Madeline
2439
Hanford
$460,000
1,788
4
2
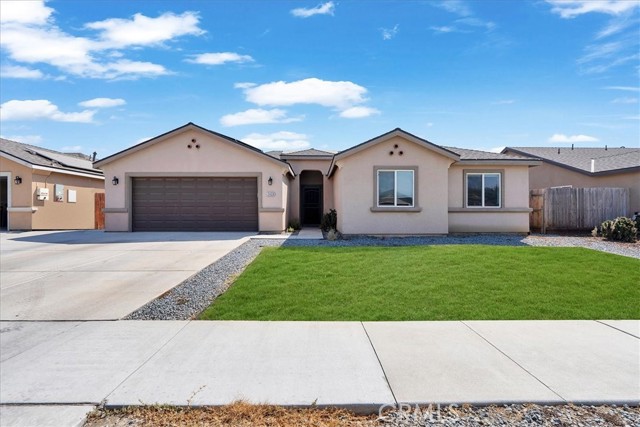
Move-in ready and built for the way you actually live. This 4-bedroom, 2-bath home in the sought-after Bella Vista development checks every box open-concept kitchen with white shaker cabinets, subway tile backsplash, stainless appliances, and a large island perfect for gathering. Wood-look tile flows through the main living areas, and the built-in cabinetry in the living room adds storage without sacrificing style. The primary suite is your retreat dual sinks, soaking tub, and separate shower. Secondary bedrooms have ceiling fans and carpet for comfort. Out back: a concrete patio, established lawn, storage shed, garden area, and a private dog run. Everything is already done just move in. Located minutes from NAS Lemoore, Sierra Pacific High School, and local shopping and dining. Assumable 5.75% VA Loan!
Via Catalina
44730
La Quinta
$835,000
3,050
4
4
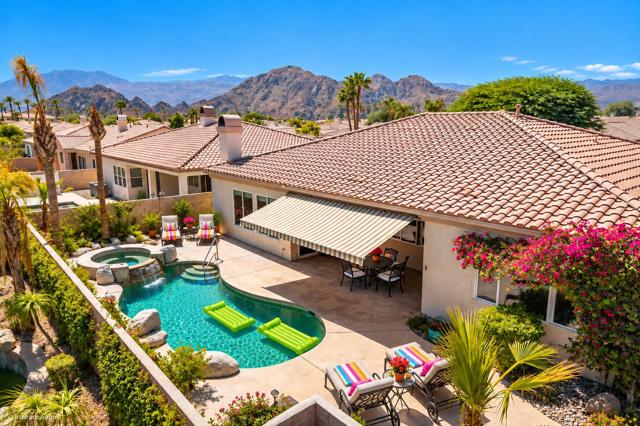
Pool days, dinner al fresco, cocktails at sunset and the luxury of enjoying it all in your own backyard. This is the La Quinta lifestyle. Set behind the gates of desirable La Quinta Del Oro, near the Indian Wells Tennis Garden, this beautifully updated home combines generous living spaces, a private pool and an exceptionally convenient location with something increasingly hard to find in a gated community: very low HOA dues.An inviting courtyard and beautiful leaded-glass entry welcome you inside, where coffered ceilings, crown molding and spacious living and dining areas create an elegant yet comfortable setting for everyday living and entertaining. A dedicated office with handsome wood built-ins makes working from home easy.The kitchen is at the heart of the home with slab granite counters, stainless appliances, a walk-in pantry, bar seating and room for a breakfast nook. Just beyond, the cozy den with fireplace overlooks the pool, creating an easy connection between indoors and out.And outside is where desert living really shines. Spend lazy afternoons in the private pool, enjoy morning coffee beneath the covered patio, gather friends for dinner al fresco, then pour a glass of wine and watch the desert sky change colors at sunset. A retractable awning provides additional shade, while new Washingtonian palms complete the setting.The split floor plan offers excellent privacy. Three guest rooms include two with walk-in closets and a spacious junior primary with en suite bath. On the opposite side of the home, the oversized primary suite enjoys pool views and direct patio access. Its reimagined bath features an oversized double walk-in shower with benches and grab bars. The blonde-wood vanity has quartz counters, dual sinks and LED mirrors with lighting. A dedicated laundry room, two-car garage with epoxy floors and custom storage, plus attractive low-maintenance desert landscaping complete the home.Ideally located near world-class golf, tennis, pickleball, dining, entertainment, the polo grounds, Acrisure Arena and the desert's famous festivals, this exceptional home offers not just a place to live, but a lifestyle people dream about.
Pueblo
1249
Morgan Hill
$940,853
1,714
3
4
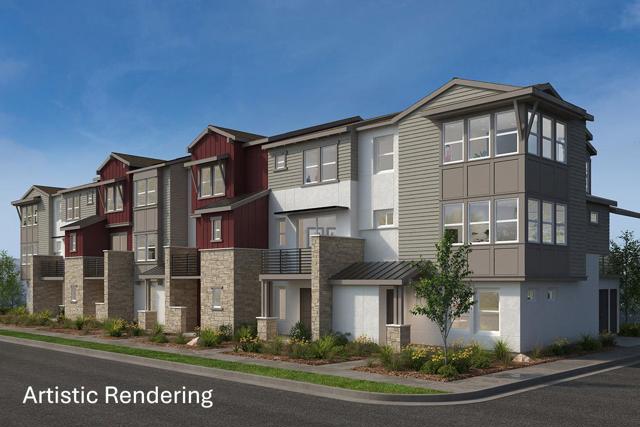
Now is the time to buy! Enjoy resort style living at this brand-new master plan community in Morgan Hill. Convenient downstairs bed and full bath. The spacious living area leads to a chef-inspired kitchen with a large island, pantry and stainless-steel appliances. Entertain in the gorgeous dining area which leads to an outdoor deck- ready for spring Unwind in the primary bedroom and luxurious ensuite bath with walk-in shower. Secondary bedroom boasts a full bath. Limited opportunity to personalize your home at our design studio-a one-of a kind experience. Other features include a 40-amp. electric charging station pre-wiring, a solar energy system (lease or purchase required) and a limited 10-year warranty. Planned clubhouse, pool, parks, playgrounds and more! Easy access to Silicon Valley employers with US-101, I-880, I-680 and Caltrain® station. Close to year-round outdoor recreation at Henry W. Coe State Park, Coyote Lake-Harvey Bear Ranch County Park, Anderson Lake County Park and Morgan Hill Aquatics Center. Santa Clara Valley Wine Trail nearby featuring award-winning wineries. Minutes to boutique shopping and sought-after restaurants in downtown Morgan Hill.
17th
600
San Jose
$998,000
988
2
1
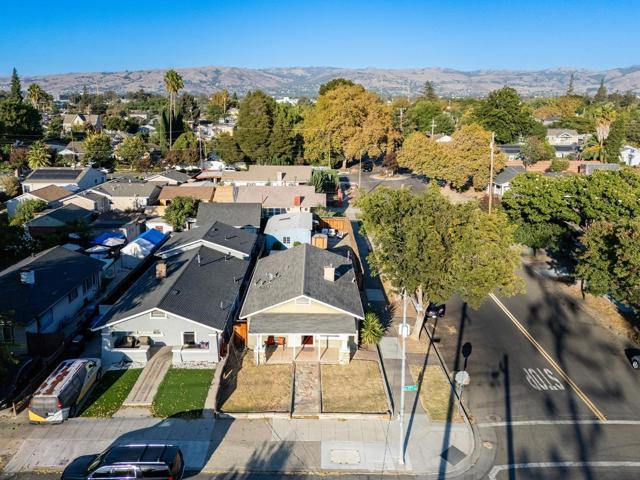
New Exterior Paint. New Price. Two living spaces on one corner lot create a unique opportunity for flexibility and potential supplemental income. The charming Craftsman style main residence is 988 sq. ft. a legal 2 bedroom, 1 bath home featuring an additional office or flex room, inviting living room with gas fireplace, kitchen with gas range, skylight and breakfast nook, dual pane windows, air conditioning, basement and private laundry. A spacious private yard with covered patio provides excellent separation from the detached 400 sq. ft. rear space, currently converted into a detached studio style space with kitchenette, electric range, bath, air conditioning and private laundry. The rear space historically generated an average of $2,800 per month from Jan 2025~June 2026 (*buyer results may vary). With a total living of 1398 sq. ft. per drawings, total of 3 bedroom and 2 bathrooms, the two living spaces could be used as dual income; live in one, rent out the other; rear space for in-law unit, office studio, or gym. Convenient to Japantown, Backesto Park, Berryessa BART and Downtown San Jose. Rear conversion is not represented as a permitted dwelling unit or ADU. Buyer to verify permits, use, rental eligibility, square footage, ADU potential. (see AB2533 SJ ADU Amnesty program)
Snyder Ridge
7141
Mariposa
$325,000
1,428
3
2
7141 Snyder Ridge Road --- Jerseydale Under a canopy of tall pines, this renovated 3-bedroom, 2-bath home offers 1,428 sq ft of move in ready mountain living. The parcel is park-like and easy to use, and a large deck gives you room to relax, host friends, or just enjoy some quiet time under the trees. Inside, it's clear the home has been well cared for. The updates are thoughtful and the floor plan works well. The kitchen has beautiful stone countertops, and there's plenty of storage throughout. You can live here full time, use it as a weekend escape, or start renting it out right away. Vacation rentals are allowed, which makes this a strong Yosemite-area investment you can also enjoy yourself. The home is on a community water system, so there's no private well to maintain. Whether you want a primary residence, a second home, or an income property, this home offers great flexibility in one of our favorite mountain communities. The higher elevation makes it a little cooler during the summers
Moorpark #318
13331
Sherman Oaks
$719,000
1,290
2
2
Welcome home to a beautifully refreshed and rare top-floor residence where light, space, and comfort come together beautifully. Soaring two-story ceilings, abundant natural light, and peaceful blue-sky views create an inviting sense of openness from the moment you walk through the door. Freshly painted and truly move-in ready, this home offers an exceptional blend of style and functionality. The spacious living and dining areas flow effortlessly into the open kitchen, creating an ideal setting for both everyday living and entertaining. Glass doors open to a private patio, providing a peaceful outdoor retreat. Upstairs, the oversized primary suite offers a wonderful sense of privacy and scale, complete with a beautifully remodeled bathroom and two generous walk-in closets. The second bedroom has been thoughtfully converted into a stylish home office with exceptional storage, creating a dedicated space to work or pursue creative interests. Originally designed as a bedroom, it can easily be converted back, offering flexibility as your needs evolve. The office is conveniently located adjacent to the guest bathroom downstairs. Additional updates include new carpet upstairs, beautiful flooring, a newer HVAC system, and updated kitchen appliances. The result is a home that feels fresh, comfortable, and effortlessly easy to live in. Beyond the residence, enjoy an impressive array of resort-style community amenities, including two sparkling pools, a relaxing sauna, a fully equipped fitness room, and a community room for gatherings and events. High-speed internet, DirectTV, and water are included, while three electric vehicle charging stations provide added convenience. For additional peace of mind, the HOA fee includes earthquake insurance covering the exterior of the building. Just outside your door, embrace the best of true California living. With a Walk Score of 88 out of 100, this highly walkable location puts an inviting mix of restaurants, coffee shops, shopping, fitness and studios, hiking paths, and pet-friendly amenities within easy reach. Convenient access to major thoroughfares makes it easy to connect to everything the area has to offer, while so much of daily life can be enjoyed on foot. With its soaring interiors, oversized primary suite, flexible office space, private patio, resort-style amenities, and exceptional walkability, this is a home designed for living well, every day.
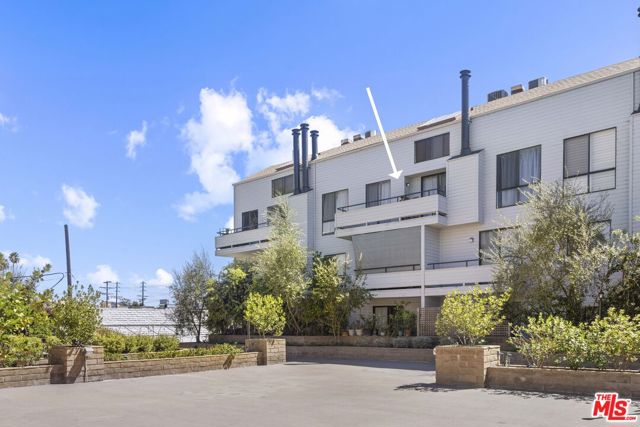
Ventana
850
Palm Springs
$599,000
3,015
5
3
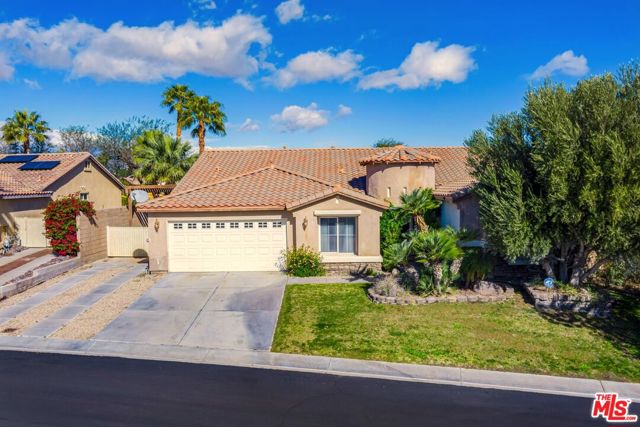
Mountain Gate is a highly sought-after Palm Springs community. This property offers over 3,000 square-feet of living space on an almost 11,000 square-foot lot, and is currently furnished as 5-bedrooms. There are numerous areas to gather, including two dining areas, family room, and an open kitchen. Each room flows seamlessly into the other. The primary suite has its own access to the backyard via sliding doors, and a spa-like bathroom with dual sink vanities, separate tub and shower, and walk-in closet. The kitchen has a center island with breakfast bar, stainless steel appliances, and a walk-in pantry. The laundry room comes with a side-by-side washer and dryer, sink, and cabinets. Entertaining is a breeze with a grassy backyard and a gazebo with recessed lights and fans for comfort. Additional features include an attached garage and RV parking. Mountain Gate is known for its resort-style amenities including three community pools and spas, two tennis courts, parks, and playgrounds.
Vienna
11809
Los Angeles
$769,000
1,716
3
3
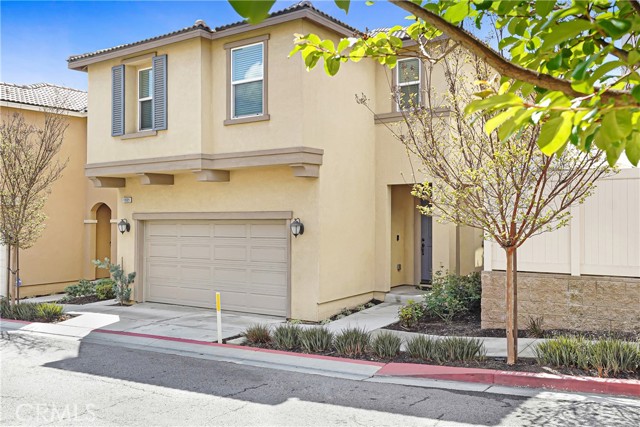
Built in 2019 and carefully maintained by its original owner, this 3-bedroom, 2.5-bath home offers a bright, functional floor plan with modern construction and thoughtful updates throughout. The main level features an open arrangement connecting the kitchen, dining, and living areas, creating an inviting space for everyday living and entertaining. The kitchen includes updated hardware, ample cabinetry, and generous storage, with a convenient half bath located nearby. Upstairs, all three bedrooms, two full bathrooms, and the dedicated laundry room are conveniently located on one level. The primary suite is positioned separately from the secondary bedrooms and features a spacious walk-in closet and private bath with dual vanity. One secondary bedroom also offers a walk-in closet. A versatile upstairs loft area provides additional space for a home office, sitting area, study space, or lounge. The home includes numerous practical improvements, including smart switches in the kitchen and living room, a Ring doorbell system, newer thermostat, AC improvements, high-speed fiber internet, a garage prewired for EV charging, tankless water heater, and overhead garage storage. Additional storage is found throughout the home, including a large under-stair closet, pantry, linen storage, and multiple walk-in closets. The landscaped backyard provides a comfortable outdoor setting with a concrete patio, artificial turf, jasmine along the fence line, and a mature lemon tree. The attached 2-car garage offers additional functionality with overhead storage while maintaining useful parking and workspace. Located within the gated Vista Pointe community, residents have access to a private neighborhood park featuring a playground, walking path, and picnic areas. The property is conveniently situated near shopping, dining, employment centers, major freeways, LAX, SoFi Stadium, Intuit Dome, and Southern California beaches.
Tinker
108
Irvine
$3,537,000
4,035
4
5
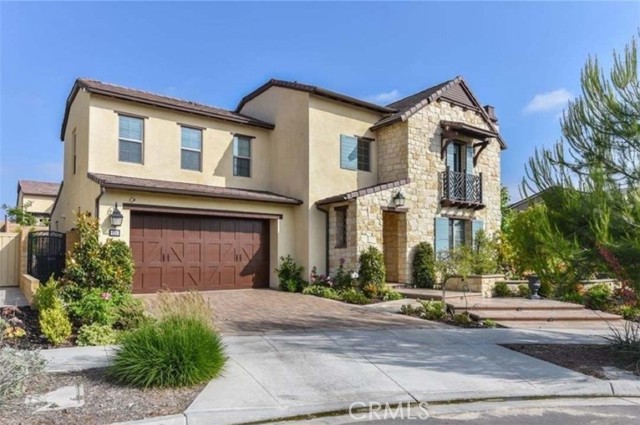
An exceptional statement of refinement in coveted Beacon Park, 108 Tinker is a one-of-a-kind 2017 Larkspur residence positioned on a prized, secluded corner lot that guarantees supreme privacy. Spanning 4,035 sq. ft. of impeccably curated living space with 4 ensuite bedrooms and 4.5 baths on a generous 7,294 sq. ft. lot, this home effortlessly marries grand entertainment capabilities with everyday tranquility. From the sweeping, double-height foyer to interiors crafted to model-home perfection, every detail exudes distinction. Designed with rare versatility, the residence showcases an uncommonly grand ground level perfectly suited for multi-generational living or seamless hosting, complemented by the ultimate luxury of two lavish primary suites—one on each floor. Culinary enthusiasts will adore the main gourmet kitchen featuring a massive statement island, walk-in pantry, and premium brand-name appliances, paired with a dedicated chef's prep kitchen for high-heat cooking and discreet party preparation. Basked in glorious southeast light and framing unobstructed, verdant park views, the home seamlessly transitions outdoors to a professionally crafted backyard sanctuary. This entertainer's retreat features a state-of-the-art BBQ station, private mini-golf green, and a motorized louvered pergola complete with privacy screens, alongside a flourishing private orchard with mature lemon, apple, peach, plum, persimmon, and pear trees. Sustainable luxury is effortlessly integrated with custom window treatments, designer ceiling fans, an EV charging outlet, and a fully paid-off Tesla solar system. Immerse yourself in the extraordinary Great Park lifestyle: steps from the newly unveiled 12-acre Canopy dining and retail enclave—anchored by In-N-Out, with T&T Supermarket, Philz Coffee, and H&H Bagels opening soon—set within 1,300 acres of serene lakes, winding trails, championship sports facilities, and resort-caliber amenities. Zoned for top-ranked Beacon Park K-8 and Portola High, with Irvine Spectrum and major freeways just moments away.
5553 Rayo Del Sol Unit B
Laguna Woods, CA 92637
AREA SQFT
2,570
BEDROOMS
3
BATHROOMS
2
Rayo Del Sol Unit B
5553
Laguna Woods
$2,000,000
2,570
3
2
Lovely residence in the luxurious Grand Finale “110” neighborhood of the Laguna Woods senior community. This spacious single-level CASA MONACO three-bedroom, two-bath floorplan boasts nearly 2600 sq ft of living space – the largest floorplan in the community. This residence is situated in a wonderful private location on a quiet single-loaded street far from busy roads & noisy highways. Double door front entry opens to the residence’s foyer. Massive living room space allows for a variety of configurations of large furnishings & boasts dramatic 11’ ceilings & a lovely wood-burning gas fireplace backed by a graceful floor-to-ceiling stacked stone wall. Adjacent dining room easily accommodates an oversized dining table. Gorgeous kitchen was recently remodeled and boasts new wood cabinetry w/beautiful granite countertops that is complimented by a decorative stone backsplash. Additional features include all stainless-steel KitchenAid appliances, large farmhouse sink, soft-close cabinet doors & drawers, pots & pans drawers, trash/recycling drawer, spice drawer & multiple lazy susans. Kitchen has a breakfast nook & breakfast bar seating two. Separate entrance to the residence via the breakfast nook. Floorplan has excellent flow throughout the common areas & is ideally suited to accommodate large-scale social functions. Enclosed covered rear patio extending the length of the residence offers a panoramic view of the neighborhood, trees & hills. This space, accessible via both the living & dining rooms, has new windows & attractive tile flooring. Enormous primary bedroom suite features a double door entry, walk-in closet & huge bathroom w/dual sinks, vanity area & oversized sunken tub & separate shower. Entry foyer separates the primary suite from the common areas providing an enhanced sense of quiet & privacy. Walk-in closets in both guest bedrooms. Either guestroom could serve as a workout/yoga studio, arts & crafts workshop or home office. Additional amenities include smooth ceilings, recessed lighting, crown molding, dual-pane windows & ceiling fans in kitchen, dining room & all bedrooms. Attached two-car garage has new epoxy flooring, large storage cabinets & convenient direct access to the house via separate laundry room (w/utility sink & ample cabinet storage). Driveway accommodates up to four additional vehicles. Water heater, dryer, cooktop & fireplace are all connected to gas – a rarity in Laguna Woods. Do not miss this beautiful home!
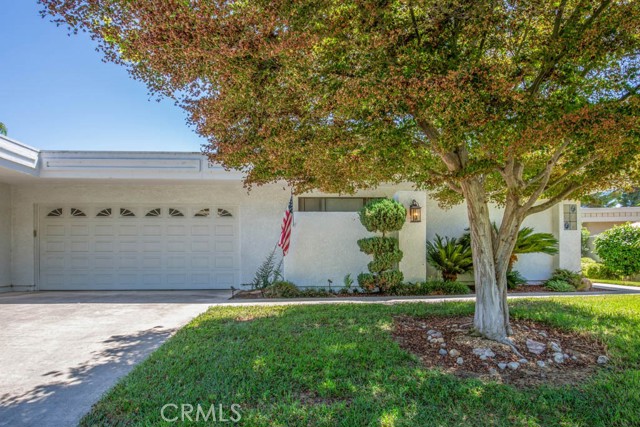
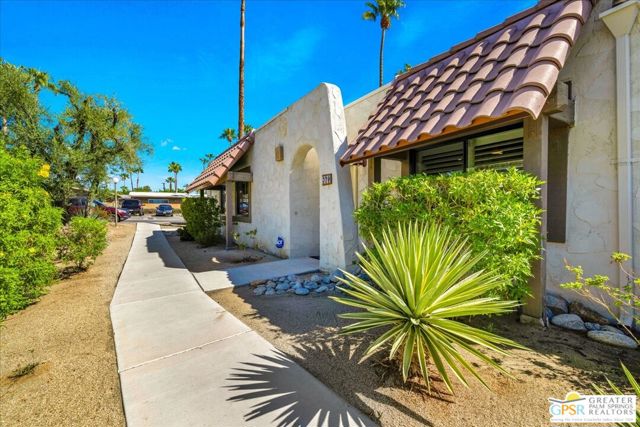
Mariscal
379
Palm Springs
$399,000
1,116
3
2
Discover the ease of Palm Springs living in this beautifully updated, single-level three-bedroom, two-bath end-unit condo, ideally located just minutes from downtown dining, shopping, entertainment, and the Palm Springs International Airport. Offering a private patio, spectacular mountain views, and a coveted two-car detached garage, this inviting home is an excellent alternative to single-family living. Inside, the home features a fresh, comfortable aesthetic with wood-look luxury vinyl plank flooring, custom wood shutters, and ceiling fans throughout. The recently updated kitchen offers newer cabinetry and appliances, granite countertops, a full tile backsplash, and upgraded LED lighting. Open to the living and dining areas, the kitchen enjoys an easy connection to the private tiled patio, where stunning mountain views create a beautiful backdrop for outdoor dining and relaxing. The spacious primary suite features mirrored closet doors and a stylish mirrored barn-style door leading to the updated ensuite bathroom, complete with dual vessel-style sinks and contemporary finishes. Two additional bedrooms also feature updated mirrored closet doors and share a beautifully refreshed full guest bathroom. A generous laundry closet provides space for a full-size washer and dryer along with additional storage, while the two-car detached garage offers valuable convenience and even more storage potential. Outside, enjoy your private patio and the surrounding mountain scenery, or take advantage of the community's resort-style amenities. This all-ages Palm Springs community offers a clubhouse, two pools, two spas, tennis courts, and pickleball, with this particular residence enjoying convenient access to the recreational facilities. Ideally situated near the Palm Springs Art Museum, downtown Palm Springs, the newly renovated Plaza Theatre, dining, shopping, and entertainment, this home makes it easy to enjoy everything the area has to offer. Bright, comfortable, and wonderfully located, this is a must-see opportunity for anyone seeking Palm Springs living without the maintenance of a single-family home. *Furniture available for purchase under separate agreement.
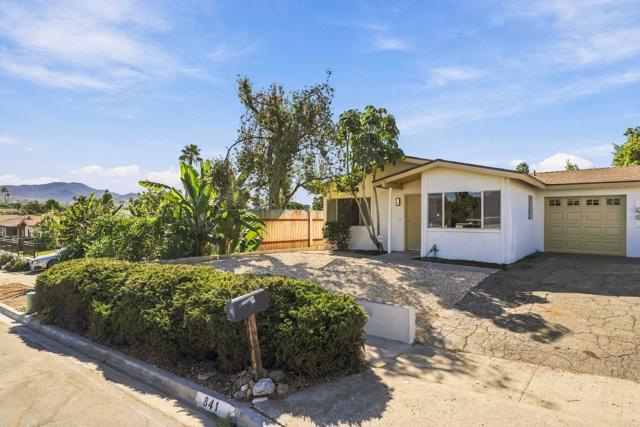
Arcadia
841
Vista
$599,000
827
2
1
This two-bedroom, one-bath attached home sits on a lot with no HOA and no Mello-Roos. That means no monthly association dues and no special tax added to the property tax bill. The home falls within the Mission Vista High School District. The owner inherited the home from her brother and updated it before listing. Every room was touched. What was done: The roof was replaced in February 2026, along with the water heater. Outside, the exterior was repainted. Inside, the whole property has new paint and new LVP flooring throughout. Mirrored closet doors were installed, and the entry and exit doors have new hardware. The kitchen has new cabinets, laminate countertops, and new hardware. It comes with a stainless steel stove, microwave, and refrigerator, all new. Ceiling fans with lights were added in the kitchen, living room, and both bedrooms. The bathroom has a new vanity and a new medicine cabinet. The setup: A single-car garage and a single driveway come with the home. Shopping centers and grocery stores are close by. Who it fits: This is a starter home in Vista. The roof, water heater, and interior are done, so a buyer isn't inheriting a project list, just a place to live.
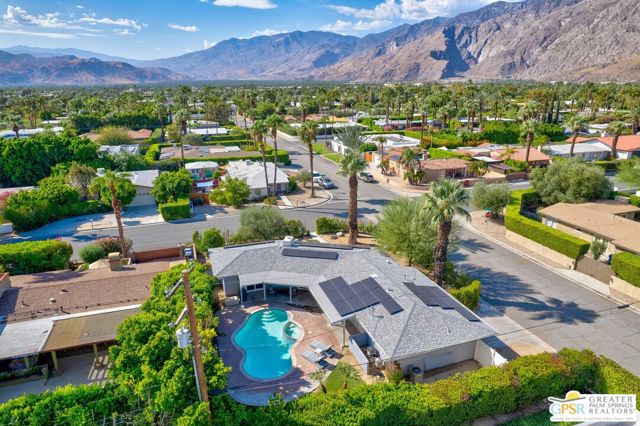
San Jacinto
1420
Palm Springs
$899,985
1,206
2
2
Welcome to this exceptional 1957 MID-CENTURY 2-BEDROOM, 2-BATHROOM residence offering 1,206 square feet of elevated living space on a prime 7,841 square foot CORNER LOT in HISTORIC MOVIE COLONY EAST in CENTRAL PALM SPRINGS on land you OWN (FEE) with NO HOA dues. Situated in a peaceful, highly WALKABLE NEIGHBORHOOD designed by legendary PALM SPRINGS SCHOOL ARCHITECTS like WEXLER, CODY, E. STEWART WILLIAMS, FREY, AND LAPHAM, this remarkable property captures UNOBSTRUCTED MOUNTAIN VIEWS of the San Jacinto range from both the MASSIVE FRONT YARD AND THE BACKYARD. Step inside to find a RENOVATED INTERIOR featuring PORCELAIN TILE FLOORING throughout, a RENOVATED KITCHEN, UPDATED A/C DUCTWORK, PLUMBING, ELECTRICAL PANEL, GAS LINES, ARTIFICIAL TURF, and an ON-DEMAND HOT WATER SYSTEM. Recent upgrades in the last few years include new DOUBLE-PANE SLIDERS in the living room and both bedrooms, fresh exterior paint, NEW HEDGES in the front, and an OWNED SOLAR ENERGY SYSTEM WITH 32 PANELS and TWO TESLA POWERWALL BATTERIES featuring transferable warranties. Outdoors, relax or entertain in your private oversized backyard oasis, complete with an IN-GROUND POOL AND SPA featuring a BRAND-NEW POOL HEATER, while the EXPANSIVE FRONT YARD offers immense potential to create a private AL FRESCO FIREPIT LOUNGE. Featuring a FULLY INSULATED 2-CAR GARAGE AND ROOF, this ultra-efficient desert home sits just about a half mile from RUTH HARDY WELLNESS PARK (dog park, tennis, and basketball courts) and about a mile from DOWNTOWN PALM SPRINGS and THE UPTOWN DESIGN DISTRICT. Best of all, it offers a super QUIET, PEACEFUL, AND TRANQUIL setting since both E. San Jacinto Way and N. Paseo De Anza are quiet, LOW-TRAFFIC STREETS. You are surrounded by some of the area's most exquisite architectural landmarks, including Donald WEXLER'S PRIVATE RESIDENCE and his iconic "LAST WEXLER", William CODY'S JAMES LOGAN ABERNATHY RESIDENCE, E. Stewart Williams' FRANK SINATRA TWIN PALMS ESTATE, Howard LAPHAM'S GEORGE REEVES HOUSE, and Albert FREY'S BEL VISTA TRACT. Schedule your private tour today to experience iconic movie colony living at its finest! JUNIOR PERMIT FOR SHORT-TERM RENTAL POSSIBILITY (Buyer to verify all info with the City of Palm Springs).
3rd
1398
Duarte
$445,000
832
2
1
Duarte is the kind of place where you can head toward the foothills on Saturday morning, grab dinner along Huntington Drive that evening, and still have the Metro A Line available when you need to travel farther. That’s the setting for 1398 3rd Street. Inside, natural light fills the living room, wood-look flooring adds warmth, and the kitchen’s white cabinets and window over the sink give the space a welcoming feel. This two-bedroom, one-bath condo offers 832 square feet to make your own, with City of Hope, local parks, and the Duarte/City of Hope station adding to the location’s appeal.
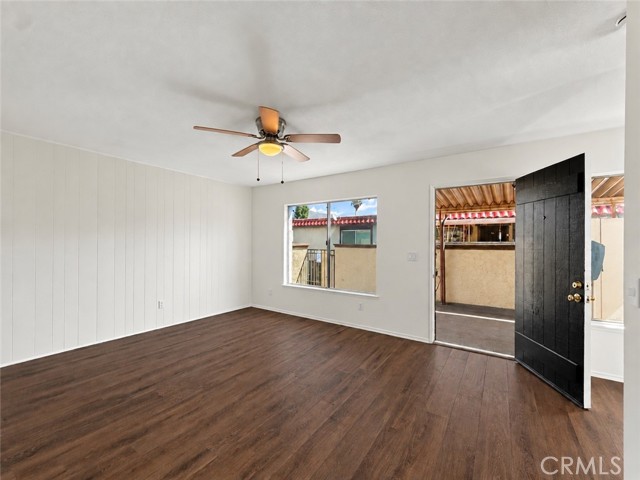
Redding
1931
Upland
$1,298,000
2,871
4
3
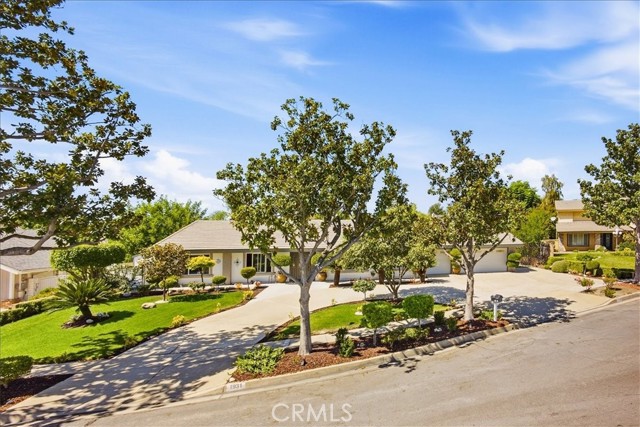
Look no further—your next home is ready to welcome you! Welcome to this beautiful single-story Ranch-style home in highly desirable North Upland, ideally situated at the end of a peaceful cul-de-sac just south of the 210 Freeway. Enjoy the convenience of being within walking distance of the renowned Madonna Trail along Euclid Avenue, with The Colonies shopping center just a short drive away. From the moment you step inside, you’ll appreciate the home’s inviting open-concept design, high ceilings, and comfortable flow, perfect for both everyday living and entertaining. Numerous upgrades have been completed within the past two years, including new double-pane windows, fresh interior and exterior paint, remodeled bathrooms, partial new laminate flooring, recessed lighting, tailored landscaping, two gas water heaters, and two air-conditioning units. At the heart of the home is a custom-designed kitchen that combines style and functionality. It features self-closing cabinetry, convenient pull-out shelving, under-cabinet lighting, elegant quartz countertops, an extra-large sink, a spacious kitchen island, and a dedicated coffee station—everything you need to make cooking and gathering a pleasure. The family room offers a cozy gas/wood-burning fireplace, creating the perfect setting for relaxing on cool winter evenings. Step outside to discover a large, spacious backyard designed for entertaining, complete with a pool and an expansive patio. Whether you're hosting summer gatherings, enjoying a quiet afternoon by the pool, or simply taking advantage of the generous outdoor space, this backyard offers plenty of possibilities. And for those needing extra parking or storage, the property also features a 3 car garage and RV parking. With its desirable North Upland location, single-story layout, extensive recent upgrades, spacious backyard, pool, and entertaining areas, this home offers the perfect blend of comfort, convenience, and California living. Come see all that this inviting home has to offer!
Wyse
35635
Agua Dulce
$1,595,000
3,364
4
4
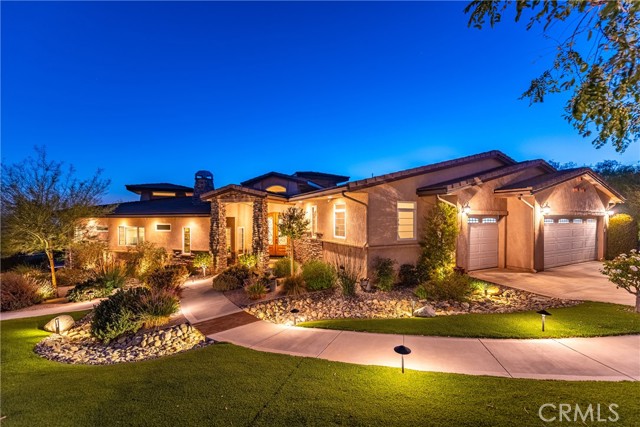
Welcome to an extraordinary Agua Dulce equestrian estate where acreage, panoramic views, resort-style amenities, equestrian facilities, and refined indoor-outdoor living come together in one remarkable setting. From spectacular sunsets and sweeping vistas to a large private pool, spa, golf practice area, zip line, and full horse facilities, this is a property designed for living, entertaining, and enjoying the freedom of living. Thoughtfully designed with approximately 3,364 square feet, this 4-bedroom, 4-bathroom residence also offers a versatile bonus/flex room adjacent to the garage. Incredible views are enjoyed from virtually every room, while beautiful wood floors, recessed lighting, custom closet organizers, and two HVAC systems add comfort and functionality throughout. At the heart of the home is an impressive chef's kitchen, designed to open seamlessly to the great room. A central fireplace creates a natural gathering space, while access to the viewing deck takes full advantage of the spectacular surroundings and stunning Agua Dulce sunsets. Outside, the property takes entertaining and recreation to another level. The resort-style backyard features a terraced courtyard, enormous pool, elevated spa, waterfall, and waterslide. The pool is equipped with an automatic cover and water recovery system. Golf enthusiasts will appreciate the elevated tee box and target green approximately 125 yards away, while a 375-foot zip line adds another dimension of fun. The equestrian amenities are equally impressive, including a pole barn with tack room and hay storage, two stalls, an arena, and a round pen. The barn provides enough space to accommodate a 31-foot motorhome and ski boat!! Adding tremendous versatility for equestrian, recreational, and outdoor lifestyles. Infrastructure has been thoughtfully designed on the property, including an owned private well producing approximately 7–9 gallons per minute, a 5,000-gallon storage tank, two draft fire hydrants, a 400-amp electrical panel, backup generator, and two solar systems consisting of rooftop solar and a separate solar field together producing approximately 12.5kw. Additional features include a mudroom, two whole-house fans, and a tankless water heater. A vinyl split-rail fence surrounds the property with multiple gated entrances and maintains the distinctive character of a California ranch estate. This is a private retreat built around views, recreation, equestrian living, and the freedom to enjoy it all.
Alta Mesa
61849
Joshua Tree
$370,000
1,732
3
2
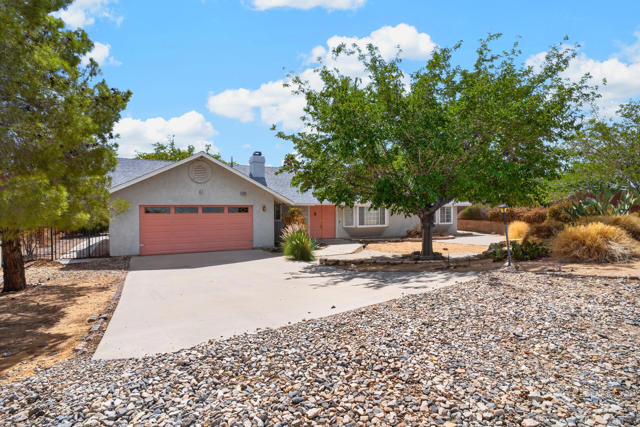
Panoramic Joshua Tree National Park views! Beautifully updated and filled with desert charm, 61849 Alta Mesa Drive offers stunning panoramic mountain and Joshua Tree National Park views. The recently remodeled kitchen creates a fresh, inviting space, while the beautifully updated bathrooms add a modern touch throughout the home. The spacious primary suite is a true retreat, featuring its own beautiful fireplace and an updated bathroom with a freestanding soaking tub and dual vanities. Relax and unwind while enjoying the peaceful desert setting and spectacular views. Situated on a spacious lot, this property offers plenty of room to enjoy the outdoors and take in the expansive panoramic views toward Joshua Tree National Park. Located in the desirable Joshua Tree community, you'll be close to unique shops, restaurants, outdoor recreation, and the natural beauty of the park. Whether you're looking for a desert getaway, full-time residence, or investment opportunity, this home combines beautiful updates, generous space, and exceptional desert scenery. Come experience the beauty and possibilities of Alta Mesa Drive!

This information is deemed reliable but not guaranteed. You should rely on this information only to decide whether or not to further investigate a particular property. BEFORE MAKING ANY OTHER DECISION, YOU SHOULD PERSONALLY INVESTIGATE THE FACTS (e.g. square footage and lot size) with the assistance of an appropriate professional. You may use this information only to identify properties you may be interested in investigating further. All uses except for personal, non-commercial use in accordance with the foregoing purpose are prohibited. Redistribution or copying of this information, any photographs or video tours is strictly prohibited. This information is derived from the Internet Data Exchange (IDX) service provided by Sandicor®. Displayed property listings may be held by a brokerage firm other than the broker and/or agent responsible for this display. The information and any photographs and video tours and the compilation from which they are derived is protected by copyright. Compilation © 2017 Sandicor®, Inc.
Copyright © 2017. All Rights Reserved