Favorite Properties
Form submitted successfully!
You are missing required fields.
Dynamic Error Description
There was an error processing this form.

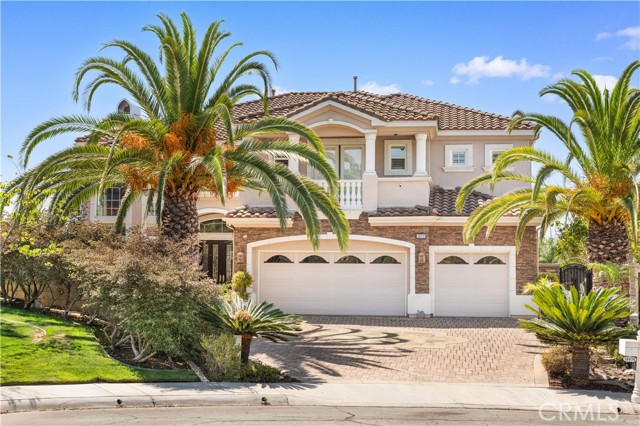
Muirlands #68
24922
Lake Forest
$275,000
1,680
2
2
Welcome to Kimberly Gardens, where your new home awaits. This updated manufactured home is a great choice for you and your family. You’ll enjoy cooking in your open-concept kitchen with wood laminate flooring for durability and tile countertops for classic style. Step into your spacious primary suite and discover a deep walk-in closet fit for the most expansive wardrobe. Luxuriate like royalty in your private en-suite bathroom with a separate shower and soaking tub. Tile flooring and countertops complete the bathroom, making cleanup easy while adding a sophisticated touch. Give your kids or guests extra comfort in the second bedroom, which is spacious and features an en-suite bathroom with marble laminate flooring and a Formica countertop for durability and aesthetic appeal. Meet your new neighbors this summer at the community clubhouse or swimming pool. Take a stroll just outside Kimberly Gardens and discover El Toro Park and the Aliso Creek Bike and Walking Trail, perfect for family gatherings, relaxation, and exercise. Don’t miss this opportunity to turn this home into your own oasis in Lake Forest.
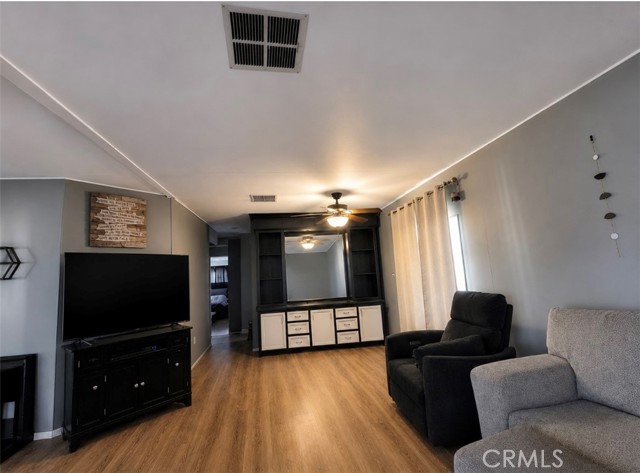
Temple #457
17350
La Puente
$199,900
1,456
3
2
Beautifully well maintained 3-bedroom, 2-bath manufactured home located in the highly sought-after Covina Hills Mobile Home Community. Offering 1,456 square feet of comfortable living space, this home features an open and functional floor plan with abundant natural light, updated flooring, and a remodeled bathroom completed in 2023. The spacious living and dining areas flow seamlessly into the kitchen, making it ideal for everyday living and entertaining. The generously sized primary suite offers privacy and comfort, while two additional bedrooms provide flexibility for family, guests, or a home office. Enjoy all the amenities Covina Hills has to offer, including a 24-hour guarded entrance, multiple pools, clubhouse, fitness center, parks, sports courts, and beautifully maintained common areas. Conveniently located near shopping, restaurants, schools, and major freeways. Don’t miss this opportunity to own a move-in ready home in one of La Puente’s most desirable manufactured home communities. Buyer is subject to park approval and verification of current space rent.
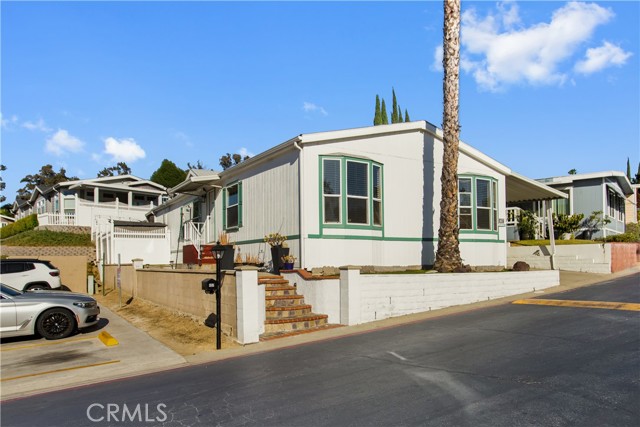
Riverside #342
1855
Ontario
$140,000
0
4
2
Welcome to 1855 E Riverside Drive, Space 342, Ontario, CA. This spacious 4 bedroom, 2 bathroom mobile home offers an excellent opportunity for anyone looking for comfort, space, and value. Step inside to find a bright and open living room a separate dining room perfect for family meals and entertaining, a functional kitchen, and a dedicated laundry room for added convenience. With five bedrooms, there’s plenty of room for a growing family, guests, a home office, or hobby space. This home is move-in ready and waiting for your personal touch. While it could benefit from some updating, it offers a solid layout and incredible potential to create the home you’ve always wanted. Just bring your furniture and start making it your own! Located in a well maintained, family friendly community resident enjoy amenities such as a clubhouse, swimming pool, and playground, providing fun and convenience for all ages. The community is also conveniently located near shopping, dining, schools, parks, adn easy freeway access. Don’t miss this fantastic opportunity to own a spacious home with endless possibilities in Ontario. Schedule your private showing today!
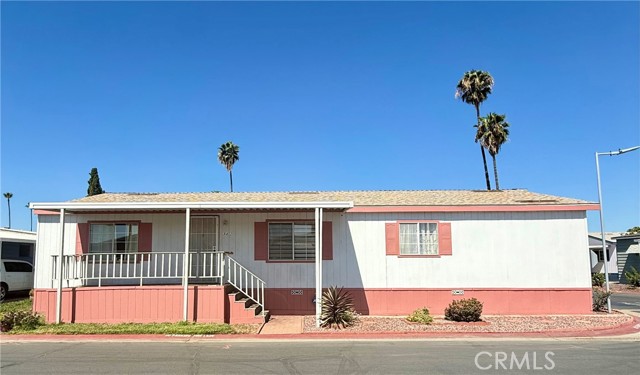
Larkspur Court
24212
Valencia
$665,000
1,707
3
3
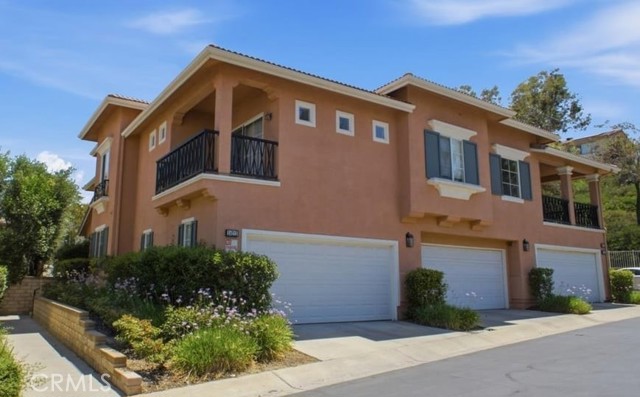
Beautifully updated end-unit townhome in Valencia's desirable Cornerstone community with No Mello Roos Property Taxes. Now eligible for FHA low down payment financing and conventional Warrantable financing. Offering approximately 1,707 square feet, this move-in ready home features 3 bedrooms, 2.5 bathrooms, a downstairs den, and luxury vinyl plank flooring throughout. The remodeled kitchen showcases quartz countertops, farmhouse sink, maple-style cabinetry, stainless steel appliances, and a spacious breakfast bar that opens to the dining area and living room with gas fireplace, creating an ideal setting for everyday living and entertaining. Upstairs you'll find a spacious primary suite with dual vanities, soaking tub, separate shower, organized walk-in closet, plus two additional bedrooms, an updated hall bath, convenient upstairs laundry, and a versatile landing area perfect for a home office or study space. Step outside to an exceptional wraparound patio designed for entertaining, featuring a built-in BBQ island with seating bar, outdoor dining area, and multiple spaces to relax with family and friends. Additional highlights include plantation shutters throughout, abundant natural light, and an attached two-car garage with extensive storage cabinetry. Cornerstone is one of Valencia's most desirable townhome communities, offering only 129 homes, just three residences per building, two community pools, ample guest parking, convenient access to Valencia's paseo trail system, nearby parks, shopping, restaurants, and highly regarded schools.
Balboa
1617
Newport Beach
$5,638,000
2,078
4
3
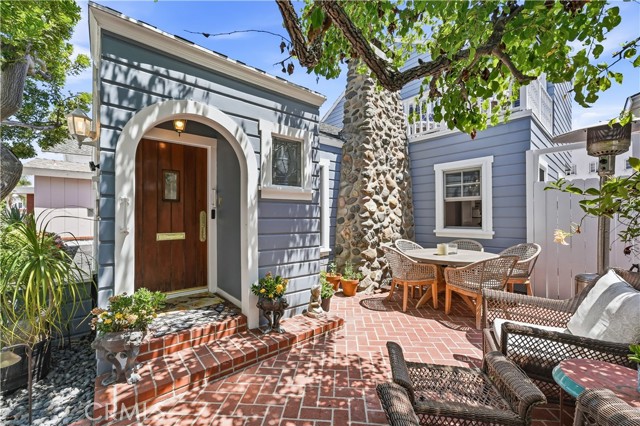
PRICE REDUCTION, Tucked into the quiet, coveted enclave of The Peninsula Point, this classic Cape Cod offers timeless charm just steps from the sand, walk to the famous surfing point, The Wedge or the Balboa Village. Owned by the same family since 1992 and never rented, this 4 bedroom, 3 bath residence has been maintained and thoughtfully updated over the years. Beamed ceilings, crown molding, and warm wood flooring set the tone throughout. The kitchen has been updated featuring new quartz's countertops, a 6-burner Viking range, and a double oven, makes this home functional as it is beautiful. A main floor bedroom and bath add flexibility, while the primary suite upstairs offers a private retreat which includes a private deck overlooking the courtyard. The primary bathroom included duel sinks and heated floors. Outside, a brick, concrete patio framed by mature landscaping a perfect setting for indoor-outdoor living. The great room has high ceiling, beams with a gas fireplace, perfect for family gatherings. The home includes a 2 car garage. This true Cap Cod beauty has character throughout and a rare opportunity to own a piece of the Peninsula Point.
Jasmine
27444
Mission Viejo
$865,000
1,234
3
3
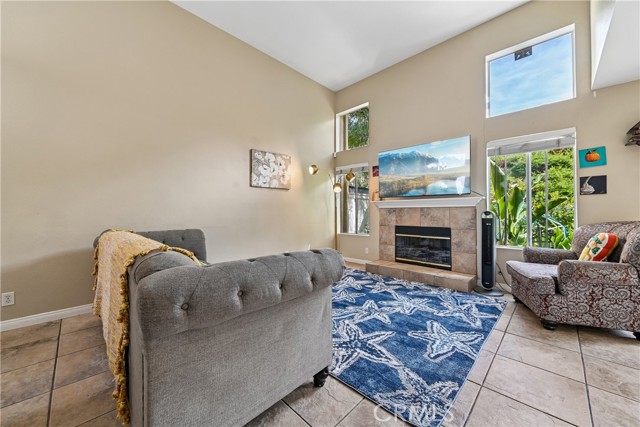
South Orange County resort-style living awaits in this beautiful 3-bedroom, 2.5-bath home, ideally situated on a quiet cul-de-sac in one of Mission Viejo’s most desirable communities. This rare location overlooks lush greenbelts and rolling hills, offering exceptional privacy at a serene natural setting. The light-filled floor plan features soaring vaulted ceilings, a remodeled kitchen, a cozy fireplace, and an attached two-car garage. Step outside to an oversized backyard surrounded by greenery, perfect for entertaining or simply enjoying the peaceful views. Enjoy coveted Mission Viejo Lake membership with access to boating, paddleboarding, swimming, concerts, seasonal events, and year-round recreational amenities. An awesome opportunity awaits; This rare location with added privacy is on a view oversized lot, it's close to the hiking trail, and the guest parking area.
34142 Capistrano by the Sea
Dana Point, CA 92629
AREA SQFT
2,817
BEDROOMS
3
BATHROOMS
3
Capistrano by the Sea
34142
Dana Point
$3,190,000
2,817
3
3
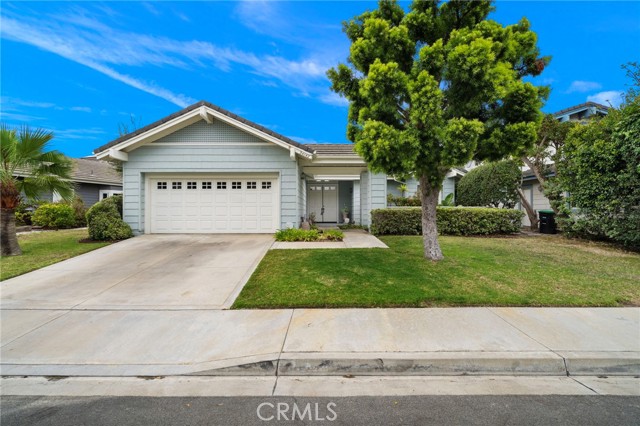
This architecturally distinctive ocean-view residence is nestled high in the hills above Dana Point Harbor within the sought-after Village at Dana Point, ideally positioned on a quiet, single-loaded cul-de-sac street. One of the home’s most exceptional features is its thoughtfully designed floor plan: the primary suite and all principal living spaces are located on the main entry level, providing the ease and convenience of single-level-style living, while the lower level creates a wonderfully separate retreat for family and guests. Double entry doors open to a grand foyer and the home’s dramatic architecture, showcasing soaring ceilings, exposed architectural beams, geometric ceiling details, skylights, and impressive clerestory & palladium windows, filling the interiors with natural light while capturing ocean views from throughout the main living areas. The expansive formal living room with marble fireplace, adjoining sitting room, and formal dining room with wet bar flow seamlessly together and sliding glass doors open to a spacious ocean-view deck with ample room for outdoor dining, lounging, and enjoying coastal breezes, sunsets, passing sailboats, and a front-row vantage point for Dana Point’s celebrated fireworks display. The gourmet kitchen features a cathedral ceiling, center island, breakfast nook, bay window, and abundant cabinetry, beautifully preserving its original classic design, offering the next owner an opportunity to personalize the home while honoring its remarkable architectural character. The main-level primary suite is a private sanctuary boasting retreat with marble fireplace, dual mirrored closets, and a spa-inspired bathroom w/atrium-style skylight windows, dual vanities, an oval tub, separate shower, and glass-block accent wall. Downstairs is a large family room w/sliders opening to the fenced backyard, 2 spacious bedrooms, a full bath w/tub/shower combo creating an ideal private wing for guests, extended family, or multigenerational living. Additional highlights include hardwood flooring, raised-panel doors, inside laundry room, and exceptional living & entertaining space. Residents of the Village at Dana Point enjoy a community pool, spa & neighborhood park, all just a short stroll from Dana Point Harbor, Doheny State Beach, shopping, dining, recreation, and the best of coastal Orange County living. Peace, tranquility, ocean views, sunsets, and timeless architectural character await at 34142 Capistrano By The Sea.
5th #311
4201
Santa Ana
$495,000
960
2
2
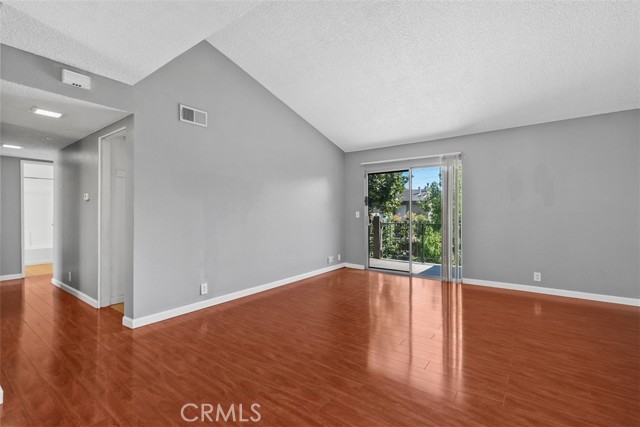
Welcome to this beautiful two-bedroom, two-bathroom home nestled within a quiet, gated community! This rare end unit offers the added privacy of having no neighbors above and features soaring vaulted ceilings that create a bright and airy living space. Enjoy a spacious private balcony overlooking the community pool—perfect for relaxing or entertaining. The primary bedroom features a walk-in closet and an en-suite bathroom, while the spacious secondary bedroom is conveniently located next to a second full bathroom. The living room flows seamlessly into a dedicated dining area, and laminate flooring extends throughout the home. The kitchen offers ample cabinet and counter space, and an in-unit washer and dryer closet is conveniently located in the hallway. Additional features include a one-car garage, an assigned parking space, and access to the community pool and spa. Ideally located near shopping, dining, and major freeways, this home offers comfort, convenience, and exceptional value. Come see it for yourself!
Colony
68
Aliso Viejo
$1,238,000
1,700
3
3
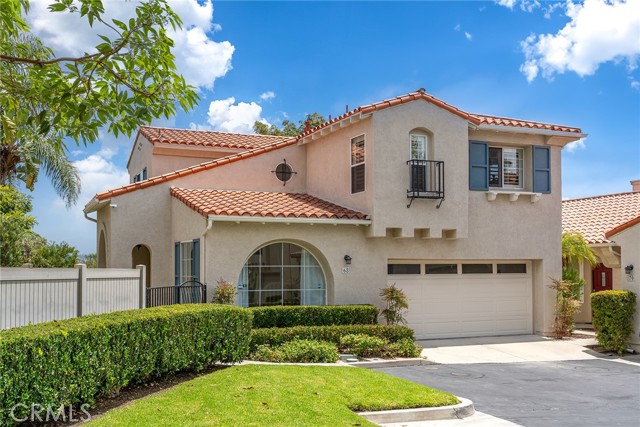
Nestled in Aliso Viejo’s highly sought-after Colony tract, this bright and beautiful 3-bedroom, 2.5-bathroom home perfectly blends modern upgrades with mountain views. Step inside to find soaring ceilings and abundant natural light that enhance the spacious, open-concept floor plan. The central island kitchen serves as the heart of the home, flowing seamlessly into a cozy family room anchored by a warm fireplace. This home is upgraded with modern convenience: fresh interior paint, newly installed wood-look porcelain tile flooring, custom window coverings, a brand-new dishwasher, and a whole-house automatic water softener. Upstairs, the oversized primary suite offers a private retreat featuring an expansive walk-in dressing area and exceptional storage space. Designed for effortless indoor-outdoor living, the main living spaces open to a stunning, ultra-private backyard retreat. Complete with a newly laid lawn, new iron privacy fencing, and a beautifully landscaped patio, it provides the perfect backdrop for enjoying spectacular sunsets over Saddleback Mountain. The attached 2-car garage includes custom built-in storage cabinets. Combining beauty, functionality, and unbeatable ambiance, this 3-bedroom, 2.5-bathroom home is the turnkey property you have been waiting for.
Gonsalves St.
11652
Cerritos
$1,158,000
1,565
4
2
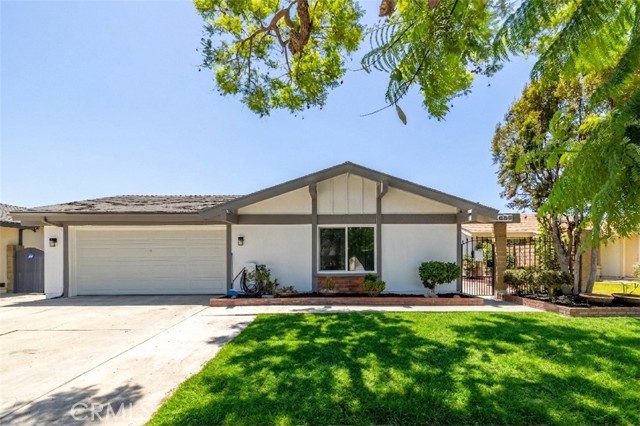
Stunning Fully Remodeled Turnkey Home in the Heart of Cerritos! Welcome to 11652 Gonsalves St, a spectacular 4-bedroom, 2-bathroom single-story home that has been meticulously remodeled from top to bottom. Offering a seamless blend of modern luxury and contemporary design, this property is the true definition of "turnkey." As you step inside, you are greeted by a bright, open-concept floor plan featuring vaulted ceilings, strategically placed skylights, and brand-new, beautiful light wood-look flooring throughout. The spacious living area flows effortlessly into the backyard through elegant glass French doors, perfect for indoor-outdoor entertaining. The heart of the home is the chef’s kitchen, entirely redesigned with brand-new white Shaker cabinetry, gorgeous marble countertops, a large peninsula with bar seating, and a suite of brand-new stainless steel appliances. A sleek black gooseneck faucet completes this modern culinary space. Both bathrooms have been transformed into spa-like retreats. The primary suite bathroom, accessible via a charming rustic sliding barn door, features a light wood vanity with chic gold/brass fixtures, an illuminated LED backlit mirror, and a stunning walk-in shower with a black-framed glass enclosure, textured tile walls, and a pebble stone floor. The hallway bathroom is equally impressive, boasting a trendy black grid glass tub enclosure, a gold-framed vanity mirror, and premium finishes. Major Peace of Mind Upgrades: Beyond the cosmetic beauty, this home features major mechanical updates, including a BRAND NEW HVAC system and BRAND NEW plumbing throughout the entire house! Located in a highly desirable Cerritos neighborhood, known for its excellent schools (ABC Unified School District), beautiful parks, and close proximity to Cerritos Towne Center and freeways. Don’t miss out on this rare opportunity—schedule your private tour today!
Carmel Privado
3909
Ontario
$579,000
1,338
3
3

Welcome to this immaculate, move-in-ready condo townhouse located in the highly desirable communities- Moonstone at Sunset Ranch in South Ontario. The home offers 3- bedrooms, 2.5 bathroom with 1,338 sq.ft. This home features a bright, open- concept layout with soaring ceilings and premium finishes throughout. The sleek kitchen features stainless steel appliances, quartz countertops, and a functional island - perfect for entertaining. The upstairs leads to a spacious primary bedroom with two large walk-in closets and a luxurious adjoining bath with cultured marble countertops. There is an upstairs laundry room and linen closet for added convenience. Additional eco-friendly features are a tankless water heater, and Smart thermostat, and double-pane, low E glass windows to help ensure uninterrupted comfort all year long. Future community amenities include 2 parks, pool and spa, dog park, BBQ court and pickleball courts. There is easy access to I-15, I-10, and 60 Freeways. You are also close to shopping and restaurants including Costco. The Ontario International Airport and Ontario Mills Mall are a short drive away. You are also close to shopping at Costco®, 99 Ranch Market & Cloverdale Marketplace and Eastvale Gateway. The Ontario International Airport and Ontario Mills Mall are a short drive away. Moonstone is also just 2.5 miles from the brand-new Park View elementary school. Buyer can either lease or purchase the Solar. Sunset Ranch Home is really a great place to live!
Sowell Ave
6862
Westminster
$1,199,000
1,775
4
3
Beautifully upgraded single-story home situated on a generous 7,407 sqft lot in a prime Westminster location near the corner of Bolsa Avenue and Goldenwest Street, just minutes from the Huntington Beach border. Offering approximately 1,775 sqft of living space, this move-in ready home features 4 bedrooms, 3 bathrooms, and an attached 2-car garage and bonus permitted cover patio room. The functional floor plan is perfect for a growing or multi-generational family. Numerous upgrades include new recessed lighting throughout, quartz countertops, white cabinetry, updated PVC plumbing, and ceramic tile flooring in the kitchen, bathrooms, and entryway. The spacious front yard features a charming garden, while the extended driveway provides ample parking. Enjoy a private backyard with raised fencing on all sides and additional storage rooms. Located within the desirable Huntington Beach Union High School District, this home is within walking distance to Westminster High School and just minutes from Golden West College. Enjoy easy access to the 405 and 22 Freeways, as well as nearby Costco, Target, Best Buy, Asian Garden Mall, Dieu Ngu Temple, shopping, dining, and entertainment. This exceptional location offers the perfect blend of convenience, comfort, and community. A must-see today!
Gregory
2011
La Habra
$850,000
1,261
3
2
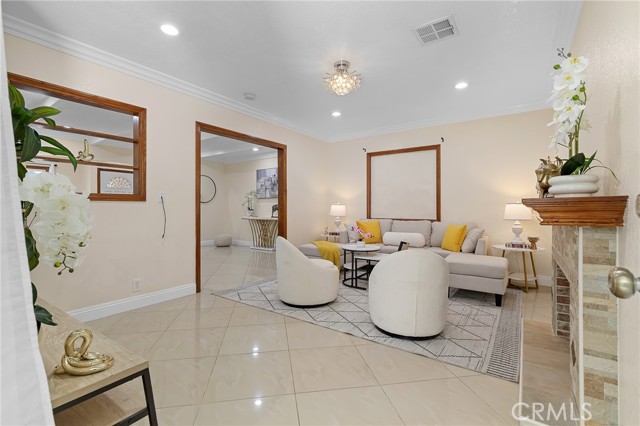
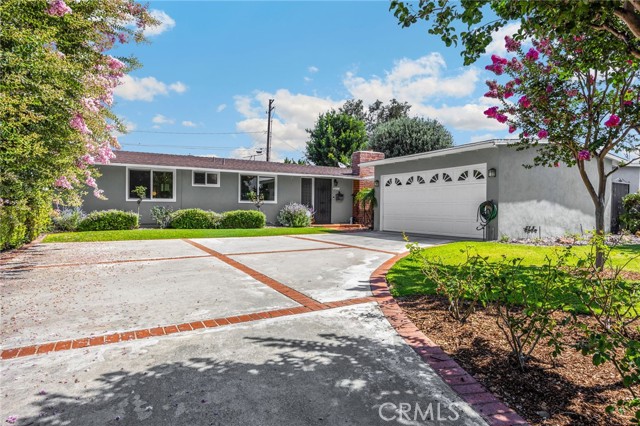
Welcome to 2011 Gregory Lane! Mid-Century meets Modern Comfort. THis3 Bedroom, 2 Bath home is located in a highly desirable neighborhood known for it's excellent schools in Lowell Joint School District. A nicely landscaped front yard with sprinklers greets you with great curb appeal. Once inside to the living room your eyes immediately fix on the floor to ceiling slider/window and vaulted ceiling which give that true mid-century vibe and leads to the side patio. The dining area adjacent to the living room also leads to a backyard patio. The grassy backyard is large with mature fruit trees and has auto9matic sprinklers, a spacious covered patio where you can relax and entertain. The vaulted ceilings are in several rooms including the kitchen which also includes a smaller eating area. Most window have been replaced and upgraded and the wood flooring is mostly throughout except for two carpeted bedrooms. Costco is 5 minutes away and Traders Joe's, other shopping, restaurants and public transportation are also close by Put 2011 Gregory Lane on your must see list.
Acacia
6502
Garden Grove
$1,079,000
1,393
4
2
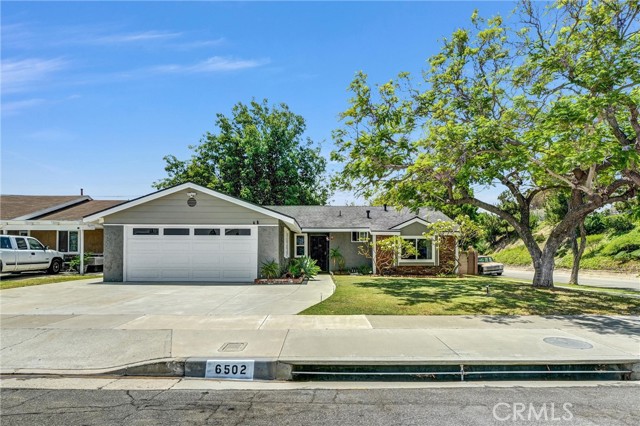
Imagine coming home to a property that offers the perfect blend of comfort, convenience, and peace of mind. Located in the highly sought-after Garden Park neighborhood of West Garden Grove, this move-in ready 4-bedroom, 2-bath home sits on a spacious 6,500 square foot corner lot and features a brand-new roof and fresh interior paint. The functional single-story floor plan offers 1,393 square feet of living space with flexible room options for work, hobbies, guests, or everyday living. Step outside to a large backyard with plenty of room to relax, entertain, garden, possible RV/Boat storage, or create your own outdoor retreat. Situated on a quiet tract and conveniently located near highly regarded local schools, parks, shopping, and dining, this home presents an outstanding opportunity to enjoy one of Garden Grove's most desirable neighborhoods. Families will appreciate that the area's top-rated schools are all within walking distance, making school drop-offs, after-school activities, and neighborhood living incredibly convenient. Schedule your private showing today and see everything this exceptional property has to offer.
Glenrose
2386
Altadena
$875,000
1,245
3
2
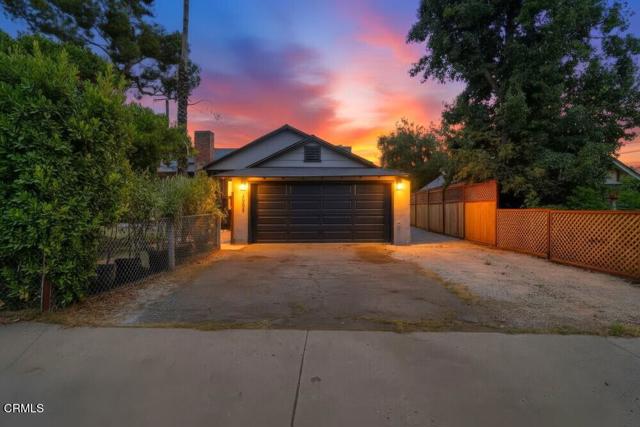
It isn't often that a home with this much heart and history hits the market. Held by the same owners since 1971, this classic Pasadena-area traditional is ready for its next chapter. Tucked behind tall, lush trees on a generous corner lot, the property offers a wonderful sense of seclusion and space from the moment you arrive.Inside, the layout is all about easy living. The inviting living room, anchored by a classic gas-burning fireplace, flows naturally into the dining area and a beautifully remodeled kitchen--making it the kind of space where conversation flows just as easily as the floor plan. Recent 2025 and 2026 updates, including brand-new roof, new ductwork, and fresh laminate flooring throughout, mean you can move right in and start enjoying the home without a daunting to-do list. The primary suite serves as a peaceful retreat, while the additional bedrooms are spacious, bright, and versatile.One of the standout features is the newly converted studio (completed in 2026). This independent space comes equipped with its own kitchen, cabinetry, and a sleek new bathroom with a mini-split system for year-round comfort. Whether you envision a professional creative suite, a quiet music room, or a comfortable space for guests, the flexibility here is unmatched.Outside, the large yards offer plenty of room to breathe, complemented by ample parking for up to four vehicles. Located with easy access to the Rose Bowl, the vibrant dining scene of Old Town Pasadena, and the nearby charms of La Canada, this home perfectly balances a private atmosphere with an incredibly convenient lifestyle. After five decades of being a cherished residence, it's ready to say 'welcome home' to you.
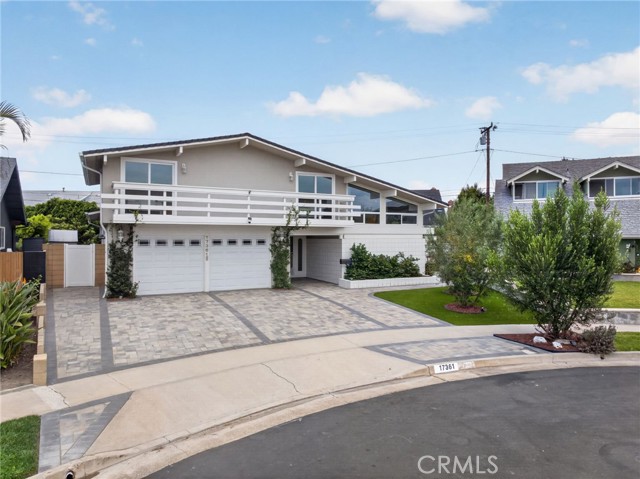
Alta Vista
17361
Huntington Beach
$1,899,000
2,300
4
3
Exceptional custom-remodeled residence tucked away at the end of a quiet cul-de-sac set on a premier oversized lot. Thoughtfully reimagined from top to bottom and featuring 4 spacious bedrooms, a dedicated office, and beautifully designed living spaces. The main level office, complete with an en suite half bath, can easily function as a 5th bedroom, guest suite, or private workspace. You are welcomed by soaring vaulted ceilings, expansive picture windows, rich real wood flooring that flows throughout the home, fresh interior paint, custom lighting fixtures and thoughtfully curated designer finishes. The spacious floor plan includes separate living and family rooms along with a formal dining room that opens seamlessly to the backyard, creating effortless indoor-outdoor flow. At the heart of the home is a spectacular chef's kitchen showcasing exquisite quartzite countertops, a custom tile backsplash, and an oversized island perfect for gathering. The abundance of soft-close cabinetry is enhanced by thoughtful organizational features including pull-out shelves, spice drawers, dedicated pots and pans storage, a Lazy Susan, and a spacious pantry. Premium appliances include a high-end built-in Gaggenau refrigerator, induction cooktop, and dishwasher, creating a kitchen that is as functional as it is beautiful. The luxurious primary suite serves as a private retreat featuring a spacious walk-in closet and a serene atmosphere designed for relaxation. Three additional generously sized bedrooms share a beautifully remodeled full bathroom that has been tastefully updated with elegant quartzite countertops and designer finishes. The backyard is nothing short of extraordinary. Professionally designed for entertaining and everyday enjoyment, the expansive outdoor space features custom pavers, beautiful decking, multiple seating areas, and raised irrigated garden beds. Mature fruit trees—including pear, passion fruit, avocado, apple, peach, and more! The home offers extensive infrastructure upgrades including PEX plumbing, a new 200-amp electrical panel, Tesla EV charger, French drainage system, fresh exterior paint, and included new washer and dryer, providing peace of mind for years to come. Ideally located near Huntington Beach's award-winning schools, the beach, the HB Wetlands, Central Park, shopping, dining, and miles of coastal recreation, this remarkable property offers an exceptional opportunity to enjoy the very best of Southern California living.
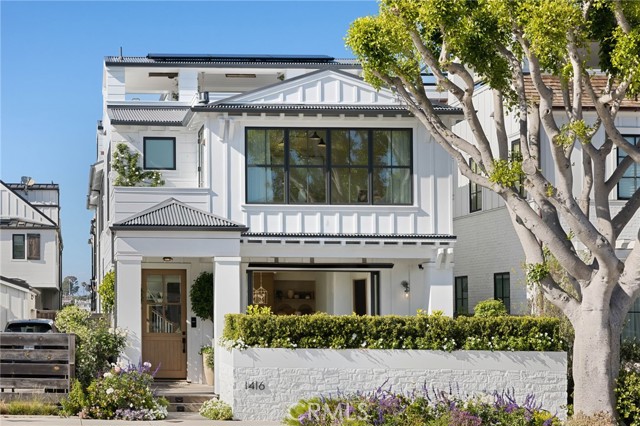
Balboa
1416
Newport Beach
$9,890,000
3,349
5
6
There is a reason Peninsula Point has long been one of Newport Beach's most coveted coastal enclaves - where morning beach walks, afternoons on the harbor, and evenings watching the sun sink into the Pacific become part of everyday life. Crafted to embody that unmistakable coastal cadence, this exceptional designer residence occupies one of the Point's larger parcels just moments from both bay and beach, where timeless architecture, meticulously curated interiors, and beautiful harbor and ocean views define an extraordinary coastal retreat. Beyond the charming Dutch door entry, a lush garden courtyard unfolds as an outdoor living room. Here an intimate firepit lounge welcomes sunny afternoons and relaxed evenings with friends. Expansive walls of glass and oversized windows flood the home with natural light, creating airy interiors that remain seamlessly connected to the coastal landscape. Encompassing five bedrooms and five-and-one-half baths, the home is distinguished by bespoke finishes, custom wall treatments, statement lighting, designer window coverings, and a serene palette of warm whites, soft neutrals, and natural textures. Generous living, dining, and kitchen spaces open to one another in a way that feels intuitive and welcoming. The primary suite enjoys abundant natural light, calming water views, and refreshing ocean breezes, creating a restful retreat. The serene spa bath features a deep soaking tub and steam shower. Each beautifully appointed guest suite offers privacy and comfort – while a custom-designed bunk room provides a playful, yet refined retreat destined to become a favorite space for family members and guests. Above it all, spectacular rooftop terraces capture views of Newport Harbor, the Pacific Ocean, and city skyline. A handcrafted cedar hot tub, covered lounges, a porch swing, and multiple vantage points for unforgettable sunsets and harbor lights create an extraordinary setting for entertaining or quiet moments above the coast. Enhanced by smart-home technology, solar power, a household battery backup system, a two-car garage, and dedicated golf cart parking - and positioned just steps from both the bay and the beach - this remarkable residence captures everything that makes Peninsula Point one of Newport Beach's most sought-after addresses. Offering water views, exceptional outdoor living, stunning finishes and a thoughtful floorplan, it represents a rare opportunity to own a home as extraordinary as the lifestyle it affords.
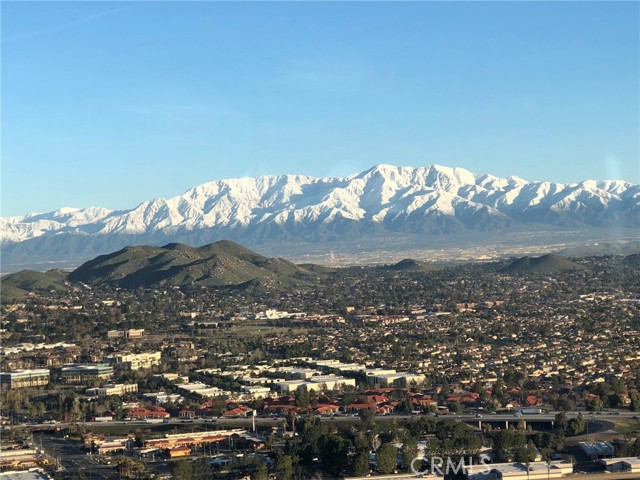
Moon Bow
16253
Riverside
$1,495,000
2,974
4
4
View, View, View!!! Introducing this Beautiful 4 Bedrooms, 4 Baths, plus a Den being used as a 5th Bedroom Home. The Home is Located in the exclusive Lake Hills Development in Riverside. This 2,974 Sq. Ft. Home, Boasts of a Breath-Taking Daytime Panoramic View of the City and Mountains and a Spectacular Night Time View of the City Lights as far as you can see. It sits on a Massive 15,682 Sq. Ft. Lot. The Home features High Ceilings through out, a very desirable Floor Plan, including A Living Room, A Formal Dining room, A Kitchen with Granite Counter Tops, A Family Room with an Entertainment Center and a Separate Laundry Room with a folding Table and a Deep Sink. The Large En-Suite Master Bedroom features 8 Ft. Sliding Glass Doors that open on to a Large Tiled View Balcony, Double Sinks, A Soaking Tub, A separate Walk in Shower and a large Master Closet. There is a Second Large Bedroom with it's own Bath. Enjoy all of the Dual Pane Windows throughout the Home which means inside, Cooler in the Summer and Warmer in the winter. As a Bonus, there is a Approximately 1,170 Sq. Ft. Permitted Enclosed Patio/Sun Room (Not counted in the Sq. Ft. of the Home) that shares the view and an oversized 3 Car Garage. The Home sits high, at the end of a Small Cul-De-Sac and has a 115 Ft. Driveway. Also included, is a very Sophisticated and newly upgraded Alarm System + Ring Doorbell and Ring Garage Camera with Extender and chimes plus 12, 350 watt sensor lights on the property. (Paid For), a New 95 Gallon Hot Water Heater, Water Pressure Valve etc. and a New Moen Flo Auto Water Shutoff system. There is a 3 1/2 year new 25 Panel Solar Max System that the Buyer(s) can assume the Purchase Contract and the Seller will financially assist the Buyer. (See Private Remarks or call Listing Broker for details.) There is a 18 Ft. X 18 Ft. Concrete and Wrought Iron gated Dog Run for the Dog Lovers among us! The Homes Lot is surrounded by 540 Feet of Wrought iron fencing on the slope which makes the property Serenely Private. Truly, If you are looking for a one of a kind home, this Home is definitely worth considering making your Highest & Best Offer!
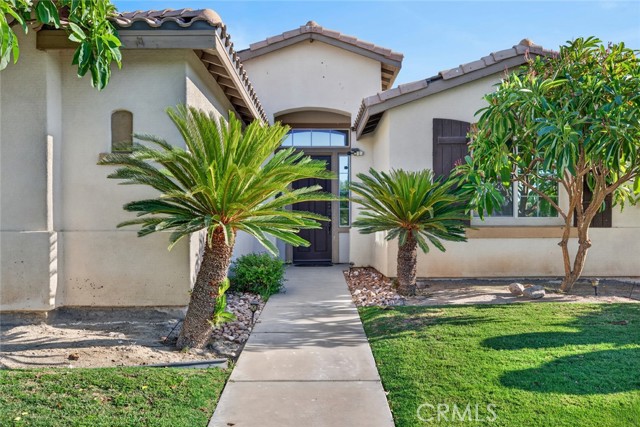
Lonesome Dove
83454
Indio
$649,000
2,749
4
3
Welcome to this beautifully upgraded corner-lot home, With modern finishes, and a backyard designed for entertaining, this move-in-ready property offers comfort, style, and convenience. The backyard is ideal for relaxing and entertaining, patio fans and enhanced lighting make the space enjoyable throughout the day and evening.The resort-style pool has been updated with a new pebble finish, tile, and LED lighting. Additional upgrades include a new pool filter, pump, saltwater system, and remote-control operation. The home also includes a recently installed leased solar system and two Tesla Powerwall batteries, the whole-house has a water-softening system services both the home and pool. Inside, recently remodeled kitchen, quartz countertops and a custom island, stone flooring in the living room, fresh paint, new door frames, updated moldings. Each bedroom is spacious and recently installed laminate flooring, offering both durability and a clean, modern look. Thoughtfully upgraded inside and out, this home offers exceptional indoor-outdoor living in a convenient location just minutes from dining, shopping centers! This house is a must see!
Newton
4166
San Diego
$450,000
760
2
1
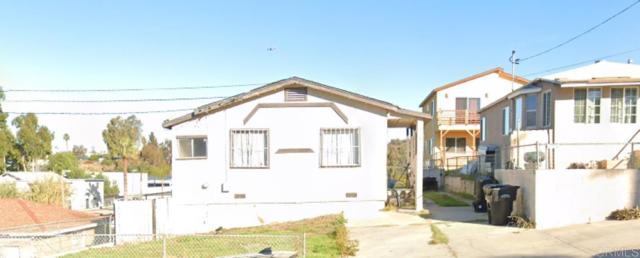
Imagine the possibilities! Incredible opportunity for investors, builders, or buyers seeking a diamond in the rough at an exceptional price point! A rare value-add opportunity in a desirable location with significant upside potential. The existing home is ready for extensive renovation and offers the potential to add an ADU in the rear (Buyer to verify all zoning, permitting, and development possibilities with the appropriate agencies). Located on a quiet dead-end street directly across from Southcrest Community Park, the property enjoys convenient access to expansive green space, a playground, baseball fields, basketball courts, and a community center. Conveniently located near freeway access and a major shopping center, the property offers excellent access to everyday conveniences while maintaining the tranquility of a neighborhood setting.
San Nicholas
32650
Lake Elsinore
$590,000
2,228
4
3
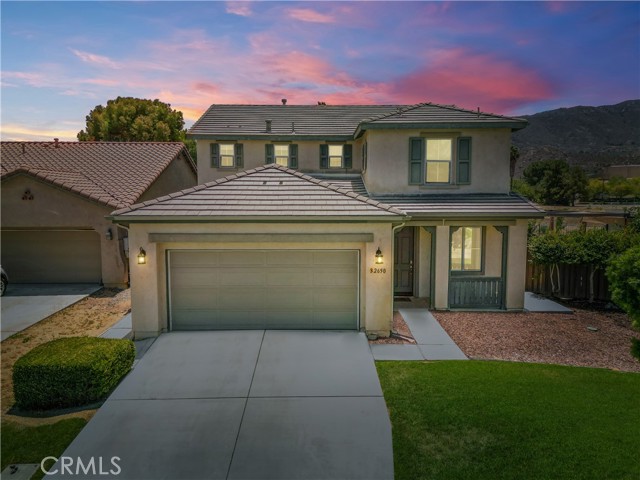
Welcome to this beautifully maintained 4-bedroom + Loft, 2.5-bath Mediterranean-style home offering 2,228 square feet of comfortable living on an oversized 9,148 square foot lot. Perfectly positioned at the end of a quiet cul-de-sac with sweeping mountain views, this turnkey property blends everyday functionality with standout upgrades and energy-efficient features. Step inside to a bright, open floor plan featuring recessed lighting, ceiling fans, and upgraded vinyl flooring throughout the downstairs. The heart of the home is a spacious kitchen with granite countertops, a large center island, a walk-in pantry, and a full appliance suite including a gas range, oven, microwave, range hood, dishwasher, and refrigerator. The adjoining family room, complete with a cozy gas fireplace, creates the perfect gathering space. A convenient downstairs bedroom offers flexibility for guests, a home office, or multigenerational living, while a versatile upstairs loft provides bonus space for a media room, playroom, or study. The upper-level laundry room makes chores effortless. Central heating and air conditioning keep the home comfortable year-round, and double-pane windows with blinds add efficiency and privacy. The backyard is built for entertaining. Enjoy a stunning custom gazebo complete with string lighting, ready to host gatherings under the stars, paired with a built-in BBQ that makes outdoor cooking a breeze. The fully landscaped, low-maintenance yard also features a covered patio and storage shed, all wrapped in block and wood fencing for privacy, with an automatic sprinkler system to keep it easy to maintain. This home is truly move-in ready with major money-saving features: solar power, two Tesla Powerwall batteries, and an electric vehicle charging setup, delivering modern efficiency and peace of mind. A two-car garage with direct access and a spacious driveway round out the package. Located in the Madison Fairfield community with low HOA dues and access to a playground and tennis courts, and just minutes from hiking and biking trails, parks, and everyday conveniences. Served by the Lake Elsinore Unified School District. Don't miss this rare opportunity to own a turnkey, energy-smart home on one of the neighborhood's best lots. Schedule your private showing today!
Palm
461
Blythe
$239,900
1,792
3
2
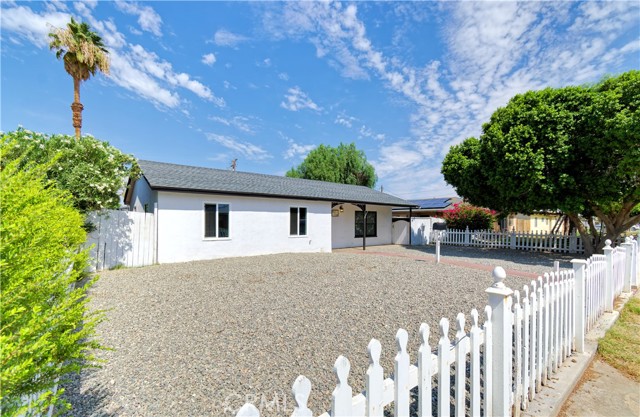
This spacious home has an updated kitchen which opens to an oversized 2nd living area/family room with easy access to the backyard. New flooring, paint and bedroom windows make for a perfect mix of modern and charming features such as built in bookshelves in a bedroom and a white picket fence for the front yard. Alley access to this property provides additional opportunities to park camping trailers, ATV, etc. Additional upgrades include: new roof, new garage door, epoxy flooring in the garage, new flooring throughout the home, quartz countertops and low maintenance/water conscious landscaping. Schedule a tour today. ***Buyer to verify all information during the due diligence inspection period.***
Rockwell
78725
Palm Desert
$350,000
1,110
2
2
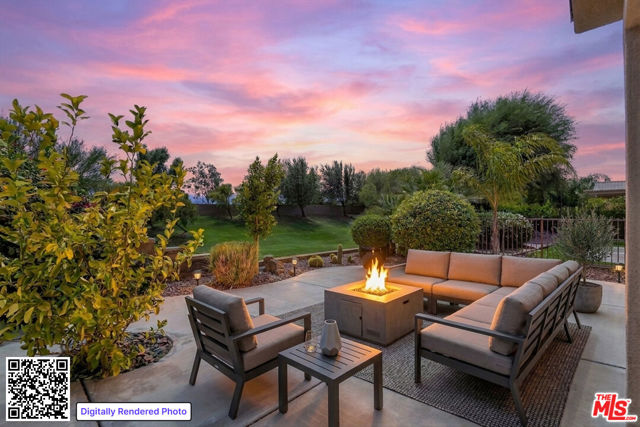
Welcome home to a beautifully cared-for retreat where comfortable living meets an exceptional sense of space. Set against an expansive greenbelt, this inviting home enjoys a rare feeling of privacy and openness, with a beautifully landscaped rear patio that becomes an especially magical place to relax as the day winds down. Gather around beneath the desert sky, enjoy morning coffee overlooking the greenery, or simply let the peaceful setting become part of everyday life. Inside, the home has been thoughtfully refreshed with wide-plank wood-look flooring, beautifully painted interiors, plantation shutters throughout, brand new washer, dryer and upgraded baseboards that add a refined finished touch. The kitchen opens naturally to the patio through glass doors, creating an easy connection between indoor and outdoor living. The primary suite offers a spacious, thoughtfully customized walk-in closet and ensuite bath, while the additional bedroom and bath provide comfortable flexibility for guests or a home office. With its beautifully maintained interiors, generous outdoor setting, and the wonderful amenities of Sun City Palm Desert just beyond your door, this is a home that feels welcoming from the moment you arrive-and especially easy to imagine making your own.
Narragansett
14834
Apple Valley
$398,000
1,576
3
2
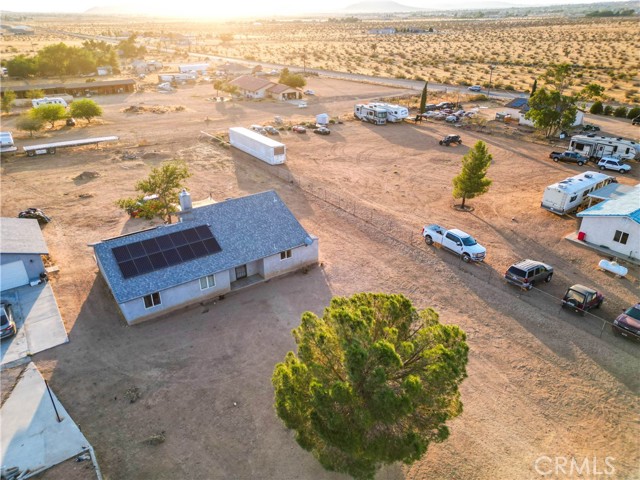
*** USDA 100% Financing Eligible *** Enjoy continuous mountain views from this beautifully maintained 3-bedroom, 2-bath home offering 1,576 square feet of thoughtfully designed living space. The great room open-concept floor plan creates a bright and inviting atmosphere, featuring a cozy wood-burning stove as the centerpiece of the living area and a stylish dry bar with modern finishes—perfect for entertaining. The updated décor and contemporary furnishings provide a fresh, move-in-ready feel throughout. Situated on just over one fully fenced acre, the property offers plenty of space for outdoor living, pets, recreational vehicles, or future improvements while still providing privacy and room to spread out. Covered back patio and awning. Two detached garages. 2nd Unfinished garage has potential for a workshop, animal shelter or your imagination. An added bonus is the paid-off solar system with back up battery, helping to reduce energy costs and increase efficiency. Whole house is electric with no gas bill. Whether you're enjoying the stunning mountain views, relaxing by the fire, or taking advantage of the expansive fully fenced lot, this Apple Valley property offers the perfect blend of comfort, style, and functionality.
Prospect #103
601
Redondo Beach
$449,975
709
1
1

Opportunity knocks in the highly sought-after Brookside Village community of Redondo Beach! Bring your paintbrush, hammer, and imagination to transform this cosmetic fixer into your own coastal masterpiece. Priced to sell quickly and currently one of the lowest-priced opportunities in Redondo Beach, this move-in ready 1-bedroom, 1-bath home offers over 700 square feet of bright, open living space with unlimited potential to update and customize to your personal style. The open floor plan features a kitchen with granite countertops, a center island, and European-style white cabinetry that flows seamlessly into the spacious living room, while sliding glass doors open to an oversized private patio perfect for relaxing or entertaining. Carport parking for 2, 1 covered other is open. Enjoy resort-style amenities including pools, spa, tennis courts, fitness center, clubhouse, lush landscaped grounds, and tranquil streams. Just minutes from the beach, The Strand, Redondo Beach Pier, Riviera Village, shopping, dining, parks, and award-winning schools, this is an incredible opportunity for first-time buyers, investors, or anyone looking to build instant equity in one of the South Bay’s most desirable beach communities. Don’t miss your chance to own in Redondo Beach at an exceptional value—this one is priced to sell fast!
Jardine
5540
Paso Robles
$498,000
1,176
3
2
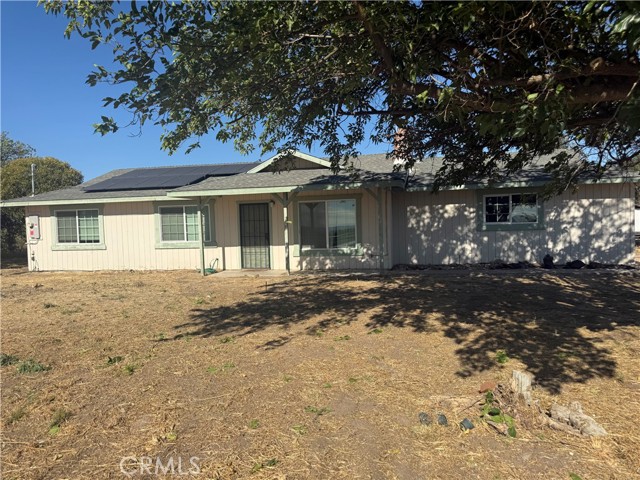
Professional Photos coming~Paso Robles Opportunity on 2 Acres! Bring your vision and unlock the potential of this 3-bedroom, 2-bath home nestled on 2 usable acres in beautiful Paso Robles. Original owners, this property offers the rare chance to create your dream country retreat while enjoying the comfort of a home. Inside, you'll find a warm and inviting fireplace, a functional floor plan, and great bones ready for your personal touch. Making it an ideal opportunity for buyers looking to add value and customize the space to their own style. A 2-car garage and expansive acreage provide plenty of room for hobbies, animals, gardens, or simply enjoying the wide-open space and peaceful Paso Robles lifestyle. This won't last long. Schedule your private showing today!
Stratus Dr
1480
Pomona
$595,000
1,215
2
3
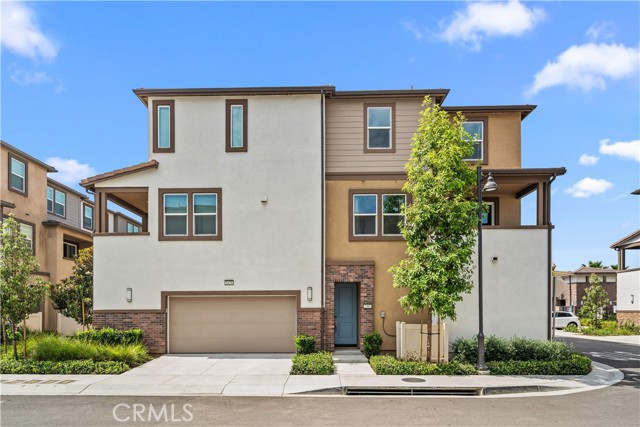
Fully Paid-Off Solar! Premium End Unit! Best Location in the Community! Nearly Brand New! Welcome to this beautifully maintained, move-in ready premium end-unit townhome in one of Pomona's newest and most desirable communities. Built in 2023 and meticulously cared for by its original owner, this home is in like-new condition and truly shows like a model home. Enjoy the tremendous value of fully paid-off solar, offering long-term energy savings with no monthly solar payments. Perfectly positioned in one of the best locations within the community, this premium end unit is just steps from the resort-style pool, BBQ area, community amenities, guest parking, and conveniently located mailboxes. The desirable end-unit location provides abundant natural light, excellent cross-ventilation, enhanced privacy, and a quiet interior setting. The bright open-concept living area flows seamlessly onto a private balcony, while the modern kitchen features stainless steel appliances, a spacious center island, stylish gray cabinetry, and ample storage. Additional highlights include an attached two-car garage, recessed lighting, a dedicated laundry closet, and low-maintenance living. Conveniently located near shopping, restaurants, parks, schools, and major freeways, this exceptional home offers the perfect combination of comfort, convenience, energy efficiency, and location. Paid-off solar. Premium end unit. Like-new condition. Best location in the community. Guest parking and mailboxes just steps away. This is the home you've been waiting for.
31461 Carril De Maderas
San Juan Capistrano, CA 92675
AREA SQFT
4,280
BEDROOMS
5
BATHROOMS
6
Carril De Maderas
31461
San Juan Capistrano
$2,895,000
4,280
5
6
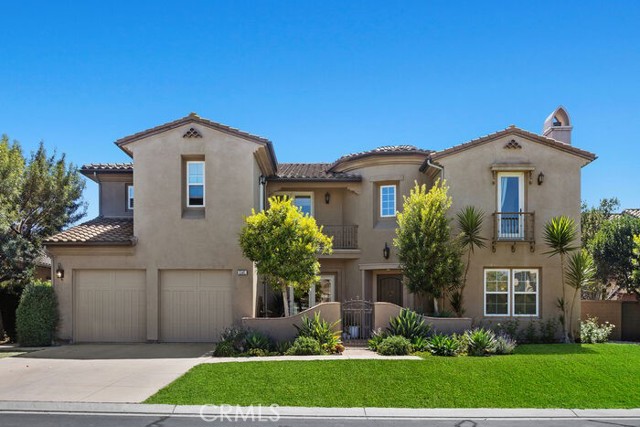
Nestled within the prestigious gated community of Rancho Madrina, this exceptional former William Lyon model home is situated on a premier 10,000 square foot cul-de-sac lot, offering remarkable privacy, timeless architecture, and extensive custom upgrades throughout. A charming private courtyard welcomes you into an impressive foyer featuring soaring ceilings, abundant natural light, and elegant architectural details. Thoughtfully designed for both everyday living and entertaining, the spacious floor plan offers a desirable main-level bedroom with custom built-ins and a beautifully remodeled en-suite bath featuring designer finishes—ideal for guests, multi-generational living, or a private home office. Freshly painted throughout, the home showcases a beautifully updated gourmet kitchen complete with a new oversized center island, farmhouse sink, premium appliances, and two Bosch dishwashers. The kitchen seamlessly opens to the expansive family room, creating the perfect gathering space, while an adjoining breakfast nook overlooks the private backyard. Entertain with ease in the stunning formal dining room highlighted by dramatic wood-beamed ceilings and French doors that open to the inviting courtyard. Nearby, custom built-ins with dual Sub-Zero wine refrigerators add both elegance and convenience. Upstairs, four generously sized en-suite bedrooms provide exceptional comfort and privacy for family and guests. A fully enclosed bonus room offers endless flexibility as a media room, playroom, fitness studio, or executive office. The luxurious primary suite serves as a private retreat, featuring a cozy fireplace, spacious balcony, spa-inspired bath with soaking tub and oversized walk-in shower, and an expansive custom-designed walk-in closet. Set on one of the community's premier lots, this resort caliber backyard offers complete privacy. Enjoy the sparkling PebbleTec pool and spa, custom outdoor fireplace, built-in BBQ island, mature olive trees, and professionally designed landscaping. Ideally located just minutes from the charming historic downtown of San Juan Capistrano, residents enjoy convenient access to restaurants, boutique shopping, equestrian trails, and Southern California's beautiful beaches. The home is also within close proximity to the area's premier private schools, including St. Margaret's Episcopal School and JSerra Catholic High School, making this an exceptional opportunity to own one of Rancho Madrina's finest residences.
10th
31953
Laguna Beach
$3,995,000
2,490
3
4
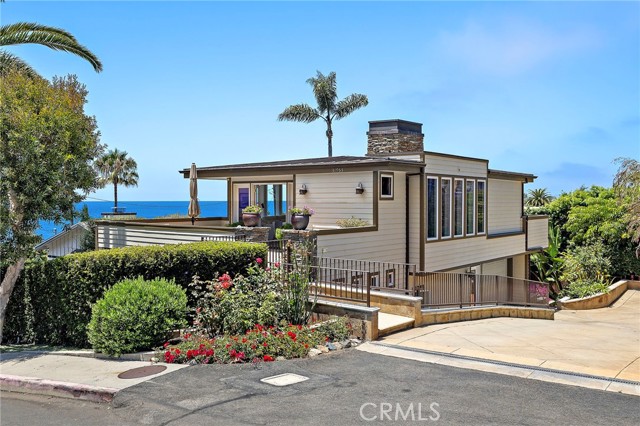
Perched above South Laguna's coastline just moments from Thousand Steps Beach, this custom Craftsman-style home embraces the best of Southern California coastal living. Designed to take full advantage of its elevated setting, the upper level features panoramic ocean views, refreshing coastal breezes, and an open great room that flows effortlessly onto expansive sandstone decks. From Catalina Island and the Palos Verdes Peninsula to unforgettable sunsets and moonlit ocean views, the ever-changing Pacific becomes part of everyday life. Built in 2000 and spanning approximately 2,490 square feet, the home offers three bedrooms, three and a half baths, and a thoughtful floor plan designed for everyday living and entertaining. A flexible bonus room with custom built-ins is currently enjoyed as a media room and offers a dedicated space for movie nights. The kitchen features maple cabinetry, granite countertops, stainless steel appliances including a Viking oven with six-burner gas range, and opens seamlessly to the dining area and living room. A fireplace with granite surround adds warmth and character to the main living area. The primary suite offers private outdoor access, a walk-in closet, and a spacious bath with a walk-in shower and jetted tub, complete with an ocean-view window above. Multiple patios, sandstone decks, and mature landscaping create inviting outdoor spaces throughout the property, while the fully fenced grassy backyard provides a rare expanse of usable outdoor space. Thoughtful upgrades throughout the home include a low-maintenance copper roof and rain gutters, Hardie fiber cement siding, bamboo flooring, and a newer tankless water heater. Additional highlights include an oversized driveway with parking for five cars in addition to the attached two-car garage, along with many other well-considered details throughout the home. Located mere steps from Laguna's renowned coastline, restaurants, and trolley stops, this home offers the opportunity to experience the relaxed coastal lifestyle that makes South Laguna so special.
Secretariat
18974
Yorba Linda
$3,788,000
5,402
5
6
Panoramic mountain, city light, and Disneyland fireworks views highlight this Yorba Linda estate. Set on a 17,571-square-foot view lot, the home offers approximately 5,402 square feet of living space with views enjoyed from both the main and upper levels. The floor plan includes 5 bedrooms, an executive office, and 6 bathrooms. Every bedroom features its own walk-in closet, providing generous storage throughout the home. The primary suite opens to an oversized private balcony overlooking the mountains, city lights, and Disneyland fireworks. Designed for everyday living and entertaining, the backyard features a custom rock pool with cascading waterfalls, a grotto spa, putting green, fire pits, and multiple outdoor seating areas. A fully equipped cabana includes a fireplace, built-in BBQ, dual side burners, two refrigerators, ceiling fans, and a full bathroom. The oversized lot also offers space for future expansion, additional living area, or a guest house. The kitchen is appointed with refreshed cabinetry, an oversized center island, two dishwashers, and a wine refrigerator. Additional improvements include a remodeled primary bathroom, a LifeSource whole-house water filtration system, and built-in surround sound. No HOA and low property taxes. Located within walking distance of Yorba Linda High School and just minutes from parks, golf courses, hiking trails, shopping, dining, and Tokyo Central. Panoramic views, a thoughtfully designed floor plan, every bedroom with its own walk-in closet, and a resort-style backyard come together on one of Yorba Linda’s premier view lots.