
Favorite Properties

Corralitos Ridge
350
Watsonville
$3,125,689
4,142
4
3
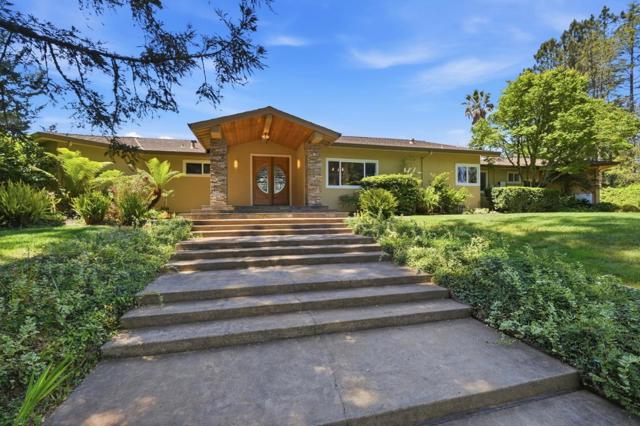
Perched atop Corralitos Ridge, this stunning 12+ acre gated estate offers breathtaking panoramic views from Monterey Bay to Lighthouse Point. The single-level 4,142 sq ft home features 4 bedrooms, 3 baths, soaring ceilings, and expansive windows capturing incredible sunsets. A gourmet kitchen with granite countertops, premium appliances, and large island opens to formal and casual dining areas, ideal for entertaining. The luxurious primary suite includes dual walk-in closets, spa-like bath with soaking tub, steam shower, fireplace, and private coffee bar. Enjoy seamless indoor-outdoor living with covered patio, outdoor fireplace, kitchen, and heated solar pool & spa overlooking lush grounds. Additional amenities include a home theater/guest suite, detached office, charming tiny house perfect for guests or creative use, wine cellar, studio, and poultry coop. Private gated entry ensures exceptional privacy and security. Solar system with Tesla batteries and generator. Ample space for horses, gardening, or vineyard potential. Minutes to Corralitos Wine Trail and Alfaro Family Vineyards. A rare luxury retreat offering privacy, views, and lifestyle.
Wilshire #401
10750
Los Angeles
$1,200,000
1,561
2
2
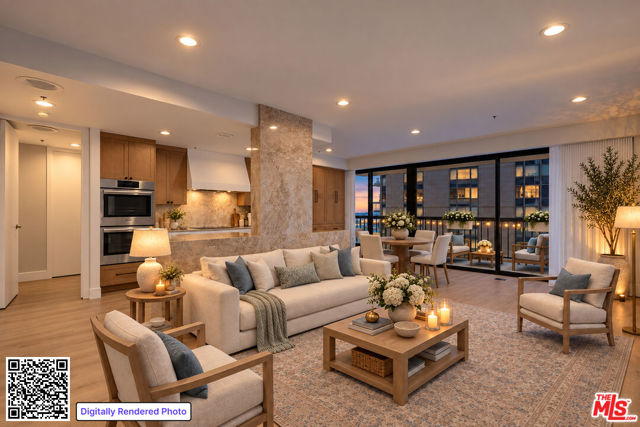
Arrive beneath The Westford's elegant porte-cochre, where valet parking and a grand lobby with soaring ceilings and walls of glass welcome residents and guests. With only six neighboring residences on the floor, this extensively upgraded home opens through double entry doors into a formal foyer. Oversized rooms, high ceilings, and floor-to-ceiling glass frame city views and westward glimpses of the ocean. A built-in wet bar and large patio off the great room set the stage for indoor-outdoor entertaining. The showpiece kitchen features Taj Mahal natural stone quartzite across the countertops, backsplash, peninsula, and architectural surfaces. Three waterfall sides give the peninsula the striking appearance of a single, massive natural stone block. Custom cabinetry, a sculptural plaster hood, matte-black hardware, and a hidden coffee station complete the space. Smart storage throughout much of the millwork includes dual trash pull-out, a pull-out spice rack, and deep drawers. Premium appliances include a 36-inch Thermador induction cooktop, Bosch 800 Series double wall oven, Bosch 500 Series dishwasher, Zephyr Monsoon ventilation insert, and LG Smart InstaView counter-depth refrigerator. Wide-plank luxury vinyl flooring flows throughout the living spaces and bedrooms. Both bathrooms pair custom rift-cut white oak vanities with Italian-made SapienStone porcelain countertops. The primary bath features Calacatta marble shower surfaces and flooring with herringbone detailing, a 67-inch stone-resin freestanding soaking tub, and a frameless glass shower with rainfall showerhead and niche. The secondary bath offers large-format porcelain surfaces, a frameless glass enclosure, bench and niche, dual sinks, and matte-black fixtures. The primary suite includes a custom walk-in closet and complete blackout shades and curtains; the second bedroom also has blackout curtains. Generous closet storage extends throughout the home. Built-in laundry cabinetry, a SapienStone countertop, and an LG front-load washer and electric dryer add everyday convenience. The central A/C motor was replaced in 2025. The Westford's full-service lifestyle includes concierge service, 24-hour security, valet parking, pool and spa, fitness center, sauna, and resident social room, convenient to UCLA, Westwood Village, Beverly Hills, and Century City.
Allusion
142
Irvine
$1,269,000
2,043
3
4
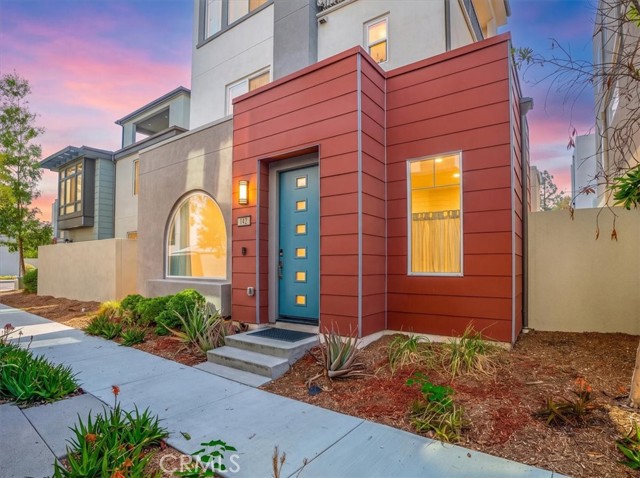
Welcome to this beautifully appointed detached home in Novel Park, one of the most desirable neighborhoods within Irvine’s Great Park. Located in the award-winning Irvine Unified School District, this thoughtfully designed three-story residence is filled with natural light and offers a modern, versatile floor plan ideal for today's lifestyle. The first floor features a spacious Great Room with an open-concept living and dining area, seamlessly connected to a stylish kitchen equipped with modern appliances, generous counter space, and abundant cabinetry—perfect for both everyday living and entertaining. A convenient powder room and a private patio complete the main level. The second floor offers a tranquil primary suite with a spa-inspired en-suite bathroom, along with two additional bedrooms and a full hall bathroom, providing comfortable accommodations for family and guests. The third floor adds exceptional flexibility with a spacious loft, a half bath, and a private balcony. A premium ice tub on the balcony creates the perfect retreat to unwind, recover after a workout, or simply relax while enjoying the fresh air. Whether used as a guest suite, media room, or bonus living space, this level adapts effortlessly to your lifestyle. Additional upgrades include a professionally installed EV charger and an under-sink water filtration system, high speed fiber internet for everyday convenience. Residents also enjoy access to the outstanding Great Park Neighborhoods amenities, including resort-style pools, parks, playgrounds, sports courts, walking and biking trails, clubhouses, and beautifully maintained green spaces. Combining a flexible three-story design, thoughtful upgrades, access to award-winning Irvine schools, and an exceptional location in the heart of Great Park, 142 Allusion offers a rare opportunity to experience the very best of Irvine living.
14th St
1540
Oroville
$335,000
1,484
3
1
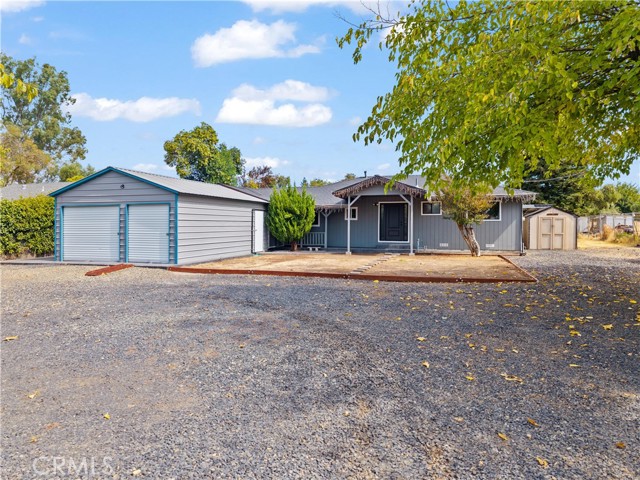
Welcome to 1540 14th Street in Oroville! This 3-bedroom, 1-bath home offers 1,092 square feet plus an additional room of approximately 390 square feet, giving you flexible space for an office, hobbies, or a second living area. An approximately 1,200-square-foot covered back porch provides plenty of room to relax or entertain. The property also features an automatic gate, RV hookup and drain, an approximately 624-square-foot metal garage, and two outdoor sheds. The kitchen was remodeled and the roof replaced in 2019, when the garage was installed. More recent updates include a water heater replaced in 2024, plus a new front door and most windows installed this year. The front yard has sprinklers in place and is ready for sod.
Downey
357
Big Bear City
$560,000
1,700
4
4
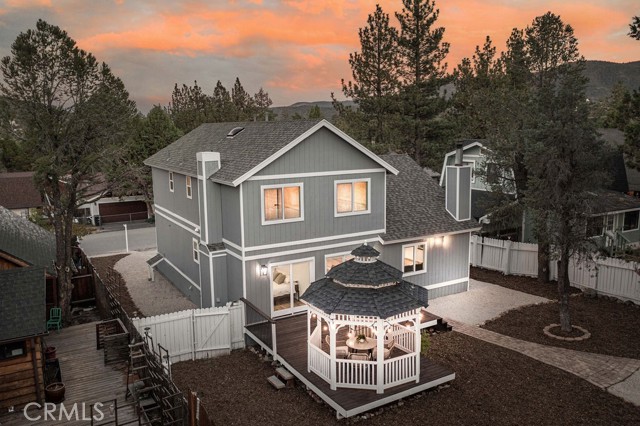
Stylish, completely updated for comfortable mountain living, this inviting 4-bedroom, 3.5-bath home features a bright, open floor plan, vaulted tongue-and-groove ceilings, exposed wood beams, and an abundance of natural light. The all-new kitchen is beautifully appointed with new cabinetry, appliances, granite countertops, and a large center island—perfect for gathering with family and friends. Enjoy the open kitchen and living area, where a corner wood-burning stove adds warmth and mountain charm. One bedroom with a private ensuite bathroom is conveniently located on the main level. Upstairs, you’ll find three additional bedrooms, including a generous primary suite with an ensuite bathroom with two closets, plus another full bathroom. Outside, enjoy a spacious, manicured, low maintenance fenced yard and large deck with gazabo, ideal for entertaining or relaxing in the fresh mountain air. A two-car garage with laundry, ample exterior parking, and room for a boat or RV complete this wonderful property. Located in a quiet neighborhood, this light and bright mountain home is ready to enjoy!
Columbus
18322
Tarzana
$2,600,000
4,189
5
6
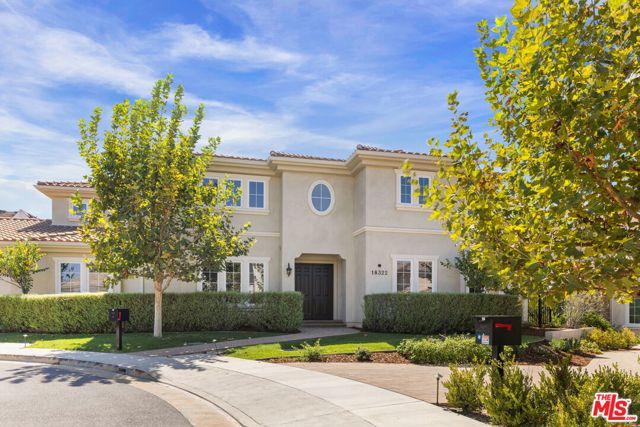
Privately set behind the gated entry to the exclusive Columbus Estates enclave, this exquisite residence is one of only six estates in an intimate, private cul-de-sac setting. Built in 2017 and offering 4,000+ square feet of sophisticated living space, the residence combines timeless elegance with modern comfort. Soaring ceilings, abundant natural light, and refined finishes create an impressive sense of scale and understated luxury throughout.A grand formal entry introduces elegant dining and gracious living spaces, while the stately living room is anchored by a fireplace. The chef's kitchen, complete with a substantial center island, opens seamlessly to the expansive family room and casual dining area, an ideal configuration for both intimate gatherings and effortless entertaining. The thoughtfully designed floor plan includes five generously proportioned bedrooms, a dedicated office, and six beautifully appointed baths.The serene primary suite offers a spa-inspired bath and magnificent walk-in closet, creating a private retreat within the home. Outdoors, the wrap around backyard provides a tranquil setting for al fresco dining, relaxation, and entertaining. Ideally positioned just minutes from El Caballero Country Club, the dining and shopping of Ventura Boulevard, and Providence Medical, this exceptional estate offers privacy, scale, and refined living in a coveted gated setting.
Mulligan
1600
Oxnard
$999,900
2,731
4
3
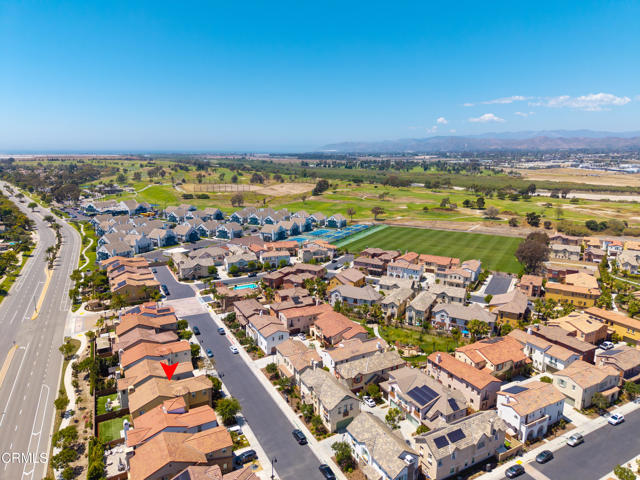
Tucked within one of North Oxnard's most sought-after gated communities and moments from River Ridge Golf Course, this stunning Tuscan Villa-inspired residence built in 2018 offers the perfect blend of modern luxury, timeless architectural charm, and coastal lifestyle living.Boasting approximately 2,731 square feet, this beautifully designed 4-bedroom, 2.5-bath home stands out with three key features buyers are searching for: a highly functional open-concept floor plan, spacious upstairs loft ideal for today's flexible lifestyle, and an unbeatable location near beaches, golf, shopping, and dining. Showcasing elegant Tuscan-inspired architectural details, the home features impressive curb appeal, warm design elements, and inviting living spaces throughout. The oversized kitchen serves as the heart of the home with a large center island, abundant cabinetry, quartz countertops, stainless steel appliances, and seamless flow into the dining and living areas, perfect for entertaining or everyday living.The thoughtful layout creates both comfort and functionality, featuring generously sized bedrooms, multiple gathering spaces, and a spacious primary suite designed as a private retreat with an ensuite bath, soaking tub, dual vanities, separate shower, and oversized walk-in closet. Natural light fills the home throughout, while the upstairs loft offers the flexibility for a home office, media room, gym, or play area. Enjoy indoor-outdoor living with access to resort-style community amenities including a pool, spa, clubhouse, and playground.Ideally located near River Ridge Golf Course, Oxnard's beaches and marina, and the vibrant shops and restaurants at The Collection at RiverPark including Whole Foods, Target, REI, and popular dining destinations. Convenient access to the 101 freeway makes commuting to Santa Barbara or Los Angeles effortless, while proximity to some of the area's most desirable schools further enhances the home's exceptional appeal.Opportunities like this in North Oxnard rarely last, schedule your private showing today and experience the lifestyle this exceptional Tuscan Villa-inspired home has to offer.**some images have been virtually staged and/or enhanced using AI
Lockhaven
5380
Buena Park
$1,899,900
2,552
3
3
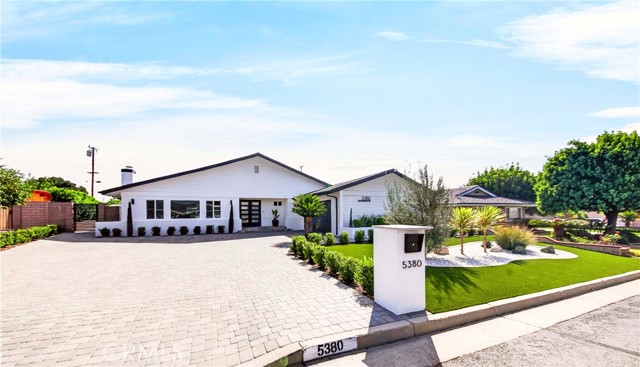
Welcome to 5380 Lockhaven Drive, a beautifully transformed residence offering like-new modern living in the desirable Bellehurst View Estates neighborhood near Los Coyotes Country Club. Contemporary pavers and thoughtfully designed, low-maintenance landscaping create impressive curb appeal. Step inside to discover a bright, open-concept floor plan featuring soaring ceilings, abundant natural light, and upscale designer finishes throughout. The stunning living room showcases dramatic high ceilings and a cozy fireplace, creating an inviting space for relaxing and entertaining. The beautifully updated kitchen features all-new appliances and flows seamlessly into the spacious living and dining areas. The expansive primary suite offers a peaceful private retreat with a luxurious bathroom and generous walk-in closet. A large enclosed patio provides valuable additional space with endless possibilities for a family room, home office, fitness area, playroom, or entertainment space. A separate indoor laundry room adds everyday convenience and functionality. The finished garage features drywall and durable epoxy flooring for a clean, polished appearance. Extensive upgrades provide enhanced comfort, efficiency, and long-term peace of mind, including whole-house repiping with newer plumbing materials, a French drain system installed around the entire home, rain gutters, an Energy Recovery Ventilator (ERV) for year-round fresh-air circulation, and automatic attic fans. Conveniently located within the sought-after Sunny Hills High School attendance area, this exceptional home combines sophisticated style, modern functionality, and quality improvements. Truly move-in ready and waiting for its new owner!
Sweepstakes
49125
Aguanga
$799,000
3,439
5
3
A custom-built ranch home on 3.94 acres, in the gated community of Lake Riverside Estates, offering beautiful views of Palomar and Cahuilla Mountains. It is located at the end of a quiet cul-de-sac and a short drive to the community gate. The 3,439 sq. ft. residence has 5 bedrooms, 3 full baths, an office, 3-car finished garage with workspace, RV parking, ample front and rear parking, and covered front and rear porches. The home features a spacious, 525 sqft great room leading to a 532 sqft covered patio for entertaining family and friends. The great room has a wood-beamed cathedral ceiling, a fireplace with wood burning stove, a wine bar, home theater system, with 65-inch TV and surround sound. The chef’s kitchen features a 15 ft center island, 6-burner cooktop, a double oven, 2 separate sinks, 2 full-size refrigerator/freezers, 2 dishwashers, a trash compactor, granite countertops and an abundance of custom cabinetry under the island and along 2 walls. The formal dining room also features a 16 ft buffet and custom cabinetry. The laundry room has 2 washing machines and 2 dryers. There are also dual HVAC systems and dual tankless water heaters. Interior appointments include travertine floors, stained wood doors, crown molding, indoor/outdoor intercom. Home has fiber-optic internet, VOIP phone and antenna with DVR for receiving broadcast tv. Unique features are a bedroom retreat, created by the builder, for his autistic child and a fully enclosed Catio at the rear of the home. There's a 24x24 ft stable, 24x24 ft horse coral, 12x12 ft hay shed, 50 ft round pen, fully fenced exercise field with 12x12 shelter, all with water supply, and a finished tack room, carriage shed and an ~8-foot-wide, ¼ mile, carriage trail winding through the property. Property has been improved with a fruit orchard, rose garden, and California native plants. Astronomy enthusiasts will appreciate the observatory with 14-inch telescope and astrophotography system. Lake Riverside Estates offers an array of community amenities, including a private airstrip, community pool, stocked lake, playground, community horse arena, gated entry and security. Ideally situated between Temecula and Palm Desert, with Julian and Idyllwild nearby. At approximately 3,500 feet elevation, the area offers beautiful four-season weather and a mild mountain climate. A rare opportunity to enjoy custom ranch living with extensive equestrian amenities, mountain views, recreation and privacy.
Fiesta
2032
Escondido
$725,000
1,520
3
3
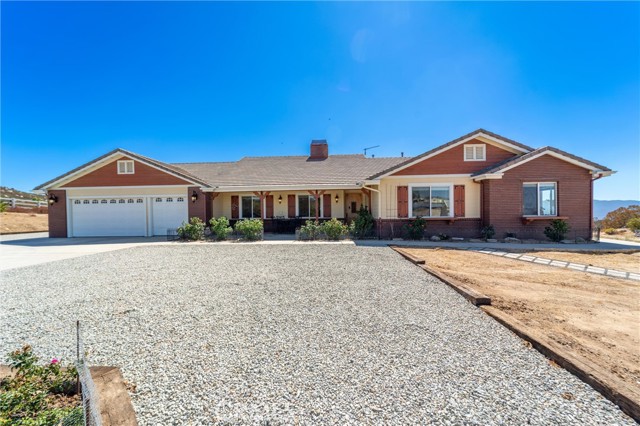
Price Improvement! Welcome to 2032 Fiesta Glen, a beautifully fully remodeled home tucked away in the desirable Cimarron community of Escondido! This 3-bedroom, 3-bath residence offers approximately 1,500+ square feet of refreshed living space with a bright, inviting floor plan with beautiful surrounding views. Step inside to a freshly updated interior featuring new flooring throughout, fresh interior paint, new appliances, and modern finishes, creating a clean, move-in-ready feel from the moment you walk through the door. Vaulted ceilings and abundant natural light enhance the open and airy atmosphere, while the living room fireplace adds warmth and character. Enjoy beautiful city-light views and spacious outdoor areas perfect for relaxing, entertaining, or enjoying Southern California evenings. With one bedroom on the main floor and the other two on the lower level. The primary bedroom offers direct access to a private outdoor patio, creating a peaceful retreat right at home. A two-car garage, central air conditioning, and generous outdoor space add to the home’s everyday comfort and convenience. Located within the Cimarron community, residents can enjoy an array of community amenities including a pool and spa, clubhouse, recreational courts, walking trails, and scenic common areas. Tucked near the end of a cul-de-sac while conveniently located near shopping, dining, schools, and freeway.
Sunset Ridge
10555
Kelseyville
$299,000
1,146
3
2
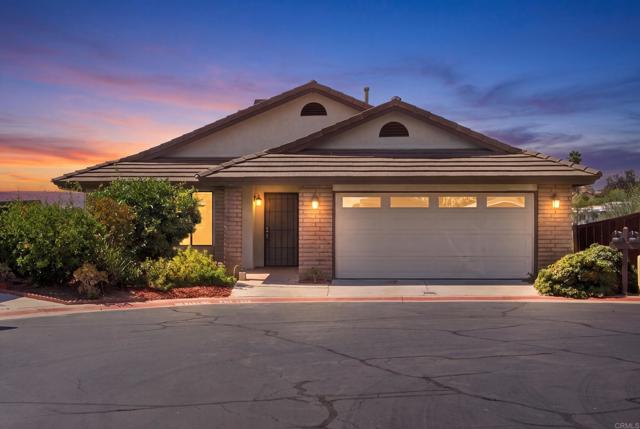
Welcome home to this inviting 3-bedroom, 2-bath home offering approximately 1,146 sq. ft. in the Kelseyville Riviera community. Recently refreshed with new interior paint and new laminate flooring throughout, the home feels bright, clean, and ready for its next owner. The spacious living area features large windows that bring in plenty of natural light along with a wood-burning stove accented by a rustic stone surround, adding warmth and character to the space. The kitchen offers ample cabinet and counter space and connects easily with the dining and living areas for a comfortable, functional layout. The primary bedroom opens to a brand-new private deck, creating a great spot for morning coffee, relaxing outdoors, or enjoying the surrounding trees. Two additional bedrooms provide flexibility for guests, an office, hobbies, or everyday living. Outside, the property offers a large backyard with mature trees, providing plenty of room for gardening, entertaining, pets, or creating your own outdoor retreat. An attached two-car garage and generous driveway provide additional parking and storage. With fresh updates, comfortable indoor and outdoor living spaces, and a location in the Kelseyville Riviera, this home is ready for someone to move in and make it their own.
Fairfield Pl
158
Moraga
$1,699,000
2,342
4
3
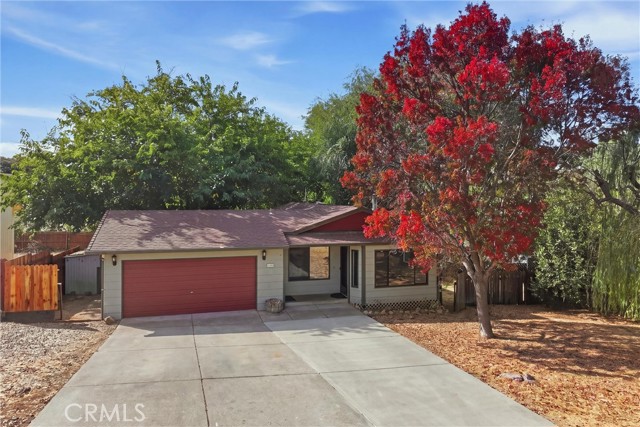
Set on a private cul-de-sac on more than three-quarters of an acre, this spacious 4+ bedroom, 3-bath Moraga home combines sweeping 180-degree views of the Moraga Valley and surrounding hills with a flexible, inviting floor plan. Thoughtfully refreshed for the market, the home features an updated kitchen with maple cabinetry, stainless steel appliances, granite countertops, and ample storage. The kitchen opens to the dining area and formal living room with a fireplace, creating a welcoming setting for everyday living and entertaining. From the dining area, step onto the expansive deck to enjoy seamless indoor-outdoor living and take in the scenic views. The main floor includes a primary suite, two additional bedrooms, and a full bath. The lower level offers a generous family room, a private deck, an additional bedroom, a full bath, and a versatile bonus room or office—ideal for remote work, guests, or extended family. With its private setting, expansive views, flexible living spaces, and convenient location just minutes from Camino Pablo Elementary, Joaquin Moraga Middle School, and the shops, dining, and amenities of downtown Moraga, this home offers an exceptional blend of comfort, versatility, and location.
Pinzon
44
Rancho Santa Margarita
$975,000
1,689
4
3
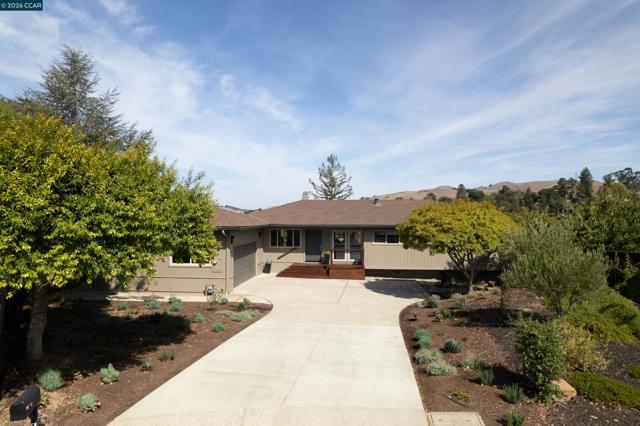
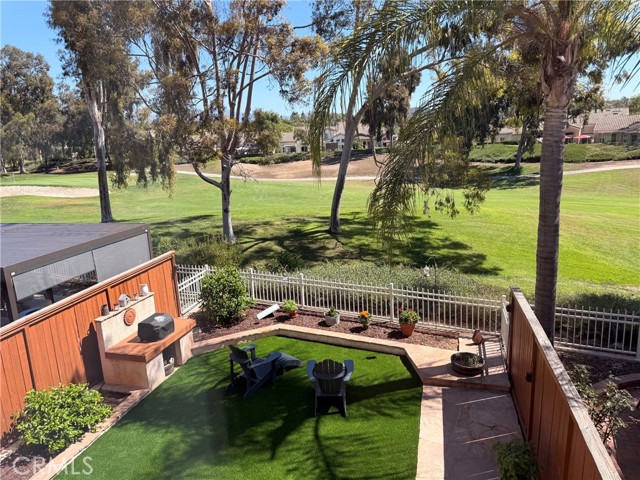
**GOLF COURSE LIVING AT ITS BEST! Price Reduction! Welcome to an exceptional Rare 4 Bedroom townhome with a downstairs room, perfectly positioned along the **3rd hole of Tijeras Creek Golf Course** offering beautiful golf course views. Step inside and discover a **brand-new remodeled kitchen** that creates a fresh, modern centerpiece for the home with views to the golf course. The open, inviting interior with light tile flooring for easy care, and Dual Paned windows throughout, is filled with natural light, while the golf course setting provides a wonderful backdrop throughout the property. Step outside to the **large private yard featuring low-maintenance Natural stone and engineered grass** plenty of room for outdoor dining, entertaining, or simply relaxing and enjoying the views. Imagine starting your morning overlooking the fairway or unwinding in the evening as the sun sets over the course. Downstairs office area can easily convert to the 4th bedroom with a good sized bath and shower just across the hallway. Large Upstairs Primary with golf views and a beautiful Remodeled Bathroom with white subway tiles and grey accents, quartz counter. and 2nd upstairs bedroom has its own upgraded bathroom. The 4th bedroom was added by the owner, and is perfect for a growing family. The combination of a **newly remodeled kitchen, generous outdoor space, and a prime location directly on Tijeras Creek Golf Course** makes this home truly special. 2 Car Garage gives direct access to the home. New AC/HVAC, whole house fan. Home is Located in the Arroyo Canyon area of Rancho Santa Margarita, you'll also enjoy convenient access to shopping, dining, parks, trails, recreation, and all the amenities that make this community such a desirable place to call home. Voted the second safest city in California 2026 Residents enjoy a community pool and Jacuzzi., and a small playground. City amenities include beautiful parks, swimming pools, a beach club with a lagoon, BBQ and picnic areas, a lake walk, playgrounds, sports fields, tennis, pickleball, basketball, and volleyball courts. Additional features include a dog park, skate park, and hiking and biking trails just steps away. Distinguished schools, low taxes of 1.02%, and No Mello Roos complete this perfect package. Don't miss the chance to make this exceptional home yours! Best Deal under 1 Million Available in RSM
Cerritos #64
1401
Anaheim
$714,999
1,446
3
3
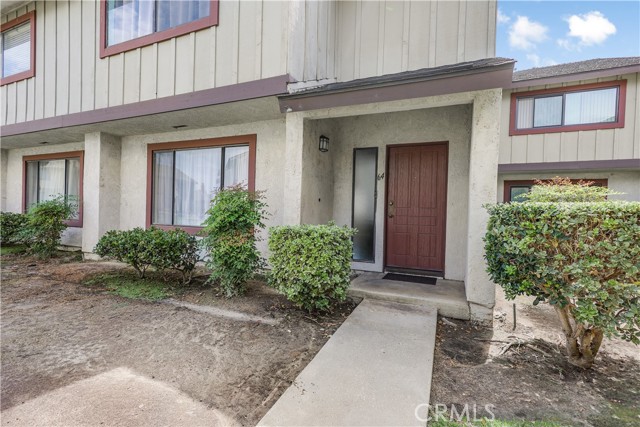
SPACE, STYLE & LOCATION—THIS ANAHEIM HOME HAS IT ALL! Welcome to this beautifully updated 3-bedroom, 2.5-bath home offering 1,446 sq. ft. of spacious and comfortable living. From the moment you step inside, you’ll love the bright, open feel, stylish flooring, updated kitchen, remodeled bathrooms, and generously sized bedrooms filled with natural light. The spacious primary bedroom features great closet space and an updated private bath. Downstairs, sliding doors open to your own private enclosed patio—perfect for morning coffee, weekend BBQs, entertaining, or simply relaxing outdoors. A private 2-car garage provides convenient parking and additional storage. Enjoy resort-style community amenities including a sparkling pool, playground, and beautifully maintained greenbelts. And the location? You’re right in the heart of Anaheim, conveniently located near Disneyland Resort, shopping, dining, entertainment, and freeways. With this much space, these upgrades, a private patio, 2-car garage, and fantastic community amenities, this is one you don’t want to miss. Come see it before it’s gone!
Rale
2575
Palmdale
$740,000
3,085
4
3
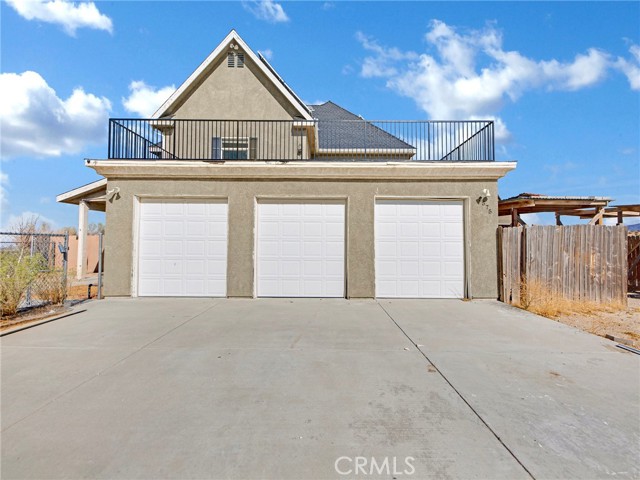
Fully remodeled and move-in ready! This stunning 4-bedroom, 3-bathroom home offers approximately 3,250 sq ft of beautifully updated living space, combining modern style, comfort, and functionality. The thoughtfully renovated interior features a brand-new kitchen, new flooring, and stylish updates throughout, complemented by bright, open living areas. Set on an expansive 2.55-acre lot, the property offers exceptional outdoor space with a sparkling pool, covered patio, RV access, and sweeping views. The generous lot also provides plenty of room for entertaining, recreation, or potential future expansion. Additional highlights include solar panels, a 3-car garage, and a turnkey vacant home ready for its new owners. A rare opportunity to enjoy space, privacy, and modern living all in one exceptional property!
5Th Ave #701
207
San Diego
$299,800
473
0
0
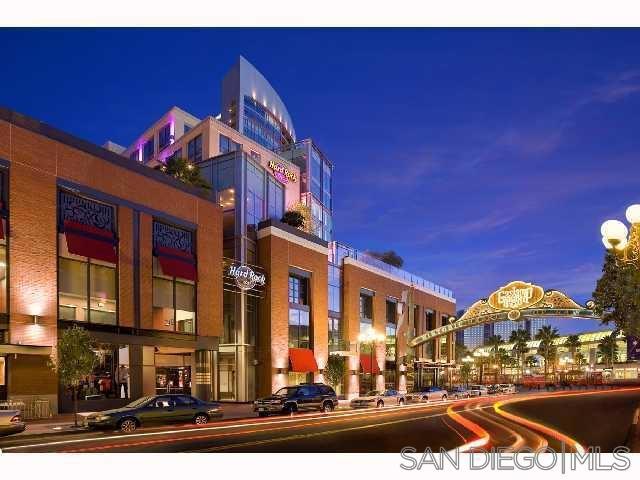
Experience the ultimate Downtown San Diego lifestyle in this unique 473 SF corner suite at the iconic Hard Rock Hotel. Enjoy captivating views of the pool, Woodstock Terrace, and Moonstone Lounge, along with custom furnishings, wood floors, a king-size bed, spacious living area, and stylish urban-chic, apartment-like design. Located in the heart of the vibrant Gaslamp District, this exceptional condo offers the perfect blend of luxury, lifestyle, and income potential, with world-class dining, nightlife, entertainment, and attractions just steps away.
Avenida Navarro
53220
La Quinta
$699,990
1,766
3
2
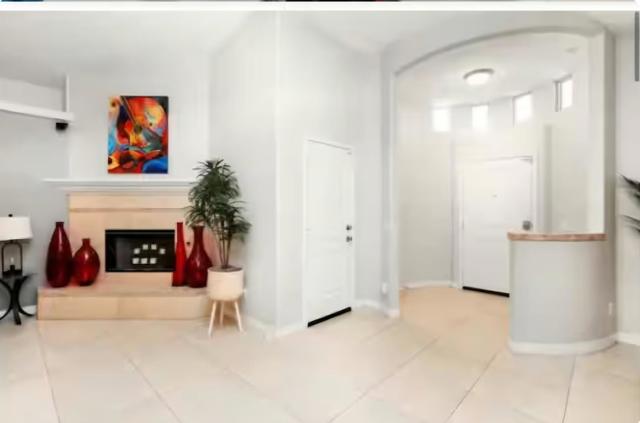
**POOL. MOUNTAIN VIEWS. LA QUINTA COVE.**Welcome to **53220 Avenida Navarro**, a beautifully 3-bedroom, 2-bath desert retreat offering approximately **1,766 sq. ft.** in desirable La Quinta Cove. From the moment you walk through the door, this home feels like a model--pristine, thoughtfully coordinated and truly move-in ready. The open-concept interior features soaring ceilings, abundant natural light and a fireplace that anchors the main living space. The primary suite includes a walk-in closet, while the home's appliances, washer and dryer are also included.Thoughtful upgrades make this home even more appealing, including a **newer A/C system, custom-made blackout sun screens designed to help keep the home cool, and upgraded Halo and LED lighting with three selectable settings throughout the home.**Outside, your private desert oasis awaits. The **saltwater pool was recently resurfaced with PebbleTec**, offering a fresh, inviting setting for relaxing, entertaining and enjoying La Quinta's incredible weather. Add the dramatic **panoramic Santa Rosa Mountain views**, and it's easy to understand why La Quinta Cove is such a special place to call home.The location completes the package. Enjoy nearby hiking and biking trails, while the restaurants, cafes, boutiques and charm of Old Town La Quinta are just minutes away.Whether you're searching for a primary residence, weekend escape or beautifully second home, **53220 Avenida Navarro offers the rare opportunity to skip the projects, skip the furniture shopping and go straight to enjoying your new home.****No remodeling. No furnishing. No waiting. Just bring your clothes and start living the La Quinta lifestyle.**Furniture maybe purchased outside of escrow. (Photos provided courtesy of Owner)
Greengrove
1087
Orange
$1,050,000
1,469
4
2
INCREDIBLE OPPORTUNITY IN ORANGE! This spacious single-story home sits on a large, flat and usable lot offering tremendous possibilities inside and out. Located on a quiet cul-de-sac, the property welcomes you with an expansive driveway, two-car garage and a fruitful orange tree in the front yard, a fitting touch for a home in the City of Orange. Once inside, the flexible floor plan offers multiple living spaces with bonus rooms providing additional options for an office, den, game room, workout room or whatever fits your needs. The large sunroom creates an incredible additional space filled with natural light and overlooking the backyard, perfect for entertaining, relaxing or gathering with family and friends. Step outside and the possibilities really open up. The approximately 8,460 sq. ft. lot provides an abundance of usable outdoor space.The backyard features a sport court and sand pit playground, with plenty of additional room for entertaining, gardening and recreation. The size and usability of the lot may also offer potential for an ADU, subject to applicable city requirements, permits and buyer verification. Single-story living, a large sunroom, bonus rooms, expansive usable lot, two-car garage, sport court, playground and cul-de-sac location—all in the City of Orange. A must-see property with the space, flexibility and possibilities to make it your own!

Emmet
6654
Los Angeles
$3,095,000
5,441
5
6
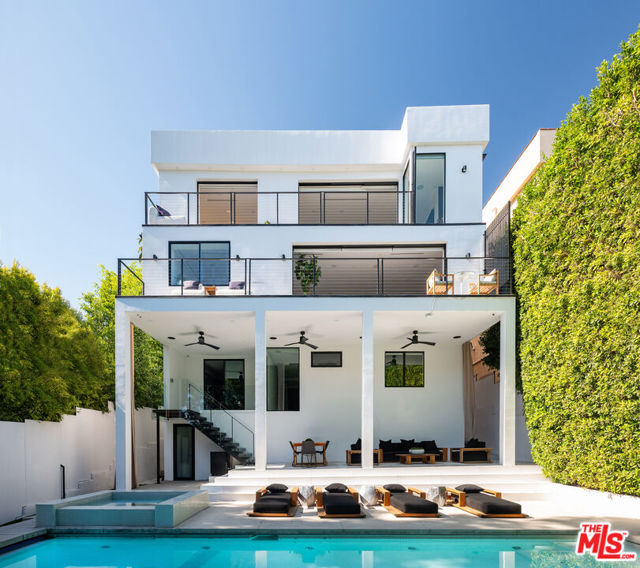
Built in 2015, this striking contemporary home offers dramatic scale, privacy, and all the amenities in historic Whitley Heights, one of Hollywood's most private hillside enclaves. Soaring 20-foot ceilings and Fleetwood doors open to a private backyard with pool, spa, outdoor bar and multiple entertaining areas. Inside are a 144-inch theater, custom wine cellar, gym/yoga room, a dining table for and chef's kitchen with Miele appliances and a new Thermador range. Recent upgrades include new HVAC systems, updated Control4, whole-home Sonos, enterprise-grade networking, motorized blackout shades, upgraded security and cameras, and whole-house water filtration and many other interior and exterior improvements. Turnkey and built for the LA lifestyle, minutes from Franklin Village, Los Feliz and West Hollywood, and walking distance to the Hollywood Bowl. A true entertainer's home with the scale and amenities to make every day feel like a getaway.
Cherry
31605
Castaic
$640,000
1,067
3
2
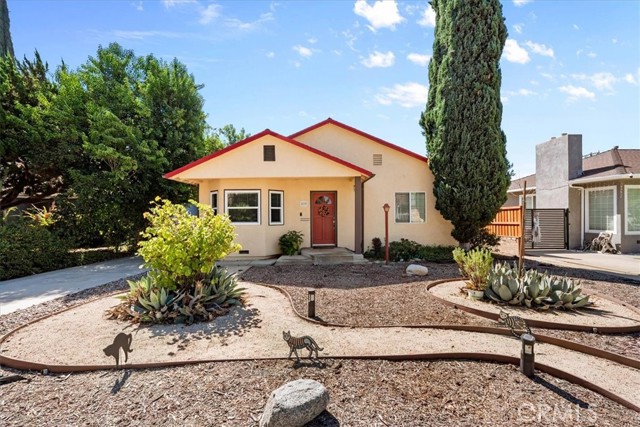
Enjoy almost-country living right in town! Not a home jammed behind a gate or on a tiny lot. This is a charming single-story retreat, where comfort, privacy, and thoughtful updates come together. A spacious primary bedroom offers a relaxing escape, complete with ensuite bath, while the secondary bedrooms are light, bright, and welcoming and serviced by a full secondary hall bath. The remodeled kitchen and baths feature laminate countertops and beautiful porcelain flooring, plus a stainless steel island in the kitchen. The family kitchen flows naturally into the living room, where a handsome marble fireplace with gas and electric features creates a warm, inviting centerpiece. Enjoy the peace of mind that comes with dual-pane windows, a newer roof, water heater, HVAC system, attic fan, and included kitchen appliances. Outside, the private premium lot offers extra breathing room and that hard-to-find country feel—without giving up the convenience of being in town. All tucked along a lightly traveled cul-de-sac-like street, with loads of on property and street parking, plus a finished garage (Washer/Dryer included). This is an easy home to settle into and enjoy. Plus, Castaic's easy freeway access, parks, recreation facilities and tremendously fun lake are just a stone's throw away. (No Mello-Roos or HOA)
Berkeley
829
Ontario
$660,000
1,356
2
2
Set in a peaceful desirable North Ontario neighborhood, this home offers a comfortable layout with an inviting living room featuring a fireplace, a formal dining area, and original hardwood floors throughout much of the home. Energy efficiency, and plenty of potential for its next owner. The home features several recent upgrades, including a new roof, new HVAC system, completely updated plumbing, a newer tankless water heater and double-pane windows. The property also includes paid-off solar, providing an added benefit for the next homeowner. A standout feature is the detached garage, which has been insulated and equipped with a mini-split system, creating a comfortable and versatile space for a variety of uses. The detached garage also offers potential for conversion to an ADU, providing an opportunity for additional living space, a workspace, or future flexibility. Enjoy the tranquility of the neighborhood while remaining conveniently located near shopping, dining, schools, parks, and major freeways, making commuting and everyday conveniences easily accessible. With major improvements already completed, paid-off solar, and a detached garage offering additional possibilities, A property with comfort, functionality, and opportunity in mind.
Orange
25351
Los Molinos
$490,000
1,880
3
3
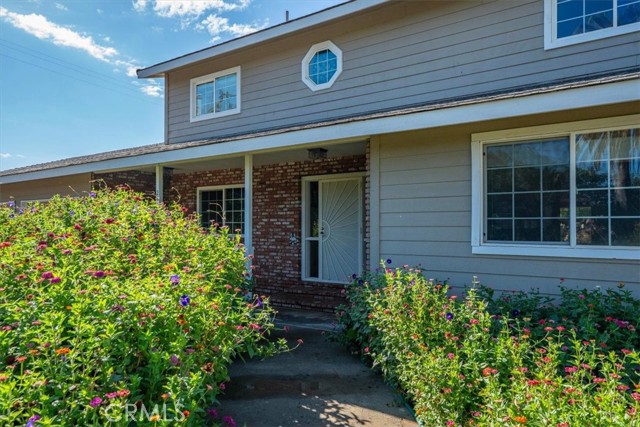
RARE FIND! TWO MOVE-IN-READY HOMES ON 1.04 ACRES! Properties like this don’t come along often! Offering an incredible combination of space, versatility, and privacy, this unique property features a 1,880 sq. ft. main home with 3 bedrooms and 2½ bathrooms PLUS a 1,176 sq. ft. ADU with 2 bedrooms and 2 bathrooms—giving you two beautiful, move-in-ready homes on one expansive 1.04-acre city lot bordering the edge of town. The main home offers a thoughtfully designed floor plan with the primary living and entertaining spaces downstairs. The oversized primary suite is a true retreat, complete with a large walk-in closet and spacious walk-in tiled shower. The kitchen offers an abundance of granite countertop space and plenty of storage, making it both beautiful and functional for everyday living and entertaining. A versatile bonus room provides endless possibilities and could easily serve as a home office, formal dining room, hobby space, or even a 4th bedroom. The property continues to impress outdoors, where the expansive yard was made for entertaining. Enjoy a large concrete patio with recessed lighting, dedicated firepit area, bar, gazebo, and hot tub, along with a gardening area and plenty of room to gather, relax, and enjoy the privacy of your own acreage. Need room for vehicles, toys, hobbies, or a business? You’ll have plenty! In addition to the oversized 3-car attached garage, the property features an impressive 30' x 40' shop with multiple rooms, including one with soundproof windows—perfect for a workshop, studio, office, music room, or countless other possibilities. The well pump and associated electrical components are only a few years old, adding even more value and peace of mind. Whether you’re looking for a property with multi-generational living, rental potential, guest accommodations, workspace, or simply room for everyone and everything, this one truly has it all. Two complete homes, 1.04 acres, incredible entertaining spaces, garages, and a substa
Balboa
4169
San Diego
$759,000
1,408
3
3
A little more room, a little more sunshine, and a location that keeps you close to it all. Tucked into Pacific Bluffs in central Clairemont, this 3BR/2.5BA end-unit condo offers 1,408 SF with a comfortable layout, plenty of natural light, and the kind of location that makes everyday San Diego living easy. Freshly painted and refreshed, the home features a spacious living area, in-unit laundry, two-car carport parking, and a private back patio that extends your living space outdoors. As an end unit, it offers an added sense of privacy while still being part of a community with two pools, basketball and pickleball courts, a playground, clubhouse, recreation room, and fitness center. The real bonus is the location. You're just a quick drive to the beach, with easy freeway access that makes getting around San Diego a breeze. Head west for a beach day, north toward UCSD and La Jolla, or south toward downtown - all without giving up the convenience of being close to neighborhood restaurants, shops, and everyday essentials. Comfortable, connected, and close to the coast - this is Clairemont living with San Diego at your doorstep.
Cottage
2450
Auburn
$450,000
1,210
2
3
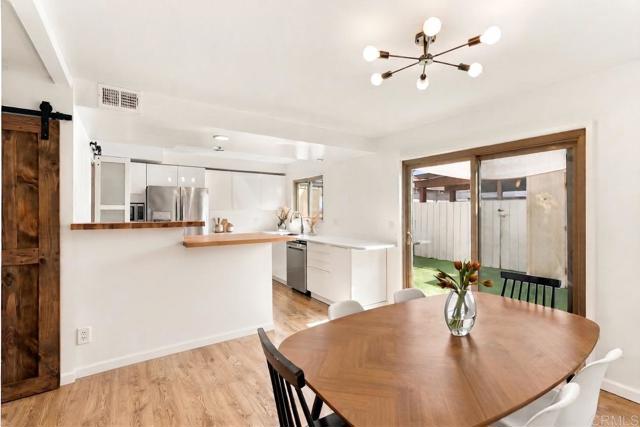
Live, work, create or invest in the heart of Auburn. 2450 Cottage Drive offers something increasingly hard to find: a flexible property zoned for both commercial and residential use, with approximately 1,769 sq.ft. measured by floor plan plus an oversized approximately 956 sq.ft. attached garage/workspace. Inside, the home has a surprisingly versatile layout with a spacious living room anchored by a wood stove, separate dining area, kitchen with abundant cabinetry, bedroom, bath and additional rooms offering options for office, studio, workspace or other uses. Some improvements have already been made, while other areas are ready for the next owner to finish and make their own. The garage is a standout—nearly 1,000 sq.ft. of open space with room for vehicles, equipment, storage, projects or a workshop. Roof-mounted solar was completed in 2022. Situated on an approximately 0.19-acre lot just off CA-49, a main route through Auburn, the property's zoning and configuration open the door to possibilities that a typical residential property simply doesn't offer. Bring your vision and explore what this property can become. Short sale—sale and terms are subject to lender approval. Property is being sold in its present condition. Buyer to independently verify square footage, permitted uses, zoning, permits and suitability for intended use.
Cedar Creek
33489
Lake Elsinore
$540,000
1,703
3
3
Welcome home to this light and bright 3-bedroom, 2-bath home in the Canyon Hills community of Lake Elsinore! With fresh paint throughout, new carpet, and refreshed landscaping, this home is clean, inviting, and ready for you to move right in. The kitchen opens to the living and dining areas, creating a spacious, connected layout that’s perfect for entertaining or just hanging out at home. The primary suite features plantation shutters, two walk-in closets, and a large ensuite with dual sinks, a soaking tub, and separate shower. You’ll also love the oversized upstairs laundry room—no hauling laundry up and down the stairs! Canyon Hills is all about enjoying the outdoors and connecting with the community, with three community pools, parks, tennis courts, a dog park, nearby schools, and plenty of open space throughout the neighborhood. Canyon Hills Sports Park is close by, and the community hosts fun events throughout the year, including outdoor movies, seasonal celebrations, and more. Surrounded by natural habitat and beautifully maintained common areas, Canyon Hills offers a great mix of neighborhood living and outdoor recreation. Fresh, bright, and move-in ready, this home is a great place to call home!
Portola
2835
Costa Mesa
$1,600,000
1,294
3
2
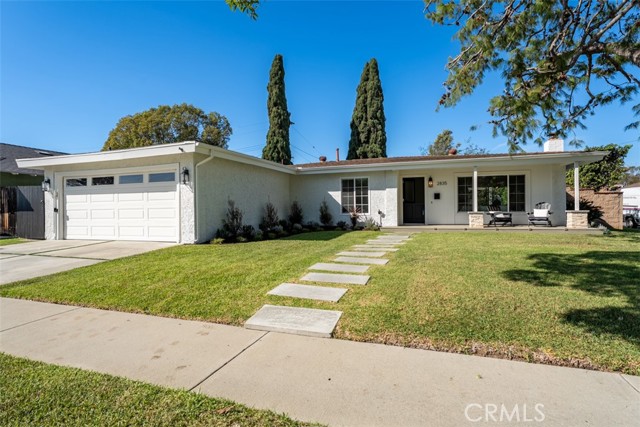
Welcome to this charming, turnkey, single-level home in the highly desirable Mesa Del Mar neighborhood of Costa Mesa! Situated on a spacious corner lot, this beautifully updated residence offers a seamless blend of design, comfort, and convenience, just a short walk to The CAMP and The LAB. The thoughtfully designed open-concept floor plan features an abundance of natural light, brand-new interior paint, recessed lighting, and beautiful oak flooring. The designer kitchen showcases shaker-style cabinetry, quartz countertops, stainless steel appliances, and a convenient breakfast bar overlooking the backyard. The spacious primary suite features a private bathroom with a Carrera marble shower, glass enclosure. Two additional bedrooms and a generously sized full bathroom provide flexibility for family, guests, or a home office. Step outside to a generous backyard featuring a covered, illuminated patio—perfect for entertaining or relaxing. The property also offers fresh landscaping, a welcoming covered front porch, air conditioning, and a two-car garage with ample storage, built-in cabinetry, and laundry.
Cypresswood
21466
Lake Forest
$875,000
1,526
3
3
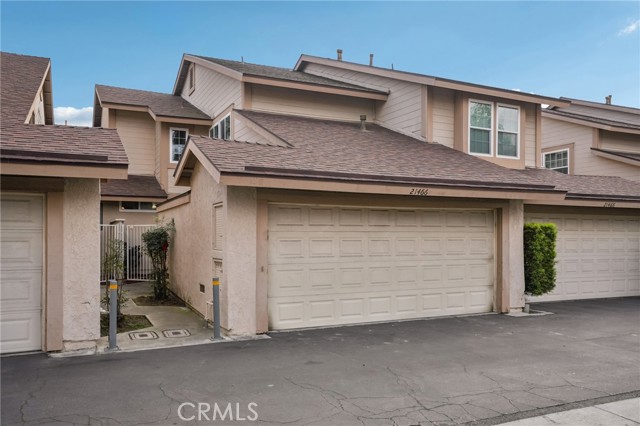
Motivated Seller! Buyer concessions may be available toward closing costs or a rate buy-down. Ask about lender incentives for additional savings. Beautifully upgraded and move-in ready, this Serrano Highlands home in Lake Forest offers a thoughtfully enhanced interior with stylish finishes and modern conveniences throughout. A welcoming wainscoted entry sets the tone, leading into bright living spaces accented by neutral designer paint, premium laminate flooring, upgraded wood stairs with stained treads, dual-pane windows, recessed LED lighting, and updated ceiling fans. The remodeled kitchen is both sophisticated and functional, featuring custom wood soft-close cabinetry, granite countertops, a ceramic farmhouse sink, commercial LED faucet, and stainless-steel appliances, including a double-oven range, metal hood, and ultra-quiet Bosch dishwasher. The refreshed bathrooms continue the home’s elevated design, while the spacious primary suite offers a custom walk-in closet system and beautifully appointed ensuite bath with a Carrara marble double vanity, Kohler fixtures, and custom-tiled shower with built-in seating and frameless glass. Additional improvements include a whole-home PEX re-pipe, high-efficiency water heater, and pull-down attic storage for added functionality. Outside, drought-tolerant landscaping creates a polished, low-maintenance setting. With extensive upgrades, quality finishes, and thoughtful improvements throughout, this Lake Forest residence offers a turnkey opportunity in the desirable Serrano Highlands community.
Citrus Oak
456
Glendora
$1,399,990
2,717
4
4
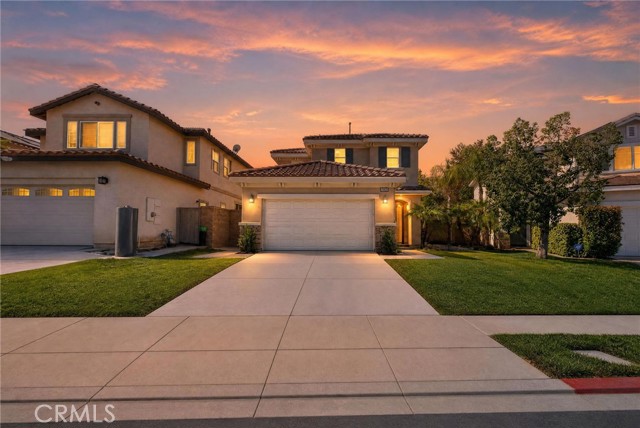
NEW CONSTRUCTION. Move-in ready! Welcome to 456 Citrus Oak Road, where thoughtful design and modern comfort come together in the beautiful Citrus Oak community of Glendora. Built by Taylor Morrison, this brand-new Plan 3 residence offers approximately 2,717 square feet with 4 bedrooms, 4 bathrooms, an upstairs loft, and a 2-car garage—providing plenty of room to gather, grow, work, and unwind. Step inside to a bright, open-concept main living area where the great room, dining space, and beautifully appointed kitchen flow together, creating a natural setting for everyday living and entertaining. A generous kitchen island anchors the space and makes gathering easy. Adding valuable flexibility to the floor plan is a first-floor bedroom complemented by a guest bathroom with walk-in shower on the same level. It’s a thoughtful arrangement for overnight guests, extended family, a private home office, or anyone who appreciates the convenience of bedroom and bathing accommodations without having to go upstairs. Upstairs, additional bedrooms and a versatile loft provide even more room to adapt the home to your lifestyle—whether you envision a media room, homework area, home office, or casual retreat. One of this homesite’s standout features is its extended lot. The covered patio and outdoor space invite you to enjoy Southern California living, from quiet mornings gardening outside to weekend gatherings with family and friends. Located in Glendora, Citrus Oak offers the opportunity to own a newly built home within an established foothill community convenient to shopping, dining, recreation, and destinations throughout the San Gabriel Valley including the nearby Glendora Marketplace. Brand-new and ready for its very first memories, 456 Citrus Oak Road is more than a modern new home—it’s room for what comes next.
Currant
16139
Chino
$632,435
1,565
3
3
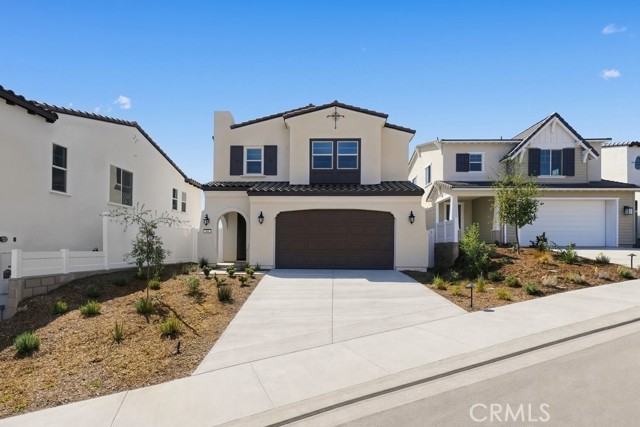
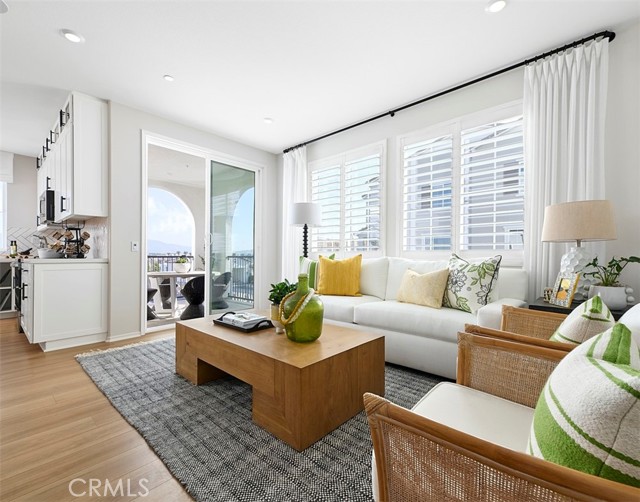
New home at Sage Court by Tri Pointe Homes in central Chino. Will be ready for move-in this December. Floorplan also features attached 2 car side x side garage and a spacious second level living/dining/kitchen area complemented by a covered deck. Location is steps from Stueve Park as well as community pool/club room. The interior finishes include, polished Quartz kitchen/bath surfaces, additional electrical/lighting options, Stained Shaker cabinetry. Once upstairs an impressive Primary Suite with walk-in closet pairs opposite secondary Beds/Bath and laundry closet. Community offers convenient access to 71, 91, 15, 60 commutes as well as walking distance to the new Town Center featuring grocery/shopping/dining and Legacy Academy Elementary school.
Hill
38195
Anza
$385,000
1,232
2
1
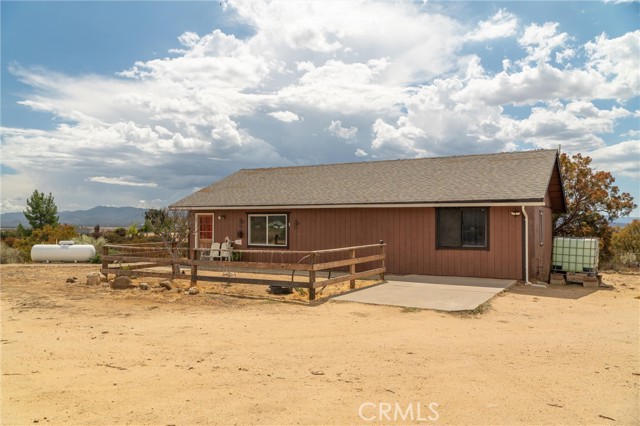
***Well, Septic, Termite inspection complete, ready to go! Home inspection done too! Ready for FHA/VA buyers! ***8.26 ACRES OF USABLE, FULLY FENCED LAND WITH A 2-BEDROOM HOME, DETACHED SHOP/GARAGE & ROOM TO MAKE IT YOUR OWN! Located in Anza, address (Hill Street) is on a paved road; distance to gated entrance is only 1/10th of a mile, or less than 700 feet, on a dirt road! This 2-bedroom, 1-bath single-family residence offers approximately 1,232 square feet of living space on a mostly flat and highly usable 8.26-acre parcel. The home sits atop a hill with fantastic mountain and valley views, beyond that a layer of native brush including scrub oak and red shank then it leads to flat, usable mostly cleared land perfect for animal keeping including horses, gardens, orchards, go cart track....... The interior has been partially remodeled, providing a head start for the next owner, with improvements that include a newer water heater and newer water well components. New flooring and paint to give it a comfortable move in ready feeling. The exterior remains a moderate fixer, creating an opportunity to complete the improvements and customize the property to suit your vision. A detached shop/garage building, estimated at 31' X 24' (est. 744 sq ft) provides ample space for two vehicles, along with additional room for equipment, tools, storage, hobbies, or workshop use. The expansive acreage is fully fenced and offers plenty of usable ground for a variety of rural property uses, subject to applicable zoning and county requirements. With its combination of substantial acreage, usable terrain, existing residence, private well, and detached shop/garage, this property offers the flexibility and space that are hard to find. Bring your ideas and improvements to this Anza property and create your own rural retreat, homestead, or country residence.

This information is deemed reliable but not guaranteed. You should rely on this information only to decide whether or not to further investigate a particular property. BEFORE MAKING ANY OTHER DECISION, YOU SHOULD PERSONALLY INVESTIGATE THE FACTS (e.g. square footage and lot size) with the assistance of an appropriate professional. You may use this information only to identify properties you may be interested in investigating further. All uses except for personal, non-commercial use in accordance with the foregoing purpose are prohibited. Redistribution or copying of this information, any photographs or video tours is strictly prohibited. This information is derived from the Internet Data Exchange (IDX) service provided by Sandicor®. Displayed property listings may be held by a brokerage firm other than the broker and/or agent responsible for this display. The information and any photographs and video tours and the compilation from which they are derived is protected by copyright. Compilation © 2017 Sandicor®, Inc.
Copyright © 2017. All Rights Reserved