Favorite Properties
Form submitted successfully!
You are missing required fields.
Dynamic Error Description
There was an error processing this form.

Camino Flores
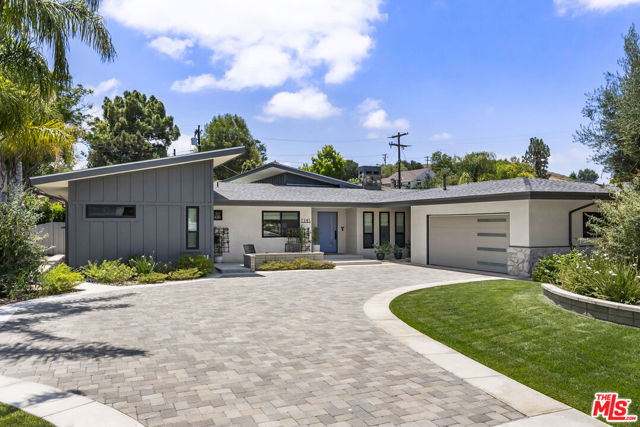
1141
Thousand Oaks
$2,395,000
3,050
4
4
Extraordinary quality and exceptional value! This newly rebuilt home offers buyers one of the finest currently available opportunities in Thousand Oaks, and particularly within Lynn Ranch. Recently expanded and extensively remodeled down to the studs just a year and a half ago; the current owners have since invested a further $130,000 elevating the home's infrastructure with premium systems, upgrades, and meticulous enhancements. The result is a stunning, turnkey residence where virtually no expense has been spared. A beautifully cultivated and newly landscaped garden, with a pool, offers a peaceful outdoor sanctuary. Inside, your impressions of the home's generous proportions and inspiring design will be near instantaneous. Sleek architectural lines and soaring ceilings are anchored by a gorgeous double-profiled fireplace. The airy chef's kitchen is magnificent and features premium appliances including a newly added 48" WOLF stove and a gorgeous, oversized island with a prep sink. A separate family room with a built-in bar and cooler, an updated garage with EV charging power, and four bedrooms all combine to create a compelling offering. This is a truly distinctive, mid-century-inspired designer property that is light, bright, incredibly priced and in a word, spectacular.
Floral
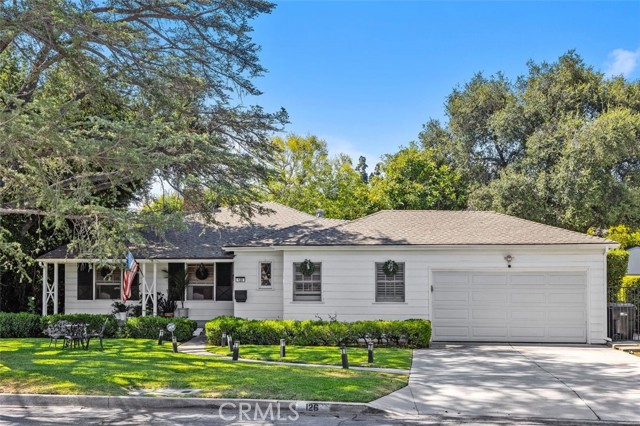
126
Arcadia
$1,328,000
1,650
3
2
Beautifully Upgraded Arcadia Home in the Highly Sought-After Arcadia school district, Highland Oaks Elementary & Foothills Middle School District Welcome to this exceptional single-story home featuring 3 bedrooms and 2 bathrooms, nestled in a quiet, desirable Arcadia neighborhood. Thoughtfully updated with quality finishes throughout, this move-in-ready home offers the perfect blend of comfort, style, and location. A formal entry welcomes you into a spacious living room with a cozy fireplace and beautiful hardwood floors. The large formal dining room flows seamlessly into the stunning gourmet kitchen, which has been tastefully remodeled with quartz countertops, ample cabinetry, and a generous pantry area—perfect for everyday living and entertaining. Both bathrooms have been beautifully updated, including the private primary suite bath. Fresh interior paint creates a bright, airy atmosphere throughout the home. Step outside to a large backyard ideal for family gatherings, outdoor entertaining, and a children's play area. Conveniently located near Santa Anita Park, the Los Angeles County Arboretum, parks, shopping centers, restaurants, markets, and major transportation, this home offers outstanding convenience in one of Arcadia's most desirable neighborhoods. Opportunities like this are rare—a beautifully updated, move-in-ready Arcadia home at an exceptional value. Don't miss your chance to make it yours!
Danmont
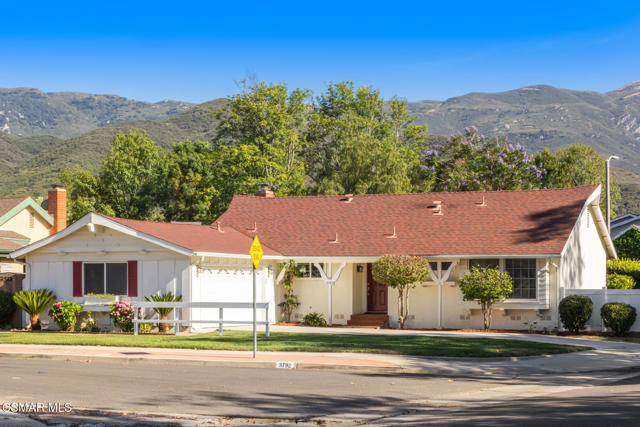
3792
Newbury Park
$899,000
1,172
3
2
Welcome to this beautifully updated single-story home in the well-established Dutch Haven neighborhood. Set on a corner lot, this 3-bedroom, 2-bath residence offers a comfortable layout and an inviting feel from the moment you arrive.The living room features a fireplace and frames mountain views, creating a relaxed space to gather and unwind. The kitchen and dining area connect in an open layout, making everyday living and entertaining feel easy and natural.The kitchen features white cabinetry with ample storage and generous counter space for everyday use. A spacious pantry with pull-out shelving adds practical organization. A farmhouse sink, granite countertops, and a coordinated backsplash that flows naturally with the design create a warm and balanced feel. Glass-front cabinets add a light, open touch and a clean, polished finish.Both bathrooms have been updated with a simple, refreshed design that adds to everyday comfort.Natural light fills the home, enhanced by dual-pane windows and recessed lighting throughout, creating a bright and comfortable feel.The backyard feels like a quiet escape. It is nicely landscaped and well cared for, with space that works well for gardening, relaxing, or spending time outdoors. Mature fruit trees are located in the rear yard. The covered patio just off the kitchen creates an easy flow between indoor and outdoor living. A fire pit offers a cozy spot for evenings outside, and the setting is ideal for barbecues, entertaining, or unwinding in the spa while enjoying beautiful mountain views.An attached 2-car garage and a long driveway complete the home, offering convenient parking and an easy sense of arrival.This home offers close access to shopping and dining, along with hiking trails and open space in the Santa Monica Mountains.
15480 Antioch Unit 300A
Pacific Palisades, CA 90272
AREA SQFT
2,000
BEDROOMS
2
BATHROOMS
3
Antioch Unit 300A
15480
Pacific Palisades
$1,895,000
2,000
2
3
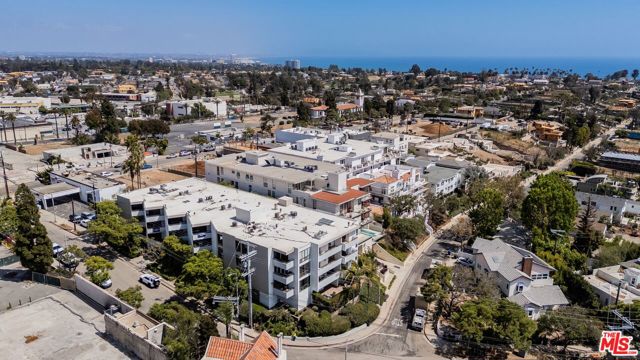
Introducing an exceptionally rare and highly sought-after fully renovated front-facing penthouse in the heart of Pacific Palisades Village. Spanning approximately 2,000 square feet across two levels, this is one of the building's largest and most desirable floor plans, blending sophisticated contemporary design with California coastal living. A grand double-door entry opens to an expansive, light-filled living space, multiple skylights, custom chevron light oak floors, recessed lighting, and two fireplaces. Floor-to-ceiling sliding glass doors open to an oversized private balcony with ocean breezes and mountain and ocean views. The chef's kitchen showcases quartzite countertops, a 36-inch Sub-Zero refrigerator, premium stainless steel appliances, an ILVE six-burner range with separate gas and electric ovens, abundant custom cabinetry, a powder room, and two additional storage closets. The lower level features two spacious en suite bedrooms, each with a fireplace, generous closets, and access to a full-length balcony. The luxurious primary suite offers a custom walk-in closet and spa-inspired bath with dual vanities, a soaking tub, and a separate shower. A private second entrance, kitchenette, in-unit laundry, and abundant storage provide exceptional flexibility for guests, multigenerational living, or a home office. Additional highlights include four fireplaces, two expansive terraces, four-zone split-system air conditioning, elevator access to both levels, and two side-by-side parking spaces adjacent to the elevator. Community amenities include a spa, sauna, and secluded patio. Ideally located in the center of Pacific Palisades Village, you're just moments from the Sunday Farmers Market, Erewhon, boutique shopping, cafes, acclaimed restaurants, a movie theater, nearby schools, the beach, scenic bike path, and miles of hiking trails. Following the Palisades Fire, the property has been professionally remediated and restored. Offered at more than $200,000 below the seller's December 2024 purchase price, despite substantial investments in both the residence and the building, this exceptional home presents a compelling opportunity. The HOA has also invested significantly in recent capital improvements, including a newer roof, recently resealed skylights, interior and exterior painting, and new carpeting throughout the common areas. Rarely does a turnkey penthouse of this caliber, size, location, and value become available in Pacific Palisades Village.
Cezanne
4301
Woodland Hills
$1,749,000
2,356
4
3

Set within the highly sought-after Artist Colony of Woodland Hills, south of Ventura Boulevard, this beautifully remodeled contemporary home showcases breathtaking panoramic views stretching across the San Fernando Valley and the very best of California indoor-outdoor living. Situated on a 12,399 sq. ft. corner lot, this turnkey 4-bedroom, 3-bath residence offers approximately 2,356 sq. ft. of thoughtfully updated living space in one of Woodland Hills' most desirable hillside neighborhoods. Vaulted ceilings, abundant natural light, rich wood flooring, and an open floor plan create an inviting space for everyday living and entertaining. The remodeled kitchen features shaker cabinetry, Carrara marble countertops, stainless steel appliances, a professional six-burner gas range, breakfast bar seating, and generous prep space. The flexible layout includes a main-level bedroom and full bath, while the spacious primary suite offers a walk-in closet, a beautifully remodeled spa-inspired bathroom, and a private balcony with spectacular valley views. The private backyard is designed for effortless California living, featuring a pool and spa, covered patio, professionally landscaped grounds, and multiple spaces to relax or entertain year-round. Additional upgrades include remodeled bathrooms, dual-pane windows and sliding doors, updated lighting, central heating and air conditioning, and a direct-access two-car garage. Just minutes from The Village at Westfield Topanga, Topanga Social, premier shopping, dining, hiking trails, freeway access, and Malibu beaches, this exceptional home offers luxury, privacy, and spectacular views in one of Woodland Hills' most coveted neighborhoods. Resort Style Backyard with a Twilight Pool. South Of Ventura Blvd. Move-In Ready
Paseo Encantada
7054
Camarillo
$629,999
1,288
2
2
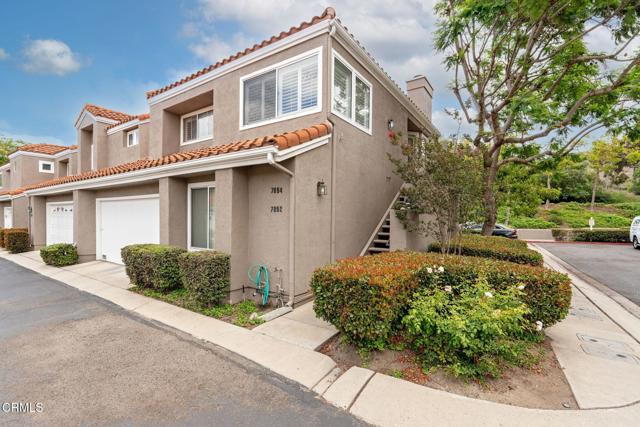
Welcome to this beautifully updated 2-bedroom, 2-bath condominium located in the desirable gated Miramonte community within Camarillo Springs. Situated on the second level, this inviting home offers 1,288 square feet of thoughtfully designed living space, blending modern updates with everyday comfort. Filled with abundant natural light, the kitchen, dining, and living areas create a warm and welcoming atmosphere that's perfect for both relaxing and entertaining.Step outside onto your private balcony and enjoy beautiful mountain views while sipping your morning coffee, dining outdoors, or unwinding at the end of the day. Surrounded by rolling hills and open space, the setting offers a peaceful retreat you'll love coming home to.Residents of Miramonte enjoy gated entry, beautifully maintained grounds, a sparkling community pool and spa, and the ease of low-maintenance living with HOA-covered exterior and common area maintenance. Located adjacent to Camarillo Springs Golf Course, the neighborhood offers a scenic backdrop and a tranquil atmosphere while remaining conveniently close to everyday amenities.Ideally situated with quick access to Highway 101, this home provides an easy commute to both Ventura and Santa Barbara or east toward Thousand Oaks and Los Angeles. Enjoy nearby hiking and biking trails, golf, shopping, dining, the Camarillo Premium Outlets, and all the charm that Camarillo has to offer.Whether you're searching for a full-time residence, a low-maintenance lifestyle, or a peaceful place to call home, this exceptional property offers comfort, convenience, and beautiful surroundings. More than just a home, it's a place to grow, gather, and create lasting memories. Schedule your private showing today!
Pentz
5421
Paradise
$349,000
1,144
2
2
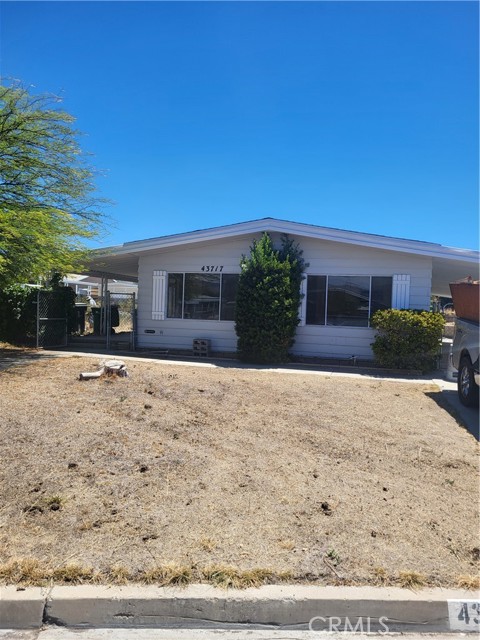
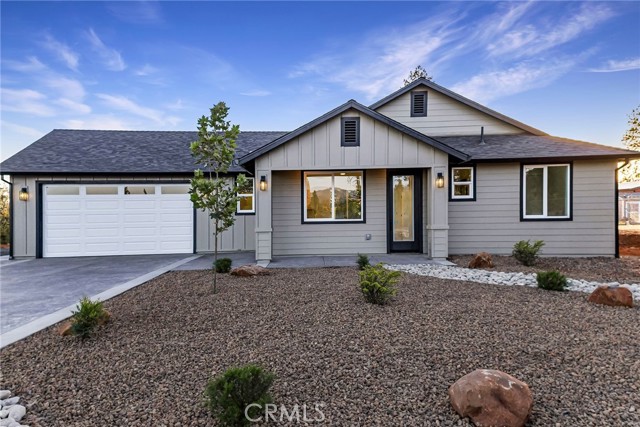
You wont want to miss the curb appeal on this one! Home sweet home. With Paid off Solar! Tucked away on a big lot. Room for all your toys. This home is a dream house, priced just right. Walking into the home you will be greeted with a open layout. With a nice warm fireplace in the living room. Home Features 2 bedrooms 2 full baths. Lots of upgraded to many to list. This home has it all. Don't wait to see it. Wont last long.
Louise
11335
Granada Hills
$995,000
1,520
3
2
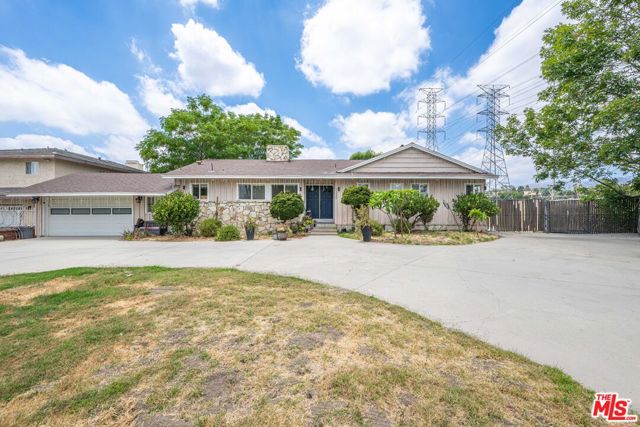
Opportunities like this simply don't come around in the San Fernando Valley anymore. Set on an extraordinary 17,444 square foot flat lot in the heart of Granada Hills, this classic California Ranch home offers the rare combination of a beautifully updated residence and one of the most compelling development opportunities available at this price point in Los Angeles County. As the aerial photos make abundantly clear, the backyard is massive stretching far beyond what any street-level view can capture. Fully enclosed with block wall fencing and completely flat, it offers a blank canvas of almost unimaginable scale for this neighborhood. Build a second home. Add an ADU. Put in a pool. Do all three. With California's current ADU-friendly legislation making it easier than ever to add income-producing units to residential lots, this property is positioned to be far more than just a place to live it's a long-term wealth-building asset. The home itself is warm, updated, and move-in ready. Rich hardwood floors flow throughout the main living areas, and the open layout connects a spacious living room anchored by a dramatic stacked stone fireplace to a formal dining area and one of the best kitchens you'll find at this price in Granada Hills. The chef's kitchen features custom cream cabinetry with glass accents, granite countertops, a designer arabesque tile backsplash, a professional-grade gas range, a built-in wall oven, and stainless steel appliances. It's the kind of kitchen families actually cook in and guests gather around.The generous primary suite includes a private en-suite bathroom with dual sinks, granite countertops, custom cabinetry, and a floor-to-ceiling travertine walk-in shower. Two additional well-sized bedrooms each feature ceiling fans and closets, while a bonus loft space accessible via interior staircase adds additional square footage perfect for a playroom, creative studio, or overflow sleeping area.A separate family room with French doors opens directly to the backyard, adding flexible living space that works equally well as a home office, media room, or guest retreat. Multiple French door access points throughout the home create a natural indoor-outdoor flow that is quintessentially Southern California living. Out front, the home makes a strong impression a long, low California Ranch profile with board-and-batten siding, a stone accent facade, manicured topiary, and a sweeping circular concrete driveway that provides abundant parking and serious curb presence. Granada Hills is one of the San Fernando Valley's most desirable and established communities known for its excellent schools, tree-lined streets, and strong property values. This location also offers convenient freeway access and proximity to shopping, dining, and parks. Whether you're a growing family, a multi-generational household, or an investor with an eye for value-add opportunity this property delivers on every level. The home is beautiful. The lot is exceptional. And in today's Los Angeles market, land like this is the rarest commodity of all. This is not just a home. It's a platform for your future.
Fair #206
4180
Studio City
$649,000
835
1
1
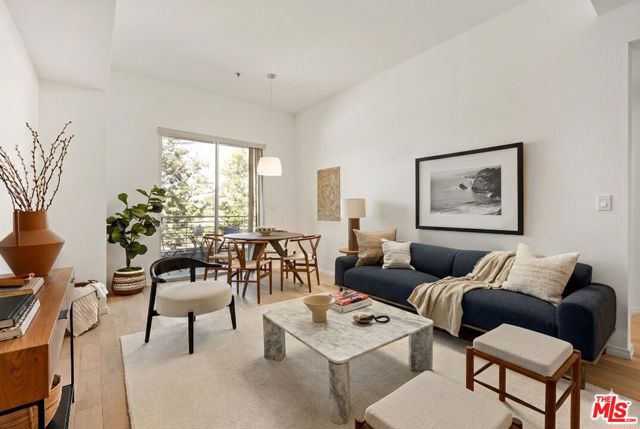
Introducing the Woodbridge a unique collection of 21 contemporary residences in the heart of Studio City with multiple units now available for sale. Exclusive architectural design and high end finishes combine to create a one of a kind space in these completely updated and reimagined luxury condos. Enjoy the exquisite detail and design of thesenovel floorplans.The sophisticated kitchen offers brand new, never been used, stainless steel appliances including a top of the line stove, built in refrigerator, microwave and wine storage all of which are accented by Carrera marble countertops. White oak hardwood floors seamlessly connect the open space to the living room and fireplace, dining room and private balcony.This chic abode is complete with laundry in unit and two individual parking spots in the gated garage.The Woodbridge offers an elegant and secured lobby, pool, gym and business center and is centrally located to the studios, as well as some of the area's most desirable shopping, dining and nightlife. Pictures may not represent the actual unit for sale.
Massolo Dr Unit B
55
Pleasant Hill
$475,000
973
2
2
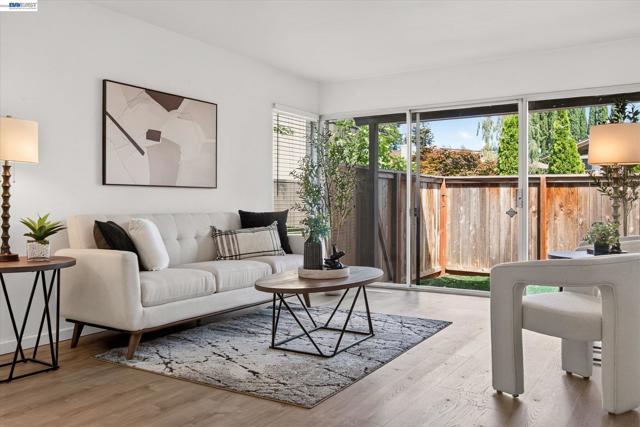
Beautiful ground-floor corner-unit condo featuring 2 bedrooms, 2 bathrooms, and approximately 973± square feet of bright living space. Floor-to-ceiling windows, new luxury vinyl flooring, and a remodeled kitchen create a light and inviting feel throughout. The open floor plan flows seamlessly from the kitchen to the dining and living areas, while a private fenced patio offers a comfortable outdoor space to relax or entertain. Additional features include central A/C, in-unit laundry, and covered parking. Parking space #27. Conveniently located near downtown Pleasant Hill, BART, shopping, dining, Diablo Valley College, and major commute routes, with community amenities including a pool, clubhouse, and greenbelt areas. OPEN HOUSE Sat/Sun 2-4pm
Via Santa Catalina
35048
Winchester
$835,000
3,801
5
6
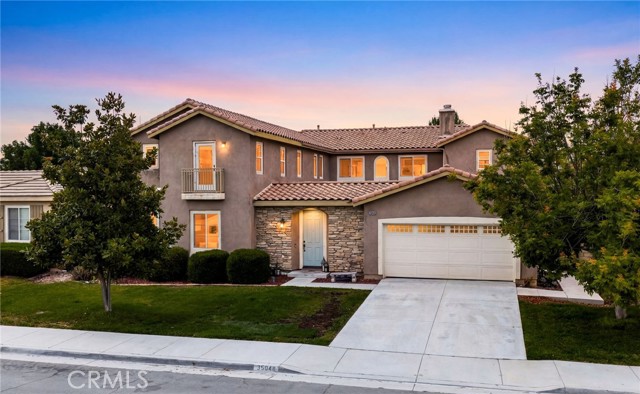
Welcome to this EXPANSIVE 2-Story Home for the GROWING Multi-Generational FAMILY with 7 BEDROOMS including (4) Bedrooms with Private Bathrooms!! This is a Hard to Find and Highly Sought After Community with LOW Taxes and situated in the Temecula Valley School District * * SUPER-SIZED Home offers a SPACIOUS FLOOR-PLAN with 3801sqft with 7 Bedrooms and 5.5 Bathrooms * * This SPLIT Living Floor-Plan Design offers 3 Bedrooms & 2.5 Bathrooms Downstairs -AND- 4 Bedrooms, 3 Bathrooms and Extra Large Bonus-Room Upstairs * * Enjoy the Gourmet ISLAND Kitchen with GRANITE SLAB Counters and Back-Splash, STAINLESS STEEL Appliance Package, Butlers Panty with Frosted Glass Pantry Door, Diagonally Laid Tiled Flooring, In-Kitchen Dining Area, Built-In Bill-Pay Center and Breakfast Counter for the Kids * * SUPER-SIZED Family Room is PERFECT for Family Gatherings with Fireplace, Beautiful Inlaid Carpet and an Abundance of Natural Light * * FORMAL DINING ROOM with French Doors leading to the Beautiful Private Center Courtyard * * There are (2) MAIN FLOOR EN-SUITES and a 3rd Bedroom * * UPSTAIRS Offers a GIANT Bonus-Room/Game Room and is currently being used as the 2nd Living Room with Built-In Media Cabinet * * Spacious PRIMARY Bedroom with XTRA LARGE Walk-In Closet - AND - Primary Bathroom with His & Her Vanities, GLAM Counter and Over-Sized Romantic Tub * * Upstairs EN-SUITE Bedroom offers Plenty of Space and PRIVATE Balcony * * (2) Additional Nicely Appointed Upstairs Bedrooms * * UPGRADED THROUGHOUT with 2-Toned Interior Paint, TILED FLOORING, French Doors, NEW CARPET, Recessed Lighting, Mirrored Wardrobes, GRANITE COUNTERS, Stainless Steel Appliance Package, Rain Gutters, Raised Panel Doors, DUAL AC Units and Much More * * Landscaped Backyard with Large Patio Area, Garden Box for your Vegetables and Grass for the Kids to Play * * UPSTAIRS Laundry Room with Cabinets * * Close to Schools, Shopping, Dining/Restaurants, Parks, Walking Trails and EZ Freeway Access * * Wonderful Home, Wonderful Community - GREAT RENTAL INCOME POTENTIAL or Possibly a Board & Care Facility...Submit Your Offer!!
Industrial #307
1855
Los Angeles
$1,795,000
2,320
2
2
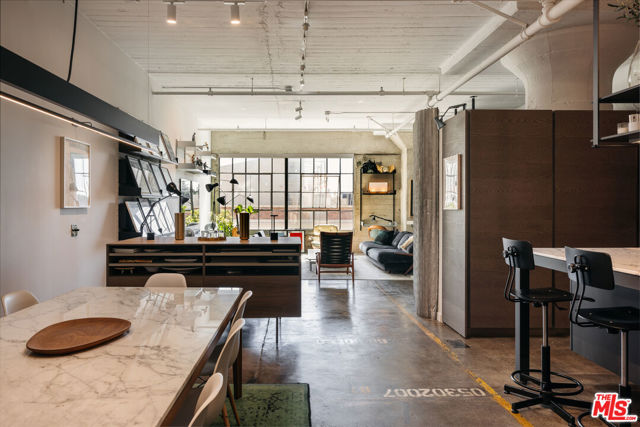
Incredible fully reimagined corner loft with 11 foot ceilings, custom Italian designer kitchen, and massive primary suite. One of the largest in the building, this rare offering of two combined units features concrete floors and is adorned in bespoke details, high end finishes, and oversized south facing windows with only one common wall. Enter through the large foyer into the kitchen and dining area, featuring a custom Italian Dada cabinet kitchen with Dacor appliances and statuary marble countertops, backsplash, and large eat-in bar. The dining area outfitted with a custom Boffi console and wall built-in with seating for eight, overlooking both the living area and kitchen. The oversized great room is flanked by a towering De Padova bookshelf, art feature wall, and custom lighting plan. The large primary suite with a custom dark oak king bed and desk built-in, sound dampening window treatment, Molteni wall console unit, and a stunning walk-in closet. The second bedroom behind a custom steel door with an oak bed set along with built-in closets and separate desk set. Also featuring a laundry room complete with Miele washer/dryer set, Buster & Punch fixtures, and marble bathrooms with Kohler and Boffi brushed nickel hardware. Additional large storage room not included in the square footage, unique to the this loft, and comes with two side by side parking spaces. The iconic Toy Factory building has a rooftop pool and lounge areas featuring panoramic, a gym with yoga loft, additional view deck, and 24 hour security and concierge service. Unusual quality and size in the best building in the Arts District. See full Virtual Walkthrough via the link.
Draw
145
Irvine
$2,488,888
3,295
4
5
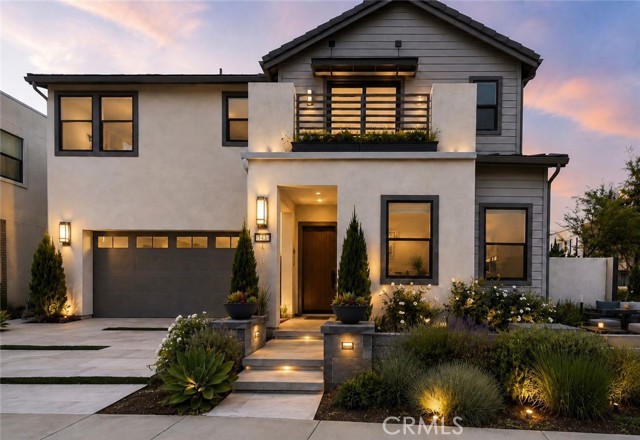
Welcome to this stunning contemporary residence offering nearly 3,300 square feet of thoughtfully designed living space with 4 spacious bedrooms, 4.5 luxurious bathrooms, and an exceptional floor plan that perfectly blends elegance, comfort, and modern living. From the moment you enter, you're welcomed by soaring ceilings, abundant natural light, and an open, airy design that creates a warm and sophisticated atmosphere. The spectacular chef's kitchen features an oversized center island, premium stainless-steel appliances, designer cabinetry, a walk-in pantry, and generous prep space, flowing seamlessly into the expansive dining and great room—perfect for both intimate family gatherings and elegant entertaining. A highly desirable first-floor bedroom with an adjacent full bath offers exceptional flexibility for guests, multigenerational living, or a private home office. Upstairs, the luxurious primary suite is a private retreat featuring a spacious sitting area, dual walk-in closets, a spa-inspired bath with a soaking tub, oversized shower, dual vanities, and a private covered deck. Two additional ensuite bedrooms, a versatile loft, and an upstairs laundry room complete the second level. Step outside to a beautifully landscaped backyard designed for effortless California indoor-outdoor living, featuring a covered outdoor living pavilion, a stunning modern fountain, a custom BBQ with bar, and generous space for entertaining and relaxing. Residents enjoy access to 10 resort-style clubhouses offering sparkling pools and spas, fitness centers, outdoor kitchens, parks, sports courts, playgrounds, and elegant gathering spaces. Ideally located within the award-winning Irvine Unified School District, and just minutes from premier shopping, fine dining, scenic parks, walking trails, and major freeways. An exceptional opportunity to own a refined luxury home in one of Irvine's most prestigious and sought-after communities.
Brademas
685
Simi Valley
$950,000
1,883
3
3
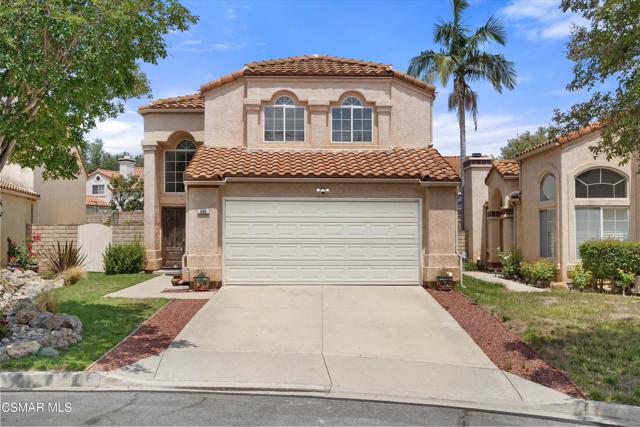
Tucked away on a quiet cul-de-sac in the highly sought-after Wood Ranch community, this inviting two-story residence offers an exceptional opportunity to enjoy one of Simi Valley's most desirable neighborhoods.Step inside to discover bright, light-filled living spaces enhanced by soaring ceilings, expansive windows, and an open, welcoming floor plan designed for both comfortable everyday living and effortless entertaining. The living and dining areas create the perfect setting for gatherings, while the fireplace serves as a warm focal point, perfect for relaxing evenings at home.The remodeled kitchen has been thoughtfully refreshed with abundant cabinetry, generous counter space, updated lighting, newer appliances, and a casual dining area that naturally becomes the heart of the home. Whether preparing meals for family or hosting friends, this space offers both functionality and style.The beautifully maintained, low-maintenance backyard seamlessly extends your living space outdoors, offering an inviting setting for weekend barbecues, alfresco dining, or simply relaxing and enjoying Southern California's year-round sunshine.Upstairs, three generously sized bedrooms offer comfortable accommodations, including a spacious primary suite with high ceilings, a private balcony, a walk-in closet, and a spa-inspired ensuite bath complete with a soaking tub and separate shower. A second remodeled bathroom provides updated comfort and convenience for family and guests alike.Additional highlights include an attached two-car garage with direct access and a convenient indoor laundry area.Residents of Wood Ranch enjoy access to nearby parks, scenic hiking trails, shopping, dining, community pool and spa amenities, and are just minutes from the renowned Wood Ranch Golf Club and the iconic Ronald Reagan Presidential Library.Opportunities to own a home in this coveted Wood Ranch location don't come along often. If you've been searching for a property that combines an exceptional neighborhood, inviting living spaces, and the chance to make it your own, this home deserves a place at the top of your list.Schedule your private tour today and experience firsthand why Wood Ranch continues to be one of Simi Valley's most sought-after communities. Your next chapter begins here.Note: Photos are digitally altered, Virtually staged /Digitally enhanced.
Sierra Madre Rd
10162
Spring Valley
$1,148,000
1,638
3
2
Set above street level at the end of a long private driveway, this updated 3-bed, 2-bath single-story home on a 10,000 sqft lot is a true oasis. More than 50 palm trees, three mature fruiting Hass avocado trees, and an 11,000-gallon heated saltwater pool surround three custom covered patios in the front, side, and backyard, with a shaded BBQ area that makes it a real spot to gather. Inside, a full 2022 renovation redesigned the kitchen and gutted both bathrooms — all custom-built cabinetry, including a designer coffee station in the dining room, with nothing cookie-cutter about it. The open-concept layout connects the kitchen and living areas, and the tech and comfort upgrades are already done for you: a fully paid-off 8.4kW solar system (42 panels), home automation, AT&T Fiber, central HVAC, water softener, and reverse osmosis drinking water. Add RV access and parking, an EV charging station, direct garage access, a greenhouse, storage sheds, and a charming front courtyard — a move-in-ready home with upgrades that actually matter.
Martha
9384
Riverside
$725,000
1,909
5
3
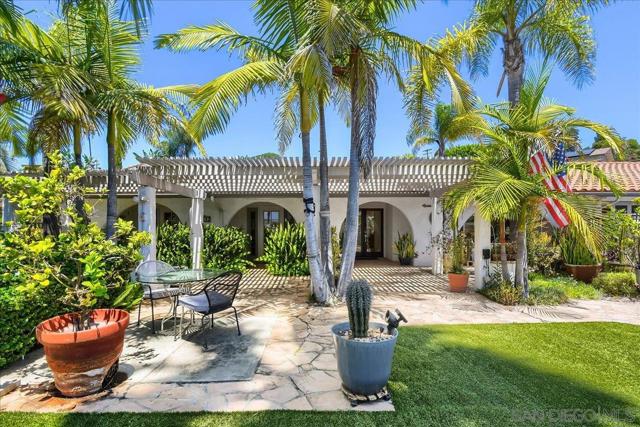
Brand New Construction in Riverside with No HOA, Low Taxes, RV parking & ADU Potential! Welcome to 9384 Martha Way, a beautifully designed new construction home offering 5 spacious bedrooms, 2.5 bathrooms, 1,909 square feet of modern living space, and a 2 car garage. Situated on a generously sized lot with RV parking capability and excellent ADU potential, this property combines contemporary style with future flexibility. From the moment you arrive, you’ll appreciate the attractive curb appeal, expansive driveway, and thoughtfully designed floor plan. Inside, you’ll find an open concept great room where the living room, dining area, and kitchen seamlessly flow together, creating the perfect space for entertaining and everyday living. The home features luxury vinyl plank flooring, tall baseboards, recessed LED lighting, and designer finishes throughout. The stunning kitchen is equipped with quartz countertops, stainless steel appliances, a large center island with bar seating, and ample cabinetry for storage. The spacious primary suite offers a private retreat with a beautifully appointed bathroom featuring dual vanities and upgraded finishes, while the additional bedrooms provide flexibility for family, guests, or a home office. Additional highlights include an indoor laundry room, energy efficient windows, and a powerful 4-ton HVAC system for year-round comfort. Outside, the expansive lot offers endless possibilities, whether you’re looking to accommodate RV parking, build an ADU, create a pool oasis, or design your dream backyard. With no HOA, low taxes, and the peace of mind that comes with brand new construction, this is a rare opportunity to own a move in ready home with room to grow in a convenient Riverside location.
Woodburn
2024
Westlake Village
$1,698,000
2,654
4
3
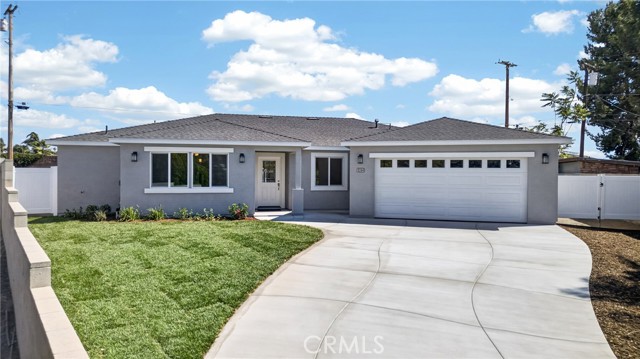
Incredible price adjustment!! Welcome to this luxurious, sophisticated Southshore Hills home. The gorgeous entry onto the property promises a feast for the eyes as you enter. The soft beige and brown tones are calming & you realize there is much more to come. The large living room with its stately fireplace beckons you to sit, relax and enjoy. The next level includes a formal dining room overlooking the lush backyard & an updated kitchen with granite counters, newer stainless appliances, loads of storage and a lovely breakfast room. As you continue down a few steps to the large den which includes a 2nd fireplace, a wet bar & direct access to the backyard is an entertainer's dream. On the same level is a huge multipurpose room that is currently used as an office but would make a fabulous playroom, gym, guest room or bedroom. Hidden behind closet doors is the laundry area that includes a laundry chute directly from the primary bathroom. Heading upstairs there are 2 large bedrooms, an updated bathroom plus a grand primary bedroom with a fabulous walk-in closet and a private bathroom that includes a spa tub & separate shower. An oasis awaits you as you step into the backyard that is both relaxing and perfect for entertaining. Lush gardens filled with native & low-water plants will be reminiscent of Mediterranean gardens filled with trees & thoughtfully layered drought conscious plantings to offer color, texture & beauty year round while being incredibly low maintenance. All this plus owned solar, plantation shutters, newer HVAC & water heater heat pump systems & copper plumbing. Close to restaurants, shopping and Westlake Lake.
Madrona
2426
Palm Springs
$1,375,000
2,593
3
3
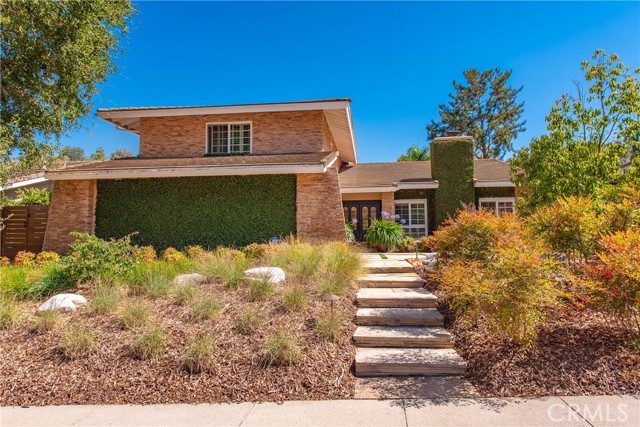
Iconic Mid-Century Modern architecture meets contemporary design at this beautifully reimagined residence in Canyon Estates. Originally designed by acclaimed architect Charles Du Bois, this stylish 3 bedroom, 2.5 bath property blends architectural pedigree with today's most desirable finishes, all on Fee Land (no land lease) in South Palm Springs. Framed by mountain views and enhanced by resort-style amenities, this is Palm Springs living at its finest. A private courtyard creates a welcoming arrival before opening to light-filled interiors where vaulted ceilings with exposed beams, clerestory windows, polished concrete floors, and Fleetwood glass windows and sliding doors create a seamless connection between indoor and outdoor living. Every space celebrates Du Bois' signature architectural vocabulary while embracing a refined modern aesthetic. The beautifully redesigned kitchen anchors the home with quartz countertops, a glass tile backsplash, generous peninsula seating, and a built-in stainless appliance suite including a gas cooktop. Flowing effortlessly into the dining and living areas, the layout is equally suited for entertaining or everyday living, all while framing beautiful mountain views. The Primary Suite enjoys direct outdoor access, dual wardrobe areas including a walk-in closet, and a spa-inspired bath finished with terrazzo, Lustrolite accent panels, and premium Kohler titanium fixtures. Bedroom Two offers a walk-in closet and convenient access to a beautifully updated bath, while Bedroom Three (currently enjoyed as a den) captures striking Mt. San Jacinto views. Beyond the architecture, the home's infrastructure has been thoughtfully upgraded with owned solar panels, Tesla Powerwall, newer dual high-efficiency heat pump HVAC systems, a recently replaced roof and water heater, delivering efficiency, comfort, and peace of mind. Ownership at Canyon Estates includes an executive golf course, clubhouse, fitness center, tennis, pickleball, fifteen pools, twelve spas, and extensive HOA services including landscape maintenance, exterior building insurance, exterior paint, premium cable and internet, and more. Architecturally significant, thoughtfully updated, and effortlessly livable!
Lockwood #18
3444
Simi Valley
$510,000
912
2
2
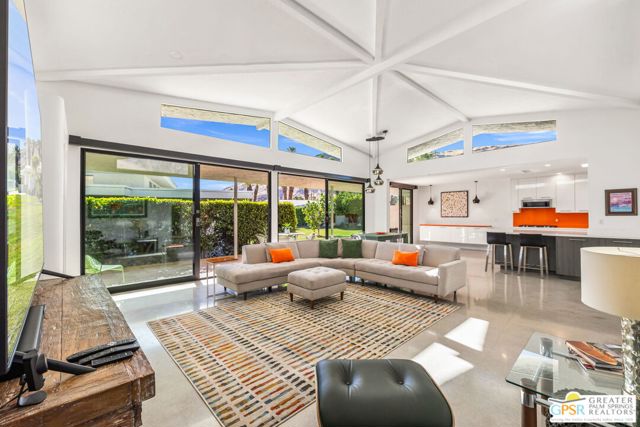
Move right into this beautifully updated 2-bedroom, 1.5-bath townhouse in the heart of Simi Valley. Thoughtfully refreshed with a modern kitchen featuring quartz countertops and stainless steel appliances, updated flooring, and fresh interior paint, this home offers a bright, inviting atmosphere that's ready to enjoy from day one.The functional floor plan provides comfortable living and dining spaces, while the refreshed kitchen combines style and practicality for everyday living. Upstairs, two spacious bedrooms offer privacy and comfort, complemented by a well-appointed full bath and a convenient downstairs powder room.An attached garage with direct access adds everyday convenience, and the included EV charger makes charging your electric vehicle effortless. Ideally located near shopping, dining, parks, and commuter routes, this turnkey townhouse offers the perfect blend of comfort, convenience, and modern upgrades in one of Simi Valley's desirable communities.
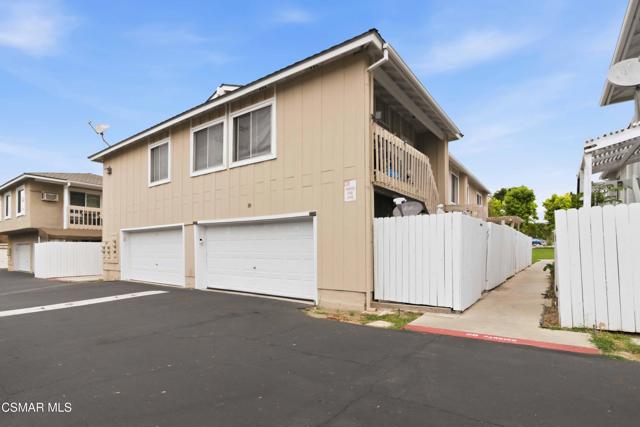
Califa
11105
North Hollywood
$1,149,900
1,608
3
2
Welcome to a truly one-of-a-kind home that perfectly blends timeless character with modern comfort. Thoughtfully updated, this 3-bedroom, 2-bath residence is situated on a quiet interior corner lot adjacent to the NoHo Arts District and features an enclosed patio plus a bonus home office, offering flexible living spaces for today's lifestyle. The beautifully remodeled kitchen showcases quartz countertops, a commercial-grade six-burner gas range, stainless steel appliances, and built-in breakfast seating. Wood-look flooring flows throughout the home, leading to a spacious primary suite with a beautifully remodeled en suite bathroom. The inviting family room features a cozy fireplace and stunning beamed ceilings, creating the perfect gathering place for family and friends. The primary suite and one additional bedroom each enjoy direct access to private patios, creating a wonderful indoor-outdoor lifestyle. The beautifully landscaped, low-maintenance backyard is perfect for entertaining, featuring a cozy fire pit, mature fruit trees, storage sheds, and ample room for future expansion, including ADU potential (buyer to verify). Per previous seller, the property features a 200-amp electrical service upgrade and a plumbing repipe. Additional highlights include a Tesla EV charger plus washer/dryer without warranty and an attached side-entry two-car garage with direct access. Conveniently located near the NoHo Arts District, shopping, dining, entertainment, studios, and major commuter routes, this thoughtfully updated home is full of warmth, charm, and personality. More than just a house—it's a place you'll love to call home. Schedule your private showing today. Property has been professionally staged. Staging furnishings, décor, artwork, and accessories are for display purposes only and are not included in the sale.
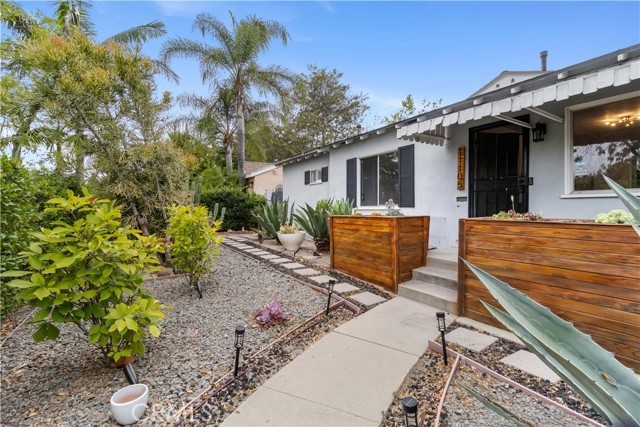
Hillcrest
3135
Westlake Village
$775,000
1,773
3
3
Welcome to this gorgeous 3 bed 2.5 bath Westlake Village condo. This home greets you with bright fresh paint and vaulted ceilings which allow for tons of natural light to fill the space. New, upgraded recessed lighting adds even more energy to the already bright home. The living and dining rooms are large and flow seamless into each other offering a great room feel for the main living area. Floor to ceiling mirrors make the dining room feel even larger and more inviting and the new light fixtures complete the design. The kitchen has granite counters, solid oak cabinets, a wine fridge, travertine floors and stone backsplash providing an elegant upgraded feel. The layout is ideal, with all three oversized bedrooms upstairs. The primary suite is truly an escape with its own private balcony, fireplace, dual sinks, and huge jetted tub. All of the bathrooms are finished with stone countertops and fresh paint to elevate the look. Your private two car garage accesses straight to the home and houses the laundry area. The backyard is private and surrounded by mature green trees, new turf space, and ample area for dining and entertaining. The community pool/spa and rec room are very close by making regular use a breeze. Located in close proximity to schools, parks, hiking trails, shopping, restaurants, and the freeway, this home is a show stopper and an amazing value. You do not want to miss seeing this one!
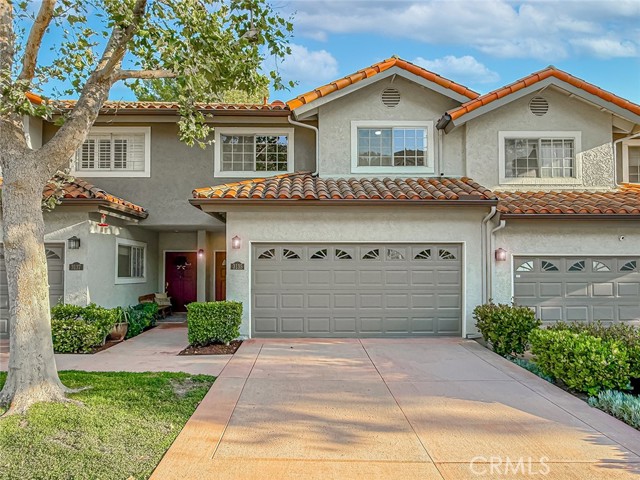
Mateo
813
Chula Vista
$915,000
1,982
4
3
Experience elevated coastal living with breathtaking ocean views and golden sunsets from this impeccably upgraded new-construction smart home with energy-efficient appliances. Thoughtfully designed premium upgrades and enhancements, this residence features expansive living spaces, soaring ceilings, and luxury vinyl plank flooring throughout. The gourmet kitchen is a chef’s dream, showcasing high-end smart appliances, a walk-in pantry, and seamless flow into the open-concept dining and living areas—perfect for refined entertaining. Enjoy one of the largest private yards in the community, offering an ideal setting for indoor-outdoor living. A spacious downstairs bedroom provides flexible accommodations for guests or multi-generational living. Additional upscale amenities like spa, swimming pool, recreation center, basketball court, gym, 2 paddle courts, 2 playgrounds, dog park, and 2 beautiful picnic areas with valley views, 2 BBQ areas. EV charger and a solar system with battery which is not common on all homes in the community, and an advanced smart home system and ADT alarm system. Wi-Fi-enabled smart appliances which can be operated remotely like the oven, dishwasher, washer/dryer, and garage door. The property has no comparison in views, value, and spaces like the backyard. It is priced under market value and ready to be your home. FHA and VA
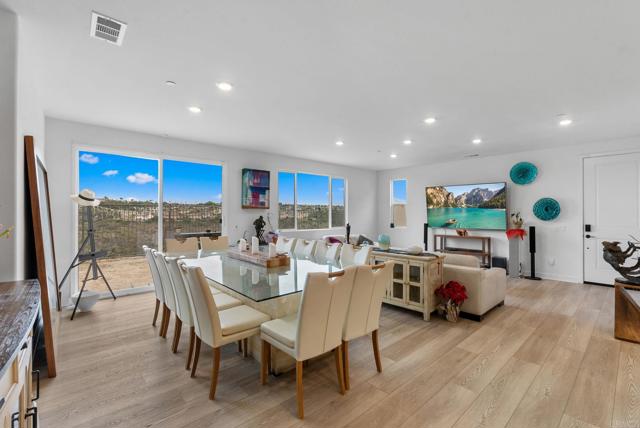
Rustic
27394
Highland
$524,950
1,193
3
2
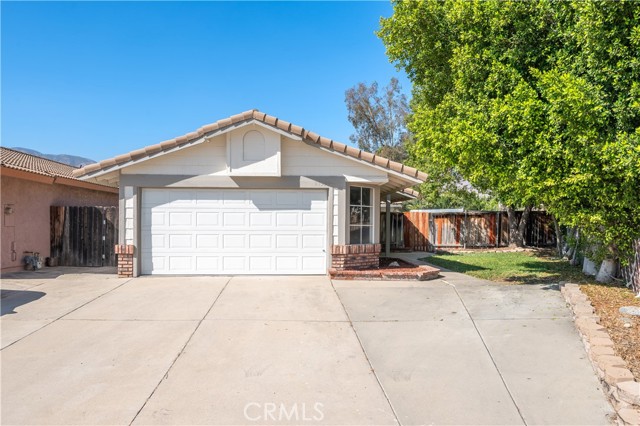
Welcome to 27394 Rustic Ln, a beautifully refreshed single-story home in Highland offering 3 bedrooms, 2 bathrooms, and 1,193 square feet of bright, functional living space on an 8,400 square foot lot. Thoughtfully updated throughout, the home showcases fresh interior and exterior paint, updated lighting, new window coverings, refreshed bathrooms with modern fixtures and trim, and numerous improvements that create a clean, move-in ready feel while maintaining timeless appeal. Step inside to an inviting living room highlighted by vaulted ceilings, abundant natural light, rich wood-look flooring, and a cozy white brick fireplace that serves as the heart of the home. The adjoining dining area flows seamlessly into the refreshed kitchen featuring crisp white cabinetry, quartz-style countertops, stainless steel appliances, ample storage, and views overlooking the backyard. The well-designed floor plan offers a comfortable primary suite with an en-suite bath, while two additional bedrooms provide flexibility for family, guests, or a home office. Outside, the expansive backyard is full of opportunity with a covered patio for outdoor dining, generous lawn space, a gated swimming pool, and plenty of room to create your ideal outdoor retreat, entertain guests, or simply enjoy Southern California living. Situated in an established Highland neighborhood with convenient access to shopping, dining, parks, schools, and major commuter routes, this home combines modern updates, functional living spaces, and exceptional outdoor potential in one attractive package. Contact your Realtor today to schedule your private showing before this opportunity is gone.
Oak Knoll
1659
San Marino
$2,480,000
1,992
4
4
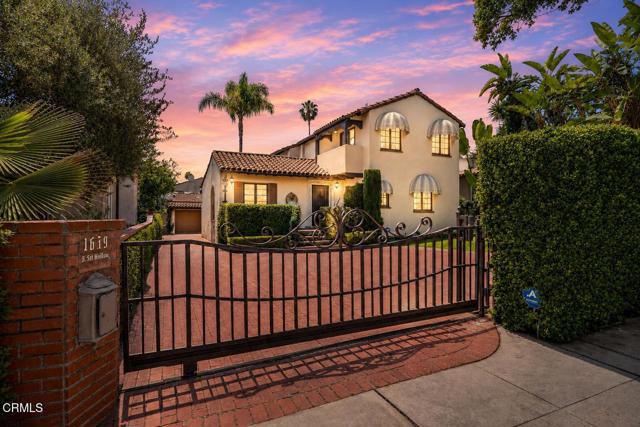
Nestled behind mature privacy hedges and a private automatic gate in the highly coveted North San Marino Langham neighborhood, this exquisite Spanish Colonial Revival residence offers timeless architecture, refined interiors, and effortless California living just two blocks from the iconic Langham Hotel.A brick-paved motor court welcomes you upon arrival, with an extended driveway leading to the rear garage. The charming front patio sets the tone with a tranquil trickling fountain, creating a warm and inviting entry experience.Inside, the expansive living room is rich in character, featuring a stunning stone fireplace, soaring natural light, and a dramatic arched picture window. Designed for both entertaining and everyday luxury, the gourmet kitchen is appointed with stone marble countertops, an oversized center island, an 8-burner gas range, convection oven, Viking appliance package, wine refrigerator, and abundant custom cabinetry. The kitchen opens seamlessly to the spacious family room overlooking the beautifully landscaped rear grounds.Outdoor living is equally impressive, offering rear patio decking, a relaxing hot tub, generous grassy lawn, and mature fruit trees -- an ideal setting for entertaining or peaceful retreat.The formal dining room exudes elegance with beautiful picture windows and abundant natural light. A desirable main-level bedroom suite with a three-quarter bath provides flexibility for guests or multigenerational living, while an additional powder room completes the first floor.Upstairs, two bright secondary bedrooms share a beautifully appointed hall bathroom lined with Carrera marble. The luxurious primary suite is a private sanctuary featuring French doors that open to a serene balcony with charming neighborhood views, a spacious walk-in closet, and a spa-inspired ensuite bath complete with a standalone soaking tub, double pedestal sinks, and walk-in shower.Additional highlights include built-in televisions throughout the home and a completely finished basement featuring a dedicated laundry area and additional storage space. Thoughtfully designed throughout, the home blends classic architectural charm with modern comfort.This is San Marino living at its finest-sophisticated, private, and ideally located in one of the city's most sought-after neighborhoods.
Winona
13251
Apple Valley
$445,000
1,846
3
2
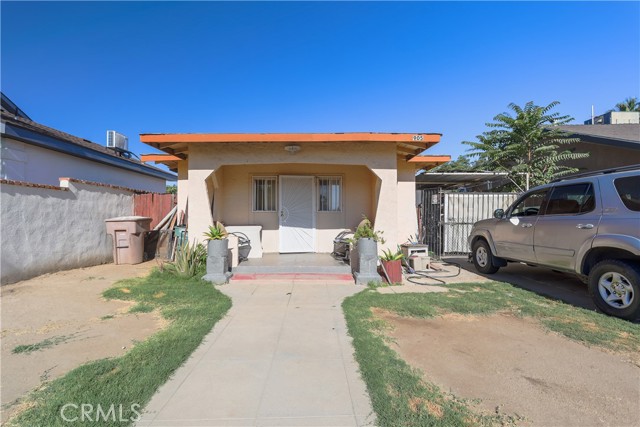
Welcome to 13251 Winona Road, Apple Valley! Situated on a desirable corner lot, this inviting home offers an open, airy feel with vaulted ceilings that enhance the spacious living areas. A large fireplace creates a warm and welcoming focal point in the living room, making it the perfect gathering space for cozy evenings or entertaining guests. The home's thoughtful layout flows seamlessly, with French doors leading from the living area to the covered back patio, providing an ideal indoor-outdoor living experience. Conveniently located near shopping, dining, schools, and everyday amenities, this Apple Valley home combines comfort, character, and functionality. With its desirable corner location, spacious interior, and timeless architectural features, 13251 Winona Road is ready to welcome its next owner. Schedule your private showing today!
Via Presidio
4572
Camarillo
$649,900
1,324
3
3
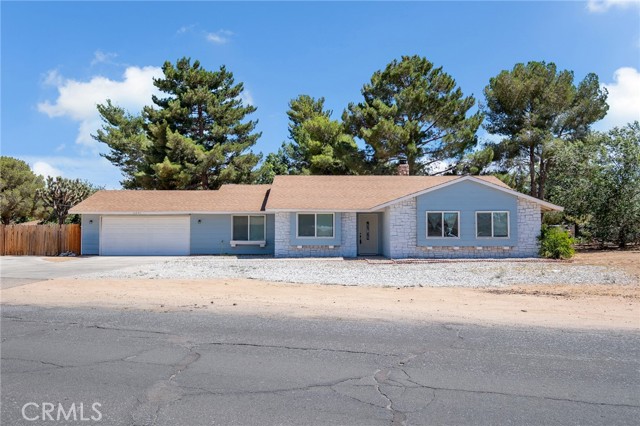
Welcome to this thoughtfully updated Tesoro Walk townhome offering a spacious three-bedroom, three-bathroom floor plan in one of the area's most desirable communities. Designed with flexibility in mind, this tri-level residence features a full bedroom and bathroom on the main floor, creating the perfect space for guests, a private workspace, or a quiet retreat.The heart of the home is the open-concept main living area, where the kitchen seamlessly connects to the dining and living spaces. Enjoy a bright and functional kitchen with updated stainless steel appliances, refreshed finishes, and plenty of space for both everyday living and entertaining. Wood like flooring throughout adds a modern touch and complements the home's warm, inviting feel. Upstairs, you'll find two generously sized bedroom suites, each featuring its own private en-suite bathroom for added comfort and privacy. The spacious primary suite offers a walk-in closet, while a conveniently located stackable washer and dryer on the upper level. The attached two-car tandem garage provides direct access into the home along with additional storage space. Thoughtful upgrades include an owned water softener, reverse osmosis drinking water system in the kitchen, a 50-amp Tesla Wall Connector with a J1772 adapter for charging Tesla and compatible non-Tesla electric and plug-in hybrid vehicles, a MyQ smart garage system with integrated camera, Ring video doorbell, smart Nest thermostat, and electronic keyless entry.Beyond your front door, Tesoro Walk offers a welcoming neighborhood setting with resort-style amenities including a pool, spa, clubhouse, fitness center, and beautifully landscaped common areas. Ideally situated near Pitts Ranch Park, shopping, dining, and easy freeway access, this home provides the perfect balance of comfort, convenience, and community living.
Edenbrook
60
Irvine
$2,488,000
2,633
4
3
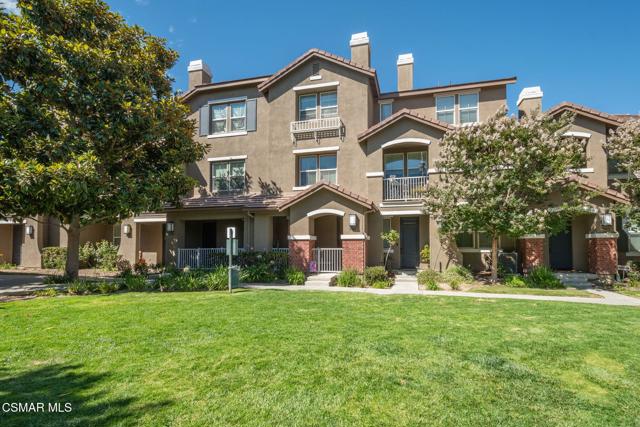
Surround yourself with tree-lined streets, quiet walking paths, and a welcoming community atmosphere. This beautiful home blends everyday functionality with refined comfort. Large windows allow natural light to fill the open living spaces, emphasizing the cozy fireplace and inviting layout. Transition seamlessly from a relaxing evening indoors to an intimate gathering in your private backyard yard, capitalizing on the quintessential Southern California indoor-outdoor lifestyle. Core Property Specifications • Interior Space: 2,633 livable square feet. • Configuration: 4 bedrooms • Parking: 2-car attached garage , 3 full bathrooms (including a Jack-and-Jill bath). • Lot Size: 5,293 square foot parcel. • Year Built: 1996. Neighborhood Amenities & Community Benefits Top-Tier Schools: Located in the award-winning Irvine Unified School District, featuring immediate proximity to Canyon View Elementary (Rated 9/10), Sierra Vista Middle School (Rated 9/10), and Northwood High School (Rated 10/10). • Community Amenities: Access to premium HOA amenities including a Community Pool, well-maintained neighborhood sidewalks, and street lighting. • Outdoor Lifestyle: Conveniently located just a short 5-minute walk from Meadowood Park.
Honor
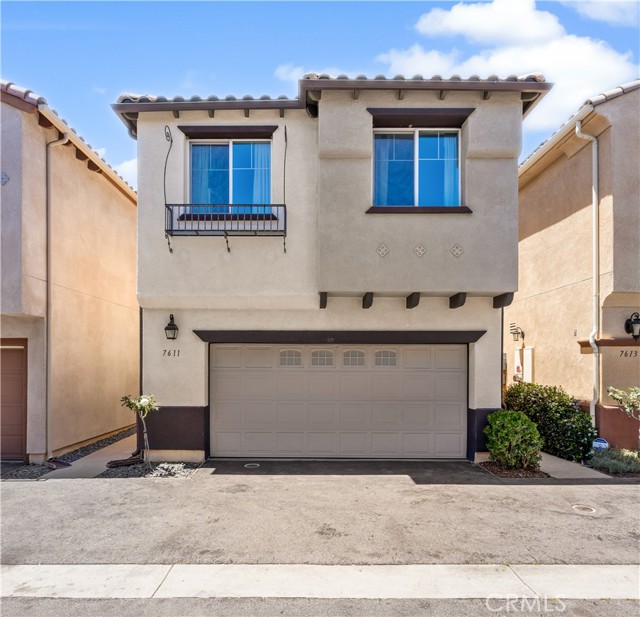
7611
Van Nuys
$735,000
1,574
4
3
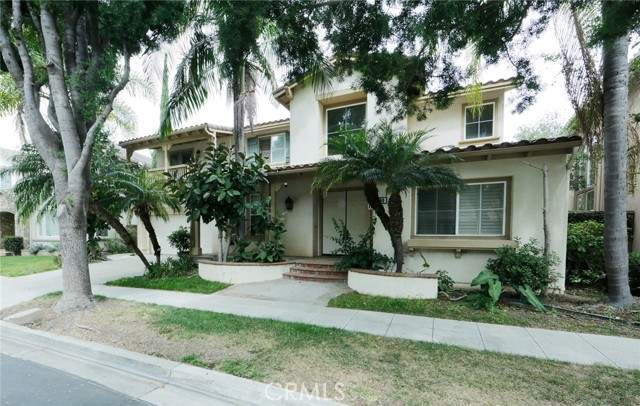
Welcome to this stunning, move-in-ready home perfectly positioned in a prime, quiet location within the sought-after Heritage Collection community. This rare residence is tucked away from the main street and shares no borders with commercial neighbors, offering a level of peace and privacy that is hard to find. The home features a high-value entry upgrade: a custom-installed aluminum frame with a stainless steel mesh screen. Inside, the bright and open floor plan is anchored by beautiful tile flooring throughout the entire lower level. The designer kitchen is a standout, outfitted with sleek Quartz countertops, stainless steel appliances, and a large breakfast bar for casual dining. The main living area flows effortlessly through sliding glass doors to a private, low-maintenance backyard oasis, meticulously designed for relaxation and entertainment with hardscape paved walkways and pristine synthetic grass. The upper level is designed for versatility and comfort, starting with a spacious loft that features a dedicated skylight, making it the perfect light-filled home office or workout studio. The primary suite serves as a true retreat, offering a large walk-in closet and an ensuite bathroom with dual sinks and a modern vanity. Three additional bedrooms provide plenty of space for family or guests, supported by a convenient upstairs laundry closet equipped with a washer and dryer. Savings are at the forefront of this home’s design, featuring inexpensive leased solar panels and a tankless water heater for maximum efficiency. Beyond the home’s walls, the property includes an attached 2-car garage with direct access, while the community offers 18 guest parking spots and a remarkably low HOA of just $20 per month. This is a modern, turn-key opportunity that balances luxury, privacy, and incredible value.