

Favorite Properties
Form submitted successfully!
You are missing required fields.
Dynamic Error Description
There was an error processing this form.

Graves Ct
307
El Cajon
$429,900
893
2
1
VA-Approved & eligible for the Community Lending Program which offers a lower rate. Charming. Chic. Cozy. This inviting 2-bedroom, 1-bath condo proves that cozy living can still leave plenty of room to gather, entertain, and feel right at home. The open layout creates an easy flow between the living and dining areas, while large windows fill the space with natural light. Stylish flooring and a soft, neutral color palette give the home a fresh, modern feel that's ready for your personal touch. The kitchen offers plenty of cabinetry and flows seamlessly into the dining area, making everyday living and entertaining feel effortless. Step outside to the spacious private balcony, where open views, distant hills, and beautiful sunsets create the perfect backdrop for morning coffee or unwinding at the end of the day. Both bedrooms offer comfortable space and versatility, whether you need a guest room, home office, or workout space. In-unit laundry adds everyday convenience. Parking is a plus with one garage parking space, an additional assigned space directly in front of the garage, and multiple visitor parking spaces conveniently located near the unit. The community also offers nighttime security as part of the HOA. VA approved and conveniently located in El Cajon with easy freeway access and close to shopping, dining, parks, and everyday essentials. Small in size, big on charm, and full of possibility—this is one you won't want to miss!

Parker
3623
San Pedro
$1,699,000
2,000
3
3
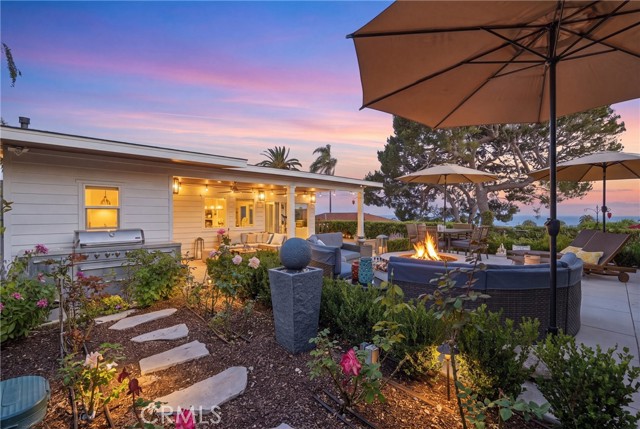
With breathtaking panoramic views of the Pacific Ocean and Catalina Island, this masterfully reimagined 1920s Craftsman features timeless architectural with sophisticated contemporary design. Offering 3 bedrooms and 3 beautifully appointed bathrooms, including two luxurious ensuites, this exceptional residence lives like a private coastal sanctuary. Remodeled with uncompromising attention to detail, every element of this home has been thoughtfully curated with premium materials and designer finishes. Exterior improvements include newer wood siding, Trex decking with contemporary glass railings, mahogany double-door entry, and energy-efficient windows that flood the home with natural light while framing spectacular ocean vistas. Richly refinished original hardwood floors, classic Craftsman archways, custom millwork, and refined architectural details honor the home's historic charm. Designed for both effortless entertaining and everyday living, the stunning chef's kitchen serves as the heart of the home. Anchored by a dramatic porcelain waterfall island with breakfast bar, the space features matching full-height porcelain slab backsplash, stainless steel appliances, farmhouse sink, wine refrigerator, custom cabinetry, designer fixtures, and butler's pantry with integrated laundry. Bifold glass doors create a seamless transition between the interior living spaces and the home's extraordinary outdoor retreat. Thoughtfully designed, the backyard offers multiple destinations for entertaining and relaxation. Gather with family and friends beneath the covered lanai, host unforgettable dinners in the outdoor BBQ and dining area, unwind around the custom fire pit, or enjoy coffee from the elevated ocean-view deck while taking in mesmerizing sunsets and cool coastal breezes. New concrete hardscape, professionally designed landscaping, raised garden beds, landscape lighting, automatic irrigation, and a dedicated dog run complete this resort-inspired outdoor oasis, offering exceptional privacy and year-round enjoyment. Modern infrastructure includes newer 200-amp electrical panel, updated HVAC, and numerous improvements that provide comfort, efficiency, and peace of mind. Located in the Palisades neighborhood of coastal San Pedro, just a block from the ocean bluffs and miles of scenic coastline, this one-of-a-kind residence offers an extraordinary opportunity to experience SoCal coastal living at its finest.
Wilkins #103
10640
Los Angeles
$959,000
1,830
2
3
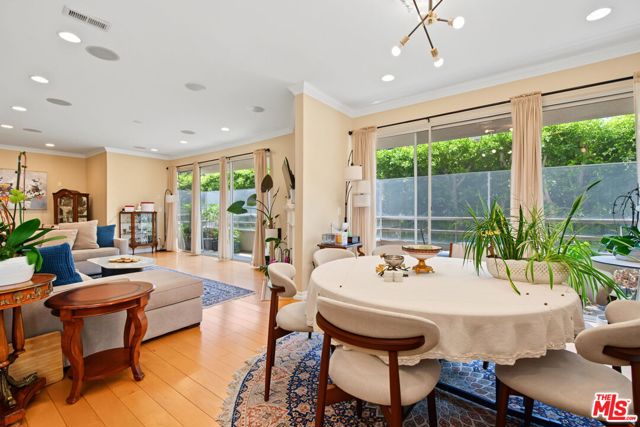
Incredibly spacious and beautifully updated 2-bedroom, 2.5-bath corner unit residence in desired 12-unit complex offering approximately 1,830 sf and an ideal floor plan for comfortable living and entertaining. Double doors open to an inviting formal foyer with an elegant powder room for guests. The sun-filled living room features a fireplace and sliding doors leading to a private covered balcony overlooking peaceful greenery, creating a serene indoor-outdoor connection. A versatile bonus area adjacent to the living room provides the perfect space for a home office, den, reading nook, or game table.The formal dining room opens to a second private balcony and flows seamlessly into the beautifully updated chef's kitchen, complete with marble countertops and flooring, stainless steel appliances including a 5-burner gas range and double ovens, and an expansive breakfast room surrounded by atrium windows that fill the space with natural light throughout the day. The oversized primary suite offers a true retreat with a large walk-in closet, a 2nd fireplace, and an additional flex space ideal for a sitting area, desk, or expanded wardrobe area. The updated primary bath features dual sinks, a separate soaking tub, and a spacious shower. The generous secondary bedroom includes a large mirrored closet and an ensuite marble and quartz-finished three-quarter bath. Additional amenities include an in-unit laundry area with storage, central air and heat, and two tandem secured parking spaces with large storage closet for each unit, guest parking, sparkling pool and sundeck. Ideally situated mid-block on a beautiful residential street, this move-in ready home is moments from Century City shopping and dining, UCLA, Beverly Hills, Westwood Village, Bristol Farms, Sprouts, and some of the Westside's best restaurants and conveniences. Located within the Fairburn Elementary School district, this exceptional residence offers the perfect blend of size, comfort, and location.
Park South
23593
Calabasas
$7,295,888
8,152
6
9
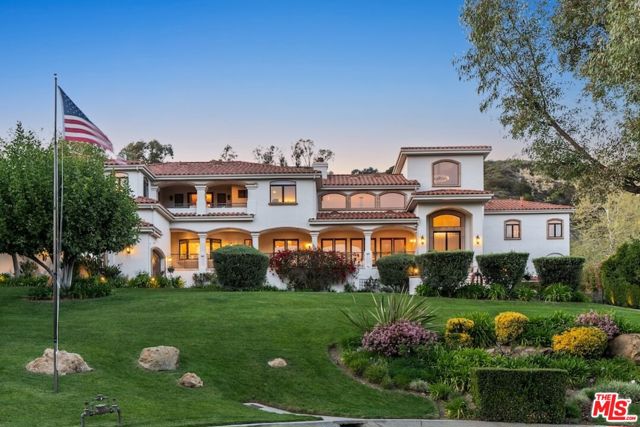
One-of-a-kind Trophy Estate located in the Most Prestigious Gated Development known as "Park South Estates" Prime Calabasas location. This incredible Contemporary Mediterranean Estate is nestled at the end of a private cul-de-sac and features 6 beds, 9 baths with approx 8,152 sq ft sited on approx 8+ private manicured acres. This beautifully designed estate has everything that anyone could ever ask for. It feels like you are living in your own private resort. This estate has the utmost impeccable attention to detail with quality and craftsmanship second to none. The home features a Grand Formal entry w/ soaring ceilings which leads you to a light filled 2-story living room with a custom 30-foot matched marble fireplace, custom lighting and a beautiful formal dining room. White Oak hardwood floors throughout all living areas, custom designed window coverings, Chef's kitchen w/ massive island, quartz countertops, stainless Sub Zero Refrigerator & Freezer, Wolf 6 burner range, Wolf Stainless Double Ovens, Dual SS Dishwasher, Micro and more. Wonderful breakfast bar, walk-in pantry adj to the kitchen, and living room w/ stone fireplace and large built-in custom cabinetry. Secondary formal living room, billiards room with full wet bar & 21 seat commercial style theater adorn the other side of the first floor. There are several large entertaining pavilions to enjoy the tranquility and greenbelt views. The lush private back yard which is truly an oasis has built-in BBQ, covered outdoor dining patio & Cabana with TV & Fireplace, beach entry lagoon style pool/spa w/ waterfall, huge lawn & professional lighted N/S tennis court and sports court. This amazing yard also boasts your own private garden, citrus / fruit / avocado trees and storage sheds. Upstairs features a private master suite w/ fireplace, three walk in closets, mountain and valley views, luxurious bath w/ soaking tub & gym/office. There are 4 additional bedroom suites upstairs w/ two massive balconies + office/conference area in the center of the home. There is an addtl bedroom suite off kitchen, two garages (4 cars) all with custom built high end storage cabinets and acrylic floors perfect to store your super cars or classics & space for 10+ cars in the rounded entryway. This property also has a temperature controlled wine cellar and a features a rarely found safe room / artillery room. This smart home features an RTI system which controls A/V systems throughout the home, HVAC, lights and cameras. The home is being offered fully furnished including all A/V systems and theatre equipment. If you are looking for an amazing property, this is a very rare find that has been meticulously cared for. Steps to the well known private Viewpoint School. Dont miss this amazing estate.
Sunset #801
8420
West Hollywood
$7,000,000
3,028
3
4
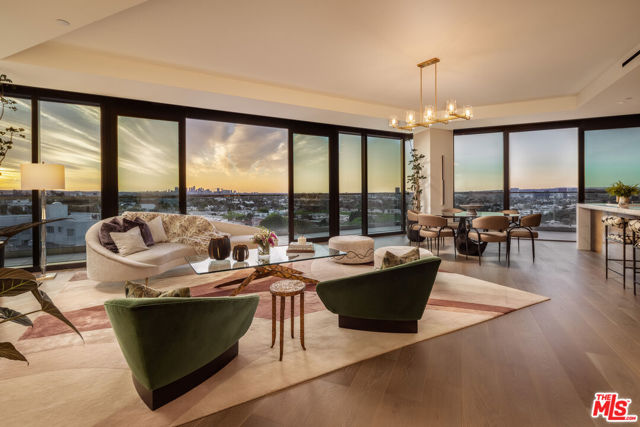
The final 01 floor plan at The Sun Rose Residences, Residence 801 offers a coveted corner residence in the heart of West Hollywood. Designed by EYRC Architects with interiors by Martin Brudnizki, this 3BR, 3.5BA home spans 3,028 interior SF with floor-to-ceiling glass, sweeping LA views and 863 exterior SF of wraparound terraces. The expansive great room features a chef's kitchen with an oversized Calacatta Borghini marble island and Sub-Zero and Wolf appliances, opening directly to outdoor living. The primary suite features a Poliform walk-in closet, spa-inspired marble bath and private terrace. Owners enjoy personalized residential services and access to The Sun Rose Hotel's amenities, including dining, wellness offerings, and a live music venue, all set along the iconic Sunset Strip.
Aquila
6331
Eastvale
$509,900
1,384
2
3
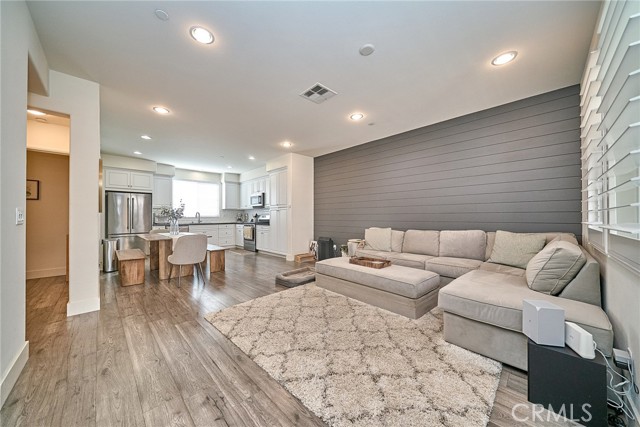
Priced to sale - Almost move in ready Lots of upgrade townhome style condo 2 bedrooms and 2 and a half bathrooms in great neighborhood in beautiful city of Eastvale, CA. all appliances included - Refrigerator, Stove, Microwave, Dishwasher, Washer & Dryer and BBQ Grill.
Plymouth
125
Inglewood
$1,125,000
2,150
3
4
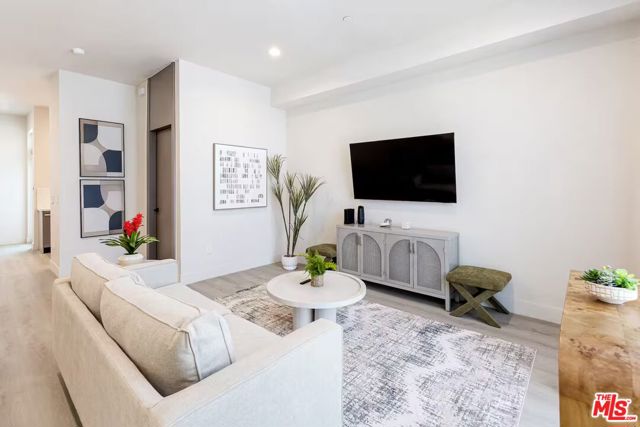
Plymouth Heights introduces a collection of thoughtfully designed single-family residences that blend contemporary architecture, designer finishes, and modern convenience in one of Inglewood's newest residential communities. This beautifully crafted modern residence showcases the community's largest floor plan with approximately 2,150 square feet of luxurious living space and a desirable front street-facing entrance that enhances its curb appeal and welcoming presence.Spanning three spacious levels, the residence features three generously sized bedrooms with custom designer built-in closet systems and three-and-one-half beautifully appointed bathrooms. The spa-inspired primary suite features a luxurious jacuzzi soaking tub, creating a private retreat designed for relaxation.Designer-selected finishes, custom warm earth-tone flooring, and thoughtfully curated architectural details create an elegant yet comfortable living environment. The expansive open-concept living area is ideal for entertaining and flows effortlessly to a private balcony and ground-level patio, blending indoor and outdoor living with ease. The beautifully appointed kitchen showcases premium cabinetry, quartz countertops, designer-selected finishes, and stainless steel appliances, including the refrigerator, stove, and microwave. A dedicated laundry area comes complete with a washer and dryer.Additional highlights include energy-efficient dual-pane windows, sound-insulated construction, direct access from the attached two-car garage, EV charger readiness, solar readiness, and available smart home upgrades. HOA-maintained community grounds and outdoor gathering spaces provide the perfect balance of convenience and low-maintenance living.Plymouth Heights is ideally located minutes from SoFi Stadium, Intuit Dome, the Kia Forum, Hollywood Park, YouTube Theater, LAX, and venues hosting the 2028 Olympic Games, with convenient access to the 405, 105, 110, and 5 freeways. Residents enjoy proximity to Whole Foods Market, Trader Joe's, Sprouts Farmers Market, Costco, Target, Ralphs, Starbucks, neighborhood cafs, exceptional dining, Equinox, Iconix Fitness, 24 Hour Fitness, wellness centers, parks, and countless everyday conveniences.Plymouth Heights offers an exceptional opportunity to own a beautifully designed new single-family residence in one of Southern California's fastest-growing communities. Buyer incentives available. Be among the first to call Plymouth Heights home. Some photos may depict model homes and optional upgrades.
Plymouth
127
Inglewood
$1,025,000
1,960
3
4
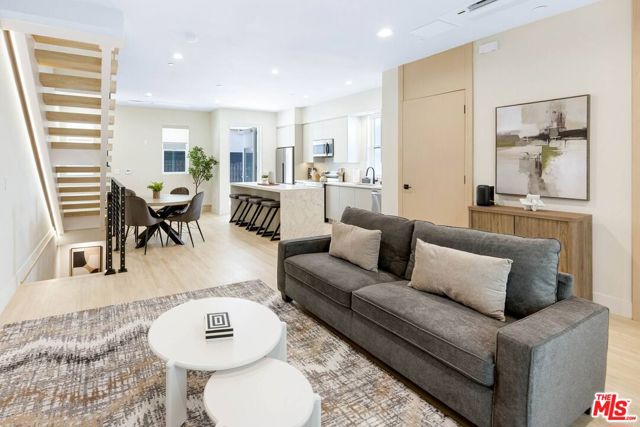
Plymouth Heights introduces a collection of thoughtfully designed single-family residences that blend contemporary architecture, designer finishes, and modern convenience in one of Inglewood's newest residential communities. This beautifully crafted modern residence offers approximately 1,960 square feet of refined living space in a desirable corner location, providing exceptional natural light and enhanced privacy throughout its thoughtfully designed three-level floor plan.The home features three generously sized bedrooms with custom designer built-in closet systems and three-and-one-half beautifully appointed bathrooms. The spa-inspired primary suite features a luxurious jacuzzi soaking tub, creating a peaceful retreat designed for comfort and relaxation.Designer-selected finishes, custom warm earth-tone flooring, and elegant architectural details create a warm and inviting atmosphere throughout. The open-concept living area flows seamlessly to a private balcony and ground-level patio, offering ideal indoor-outdoor living for entertaining and everyday enjoyment.The beautifully appointed kitchen showcases premium cabinetry, quartz countertops, designer-selected finishes, and stainless steel appliances, including the refrigerator, stove, and microwave. A dedicated laundry area comes complete with a washer and dryer.Built with today's lifestyle in mind, this home includes energy-efficient dual-pane windows, sound-insulated construction, direct access from the attached two-car garage, EV charger readiness, solar readiness, and available smart home upgrades. HOA-maintained community grounds and outdoor gathering spaces provide easy, low-maintenance living.Ideally located just minutes from SoFi Stadium, Intuit Dome, the Kia Forum, Hollywood Park, YouTube Theater, LAX, and venues hosting the 2028 Olympic Games, Plymouth Heights offers quick access to the 405, 105, 110, and 5 freeways. Enjoy nearby shopping at Whole Foods Market, Trader Joe's, Sprouts Farmers Market, Costco, Target, Ralphs, Starbucks, neighborhood coffee shops, exceptional dining, Equinox, Iconix Fitness, 24 Hour Fitness, wellness centers, parks, and recreational facilities.Plymouth Heights offers an exceptional opportunity to own a beautifully designed new single-family residence in one of Southern California's fastest-growing communities. Buyer incentives available. Be among the first to call Plymouth Heights home. Some photos may depict model homes and optional upgrades.
Squire Court
44
Alamo
$3,495,000
3,533
4
4
Exceptional single-story home in Round Hill Country Club situated on a premium 0.65± acre golf course lot along the 12th fairway. Offering 3,533± sq. ft., this residence features 4 bedrooms, office, and 3.5 bathrooms. The inviting floor plan includes soaring ceilings, spacious living and family rooms, formal dining room, eat-in kitchen, and walls of windows and French doors showcasing beautiful fairway views and abundant natural light. Additional features include a dedicated laundry room and two 2-car garages with EV charger. The private backyard is an entertainer's dream with a pool, spa, covered patios, built-in BBQ, putting green, and ORCHARD with mature fruit trees, solar for pool, private well for irrigation, and ideally located on a quiet court just moments from the clubhouse and golf course.

Avocado Grove
4330
Yorba Linda
$1,099,000
2,220
4
3
Welcome to Anderson Grove, one of Yorba Linda's most desirable newer communities, where modern living meets the charm of the "Land of Gracious Living." Ideally located just a short stroll from the Yorba Linda Town Center, the state-of-the-art Public Library, shopping, dining, entertainment, and community events, this beautifully designed residence offers the perfect blend of comfort, convenience, and style. Thoughtfully designed for today's lifestyle, this spacious home features four bedrooms and three full bathrooms, including a highly sought-after main-floor bedroom and adjacent full bath—ideal for guests, extended family, or a private home office. The heart of the home is an expansive open-concept great room where the kitchen, dining area, and living space seamlessly flow together, creating the perfect setting for everyday living and entertaining. The gourmet kitchen highlights an oversized island with generous seating, abundant counter space, ample cabinetry, a walk-in pantry, and a full suite of appliances including an LG five-burner range, electric oven, GE microwave, dishwasher, and refrigerator. Just off the dining area, sliding doors open to a private patio, providing an inviting outdoor retreat for morning coffee, weekend barbecues, or relaxing evenings. Upstairs, you'll find three additional bedrooms, including an impressive primary suite overlooking the rear of the home. Designed as a peaceful retreat, the luxurious primary bath features dual vanities, a soaking tub, separate shower, and spacious walk-in closet. Two secondary bedrooms share a well-appointed hall bath, while a versatile loft offers the perfect space for a reading nook, home office, or study area. A convenient upstairs laundry room comes complete with washer and dryer. Additional highlights include a spacious two-car attached garage and a neighborhood playground located just across from the home. Perfectly situated near major commuter routes, award-winning schools, parks, trails, and all the amenities that make Yorba Linda one of Orange County's most sought-after communities, this exceptional home offers an outstanding opportunity to enjoy modern living in an unbeatable location. Come experience everything this beautiful Anderson Grove home has to offer—you'll be glad you did.
Plymouth
117
Inglewood
$925,000
1,650
3
4
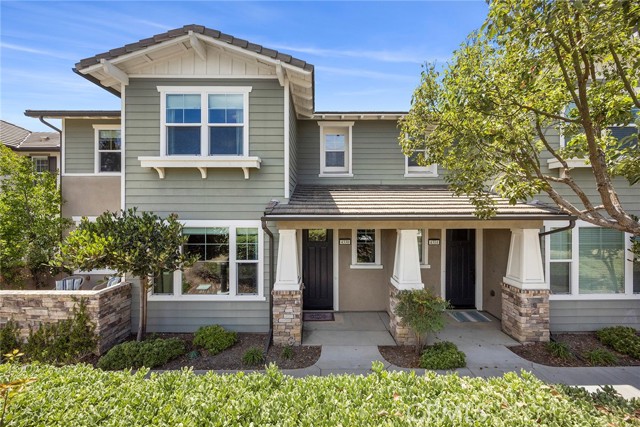
Plymouth Heights introduces a collection of thoughtfully designed single-family residences that blend contemporary architecture, designer finishes, and modern convenience in one of Inglewood's newest residential communities. This beautifully crafted modern residence offers approximately 1,650 square feet of stylish living space across three thoughtfully designed levels and enjoys a desirable courtyard location with partial views and close proximity to the community outdoor gathering area featuring BBQ amenities.The open-concept floor plan features three spacious bedrooms with custom designer built-in closet systems and three-and-one-half beautifully appointed bathrooms. The spa-inspired primary suite offers a luxurious jacuzzi soaking tub, creating the perfect retreat at the end of the day.Designer-selected finishes, custom warm earth-tone flooring, and carefully curated architectural details create a sophisticated yet welcoming atmosphere throughout. The main living area flows effortlessly to a private balcony, while the lower-level patio expands your outdoor living space for relaxing or entertaining.The beautifully appointed kitchen showcases premium cabinetry, quartz countertops, designer-selected finishes, and stainless steel appliances, including the refrigerator, stove, and microwave. A dedicated laundry area comes complete with a washer and dryer. Additional features include energy-efficient dual-pane windows, sound-insulated construction, direct access from the attached two-car garage, EV charger readiness, solar readiness, and available smart home upgrades. HOA-maintained community grounds and outdoor gathering spaces provide a convenient, low-maintenance lifestyle.Perfectly positioned just minutes from SoFi Stadium, Intuit Dome, the Kia Forum, Hollywood Park, YouTube Theater, LAX, and venues hosting the 2028 Olympic Games, Plymouth Heights offers convenient access to the 405, 105, 110, and 5 freeways. Everyday conveniences are nearby, including Whole Foods Market, Trader Joe's, Sprouts Farmers Market, Costco, Target, Ralphs, Starbucks, neighborhood cafs, popular restaurants, Equinox, Iconix Fitness, 24 Hour Fitness, wellness centers, parks, and recreational amenities.Plymouth Heights offers an exceptional opportunity to own a beautifully designed new single-family residence in one of Southern California's fastest-growing communities. Buyer incentives available. Be among the first to call Plymouth Heights home. Some photos may depict model homes and optional upgrades.
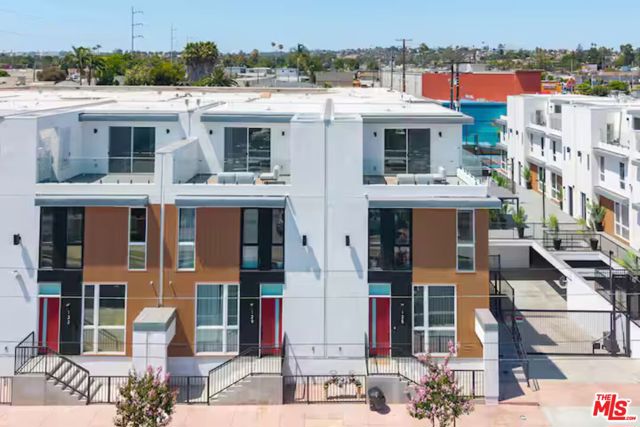
Scarboro
3391
Los Angeles
$1,400,000
1,710
3
3
Featuring 3 bedrooms, including 2 master suites, 3 full bathrooms, a large bonus room, a living room with dining area, a separate family room, and a spacious kitchen with a breakfast area, this home offers plenty of room for comfortable living. The property also offers ample parking and plenty of space for family gatherings and guests. This home has been lovingly maintained and is ready for its next owner. If you're looking for space, comfort, and value, this is a property you won't want to miss.
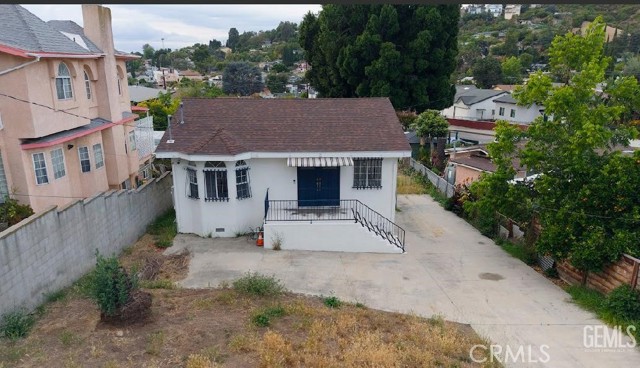
Via Arco
1436
Palos Verdes Peninsula
$9,499,999
8,734
5
7
This ultra-private, gated custom estate offers a rare opportunity to own a secluded legacy property on the prestigious Palos Verdes Estates Peninsula. Situated far back from the street on an expansive 28,554-square-foot lot, this extraordinary 8,734-square-foot residence blends spectacular ocean views with world-class luxury. A grand private motor court with a dramatic fountain leads into an unforgettable two-story foyer, showcasing a double marble staircase and a magnificent chandelier. Designed for both lavish entertaining and comfortable living, the home features a massive formal dining room with dual chandeliers, a formal living room with coffered ceilings, and an oversized family room, with beautiful fireplaces warming the main living spaces. The chef’s kitchen is a culinary masterpiece, outfitted with custom Clive Christian cabinetry, premium Miele and Sub-Zero appliances—including dual ovens, dishwashers, microwaves and refrigerators—two center islands, and a scenic breakfast room. The estate accommodates five luxurious bedroom suites, each with its own ensuite bathroom. The primary suite serves as an opulent retreat, capturing sweeping Pacific vistas from multiple vantage points and featuring a private sitting room, a spa-inspired bathroom with a soaking tub, and an extraordinary custom walk-in closet. Beyond the bedrooms, a wealth of premium lifestyle amenities includes a dedicated executive office, a spacious bonus room perfect for a home theater, a private fitness center, and a fully appointed beauty salon. An elegant wood-trimmed elevator and a secondary staircase provide seamless navigation throughout the multi-level floor plan. Modern convenience perfectly pairs with timeless elegance via a sophisticated Crestron smart home system, integrated security cameras, and an oversized three-car garage with extensive built-in storage. Multiple balconies invite effortless indoor-outdoor living against a backdrop of tranquil, lushly landscaped grounds. Every detail of this exceptional estate has been thoughtfully designed to create a residence of timeless elegance, extraordinary privacy, and unmatched luxury in one of Southern California's most coveted coastal communities. This is a rare opportunity to own a legacy estate where impeccable craftsmanship, world-class amenities, and spectacular ocean views come together to create the dream living experience.

Meadow Lark
2756
San Diego
$675,000
1,475
3
3
Welcome to 2756 Meadow Lark Drive, a beautifully maintained 3-bedroom, 2.5-bath residence offering 1,475 square feet of comfortable living space in the heart of Serra Mesa. Ideally situated in one of San Diego's most central locations, this home provides convenient access to major freeways, shopping, dining, hospitals, and all that San Diego has to offer. Step inside to discover a spacious and functional floor plan featuring generous living and dining areas, abundant natural light, and plenty of room for both everyday living and entertaining. The well-appointed kitchen flows seamlessly into the main living spaces, creating a warm and inviting atmosphere for family and guests alike with beautiful cabinetry and granite countertops. One of the home's standout features is its exceptional indoor-outdoor living. Enjoy a private balcony directly off the kitchen, perfect for morning coffee, outdoor dining, or relaxing in the fresh San Diego air. The spacious primary suite also features its own private balcony, creating a peaceful retreat to unwind at the end of the day. On the main level, a private patio extends from the living room, providing additional outdoor space for entertaining guests, gardening, or simply enjoying Southern California's year-round sunshine. Upstairs, you'll find three spacious bedrooms, including a comfortable primary suite with its own private bathroom and private balcony. With three bathrooms throughout the home that are all upgraded, there is ample space and flexibility for family members, guests, or a home office setup. Enjoy the benefits of a well-established community in the desirable Serra Mesa area, known for its central location and proximity to Mission Valley, downtown San Diego, beaches, shopping centers, and major employment hubs. The home also offers convenient parking and easy access to community amenities. Whether you're a first-time buyer, growing family, investor, or someone seeking a centrally located San Diego home, 2756 Meadow Lark Drive presents an exceptional opportunity to enjoy comfort, convenience, and value.
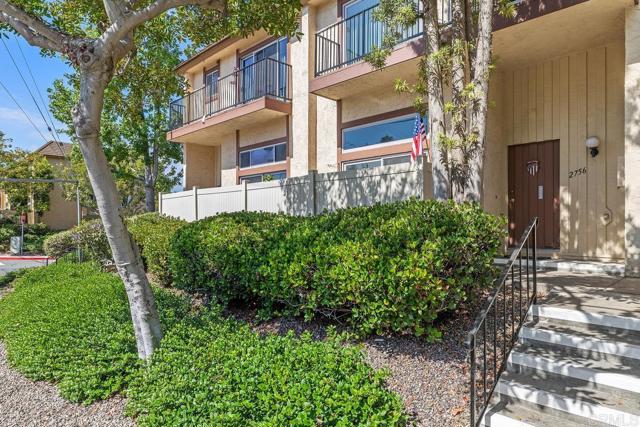
Jim Bridger
25151
Hidden Hills
$25,995,000
14,850
7
10
Completed in 2025, this stunning custom estate is sited in the prime Ashley Ridge section of Hidden Hills and features panoramic pastoral & sunset views! Sited on a beautiful, almost all flat 1.2-acre lot, this home offers a rare blend of modern elegance & timeless design. Spanning approximately 14,850 sf of luxury living space, highlights of the sunny, open floor plan include soaring ceilings & sliding walls of glass that open to the private & spacious grounds, plus a beautiful chef's kitchen with two islands & counter seating, a separate full prep kitchen, big breakfast room, spacious family room with an artistic fireplace, entertainer's lounge with wet bar, formal dining room, custom office, media room, and a truly amazing, glass encased gym with steam, sauna, indoor spa and cold plunge! There are five bedrooms in the main house, including the gorgeous primary suite with all stone bath, two superb, oversize walk-in closets and a walk-out balcony showcasing the endless sunset views. There is also a separate two-bedroom and two-bath guest house complete with a full kitchen, plus there is approval for a future barn if desired. The superbly private grounds offer loads of off-street parking, a sparkling pool with fountains and large adjoining spa, a full barbecue center, lush grassy areas, mature trees, and wide-open pastoral and sunset views. Located conveniently close to the highly rated public & private schools, excellent local restaurants, and the nearby beaches of Malibu, this beautifully built home has much to offer.

Lowry
3700
Los Angeles
$5,195,000
4,991
4
5
Craving a storied Los Feliz home with nearly 5,000 sq ft, panoramic views, and a legacy tied to LA's early social scene? The W.W. Hook Estate on Lowry Rd delivers a rare blend of history, refinement, and contemporary updates, set on a 16,068 sq ft corner lot where classic architecture meets modern comfort! Feel the presence of a bygone era as you approach, going back to when William W. Hook, a 1920's transportation figure and equestrian enthusiast, hosted Southern California's elite. Stunning tilework frames the wooden front door, welcoming you into a foyer where original hardwood floors and Venetian plaster walls set a rich tone. Graceful archways and vintage ironwork guide you throughout, while a Magnesite staircase adds a distinctive structural element.Imagine sunlight pouring into the oversized living room, where a Bachelder tiled fireplace becomes the natural gathering point for evenings that are relaxed, yet elevated. The dining room, breakfast nook, and den each capture light through beautifully crafted wood windows, creating a warm flow throughout the main level. Prepare meals in the fully remodeled kitchen designed to inspire, complete with modern appliances, a center island, a decorative backsplash, and a walk-in pantry. Abundant cabinetry provides both function and style, making everyday chores feel effortless. Four generous bedrooms offer striking perspectives, each with its own ensuite adorned in distinctive Spanish tilework. Your primary suite invites serene repose with a fireplace, a private dressing room, and a bath featuring dual pedestal sinks. Double French doors open to an overlooking balcony where your gaze stretches across a nearby golf course all the way to the San Gabriel Mountains.On the lower level, a junior suite with a separate entrance creates flexibility for overnight visitors, hobbies, or extended stays. Outside, the lush grounds unfold into a secluded retreat with uninterrupted scenes of Griffith Park and the Tregnan Golf Academy. An infinity-edge pool and spa, koi pond, three waterfalls, and a picturesque bridge with seating platforms present a setting that feels like a remote resort. Mature oak trees, rose bushes, and fruit-bearing varieties, including orange, pomegranate, grape, loquat, and persimmon, enrich the landscape.Upgraded systems include A/C, electrical, and plumbing, bringing you peace of mind, along with a laundry room, attached 2-car garage, and gated driveway. Positioned near I-5, Atwater Village shops, and within easy reach of Glendale, Burbank, downtown LA, and the Sunset Strip, this location balances accessibility with escape. Come discover an opportunity to experience something exceptional!
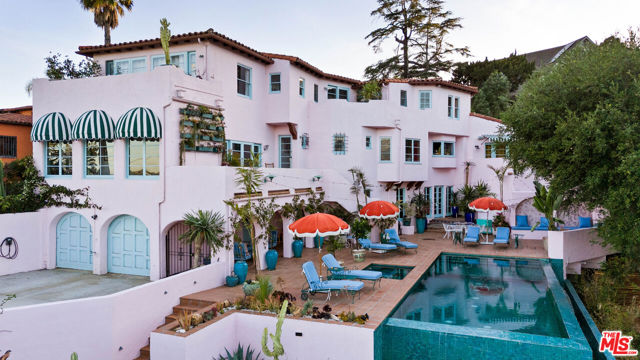
Begonias
29324
Canyon Country
$895,000
2,692
4
3
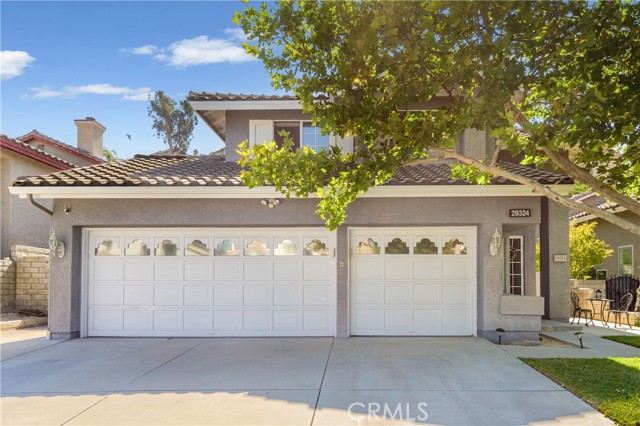
Beautiful home in a great area of Canyon Country with NO Melloroos and HOA. This property features 4 Bedrooms, 3 Bathrooms, just under 2,700 sq ft and a lot of 13,735. Large and Bright living room with vaulted ceiling, custom bookshelf with recessed lighting. Formal Dining Room with high ceiling with beautiful chandelier. Walk through wet bar. Family Room with views of the backyard, the kitchen and custom shelfing. Kitchen has tile countertops, abundance of closet space, pantry, double oven, views of the backyard and built in appliances. Very large bedroom downstairs with built-in closet and views of the backyard. Two good-sized bedrooms upstairs with views of the front of the house and a full bathroom. Very large Master Suite with two closets (sliding and walk-in), double sink, standing shower, soaking tub and a split unit. Very cozy, private and low maintenance backyard with a large covered sitting area. Additional features: Newer (2023) HVAC unit and split unit (2026) Master Bedroom (only), hardwood floors throughout, laundry room with sink and abundance of closet space, 3 car garage with lots of closet space and a very large attic space for extra storage, very wide driveway for multiple cars, plenty of hallway closets, coat closet, wood blinds, advanced alarm system (all doors and windows equipped with sensors – two motion detectors – smoke detectors monitored by the fire department), all rooms equipped with fans, surrounded by great neighbors and a very safe neighborhood.
Roswell Unit B227
13798
Chino
$520,000
941
2
2
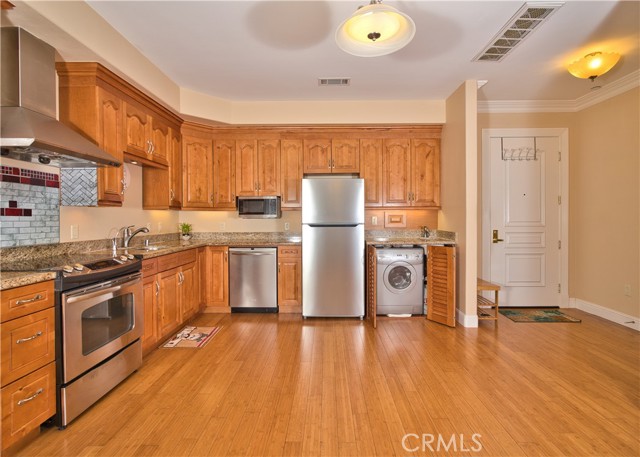
Looking for a quiet and convenient place to live out your golden years? Well, this single level condo in the 55+ community of Ivy Garden may be just for you. This fully furnished unit (everything in the unit is included!) has a modern open floor plan, main suite with walk-in closet, and a guest bedroom with a balcony. There is even a compact washer and dryer combo unit that can comfortably handle your weekly laundry loads. The bathrooms feature tile floor while everywhere else is covered with low maintenance laminate flooring. A single car garage protects your car and offers additional storage space. Within the gates of Ivy Garden are numerous amenities including an indoor lap pool; an activity room with gym equipment, ping-pong table, and pool table; a media room; a community laundry room to wash larger loads; a multi hole putting green, a courtyard with water features, a bbq area, and numerous common area lounges. Conveniently located near a Kaiser Permanente as well as a medical plaza featuring a TotalCare clinic as well as numerous specialization medical offices. Also nearby are shopping centers and grocery stores as well as the 71 freeway so you are never too far from what you need.
Ventura Canyon
5267
Sherman Oaks
$2,499,999
2,512
4
3
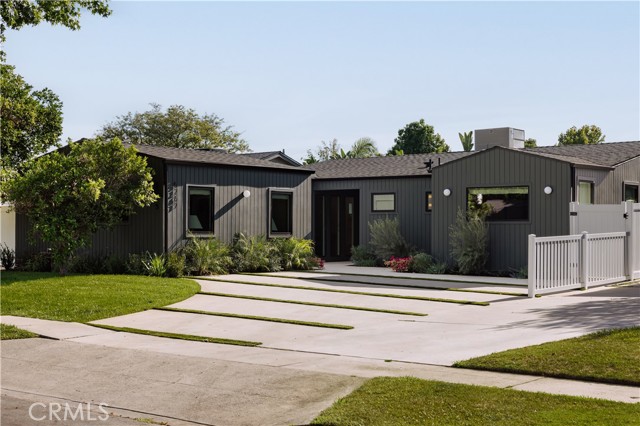
Designed with intention and brought to life by Design Build LA, this stunning Mid-Century Modern residence seamlessly blends warm contemporary design with everyday functionality. Offering 4 bedrooms, 3 full bathrooms, and beautifully curated living spaces, including a cedar-covered front porch and expansive outdoor entertaining area, every detail has been carefully considered to create a home that is both sophisticated and inviting. Designed for modern living, the open-concept floor plan features vaulted ceilings, wide-plank white oak flooring, a custom white oak entry door, built-in closets, a fireplace, dedicated laundry room, and built-in speakers throughout. Two en-suite bedrooms, including a luxurious primary retreat, provide comfort and flexibility for families and guests alike. The chef's kitchen is the heart of the home, showcasing custom white oak cabinetry, a walk-in pantry, striking Verde Alpi honed marble countertops, and a premium JennAir appliance suite featuring a 48-inch range, 48-inch built-in refrigerator, beverage cooler, dishwasher, and microwave. Spa-inspired bathrooms are beautifully appointed with Fantastico Arni honed marble, handcrafted Zia Tile, and Roman clay finishes, creating a refined, timeless aesthetic. Designed to embrace Southern California living, two oversized three-panel sliding doors open seamlessly to a covered cedar patio with built-in speakers, creating an effortless transition between indoor and outdoor spaces. The private backyard is an entertainer's dream, complete with a brand-new heated pool and spa featuring a Baja shelf, an expansive lawn, and generous space for play, gatherings, or outdoor movie nights. No detail was overlooked in the home's complete transformation, with every major system replaced, including the roof, HVAC, plumbing, electrical panel, drainage, gutters, driveway, and professionally designed landscaping. Situated on a rare double-island street with virtually no through traffic, this exceptional residence offers the perfect balance of privacy, thoughtful design, and modern California luxury.
Lake Vista Dr
14542
Sonora
$829,000
3,165
4
4
OPEN HOUSE: Saturday 1-3PM! Vacation Begins at Home Some homes change the way you live. Featuring glorious lake views, this Mediterranean-inspired home offers the kind of setting that makes every morning feel like the start of a getaway. Your new favorite morning ritual may just become sipping coffee from the private balcony as the sun rises over the lake. Inside, soaring ceilings, rich hardwood floors, expansive windows, and a warm, inviting living room create an effortless balance of elegance and comfort. A fireplace, custom built-ins, and granite wet bar make the living space equally suited for quiet evenings or entertaining on a grand scale. The kitchen is designed to be the heart of the home, featuring stainless steel appliances, a center island, breakfast bar, pantry, and casual dining area, while a formal dining room provides the perfect setting for holidays and celebrations. Outdoor living is just as inviting. Multiple patios, a pergola-covered seating area, lush lawn, and built-in BBQ create inviting spaces for dining, relaxing, and gathering with family and friends; all framed by lake views. The thoughtfully designed floor plan offers two guest bedrooms, a dedicated office with French doors, a full bath, two powder rooms, and laundry on the main level. Upstairs, the private primary suite becomes a true retreat with its own covered balcony overlooking the lake, a spacious walk-in closet, and a spa-inspired bath. There is an additional upstairs bedroom. The finished three-car garage includes built-in storage, a utility sink, and generous space for projects, hobbies, or a workshop. Situated on a beautifully landscaped .74-acre corner lot within Apple Valley Estates, one of the area's most desirable gated communities, residents enjoy access to Phoenix Lake, a community clubhouse, and pool. Here, everyday life feels just a little slower, a little quieter, and a lot more like vacation.

Mercury
975
Crestline
$395,000
1,060
3
2

Turnkey Mountain Retreat with Established Short-Term Rental History – "Little Wolf Lodge" Offered at $395,000 | ±1,060 Sq Ft Nestled in the pines of Crestline near Lake Gregory, this beautifully renovated 1930s cabin offers the rare combination of authentic mountain character and many thoughtful modern updates (including a new parking deck, hot tub, new water heater, and many more!) — plus a proven income track record as a highly-rated 4+ year short-term rental (4.96 stars, 71 reviews, Superhost status). The open-concept living area features vaulted knotty pine ceilings and an original wood-burning masonry fireplace. The renovated kitchen includes a built-in stovetop, separate built in oven and microwave, and full coffee/beverage station, opening to a Scandinavian-inspired dining area. The home offers 2 bedrooms plus a versatile upstairs loft, including a main-floor bedroom and a spacious primary suite with its own (nonfunctional) fireplace, private deck access, soaking tub, and large closet. Outdoor living shines with a main-level deck framed by forest and partial lake views and a private hot tub tucked among the trees — both signature features guests consistently highlight in reviews. Additional upgrades include a Rinnai heating system with Nest thermostat integration, smart home/Alexa capability throughout, a 2 car parking deck built in 2022. Also included is a separate shed in the back of the home. Minutes from Lake Gregory, Crestline Canyon, and Heart Rock Trail, with Lake Arrowhead and Big Bear ski resorts within a short drive — this property offers year-round appeal to both full-time residents and vacation buyers. Ideal for: a primary mountain residence, second home, or continued use as an income-producing STR Square footage approximate; not verified. Please note that this home is an active Airbnb.
Cataba
7026
Oak Hills
$825,000
3,449
4
3
Nestled behind an automatic gated entrance on 2.3 acres, this exceptional custom-built luxury estate offers the perfect blend of privacy, elegance, and everyday convenience. Ideally located on a paved road just off Ranchero Road with quick access to the I-15 Freeway, this stunning 4-bedroom, 3-bathroom home boasts 3,449 square feet of thoughtfully designed living space and breathtaking mountain and desert views. Built in 2004 with quality craftsmanship throughout, the home welcomes you into a sophisticated formal living room highlighted by a cozy fireplace, seamlessly flowing into the elegant formal dining area, creating an inviting setting for entertaining and special occasions. At the heart of the home is a true chef’s kitchen featuring rich granite countertops and an impressive collection of premium appliances, including a Viking 6-burner gas cooktop, Viking oven, microwave, warming drawer, trash compactor, Sub-Zero refrigerator/freezer, and two stainless steel Bosch dishwashers. A spacious breakfast bar and sunny kitchen nook flow seamlessly into the adjoining family room, making everyday living effortless while providing the perfect gathering space. Just off the kitchen, you’ll find an additional spacious walk-in pantry along with a convenient indoor laundry room complete with a utility sink, adding both functionality and extra storage. The home offers well-designed bedroom separation, including two guest bedrooms that share a Jack and Jill bathroom, providing both comfort and convenience. Retreat to the luxurious primary suite, a private sanctuary featuring vaulted ceilings, a ceiling fan, a cozy fireplace, a spacious walk-in closet, and French doors that open directly to the back patio. The spa-inspired primary bathroom offers double sinks, a vanity area, jetted tub, walk-in shower, private water closet, and direct access to the above-ground spa. The attached 3-car garage offers ample space for vehicles and storage. The property provides additional space for RV, boat, and toy parking. Step outside and enjoy a true High Desert lifestyle retreat, complete with a covered back patio, mature fruit trees, raised garden beds, and a charming vine-covered garden trellis that creates the perfect setting for outdoor dining and entertaining, along with a horse corral and stable, covered hay storage area, and a chicken coop—all set against sweeping desert and mountain views. This remarkable Oak Hills estate delivers it all.
Crestview
23377
Crestline
$398,998
1,200
3
2
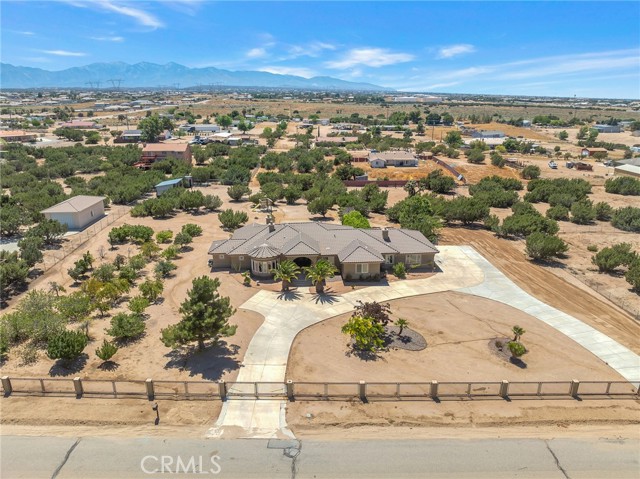
Discover mountain living with breathtaking, unobstructed views stretching across the valley from two spacious outdoor decks, offering the perfect backdrop for morning coffee, evening sunsets, or entertaining family and friends. One of the home's standout features is its convenient level entry with parking just steps from the front door, making everyday access simple and comfortable. Inside, the main level offers an inviting open-concept living room and kitchen that seamlessly flow to the deck with amazing views, especially during the wintertime, creating an ideal indoor-outdoor living experience. Also on the main floor is a desirable bedroom and full bathroom, providing flexibility for guests, multi-generational living, or a convenient home office. downstairs, you'll find two additional rooms and a full bathroom. One of the rooms does not include a closet, making it well-suited as a guest room, office, hobby space, or flex room depending on your needs. An enclosed laundry area is designed for a stackable washer and dryer, maximizing functionality while preserving living space. Beneath the home, the spacious build-up area has been improved to serve as a workshop, craft space, or additional storage area, offering plenty of room for tools, seasonal décor, and outdoor equipment. The property is enhanced by several mature fruit trees, giving you the opportunity to harvest fresh fruit and create homemade pies, jams, or refreshing smoothies to enjoy while relaxing on the deck. Conveniently located near the popular Top Town shopping and dining area, you'll have easy access to local restaurants, boutiques, and everyday conveniences. Outdoor enthusiasts will appreciate being just minutes from Lake Gregory, where you can enjoy fishing, scenic hiking trails, paddleboarding, kayaking, and other non-motorized water activities. During the warmer months, the lake also offers swimming and inflatable water attractions for all ages. Make this great home yours today! Don't miss the opportunity to experience the beauty, convenience, and mountain lifestyle this home has to offer. Please note the property is equipped with a front-door security camera. Access is provided via a maintained dirt road that continues through the neighborhood and is not a dead-end street Make this great home yours today!
Taylor
3735
Palm Springs
$1,180,000
2,241
3
3
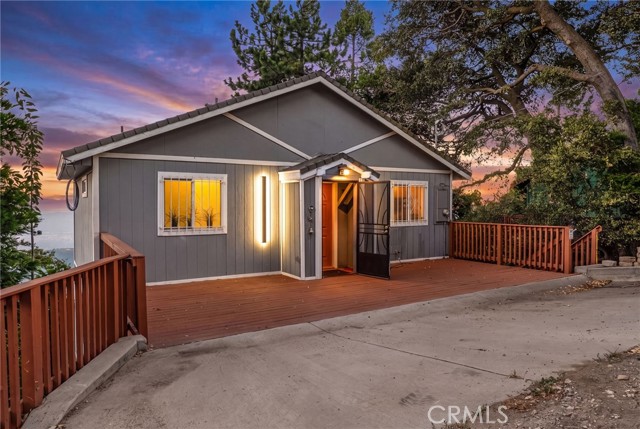
UPGRADES GALORE | STUNNING VIEWS | OWNED SOLAR - and that's just the beginning! This home seamlessly blends style, space, and sophistication- ideal for year-round living or luxury Palm Springs getaway. Picture yourself in the evening unwinding by your west-facing private oversized salt-water pool, watching the illuminated Palm Springs Aerial Tram glide up and down majestic Mt. San Jacinto. Wander back through the expansive covered patio into the stunning great room where custom design details shine in every corner. The striking Italian tile feature-wall anchors the open-concept living area, adding pizazz and elegance. During the day, sunlight pours through large windows, enhancing the home's bright, airy vibe. The premium kitchen, equipped with Fisher & Paykel appliances, makes cooking joyful, while high ceilings and 8'x32' Sav Wood porcelain tiles throughout elevate the sense of refinement. The floor plan offers smart separation: two guest bedrooms on one side and a primary suite on the other, opening directly to the patio, pool, and spa. Don't miss the custom-configured massive closet - complete with a built-in home office. In addition to OWNING THE LAND, the modest HOA fee provides incredible community amenities, including a private clubhouse ''village'' with fitness center, two pools, spa, bocce court, lakes, dog parks, demo kitchen, cafe, and bar/lounge. Miralon is a ''Developing Lifestyle Living'' community and one of its many features is the owner of the Temecula Olive Oil Company supplies Miralon with the plethora of olive trees with locally produced olive oil for sale as well. On occasion, he cooks for the residents in the club's demo kitchen and conducts walks with the residents along the stunning trails around the community. Miralon also has a food club that boasts periodic events sponsored by local eateries. In Addition to the (owned) solar panels, the home has a whole-house water conditioning system. Also, working in the background is an in-duct air purification system continuously sanitizing moving air as well as HVAC internal surfaces by breaking down the DNA/RNA of airborne pathogens, neutralizing up to 99.99% of viruses, bacteria, and mold spores. The seller's meticulous care makes this 2022 new construction home still feel minty-new. Whether relaxing poolside, soaking in the views, or ''chilling-out'' inside, this home delivers Palm Springs living at its finest. Don't wait - experience the ultimate in desert luxury today!
Clearpark
268
San Jose
$1,488,000
1,581
4
2
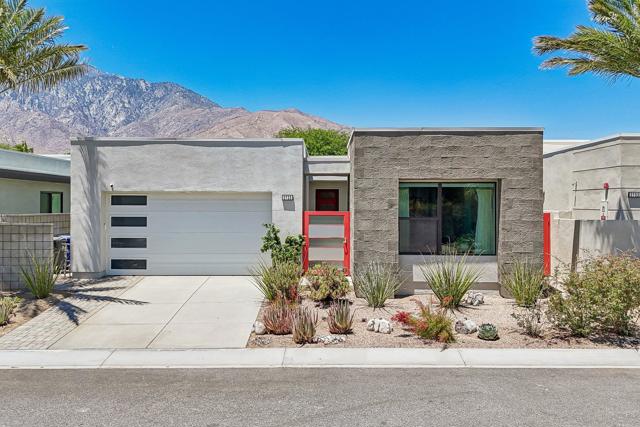
Welcome to 268 Clearpark Circle, where timeless design meets the confidence of virtually brand-new construction.Rebuilt from the studs with exceptional attention to detail, this stunning home offers all the benefits of a new home while preserving its original framework and foundation.Every major component has been thoughtfully replaced or upgraded, including a new sub-roof and roof, upgraded electrical and plumbing systems, Milgard dual-pane windows throughout, new flooring, beautifully remodeled bathrooms, and a designer kitchen featuring quality finishes and modern functionality.The open-concept floor plan creates a seamless flow for everyday living and entertaining, while recessed lighting throughout enhances the home's bright, inviting atmosphere.The exterior has been equally transformed with a newly constructed covered front porch complete with integrated lighting, creating a warm and welcoming first impression.Even the garage has been reimagined with finished walls, recessed lighting, and an upgraded floor coating, providing a clean, versatile space for parking, hobbies, or a home gym.This is a rare opportunity to own a home where virtually everything is new delivering the style, comfort, efficiency and peace of mind today's buyers are looking for. Simply move in & enjoy.

Trevis
3369
Carmel
$4,495,000
3,158
4
4
Timeless mid-century design meets the natural beauty of Carmel in this classic 1952 post-adobe residence, beautifully sited on nearly one acre of park-like grounds backing to Mission Trail. Designed to embrace its surroundings, the home features striking walls of glass that fill the interior with natural light and create a seamless connection to the outdoors. This spacious single level home offers four bedrooms and four bathrooms, including two private ensuite bedrooms, while two additional bedrooms share a well-appointed bath, providing flexibility for family, guests, or home office needs. Gracious living spaces include a welcoming living room with fireplace, a comfortable family room, and a generous kitchen with abundant cabinetry, its own fireplace, and a charming breakfast nook perfect for casual dining. The dining area flows effortlessly from the living room, ideal for entertaining. Surrounded by mature landscaping and serene natural beauty, the property offers exceptional privacy and tranquility while being just minutes from all the best of Carmelworld-class restaurants, boutique shopping, pristine beaches, renowned golf, and the villages beloved charm. A rare opportunity to own an architecturally distinctive home in one of Carmels most desirable settings.

Marina #49
3095
Marina
$575,000
1,120
2
2
Beautifully updated 2-bedroom, 2-bath upper-level end unit in the gated Peninsula Point community. Offering approximately 1,120 square feet of living space, this light-filled home features updated flooring throughout, an open-concept floor plan, and a spacious living room with a cozy fireplace. The kitchen is equipped with stainless steel appliances and flows seamlessly into the dining and living areas, creating an ideal space for everyday living and entertaining. The primary suite offers a private retreat with an en-suite bath, while the second bedroom and full bath provide flexibility for guests, family, or a home office. Additional amenities include indoor laundry, extra storage, and an attached one-car garage. Enjoy the privacy of an end-unit location with no neighbors above, all within a well-maintained gated community. Conveniently located just minutes from Marina State Beach, CSUMB, shopping, dining, and the many attractions of the Monterey Peninsula, this home offers the perfect blend of comfort, convenience, and coastal living.
1st Ave 2 NE of Carpenter
Carmel
$2,995,000
1,586
3
3
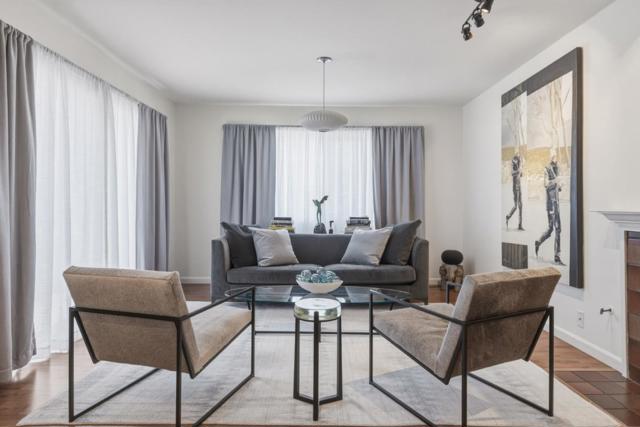
A beautifully renovated French Country home offering Carmel character with modern updates. Originally built in 2008 and fully renovated in 2022, the home welcomes you through a charming grape stake fence and front patio, then opens into a warm, light-filled interior. Cathedral ceilings, exposed wood beams, French Oak floors, hand-plastered walls, and a stone fireplace create an inviting main living space. The chef's kitchen features a striking emerald quartzite island, high-end appliances, and custom cabinetry. Upstairs, the primary suite features a gas fireplace, balcony, and a spacious bathroom with a jetted tub, walk-in shower, and dual sinks. The two bedroom two bath main house opens up through French doors to extend the living area to a private backyard with beautiful landscaping and multiple seating areas. A separate one-bedroom guest house, currently used as an art studio, is set across the patio and provides flexible space for visitors or work. The detached garage contributes to the property's storybook curb appeal and includes utility space. Located within easy walking distance of downtown Carmel, this special home offers the quintessential Carmel-by-the-Sea lifestyle.

Clark #50
938
Mountain View
$900,000
1,069
2
2
Set within the highly desirable Los Altos High boundary, 938 Clark #50 has been carefully upgraded over time to create a home that feels effortless from the moment you step inside. Second floor corner unit with great natural light throughout and expansive view of this park setting. New interior paint and premium plush carpeting, the space presents clean, cohesive, and move-in ready. A high-efficiency Mitsubishi split HVAC system in living room and both bedrooms offers year-round heating and cooling comfort not commonly found within the community. Additional improvements include a quiet-drive garage motor installed last year, providing smooth, nearly silent access. The main living areas are anchored by solid hardwood flooring, adding warmth and durability. The kitchen has been thoughtfully designed with a custom tile backsplash and improved flow, creating a more functional layout for everyday living. Both bathrooms have been fully remodeled with contemporary finishes, delivering a polished, modern feel throughout. The primary suite offers two closets, including a generously sized main closet, providing practical storage without compromise. Outside, a private patio extends the living space and includes additional storage, an uncommon and valuable feature for condo living.

Floribunda #1
1433
Burlingame
$1,199,000
1,200
2
2
Ground floor townhome style residence at the Flora offering 2 bedrooms and 2 baths, thoughtfully crafted living space, designed by acclaimed San Francisco firm Levy Design Partners. Flooded with natural light, stunning finishes, welcome home to your new construction. An open living and dining area that connects effortlessly to a sleek, contemporary kitchen outfitted with Bosch appliances, refined cabinetry, and designer fixtures. Positioned in Downtown Burlingame, the Flora puts you steps from the boutique shops, beloved cafes, and acclaimed restaurants that make this neighborhood one of the Peninsulas most sought-after addresses. Caltrain is a short walk away, and major commuter routes are effortlessly accessible whether you're heading to San Francisco or Silicon Valley. Eight boutique homes, one exceptional find.
