
Favorite Properties

Klamath
2990
Simi Valley
$1,299,500
2,488
4
3
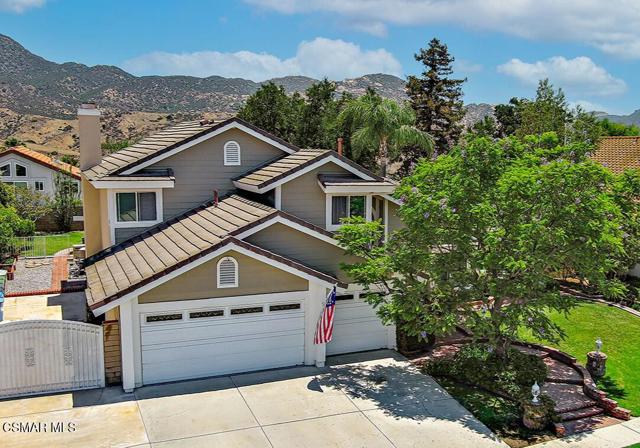
Welcome to 2990 Klamath Avenue, a spacious Indian Hills Ridge home adjacent to the protected Santa Monica Mountains Conservancy parkland. Offering the largest floor plan in the development, this home combines generous interior space, exceptional mountain views, privacy, and an outdoor setting designed for Southern California living.Inside, soaring cathedral ceilings in the dining room create an impressive sense of volume, while plantation shutters, dual-pane windows, a fireplace, and thoughtfully designed architectural details add warmth and character throughout. The remodeled and upgraded kitchen, completed in 2025, features a tray ceiling, gas cooktop, ample workspace, and a fresh contemporary feel. New downstairs flooring was also installed in 2025.The expansive primary suite enjoys cathedral ceilings with panoramic views of the Santa Monica Mountains. The primary bathroom was remodeled recently and features his and hers walk-in closets. Step outside to an entertainer's backyard featuring a saltwater pool, spa, fountain, and beautiful mountain surroundings. Reinforced block walls, a private side gate, and generous side-yard separation add privacy, while the large RV access provides valuable additional space for recreational vehicles, toys, or extra parking. The property also benefits from convenient access into the cul-de-sac from the driveway.Outdoor enthusiasts will appreciate being within a stone's throw of an incredible network of hiking and biking opportunities, including Chumash Park, Chumash Trail, North Ridge, Rocky Peak, Hummingbird Trail, Las Llajas Canyon, The Ridge, and the area's fascinating rock formations and caves. With protected open space nearby, the setting offers a rare combination of neighborhood convenience and immediate access to nature.Additional highlights include functional attic ventilation, dual-pane windows, plantation shutters, and no HOA. With its oversized floor plan, mountain views, private setting, resort-style backyard, RV access, and outstanding proximity to some of the area's best trails and open space, 2990 Klamath Avenue offers a truly distinctive opportunity.
Phelan
1809
Redondo Beach
$1,225,000
912
3
2
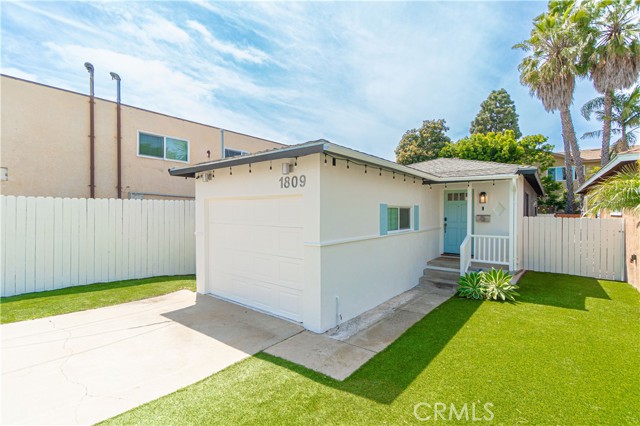
Welcome to 1809 Phelan Lane, a beautifully reimagined coastal residence where refined design meets relaxed Southern California living. Ideally located just minutes from Hermosa Pier, the beach, dining, and entertainment, this thoughtfully renovated 3-bedroom, 2-bathroom home offers an effortless indoor-outdoor lifestyle. Completely transformed in 2022, the home features an inviting open floor plan filled with natural light and elevated finishes throughout. The chef’s kitchen showcases sleek quartz countertops, custom cabinetry, solid-brass Rejuvenation hardware, and a full suite of premium Thermador appliances. The kitchen flows seamlessly into the dining and living areas, creating an ideal setting for everyday living and entertaining. Large sliding glass doors open to a contemporary covered pergola and private, low-maintenance backyard, creating a natural extension of the living space for al fresco dining, relaxing, and entertaining. Drought-resistant landscaping adds beauty with minimal upkeep. The serene primary suite offers direct access to a private deck overlooking the landscaped yard. Two additional bedrooms provide flexibility for family, guests, or a home office, while both bathrooms have been beautifully remodeled with sophisticated finishes. A fully remodeled garage adds approximately 200 square feet of versatile space, ideal for a gym, office, studio, or workshop. Modern conveniences include an EV charger, smart locks, and smart electrical switches. Located in the heart of the South Bay, the home offers easy access to the 405 freeway, LAX, South Bay Galleria, Del Amo Fashion Center, beaches, and the vibrant dining and entertainment of Redondo Beach and Hermosa Beach. 1809 Phelan Lane is where thoughtful design, coastal living, and everyday convenience come together. Come experience this exceptional South Bay home.
Clovis
1685
San Jose
$1,999,999
1,876
4
2
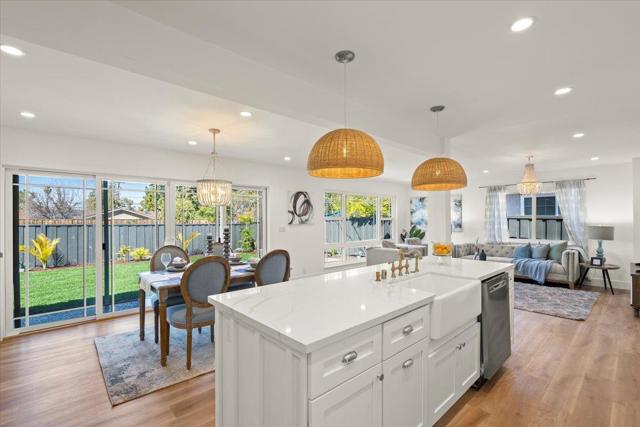
Welcome to this charming 4-bed,2-bath home located in the highly coveted Noddin Neighborhood of Cambrian!The inviting open layout effortlessly connects the living, dinning & kitchen areas, creating a space ideal for daily living & entertaining.The updated kitchen is showcasing sleek new cabinets, quartz countertops, stunning marble mosaic tile backsplash & stainless-steel appliances, a spacious center island, making it perfect for daily culinary pursuits. The house boasts beautiful laminate flooring thru-out, creating a warm & inviting atmosphere. Separate Family room boasts a spacious, versatile & light-filled design, capable of serving as a cozy retreat, productive home office or fun playroom, providing endless possibilities to accommodate your needs. Experience the beautifully landscaped backyard, perfectly suited for entertaining or relaxing in tranquility as the day draws to a close. Newly added spacious 2 cars attached garage with the city permit. Conveniently located in top rated public & private schools. Few minutes' drives to Belgatos Park, Whole Foods, restaurants in downtown Los Gatos, Oakridge Mall, Vasona Lake, scenic park and trails. This home seamlessly integrates comfort, style & convenience. Don't miss the opportunity to make this wonderful home yours!
Brookside
570
Sierra Madre
$638,000
511
1
1
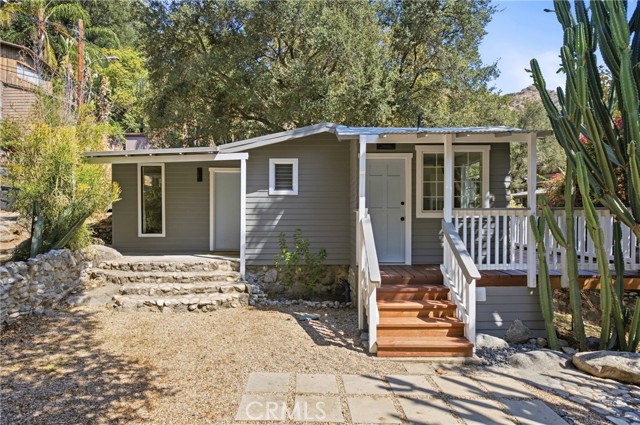
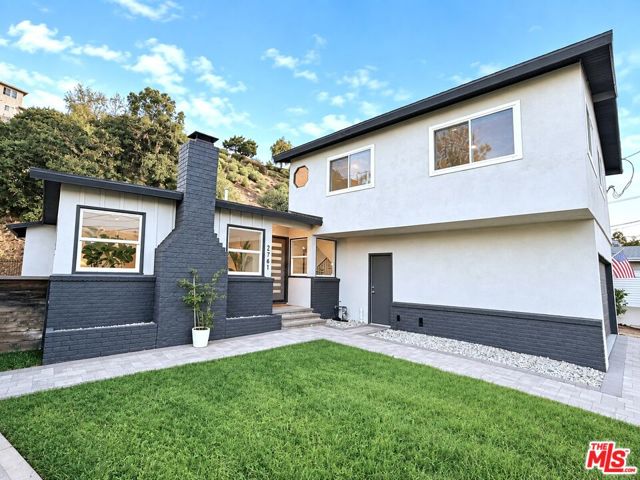
Welcome to 570 Brookside Lane — Where Sierra Madre Canyon Charm Meets Modern serene beauty of the Sierra Madre Canyon, 570 Brookside Lane offers a rare opportunity to enjoy the tranquility of nature, the charm of a close-knit community, and the comforts of a thoughtfully updated home.Step inside to discover beautiful luxury vinyl tile flooring, freshly painted interior walls, and brand-new recessed lighting throughout. The interior and exterior have been freshly painted with premium Sherwin-Williams paint, creating a fresh and inviting atmosphere from the moment you arrive.The living room is filled with natural light through expansive windows that frame beautiful mountain views, creating a peaceful connection to the surrounding canyon landscape. The living room also opens directly onto a beautifully refinished wooden deck, where you can enjoy your morning coffee, dine al fresco, or simply relax while listening to the soothing sounds of the nearby babbling brook. The kitchen combines modern convenience with distinctive character, featuring a beautiful onyx tile backsplash, Bosch refrigerator and dishwasher, GE Profile microwave convection oven, and a brand-new Kitchen-Aid range. A charming brand-new Dutch door adds another special touch. Windows surround the entire east side of the kitchen, providing abundant natural light and beautiful views of the babbling brook, bringing the peaceful beauty of nature right into the heart of the home.The thoughtfully renovated bathroom features a re-glazed bathtub, brand-new vanity fixtures, and a beautiful new mirror, blending style and functionality. An exterior laundry area with convenient custom cabinetry adds functionality and storage. Comfort is enhanced by brand-new mini-split systems in both the living room and bedroom, featuring 12,000 BTUs in the living room and 9,000 BTUs in the bedroom.Behind the scenes, extensive upgrades provide modern peace of mind, including new insulation, new drywall, all-new electrical, new copper plumbing, and a brand-new electrical panel. A tankless water heater adds energy-efficient convenience. Recessed lighting throughout the house adds a stylish touch providing lighting that is a nice addition to the thoughtfully designed home. With it's blend of natural beauty, mountain views , thoughtful renovations, and modern amenities. Just a short distance away, Mary’s Market offers a beloved neighborhood stop that reflects the welcoming spirit and community charm of Sierra Madre.
Lompoc
2761
Los Angeles
$1,299,000
2,111
4
3
Now reduced by over $150,000! An Incredible opportunity to buy this spacious and move-in ready NELA oasis perched high above the city on a secluded hillside. Located in Eagle Rock's desired Roundtop neighborhood, this large, two-level mid-century home delivers the rare combination of privacy, views, and the perfect indoor-outdoor flow for festive gatherings with your friends and family. The open floor plan is accented by wide-plank floors, recessed lighting, and newer dual-pane windows and sliding glass doors, filling the home with natural light throughout. Two master suites - one upstairs and one downstairs, each offer walk-in closets and dual-sink vanities in the bathrooms. Two additional bedrooms, an office and a screening-size family room round out the 2,111 square feet of living space. The family room opens to two distinct yard spaces, including a backyard with a lush green lawn, an open patio for seating, and a stunning hillside backdrop. The updated kitchen and baths feature slab stone counters with refreshed plumbing and electrical. A brick fireplace enhances the formal living room. Outside, a newly painted exterior pairs well with the decorative paver driveway and walkway. The 2-car garage features a newly-coated floor. All of this in the attendance area of the award-winning and newly-expanded Delevan Elementary School. Hillside views. Total privacy. Unbeatable entertainment flow. BYOHM---bring your own hammock and margaritas.
Summers
19260
Fort Bragg
$476,000
720
2
1
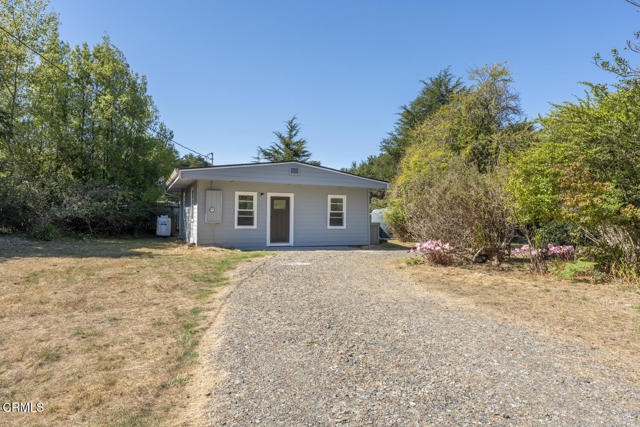
This comfortable two bedroom, one bath home offers just what you need without a lot to maintain. Recent improvements include a new roof, new flooring, and an updated kitchen and bath. Conveniently located close to services, the coastal trail and beaches, the home makes it easy to enjoy the Mendocino Coast. With its smaller footprint and manageable size, it could be a comfortable full time home or a great coastal getaway that leaves more time for enjoying the area and less time taking care of the house.
Meridia
35611
Palm Desert
$1,200,000
2,938
4
4
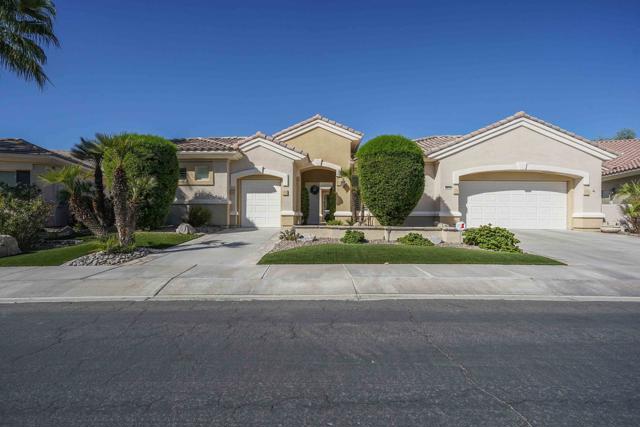
RARE 4BR/ 3 3/4BA MARSEILLE MODEL | GOLF COURSE & MOUNTAIN VIEWS | SUN CITY PALM DESERTWelcome to one of the most coveted addresses in Sun City Palm Desert. Exquisite 2,938 SF featuring 4 full bedrooms and 3 3/4 baths. This model typically offers 3 bedrooms and 3.5 baths. This home is the Grand Estates Series MARSEILLE model--one of only 55 ever built out of 4,986 homes! Situated on the 7th hole of the San Gorgonio golf course with breathtaking, unobstructed western mountain views, this home delivers a true resort-lifestyle experience.Enter through grand double doors into a private central courtyard featuring a serene fountain, custom spa, and a standalone guest casita, ideal for hosting overnight guests in complete privacy. Stepping inside the main house, sleek simulated wood tile floors flow throughout the living areas. As you enter the spacious great room, you are immediately greeted by soaring ceilings and an incredible, unobstructed view of the lush golf course fairway framed by western peaks. This light-filled living space features custom built-ins and a warming gas fireplace.At the heart of the home, the fully remodeled gourmet kitchen showcases quartzite countertops, a large sit-down island, premium stainless steel appliances, a sunny breakfast nook with a bay window, and elegant French doors that open directly out to the covered back patio.Designed for optimal luxury and comfort, the layout includes two private primary suites. The main primary suite serves as a serene sanctuary featuring a cozy sitting area, a remodeled spa-inspired bath, and double French doors leading directly out to the peaceful courtyard. The second suite also features its own private bath and French doors that open to the courtyard. A flexible fourth room provides space for a home office, den, or fourth bedroom with access to a 3/4 bath.Step outside into your personal outdoor paradise designed for active living and taking in classic desert sunsets. The golf course lot features a sparkling PebbleTec pool, rock waterfall, a second relaxing spa, a built-in outdoor kitchen, fire pit and a private putting green.There is an attached 2-car garage plus a separate, dedicated golf cart garage. This extraordinary estate offers resort-style living at its finest.Buyer to pay a one time reserve replenishment fee to SCPD HOA of approx $2802. Buyer to verify all information.
36055 Avenida De Las Montanas Unit E
Cathedral City, CA 92234
AREA SQFT
1,430
BEDROOMS
3
BATHROOMS
2
Avenida De Las Montanas Unit E
36055
Cathedral City
$575,000
1,430
3
2
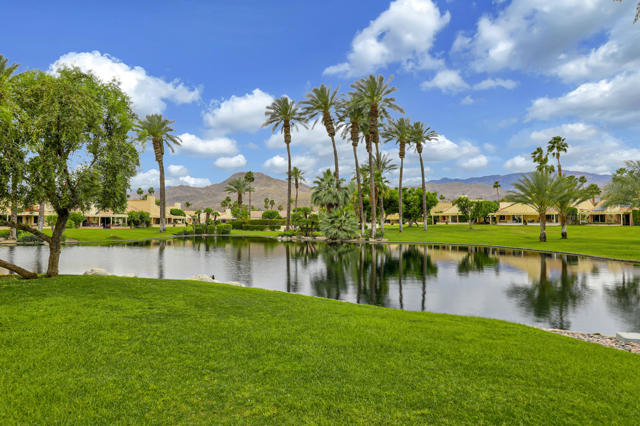
Welcome to this charming, fully detached Spanish-style hacienda, offering breathtaking mountain, lake and pool views. This exceptional free-standing property is move-in ready and would make the perfect primary residence, second home or investment.A spacious tiled front courtyard creates a warm and inviting entry, while the beautifully finished rear patio provides the perfect setting for outdoor relaxation and stunning sunset views.Inside, the updated kitchen features elegant quartz countertops, a center island, stainless steel appliances, and stylish cabinetry--perfect for both everyday living and entertaining. The open-concept great room showcases vaulted ceilings, a cozy fireplace, abundant natural light, and picturesque views that enhance the home's airy feel.Both bathrooms have been tastefully renovated, and the versatile den/third bedroom includes built-in office space--ideal for working from home. A thoughtfully designed split-bedroom layout ensures privacy, with secondary bedrooms well separated.Additional highlights include fully paid solar and a two-car attached garage.Located in the sought-after '' Las Casitas'' at Rio Del Sol, residents enjoy exclusive access to a private lake, two pools and spas, and beautifully maintained green spaces. Additional community amenities include a larger pool and spa, tennis courts, and a dog park.Experience the perfect blend of tranquility, comfort, and vibrant community living--welcome home to Rio Del Sol!
Healis
7427
San Diego
$1,325,000
1,931
3
3
Welcome to San Lorenza in the highly sought-after community of Torrey Highlands! This beautifully refreshed corner home features one of the community’s most popular floor plans with 3 bedrooms, 2.5 baths, loft/optional 4th bedroom and a thoughtfully designed layout that balances comfortable everyday living with effortless entertaining. The main level offers inviting formal living and dining spaces, along with a spacious family room featuring a cozy fireplace, custom built-ins, and direct access to the private backyard. At the heart of the home, the completely remodeled kitchen showcases newer cabinetry, quartz countertops, stainless steel appliances, abundant storage, and an oversized pantry. Upstairs, the spacious primary suite provides a private retreat with a walk-in closet, beautifully updated bath, custom vanity, quartz countertops, and modern fixtures. Both full bathrooms have been thoughtfully renovated with contemporary finishes, while upgraded wood flooring, custom tile, recessed lighting, fresh interior and exterior paint, and newer fixtures throughout add to the home’s move-in-ready appeal. Additional highlights include solar, a new HVAC system, and a newer microwave, dishwasher, and water heater, all installed within the last three years, along with an EV charger and spacious two-car garage with built-in storage. Outside, the private backyard offers established avocado and mulberry trees, creating a peaceful setting for outdoor dining, play, and relaxing with family and friends. Ideally located within the award-winning Poway Unified School District, with Westview High School and Mesa Verde Middle School nearby and Willow Grove Elementary just down the road, this home offers an exceptional combination of location, convenience, and community. Torrey Meadows Park is just a short walk and offers plenty of space for kicking a ball, having a catch or playing on the playground. Enjoy easy access to Highway 56, scenic walking and hiking trails, parks, the YMCA, shopping, dining, and Torrey Pines Beach. With its desirable corner location, extensive upgrades, and warm, inviting spaces, this special San Lorenza home is ready to welcome its next family.
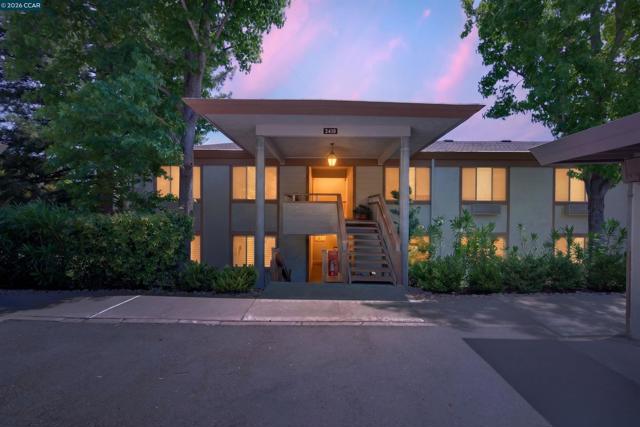
Tice Creek Dr #2
3410
Walnut Creek
$473,900
1,162
2
2
Exceptional end-unit Claremont model condominium in Rossmoor, a premier 55+ active master-planned community in Walnut Creek’s scenic Tice Valley. 1162+/-SF of light-filled, stylishly updated living space with fresh interior paint, new luxury vinyl plank flooring, and light fixtures. 2 bedrooms. 2 bathrooms. Spacious living and dining areas, kitchen appointed with GE appliances. Expansive northeast-facing balcony and an enclosed solarium ideal for a hobby room, reading niche or home office. Towering evergreens, lush landscape and hillside views create an inviting and peaceful setting. The bedrooms include one with plantation shutters and a reach-in closet. The second bedroom has an en suite bathroom, a reach-in closet with a sliding mirrored door, a single-sink vanity, and a shower. The second bathroom has a single-sink vanity, storage cabinets, and a tub/shower combination. Additional features include a dedicated water heater and a stacked washer/dryer unit. There is one assigned carport with storage, and ample guest parking. Rossmoor’s 1,800-acre park-like setting offers a 24/7 staffed gated entrance and security and a vibrant community of more then 6,600 residences and about 10,000 residents. Resort-style amenities at Rossmoor include two golf courses, more than 200 social clubs, five clubhouses with art studio, woodworking, sewing and billiard rooms, a newly renovated fitness center, multiple swimming pools, tennis and pickleball courts, a designated dog park, and miles of hiking trails. Stroll daily to the Rotary Peace Park just steps away at the corner of Tice Creek Drive and Avenida Sevilla. Enjoy the landscaped retreat with walking paths and water features, meet friends at the adjacent Buckeye Tennis Courts, or watch golfers navigate the lush fairway. Walnut Creek’s vibrant downtown is about 2 miles away, and the Lafayette and Walnut Creek BART stations are also conveniently close. Take advantage of the neighborhood bus and shuttle service to get around to club meetings and exercise classes, or sit back and enjoy the Rossmoor community newspaper for the latest news and events.
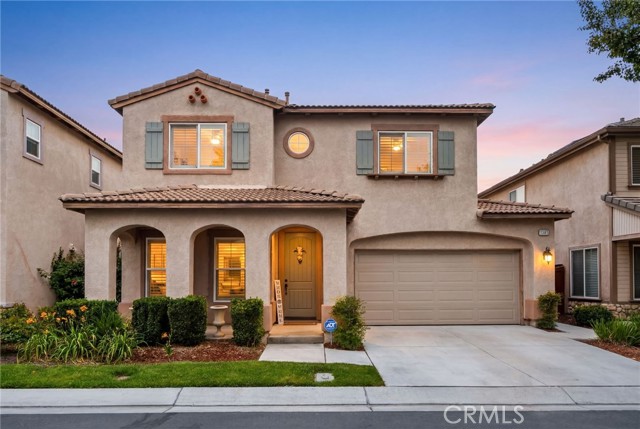
Garvey
4065
Riverside
$550,000
2,072
3
3
Nestled in the serene gated community of Glenwood Village in Riverside, this beautiful two-story home offers the perfect blend of comfort, space, and convenience. Featuring 3 spacious bedrooms and 3 bathrooms, the home boasts an open and inviting layout with plenty of room for everyday living and entertaining. Enjoy a bright and airy interior with great features throughout. Conveniently located near freeway access, local shopping, dining, and the charm of historic downtown Riverside, this home delivers both tranquility and accessibility in one exceptional location.
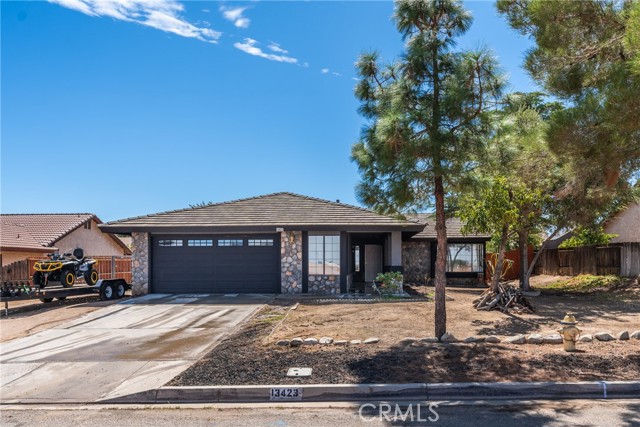
Palm Street
13423
Oak Hills
$499,999
1,528
4
2
Beautifully updated and turnkey-ready, this Oak Hills home is ready for its next family to call it home! Recently painted inside and out, the property features new flooring throughout and updated bathrooms, creating a fresh and modern feel. The spacious layout offers comfortable living areas with plenty of room to relax and entertain. Enjoy the peaceful Oak Hills setting, along with the convenience of RV parking, perfect for accommodating your recreational vehicles and additional parking needs. Don’t miss the opportunity to make this beautifully updated home your own!
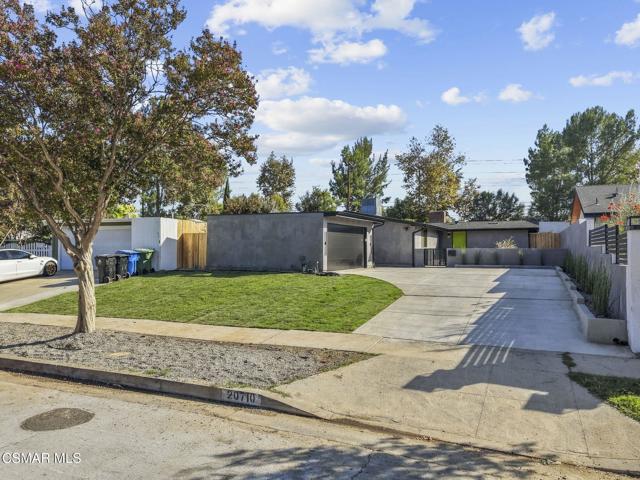
Haynes
20710
Winnetka
$1,199,999
1,920
4
2
Live beautifully now and create even more space later--this extensively remodeled home comes with ready to submit plans for a garage ADU conversion, offering an exceptional opportunity for multigenerational living.Welcome to 20710 Haynes Street, a beautifully reimagined Winnetka home offering extensive upgrades, modern finishes, and an exciting opportunity for additional living space. Completely remodeled from top to bottom, inside and out, this home features a new roof, new plumbing to the street, new water main, new electrical panel and subpanel, 5-ton central air, new furnace, tankless water heater, new gutters, smooth stucco, new cedar fencing, upgraded drainage, and so much more.Inside, the redesigned kitchen offers slow-close cabinetry, pull-out drawers, pantry storage, built-in refrigerator and microwave, and a convenient glass rinser at the sink. The separate laundry room provides additional counter space, while the primary bathroom features beautiful marble finishes and a bidet. Outside, enjoy a landscaped yard and built-in BBQ area with grill, side burner and refrigerator--perfect for entertaining.What truly sets this property apart is the garage-to-ADU opportunity. Plans are already in place for conversion of the garage into an ADU, creating excellent potential for multigenerational living, extended family, guests, a home office, or additional living space. Seller is also willing to discuss completing the ADU conversion for the buyer after closing at a cost substantially below what a traditional ground-up ADU may require. Buyer to independently verify all permits, plans, costs, approvals and intended use.A move-in-ready home with extensive improvements, flexible living possibilities and future upside--20710 Haynes Street offers far more than a typical remodel.
Village
2950
Merced
$385,000
1,850
3
2
Great opportunity to make this 3-bedroom, 2-bath home your own! Offering plenty of space and potential, the home features a separate living room and family room, plus an additional area that could be used as a home office or potentially converted into an additional bedroom. Located in an established neighborhood near Stone Ridge Christian School with convenient access to Highway 99 nearby. Lots of possibilities and potential...Come take a look!

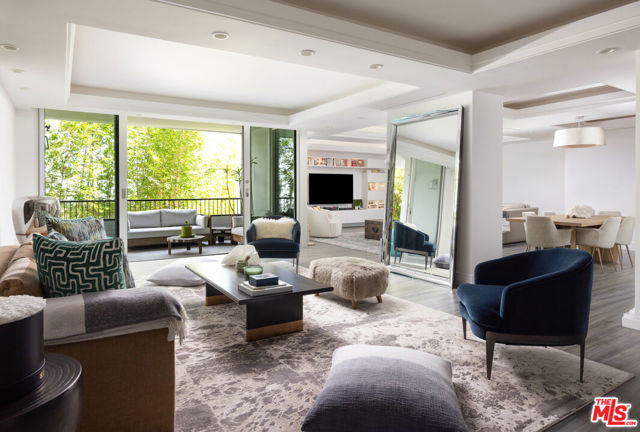
Alta Loma #504
1100
West Hollywood
$2,295,000
2,252
2
3
Beautifully updated residence in the prestigious, full-service Empire West, ideally located just below the Sunset Strip in the heart of West Hollywood. This spacious two-bedroom, two-and-a-half-bath condominium features sophisticated finishes and generous living spaces throughout. The thoughtfully designed kitchen features high-end Miele appliances, custom cabinetry, a walk-in pantry, breakfast bar, built-in desk, and separate service entrance. Open to the dining area and expansive family room with custom built-ins, the layout is ideal for both everyday living and entertaining. A separate formal living room opens to a large private balcony. The spacious primary suite features a large walk-in closet and en-suite bath with a soaking tub, separate shower, and elegant marble and tile finishes. The guest bedroom also offers a walk-in closet and en-suite bath, with an additional powder room for guests. Empire West offers exceptional full-service living with amenities including a rooftop pool with sweeping city views and a tennis court. A turnkey opportunity moments from the Sunset Strip's renowned dining, shopping, and entertainment.
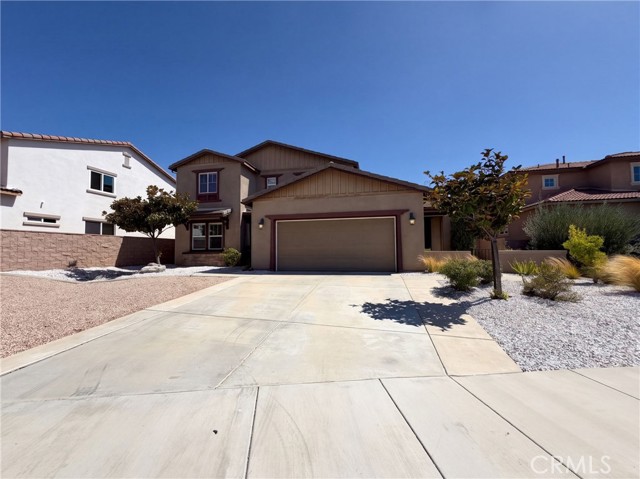
Morgan Heights
45118
Temecula
$900,000
3,529
5
4
45118 Morgan Heights Rd, Temecula CA 92592 is a home built in 2014 with 3,529 square feet. The kitchen features a center island, quartz countertops, a walk-in pantry, and stainless steel appliances, creating a fully equipped space for cooking and entertaining. A fireplace anchors the main living area, adding warmth and ambiance to the central gathering space. A dedicated laundry room adds interior utility. A patio extends the living space outdoors, flowing to a fully fenced backyard that creates ample room for relaxation and entertaining. An attached garage completes this well-maintained residence with practical amenities and comfortable living spaces throughout every room. Included 100-Day Home Warranty with buyer activation
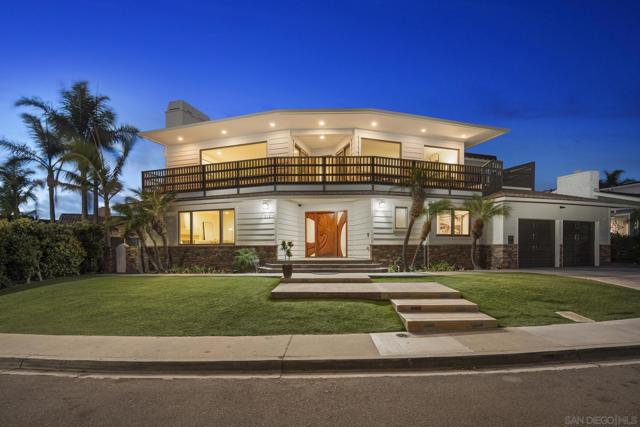
Sea Ridge Drive
312
La Jolla
$5,275,000
3,745
5
5
An exceptional opportunity to reside in your dream coastal retreat in the highly desirable Sun Gold Point enclave of Bird Rock with a coveted La Jolla address. Set against the stunning backdrop of mesmerizing ocean & white water views, this prime location offers unmatched scenery and serene coastal living. Architectural sophistication meets the Pacific in this design-driven coastal estate, where warm, natural materials, impeccable attention to detail and ocean vistas converge to create a residence of extraordinary character. Thoughtfully reimagined with a refined modern aesthetic, the home, through a series of light filled spaces, is framed by the ocean in the background. The dramatic upstairs great room opens to an expansive ocean-view terrace suspended above the coastline, while a series of private outdoor environments, including a secluded courtyard lounge and entertaining deck offer multiple settings for gathering, dining and relaxation. A rare expression of modern coastal architecture, this exceptional residence captures the essence of contemporary Bird Rock living. Elevated, effortless and deeply connected to landscape and the sea.
Privateer #3
18
Marina del Rey
$1,795,000
1,752
2
3
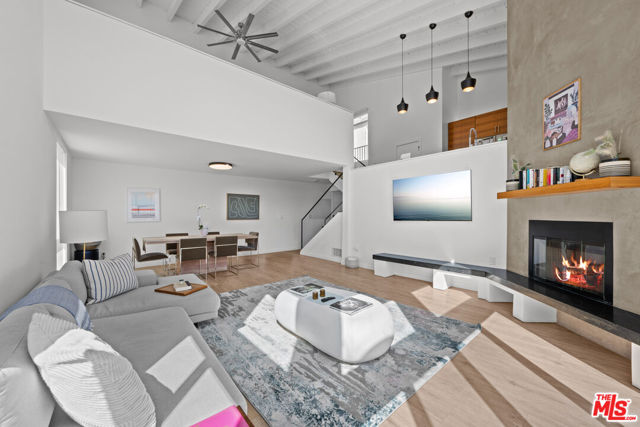
A rare value opportunity just steps from the sand on the coveted Marina Peninsula. Offering approximately 1,752 square feet of turnkey coastal living, 18 Privateer Street #3 features 2 bedrooms, 2.5 bathrooms, a versatile loft/home office, two private balconies, and two covered tandem parking spaces in one of Marina del Rey's most desirable beachside locations. For buyers searching for a spacious Marina del Rey condo near the beach, this residence delivers a compelling combination of generous interior space, flexible work-from-home functionality, parking, and immediate access to the beach. The multi-level home is filled with natural light and architectural volume, with soaring ceilings, expansive windows, wood flooring, and a gas fireplace in the main living area. A private balcony brings in the ocean air and offers a peek-a-boo glimpse of the Pacific. The updated kitchen features stainless steel appliances, stone countertops, and streamlined cabinetry. The primary suite includes a private balcony, fireplace, walk-in closet, and spa-inspired bath with an oversized walk-in shower and dual vanity. The upper-level loft is ideal for a home office, creative space, or guest retreat. Additional features include a dedicated laundry room, generous storage, and two tandem covered parking spaces. Located moments from the beach, Marina Jetty, Venice Canals, coastal bike paths, and Abbot Kinney, this move-in-ready residence offers the space, comfort, and beach lifestyle buyers are looking for.
San Luis #722
1024
Daly City
$650,000
1,055
2
2
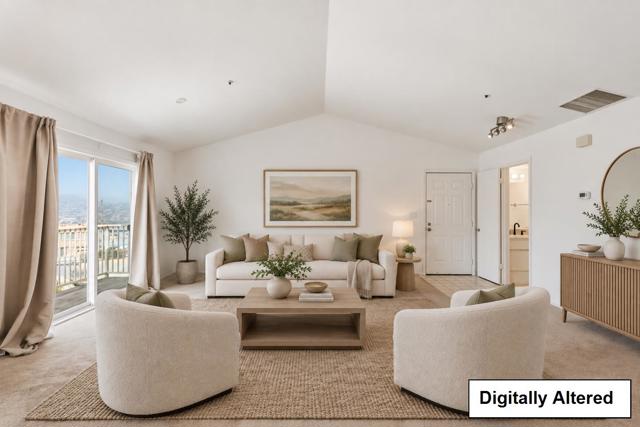
Perfectly positioned in the Belle Vista community, this desirable top-floor corner condo offers abundant natural light, beautiful views, and a peaceful setting in Daly Citys Southern Hills neighborhood. The spacious open floor plan features a bright and inviting living area with sliding glass doors opening directly to a private balcony, ideal for relaxing and enjoying the views. The updated kitchen is beautifully appointed with quartz countertops, a full quartz backsplash, and ample cabinetry for storage. The home offers 2 bedrooms and 1.5 bathrooms, including a spacious primary bedroom with its own private bathroom. Both bedrooms feature windows providing natural light and ventilation, along with generous closet space. Additional conveniences include in-unit laundry, 2 parking spaces, and 1 large private storage space. Enjoy a quiet residential setting while remaining conveniently connected to Daly City, San Francisco, and the Peninsula. Close to parks, recreation, playgrounds, schools, shopping, dining, the Cow Palace Arena, and major transportation routes, this Belle Vista residence offers an excellent combination of comfort, convenience, views, and location.
Alta
624
Santa Monica
$3,895,000
2,713
5
3
A rare opportunity to own a piece of Santa Monica architectural history in the highly coveted North of Montana neighborhood. Known as the Walter Boswell Residence, this distinguished Spanish Colonial Revival home was designed and built in 1925 by noted architect John Byers, recognized as one of Santa Monica's foremost architects of the early 20th century. Offered for sale for the first time in more than 60 years, the residence features 5 bedrooms and 3 bathrooms across approximately 2,713 square feet of living space on a 7,212-square-foot lot. Rich in history, character, and architectural pedigree, the property presents an exceptional opportunity to preserve, restore, or thoughtfully reimagine an important Santa Monica residence. Ideally situated just moments from the boutiques, cafes, restaurants, and neighborhood conveniences of Montana Avenue, as well as nearby schools, Palisades Park, the scenic coastal bluffs, Santa Monica Beach, and the Pacific Ocean. With its premier North of Montana setting, historic provenance, and enduring Spanish Colonial Revival architecture, 624 Alta Avenue represents a truly special offering in one of Santa Monica's most sought-after residential neighborhoods.

Sabre Hill Dr #375
10921
San Diego
$565,000
904
2
2
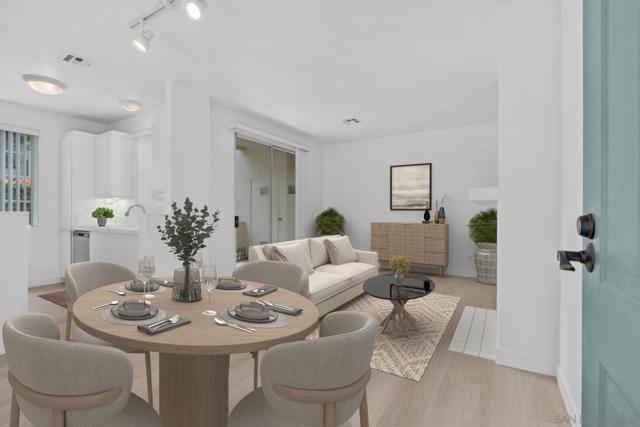
Beautifully remodeled and move-in ready, this ground-floor 2BR/2BA unit offers privacy, comfort, and everyday convenience. Recent updates include fresh paint, LVP flooring, new stainless steel kitchen appliances, and refreshed bathrooms. Enjoy central AC, a fireplace, mirrored wardrobe doors, washer and dryer, and a spacious patio with extra storage. The community features a pool, spa, gym, clubhouse, and EV charger, with an additional spa just steps from your front door. Assigned covered parking space #368 is included. Located in thriving Sabre Springs near parks and top-rated schools, this home is also adjacent to Carmel Mountain Ranch, with abundant dining and shopping just minutes away.
Summit
1035
Beverly Hills
$25,000,000
5,000
5
6
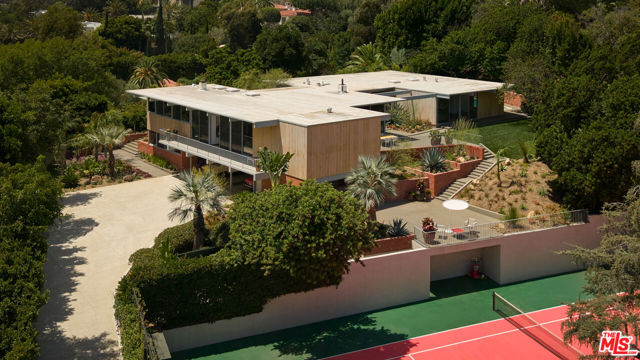
The Adelman Residence - Beverly Hills, 1956. Designed by Thornton Abell and O'Neil Ford, this mid-century gem is fresh from a multi-year restoration. Brought back to its original condition by a world-renowned collector, the provenance is impeccable. Once a part of the legendary Charlie Chaplin estate, including the original 1928 tennis court - the 39,945sqft lot offers complete privacy up a long-gated driveway, spacious motor court, pool area, several pocket gardens and unobstructed treetop views. Large by mid-century programs, the residence encompasses 5,000sqft+ of period details. Floor to ceiling glass, high ceilings and expansive room proportions make this a most special offering. Additional features include: 4 bedrooms, elevator and guest house. One of a kind for a collector of the finest architecture and design. Shown only to prequalified buyers.
Braddock
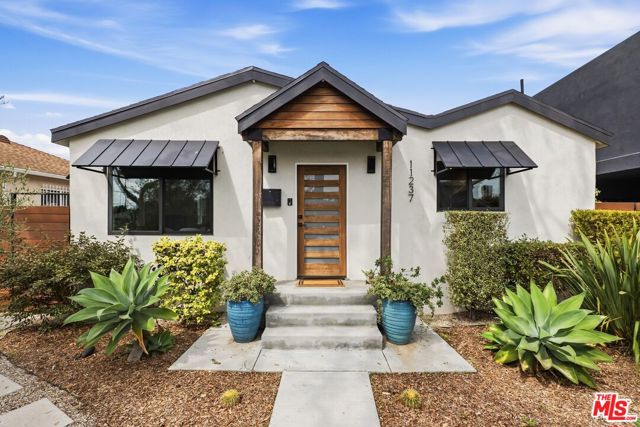
11237
Culver City
$1,495,000
1,438
4
2
Charming, beautifully updated, and move-in ready, this Culver City home offers modern style and comfort in a wonderful location. Within the highly regarded Culver City Unified School District, this light-filled home features an open floor plan, stylish kitchen with quartz waterfall island, spacious living area, and beautifully remodeled primary bath. The landscaped backyard is ideal for relaxing or entertaining, while the long driveway and detached garage provide generous parking. Recent upgrades include Milgard windows, central A/C, updated plumbing, a complete electrical rewire with 200-amp panel, and a tankless water heater. City-ready plans for a 499-square-foot ADU are included, offering flexibility for additional living space, guests, or a home office. A wonderful Culver City home with charm, quality, and thoughtful updates.
Rocky High
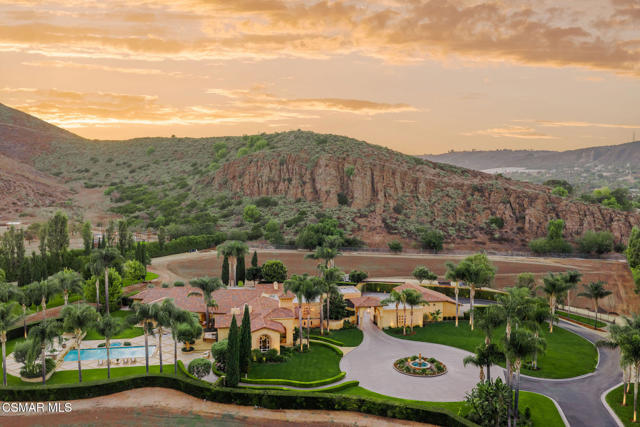
11113
Santa Rosa
$8,449,000
7,511
5
7
Some properties impress you. Others transport you. There are places you visit, and places you will never forget. Welcome to a private world of your own in the heart of Santa Rosa Valley. Behind the gates of this unparalleled estate lies a 10-acre sanctuary that unfolds against a magnificent backdrop of mountains, open skies and sweeping pastoral beauty. Exceptionally private and wonderfully secluded, the estate offers the increasingly rare luxury of possibility,space to live, entertain, retreat, play and create something entirely your own. At the heart of the property is an impressive single-story Mediterranean residence encompassing more than 7,500 square feet, with five bedrooms and seven baths. A dramatic arched gallery where barrel vaulted ceilings and gleaming marble floors create and unforgettable sense of arrival. Elegant french doors and large picturesque windows draw in the natural light and beautifully frame the estates sweeping mountain and pastoral views.The peaceful retreat was designed for both grand-scale entertaining and comfortable everyday living. A chef's kitchen with professional-grade appliances serves as a natural gathering place and flows effortlessly to an exceptional open-air entertaining pavilion, complete with a wood-fired pizza oven, built-in barbecue and fireplace. Multiple french doors invite the outdoors in and open the home to its covered patios, gardens and serene surroundings.Long dinners, cocktails by the fire and celebrations beneath the stars become part of everyday life, with the Santa Rosa Valley mountains providing a spectacular natural backdrop. Every spacious bedroom is en-suite with courtyards privately tucked in within the grounds. The grounds unfold like a private resort. A grand sparkling pool and spa with graceful water features are surrounded by expansive lawns, mature trees, gardens and a few fruit trees. A private sports field could add another dimension of recreation, while the sheer expanse of the property invites imagination. Create an equestrian retreat, Add recreational amenities. Cultivate extraordinary gardens. Design additional spaces around the way you want to live. With ten flat acres, there is room to dream big. Inside, unexpected amenities give the estate personality and distinction. A spectacular 17-seat private theater creates the ultimate setting for movie nights and entertaining, while a dramatic 500-gallon saltwater aquarium serves as living art. Even four-legged family members enjoy exceptional accommodations with a custom air-conditioned doghouse, filtered water and dedicated dog run with established beautiful trees for shade.For the automotive enthusiast, collector or household with plenty of toys, garaging and parking are exceptional, offering extensive space for automobiles, toys and recreational vehicles, The primary suite is a serene retreat of its own with a massive closet and steam shower with picturesque windows. Generously scaled guest suites provide privacy for family and visitors. Throughout the residence, natural light, beautiful proportions and expansive views drawing the eye outside to the gardens, pool, mountains and remarkable amount of land surrounding you.This Estate enjoys a peaceful setting in a distinctive gated estate community prized for substantial properties, generous acreage, rural character and an extraordinary sense of privacy. Winding roads,mature landscapes and mountain vistas create an atmosphere that feels worlds removed from city life, yet close to the the ocean, Camarillo, Thousand Oaks, Westlake Village and the Los Angeles area remain within convenient reach.This isn't simply a beautiful home on ten acres. It's privacy without isolation. Luxury without pretense. Room to entertain extravagantly, retreat completely and create a life that could never fit on an ordinary lot.10 private acres. An extraordinary setting. Endless possibility. You won't find a property like this anywhere for this value. Bellisimo
Paradise Way
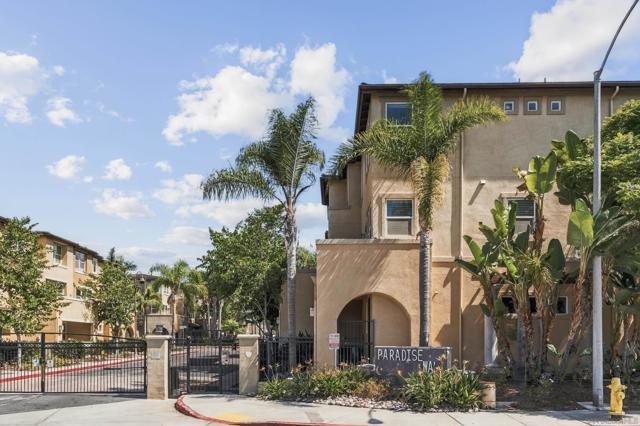
710
National City
$599,000
1,272
2
3
Welcome home. This turn key townhome in the gated community of Paradise walk is perfect for a first time home buyer, investor, and those looking for a combination of space and functionality. This 3 story end unit townhome, has only one shared wall. Two large walk out patios both at the entry and on the second floor off the main living area. Natural light, open space living, a huge kitchen island, stainless steel appliances is perfect for both entertaining guest and day to day living. Upstairs you'll find two bedrooms, each with their own ensuite attached. Primary ensuite has recently been remodeled with a gorgeous stand up shower, double vanities, and a walk in closet. Two car attached garage with direct access makes parking and storage a breeze. Gated community with remote access provides both a sense of security and privacy.
Palo Alto
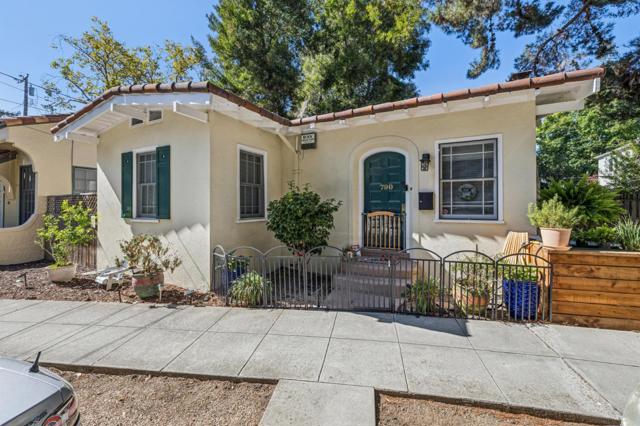
790792
Palo Alto
$2,495,000
1,805
3
3
Two light and bright cottages on one lot in desirable Crescent Park, walking distance to downtown Palo Alto's shops, restaurants, and cafes. Nestled near San Francisquito Creek, this serene setting offers a peaceful, tucked-away feel. The property consists of two cottages: a 2 bed/2 bath cottage (approx. 1,115 sf) and a 1 bed/1 bath cottage (approx. 690 sf) on a 4,884 sf lot, with access to excellent Palo Alto schools, downtown Palo Alto and Willows Market. easy access to the 101 corridor. Live in one cottage, rent the other, or hold both for income. Both cottages are currently tenant occupied - please do not disturb tenants. Flexible living and investment potential in one of Palo Alto's most walkable and coveted neighborhoods!
Crescent Heights #207
1021
Los Angeles
$725,000
949
2
2
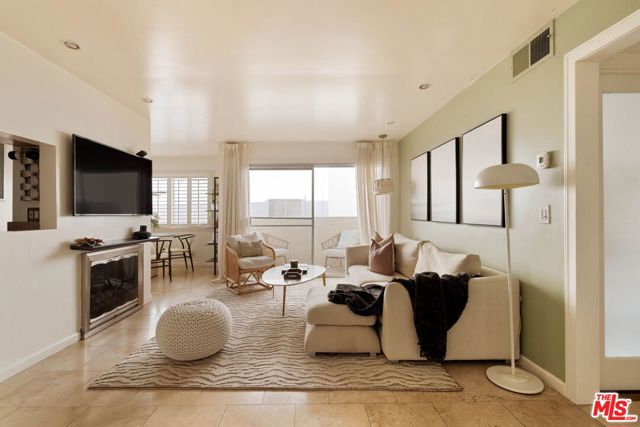
Tucked away on the second floor, this thoughtfully designed two-bedroom, two-bath residence offers an inviting blend of comfort, privacy and effortless California living. Travertine and hardwood floors flow throughout, while recessed lighting and a gas fireplace bring warmth to the spacious living area. The kitchen features granite countertops, and the primary suite offers a generous walk-in closet and a limestone-appointed bathroom.Step outside to a private balcony with room to dine, entertain or simply unwind. With only one shared wall, adjoining the kitchen, the residence offers a welcome sense of tranquility.Surrounded by lush succulent landscaping, the building features a private pool and dry sauna, creating a relaxed, resort-inspired atmosphere. Just moments from the restaurants, boutiques and nightlife of West Hollywood, this is an opportunity to enjoy the best of LA living with a peaceful retreat to call home.
Citrus Union
426
Upland
$1,320,000
3,925
5
5
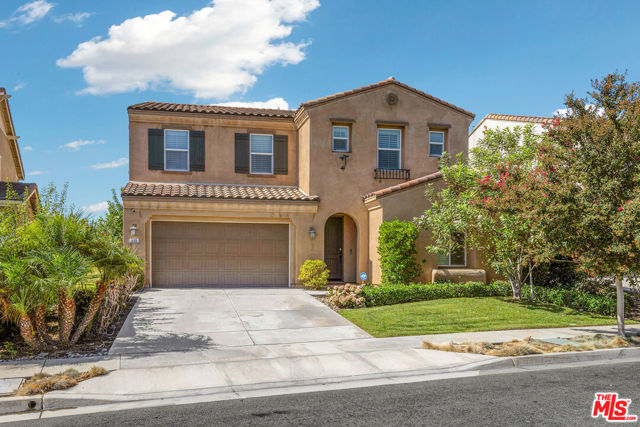
Welcome to 426 Citrus Union Street, a two-story home of about 3,925 square feet in Upland's Montrose neighborhood. The residence offers five bedrooms, four full bathrooms, a powder room, and an upstairs loft. Ceilings are high throughout, the plan is square and practical, and natural light reaches the main living areas. The property sits south of the 210 Freeway in the Upland Unified School District. Daily errands are close along Foothill Boulevard and at nearby parks. Colonies Crossroads, Victoria Gardens, and Ontario Mills cover larger shopping and dining, with Ontario International Airport a straightforward drive. Features include central air, plantation shutters, recessed lighting, extra linen storage, arched openings, upgraded laminate flooring, and an attached three-car garage. A water softener is in place. On the first floor, a bright living room opens toward the kitchen and dining room. The kitchen has maple cabinets, granite counters, stainless-steel appliances, an oversized island, and a large walk-in pantry. The family room has multiple windows. A bedroom suite and powder room on this level can serve as a guest room or office. The second floor holds four bedrooms and a laundry room with cabinets and a utility sink. The primary suite has a sitting area and a large walk-in closet. The primary bath includes two separate vanities, a partitioned toilet with storage, a shower, and a soaking tub. Two secondary bedrooms share a dual-access (Jack and Jill) bathroom. The loft works as an office or media space. The backyard and patio look toward the mountains, with a shaded seating area and fruit trees including mulberry, peach, and sweet pomelo. A community park nearby has seating and a pet waste station.
Marisol
6215
Jurupa Valley
$529,990
1,600
4
3
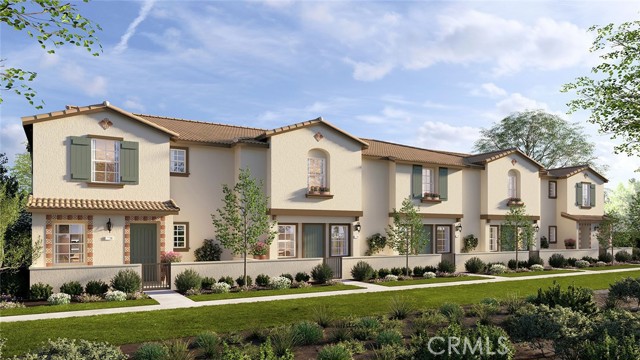
NEW CONSTRUCTION - NEW COMMUNITY! Welcome to Serrano Oaks, a stunning, brand-new collection of townhomes located in the city of Jurupa Valley. Offering thoughtfully-designed, two-story plans ranging from 1,502 to 1,600 sq. ft. with up to 4 bedrooms, 2.5 bathrooms and 2-car garages, Serrano Oaks offers spacious, elevated living with an open-concept living and dining space perfect for entertaining and gathering together. The gourmet Kitchen offers stainless-steel appliances including cooktop, dishwasher and microwave, and beautiful cabinetry and kitchen countertops. The second level of this Residence 1600 plan also features spacious secondary bedrooms and luxurious and large Primary Bedroom and Bath, convenient laundry room and bathrooms with dual sink vanities. Among the features and finishes, homeowners will appreciate the unparalleled peace of mind in owning America’s Smart Home, Home is Connected. The Home is Connected package offers devices conveniently controlled from one application to stay connected to home around the clock.
Golden Meadow
675
Paso Robles
$635,000
1,059
3
2
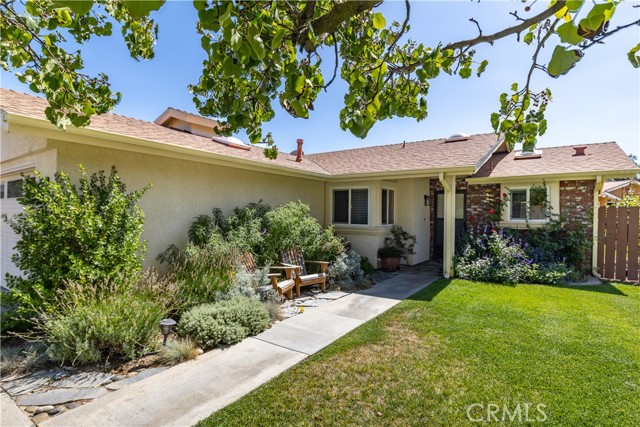
Price improvement is your opportunity. Welcome Home to this charming 3-bedroom, 2-bath home situated on a spacious corner lot in the desirable Country Oaks neighborhood. Thoughtful updates and custom touches create a warm, inviting space that is ready to enjoy. The light-filled living room features an updated fireplace with a brick hearth, wood mantle, and shiplap detailing. Laminate flooring runs throughout the home, complemented by newer tile flooring in the bathrooms. The dining room is filled with natural light from the vinyl windows. The cozy kitchen offers quartz countertops, a tile backsplash, farmhouse sink, and new stove. A newer reverse-osmosis system and water softener are included. Recessed lighting enhances the living room, kitchen, and primary bedroom. Step through the new sliding door onto the covered patio and enjoy the private, fenced backyard, complete with fruit trees, attractive plantings, and a garden area. The primary bedroom also features a new sliding door providing direct access to the patio. The primary bathroom has been refreshed with updated fixtures, a tub, and tile shower. Two additional bedrooms share a full second bathroom. Four ceiling fans, newer light fixtures, and custom details throughout add comfort and character. Convenient indoor laundry includes the washer and dryer. Outside, the beautifully landscaped front yard features a mature tree and plenty of curb appeal. The attached two-car garage provides additional convenience and storage. Virtually staged photos help you imagine the possibilities. With easy access to a nearby park, shopping, Central Coast communities, and the highly regarded Templeton School District. This inviting home offers comfort, convenience, and location with the opportunity to enjoy the Central Coast lifestyle.

This information is deemed reliable but not guaranteed. You should rely on this information only to decide whether or not to further investigate a particular property. BEFORE MAKING ANY OTHER DECISION, YOU SHOULD PERSONALLY INVESTIGATE THE FACTS (e.g. square footage and lot size) with the assistance of an appropriate professional. You may use this information only to identify properties you may be interested in investigating further. All uses except for personal, non-commercial use in accordance with the foregoing purpose are prohibited. Redistribution or copying of this information, any photographs or video tours is strictly prohibited. This information is derived from the Internet Data Exchange (IDX) service provided by Sandicor®. Displayed property listings may be held by a brokerage firm other than the broker and/or agent responsible for this display. The information and any photographs and video tours and the compilation from which they are derived is protected by copyright. Compilation © 2017 Sandicor®, Inc.
Copyright © 2017. All Rights Reserved