
Favorite Properties

Mohawk
1138
Topanga
$699,000
1,325
3
2
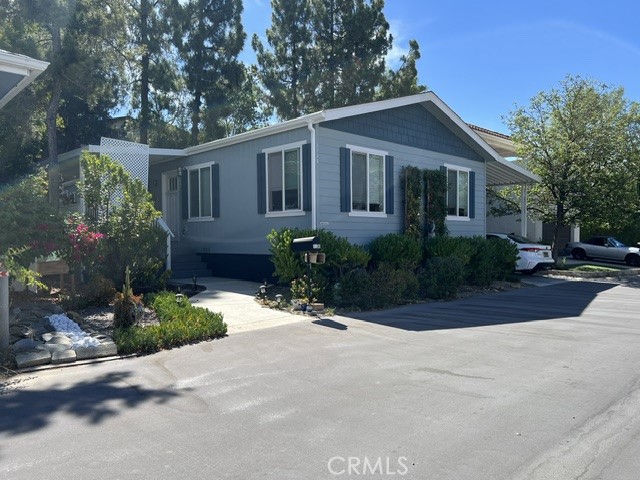
Top O' Topanga beautiful 3 bedroom 2 bathroom open floor plan, Silvercrest manufactured home that was factory built in 2022 and installed onsite in 2023 on a 433A permanent Foundation. The purchase price includes fee simple ownership of the land! All appliances included as well as the flying pink pig in the carport, but the two kitties are not! Pretty garden lovingly nurtured. HOA amenities include pool, spa, gym, children's playground, library/gameroom with piano & TV, ping pong table, billiards table, meditation park, communal kitchen, ballroom for events, dog park, car wash and nearby parking trails plus RV Storage area. Top O' Topanga has its own waste water treatment plant from which reclaimed gray water is used to water the common grounds which ensures that the community always has a greenbelt around it.
Rexford
605
Beverly Hills
$19,995,000
10,000
7
10
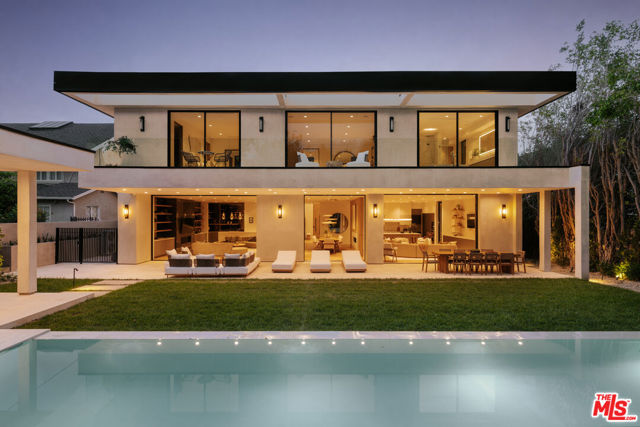
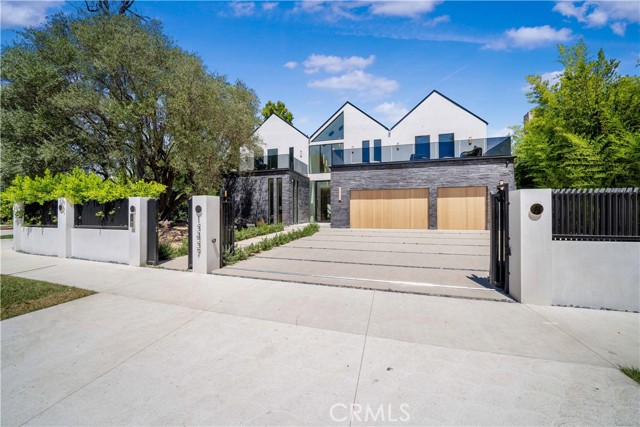
Representing the pinnacle of contemporary luxury, this newly constructed custom estate by Bowery Design Group is ideally positioned on one of the most coveted streets in the prestigious Beverly Hills Flats. Thoughtfully designed to balance grand-scale entertaining with refined everyday living, the residence features seven bedrooms, a private office, and ten bathrooms across an expansive yet highly functional floor plan. The main level immediately establishes a sense of sophistication and warmth, showcasing elegant formal living and dining rooms, an oversized family room, and a richly appointed private office. At the heart of the home lies a spectacular chef's kitchen designed for both culinary performance and effortless entertaining, complemented by a fully equipped secondary prep kitchen featuring a professional-grade gas range, additional refrigeration, and dedicated service space for large-scale hosting. The lower level unfolds into a true private resort and entertainment destination. A state-of-the-art home theater, fully equipped fitness studio, steam room, entertainment lounge, and an exceptional open-sky patio create an atmosphere rarely found in residential design at this level. Thoughtfully integrated into the lower level, the private outdoor patio offers a sophisticated retreat ideal for cigar enthusiasts, evening gatherings, or quiet moments beneath the open air. Designed for seamless indoor-outdoor living, the grounds are equally impressive. A resort-style swimming pool is paired with a detached pool house featuring its own private sauna, creating a tranquil wellness escape framed by beautifully curated landscaping and multiple areas for relaxation and entertaining. Every finish throughout the estate was selected with exceptional care and timeless sensibility. Wide-plank white oak flooring and custom white oak doors provide warmth and continuity, while curated stone surfaces of marble, travertine, and limestone introduce texture and understated elegance. Hand-applied premium Oikos decorative plaster walls add depth, softness, and an artisanal character rarely found in newly constructed homes. For the automotive enthusiast or discerning collector, the property offers a brand new, sprawling six-car garage finished to the same exacting standards as the residence itself, with generous ceiling heights, polished flooring, and superior lighting that showcases every vehicle as a work of art. A separate two-car motor court provides additional flexibility for everyday use or an expanded collection. Approved plans to expand the garage by approximately 360 square feet, with entitlements already in place, present an exceptional and immediately actionable opportunity to create a private poker lounge, bespoke wine cellar, luxury tasting room, collector's vault, or additional showroom-style storage tailored entirely to the next owner's vision. A rare offering in the heart of Beverly Hills, this turnkey architectural estate seamlessly combines world-class design, resort-caliber amenities, and one of Los Angeles' most prestigious locations into a residence of exceptional quality and distinction.
Olin
9131
Los Angeles
$1,750,000
1,987
3
2
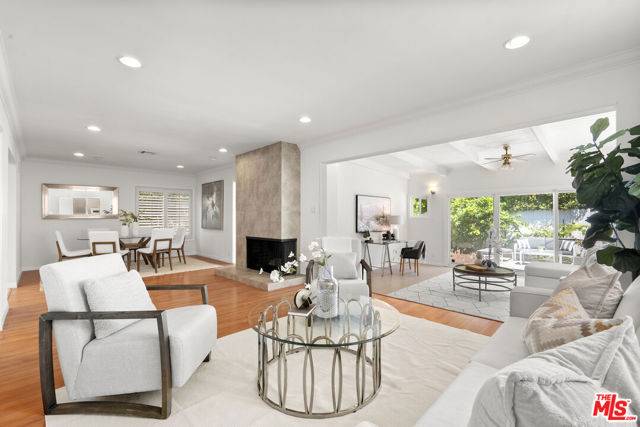
Set on a charming residential street west of Robertson Boulevard, this inviting single-level home offers nearly 2,000 square feet of living space in the desirable Beverly wood area and award-winning Castle Heights Elementary School district. The 3-bedroom, 2-bathroom home features a separate living room, open kitchen with abundant cabinetry, generous countertop space and pantry, plus adjoining dining and family rooms. A versatile den opening to the backyard offers excellent potential for a future fourth bedroom or home office. The primary bedroom overlooks the private backyard, where newer pavers provide ample space for outdoor dining, entertaining and relaxing. An attached garage adds convenience. Ideally located near Beverly Hills, Century City and Culver City, with easy access to Robertson Boulevard dining and shops, Downtown Culver City, Metro and the 10 Freeway.
Elm #415
1115
Los Angeles
$499,000
768
1
2
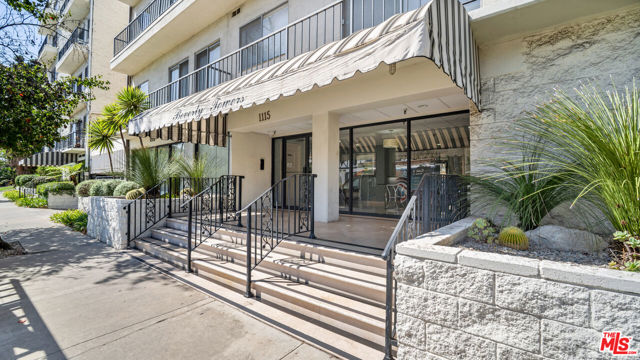
Enjoy a sought-after location near temples and popular restaurants, just moments from Beverly Hills, with easy access to both the Westside and Eastside. Natural light fills the home, while the courtyard-facing balcony offers a lovely spot to relax or create your own garden retreat. Well maintained and ready for its next owner, this is an opportunity to add your personal touch and value with a few updates. Bathrooms feature new flooring. Community amenities include laundry, recreation room, hot tub, sauna, gym, storage, bike room, on-site handyman, and earthquake insurance!
Margate
14236
Sherman Oaks
$2,195,000
3,392
5
5
Nestled at the end of a double cul-de-sac in Sherman Oaks is this stunning 5 bedroom and 5 bath contemporary home that spans over 3,300 square feet, featuring a pool and spa surrounded by tropical landscaping. The open floor plan is filled with natural light and offers effortless indoor/outdoor living. A dramatic entry opens to the expansive living room with soaring vaulted ceiling, framed by a wall of glass doors that overlooks the inviting backyard - a perfect layout designed for endless entertaining. Wine collectors will appreciate the temperature-controlled, 1,000-bottle wine cellar and custom wet bar just steps from the pool. Adjacent to the living room is a spacious dining room, TV lounge area and large chef's kitchen fitted with professional-grade stainless steel appliances, breakfast bar, custom cabinets, marble tile backsplash and quartz countertops offering abundant space and storage. Included on the main level is an en-suite guest bedroom, separate bathroom with shower just off the pool area and office conveniently located next to the attached garage entrance. Upstairs, the entire level is dedicated to a primary suite and 2 additional en-suite bedrooms that are finished with beautiful white oak flooring. The primary suite features a balcony overlooking the quiet cul-de-sac, along with a spa-inspired bathroom equipped with a steam shower and dual vanity sink. The outdoors feel like a private resort with lush gardens, multiple lounge areas by the pool, outdoor dining that can accommodate a party of 12 and top-of-the-line outdoor kitchen featuring a wood-fired pizza oven, gas grill, and Santa Barbara wood-burning grill pit set in solid granite countertops. This sustainable home is equipped with 45 owned (not leased) solar panels and two battery backups, significantly offsetting electricity costs, plus an electric vehicle charging station, hardwired security system, tankless water heater and dual-zone A/C. Ideally located in coveted Chandler Estates on a rare double cul-de-sac with easy freeway access to the Westside, Westfield Mall, grocery stores, parks, award winning schools and Sherman Oaks trendy shops and restaurants.
Lakeview
2973
Fullerton
$1,599,500
2,847
5
3
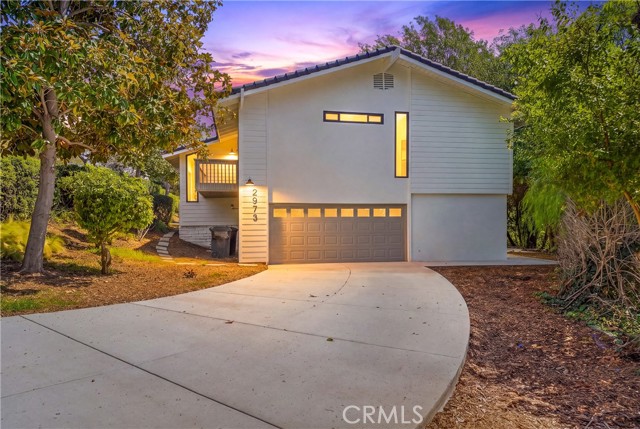
Nestled within Fullerton’s prestigious Sunny Hills View Estates is this beautifully reimagined, custom-built hillside retreat that perfectly blends modern design with a peaceful, nature-inspired setting. Spanning three thoughtfully configured levels, this five-bedroom, five-bathroom architectural gem offers approximately 2,847 square feet of versatile living space. The unique multi-tier layout creates an incredible sense of privacy and flexibility, making it ideal for multi-generational living, a dedicated home office, or grand-scale entertaining. Step through the striking wood-and-glass double front doors into an airy main level, where a contemporary cable-rail staircase sets a sophisticated tone. The extensively renovated interior shines with wide-plank luxury vinyl flooring, designer fixtures, and a breathtaking living room featuring soaring ceilings, a dramatic floor-to-ceiling fireplace, and walls of glass. Nearby, the dining area overlooks the lower-level living space, creating a wonderful architectural flow. The chef’s kitchen is an absolute showstopper, boasting light oak custom cabinetry, matte black and gold hardware, textured iridescent high-end tile backsplash, and quartz waterfall countertops. It comes fully equipped with a professional-style gas range, pot filler, and premium stainless appliances. Large, black-framed windows throughout seamlessly frame the serene exterior greenery. Retreat to the expansive primary suite, which feels like a private sanctuary with its own sitting area, spa like bath, and a huge walk-in closet. Outside, multiple private patios invite you to dine and relax under a beautiful canopy of trees. Living here means enjoying the unmatched lifestyle of North Orange County—a region beloved for its rolling hills and rich community spirit without coastal congestion. This exclusive community grants you access to two gated pools and a sport court, while putting you just moments from Laguna Lake Park, the Fullerton Equestrian Center, and the scenic Bud Turner Trail system. Best of all, you are minutes from top-rated schools like Laguna Road Elementary, Parks Junior High, and Sunny Hills High School. You are also just minutes from the highly cherished cultural centers of Downtown Fullerton and Downtown Brea. This is the one! Welcome home.
Lagrima
24852
Mission Viejo
$1,248,000
1,472
4
2
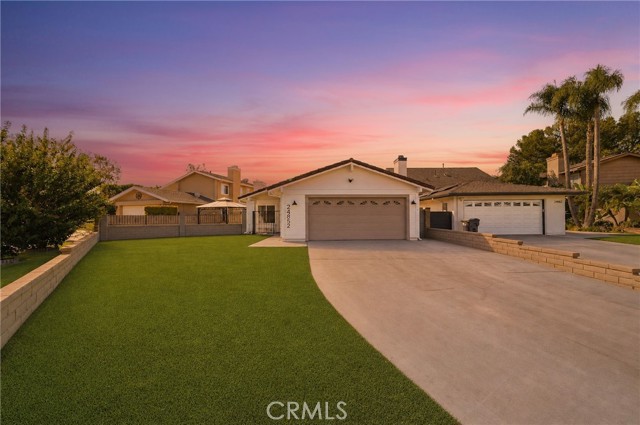
Welcome to this beautifully reimagined single-story home nestled at the end of a quite cul-de-sac in Mission Viejo’s highly desirable Cordova Vista community. From the moment you arrive, the striking curb appeal, eye catching synthetic turf lawn, and mid-century modern wood entry door hint at the designer upgrades inside. The open, light-filled layout feels incredibly spacious thanks to soaring vaulted ceilings, recessed LED lighting, and brand-new wide-plank flooring. Elegant arched transitions guide you into a stunning chef’s kitchen that serves as the true heart of the home. It features custom oak-toned cabinetry with sleek hardware, premium stainless-steel appliances, a deep under-mount sink with a satin gold faucet, and exquisite veined quartz countertops paired with a glazed Zellige style tiled backsplash. Both bathrooms have been completely transformed into spa-like retreats with gorgeous custom tile work, updated vanities, and contemporary hardware. For relaxing evenings, you can cozy up by the fireplace in the inviting formal living room or enjoy the seamless indoor-outdoor flow from the kitchen and family room out to your private wrap-around yard. The exterior spaces offer incredible flexibility, featuring a lush green lawn on one side and a spacious concrete patio courtyard on the other that is complete with a shaded gazebo structure perfect for a picnic table and outdoor entertaining. Additional upgrades include chic new lighting fixtures, fresh paint, an ideal home office alcove, and a spacious two-car garage. Beyond the beautiful updates, living here means enjoying the incredible Mission Viejo lifestyle. Known for its peaceful neighborhoods, excellent shopping, fantastic dining, award-winning schools and top-notch parks and recreational facilities, Mission Viejo is among the most sought-after cities in Orange County. Best of all, ownership comes with exclusive membership privileges to the Lake Mission Viejo Association. You will enjoy year-round access to private sandy beaches, boating, kayaking, fishing, and the community’s famous summer concert series. Offering the perfect mix of turnkey luxury and a vibrant lake community lifestyle, this rare single-story gem is ready for you to move right in. Welcome Home.
Dulce
31008
Temecula
$668,000
2,071
4
3
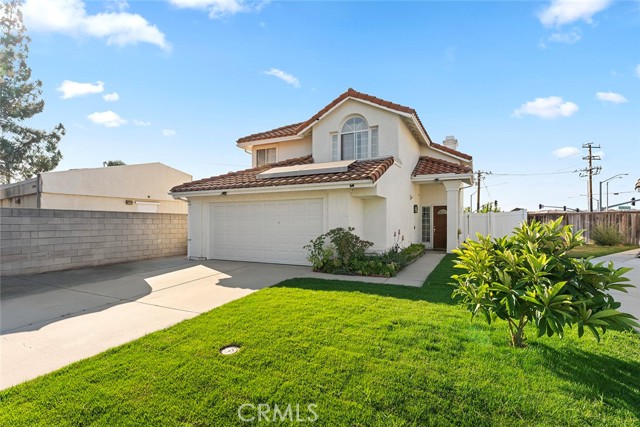
Pride of Ownership! NO HOA, Lower Tax. Welcome to this beautifully maintained turnkey home located on a quiet cul-de-sac in Temecula, offering privacy, comfort, and stunning mountain views. This move-in ready property features a thoughtfully upgraded interior with newer flooring throughout the stairs and second floor, while the entire first floor showcases durable and elegant tile flooring. The remodeled kitchen is a true highlight, featuring a farmhouse sink, quartz countertops, soft-close cabinets and drawers, and a newly added pantry for extra storage. Newer appliances are included, along with a newer tankless water heater for added efficiency and convenience. The desirable downstairs bedroom and full bathroom provide the perfect private space for guests, extended family, or a home office. Enjoy added privacy and security with vinyl and block fencing surrounding the property. The home also features solar, helping with energy efficiency while enjoying the Southern California lifestyle. The backyard offers covered patio, lush landscaping, mature fruit trees, and a spacious yard with plenty of room for outdoor entertaining, gardening, or future customization. Located within walking distance to Pechanga Resort Casino, golf, dining, and shopping, this exceptional home combines convenience, upgrades, and breathtaking views in one of Temecula’s sought-after locations. Don’t miss this incredible opportunity!
Qeweewish
515
San Jacinto
$549,900
2,228
3
3
Views, space, and value near the top of Park Point at The Cove! This 2022-built home sits on an impressive 11,761 sq ft lot (approx. 0.27 acre), a rare find in a newer community, with sweeping views across the San Jacinto Valley. Inside are 3 bedrooms, 2.5 baths, and approx. 1,860 sq ft of modern living space with central heat and air. The attached 2-car garage adds convenience and storage. The oversized lot gives you room to create the backyard retreat you've been imagining, whether that's an entertaining area, a garden, or simply more space to spread out and enjoy the views. You get the peace of an elevated location along with the benefits of nearly-new construction. This home is priced to offer exceptional value for the community, so you can own newer construction for less than you might expect. Homes that combine view, lot size, and value like this don't come along often. Make it yours today!
Via Pera
25987
Mission Viejo
$549,900
932
2
2
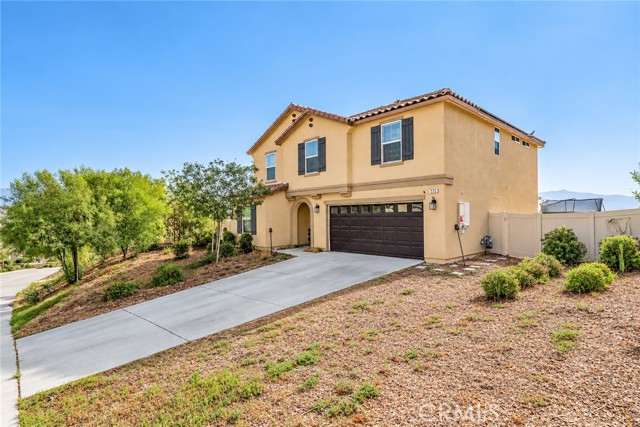
Light, bright, and thoughtfully updated, this 2-bedroom Mission Viejo condo pairs beautiful mountain and hillside views with a stylish interior and a highly functional layout. An elevated entry with a private balcony landing welcomes you into a home filled with natural light, where bamboo wood flooring flows throughout the living spaces and large windows frame the surrounding views. The remodeled kitchen is a standout, featuring updated cabinetry, quartz countertops, stainless steel appliances, a striking tile backsplash, updated lighting, and a built-in dining bench. The distinctive 1.25-bath layout offers exceptional functionality, with a Jack-and-Jill-style bathroom providing dual access from both the primary bedroom and hallway/powder room. The primary suite features a walk-in closet, large windows, bamboo flooring, and a dual-sink vanity, while the secondary bedroom offers abundant natural light, bamboo flooring, and built-in closet shelving. The beautifully finished bathrooms feature tile flooring and updated fixtures, including a white floating vanity in the powder room. Thoughtful improvements extend beyond the cosmetic details, including re-piping, a Nest smart-home system, an updated laundry room cabinet, and an A/C unit replaced within the last two years. A one-car attached garage provides convenient parking and storage, while interior laundry adds everyday ease. Located within the established Aliso Villas community, residents enjoy access to a community pool, picnic area, and playground, with Lake Mission Viejo and its recreational amenities nearby. The community is also conveniently located near shopping, dining, parks, and major commuting routes including the I-5 and 241 Toll Road.
Spalding
779
Thousand Oaks
$849,900
1,034
3
2
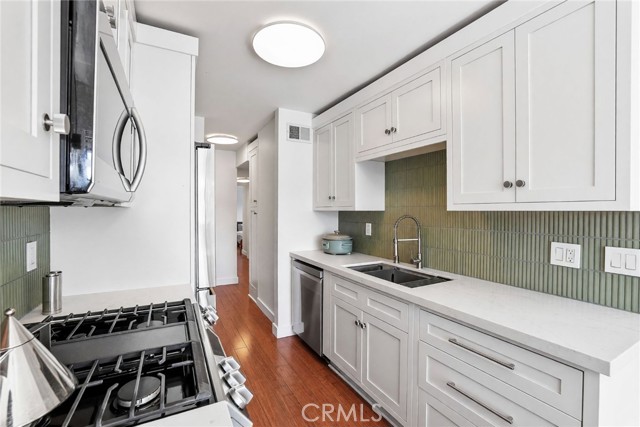
Welcome to 779 Spalding Street, move-in ready single-story home on a 9,583 sq ft lot, perfectly situated on a quiet street in the heart of Thousand Oaks. This home offers three bedrooms, two bathrooms, and a versatile bonus room. Outside, the property truly stands apart. Dedicated RV access with a 50-amp hookup provides space to park and power your RV, boat, or trailer at home, while the detached garage features its own 100-amp panel, perfect for a workshop, EV charging, or hobby space. The backyard offers a relaxing spa, large patio,storage shed, and plenty of space for creating a private retreat for unwinding or entertaining. Major upgrades have already been completed, including a permitted 200-amp electrical upgrade, a newer roof, and fresh exterior paint. Located just minutes from Janss Marketplace, The Oaks, the Civic Arts Plaza, parks, trails, and convenient access to the 23 and 101 freeways. A rare opportunity to own a large-lot, single-story home with RV access and a powered detached garage in central Thousand Oaks you don't want to miss!
Wilshire #403
10776
Los Angeles
$5,290,000
2,735
2
3
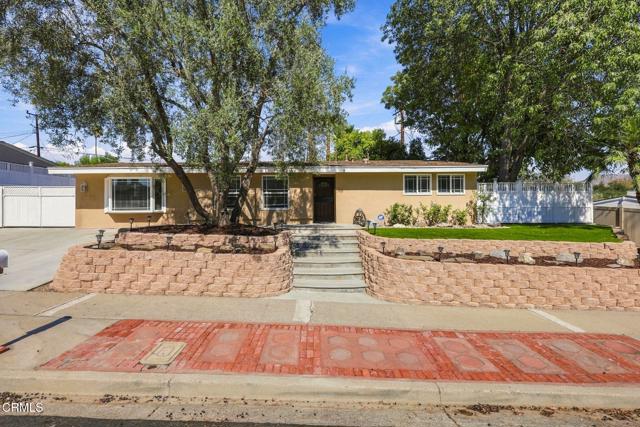
This fantstic unit sold FULLY FURNISHED ,with the highest quality luxury furnishings , in one of the most prestigious buildings on the Wilshire corridor ,THE CARLYLE . Full service building with all the amenities of Luxury ,including valet ,porters, concierge , gym , pool ,outdoor grilling lounge . This unique, beautifully designed ,with no expence spared unit ,imported marble ,the best quality appliance's ,with PRIVATE ELEVATOR opening directly to the unit ,as you enter the welcoming living room ,with fireplace ,dining room and balcony , grand primary suite ,huge walk in closet . Literally minutes from the IMAX theater , Westwood village ,shops and restaurants , 5 mins from Beverly Hills .
Gimlet
26410
Newhall
$759,000
1,488
4
2
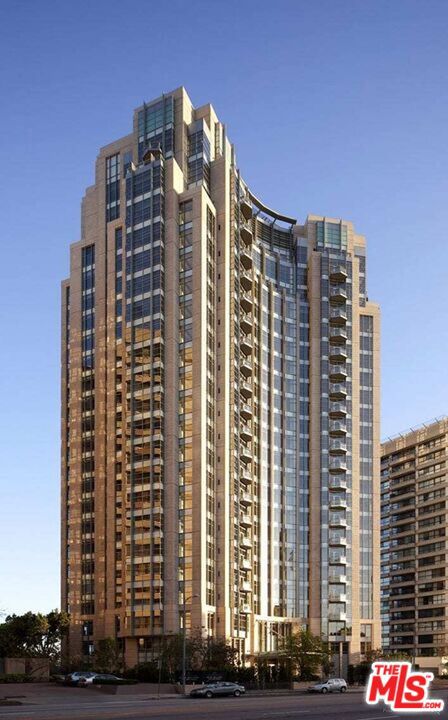
Updated, single-story and now positioned at an exceptional value in Newhall. 26410 Gimlet Dr offers 4 bedrooms, 2 bathrooms and approximately 1,488 square feet on an 8,272-square-foot cul-de-sac lot in Serena Park Estates. Inside, the home has been thoughtfully remodeled with an open layout, wide-plank wood-look flooring, recessed lighting and plenty of natural light. The kitchen opens to the main living area and features white shaker cabinets, quartz countertops, an oversized island with breakfast seating, stainless steel appliances, herringbone-style backsplash and modern pendant lighting. Both bathrooms have been updated, including a walk-in shower with floor-to-ceiling marble-look tile, frameless glass and matte-black fixtures. All four bedrooms are on one level, giving buyers flexibility for family, guests, a home office or additional living space. The backyard offers a covered patio, grassy area, raised garden beds and plenty of room for outdoor dining, entertaining or simply enjoying the space. A two-car direct-access garage and large driveway provide additional parking and storage. No HOA. Convenient access to the CA-14, shopping, dining, schools and everything Newhall and Santa Clarita have to offer. Remodeled, single-story, 4 bedrooms, a generous lot and a new price of $759,000 — this is one worth seeing in person.
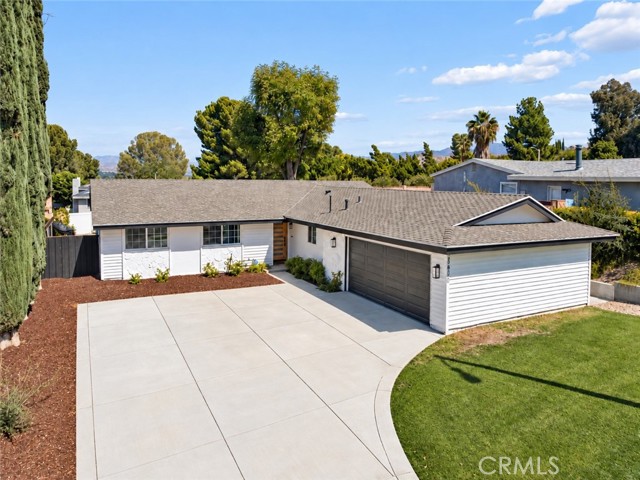
25191 Via Piedra Blanca
Laguna Niguel, CA 92677
AREA SQFT
1,738
BEDROOMS
4
BATHROOMS
2
Via Piedra Blanca
25191
Laguna Niguel
$1,675,000
1,738
4
2
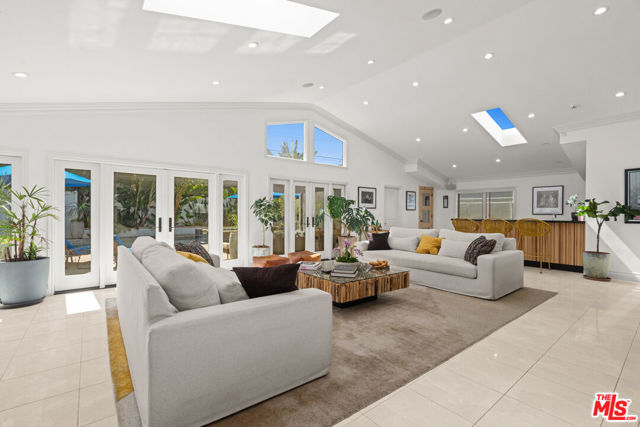
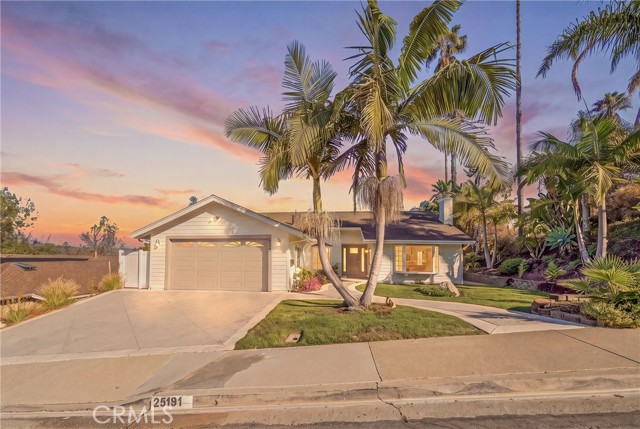
Perched on a serene ridge framing panoramic canyon and mountain vistas, this stunning single-story residence captures the absolute essence of modern coastal luxury in the heart of Laguna Niguel. From its manicured front lawn anchored by a striking double palm tree entry, a crisp horizontal siding facade and stone-paved curved walkway provide an elegant welcome. Having undergone a masterful, top-to-bottom transformation, the home showcases soaring vaulted ceilings, seamless white oak flooring, and a sun-drenched interior illuminated by architectural skylights and premium recessed lighting. The sophisticated living room centers around a sleek fireplace accented by a floor-to-ceiling custom fluted stone surround. Designed for high-end entertaining, the open floor plan flows gracefully past a custom white oak wine bar into a show-stopping gourmet kitchen. This culinary space is beautifully appointed with premium cabinetry, a textured designer tile backsplash, professional-grade appliances, and an expansive center island wrapped in dramatic, book-matched waterfall quartz. Floor-to-ceiling glass sliding doors transition effortlessly to a private backyard oasis, featuring a vast dual-section native wood pergola, a broad stone patio, and a lush green lawn—making it an unparalleled setting for morning espresso or hosting alfresco dinners against vibrant Southern California sunsets. The accommodation also includes a dedicated laundry room with upscale shaker cabinetry and gold accents, plus a primary suite sanctuary offering direct patio access and a spa-like bath with dual vessel sinks, gold plumbing fixtures, a smart bidet toilet, and a walk-in shower with pebble stone tile flooring and a rain showerhead. Living here means enjoying the best of South Orange County. You are merely minutes from the pristine sands of Salt Creek Beach, the coves of Laguna Beach, and Dana Point Harbor. Exceptionally rare for the region, this turn-key architectural gem is situated within a premier neighborhood boasting absolutely no HOA fees or Mello-Roos, delivering unmatched lifestyle freedom and extraordinary long-term value. Updated single level living in Laguna Niguel? This is the one. Welcome Home.
Wilshire #204
1234
Los Angeles
$499,000
1,140
2
2
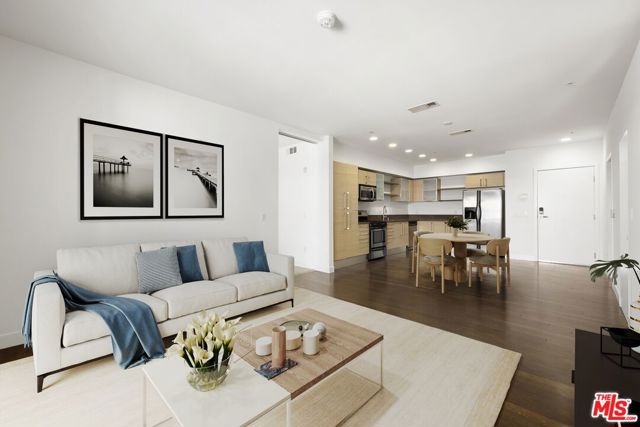
Located in Downtown Los Angeles, just minutes from LA LIVE and Crypto.com Arena, this upgraded 2-bedroom, 2-bath residence at Vero Condominiums offers a well-designed floor plan with modern finishes and thoughtful updates. Fresh paint, a split-bedroom layout, modern kitchen, in-unit laundry, and private balcony provide a functional and move-in ready living space.Built in 2006, Vero is a well-maintained, professionally managed mid-rise with an extensive collection of amenities, including a pool and spa, dry cedar saunas, fitness center, business center and library, and a large outdoor amenity deck with lounge seating, BBQs, and fire tables. The building also features a luxury lobby and 24-hour front desk security with emergency service. An assigned tandem parking space accommodates two vehicles and is conveniently located near the elevator.With easy access to the 110, 101, 10, and 5 freeways, the residence is well positioned for commuting throughout Los Angeles, with Koreatown and other central LA neighborhoods nearby. HOA dues include building maintenance, security, amenities, and reserves.
260th #7
1414
Harbor City
$450,000
1,119
2
2
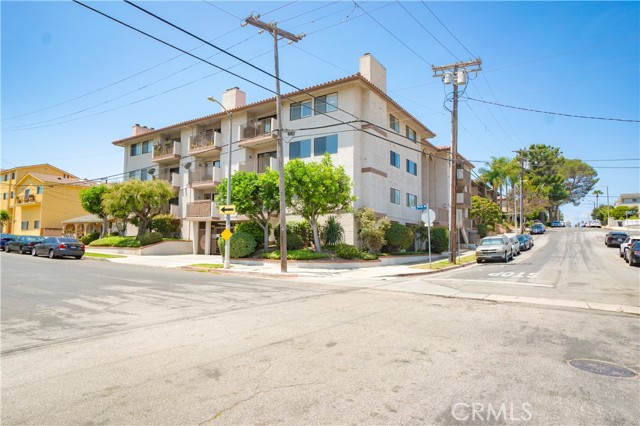
Spacious, Secure, Pet-Friendly & Move-In Ready! Welcome to this beautifully maintained second-floor condo nestled within a private, gated 16-unit community offering security, privacy, comfort, and convenience. With approximately 1,119 square feet of thoughtfully designed living space, this spacious 2-bedroom, 2-bath residence combines functionality with timeless style and modern updates. Step inside through the inviting entry featuring new laminate flooring and built-in storage cabinetry. The entry flows seamlessly into the kitchen and dining areas and leads to a generously sized living room featuring built-in cabinetry with mirrored glass shelving and a cozy gas fireplace—the perfect setting for relaxing, entertaining, or enjoying a quiet evening at home. The beautifully appointed kitchen features rich maple cabinetry, and granite countertops. including a free-standing oven/range, refrigerator, microwave, and deep double stainless-steel sink. Adjacent to the kitchen, the dining area opens to a private balcony through sliding glass doors, filling the space with natural light and creating an inviting indoor-outdoor connection. Down the hallway, you’ll find the peaceful sleeping quarters. The spacious primary bedroom offers ample closet space and a private en-suite bathroom featuring a beautifully tiled walk-in shower. The second bedroom is conveniently located near the hallway bathroom, which offers a shower/tub combination. A dedicated indoor laundry room adds an extra level of everyday convenience. Additional features include: Fresh interior paint and new laminate flooring Private balcony with a convenient storage closet Two dedicated parking spaces in a secure gated garage Elevator and stair access to all levels Secured building entrance Peaceful interior courtyard with attractive potted trees Pet-friendly community This well-cared-for condo offers a comfortable, functional floor plan in a secure and peaceful setting. Its convenient location puts you just minutes from the Harbor Freeway, Harbor College, Kaiser Permanente, dog parks, shopping, restaurants, lakefront recreation, theaters, and the ocean. Comfort, convenience, security, and style come together in this inviting home. Don't miss the opportunity to make this move-in-ready condo your own!
Wilshire #217
2300
Santa Monica
$1,775,000
1,551
2
3
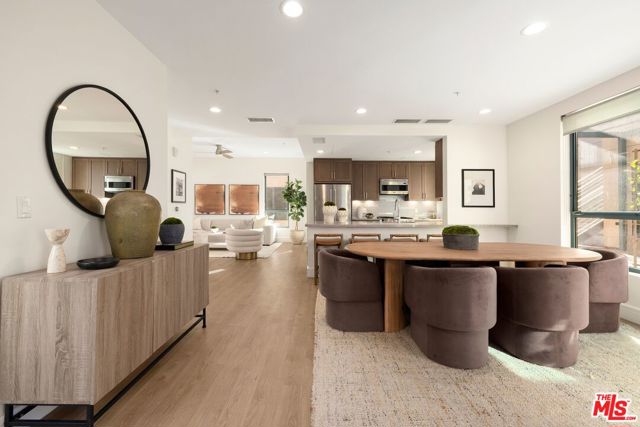
Set along one of Santa Monica's most iconic boulevards, 2300 Wilshire presents a collection of townhome-style residences offering the scale and separation of a private home within a full-service residential setting. Residence 217 offers 2 bedrooms and 2.5 baths across approximately 1,551 square feet and two thoughtfully arranged levels. Generous living and entertaining spaces are complemented by contemporary interiors featuring quartz countertops, premium appliances, recessed lighting, Nest climate control and a full-size washer and dryer. A defining feature of 2300 Wilshire is its exceptional indoor-outdoor living, with select residences offering oversized private patios and balconies ranging from approximately 200 to 400 square feet, an increasingly rare offering in Santa Monica. Residents enjoy controlled building and garage access, reserved parking, landscaped courtyards and an outdoor kitchen and lounge, with Trader Joe's conveniently located at street level. Moments from the beach and the best of Santa Monica, 2300 Wilshire pairs the privacy and scale of a townhome with the ease of Westside living. Other floor plans and residences are available.
Belden
2801
Bakersfield
$355,000
1,344
3
2
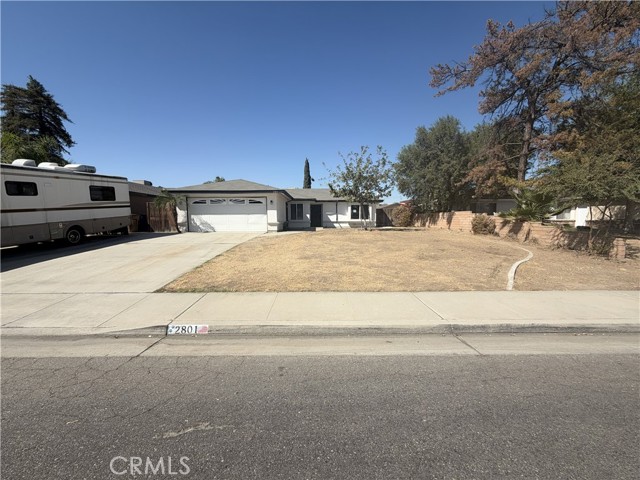
Welcome to this single-story home offering a functional floor plan with multiple living spaces and several attractive updates! The kitchen features granite countertops, white cabinetry, a gas range, breakfast bar and an open connection to the main living areas. A separate family room is highlighted by a charming brick fireplace, while tile flooring throughout the primary living spaces offers easy maintenance. The primary suite features a walk-in closet and an updated bathroom complete with dual sinks and a spacious glass-enclosed tiled shower. Additional features include ceiling fans, a secondary bath with tub/shower combination, French-style doors leading outside, and an attached 2-car garage with utility sink. With plenty of space and the opportunity to add your own finishing touches, this home is ready for its next owner!
Deanwood
4481
Woodland Hills
$1,650,000
3,308
5
5
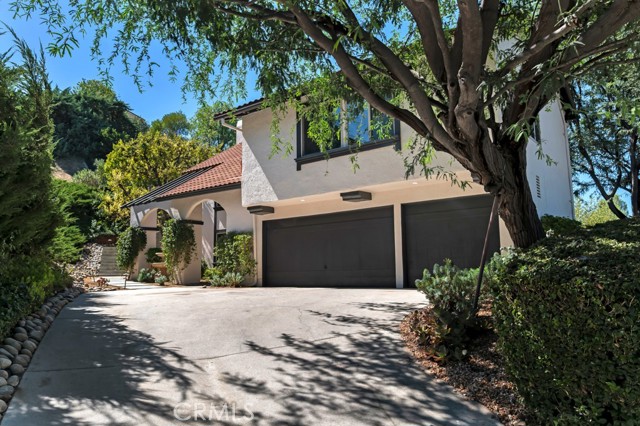
Welcome to 4481 Deanwood Drive, an exceptional residence set along one of Woodland Hills South’s most coveted streets in the prestigious Vista de Oro tract. Offered for the first time by the original owner, this remarkable property has been recently renovated from top to bottom, showcasing high-end finishes, refined upgrades, and an unwavering commitment to quality. The main residence offers four bedrooms and three-and-a-half bathrooms, including two luxurious primary suites, providing exceptional flexibility and privacy for family and guests, along with the convenience of laundry facilities both upstairs and downstairs. A beautifully crafted 472-square-foot container-built guest house/ADU features its own viewing deck and fully self-sufficient living area, making it ideal as an in-law suite, private office, recording studio, gym, or creative retreat, while also offering significant rental-income potential. A long private driveway leads to the residence and attached three-car garage, while fresh interior and exterior paint, new ceiling fans, and designer light fixtures further enhance the home. The primary suite occupies its own private wing with a substantial walk-in closet, oversized beautifully appointed bathroom, and sweeping panoramic San Fernando Valley views. Step outside to an extraordinary private sanctuary with lush landscaping, romantic sitting areas, a gorgeous courtyard fountain, and breathtaking views from virtually every area of the property, including spectacular daily sunsets that transform the sky into unforgettable cotton-candy hues. Residents also enjoy spectacular community amenities, including a beautiful tennis court, inviting pool, and recreation room, creating a resort-like extension of the home. With commanding views, sophisticated renovations, flexible guest accommodations, significant rental-income potential, lavish grounds, and exceptional privacy, 4481 Deanwood Drive presents a rare opportunity for elevated living in one of Woodland Hills South’s most exclusive enclaves.
Matinal Circle
11452
San Diego
$749,000
1,578
4
3
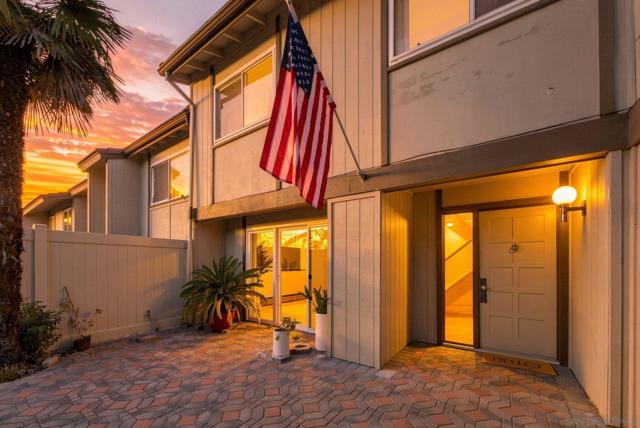
A private patio right off the living area and and award-winning Westwood Elementary just a short walk from your front door is where this Rancho Bernardo townhome really shines. Step outside and morning coffee, dinner al fresco, or a quiet evening under the California sun takes no planning. The main living areas flow toward the patio, so indoor and outdoor space feel like one easy setup, whether you are hosting friends or just unwinding after work. The multi-level layout is built around natural light and effortless daily living, with room for everyone to spread out. A gourmet kitchen anchors the main level with everything you need to cook, entertain, and gather without feeling cramped. Out front, Mediterranean-inspired architecture, bright exterior finishes, and mature coastal greenery give it real curb appeal in a quiet, manicured neighborhood. A private garage plus an additional parking space keep daily life simple. Westwood Club comes along with the address: a resort-style pool and spa, fitness facilities, tennis and pickleball courts, playground areas, and clubhouse spaces. It is an amenity package that makes weekends easy to fill. Westwood is the original family neighborhood of Rancho Bernardo, close to RB Community Park, the recreation center, and the dog park. Quick access to the 15 keeps commutes simple, and Poway Unified schools round out a location that fits a lot of different stages of life.
Pyramid
3312
Mountain View
$1,988,000
1,781
3
4
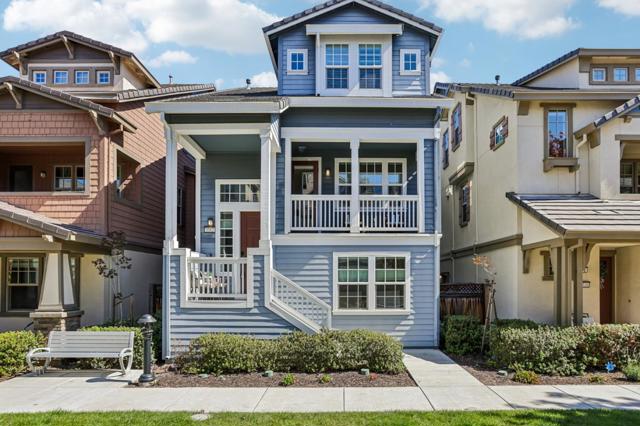
Fully upgraded 2018 SFH in desirable Whisman Station! Featuring 3 BR, 3.5 BA, and 1,781 SqFt of pristine living space with over $112K in original builder upgrades including rich hardwood flooring throughout, premium cabinetry, a high-power kitchen hood, and a dual-oven range. Recent modern updates include beautifully repainted kitchen cabinets, stylish top-down/bottom-up cell shades, added recessed lights, designer ceiling fans, and a 240V NEMA 14-50 EV charger outlet in the attached 2-car garage. Ground floor features a private en-suite bedroom with walk-in shower and built-in closet, ideal for guests, multi-gen living, or a quiet home office. The bright main level offers an open-concept kitchen and living area, powder room, dedicated laundry room, walk-in pantry storage, and a private balcony. The top level features 2 spacious primary suites, both complete with generous walk-in closets. Fully smart-home integrated with multi-zone A/C. Walkable to Pyramid Park, VTA Light Rail, and major tech employers including LinkedIn, Waymo, Synopsys, and Samsung. Enjoy community amenities, low HOA fees, and quick access to HWYs 237/85/101, Caltrain, Google, and top-ranked Mountain View schools (Vargas Elem, Crittenden Middle, Mountain View High).
Rainier
69053
29 Palms
$648,000
3,817
3
4
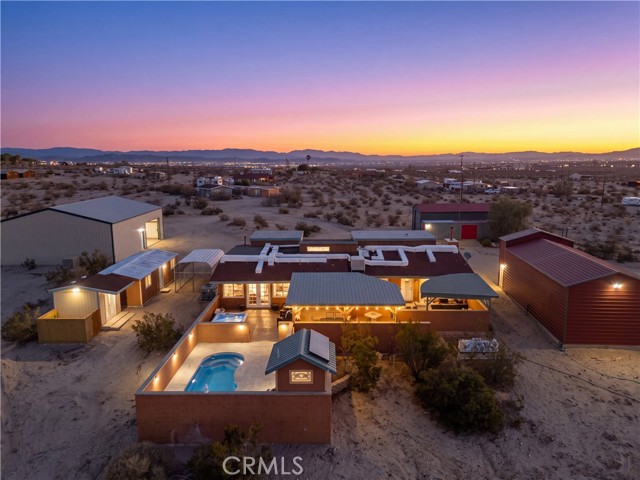
RATE BUYDOWN AVAILABLE! With an acceptable offer, the sellers will contribute toward an interest rate buydown that could bring your rate down into the low 5 percent range. Own your own 7.5-acre desert compound. Minutes from the North Entrance of Joshua Tree National Park, this fully fenced property spans two parcels with sweeping views of the monument, the mountains, and the rock formations around Indian Cove. Its cluster of rustic buildings looks straight out of an old Western movie set and could make a memorable filming location. The main home offers 2 bedrooms and 2 baths in approx. 2,053 sq ft and opens to a covered patio, built-in BBQ, in-ground pool, spa, and poolside half bath, all made for long desert sunsets and starry nights. A separate approx. 480 sq ft guest cabin has its own full kitchen, full bath, and private patio with fireplace for guests, family, or paying visitors. Then there’s the rest: a man cave with pool table and full bar, a full gym with tanning bed, offices, solar, and large RV, boat, and car buildings with full hookups. The standout is the 40x50 RV building, whose views make it a natural event space. Freshly cleaned, restaged, and turnkey, it’s ready for full-time living, short-term rental, RV storage, or a retreat, event, or wellness space (buyer to verify zoning and permits). The 29 Palms Inn, GRND SQRL, and the Integratron in Landers are all nearby, and Palm Springs is about an hour away. Rate buydown subject to lender approval and buyer qualification; buyer to verify square footage, acreage, and all other details.
Wilshire #219
2300
Santa Monica
$1,050,000
944
1
1
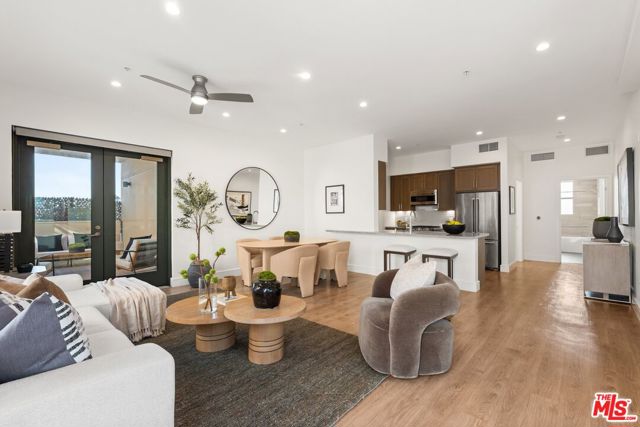
Set along one of Santa Monica's most iconic boulevards, 2300 Wilshire presents a collection of thoughtfully designed residences that capture the ease of life on the Westside. Residence 219 offers one bedroom and one bath across approximately 944 square feet. Interiors feature quartz countertops, premium appliances, recessed lighting, Nest climate control and a full-size washer and dryer. A defining feature of 2300 Wilshire is its exceptional indoor-outdoor living, with select residences offering oversized private patios and balconies ranging from approximately 200 to 400 square feet, an increasingly rare offering in Santa Monica. Residents enjoy controlled building and garage access, reserved parking, landscaped courtyards and an outdoor kitchen and lounge, with Trader Joe's conveniently located at street level. Moments from the beach, dining, shopping and the best of the Westside, 2300 Wilshire offers a considered approach to Santa Monica living. Other floor plans and residences are available.
Citrus Unit C
2160
Hacienda Heights
$810,000
1,430
3
3
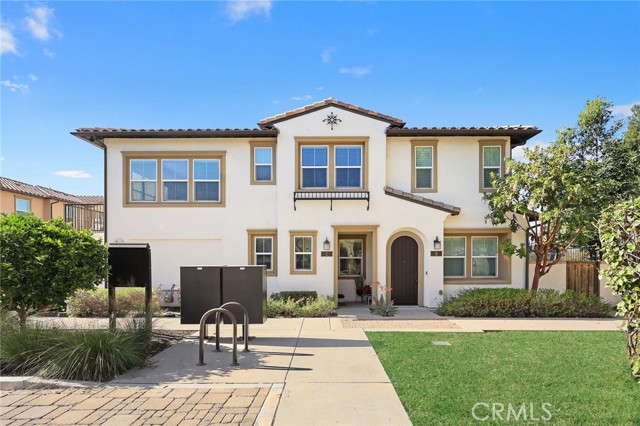
Located in one of Hacienda Heights’ most desirable and convenient neighborhoods, this quiet newer community offers a well-balanced lifestyle. This beautifully designed 3-bedroom townhome emphasizes comfortable indoor-outdoor living, starting with a charming front porch that creates a warm and inviting entry. A second-floor deck provides additional outdoor space, ideal for enjoying fresh breezes or relaxing with a book. The home features a highly desirable first-floor bedroom and full bathroom, offering flexibility for guests, home office use, or multi-generational living. Upstairs, the main living level showcases a spacious open-concept floor plan highlighted by soaring 10+ foot ceilings that enhance natural light and create an airy atmosphere . The kitchen and living areas are enhanced with numerous designer upgrades, including upgraded electrical, recessed LED lighting, painted gray maple shaker cabinetry throughout, and quartz kitchen countertops. An upgraded designer flooring package with laminate flooring runs through the main living spaces, providing both durability and modern style. Thoughtfully upgraded and well-maintained, this home offers modern comfort, functional design, and a desirable location within Hacienda Heights.
Valley Vista
15457
Sherman Oaks
$6,995,000
7,800
6
7
This architectural masterpiece is a newer transitional home situated on a nearly 15,000 sqft gated corner lot in prime Sherman Oaks, south of Ventura Blvd. and adjacent to Royal Oaks. Boasting unparalleled luxury and sophistication, this approximately 7,800 sqft gem features 6 bedrooms, 6.5 bathrooms, a formal living room, great room, office, formal dining area, and detached ADU. The ADU includes a living room, kitchenette, bedroom with its own bath, and a gym, offering endless possibilities for guests or extended family members. With soaring high ceilings and an open floor plan, this home seamlessly blends elegance and functionality. The entertainer's dream backyard features a serene lounge area, fire pit with seating, barbecue, patio area with a metal pitched trellis design, pool/spa, and a sport court. The gourmet kitchen boasts two large islands, custom cabinetry, natural stone countertops/backsplash, Miele appliances, and walk-in pantry. Luxurious primary suite features pitched ceiling, cozy fireplace, large balcony overlooking the resort-like backyard, two large walk-in closets with a front-facing balcony, and a private office/den. The home is completed with entertainer/designer details such as custom stone, wood, and lighting finishes, designer landscaping with landscape lighting, surround sound system/speakers, steam unit, three-car garage, solar panels, security system with alarm/cameras, and Control 4 smart home system.
Morningside Road
61790
Joshua Tree
$420,000
1,092
2
1
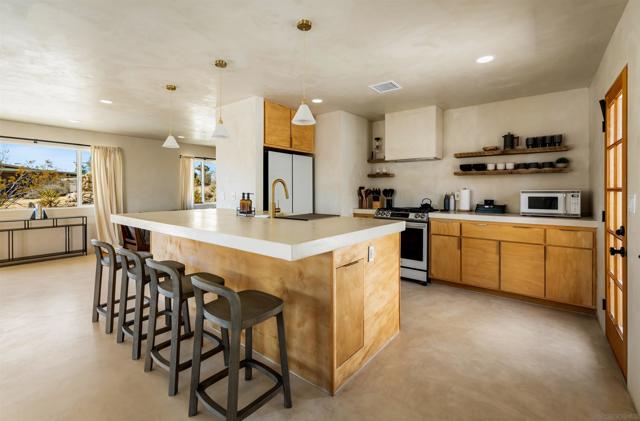
Welcome to a design forward Joshua Tree retreat where modern desert style meets effortless indoor-outdoor living. Offered fully furnished and ready to enjoy, this beautifully curated 2-bedroom, 1-bath home delivers a distinctive experience just minutes from the heart of Joshua Tree. Thoughtfully designed with a warm, minimalist aesthetic, the interior features polished concrete floors, custom plaster finishes, an inviting kitchen, and expansive trifold doors that open the living space to the desert surroundings. Every detail has been considered to create a home that feels elevated yet relaxed. Outside, enjoy your own private desert escape complete with a spa, cold plunge, fire pit and expansive mountain views, an ideal setting for quiet mornings, sunset evenings and unforgettable nights beneath the stars. A newly added concrete driveway, further enhances the property’s curb appeal, accessibility and overall finished feel. The home is being offered furnished, creating an opportunity for a buyer looking for a turnkey Joshua Tree getaway, full-time residence, or investment property. The property has also performed well as a short-term rental under the current ownership, providing buyers with an established history of guest appeal and income potential.* Located in one of Southern California’s most iconic desert destinations, 61790 Morningside Road combines thoughtful design, memorable outdoor spaces and turnkey convenience into one exceptional Joshua Tree property.
Bushwick Lane
17369
Lathrop
$799,000
3,208
5
3
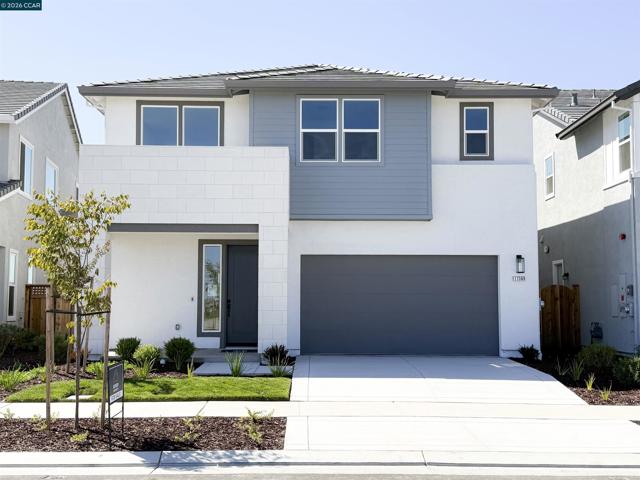
ACROSS THE STREET FROM THE LAKE!!! Beautiful BRAND NEW Capri Northeast facing, 5 bedroom home with large bedroom and bath on lower level with no rear neighbors. This is one you don't want to miss. Incredible finishes, incredible views and more. Upon entering you will see the elegant staircase, a private lounge area with 6' windows to allow incredible natural light and small side courtyard to enjoy that perfect cup of coffee or tea. Adjacent to the gourmet island kitchen with an abundance of richly stained cabinetry are both the dining room and the great room, separated by two sliders leading to the outdoor California room. Completing the lower level is a large bedroom and bath, perfect for guests. The upper level offers spacious bedrooms, laundry, shared bath, loft and sumptuous Primary suite with oversized shower, freestanding soaking tub, walk-in closet and an incredible view of a corner pocket park from the private deck. SOLAR and SMART elements are INCLUDED. Special incentives can buy down your interest rate to improve payments. Home has been incredibly discounted to move quickly! See sales agent for more information. MOTIVATED SELLER!!
Homestead Ave #172
1251
Walnut Creek
$450,000
944
2
2
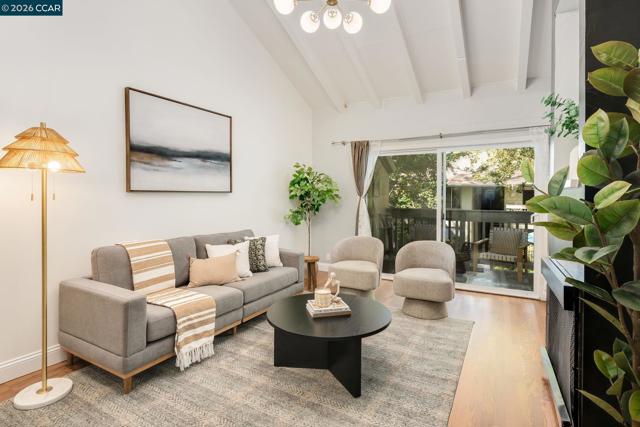
Welcome to this beautifully updated 2-bedroom, 2-bath residence in the heart of Downtown Walnut Creek. Offering approximately 944 square feet of comfortable living space, this inviting home blends modern updates with an exceptionally convenient location. The thoughtfully refreshed kitchen features granite countertops and provides a functional space for everyday meals or entertaining. Updated bathrooms add a polished, move-in-ready feel, while a combination of laminate flooring and carpet creates comfort and flexibility throughout the home. Enjoy close proximity to the Iron Horse Trail along with Downtown Walnut Creek’s acclaimed restaurants, boutiques, cafes, parks, entertainment, and public transit options. Whether commuting, enjoying a night out, or taking advantage of the area’s outdoor recreation, this location makes it easy to experience the vibrant lifestyle Walnut Creek is known for. An exceptional opportunity to enjoy updated interiors and an unbeatable Downtown Walnut Creek location.
Summit View Way
5537
Antioch
$888,000
2,756
4
4
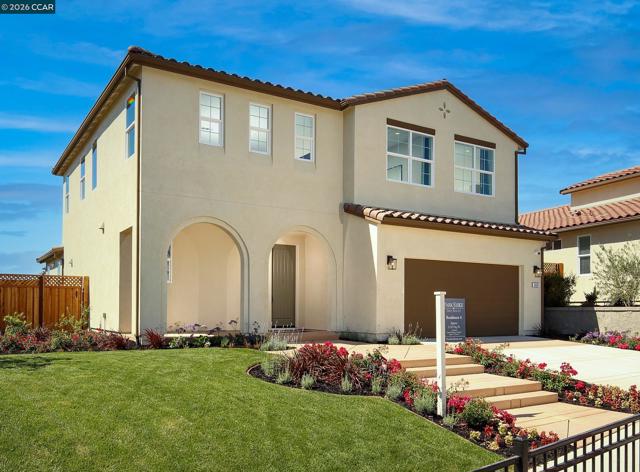
FULLY FURNISHED SHOWCASE MODEL HOME RELEASE FOR SALE AT THE HILLS AT PARK RIDGE BY DAVIDON HOMES!! This beautifully upgraded Residence Four model home is in the BRENTWOOD SCHOOL DISTRICT and features four bedrooms with three and one-half baths in approx. 2,753sf. – including a generously sized secondary/guest bedroom with private en suite bath conveniently located on the first floor. Bright and inviting open concept great room and dining nook with sliding glass doors to the FULLY LANDSCAPED rear yard plus professionally appointed gourmet kitchen with expansive dining/prep island, upgraded quartz countertops and splash, and stainless steel Whirlpool appliances. The upstairs loft is the perfect spot for a playroom, home office/multi-purpose space, or cozy recreation room for family movie nights at home. A sumptuous primary suite includes coffered ceilings, a spa-like bath with both glass-enclosed walk-in shower and soaking tub, and super-sized walk-in closet. Located in the highly rated Brentwood School District, minutes to Hwy 4 and BART, conveniently close to the popular Streets of Brentwood retail district, and abundant outdoor recreation. TURN-KEY AND READY FOR QUICK CLOSE OF ESCROW!
10Th St
477
Pittsburg
$529,000
2,113
3
3
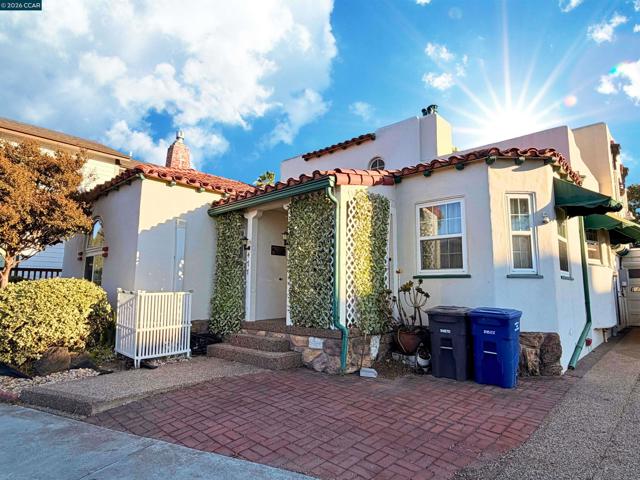
Fantastic location just minutes from the Pittsburg Marina, offering easy access to waterfront dining, scenic walking paths, boat storage, and a vibrant coastal lifestyle. This charming single-family home blends classical character with modern convenience, featuring beautiful hardwood parquet flooring and timeless architectural details throughout. Every corner of the home showcases thoughtful craftsmanship that gives it a warm, inviting, and uniquely classical feel. The spacious 3-bedroom, 2-bath layout includes 2,113 sq ft of comfortable living, generous living areas, and a functional floor plan. The third bedroom offers excellent flexibility with its own separate side entrance—ideal for rental income, multigenerational living, or a private guest suite. A tandem 2-car garage provides ample storage and parking. Situated on a large 6,250 sq ft lot, the property features an expansive garden with multiple storage structures and plenty of space to entertain guests, garden, or create your own outdoor retreat. Enjoy being close to the Marina District, where you can relax at the waterfront café, launch your boat for a day on the Delta, or simply take in the views. Convenient access to parks, schools, shopping, and major commuter routes makes this home an excellent opportunity for buyers seeking comfort, convenience, and a vibrant water-oriented lifestyle.

This information is deemed reliable but not guaranteed. You should rely on this information only to decide whether or not to further investigate a particular property. BEFORE MAKING ANY OTHER DECISION, YOU SHOULD PERSONALLY INVESTIGATE THE FACTS (e.g. square footage and lot size) with the assistance of an appropriate professional. You may use this information only to identify properties you may be interested in investigating further. All uses except for personal, non-commercial use in accordance with the foregoing purpose are prohibited. Redistribution or copying of this information, any photographs or video tours is strictly prohibited. This information is derived from the Internet Data Exchange (IDX) service provided by Sandicor®. Displayed property listings may be held by a brokerage firm other than the broker and/or agent responsible for this display. The information and any photographs and video tours and the compilation from which they are derived is protected by copyright. Compilation © 2017 Sandicor®, Inc.
Copyright © 2017. All Rights Reserved