
Favorite Properties

Villorrio
213
Palm Springs
$615,000
1,113
2
2
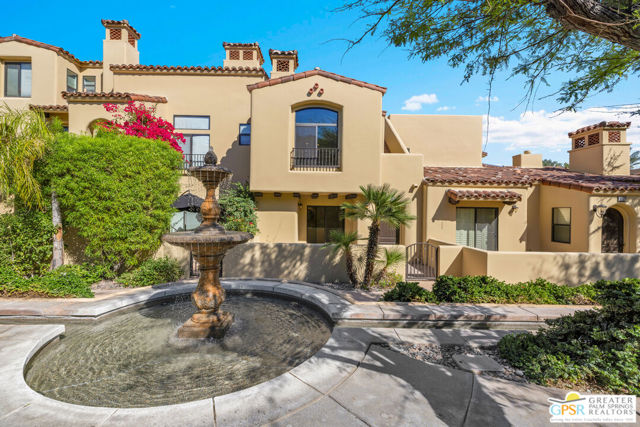
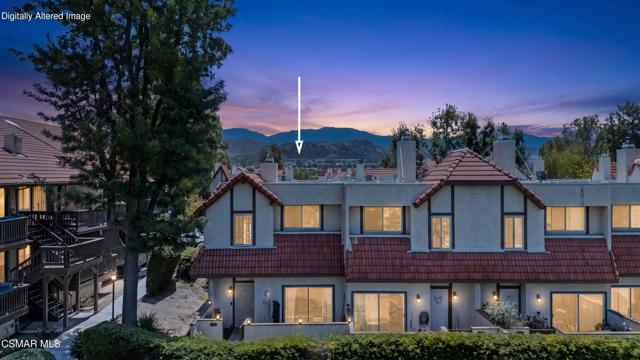
Sophisticated, stylish and just a little unexpected jewel tucked inside the gated, Mediterranean-inspired community of Villorrio, this townhome offers refined Palm Springs living just moments from downtown. Inside you'll find soaring ceilings, abundant natural light and warm wood floors giving the home an airy, contemporary feel. The open living and kitchen level is anchored by a fireplace and designed for easy everyday living and entertaining. Improvements include tankless water heater, dishwasher, window coverings and in-home laundry, plus a whole-house water softening and filtration system. And then there is the attached two-car garage which is a rare Palm Springs luxury, especially this close to downtown, and maybe best of all you own the land. The flexible downstairs bedroom and bath create a wonderful private guest suite, home office or combination of both, while the primary suite provides a comfortable retreat above. But the real fun is upstairs - step onto your private rooftop terrace, where a fireplace and dramatic mountain views create your own open-air Palm Springs living room. Morning coffee, sunset cocktails, dinner with friends or a quiet evening beneath the desert sky turns this townhome into something special. Outside your door, Villorrio feels like a secluded Mediterranean village, with lush courtyards, fountains and water features, arched walkways and beautifully landscaped grounds. Resort-style pool and spa, clubhouse and fitness center. HOA includes grounds and exterior maintenance, water, trash, cable TV and WiFi. Downtown Palm Springs with its restaurants, shopping, nightlife and culture is just moments away. Whether you're looking for a full-time home, weekend escape or sophisticated desert pied-a-terre, this home makes Palm Springs living remarkably easy to love
Harbor Woods
503
Newport Beach
$899,800
900
2
1
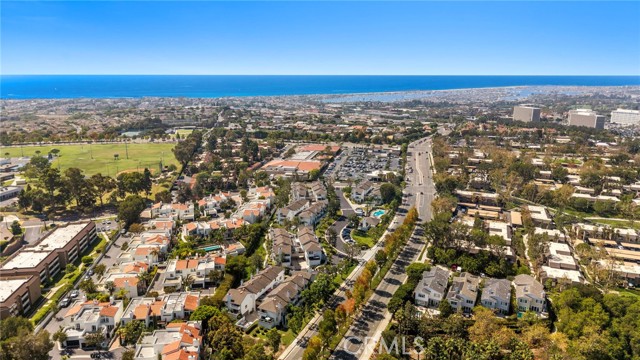
Location, Location in the heart of Newport !! *** Spectacular greenbelt view with Fully Remodeled Kitchen with Upgraded Cabinetry, Solid Quartz Countertops with Full Backsplash and sit up island with waterfall feature, Newer Sink, Newer Dishwasher, Upgraded Viking cooktop and oven, premium venting system, soft close hinges and drawers *** Elegant engineered wood flooring throughout with LED recessed lighting, romantic fireplace and upgraded vinyl windows *** Highly upgraded bathroom with floor to ceiling custom tile and new sink *** Direct access garage with New Epoxy flooring and EV Charging *** Three private balconies as well !!
Royston #140
661
Hayward
$450,000
878
2
2
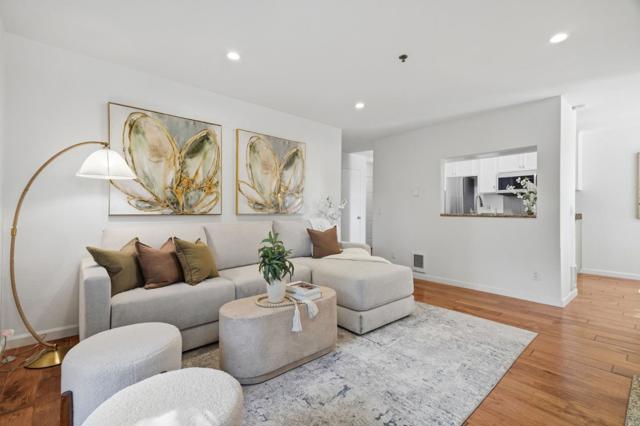
Bright and spacious 2-bedroom, 2-bathroom end-unit condo in the desirable Clarendon Hills community, tucked into the South Hayward Hills. Both bedrooms offer generous space to relax and unwind, while the primary bath features a separate walk-in shower for everyday comfort. The hallway bathroom offers a soaking tub. Enjoy your morning coffee with a view right from the dining room, or step outside to the private patio for some fresh air. This condo also offers granite counters, stainless steel appliances, and in-unit laundry. Resort-style amenities include two pools, a spa, gym, and clubhouse. Minutes to Hwy 238/880, Cal State East Bay, and Hayward BART, with Garin Regional Park, Sprouts, and Dry Creek Regional Park nearby. No HOA rental restrictions making it ideal for investors or owner occupants alike, and the added privacy of an end unit is a rare bonus in this community.
Marjan
866
Anaheim
$850,000
2,300
5
3
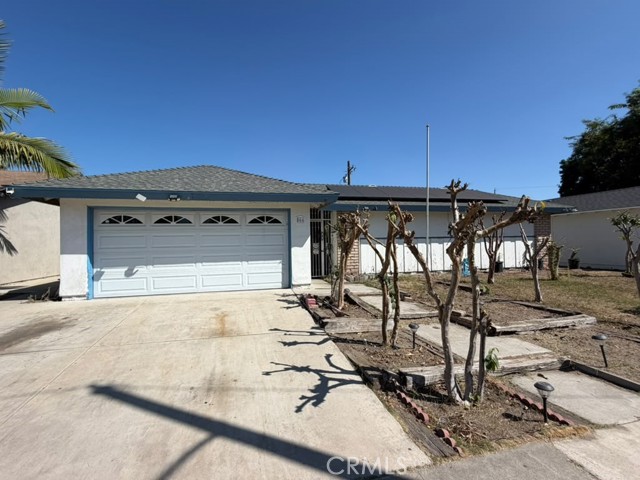
This spacious 5-bedroom, 3-bathroom home offers plenty of room for comfortable living and entertaining. Perfect for a family with living spaces and generously sized bedrooms, making it a great option for families or those needing additional space. Conveniently located near shopping, dining, schools, parks, and major freeways, this home offers both comfort and accessibility. Don’t miss the opportunity to make this Anaheim property your new home!
Plaza Del Amo #37
3101
Torrance
$800,000
1,361
2
3
Welcome home. This desirable end unit offers a comfortable layout with plenty of natural lighting. As you enter you will notice new matching hardware on all the doors. The living room has a gas fireplace and opens onto a private patio . The dining area is adjacent and shares the same flooring as the living room. In addition to the many windows which allow for a natural breeze to cool the living space, there is air conditioning. The kitchen with refinished cabinets features all new quartz countertops, sink, backsplash, new refrigerator as well as dishwasher. For added flair there is a separate undercounter beverage refrigerator, also brand new. Two bedrooms and two bathrooms are upstairs with another bathroom downstairs off of the living room. The master suite expands into a large relaxing sitting area beside its own fireplace with a new mantel. The master bath has a recently retiled shower and flooring . Both other bathrooms have new flooring and some new fixtures. The garage at ground level has space for two cars and also has a washer and dryer. This unit is in the middle of the complex and thus is more quiet. It is close to Wilson Park which boasts a Farmer’s Market twice a week as well as Del Amo Fashion Mall which makes it convenient for both necessary shopping and pure recreation. Amenities: Community pool
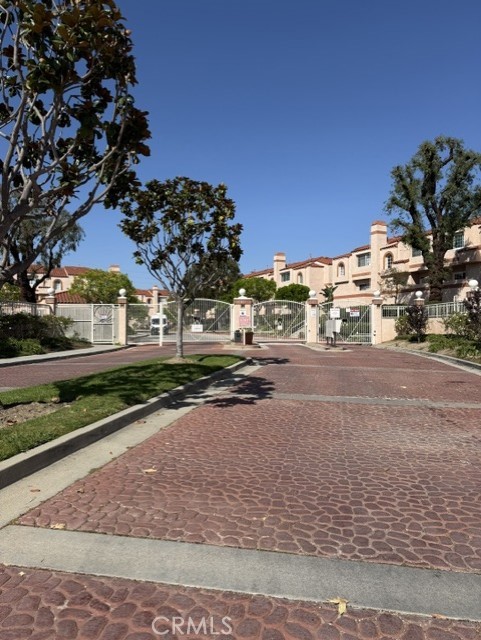
Wilshire Blvd #202
2300
Santa Monica
$1,550,000
1,327
2
2
Set along one of Santa Monica's most iconic boulevards, 2300 Wilshire presents a collection of thoughtfully designed residences that capture the ease of life on the Westside. Residence 202 offers 2 bedrooms and 2 baths across approximately 1,327 square feet. A desirable split-bedroom floor plan places the bedrooms on opposite sides of the residence, creating a natural sense of privacy around the central living and entertaining spaces. Interiors feature quartz countertops, premium appliances, recessed lighting, Nest climate control and a full-size washer and dryer. A defining feature of 2300 Wilshire is its exceptional indoor-outdoor living, with select residences offering oversized private patios and balconies ranging from approximately 200 to 400 square feet, an increasingly rare offering in Santa Monica. Residents enjoy controlled building and garage access, reserved parking, landscaped courtyards and an outdoor kitchen and lounge, with Trader Joe's conveniently located at street level. Moments from the beach, dining, shopping and the best of the Westside, 2300 Wilshire offers a considered approach to Santa Monica living. Other floor plans and residences are available.
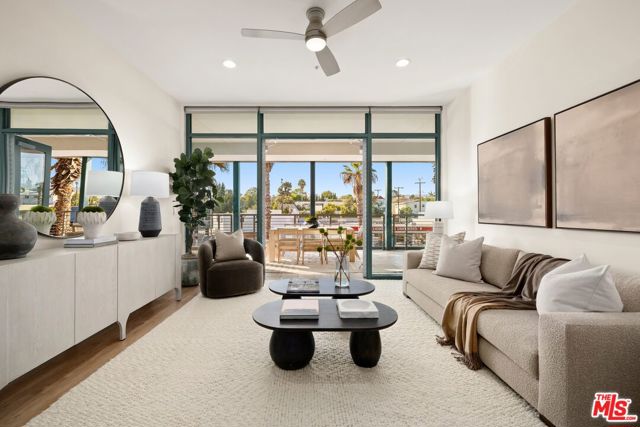
Thurston
126
Los Angeles
$2,990,000
2,835
4
5
A thoughtfully remodeled Lower Bel Air retreat, where polished modern design meets relaxed California living. This recently remodeled home offers 4 bedrooms, 4.5 baths, and approximately 2,835 sq. ft. of refined living space on an approximately 10,454 sq. ft. lot. Light-filled interiors feature an open-concept living and dining area, wide-plank flooring, and a beautifully updated kitchen with a large island and abundant cabinetry. The spacious primary suite offers a spa-inspired bath and generous custom closet space. Sliding doors create a seamless connection to the quiet, private backyard, where a covered patio, pool, and landscaped grounds provide an inviting setting for entertaining or relaxing. Additional highlights include updated baths, a dedicated laundry area, and an attached garage. Ideally located in coveted Lower Bel Air, approximately one-quarter mile north of Sunset Boulevard and minutes from UCLA, Westwood, Brentwood, premier dining, shopping, and Westside conveniences. Buyer to verify all permits, square footage, and property details.
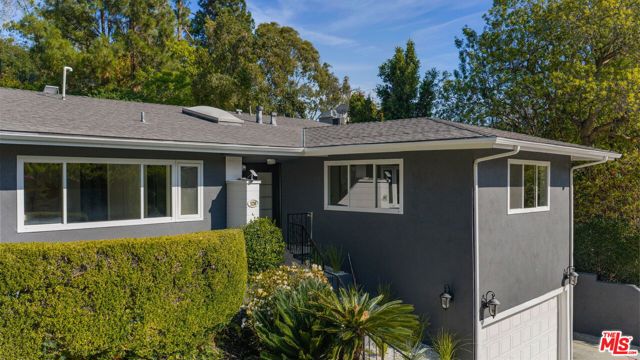
Peach
1165
El Cajon
$770,000
1,600
3
2
This home qualifies for a $20K grant!! Inquire with listing agent for more details. Welcome to 1165 Peach Ave, a versatile single-level property in El Cajon featuring a 3-bedroom, 2-bath main residence with approximately 1,200 sq. ft. of living space, plus an approximately 400 sq. ft. attached ADU with its own private entrance. The ADU provides added flexibility for multigenerational living, guests, a home office, or potential rental income. The main home offers a comfortable and functional layout with central A/C, a cozy fireplace, and energy-efficient double-pane windows. The kitchen comes equipped with a refrigerator, dishwasher, microwave, and range/oven. Step outside and enjoy a relaxing jacuzzi along with mature fruit trees that add to the charm of the outdoor space. With single-level living, a separate ADU, and inviting indoor and outdoor features, this property offers a unique combination of comfort and versatility. Conveniently located near shopping, dining, schools, and major freeways, 1165 Peach Ave is ready to welcome its next owner.
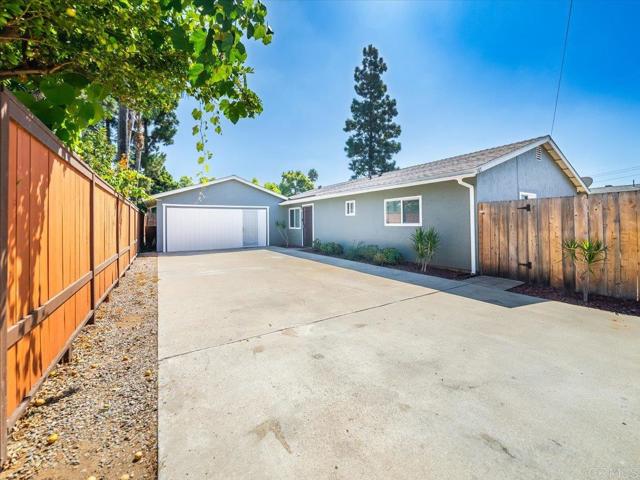
Foothill
2848
Santa Barbara
$1,649,000
1,373
3
3
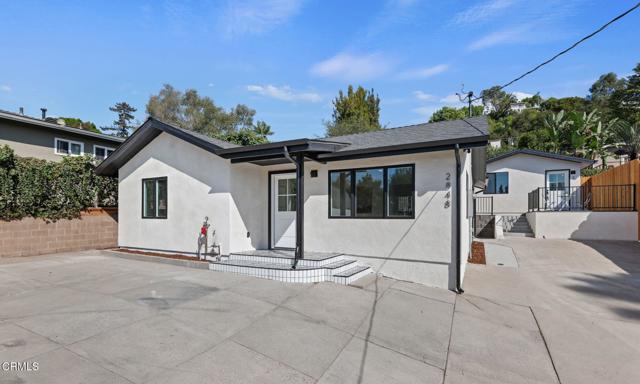
2848 Foothill Road offers something increasingly hard to find in Santa Barbara: a home that feels genuinely new, with the flexibility of a separate ADU and space to actually live. Taken down to the studs and thoughtfully rebuilt, the two-bedroom, two-bath main residence pairs clean modern finishes with the peace of mind that comes from extensive improvements throughout, including a new roof, new HVAC with air conditioning, and updated working systems. Inside, natural light fills the open living spaces, where warm flooring, crisp walls, recessed lighting, and an updated kitchen create a fresh, easy backdrop for everyday life. The kitchen features blue-toned cabinetry, butcher-block-style counters, stainless appliances and an adjoining dining area, while both bedrooms and bathrooms continuethe home's clean, modern aesthetic. The primary suite includes a generous walk-in closet and beautifully finished bath.Outside, the property offers multiple areas to enjoy, including a private landscaped yard, patio space, mature surroundings and ample off-street parking--an especially valuable combination in Santa Barbara.Set apart from the main residence is a fully finished one-bedroom, one-bath ADU with its own kitchen, living space, bedroom and bath creating exceptional flexibility for guests, extended living, workspace or rental potential.With three bedrooms and three baths between two separate residences, extensive new systems, usable outdoor space and generous parking, 2848 Foothill Road delivers the ease of a nearly new home while keeping you connected to everything Santa Barbara has to offer.
Murrieta Blvd #30
1001
Livermore
$329,950
791
2
1
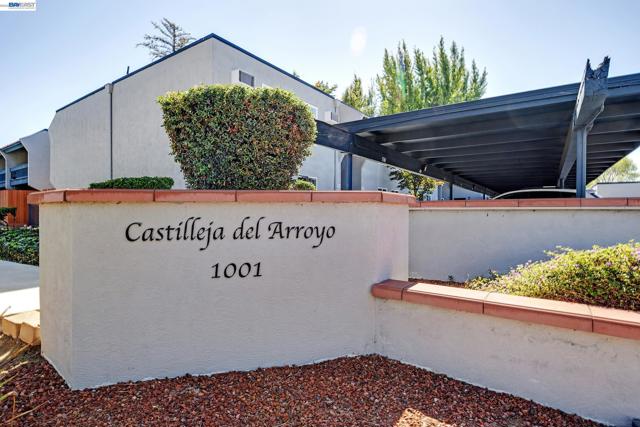
Don't miss this rare opportunity to own a beautifully refreshed upper-level condo in one of Livermore’s most peaceful and well-kept communities! This inviting 2-bedroom, 1-bathroom condo offers 791 sq. ft. of thoughtfully designed living space with stylish updates throughout. The remodeled kitchen features gorgeous stone tile, and the unit has brand-new laminate flooring throughout. Fresh interior paint creates a bright, comfortable atmosphere perfect for first-time buyers, investors, or downsizers seeking easy, low-maintenance living. Enjoy the rare convenience of in-unit laundry, located right next to the bathroom on the same level as both bedrooms. A newly installed roof provides added peace of mind. Step outside to enjoy community amenities, including a sparkling pool, lush greenbelt areas, and beautifully maintained landscaping—plus garbage service—all included in the HOA. You’ll love the quiet neighborhood atmosphere, just moments from major shopping, dining, and a local walking trail—ideal for morning jogs or evening strolls. The property comes with one dedicated parking spot at 5C and a parking tag for first-come, first-served parking in the complex. Experience the perfect blend of comfort, convenience, and Livermore lifestyle in this must-see condo—your outstanding opportunity to own in Livermore without the price tag of a traditional single-family home!
Highland
4290
Riverside
$599,900
1,326
3
2
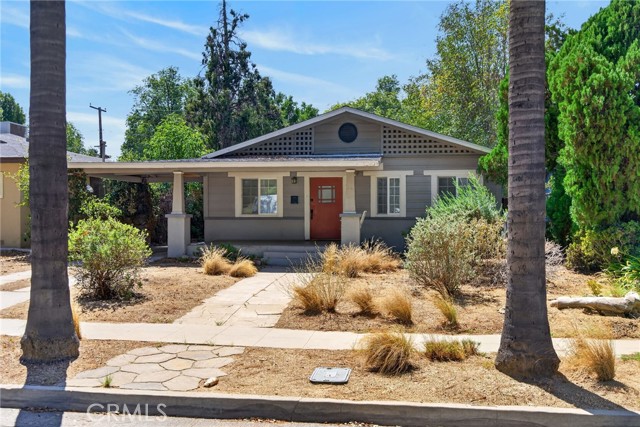
Classic bungalow styling abounds in this WOOD STREETS gem, perfectly situated between the energy of Downtown and the convenience of Magnolia Center. A welcoming front porch sets the stage for a home brimming with character, starting with a large, bright living room just inside the entry. The massive dining room is a true showstopper, featuring rich wood paneling and a classic boxed-beam ceiling that anchors the home’s historic charm. The updated kitchen balances style and function with granite countertops, stainless steel appliances, and an adjoining laundry room for easy multitasking. While the vintage soul of the home remains intact, significant modern upgrades offer peace of mind, including dual-paned windows, replaced "wood" floors, a newer roof, copper plumbing, and a replaced sewer line. Outside, the spacious lot provides plenty of room to roam. The property includes a garage with an attached shop, plus a detached "hobby room" or storage shed—perfect for creative projects or extra organization. Spend afternoons relaxing on the large covered patio or take advantage of the ample off-street parking provided by the long driveway. This is truly one of the best values to hit the neighborhood recently!
Ironstone #1
27654
Canyon Country
$499,999
1,262
3
3
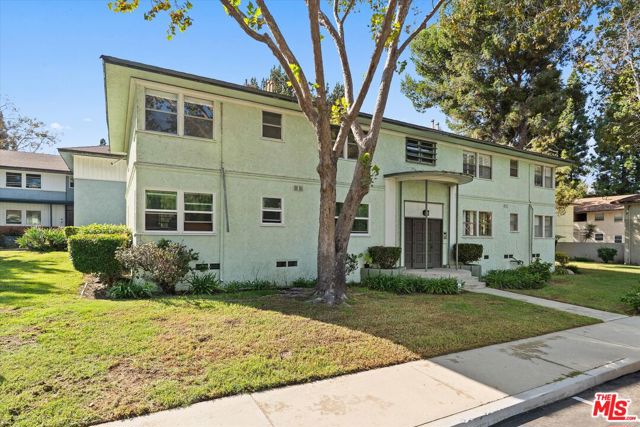
Beautifully updated end-unit home in the heart of Canyon Country, thoughtfully upgraded throughout and ready for its next owner. The remodeled kitchen features quartz countertops, new cabinetry with updated hardware, under-cabinet lighting, and a newer dishwasher, microwave and disposal. New flooring runs through the home, with fresh carpet on the stairway and new light fixtures throughout. A striking Talavera/terracotta tile fireplace with a new mantle anchors the living room. Additional upgrades include new glass shower enclosures and a whole-home water filtration system designed to remove heavy metals. As an end unit, the home enjoys added privacy and natural light. Refrigerator, washer and dryer, all purchased within the last three years, are included. The HOA covers water, trash, on-site security and the community pool, and maintains the tile roof. Convenient to Santa Clarita shopping, dining and Highway 14 access.
Magnolia
309
El Centro
$319,999
1,182
2
3
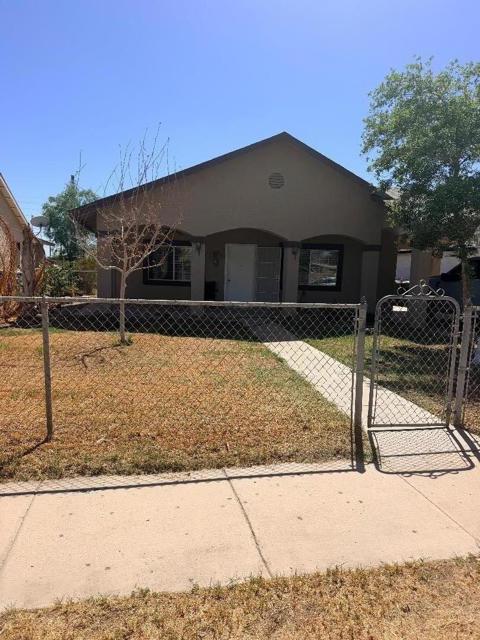
Nestled in a quiet neighborhood, this beautiful 2 bedroom, 2 bathroom home is perfect for both relaxing and entertaining. The bright interior features a formal dining room alongside a charming eat-in kitchen. Step outside to a fantastic covered patio, ideal for hosting gatherings or enjoying peaceful evenings. The backyard also includes a convenient half-bath, while alley access and dedicated RV parking make hosting visiting family and friends effortless.
Brian
2510
Torrance
$1,470,000
1,477
3
2
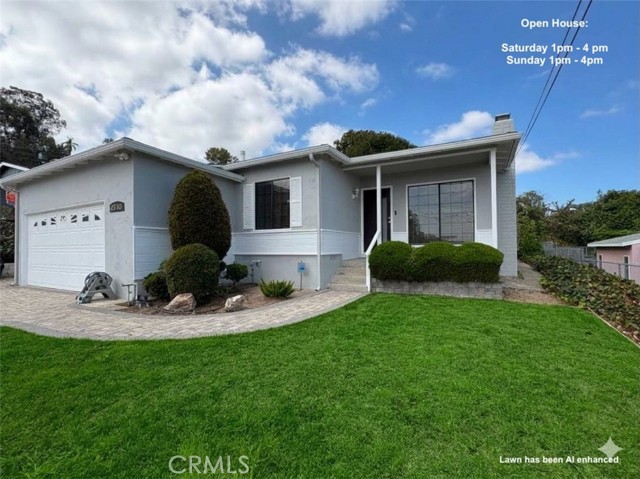
PRICE JUST IMPROVED! Do not miss this opportunity to own and reside in this tastefully updated charming home, nestled on a gentle hill in the exclusive yet convenient Victoria Knolls neighborhood of South Torrance. This mid-century gem has undergone meticulous renovations to cater to contemporary preferences, featuring fully refinished hardwood floors, LED ceiling lights, and LED vanity mirrors. Upon entering the newly installed modern front door, you'll be greeted by the welcoming bright living room adorned with a fireplace and a wet bar. The functional gourmet kitchen features new stainless oven, microwave and 42 inch range hood, complete with newer stainless cooktop, refrigerator and dishwasher. The cabinetry which has been professionally repainted inside and out offers abundant storage space. Adjacent to the kitchen, the bright and spacious family room provides an intimate space for relaxation and entertaining. The attached two-car garage offers direct access from the living room and is equipped with EV charging capabilities and the laundry is located on the platform. The light color roof was installed in 2024. The irrigation system has been recently updated with new valves in both the front and backyards. The private backyard is an ideal space for recreational activities and hosting guests. The extra-large 8,413 sqft lot includes approximately 850 square feet of an elevated area, offering a breathtaking view of the city and beyond. This home is located within the highly acclaimed Walteria Elementary, Richardson Middle, and South High School boundaries. Variety of shopping and dining destinations are a few minute drive away, including the popular and diverse Rolling Hills Plaza. Note: The permitted but unrecorded kitchen and family room totaling 300 sqft have been added to the living area. The jet mechanism of the two bathtubs and the trash compactor are non-operational. All staged furniture and the ADU image have been digitally added for reference purposes only. Front lawn, currently under restoration, has been also digitally enhanced.
Mayfield #2
11925
Los Angeles
$1,099,000
1,706
2
3
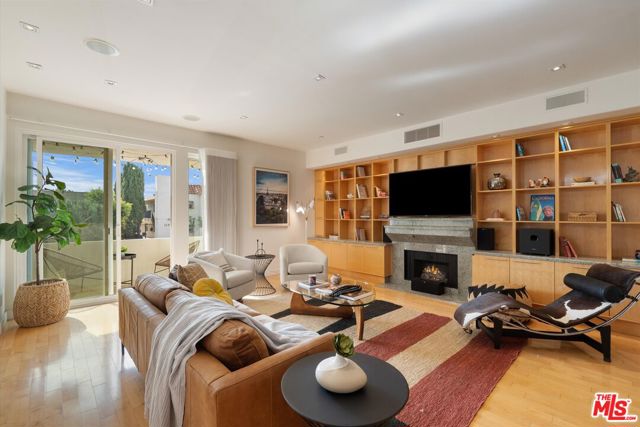
Rarely available front-facing end-unit residence in an intimate 8-unit Brentwood building at West Mayfield Avenue. 1,706 square feet across two levels, drenched in natural light from seven skylights a scale and airiness you simply don't find in newer construction. The step-down living room centers on a decorative fireplace and a dramatic full-wall built-in, and opens to a south-facing balcony. The kitchen is genuinely oversized for a condo, finished with granite countertops, glass tile backsplash, a Wolf range and oven, Subzero fridge and a Bosch dishwasher. Maple hardwood flooring and custom cabinetry run throughout. The primary suite offers dual sinks and three closets; a second bedroom, a second full bath and a powder room complete the plan. Two-zone central heat and air, in-unit laundry, surround sound and alarm pre-wiring, two-car tandem covered parking with guest parking, and extra private storage. A small, well-run association in a quiet residential pocket, moments to San Vicente, Brentwood Village, Brentwood Country Mart, Whole Foods and the 405, with Santa Monica beaches a short drive west.
Moore
3621
Los Angeles
$4,695,000
4,355
5
7
A refined new construction residence where warm contemporary design meets effortless California living. Privately gated and set on a quiet Mar Vista street, the property features a beautifully composed four bedroom main residence and a fully independent one-bedroom ADU. Inside, a sculptural floating staircase creates a striking first impression, while wide-plank white oak floors and thoughtfully layered natural materials bring warmth throughout. The chef's kitchen showcases custom rift cut white oak cabinetry, paneled Thermador appliances and dramatic Taj Mahal quartzite surfaces, opening seamlessly to the living and dining spaces. Pocketing glass doors create a natural indoor-outdoor flow to a private backyard designed for entertaining, complete with a built-in barbecue island and multiple gathering areas. The primary suite offers a serene retreat with a spa-inspired bath and generous custom closet space. A comprehensive Control4 smart-home system, surround sound and integrated security cameras provide modern comfort, convenience and peace of mind. The detached ADU offers its own kitchen, living area, bedroom and one-and-a-half baths ideal for guests, extended stays, a private office or additional living space. Sophisticated, functional and distinctly its own, this exceptional residence brings elevated design and everyday ease to the heart of Mar Vista.
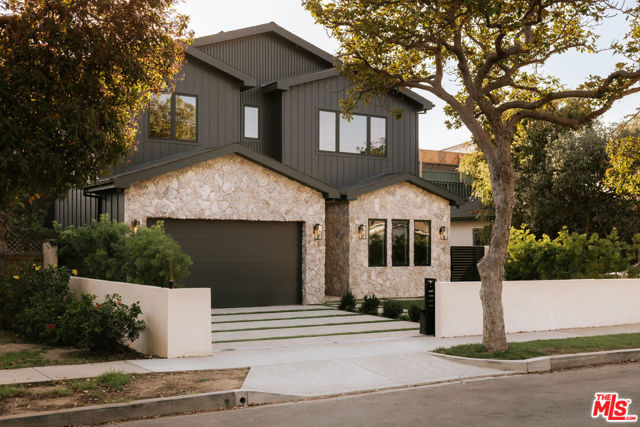
Seattle Slew
54125
La Quinta
$2,319,995
4,319
4
5
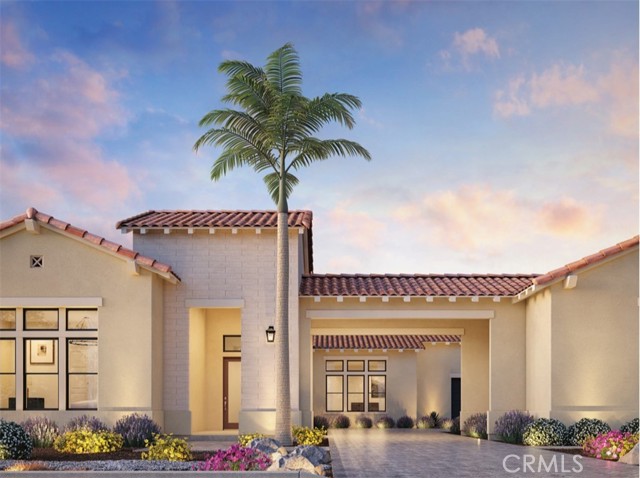
Welcome to Toll Brothers at Griffin Ranch, a new Toll Brothers community located in La Quinta. Home Site 3 is a new construction Sorrell floor-plan which features 4 bedrooms, 4.5 bathrooms, Office and is 4,319 sq. ft. with a 4-Car garage. This home can still be fully personalized with structural, design and pool upgrades. The Sorrell home design offers a sophisticated blend of thoughtful function and elevated style. A spacious great room flows effortlessly into the kitchen, which features a large center island, walk-in pantry, and casual dining area—perfect for everyday living and entertaining. Designed with versatility in mind, the home includes a dedicated office, ideal for remote work or study. A luxury outdoor living space just off the great room creates the perfect setting for fresh-air relaxation. The impressive primary suite is a private retreat with dual walk-in closets and a spa-like bath showcasing dual vanities, a soaking tub, a shower with seat, and a private water closet. Three secondary bedrooms each feature private baths and walk-in closets, offering both comfort and privacy. Additional highlights include a drop zone, everyday entry, convenient laundry space, dual two-car garages, and a motor court. Griffin Ranch includes a community center with pool, spa, fitness center, yoga studio, billiard room, 8 pickle ball courts, 2 tennis courts, bocce ball and is close to world class restaurants and shopping. Home Site 3 has an estimated closing date in Summer 2027. Photo provided is a rendering of the home that is under construction and exterior color schemes may vary.
8932 Biscayne Unit 1320E
Huntington Beach, CA 92646
AREA SQFT
1,072
BEDROOMS
2
BATHROOMS
2
Biscayne Unit 1320E
8932
Huntington Beach
$770,000
1,072
2
2
Don't miss out on this popular Marina Model with an enclosed Sunroom. This unit offers 2 bedrooms and 2 bathrooms, along with the sunroom off the primary suite that provides additional living space not included in the sq ft. Privately situated and surrounded by beautiful greenery, the home features vaulted ceilings, smooth ceilings, fresh interior paint, new Decora-style light switches and outlets, and a new washer and dryer. A spacious enclosed front patio provides an inviting setting for outdoor relaxation and entertaining. This home is ready for you to add your own personal touches. Ideally located just a short distance from ample open parking and its single-car garage in building 13M 1320-E Huntington Landmark is a premier 55+ guard-gated community offering resort-style living approximately 1.5 miles from the beach. Residents enjoy beautifully maintained grounds, mature trees, scenic greenbelts, two heated pools and spas, tennis and pickleball courts, a putting green, shuffleboard, fitness facilities, walking paths, BBQ areas, and an impressive clubhouse. Additional amenities include a library, billiards room, woodworking shop, and art, ceramics, and sewing studios. A full calendar of clubs, fitness classes, concerts, dances, excursions, and social activities provides many opportunities for recreation and connection. Conveniently located near shopping, dining, Pacific City, downtown Huntington Beach, and the iconic Huntington Beach Pier, this exceptional community offers the perfect combination of comfort, convenience, and coastal living.

Creelman
1218
Ramona
$735,000
1,296
3
2
Welcome to this single-story ranch-style home on an approximately 0.47-acre lot in Ramona. The open-concept floor plan welcomes you into a spacious great room with a beautiful vaulted, open-beam ceiling and a brick, wood-burning fireplace with a mantel. Ceramic stone flooring and ceiling fans run throughout the home. The large kitchen offers abundant cabinet and counter space, while the primary bedroom has its own bathroom. A good-sized second bedroom, a third bedroom currently used as an office, and inside laundry complete the interior. The refrigerator, range, washer, and dryer are included. A huge covered patio with a Santa Maria grill creates a wonderful space for outdoor dining and entertaining. Enjoy views of city lights, meadows, and mountains from the fenced property. An oversized detached two-car garage provides additional parking and storage. Conveniently located near Ramona schools and a short drive from Main Street shopping and dining.
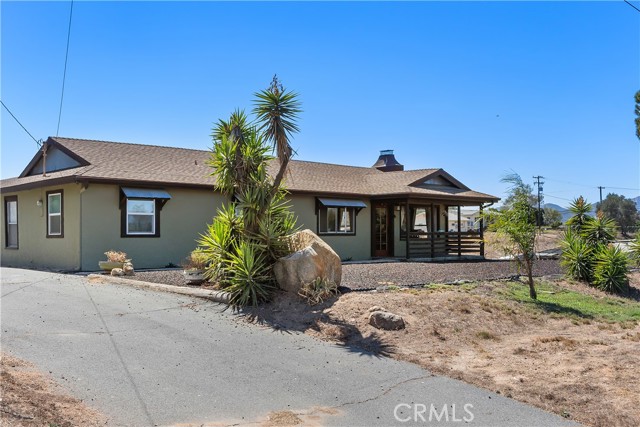
Encino
10812
Oak View
$2,250,000
6,314
4
7
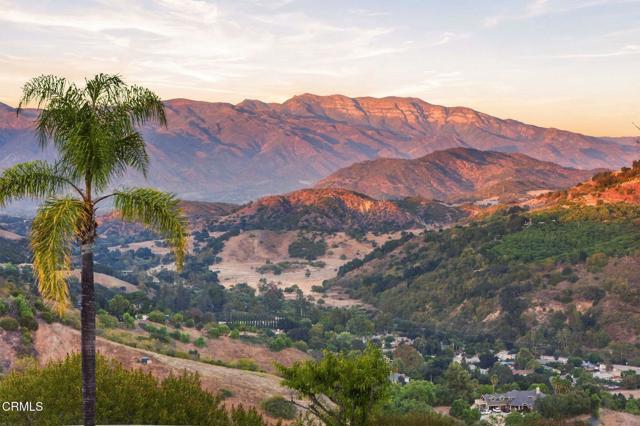
New Price! Incredible Value! Seller motivated!PANORAMIC OJAI VALLEY VIEWS | APPROX. 6,300 SQ. FT. | 4 BEDROOMS + GUEST STUDIO | 6.5 BATHS | 3-CAR GARAGEThere are views and then there is this view. Perched at the top of Saddle Mountain, this remarkable property occupies a commanding position above the valley, with sweeping views across the Ojai Valley and surrounding mountains. Set on approximately 13.5 acres, the property offers an extraordinary sense of elevation, privacy and separation, with a perspective that is difficult to replicate.From the moment you reach the top of the long private drive, the scale of the setting is undeniable. Inside, an impressive entry opens to expansive living spaces where soaring ceilings and walls of windows bring the surrounding landscape into nearly every room. A dramatic formal living room with fireplace, formal dining room and study open from the central entry, creating an impressive sense of volume while maintaining a natural connection between the spaces.The generous kitchen continues the connection to the outdoors with abundant windows, a casual dining area and an adjoining secondary prep space with additional refrigeration, dishwasher and workspace. Throughout the home, doors open to terraces, balconies and outdoor areas, allowing the views to remain a constant part of the experience.Privately positioned on its own level, the primary suite is exceptional in scale, with a fireplace, two separate bathrooms, two walk-in closets and an expansive terrace wrapping the suite. From here, the outlook stretches across the valley and mountains, creating one of the home's most memorable vantage points.A separate lower level offers a comfortable sitting area shared by two spacious ensuite bedrooms, both with direct access outdoors. On the opposite side of the home, a fourth ensuite bedroom provides additional privacy and exterior access ideal for guests or extended stays.An attached three-car garage is complemented by a separate guest studio with a full kitchen, adding another layer of flexibility to the property.Built in 1992 and encompassing approximately 6,300 square feet, the home's distinctive architecture, impressive proportions and extraordinary placement create a property unlike anything typical of the Ojai Valley. High atop Saddle Mountain, overlooking miles of the valley, this is a home where the view isn't simply a feature--it defines the experience.
Via Casitas
628
$620,000
954
2
2
Enjoy the best of Marin living in desirable Greenbrae. This beautifully refreshed 2-bedroom, 2-full-bath condo is located in Spyglass Hill, a sought-after community offering resort-style amenities and Mt. Tam and Baldy views from select areas of the complex. Inside, the living room is a standout, featuring new hardwood flooring, new baseboards, and fresh paint. A private balcony extends the living space outdoors, with a peaceful outlook toward beautiful hillside homes and the surrounding landscape. The kitchen features stainless steel appliances, a newer dishwasher and Moen faucet, ample storage, and the convenience of an in-unit washer and dryer. Both full bathrooms have been refreshed. Spyglass Hill offers a pool, spa, tennis courts, community room, bike storage, and beautifully landscaped grounds. The HOA includes water, sewer, and trash, adding everyday convenience and value for homeowners. Covered parking is included, with additional guest parking and street parking available. Ideally located near Bon Air Shopping Center, public transportation, the Larkspur Ferry, MarinHealth Medical Center, and commuter routes to San Francisco and the East Bay. Fresh, inviting, and ideally located—an opportunity to enjoy the ease and beauty of Greenbrae living.
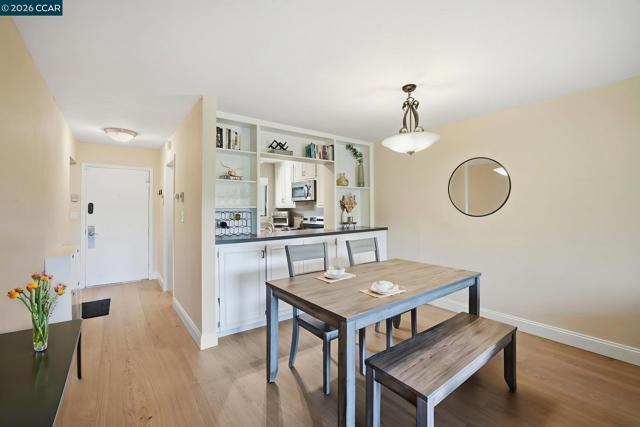
Poseidon
4968
Oceanside
$1,450,000
2,808
3
4
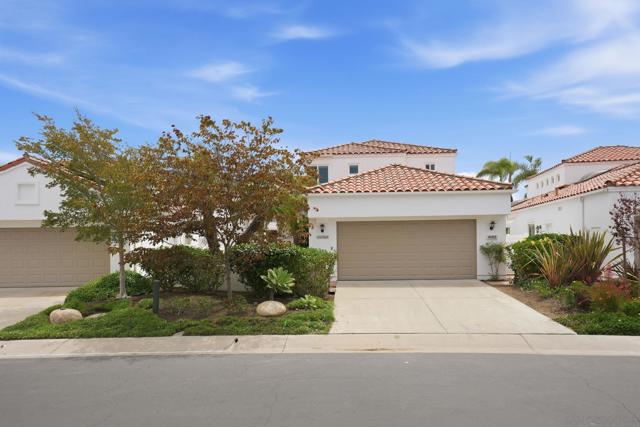
MAJOR PRICE IMPROVEMENT. If you want spacious, thoughtful design with modern comfort, Dwell West has you covered. This San Remo model in Ocean Hills Country Club, a resort-style 55+ senior community, is waiting for you. Professionally renovated from top to bottom with curated finishes, it's move-in ready. The chef's kitchen has quartz countertops and white oak shaker cabinetry, a designer tile backsplash, a butler-style pantry, updated sink and fixtures, and new stainless steel appliances. The open living spaces have been freshly painted, with luxury vinyl plank flooring, updated lighting, ceiling fans, and a refreshed fireplace. The primary suite is sublime, with a rebuilt private deck. You'll feel like you are visiting a spa when you enter the primary bathroom, with a double oak vanity, a free-standing soaking tub, a bench seat, and upgraded fixtures in the oversized tiled shower. Secondary bathrooms have new vanities, tile surrounds, and designer finishes. Relax knowing that major system upgrades include new dual 3-ton furnaces(one for each level), new thermostats, updated registers and ductwork as needed, and new dual-paned windows. Sewer hydro-jetting and scoping done. This turnkey home offers style, quality, and effortless living in an exceptional active adult community. Some of the highlights of Ocean Hills Country Club are an 18-hole executive golf course, Jr. Olympic solar-heated saltwater pool,tennis,pickleball,bocce,paddleball,shuffleboard,dog park. The 27,000+ sq ft clubhouse has a fitness center(cardio and weights), locker rooms/showers, computer lounge, billiards, sewing, crafting, woodworking, and many activities and clubs.
Vista Robles
3910
Clearlake
$235,000
812
2
1
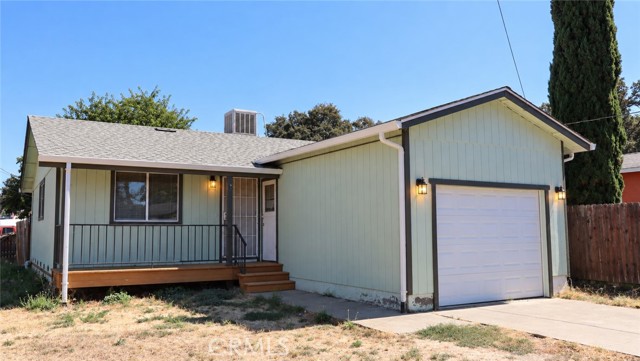
Bright & Sunny Starter Home in a Convenient Location: This two bedroom, one bath home offers approximately 812 square feet of bright and comfortable living space on a centrally located corner lot. Fresh interior paint and a new wall heater add to the home's move-in-ready appeal. Step outside to a backyard deck and fenced yard, offering plenty of space to relax, garden, entertain, or enjoy time with pets. Conveniently located close to schools, medical services, public transportation, shopping, and everyday amenities. Clear Lake and the public boat launch are just a five-minute drive away, making it easy to enjoy fishing, boating, and water sports. An affordable place to call home with plenty of room to make it your own and a great opportunity for first-time buyers. A bright, comfortable home in a convenient location—ready for its next chapter.
Tiara
18023
Encino
$1,799,900
2,480
4
4
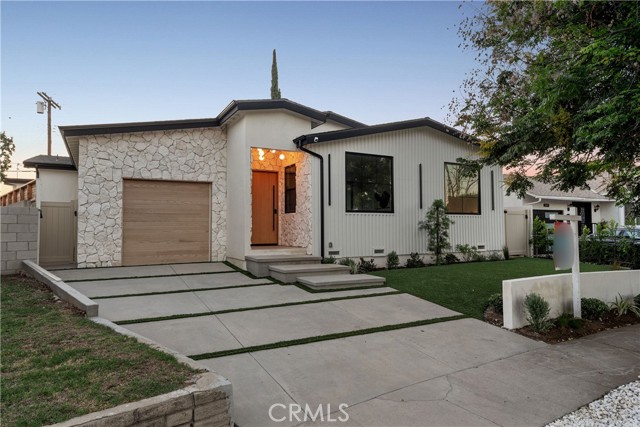
Welcome to this beautifully single-story modern residence, ideally situated in one of Encino’s most desirable residential neighborhoods. Offering approximately 2,480 square feet of thoughtfully designed living space, this exceptional home features 4 bedrooms, 3.5 bathrooms, soaring 10-foot ceilings, and a sophisticated open-concept floor plan created for both comfortable everyday living and elegant entertaining. The heart of the home is the stunning brand-new kitchen, showcasing an impressive 9-foot center island, sleek contemporary cabinetry, new appliances, generous counter space, and a spacious walk-in pantry. The kitchen flows seamlessly into the dining and living areas, creating a bright and inviting atmosphere enhanced by recessed lighting throughout. The spacious living room features a modern electric fireplace and integrated sound system, offering the perfect setting for relaxing evenings or entertaining family and friends. The primary suite provides a private retreat with its own electric fireplace, generous proportions, and a serene, contemporary feel. Extensively upgraded with attention to quality and functionality, the home includes a new roof, new plumbing, new electrical system, fire sprinklers, and numerous additional improvements throughout. The modern design combines clean architectural lines, stylish finishes, and a practical single-level layout. Step outside and enjoy true Southern California indoor-outdoor living. The private backyard is designed for effortless outdoor living and entertaining, featuring synthetic grass, a lush backdrop of five mature trees creating a natural privacy wall, and a dedicated barbecue area, perfect for gatherings, dining and relaxing with friends and family. From the dramatic kitchen and high ceilings to the extensive upgrades and inviting outdoor spaces, every element of this home has been designed with modern living in mind. A rare opportunity to own a beautifully updated, move-in-ready residence offering style, comfort, functionality, and an exceptional Encino location.
Snow Cactus
32412
Running Springs
$1,275,000
4,900
4
3
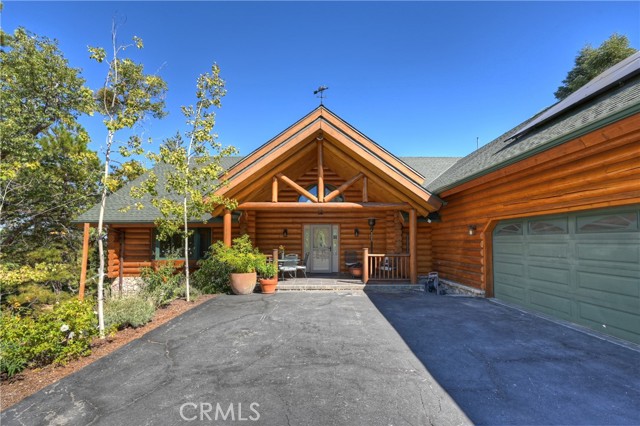
Tucked among towering pines and majestic oaks, this extraordinary, spacious hilltop log home offers nearly four and a half private acres of wooded serenity with the National Forest stretching out beyond. Located in the desirable Rim Wood Ranch, a private mountain community where homes are tucked away on spacious parcels ranging from 1 to 22 acres, this exceptional property offers privacy, natural beauty, and room to breathe. Located 20 minutes from Highland, Rimwood Ranch is an easy get away on Hwy 330. Avoid the crowds and relax in a private oasis of a natural forest above the clouds. Enjoy phenomenal outdoor activities including the nearby secluded hiking trails or off-road biking in the adjacent San Bernardino National Forest trails. Snowboarding, skiing, sledding and mountain biking resorts are all less than 5 miles up the road!! The dramatic great room features soaring ceilings, an elegant fireplace, and a spectacular wall of windows framing the surrounding pines and oaks. The versatile floor plan includes four bedrooms, three bathrooms, two private offices/art studios, an expansive den, a large open room great for a game room, gym, yoga studio, and additional living space. Enjoy the radiant floor heating throughout the home. Step outside onto the expansive wraparound deck, relax in the Jacuzzi, and enjoy peaceful forest views with convenient access to the dog run. And for something truly unique, this home even has its own private observatory - perfect for spectacular stargazing beneath the clear mountain skies. A private guest suite, currently utilized as an Airbnb rental, provides wonderful flexibility for guests, extended family or potential rental income. Private separate entry, private kitchen, private bathroom and private deck overlooking the forest. Additional highlights include a 16 panel solar system, radiant heating and a spacious three-car garage with plenty of room for vehicles, recreational equipment, and storage. With 4.22 private acres adjoining the National Forest, a private guest suite/Airbnb, an observatory, expansive outdoor living spaces and incredible natural surroundings, this one-of-a-kind property offers a rare combination of privacy, versatility, and authentic mountain living.
Alfred
17213
Cerritos
$1,175,000
2,082
4
3
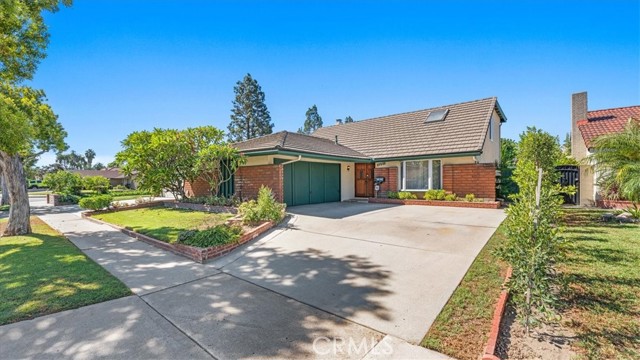
First time on the Market! A rare opportunity to own a spacious pool home in the heart of Cerritos, ideally positioned within walking distance of Wittmann Elementary and sought after (test in) Whitney High School. Set on a quiet, well established residential street just moments from Frontier Park, this 4 bedroom, 3 bathroom residence offers an outstanding combination of space, location, lifestyle, and future potential. This is an opportunity to secure a well-located home with tremendous potential to transform and make your own. Bring your vision and create the home you've always imagined in one of the area's most desirable communities. From the moment you enter, soaring vaulted ceilings and abundant natural light create an inviting sense of openness. The thoughtfully designed two story floor plan offers approximately 2,000 plus square feet of living space, with four generously sized bedrooms and three bathrooms, including a main-level bedroom with a full bath, an ideal arrangement for guests, multigenerational living, or a private home office. The main level features distinct living and entertaining spaces, including a formal living room, dining area, and spacious family room with fireplace. The kitchen provides a functional foundation for a future designer renovation, offering the next owner an opportunity to create a truly personalized culinary and gathering space. Additional features include central heating and air conditioning, an attached 2 car garage, and a driveway accommodating additional vehicles. Beyond the home, enjoy top-rated Cerritos schools, Cerritos Towne Center, Los Cerritos Center, Cerritos Library, shopping, dining, and everyday conveniences. With convenient access to the 91, 605, and 5 freeways, this home also offers an ideal commute to Los Angeles and Orange county. The property is sold as is.
San Antonio
201
Arcadia
$1,449,000
1,812
3
2
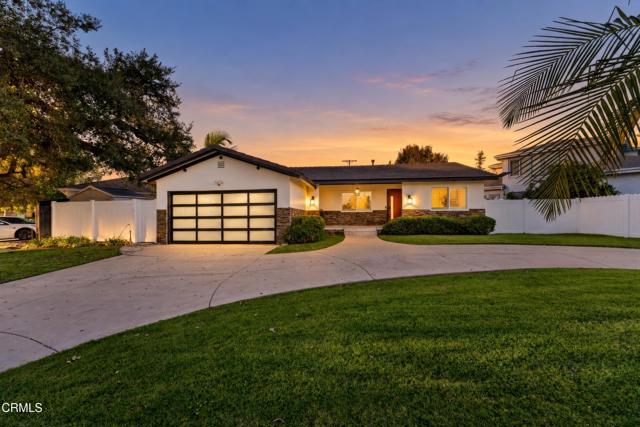
Welcome home to this beautifully updated single-story residence featuring 3 spacious bedrooms and 2 bathrooms. Thoughtfully remodeled with modern finishes, this inviting home offers a stunning kitchen complete with stylish cabinetry and updated countertops perfect for everyday living and entertaining.Step outside to your own private backyard oasis featuring a sparkling pool, ideal for relaxing, cooling off on warm days, or hosting family and friends. The outdoor space provides the perfect setting for enjoying Southern California living year-round.Filled with natural light and designed for comfort, this move-in-ready home offers the perfect blend of modern style, functionality, and indoor-outdoor living. Ideally located just moments from the iconic Santa Anita Race Track, you'll also enjoy convenient access to shopping, dining, and parks making this a desirable home.Don't miss the opportunity to own this beautifully remodeled single-story home with a pool in one of the area's most sought-after locations.
Watson
29531
Romoland
$750,000
1,682
4
2
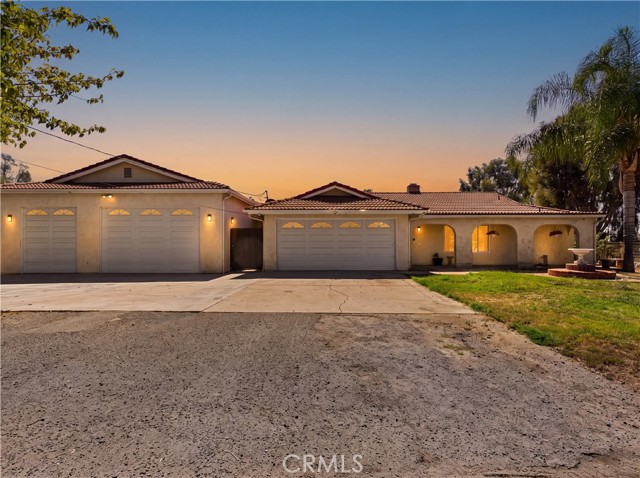
RARE OPPORTUNITY ON OVER 1.3 ACRES WITH INCREDIBLE GARAGE SPACE! Discover a property where space, versatility, and opportunity come together. Situated on an expansive 59,242 sq. ft. lot, this impressive 4-bedroom, 2-bathroom home offers endless possibilities for its next owner. The interior features an upgraded kitchen and beautifully updated bathrooms, creating a comfortable and inviting living space. Outside is where this property truly stands apart. In addition to the attached 2-car garage, a massive detached garage accommodates up to 11 vehicles, an incredible feature for car enthusiasts, collectors, hobbyists, workshop space, or additional storage. The sprawling grounds are surrounded by a variety of fruit trees, including orange, lime, cherry, avocado, and more, adding charm and character to the property. With over an acre of usable space, there is plenty of room for animals, gardens, recreational areas, and so much more. Whether you're searching for a ranch-style lifestyle, animal property, room for your car collection, or simply the freedom that comes with owning a large piece of land, this property offers a rare combination of features and possibilities. Bring your vision and make this exceptional property your own!
Karmont
9567
South Gate
$599,900
1,336
2
3
Welcome to 9567 Karmont Ave in South Gate! This inviting 2-bedroom, 2.1/4-bathroom home offers approximately 1,336 sq. ft. of living space on a 1,542 sq. ft. lot. The thoughtfully designed floor plan features a comfortable living room, functional kitchen, and a private patio perfect for relaxing or enjoying outdoor space. An attached 2-car garage provides convenient parking and additional storage. Located within the Stonewood community, residents enjoy the benefits of an established community with convenient access to nearby shopping, dining, schools, parks, and major transportation routes. A wonderful opportunity to own a spacious and well-located home in South Gate. Don't miss the opportunity to make this property your own!

This information is deemed reliable but not guaranteed. You should rely on this information only to decide whether or not to further investigate a particular property. BEFORE MAKING ANY OTHER DECISION, YOU SHOULD PERSONALLY INVESTIGATE THE FACTS (e.g. square footage and lot size) with the assistance of an appropriate professional. You may use this information only to identify properties you may be interested in investigating further. All uses except for personal, non-commercial use in accordance with the foregoing purpose are prohibited. Redistribution or copying of this information, any photographs or video tours is strictly prohibited. This information is derived from the Internet Data Exchange (IDX) service provided by Sandicor®. Displayed property listings may be held by a brokerage firm other than the broker and/or agent responsible for this display. The information and any photographs and video tours and the compilation from which they are derived is protected by copyright. Compilation © 2017 Sandicor®, Inc.
Copyright © 2017. All Rights Reserved