
Favorite Properties

801 National City Blvd #311
National City, CA 91950
AREA SQFT
500
BEDROOMS
1
BATHROOMS
1
National City Blvd #311
801
National City
$299,000
500
1
1
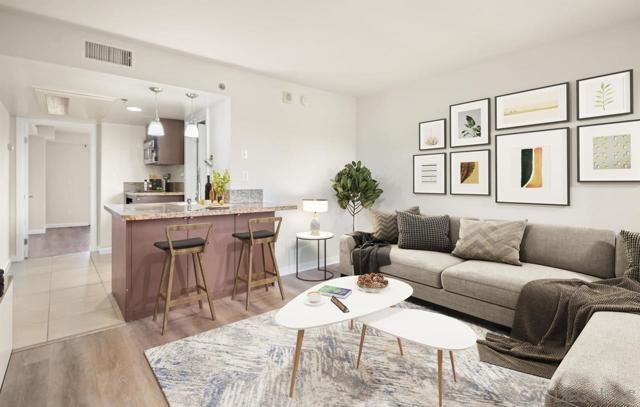
Welcome home to this cozy 1-bedroom condo in the heart of National City, that perfectly balances comfort and convenience! This unit features a blend of tile and laminate flooring, making it both stylish and easy to maintain. Key Features: -Spacious Bedroom: Plenty of natural light and closet space. -Modern Kitchen: Equipped with a mini fridge, cooktop, and microwave/convection oven—ideal for quick meals. -Central Heating and AC: Stay comfortable year-round. -Reserved Parking: Enjoy the convenience of reserved parking in the garage. -Amenities: Enjoy access to a refreshing pool and spa, fitness center, and on-site laundry room.
Oasis
26811
Loma Linda
$1,176,500
3,562
5
5
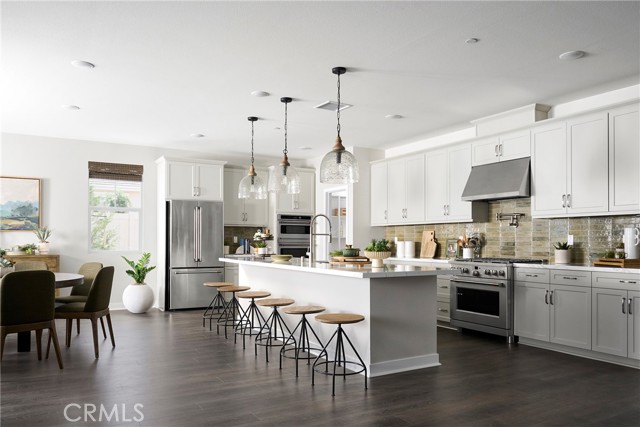
Plan 1 at Haven offers spacious single-story living with thoughtfully designed features and flexible options. At approximately 3,100 square feet, this home features an open-concept layout with a generous kitchen, walk-in pantry, and oversized island that flows seamlessly into the dining and great room—ideal for entertaining and everyday living. The private primary suite is a true retreat with a large walk-in closet and spa-inspired bath, complete with a free standing tub and dual vanities. Two secondary bedrooms each feature their own walk-in closets, while a versatile playroom can be optioned as a fourth bedroom or guest suite with private bath. Additional highlights include a laundry room with storage and tandem 3-car garage. Personalize your space with available options like a tech center, built-in desk, and covered outdoor patio. This home features upgraded finishes throughout, including upgraded countertops and upgraded flooring. **Special incentives are also available when using the builder’s preferred lender. **Some images may contain virtual renderings for illustrative purposes only.
Westridge
352
Glendora
$1,098,800
1,908
4
3
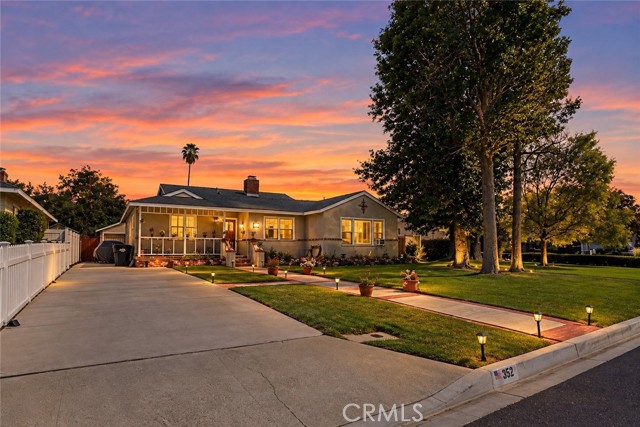
Welcome to 352 N Westridge Avenue, a beautifully updated Glendora home offering 4 bedrooms, 3 bathroom, and approximately 1,908 square feet of living space on a generous 9,838 square foot lot. This well-maintained property features numerous improvements, including earthquake bracing, a newer high-efficiency A/C system, updated heating units with new ducting, upgraded electrical, new copper supply plumbing, and approximately 90% updated outgoing plumbing. Additional interior improvements include refurbished bathrooms, luxury vinyl plank flooring, upgraded front windows, added insulation throughout the exterior walls and attic, and a welcoming fireplace. The backyard is designed for entertaining, featuring a refurbished swimming pool with a newer pool pump, full outdoor kitchen with built-in BBQ, sink and refrigerator, covered patio with three lighted ceiling fans, basketball court, and three-hole putting green. Extensive concrete and brick work further enhances the outdoor space. The detached garage has also been improved with insulation, drywall, wall-lined cabinetry, a newer roll-up garage door, large attic storage area, and epoxy-coated flooring. Freshly painted interior and exterior trim complete the home’s many updates. Located within the Glendora Unified School District, this property offers an impressive combination of space, upgrades, outdoor amenities, and a desirable Glendora location.
Lambert #114
1350
La Habra
$299,999
660
1
1
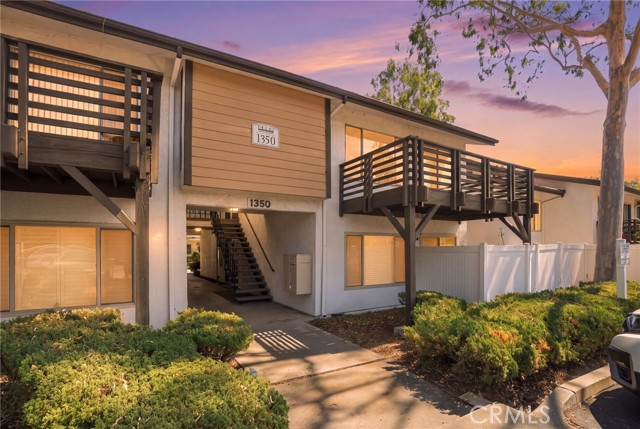
Welcome to this inviting 1-bedroom, 1-bath condo in the heart of La Habra. Offering approximately 700 square feet of comfortable living space, this home has been refreshed with new interior paint and new carpet, creating a clean and move-in-ready feel. The functional floor plan features a comfortable living area, spacious bedroom, and plenty of opportunity to make the space your own. Please note that this property is classified as a non-warrantable condo, which may affect financing options and lender requirements. Whether you're a first-time buyer, looking to downsize, or searching for an investment opportunity, this home offers a great opportunity to own in Orange County. Conveniently located near La Habra Marketplace, Sprouts Farmers Market, Imperial Promenade, Westridge Plaza, Trader Joe's, restaurants, shopping, entertainment, and everyday essentials. With numerous dining and retail options nearby, everything you need is just minutes from home. A great opportunity to enjoy convenient condo living in a central La Habra location.
Markridge
3947
La Crescenta
$5,750,000
5,186
5
4
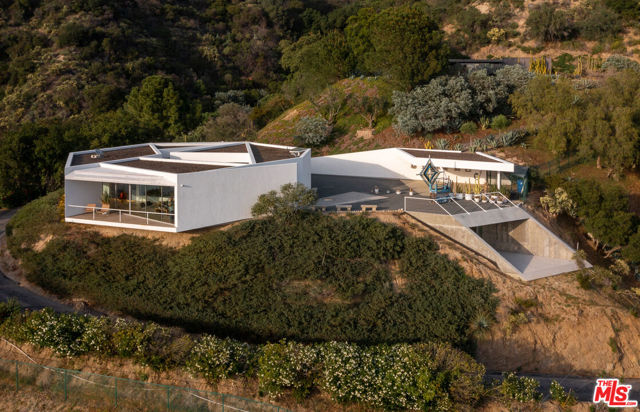
3947 Markridge Road is one of Southern California's great modernist compounds. Residences by Richard Neutra and Michael Maltzan bring two distinct eras of architectural design together on approximately 5.7 private acres, with succulent gardens, mountain and city skyline views, and a 50-foot Johnston Vidal lap pool. Built in 1953 for Dorothy Serulnic, the two-bedroom residence embodies quintessential Neutra design, with walls of glass, a stone fireplace, original built-ins and a seamless connection to the outdoors, opening directly onto a flat lawn. Completed in 2009, Maltzan's Pittman/Dowell Residence takes a seven-sided form around an interior courtyard. Its unexpected angles and flowing spaces make the house feel as though it is always in motion, each turn revealing a carefully composed relationship between light, space and landscape. Maltzan himself has referred to it as the most perfect structure he has ever built. The current owner added an 875-square-foot Maltzan-designed addition incorporating a second bedroom with subterranean access to preserve the original structure's design, along with the pool and a separate cabin designed by Mariah O'Brien Interiors and Mind Tree Arts. For someone who loves architecture, this is a rare opportunity to make a home among two extraordinary works, with the space and seclusion to enjoy each on its own terms.
Sun Court
310
El Cajon
$510,000
1,136
3
2
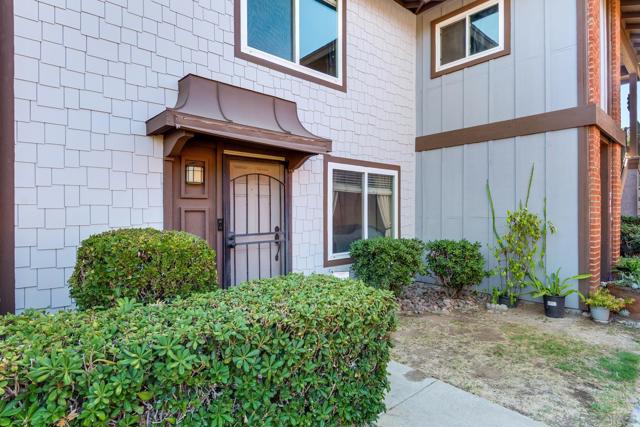
Welcome home to a well maintained 3 bedroom 1.5 bathroom townhome nestled in the Pepper Drive Estates community on the border of El Cajon and Santee. Located just off the 67 freeway, daily commutes and pleasure driving are made easy and convenient. Featuring two stories, an open concept first level, private patio, W/D hookups, and 3 total parking spaces including 1 garaged, this home offers the perfect option for most households. This home is move in ready with many large ticket items recently replaced including: Furnace, A/C system, recessed lighting, dual paned vinyl windows, breaker panel, exterior paint, water heater, upgraded cabinets, appliances, and bathrooms as well. Stop renting and start owning!
Prospect
13081
North Tustin
$2,290,000
2,100
4
4
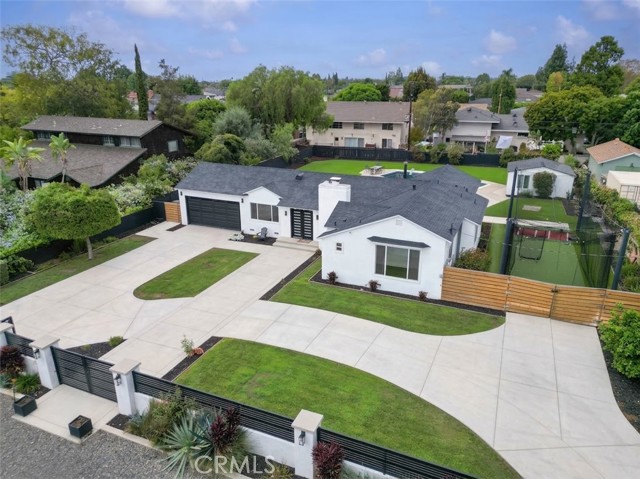
MOTIVATED SELLERS OPEN TO HELPING BUYERS WITH A RATE BUY DOWN! 13081 Prospect Ave is a gated, fully enclosed property on a nearly 23,000 sq. ft. lot (over half an acre) in North Tustin. The grounds are built for maximum utility, featuring a pull through driveway and a dedicated RV entrance with extensive space for vehicles and equipment. The 2,100 square feet of total living space is divided between a main house and a detached ADU. The main residence offers a straightforward three-bedroom layout, including a primary bedroom with an en-suite bathroom. The standalone ADU functions as a complete studio with its own private bathroom, ideal for multi-generational living, a home office, or rental income. Out back, the large yard features a private swimming pool alongside low maintenance artificial turf, keeping the footprint clean and usable year round. For added security, the home is already hardwired for a camera system. This is a highly capable property for buyers requiring a large flat lot, secure parking, a pool, and separate living quarters.
Balmoral
45664
Lancaster
$499,000
1,774
3
3
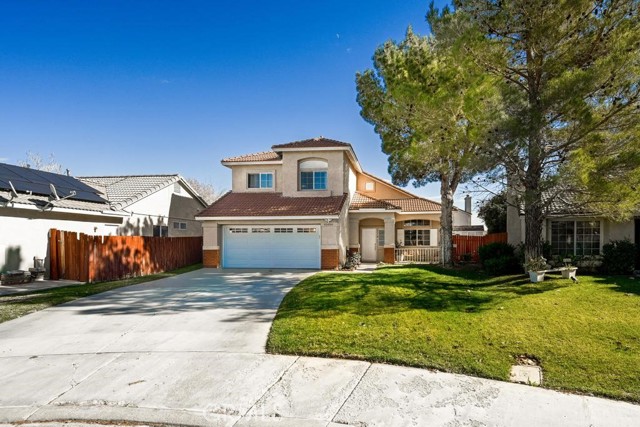
Welcome to 45664 Balmoral Court, Lancaster, CA a thoughtfully re-imagined residence located on a quiet cul-de-sac, where refined upgrades meet everyday livability. This beautifully updated home showcases engineered flooring throughout the entire first level, paired with new plush carpeting upstairs, creating a seamless blend of sophistication and comfort. The fully remodeled downstairs kitchen serves as the heart of the home, offering timeless finishes, clean lines, and functionality designed for both entertaining and daily living. Extensive improvements deliver true peace of mind, including new windows, new mechanical systems, a new garage door, and all-new main line plumbing upgrades rarely found and highly valued by today's discerning buyers. Adding to its appeal, the property features fully paid solar, providing long-term energy efficiency and meaningful savings. The outdoor space has been meticulously curated with new pavers, a partially new perimeter fence, and a detached storage shed, creating a private and versatile backyard ideal for entertaining, relaxing, or future customization. SOLAR ARE PAID OFF!
Country Club
11244
Apple Valley
$390,000
1,910
2
2
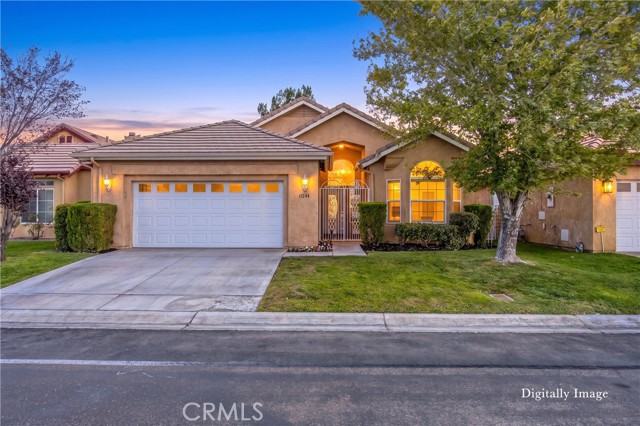
Welcome to this beautifully refreshed home in the gated 55+ Wyndham Rose community of Apple Valley, where comfort, convenience, and an inviting golf-course setting come together. Nice wrought iron gates and a welcoming front porch create an attractive first impression. Offering 2 bedrooms, 2 bathrooms, and 1,910 square feet of living space, this 2004-built home provides a spacious and comfortable floor plan designed for easy living. Fresh interior paint, new blinds, new bathroom fixtures and toilets, and new carpet in the bedrooms create a clean, move-in-ready atmosphere, while tile flooring runs throughout the rest of the home. The kitchen features new stainless steel appliances, including a refrigerator, a pantry, abundant cabinetry, and generous counter space, along with a breakfast bar, kitchen nook, and desk area. A convenient door off the kitchen provides access to the side yard. The formal dining area is just beyond and features a wet bar, creating an ideal setting for entertaining. The inviting living room follows and features vaulted ceilings, ceiling fan, a cozy fireplace, and great views of the golf course. A sliding glass door leads to the covered back patio, where you can relax while enjoying views of the golf course and watching the golfers go by, with the San Gabriel Mountains in the background. The primary bedroom offers tray ceilings, a ceiling fan, and beautiful golf-course views through bay windows. The primary bathroom features a skylight, double sinks, soaking tub, walk-in shower, private water closet, and large walk-in closet. The guest bedroom features vaulted ceilings, a ceiling fan, and bay window with views overlooking the front yard. The guest bathroom offers a tub/shower combination. An indoor laundry room with storage cabinets includes the washer and dryer. The attached 2-car finished garage features an automatic opener and storage cabinets. The fully landscaped, fenced yard includes automatic sprinklers and an access gate to the golf course. Freshly painted exterior trim and a 2-year roof certification provide additional appeal and peace of mind. Conveniently located near shopping, restaurants, a movie theater, the museum, and Ashwood Golf Course. From the fresh updates to the golf-course views and convenient location, this home is ready to welcome you to the relaxed and enjoyable Wyndham Rose lifestyle.
23rd
215
Santa Monica
$5,250,000
5,034
5
4
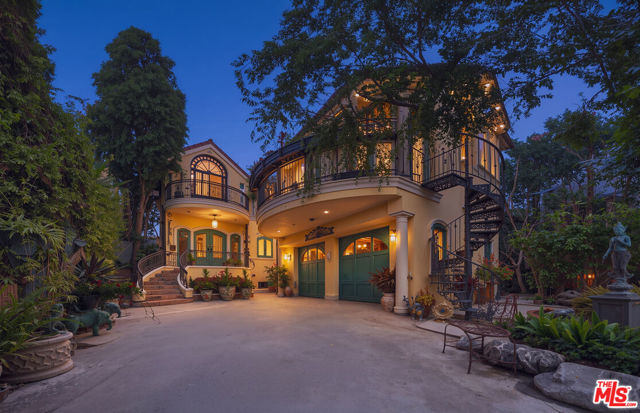
Welcome to Villa Sole Mio, a rare and romantic Mediterranean estate North of Montana, where timeless European character meets the art of refined California living. Spanning approximately 5,034 square feet, the residence is designed for both intimate everyday living and elegant entertaining, with custom wrought ironwork, soaring frescoed ceilings, imported Italian fixtures, arched windows, marble floors, and exquisite craftsmanship throughout. Set behind a private gated driveway, the home immediately transports you with a sense of Old World charm. A graceful serpentine staircase serves as an architectural centerpiece, while arched openings and intricate iron detailing create a natural rhythm from room to room. The European country-style kitchen is warm and inviting, accented by copper details and complemented by a sunlit breakfast area surrounded by custom wall coverings and garden views. An elegant formal dining room sets the stage for memorable dinners and soires throughout the year.The primary retreat is a romantic sanctuary with soaring ceilings, a fireplace, and custom glass and wrought iron doors opening to a private balcony. A spa-like bath completes the suite with beautifully considered finishes and a sense of quiet indulgence. Throughout the home, bedrooms open to natural light, greenery, and charming balcony moments, while marble-clad baths, sculptural vanities, and decorative details reinforce the home's distinctly European point of view. A private guest suite provides additional flexibility for guests, staff, or a dedicated studio. With five bedrooms and four bathrooms, Villa Sole Mio offers generous accommodations without sacrificing the intimacy and individuality that make it so special. From frescoed ceilings and imported finishes to romantic balconies and garden views, elegance and romance reveal themselves at every turn. Villa Sole Mio is more than a home; it is a one-of-a-kind European-inspired retreat in one of Santa Monica's most coveted neighborhoods.
Midvale
2957
Los Angeles
$2,195,000
2,950
5
3
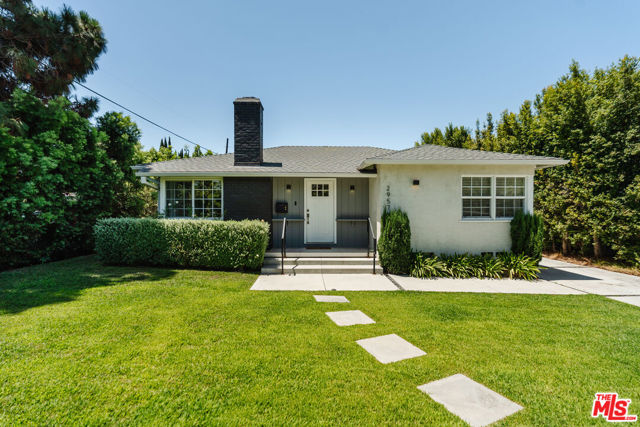
Beautifully renovated single-story traditional home with a newer permitted ADU in a prime Westside location. The approximately 1,750-square-foot main residence offers 5 bedrooms and 3 bathrooms with a bright, open floor plan and an abundance of natural light. The spacious chef's kitchen features custom cabinetry, a large prep island with quartz countertops, stainless-steel appliances, and high-end fixtures. Additional upgrades include engineered flooring, in-unit laundry, a newer roof, HVAC system, plumbing, and electrical. The permitted 3-bedroom, 3-bathroom ADU, completed in 2021, provides exceptional flexibility and income potential. Featuring a separate entrance, full kitchen, in-unit washer and dryer, and solar panels, the ADU is ideal for rental income, extended family, guests, or a private workspace. Located within the coveted Clover Elementary School district and close to Trader Joe's, shops, restaurants, the Metro Expo/Westwood Station, UCLA, Century City, the new Google headquarters, and numerous places of worship. A rare opportunity for an owner-user or investor seeking a beautifully updated property with substantial rental and lifestyle appeal.
Bedford
716
Beverly Hills
$26,850,000
12,012
8
11
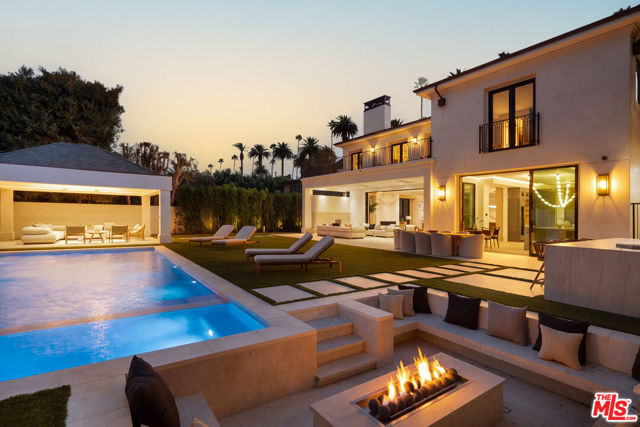
Set on one of the most coveted blocks in the Beverly Hills Flats, this newly reimagined contemporary estate is a study in scale, light, and effortless California living. Conceived for grand entertaining and everyday luxury, the residence pairs striking architecture with beautifully considered interiors and the latest in modern home technology. Beyond the gated entry, a private courtyard creates a dramatic sense of arrival. Inside, soaring ceilings give the home an open, gallery-like quality. The grand living room, complete with wet bar and fireplace, features walls of glass that open directly to a quintessential Southern California setting a resort-style pool, generous grassy lawn, multiple lounge areas, outdoor bar and grill, elegant fireplace, and sunken fire pit with wraparound seating. An elegant formal dining room provides a more intimate setting for entertaining. At the center of the home, the chef's kitchen features an oversized island and banquette seating, opening to the backyard, pool, and outdoor entertaining spaces. A separate catering kitchen allows for effortless large-scale hosting. The primary suite feels like its own private residence, with a fireplace, separate sitting area, built-in espresso station, and private balcony overlooking the grounds. The spa-like primary bath features an oversized oval soaking tub, beautifully appointed finishes, a boutique-inspired dressing room, and French doors opening to a private terrace. Additional bedroom suites offer generous walk-in closets and beautifully finished baths.A full level devoted to entertainment and wellness transforms the home into a private resort. An expansive lounge with a statement bar offers multiple areas for gathering, conversation, games, and entertaining, complemented by a dedicated wine storage room, movie theater, private office, gym and wellness suite with sauna and steam room. Multiple fireplaces, two wet bars, an elevator, central air and heat, comprehensive alarm system, ample parking with multiple covered carports, and integrated smart-home controls complete the residence. A rare combination of architecture, privacy, scale, and indoor-outdoor living, this exceptional estate delivers a true resort experience in the heart of the Beverly Hills Flats designed as much for unforgettable entertaining as it is for everyday living.
10811 Thunderbird Dr Unit 56K M1
Seal Beach, CA 90740
AREA SQFT
600
BEDROOMS
1
BATHROOMS
1
Thunderbird Dr Unit 56K M1
10811
Seal Beach
$232,500
600
1
1
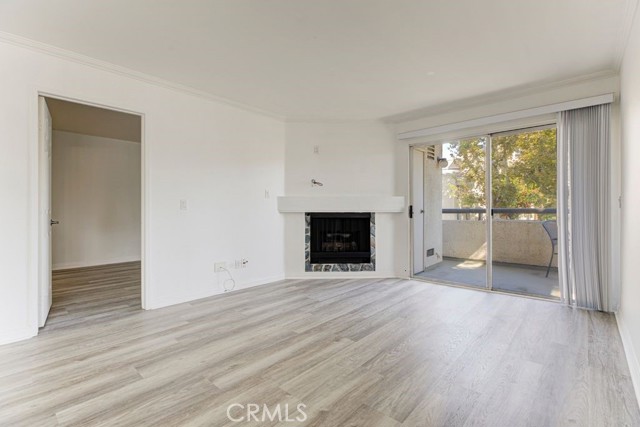
Walk to the pool, golf coarse, amphitheater, clubhouse six and pharmacy or the two nearby greenbelts from this one bedroom 1 bath in Mutual 1. Facing north keeps the flagstone tiled patio shady all year around and the patio storage closet with its shelves is big enough to walk in. The large living room windows are enhanced by the unique three glass pane front door. Step into the living room with vaulted ceiling, laminate flooring and heat pump. The kitchen has a skylight to bring in the sunshine, dishwasher, laminate counters and three ornate shelves above the sink, decorative cabinet handles, along with vinyl flooring. Sunlight brightens the bathroom from the skylight and the matching bathroom counter with the kitchen counter ties it together, along with the cut down shower for easy care. There are laundry rooms at either end of the building and the parking carport (BLDG 14 STALL 47) are conveniently located. The bedroom has laminate flooring and large windows.

Canoga Ave #105
5515
Woodland Hills
$418,888
780
1
1
**FHA APPROVED** 780 square foot, the largest 1 bedroom, 1 bathroom unit at The Met! A wonderful corner unit with only 1 shared wall, tucked away in a quiet and convenient location at the front of building 1, which is directly close to the main pool, spa, gym, clubhouse, tennis courts, HOA office and more! This wonderful home features a wide-open floor plan, which utilizes an open concept to provide both privacy and functionality. From the moment you enter, you will notice the recently upgraded Vinal plank flooring, the condo is newly painted, the kitchen features granite countertops, stainless steel appliances and a mahogany cabinet. The living room is spacious while featuring a charming gas fireplace, as well as access to your private oversized wrap around balcony throughout, one bedroom is generous in size, primary suite is truly impressive, with plenty of closet space, an en-suite bathroom, in addition one other room perfect for a den, office or can be used as second bedroom. This unit has two parking spaces, number 50 and 51, in the garage. Enjoy The Met's exceptional resort-style amenities on 26 acres of beautifully landscaped grounds, including 4 pools, 6 lighted tennis courts, a fitness center, indoor basketball and racquetball courts, playgrounds, and more. 24-hour luxury guard-gated community in the heart of Warner Center this is an outstanding opportunity for both homeowners and investors. Water, trash and Earthquake insurance are also included in the HOA. All this, located within close distance of The Village, Westfield Topanga and all the dining, shopping & entertainment Warner Center has to offer and conveniently positioned for easy access to 101 Freeway & Ventura Blvd.
Broadwell
23311
Torrance
$985,000
1,728
4
3
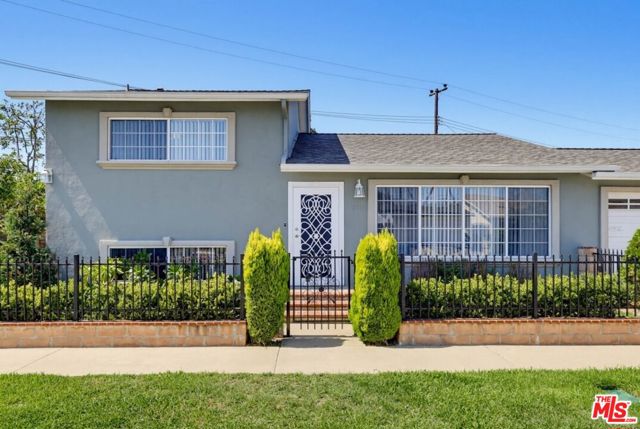
Beautiful 2-story family home in a quiet neighborhood in Torrance. 4 bedrooms, 3 bathrooms, 1,728 sf of living space on a 4,819 sf corner lot with a fenced, landscaped front yard and a 2-car attached garage. Freshly painted inside and out with hardwood floors, lots of windows, ceiling fans as well as central air and heat. The spacious dining room and kitchen have sliders onto the covered backyard patio. The kitchen skylight brightens the quartz counters, tile backsplash, and stainless appliances. The fully fenced backyard boasts mature landscaping, an open and covered patio, a storage shed on the side of the house, and exterior stairs leading down to the private entrance to the 1 bedroom bonus room/ADU with bath. Near excellent schools, shopping, dining, entertainment and easy freeway access. This listing is presented with virtually staged images.
34Th Street
4901
San Diego
$1,399,000
1,602
4
3
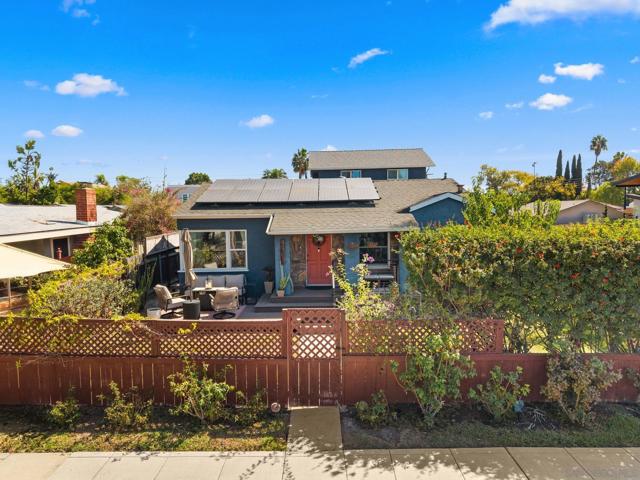
Located on a desirable corner lot in North Normal Heights, this property offers a rare combination of a charming detached home and a newly built one-bedroom ADU. The main home features 3 bedrooms, 2 bathrooms and nearly 1,200 SF of inviting living space. A formal living room is filled with natural light from large windows, while the dining room features charming built-ins and flows into the kitchen through a peninsula island. The kitchen is equipped with stainless steel appliances and plenty of space for everyday living and entertaining. The primary bedroom is privately positioned at the rear of the home and features an ensuite bathroom and walk-in closet. Outside, the newly built one-bedroom ADU provides an excellent opportunity for rental income, extended family, guests or a private home office. Both residences have their own washer and dryer, and the property also features a two-car garage, an EV charger and leased solar. Live in one and rent out the other, create a multigenerational living setup, or take advantage of the flexibility of two separate residences on one property. The corner lot setting provides additional privacy and a more open feel, while the detached layout allows each unit to maintain its own sense of space. All of this in an incredible Normal Heights location close to neighborhood restaurants, coffee shops, shopping, parks and easy access to everything that makes central San Diego such a desirable place to call home.
Edge
1
Atherton
$19,000,000
10,067
9
12
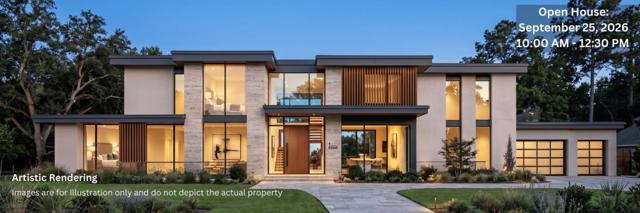
A rare presale opportunity to own an exceptional new luxury estate on approximately 1 acre (43,714 SF) in one of Athertons most prestigious residential neighborhoods. The proposed residence encompasses approximately 10,067 SF of main living space plus a 794 SF detached ADU, for approximately 10,861 SF total. Designed for refined modern living and grand-scale entertaining, the home is envisioned with dramatic living spaces, multiple bedroom suites, a private study, a statement chefs kitchen, expansive glass openings, seamless indoor-outdoor living, resort-style pool and spa, cabana, generous terraces and patios, and a detached garage. Thoughtfully designed interiors, elevated materials, and sophisticated architectural details create a true estate-level experience throughout. As a presale, buyers may have the opportunity, subject to construction stage and builder approval, to personalize selected finishes, materials, and design elements before completion. An extraordinary opportunity to secure a newly built luxury estate in Atherton before completion. Renderings, plans, materials, finishes, dimensions, and square footage are conceptual and subject to change. Buyer to independently verify all information, approvals, and final specifications.
Pacific Coast Unit U
11770
Malibu
$3,150,000
2,233
4
4
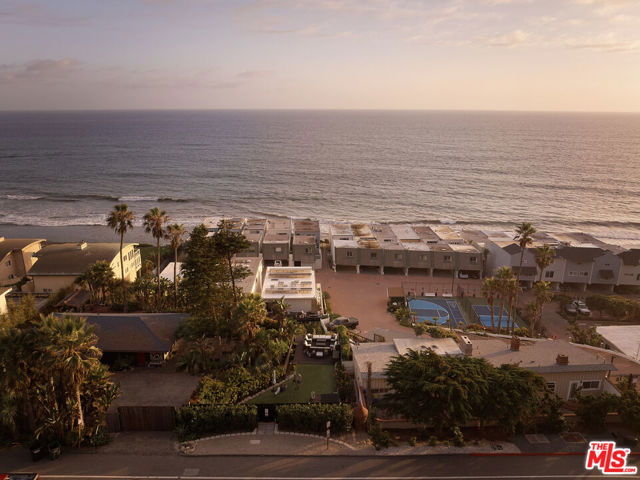
Set within the gated beachfront community of Malibu Shores, this reimagined corner single family residence pairs ocean views, generous outdoor space and direct access to two beaches with a sense of privacy and scale rarely found this close to the water. The main living level is framed by warm hardwood floors, skylights and abundant natural light, opening to an expansive ocean view terrace designed for dining, entertaining and evenings overlooking the Pacific. A remodeled kitchen with island seating anchors the living and dining area suitable for 10, while four separate decks extend the home outdoors and create distinct places to gather, unwind and take in the coastline. The outdoor spaces are among the property's defining features with landscaped grounds, Ipe decking, a private spa and outdoor shower lead into an unusually generous backyard, offering a degree of usability and privacy that is uncommon along this stretch of the coast. The corner position further enhances the openness of the setting. An oversized three car garage provides exceptional parking and storage. Beyond the residence, Malibu Shores offers controlled access, pickleball courts, green space and keyed access to County Line Beach, along with additional private beach access to the east. Private, turnkey and deeply connected to the coast, this home offers something increasingly difficult to find in Malibu: meaningful space indoors and out, ocean views, substantial garaging and an effortless relationship with the beach. Ideally positioned along one of Malibu's most scenic stretches of coastline, the property is moments from iconic Neptune's Net, just north of Leo Carrillo State Park, Point Dume, and everyday conveniences at Trancas Country Market.
Old Gate
21199
Riverside
$855,000
3,245
5
4
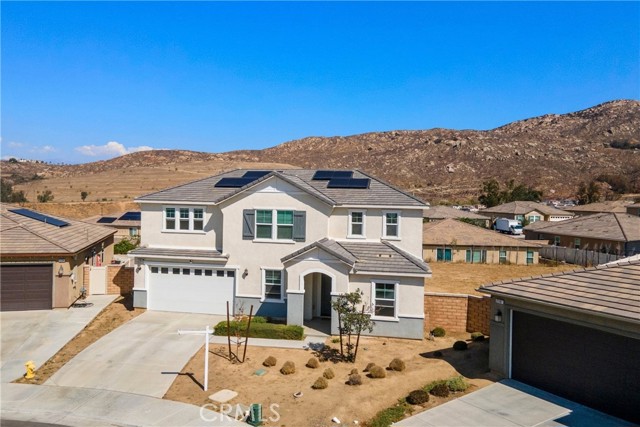
Five bedrooms. Bonus Room. Solar. A big lot. No HOA. And a floor plan that clearly believes personal space is important. This home sits on a 9,509 sq ft lot tucked into a cul-de-sac within Spring Mountain Ranch. The layout gives you plenty of ways to actually use the space. A separate living room and dining area, plus an open kitchen and family room that keep everything connected. The kitchen brings the good stuff! Granite counters, a center island, and plenty of cabinets. Because apparently we all need somewhere to store the appliances we swore we'd use more often. Downstairs, you'll find a bedroom with a full bath and a bonus room ready to become an office, hobby room, study, or whatever today's version of “I need another room” looks like. Upstairs? Four more bedrooms, a loft, laundry, and the primary suite with a walk-in closet and private bath. Basically, the house keeps giving you places to go. The oversized lot gives you room to work with, while the front yard's drip system keeps maintenance a little more manageable. There's also solar, whole-house water softening, and an alkaline water system. And the location? You're near a 6-acre park with sports courts, a playground, and picnic areas, about 15 minutes from Redlands and Riverside and roughly an hour from the beach. Plus, NO HOA. That's one less monthly bill and one less person telling you what your house should look like. Not trying to be fancy. Just trying to make your life a little easier. And honestly, that's a pretty good reason to come take a look. Welcome Home!
Primrose
9038
Pico Rivera
$760,000
1,773
3
3
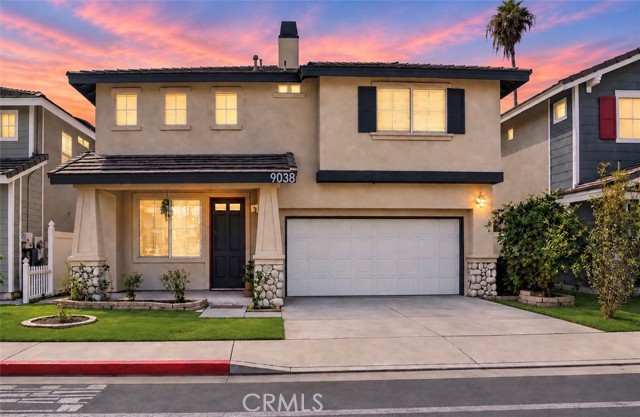
Welcome to 9038 Primrose Dr in Pico Rivera! This two-story home offers a spacious layout with 3 bedrooms and 3.5 bathrooms, providing flexibility for families and those seeking additional living space. The home features a kitchen with granite countertops, tile and laminate flooring, and central heating and air conditioning. Located in a gated community with reported pool and spa amenities, this property offers convenient access to community features. Additional highlights include a two-car garage and an inviting residential setting. Come explore the possibilities and discover what makes this home a place to call your own!
Armstrong Ct
805
Brentwood (CC)
$1,200,000
2,971
3
3
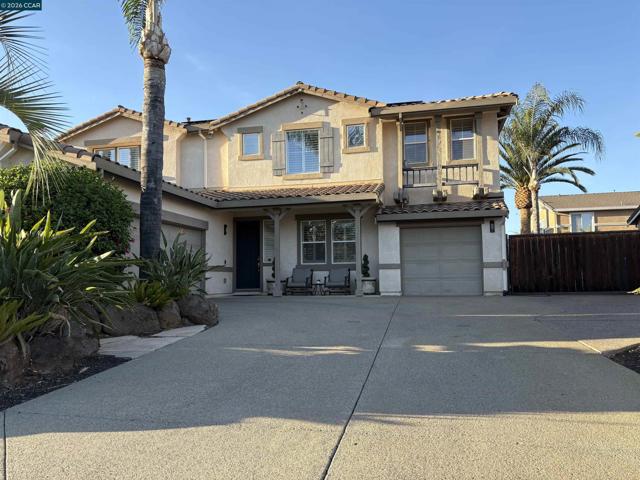
Welcome to 805 Armstrong Court, a spacious single family home nestled at the end of a private court in a desirable Brentwood neighborhood. Offering 2,971 square feet of living space, this 3 bedroom, 3 bathroom residence features a highly functional layout designed for comfortable everyday living. The flexible floor plan includes a highly coveted downstairs bedroom and full bathroom, plus a massive upstairs bonus loft that can easily be used as an additional bedroom, home office, or media room. For your living and entertaining needs, the open kitchen features a center island and flows seamlessly into the family room anchored by a cozy fireplace, with shutters and limestone tile flooring running through the main level. Situated on a generous 7,912 square foot lot, the spacious backyard offers a large gazebo and a wide level pool sized yard with plenty of potential for custom landscaping. Complete with a 3 car garage, separate laundry room, and central HVAC, this property is located just blocks from a neighborhood park. Whether you are looking for multigenerational utility or room to grow, this property provides a fantastic foundation in a great court location, and the buyer is to verify all MLS data, dimensions, and property details.
Jasmine
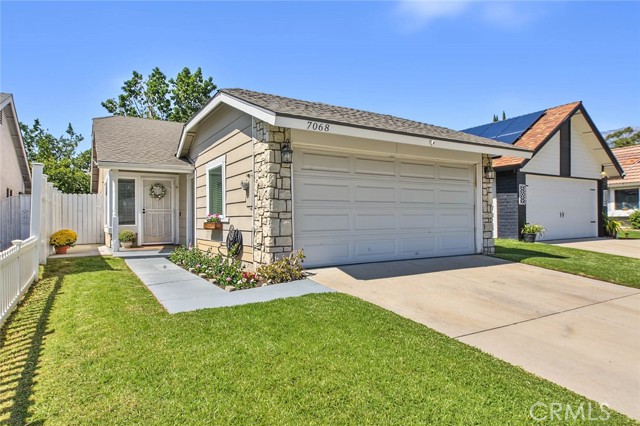
7068
Rancho Cucamonga
$650,000
949
3
2
Turnkey and move-in ready, this beautifully updated 3-bedroom, 2-bathroom single-story home is ideally situated on a quiet cul-de-sac in a desirable Rancho Cucamonga neighborhood. The spacious living and dining areas feature vaulted ceilings, recessed lighting, ceiling fans, and an inviting open-concept layout. Additional highlights include durable laminate plank flooring, a light and neutral color palette, and upgraded dual-pane windows that fill the home with abundant natural light. The remodeled kitchen highlights white shaker cabinetry, granite countertops, subway tile backsplash, and stainless-steel appliances, creating a stylish and functional space for everyday living and entertaining. The gracious primary suite features ceiling fan, private en-suite bathroom, and a slider to the patio. Two generously sized secondary bedrooms provide comfortable accommodations for family and guests, or the flexibility to create a home office or personal space. Tastefully updated full guest bathroom with coordinating fixtures and hardware. Private and serene backyard, featuring a covered Alumawood patio with recessed lighting, ceiling fan, and expansive entertaining area—perfect for outdoor dining, relaxing, and gatherings with family and friends. Ideally located within walking distance of highly regarded local schools, including Windrows Elementary, this home is also just minutes from the shopping, dining, and entertainment at Victoria Gardens.
Via Sorrento
51701
La Quinta
$1,215,000
2,535
3
4
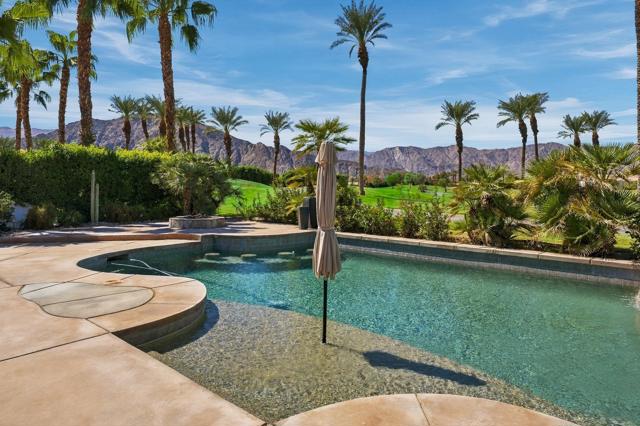
West-facing golf course and mountain views don't get much better than this. From the backyard of this La Quinta pool home, you look straight out to the 14th green at Mountain View Country Club, with palms swaying and the Santa Rosa Mountains rising beyond. Afternoons end with the mountains glowing at sunset, and this home is set up to enjoy every minute of it.Inside, the custom finish work sets this home apart. Coffered and tray ceilings, custom beadboard wainscoting, detailed crown molding, and classic columns give every room a tailored feel. A wall of windows and sliders across the back, fills the home with natural light and keeps the golf course views in front of you. The great room centers on a fireplace and a custom built-in media wall with shiplap and floating shelves. It opens to the dining area and a granite wet bar, made for entertaining.The kitchen has rich cherry cabinetry, granite counters, a gas cooktop, stainless appliances, and a curved island that keeps the cook part of the conversation.This single-level home offers 3 bedrooms and 3.5 baths with a split floor plan, so every bedroom is separated for privacy. The primary suite has sliders to its own private patio, a quiet spot for morning coffee. One guest room works easily as a den or home office, which is ideal if you work remotely or want a dedicated hobby space.Outside, the resort-style backyard is where you'll spend your time. The large pool has swim-up seating and a sun shelf, plus a stacked-stone spa, a fire pit, and a built-in BBQ, all facing the green and the mountains. A two-car garage plus a separate golf cart garage makes it easy to get to the first tee.Mountain View Country Club is one of La Quinta's premier gated golf communities. Residents enjoy championship golf, tennis, pickleball, resort-style pools, and a vibrant clubhouse lifestyle -- the best of La Quinta and greater Palm Springs living. It's close to Old Town La Quinta, dining, shopping, and everything the Coachella Valley and greater Palm Springs area have to offer. Please note: a $10,000 Social Membership fee is required for all new homeowners. Whether you're looking for a full-time residence or a desert getaway, this home delivers the La Quinta golf lifestyle.
Princeton
76
Rancho Mirage
$1,149,000
3,088
3
3
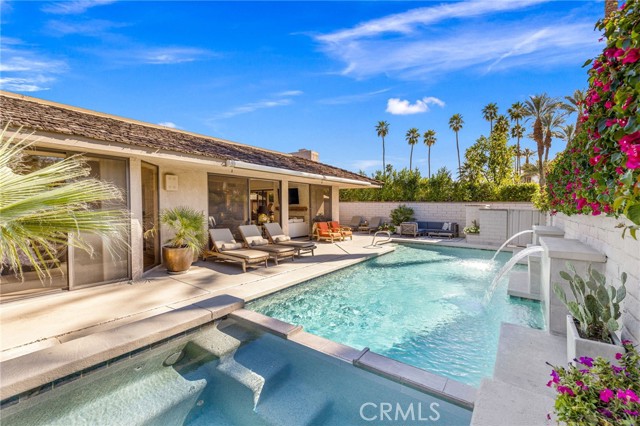
Welcome to 76 Princeton Drive, where sophisticated desert living meets a beautifully reimagined Cypress Point floor plan—one of the most sought-after models within The Springs Country Club. Extensively remodeled, this exceptional residence offers a fresh, contemporary take on Rancho Mirage living, with expansive interiors, abundant natural light, and a seamless connection to the outdoors. Step inside and the transformation is immediately apparent. Soaring ceilings and an open-concept floor plan create a dramatic sense of space, while walls of glass fill the home with natural light and frame the beautiful landscaping. Every detail has been carefully considered to create an environment that feels sophisticated yet comfortable—equally suited to everyday living or entertaining family and friends. At the heart of the home is a transformed gourmet kitchen with premium finishes, quality appliances, generous workspace, and an effortless connection to the main living and dining areas. The open layout allows entertaining to flow naturally from the kitchen through the living spaces and outdoors. The spacious primary suite offers a private retreat featuring a luxurious, spa-inspired bathroom and generous closet space. Well-appointed guest accommodations, including a 2nd primary-style suite, provide everyone with comfort and privacy, making the home ideally suited for both full-time and seasonal living. Outside, beautiful surroundings and inviting outdoor living areas create an ideal setting for morning coffee, afternoon relaxation, or evenings under the desert sky. Numerous quality upgrades throughout the residence include 26 leased solar panels for enhanced energy efficiency and reduced utility costs. At The Springs, the lifestyle extends far beyond your front door. Residents enjoy a newly renovated championship golf course designed by Desmond Muirhead, active tennis, pickleball, and bocce ball programs, fitness center, updated clubhouse, multiple dining venues, and a vibrant year-round calendar of social events. Ideally located in the heart of Rancho Mirage, The Springs offers convenient access to world-class dining, shopping, entertainment, Eisenhower Medical Center, and everything the greater Coachella Valley has to offer. Remodeled, well located, and designed to embrace the indoor-outdoor lifestyle that defines Rancho Mirage, 76 Princeton Drive offers an exceptional opportunity to enjoy one of the desert's premier private communities from the moment you arrive.
Magdalena
117
Oceanside
$645,000
827
2
1
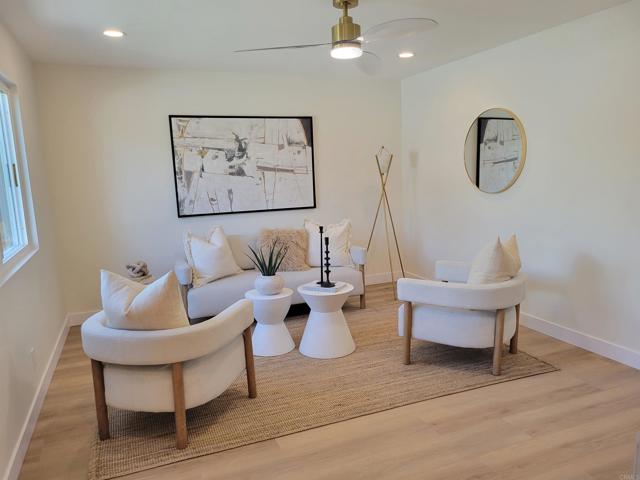
Completely transformed from top to bottom, this stunning turnkey 2-bedroom, 1-bathroom home in Mission Hermosa has been extensively renovated with significant investment and exceptional attention to detail. Approximately 827sqft, the home has been thoughtfully redesigned with designer finishes throughout, creating a sophisticated, move-in-ready residence that feels substantially more expensive than its size and price point suggest. From the new roof and all-new dual-pane windows and doors to the new interior doors, designer fixtures, newer HVAC system, and carefully selected finishes, there is not one thing that has been overlooked. The interior features beautiful white oak LVP flooring, custom white oak cabinetry, designer quartz countertops, and a striking backsplash, creating a warm, contemporary aesthetic throughout. Every finish has been selected to complement the next, resulting in a cohesive and highly polished renovation. The improvements continue outside with a fully landscaped front and backyard, providing attractive and functional outdoor spaces that are ready to enjoy. This is not a property that needs updating or a long list of projects, it has been completely redone and is truly turnkey from the moment you walk through the door. Beyond the exceptional renovation, the property offers an incredibly convenient Oceanside location just off Highway 76, with easy access throughout Oceanside and North County and just a short drive to the beach, shopping, restaurants, parks, schools, and everyday amenities. Situated in the desirable Mission Hermosa neighborhood, it offers the convenience of coastal living without the premium price tag often associated with other Oceanside locations. Adding even more value, **there is no HOA and no Mello-Roos**, providing greater flexibility and lower ownership costs. For a buyer looking for an affordable, fully renovated single-family home, opportunities like this are increasingly difficult to find. Don't miss your chance!
Silverwood
19880
Lake Elsinore
$549,900
2,465
4
3
**BACKUP OFFERS WELCOME**Beautiful 4 bed, 2.5 bath centrally located in Lake Elsinore. Located in a very low cost HOA with incredible amenities: skate park, dog park, tennis court, park, playground, basketball, skate park, pump track and walking paths. Close to the new Ice Cave and Lake Elsinore for recreation. Only 9 years ago this home boasted EVERYTHING brand new - tile and laminate floors, beautiful white quartz counters, new kitchen and bath cabinets, toilets and sinks. A little love will bring this home back to life, and you can make it your own. Priced to sell and inspections are attached! Two living spaces downstairs with a powder room. Upstairs boasts 4 bedrooms PLUS loft, laundry room and balcony.
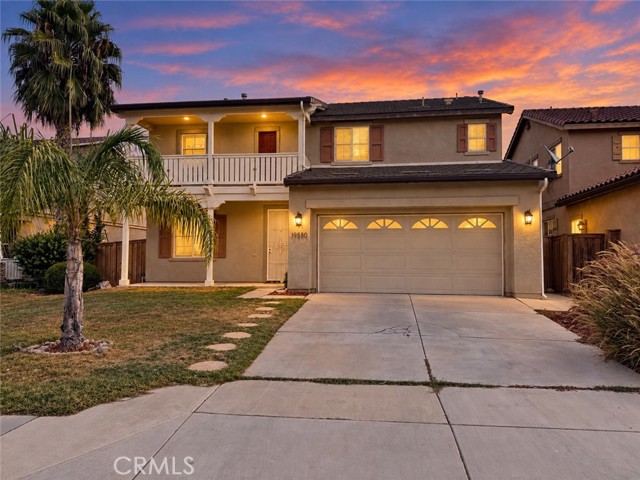
129th
5021
Hawthorne
$840,000
1,243
2
2
Welcome to 5021 W 129th Street, a well-maintained 2-bed/3-bath home in Hawthorne with approximately 1,243 SF of living space (per title) on a 5,299 SF lot. The home features a bright, comfortable floor plan with hardwood floors, large windows, recessed lighting, and an open living and dining area. The spacious kitchen offers granite countertops, ample cabinetry, a gas range, and plenty of room for everyday dining. Bathrooms have been updated, including one with a separate soaking tub and glass-enclosed shower. Beyond the main living areas, the property offers substantial additional finished space, including a large bonus room with built-in cabinetry, a wet bar, and French doors leading outside, plus an additional upper-level room ideal for an office, studio, gym, or flex space. Outside is a private grassy backyard, patio area, gated side yard, and long driveway providing off-street parking. Conveniently located near El Segundo, LAX, the South Bay, shopping, dining, parks, and the 405 and 105 freeways. Buyer to verify square footage, permits, and use of additional spaces.
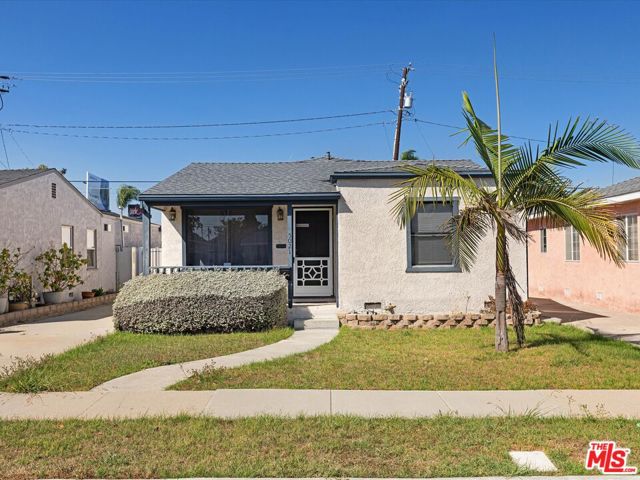
Boulder Dr
39175
Anza
$219,000
1,824
3
2
Great opportunity for investors, contractors, or buyers looking for a major renovation project , this property has experienced fire damage from the garage area and requires significant repairs and renovation. This property is being offered as is with no repairs or warranties , due to the conditions of property, it requires cash offer only
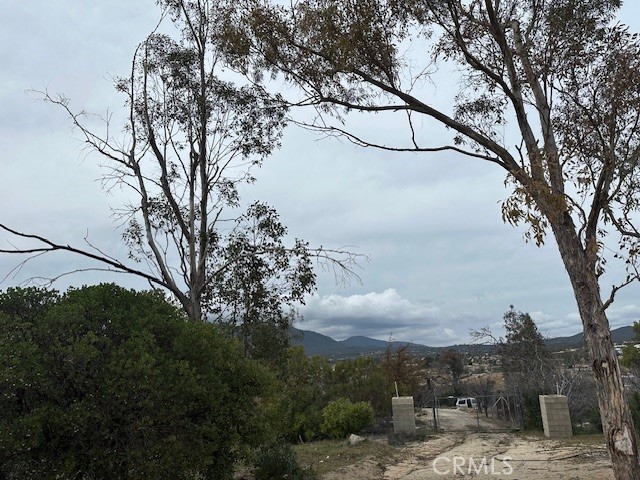
Orange Ave
210
Fallbrook
$849,000
1,766
3
2
Welcome to a completely reimagined 1950s Fallbrook home where timeless character meets a high-quality modern renovation. The original solid bones remain, but nearly everything else has been thoughtfully rebuilt and upgraded with longevity, functionality and craftsmanship in mind. The exterior features new smooth-finish stucco, cement board-and-batten siding, roof, windows and gutters. Behind the walls, the original electrical was removed and the home completely rewired with an upgraded 200-amp main panel and additional subpanel. Original plumbing was also replaced with new water lines, fixtures, drains and a new drain line to the street. Inside, the redesigned open-concept layout features a stunning kitchen with higher-end appliances, custom-built range hood, generous cabinetry and an impressive 8' walk-in pantry. The kitchen flows into a secondary dining area and cozy living room with a wood-burning fireplace. The front entry features soaring approximately 12' ceilings with an open family and dining area. The primary suite offers a spacious walk-in closet and private bonus room, ideal for an office, gym or retreat. Custom tile work, smooth-coat walls, solid shaker-style doors and elevated finishes continue throughout. Outside, enjoy low-maintenance artificial turf, water-wise landscaping and a variety of mature citrus trees. Far more than a cosmetic remodel, this home has been comprehensively renovated with quality and attention to detail throughout.Outside, enjoy low maintenance landscaping featuring artificial turf, water wise plants, and a variety citrus trees. Welcome to a completely reimagined 1950s Fallbrook home where timeless character meets a high-quality, modern renovation. The original solid bones remain, but nearly everything else has been thoughtfully rebuilt and upgraded with longevity, functionality, and craftsmanship in mind. The exterior has been transformed with new smooth-finish stucco, durable cement board-and-batten siding, new roof, windows, gutters, and fresh exterior finishes. Behind the walls, the home has been completely rewired with the original electrical removed, an upgraded 200-amp main panel and additional subpanel. The original plumbing was also replaced with new water lines, fixtures, drains, and a new drain line extending to the street. Inside, the floor plan has been completely reimagined with an open-concept kitchen featuring higher-end appliances, a custom-built range hood, generous cabinetry, and an impressive 8-foot walk-in pantry. The kitchen flows into a secondary dining area and cozy living room centered around a wood-burning fireplace. The front entry features soaring approximately 16-foot ceilings and an open connection between the family and main dining areas. The primary suite offers a spacious walk-in closet and private bonus room—perfect for a home office, gym, nursery, or retreat—while custom tile work and carefully selected finishes give the bathroom an elevated feel. Smooth-coat walls, solid shaker-style interior doors, and thoughtful details continue throughout the home. Outside, enjoy low-maintenance landscaping featuring artificial turf, water-wise plants, and a variety of mature citrus trees, creating an inviting outdoor setting without the upkeep. This was far more than a cosmetic remodel. From the roof, windows, electrical and plumbing to the redesigned interior and exterior, this home has been comprehensively renovated with quality and attention to detail throughout.
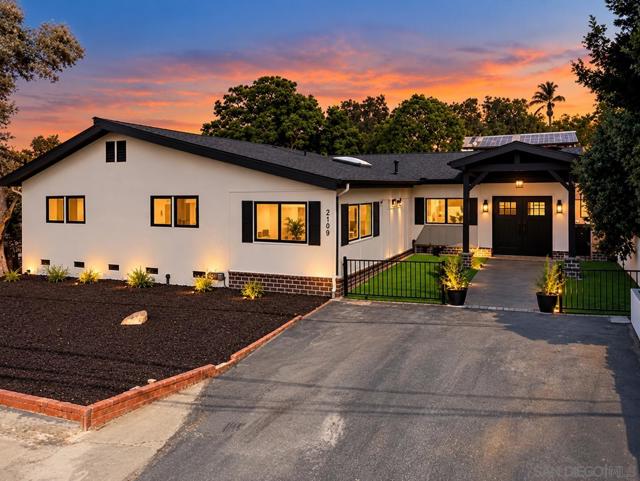
Luna
14626
Victorville
$474,900
1,900
4
2
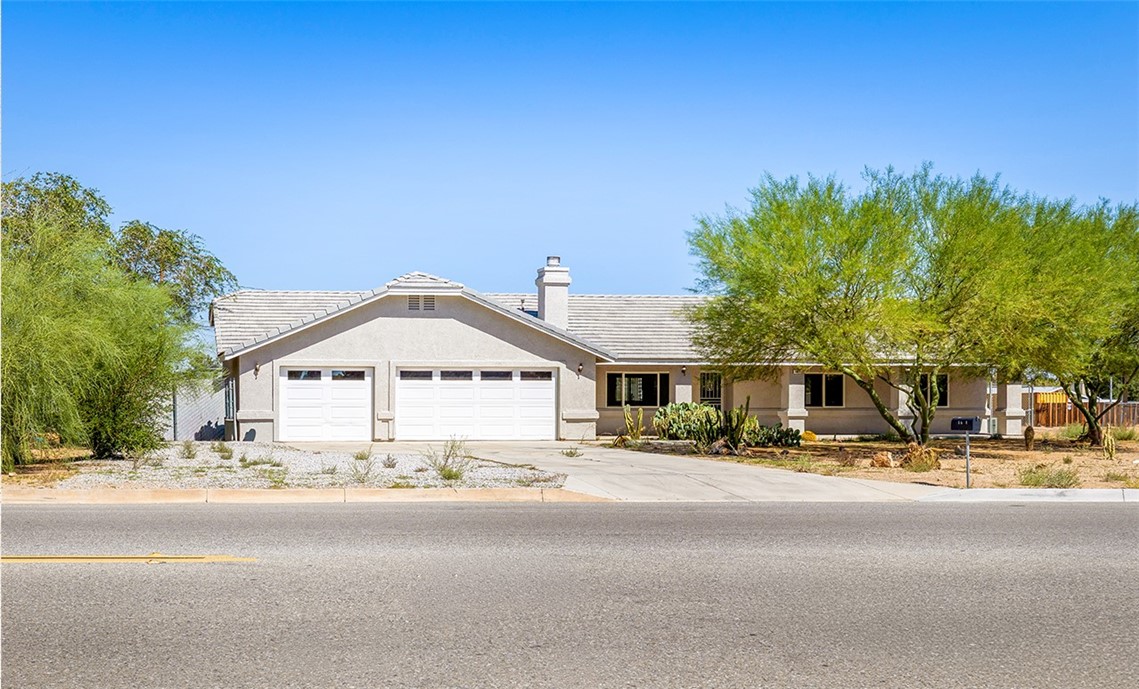
Move-in ready with room to enjoy! This beautifully renovated 4 bedroom, 2 full bathroom home combines modern comfort with an impressive oversized lot. The fresh, updated interior offers welcoming living spaces and a beautifully renovated kitchen complete with new appliances. Outside, the expansive fully fenced yard provides endless possibilities for entertaining, gardening, play, or creating your own private retreat. Convenient RV access and an impressive 3.5-car garage provide plenty of space for vehicles, storage, recreational equipment, and outdoor toys. This is a wonderful opportunity to own a stylishly updated home with all the extra space you have been looking for.

This information is deemed reliable but not guaranteed. You should rely on this information only to decide whether or not to further investigate a particular property. BEFORE MAKING ANY OTHER DECISION, YOU SHOULD PERSONALLY INVESTIGATE THE FACTS (e.g. square footage and lot size) with the assistance of an appropriate professional. You may use this information only to identify properties you may be interested in investigating further. All uses except for personal, non-commercial use in accordance with the foregoing purpose are prohibited. Redistribution or copying of this information, any photographs or video tours is strictly prohibited. This information is derived from the Internet Data Exchange (IDX) service provided by Sandicor®. Displayed property listings may be held by a brokerage firm other than the broker and/or agent responsible for this display. The information and any photographs and video tours and the compilation from which they are derived is protected by copyright. Compilation © 2017 Sandicor®, Inc.
Copyright © 2017. All Rights Reserved