
Favorite Properties

St Ives
9056
Los Angeles
$24,998,000
0
5
8
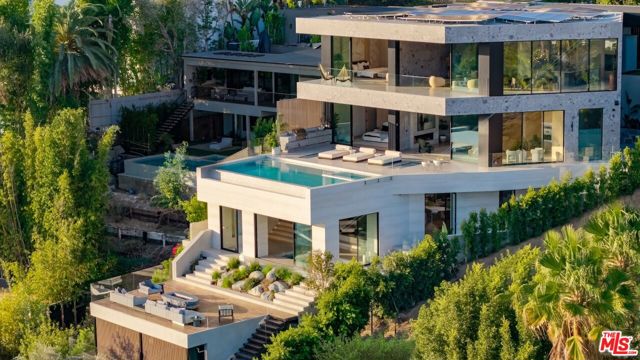
Poised above Sunset Plaza in the Hollywood Hills, 9056 St. Ives Drive is a newly completed modern residence and a study in architectural clarity. Clad almost entirely in Italian Ceppo stone and framed in dark aluminum and glass, the home is oriented toward unobstructed city-to-ocean views from downtown Los Angeles to the Pacific, with Century City at the center. Developed by Maison by PGB, it is defined by clean horizontal planes, stone-wrapped bands, and a suspended infinity-edge pool that appears to hover above the city.The 5-bedroom, 8-bath residence spans 3 levels served by an elevator, with 10-foot ceilings, floor-to-ceiling glass, and a sculptural steel stair rising beneath a skylight. A chef's kitchen with a prep kitchen anchors the entry level, and the primary suite occupies a private wing of its own.Wellness is treated as architecture. A travertine-clad home spa with a steam room, sauna and massage room sits alongside a full gym and opens to a jacuzzi and cold plunge. A private home theater, a bar and lounge, and a temperature-controlled wine cellar complete the interiors.Beneath its beauty, this sustainable luxury home is quietly self-sufficient. It turns to the sun and the breeze, draws power from solar, gathers rain for its gardens, and is built of fire-resistant stone meant to endure for generations.A gated entry with parking for 10 ensures complete privacy, moments from the Sunset Strip in Los Angeles, CA 90069.
Rochelle
28351
Hayward
$799,999
1,115
3
2
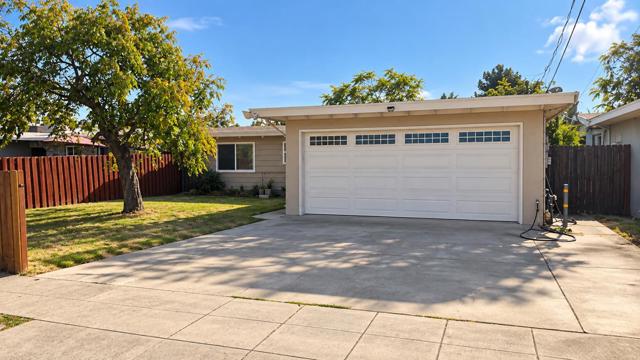
This beautiful home offers 3-bedroom, 2-bath and is located in Hayward California on a lot of approximately 5,000 square feet within the Hayward Unified elementary school district. The interior features laminate flooring throughout and a kitchen equipped with a microwave, electric oven range, and refrigerator. The bathrooms include an updated bath and stall shower. The interior has been newly painted. Heating is provided by a wall furnace, ceiling fan in the Livingroom. The living area includes a wood-burning fireplace, while laundry convenience is offered with a washer and dryer. The property includes a 2-car garage . There is no family room, and the dining area is designated as "Other." This residence has no additional existing structures on the lot. The home is conveniently located closed to the South Hayward Bart Station and walking distance to public transportation.
Parkhouse #94
15723
Fontana
$499,995
1,953
3
3
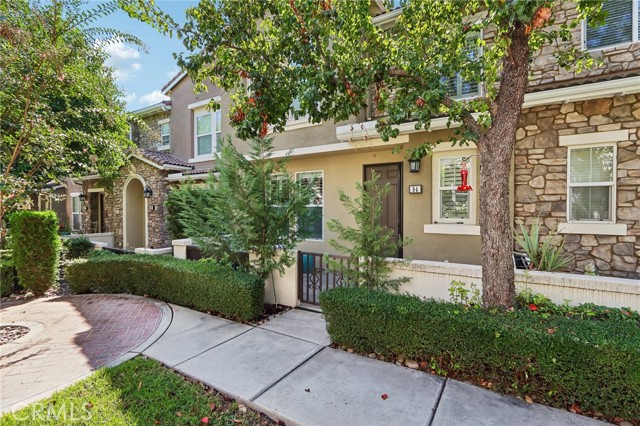
Welcome to Rosabella at Shady Trails, a highly sought-after gated community offering resort-style living and exceptional amenities. This beautifully upgraded 3-bedroom, 2.5-bath home with a spacious loft offers approximately 1,953 sq. ft. of thoughtfully designed living space, combining modern style, comfort, and functionality. Step through the private front courtyard into a bright, open-concept floor plan featuring upgraded flooring, recessed lighting, and plenty of space for entertaining. The versatile upstairs loft is perfect for a home office, media room, playroom, or second living area. The oversized primary suite offers a relaxing retreat with a custom walk-in closet, dual vanities, and a separate shower. Two additional bedrooms, an upgraded guest bathroom, and a generously sized laundry room complete the upper level. Enjoy low-maintenance living with HOA dues that include water, trash, and sewer, along with an impressive collection of resort-style amenities including pools, spas, tennis courts, a 24-hour fitness center, clubhouse, business center, movie theater, billiards lounge, banquet facilities, playgrounds, BBQ areas, and more. Conveniently located near Fontana Park, the Aquatic Center, shopping, dining, schools, and easy access to the 210 and I-15 freeways. With beautiful upgrades, incredible community amenities, and a convenient location, this exceptional home offers the lifestyle you’ve been looking for!
Majela
810
Hemet
$255,000
1,334
2
2
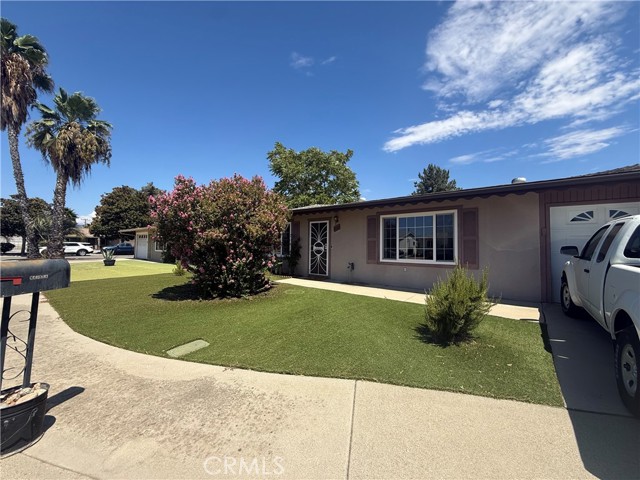
Charming Home in a Desirable 55+ Community! Discover comfortable living in this inviting single-story home located in the Sun Park Hemet II 55+ community in Hemet. Featuring 2 bedrooms, 2 bathrooms, and a versatile bonus room, this 1,334 sq. ft. home offers flexibility to suit your lifestyle. The primary bedroom includes a spacious walk-in closet, while the functional layout provides comfortable everyday living. Enjoy the convenience of an attached one-car garage, indoor laundry hookups, and central heating and air conditioning. Step outside to a private backyard with space to relax and enjoy the outdoors. Residents can also take advantage of the community swimming pool and clubhouse amenities. With a convenient Hemet location and a welcoming 55+ community setting, this home is a wonderful opportunity for buyers seeking comfort, practicality, and an active adult lifestyle. Don't miss this opportunity! Contact Luisa Sanchez with Ponce & Ponce Realty, Inc. to schedule your private showing and learn more.
Warren
14480
Red Bluff
$454,000
2,634
4
3
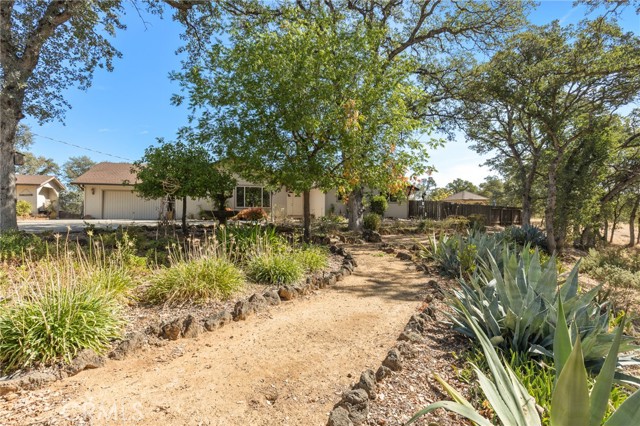
PRICED TO SELL! BEAUTIFUL HOME ON 1.42 ACRES, POOL, SHOP & OUTDOOR LIVING! Here is a special property where comfort, character, & country living come together. From the moment you drive down the driveway, there's a welcoming feeling that says, you're home. Situated on approximately 1.42 fully fenced acres, this beautiful home features 4 bedrooms, 2 full bathrooms, and a half bath, with inviting living spaces designed for both everyday comfort and entertaining. At the heart of the home is a dream kitchen with plenty of space to gather, cook, and entertain. Beautiful natural hardwood floors flow throughout much of the home, adding warmth and timeless character. The formal living room features a fireplace, while the separate family room offers a cozy wood-burning stove, giving you multiple spaces to relax and enjoy. The primary and guest bathrooms have been tastefully updated, and the guest bathroom features the added luxury of heated floors. Another valuable feature is the connected Kohler whole-home generator, providing added peace of mind should backup power ever be needed. The current owners have never had the need to use it, but it's there and ready when needed. Step outside and discover what truly makes this property stand out. The in-ground swimming pool creates your own backyard retreat, complete with a gazebo and pool house—perfect for summer entertaining, relaxing poolside, or gathering with family and friends. The detached garage has been converted into a versatile space, with approximately half used as a shop and the other half as a game/recreation room, providing even more options for hobbies, projects, entertaining, or storage. The grounds offer just the right balance of usable space and established landscaping, with mature trees, succulents, a variety of plants, designated garden space with raised beds, and room for a greenhouse. There's even a designated area with potential for a garden pond, allowing the next owner to add another special feature to this already inviting property. With 1.42 acres, a pool, whole-home generator, workshop space, garden areas, beautiful landscaping, multiple living spaces, and a warm, welcoming home, 14480 Warren Ave. offers a wonderful combination of indoor comfort and outdoor living. This is more than a house—it's a property you'll be excited to come home to. Selected scenes were virtually staged or created. Original photos here: https://agentwebcoach.com/14480-warren-red-bluff/
Via Sandra
122
Newbury Park
$2,875,000
5,032
6
6
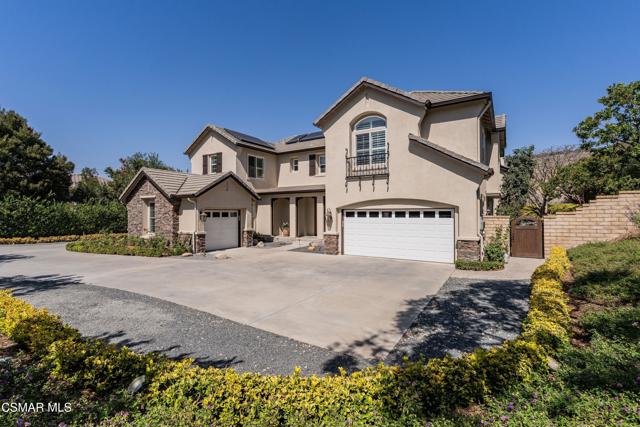
The resort-inspired backyard transforms this Palermo at Dos Vientos residence into an exceptional setting for entertaining and everyday enjoyment. Set on over half an acre, the property features an oversized pebble-finish pool with a funtastic water slide, a flagstone spa with a cascading waterfall, and expansive outdoor areas designed for relaxed gatherings. Fire up the built-in BBQ, gather around the cobalt-blue glass fire pit, or dine and unwind across multiple patio spaces. Mature palms, tropical landscaping, fruit trees, and garden boxes create a lush private backdrop, while nearby hills and mountains add to the sense of place. As evening falls, extensive landscape lighting and a built-in sound system set the stage for memorable nights by the pool.Thoughtfully designed for multigenerational living, the home offers exceptional flexibility while preserving privacy. A redesigned and expanded living area includes its own entrance, a separate living room, an additional bedroom, a spacious bathroom with an oversized walk-in shower, and a versatile room ideal for a bedroom or office. A lockable interior door connects this space to the main residence, allowing it to function as an independent suite or as part of the home's overall floor plan. Leave the door open for convenience or close it for privacy, creating a comfortable dual-primary arrangement. There is also potential to add a kitchenette, further enhancing the possibility of a private three-room living area with its own entrance.The detached casita provides an additional private retreat for guests or extended family. It features an en-suite bath, a kitchenette area with a mini fridge, a gas fireplace, and a covered porch.Inside the main residence, more than 5,000 square feet offers an impressive balance of gathering spaces and private retreats. The chef-inspired kitchen is appointed with a generous island and breakfast bar seating, custom stone countertops, tile backsplashes, soft-close cabinetry, a newer Viking Professional French-door oven, a built-in Sub-Zero refrigerator, a built-in stainless-steel microwave, and a butler's pantry with an additional walk-in pantry. The adjoining family room features a stone-faced fireplace, surround-sound speakers, and windows overlooking the resort-style backyard. In the living room, tall windows illuminate the fireplace beneath soaring two-story ceilings.Upstairs, the primary suite occupies its own backyard-facing wing and opens to a private balcony with sweeping valley and mountain views spanning Camarillo, Ventura, and Ojai. It is an inviting retreat for taking in spectacular sunrises and sunsets. The expansive walk-in closet includes custom organizers, while the primary bath offers a walk-in shower, soaking tub, dual vanities, and a separate seated vanity station.Throughout the home, high ceilings and abundant natural light create an airy, refined atmosphere complemented by interior shutters and all-new carpet. The gated Palermo community is conveniently located near Dos Vientos Community Park, scenic trails, tennis courts, sports fields, and local public schools.
Stewart
25165
Carmel
$1,675,000
1,908
3
3
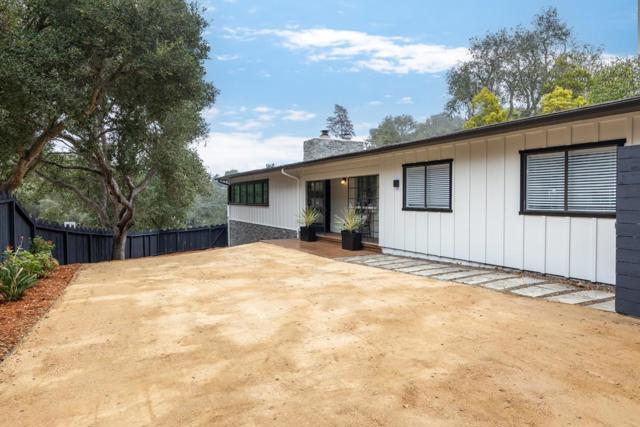
Welcome to your new abode - or getaway home! - in Carmel, just minutes from Carmel Beach, the charming shops, restaurants and local amenities in Carmel Village, and Carmel High! This 3-bed, 3-bath, home (on a parcel that is almost 1/3 of an acre) serves as a wonderful oasis in the pedestrian-friendly neighborhood of Carmel Hills. Featuring a breezy and airy floor plan, the single-level residence provides ample opportunities for both relaxing and entertaining. The connected living, dining and kitchen areas, which are accompanied by a large dual-sided fireplace, has vaulted ceilings and is flooded with natural light, creating a true indoor-outdoor living flow via access to a large private back patio -- with its own fire pit and tiki torches. The home's streamlined kitchen, freshly painted and updated with a new electric cooktop, features a built-in oven, large combo fridge/freezer, island and skylight. The bedroom wing offers two spacious guest rooms, sharing a stylish bathroom, as well as a private primary suite with a recently updated bathroom that opens up to a built-in infrared sauna. Complete with an oversize 2-car garage (with new epoxy floor and fresh paint), and a high-capacity washer and dryer located in an adjoining utility closet, this home is ready for its next owner.
Vardon
41948
Temecula
$849,900
1,841
3
3
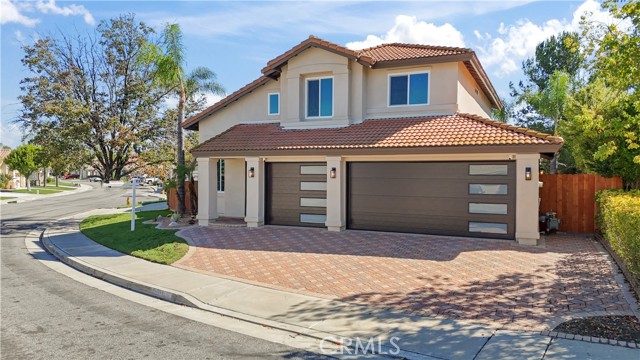
Welcome to Casa Cielo! This beautiful home was completely redesigned from the inside to the exterior. This Smart home ready features a Smart Home System with Surround Sound System and Video Surveillance Equipment that can be purchased at half the cost from the seller. The home includes All new windows, new interior doors and new garage doors with new motor. The front door is a beautiful touch of Elegance, and it makes this home more modern. The home was completely renovated with new stucco, upgraded flooring featuring 24X48 inches porcelain tile in all the downstairs areas. New redesigned semi-custom kitchen with white shaker cabinets and a beautiful Quartz countertop. The stairs and upstairs areas feature a waterproof laminate. New closet doors in each bedroom. The three full bathrooms were completely remodeled and redesigned with new tile and new fixtures to enjoy resort like shower heads and sprayers. Each bathroom features a smart mirror with lights and integrated speakers compatible with blue tooth to play your favorite music. The family room features a beautiful tile wall with an electric fireplace. The new stairs railing features a black metal matte finish look very modern and durable. The home features a tankless water heater and upgrades light fixtures though out the property. New ceiling fans in each bedroom and new ceiling lights to enjoy in all areas. The spa features all new equipment and direct access to the spa through a smart phone app or control device. The three car garage floor features epoxy flooring paint and new ceiling lights. This Amazing home is one of a kind, and it will not last come see it soon.
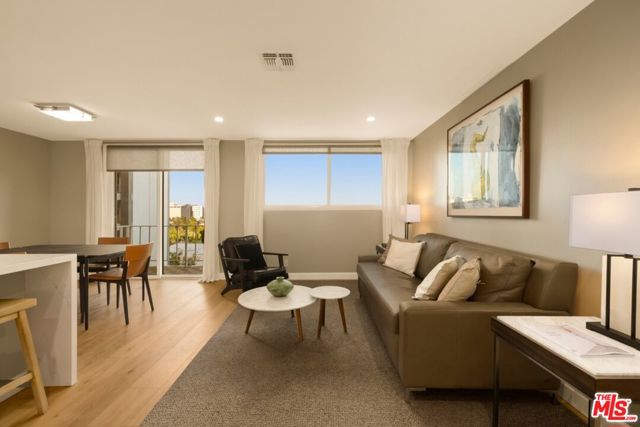
Doheny #607
100
Los Angeles
$640,000
712
1
2
100 S Doheny, Unit 607, is a fully remodeled, move-in-ready 1 bed & 1.5 bath on the east-facing side of one of the area's most established Beverly Hills-adjacent buildings. Step out onto your private balcony to take in sweeping Downtown LA skyline views. French oak floors, Carrara marble baths, and a quartz waterfall-island kitchen with GE Cafe appliances anchor the interior. Since taking ownership, the current owners have added new closets, window treatments, updated dining room lighting, and upgraded plumbing fixtures. The building has a 24-hour concierge who handles package delivery and guest access, alongside a heated pool, spa, tennis court, fitness center, dog park, and gated assigned parking. Location is the draw: next door to the Four Seasons, blocks away from Beverly Hills Golden Triangle, with Cedars-Sinai and the Pacific Design Center nearby. A strong fit for a buyer who wants a low-maintenance city lifestyle right at the edge of Beverly Hills.
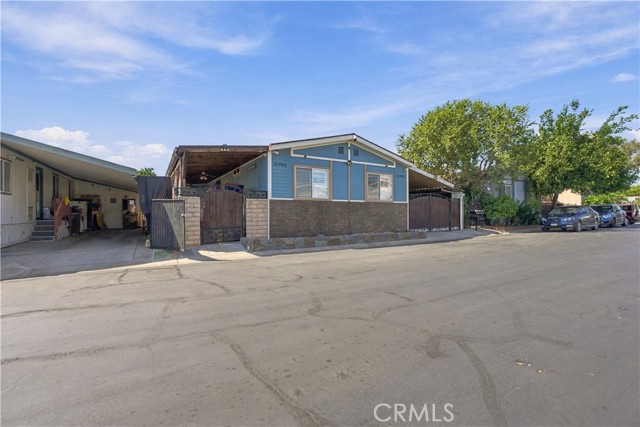
Marquette
11340
Pomona
$520,000
1,440
4
2
Welcome to 11340 Marquette Lane, located in the desirable Peachwood Community! This beautifully maintained manufactured home has been lovingly cared for by only its second owner and shows true pride of ownership throughout. The seller has completed numerous improvements, including an updated A/C system and energy-efficient windows, while the roof is in great condition. The home offers 4 bedrooms plus a versatile bonus room, providing plenty of space for comfortable living. The bedroom count includes a permitted additional room, offering flexibility for a guest room, home office, hobby room, or additional living space. Step outside and enjoy your private patio, perfect for relaxing, entertaining, or enjoying your morning coffee. Peachwood Community offers a park and 24-hour security for added peace of mind. With its spacious layout, thoughtful improvements, and well-cared-for condition, this home is ready for its next owner to move in and make it their own. A wonderful opportunity you won't want to miss!
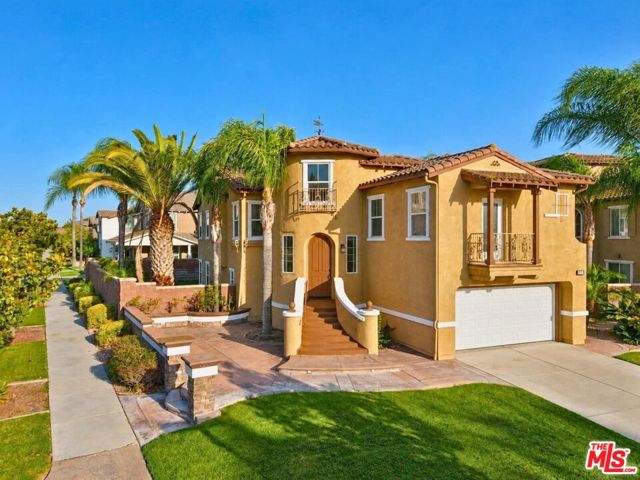
Nature
15959
Chino
$999,000
3,422
4
3
Significant Price Improvement! Mediterranean-inspired architecture, mature palms, and manicured hedges create a memorable sense of arrival at 15959 Nature Trail Way. Set on an approximately 8,569-square-foot corner lot overlooking the greenbelt within The Preserve in Chino, this expansive four-bedroom residence offers approximately 3,422 square feet of thoughtfully arranged living space, balancing gracious entertaining with everyday comfort. An elevated entry opens to a grand foyer illuminated by a new four-light waterfall chandelier, where the home's multilevel design begins to unfold. Upstairs, formal living and dining spaces set an elegant tone for entertaining. The adjoining family room, centered around a gas fireplace and opening to a balcony, provides a more relaxed place to gather. It flows into the open kitchen, where a generous island, everyday dining area, bar seating, and new appliances create an inviting hub for coffee, casual meals, and conversation. Privately positioned on the upper level West, the primary suite feels like a retreat of its own. Its distinctive rotunda offers an intimate flex space suited to a dressing room, private study, exercise area, or reading/office space. Walk-in closets and an ensuite bath with dual sinks, new lighting fixtures, and a soaking tub complete the suite. The lower level adds versatility with three additional bedrooms, mirrored closet doors, built-in cabinetry and dual desk spaces, a dedicated laundry room, and a separate lounge previously used as a cinema room. This flexible arrangement readily adapts to work, study, recreation, guests, or multigenerational living. Sliding glass doors connect the interiors to a covered patio and expansive wraparound backyard on one of the larger lots within The Preserve. Refreshed landscaping frames outdoor spaces with room to dine, entertain, garden, or simply unwind. Gas hookups and integrated electrical conduit are already in place for a second paved gathering area, providing a foundation for a future outdoor kitchen, fire feature, or private garden retreat. Recent improvements include fresh paint, new carpet throughout, updated recessed lighting, fixtures, and chandeliers, a new remote-controlled Chamberlain garage door with security locking and a fingerprint home safe adds peace of mind. The home's exteriors have been professionally pressure-washed and cleaned windows complete the refresh. A three-car attached garage offers generous parking and additional storage. Directly across from the home, the Nature Walk Trail's mature trees, landscaped pathways, birds and open space create a peaceful outlook every time you walk out your front door offering an immediate connection to nature and the neighborhood. Life at The Preserve extends well beyond the residence, with access to the ParkHouse, GardenHouse, MeadowHouse, newly built Club on Main, gardens, and playgrounds. Residents enjoy pools and spas, a 24-hour fitness center, a business center, a theater, a billiard room, reservable gathering spaces, a dog park, sports courts, community events, scenic walking/mobility trails and close proximity to shopping. Generous in scale yet intimate in experience, 15959 Nature Trail Way brings together distinctive architecture, flexible living spaces, and a community-centered lifestyle in one of Chino's most desirable settings. Welcome home.
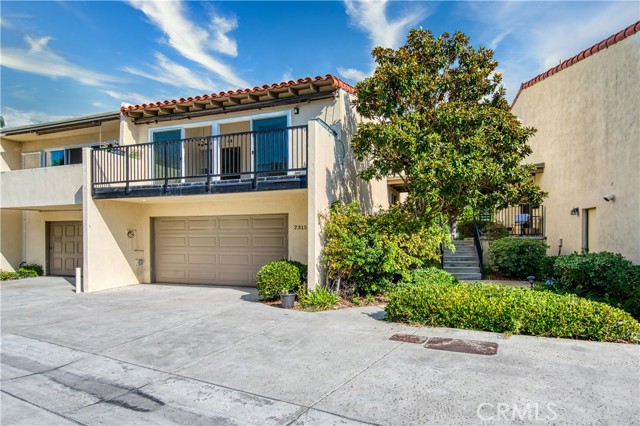
Eastbluff
2315
Newport Beach
$1,385,000
1,342
3
2
New to the market-beautifully updated Bluff home.Perfect for a family,this stunning remodeled 3 bedroom 2 bath tri-level end unit home is impeccably designed with high -end finishes and offers a modern and luxurious open living space.The gourmet kitchen is fully equipped with top-of -the -line,brand -new Thermador stainless steel appliances.Gas cooktop,range hood,french door refrigerator with interior water & ice maker.Two-zone brand new Central AC ,new copper plumbing all through out and Primary Suite has a customized walk-in closet with plenty of storage space.Two -car ,oversized garage has plenty of storage space.Located in the beautiful Bluffs with acres of green belts,Upper Newport Back Bay Preserve,hiking trails,community heated pool (2),parks and playgrounds.Walking distance of award -winning schools(Eastbluff Elementary and Corona Del Mar Middle and High School)and the world class UC Irvine is a short bike ride away.
Belshire #12
21522
Hawaiian Gardens
$425,000
960
2
2
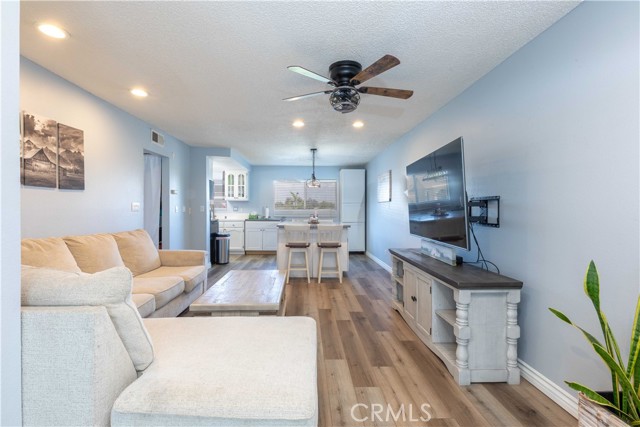
Price Adjustment! Light, bright, and move-in-ready. This upper-level 2BR/2BA condo has a relaxing feel from the moment you walk in. Open layout with TV sightlines from the living room, dining room, and kitchen, perfect for entertaining. Stainless steel appliances (dishwasher included) are less than two years old with only 15 months of use. Primary suite features large windows and ceiling fans throughout. In-unit washer/dryer, one garage space plus an additional outdoor parking space. Fabulous community close to shopping, dining, and entertainment. Schedule your showing today!
Powell
7181
Rancho Cucamonga
$650,000
1,080
3
2
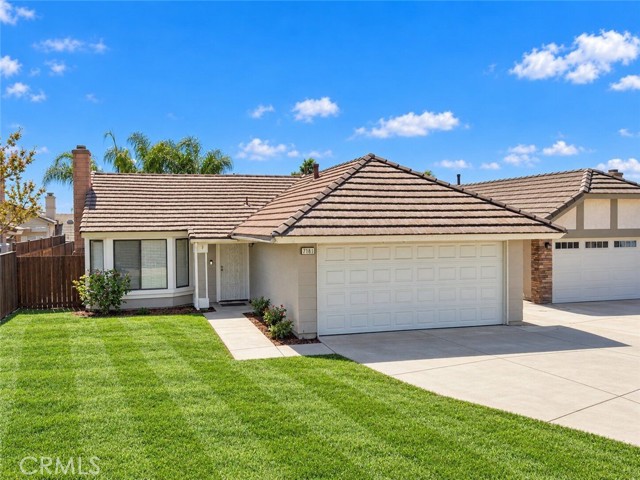
Welcome to 7181 Powell Place, a beautifully remodeled single-story home in Rancho Cucamonga offering thoughtful updates, comfortable living spaces, and a location convenient to the Victoria Gardens area in the coveted community of Victoria Widrows. Featuring 3 bedrooms and 2 bathrooms, this home has been refreshed with a clean, modern feel while creating spaces designed to be both beautiful and functional. Step inside to an inviting interior where the updated kitchen serves as the heart of the home, offering a stylish setting for everyday meals, entertaining, and gathering. Both bathrooms have been beautifully remodeled and feature walk-in showers, cultured marble vanity tops, and upgraded shower fixtures including overhead rain shower heads and convenient handheld faucets, creating a polished, spa-inspired feel. The home also features an indoor laundry room, adding everyday convenience, along with an attached two-car garage with direct interior access, newer sliding glass doors and, some windows have been updated. Outside, enjoy a charming front yard new sprinklers installed and driveway that create an inviting arrival, while the nicely sized backyard and patio offers additional outdoor space for relaxing, dining, gardening, entertaining, or creating your own personalized retreat. Another standout feature is the nearby Pacific Electric Trail, offering convenient access for walking, running, biking, and enjoying the outdoors. A local school is also located just down the trail, adding to the convenience of the surrounding area. Located in Rancho Cucamonga near Victoria Gardens, the home offers convenient access to shopping, dining, entertainment, parks, trails, major roadways, and many of the amenities the surrounding area has to offer. Beautifully updated, easy to enjoy, and ready for its next chapter, 7181 Powell Place brings together style, function, indoor-outdoor living, and a highly convenient Rancho Cucamonga location. Come experience the possibilities of 7181 Powell Place and imagine how you can make the space your own. Real estate is personal. Let’s talk about it.
Centre #11
181
Mountain View
$1,388,000
1,488
3
3
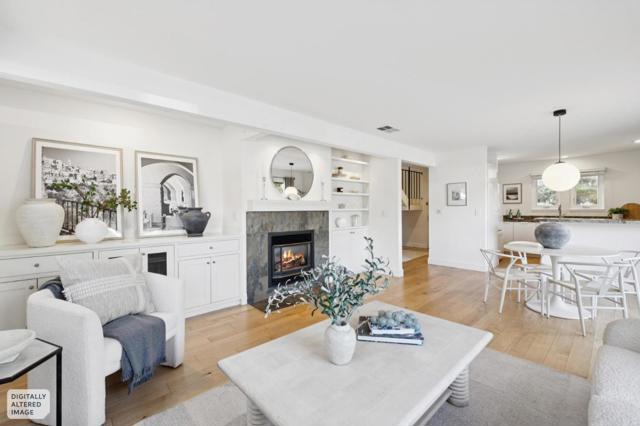
Spectacular contemporary end unit townhome with air conditioning, extensively updated and located within walking distance to Castro Street and downtown Mountain View. Modern open concept main level with kitchen opening to the dining/living room combination, upgraded fireplace with custom built-in cabinetry, and sliding doors leading to a private slate tiled patio. Powder room and full laundry room on the main level. Upstairs features an east facing primary suite with vaulted ceilings, three closets, and a remodeled bathroom. Two additional bedrooms and a second remodeled full bathroom complete the upper level. Attic offers approximately 300 sq ft of additional storage (buyer to verify). Assigned parking space in secured garage plus ample off-street parking. Excellent location close to major commute routes, Caltrain, Light Rail, and leading Silicon Valley employers including Google, Meta, Apple, and Nvidia.
Live Oak
16445
Hesperia
$364,800
1,078
3
1
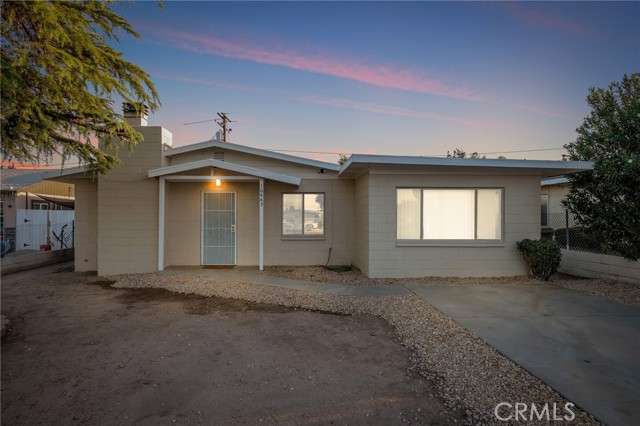
WELCOME HOME .......this Charming 3-bedroom, 1-bathroom Home in Hesperia, CA.. This Beautifully updated Home features fresh exterior & interior paint, and color coat. New Ceiling Fans and recessed lighting in hallway and new wood vinyl flooring. Has HVAC, roof mounted evaporative cooler, as well as Cozy fireplace, will heat the home. The completely remodeled Kitchen features new cabinets, quartz countertops and new stainless steel appliances. Remodeled laundry room with sink off the Master bedroom. This has attached storage room in back of bedrooms.storage Enjoy the convenient location in the City of Hesperia Library, City Hall, Movie theater, and Civic park. Located 2 blocks from elementary schools, and 10 minutes to the 15 freeway. This move-in ready home is perfect for families or anyone seeking a comfortable living space in a desirable location. Don't miss out on this incredible opportunity. Has great front yard, fully fenced, large concrete driveway, rolling gate. Has plenty of space. Don't Miss This OPPORTUNITY-Schedule A Private Showing Today!! Property information is believed to be accurate, but shall not be relied upon without verification by buyer or buyers agent.
Via Amorosa #3
18125
Rowland Heights
$418,000
836
2
1
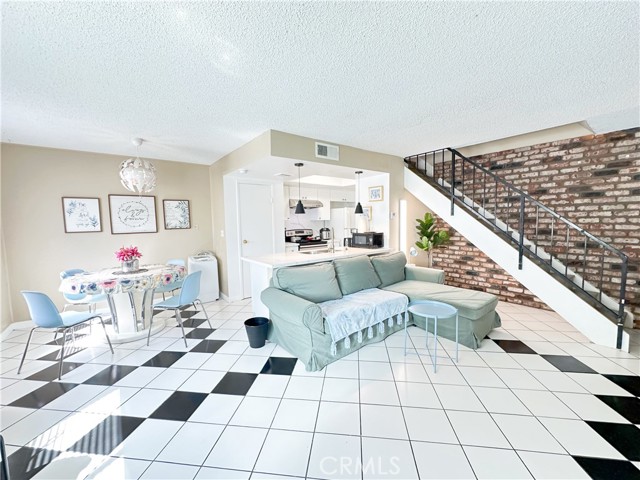
Most convenient location in Rowland Heights, South of Colima Rd, and West of Fullerton Rd, just couple minutes walking distance to famous YES plaza, have a relax walk and then enjoy all the convenience, all kind of foods, restaurants, stores, banks, markets....etc.. Easy access to highway 60 and 57, this condo locates in the middle, you could easier go west to downtown LA or east to empire inland. This unit contains two levels, no other family under you or above you, will not bother by other people. When you enter this unit, the fancy tile floor lights your sight and bring "Wow" to you, good size kitchen with electrical stove and powerful hood keeps your mind worry free. Cozy dinning area gathers all joy for whole family after hard working day. One thing I would like to bring your attention on the wall next to stairs, this is special design by original builder, this is also the 2nd "WOW'" comes from. Features two bedrooms and one bathroom on 2nd floor, each room are roomy with lots windows to receive warming charming sunlight AND you must be noticed that this newer laminated floor and bland new double-pane window with heavy duty blinds make this unit more desirable for everyone. Bland new painting wall with warm tanning color. One carport parking space, you could park another car behind this spot, there always have more space on the street. Laundry by coins next to carport area. Lots to mention, please don't miss this awesome chance.
Acacia
1114
Fullerton
$1,280,000
2,145
5
4
Welcome to this delightful home situated in the highly sought-after area of Fullerton offering both comfort and convenience. This charming home features a cozy fireplace, an open kitchen with a breakfast bar and a spacious family room perfect for entertaining. The master bedroom boasts a generous walk-in closet providing ample storage. All bedrooms are well sized ensuring comfort for the entire family. The attached two car garage with direct access to the home comes equipped with laundry hook ups for added convenience. The well manicured landscaping and long drive way add to the curb appeal, making it a great first impression. Located within walking distance from TROY HIGH SCHOOL. Cal State Fullerton and Acacia Elementary, this home is perfect for families with academic goals. Don't miss this opportunity to own a piece of this prestigious Fullerton community.This property presents an excellent investment opportunity and is currently operating as an AIRBNB rental. The house just finish remodel in 2024,whole house painting,flooring,new bathroom and kitchen. Photos were taken prior to the current staging and are for reference only.Furniture and decor may differ from what is shown.

21st
1019
Long Beach
$720,000
1,225
3
2
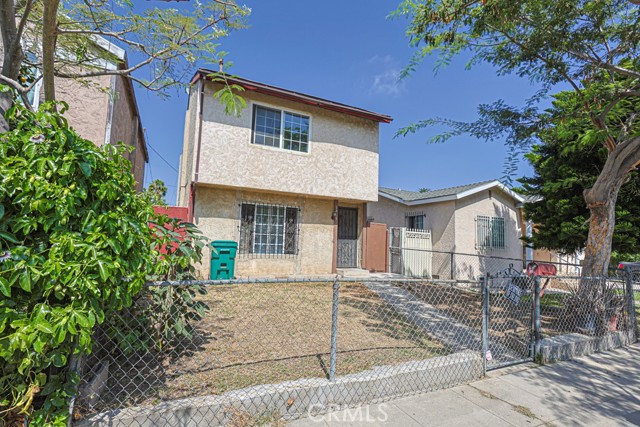
Welcome to 1019 21st St, Long Beach! This 3-bedroom, 2-bathroom home is a great opportunity for buyers looking to create a home of their own. The property needs some TLC and updating, offering the chance to bring your vision and personal touches to life. Conveniently located near major freeways and just a few miles from Downtown Long Beach, this home offers easy access to shopping, dining, entertainment, and everyday conveniences. Whether you’re a first-time buyer, investor, or looking for a property with potential, this is an opportunity worth exploring. Come see the possibilities and make this Long Beach home your own!
Grand #203
630
Los Angeles
$465,000
883
2
2
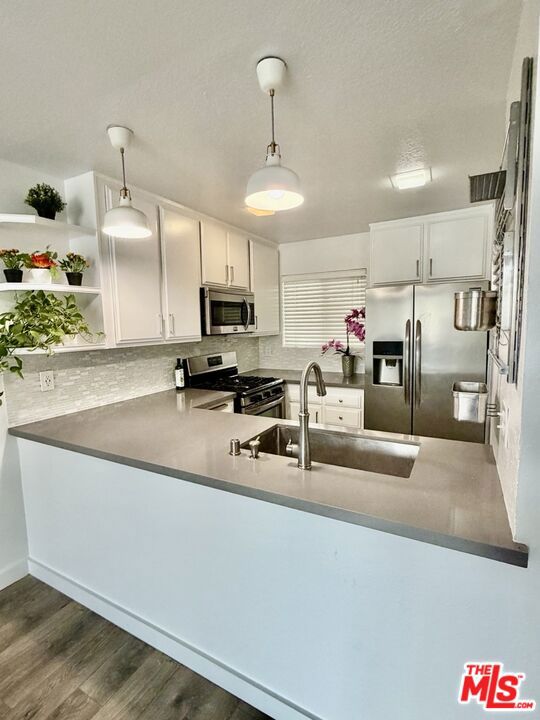
Lowest priced 2-bedroom, 2-bathroom condo within 1 mile! Conveniently located in the Chinatown/Civic Center area of Downtown LA is refreshed and move-in ready. HOA has already completed and passed state-required balcony inspection, and has NO litigation and NO special assessments! The kitchen features white cabinetry, quartz countertops, mosaic tile backsplash, large single-bowl stainless steel sink, and appliances include a gas range, microwave hood, dishwasher, and side-by-side refrigerator. From the living and dining space, a large sliding glass door provides access to a private, west-facing balcony. The primary bedroom includes a walk-in closet with built-in shelves and drawers. Its ensuite bathroom features a floating vanity with quartz counter, undermount sink, large framed mirror, and a tub/shower with subway tile surround and a built-in niche. The 2nd bedroom offers a built-in desk area, mirrored closet door, and cove lighting. The 2nd bathroom has a vessel sink and vanity, a tub/shower with tile surround, and a linen cabinet is located just outside in the hallway. Coat/broom closet also provides additional storage. Laminate flooring runs through the living areas and bedrooms, with tile in the kitchen and baths. Window blinds and curtains are included as well. This unit's central heating and cooling system was replaced in 2019. The building has a central water heater with recirculating pump for fast hot water, and the building's roof was replaced in 2020. The building elevator was upgraded in 2025. Building intercom entry and Amazon Key allow access for both guests and deliveries, and community laundry rooms with app-enabled machines are located on every floor. Parking includes an assigned tandem space for two cars in the community garage, plus a private storage locker next to the space. Additional guest parking is also available on-site. The location is one of the best in the Downtown LA area. The building sits just blocks from the Music Center, Walt Disney Concert Hall, The Broad, MOCA, Grand Park, City Hall, and the courthouses, and a short distance to Union Station, Olvera Street, LA State Historic Park-featuring 32 acres of open green space, as well as Chinatown's restaurants and markets. Whole Foods, Ralph's, Smart & Final, Target, and CVS are also nearby. This location offers easy access to the 110, 101, and 5 freeways. This is a great opportunity to own in the heart of the city's cultural and civic core.
Vineyard Ave Unit E
3839
Pleasanton
$538,000
859
2
2
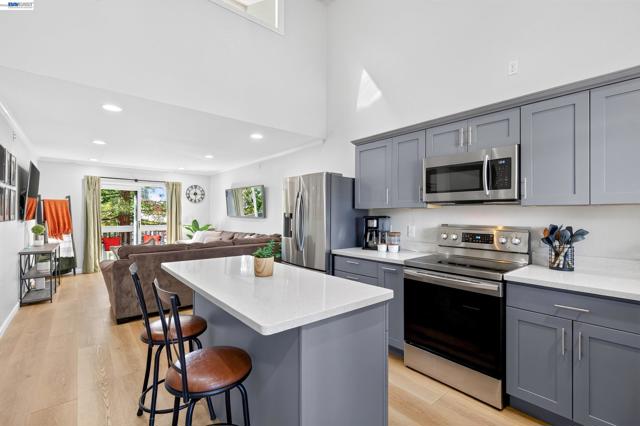
Move-In Ready! Best Value in Pleasanton! Welcome to Shadow Creek Bend! Walk to all of Downtown Pleasanton's best from this thoroughly renovated, efficiently designed, 2 bed, 2 bath home with private in-unit laundry, extra long 1-car Garage with attached storage room and 1 uncovered parking space. Perfect for the starter, perfect for the downsizer, perfect for sharing or perfect for the investor. Thoughtful 2-story layout features 1 bedroom and 1 bath on each level for privacy, convenience and versatility. Renovated contemporary kitchen with soft close shaker face cabinetry, quartz slab pull up island, stainless steel appliances, vaulted ceiling. Renovated bathrooms with elegant finishes & walk-in showers. Dual functioning Bath 2 features stackable washer & dryer unit with folding counter and linen cabinet. Vaulted ceiling Primary Suite on top level provides space for a king bed and large furniture and features walk-in closet, recessed lighting and skylight. New 2025 HVAC system with forced air heat pump & AC. Dual pane windows, light neutral wood laminate flooring throughout. $432/monthly HOA dues included water & trash. Enjoy a private storage unit in subterranean area and exclusive storage room added to the x-tra long 1-car garage. 0.8 mi walk to Downtown Pleasanton's best restaurants, concerts, wine bistros, boutiques and Meadowlark Dairy Ice Cream. Bring your bikes and start your memories here!
Brigantine
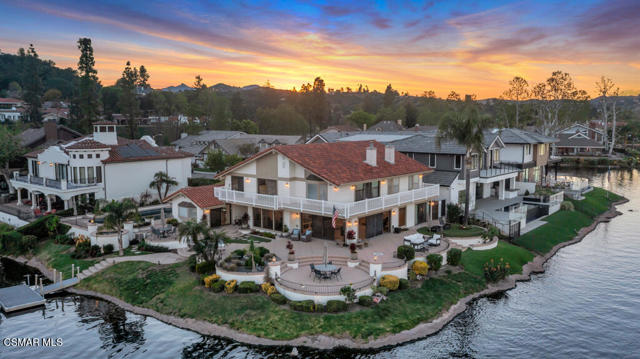
3706
Westlake Village
$7,750,000
4,349
5
4
PRICE REDUCTION! One-of-a-Kind Lakefront Estate - unmatched views & luxury living. Experience the peak of waterfront living in this rare, one-of-a-kind 5-bedroom, 4-bathroom lakefront estate, where timeless design meets breathtaking natural beauty. Perfectly positioned on the water's edge, this exceptional property offers panoramic lake views, ultimate privacy and resort-style amenities. Step inside to discover an expansive open-concept layout flooded with natural light highlighted by floor-to-ceiling windows that frame the shimmering lake from nearly every room. The elegant entryway and sweeping staircase greet you as you enter the home. The spacious chef's kitchen features plenty of storage, an island with a range and a nice breakfast area -- perfect for entertaining or everyday elegance. The massive living room features lake views all around, a sunken wet bar and a cozy game pit with a fireplace. The huge downstairs also features a bonus room perfect as a game room, a secluded guest bedroom and a gorgeous guest bathroom. Upstairs, the primary suite is a private retreat, complete with a spa-inspired bath, soaking tub, walk-in closet and a serene balcony overlooking the water--your own peaceful escape to start and end each day. Additional bedrooms are generously sized, offering flexibility for guests, a home office or theater. Step outside into the most spectacular resort-style backyard, where indoor-outdoor living comes to life. Enjoy a spacious patio, lush landscaping, and a private dock. This is truly more than a home--it's a rare opportunity to own a signature lakefront property where every detail has been curated for comfort, elegance, and unforgettable living.
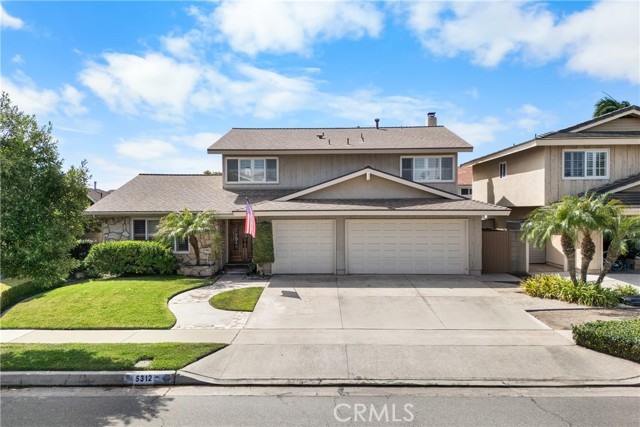
Glenroy
5312
Huntington Beach
$1,650,000
2,450
4
3
This exceptional coastal location offers the quintessential Southern California lifestyle, with the beach within walking distance and an abundance of parks, golf, shopping, dining, and recreation nearby. Inside, you're greeted with a comfortable and inviting floor plan designed for both everyday living and entertaining. The home features four bedrooms and two-and-a-half bathrooms, including a generously sized primary suite that provides a peaceful retreat at the end of the day. Two distinct living spaces, including a welcoming living room and separate family room, offer flexibility for gatherings, relaxation, or everyday life. Double pane windows, custom double pane sliders, and plantation shutters gives you added privacy throughout the home. Newer roof & Pex plumbing throughout in 2020. The large living room has a sparkling fireplace that is perfect for cozy nights in and family gatherings. Wonderful chef's kitchen with granite counters, crown molding, custom backsplash, and kitchen island. A convenient three-car garage provides ample parking and storage, while the cozy backyard, complete with a covered patio, creates a private outdoor setting for morning coffee, al fresco dining, or enjoying peaceful evenings. With its spacious layout, versatile living areas, and comfortable indoor-outdoor flow, this home offers an ideal blend of functionality and coastal Huntington Beach living. Enjoy convenient access to Rivergate Park, as well as Meadowlark Golf Club, Meadowlark Plaza, and Huntington Harbour Mall. The nearby Huntington Harbour and coastline provide endless opportunities for outdoor enjoyment, from beach days and coastal walks to boating and sunset outings. Perfectly positioned to enjoy all that Huntington Beach has to offer, this wonderful home presents an outstanding opportunity to embrace a relaxed coastal lifestyle with everyday conveniences just moments away!
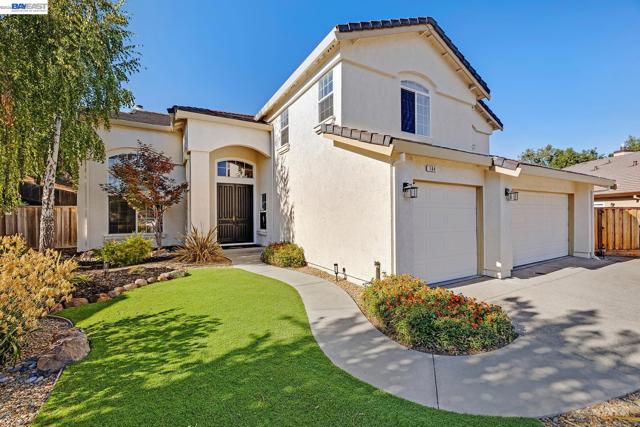
Wildflower Valley Ct
104
San Ramon
$2,150,000
2,746
5
3
Sat & Sun from 12-4pm, November 14th & 15th. Views & Privacy are the ultimate luxury! NOW, MOVE-IN READY!!! We even painted the garage! From the moment you step across the threshold, this home wraps you in a welcoming embrace. The entire main floor boasts gleaming, high-end floors providing an immediate layer of organic warmth to the house. There is a huge living/gathering room, right by the entry. * On the other side of the entry you will find the downstairs bedroom or office with a closet and double door entry. A full bath with shower over tub, sporting an elegant pedestal sink. All convenient for daytime use, or multigenerational living without climbing stairs. * Across the way is a dining room featuring wainscoting, a luxurious chandelier, matching the style of the entryway lighting fixture with grace, while complimenting the amazing high ceilings and the grand staircase with catwalk. As you walk further down, double doors lead you into the kitchen, the true gathering place of the home. * The kitchen features white cabinetry, Coffered ceiling with recessed lighting, a good size walk-in pantry, generous granite counter space, a large island and a sunny breakfast nook, designed for slow Sunday mornings and lively holiday dinners. From the kitchen, breakfast nook and family room your view is perfectly framed by the vibrant greenery of the adjacent open space and the gorgeous backyard. Upstairs: *Primary suite with double door entry, high ceilings, dual sided fireplace. Primary bathroom with double door entry features a jetted soaking tub, dual sinks, granite counter tops, marble floors, frameless glass shower, a walk-in closet. *The bonus room is ideal for a home theater, game room or a large bedroom with double door entry. *There are 2 additional bedrooms upstairs. *A hall bathroom with dual sinks and a tub over shower. 5 Beds * 3 Baths * 2746 SqFt * Built in 1996 * 13,000 SqFt Lot * HOA $140 per Year - TOP RATED SCHOOLS
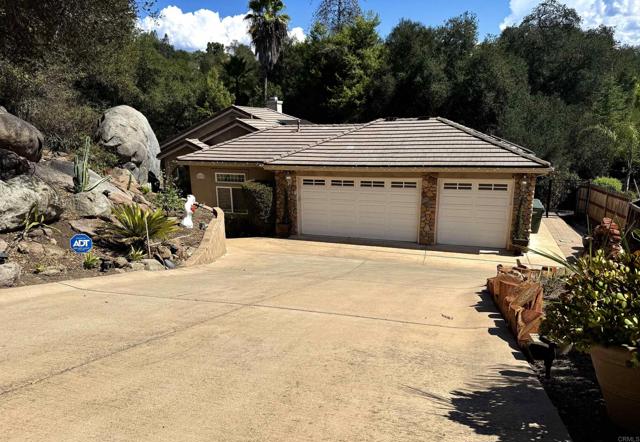
Meadow Glen
28315
Escondido
$869,900
1,775
3
3
Tucked down a private driveway in one of North Escondido's most desirable mountain enclaves, this single-story modern ranch home offers a rare sense of serenity and retreat. Massive granite boulders and mature oaks frame a greater portion of the nearly half-acre lot, while rounded soft-stone siding and a wide sweeping driveway set a warm, welcoming tone from the moment you arrive. Inside, a bright foyer opens to a great room that unites the living, dining, and kitchen areas beneath soaring vaulted ceilings, anchored by a dramatic boulder-stone fireplace with a raised hearth and both wood-burning and gas options. Integrated surround sound, new LED canned lighting, and a new contemporary ceiling fan elevate the space, while generous dual-pane windows and doors, complemented by accent glass block windows, draw in natural light throughout. Fresh interior paint, new LVP flooring, and a collection of recently hung crystal chandeliers add to the move-in-ready feel. The recently updated kitchen features a quartz island with dual waterfall edges, a built-in wine fridge, stainless steel appliances, white subway tile backsplash, and refaced cabinetry including gold accent hardware. The spacious primary suite offers a cozy reading nook, private patio access, a walk-in closet, a dual vanity, and an oversized walk-in shower finished in engineered stone. Updated bathrooms and flexible bedroom spaces adapt easily to office, family, and guest needs. Outdoors, three patios and a Spanish style garden fountain create an ideal space for entertaining, bordered by natural stone outcroppings, while a beautifully presented rock garden beneath mature oaks adds to the peaceful atmosphere. The oversized 3-car garage features high ceilings, epoxy floors, added flex/gym space, full-length attic storage, and a new main rollup door on a silent Wi-Fi-connected motor. Practical upgrades include a central vacuum system, new digital keypad locks, a newer water heater, a pass-through laundry room, and an 18-panel solar system on a low monthly lease. Enjoy the Hidden Meadows pool and tennis courts just down the street, plus nearby Boulder Oaks Golf Course, all with remarkably low HOA dues of $30 a month.
Roosevelt
2
Coto de Caza
$2,199,000
3,343
5
4
Set on a desirable corner lot, this stunning residence was made for entertaining and built for family living. Step inside to soaring, high vaulted ceilings that flood the open living spaces with natural light and create an immediate sense of grandeur. With 5 spacious bedrooms, including an expansive primary retreat designed as a true owner's sanctuary, there's room for everyone to live, grow, and unwind in comfort. Out back, a beautiful resort-style pool area sets the stage for unforgettable gatherings — from weekend pool parties to quiet evening swims under the stars. Whether you're hosting friends or relaxing with family, this home's flow between indoor and outdoor living makes every occasion feel effortless. Tucked behind the gates of one of Orange County's most prestigious master-planned communities, Coto de Caza offers 24/7 guard-gated security, scenic hills, top-rated schools, and a true small-town feel just minutes from shopping, dining, and championship golf. This corner-lot beauty is a rare find and an absolute must-see for a growing family ready to put down roots and make memories for years to come. Schedule your private tour today.
Lawrence Welk #329
8975
Escondido
$527,000
1,750
2
2
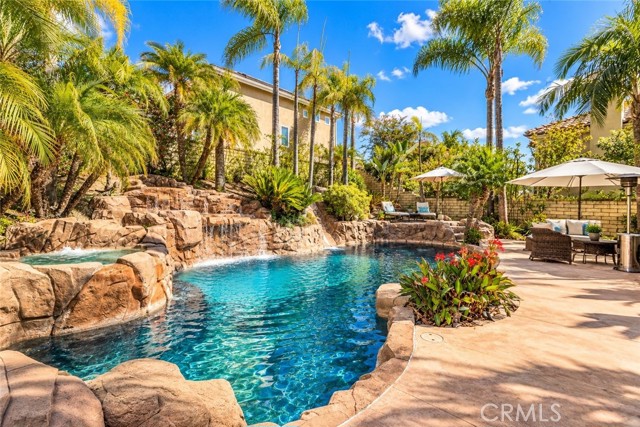
**Charming Home for Sale: Your Dream Retreat Awaits** Are you searching for a place to call home that is not only warm and inviting but also offers a perfect blend of style and comfort? Look no further! As you enter this delightful residence, you'll be immediately captivated by the soaring vaulted ceilings that create an open and airy atmosphere. Natural light floods the space, highlighting the rich details and creating an inviting ambiance that beckons you to relax and unwind. The layout is thoughtfully designed, ensuring that each room flows seamlessly into the next, making it perfect for entertaining guests or simply enjoying quiet evenings with your loved ones. The updated kitchen is a true culinary haven, equipped with modern appliances and stylish finishes that provide both functionality and aesthetic appeal. One of the standout features of this home is the living room, complete with a cozy fireplace that serves as an inviting focal point. Picture yourself curling up on chilly evenings with a good book or hosting gatherings with friends, as the flames flicker gently. The living room also boasts a beautiful view, providing a tranquil backdrop to your everyday life and filling the space with warmth and comfort. Convenience is key, and this home features coveted side-by-side parking—an invaluable asset in today’s fast-paced world. No more worrying about parking hassles; your dedicated spaces ensure you can come and go with ease and peace of mind. 433A recorded and you own the land.
Huston
14601
Sherman Oaks
$1,200,000
1,158
3
1
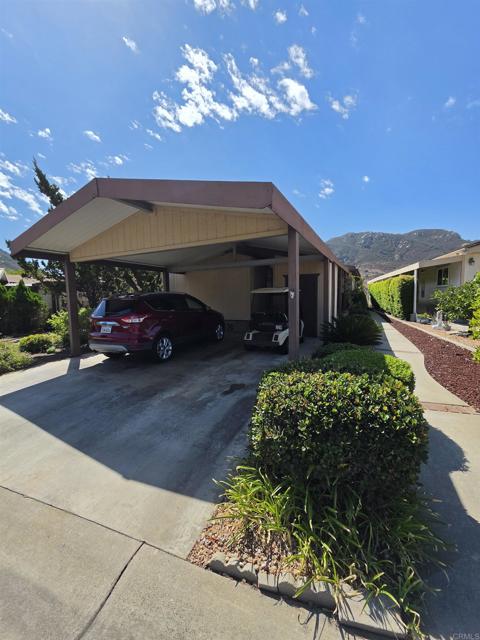
LOCATION, LOCATION, LOCATION-PRIME SHERMAN OAKS NEIGHBORHOOD, THIS AREA IS BEING BOUGHT AND DEVELOPED BY HOMEOWNERS, BUILDING THEIR DREAM HOME, OR YOU CAN EXPAND THE MAIN HOUSE AND CONVERT THE EXISTING GARAGE TO A MAXIMUM 1200 SQFT.ADU SO MANY POSSIBILITIES.
Thorman
2588
Tustin
$1,999,900
2,543
5
3
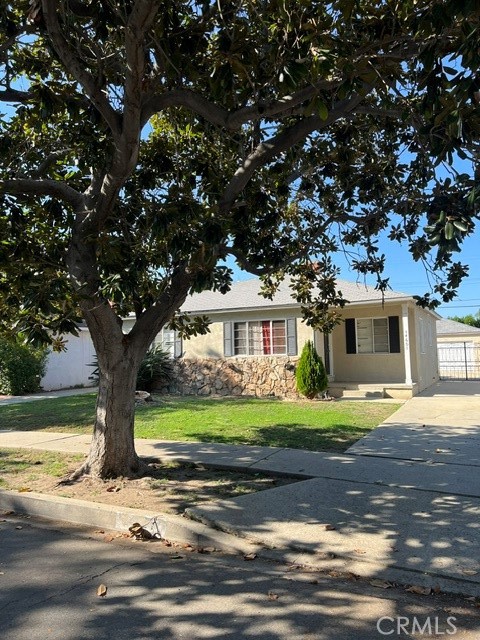
Rare Find in Prime Tustin Ranch Location! Meticulously maintained and remodeled throughout. The modern kitchen is open to the family room and features custom cabinets, high-end stainless steel appliances, custom lighting and quartz countertops. This light and bright home has soaring ceilings with large picture windows to enjoy the nature views. The yard is large and private, perfect for relaxing or entertaining friends and family. The primary suite is located upstairs and features a built-in dresser with TV nook, fireplace, and views of the hills and coastal skyline lights in the evening. The primary bathroom has been completely renovated with modern finishes, custom lighting and a wet room style shower with a large soaking tub. Three additional bedrooms are located upstairs, custom bookshelves and storage areas, complete with a laundry room on this level. Downstairs, you will find the 5th bedroom and 3/4 bathroom with walk-in shower. This prime Tustin Ranch location gives you access to award-winning schools, local parks, outdoor walking/biking trails at Peter's Canyon, and easy access to the toll roads. Enjoy shopping, dining and entertainment just minutes away at the Marketplace! Don't miss out on this opportunity to live and enjoy a new lifestyle in this coveted area of Tustin Ranch!
California
908
Venice
$2,595,000
1,925
4
3
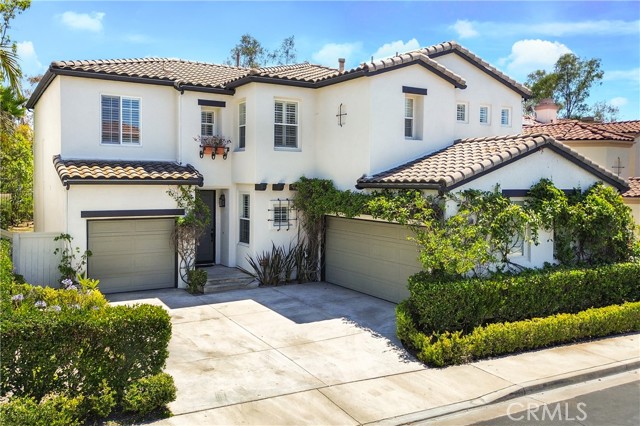
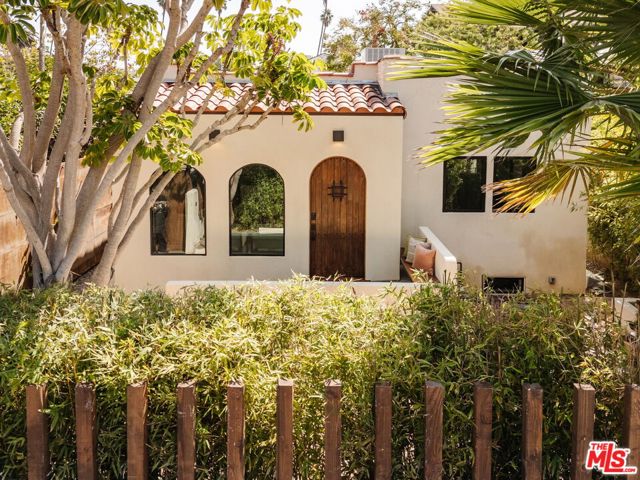
A rare, newly constructed, chic Mediterranean-inspired Venice home that delivers exceptional style, craftsmanship, and finishes at a reasonable price. The main house features a formal living and dining room, spacious family room, and beautifully designed custom kitchen. A private primary suite that includes a walk-in closet and spa-like bath opens through oversized patio doors to the spacious back yard. The two secondary bedrooms and bath are thoughtfully placed at the opposite end of the home. Elegant finishes reflect the collaborative synergy between the design team and artisan specialists who worked hand in hand to realize the design driven vision of the home.. Highlights include custom white oak kitchen cabinetry, custom walnut built-ins throughout the baths, linen closet, and walk-in closet, Moroccan clay wall finishes in the living areas, an AGA Elise range, Miele refrigerator and dishwasher, a custom metal and copper bar, and wide-plank 6mm white oak flooring. Oversized All-Weather sliders with commercial-grade rollers that allow for one finger opening and closing while multi-zone heating and cooling provides comfort throughout the home. Just when you think you're finished, there's a beautifully rebuilt guest house attached to the garage, complete with its own bathroom and private entrance. We're proud to bring this special home to the Venice market. Please come see it for yourself.

This information is deemed reliable but not guaranteed. You should rely on this information only to decide whether or not to further investigate a particular property. BEFORE MAKING ANY OTHER DECISION, YOU SHOULD PERSONALLY INVESTIGATE THE FACTS (e.g. square footage and lot size) with the assistance of an appropriate professional. You may use this information only to identify properties you may be interested in investigating further. All uses except for personal, non-commercial use in accordance with the foregoing purpose are prohibited. Redistribution or copying of this information, any photographs or video tours is strictly prohibited. This information is derived from the Internet Data Exchange (IDX) service provided by Sandicor®. Displayed property listings may be held by a brokerage firm other than the broker and/or agent responsible for this display. The information and any photographs and video tours and the compilation from which they are derived is protected by copyright. Compilation © 2017 Sandicor®, Inc.
Copyright © 2017. All Rights Reserved