Favorite Properties
Form submitted successfully!
You are missing required fields.
Dynamic Error Description
There was an error processing this form.

Onaknoll
19950
Lake Mathews
$1,499,000
3,110
4
5
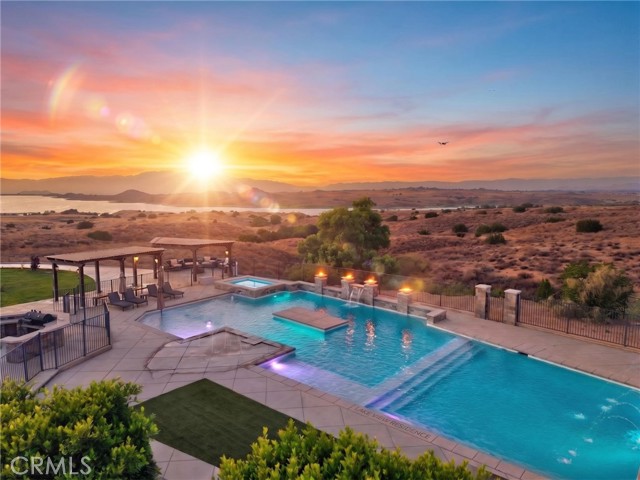
A true private resort unlike anything available in Lake Mathews! Situated on 2.29 acres on one of the area's premier view lots with breathtaking panoramic views of Lake Mathews, this extraordinary estate features an approx. 2,560 sq. ft. 3-bedroom plus office/den main residence and an approx. 550 sq. ft. detached ADU/guest house, offering over 3,100 sq. ft. of combined living space. The remodeled interior showcases vaulted ceilings with exposed wood beams, a chef's kitchen with custom shaker cabinetry, quartz countertops, oversized island, premium stainless steel appliances, professional-grade gas range, designer hood, remodeled laundry room, and a spa-inspired primary bath with a custom walk-in tile shower and frameless glass enclosure. The detached ADU/guest house includes a bedroom, full bath, and kitchenette, making it ideal for multigenerational living, guest accommodations, rental income, or potential Airbnb use. The backyard is an entertainer's dream, highlighted by an approx. 80,000-gallon resort-style pool with an oversized elevated spa, waterfalls, Baja shelves, tanning ledges, illuminated water features, and dramatic fire bowls. The covered pavilion features a grand fireplace, built-in TV, refrigerator, serving bar, and lounge area overlooking the pool and lake. A custom BBQ station, multiple pergolas, covered outdoor dining, lake-view fire pit lounge, private courtyard with water feature, lush lawns, mature landscaping, walking paths, and a custom playground complete this incredible outdoor retreat. An approx. 20' x 70' detached workshop with gated access provides covered space for RVs, boats, collector cars, equipment, hobbies, or a home business. A second workshop, paid solar, Tesla EV charger, expansive concrete parking, and approx. one acre of flat usable land offer endless possibilities for toys, additional structures, equestrian amenities, or another ADU. Located in unincorporated Riverside County, this unique property offers potential for a short-term vacation rental (Airbnb), private retreats, reunions, and special events. Rarely does a property combine panoramic lake views, a detached ADU, resort-style amenities, massive workshop space, usable acreage, and unmatched entertaining into one unforgettable estate.
Dulin
4854
Fallbrook
$799,000
2,461
4
3
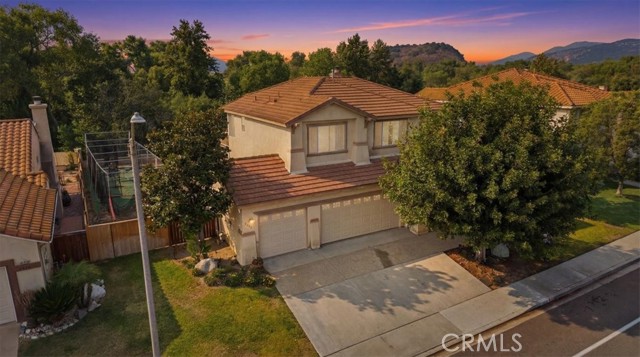
BEST VALUE in Lake Rancho Viejo! This beautifully maintained 4-bedroom, 3-bath home offers 2,437 square feet of living space on nearly a ¼-acre lot with a desirable 3-car garage. The functional floor plan includes a first-floor bedroom and full bath, ideal for guests, multigenerational living, or a home office. The spacious kitchen opens to the family room with a cozy fireplace, while separate formal living and dining rooms provide additional space for entertaining. Upstairs, the oversized loft with a built-in bar and pool table offers endless possibilities as a game room, media room, or second living area. Enjoy an expansive backyard with no rear neighbors, providing added privacy and plenty of room to add a pool, outdoor kitchen, garden, or play space. Recent improvements include luxury vinyl plank flooring, new carpet, fresh interior paint, custom window coverings, LED lighting, ceiling fans throughout and newer appliances including; washer and dryer, new microwave and dishwasher. Located in the desirable Lake Rancho Viejo community, residents enjoy resort-style amenities including a pool, spa, clubhouse, tennis courts, parks, lakes, and scenic walking trails. The home is also located within the highly acclaimed Bonsall Unified School District and offers quick access to I-76 and I-15. Offering one of the best price-per-square-foot values in the neighborhood, this move-in-ready home combines size, location, privacy, and functionality—making it an exceptional value you won't want to miss.
Ferndale
13148
Garden Grove
$615,000
936
2
2
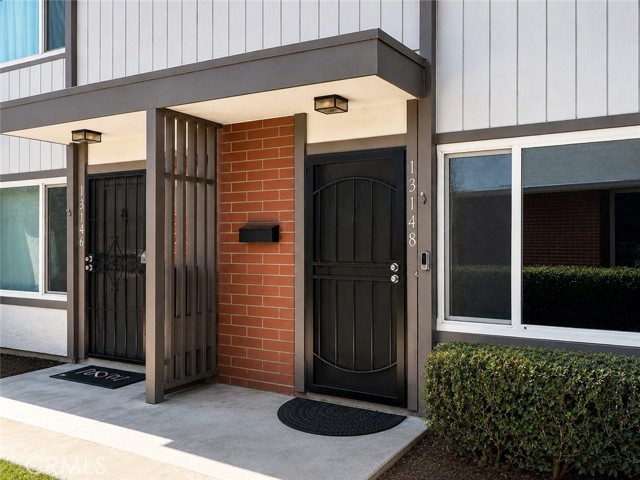
Tucked within the peaceful community of Brookdale and just steps from the pool and playground, this home has been thoughtfully updated for easy, low-maintenance living. Major systems have been refreshed with a new furnace, new water heater, and a whole-house water filtration system, so day-to-day comfort is already taken care of. The eat-in kitchen has been updated with stainless steel appliances, quartz counters and designer light fixtures. New LVP flooring runs throughout the home, giving every room a clean, cohesive look that holds up to daily wear. Upstairs, both bedrooms are grouped together for a quiet, private retreat, while a half bath downstairs adds convenience for guests. The upstairs bath includes a dual-vanity bath with combination shower/tub. The spacious and enclosed patio area leads to the designated garage which has been upgraded with a new LiftMaster opener garage door screen, and work bench adding both function and curb appeal. With the pool, playground, and greenbelts just steps away and top-rated schools, shopping, and dining close by, this home offers a rare combination of updates, location, and lifestyle.
Park
323
Long Beach
$1,695,000
2,602
4
3
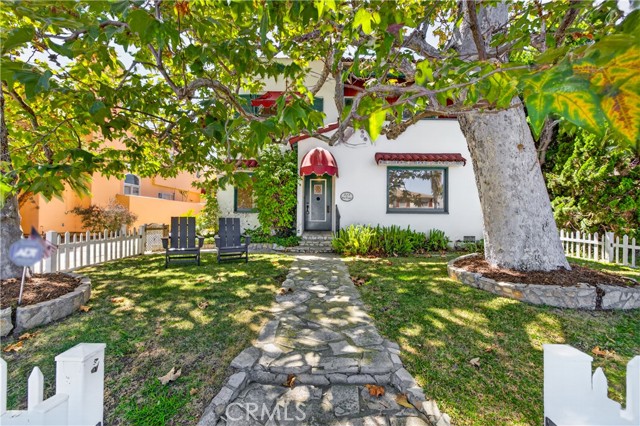
Discover the potential of this classic Spanish duplex in the heart of Belmont Heights, featuring two detached homes on one lot and offering a rare opportunity for investors, multi-generational living, or owner-occupants seeking rental income. The front residence is a two-story home with timeless character, including original hardwood floors, built-ins, and a spacious living room and dining area with large picture windows overlooking the front garden. A white picket fence and mature shade trees create welcoming curb appeal, while the formal dining room and vintage tile kitchen reflect the home’s original charm. Upstairs are two generously sized bedrooms, a third smaller bedroom ideal for an office or nursery, and two bathrooms. The primary bedroom has a private balcony and its own bath with a shower, while a full hall bath serves the additional bedrooms. A powder room is conveniently situated on the main level off the kitchen area. Located at the rear of the property is a detached one-bedroom, one-bath apartment above its own two-car garage with two separate entrances, providing privacy from the main residence. A bonus room adjacent to the garage offers additional space with potential for a studio, home office, gym, or other uses. A long driveway provides ample off-street parking and access to both detached garages, adding convenience and functionality. With two detached homes, vintage Spanish architecture, abundant parking, and exceptional potential, this is a rare opportunity to restore and reimagine a classic Belmont Heights property.
Meadow Brook #205
8561
Garden Grove
$474,900
774
1
1
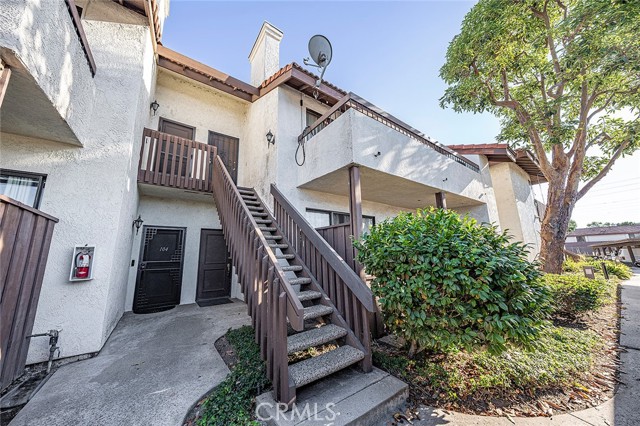
Open and airy second-floor condominium with soaring vaulted ceilings in a serene, gated community featuring meandering brooks, waterfalls, and a tranquil koi pond! The inviting living room offers a cozy fireplace and opens to a VERY SPACIOUS private patio with storage, which is also accessible from the bedroom, creating seamless indoor-outdoor living. The well-designed floor plan includes inside laundry for added convenience and two nearby covered carport spaces. Newer AC unit. Enjoy resort-style amenities including a sparkling pool, relaxing spa, tennis courts, BBQ area and a beautifully appointed clubhouse. The HOA dues include water, trash, and exterior maintenance, making for easy, low-maintenance living. Conveniently located near shopping, dining, parks, and freeways, this peaceful community offers the perfect blend of comfort, convenience, and natural beauty. Enjoy OC living!
Stonewood
2180
Mentone
$734,995
2,757
4
3
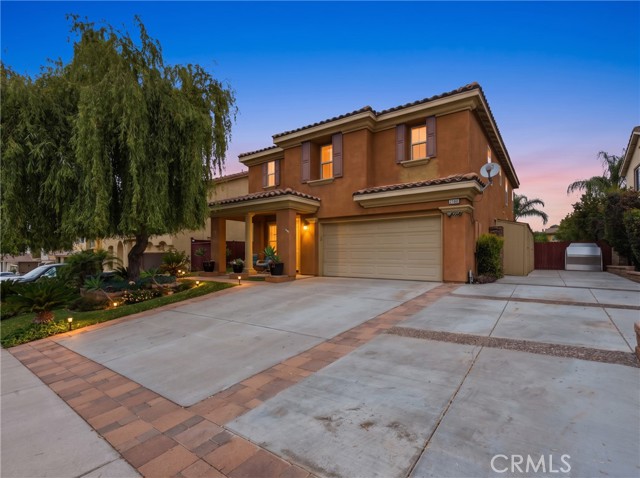
STUNNING MENTONE RETREAT WITH ROOM TO SPREAD OUT! Nestled at the base of the San Bernardino foothills, this beautifully updated 2,757 sq. ft. home offers the space, privacy, and versatility today’s buyers are looking for. Inside, you’ll find bamboo wood flooring, fresh interior paint, brand-new blinds, soaring 9-foot ceilings, and a highly desirable downstairs bedroom—ideal for guests, multigenerational living, or a home office. The spacious kitchen features granite countertops, matching appliances, and ample cabinet space, while dual HVAC systems provide separate climate control for the upstairs and downstairs. The backyard is designed for both entertaining and easy upkeep, featuring low-maintenance artificial turf, a cozy fire pit, three large storage sheds, RV parking, and an extra-long driveway with gated rear-yard access wide enough to pull a vehicle into the backyard. The expansive lot provides plenty of room for outdoor enjoyment, with excellent ADU potential or space for a future pool (buyer to verify). One of the property’s standout advantages is its location within the highly acclaimed Redlands Unified School District, offering access to sought-after schools and making this an especially appealing opportunity for families prioritizing education. Conveniently located near Redlands East Valley High School, Moore Middle School, the University of Redlands, and Crafton Hills College, with easy access to historic Downtown Redlands, shopping, dining, parks, and outdoor recreation. Combining modern updates, low-maintenance living, abundant parking, an excellent school district, and endless possibilities, this exceptional Mentone home is one you won’t want to miss.
Soffel
29081
Winchester
$575,990
2,033
4
2
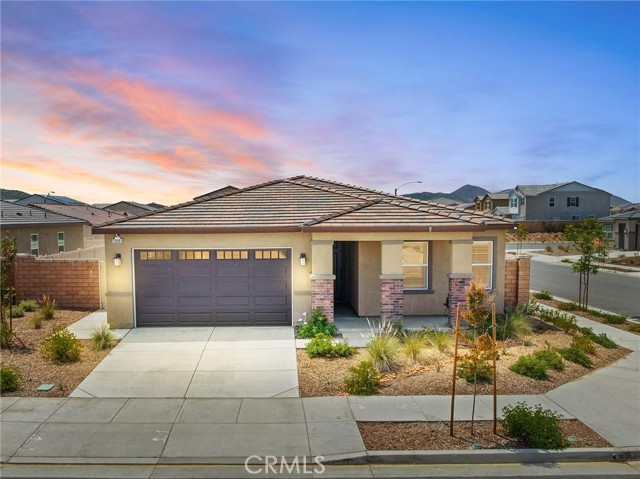
Welcome home to a beautifully maintained contemporary single story home built in 2024. This home features new interior paint, white window plantation shutters throughout the home, four spacious bedrooms, two baths with stylish finishes, a laundry room with washer and dryer hookups, and a two car garage with epoxy flooring and a wide side yard suited for potential RV access. A thoughtfully design living space with a bright modern kitchen, with ample cabinet space, light gray shaker-style cabinets, white quartz, undermount sink and a large central island ideal for entertaining and everyday living. Additional highlights include stainless steel appliances, upgraded flooring, professionally clean carpet, lots of storage space, and an open concept layout. The home is powered by solar. Located in the growing community of Winchester and minutes away from restaurants and shopping venues. Don't miss the opportunity to make this gem your own.
El Dorado
56662
Yucca Valley
$360,000
1,442
3
3
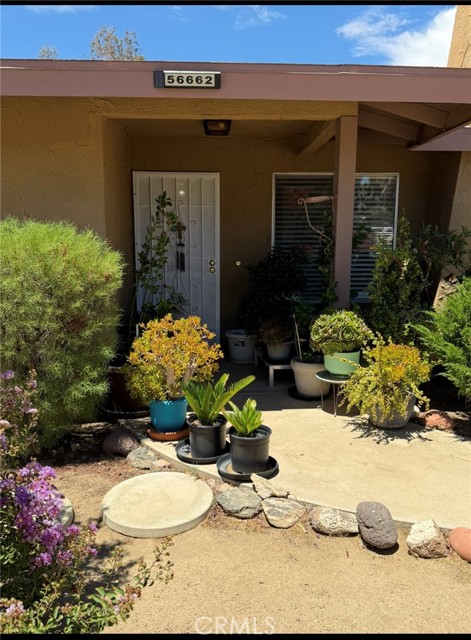
An Entertainer’s Masterpiece on an Expansive Corner Lot! Embrace the ultimate desert lifestyle in this charming 3-bedroom, 2 1/2-bathroom home, perfectly situated on an expansive 18,975 sq. ft. corner lot. This sprawling property, surrounded by mature trees and lush greenery, is a true crown jewel. With an incredible opportunity for investors, first-time buyers, RV parking, ADU, Next Gen Project, or those looking to build their dream desert compound. This adorable home features a brand-new laminate flooring, newer appliances, freshly painted kitchen cabinets, and transferable (super affordable) Solar Panel System to help keep energy costs low. Located in a quiet, peaceful pocket of Yucca Valley, you get the tranquility of high desert living, plus minutes away to the world-renowned hiking and climbing of Joshua Tree National Park. With NO HOA fees and a highly motivated seller, this opportunity is a deal of a lifetime.
Daisy
12628
Boron
$299,000
1,716
4
3
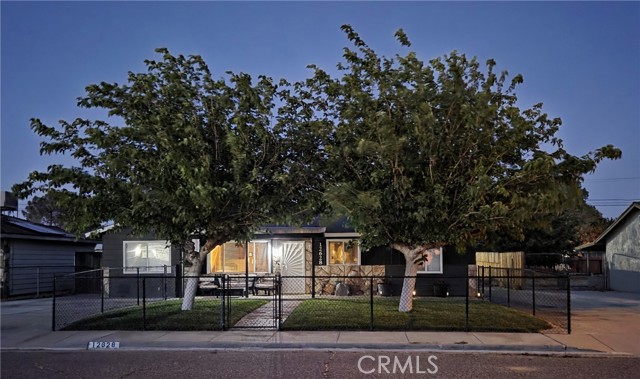
Bright, updated, and thoughtfully upgraded, this spacious single-story home blends modern comfort with practical upgrades for everyday living, comfort, and extended peace-of-mind. Located on a generous quarter-acre lot, this 4-bedroom, 2-bathroom home offers 1,716 sq ft of living space and features a finished rear garage with its own full bath, making for 3 total bathrooms on the property. This modern, turnkey home is move-in ready with recent, high-quality upgrades including a new roof (March 2023), a new 4-ton central HVAC unit with all new ducting (January 2023), new windows across the front of the house (May 2021), and fresh exterior paint (May 2023). Inside, the home has fresh paint throughout, new luxury carpet in all bedrooms (January 2025), and new ceiling fans. The front living room features a custom built-in coat rack and storage bench. The updated kitchen features a new gas range and hood, a Samsung Bespoke SmartThings refrigerator, a built-in dual zone beverage center, epoxy-refinished countertops, and soft-close cabinets. The rear family room is designed for a theater experience with unique 3D wall tiles. A custom barn door leads to a separate indoor laundry room. The primary bedroom includes a private ensuite bathroom and large walk-in closet. A standout feature is the finished 24' x 22' rear garage complete with a full bathroom, dedicated hot water heater, EV charging outlet, and 240V power, offering multi-generational living possibilities or use as a workshop or studio. The front yard boasts newly planted sod and a sprinkler system (March 2024) and is fully fenced for privacy. Additional perks include exceptional storage, a newly built carport, a vinyl shed, RV dump and power hook-ups, and generous parking for up to 8 vehicles. This updated home and property are the complete package.
Paso Verde
12709
Atascadero
$1,565,000
3,482
4
3
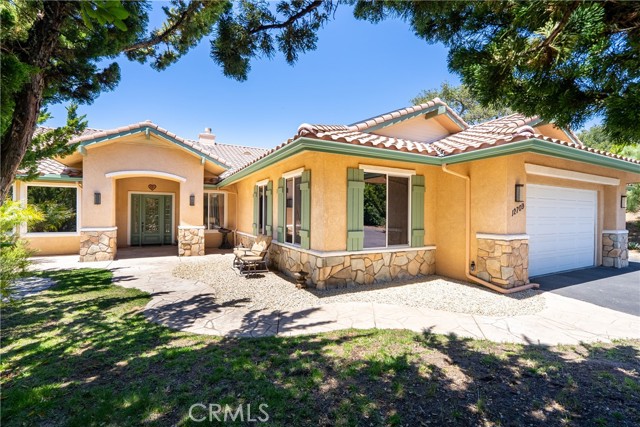
Set amidst 5.25+/- acres in the rolling hills of the Santa Lucia Coastal Range, this extraordinary estate embodies refined Central Coast living. Extensively reimagined through an exceptional nearly $600,000+/- renovation completed in 2024, the 3,482+/- sf residence blends timeless elegance, sophisticated design & modern luxury. Located within the prestigious Oak Ridge Estates community, the property welcomes you through beautifully landscaped grounds & a stamped concrete walkway to a setting that feels worlds away from the ordinary. Inside, soaring 14ft vaulted ceilings & premium Marvin windows fill the home with natural light while framing sweeping countryside views. Designed for entertaining & everyday comfort, the living spaces exude warmth and sophistication. The family room is anchored by a gas fireplace with a French limestone surround and hearth, while the adjoining dining & living rooms flow seamlessly beneath dramatic vaulted ceilings. The designer kitchen is thoughtfully appointed with top-tier appliances, custom Plato soft-close cabinetry with integrated organizational features, Taj Mahal quartzite countertops & an expansive center island. The private bedroom wing includes three generously sized guest bedrooms with large closets & 10ft ceilings. The primary suite is a luxurious retreat featuring vaulted ceilings, dual walk-in closets, a view window, sitting area, a spa-inspired bath with dual vanities, and a spacious walk-in shower with a jetted soaking tub. Outdoor living is equally inviting with mature landscaping, lush gardens & an expansive stamped concrete patio for entertaining or quiet relaxation. The former private bocce ball court offers a versatile space ready for your vision. The extensive renovation touched nearly every aspect of the home, including large-format tile flooring, Marvin windows, retextured walls, recessed lighting, electrical improvements, designer finishes, & remodeled kitchen & baths, creating a residence that lives like a custom-built luxury retreat. Additional highlights include owned solar panels & a Tesla backup battery system for energy efficiency, sustainability, & peace of mind. In addition to its tranquil setting, the estate is approximately 20 minutes from the Pacific coastline & Paso Robles wine country, offering award-winning wineries, acclaimed restaurants, boutique shopping & craft breweries. A rare offering where luxury & natural beauty converge, this is Central Coast living at its finest.
Tanager Unit 2-201
1740
Ventura
$665,000
1,359
3
2
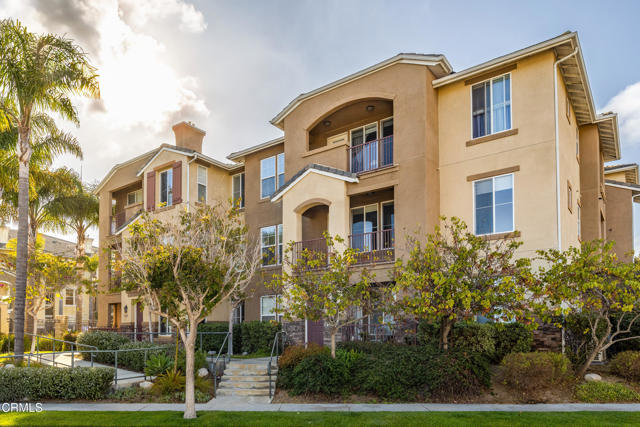
Enjoy resort-style living in Bella Vista at Promontory Pointe, one of Ventura's premier 55+ communities. This beautifully maintained second-floor corner residence offers 3 bedrooms, 2 bathrooms, 1,359 square feet, elevator access, and picturesque views overlooking Montalvo Hill Park and the surrounding hillsides. Filled with natural light, the spacious living room features a fireplace and opens to a private covered balcony where you can relax and enjoy the peaceful park setting. The adjoining kitchen is appointed with granite countertops, abundant cabinetry, stainless steel appliances, and a generous breakfast bar that flows seamlessly into the living area. The spacious primary suite offers beautiful views, multiple closets, dual sinks, and an ensuite bath. Two additional bedrooms provide flexibility for guests, hobbies, or a home office. The hall bathroom features a large curbless walk-in shower, thoughtfully designed for convenience and accessibility. Additional features include central air conditioning, indoor laundry, a water softening system, and a private tandem two-car garage. Bella Vista residents enjoy exceptional amenities including a beautifully appointed clubhouse, resort-style pool and spa, outdoor fireplace and BBQ area, library, game room, and an active calendar of social events. Ideally located adjacent to Montalvo Hill Park and just moments from shopping, dining, fitness centers, medical offices, and everyday conveniences, this exceptional home is also less than 10 minutes from Ventura's beaches and historic downtown.
Weybridge
3
Newport Beach
$8,260,000
6,500
4
6
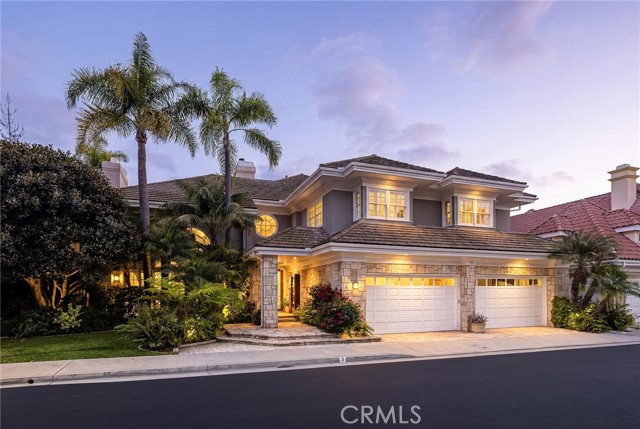
Tucked behind the prestigious guard gates of Belcourt, 3 Weybridge is a distinguished estate where grand architecture, generous proportions, and exceptional amenities converge in one of Newport Beach's most coveted communities. Encompassing approximately 6,500 square feet, the residence is thoughtfully designed for both refined entertaining and effortless everyday living. A dramatic double-height foyer with soaring ceilings and a sweeping staircase sets the tone, unfolding into expansive formal and informal living spaces. At the heart of the home, the generously appointed kitchen features an oversized island and connects seamlessly to the surrounding gathering areas. Designed for year-round indoor-outdoor living, the private backyard evokes the ambiance of a luxury resort with a sparkling pool, cascading water features, covered cabana, and fully equipped outdoor kitchen. Each bedroom is thoughtfully appointed as a private en-suite retreat, highlighted by a luxurious primary suite with a sitting area and adjoining flex space ideal for a home office, fitness room, or additional bedroom. A defining feature of the residence—and a rarity within Belcourt—is the expansive subterranean level, complete with a temperature-controlled wine cellar, sauna, spacious lounge, and abundant storage. Whether envisioned as a home theater, golf simulator, fitness studio, or private entertainment space, the possibilities are exceptional. Complete with a four-car garage and ideally positioned within one of Newport Beach's premier guard-gated enclaves, 3 Weybridge presents a rare opportunity to own a residence defined by privacy, architectural presence, and enduring sophistication.
Cazador
410
San Clemente
$1,900,000
2,125
2
3
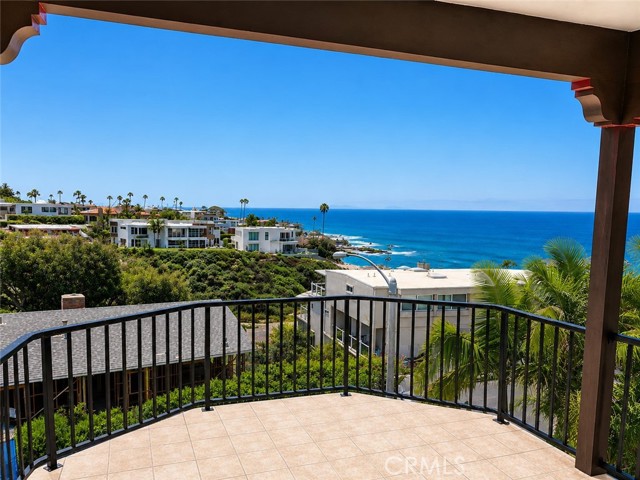
Charming Spanish-Style Villa Community, with Panoramic Ocean Views, Experience coastal living at its finest in this beautifully designed property, located within a private gated community, just walking distance to the beach. This exceptional residence features 2 bedrooms and 2.5 bathrooms, with both bedrooms conveniently located on the main entry level, each offering its own en-suite bathroom. The spacious primary suite boasts a luxurious bathroom and abundant closet space, creating the perfect private retreat. The upper level showcases an inviting family room, formal dining area, and a well-appointed kitchen centered around a cozy fireplace. A convenient half bathroom (powder room) is also located on this level for guests. Step onto the private balcony and enjoy breathtaking panoramic ocean views, creating the perfect setting for relaxing, entertaining, and enjoying spectacular sunsets. Additional features include two dedicated parking spaces in the secure garage, extra storage in the garage area, convenient interior access to the home, and a dumbwaiter servicing all levels, making it effortless to transport groceries, luggage, and other heavy items throughout the home. Combining timeless Spanish architecture, modern conveniences, spectacular ocean views, and the privacy of a gated community, this one-of-a-kind villa offers an exceptional coastal lifestyle. Enjoy the beach, coastal trails, restaurants, and shopping just a short walk from your front door.
Ross
2734
Valley Springs
$479,000
1,620
3
2
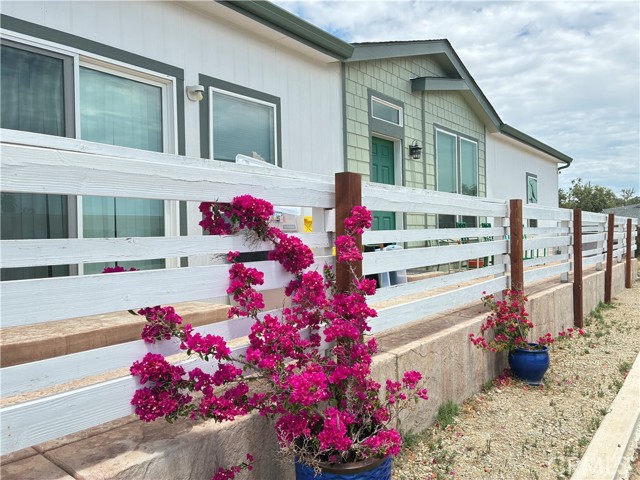
Beautiful Ranch-Style living awaits! This fairly new 3-bedroom, 2-bath pre-manufactured home sits on 3.2 acres of real property, offering privacy, peaceful surroundings, and breathtaking Sunset Views! The home features brand-new Whirlpool appliances. Comfortable living spaces, and modern conveniences. Enjoy beautiful landscaped gardens, two wooden sheds, and a metal storage container providing plenty of space for hobbies and storage, and equipment. A rare opportunity to own a newer home with land and endless possibilities!
Ponderosa
9224
Pinon Hills
$620,000
1,842
3
2
Welcome to this little oasis located in the southside of Pinon Hills. This 1,800 sqft house has so much to offer. Fully paved way from the automatic gate to the front off the garage and a separate way to the workshop/ storage container area. The house has recently been painted inside and out and remodeled. On top of that, the amazing landscape throughout the property will make you forget you are living in the desert. Backyard its also fully paved and offers a gorgeous inground pool and gazebo perfect for gathering or to just peacefully enjoy the summer days. Do not miss on this opportunity.
L
34646
Barstow
$353,000
1,542
3
2
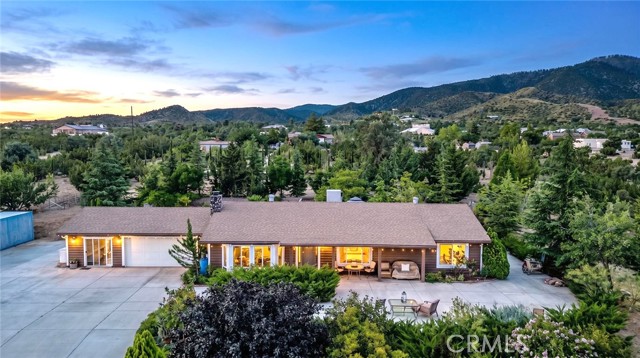
**BEAUTIFULLY MAINTAINED HOME ON LARGE CORNER LOT** Situated in the desirable BARSTOW HEIGHTS AREA, this amazing property offers added privacy and plenty of room to spread out. This 3 bd/2ba home has a wonderful layout with spacious rooms and a lovely kitchen, with STAINLESS STEEL APPLIANCES and an abundance of GORGEOUS CABINET AND COUNTER space that's perfect for everyday living. Relax and unwind on the SPACIOUS COVERED BACK PATIO, thoughtfully designed to provide shade for most of the day. It's a perfect spot to enjoy your morning coffee, entertain guests, or simply take in the BREATHTAKING MOUNTAIN VIEWS! Includes BUILT-IN BBQ/OUTDOOR KITCHEN area - where you can enjoy entertaining family and friends. The OVERSIZED GARAGE offers extra space for storage, complete with a BUILT-IN CABINETS and a dedicated workshop area - perfect for hobbies, projects or keeping tools organized. The EXPANSIVE BACK YARD, with TWO SHEDS, offers endless possibilities, with plenty of room to add a pool or build an additional garage/workshop. The generous space provides flexibility to fit your lifestyle needs. BONUS - 2 SEPARATE ACCESS GATES to back yard with plenty of room for RV PARKING. Don't miss out on this exceptional opportunity - homes with these views and space are rare!!
La Canada
1652
Brea
$1,474,900
3,163
4
3
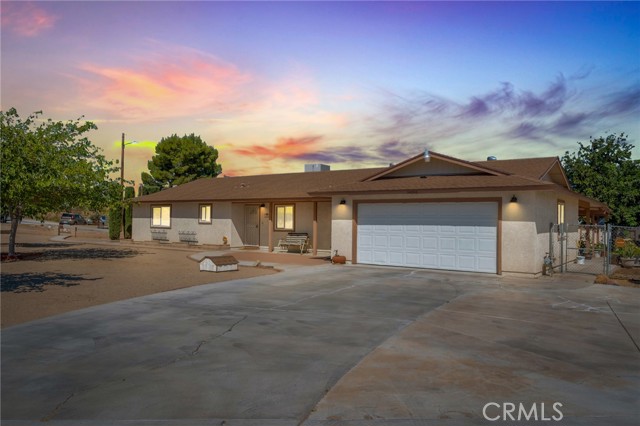
As you step through the elegant double doors, you're welcomed into a bright living room- an inviting space to greet guests or unwind after a long day. Continue into the formal dining room, where family dinners and holiday gatherings naturally come to life. The dining room will lead into the bonus room with direct access to the backyard, ready to become your home office, yoga studio or creative space. From the dining room, you'll find the heart of the home: a beautifully renovated kitchen featuring updated cabinetry, quartz countertops, updated appliances, and a walk-in pantry that keeps everything organized and within reach. The kitchen flows into the family room, where a cozy fireplace invites quiet evenings while the wet bar makes entertaining friends and family effortless. Nearby, you'll find a half bathroom, the laundry room, and access to the spacious three-car garage. As you make your way back toward the front of the home, you'll notice two thoughtfully designed storage closets- one serving as a coat closet and another prewired for a wine refrigerator, adding an extra touch of convenience for entertaining. Head upstairs, where the primary bedroom offers a peaceful escape from the rest of the home. Wake up each morning, step onto your private balcony overlooking the backyard, and enjoy the tranquil view framed by mature trees. The bedroom features a walk-in closet and a beautifully updated bathroom. Down the hall are three additional bedrooms, a full bathroom, and another spacious bonus room- perfect for movie nights, a game room or a home gym. Finally, step outside into your own backyard retreat. The refinished gunite plunge pool is ready to cool you off on warm summer days, while mature trees and fruit-bearing lemon and mandarin trees create a peaceful setting that's perfect for relaxing, entertaining, or simply enjoying your morning coffee in privacy. Renovated just two years ago, the home was thoughtfully updated with custom quartz vanities, quartz countertops, updated kitchen cabinetry, appliances, recessed lighting, dual-pane windows, fresh interior paint, exterior fog coat paint, and a refinished plunge pool with an updated filtration system.
Church #78
11450
Rancho Cucamonga
$615,000
1,964
3
3
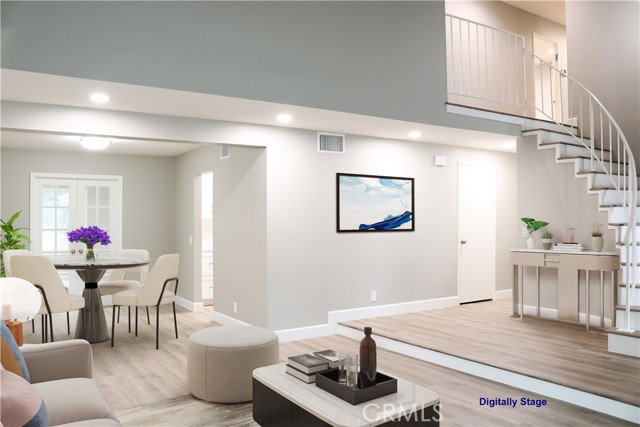
Nearly 2,000 SF • End Unit • 3 BR + Den • 2-Car Garage Want nearly 2,000 square feet without paying single-family-home prices? This spacious end-unit townhome offers 1,964 SF, 3 bedrooms, 2.5 baths, a versatile downstairs den, and a 2-car garage—with abundant natural light and added privacy. Enjoy low property taxes and HOA includes water, exterior and roof maintenance, landscaping, pool and spa. The downstairs den is perfect for a home office, gym, playroom, or flex space. And the location? Minutes from Victoria Gardens, Ontario Mills, Costco, 99 Ranch Market, Terra Vista Town Center, and Ontario International Airport, with easy freeway access. Nearly 2,000 SF. Prime location. Exceptional value. Come see why this end unit stands out!
Barnett
520
San Marcos
$788,000
937
2
2
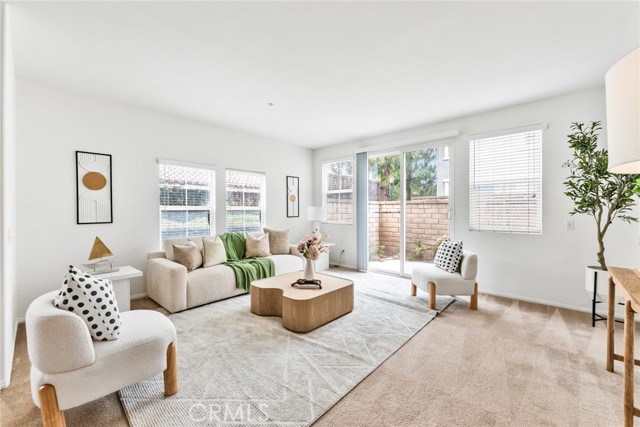
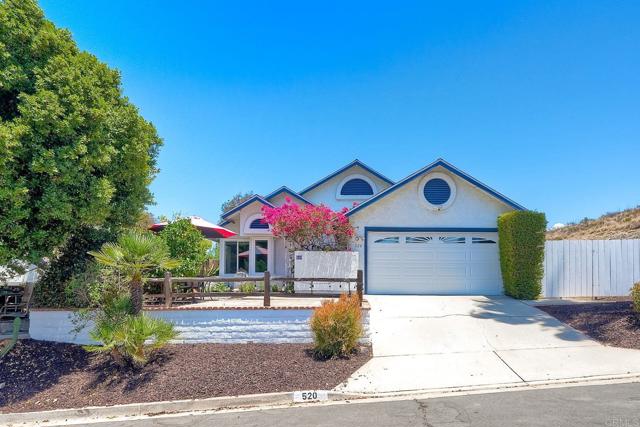
PRICE IMPROVEMENT! SELLERS MOTIVATED..Welcome home to this beautiful energy efficient 2 bed 2 bath single story cul-de-sac home in San Marcos with OWNED SOLAR AND POOL! You'll savor your morning coffee in the entry rose garden. In the evenings you'll enjoy star gazing from the elevated area by the hot tub. As you enter the home you'll admire the openness of the vaulted ceilings, fresh paint and views to the backyard. The kitchen is thoughtfully appointed with white cabinetry, stainless steel appliances, granite counter tops, and soft close drawers. The sparkling pool and spa, private fenced backyard and gazebo invite you to unwind. The pool was just resurfaced and the pool filter was replaced recently. You'll appreciate your energy savings with the NEM 1 credits, and 21 solar panels with a 5000 watt inverter, along with a level 2 EV car charger. The primary suite offers a tranquil escape with a sliding door to the backyard, ensuite bathroom and large mirrored closet. You'll enjoy the added amenities which include electric air conditioning, nest thermostat, whole house fan, ring door bell & ring security camera, blackout window treatments, newer vinyl windows, newer luxury vinyl plank floors, and fireplace. The modern lutron lighting in kitchen, entry and primary suite allow you to control your lighting with the app on your phone! The second bedroom enjoys views of the rose garden, a generous closet and a full bathroom right outside the door. There's a two car garage, pull down attic ladder and an upgraded laundry area in the garage. The generous side yard allows for additional outside storage for your toys. The home is centrally located near Cal State San Marcos, HWY 78, plenty of restaurants and shopping.
Barnard
20538
Walnut
$1,190,000
2,188
4
3
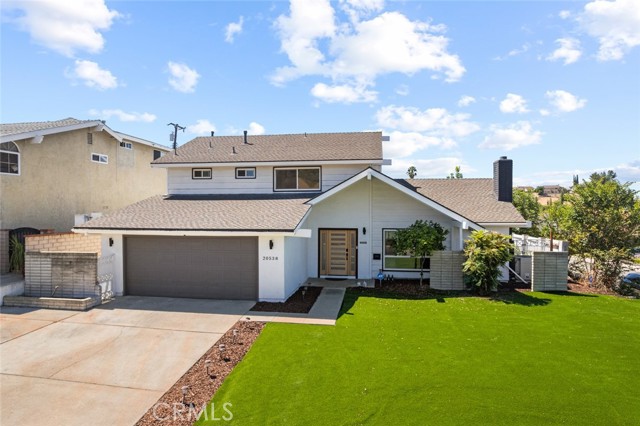
Beautifully renovated & meticulously maintained, this move-in-ready Walnut home offers an opportunity for exceptional living while enjoying the benefits of award-winning schools, quality home upgrades, and a truly unbeatable location. Ideally situated within the Walnut Valley Unified School District, the home is also within walking distance to Walnut High School and Suzanne Middle School. With no HOA and a low property tax rate, this home offers even greater long-term value. Lovingly updated over the past several years as the owners’ primary residence, the home showcases thoughtfully selected materials and quality craftsmanship throughout. Major upgrades include a remodeled kitchen, renovated bathrooms, upgraded flooring, replacement windows, and fresh interior and exterior paint. Designed for today’s lifestyle, the property offers an open yet functional floor plan offering 4 bedrooms and 3 full bathrooms, including a desirable first-floor bedroom and full bath—ideal for multigenerational living, guests, or a home office. The spacious primary suite features its separate wall mounted A/C in addition to the home’s central HVAC system. Ample parking spaces include a two-car garage with epoxy flooring, an oversized driveway accommodating up to three additional vehicles, plus abundant street parking thanks to the desirable corner-lot location. The spacious backyard also offers excellent ADU potential (buyer to verify), creating exciting possibilities for future expansion or additional living space. Conveniently located just minutes from Vons, SF Supermarket, Target, 99 Ranch Market, parks, restaurants, and major freeways, this exceptional home combines quality, comfort, and everyday convenience in one of Walnut’s most desirable neighborhoods.
Reseda
8416
Fontana
$610,000
1,466
4
2
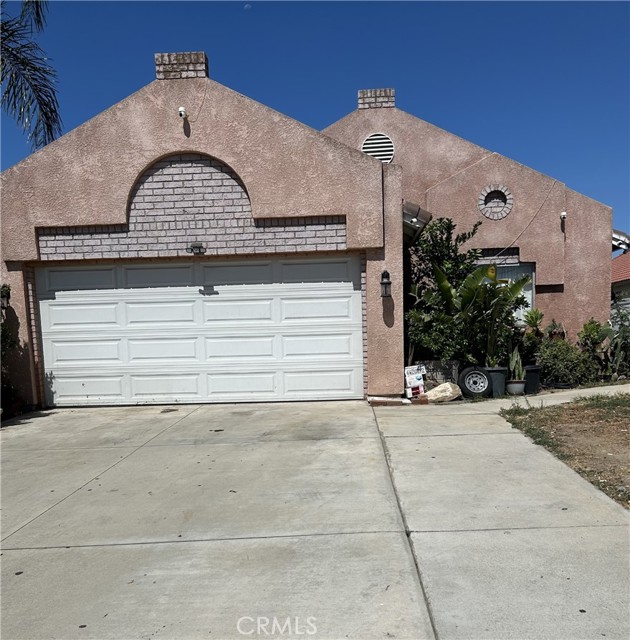
Single Story home to comfortably house a growing or multigeneration family. First thing you'll notice is the open floorplan with vaulted ceilings, making the place feel spacious, a cozy fireplace that would be a great backdrop to holiday gatherings. 4 Bedrooms , one of them has double doors, that could be used as an office. The side yard has a double gate giving you access to the back yard, a large shed currently for storage but could house your ATV or other small toys. Tile roofing and solar panels as well. All this and its conveniently located near the 15 Fwy, 210 Fwy & 10Fwy, making it a great option for commuters.
Spencer
4100
Torrance
$1,050,000
1,450
3
3
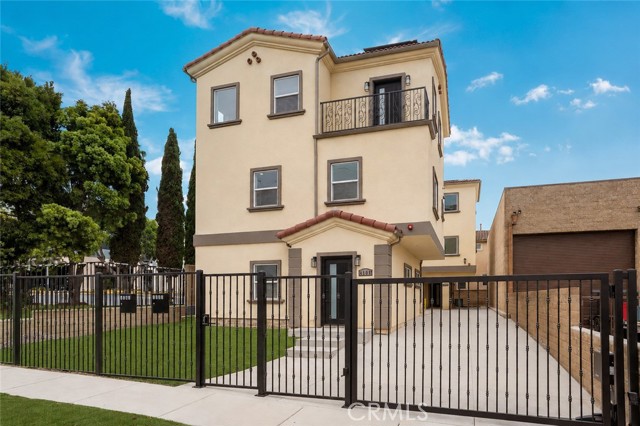
NEW CONSTRUCTION | 3 BD | 3 BA | TORRANCE, CA Some homes check boxes. This one raises the bar. Welcome to 4100 Spencer Street, a brand-new, thoughtfully designed 3-bedroom, 3-bathroom residence where modern architecture, luxury finishes, and effortless living come together in one of Torrance's most desirable neighborhoods. From the moment you step inside, the difference is undeniable. Soaring ceilings, expansive windows, and an open-concept floor plan bathe every room in natural light. The chef's kitchen is the heart of the home quartz countertops, premium stainless-steel appliances, sleek custom cabinetry, and a generous island that makes entertaining feel effortless. The primary suite adds privacy and comfort with spa-inspired ensuite bathroom, a custom walk-in closet, and a private Juliet balcony. Two additional bedrooms make this property Step outside onto your expansive balcony and take in sweeping views of the Palos Verdes hills and the city skyline. Below, a beautifully landscaped backyard offers the perfect setting for morning coffee, weekend gatherings, or simply unwinding under the Southern California sun. And the details? They're all handled. A fully paid 20-panel solar system generates excess power and keeps utility costs low. Smart home technology and energy-efficient systems throughout. A two-car garage. And all of this nestled within a private, gated two-unit complex — with absolutely no HOA fees. This is new construction living at its finest, minutes from top-rated Torrance schools, premier shopping, parks, beaches, and easy freeway access. Brand new. Move-in ready. And built for the way you actually want to live. Some photos have been virtually staged.
Spencer
4102
Torrance
$1,095,000
1,590
3
3
NEW CONSTRUCTION | 3 BD | 3 BA | TORRANCE, CA Some homes check boxes. This one raises the bar. Welcome to 4100 Spencer Street — a brand-new, thoughtfully designed 3-bedroom, 3-bathroom residence where modern architecture, luxury finishes, and effortless living come together in one of Torrance's most desirable neighborhoods. From the moment you step inside, the difference is undeniable. Soaring ceilings, expansive windows, and an open-concept floor plan bathe every room in natural light. The chef's kitchen is the heart of the home — quartz countertops, premium stainless-steel appliances, sleek custom cabinetry, and a generous island that makes entertaining feel effortless. The primary suite is your personal sanctuary. A spa-inspired ensuite bathroom, a custom walk-in closet, and a private Juliet balcony — all designed to help you begin and end each day exactly right. The additional bedrooms are equally well-appointed, offering the flexibility to grow, host, or create. Step outside onto your expansive balcony and take in sweeping views of the Palos Verdes hills and the city skyline. Below, a beautifully landscaped backyard offers the perfect setting for morning coffee, weekend gatherings, or simply unwinding under the Southern California sun. And the details? They're all handled. A fully paid 20-panel solar system generates excess power and keeps utility costs low. Smart home technology and energy-efficient systems throughout. A two-car garage. And all of this nestled within a private, gated two-unit complex — with absolutely no HOA fees. This is new construction living at its finest, minutes from top-rated Torrance schools, premier shopping, parks, beaches, and easy freeway access. Brand new. Move-in ready. And built for the way you actually want to live. Some photos have been virtually staged.
Kerry Robin
25074
Newhall
$784,900
1,734
3
2
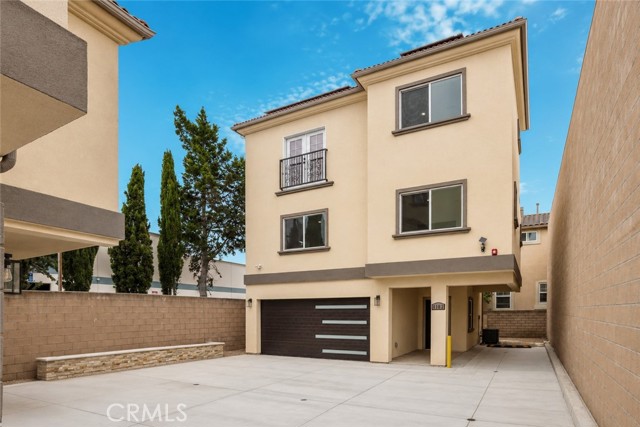
Welcome to 25074 Kerry Robin Dr. a beautifully maintained single-story home nestled on a peaceful, tree-lined cul-de-sac in the highly desirable Kelton Estates community of Newhall. Offering 1,734 square feet of thoughtfully designed living space on nearly a 6,000-square-foot lot, this exceptional 3-bedroom, 2-bath residence combines timeless charm with quality upgrades and modern comfort. Step inside through the leaded glass door to a bright and inviting floor plan filled with natural light, bamboo wood flooring, recessed lighting, crown molding, and bullnose corners. The spacious living, dining, and family rooms create an ideal setting for both everyday living and entertaining. The dining area has a cozy brick fireplace. The beautifully updated kitchen is the heart of the home, featuring abundant cabinetry, generous counter space, a custom tile backsplash, farmhouse sink, large pantry with a decorative pantry door, and seamless flow into dining and family rooms. The expanded primary suite is a true private retreat, offering spacious sitting area, walk-in closet, sliding glass door to the backyard patio, and a luxurious, remodeled en-suite bathroom complete with a dual-sink vanity, custom mirrors and lighting, designer tile shower with barn-style glass enclosure, elegant standalone soaking tub, Toto toilet, and custom tile countertops and backsplash. Remodeled guest bathroom is equally impressive w/a custom tile tub/shower, updated lighting, Toto toilet. Designed w/ both comfort and energy efficiency in mind, this home features nearly new HVAC system, dual-pane windows and sliders, copper repipe, tankless water heater, whole house water filter, ceiling fans. Solar system provides additional savings. Home has permanent Eternity app-enabled exterior lighting, providing many lighting options throughout the year. Step outside to enjoy the private backyard, designed for California indoor-outdoor living. Spacious covered patio with market lighting, TV included, 220-volt electrical, creates the perfect space for entertaining or relaxing. Beautifully landscaped yard features drought-tolerant desert landscaping, mature shrubs, fruit trees, wrought-iron fencing/gate offering both beauty and privacy. 2-car garage w/ Bluetooth-enabled for easy operation. Ideally located close to parks, shopping, dining, award-winning schools, and convenient freeway access, Kelton Estates offers a wonderful blend of neighborhood charm and commuter-friendly convenience.
Glendale Drive
402
Orange
$1,425,000
2,162
6
4
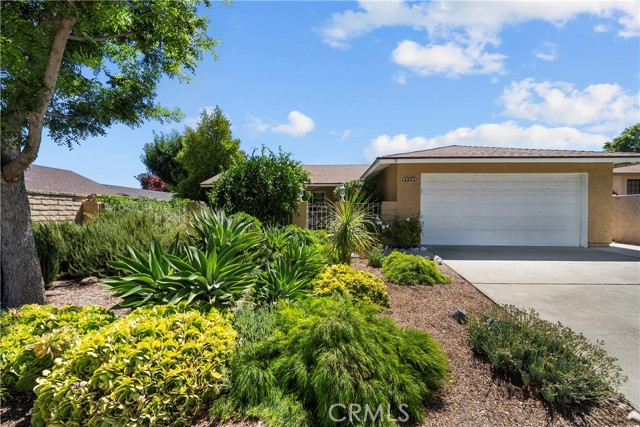
Investor Opportunity! Immediate cash flow with two quality tenants already in place. Unit 402 is leased at $3,500/month and Unit 404 is leased at $3,850/month, generating $7,350/month ($88,200 annually) in gross rental income. Both tenants are on one-year lease agreements and have expressed interest in remaining long-term, providing a stable, turnkey investment from day one. 402 & 404 E Glendale Drive presents an exceptional opportunity to acquire a beautifully renovated duplex in one of North Orange's most desirable and rarely available neighborhoods. Located along the highly sought-after Glendale Drive duplex row, this single-story property features two spacious 3-bedroom, 2-bathroom units with mirror-image floor plans. Each residence offers a private entrance, attached garage, enclosed side patio, rear patio, brand new laundry units, and a comfortable, functional layout that appeals to long-term tenants. Both units have been extensively renovated with quality upgrades designed to minimize future maintenance and maximize rental appeal. Improvements include luxury vinyl plank flooring, remodeled kitchens and bathrooms with modern granite countertops and updated cabinetry, brand-new ranges and vent hoods, electric fireplaces, LED recessed lighting throughout, brand-new central heating and air conditioning systems, upgraded electrical panels, new water heaters, a brand-new roof and gutters, new garage doors with automatic openers, and numerous additional improvements. Whether you're looking to expand your real estate portfolio with a turnkey, income-generating asset or secure a long-term investment in a strong rental market, this property checks every box. With two tenants already in place, extensive recent renovations, and a highly desirable location surrounded primarily by single-family homes, this is a rare opportunity to acquire a low-maintenance duplex with immediate cash flow and excellent long-term appreciation potential. Investment opportunities like this rarely become available, don't miss your chance to own one of Glendale Drive's premier duplex properties.
Bobier #167
1010
Vista
$175,000
1,150
2
2
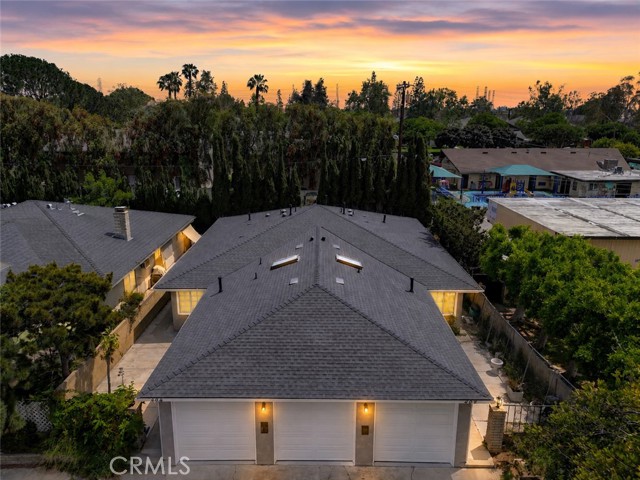
Turn-key home in a fabulous neighborhood. Located near the luxury amenities of Vista Royal Lodge Senior Park, large clubhouse, guest parking, sparkling community pool & spa, etc. Dual pane windows in front living area, copper plumbing throughout & central A/C. Kitchen features newer cabinetry, stainless double sink, gas stove, French door refrigerator. Newer flooring. Exterior has large lush garden with grapevines and fruit trees, two sheds (with electric connected) and work area. Driveway is extra wide and shaded. Close to so many great shopping areas including Better Buzz Coffee, Sprouts Market & wonderful local farm stands close by! Vista, California's mild Mediterranean climate is only 7 miles inland and enjoy's coastal breezes and gentle sunshine. Space rent $1121 per month
Jasper
123
Encinitas
$569,000
820
2
2
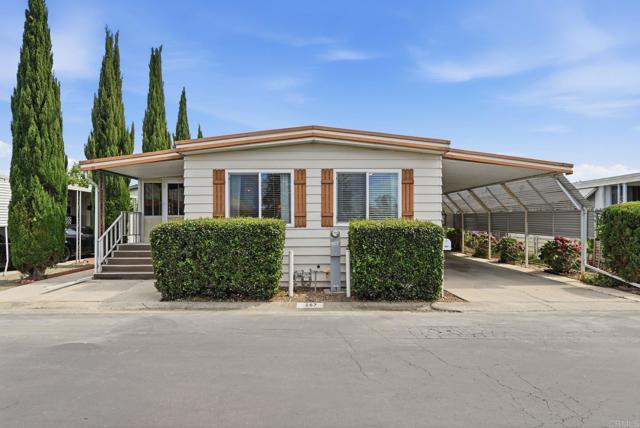
Welcome to your furnished Coastal Retreat, located in the VERY desirable Valley of Dreams Park. Perfectly situated between Leucadia Blvd and Jasper St, west of Hwy 101, and surrounded by multimillion dollar homes. Just a short stroll takes you to Neptune Ave, Beacon’s Beach and some of Leucadia’s most popular restaurants and shops. Inside you'll find a modern, casual coastal vibe with thoughtful upgrades completed within the last three years. This home is available fully furnished, making it a true turnkey opportunity! New upgrades within last 3 years totaling just over $80K include: architectural asphalt composition shingle roof, Vinyl flooring throughout, copper plumbing underneath, AC and furnace, added 2 floor vents, four Renewal by Anderson windows, primary bedroom Barn Door with custom mirrors on both sides, foyer bathroom door with outer custom mirror, 2 matching doors for full bath and guest room, door jams entering living room and also entering primary bedroom, 2 low-flow tall toilets, 3 ceiling fans: living room, guest room and full bathroom, non-permitted half bath, new large butcher block with 4 stools, pullout trash cabinet in kitchen, reverse osmosis in kitchen, refrigerator, blinds in foyer, paved side gated area, down spout gutters, and a storage unit in carport. No Property tax. Space rent is $2050 per month.
Fisk Ter
121
Fremont
$298,000
0
3
2

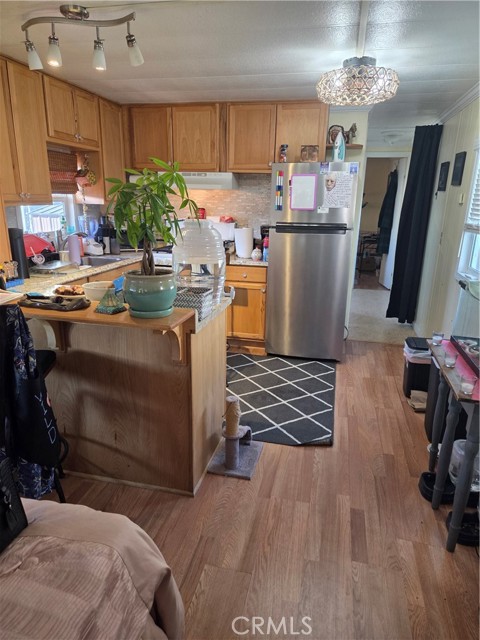
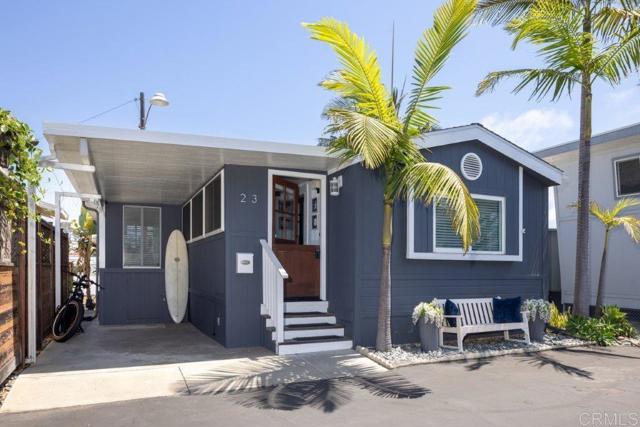
Check out this spacious and bright 3-bedroom, 2-bath home offering approximately 1,440 square feet of comfortable living space in the highly desirable all-age Southlake Mobile Estates, located within the sought-after Irvington School District in Fremont. This charming home features an open and inviting floor plan with warm wood laminate flooring throughout the living areas and hallway, updated lighting, and updated kitchen and bathrooms. The kitchen offers beautiful stone countertops, abundant cabinetry, and plenty of workspace for everyday living and entertaining. Additional features include: Side-by-side covered carport parking Central heating and wall air conditioning Storage shed conveniently located next to the parking area Spacious covered side patio Large side yard walking distance to the clubhouse and pools Enjoy resort-style community amenities, including: Two swimming pools Spa and sauna Clubhouse Billiards room Beautifully maintained common areas The monthly space rent of $1,626 includes water, sewer and trash in addition to access to all community amenities. Conveniently located near Highways 880 and 680, Pacific Commons Shopping Center, Tesla, restaurants, and everyday conveniences, this home offers an excellent opportunity for comfortable living in one of Fremont's most desirable manufactured home communities. Come see this beautiful home today—you won't be disappointed! Fireplaces: NO
Damien #249
3530
La Verne
$189,950
1,200
2
2
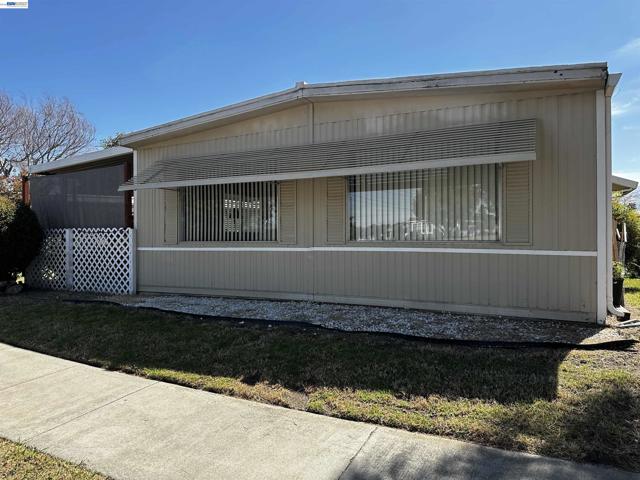
Cute as a Button & Clean as a Whistle! Welcome to The Fountains, a desirable 55/45+ community in the heart of La Verne, where comfort, convenience, and an active lifestyle come together. This beautifully maintained 2-bedroom, 2-bath double-wide home is move-in ready, offering abundant natural light, fresh interior and exterior paint, updated bathrooms, an elegant kitchen, newer flooring, stylish baseboards, and newer dual-pane windows. The spacious primary suite features a private updated bath with a walk-in shower, while the versatile second bedroom is perfect for guests, a home office, or hobby room. Enjoy resort-style amenities including a clubhouse, pool, spa, fitness center, shuffleboard, and year-round social activities. Space rent is $1,685/month and includes trash and sewer. Buyer must be approved by Park Management. If you're ready to simplify life without sacrificing comfort, this charming home offers the perfect place to begin your next chapter. Contact us today to schedule a viewing — come fall in love with this charming home, and make us an offer we can’t refuse!