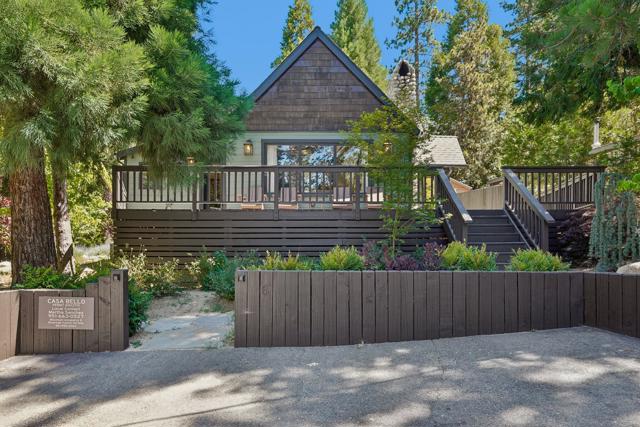
Favorite Properties
Form submitted successfully!
You are missing required fields.
Dynamic Error Description
There was an error processing this form.

Coral Dr
263
Pittsburg
$215,000
0
3
2
Charming and affordable manufactured home located in a well-maintained Senior 55+ Park in Pittsburg! This home offers a comfortable and functional layout featuring multiple bedrooms and a spacious living area ideal for everyday living. The kitchen provides ample cabinet space and flows easily into the dining and living areas, creating a warm and inviting atmosphere. Enjoy convenient access to nearby shopping, dining, schools, and freeway access for easy commuting. This is a great opportunity for first-time buyers, downsizers, or investors looking for an affordable option in Contra Costa County. Buyer to be approved by park management. Space rent and park rules to be verified by buyer. Seller is including select furniture with the sale. providing added value and a move-in ready opportunity. Ask listing agent for details. Don’t miss this opportunity! Fireplaces: NO
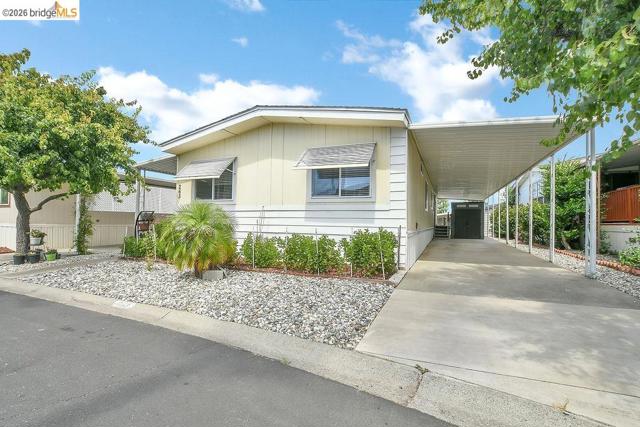
Chandler #69
35080
Calimesa
$85,500
560
1
1
SENIORS L-O-V-E THIS $276.00 SPACE RENT!!!! This home is a RARE FIND with being 14' wide plus the addition. Features include a fenced yard, front patio has pavers, shrubs, trees, & a BEAUTIFUL SERENE VIEW of the hills & trees across the street. Currently shown as a One Bedroom/One Bathroom, but that could be changed. How, you say? Well, the basic home is 14X38 or 532 sq ft. Add-On room increases sq footage to almost 700 sf total. Add-on room has a closet, therefore it could be called a 2nd bedroom. Closet ALSO contains plumbing for a sink if Buyer wants more features. NOW to the upgrades of NEW LAMINATE FLOORING, SOME DUAL PANE WINDOWS, FRESHLY PAINTED INSIDE plus CUSTOM SLIDING GLASS DOORS TO A COMPLETELY PRIVATE BACK YARD PATIO! Attached shed has a dual feature of ANOTHER drywalled shed behind it! Truly a very Unique home! Landscaping is beautiful, lush & private, gutters on home ensure proper drainage. Financing IS available for this 1983 Home with our preferred lenders. BASE SPACE RENT is only $276.00/mo. (utilities, rent control, etc. extra) (Ser# 0948406426) Big Oak Gardens is truly a "hidden gem" of a park for +55 seniors. Close to shopping, banking, freeways, medical and more. DO NOT WAIT ON THIS ONE! CALL TODAY!
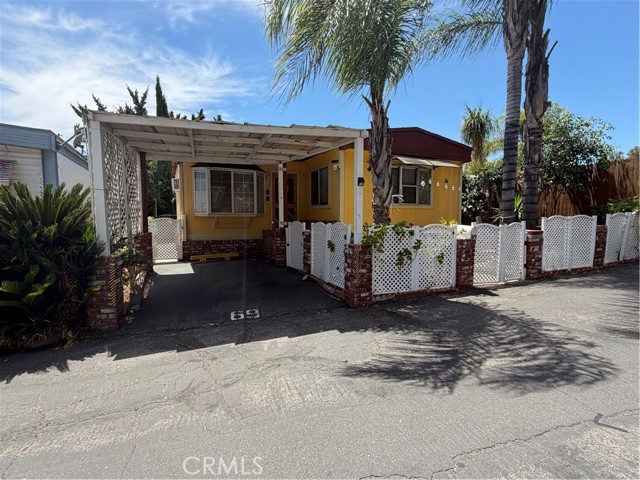
Tremont
203
Newport Beach
$599,000
1,224
2
2
One of a kind custom manufactured home near Back Bay in Bayside Village. This home was custom designed to include a spacious great room, ktichen with island, and dining area all open & bright with numerous windows and designer finishes. The primary bedroom suite includes 2 walk in closets and a spacious bathroom with a soaking bathtup. On the opposiite end of the home there is a second bedroom and bath and a third room that can be a sleeping area or office. There is a laundry area with a door that steps out to the carport area which includes a storage room. Outside is a beautifully landscaped private patio yard with plenty of mature trees, plants and flowers. Great place for relaxing, entertaining and enjoying evening summer dinners. This home is upgraded throughout and move in ready. It is a short stroll to the southside clubhouse, pool/jacuzzi, game courts & picnic areas complete with barbeques, plus a fitness room. The northside has a waterfront clubhouse, pool & jacuzzi, private beach, firepits, picnic and barbeque areas, plus a dog park! Just a short drive away is Balboa Island, Fashion Island plus world class beaches and restaurants. Property is on leased land at $2845 monhtly includes water, trash and community amenities. Come enjoy all that Newport Beach has to offer at a fraction of the cost of nearby neighbnorhoods.
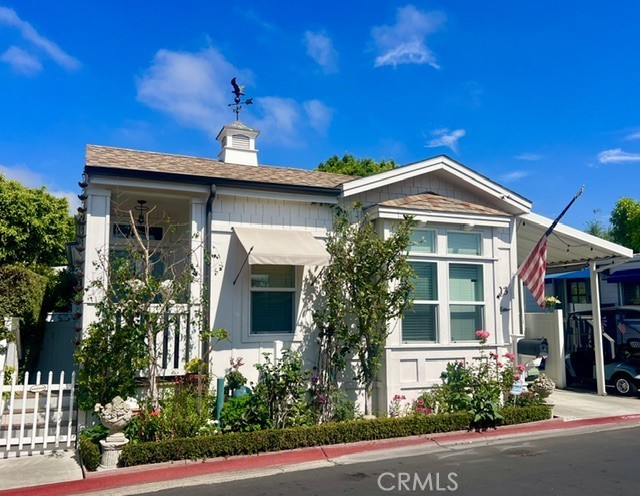
Raymond
913
Fullerton
$899,000
1,226
3
2
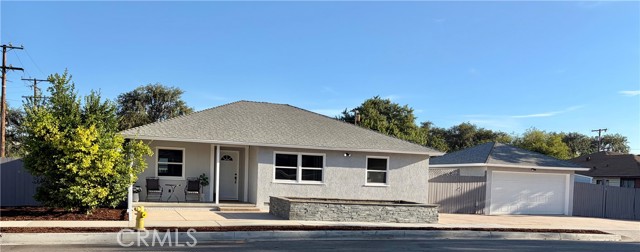
Welcome to this beautifully updated 3-bedroom, 2-bath home located in one of Fullerton’s most desirable, family-friendly neighborhoods, this charming home is within walking distance of Raymond Elementary School and just minutes from Downtown Fullerton’s shopping, dining, parks, and entertainment. Thoughtfully updated throughout, this move-in-ready home features newly remodeled bathrooms, fresh modern finishes, and all-new appliances. The spacious galley kitchen is designed for both everyday living and entertaining, complete with a large center island that provides abundant prep space and seating. Outside, you’ll find an expansive backyard with endless possibilities. The oversized lot offers RV or boat parking, a detached two-car garage, and excellent ADU potential (buyer to verify), making it ideal for multigenerational living or future rental income. Additional highlights include owned solar, a beautifully maintained yard, and a functional floor plan that perfectly blends comfort and convenience. Whether you’re searching for your first home, a place to grow your family, or an investment with future potential, this exceptional property offers a rare opportunity to enjoy the best of Fullerton living. Professional pictures will be posted on Thursday 7/30/2026
Flower #74
400
Orange
$649,900
1,144
2
2
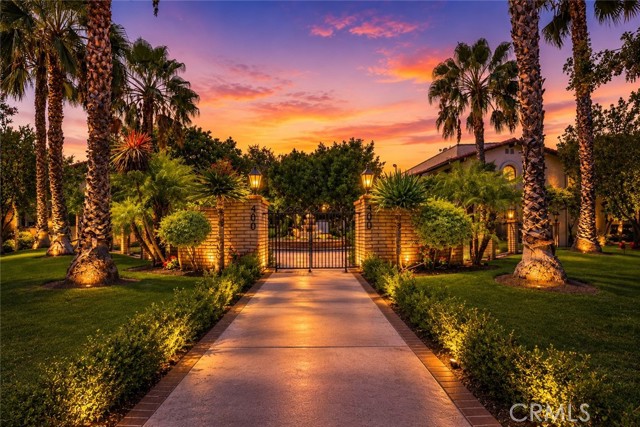
Welcome to 400 S. Flower Street #74, a tastefully updated end-unit residence featuring approximately 1,144 square feet of living space and an open, functional floor plan in a convenient Orange location. The main living areas feature a comfortable flow between the living, dining, and kitchen spaces, creating a bright and inviting setting for everyday living and entertaining. The living room features a fireplace, while the inside laundry adds everyday convenience. Thoughtful updates throughout add a modern feel while maintaining a warm and welcoming atmosphere. As an end unit, the home provides a desirable setting with added natural light and a sense of privacy. The 2-car garage provides convenient parking, while the well-designed layout offers comfortable and functional living spaces. The property is located near a variety of retail, dining, entertainment, and commuter access points, with proximity to Chapman University, Disneyland, The Grove of Anaheim, Honda Center, Angel Stadium, OC Vibe, MainPlace Mall, and the Orange Circle.
Via La Cresta
18045
Chino Hills
$1,135,000
2,235
5
3
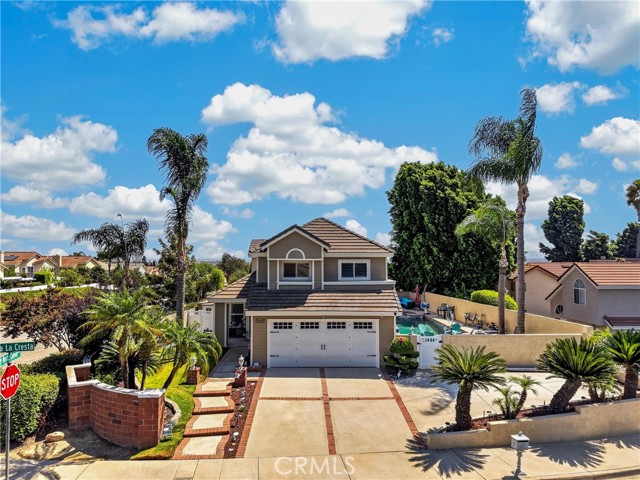
Welcome to one of the best values in Chino Hills! This beautifully upgraded home is listed as a 5 bedroom on title and currently presents as a spacious 4 bedroom layout, offering flexibility for a home office, loft, or easy conversion back to a fifth bedroom. From the moment you arrive, you'll appreciate the fresh exterior paint, new stucco, updated brick accents, siding, and professionally landscaped curb appeal. Inside, you'll find soaring ceilings, abundant natural light, upgraded flooring, plantation shutters, updated baseboards, a beautifully remodeled staircase, and fresh interior paint, creating a move in ready home with designer touches throughout. The spacious primary suite provides a relaxing retreat, while the inviting family room with a cozy fireplace is perfect for gathering on cool evenings. Entertain with ease in the wet bar area or step outside to your private backyard oasis featuring a sparkling pool, spa, covered patio, and breathtaking mountain views, ideal for relaxing or hosting family and friends. With thoughtful upgrades throughout, exceptional indoor outdoor living, and an unbeatable location, this is one of the best priced homes in Chino Hills. Don't miss the opportunity to make this incredible property your next home! No showings until first open house August 15th, Please review Supplementals for Property improvements
F
537
Ontario
$698,000
1,212
3
2
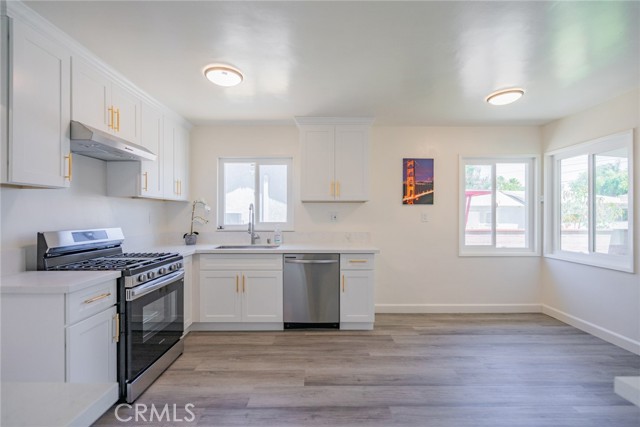
Welcome to this beautifully refreshed and updated home located in a highly desirable neighborhood of Ontario. This property has been extensively renovated, offering modern comforts and a clean, contemporary aesthetic throughout. Key features include: Large flat lot with ADU potential: The property features an expansive, flat lot that offers an excellent opportunity to build an Accessory Dwelling Unit (ADU) for extended family or rental income. Fresh paint: The entire home has been updated with fresh new interior and exterior paint, including newly painted patio and garage spaces. Modern interior upgrades: Enjoy brand-new laminate flooring, new doors, and stylish barn door accents. The home also features new dual-pane windows, which provide excellent energy efficiency and natural light. Fully remodeled kitchen: The kitchen is equipped with beautiful new cabinets, a new stove, a new dishwasher, and a new range hood, making it ready for home cooking and entertaining. Additional bathroom feature: A convenient 2 in 1 Toilet with Sink on Top has been added to the layout. Exterior and systems: The outdoor sprinkler system has been fully repaired, ensuring easy yard maintenance. Situated in a nice, established area, this move-in-ready home combines significant upgrades with a fantastic location close to local amenities.
El Norte #290
525
Escondido
$559,000
1,602
3
2
This is the Home you have been waiting for! If you’re searching for the perfect place to call home, look no further than this stunning upgraded residence in Rancho Escondido a 55+ land owned senior community, that is move in ready! This home is bathed in natural light with it’s nearly floor to ceiling windows. Enjoy cool breezes, vistas and sunsets from the large TREX deck or retreat to the rear patio area for another view of Escondido. The home is situated in a cul de sac on one of the largest, view, corner lots in the community. The kitchen boasts loads of maple cabinetry, GE stainless steel appliances, drawer organizers, Corian counter tops and of course a kitchen island! Solid surface flooring throughout by American Floor, 9-foot coffered ceilings, a wood burning fireplace with a custom-made mantel and use of real travertine stone. 2x6 exterior walls, 6-inch baseboards and 6- inch moldings. A true 3 bedroom with walk-in closets and closet organizers. Enjoy the large primary suite with a walk-in closet and dual vanities in the bathroom. The carport has curved awning poles creating a wider space for your vehicles, and YES a floor to ceiling outside storage shed. Residents can enjoy 2 community pools, a spa, workout room, 2 club houses, walking trails, a dog park, planned social gatherings every month and activities like cards, table tennis, billiards, a library, water exercise, dance and aerobic classes plus many more opportunities to enjoy in a close-knit community. It is conveniently located near shopping, medical, dining and public transportation. Schedule a visit today and you will not be disappointed!
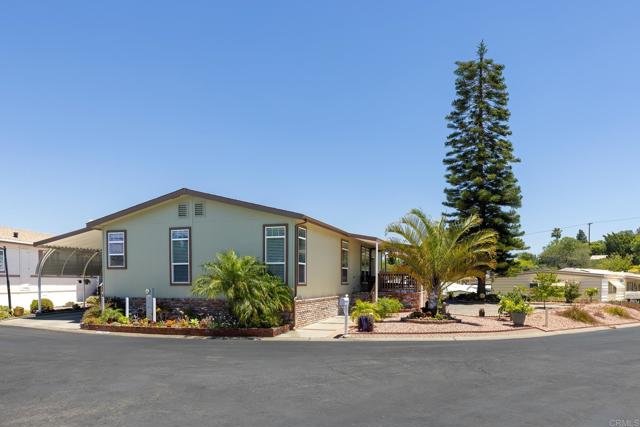
Rain Lily
1026
Beaumont
$565,000
2,304
4
3
Impressive Sundance home features 4 bedrooms, 3 bathrooms all wrapped up in 2300 square feet of living space. Step into an open formal living and dining space large enough to entertain a small group. Or choose to cozy up in front of the family room fireplace that overlooks the rear yard. Island kitchen has pantry, gas range and built-in microwave, bar seating and over looks the eating area and family room. Main floor bedroom is nicely sized and leads out to the rear patio. Downstairs 3/4 bath is conveniently located just off the bedroom. Primary suite features walk-in closet, ceiling fan, soaking tub, step in shower and dual sinks. Convenient upstairs laundry room adjacent to bedrooms. Easy care wood and tile flooring downstairs and newer paint throughout home. Three car attached garage.
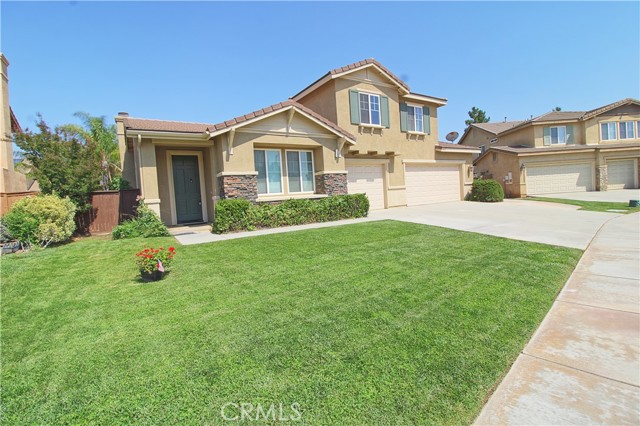
Nevada
9933
Chatsworth
$1,199,000
2,773
5
3
Welcome to this exceptional two-story Chatsworth home, perfectly situated on a private cul-de-sac with sweeping mountain views and a resort-style backyard designed for year-round enjoyment. Offering 5 bedrooms, 3 bathrooms, and a flexible floor plan, this home blends comfort, style and functionality. From the moment you arrive, you'll appreciate the home's inviting curb appeal and peaceful setting. Inside, the beautifully renovated kitchen serves as the heart of the home, seamlessly connecting to the spacious living areas and creating the perfect space for both everyday living and entertaining. Two sets of French sliding doors open to your own private backyard oasis, where a sparkling pebble-finish pool and spa with a tranquil waterfall create the ultimate retreat. Relax beneath the expansive covered patio, entertain family and friends, or simply enjoy the breathtaking mountain views. The generous backyard also features mature citrus trees with fresh oranges, lemons and limes, adding to the homes charm. The versatile fifth bedroom is an oversized multi-purpose space complete with built-in storage and dual workstations. Whether you're looking for a home office, gym, gaming room, media room, guest suite or creative studio, this room easily adapts to your lifestyle. Thoughtfully designed with abundant storage throughout the home and garage, this property offers the space and flexibility today's buyers are looking for. Conveniently located near shopping, restaurants, parks, hiking trails and freeway access, this is a rare opportunity to own a home that combines privacy, stunning views and exceptional indoor-outdoor living in one of Chatsworth's most desirable neighborhoods.
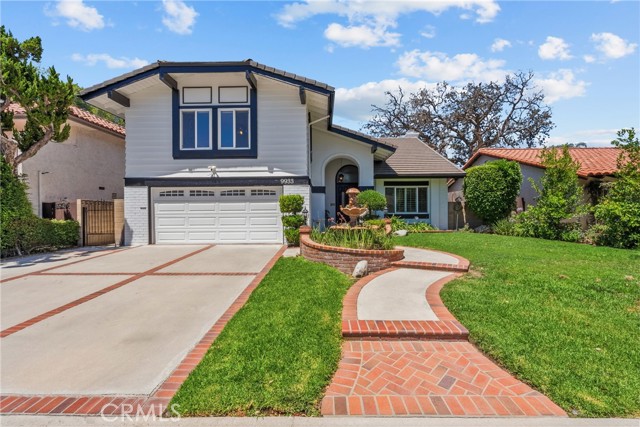
Liliana Paseo #69
4085
Ontario
$580,000
1,390
3
3
Location, convenience, and modern living come together at 4085 E Liliana Paseo Unit 69, located in the gated NUVO Piemonte community of Ontario. This upgraded home is ideally situated near Toyota Arena, Ontario International Airport, Ontario Mills, major freeways, restaurants, shopping, and entertainment, offering an easy, low maintenance lifestyle for those who are always on the go. Adding to the appeal is the continued growth and redevelopment surrounding the Toyota Arena area. Planned district improvements include enhanced infrastructure, expanded dining and entertainment options, more pedestrian friendly spaces, and continued commercial and residential investment. As the area continues to evolve into a vibrant destination hub, this home offers an exciting opportunity to own in one of Ontario’s most convenient and growing locations. Designed with modern comfort in mind, this home features upgraded builder finishes and smart home compatibility, allowing for seamless integration with compatible devices. The functional floor plan, stylish design, and low maintenance living make it an ideal choice for buyers seeking comfort, efficiency, and accessibility. Residents also enjoy the benefits of a gated community with amenities that include a park area, BBQ space, and outdoor gathering areas, all with a low HOA fee. With shopping, dining, entertainment, commuter access, and future area growth just minutes away, this home offers the perfect blend of modern upgrades, everyday convenience, and long term potential.
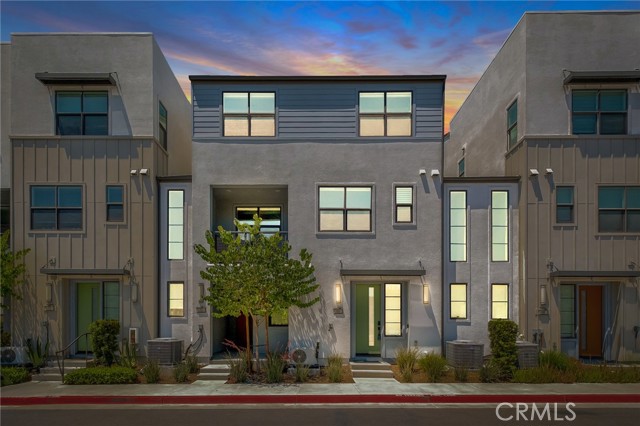
Savannah
32
Lake Forest
$1,000,000
1,455
3
3
Living in Baker Ranch means enjoying one of Orange County’s most desirable master-planned communities. W/ low HOA dues & no Mello-Roos, residents enjoy an exceptional collection of resort-style amenities, including multiple swimming pools & spas, tennis courts, numerous sports courts, playgrounds, beautifully landscaped parks, barbecue & picnic areas, clubhouses, scenic walking paths, & miles of hiking and biking trails, creating an unparalleled lifestyle for residents of all ages. Ideally situated just minutes from Foothill Ranch Town Center, you’ll enjoy convenient access to shopping, dining, entertainment, & everyday conveniences. The home is also just a short drive from the Irvine Spectrum & the 241 Toll Road, offering easy access throughout Orange County. From the moment you arrive, a charming enclosed front patio sets the tone, offering a private outdoor retreat. The home opens to a bright & airy floor plan where the spacious living room flows effortlessly into the dining area & kitchen, creating an inviting setting for both everyday living & entertaining. The kitchen is beautifully designed w/ an oversized quartz island offering bar seating, quartz countertops, white cabinetry w/ sleek silver hardware, white subway tile backsplash, large stainless steel kitchen sink, & a walk-in pantry. Appliances include stainless steel KitchenAid dishwasher (2025), GE five-burner gas range, GE microwave, & LG French door refrigerator. Just beyond, the adjacent dining area comfortably accommodates a dining table, while the expansive island provides additional seating. Enhanced w/ luxury vinyl plank flooring, recessed lighting, plantation shutters throughout, & a conveniently located powder room. A tankless water heater adds modern efficiency, while ceiling fans in every room provide year-round comfort. One of the unique advantages of this floor plan is its oversized primary bedroom, offering more living space than many similar homes within the community. The private ensuite bathroom features a dual vanity with quartz countertops & white cabinetry, tile flooring, walk-in shower, & walk-in closet. Down the hall, you’ll find the dedicated laundry room complete w/ a Samsung top-loading washer & front-loading dryer. Two spacious secondary bedrooms share a well-appointed hallway bathroom featuring a quartz countertop & white cabinetry vanity & a shower/tub combination. A two car garage provides direct access into the unit w/ plenty of storage space.
Oak
248
Lake Arrowhead
$585,000
1,275
3
2
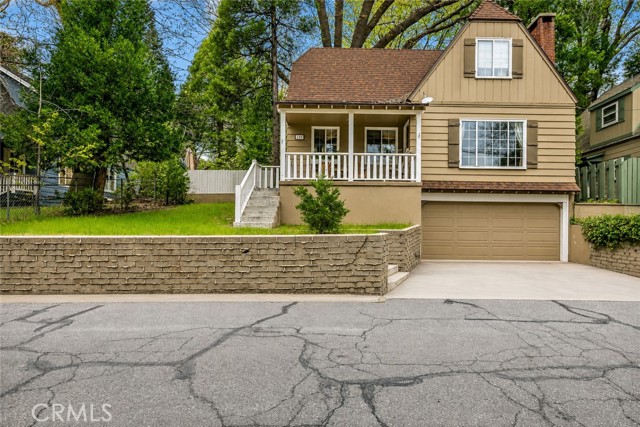
Nestled in the desirable Palisades neighborhood of Lake Arrowhead, this quintessential vintage cabin perfectly blends timeless mountain charm with thoughtful modern updates. Ideally situated on a nearly level, paved, and county-maintained street, this inviting retreat includes coveted Lake Arrowhead lake rights and is just blocks from the lake, the shops and restaurants of Cedar Glen, Mountain Coffee Co., and nearby hiking trails. Inside, the warm and welcoming main living area is filled with natural light from expansive picture windows and showcases a classic brick fireplace, soaring wood-beamed ceilings, and the authentic character that makes Lake Arrowhead cabins so special. The remodeled kitchen and bathrooms have been tastefully updated while preserving the home's original charm and cozy mountain aesthetic. The thoughtfully designed floor plan features a very spacious main-level bedroom, offering comfortable single-level living and flexibility for guests or a primary suite. Upstairs, you'll find two charming bedrooms with pitched ceilings that evoke the classic cabin feel, along with a generous loft that provides additional space for sleeping, a home office, game room, or cozy reading retreat. Outside, the property continues to impress with an oversized, fully fenced backyard—an uncommon and highly desirable feature in Lake Arrowhead. The flat yard offers abundant space for entertaining, pets, gardening, or simply enjoying the peaceful mountain setting. A welcoming front porch overlooks the nicely sized front yard, creating the perfect place to relax with your morning coffee or unwind after a day at the lake. Whether you're searching for a full-time residence, weekend getaway, or investment opportunity, this enchanting mountain cabin offers the ideal combination of vintage character, modern comfort (like central A/C), lake rights, and an exceptional location close to all that Lake Arrowhead has to offer.
Nassau
16302
Huntington Beach
$1,385,000
1,574
3
2
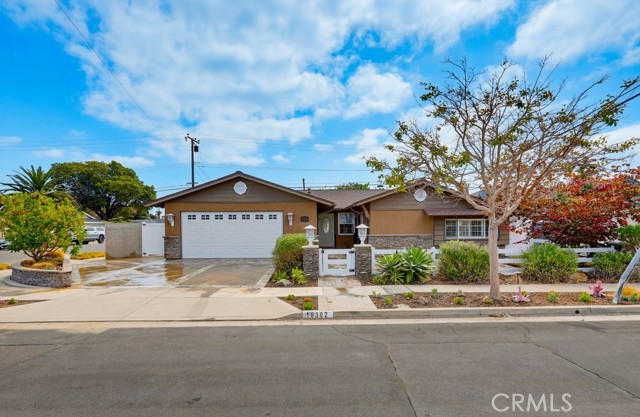
Exceptional single-level pool home that feels like you are in your own private resort oasis! Situated on an oversized corner lot, this remodeled home is ready to move right in and a great opportunity for the next lucky owners. Classic curb appeal with custom stone work in the front and a pull-through driveway with plenty of room for extra cars or RV/boat storage. Three full bedrooms, plus a spacious bonus room, 2 remodeled bathrooms and just under 1600 sq ft of functional living space. Newer flooring and paint throughout the home provides a very clean, upgraded look with plenty of natural light. The kitchen has newer quartz counters, stainless steel sink & dishwasher, plenty of cabinet space and recessed lighting. Spacious bonus room is perfect to use for a large living area, 4th bedroom, private cinema or entertaining area! Living room with a nice seating area, custom tile around the fireplace and french doors that lead to the backyard area. Remodeled bathrooms with tile flooring, new vanities, a tub/shower in the hall bath and an expanded walk-in shower in the master bath. All the bedrooms are very spacious with ceiling fans and smooth ceilings. Additional upgrades include; panel doors, copper plumbing, double pane doors and windows, attic storage with pull down ladder, a 200 amp electrical panel, tankless water heater, A/C, rain gutters and a newer roof. The backyard is truly your own resort with a large private pool, spa, waterfall, water slide, baja shelf and firepit. Numerous seating areas make the backyard perfect for entertaining and relaxing. Two-car garage with plenty of storage space and additional storage along both side yards. Located within close proximity to award-winning schools, Meadowlark golf course, parks and just minutes away from the freeway, Bella Terra shops and miles of world-class beaches! Move right in and enjoy the rest of the summer (and your life) in style!
Avenida Miguel Oeste
39654
Murrieta
$650,000
1,903
4
3
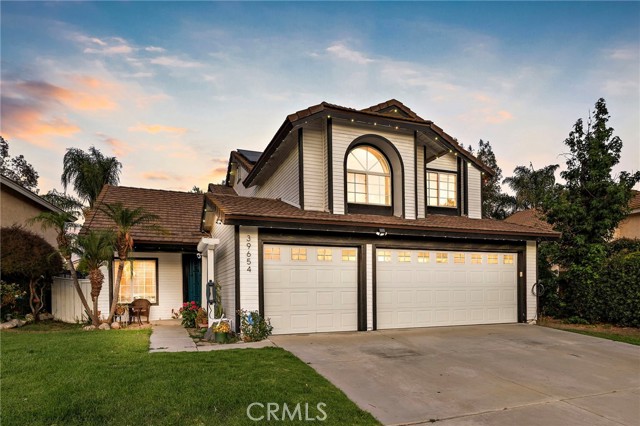
Welcome home to one of Murrieta's hidden gems. From the moment you walk in, you'll notice the pride of ownership and thoughtful upgrades throughout. Natural light fills the home, creating a warm, inviting atmosphere that's perfect for everyday living and entertaining. Recent improvements include a beautifully remodeled kitchen featuring quartz countertops and custom cabinetry, new luxury vinyl plank flooring throughout, fresh interior and exterior paint, a new roof, new electrical panel, solar with a Tesla Powerwall, a whole-house fan, whole-home water softener, an epoxy-coated garage floor, and a 240-volt EV charging outlet, giving you the perfect blend of modern style, comfort, and energy efficiency. Step outside and you'll find what truly sets this property apart. The beautifully landscaped backyard backs directly to a peaceful walking trail, offering added privacy with no rear neighbors looking into your yard. Whether you're enjoying your morning coffee, hosting family and friends, or relaxing after a long day, this outdoor space was designed to be enjoyed. Located in one of Murrieta's most desirable neighborhoods, you'll enjoy nearby parks, shopping, dining, excellent schools, and convenient freeway access while still feeling tucked away from the hustle and bustle. Homes that combine quality updates, energy-efficient features, privacy, and an exceptional location don't come along often. Come see for yourself why this one stands out.
Quill #170
7306
Downey
$539,988
979
2
2
Welcome home to the highly desirable Park Meadows community in the heart of Downey! This beautifully maintained, move-in-ready corner unit offers almost 1,000 square feet of bright, comfortable living with 2 bedrooms and 2 bathrooms. Ideally located directly across from Los Amigos Golf Course, it enjoys peaceful open views and a prime setting in one of Downey’s most sought-after communities. Pride of ownership is evident throughout. Inside, the open and airy floor plan features a remodeled kitchen and bathrooms, newer flooring, in-unit laundry, and cozy fireplace. The extra-large patio off the living area is a standout feature, offering the perfect space for barbecuing, entertaining, relaxing outdoors, or giving pets room to enjoy. A newer heating and air conditioning system, installed less than a year ago, adds year-round comfort. This unit comes appliance furnished with newer appliances including washer/dryer, refrigerator, range/stove, microwave and dishwasher. Sports and movie enthusiasts will love the 85 inch TV that is included. Residents of this well-maintained, FHA-approved community enjoy access to a sparkling pool, spa, fitness center, clubhouse, and two assigned carport spaces. Downey offers an exceptional lifestyle with nearby attractions including the Columbia Memorial Space Center, scenic Wilderness Park, the popular Saturday Downtown Farmers’ Market, and the world-famous Porto’s Bakery. You’ll also appreciate the highly regarded Downey Unified School District, nearby shopping centers, and convenient access to the I-5, 605, and 710 freeways, placing you just minutes from Downtown Los Angeles, Orange County, and the coast. Whether you’re a first-time buyer, looking to downsize, or seeking a strong investment opportunity, this desirable corner-unit home delivers the ideal combination of comfort, convenience, and location. Don’t miss your chance to own in one of Downey’s most sought-after communities.
Columbus #211
8505
North Hills
$365,000
852
2
1
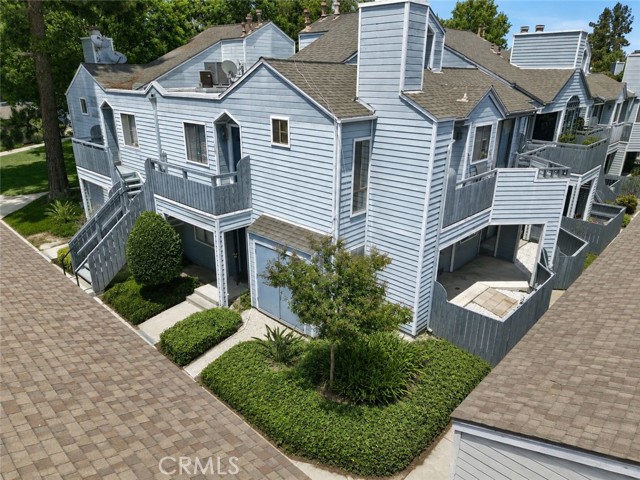
Large 2 bedrm + 1 bath condo in a nice and quiet gated community with a POOL. This is a spacious corner unit that was remodeled a few years ago. Unit has a good sized balcony and comes with two parking spaces. Close to public transportation, stores and freeways. Laundry hook ups inside the unit with a cozy fireplace in the living rm. Our Condominium project is FHA and VA approved!
Via Santo Tomas
71
Rancho Mirage
$1,100,000
2,384
3
3
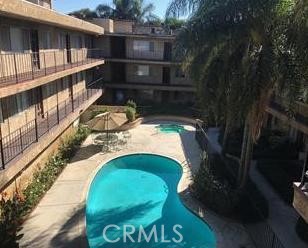
Beautifully upgraded home in the picturesque lake community of Santo Tomas, offering exceptional privacy, tranquility, stunning mountain views and a membership to Mission Hills Country Club. This 3-bedroom, 2.5-bath home features approximately 2,384 sq. ft. of open-concept living space designed for effortless indoor/outdoor living and entertaining. Gorgeous porcelain wood-plank tile flooring flows throughout. The Great Room and formal Dining Room open to a spacious three-season covered courtyard with opaque skylights and remote-controlled screens. The chef's kitchen features quartz countertops, a Butler's pantry, cold beverage refrigerator, five-burner gas cooktop, center island with prep sink, and bar seating. The spacious primary suite includes a private office and custom closet system. The resort-style backyard showcases a Pebble Tec saltwater pool and spa with a Baja ledge, elevated sun deck, breathtaking San Bernardino and San Jacinto mountain views, and is pre-plumbed for a future gas BBQ. 2 Air Conditioning systems and the Solar system add to the comfort and energy efficiency. Additional features include a full laundry room with utility sink and an attached two-car garage with epoxy floors and built-in storage. Enjoy all the benefits the Mission Hills Country Club has to offer!
Royal Birkdale
80167
Indio
$369,000
1,404
2
2
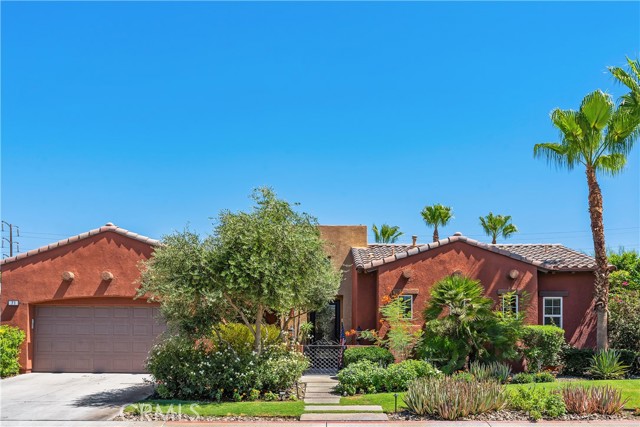
Welcome to this beautifully maintained Troon floor plan located in the highly sought-after Heritage Palms Country Club, one of the Coachella Valley's premier 55+ active adult communities. Offering 2 bedrooms, 2 bathrooms, and 1,404 square feet, this well-priced home combines comfort, low-maintenance living, and an exceptional resort lifestyle.Inside, you'll find a bright and inviting layout featuring granite kitchen countertops, plantation shutters, a security system, and an extra-deep 27-foot garage with ample space for storage or a golf cart. The spacious primary suite offers a relaxing retreat with a separate soaking tub and walk-in shower, while the private guest bedroom and bath provide comfort and privacy for family and visitors.Designed for effortless desert living, the home has been thoughtfully updated with fresh exterior paint, desert-friendly landscaping, and artificial turf in both the front and rear yards for exceptional curb appeal with minimal maintenance. The south-facing backyard is perfect for enjoying sunny winter days and beautiful desert evenings, featuring an extended concrete patio and a charming raised gas fire pit--ideal for entertaining or relaxing under the stars. Furnishings are available, making this an outstanding full-time residence, seasonal getaway, or investment opportunity.Residents of Heritage Palms enjoy an unmatched lifestyle with a championship 18-hole golf course, indoor and outdoor pools, tennis and pickleball courts, a state-of-the-art fitness center, clubhouse, grill room, billiards room, bocce ball, scenic lakes, and an active calendar of social clubs and events. Conveniently located near shopping, dining, entertainment, and medical facilities, this home offers the perfect combination of comfort, convenience, and resort-style living.
Canyon Valley
29403
Lake Elsinore
$569,990
1,753
4
2
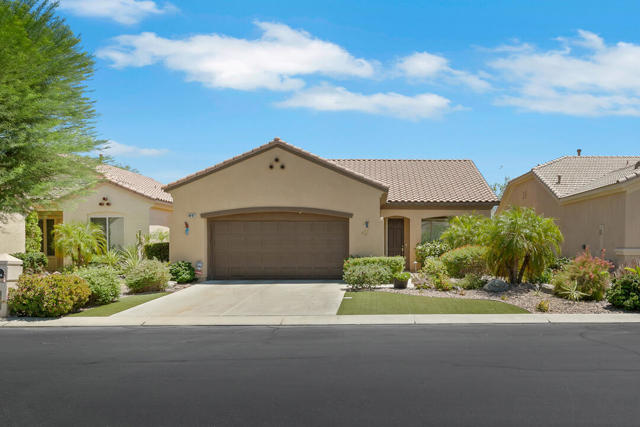
Beautifully positioned on an elevated view lot with no rear neighbors, this single-story Lake Elsinore home offers privacy, space, and an ideal layout designed for comfortable everyday living and effortless entertaining. Set back from the street with a long private driveway, great curb appeal, a 3-car garage, and a gated private front porch, the home makes a strong first impression from the moment you arrive. Inside, the open and functional floor plan features a front office that can serve as a 4th bedroom option, a formal living and dining area, and an inviting open-concept kitchen with custom cabinetry, abundant storage, a center island, and seamless flow into the oversized family room with built-ins and a cozy fireplace. The home offers 3 spacious bedrooms, including a private primary suite with backyard access, walk-in closet, soaking tub, and walk-in shower. The generous backyard is made for enjoying the Southern California lifestyle with an Alumawood patio cover, above-ground pool, beautiful views, and plenty of room to relax, play, and entertain. Additional highlights include PAID solar, a desirable view setting, and access to community amenities. Conveniently located near parks, schools, shopping, dining, and commuter routes, this home offers the perfect blend of privacy, comfort, and lifestyle.
Bea
1811
La Habra
$995,000
1,763
4
2
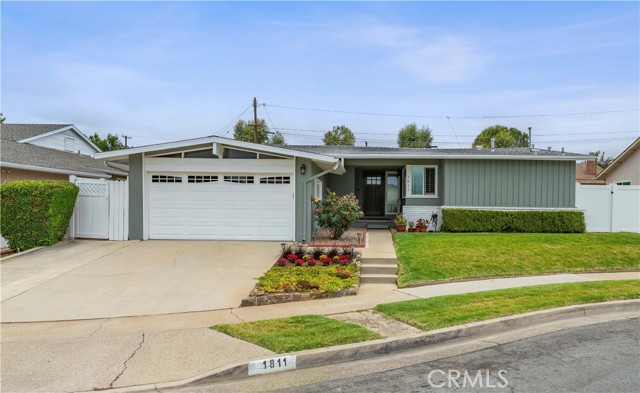
**Welcome to 1811 Bea Way – Where Style, Comfort & Location Come Together!** Nestled on a peaceful cul-de-sac in one of La Habra's desirable neighborhoods, this beautifully remodeled 4-bedroom, 2-bath home is truly move-in ready. From the moment you arrive, you'll appreciate the inviting curb appeal, manicured landscaping, and charming Dutch front door that welcomes you into a bright, open floor plan designed for everyday living and effortless entertaining. At the heart of the home is the stunning remodeled kitchen featuring crisp shaker cabinetry, quartz countertops, designer backsplash, stainless steel appliances, a large center island with seating, abundant storage, and recessed lighting. The kitchen flows seamlessly into the spacious dining area, living room, and separate family room highlighted by gorgeous vaulted wood beam ceilings, a cozy fireplace, and large windows that fill the home with natural light. Both bathrooms have been thoughtfully remodeled with custom tile work, modern shaker vanities, quartz countertops, stylish fixtures, and spa-inspired finishes. Spacious bedrooms, plantation shutters, crown molding, and beautiful laminate flooring throughout complete the home's warm and inviting feel. Step outside to your private backyard oasis featuring a large covered patio with pergola, expansive concrete entertaining space, low-maintenance landscaping, raised planter beds —perfect for weekend barbecues, family gatherings, or simply relaxing outdoors. Situated on a quiet cul-de-sac with an attached two-car garage and just steps from a nearby neighborhood park, this exceptional home combines modern upgrades, timeless charm, and an unbeatable location. **This is the one you've been waiting for!**
Carmelita
1437
Arcadia
$4,488,000
5,886
5
6
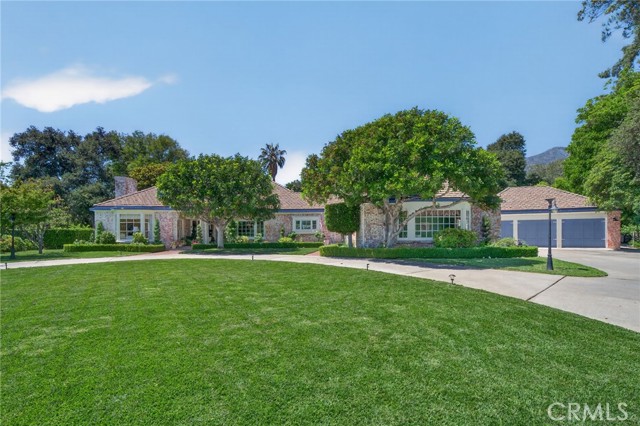
First time on the market in nearly 40 years, this remarkable Traditional French Normandie estate is gracefully tucked away at the end of a quiet cul-de-sac in Arcadia’s prestigious Santa Anita Oaks neighborhood. Set on an extraordinary 48,770 square foot lot (1.1196 acres), this rare legacy property offers approximately 5,887 square feet of total living space, including a 5,218 square foot main residence and a 668 square foot guest house, all surrounded by lush, mature landscaping and a setting of exceptional privacy and distinction. Originally built in 1950 and expanded and remodeled over the years, the estate reflects timeless craftsmanship, grand scale, and classic architectural charm. A welcoming foyer introduces elegant formal living spaces highlighted by rich detailing, refined millwork, and beautifully proportioned rooms designed for both intimate living and large-scale entertaining. The formal living room is anchored by a striking marble fireplace, intricate crown molding, and a massive bay window overlooking the front gardens, while the formal dining room exudes warmth and tradition with raised paneled wainscoting and an inviting setting for memorable gatherings. The expansive family room is a true showpiece, featuring handsome wood paneling, a built-in entertainment center with desk, and views of both the rear grounds and the private atrium. The kitchen is filled with character and functionality, offering solid oak cabinetry, peg-and-plank wood flooring, kitchen aid refrigerator/freezer, Thermador oven, walk-in pantry, and a cheerful breakfast area wrapped in glass. The thoughtfully designed floor plan also includes generous bedroom suites, multiple baths, abundant storage, and an attached 3-car garage. The guest house provides ideal flexibility for extended family, guests, office, or creative use, complete with its own living area, stone fireplace, kitchenette, bath, and bedroom space. Outdoors, the estate unfolds into an exceptional private retreat with a freeform swimming pool, north/south tennis court with spectator’s deck, expansive lawn and garden areas, covered patio with skylights, and RV parking. A rare offering of scale, privacy, and timeless elegance, this is a once-in-a-generation opportunity to restore, reimagine, or cherish a true estate property in one of Arcadia’s most coveted neighborhoods.
Aster
13350
Trona
$99,000
720
2
1
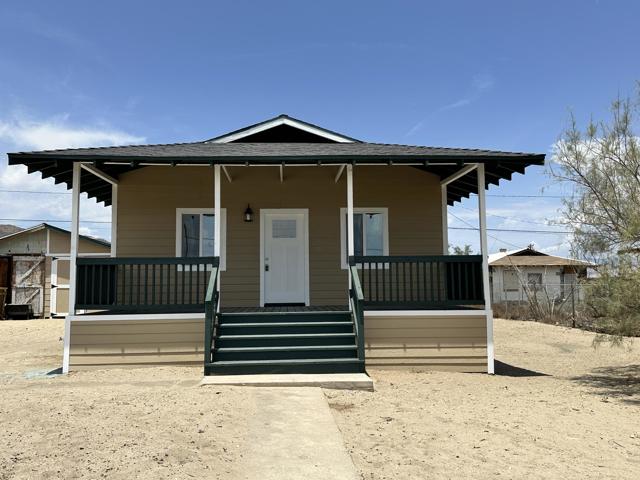
Completely renovated from top to bottom, this move-in ready 2-bedroom, 1-bath home offers modern comfort with timeless appeal. Every detail has been thoughtfully updated, including a new roof, siding, windows, doors, electric meter, lighting, tile and carpet flooring, beautifully remodeled kitchen, updated bathroom, and brand-new appliances. The bright, open floor plan creates a welcoming living space that's perfect for relaxing or entertaining. Enjoy year-round comfort with full-house central heating and air conditioning. Offering 720 square feet of efficient living space, this standalone home also includes a one-car garage space within a shared garage structure for added convenience. Connected to public sewer, this low-maintenance property is ideal as a full-time residence, weekend retreat, or investment opportunity. With all the major improvements already completed, all that's left to do is move in and make it your own.
Catalpa
12176
Jurupa Valley
$682,990
2,049
4
3
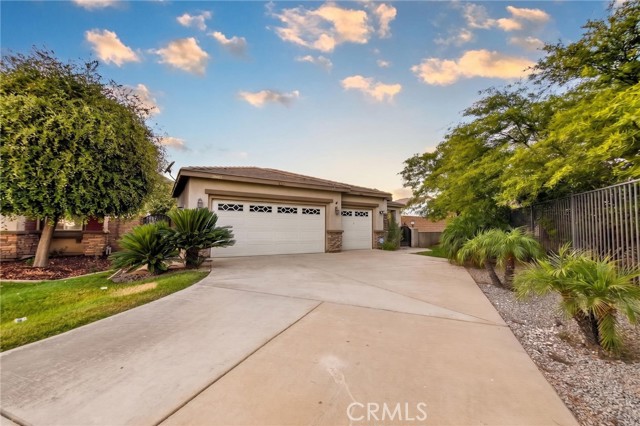
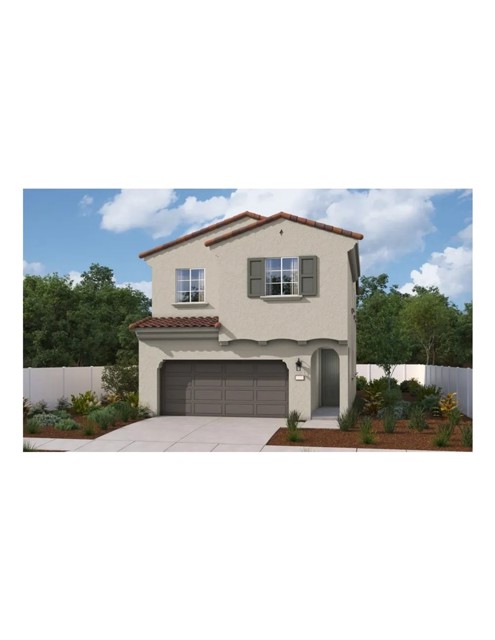
Welcome to this beautifully designed American-Farmhouse home in the desirable Canterra community! Step inside through a welcoming mudroom that leads into a bright, open-concept living space featuring 2,049 sq ft. The dining area, living room, and a stylish kitchen with elegant quartz countertops, rich brown cabinetry, a spacious pantry, and a convenient powder room. Tucked discreetly behind the main living area, the staircase leads to the second floor, where you’ll find four generously sized bedrooms, including a relaxing primary suite, along with an upstairs laundry room for added convenience. Designed with comfort and functionality in mind, this home offers the perfect blend of modern living and everyday convenience.
Wendell
3126
Riverside
$609,000
1,434
4
2
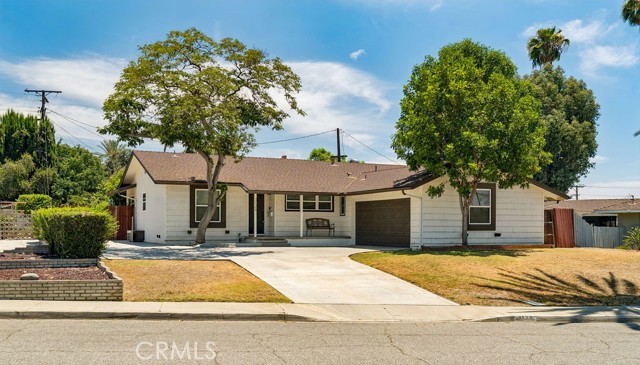
This is it, you found the 4 bedroom home you have been looking for! Great location and within walking distance of UC Riverside. As you come inside, you are greeted with hardwood floors throughout the home and a cozy brick fireplace in the living room. All bedroom are spacious but the primary bedroom is over sized. Both bathrooms have been upgraded with quartz counter tops and remodeled showers. Central AC of course and newer double pane windows to keep the house cool. The raised concrete covered patio in the backyard is a perfect retreat to cool down in the evenings with two ceiling fans, outdoor lights, and a cabinet for an outdoor TV. There is plenty of parking with the two car garage as well as a long driveway for an RV. Don't miss your chance to own a quality Riverside home!
Catalpa
12188
Jurupa Valley
$694,990
2,079
4
3
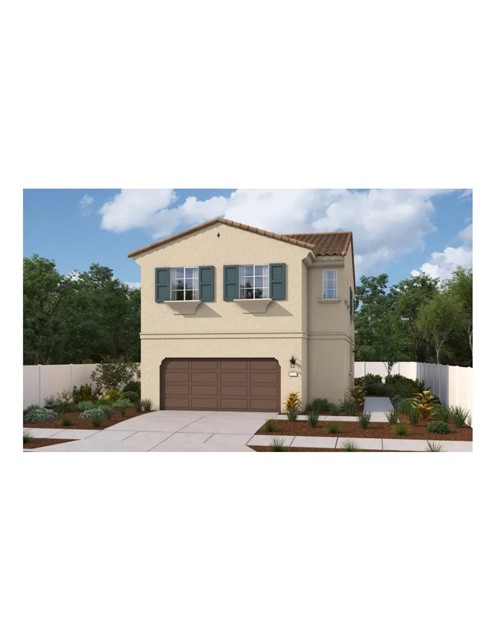
Welcome to this beautifully crafted California Ranch style home in the desirable Canterra community! Step inside to a bright, open-concept floorplan where the living, dining, and kitchen areas flow effortlessly together. The stylish kitchen showcases elegant quartz countertops paired with modern tan cabinetry, creating a clean and timeless look. Just off the entry, a versatile flex room offers the perfect space for a home office, study, game room or playroom, while a convenient powder bath completes the first floor. Tucked away for added privacy, the staircase leads upstairs to a spacious loft ideal for entertaining or relaxing, an upstairs laundry room, two full bathrooms, generously sized secondary bedrooms, and a private primary suite. Thoughtfully designed for today's lifestyle, this home blends comfort, functionality, and modern style in every place
Delano
8811
Riverside
$499,000
1,512
3
2
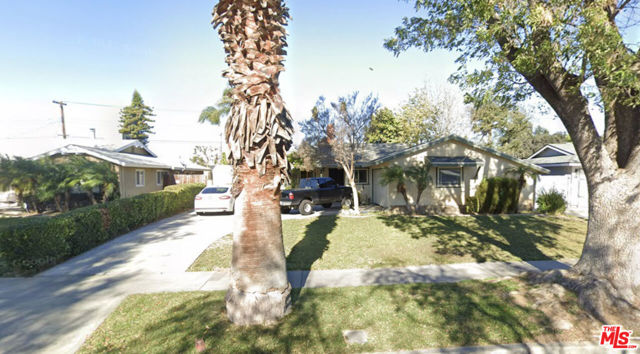
As-Is investor opportunity in clean quiet Riverside street. Great neighbors, well kept street. Single-family home with pool and clear upside for a cash buyer, hard-money buyer, flipper, buy-and-hold investor, or rental operator. Property has deferred maintenance and needs renovation. Seller will make no repairs, credits, or warranties. Buyer to conduct all inspections and independently verify condition, permits, square footage, lot size, zoning, utilities, pool condition, and intended use. Fast close preferred.
Achilles
2420
Los Angeles
$2,249,000
3,829
4
4
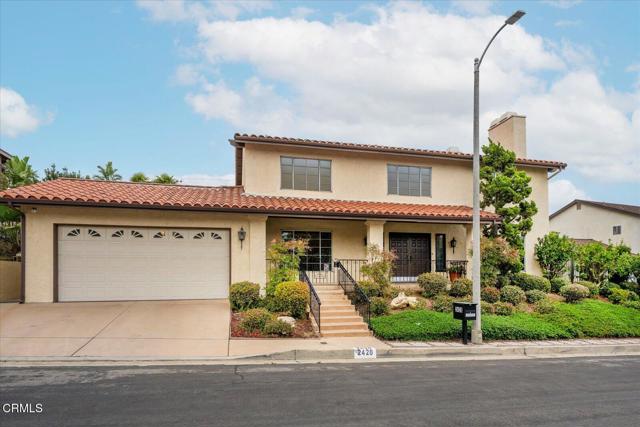
Perched on the prestigious upper reaches of Mt. Olympus, 2420 Achilles Drive offers a sophisticated escape with some of the most impressive positioning in the neighborhood. This 3,829-square-foot residence sits at the top of the community, where the air feels clearer and the views more expansive, providing a rare sense of elevation above the city below. Inside, the home is a masterclass in light and scale. The open-concept layout is wrapped in large windows that pull the natural light across every corner, highlighting the clean lines and refined finishes. With four spacious bedrooms and four well-appointed bathrooms, the floor plan is incredibly versatile--perfect for someone who loves to host large gatherings or simply wants plenty of room to spread out and relax. The interior space feels both grand and intimate, offering a seamless flow that makes the most of the home's generous footprint. Each bedroom serves as a private sanctuary, while the primary suite and common areas are designed to celebrate the property's unique vantage point. Living at the upper area of Mt. Olympus means enjoying a distinct level of privacy and a serene atmosphere, all while being moments away from the energy and pulse of Los Angeles. It's a home that manages to be both a bold architectural statement and a warm, inviting retreat. Come see what life looks like from the peak of Achilles Drive.
Sepulveda #2
9425
North Hills
$664,990
1,485
3
3
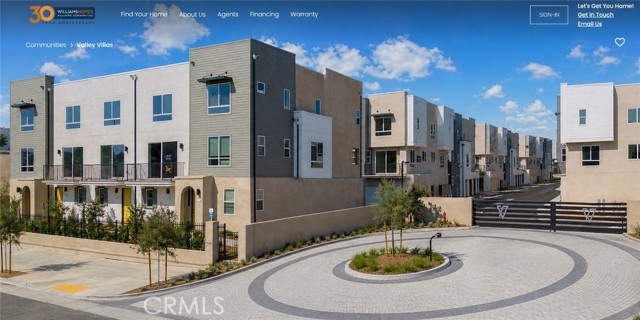
BRAND NEW TOWNHOME! Gated, and Highly Desirable End Unit! This beautiful end-unit townhome has it all and with Valley Villas incredible incentives. We are offering a great INCENTIVE that can be used to significantly buy down your interest rate when financing through our preferred lender. On top of that, we are also offering an additional Hometown Heroes INCENTIVE for Military, Veterans, Medical Workers, First Responders, and Educators. This home includes a variety of impressive upgrades, including beautiful LVP flooring at the entry, on the stairs to the second floor, and throughout the entire second floor. Both top-floor bathrooms feature gorgeous, upgraded tile, while the bedrooms and hallway include high-quality upgraded carpet, plus more thoughtful finishes throughout. Designed for modern urban living, this tri-level townhome offers comfort, style, and convenience. Located just minutes from the 405 freeway, Valley Villas provides quick access to everything you need, whether for work, dining, shopping, or playing. "Photos are for illustrative purposes only and may not represent the actual unit/home”. The sales office is open 7 days a week from 10 AM to 6 PM and is located at 9433 N. Sepulveda Blvd, North Hills, CA. You can reach the sales office at 818-920-8950.
Dickenson
55180
Idyllwild
$635,000
1,452
3
2
Beautifully updated and move-in ready, this inviting mountain home combines timeless charm with modern upgrades in a peaceful setting. Enjoy your morning coffee or evening sunsets from the expansive front deck overlooking the landscaped yard with peekaboo views of Lily Rock. Inside, the open-concept floor plan is filled with natural light and features soaring vaulted tongue-and-groove ceilings, a striking rock fireplace, dual-pane windows throughout, and a blend of high-end wood laminate and slate flooring. The spacious kitchen offers abundant cabinetry, granite countertops, and stainless steel appliances including a propane range, dishwasher, refrigerator, and dual-basin sink. The adjoining dining area flows seamlessly into the living room, creating the perfect space for entertaining or relaxing. The main level includes a comfortable bedroom, a beautifully updated bathroom with a walk-in shower, and the convenience of an all-in-one washer/dryer. Upstairs are two additional bedrooms featuring tongue-and-groove ceilings and cedar-lined closets. The primary bedroom includes a private 3/4 en-suite bathroom, offering a quiet retreat. Step outside to the private backyard where a spacious deck provides the perfect place to unwind beneath the pines. An additional detached studio offers incredible flexibility--ideal as a guest overflow space, home office, yoga studio, art studio, hobby room, or creative retreat. Whether you're searching for a full-time residence, weekend getaway, or vacation home, this beautifully renovated property offers comfort, versatility, and the mountain lifestyle you've been looking for.