
Favorite Properties

Whippet
220
Corralitos
$2,495,000
3,880
4
3
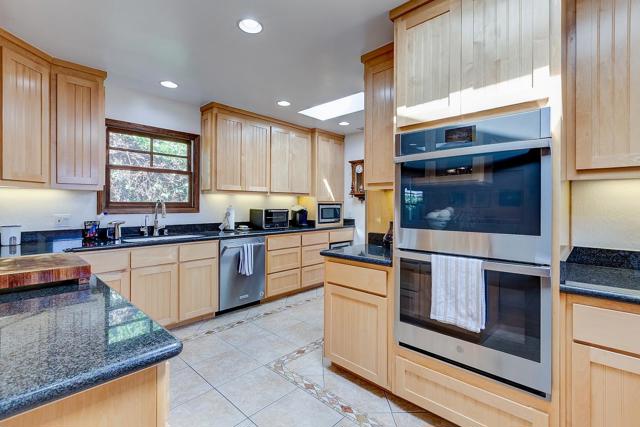
Nestled in the scenic hills of Corralitos, this private 5+ acre estate offers sweeping pastoral & valley views, gracious living spaces & the timeless appeal of California country living. Corralitos is treasured for its natural beauty, local wineries, country market & welcoming sense of community, while the beaches, redwood forests, golf, shopping & dining of nearby Aptos are just minutes away. This beautifully presented 3,880 sq ft home features a light-filled living room with soaring ceilings & exposed beams, a beautifully updated kitchen with generous counters, abundant cabinetry & inviting island seating, formal & informal dining areas, sunroom, library & spacious primary suite with spa-like bath and private viewing balcony. Expansive decks, intimate courtyards, gardens, mature oaks and fruit & olive trees create an inviting connection to nature. A separate-entry main-level wing with full bath, oversized laundry room with sink & generous living space offers exceptional flexibility for extended family, guests, home office or creative pursuits, plus potential for ADU conversion, subject to County requirements & approvals. Detached 3 car garage, owned solar, A/C, whole-house fan, on-site fire hydrant and water storage tank complete this distinctive country estate.

Hilferd Way
13
Danville
$3,998,000
5,741
5
6
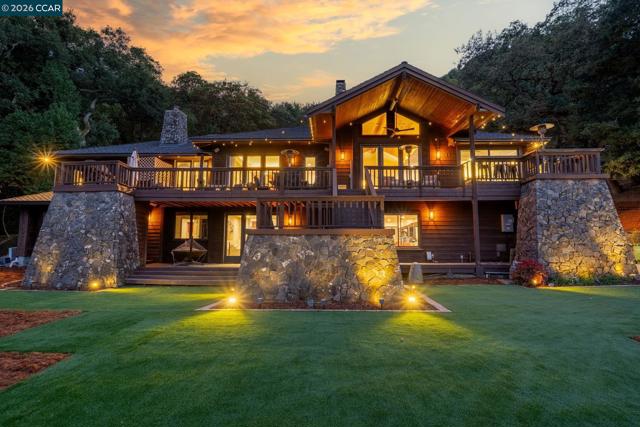
Privacy and Views!! Custom Westside Danville estate with unobstructed views of Mt. Diablo, sitting on 4.6 acres, adjacent to the Las Trampas Ridge. Exceptional architectural details include soaring cedar-planked ceilings, dramatic soffit lighting, walls of windows, an elevator, five fireplaces and an oversized garage for up to five cars. The newly remodeled gourmet kitchen features a spacious island, a Wolf gas range with a griddle, a Sub-Zero fridge, farmhouse sink, multiple wine coolers, warming tray, custom cabinets, gorgeous countertops and custom backsplash. A walk-in pantry and separate wine cellar connected to the formal dining room elevate the space. The living room and spacious family room on the main level offer high ceilings and breathtaking views. The main level also features a spacious office with a fireplace, built-in workstation, and wet bar. The primary bedroom suite is on the main level and has spectacular views, a sitting room with dual-sided fireplace, walk-in closets, and bath with marble finishes, separate vanities, and a steam shower. The lower level features a central game room and a spacious bonus room with another fireplace, plus four generous bedrooms and two additional bathrooms. Enjoy picturesque views at every turn, this custom estate is uniquely stunning. Modern conveniences include a newer roof (3 years old), solar, a whole-house generator, an EV charger and accessible fresh water spring & holding tank. Open Sunday 10/25 from 2-4pm
Westonhill Drive
10569
San Diego
$589,000
920
2
1
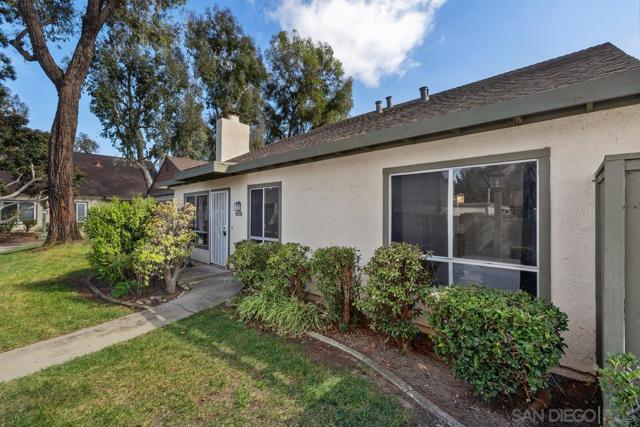
Cute, convenient, and ready to enjoy! This 2-bedroom, 1-bath DETACHED Mira Mesa condo has all the extras—new mini-split A/C, full-size laundry tucked into a closet, and your own private patio for morning coffee or evening unwinding. No shared walls! Plus, TWO dedicated carport spaces and extra attic storage in the large walk-in closet! Enjoy low HOA dues, a community pool and park, and a location close to restaurants, shopping, and everyday essentials. Easy living in the heart of Mira Mesa!
Campo Bello
2
Menlo Park
$5,390,000
3,154
5
5
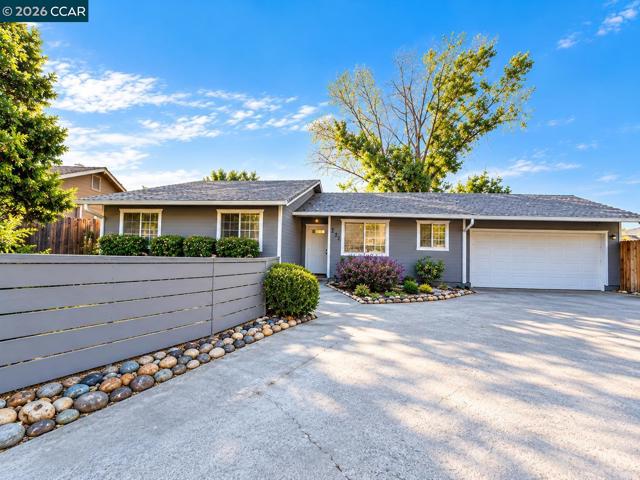
Rare presale opportunity in desirable West Menlo Park, on a quiet residential street away from major traffic, with estimated completion in Q4 2027. This new-construction home offers approx. 2,363 sq. ft. in the main residence plus a 791 sq. ft. attached ADU, totaling approx. 3,154 sq. ft. on a 7,035 sq. ft. lot. Contemporary architecture, bright open living spaces, and a flexible layout create an inviting setting for modern living. The attached ADU provides options for extended family, guests, a private office, or independent living. Close to highly regarded schools, Stanford University, downtown Menlo Park, and Sand Hill Road, with convenient access to I-280 and Peninsula employment centers. Buyers may personalize select finishes and design details, subject to construction progress and Seller approval. Renderings are illustrative only; final plans, finishes, and specifications are subject to change.
Amend Ct
221
El Sobrante
$1,079,000
2,221
3
3
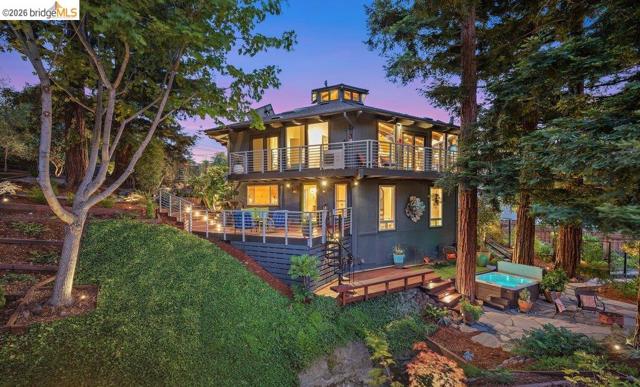
Treehouse-like architectural home with extraordinary outdoor amenities and abundant gardens. Remarkable property! A one-of-a-kind 1977 hexagonal home on more than half an acre in the El Sobrante hills, with post-and-beam construction, a central cupola, clerestory windows, broad expanses of Pella glass, and sweeping south- and west-facing valley views. Approx. 2,200 sq. ft., this 3BR/3BA home offers flexible living on two levels, including two upstairs bedrooms and the main living spaces, plus a lower-level retreat with hardwood floors, electric fireplace, 2 walk-in closets, modern ensuite bath, and private deck. Both ensuite bedrooms, one on each floor, include electric fireplaces; the upper-level ensuite is currently staged as an entertainment room. Outside, discover a stream with two pedestrian bridges, a koi pond, lemon, apple, tangerine, peach, nectarine, and pomegranate trees, berries, 20+ raised beds, and ~1,000+ sq. ft. of enclosed growing space, plus a combined putting & bocce ball court, a pickleball net for casual play, a hot tub tucked among redwoods, a wood-burning firepit, and a fully equipped outdoor kitchen. $300,000+ in upgrades include owned solar, mini-split heat/AC on each floor, updated decks, new cupola windows, and renovated baths. Oversized 2-car garage with workbench, built-in wine racks, second refrigerator, and cool storage. Square footage per appraisal; buyer to verify.
Amalia Ct
11198
San Diego
$1,399,900
2,374
4
3
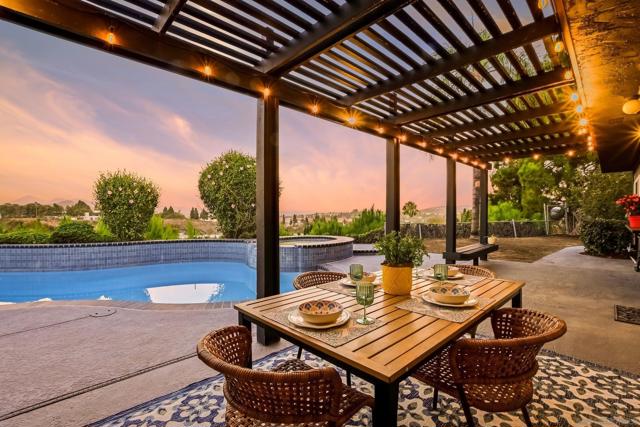
Such a great value!! Wake up to breathtaking sunrises and unwind by the water in this artfully reimagined home, tucked away on a quiet cul-de-sac in Peñasquitos Glens. Offering nearly 2,400 sq. ft. of thoughtfully updated living space, this home captures panoramic easterly views and features newer windows, a newer roof, paid solar, and durable, hypoallergenic luxury vinyl plank flooring throughout. Step outside to your private backyard retreat, complete with a freshly replastered pool and spa, where peaceful mornings and relaxing evenings become part of everyday life. Extensively renovated inside and out, this move-in-ready home blends modern comfort, energy efficiency, and timeless style—so you can spend less time maintaining and more time enjoying everything it has to offer. Take a look at the video then come this weekend! What are you waiting for? This home defies it's age with all the upgrades and improvements! Home Highlights: No HOA. No Mello-Roos. Quiet cul-de-sac location in Peñasquitos Glens. Panoramic easterly views from nearly every room. Sparkling saltwater pool. Newer vinyl windows. Paid solar. Mature grapefruit, pear, and apple trees. Property line extends to the lower fence. Conveniently located near I-15, shopping, restaurants, and major employers. Recent Upgrades: Back patio refreshed (2026). Front yard landscaping refreshed (2026). Pool resurfaced (2026). New asphalt shingle roof with warranty (2025). Exterior stucco patched, resealed, and painted, including pergola, outdoor bar, upstairs balcony, and north gate stairs (2025). Both fireplaces updated (2025). Pool pump replaced (2025). Luxury vinyl plank flooring installed throughout with leveled entry flooring (2024). Downstairs bathroom remodeled (2024). Upstairs hall bathroom remodeled (2023). Gas pool heater replaced (2024). Tankless water heater (2017). Paid solar installed (2014) with Enphase monitoring. Primary bathroom remodeled (2015). Kitchen remodeled (2008) with Miele dishwasher added (2018). Saltwater pool installed (2017) with filter replaced (2019) and salt conversion completed (2020). Sprinkler solenoid updated (2026). Custom murals in the primary bedroom (2021) and downstairs bathroom (2025). The upstairs loft also offers the potential to be enclosed, creating an additional bedroom or private office. Schools: Located within the award-winning Poway Unified School District, serving Rolling Hills Elementary, Black Mountain Middle School, and Mt. Carmel High School.
Long Barn Rd
26144
Long Barn
$366,500
1,220
3
2
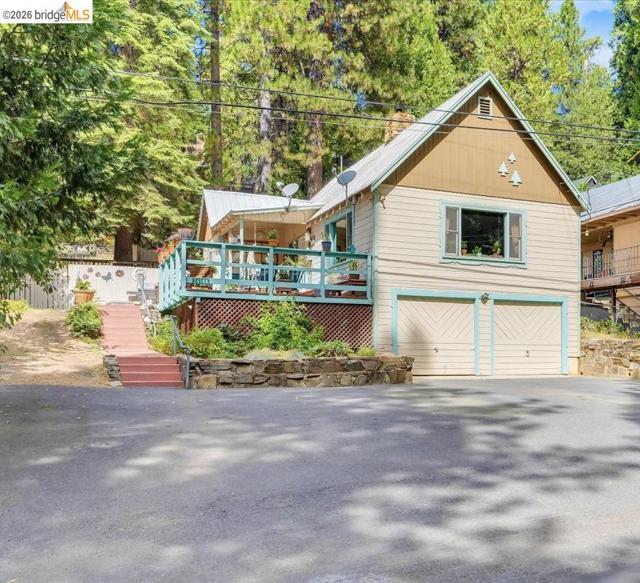
New LOWERED price! Welcome to your quintessential mountain escape! Nestled at 5,000-foot elevation in the charming town of Long Barn, California, this adorable 2-story cabin blends rustic alpine warmth with refreshing upgrades. Tucked away under a canopy of towering pines in the Stanislaus National Forest, this home serves as your ultimate year-round gateway to the High Sierra. Living room features a floor-to-ceiling stone fireplace with an integrated wood-burning stove and large picture windows flood the room with natural light. The main level offers effortless living with newer flooring. It includes 2 bedrooms and 1 full bathroom, a dedicated laundry room, and a charming freshly painted kitchen. The primary bedroom features a large walk-in closet. Upstairs, discover a versatile 180+/- square foot BONUS SPACE currently used as a 3rd bedroom, complete with a convenient 1/2 bath, two closets, and deep attic space for storage. Outdoor living is where this property truly shines. A large level paved driveway provides an abundance of parking—perfect for guests or mountain toys—leading straight into the attached 2-car garage. Steps lead up to a lovely deck and patio area perfect for entertaining and summer evening BBQs. The mostly fenced backyard has a detached structure perfect for extra storage or a kids' playhouse. Adventure is in your backyard! You are just 15 minutes from Pinecrest Lake and skiing/recreation at Dodge Ridge Mountain Resort. When you want a taste of town, you are a quick 12-minute drive to the lovely community of Twain Harte for shopping, restaurants, and golf. Perfect as a vacation rental, second home, or full-time mountain retreat!
Pineau
17395
Morgan Hill
$1,895,000
2,400
3
2
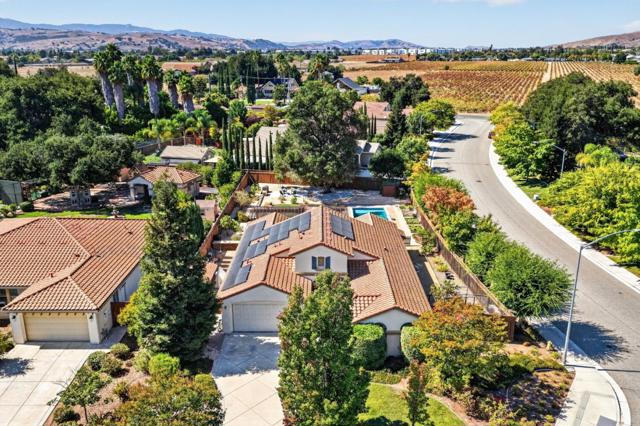
Tucked in a a quiet cul-de-sac in Sherimar Ranch, Pineau Court is the kind of home people wait for. This single-story home offers 3 bedrooms, 2 full baths, and a flexible bonus room, all on a lot of more than 18,000 square feet. The kitchen and hall bath were remodeled this year. The kitchen has quartz counters, white shaker cabinets, a star-tile backsplash and an Italian dual-oven range. The bonus room was created from the single car garage when the home was first built, and it has its own entrance from the driveway. It works well as a home office, gym, playroom, or guest suite. The backyard is the real showstopper. A pool with an automatic safety cover sits, surrounded by two separate sitting areas and a lawn for play. The wide side yards offer even more possibilities, with room for a garden, play structure, or storage for your toys, plus potential for an ADU, casita, or side access RV parking. Buyer to verify feasibility. Owned solar helps keep energy bills in check. Sherimar Ranch has a low $75/month HOA and its own neighborhood park, with a playground and a big lawn that stays green all year. Nordstrom Elementary is just around the corner. I've lived in Sherimar Ranch since it was built, so I'll admit I'm biased. It's one of my favorite corners of Morgan Hill.
Matson Dr
2000
Sacramento
$399,950
1,020
3
2
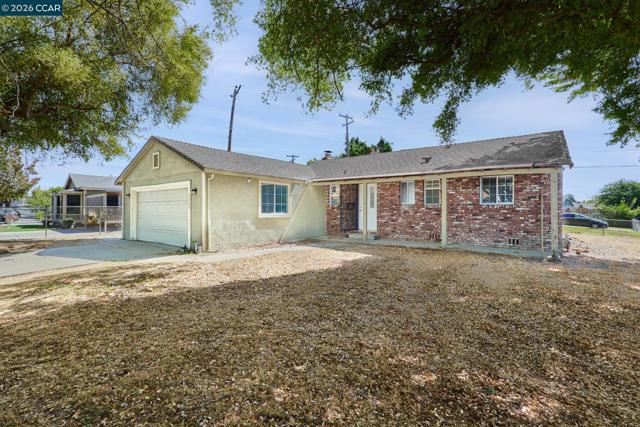
Welcome to 2000 Matson Dr in Sacramento. This stunning, turn-key, updated 3-bedroom, 1.5 -bathroom Carella Gardens charmer is ready for immediate move-in. The home features an updated kitchen with modern appliances, shaker cabinets, and refinished tile countertops. Additional upgrades include new carpet, refinished tile floors, fresh paint, dual-pane windows, central heat and air, updated bathrooms, a cozy fireplace and faux wood blinds. Outside, you will find a large backyard with a brand new deck, possible RV access, and potential for an ADU—perfect for family gatherings and BBQs. The seller has already completed inspections, including a clear pest report, a roof inspection with a warranty, and a general home inspection. Please submit your offer quickly, as this property is sure to sell fast.
Cragmont
184
San Jose
$900,000
1,379
2
2
Completely remodeled with all bells and whistles! No other home like this in the area! Move in and live!!! Everywhere you turn, something delightful awaits in this fully updated home. From the etched Pantry door in the kitchen to the faux-painted ceiling in the dining room, design details abound. A large, open floor plan connects the living room, dining room, and remodeled kitchen, which boasts newer appliances and cabinetry. Both bathrooms are updated, with double-paned windows, and the home includes indoor laundry, among many other features that make it special. This solar-powered home features an owned Tesla battery, a new roof, and a backyard large enough for entertaining, with a view of the eastern foothills, making it an entertainer's paradise. Perfect for a family or extended family, the backyard is large enough to add a 1,200-square-foot ADU while still leaving generous outdoor space.
Manzano ST
5055
Camarillo
$759,998
1,900
3
4
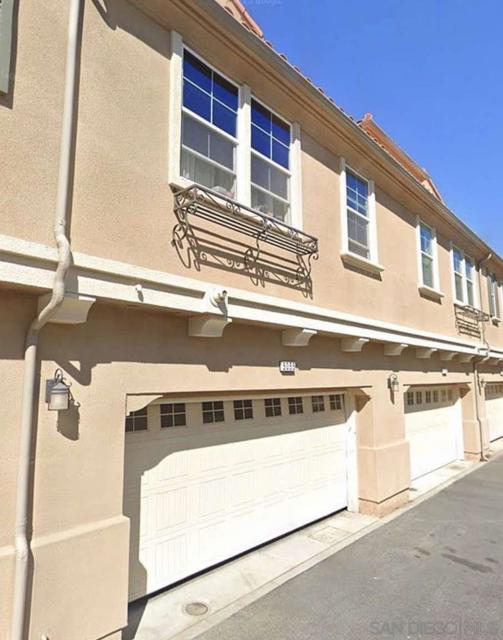
Welcome to this beautifully maintained 3-bedroom, 3.5-bath townhome in the desirable Teso Robles community of Camarillo. Built in 2019, this three-story home features a versatile floor plan with a private first-floor bedroom and en-suite bath, an open-concept living area, a modern kitchen, and a spacious primary suite with a walk-in closet. Enjoy a private balcony, attached two-car garage, and energy-efficient features throughout. Community amenities include a resort-style pool, spa, fitness center, playground, and picnic areas. Conveniently located near shopping, dining, parks, top-rated schools, and the 101 Freeway, this home offers the perfect blend of comfort, convenience, and low-maintenance living.
Jeni Ct
17255
Jamestown
$697,000
2,618
5
3
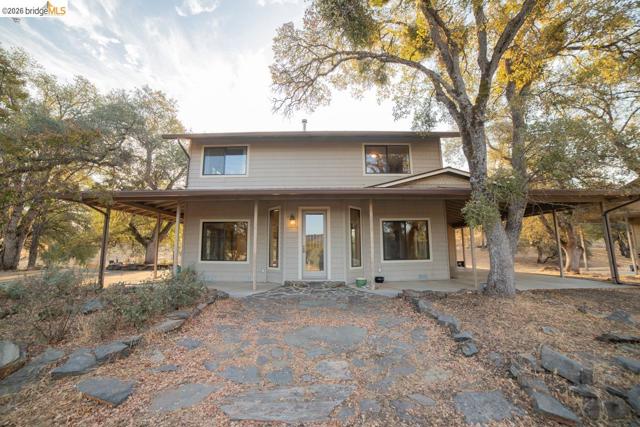
Set on 7 gently sloping acres, this impressive Jamestown property offers an exceptional blend of space, privacy, and versatility, with potential for equestrian use, gardening, and endless outdoor possibilities. The two-story, 2,618-square-foot home features five bedrooms and two-and-a-half bathrooms, with warm wood flooring, abundant natural light, and a custom fireplace creating an inviting focal point within the living space. Bright, generously sized rooms and a spacious floor plan provide plenty of flexibility for everyday living, entertaining, guests, or a home office. Adding to the home’s appeal, a new roof, gutters, and leaf guards were completed in May 2026. From the main living area, step outside to an expansive patio that extends the living space outdoors—perfect for entertaining, dining al fresco, or simply relaxing and enjoying the peaceful surroundings. The gently sloping acreage provides a beautiful sense of openness, offering potential for a horse property, space for animals, and a variety of recreational pursuits. An established fenced garden area provides a dedicated space for growing fresh produce, flowers, or creating your own garden retreat. With ample room to spread out, the property invites you to embrace the possibilities of foothill country living. An oversized detached garage further sets this property apart, offering 220V hookups, a separate water heater, and a second laundry area—an outstanding setup for a workshop, hobbies, additional storage, or a variety of uses. With 7 acres, a substantial five-bedroom home, generous outdoor living space, equestrian potential, a fenced garden, and exceptional garage amenities, this distinctive Jamestown property offers the space and flexibility to create a truly special foothill lifestyle.
El Pintado
310
Danville
$1,749,000
2,318
4
3
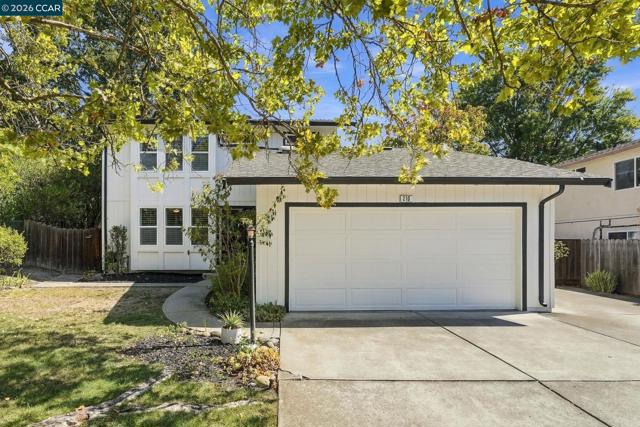
Welcome to this beautifully maintained 4-bedroom, 2.5-bathroom home on the west side of Danville, offering 2,318 sq ft of light-filled living space on a generous 7,405 sq ft lot. Set on a mature, tree-lined street, this is one of the San Ramon Valley's most sought-after neighborhoods — where established homes, generous lots, and a rare blend of suburban privacy and true walkability come together. Step inside to beautiful hardwood floors that flow throughout, two cozy fireplaces, and a newly renovated kitchen and powder room designed for both everyday living and entertaining. A brand-new air conditioner keeps you comfortable year-round, and the home is move-in ready from the moment you arrive. Out back, unwind in your own private retreat — an above-ground spa anchors the backyard, perfect for relaxing after a long day or hosting friends on warm evenings. What truly sets this location apart is what's right outside your door. A short walk to downtown Danville's Hartz Ave puts dining, boutique shopping, the Village Theatre, and the year-round Saturday farmers market within easy reach. Hop on the Iron Horse Trail for a run, ride, or stroll, and enjoy access to great schools, including San Ramon Valley High School. Mount Diablo and Las Trampas open space are just minutes away.
Forest Creek
5281
San Jose
$2,999,888
2,065
4
3
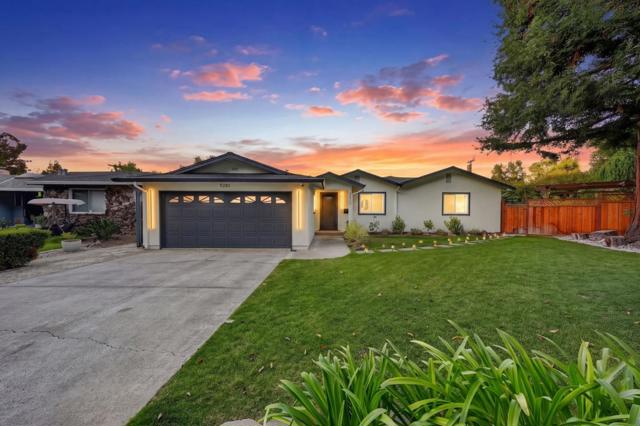
Some locations, like 5281 Forest Creek Court, simply can't be replicated. Tucked into a quiet court in West San Jose's desirable Happy Valley neighborhood, the home enjoys an unusually private position overlooking Saratoga Creek Park, trail, and playground. The open, light-filled home underwent an extensive permitted remodel and addition with wide-plank Brazilian oak engineered hardwood, Milgard windows, and Samsung appliances throughout. The redesigned kitchen features custom two-tone cabinetry, Ocean Grey quartz, premium fixtures, and extensive custom storage. Remodeled baths feature large-format tile, custom glass showers, Kohler rainfall dual-system showers, and TOTO Nexus bidets. Custom California Closets extend throughout, including a fully built-out laundry, bonus flex space and custom-lit primary closet. Upgrades include dual-zone A/C, tankless water heater, EV charger, smart irrigation, recessed lighting/smart switches and centralized networking/AV infrastructure. Set on approx 13,750sf, the grounds feature numerous fruit trees, lawn, garden areas and a covered pergola/patio. Minutes to Westgate, Cupertino, and Saratoga; near Lawrence Expy, Saratoga Ave, Hwy 85/280, and major Silicon Valley employment centers. Country Lane Elementary, Moreland Middle, and Prospect High.
Dunhill Dr
636
Danville
$1,798,000
2,860
4
3
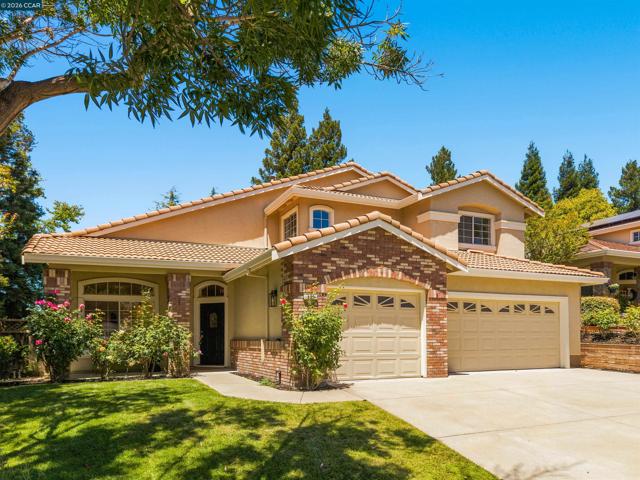
Welcome to 636 Dunhill Drive, a beautifully updated 4-bedroom, 3-bathroom home offering 2,860 square feet of thoughtfully designed living space in Danville’s desirable Tassajara Ranch neighborhood. With approximately $140,000 in recent improvements and upgrades, this home pairs high-end finishes with a floor plan designed for everyday living, entertaining, and gathering. Soaring ceilings create a light filled home with an open, airy feel. The spacious living room flows naturally into the dining area, creating an inviting setting for both everyday living and entertaining. The kitchen and adjoining family room create a natural place to come together with a fireplace, wet bar, and new sliding glass doors making indoor-outdoor living effortless, opening to a re-landscaped backyard and patio ready for outdoor activities.The spacious side yard offers even more possibilities for a play area, bocce court, garden, or additional entertaining space. A first-floor bedroom and full bathroom provide flexibility for guests, a home office, or multi-generational living. Upstairs, the primary suite offers a peaceful retreat with a beautifully remodeled bath and large walk in closet, with two additional bedrooms plus a remodeled bath down the hall. The recent upgrades include beautifully remodeled baths, new LVP flooring and carpet, fresh interior paint, updated kitchen appliances and new fixtures throughout. Other highlights are owned solar, upgraded dual-zone HVAC, upstairs laundry room and a spacious three-car garage with storage. Just a few blocks from the Tassajara Ranch community pool and clubhouse, neighborhood trails, and nearby parks, the location is hard to beat. Tassajara Crossings offers shopping, coffee shops, restaurants and everyday conveniences just minutes away, along with access to highly regarded Blue Ribbon schools.
Via Alta Mirasol
17782
San Diego
$1,450,000
1,874
3
2
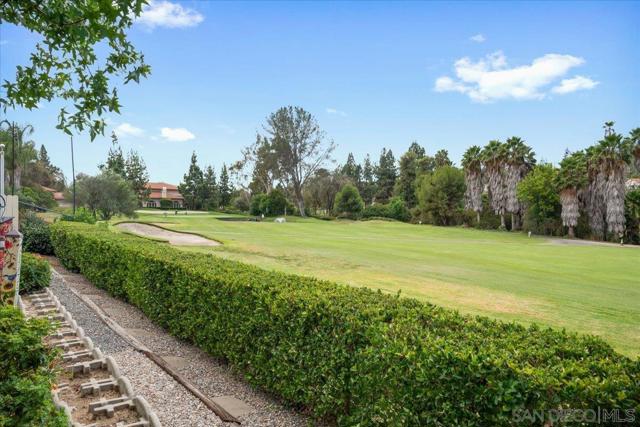
Experience exceptional golf course living in this beautiful single-story home overlooking the 9th fairway with sweeping views. Ideally positioned near the Rancho Bernardo Inn, Country Club of Rancho Bernardo and Bernardo Winery, this home combines a sought-after location with a wonderfully flexible floor plan designed for comfortable everyday living and entertaining. Hardwood flooring extends through the main living areas, where abundant natural light and golf course views provide a beautiful backdrop. The kitchen features white cabinetry, a built-in desk area and bar seating that opens to the living and dining areas, creating an easy flow for gatherings. The primary suite offers hardwood floors, built-in storage cabinetry, a spacious walk-in closet and private bath. The secondary bedroom features new carpet, a generous closet and a built-in Murphy bed, allowing the room to transition easily between bedroom, home office or guest space. Offering even more flexibility, the spacious bonus room features a fireplace and built-in storage. With a full bath and walk-in closet conveniently adjacent, this versatile space offers exciting potential as a second primary suite, family room, guest retreat, home office or multi-generational living area. Outdoor living takes full advantage of the home's exceptional setting, with a covered patio overlooking the golf course, a large side yard with additional patio space, and a private patio off the primary suite bordered by a row of mature fruit trees, including satsuma tangerine, orange, lemon and lime, all adding to the appeal of the outdoor spaces. Tucked away on a cul-de-sac street with no neighbors directly across and phenomenal fairway views behind, this is a rare opportunity to enjoy single-story living, a flexible floor plan and an exceptional Rancho Bernardo lifestyle in one remarkable home.
Rouge
1846
Chula Vista
$639,000
1,500
3
3
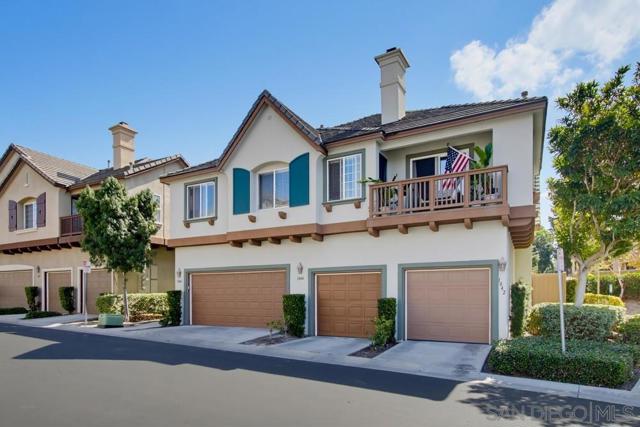
Well-maintained and move-in ready 3-bedroom, 2.5-bathroom townhouse in desirable Otay Ranch! This inviting home features an open floor plan with abundant natural light and a spacious, comfortable layout. The first floor offers a bright living area and kitchen with granite countertops and tile flooring. A convenient half bathroom is located downstairs, along with a spacious under-stair storage room featuring brand-new carpet. Upstairs, the spacious primary suite is accompanied by two additional bedrooms and a shared full bathroom. A full-size laundry closet is also conveniently located on the second floor. Luxury vinyl flooring runs throughout most of the second floor, with one bedroom featuring brand-new carpet. Additional features include a two-car attached garage and a private backyard, perfect for relaxing or entertaining. Enjoy a convenient Otay Ranch location close to shopping, restaurants, parks, trails, and freeway access. Top-rated schools make this an excellent place to call home!
Deavers Dr.
1764
San Marcos
$1,100,000
1,980
4
3
Extensively upgraded, thoughtfully customized and positioned on a quiet cul-de-sac, this exceptional home on a nearly 10,000 SF lot with direct access to the adjacent community park offers best in class living in San Marcos. Solar, newer furnace, whole-house water softening and filtration, newer exterior paint and a remarkable 3-car garage with epoxy flooring, extensive storage add even more value. A full bedroom and bathroom downstairs provide valuable flexibility for guests, multigenerational living or (see suppl) a private home office. Inside, luxury vinyl plank flooring, upgraded baseboards, crown molding, window mouldings, and artisan faux finish painting of the walls in several rooms including the kitchen, family room and primary suite. Custom window details, a refinished staircase with wrought-iron spindles and an updated fireplace create a warm, distinctive interior. The showpiece kitchen blends rustic and industrial-modern design with custom soft-close cabinetry, pullouts, quartzite countertops, stacked-stone backsplash, Wolf range and microwave, Zephyr hood, pot filler, reverse-osmosis system, abundant island storage and a walk-in pantry. A custom breakfast nook with built-in storage and a table designed for the space adds both character and everyday functionality. Upstairs, the primary suite features a cedar-lined walk-in closet and a beautifully customized bath with marble vanity, makeup counter, and dual shower heads. The backyard is designed for relaxing and entertaining with a massive covered patio, built-in BBQ, spa, and pet turf. Venture through the rear gate to a spacious greenhouse with power and ventilation, and an impressive orchard of mature fruit trees tucked in on the slope. Direct access through your lower gate into Lindsley Community Park. Walk to the brand new construction and highly rated Knob Hill Elementary school just down the street! Close to shopping, dining and commuter routes, this is a truly move-in-ready home where the expensive improvements have already been completed.
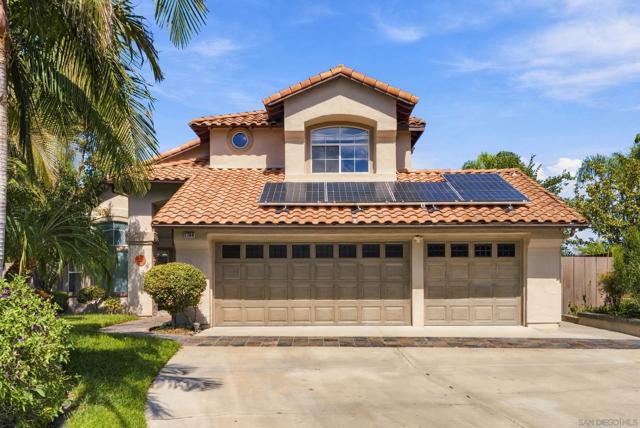
Deep Creek Rd
4036
Fremont
$1,425,000
1,750
4
3
Best priced single family home in Fremont’s coveted Ardenwood neighborhood with no HOA— a beautifully upgraded 4-bedroom, 3 full bathroom home presenting 1,750 square feet of thoughtfully designed living space on a 4,306 square foot lot. Showcasing premium upgrades throughout and a detached 2-car garage, this property perfectly blends modern luxury with everyday functionality. The open, light-filled floor plan creates an inviting ambiance ideal for both quiet daily living and lively entertaining. At the heart of the home is a gourmet kitchen featuring upgraded cabinetry and stainless steel appliances. The entire interior shines with fresh paint and modern recessed lighting, while a newer roof, central A/C, and a high-efficiency heater deliver built-in, energy-efficient comfort year-round. All four bedrooms are generously sized, highlighted by a private upstairs primary en-suite boasting vaulted ceilings and a spacious walk-in closet. Offering ultimate flexibility, a full bedroom and bathroom are located on the main floor—an ideal setup for multi-generational living, overnight guests, or a dedicated home office. Perfectly situated for outdoor recreation and an easy lifestyle, the home sits just minutes from Coyote Hills Regional Park, historic Ardenwood Historic Farm, local parks, and scenic bike trails. Students have access to top-rated schools including Ardenwood Elementary, Thornton Middle, and American High. Commuters will love the unbeatable proximity to BART, I-880, and the Dumbarton Bridge, offering effortless access to Stanford University, all three Bay Area airports, and major Silicon Valley tech hubs like Meta, Google, and Tesla.
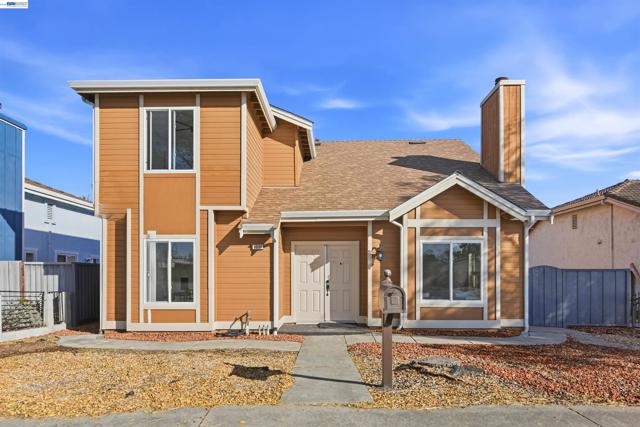
19Th St
410
San Jose
$1,350,000
1,836
4
3
Welcome to this beautifully refreshed home in the desirable Brookwood Development, ideally located in San Jose’s sought-after Olinder/Naglee area. Recently appraised at $60,000 above the current list price, this 4-bedroom, 3-bath residence offers exceptional value, a flexible floor plan and thoughtful updates throughout. A sought-after main-level bedroom and full bath, currently styled as a home office, provide flexibility for guests, multigenerational living or working from home. Upstairs, the spacious primary suite features a soaking tub, separate shower and walk-in closet, with two additional bedrooms sharing a hall bath. Soaring cathedral ceilings enhance the formal living and dining areas, while an elegant dual fireplace creates a beautiful connection between the dining area and inviting family room. The family room overlooks the pergola-covered patio and features a media alcove. The well-sized kitchen offers generous counter space, golden oak cabinetry, white tile and white appliances, including a gas range, dishwasher, refrigerator and microwave, plus a convenient breakfast nook. The home has been meticulously prepared for market with professional interior paint, professional cleaning, washed windows and a power-washed exterior. Luxury plank vinyl flooring flows throughout the downstairs, while the upstairs carpeting has been professionally cleaned. The backyard features established persimmon, lemon and fig trees and a large pergola-covered patio, creating an inviting setting for outdoor enjoyment and entertaining. Energy-conscious features include leased solar with a current low monthly payment and two Tesla Powerwall batteries for stored energy during outages, and an EV charger in the two-car garage. Location adds to the appeal, with Selma Olinder Elementary School and Selma Olinder San Jose City Park directly across the street and William Street Park walking distance, just over the bridge. Enjoy the neighborhood appeal of Brookwood and Olinder/Naglee while being close to Downtown San Jose restaurants, shopping and entertainment, with convenient access to major freeway corridors.
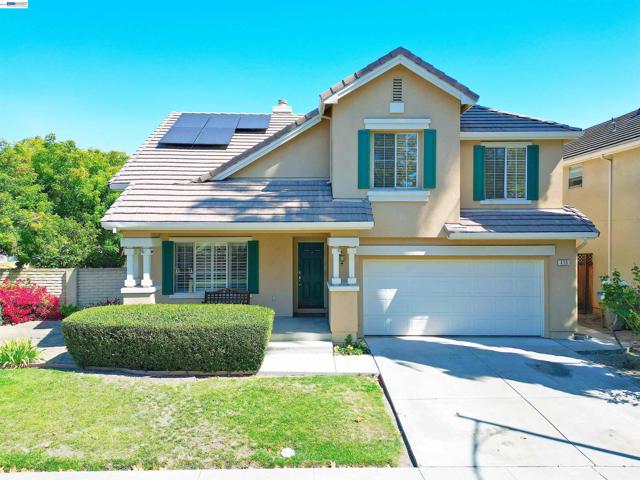
Gamay Common
2391
Livermore
$3,200,000
5,042
4
5
Enjoy the best in California living in this custom North facing home on a beautifully landscaped .42-acre lot in a premium gated South Livermore neighborhood. With 4 bedrooms, 4.5 baths, wine room, office/loft, and expansive bonus/game room, this distinctive home was designed for both everyday enjoyment and memorable entertaining. A dramatic two-story foyer features a travertine staircase with custom wrought-iron railings. Elegant formal living and dining rooms feature hardwood floors, architectural detailing, and custom lighting. The modern gourmet kitchen features granite counters, extensive cabinetry, twin Liebherr refrigerators, Viking 6-burner range, double convection ovens, prep sink, breakfast bar, and large center island. The kitchen opens to a large family room with dramatic gas fireplace and views of the yard. Upstairs, the impressive primary retreat features a two-way fireplace, private deck, luxurious bath with steam shower and jetted tub, plus an extraordinary closet/dressing room with custom cherry cabinetry, fireplace, and arched windows. Entertainment takes center stage with a custom Irish pub and adjoining bonus/game room designed for gatherings, multiple TVs, integrated audio, and pool-table space. Outside is a private resort experience. The ~40,000-gallon pool and spa feature waterfalls, PebbleTec finish, LED lighting, and extensive travertine decking. Multiple covered entertaining spaces include two outdoor cooking areas, fire features, fans, speakers, lighting, and generous seating areas. A custom 9-hole putting and chipping course completes the setting. Additional amenities include a 3-car garage, EV-ready charging, electric solar, smart-home controls, whole-home audio, Cat 6 networking, water filtration, finished attic storage, and generous side-yard parking. A truly distinctive South Livermore property created for living on a grand scale. The location is ideal for walking to downtown, with parks and walking trails just steps away. Simply an entertainer's dream!
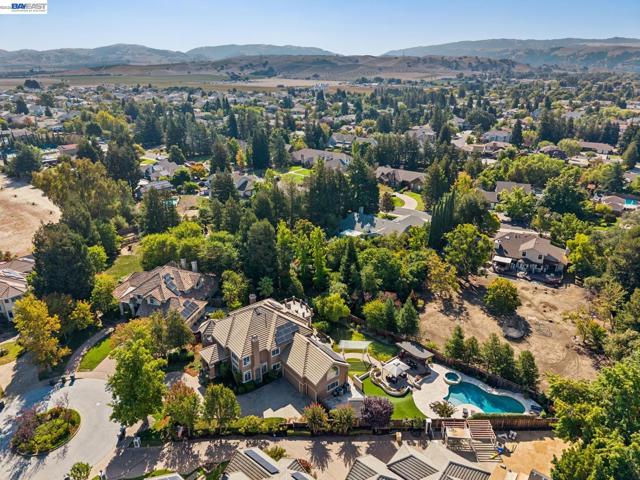
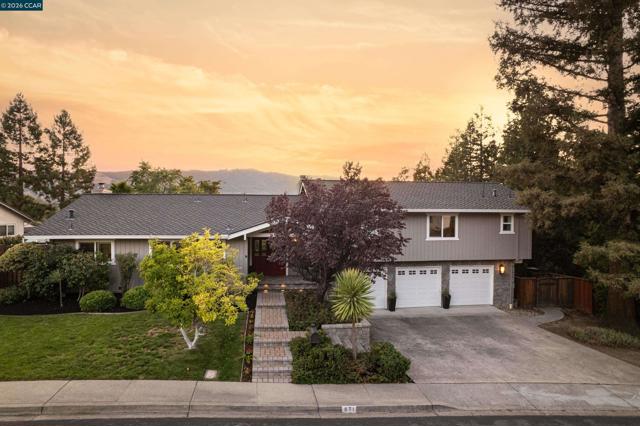
Richard Lane
871
Danville
$1,890,000
2,234
4
3
Welcome to 871 Richard Lane, a beautiful 4-bedroom, 2.5-bathroom home ideally situated in the heart of Danville. Offering a wonderful combination of comfortable living spaces, thoughtful updates, low maintenance, beautiful outdoor areas and stunning Las Trampas views. This home provides an inviting setting for enjoying the very best of the Danville lifestyle. The gorgeous views can be enjoyed from multiple rooms, including the family room, living room, and primary bedroom. Whether relaxing with family, entertaining guests, or starting and ending your day, the beautiful natural backdrop brings a sense of peace and connection to the surrounding landscape. Updated kitchen with gas stove top and large island with casual seating offers a fresh and functional space for everyday living and entertaining, creating an inviting gathering place for family and friends. Open to the family room featuring a fireplace and offers access to the private outdoor living, this spacious area is wonderful for relaxing and enjoying friends. The living room also offers a cozy fireplace and access to the backyard. The versatile 4 bedroom, 2.5 bath floor plan provides plenty of flexibility for family, guests, a home office or personal spaces. Hardwood floors, newer carpets, stylish lighting, updated bathrooms make this a wonderful move in home! Step outside and discover an exceptional setting for easy outdoor living. Garden areas & small grassy area offer opportunities for gardening, relaxation and gatherings, creating an outdoor environment that can be enjoyed throughout the seasons. Downslope yard area includes mature trees and bushes allowing for abundance of privacy as well as beautiful Las Trampas views. 3 car garage offers extra parking & storage too. Conveniently located near Vista Grande Elementary plus top-rated middle & high schools. Located close to downtown Danville, making it easy to enjoy local restaurants, cafés, shops, parks, services, and community amenities. The home offers the ideal balance of a peaceful residential setting and convenient access to everything downtown Danville has to offer. With its updated kitchen, spacious patio and deck, inviting garden & lawn areas, flexible 4-bedroom layout, and stunning Las Trampas views this home offers a special opportunity to enjoy comfortable living in one of Danville’s most desirable neighborhoods. Open this Sunday 1-4 Stop by! www.871RichardLane.com Views: Ridge
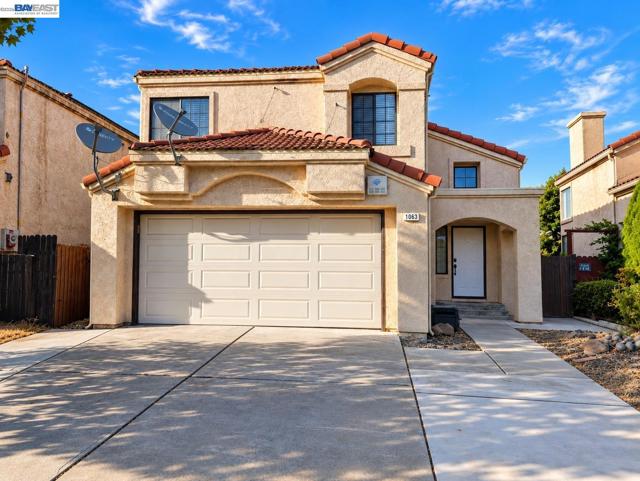
Mepham Dr
1063
Pittsburg
$540,000
1,608
3
3
Welcome to 1063 Mepham Dr in Pittsburg. This beautifully updated two-story home offers approximately 1,608 sq. ft. of comfortable living space with 3 bedrooms and 2.5 bathrooms. Step inside to discover a thoughtfully refreshed interior highlighted by a completely remodeled kitchen featuring brand-new appliances, new cabinetry, and new countertops. The updated kitchen provides a fresh, modern space perfect for everyday cooking and entertaining. Newly installed vinyl flooring extends throughout the home, creating a clean and cohesive look while offering easy maintenance and durability. With a functional two-story floor plan, an attached garage, and inviting living spaces, this home is ready for its next owner to move in and enjoy. Come experience the updates and possibilities at 1063 Mepham Dr — a move-in-ready home you won’t want to miss!
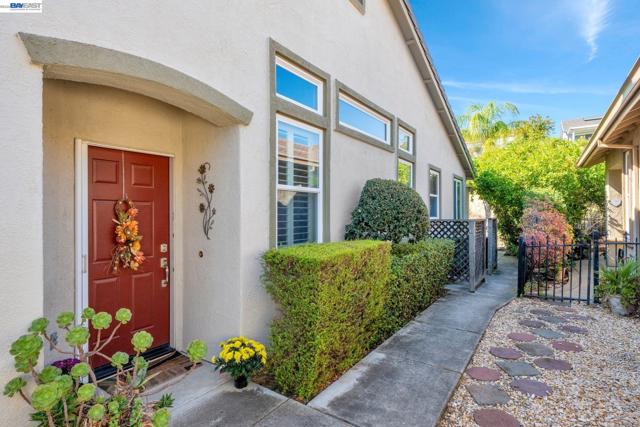
Bismarck Ln
1450
Brentwood (CC)
$449,000
1,022
2
2
Enjoy easy living with stylish updates and space to unwind in Brentwood’s gated 55+ Summerset III community. The kitchen features extended cabinetry, solid surface countertops, and newer stainless steel appliances, with plenty of room to keep everyday essentials organized. Vinyl plank flooring adds style and easy care, while updated bathrooms give the home a fresh feel. Out back, the covered patio is a comfortable spot for morning coffee, outdoor dining, or relaxing at the end of the day. Located in Brentwood’s gated 55+ Summerset III community, residents enjoy a clubhouse, fitness center, outdoor pool, spas, tennis and bocce courts, walking trails, and a variety of clubs and social activities. A welcoming place to settle in and enjoy your next chapter.
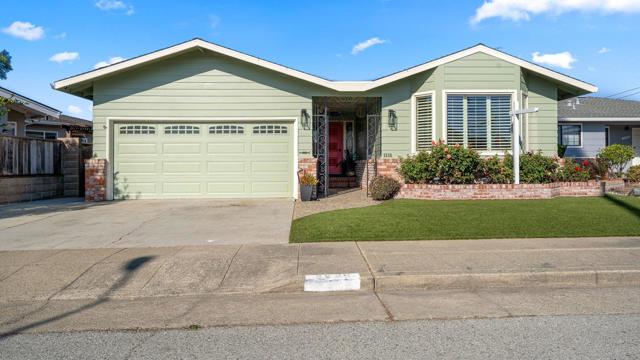
Kent
2225
San Mateo
$1,850,000
1,830
3
2
Welcome to a home that feels inviting and wonderfully familiar from the moment you arrive. Located in beloved Fiesta Gardens, this 3 bedroom, 2 bath home offers 1,830 square feet of classic character and thoughtfully designed living spaces. The spacious living room features a charming bay window with a window seat, plantation shutters and a fireplace. The classic kitchen offers double ovens and flows to a dedicated dining room, while the separate family room provides a second fireplace and access to the backyard. One bedroom features built ins, adding useful storage and character. Outside, a custom shed and covered outdoor dining area create an ideal setting for summer dinners, casual gatherings and relaxed weekends. The low maintenance front yard features artificial turf. Fiesta Gardens offers a wonderful neighborhood setting with a community pool, tennis courts, park and cabana, while nearby Bay Meadows provides shopping, dining, parks and everyday conveniences. Easy access to Highways 101 and 92 makes getting around the Peninsula a breeze. A home with timeless appeal and spaces designed for everyday living and making memories.
Russ
2715
San Diego
$1,190,000
1,094
2
2
Welcome to the Avocottage — historic San Diego charm, completely refreshed for modern living, directly on Balboa Park Golf Course. Set along the 4th tee box with direct golf-course frontage, the home captures sweeping, straight-on 180° golf course views from the main living spaces, creating a remarkably private setting in the heart of the city. Tucked into an intimate enclave along Balboa Park, enjoy no HOA, walkability to South Park and Golden Hill, and Downtown just minutes away, all with the golf course as your backdrop. Extensively renovated while preserving its original charm, this turnkey home features an owned solar system, fully renovated kitchen and baths, dual-pane windows, new flooring, mini-split A/C throughout, EV charging, upgraded plumbing and electrical systems, and wainscoting throughout. The two-level layout includes a spacious lower-level primary suite with walk-in closet, sitting area and ensuite bath, plus a second bedroom and full bath on the main living level. Outdoor spaces offer a curated blend of privacy, low-maintenance living and inviting areas to relax and entertain, including a private jacuzzi. Historic charm without the historic-home headaches, with Balboa Park just out front your door. Welcome to the Avocottage. Photo Disclosure: Select images have been AI edited.
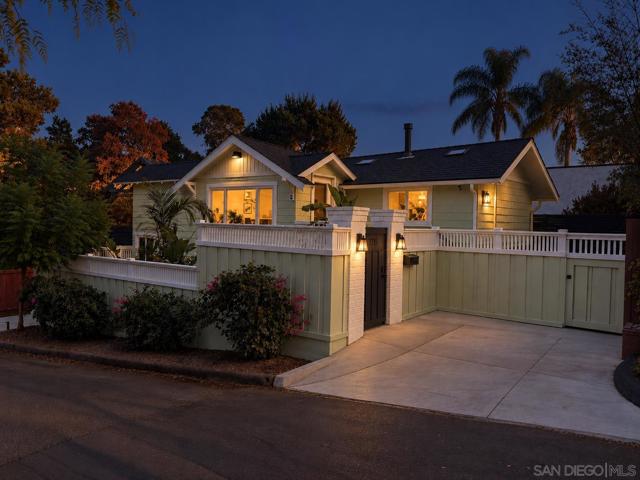
105Th Ave
1914
Oakland
$689,000
1,532
3
1
Recently refreshed and move-in ready, this inviting Oakland home offers 3 bedrooms, 1 bathroom, and 1,532 Sq Ft of bright, comfortable living space. Abundant natural light fills the interior, highlighting the spacious bedrooms, two dining areas, and a beautiful den that creates an easy connection to the generous backyard. Recent improvements give the home a fresh, updated feel, including recently painted exteriors and driveway, and refreshed landscaping that enhances the property’s curb appeal and outdoor spaces. An extended driveway provides convenient off-street parking, while the versatile den offers additional room to relax, entertain, or create a dedicated workspace. The spacious backyard provides plenty of room to enjoy the outdoors. Conveniently located at 1914 105th Ave, the home provides easy access to destinations throughout Oakland and the greater Bay Area. Commuters will appreciate proximity to the San Leandro BART Station, Oakland Ferry Terminal, Oakland International Airport, and major transportation routes. Nearby recreation and attractions include Sequoyah Country Club, King Estates Park, and the Oakland Zoo.
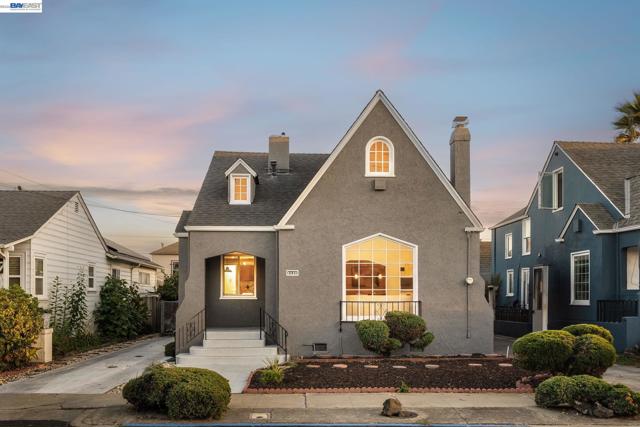
Wild Acres
1721
Vista
$1,574,900
3,504
4
3
There are homes with a view, and then there is this: a mountaintop sanctuary with a sweeping, uninterrupted 180-degree horizon. This isn't a property you visit — it's one you feel, from the moment the drive climbs toward it. The custom two-story residence unfolds in two distinct retreats. The main level offers two bedrooms, a full bath, and a wet bar with kitchenette — perfect for effortless entertaining or hosting guests in complete privacy. Upstairs, the primary sanctuary awaits: an owner's suite, second bedroom and bath, full chef's kitchen, dining space, and a living room framed by the same breathtaking views throughout. Beyond the walls, a flourishing avocado orchard stretches across acres of pristine land — a rare canvas offering room to build an ADU, cultivate income, or simply claim more space than you thought possible. An oversized driveway stands ready for RVs, trailers, and every adventure ahead. More than a home — an altitude, a lifestyle, a legacy waiting to be claimed. Fifteen minutes from the heart of Vista.
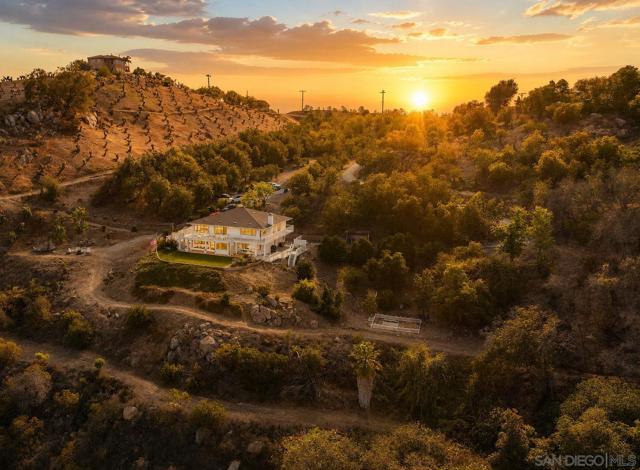
Michele Ct
123
Vallejo
$649,888
2,423
3
3
Tucked away on a quiet court, this move-in-ready home pairs beautiful views with everyday convenience and the kind of big-ticket upgrades buyers love. Take in sweeping views of the rolling hills of Blue Rock Springs and the Six Flags skyline, a scene that's especially stunning at sunset and on summer nights when the park lights up. Inside, you'll enjoy true peace of mind with a brand-new roof, plus an energy-efficient heat pump system that keeps you comfortable in every season while helping keep utility bills in check. Driving electric? A Tesla charger is already installed and ready to go. Outdoor lovers will appreciate being just moments from Blue Rock Springs, with its trails, golf course, open space, and hilltop vistas, perfect for morning hikes, weekend picnics, or an evening stroll. When it's time to run errands, you're minutes from the freeway for an easy commute across the Bay Area, with Target and In-N-Out close by and a new Costco on the way. Beautiful views, smart upgrades, and an unbeatable location. 123 Michele Court is ready to welcome you home.

This information is deemed reliable but not guaranteed. You should rely on this information only to decide whether or not to further investigate a particular property. BEFORE MAKING ANY OTHER DECISION, YOU SHOULD PERSONALLY INVESTIGATE THE FACTS (e.g. square footage and lot size) with the assistance of an appropriate professional. You may use this information only to identify properties you may be interested in investigating further. All uses except for personal, non-commercial use in accordance with the foregoing purpose are prohibited. Redistribution or copying of this information, any photographs or video tours is strictly prohibited. This information is derived from the Internet Data Exchange (IDX) service provided by Sandicor®. Displayed property listings may be held by a brokerage firm other than the broker and/or agent responsible for this display. The information and any photographs and video tours and the compilation from which they are derived is protected by copyright. Compilation © 2017 Sandicor®, Inc.
Copyright © 2017. All Rights Reserved