
Favorite Properties

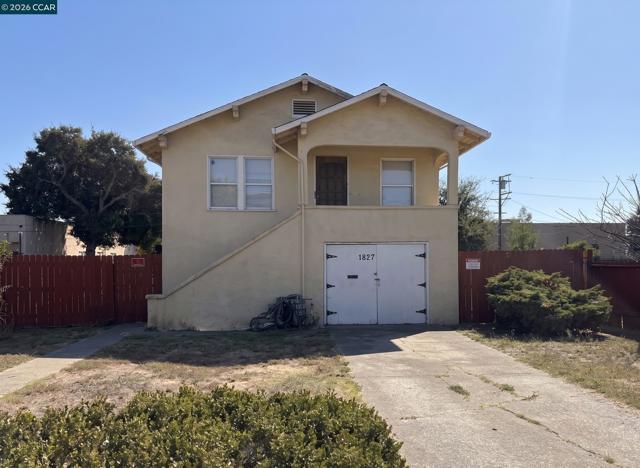
Carolina St
1827
Vallejo
$345,000
1,200
3
2
Incredible opportunity! Needs a little TLC, but great investment opportunity. Main area of home has 3 bedrooms, a bathroom, large living room and kitchen. Ground level has a separate living space (potential studio bedroom) and unfinished bathroom with it's own separate side yard entrance, plus a large tandem garage with a huge workshop area. Lower living area could be possible separate unit for family members, or potential rental income. Huge backyard! Property sold as-is. Priced to sell.
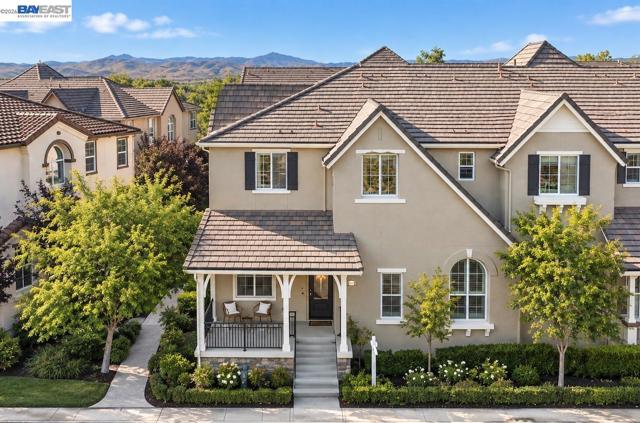
Byron Ln
6259
San Ramon
$1,249,888
2,479
4
3
VERY Rare, 2-story, East-facing, Corner home with a bedroom & full bathroom on the ground floor, alongside Kitchen, Family Room & Dining. And, a separate Living Room for a formal space for guests. Located in the Highly desired San Ramon community w/ TOP rated schools next to Open-Space with paved trails & Rolling Hill Views. This MOST popular floor plan has High Ceilings & is Full of Natural Light! The home is LOADED w/ upgrades & offers 4 Spacious bedrooms, 3 full bathrooms, & a Lavish Loft; & YES 1 bedroom & full bathroom is on the main ground floor along with Kitchen, Family Room & Dining…ideal for multigenerational living & guests! Gourmet kitchen offers upgraded Modern cabinets, Beautiful countertops & Premium Stainless Steel appliances including Wolf Stove & Built-In Sub-Zero Refrigerator. A Balcony & a Spacious Patio off the main living floor provide a seamless indoor/outdoor enjoyment & time with family & friends. Primary Bedroom Suite is Palatial with Spa-style bathroom, Dual Vanities, & a Large Built-In walk-in closet. 2 additional secondary bedrooms on the 2nd floor are Super Spacious as well with a shared bathroom. And you are sure to Love the Multi-functional Loft; ideal for family time, kids play space &/or a home office! The home also comes with Life Source Salt-Less Premium Whole House Walter Filtration System! Very convenient location, close to TOP rated schools: Live Oak Elementary, Windemere Middle, & Dougherty Valley High! Great Community Amenities Include: Pool, Spa & Greenbelt. Close to Shops, BART, & Fwys! Open House: Sat 11/7 2-4pm. Priced to Move Right Away, do Not miss out!
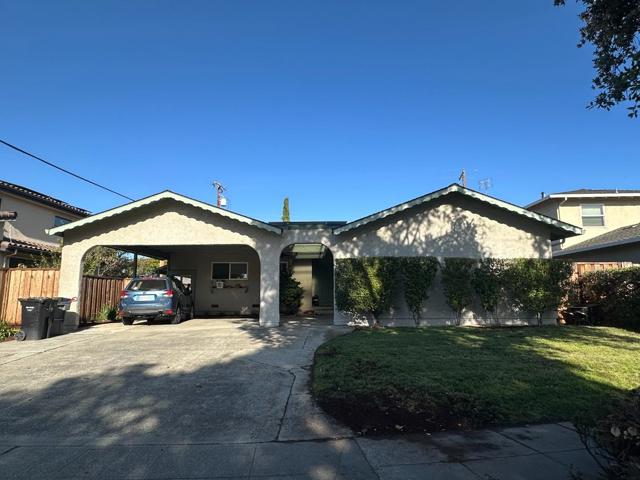
Oriole
1574
Sunnyvale
$2,377,700
1,701
5
3
Price just dropped!! A great deal in the 94087 area! Don't miss this fantastic opportunity! Come see it before it's gone! Excellent location: tucked away from busy streets for a more peaceful setting. Welcome to this delightful 5-bedrooms & 3 bathrooms, plenty of space for family & guests. The modern kitchen features granite countertops, a brand-new stove, and a new dishwasher. Enjoy a light-filled interior with fresh paint, durable luxury engineered vinyl flooring, and upgraded light fixtures throughout. Complete with central hear and AC. Unbeatable location just minutes from Apple Park, Google, Nvidia, Ranch 99, local parks, and top-rated schools. Commuting is a breeze with seamless access to 280, 85, 101 and 237. The beautiful covered parking featuring a cathedral-peak roof with the potential to enclose it for approximately $10,000. Great location, spacious living and exciting potential, all at a newly reduced price!!!
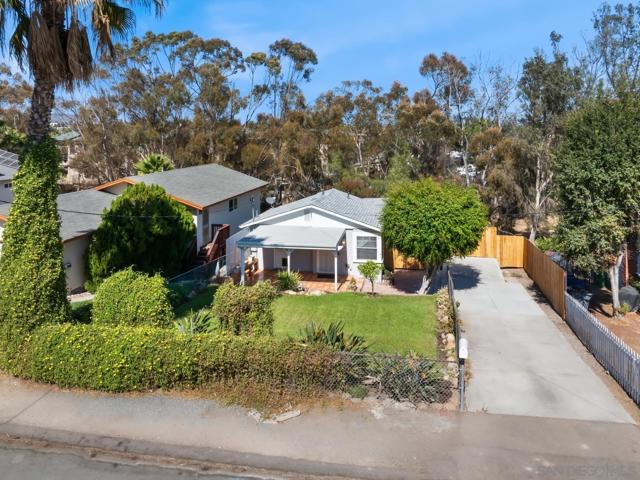
Guava
5079
La Mesa
$695,000
859
2
1
Set in the heart of La Mesa Colony, this 1927 two-bedroom, one-bath home offers timeless character, thoughtful updates, and exciting possibilities for the future. An appealing starter-home opportunity with room to grow, the property provides space to explore the potential addition of a garage or carport with an ADU above or behind it, subject to applicable zoning, permitting, and approvals. Recent improvements enhance both style and functionality, including a new roof, new 200-amp electrical panel, updated kitchen with new cabinetry and countertops, new maple flooring, new carpet, replacement windows, and newly installed air mini split conditioning plus newly installed gas wall heater. Additional upgrades include driveway improvements, new fencing and privacy screens, refinished basement space, and a wine cellar. Outdoor living is expanded with both upper and lower concrete patios, creating flexible areas for relaxing, dining, or entertaining. The property’s layout and site offer a compelling blend of existing charm and future potential, while its central La Mesa location puts an abundance of dining, shopping, coffee shops, and freeway access just down the street. San Diego State University is approximately 3.5 miles away. With its combination of classic 1920s character, meaningful updates, usable outdoor space, and opportunity to expand, this La Mesa Colony home is ready to be enjoyed today while offering possibilities for tomorrow. A must see!
Mission Pl
584
Danville
$1,289,800
1,638
4
3
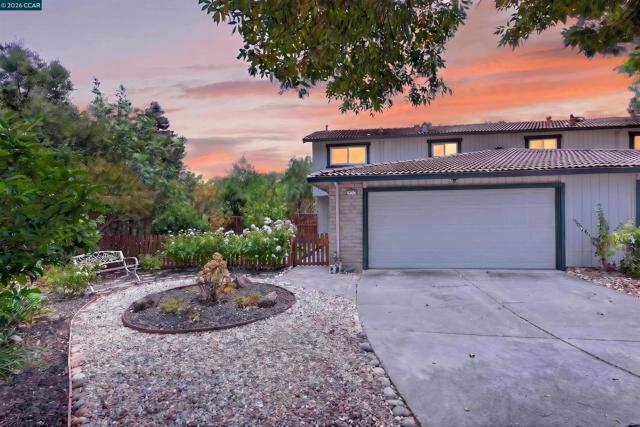
Fully updated, move-in-ready duet shines like new in a picturesque, ultra-private creekside setting, with no backyard and side yard neighbors, a park-like backyard, and an inviting courtyard entry in the heart of Danville’s South Park neighborhood. Steps from the Iron Horse Trail. 2 miles from Danville’s charming downtown. Less than 2 miles from 35-acre Osage Park, tennis courts, playground. Within a mile of top-rated SRVUSD schools. 1638+/-light-filled square feet on 2 levels. Contemporary finishes. Stylish detailing. New carpet and new waterproof wide plank luxury vinyl flooring. Recessed LED lighting. Decorative crown molding. Fresh interior/exterior paint. Bedrooms ceiling fans with multiple color LED light. Updated windows, HVAC, water heater, interior doors. 4 bedrooms. 2.5 bathrooms updated with tile flooring, frameless glass shower/tub enclosures, black matte fixtures, new vanities. Living room with wood-burning fireplace. Spacious family room/dining area near kitchen updated with granite counters, peninsula island/breakfast bar, white cabinetry with sleek pulls, walk-in pantry behind frosted glass door. New range, microwave and wine refrigerator. 2-year-young dishwasher and refrigerator. Primary suite, large reach-in triple-door closet, custom organizers. 3 bedrooms have reach-in closets behind sliding mirrored doors. Private backyard sanctuary ideal for outdoor dining, entertaining, and relaxation. Professionally landscaped, automatic drip irrigation. Expansive paver back patio, side and courtyard. lush garden beds, rose garden, mature trees. Updated fencing. Multiple fruit trees and flourishing grapevines. Gated front courtyard entry offers another private outdoor venue. Extra long two car garage with washer and dryer, a utility sink, overhead storage. Deep driveway. Also conveniently close to San Ramon’s Crow Canyon Commons and City Center. Nearby schools include Greenbrook Elementary .3 miles, Charlotte Wood Middle .8 miles, and San Ramon Valley High School 2.8 miles. No HOA.
Poole
11301
Castroville
$699,000
1,892
3
3
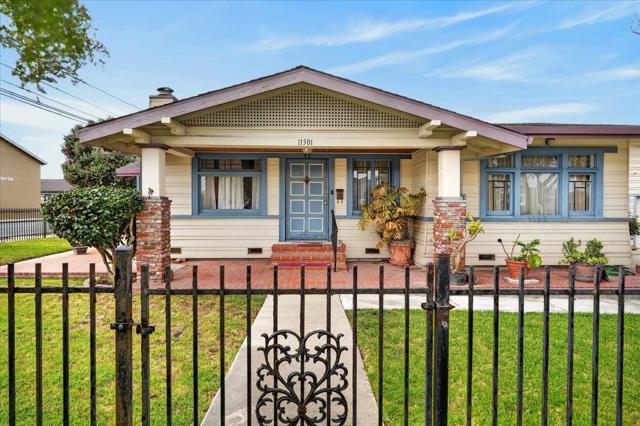
Welcome to 11301 Poole Street in Castroville, a classic Craftsman home filled with character and timeless architectural details. Situated on a corner lot, this 3 bedroom, 2.5 bath home offers approximately 1,892 square feet of living space and showcases beautiful original woodwork, hardwood floors, built in cabinetry, and charming details throughout. The inviting living room features a fireplace surrounded by impressive wood built ins, while beautiful glass paneled doors lead into the dining area and highlight the craftsmanship of the home. A spacious sunroom provides additional flexible living space with an abundance of natural light. Outside, enjoy an approximately 8,000 sf lot with a detached two car garage and plenty of room to make the property your own. If you appreciate homes with history, warmth, and architectural character that simply cant be recreated, 11301 Poole Street is one youll want to see.
Tinasa Way
4878
San Diego
$850,000
1,985
3
3
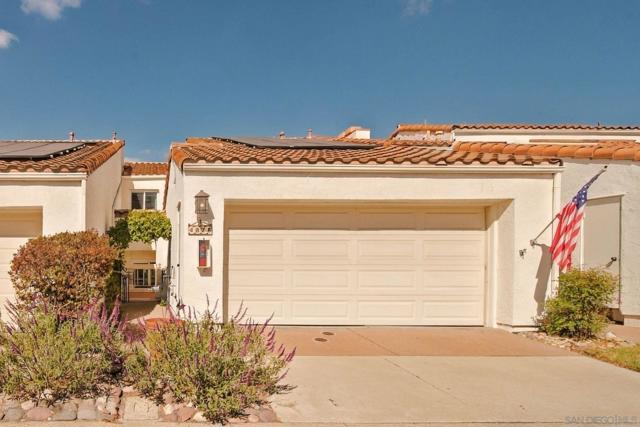
Enjoy panoramic canyon views extending all the way to the ocean and exceptional indoor-outdoor living with three separate patios perfect for relaxing, dining, and entertaining. The home features custom upgrades throughout, fully paid solar, and a full conversion from gas to electric—meaning most usage is offset by solar production. Low HOA and abundant natural light enhance the home’s comfortable, split-level layout. The primary suite offers vaulted ceilings, a private balcony overlooking the canyon, in-suite fireplace, double-door walk-in closet, and a custom spa-inspired bath with walk-in shower and accessible soaking tub. This is a rare opportunity to own in a highly sought-after Tierrasanta enclave—just minutes from the Mission Trails’ trailheads.
Glenview Dr
38454
Fremont
$2,099,950
2,119
3
3
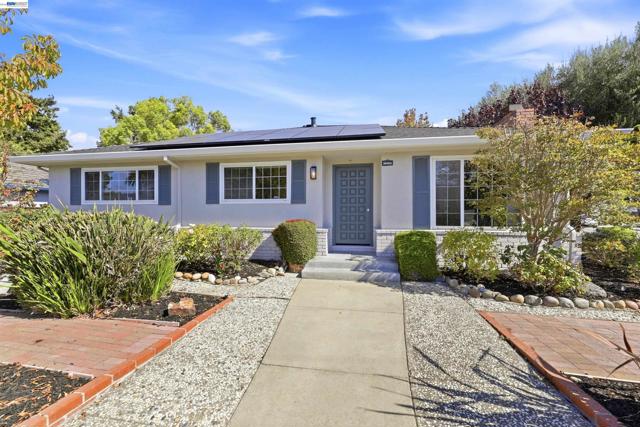
A LOVELY, OPEN-CONCEPT GLENMOOR HOME! A spacious 3 bed, 2.5 bath home with a huge Great Room. Updated Kitchen with gas range and an extended Kitchen Prep Area with extensive storage and Breakfast Bar. A lovely combination of style and function. Remodeled baths, recessed lighting, electric heat pump, paid-for solar and a new roof (Sept 2026). Master Bedroom with large vanity Master Bath with walk-in closet. Workout Area / Storage Room in Garage. Beautiful grounds, front and rear. Lush landscaping, play area in rear corner and gazebo dining. A lovely, large 2,119 sq ft home (per county records). Near all levels of Glenmoor-serving schools.
Skylark Dr
3586
Concord
$799,000
1,238
3
2
SPARKLING TURNKEY LIVING AT ITS BEST — MOVE RIGHT IN AND START SAVING! 3586 Skylark Dr. is where comfort, convenience, energy efficiency, and exceptional value come together! This beautifully maintained, move-in-ready home checks all the boxes for today’s savvy buyer, offering timeless interior finishes, plenty of upgrades, sophisticated security, solar energy with battery storage, and inviting indoor-outdoor living. With no HOA dues and next-to-nothing utility bills thanks to the leased solar system, this is an opportunity to enjoy more home while keeping more money in your pocket! If you've been looking for a lovingly cared-for single-story home this is the one! The enclosed front patio sets the tone for the charm within. Step inside to discover glowing refinished hardwood floors, abundant natural light, and a spacious living room anchored by a charming brick fireplace. The stylishly updated kitchen features stone countertops, generous cabinetry, pantry storage, an eat-in area, and stainless-steel appliances, including a newly upgraded refrigerator. Custom wood plantation shutters throughout, blackout roller shades in the primary bedroom, plumbing improvements, a new electric water heater, and additional attic insulation reflect the care invested in this home. The solar energy system, complemented by a Tesla Powerwall for energy storage, helps maximize energy efficiency and manage utility costs. An advanced ADT security system, fully operational Night Owl camera system, and solar outdoor lighting add convenience, efficiency, and peace of mind. Enjoy the sparkling hot tub, privacy fence, spacious wraparound yard, storage shed, and a stubbed fire-pit area ready for cozy evenings under the stars. Additional highlights include an attached two-car garage with a new garage door and a newer roof. Love the location, too! Ideally situated near BART, major freeways, schools, shopping, and everyday conveniences, this home offers an easy commute and convenient access to nearby Walnut Creek’s dining, shopping, and vibrant amenities. For commuters traveling across the bridge, the location may also mean fewer bridge tolls and more savings! This showstopper is perfectly situated for an easier commute, energy savings, and effortless living in a move-in-ready, energy-efficient, low-maintenance home.
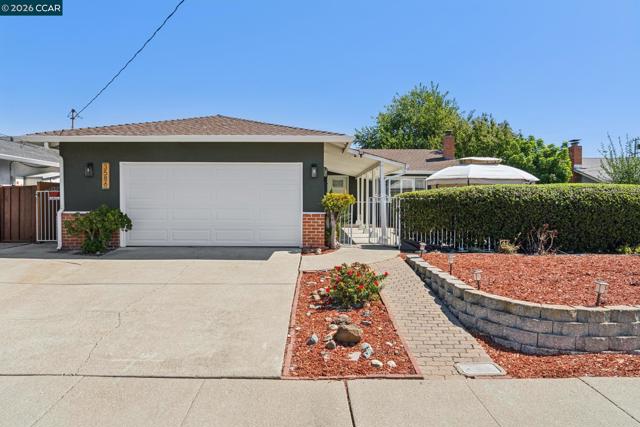
Whitby
3135
San Jose
$1,428,888
1,544
4
4
Location, location, location Welcome to 3135 Whitby Ct, a three-bedroom home in San Joses Evergreen neighborhood. Enjoy a quiet residential setting with schools, parks, shopping, grocery stores, and restaurants everywhere. Located within the Evergreen Elementary School District and East Side Union High School District, this home is top rated schools and puts everyday conveniences within easy reach. Access to Highways 101, 680, and 280 also makes travel throughout San Jose and Silicon Valley convenient. Inside, approximately 1,544 sq ft of living space includes a kitchen that opens to the family room, a living room with a fireplace, and a separate dining area. Central heating and air conditioning, an included washer and dryer.The roof is only a few years old, the home is in good condition, and the termite report found no major issues. There is no HOA. With its appealing neighborhood setting and convenient location, 3135 Whitby Ct is ready for you to explore. Come see it in person and picture the possibilities.
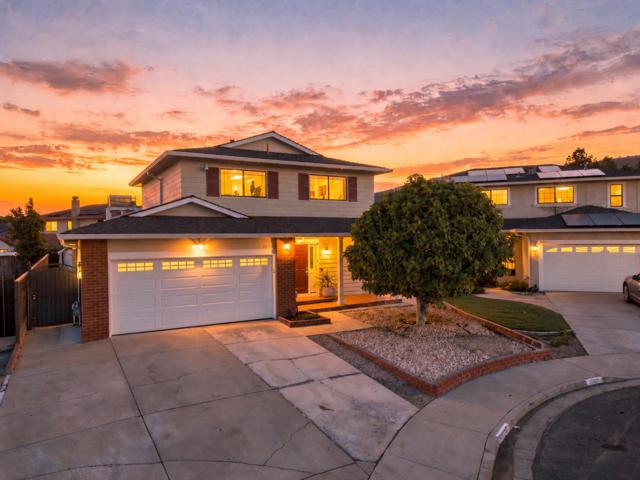
Colusa Way
443
Livermore
$1,168,500
1,608
3
2
Accepting back-up offers- Beautifully Remodeled Home in the Somerset neighborhood located just minutes from vibrant downtown Livermore. This 1608 Sqft 3-bedroom,2 bath single-story, one owner home, has been refreshed from floor to ceiling, from front to back. This home is move-in ready. The home features an entertainer's open dream kitchen centered around a 36-inch Bertazzoni gas range, white quartz counters, backsplash and island. The white oak vertical grain shaker cabinets, black stainless-steel sink, LG refrigerator and dishwasher make cooking and entertaining a breeze. The open floor plan flows into the dining area and into the oversized Livingroom. Open-concept Livingroom is centered around a spectacular 72-inch electric fireplace, 13-ft stacked quartz hearth, wood mantle, recessed niche for a 65inch TV and two recessed art spaces. This magnificent light filled room features a vaulted ceiling, two Fanimation white oak ceiling fans and extra space for an office or play space make this a standout gathering space. The large master bedroom features 2 standard closets, one walk-in, ensuite bathroom with a walk-in shower. The three bedrooms all have recessed lighting and ceiling fans. New Finishes throughout new white oak laminate flooring and updated modern windows, 4.5-inch baseboards, lighted bathroom mirrors, recessed art space at entry. Outdoor & Extras: yards feature mature landscaping on automatic irrigation, covered Boat/RV area behind a secure gate with concrete access. 10 x 6 storage shed and potential second side yard access, large garage, new automatic garage door opener, hard wired smoke detectors, metal roof, nest thermostat, solid fences and gates. Location: Tucked in the Somerset neighborhood located just minutes from Historic downtown Livermore's dinning, strolling shopping and winer-tasting rooms, with easy access to 580 and highway 84. Open house 11/08/26 1-4pm
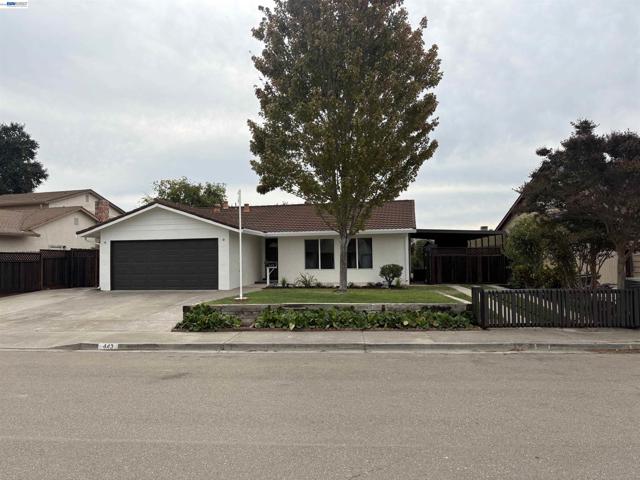
Waldeberg
355
Ben Lomond
$849,000
2,074
4
3
Welcome to a truly special home nestled among majestic redwoods, where nature and tranquility surround you. Set in a peaceful, wooded setting with the sound of a creek flowing in the distance. This is more than a home, it is a peaceful sanctuary where you can slow down an connect with nature. Wake up to the soothing sounds of flowing water, towering trees and abundant natural beauty right outside your door. The property provides a wonderful connection to nature while still offering a comfortable, cozy place to call home. Open floor plan, Soaring ceilings, skylights and hardwood floors. Extensive decking expands the living space. sparkling Jacuzzi lap pool is the ultimate place to unwind. Plenty of room to garden & hike trails to Marshall creek. Close to the peaceful town of Ben Lomond. Everyday feels like a getaway.

Darwin
1273
Seaside
$875,000
1,753
3
3
Perched high above Seaside on the end of a quiet street with no through traffic, this spacious home enjoys a peaceful setting with stunning ocean views. The home provides a wonderful opportunity to add your own personal touches while enjoying a number of existing upgrades, including an updated kitchen and hardwood floors. Upstairs, the primary suite offers a private space with the opportunity to create your own personal retreat, with the ocean views providing a beautiful backdrop. A spacious front yard adds valuable outdoor space with plenty of room for gardening, play, or entertaining. Private, peaceful, and filled with potential, this is a unique opportunity to make this Seaside home your own.

Carnegie Way
5698
Livermore
$1,725,000
3,541
5
4
Nestled in sought-after Lindenwood Estates in the heart of Livermore Wine Country, this 5-bedroom plus bonus room, 4-bath home blends spacious living with comfort and style. The kitchen features abundant cabinetry, a 6-burner Wolf gas range, oversized refrigerator, double ovens, granite countertops, and a large center island, opening seamlessly to the family room and dining area. A main-level bedroom and full bath offer flexibility for guests, multigenerational living, or a home office. Upstairs, the spacious primary suite features an oversized walk-in closet and spa-inspired bath with dual vanities, soaking tub, and walk-in shower, along with four additional bedrooms and two full baths on the second level. Additional highlights include owned solar, Section 1 clearance, newer HVAC, and an oversized three-car garage. Outside, enjoy a private backyard with a paver patio, lawn, and mature landscaping. Just minutes from downtown Livermore, wineries, breweries, dining, shopping, parks, trails, and top-rated schools, this home offers the space, location, and lifestyle that make Lindenwood Estates so desirable.
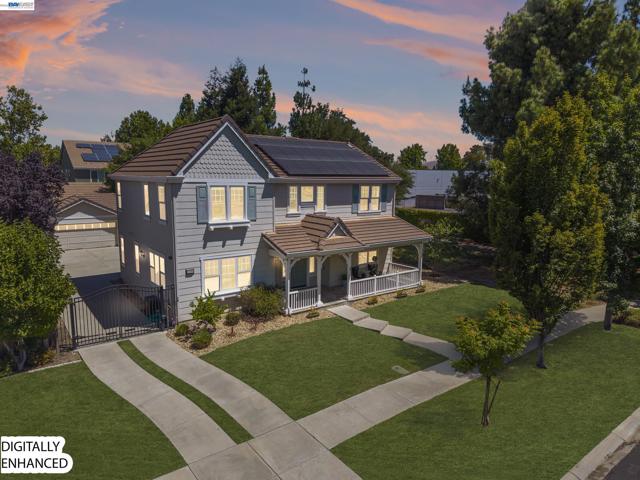
Santana Ranch
1667
Hollister
$889,000
1,675
3
2
Located in HOLLISTER. In a highly sought-after neighborhood. This 3-bedroom, 2-bath home offers 1,675 square feet of living space on a 7,809 sq. ft. lot. Inside, the kitchen features granite countertops, a pantry, gas oven range, and a dishwasher, seamlessly connecting to the family room for an open layout. Tile flooring flows throughout the home, complementing the high ceilings. The family room includes a fireplace, adding warmth and character. Bedrooms include a walk-in closet, and the bathrooms are equipped with double sinks. Central AC and forced air gas heating provide year-round comfort. Laundry is conveniently located in the utility room. Multiple dining areas include a breakfast bar, breakfast nook, and dining spaces in both the living and family rooms. Abundant natural light, and exquisite finishes throughout , Spacious living area. The home also features a 2-car garage and an in-ground pool for outdoor dinning and recreation. The property is within the Hollister elementary school district. New Interior Paint. New Sliding Door Has been Installed in the Master Bedroom.
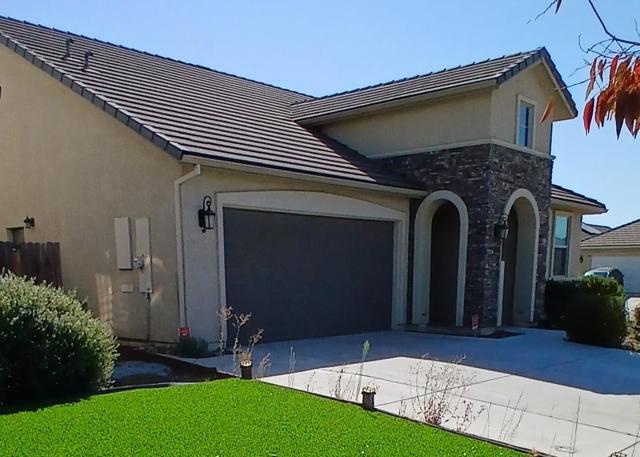
Milton Street
4542
San Diego
$1,749,000
2,131
4
3
Welcome to 4542 Milton Street-beautifully renovated, light-filled Bay Park home set on an elevated corner lot. Upgraded and updated from top to bottom, this 4-bedroom, 3-bath residence blends modern comfort with the relaxed coastal Bay Park lifestyle. The main living area offers an open and welcoming layout, connecting the dining area and kitchen. The West facing balcony off the living room provides the perfect spot to enjoy San Diego’s spectacular sunsets and views of Mission Bay. The remodeled kitchen features quartz countertops and a suite of updated appliances, including a GE refrigerator and Whirlpool appliances. The spacious primary suite features a generous walk-in closet, dual-sink vanity with quartz countertops, and a sliding glass door that opens to the backyard. One of the main-level guest bedrooms features its own French door entrance and ensuite bathroom, creating a private guest retreat that can be closed off from the rest of the home. Extensive recent improvements provide both style and peace of mind, including newly installed fully permitted central air conditioning and all-new ducting, fully insulated attic space, and custom roller shades and vertical blinds throughout. The oversized corner lot provides an expansive, fully fenced backyard with mature fruit trees, including avocado, orange, and quince trees, with potential for an ADU. With its extensive renovations, generous lot, indoor-outdoor living, and exceptional location, 4542 Milton Street offers a rare opportunity to enjoy a turnkey home in one of San Diego's most sought after coastal communities. Six-foot wood fencing has been recently stained. Ideally located just minutes from an award-winning elementary school, Western Hills Park, and some of Bay Park’s favorite restaurants, cafes, and neighborhood gathering spots.
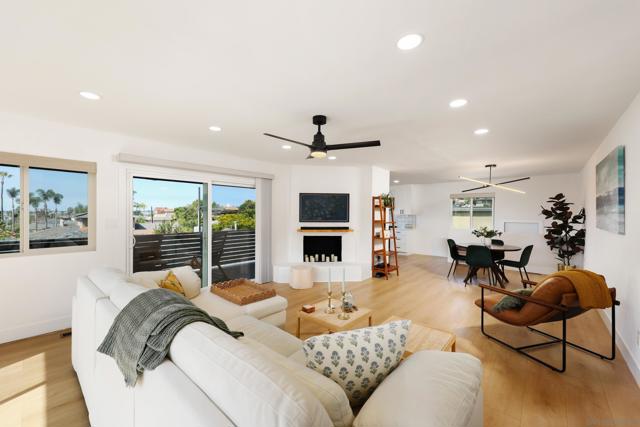
Baja Dr.
5556
San Diego
$965,000
1,153
3
2
MOTIVATED SELLER!!! INCREDIBLE VALUE IN SAN DIEGO’S COLLEGE AREA! Thoughtfully designed and beautifully renovated, this move-in ready 3-bedroom, 2-bath home offers modern style, comfortable living and an easy-care lifestyle. Vaulted tongue-and-groove ceilings, an open-concept floor plan and abundant natural light through the dual-pane windows create a bright, spacious feel throughout the main living areas. The upgraded kitchen opens directly to the living space and features premium white oak skinny-shaker cabinetry, plenty of counter space and appliances included—perfect for entertaining, gathering and enjoying everyday life. The living area is highlighted by a mid-century inspired fireplace with statement tile, while recessed and accent lighting add warmth throughout the home. New luxury vinyl plank flooring, custom white oak entry built-ins with integrated LED lighting and elegantly remodeled bathrooms with designer tile complete the interior. New condenser for the AC. Outside, custom landscaping and low-maintenance synthetic turf make the yard attractive and easy to care for, giving you more time to enjoy your home and the San Diego lifestyle. Conveniently located in the College Area near SDSU, Good rated schools K - 12th. shopping, dining and major transportation routes. Beautifully updated, thoughtfully designed and ready for its new homeowner. Come experience 5556 Baja Drive.
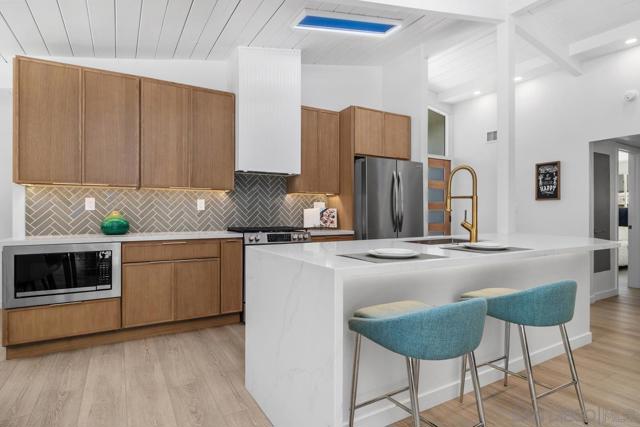
Deerfield
23353
Los Gatos
$2,390,000
3,447
4
3
Private nearly one-acre mountain retreat with refined interiors, dual primary suites & a spectacular resort-style backyard in the Santa Cruz Mountains. Set on a quiet cul-de-sac, this stunning home is surrounded by natural beauty. An open floor plan, multiple skylights & expansive windows fill the home with natural light and frame tree-lined views from nearly every angle, creating a sophisticated retreat. Living spaces include a cozy living room, formal dining room, spacious family room & dedicated office. The modern kitchen features crisp white cabinetry, high-end appliances & a breakfast nook opening to the expansive backyard deck. Two primary suites offer privacy. The main-level suite features an en-suite bath & French doors to a private outdoor seating area. The lower-level suite includes a walk-in closet & spa-inspired bath with dual sinks, glass-enclosed shower & soaking tub. Also downstairs: a large laundry room & second family room ideal as a gym, game room, media room or flex space. Set on nearly one acre (43,299 sq ft), the resort-style backyard features expansive decking, a custom in-ground pool & spa, & low-maintenance landscaping. Minutes to Los Gatos, Santa Cruz & Moss Landing, with excellent Loma Prieta Elementary, C. T. English Middle & Los Gatos High schools.
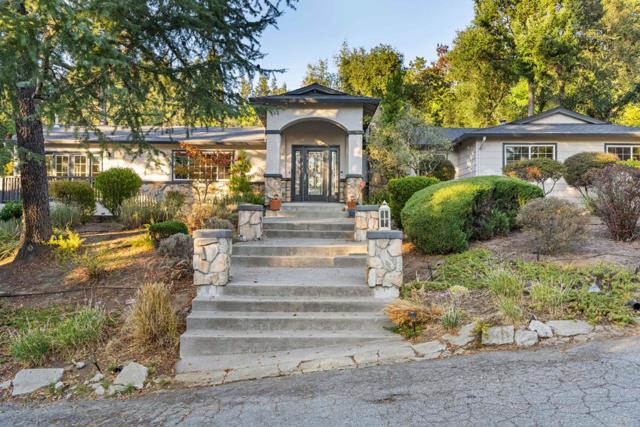
Adams Ranch Rd
150
Walnut Creek
$1,700,000
3,596
7
6
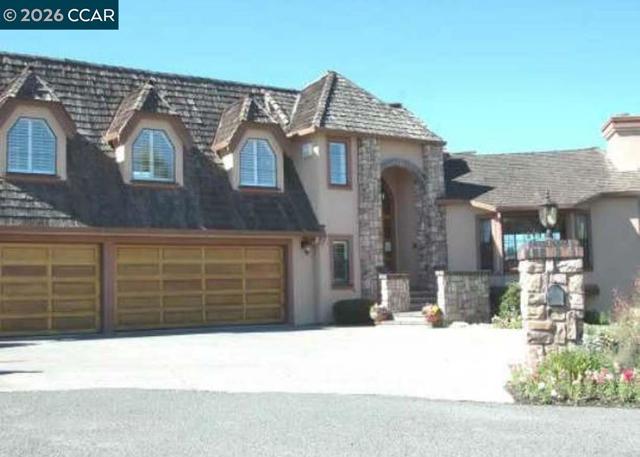
OPEN HOUSE SATURDAY 11/14/26 1-3 PM. Exceptional Custom Home. Set against beautiful Walnut Creek hill and valley views, this spacious home offers exceptional versatility. The main house can be enjoyed as one large residence or arranged as two separate living areas, while an additional bonus 1 bedroom, 1 bath creates the potential for three distinct living spaces—ideal for multigenerational living, extended family, or guests. Highlights include a large primary suite with fireplace and sweeping views, a generous eat-in kitchen, multiple living and gathering spaces, and an expansive view deck. The lower living area features its own kitchen, three bedrooms, two baths, laundry, and separate entrance, with interior access to the main home when desired.
El Dorado
1560
Gilroy
$1,099,000
2,540
3
3
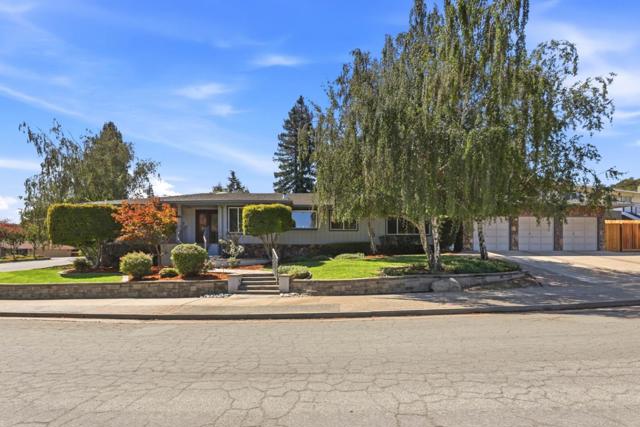
BIG ON SPACE, RICH IN POSSIBILITY With POOL, 3-CAR GARAGE & ROOM TO MAKE IT YOUR OWN. 10,400 sq. ft. lot 3 bedrooms 2.5 bathrooms approximately 2,540 sqft is the kind of space that is difficult to find! This floor plan provides distinct areas for both gathering & everyday living. The separate living room is great to entertain in, the family room is anchored by a fireplace & creates a cozy environment. The kitchen features a gas cooktop, double ovens, charming breakfast area, with plenty of opportunity for a future owner to personalize the space. On one side of the kitchen is the formal dining room & the other is a charming breakfast area. A spacious primary suite offers generous closet space & large private bath. Fresh interior paint & new carpet give the home a refreshed feel. Updated windows & an updated HVAC system add important improvements already in place. Each bedroom is spacious & has ample closet space. Outside is where the possibilities expand. Enjoy the pool for warm Gilroy days & room to reimagine the outdoor spaces. If space, flexibility and the opportunity to create a home that reflects your style are on your wish list, 1560 El Dorado Drive deserves a closer look. #Gilroyrealestate#threecargarage#
Murtha
2730
San Jose
$1,135,000
1,015
3
2
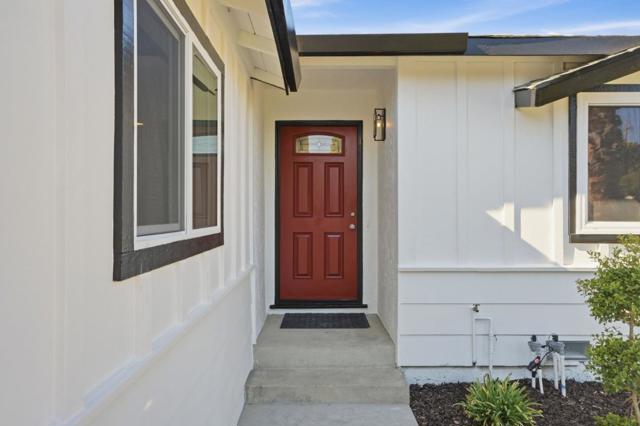
Welcome to 2730 Murtha Drive, a beautifully updated 3-bedroom, 2-bathroom home where the improvements were made with long-term ownership in mind, not simply preparing the property for sale. Originally envisioned as a forever home, the owners invested in quality finishes, high-end appliances, beautiful flooring and thoughtful upgrades throughout. The efficient floor plan feels warm, polished and move-in ready, with details that reflect true pride of ownership. Step outside to a landscaped backyard featuring two beautiful new sheds that provide exceptional storage and added flexibility while complementing the outdoor space. This is a home where the quality of the improvements can be seen and felt. A thoughtfully finished property ready for its next owner to enjoy for years to come.
14002 Pauma Vista Drive
Valley Center, CA 92082
AREA SQFT
2,170
BEDROOMS
3
BATHROOMS
3
Pauma Vista Drive
14002
Valley Center
$1,025,000
2,170
3
3
Welcome to 14002 Pauma Vista Drive, a tranquil Valley Center sanctuary offering panoramic views, energy efficiency, and a thriving private orchard. Inside, bright and welcoming spaces flow naturally, featuring three generous bedrooms, 2.5 baths, and a spacious primary suite designed for relaxation. With a leased solar panel system in place, you’ll enjoy significantly low electric bills year-round, keeping utility costs predictable and manageable. The true highlight of this home lies outside. Take in sweeping, unobstructed valley views from your backyard while enjoying your very own custom micro-orchard, featuring approximately 32 different varieties of young fruit trees ready to yield seasons of fresh produce. The lush surroundings create a peaceful haven that naturally attracts hummingbirds galore, filling the air with vibrant color and movement. Whether you're relaxing on the patio at sunset, tending to your growing orchard, or simply soaking in the hilltop breeze, 14002 Pauma Vista Drive offers a rare combination of scenic beauty, low energy costs, and natural charm.
Heber Rd
1905
Holtville
$285,000
864
2
1
1934 Original Farmhouse! 1+ acre of Historical Americana! Complete With a Mature Citrus Orchard With 20+ Fruiting Trees Including: Delicious Oranges, Grapefruit and Lemons. Garage / Shed With Room for 2 Cars. Two Story Storage facility. Chicken Coop. Pump House And Many More Features You Must Visit To Appreciate! Lots and Lots of Space To Build Your Dreams!
Park Grove
1163
Milpitas
$1,438,888
1,182
3
2
A home in one of Milpitas's most established neighborhoods, completely remodeled w/ all-new systems & finishes throughout. This is the rare turnkey home where you move in without lifting a finger. ALL NEW: plumbing, electrical panel & wiring, water heater, HVAC system, sheetrock & epoxy floor in garage, garage door, dual pane retrofit windows, SPC 100% waterproof floor, interior doors, baseboards, crown molding, fully remodeled kitchen with slow close cabinetry, granite counters, new appliances, remodeled bathrooms w/ french-oak colored vanities, quartz counter, motion & humidity sensor, fresh int and ext paint, new driveway, landscaping w/auto irrigation, tiled ext patio & corrugated poly carbonate roof, tented for termite, & MUCH MORE! This home is walkable to Milpitas Sport Center, Cardoza Park, Milpitas High School, Milpitas Town Center, minutes from Milpitas BART, close to the Great Mall, Ed R. Levin County Park, and major Silicon Valley employers (KLA Corp - headquartered in Milpitas, Cisco, Western Digital, Apple, and Tesla - Fremont - are all within easy commuting distance. With a true top-to-bottom renovation and a prime location this home offers the rare combination of a brand-new-feeling interior in an established, tree-lined neighborhood. Welcome Home!
Summereve
2223
San Jose
$449,000
953
2
1
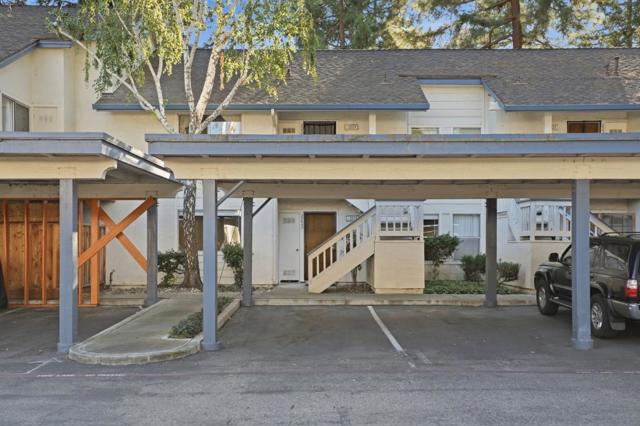
PEACEFUL GROUND-LEVEL CONDO WITH POND VIEWS IN GATED COMMUNITY | Welcome to this charming 2-bedroom, 1-bath first-floor condo offering 953 sq. ft. of comfortable living in a quiet, gated San Jose community. Newer laminate flooring and recessed lighting create a bright and inviting interior. The kitchen features granite countertops and hardwood cabinetry, while the newly remodeled bathroom and newer water heater add valuable updates. Enjoy a cozy gas-burning fireplace, central A/C and heat, and convenient indoor laundry with washer and dryer included. Step onto the enclosed patio with storage and BBQ area to enjoy the peaceful pond and flowing water features just outside. Community amenities include a swimming pool, spa, and two tennis courts. Conveniently located near Costco, Target, Eastridge Mall, Grand Century Plaza/Little Saigon, restaurants, shopping, and major freeway access including 101, 680, and 280. A wonderful opportunity to enjoy comfort, convenience, and serene community living in San Jose.
Lewis Street
104
San Diego
$1,249,000
1,878
3
3
RARELY AVAILABLE TOWNHOME IN THE HEART OF MISSION HILLS! This beautifully appointed 3-bedroom, 3-bathroom townhome with 2025 HVAC (w/10yr warranty) offers almost 1,900 square feet of sophisticated, modern living in one of San Diego’s most desirable neighborhoods. Thoughtfully designed with an exceptional blend of style, functionality, and convenience, the home features two master suites, including one conveniently located on the entry level providing flexibility for guests, multigenerational living, or a private home office. Upon entering, you are greeted by an inviting open-concept living space showcasing abundant natural light, soaring ceilings, and beautiful engineered wood flooring throughout. The thoughtfully designed floor plan creates an ideal setting for both comfortable everyday living and effortless entertaining. At the center of the home is a newly remodeled chef’s kitchen, featuring a Café refrigerator, premium appliances, gorgeous cabinetry, sleek countertops, a spacious island, and sophisticated modern finishes. The kitchen seamlessly connects to the living area and provides direct access to the private patio, creating an ideal indoor-outdoor setting for entertaining or enjoying a quiet morning. The patio is also accessible from the second floor bedroom and offers a private outdoor retreat with ample space to create your own urban oasis. All three bathrooms have been tastefully remodeled with contemporary finishes and thoughtful design, maximizing both style and functionality. Additional interior conveniences include a full-size, side-by-side washer and dryer and an array of integrated smart-home features, including smart light switches, remote-controlled window coverings throughout, a Ring doorbell, and a security system. The attached, direct-access 2-car garage provides exceptional convenience and security, while offering abundant storage, a Tesla charging station, and a tankless water heater. Ideally situated in Mission Hills, this home places you just steps from an outstanding selection of restaurants, shopping, entertainment, freeway access, and everyday amenities. With no alleys. This exceptional townhome offers the perfect balance of luxury, privacy, convenience, and modern city living.
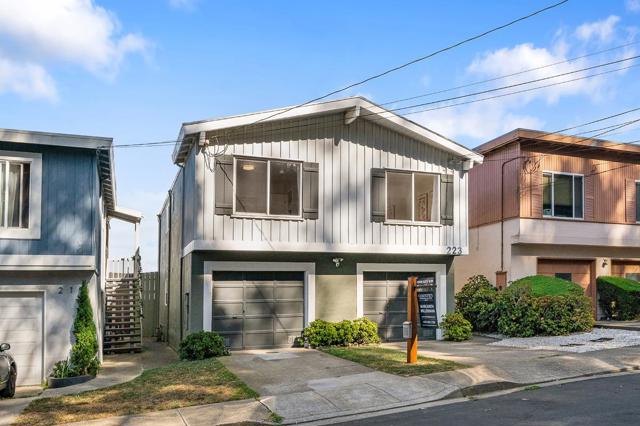
Oakridge
223
Daly City
$1,298,000
1,670
4
3
SWEEPING PANORAMIC BAY & SF VIEWS EXTENDING TO DISTANT HORIZONS! Conveniently connected to San Francisco, SFO, BART, Peninsula, Hwys 101 & 280. Ideally situated on a quiet dead-end street in desirable Southern Hills, this stylishly remodeled home combines exceptional privacy with a highly functional two-level layout. Expansive water views and the San Francisco skyline take center stage from the living room, dining room and kitchen, while the private backyard extends the experience outdoors; watch passing ships by day and city lights at night. The main level offers wonderful living and dining spaces framed by panoramic views, along with 3 bedrooms and 2 baths. Downstairs, an expansive family room, 4th bedroom and full bath offer an entire second level for relaxing, entertaining, a home office or play space, with potential to create a separate, self-contained living unit. Remodeled kitchen and upstairs baths, hardwood floors, fireplace and BRAND-NEW ROOF. Oversized two-car garage with a driveway, and plenty of street parking. Enjoy nearby Arden Park along with the trails and spectacular open space of San Bruno Mountain State Park.
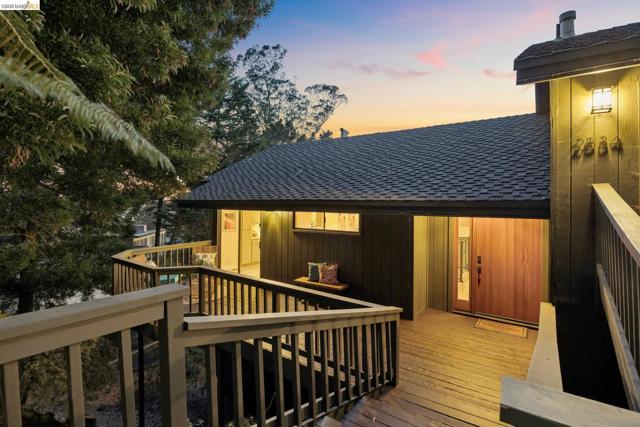
Carisbrook Dr
2534
Oakland
$1,599,000
1,956
4
3
NO OPEN HOUSE 11/15! From the moment you arrive, the front deck sets a welcoming tone, leading you into a home where light is the guest of honor. Soaring vaulted ceilings and expansive windows greet you, framing immense views of sweeping green vistas, the San Francisco Bay, and city lights beyond like living pieces of art. The open-concept layout is bathed in beautiful light throughout, creating an airy, effortless atmosphere. The living room, anchored by a classic fireplace, serves as the home's heart—perfect for cozy evenings or lively gatherings. The seamless indoor-outdoor flow is truly the centerpiece of the Carisbrook experience, which offers 4 bedrooms and 2 and a half bathrooms. Two entertainment-level decks extend the living and dining spaces into the trees, opening to beautiful views of the hills, bay, and city beyond and offering the ultimate backdrop for alfresco dining or simply soaking in the serenity. Whether you’re hosting a sunset dinner party as the city lights begin to glow or enjoying a quiet morning coffee while taking in the water and distant skyline, the connection to nature and the surrounding landscape is constant and calming. The primary bedroom with an ensuite bathroom is a true retreat, generously scaled to offer a peaceful space to unwind. Large sliding glass doors with direct access to a view deck truly invite the outdoors in, while offering another vantage point to enjoy the expansive views. Each additional bedroom is impressively sized, providing plenty of flexibility for creative studios, guest quarters, or a spacious home office. Practicality meets style with a large two-car garage, plus a driveway that accommodates two additional cars—a rare and convenient find in the hills. Located just moments from the vibrant shops and eateries of Montclair Village and surrounded by regional parks and trails, this home offers a lifestyle of total balance. 2534 Carisbrook Drive is more than a home; it is a soulful retreat designed for modern living. * The bedroom, bathroom, and square footage information may differ from public records. Buyers are advised to independently verify all information to their satisfaction.
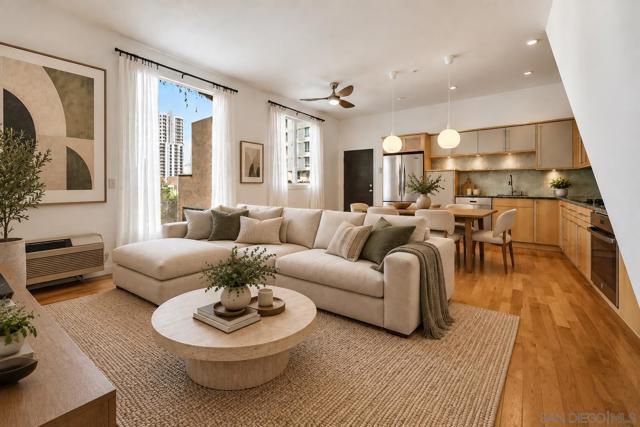
Crescent St #202
455
Oakland
$225,000
768
1
1
This is the best kitchen you will ever find in a condo of this age. The owner installed a luxury Bertazzoni induction range and refrigerator, custom cabinets and beautiful granite counters and a beautiful stone backsplash. Space where washer/dryer unit was removed is perfect for a dishwasher. The entry and kitchen have custom tile work. This corner unit is on the 2nd floor, with windows on 2 sides of the unit, providing an abundance of light all through the day. There are 3 large closets in the unit, with custom built mirrored doors, and an additional storage cabinet in the garage. This is 1 of only 3 units in the building with a balcony. The building is level-in with an elevator. 1 parking space in the secure garage. The building is located at the end of the street. Easy access on and off the freeway. It is a unique property for the right buyer. There are no rental restrictions in this HOA. The building is FHA and VA approved. Property qualifies for a 3% down loan with no mortgage insurance.
Island #7
985
San Diego
$549,000
633
1
1
Airbnb / STR-friendly in the heart of San Diego’s Ballpark District! This creative, modern residence offers a rare combination of flexibility, location, and low HOA dues of under $450/month—ideal as a full-time home, downtown retreat, or investment property. Filled with natural light, the residence features a spacious private rooftop deck located directly off the bedroom—an inviting outdoor space for morning coffee, entertaining, or enjoying San Diego’s year-round sunshine. Additional conveniences include air conditioning, an in-unit washer and dryer, and a dedicated parking space. The location is hard to beat—just one block from the main entrance to Petco Park and FIT Athletic Club, with the Gaslamp Quarter, restaurants, bars, cafés, nightlife, and everything Downtown San Diego has to offer just outside your door. Set within an intimate 11-unit community designed by renowned San Diego architect Jonathan Segal, this is a truly unique offering in the Ballpark District. Whether you're looking for a primary residence, second home, or STR-friendly investment opportunity, this property offers exceptional versatility in one of Downtown San Diego’s most dynamic neighborhoods. Select images have been virtually staged using AI. Twilight/nighttime images may include digitally rendered lighting for illustrative purposes.

This information is deemed reliable but not guaranteed. You should rely on this information only to decide whether or not to further investigate a particular property. BEFORE MAKING ANY OTHER DECISION, YOU SHOULD PERSONALLY INVESTIGATE THE FACTS (e.g. square footage and lot size) with the assistance of an appropriate professional. You may use this information only to identify properties you may be interested in investigating further. All uses except for personal, non-commercial use in accordance with the foregoing purpose are prohibited. Redistribution or copying of this information, any photographs or video tours is strictly prohibited. This information is derived from the Internet Data Exchange (IDX) service provided by Sandicor®. Displayed property listings may be held by a brokerage firm other than the broker and/or agent responsible for this display. The information and any photographs and video tours and the compilation from which they are derived is protected by copyright. Compilation © 2017 Sandicor®, Inc.
Copyright © 2017. All Rights Reserved