
Favorite Properties

Browning St.
2312
Berkeley
$1,495,000
2,184
3
3
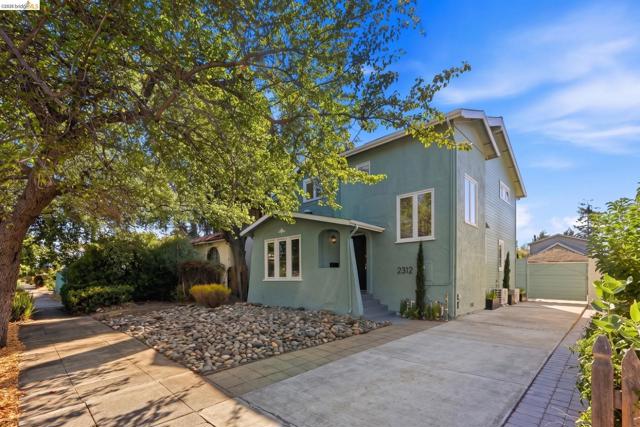
Set within Berkeley’s Poet’s Corner, 2312 Browning St offers an elegant interpretation of everyday living in one of the East Bay’s most cherished neighborhoods. Recently refreshed with a curated selection of contemporary upgrades, the residence pairs its inherent character with modern refinement. The kitchen has been thoughtfully updated with new appliances and countertops, while additional cosmetic improvements throughout the home lend a fresh, cohesive sensibility to the interior. Home energy score of 10 based on previous BESO testing. There is an effortless quality to the home—inviting yet sophisticated, polished without feeling precious. The updated spaces provide a beautiful backdrop for both quiet mornings and lively gatherings, with thoughtful details that make the home feel considered and complete. Outside the front door, Poet’s Corner offers the quintessential Berkeley experience: leafy streets, architectural character, a strong sense of community, and convenient walkability to the culture, restaurants, shops, and everyday pleasures that define the city. A gracious Berkeley residence with updated appeal and a truly distinctive address, 2312 Browning St is an opportunity to experience the enduring allure of Poet’s Corner.
Pirotte
5162
San Diego
$699,000
820
2
1
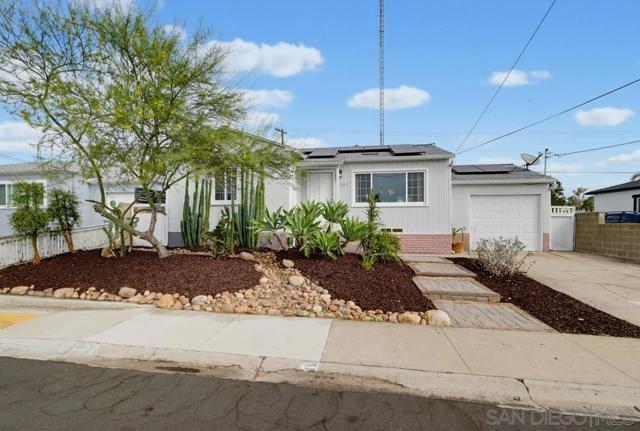
Welcome to 5162 Pirotte Dr, a charming 2-bedroom, 1-bath Craftsman bungalow nestled in the heart of Oak Park on dead end street with very little traffic. This inviting home offers approximately 820 square feet of living space on a generous 5,700-square-foot lot. An abundance of natural light fills this home throughout the day, showcasing the beautiful hardwood floors, and creating a cheerful welcome as you enter the front door. The owner has completed several expensive updates, including a foundation tune-up, installed solar, EV Charger, and mini splits, and relined the sewer lateral. A one car garage provides valuable storage and convenience. Located just 6 miles from downtown San Diego, Oak park is a quiet and charming neighborhood and Features a blend of historic cottages, mid-century ranch-style houses, and Spanish Colonial Revivals. The close proximity to Restaurants, chollas lake, beaches, and freeway access are just a few of the reasons residents enjoy this specific location. Extremely usable lot providing the potential to expand the home's footprint, an ADU or to create your own outdoor retreat.
Normal Ave
7910
La Mesa
$989,000
1,464
3
2
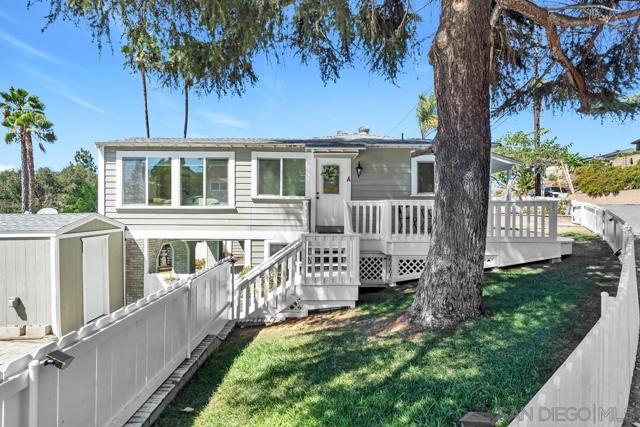
Seller is willing to consider a buyer finance credit. Plus, the option to live in one space and rent out the other to help offset your housing expenses makes this a smart and flexible path to homeownership! Finding a home in San Diego at this price point with two separate living areas, each with its own entrance, is a rare opportunity, especially one with this much character. Cape Cod-inspired charm meets Southern California living in this beautifully renovated La Mesa property. For investors, enjoy the potential for two income streams, or take advantage of multigenerational living while keeping family close. The main level features two bedrooms and one full bath, along with a spacious kitchen, dining area, and inviting living room that opens to a deck with beautiful views. Downstairs offers its own private entrance, one bedroom, one full bath, a beautifully finished kitchen, and a generous living room. Outside, a welcoming covered front porch and picturesque white picket fence add to the home's curb appeal. The location is hard to beat! Just steps from the shops, restaurants, and vibrant atmosphere of historic La Mesa Village, near the beloved La Mesa Secret Stairs, and conveniently close to highly sought-after Helix Charter High School. A unique opportunity to enjoy the best of La Mesa living!
Kendall
261
San Bernardino
$449,000
1,176
4
2
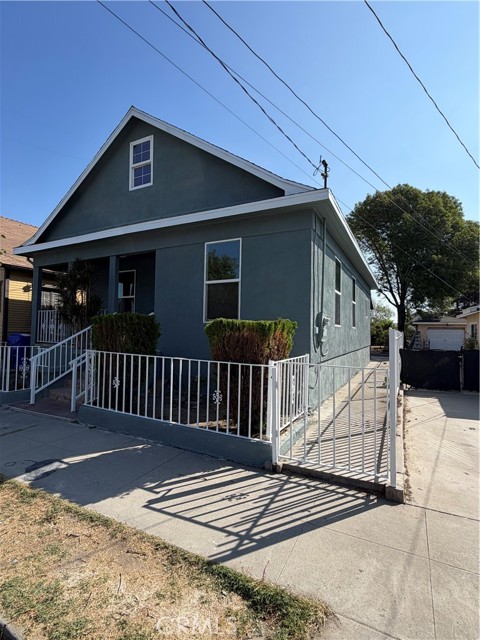
Beautifully updated two-story home situated in the desirable Lytle Creek neighborhood of San Bernardino. Located on a spacious 4,785 sq. ft. lot, this approximately 1,175 sq. ft. home offers 4 bedrooms and 2 bathrooms, providing a functional and inviting floor plan. Step inside to a bright, open layout with high ceilings and brand-new waterproof laminate flooring throughout. The interior and exterior have been freshly painted, creating a clean, modern feel throughout the home. The spacious primary bedroom offers a comfortable retreat, while the additional bedrooms provide flexibility for family, guests, a home office, or other needs. The renovated kitchen features contemporary cabinetry, beautiful new quartz stone countertops, a new garbage disposal, and a new pull-out faucet. Both bathrooms have been thoughtfully remodeled with quality finishes, including a custom-built shower, elegant mosaic tile walls and detailed tile designs, new vanities, new toilets, and updated plumbing and light fixtures. One bathroom also features a beautifully designed bathtub and shower combination. Additional features include interior laundry, central air conditioning, and updated fixtures throughout. The property does not have a garage, but the generous lot provides additional outdoor space and potential. With its extensive renovations, modern finishes, open floor plan, high ceilings, and convenient Lytle Creek neighborhood location, this home is move-in ready and offers a great opportunity for its next owner.
Kiely Unit G
974
Santa Clara
$548,800
956
2
2
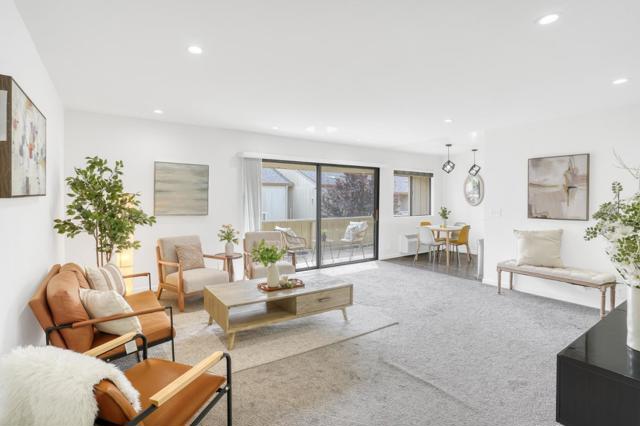
Welcome to this bright and charming 2-bed, 2-bath top floor near the end unit condo in Santa Clara's desirable Woodsborough community. Unit is in the back of the complex away from Kiely Two bedroom Two Full Baths, Two Bath Tubs! Enjoy a spacious and versatile floor plan featuring a large living room with sliding glass door that opens to a private, fenced patio perfect for indoor-outdoor living. Community amenities include pools, hot tub, clubhouse, spa, and multiple laundry areas. Centrally located near Central Park, Kaiser Hospital, Santa Clara University, Target, Sprouts, Costco, Santana Row, Valley Fair, and top restaurants with easy access to El Camino, Lawrence Expwy, San Tomas, and Hwy 280. A short commute to major employers including Apple and Google.
Ontario
44380
Indian Wells
$749,900
2,368
3
3
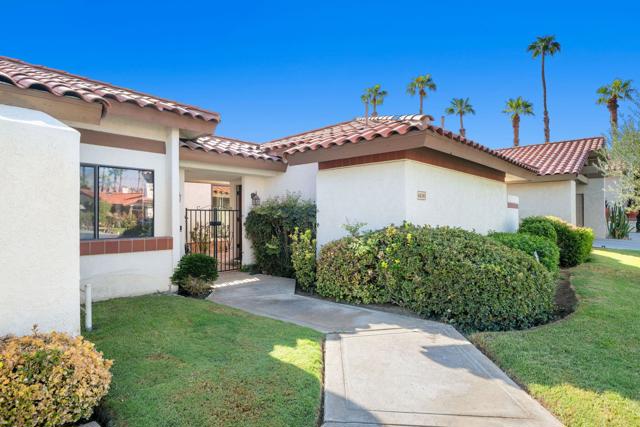
OPEN FRIDAY 11;30-2PM - CALL 760-933-3377 FOR GATE ACCESS. One of the more highly upgraded homes in coveted Las Lagos, an intimate Indian Wells enclave renowned for its distinctive architecture, lush grounds and resort-like setting. This beautifully enhanced residence offers 3 bedrooms and 3 baths, including a separate casita, plus a private office overlooking the interior courtyard. Soaring ceilings create an impressive sense of volume, while a dramatic Fire-n-Ice fireplace anchors the living room. Tile flooring flows through the kitchen, living and dining rooms, hallway and baths. The remodeled kitchen is designed for both entertaining and everyday living, with custom cherrywood-color stained cabinetry offering exceptional storage, pull-out drawers, wine cooler, bar refrigerator, ice machine and warming drawer. The primary suite features an additional closet with built-ins and a remodeled bath with raised dual vanities. Significant upgrades include owned solar, 2024 HVAC, new ductwork in 2021, upgraded dual-pane windows throughout and an EV charger. Outdoors, artificial grass with curbing provides attractive, easy-care landscaping. Las Lagos encompasses approximately 35 acres with just 89 custom homes designed by renowned architect Barry Berkus. Meandering waterways, ponds, mature trees and lush landscaping create a uniquely tranquil environment enhanced by four community pools and spas, tennis and pickleball courts, and a distinctive hand-carved imported entry fountain. An exceptional opportunity to enjoy architectural character, extensive upgrades and the coveted lifestyle of Indian Wells--complete with valuable Indian Wells resident benefits!
Upland
11583
Cupertino
$5,488,000
3,852
5
5
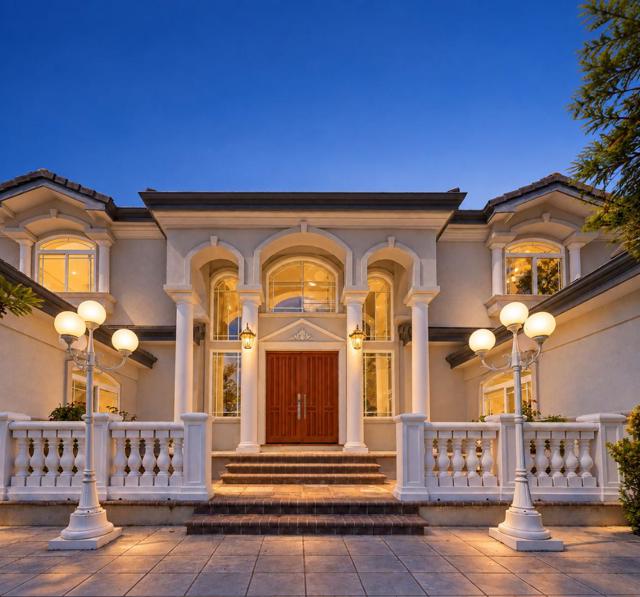
Freshly painted, this elegant neoclassical residence is located in Cupertinos desirable Monta Vista neighborhood. Built in 2001, it offers approx. 3,852 sq. ft. with 5 bedrooms and 4.5 bathrooms. Set on an approximately 10,000 sq. ft. lot, the property offers a rare combination of indoor space, outdoor privacy, flexible living, and long-term value in an established Cupertino neighborhood. High ceilings and natural light create an impressive welcome. The thoughtful floor plan features formal living and dining rooms, a spacious family room, and a main-level bedroom with a full bath ideal for guests or a home office. The kitchen offers granite countertops, abundant cabinetry, a center island, gas cooktop, built-in appliances, warming drawer, and wine refrigerator. Upstairs, the expansive primary suite is joined by three bedrooms and a convenient laundry room. Dual sliding doors open to a landscaped backyard with foothill views, a koi pond, waterfall, and inviting entertaining areas. Highlights include hardwood and stone flooring, two fireplaces, central A/C, prewired audio/video, a security system, and an attached 3-car garage. Near parks, shopping, dining, commute routes, Blue Hills Elementary, John F. Kennedy Middle, and Monta Vista High.
Rosewood
364
Rialto
$579,000
1,288
4
2
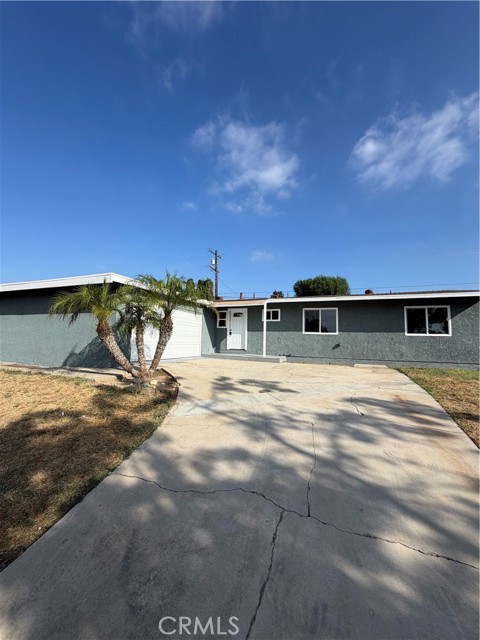
Beautifully Updated 4-bedroom, 2-bathroom single-story home located in the desirable East Cactus neighborhood of Rialto. Situated on a generous 7,971 sq. ft. lot, this approximately 1,288 sq. ft. home offers a comfortable floor plan, modern upgrades, and plenty of outdoor space. Step inside to find waterproof laminate flooring throughout, complemented by fresh interior and exterior paint for a clean, modern look. The renovated kitchen features contemporary cabinetry, new quartz stone countertops, a new garbage disposal, and a new pull-out faucet, creating a stylish and functional space for everyday living and entertaining. Both bathrooms have been thoughtfully updated with beautiful finishes and modern fixtures. Highlights include a custom-built shower with elegant mosaic tile walls and detailed tile design, a beautifully remodeled bathroom with a custom bathtub and shower, new vanities, new toilets, updated plumbing fixtures, and new light fixtures. The home also features central air conditioning for year-round comfort. The attached two-car garage provides convenient parking along with an abundance of built-in storage cabinets, while the laundry area is located inside the garage. Enjoy the spacious backyard featuring a large covered patio, perfect for outdoor dining, entertaining, or relaxing. A small metal storage shed provides additional storage for tools and outdoor equipment. With its extensive updates, spacious lot, attached two-car garage, and inviting outdoor living space, this home offers a wonderful combination of comfort, functionality, and modern style in the heart of Rialto.
Helga
419
Newbury Park
$2,200,000
3,986
4
4
STUNNING, freshly updated, custom estate with BREATHTAKING PANORAMIC VIEWS of the Conejo Valley! Perched atop a scenic mountain on over 3 acres, this exceptional property offers nearly 4,000 square feet of refined living space, featuring 4 bedrooms and 4 bathrooms. Step inside to soaring ceilings, hardwood flooring, recessed lighting and an abundance of windows that flood the home with natural light while perfectly framing the incredible vistas. The expansive chef's kitchen is designed for both everyday living and entertaining, showcasing granite countertops, stainless steel appliances, modern white cabinetry and an oversized center island with seating--all opening seamlessly to the inviting family room with a striking fireplace. The main level also features a gorgeous side deck with mountain views, a dedicated office, formal dining room, guest bathroom, laundry room, pantry and direct access to the 3-car garage, offering both functionality and convenience. Upstairs, the luxurious primary suite is a true retreat, complete with its own fireplace, private balcony capturing sweeping mountain views, a spacious ensuite bathroom with dual vanities and a generous walk-in closet. A secondary bedroom boasts a large glass slider leading to a private balcony with more stunning views, while the additional bedrooms offer ample closet space and picturesque surroundings. Two full guest bathrooms, an office and a large gym or bonus room complete the upper level. Designed for ultimate indoor-outdoor living, the entertainer's backyard is nothing short of spectacular, featuring a pristine infinity pool, spa, cascading waterfall, fire pit and rose garden, all set against a dramatic natural backdrop. The expansive grounds provide ample space for entertaining/gardening and include a fruit orchard, as well as numerous outdoor amenities, with direct access to scenic community trails. Best yet, the home includes a Tesla roof with three backup batteries, so you can power your home with the sun and never miss a beat in a blackout. Additional amenities - freshly painted interior/exterior and brand new tile flooring in the kitchen/family room areas. This one-of-a-kind view estate offers a rare opportunity to experience serene, elevated living surrounded by nature--yet just minutes from city conveniences. Welcome home!
Rogers
86768
Thermal
$5,739,000
9,110
4
6
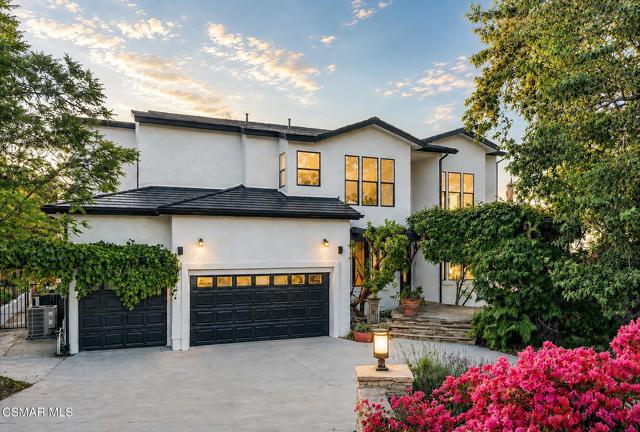
Stunning 9,110 SF* villa with 4 bedrooms, 4 full bathrooms, 2 half bathrooms, large private viewing deck, expansive garage, and personal locker room. Premium on-track location with amazing views of the track and surrounding mountains. Highly appointed fixtures. The Thermal Club Motorsports facility has 5 miles of private pavement and luxury amenities including two clubhouses, three restaurants, meeting and banquet building, full service spa, fitness center, a highly appointed 48-villa hotel, tennis, pickleball, kids club, karting, racing, driver training, storage and repair facilities. Purchasing a Villa at The Thermal Club requires purchasing a membership. Standard family membership has a one-time initiation fee of $400,000 plus membership dues of $3,200/month and a small $450/month ground maintenance fee per lot per month. Brochure can be downloaded in 'Documents' tab. *We cannot guarantee the accuracy or square footage, lot size or other information concerning the condition or features of property provided by the Seller or obtained from public records or other sources. The Buyer is advised to independently verify the accuracy of all information through personal and professional inspections.* Appointment only. Please call Susan Harvey at (760) 250-8992. * Total SF includes garage SF *
Lupine
6574
29 Palms
$235,000
1,032
2
2
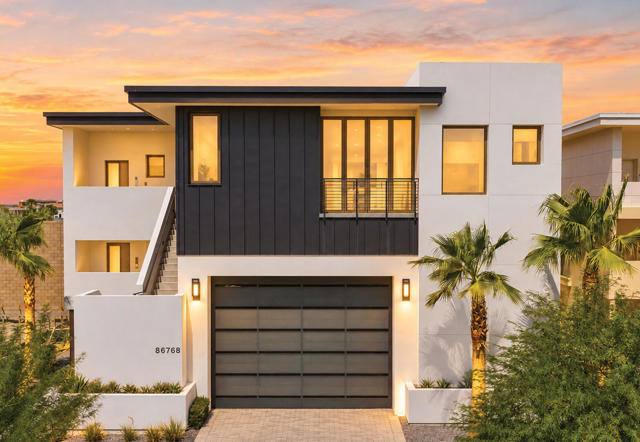
Welcome home to this charming and well-maintained 2-bedroom, 2-bathroom home nestled in a quiet neighborhood in the growing 29 Palms area. Offering just over 1,000 square feet, this cozy home has a warm and inviting feel from the moment you step inside. The spacious kitchen provides plenty of room to cook, gather, and enjoy time with family and friends, while the wood-burning fireplace creates the perfect cozy spot for relaxing on cool desert evenings. Step outside to the spacious chain-link fenced backyard, offering plenty of room for pets, gardening, outdoor gatherings, or simply enjoying the peaceful surroundings. Conveniently located within walking distance to grocery stores, shopping, and local restaurants, this home offers both comfort and convenience. Beautiful mountain views add to the charm, creating a peaceful backdrop to everyday life. Whether you're looking for your first home, a desert getaway, or a place to settle in and make your own, this inviting 29 Palms home is ready to welcome you.
Bear Creek
22499
Murrieta
$1,589,000
3,605
3
5
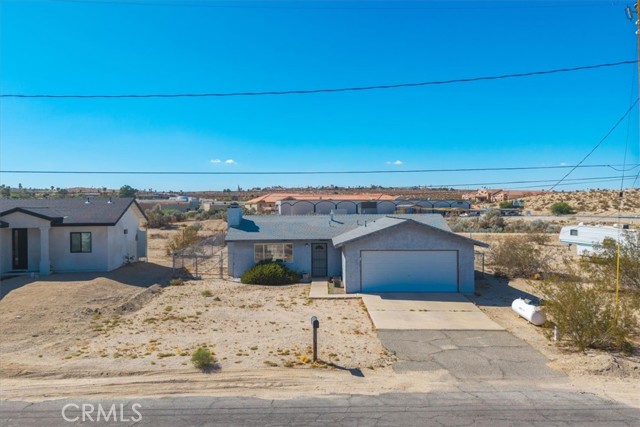
Outstanding custom home located in the gated, golf course community of Bear Creek. With its premium location, sitting up behind the third green, this home boasts expansive views of the par five, 3rd fairway and green. Fully remodeled and in model, move in condition. Home features 3 bedrooms plus office/loft. Primary suite located on upper level with 300 degree views and not 1 BUT 2 primary suite bathrooms and closets. Lower level includes secondary bedrooms each having en suite baths and powder room. Main level includes Living room with high ceilings, fireplace and expansive views, separate dining room off main entry. Kitchen with large center island, stainless appliances, built in fridge and walk in pantry. Kitchen is open to eating area and family room. Family room with floating fireplace, tall ceilings, desk area and surrounded by windows. Oversized 3 car garage fully finished with built in cabinets and plenty of storage. Paid for Solar with battery backup and Tesla plug. Private backyard with covered patio, pool & spa. Truly turkey and ready to go…….. bring your toothbrush.
Sumner #109
5651
Culver City
$450,000
846
1
1
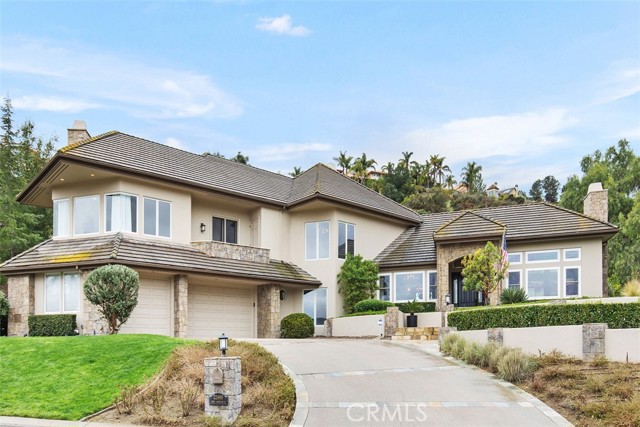
Welcome to this beautifully remodeled, move-in-ready first-floor condo in Culver City's sought-after French Quarter community. This bright and inviting home features one bedroom plus a versatile den—ideal as a home office, guest room, creative space, or potential second bedroom. The thoughtfully updated interior showcases brand-new flooring throughout most of the home, fresh paint, a remodeled bathroom, and an upgraded kitchen with new lower cabinetry, modern finishes, and brand-new appliances. The functional floor plan includes radiant heating, community laundry, one assigned parking space in a secure gated garage, and additional garage storage. Enjoy resort-style amenities, including two swimming pools—one heated year-round—lush landscaped courtyards, and bike storage. Ideally located within the highly acclaimed Culver City Unified School District and just minutes from Fox Hills Park, Westfield Culver City Mall, Playa Vista, Downtown Culver City, LAX, and the 405 and 90 freeways. Comparatively low HOA dues cover water, trash, and earthquake insurance.
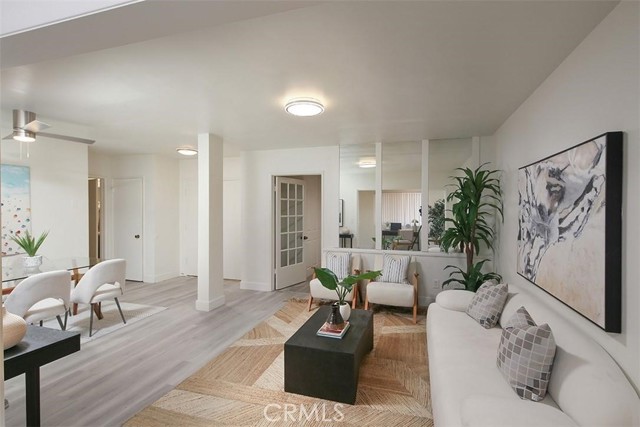
Chandler #111
11643
Valley Village
$539,000
1,234
2
3
Centrally located Valley Village townhome! First time on the market in nearly 30 years. This is a wonderfully kept and updated townhome located centrally in the Valley. Enter into the foyer before ascending the stairs into the graciously sized living room with powder room, gas fireplace and private terrace. Formal dining room off the light-filled kitchen with newer appliances. Ample storage throughout. The second story boasts two large bedrooms, both en suit with vaulted ceilings. Private two car garage with side-by-side parking, with direct access to the home, along with newer washer and dryer. The association has a refreshing pool and spa for residents to enjoy. Conveniently located off of a quiet, oneway street with easy access to main thoroughfares. Blocks away from Valley Village Park, Oakwood School and houses of worship.
Camellia Lane
2163
Fullerton
$999,900
1,737
3
3
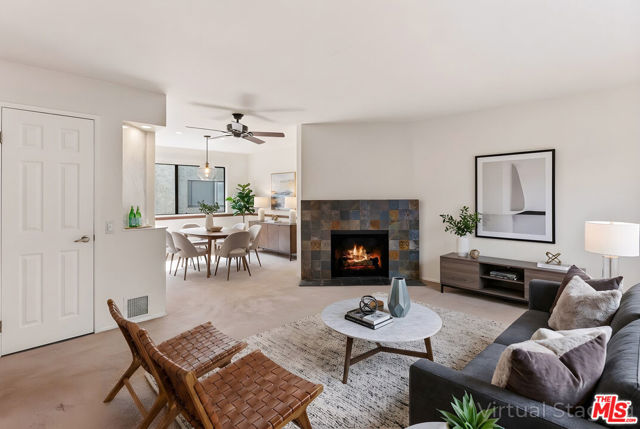
IT’S A “10”. Upgraded Townhouse in a Quiet Community of Maison de Fleur. 2 Story Home with Private Entry, 1,737 SQFT, 3 Bedroom, 2.5 Bathroom with Direct Access 2 Car Attached Garage. Bright, Open Floor Plan. Upgrades includes Remodeled Kitchen with New Cabinets, Quartz Counter Tops, and New Stainless Appliances. Remodeled Bathrooms, Laminate Floor throughout, Recess Lights and New Paint. Large Primary Suite with Views, Oval Tub / Shower, and a Walk-in Closet. Two Other Bedrooms are located across the Hall for Privacy. Laundry Room Located on Second Floor. Whole House Re-Pipe done in 2022, New A/C, Furnace and Water Heater in 2025. 220V in the Garage for EV Charging. Ample Guest Parking, Community Pool, Spa and Playground. This Beautiful Home is Centrally Located Near Shopping, Restaurants, and Ralph Clark Regional Park just Across the Street. A MUST SEE!!!

Pioneertown
5195
Pioneertown
$1,995,000
2,979
6
5
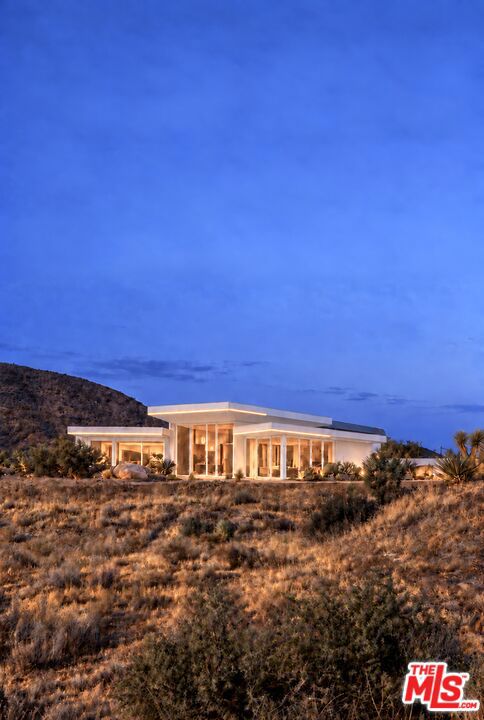
THE MOTHERHOUSE & THE DOLLHOUSE - A modern luxury architectural compound in the heart of Pioneertown, offered at special pre-completion pricing during the final construction phase. Set on 1.26 acres with incredible panoramic views across the surrounding National Preserve, the property brings together two detached, single-story residences designed for elevated indoor-outdoor desert living, within walking distance of Pappy & Harriet's, Red Dog Saloon and historic Mane Street. Approximately 2,979 square feet of total living space is anticipated upon completion, with six bedrooms and five full bathrooms: the approximately 2,055-square-foot Motherhouse, with four bedrooms and three full bathrooms, remains under construction; the completed, approximately 924-square-foot Dollhouse includes two bedrooms and two full bathrooms. Both residences are offered together as one property, with independent access, separate driveways and placement designed to preserve privacy and views. Expansive architectural sliders connect the interiors to generous outdoor entertaining areas and the dramatic desert setting. The completed vision includes two private heated swimming pools, one for each residence; spa amenities including an in-ground spa at the Motherhouse and an above-ground spa at the Dollhouse; three indoor whirlpool tubs; a sauna; two fire pits with built-in concrete seating; and a detached two-car garage. Unfinished features are proposed, not representations of existing improvements. The current $1,995,000 offering reflects the property's construction-stage condition and creates an opportunity to secure the compound before completion and anticipated post-completion repricing. The Motherhouse is under construction. Unfinished features and renderings reflect proposed completed conditions, not current conditions. Completion scope, included improvements and delivery timing are subject to the purchase agreement. Buyer to verify square footage, acreage, approved room counts, permits, financing, appraisal, intended uses and completion status. The Dollhouse has an established short-term rental history; existing rental history does not establish a buyer's authorization to continue or expand rental use. No representation is made that both residences may operate together or separately as short-term rentals.
Pachappa
6100
Riverside
$725,000
2,040
3
3
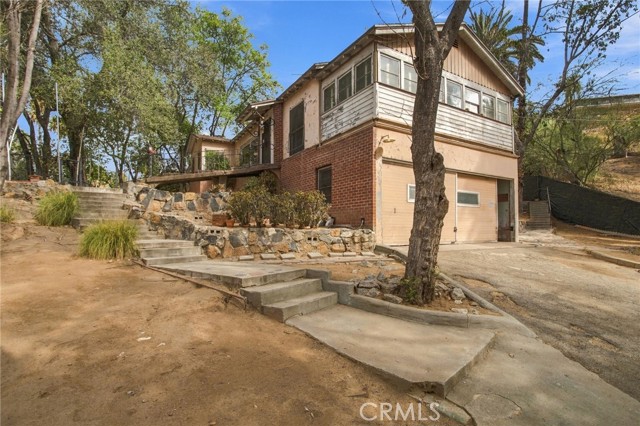
Rare Magnolia Center Pachappa Hill opportunity! With a 29,185 sqaure foot lot, you have .67 acres of privacy and potential! Tucked at the end of a long driveway, this secluded 3 bedroom, 2 bathroom, 2,040 sq ft home is full of original 1930's character: exposed rafter tails along the roofline, brick wainscoting a built-in brick fire pit patio, a wrought-iron scroll security gate at the entry, and hardwood floors running throughout. The primary suite offers two connecting rooms for flexible living space, and a second family room with fireplace anchors the main living area. The vintage kitchen retains its original cabinetry and character, ready for a buyer's vision. Bring your ideas, paintbrush and tools, because this is a rare chance to restore real craftsmanship and architectural detail that's increasingly hard to find. Two-car attached garage for your classic car. You have room for RV parking. Plenty of flat space on your lot to add several ADU's. Minutes to the 91 freeway and Downtown Riverside. Close to schools, shopping, worship, and medical care. Must see in person to appreciate.
Valley Vista
14985
Los Angeles
$3,495,000
4,674
5
5
Now offered at $3,495,000. With tons of space, a winning floor plan, a beautiful backyard and a premier South of the Blvd location that feels tucked away but close to everything, 14985 Valley Vista gets the big things right. Set back from the street in one of the Valley's most sought-after neighborhoods, you'll find nearly 4,700 square feet, 5 bedrooms and the kind of four-up/one-down layout that feels impossible to find. The rooms are generous without feeling cavernous, and there's space to entertain, work from home, have guests stay over and still let everyone spread out. A dramatic two-story entry with soaring 20'+ ceilings opens to warm wide-plank hardwood floors and large, comfortable living spaces. The hub of the home is the kitchen and open family room, with the kind of welcoming feel that makes you want to pull up a chair and stay awhile. The kitchen has a center island with a sweet breakfast bar, stainless steel appliances including double ovens and a Sub-Zero, another fun bar/hangout space, and an easy connection to the adjoining rooms and backyard. There's also a formal dining room, living room with fireplace and an office off the primary suite, giving the house plenty of flexibility without ever feeling choppy. Upstairs, four bedrooms are all where you want them. The oversized primary suite feels like a retreat, with a sitting area, double-sided fireplace, expansive bath and two huge walk-in closets. Two additional bedrooms share a Jack-and-Jill bath, another is ensuite, and the laundry room is conveniently located upstairs. Downstairs, the fifth bedroom and bath are ideal for guests, extended family, live-in help or a second workspace. And then there's the backyard. The redesigned pool and spa are surrounded by spaces for dining, lounging, entertaining or just spending a quiet afternoon outside. There's also an outdoor shower, projector screen, low-maintenance landscaping and fruit trees. Solar panels, Tesla charging, a three-car garage, circular driveway and plenty of off-street parking make this such an easy house to enjoy. And the location really completes the picture. All the restaurants, cafes and shops along Ventura Boulevard are just minutes away, while the house itself feels private, peaceful and away from the hustle and bustle. It's the best of both worlds: room to really spread out, an easy everyday lifestyle, and one of those Sherman Oaks neighborhoods that just feels good to come home to.

Monroe
3553
San Diego
$795,000
616
2
1
Welcome to this beautifully remodeled, turnkey home in the heart of Normal Heights! This charming 2-bedroom, 1-bath house features a finished garage, solar, a private backyard, abundant natural light, and an unbeatable location within walking distance of everything the neighborhood has to offer. Step inside to a bright, inviting interior that has been thoughtfully updated from top to bottom. The fully renovated kitchen features new cabinets, quartz countertops, stainless steel appliances, a stylish tile backsplash, and a clean, contemporary design. The updated bathroom showcases new tile and modern finishes, while new flooring and fresh paint throughout complete the home's refreshed look. A new mini-split system provides efficient heating and air conditioning for year-round comfort. Outside, enjoy a fully fenced, private backyard with a new concrete patio, an ideal setting for entertaining, dining al fresco, or simply relaxing outdoors. The patio offers direct access to the finished one-car garage, providing valuable flexibility for parking, storage, a home office, gym, studio, or potential future ADU conversion. Additional off-street parking is available in the driveway. The home is also equipped with 11 solar panels, offering great energy efficiency. Enjoy the best of Normal Heights, North Park, and Kensington from this centrally located home. Walk to groceries, restaurants, parks, public transportation, and neighborhood favorites, with convenient access to major freeways, the beach, Downtown San Diego, and the airport. Write an offer today, this home won’t last!!!
Collin
11216
Riverside
$580,000
1,992
4
3
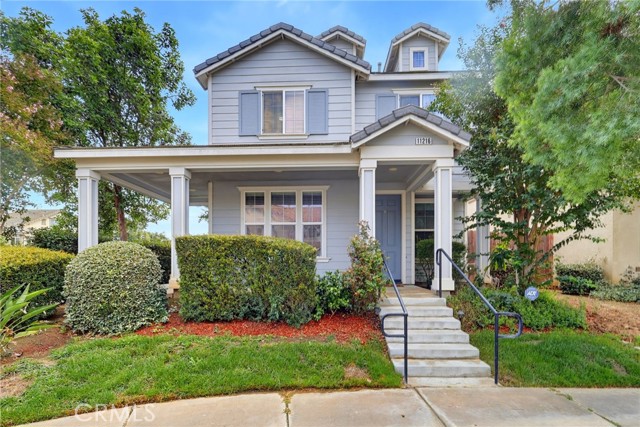
BIG PRICE IMPROVEMENT! Welcome to 11216 Collin St - a rare opportunity in the desirable gated Sierra Park community! Homes in this community don't come to market often, making this residence an opportunity you won't want to miss. Offering 1,992 sq ft of thoughtfully designed living space, this home features 4 well-appointed bedrooms, 2.5 bathrooms, and a versatile third-level bonus room—ideal for a home office, media room, playroom, fitness space, or additional retreat. A flexible space that can be converted to best suit your needs. The home offers an open kitchen with ample cabinetry and counter space, a functional layout that opens comfortably to the main living areas. Bedrooms are located on the second level, including a spacious primary en-suite that provides a relaxing retreat with generous closet space and built-in organizers. Additional highlights include a dedicated second-level laundry room with washer and dryer included, a tankless water heater, and an attached two-car garage. Enjoy the added privacy and convenience of a gated community, along with resort-style amenities including a sparkling pool and spa, BBQ area, and picnic spaces—perfect for relaxing or entertaining. Ideally situated near shopping, dining, schools, parks, and convenient commuter routes, this home offers exceptional space, functionality, and value. Don't miss this opportunity to own in Sierra Park!
8th #324
800
San Jose
$899,000
1,636
3
2
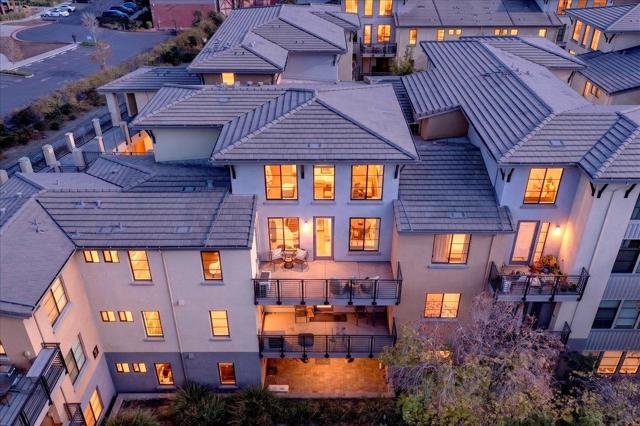
Experience penthouse-style living in the heart of San Joses vibrant Japantown! This rare top-floor corner unit offers 3 bedrooms plus a versatile loft and approximately 1,636 square feet of spacious, light-filled living. Soaring ceilings create an impressive sense of volume in the living room, while the open-concept floor plan allows the kitchen, dining, and living areas to flow seamlessly together, perfect for both everyday living and entertaining. The spacious primary suite features a walk-in closet, en-suite bath, and direct access to the private balcony. Two additional generously sized bedrooms are located on the main level, while the separate loft provides incredible flexibility as a potential family room, kids play area or home office. Step outside onto the large balcony and enjoy your morning coffee or unwind with a glass of wine in the evening. Additional highlights include inside laundry, Central AC, and TWO reserved parking spaces in the secure garage. Water and garbage included in the HOA dues. Enjoy the park directly across the street and an exceptional Japantown location just a short stroll from restaurants, shopping, and local favorites. Conveniently located near Downtown San Jose, major commute routes, tech companies, and everything Silicon Valley has to offer.
11Th Avenue #1512
525
San Diego
$729,000
1,204
2
2
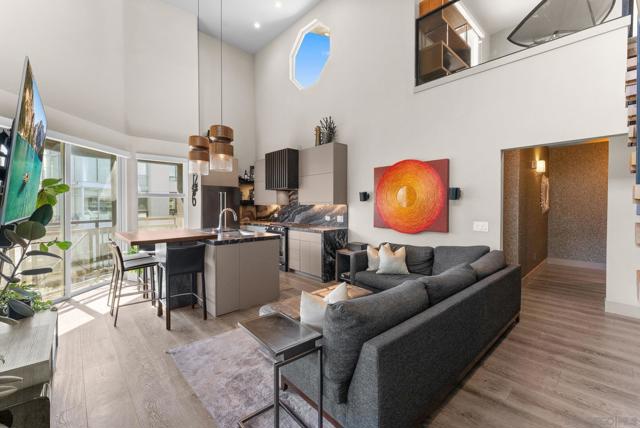
Experience elevated downtown living in this completely modern, two-story southwest-facing penthouse, where soaring 18-foot ceilings, abundant natural light and custom designer finishes create a truly one-of-a-kind residence. The open-concept living room and kitchen are designed for both everyday living and entertaining, highlighted by a stunning quartzite waterfall island with a custom wood tabletop extension for dining. European frameless cabinetry is hardwired to open automatically with a light touch and close effortlessly at the push of a button, creating a sleek, seamless look. Walls of glass bring in beautiful southwest light throughout the day and enhance the open, airy feel of the home. The generously sized primary bedroom features a walk-in closet and beautifully finished en-suite bath, while side-by-side laundry adds everyday convenience. A statement staircase with floating walnut steps and a custom handrail leads to the spacious loft, perfect for an office, lounge or guest space. From the loft, a sliding glass door opens to your private balcony with west-facing views across Downtown San Diego, an ideal spot to enjoy the skyline and sunsets. Thoughtful details and designer finishes throughout give the entire residence a refined, custom feel. Rare for downtown living, the condo includes two side-by-side parking spaces plus three connected storage lockers for exceptional additional storage. Enjoy low HOA dues and an incredibly walkable location just a short walk to Petco Park, dining, coffee, nightlife, entertainment and everything Downtown San Diego has to offer.
Vientos
87
Camarillo
$2,360,000
3,569
4
4
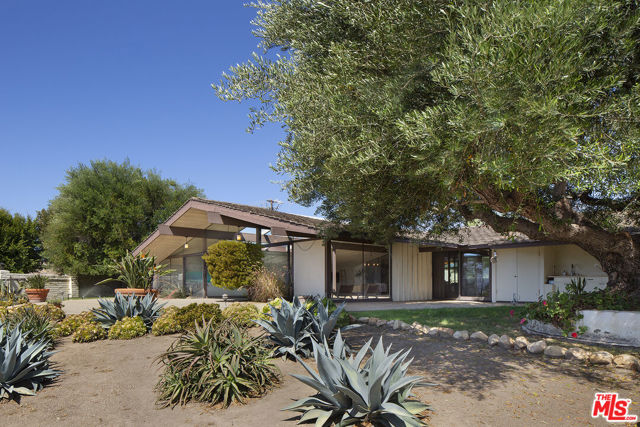
The Robert and Alice Power Residence, 1963, Cliff May design: As a developer, noted lifelong local resident Robert Power understood the site was key to comfortable living in Camarillo. For his own new house, he carefully selected a premier ocean facing lot in Las Posas Estates. It is on the brow of the hill, cooled by ocean breezes. and just a short golf cart ride to Las Posas Country Club of which he was a charter member. Deeply rooted in the California tradition, Power selected Cliff May to design the house. While still on the drafting boards, one of the insiders in Cliff May's office wrote that when completed the house would be "a Cliff May Classic", and it is. No wonder that it was picked up by The Architectural Digest shortly after completion. Today, after 63 years, the residence still retains its design integrity and historic fabric. The purist will joyfully discover that even the kitchen and baths are unaltered. The program is carefully designed to accommodate a casual indoor-outdoor lifestyle where the outdoors is literally brought in with the original glass enclosed swimming pool. The approximately one acre walled and gated grounds now include a generous parking plaza, horse stalls and corral, chicken/duck pavilion, amphitheater, water feature, fruit and citrus orchard, mature trees, and waterwise plantings.
Calle Pelicano
14
San Clemente
$1,730,000
3,000
4
3
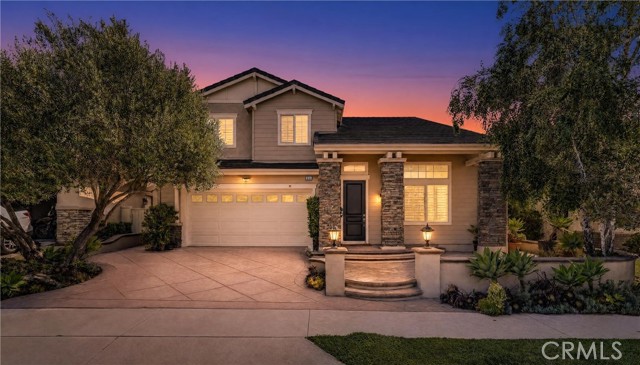
Welcome to 14 Calle Pelicano, a stunning residence located in the prestigious Talega lifestyle community of San Clemente, served by award-winning schools and offering the best of coastal Orange County living. This beautifully designed home features 4 bedrooms, 3 bathrooms and a large bonus room elegantly designed. A dramatic vaulted-ceiling entry leads into inviting living spaces, including a formal dining room and a spacious family room centered around a cozy fireplace. The kitchen offers a generous island with bar seating, abundant cabinetry, and a built-in desk area—perfect for both everyday living and entertaining. A rare and highly desirable feature, the downstairs master suite includes a private separate entry along with a kitchenette/wet bar, ideal for multi-generational living, guests, or extended stays. Upstairs, the expansive primary suite is a true retreat featuring panoramic views from all windows, a private balcony , spa-style bathroom with dual vanities, walk-in shower, soaking tub, and a large walk-in closet. Two additional upstairs bedrooms provide comfortable and spacious accommodations, along with a large bonus room offering flexible use as a media room, office, or playroom. A convenient laundry room completes the thoughtful layout. The home has been extensively upgraded with new interior paint, custom window shutters, new flooring throughout, modern farmhouse-style doors, beautiful designer fixtures, upgraded LED lighting, and built-in surround sound speakers, creating a fresh, modern, and cohesive aesthetic. The spacious backyard showcases beautiful panoramic views, creating a perfect setting for relaxing or entertaining outdoors. Located within walking distance to resort-style Talega community pool amenities, and just minutes from parks, hiking trails, golf, shopping, dining, and beaches, this home offers an unmatched combination of luxury, convenience, and the Southern California lifestyle.
Lisbon
5717
Palmdale
$490,000
1,893
4
3
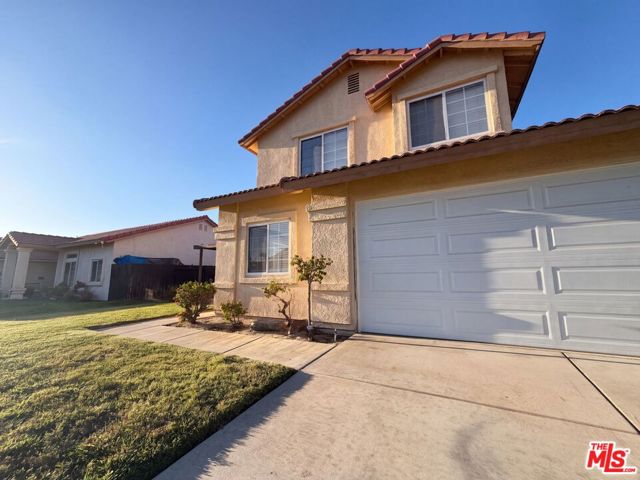
5717 Lisbon Ct is a two-story Palmdale home with 1,866 square feet, four bedrooms, two full bathrooms, one half bathroom, and a two-car attached garage. The kitchen features white cabinetry, tile counters, stainless steel appliances, and a breakfast bar. Adjacent living and dining areas include a fireplace, tall windows, and access to a covered patio. Several bedrooms have vaulted ceilings, and the home includes a mix of tile and carpet flooring. Outside, a pool and spa anchor the fenced backyard, with additional covered patio space beside the home. The property has no HOA. Included 100-Day Home Warranty with buyer activation
Fleming
1844
Pomona
$749,000
1,326
3
2
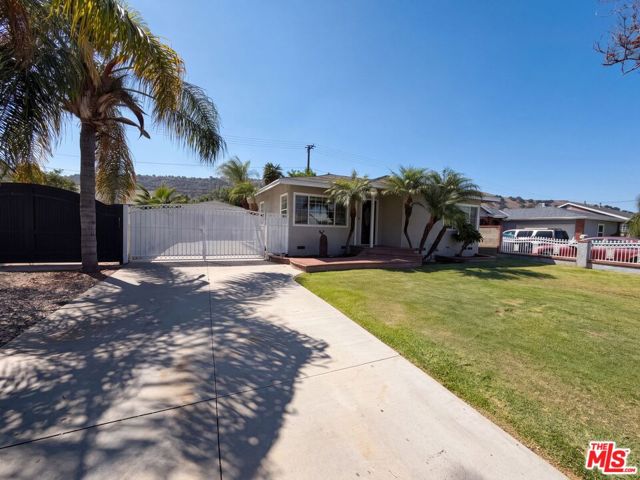
1844 Fleming St is a one-story Pomona detached residence with a bright, practical layout and defined living spaces. The kitchen provides abundant white cabinetry, broad counter space, an island, and stainless steel appliances for meal preparation and storage. Recessed lighting supports the open kitchen and adjoining living area, while additional living spaces provide flexible everyday use. The primary bedroom includes a walk-in closet for organized storage, and the bathrooms feature modern finishes, including a tiled shower. A laundry area supports household routines. The backyard includes a patio area and low-maintenance grounds, while the two-car garage provides parking and additional storage. This residence combines functional rooms with clean finishes throughout. Included 100-Day Home Warranty with buyer activation
Ponte
17
Lake Forest
$3,299,000
4,146
5
6
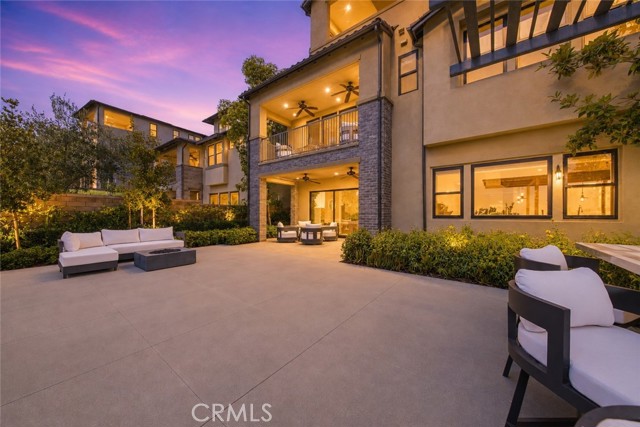
A rare blend of model-home design, panoramic views, and exceptional upgrades, this stunning former model home in Lake Forest’s prestigious Teresina community offers elevated living at every turn — with the added benefit of NO MELLO ROOS and a low 1.06% tax base. Built in 2019 and showcasing $625,000 in upgrades, this residence spans 4,146 square feet and offers a flexible floor plan with the option to live as 4 bedrooms plus a loft or 5 bedrooms, along with 6 bathrooms and multiple spaces designed for work, relaxation, and entertaining. From the moment you enter, soaring ceilings, wide-plank hardwood flooring, designer lighting, and refined architectural details create an immediate sense of luxury. The open-concept living area is anchored by a dramatic limestone fireplace and expansive stacking doors that frame the views and create seamless indoor-outdoor living. The chef-inspired kitchen features premium GE Monogram appliances, upgraded cabinetry, a statement island, quartz and stone surfaces, full-height designer backsplash, a farmhouse-style sink, custom storage, and a beautifully finished walk-in pantry. Designed for both everyday living and entertaining, the outdoor spaces are special, with a covered California room, custom landscaping, pergola, built-in BBQ island, and incredible privacy. The first level includes a bedroom with an en-suite bath, a beautifully finished den with custom built-ins, and an open dining area. Upstairs, the luxurious primary suite captures views and opens to a private covered terrace, while the spa-like primary bathroom features upgraded stone surfaces, floor-to-ceiling shower tile, a rain shower, custom cabinetry, and a spacious walk-in closet. Secondary bedrooms include upgraded en-suite bathrooms, while the loft provides flexibility as a media room, playroom, office, or optional bedroom configuration. The third level is one of the home’s most memorable features, offering a bonus room with a kitchenette, upgraded cabinetry, waterfall-edge countertop, powder bath, and access to an incredible rooftop terrace with breathtaking panoramic views. Additional highlights include custom window treatments, upgraded flooring, designer tilework, built-in speakers and media pre-wiring, enhanced lighting, epoxy garage flooring, tankless water heater, and EV conduit. Beautifully curated, highly upgraded, and designed to impress, this former model home offers a truly rare opportunity to own one of Teresina’s most exceptional residences.
Middle Ridge
52915
Idyllwild
$1,500,000
3,265
5
3
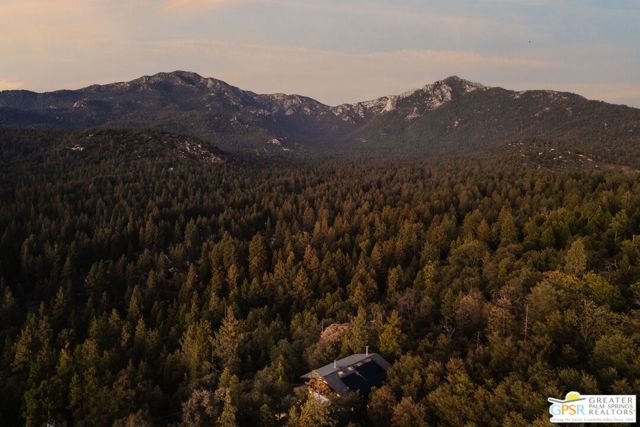
Epic views and cinematic architecture. Perched high above the ever-changing tree line, this 3,265 sq. ft. residence on 4.15 acres is one of a kind. Rich in history, character, and story, built in 1968 for Arnie Spielberg, it commands far-reaching views, rugged forest serenity, and distinctive architectural elements, blending timeless mid-century influences with significant renovations and modern functionality. Spacious decks immerse the elevated interiors with the surrounding mountain landscape, blurring the boundaries between indoors and out. Spectacular sunsets, sweeping views, and an unparalleled sense of privacy define this incredible estate located minutes from town, approximately an hour from the desert and within a couple hours of LA or San Diego. Behind its understated exterior lies a remarkable transformation. Over $300,000 has been invested in safety, infrastructure, and modern upgrades, with virtually every aspect of the home thoughtfully and comprehensively improved. Interior walls were removed and the electrical system was rewired throughout. State-of-the-art SPAN smart electrical panel, updated plumbing, foundation work, water diversion, new irrigation system and landscaping are among the many improvements. Custom-designed concrete stairs intentionally integrated into the boulder formations, creating an effortless transition between the built environment and the surrounding landscape. Timed step lighting provides subtle illumination and added safety, while the new custom-made deck railing harmonizes with the architecture and completes the design with a graceful, cohesive finish. Natural light fills the home, enhanced by curated lighting throughout, carefully considered upgrades, finishes, and architectural details that create a sophisticated and welcoming sanctuary. Artfully arranged over three levels, the home includes an atmospheric media lounge (the screening room for Steven Spielberg's first short film Amblin), a chic guest bedroom with an en-suite wet room featuring heated terrazzo tile floors and soft cove lighting, an original mid-century kitchenette with an inviting dining nook illuminated by a distinctive Timothy Oulton light, and a second guest bedroom with en-suite bath. The main living space opens onto an outdoor deck spanning the width of the home, with an interior layout framed by the original, preserved staircase banister on one side and the sculptural stone fireplace on the opposite wall. Dramatic, soaring walls and a cathedral wood-beamed ceiling unify these defining architectural elements, creating a space of beauty and inimitable character. The Scandinavian-style kitchen features bespoke banquette dining beneath framed glass canopy and sky, while a sunlit office with a view and guest bath complete the level. The upstairs is home to an airy primary bedroom and en-suite bath. The simplicity and beauty of the space is elevated by an Ochre & Silk linen light and two limited-edition Timothy Oulton pendant lights that accentuate the cantilevered sitting area, framing an unobstructed view, and an inspiring setting for creativity and contemplation. The two additional bedrooms are accented by Ochre & Silk Cloud linen lights, imported from Australia, adding an artistic and organic layer to the home's architecture and ambience. Beautiful wood-beamed ceilings and wood-encased windows reinforce the home's character and warmth throughout. The two bedrooms share a sitting deck that stretches along the rear of the home, offering a private escape surrounded by nature. Owned solar, EV charging, and integrated smart-home technology deliver modern convenience while preserving the home's distinctive historic character. Set within an exclusive mountain enclave, this private estate brings together epic views, cinematic architecture, modern functionality, expansive acreage, and untamed natural beauty. A striking and lasting impression from the moment you arrive, and an extraordinary place to call home.
Sundance
971
Palm Springs
$759,000
1,855
3
2
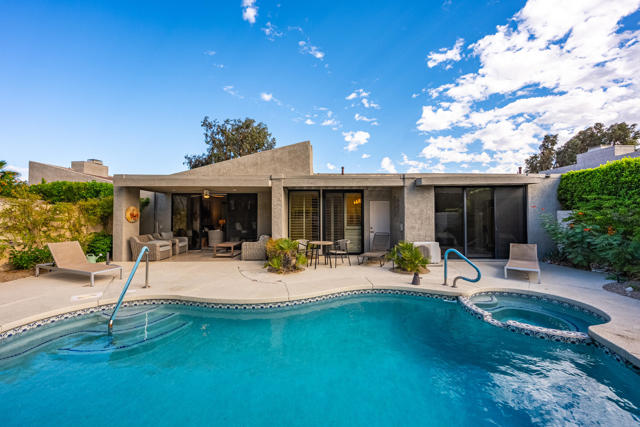
Step into quintessential Palm Springs luxury at this ultra-private, beautifully modernized 3-bedroom, 2-bath residence in the iconic Sundance Resort. Originally developed with ties to the Dallas Cowboys as their desert training retreat, Sundance remains one of Palm Springs' most distinctive enclaves--celebrated for its architectural character, extraordinary privacy, and expansive park-like greenbelts.Designed for effortless desert living, this residence centers around its own private pool and spa, creating a secluded resort experience just outside your door. Clean modern updates blend beautifully with the home's Palm Springs pedigree, while generous indoor-outdoor living spaces invite long afternoons by the pool, sunset cocktails, and evenings beneath the desert sky.Sundance feels remarkably spacious and serene, with lush greenbelts winding throughout the community and a low-density setting that feels worlds away while remaining moments from the best of Palm Springs.And for investors or owners seeking flexibility, **Sundance currently has zero HOA short-term rental restrictions**--an increasingly coveted feature in the Palm Springs market.Buyer to independently verify all City of Palm Springs short-term rental regulations, permitting requirements, and HOA rules.The HOA adds exceptional value, including **water and trash service**--a particularly attractive benefit when maintaining a private pool and landscaping through the desert summer--plus **two tennis courts** and a community clubhouse/recreation center featuring a full kitchen and gathering space.Enjoy Private Pool & Spa. Expansive greenbelts. Resort amenities. Palm Springs history. This is glamorous desert living with the privacy of a home and the carefree atmosphere of a resort--exactly as Palm Springs was meant to be experienced.
Plaza Corona
5092
Santa Clara
$800,000
1,240
3
2
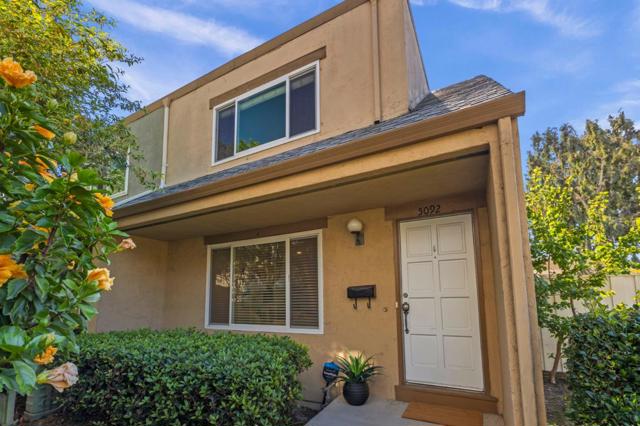
Welcome to this beautiful 3 bedroom townhome in the heart of Silicon Valley! Offering 1,240 sq ft of comfortable living space, this two-story home combines everyday convenience with the lifestyle benefits of Silicon Valley living. The bright and spacious living area flows naturally into the dining and kitchen spaces, while three generously sized bedrooms upstairs provide room to live, work, and grow. Enjoy your own private fenced backyard for morning coffee, outdoor dining, or relaxing at the end of the day. Two assigned covered parking spaces adjacent to the unit add everyday convenience. Great access to VTA light rail, major highways, shopping, restaurants, and some of Silicon Valley's major employers. A wonderful opportunity for first-time buyers, families, or investors seeking an affordable entry into Santa Clara's thriving tech corridor.

This information is deemed reliable but not guaranteed. You should rely on this information only to decide whether or not to further investigate a particular property. BEFORE MAKING ANY OTHER DECISION, YOU SHOULD PERSONALLY INVESTIGATE THE FACTS (e.g. square footage and lot size) with the assistance of an appropriate professional. You may use this information only to identify properties you may be interested in investigating further. All uses except for personal, non-commercial use in accordance with the foregoing purpose are prohibited. Redistribution or copying of this information, any photographs or video tours is strictly prohibited. This information is derived from the Internet Data Exchange (IDX) service provided by Sandicor®. Displayed property listings may be held by a brokerage firm other than the broker and/or agent responsible for this display. The information and any photographs and video tours and the compilation from which they are derived is protected by copyright. Compilation © 2017 Sandicor®, Inc.
Copyright © 2017. All Rights Reserved