
Favorite Properties

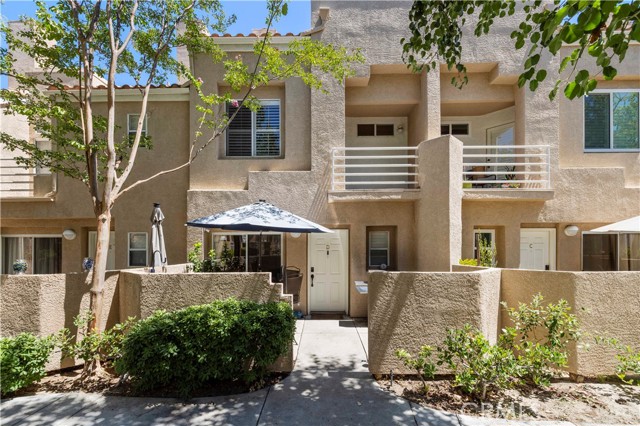
Perlman Unit D
25731
Stevenson Ranch
$578,000
1,232
3
3
Welcome to this beautifully maintained 3-bedroom, 3-bath condo in the highly sought-after Stevenson Ranch community! This bright and inviting home features a spacious, open-concept floor plan with a cozy fireplace, newer carpet and generously sized bedrooms. The primary and secondary bedroom offers a private balcony, while the kitchen has upgraded smart appliances and an in-unit laundry closet for added convenience. Enjoy resort-style living with the community pool and spa —perfect for relaxing, unwinding, or enjoying sunny Southern California days. This home offers access to highly rated schools and is ideally situated for today’s active lifestyle. Commuters will appreciate the quick access to the I-5 freeway, while shopping centers, restaurants, grocery stores, parks, and trails are all just minutes away. This move-in-ready condo offers the perfect blend of comfort, convenience, and location. Don’t miss the opportunity to own a home in one of Santa Clarita’s most desirable communities—schedule your private tour today!
Regent
1772
Camarillo
$874,000
1,837
4
3
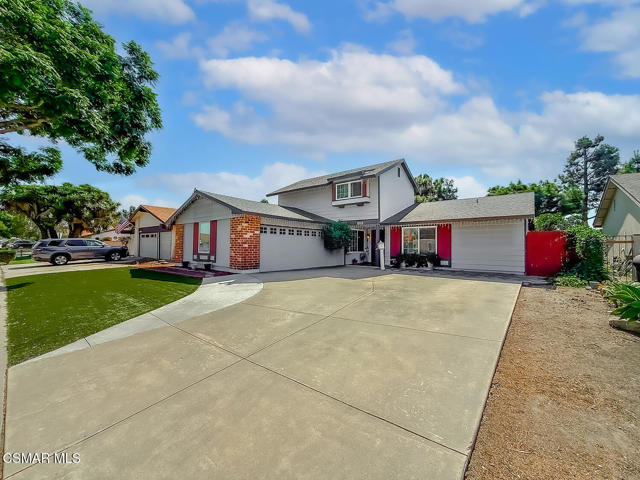
Assumable FHA loan with low interest rate! Cleverly designed with peak functionality and flexibility -- 2 primary suites -- and move-in ready for its next owner, 1772 Regent is a perfect opportunity in lovely central Camarillo. Before you even enter the home, you'll see the expansive, extended driveway capable of fitting numerous vehicles (in addition to the sizeable 2 car garage). Inside the charmingly updated kitchen and dining area, along with a spacious living room and breakfast nook make for an extra comfortable living space. Dual pane windows keep the home wonderfully quiet, while the newer AC and attic fan keep the home wonderfully cool. Downstairs are 3 of the house's 4 bedrooms, including one of the primaries, with its own full en suite bathroom. Another updated full guest bathroom completes the bedroom wing. Upstairs is completely dedicated to the other primary suite. The bedroom easily fits a king size bed, has an abundance of deep closets, provides a private getaway from the rest of the home, and welcomes in natural light from its large window that looks out on the front yard. The true gem of the suite is the gorgeous primary bathroom with its beautiful tiling, spacious vanity, large bath tub, and expansive shower. Out back is a lovely patio space and yard, complete with a fully permitted pergola, fruit trees, and one particularly beautiful tree the owners have dubbed ''the butterfly tree'' as its flowers attract butterflies to it all year round. Don't miss your opportunity to call this wonderful house your new home.
New Haven
2080
Claremont
$875,000
1,982
3
3
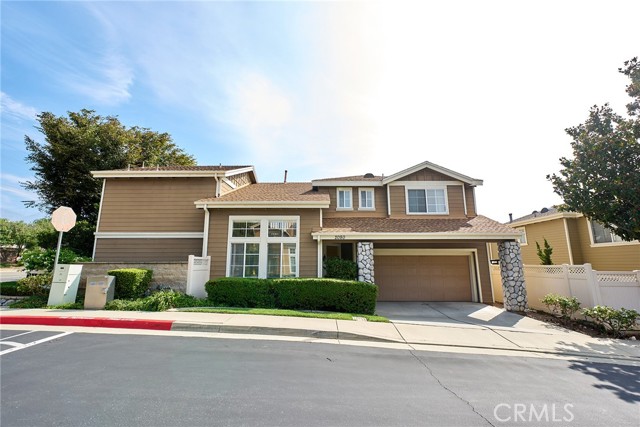
Located in the gorgeous city of Claremont, this beautifully updated 3-bedroom, 2-bathroom home offers a thoughtfully designed floor plan with inviting living spaces and stylish updates throughout. The lower level features a formal living room, along with a spacious family room centered around a cozy fireplace and offering direct access to the backyard. The dining area also opens to the backyard, creating an easy flow for everyday living and entertaining. The recently updated kitchen combines functionality and style, offering ample storage, bar seating, and an open connection to the family room—perfect for gathering with family and friends. Upstairs, you'll find three comfortable bedrooms plus a versatile loft space that can be used as a home office, reading area, playroom, or additional living space. Both upstairs bathrooms have been recently updated, while all three bedrooms feature custom wallpaper and thoughtfully designed closet organizers. Enjoy the best of Claremont living with convenient access to local schools, shopping, restaurants, and nearby hiking trails. With its inviting layout, beautiful updates, and desirable location, this home offers a wonderful blend of comfort, style, and everyday convenience.
Hackberry
27409
Valencia
$654,990
1,704
2
3
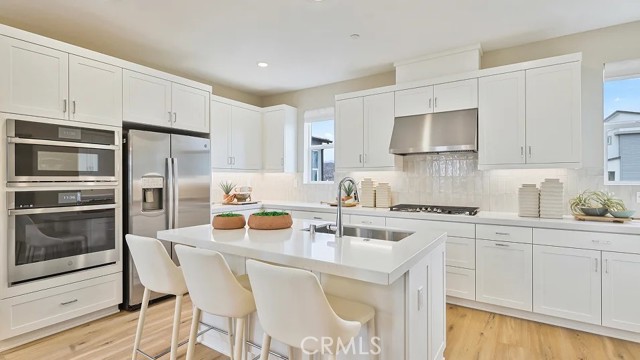
This new three-story home showcases a secluded flex space on the first floor, perfect for a studio or home office. The main living area is located among an open-concept layout on the second level, with a nearby deck providing easy outdoor entertainment and leisure. A comfortable bedroom and luxurious owner’s suite boast a private location on the third floor. Home has premium upgraded flooring!
Palm Canyon #114
1655
Palm Springs
$197,000
755
1
1
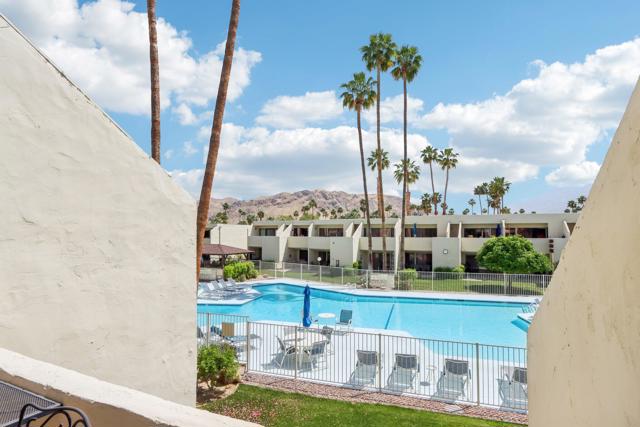
TENNIS or PICKLEBALL ANYONE? You've come to the right place! Welcome to Smoke Tree Racquet Club, where resort-style living meets the active Palm Springs lifestyle. Nestled at the gateway to the highly sought-after Indian Canyons neighborhood in South Palm Springs, this vibrant community offers everything you need--and more. Enjoy one of the largest pools in Palm Springs, a maxi-size spa, and lighted tennis & pickleball courts that are perfect for day or evening play. The adjacent dog park is a ''paw-some'' bonus your pets will love--ARF! This spacious 1-bedroom, 1-bath upper-floor condominium features a private balcony with breathtaking views of the pool and surrounding mountains. Plus, enjoy direct access to the resort amenities via a convenient semi-private rear stairway. LOCATION, LOCATION, LOCATION! Just across Sunrise Way is the rustic Smoke Tree Village, home to Ralph's Fresh Fare with Starbucks, Giuseppe's Italian, Smokin' Burgers, and more. Less than a mile away, you will find Smoke Tree Commons, offering Jensen's Fine Foods, TJ Maxx, World Market, Petco, and more shopping and dining options. Looking for a night out? The pizzazz of downtown Palm Springs is only 2.5 miles away, brimming with restaurants, shops, entertainment, and that unforgettable desert vibe.
Singletree
1771
San Luis Obispo
$1,200,000
2,529
4
4
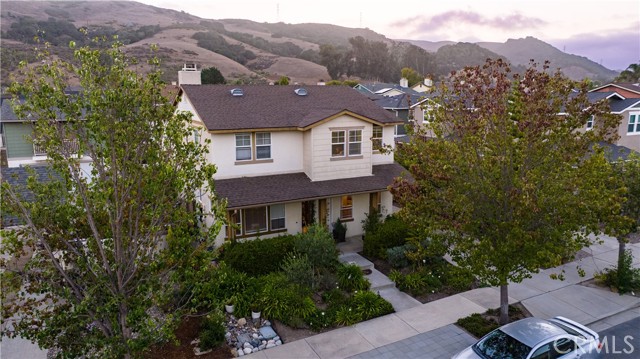
Your Private Garden Retreat with Income producing ADU is waiting for you! Tucked away on a quiet cul-de-sac near the beautiful Irish Hills, this exceptional San Luis Obispo property offers a rare combination of privacy, serenity, mature gardens, and valuable income potential. The property includes a 2,079± sq. ft. primary residence, a detached 450± sq. ft. studio ADU, lush established landscaping, Battery back up system, long driveway, and inviting private outdoor spaces—all in one of San Luis Obispo’s most convenient locations. A standout feature is the detached studio ADU above the garage, complete with its own upgraded kitchen, bathroom, living area, and private view deck and laundry set up in a garage. Currently rented for $1,650 per month including utilities, the ADU provides immediate supplemental income potential while also offering tremendous flexibility for extended family, guests, a private office, or future multigenerational living. The main residence offers a thoughtfully designed floor plan with the primary living, dining, and entertaining spaces on the entry level. At the heart of the home is an updated kitchen featuring beautiful quartzite countertops, a spacious center island, and a striking handmade tile backsplash above the cooktop, new Bertazzoni oven and stove. Two additional rooms at the front of the home provide flexible space for formal dining, a home office, library, sitting room, or additional entertaining areas. Upstairs, hardwood flooring extends throughout the second level. The spacious primary suite includes a walk-in closet and en-suite bathroom with dual sinks, a soaking tub, and a separate walk-in shower. Two additional bedrooms and a shared bathroom complete the upper level. Views of the local hills. The property offers mature landscaping and thoughtfully cultivated garden beds create a peaceful tranquility rarely found so close to town. The abundant edible landscape includes multiple avocado trees, three apple trees, kiwi and passion fruit vines, lemon and other citrus, fig, plum trees, raspberry bushes, two olive trees, and roses throughout the property. A secluded outdoor entertaining area between the main residence and detached garage provides an inviting place to dine, relax. This private retreat also features a sauna, outdoor shower, and lounge area. The setting is peaceful and convenient with the Irish Hills hiking trails, parks, schools, restaurants, shopping, and everyday conveniences are just minutes away.
Kittyhawk
4606
Sanger
$950,000
3,235
4
3
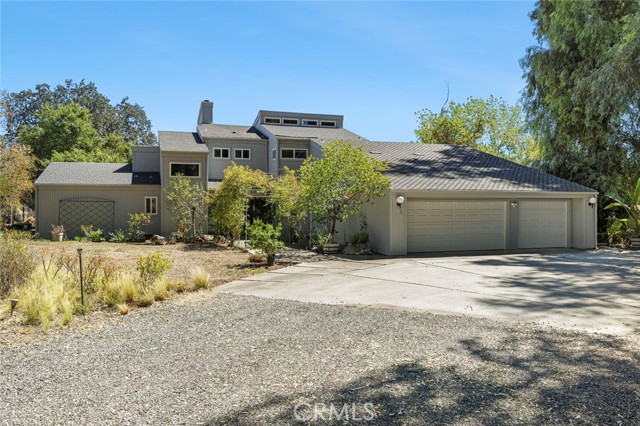
Unique, custom and truly unforgettable! 4606 N Kittyhawk Ave is a one-of-a-kind property set on approximately 2.39 acres with stunning foothill and mountain views. From the moment you arrive, the eucalyptus-lined driveway creates an impressive entrance and sets the tone for what awaits beyond. Inside, an expansive living area is surrounded by walls of sliding glass doors, bringing the incredible outdoor scenery into the home and creating an abundance of natural light. The retro-inspired conversation pit offers a distinctive gathering space, while the generous floor plan provides room to entertain, relax and enjoy the views from multiple vantage points. The kitchen is a showpiece, featuring an oversized center island, a copper farmhouse-style sink and an abundance of workspace. A massive walk-in pantry adds exceptional storage and functionality. The main level also features the primary bedroom with sliding glass door access to the backyard, a full bathroom and a remarkable connected room featuring a floor-to-ceiling library complete with fireplace. The library offers a truly special architectural feature rarely found in today's homes. Upstairs, you'll find three additional bedrooms, including two with striking mountain views. Another bedroom features two closets, an upstairs loft and access to an additional bonus room that adds an unexpected dimension to the home and is best appreciated in person. Outside, the property continues to impress with a sparkling in-ground pool, wrapped porch and an open rear property line that preserves the panoramic views. Additional highlights include owned solar panels, a solar water-heating system, private well and septic, a three-car garage and approximately 3,235 square feet of living space. With its distinctive architecture, thoughtful updates, expansive grounds and extraordinary views, this is a property that truly needs to be experienced in person to appreciate all it has to offer.
Marina Circle
1245
Discovery Bay
$444,000
1,410
2
3
Updated end-unit 2-bedroom, 2.5-bathroom townhome in Discovery Bay offered at $444,000. This home features a dock for designated boat parking, a 1-car garage, additional driveway parking, and an EV charger. A brand-new HVAC system has also been installed. The interior has been thoughtfully updated with a fully renovated kitchen featuring recessed lighting, updated finishes, and modern appliances. New LVP flooring has been installed throughout the first floor, with brand-new carpet upstairs. All 2.5 bathrooms have been renovated with updated fixtures and finishes. Additional features include a spacious rooftop deck and a good-sized backyard, providing flexible outdoor space for entertaining and everyday enjoyment. The end-unit location offers added privacy, while the deeded dock provides convenient access to Discovery Bay's waterfront and boating amenities. Priced at $444,000, this updated townhome brings together renovated interiors, new HVAC, outdoor living space, parking, EV charging, and a deeded dock.
Pine Knoll #5
2717
Walnut Creek
$329,000
1,048
2
1
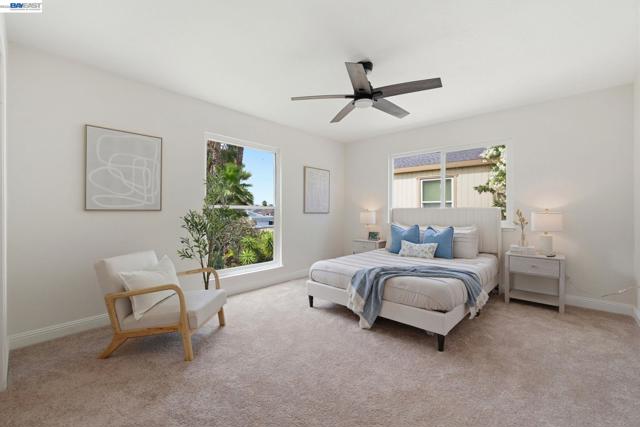
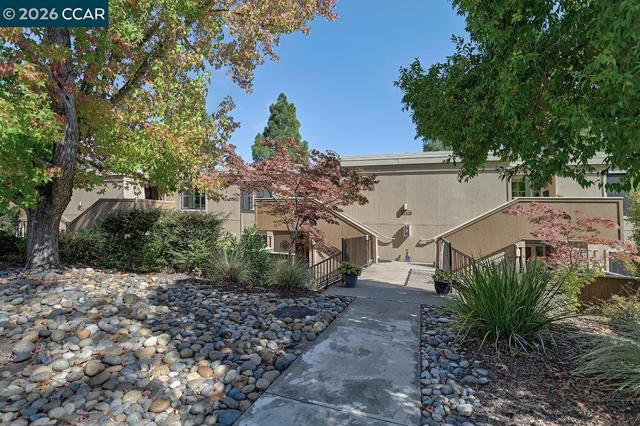
Desirable 2-bedroom, 1-bath Monterey co-op now available in Rossmoor! The updated kitchen features granite countertops, stainless steel appliances, a newer dishwasher, and smooth-top range. Paneled doors, wood shutters, and travertine tile add warmth and character throughout. The spacious living/dining area opens to an enclosed deck overlooking tranquil, lush greenery creating wonderful additional space for a home office, art studio, reading room, or hobby area. Both bedrooms feature mirrored closet doors with organizers for convenient storage. The updated bathroom offers a stall shower, and a stacked washer and dryer provides added convenience. An additional small closet is perfect for linens and household essentials. Enjoy a convenient location close to the carport and within walking distance to Hillside Clubhouse, where you can take advantage of swimming, bocce ball, lawn bowling, table tennis, and many of Rossmoor’s wonderful recreational amenities. A comfortable, well-appointed Monterey in a great Rossmoor location!
Laredo
5649
Riverside
$575,000
1,202
3
1
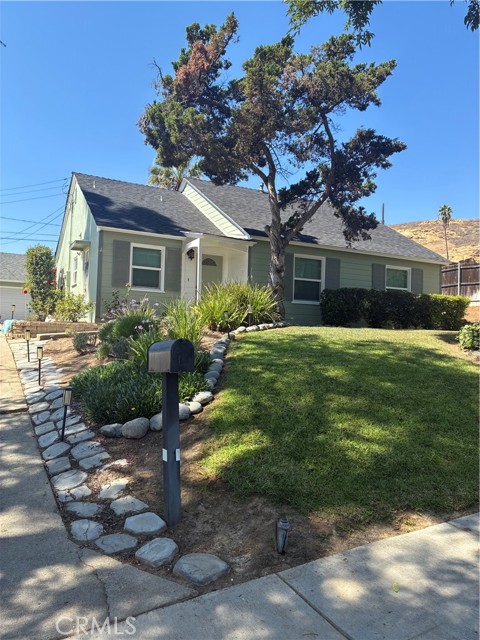
Back on the market. Buyer could not perform. Their loss is your gain. Charming Cowboy Streets Home in Prime Riverside Location! Welcome to the highly desirable Cowboy Streets neighborhood of Riverside, ideally located across Victoria Avenue from Poly High School. This is a 1950's neighborhood with big overgrown tree's that give lots of shade in the summertime. A private neighborhood walkway provides convenient pedestrian access directly to the high school-and exceptional benefit for families with students. This well maintained 3-bedroom, 1 bath home features a spacious bathroom with double sink, 6-foot-long bathroom vanity, large floor to ceiling Livingroom windows overlooking to backyard bringing in plenty of natural light. Home is 1201 square feet, perfect for a family with easy maintenance. Two car detached garage. Ample room for several cars on the long double wide driveway. Private fenced backyard. New windows, roof and exterior paint. Along with the front and back door, there is a side kitchen door entrance as well as a master bedroom exit door. Eat in kitchen table under the front kitchen window. Great for morning coffee overlooking the front yard. Dining Room. Kitchen still has cute 1950 features with white cabinets and walls painted soft butter yellow. Super Cute! Don't miss this cute Doll House, ready for its next family.
Verde
4932
Oceanside
$675,000
988
3
2
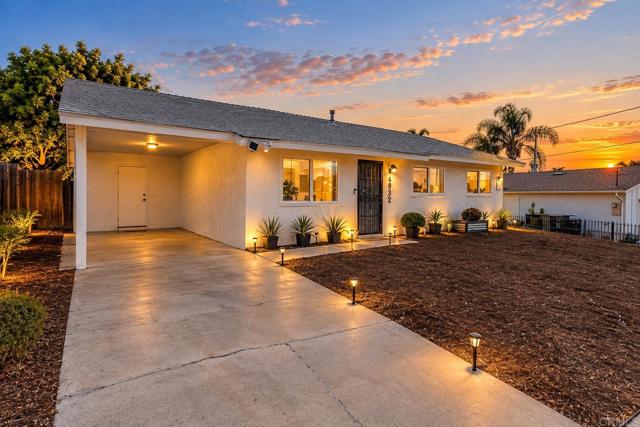
Charming Single Story Coastal Living with No HOA! Nestled in the established Mission Valley Estates neighborhood of North Valley, Oceanside, this detached 3 bedroom, 2 bath single story home sits on a generous 7,300 sq. ft. lot. Featuring functional living spaces and an expansive backyard with ample usable space, this lot offers ideal potential to build an Accessory Dwelling Unit (ADU), a guest house, or create your dream outdoor setup with room for entertaining, gardening, or play. Ideally situated just minutes from the back gate of Camp Pendleton, local shopping, dining, parks, and Highway 76 for an effortless commute. Enjoy cool coastal ocean breezes while remaining less than 15 minutes to Oceanside beaches and the pier. Assigned to Libby Elementary, Cesar Chavez Middle, and El Camino High School. Complete with covered parking and no monthly HOA dues, this home is a prime investment opportunity with endless room to grow!
Trilogy
287
San Marcos
$729,000
1,279
2
3
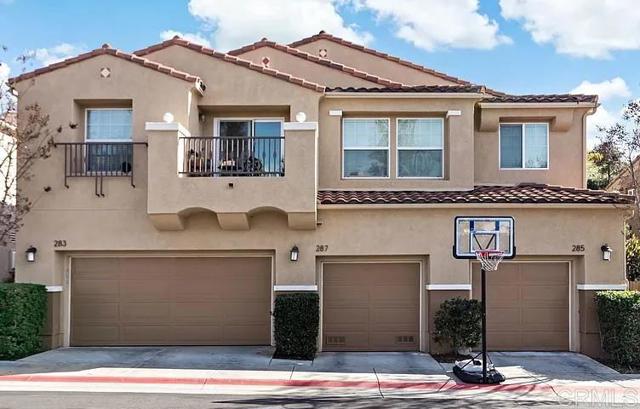
Welcome to this beautiful 2-bedroom, 2.5-bath townhome located in a desirable San Marcos gated community! Enjoy the privacy of your own yard with no neighbors directly behind you, creating a peaceful and relaxing outdoor space. This well-located home offers convenient access to shopping, major freeways, and nearby schools. The HOA-maintained community provides added convenience and a welcoming neighborhood setting. A wonderful opportunity to enjoy comfort, privacy, and an excellent San Marcos location!
Four Seasons
256
Hemet
$399,900
1,547
2
2
Welcome to 256 Four Seasons Blvd in Hemet, an ideal retreat for those seeking an active lifestyle in a vibrant 55+ community. This beautifully updated 2-bedroom, 2-bathroom home spans just over 1,500 square feet and offers the perfect balance of comfort and convenience. Step inside to find a bright and airy living space featuring new flooring, sleek stainless steel appliances, and elegant quartz countertops. The bonus office provides flexible space that can easily be converted into a third bedroom. Nestled within a gated community with an attendant, this home offers access to a fantastic clubhouse with a library, billiards room, craft room, and a charming bistro café. You can also stay active with pickleball and tennis courts, a large swimming pool and spa, and an on-site golf course. Whether you are downsizing or looking for a welcoming community with endless amenities, 256 Four Seasons Blvd is the perfect place to call home.

Keeper
181
Irvine
$2,888,888
3,701
4
5
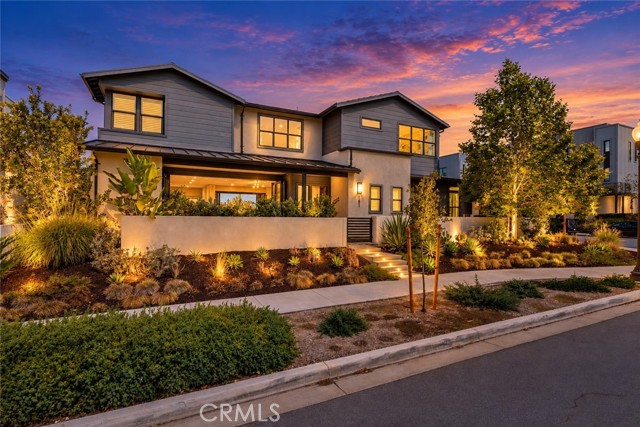
Discover the Epitome of Refined & Upscale Living in Southern California’s Hot-Spot Destination: Rise Park in Great Park, Irvine. Our LIMITED EDITION “Atlas” Collection Residence 2A built by The New Home Company exceeds every expectation and is situated on a Premier Corner Lot Location with No Neighbors in front! The luxurious residence boasts an enviable level of privacy and exclusivity and features 4BD (including 1 Main Level with Private Entrance) 4.5BA (including 1.5 Main Level), DUAL Master Suites, plus a Private Front Porch, Covered Rear Patio, a Bonus Room, ATTACHED 2-CAR Garage, & 2-CAR Private Driveway! With Uncommon Experiences at every turn, the home features include Seller Owned SOLAR PANELS, Bi-Fold Doors, Premium Hardwood Flooring, Whole House Built-In Surround Sound System, Security System Pre-Wire, Custom Fitted Plantation Shutters & Drapes, Chandelier & Ceiling Fan Pre-Wire, Wainscoting, Floating Staircase, Closet System Organizer, LED Recessed Lighting, & Garage Enhancements Include: Epoxy Flooring, Overhang Storage, & Tesla Charger! Chef-Inspired Gourmet Kitchen with Quartz Countertops, Full Chevron Tile Backsplash, Floor-to-Ceiling Extended White Shaker Door Cabinetry, Waterfall Kitchen Island, Bi-Fold “Pass-Through” Window, Water Filtration System, & Walk-In Pantry! Bifold Door Access to Dual Private Patios—Front Patio with Upgraded Tile Hardscape & Back Covered Patio with Upgraded Tile & Artificial Turf! Enjoy world-class amenities exclusive to Great Park residents -- 5 parks, 3 full court basketball courts, 2 junior Olympic pools, 4 spas, 3 club rooms, BBQ picnic destinations at every park and one greenhouse. Award-winning Irvine unified school district (zoned Portola High School & Solis Park K-8) and just minutes from dining destinations at the Woodbury Shopping Center, Five Points Amphitheater Irvine Spectrum, John Wayne Airport, Kaiser Permanente, and nearby connecting freeways ( I-5, 241, 133, & 73)!
Ybarra Rd
3537
Spring Valley
$998,000
3,436
4
3
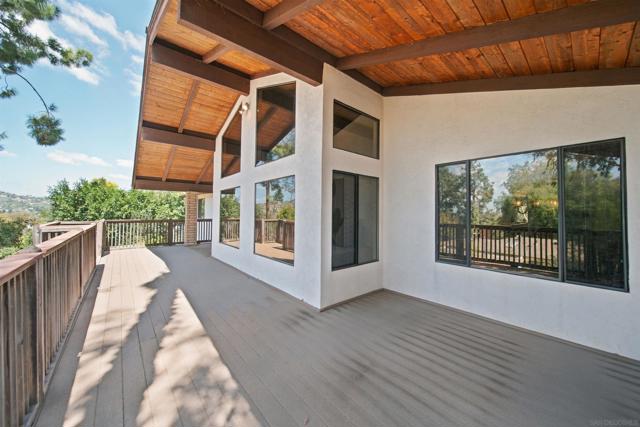
Welcome to the foothills of Mount Helix, where space, privacy, and views come together. This spacious two story home offers 4 bedrooms and 3 bathrooms on an expansive 18,000+ sq. ft. lot. The open and airy floor plan features a generous kitchen and living area, along with a separate dining room and family room, providing plenty of space for everyday living and entertaining. Large rooms and an abundance of natural light create an open, comfortable feel throughout the home. Step outside and enjoy the expansive property, mature surroundings, and beautiful views. With its generous lot and desirable location, this is a wonderful opportunity to make this spacious property your own.
Birdseye
211
Irvine
$1,799,000
2,410
4
3
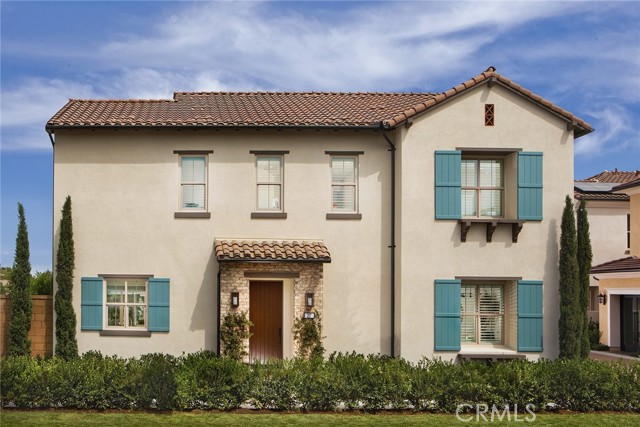
New Construction Home! 4 Bedrooms, 3 full Bathrooms, Loft, 2 Car Garage, Approx 2,410 Sq. Ft. This home is ready to move in! Perfect for quick closes, 1031 tax exchanges! First-floor panoramic doors open to outside patio & private rear yard! Upgraded flooring is included!! Please visit to see the beautiful upgrades in this move in ready home! Home Includes • 36” built in Wolf range & cooktop and Sub Zero refrigerator • Pendant Light at Kitchen Island • Upgraded Quartz and Custom Splash at Kitchen • Upgraded Quartz and Shower in Primary Bath • Recessed Lighting Throughout Epoxy Flooring in Garage! • Solar Panel Array included in sales price! • Rear yard hardscape, irrigation & softscape in rear yard area!
Mariposa
6101
Banning
$499,000
2,195
4
3
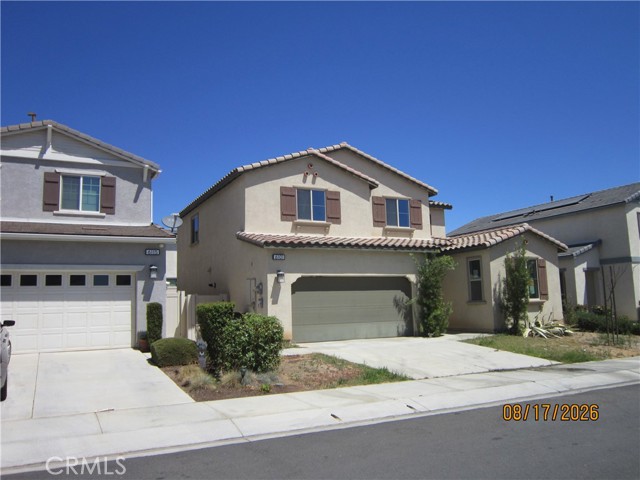
Dream home! PAID OFF SOLAR FOR FREE FOR LIFE , FREE ELECTRICITY , SAVING OVER $300,000.00 OVER 30 YEARS . Perfect, perfect, perfect...Single-family residence in the City of BANNING , with 4 bedrooms, 5 bathrooms, and a detached oversized two-car garage. Bedroom downstairs with full Bathroom. The home features an open living and dining layout, a family room, and a laundry room. Situated on a 2195 sq ft lot bordering the cities of Beaumont and Banning . Property will be delivered vacant at close of escrow. Buyer to independently verify all square footage, bed/bath count, lot size, permits, and other information related to the property. Home is being sold in as-is condition. This great price includes a nice floor plan and spacious living room with an additional family room.
Neal Dow Ave
1628
Chico
$425,000
1,562
3
2
Be in YOUR new home by Thanksgiving or Christmas!! DARLING, NEWLY REMODELED and MOVE-IN-READY! This 3-bedroom, 2-bath home offers a split bedroom floor plan for added privacy and 1562 square feet of stylish and comfortable living. Nestled in one of Chico's sought-after areas, this exceptional home offers the perfect blend of desirable location, convenience, and timeless appeal. Fresh, inviting and beautifully updated, it's perfect for first time buyers or those ready to downsize without giving up generous interior living. No project! No hassles! Just move in and enjoy! Great location near Neal Dow school, Shopping, In Motion Fitness, Bidwell Park and many additional services! Come take a look, YOU WILL LOVE WHAT YOU SEE!
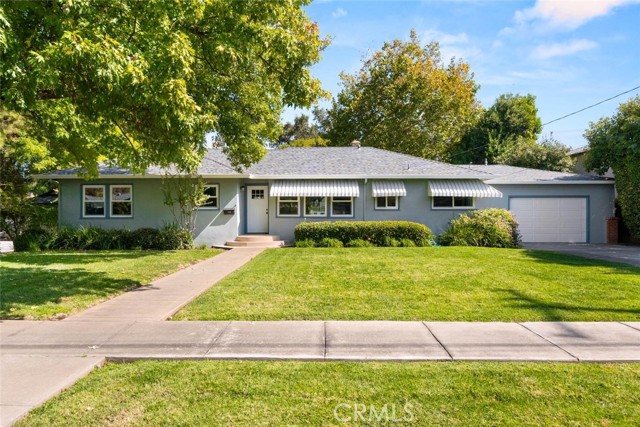
Erwin
22722
Woodland Hills
$1,895,000
2,291
4
2
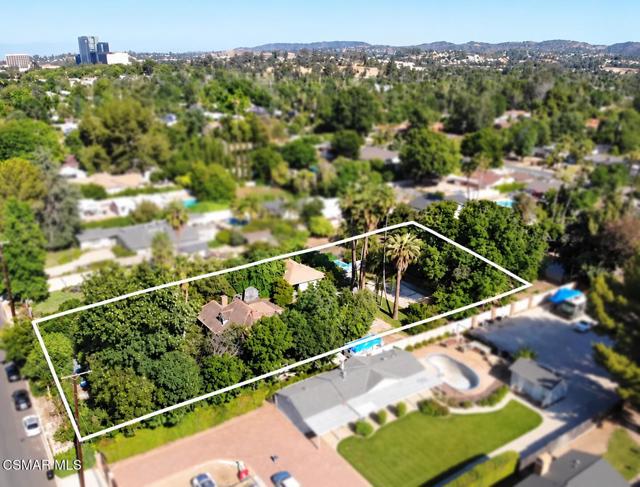
Exceptional opportunity in the desirable Walnut Acres area of Woodland Hills. Situated on an approximately 29,900-square-foot (0.6864-acre) flat lot, per public/assessor records, this property offers significant potential for an owner-user, investor, developer, or builder looking to renovate, reimagine, or potentially redevelop the property, subject to applicable zoning, permits, governmental approvals, and other requirements.The property includes an existing residence and an in-ground swimming pool. The existing residence has deferred maintenance. The swimming pool is also in need of resurfacing and/or repair. Property is being offered in its present physical condition.The expansive, predominantly flat lot provides an opportunity to explore renovation, expansion, new construction, ADU, and other development possibilities. Buyer is advised to independently investigate and verify all information concerning lot size and dimensions, boundaries, zoning, permitted uses, building and development potential, utilities, permits, condition of improvements, pool condition, and any other matters affecting Buyer's intended use of the property with the appropriate licensed professionals and governmental agencies. Seller and listing broker/agent make no representations or warranties regarding development potential or Buyer's intended use.'Approximately 29,900 sq. ft. (0.686 acre) lot following a previously recorded approximately 20-foot Lot Line Adjustment. Public/assessor records may reflect the parcel's former lot size. Buyer to independently verify lot size, boundaries, legal description, recorded Lot Line Adjustment, and all development potential.'A unique opportunity to create a custom property in one of Woodland Hills' sought-after residential areas.
6th
4040
Long Beach
$1,599,000
2,104
3
3
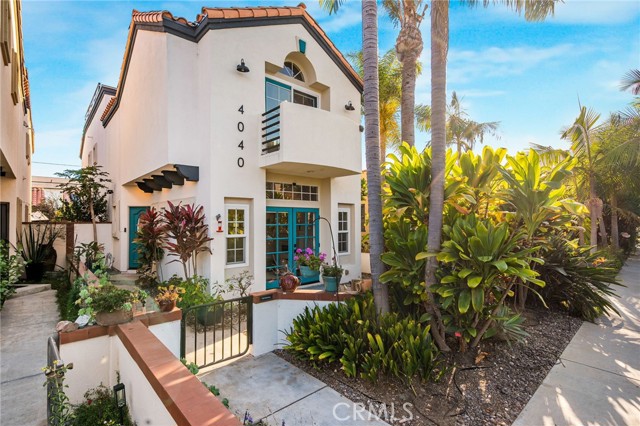
This is Long Beach living at its finest. Set in the highly coveted Belmont Heights neighborhood, 4040 East 6th Street places an exceptional lifestyle right at your fingertips, where coastal living, sophisticated design, and effortless indoor-outdoor living come together. From morning coffee on your private balcony to sunset gatherings on the spectacular rooftop deck with sweeping views, this is a home designed to be enjoyed. Completely remodeled with an unmistakable attention to quality and detail, the residence showcases a beautifully appointed kitchen with high-end cabinetry and appliances, thoughtfully renovated bathrooms, and luxurious finishes throughout. The primary suite is a true private retreat, featuring a spacious bedroom with fireplace, private balcony, spa inspired bathroom, and an oversized walk-in closet. Expansive doors at both the front and rear of the home blur the line between indoor and outdoor living, creating the perfect setting for entertaining or simply enjoying Long Beach’s enviable year-round climate. Modern comfort and efficiency are built in, with a fully paid for solar system and whole home battery providing energy independence, while a brand new roof adds peace of mind for years to come. And then there is the location. Enjoy easy access to the beach, golf, Marine Stadium, highly regarded schools, local restaurants, unique shops, and everything that makes Belmont Heights and Long Beach such a sought after place to call home. This is more than a beautifully remodeled house...it is an invitation to experience the very best of the Long Beach lifestyle.
Lincoln
2903
Burbank
$1,149,000
1,856
4
1
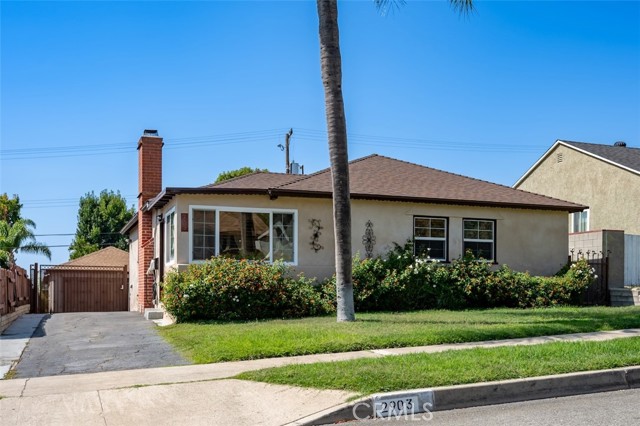
Four-Bedroom Residential Opportunity North of Glenoaks Boulevard A well-located four-bedroom, one-bathroom residence situated north of Glenoaks Boulevard in an established residential neighborhood. Built in 1950, the property offers approximately 1,856 square feet of living area on a 6,171-square-foot lot, providing a desirable combination of substantial living space and outdoor area. The home features a functional floor plan highlighted by a fireplace in the living room, along with granite countertops and stainless-steel appliances in the kitchen, ceiling fans, washer/dryer hookups, and central heating and air conditioning. A private driveway leads to a detached garage, while the spacious backyard provides additional outdoor space and opportunities for future improvements. The property presents an attractive opportunity for an owner-user or investor seeking a well-positioned residential asset with value-add potential. The four-bedroom configuration, generous lot size, detached garage, and established residential setting provide a solid foundation for renovation, enhancement, or long-term ownership. Located north of Glenoaks Boulevard, the property offers convenient access to surrounding residential amenities and the broader Los Angeles-area market.
Northgate
1080
Willows
$460,000
2,260
4
2
Beautifully remodeled and move-in ready! This spacious 4-bedroom, 2-bathroom home offers approximately 2,260 sq ft of living space, a versatile floor plan, and a backyard made for enjoying California summers. From the moment you arrive, the home’s distinctive architecture and arched entry create a memorable first impression. Step inside to the formal entry and sitting area, where soaring ceilings and skylights fill the space with natural light, creating a bright and airy welcome. Updated flooring, fresh neutral finishes, modern fixtures, and plantation shutters throughout add a polished feel as you continue through the home. At the heart of the home is the beautifully remodeled kitchen featuring crisp white cabinetry, quartz countertops, tile backsplash, stainless steel appliances, a brand-new electric range, and a large center island with bar seating. The kitchen flows effortlessly into the dining area and adjoining family room, where a painted brick fireplace adds warmth and character. A separate living room with an additional fireplace provides even more room to relax or entertain, while the formal sitting area offers flexibility for a home office, reading space, or additional lounge area. The spacious primary bedroom features a walk-in closet, while the updated bathrooms showcase clean, modern finishes, including a dual-sink vanity. Three additional bedrooms provide plenty of flexibility for family, guests, or workspace, and the indoor laundry area offers added storage and convenience. Step outside to a backyard ready for summer fun, complete with a large in-ground swimming pool, mature trees, patio space for lounging and entertaining, and additional yard space to make your own. An attached 2-car garage completes the property. With its recent remodel, soaring ceilings, skylights, multiple living spaces, two fireplaces, modern kitchen, pool, and generous 2,260 sq ft floor plan, this home blends style, space, and functionality in all the right ways.
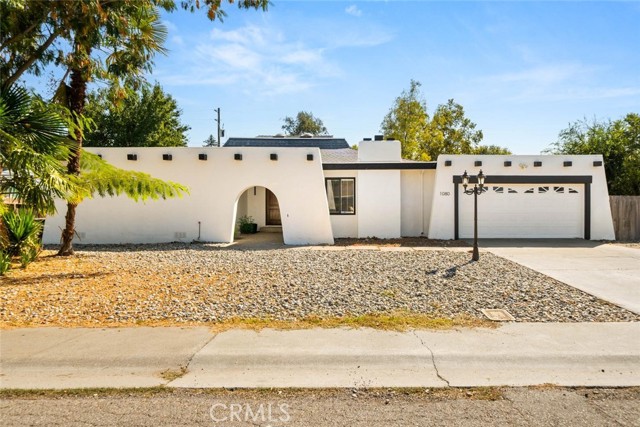
Melville
16581
Huntington Beach
$2,899,900
3,551
3
3
Perched on an elevated corner lot on prestigious Gilbert Island, this custom Huntington Harbour estate captures the best of coastal living with timeless design and thoughtful details throughout. Limestone and marble flooring, solid wood arched doors, and abundant natural light create a warm, refined feel from the moment you step inside. The versatile open floor plan is made for both everyday living and entertaining. A family room with fireplace flows into the formal dining area, and a downstairs bed. The gourmet kitchen overlooks the backyard and features premium stainless steel appliances, a large center island, and a pantry. A striking floating staircase leads to the second level, where harbour views take center stage. Upstairs includes a spacious loft ready to serve as a media room, gym, or additional living space, a guest bedroom with an attached full bath, and the primary suite. The primary retreat offers a private balcony with tranquil views of the backyard and harbour, along with an ensuite bath featuring dual sinks and a walk-in shower. The backyard is surrounded by mature landscaping and water views, creating a private setting to unwind or host friends. Located in one of Huntington Beach's most desirable neighborhoods and just a short distance to the sand, this Gilbert Island home is a rare opportunity.
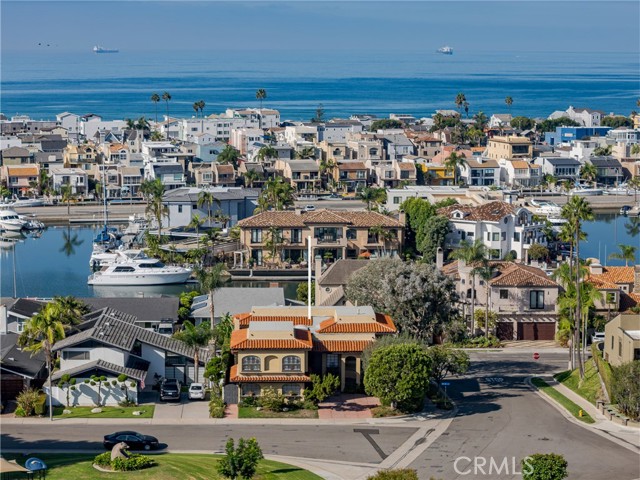
Jinetes
21802
Mission Viejo
$1,090,000
1,472
3
2
Discover the potential of this 4-bedroom, 2-bathroom single-story home nestled in the rolling hills of Mission Viejo! Offering a wonderful opportunity for buyers looking to personalize a home to their own taste, this property features a spacious living room with vaulted ceilings, exposed wood beams, a skylight, a cozy fireplace, and tile flooring that extends throughout the main living areas. The kitchen offers ample cabinetry, generous counter space, and an adjoining family room providing a functional layout with plenty of possibilities for future upgrades. The bedrooms offer comfortable living spaces, with primary suite featuring vaulted ceilings and sliding glass doors that provide direct access to the backyard. Outside, the property features a welcoming front courtyard with decorative stone accents, an attached two-car garage, and an expansive backyard with a large covered patio and extensive hardscaping, offering plenty of room for outdoor entertaining, recreation, or creating your own private retreat. With its desirable single-story layout, established neighborhood setting, and opportunity for cosmetic improvements, this home presents an excellent chance to create something truly special in Mission Viejo. Please note that the property is currently configured as a 4-bedroom, 2-bathroom home; however, title records reflect a 3-bedroom, 2-bathroom configuration. Buyer to independently verify bedroom count, permits, and all property information to their satisfaction.
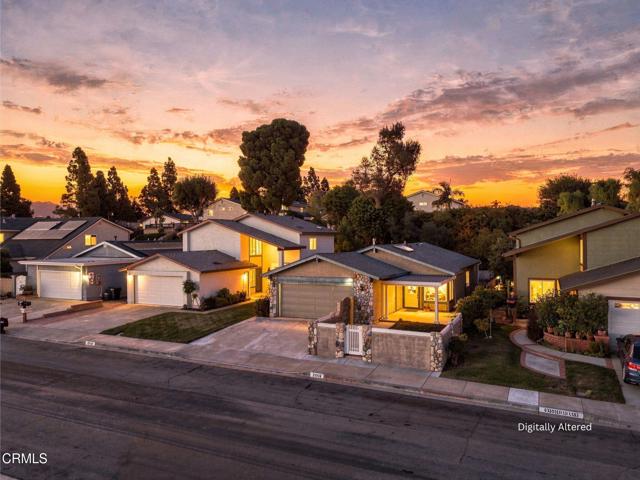
Fairview
225
Lake Arrowhead
$799,000
2,593
5
3
Back on the market at no fault of the sellers. The price has been adjusted to reflect that the dock is no longer included in the sale. Dock is being sold separately. A cabin where you can walk to the lake, the Village, and the brewery. That’s a rare combination in Lake Arrowhead. This 1930s cabin feels rich and warm the moment you walk in. Wood interiors, high beamed ceilings, and the original stone fireplace give it the charm of a storybook cottage. Outside, the large deck sits among the pines, and you can catch peekaboo lake views from parts of the property. The layout gives you plenty of usable space, whether you’re here for the weekend or staying longer. The kitchen, dining area, and primary bedroom are on the main level. Upstairs are three more bedrooms and a full bathroom,. Downstairs, another bedroom and full bath sit alongside a space that could be a game room or second living area. A two car garage and ample parking make it easy to have everyone up for the weekend. With five bedrooms and a flexible lower level, there’s room to make it a weekend place or a full time home. Everything that makes a cabin feel like a cabin, with the lake just a short walk away.
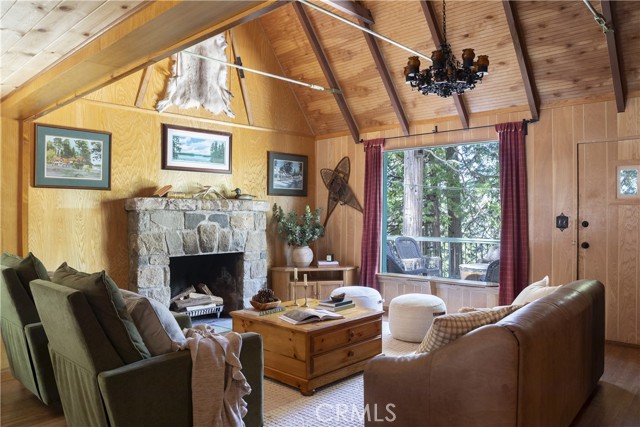
Wetherly
1248
Los Angeles
$5,795,000
3,528
3
4
Completely reimagined and remodeled and situated on one of the most coveted streets in the Lower Bird Streets, 1248 Wetherly is a residence that exudes elegance and sophistication. Beyond verdant hedges and a secure gated driveway, this East Coast Traditional offers both classic and modern features as the ideal retreat from the city. Upon entry, you are greeted by an expansive living room and adjoining family room, drenched in natural sunlight. A renovated gourmet kitchen boasts state-of-the-art appliances, making it a haven for any culinary enthusiast. The main floor also features a dining room and a powder bath that seamlessly opens up to the large flat grassy backyard, complete with a pool and spa, built-in BBQ, and a very generously sized yard - ideal for hosting a large-scale or intimate dinner party. The second floor offers three en-suite bedrooms, including two primary suites, each tastefully designed and meticulously appointed, in addition to a third en-suite bedroom, complete with a private outdoor patio overlooking the pool. While nestled just North of Sunset, you are a short stroll down to The Edition, Soho House, The Bird Streets Club, and many more.

Lakeland
68005
Cathedral City
$249,999
1,197
2
2
Enjoy beautiful mountain views from this spacious 2-bedroom, 2-bath second-floor condo in Cathedral Canyon Country Club. The private balcony provides the perfect spot to relax and take in the surrounding desert scenery. Inside, the generous floor plan features attractive vinyl flooring in the living room, a convenient in-unit laundry closet, and a newer A/C system. The interior is mostly original, offering a great opportunity for a new owner to update and personalize the space to their taste. A community pool is conveniently located nearby, and the HOA covers the roof. Cathedral Canyon Country Club also offers tennis courts and a golf course, with golf available through a separate membership. Conveniently located near Palm Springs, Palm Springs International Airport, shopping, dining, and other desert attractions. Whether you're looking for a full-time residence, seasonal getaway, or a property to make your own, this condo offers plenty of space, beautiful views, and excellent potential.
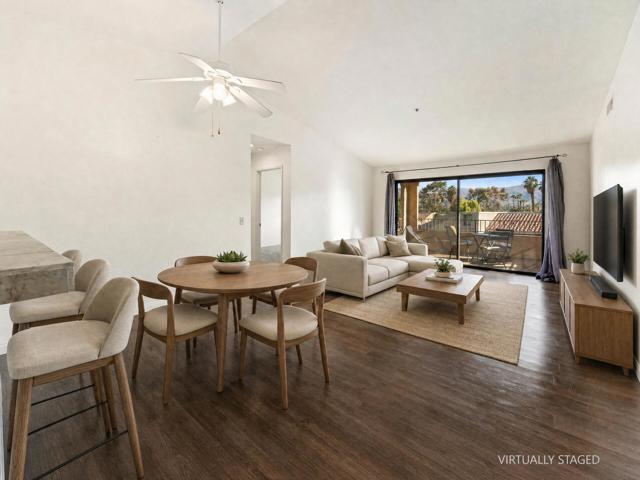
ballast point
65
Tustin
$1,299,000
2,183
3
3
3-bedroom and 3-FULL-BATH with KITCHEN AND PRIMARY SUITE AT FIRST FLOOR. This beautifully upgraded Velocity Plan 2X home in the highly desired Tustin Levity offers approximately 2,183 square feet of thoughtfully designed living space. The open-plan ground-floor layout creates a seamless flow for everyday living and entertaining. At its heart is a crisp white kitchen with a generous central island overlooking the living and dining areas, complemented by a distinctive custom chevron-tile backsplash and ample cabinet storage. Custom shelving in the living area adds both character and display space. The first level also includes two bedrooms and two full bathrooms - a convenient GUEST BEDROOM WITH FULL BATH and a spacious PRIMARY BEDROOM AND BATHROOM featuring a large WALK-IN SHOWER and WALK-IN CLOSET. A flexible second-floor bedroom is ideal for guests or as a child's room. A dedicated work area and generous enclosed storage make clever use of the space beneath the stairs. Pale wood-look laminate flooring and custom blackout roller shades complete the bright, contemporary interior while providing comfort and privacy. The interior has also been recently refreshed with newly painted walls and baseboards. The third floor opens to a large, private roof deck that can be used as a workout area or for outdoor living and dining. The two-car garage has also been completely refreshed with a newly installed epoxy floor - backed by a 10-year warranty - and fresh paint throughout. Location and Community Set within Levity, an intimate boutique community at Tustin Legacy, this home in the Velocity collection enjoys a desirable position on the quieter side of the neighborhood. Ideally situated near Irvine, Costa Mesa and Santa Ana, with easy access to the I-5 and 55 freeways and John Wayne Airport just minutes away. The home is conveniently located near major Orange County employment centers, including Google, Rivian, Kia America and Mazda North American Operations. The home is just steps from The Connection, featuring a resort-style pool, spa, barbecue and outdoor gathering areas, while beautifully maintained Victory Park is directly across the street. Heritage Elementary and Legacy Magnet Academy are close by, along with the excellent shopping, dining and entertainment at The District, including AMC Theaters.
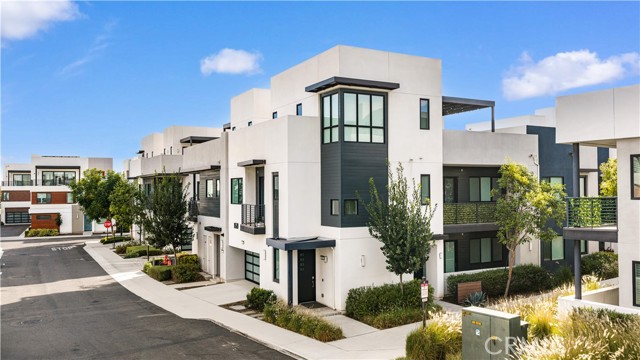
Camino Kiosco
8025
San Diego
$610,000
945
2
1
MAJOR PRICE REDUCTION! This beautifully appointed 2bd, 1ba home offers an expansive living and dining room with plantation shutters, dual pane windows and a sleek and contemporary kitchen. The kitchen features modern appliances, quartz countertops and frameless european acrylic cabinetry with push-close hinges (no knobs). This home has easy-care vinyl flooring and laundry is a breeze with a full-size Maytag washer/dryer set. You can feel secure in this second story home with balcony views of the nearby canyon. You will appreciate parking for two cars in a secure one-car garage and private driveway. There's even a private storage closet on the west side of the building. Close to UCSD. University High School, La Jolla Shores (beach), or shopping at the UTC Mall (University Town Center). Great for students as UCSD is only minutes away and public transportation is nearby. Genesse Highlands has its own park, playground, and private pool and provides access to high caliber elementary, middle and high schools. The low HOA fee ($430) also includes some insurance, grounds maintenance, trash and water.
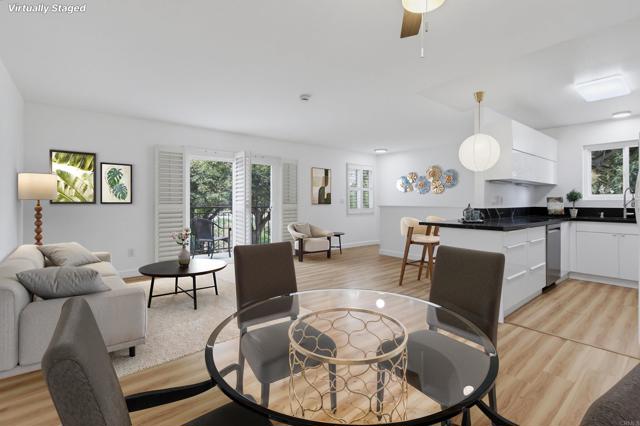
Caminito Quixote
3172
San Diego
$400,000
942
2
1
Opportunity awaits with this 2-bedroom, 1-bath home ready for its next chapter. With a functional floor plan and plenty of room for improvements, this property is a great option for buyers looking to renovate and make a home their own, or investors searching for their next project or rental property. Parking includes a one-car covered garage space, an additional assigned parking space, plus street parking directly in front of the unit. The location adds everyday convenience with an elementary school and community parks within walking distance, along with easy access to major transportation routes connecting you to Downtown San Diego, Chula Vista, and the U.S.-Mexico border. Bring your ideas and take advantage of the opportunity to add value through your own improvements.

This information is deemed reliable but not guaranteed. You should rely on this information only to decide whether or not to further investigate a particular property. BEFORE MAKING ANY OTHER DECISION, YOU SHOULD PERSONALLY INVESTIGATE THE FACTS (e.g. square footage and lot size) with the assistance of an appropriate professional. You may use this information only to identify properties you may be interested in investigating further. All uses except for personal, non-commercial use in accordance with the foregoing purpose are prohibited. Redistribution or copying of this information, any photographs or video tours is strictly prohibited. This information is derived from the Internet Data Exchange (IDX) service provided by Sandicor®. Displayed property listings may be held by a brokerage firm other than the broker and/or agent responsible for this display. The information and any photographs and video tours and the compilation from which they are derived is protected by copyright. Compilation © 2017 Sandicor®, Inc.
Copyright © 2017. All Rights Reserved