Favorite Properties
Form submitted successfully!
You are missing required fields.
Dynamic Error Description
There was an error processing this form.

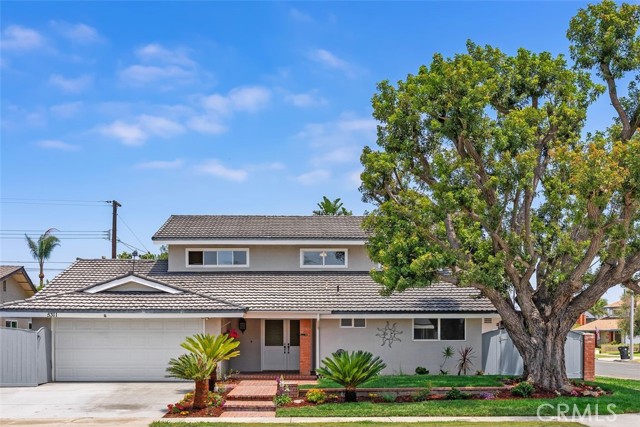
Cornell
5311
Westminster
$1,300,000
2,179
5
3
Fantastic opportunity on a large interior corner lot in highly coveted Westside Westminster! This 5 bedroom 3 bathroom, 2179 sqft home, has fresh interior paint, new carpet throughout, dual-pane windows, and a great open feel with both a separate living room and family room with wood beam ceilings and a cozy brick fireplace. Perhaps the best features of this home is the rare downstairs bedroom suite with its own full bathroom, perfect for guests, extended family, or a private office setup. The yard has fresh sod and new landscaping, new sprinklers, and plenty of room to enjoy, with possible RV parking as well. Awesome location just steps to Bolsa Chica Park and award-winning Eastwood Elementary School.
Azalea
2722
San Jacinto
$497,950
2,222
3
3
2200+ SQ FT SINGLE STORY ON A CORNER LOT WITH RV PARKING AND A 3 CAR GARAGE. 3 BDR ( CAN BE MADE INTO A 4 BDR. ) . HAS 3 FULL BATHS OFFERING EACH BEDROOM IT'S OWN BATH. MASTER BDR HAS A SLIDER TO REAR PATIO ALONG WITH A HUGE BATH WITH MAKEUP DESK, JACUZZI TUB, & SEPARATE SHOWER THIS BEDROOM ALSO HAS, A VERY LARGE WALK-IN CLOSET. THERE IS A NICE SIZE LAUNDRY ROOM WITH CABINETS AND A FOLDING COUNTER. THIS HOME HAS AN EXPANSIVE LIVING/DINING ROOM WITH CROWN MOLDING, AND A LARGE FAMILY ROOM WITH FIREPLACE ADJOINING THE KITCHEN THAT HAS ALL NEW UPGRADED STAINLESS APPLIANCES, AND A LARGE ARRAY OF CABINETRY WITH AN ISLAND AND A WALK-IN PANTRY. IN THE REAR OF THE HOME YOU HAVE A LARGE WRAP AROUND PATIO WITH BUILT-IN LIGHTING AND ALSO THIS HOME HAS A COVERED PATIO IN FRONT THAT ALLOWS YOU TO SOCIALIZE WITH YOUR NEIGHBORS. NEW LAMINATE FLOORING AS WELL AS TILE IN BATHS AND LIVING ROOM. ALL THIS ON A QUIET, LOW TRAFFIC STREET. IT HAS IT ALL.
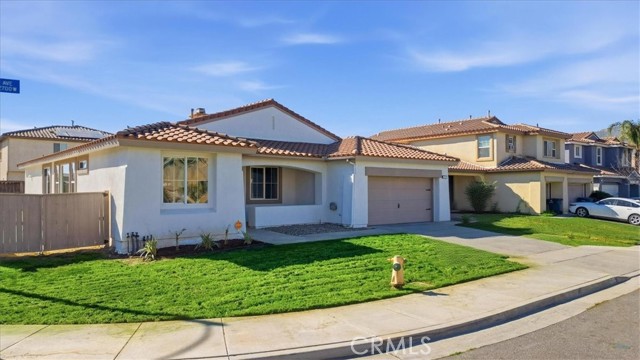
Blue Moon
29095
Menifee
$749,900
3,540
7
3
Rarely available, this spacious SEVEN-bedroom, 3-bathroom, two-story home is one of the largest floor plans in the neighborhood and offers an exceptional opportunity you won't want to miss. From the moment you enter through the impressive double-door entry, you'll appreciate the soaring ceilings and expansive layout designed for both entertaining and comfortable everyday living. This thoughtfully designed home features all the living spaces you've been looking for, including a formal living room, formal dining room, and a convenient main-floor bedroom with a full bathroom—ideal for guests, multigenerational living, or a private home office. The upgraded kitchen is the heart of the home, offering abundant cabinetry, granite countertops, and an oversized island with additional seating, perfect for gathering with family and friends. Upstairs, you'll find the laundry room conveniently located alongside the remaining six bedrooms, including a spacious primary suite with an en-suite bathroom featuring both a soaking tub and separate shower. With no homes behind, you'll enjoy added privacy and open views while enjoying a peaceful evening or entertaining in the backyard. BEST OF ALL THIS HOME HAS NO HOA and very low property taxes, making it an even smarter investment in today's market. Don't miss your chance to own this exceptional home
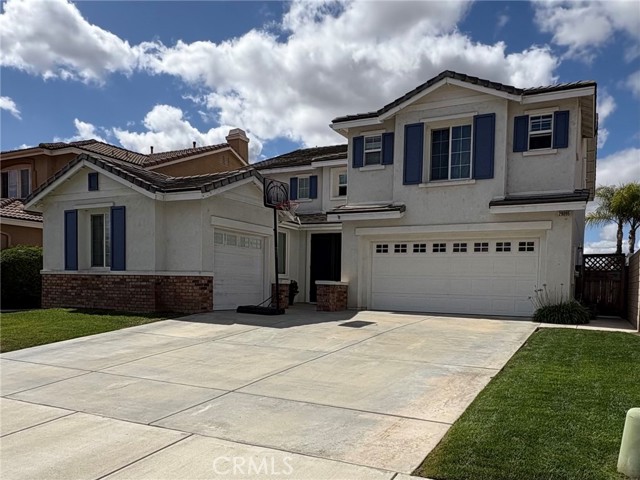
Pierpont
2462
Ventura
$2,395,000
2,802
4
4
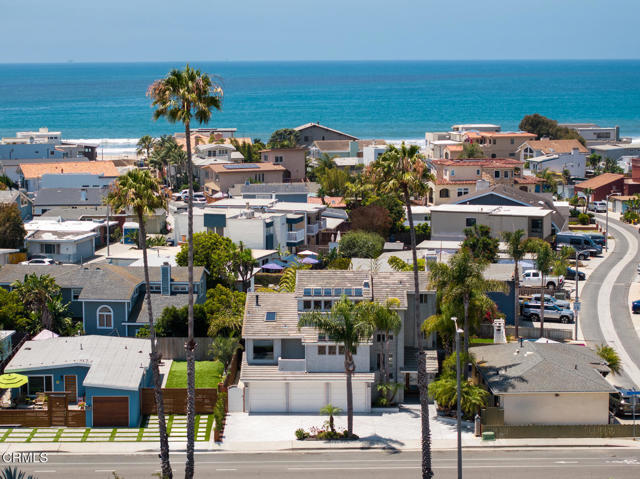
Thoughtfully designed around the art of gathering, this exceptional Pierpont residence offers a rare combination of generous living space, exceptional flexibility, and effortless coastal living. Spanning approximately 2,802 square feet across three levels, the home features 4 bedrooms, 4 bathrooms, multiple flexible living spaces, balconies with ocean glimpses. The property includes an oversized 588-square-foot 3 car garage and abundant off-street parking--an uncommon combination in one of Ventura's most sought-after coastal neighborhoods. Designed to bring people together while preserving privacy, the versatile floor plan offers inviting spaces for entertaining alongside peaceful retreats for work, relaxation, or overnight guests. The entry level features two bedrooms, a full bath, and a versatile bonus room currently used as a fourth bedroom, equally suited as a home office, media room, fitness studio, or guest suite. Upstairs, soaring ceilings, expansive windows, abundant natural light, and refreshing ocean breezes create an atmosphere that feels bright, open, and welcoming. Anchored by a dramatic fireplace framed by custom built-in bookcases, the living room flows seamlessly to the kitchen. At the heart of the home is a beautifully remodeled kitchen, thoughtfully designed by a homeowner with a genuine passion for cooking. Featuring a six-burner Wolf cooktop, built-in Sub-Zero refrigerator, custom cabinetry, and a generous island, it flows effortlessly into the dining, living, and outdoor spaces--creating an inviting setting where memorable meals are shared and conversations linger long after the last course is served.Glass doors open to inviting outdoor living spaces that embrace Ventura's year-round coastal climate. Grill on the gas-plumbed balcony just off the kitchen, enjoy morning coffee in the fresh coastal air, or unwind in the upper-level retreat featuring a wet bar, spacious deck, ocean glimpses, and views toward the Channel Islands. The spacious primary suite offers a walk-in closet and a spa-inspired bath with a soaking tub and separate shower, creating a peaceful retreat at the end of the day.In a neighborhood where parking is often at a premium, the rare three-car garage and abundant off-street parking provide a level of convenience seldom found in Pierpont--whether entertaining, welcoming weekend guests, or simply enjoying Ventura's active
Virginia
10313
South Gate
$550,000
950
2
1
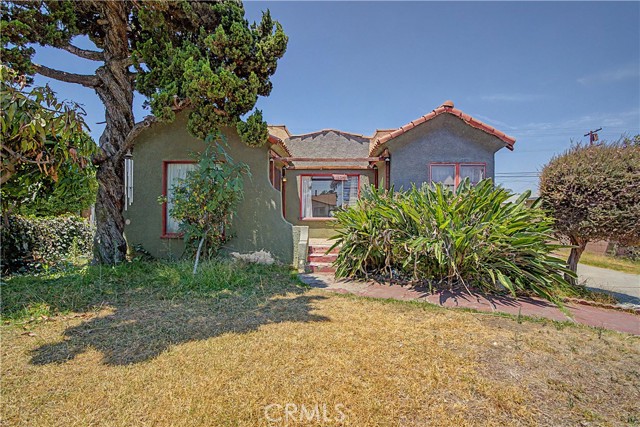
Investor opportunity in the heart of South Gate! This value-add fixer is ready for its next chapter and offers tremendous upside for investors, contractors, or buyers looking to renovate and build equity. The home features a detached garage with excellent potential for a possible ADU conversion, providing the potential to create additional living space or rental income (buyer to verify). With the right vision, this property has the potential to become an outstanding investment. Conveniently located near schools, shopping, restaurants, parks, and easy freeway access, this property offers both location and opportunity. Probate sale- subject to court confirmation.
Morada
1641
Altadena
$1,700,000
2,088
4
3
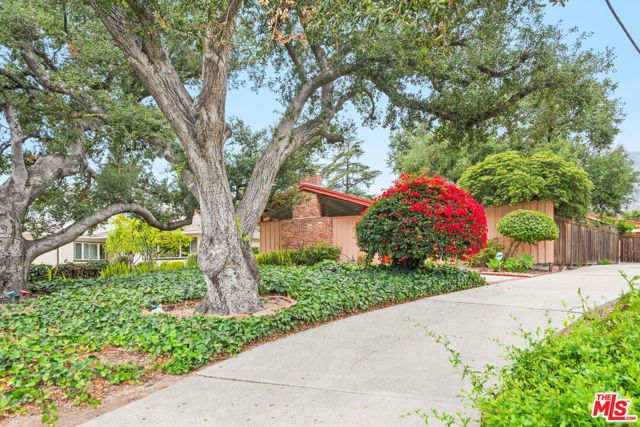
Jump in the pool! Its hot outside! Have the family over with the outdoor BBQ, and enjoy ample space for the bigger get-togethers. Upgraded and ready to go, this house has it all! Granite, upgraded bathrooms, vintage panels, and inhabited since 1974 by the same owner. Location is amazing, don't let this one pass you up!
Pine Cove
24930
Idyllwild
$537,000
900
1
1
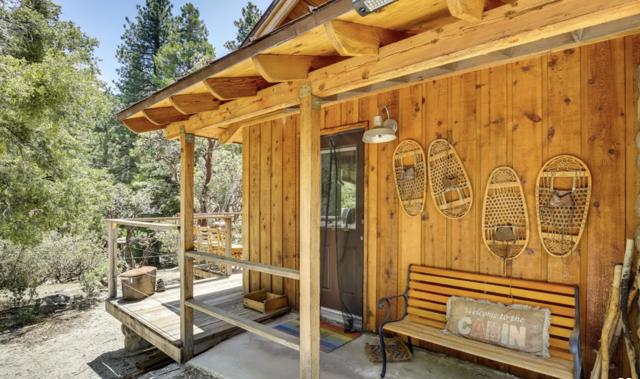
Looking for the ultimate hideaway with VIEWS VIEWS,VIEWS!! This RARE FIND ... 1BR, 3/4 BA cabin with a detached SECOND BEDROOM added at the end of the rear deck with an additional decking on top with more views of Hemet Valley plus Marion Mt and toward Mt Baldy. All on 1 ACRE! Borders the National Forest and it is very private!! This charming, upgraded cabin has an open great room to make it an open airy feel and anchored by a huge rock fireplace. A lovely detach building was also added for an art studio This property is really one of a kind! VIEWS, ENCHANTING AND PRIVATE.
Shasta
10975
Los Molinos
$1,099,000
2,086
3
2
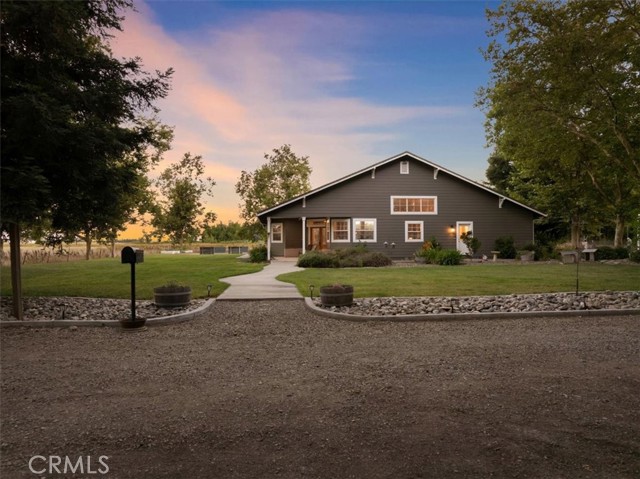
Escape to the peace and privacy at this beautiful Dairyville Ranch. Nestled on more than 37 picturesque, irrigated acres. This exceptionalranch offers the perfect blend of comfort, functionality, and natural beauty. Surrounded by breathtaking views of the eastern foothills, theproperty features a private pond, a long tree lined driveway, a large shop, and endless room to explore, entertain, or simply enjoy theoutdoors. The beautifully maintained 2,086 sq. ft. home welcomes you with soaring ceilings, expansive windows that frame thesurrounding landscape, and an abundance of natural light. At the heart of the home is a spacious sunken living room anchored by astunning floor-to-ceiling stone fireplace, creating a warm and inviting gathering space. The open-concept layout flows effortlessly into thewell-appointed kitchen, complete with rich wood cabinetry, Corian countertops, stainless steel appliances, an electric range, a walk-inpantry, and a generous breakfast bar perfect for casual dining. Designed with comfort in mind, the primary suite offers a peaceful escapewith private outdoor access, ample space, and an ensuite bathroom featuring a soaking tub, walk-in shower, and dedicated vanity area.Two additional guest bedrooms, a home office, a separate indoor laundry room, ceiling fans throughout, and solar provide bothconvenience and everyday efficiency. Step outside and discover your own backyard paradise. Spend warm summer days lounging bythe sparkling in-ground pool, grilling on the patio, fishing in the private pond, tending to the raised garden beds, or enjoying theexpansive lawn. Beyond the backyard, the acreage offers endless possibilities for recreation, livestock, gardening, or futureimprovements. Whether you're looking for a private family estate, hobby ranch, or peaceful country getaway, this remarkable propertydelivers the space, setting, and lifestyle you've been dreaming of.
Graceful
16176
Riverside
$1,990,000
4,539
5
5
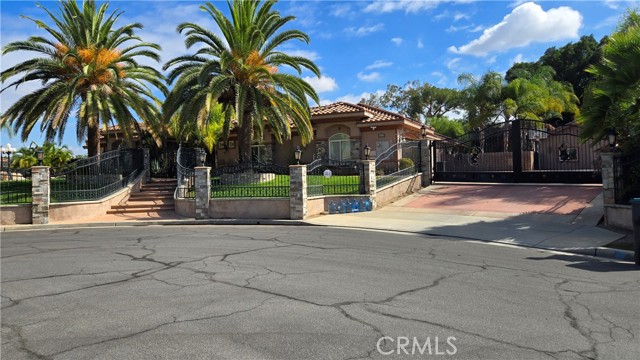
Welcome to 16176 Graceful Ct, an elegant gated Riverside estate offering space, privacy, and refined indoor-outdoor living on nearly one acre. This impressive single-story main residence features approximately 3,824 sq. ft. with 4 bedrooms, 3.5 bathrooms, an attached 3-car garage, and a ~800+ sf separate ADU/casita for added flexibility. The garage conversion is not the above described casitas, it is essentially a 3rd unit not included in square footage and bed/bath calculations (the Casitas entryway is just inside the 2nd gate to the left, the stand alone garage conversion is near the basketball court/driveway). A private gated entry opens to a beautifully landscaped setting with mature palms, manicured lawns, stone accents, and a grand courtyard-style approach. Inside, the home showcases soaring ceilings, crystal chandeliers, arched architectural details, custom built-ins, tile flooring, and multiple inviting living spaces. The formal living room makes a dramatic first impression with high ceilings, a fireplace, large windows, and elegant display cabinetry. A separate formal dining area creates an ideal setting for gatherings, while the family room offers a warm everyday living space with fireplace, tray ceiling, and direct access to the backyard. The upgraded kitchen is designed as a true centerpiece, featuring a large island, stone-style countertops, custom cabinetry, stainless steel appliances, designer backsplash, pendant lighting, and generous storage. The spacious primary suite offers a retreat-like feel with a fireplace, tray ceiling, outdoor access, and a spa-style bathroom with soaking tub, oversized glass shower, dual vanity areas, and striking stone finishes. The detached ADU/casita adds valuable flexibility with its own living area, bedroom space, and bath—ideal for guests, extended living, private office use, or additional lifestyle needs. Outdoor living is a major highlight, with multiple patios, a covered rear veranda, courtyard fireplace, expansive lawns, mature landscaping, basketball court area, and plenty of room to relax or entertain. With central heating and air, a large lot, gated grounds, ADU, 3-car garage, and a highly functional single-story layout, this property offers a rare combination of privacy, elegance, and versatility in beautiful Riverside.
Moonraker
5147
Palmdale
$399,900
1,454
3
3
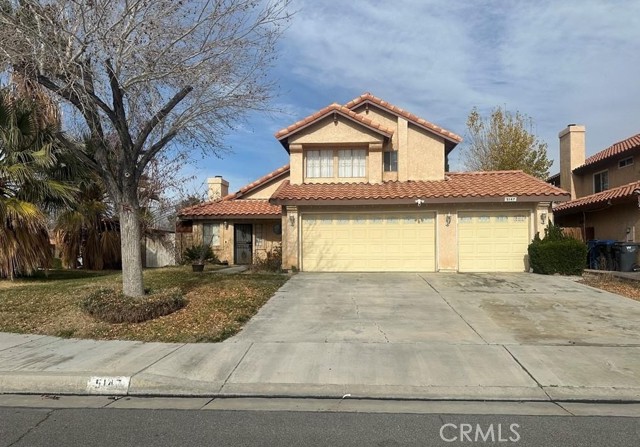
Investor Special with Great Potential! Spacious two-story corner home in Palmdale featuring 3 bedrooms, 2.5 bathrooms, and an attached 3-car garage. The functional floor plan offers a large living room, oversized kitchen, and dining area with ceramic tile flooring throughout the main living spaces. Laminate flooring is featured in the bedrooms, hallway, and staircase. The primary suite includes a walk-in closet and private full bathroom, while one secondary bedroom offers access to a private balcony with pleasant views. Additional features include central heating and air conditioning, a tile roof, an open front yard, and a private backyard enclosed by block walls. Property needs cosmetic updates, including paint and minor repairs, making it an ideal opportunity for investors, flippers, or buyers looking to add value and build equity. Conveniently located near schools, shopping, dining, and commuter routes. Don't miss this chance to transform a well-built home with strong upside potential into something truly special.
Grenfall
328
Big Bear City
$515,000
1,800
3
2
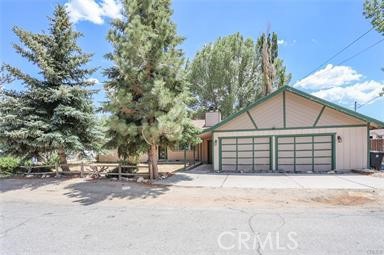
Welcome to this beautifully updated single-story home nestled on a quiet cul-de-sac in Big Bear City. Situated on an oversized 15,000 sq. ft. lot, this charming mini ranch offers the perfect blend of comfort, space, and versatility. The home features 3 spacious bedrooms, 2 full bathrooms, and a bonus family loft/game room, providing plenty of room for relaxation and entertainment. Enjoy cozy evenings by either of the two fireplaces, while central heating and ceiling fans in every bedroom ensure year-round comfort. The attached 2-car garage includes a separate office, making it ideal for working from home, hobbies, or additional storage. Outside, the property offers endless possibilities. The large front yard is accented with mature trees, while the fenced backyard features towering trees. Whether you're looking for a full-time residence, mountain getaway, or investment opportunity, this inviting Big Bear City home offers space, privacy, and plenty of room to enjoy mountain living.
Brimwood
305
Irvine
$2,680,000
3,066
4
3
Welcome to 305 Brimwood, a beautifully designed end-unit home in the highly sought-after Olivewood at Portola Springs. Built in 2025, this spacious residence offers 4 bedrooms, 3 bathrooms, and a highly desirable first-floor bedroom with a full bath, perfect for guests or multi-generational living. Positioned at the end of the street, the home enjoys a larger lot with an expansive side yard, offering enhanced outdoor space and privacy rarely found in the community. The open-concept floor plan features a bright and airy great room, a modern kitchen with a large center island, and seamless indoor-outdoor flow ideal for everyday living and entertaining. In addition to the main kitchen, the home also includes a separate prep kitchen, ideal for everyday cooking while keeping the main living space clean and elegant. Upstairs, the spacious primary suite is complemented by generously sized secondary bedrooms. From the second floor, enjoy charming peek-through city views in the distance between neighboring homes, adding an extra sense of openness and elevation. Residents enjoy resort-style community amenities, award-winning Irvine Unified schools, and convenient access to parks, shopping, dining, and major freeways.
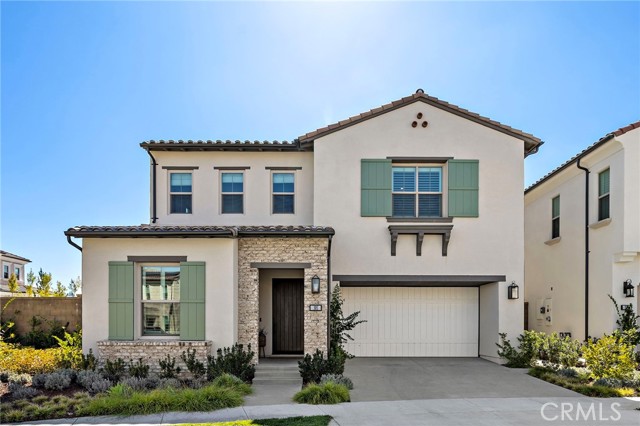
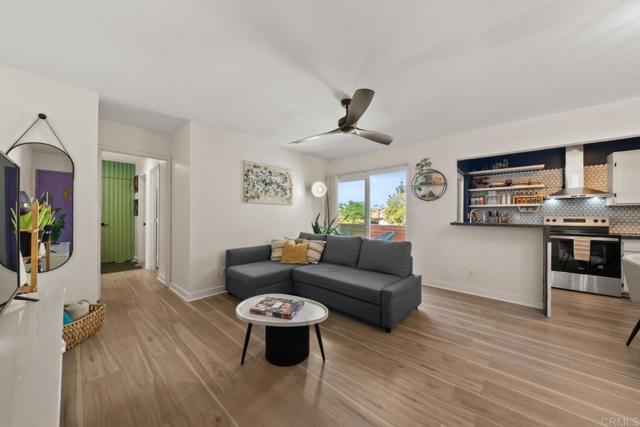
Ashford Unit D
3238
San Diego
$459,000
716
2
1
Beautifully renovated condo in the heart of Kearny Mesa, ideally located just two blocks from Mesa College and one block from Kearny High School. This charming 2-bedroom, 1-bath residence presents an excellent opportunity for a first-time buyer or investor seeking a centrally located property with strong rental appeal. Situated approximately a quarter mile from SR-163 and offering convenient access to I-805, I-8, and SR-52, this location provides exceptional connectivity throughout San Diego. The home features upgraded dual-pane energy-efficient windows, updated flooring, modern kitchen appliances and finishes, a remodeled bathroom, fresh interior paint, and a charming private balcony with dual access from the residence. Enjoy living near some of San Diego’s most vibrant dining and employment hubs, including the renowned Convoy District and Kearny Mesa, one of the city’s most prominent business and commercial centers. From this highly central location, Mission Valley, North Park, Hillcrest, Mission Bay, La Jolla, Pacific Beach, the College Area, and Sorrento Valley are all within convenient reach. Clairemont Mesa is truly a hub for everything San Diego has to offer, combining accessibility, lifestyle, employment centers, dining, and long-term investment appeal in one exceptional location.
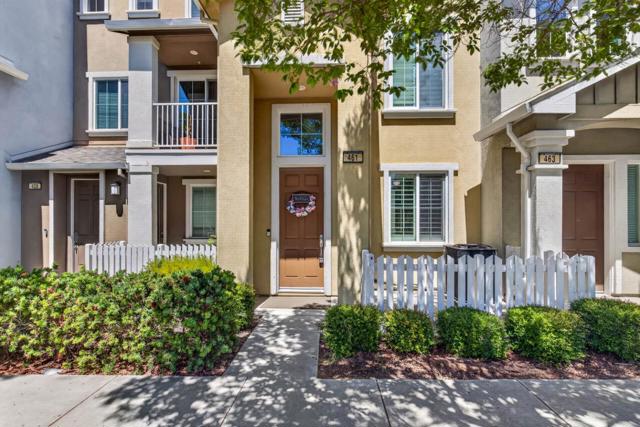
Bedford
461
Mountain View
$1,498,000
1,594
3
3
Tucked into one of Mountain Views most welcoming and family-friendly communities, this thoughtfully cared-for spacious three bedroom townhome has been more than just a place to live - its been a place to grow, gather, and truly feel at home. Mornings often begin with a stroll to nearby Pyramid Park, where laughter fills the playground, neighbors connect, and even four-legged family members have space to roam. Evenings can be spent unwinding by the community pool or hosting friends at the clubhouse. Inside, the homes layout is both functional and inviting - designed for real life. In the garage we have a Tesla wall charger. Natural light, nearby green spaces, and a strong sense of community all contribute to a lifestyle that feels both connected and calm. The location is truly exceptional, with quick access to major freeways, Caltrain, and VTA light rail to San Jose, making commuting or exploring the Bay Area simple and convenient. Shopping, dining, and daily essentials are all just minutes away. Bedroom count disclosure: County records reflect: 2Bed/2.5bath; The additional BR meets typical criteria. Buyers to verify BR count to satisfaction.
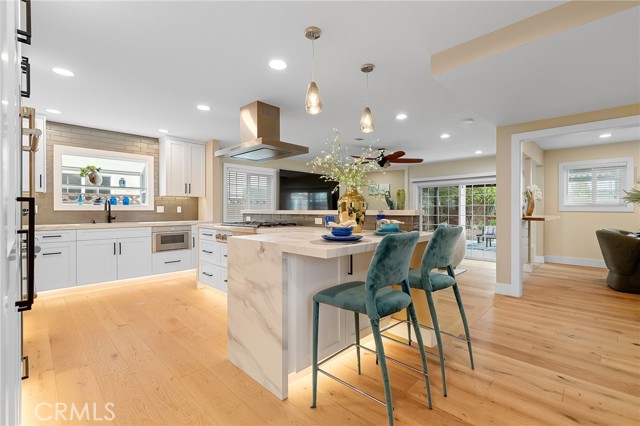
San Angelo
10332
Westminster
$1,459,000
2,104
4
3
GORGEOUS HOME ideally located on the border of Westminster and Fountain Valley! This beautifully upgraded residence offers 4 bedrooms, 3 bathrooms, approximately 2,104 square feet of living space, and sits on a 6,500-square-foot lot. A stunning custom solid metal front door with a built-in security screen welcomes you inside. The spacious, open floor plan flows seamlessly into the inviting living room and stylish modern kitchen, featuring luxurious quartz countertops,custom self-closing white shaker cabinetry, and a premium suite of Thermador stainless steel appliances, including a built-in French door refrigerator with bottom freezer, double wall ovens, MicroDrawer microwave, 6-burner gas cooktop, andprofessional island range hood. Beautiful oak flooring extends throughout the living room, kitchen, dining area, hallway, and all bedrooms. The primary bathroom has been completely remodeled with a beautifully tiled walk-in shower, frameless glass enclosure, new vanity, updated lighting, modern fixtures, and a new mirror. The hall bathroom has also been tastefully upgraded with a tiled tub/shower combination, Corian countertop vanity, and tile flooring. A standout feature of this home is the fully remodeled second-floor living quarter, offering exceptional flexibility for extended family, guests, or potential rental income. This private space includes white shaker cabinets, Corian countertops, refrigerator, and luxury vinyl plank flooring. Step outside to a peaceful, beautifully landscaped backyard designed for relaxation and entertaining. Additional upgrades include dual-pane windows and sliding door, recessed lighting throughout, new garage epoxy floor and storage cabinets. Conveniently located just minutes from Mile Square Regional Park, LittleSaigon, shopping, dining, and easy access to the 22 and 405 Freeways, this exceptional home offers the perfect blend of comfort, style, and versatility
Elm
45318
Lancaster
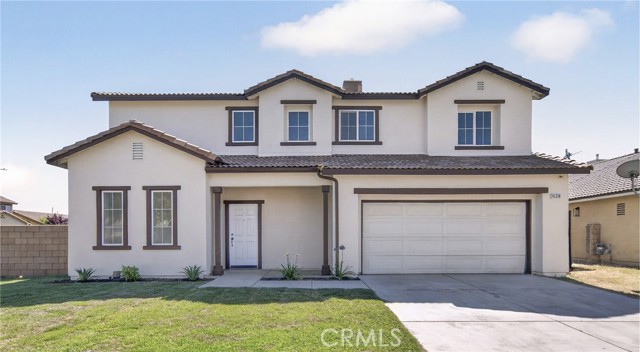
$499,900
2,266
5
3
Spacious 5-Bedroom Corner Lot Home in Lancaster! Welcome to this beautifully maintained 5-bedroom, 3-bathroom home offering over 2,200 square feet of living space. Built in 2006, this home sits on a desirable corner lot and is surrounded by other newer homes, offering that sought-after pride-of-ownership feel throughout the neighborhood. Spacious kitchen with large island and breakfast bar. Kitchen flows into the large and open living room. One downstairs bedroom with 4 additional bedrooms upstairs plus a study area/office. Upgrades through out the home include new paint inside and out and upgraded vinyl flooring. Large 3 car garage with new garage door, perfect for car enthusiast or future ADU unit. Step outside to a spacious backyard that's a true blank canvas — whether you're thinking of a pool, outdoor kitchen, garden oasis, or the ultimate entertainment space, this generous lot gives you the room to make it happen.
Appleton
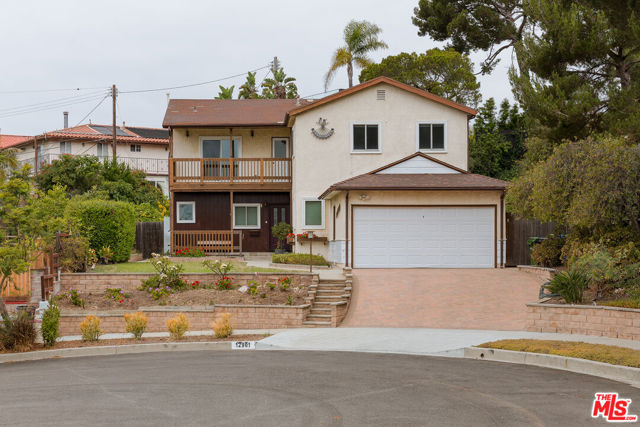
12901
Los Angeles
$1,995,000
2,965
6
3
At the end of a picturesque cul-de-sac on Mar Vista Hill, west of Beethoven, sits this exceptional opportunity on an expansive 11,536-square-foot lot. The existing two-story traditional home offers 6 bedrooms, 3 bathrooms, a family room with fireplace, and a large adjacent bonus room, creating multiple possibilities for investors, builders, and end users alike. Whether you're seeking the ideal fix-and-flip project, a major renovation opportunity, or a premier site for a new custom estate, the potential here is undeniable. A newly constructed home directly behind the property, on a similar but slightly larger lot, sold for $7,100,000 in 2024, underscoring the value and desirability of this coveted neighborhood. With numerous luxury homes recently completed nearby and very few lots of this size remaining, this is a rare chance to secure one of Mar Vista Hill's most desirable building sites and create a truly one-of-a-kind custom residence.
Hart Oaks
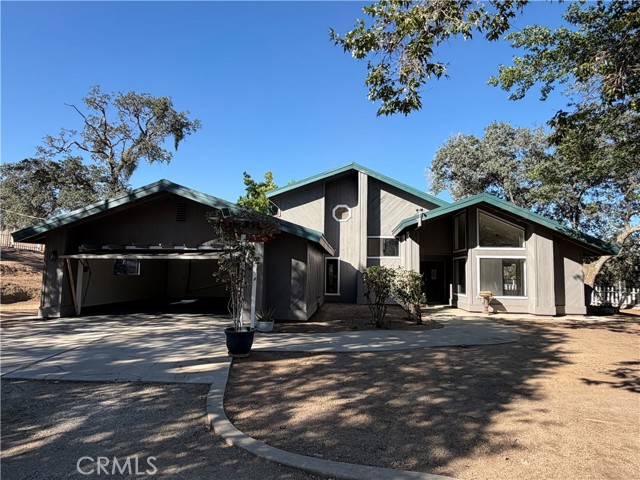
29642
Keene
$665,000
2,445
4
3
Welcome to this beautifully updated 2,445 sq. ft. home nestled on 11.8 fully fenced acres, offering the perfect combination of comfort, privacy, and breathtaking mountain views. Featuring 4 bedrooms and 3 bathrooms, this spacious residence provides an ideal setting for both everyday living and entertaining. Step through the impressive double-door entry into a grand foyer with soaring ceilings that create a bright and inviting first impression. The thoughtfully designed floor plan includes a spacious family room, a warm and inviting living room with a wood-burning stove, and a formal dining area perfect for hosting family and friends. The upgraded kitchen is the heart of the home, featuring granite countertops, open layout that flows seamlessly into the casual dining area. The indoor laundry room is equipped with a utility sink and extensive cabinet storage for added convenience. The downstairs bathrooms have been beautifully remodeled with modern finishes, while recent upgrades throughout the home include fresh interior and exterior paint, new luxury vinyl plank flooring, and updated lighting and ceiling fan fixtures, giving the home a stylish, move-in-ready appeal. The private upstairs primary suite offers a peaceful retreat with its own balcony overlooking the surrounding mountains, providing the perfect place to enjoy morning coffee or spectacular sunsets. Additional highlights include an attached two-car garage with a brand-new garage door, a fully paid-off solar system for outstanding energy savings, and a gated entrance to the fully fenced property, offering both security and privacy. With nearly 12 acres of usable land, modern upgrades throughout, and stunning mountain views, this exceptional property presents endless possibilities for those seeking space, tranquility, and the freedom of country living while remaining within easy reach of everyday conveniences.
Trevino
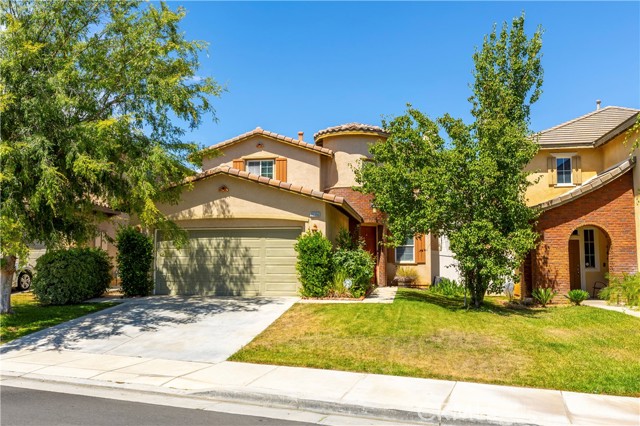
35356
Beaumont
$549,000
2,343
3
3
Welcome to this move-in ready home offering 3 bedrooms, 3 bathrooms, and approximately 2,300 square feet of thoughtfully designed living space. Built in 2006, this spacious home combines comfort, functionality, and versatility in the highly desirable Fairway Canyon Community. Step inside to discover two expansive living areas filled with natural light, creating the perfect setting for both everyday living and entertaining. A versatile main-floor bonus room offers endless possibilities as a home office, guest room, playroom, or potential fourth bedroom, providing the flexible space today's buyers are looking for. The heart of the home is the open-concept kitchen, featuring abundant cabinetry, tile countertops, generous prep space, and an inviting layout that seamlessly connects to the living areas—ideal for hosting family gatherings or casual evenings at home. Upstairs, you'll find three generously sized bedrooms with mirrored closet doors, including a spacious primary suite featuring a large walk-in closet and an oversized ensuite bathroom complete with dual sinks, expansive counter space, and plenty of room to unwind. An additional upstairs nook with a built-in desk creates the perfect space for remote work, homework, or a dedicated study area. Step outside to your private backyard retreat, where a large concrete patio provides the perfect backdrop for barbecues, outdoor dining, entertaining friends, or simply relaxing in your own outdoor oasis. Located in the sought-after Fairway Canyon Community, residents enjoy exceptional resort-style amenities, including a sparkling swimming pool, Olympic-size lap pool, fitness center, clubhouse, and children's splash park—offering an incredible lifestyle for all ages. This home offers the perfect combination of spacious living, flexible floor plan, and outstanding community amenities. Don't miss the opportunity to make this exceptional property your next home!
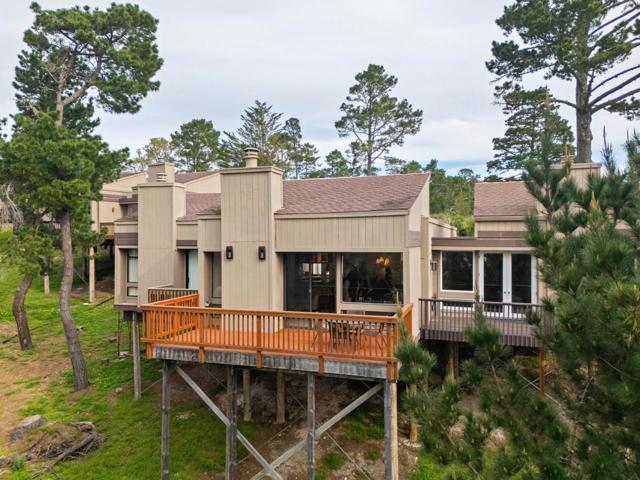
Via Mar Monte #77
24501
Carmel
$925,000
1,370
2
2
Wake up to views of the pine trees, the Santa Lucia mountains and glimpses of the Pacific Ocean stretching toward Point Lobos. Sun-filled living spaces with large windows that frame picturesque surroundings. Unit 77 is all about effortless coastal lifestyle, offering a bright and airy sanctuary tucked into the scenic Carmel hills. Step out onto your private balcony to soak up those soothing views that make this location so special, or on cooler days, enjoy coffee in the interior courtyard, a rare offering for units in this complex. Whether you're looking for a beach getaway or a full-time residence that feels like a vacation, this spacious 2-bedroom, 2-bathroom condo delivers on every front. Both bedrooms are designed for comfort, including a primary suite and a second bedroom with its own ensuite bathroom. This complex offers more than just location, but access to a pool and tennis courts, plus nearby hiking trails. When you're ready to explore, the boutiques and beaches of Carmel-by-the-Sea are just a quick trip away. An incredible value for under $1 Million to be in Carmel and Carmel Schools. This unit does offer an in-unit washer/dryer and a 1 car garage.
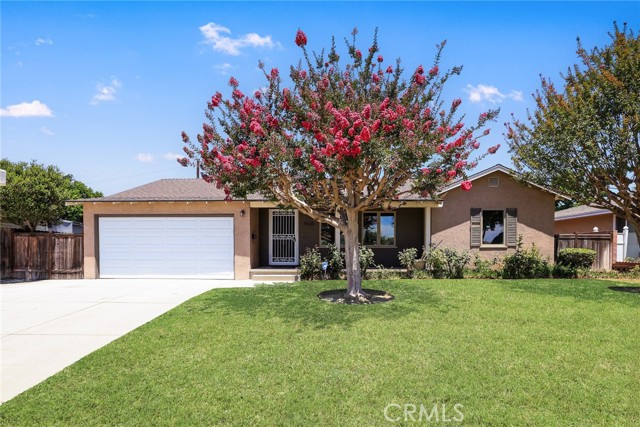
La Rosa
9615
Temple City
$1,350,000
1,730
3
2
Rebuilt in 2012, this light-filled, south-facing Traditional home offers the comfort and convenience of single-level living in a warm and inviting setting. Thoughtfully updated and beautifully maintained, this 3-bedroom, 2-bath residence blends timeless charm with modern amenities. The home features ¾-inch hardwood floors throughout, recessed lighting, dual-pane windows, elegant crown molding, custom cabinetry, and a tankless water heater. The spacious primary bedroom includes a walk-in closet, while the secondary bedrooms are equipped with custom built-in closets and dressers, providing abundant storage. Designed for both everyday living and easy entertaining, the generous family room and dining area open to a covered patio and a beautifully landscaped backyard with automatic sprinklers—an ideal space to relax, gather with family, or enjoy outdoor dining. The bright, well-appointed kitchen features granite countertops, stainless steel appliances, and custom cabinetry. A separate laundry room with a utility sink adds everyday convenience. Additional improvements include copper plumbing, a 220-amp electrical panel, a newer roof, and motion-sensor security lighting, offering comfort, functionality, and peace of mind. Move-in ready and filled with natural light, this is a home designed to be enjoyed for years to come.
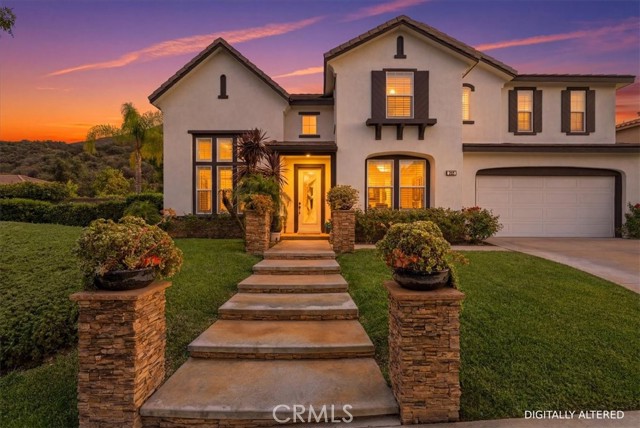
Vandagriff
1536
Corona
$1,325,000
3,829
5
4
Welcome to one of Eagle Glen's finest luxury residences, where sophisticated design, exceptional craftsmanship, & seamless indoor-outdoor living come together on an expansive 14,800-square-foot lot in the Eagle Glen community, which features a championship golf course, tennis, & pickleball. Offering 3,829 Sq/Ft of beautifully upgraded living space, this stunning home features 5 bedrooms, 4 baths, & high-end designer finishes throughout.A grand entry with soaring ceilings creates an unforgettable first impression, leading into an open, light-filled floor plan designed for both everyday living & elegant entertaining. The gourmet chef's kitchen is a true showpiece, featuring luxury Dacor and Fisher & Paykel appliances, a "Verde Bamboo" granite island, custom cabinetry, under-cabinet accent lighting, designer pendant lighting, a convenient butler's pantry & a spacious breakfast nook. The kitchen flows effortlessly into the spectacular family room, highlighted by a custom fireplace with a striking wood accent wall and an impressive 18-foot folding glass door system that completely opens to the backyard, creating a seamless transition between indoor and outdoor living. The main level also offers a formal dining room and a versatile bedroom currently configured as a private office, ideal for guests or working from home. Upstairs you'll find 4 additional bedrooms, including a convenient tech center, and an extraordinary primary suite designed as a private retreat. The spa-inspired primary bath showcases a luxurious walk-in shower with frameless glass and marble walls, dual vanities with elegant glass vessel sinks, designer mirrors, custom sconces and an impressive built-in walk-in closet. Step outside into your own private backyard oasis, thoughtfully designed for entertaining on any scale. The tranquil, low-maintenance landscape is complemented by a large built-in seating area surrounding a cozy fire pit, a custom barbecue island featuring a distinctive abalone shell-infused concrete countertop, an expansive Alumawood patio cover complete with a ceiling fans for year-round comfort, and a beautiful Ledger Stone water feature that adds a soothing, calming sound to the backyard. With the dramatic folding glass wall fully opened, guests can move effortlessly between the interior & backyard, creating the ultimate California indoor-outdoor lifestyle. This extraordinary home offers luxury, privacy, & timeless style in one of Corona's most sought-after neighborhoods.
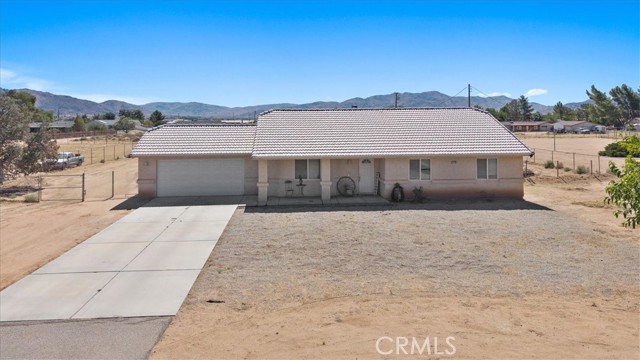
Erie
15535
Apple Valley
$440,000
1,697
3
2
Welcome to this beautifully updated Apple Valley home situated on a spacious 1-acre lot, offering the perfect combination of comfort, style, and space. The remodeled kitchen is the centerpiece of the home, featuring high ceilings, a large center island with pendant lighting, plenty of cabinet space, and an open layout overlooking the living room with a cozy fireplace. A separate dining room provides the perfect setting for everyday living or entertaining, while new flooring adds a fresh, modern feel throughout. The primary suite features a ceiling fan and a beautifully remodeled en-suite bathroom with a tile shower. Two additional bedrooms are spacious, and the second bathroom has been updated with a new vanity, LED mirror, and a shower/tub combination. Step outside to a covered patio overlooking the expansive 1-acre backyard, offering plenty of room to relax, entertain, and enjoy the outdoors. From the beautifully remodeled interior to the expansive backyard, this property is ready to welcome you home.
Spirit
8396
Chino
$619,000
1,986
4
4
Welcome to 8396 Spirit Street in Chino, a beautifully upgraded contemporary home nestled in the highly sought-after Preserve community. Ideally situated along the neighborhood's outer perimeter for enhanced privacy, this move-in-ready, three-story residence, built in 2020, offers 4 bedrooms, 4 bathrooms, and approximately 1,986 square feet of thoughtfully designed living space, complete with an attached 2-car garage. The light-filled open floor plan seamlessly blends comfort and style, featuring modern finishes throughout. The chef-inspired kitchen is the heart of the home, showcasing white shaker cabinetry, granite countertops, stainless steel appliances, and generous prep and storage space—perfect for everyday living and entertaining alike. Flexible secondary bedrooms provide ideal accommodations for guests, a home office, or multigenerational living, while the spacious primary suite offers a relaxing retreat with a walk-in closet and private balcony access. Adding exceptional value, the sale includes the dishwasher, stove, refrigerator, deep freezer, washer, and dryer, making this truly a turnkey opportunity. The home is also equipped with leased solar to help support energy efficiency. Enjoy all that The Preserve has to offer with low HOA dues and resort-style amenities, including pools, parks, playgrounds, recreation centers, fitness facilities, scenic walking trails, and multiple dog parks. Conveniently located within walking distance to shopping, dining, and highly rated schools, with easy access to major commuter routes. With its modern design, premium location, included appliances, and exceptional community amenities, this home is the complete package and ready to welcome its next owners.
Viceroy Way
322
Brentwood (CC)
$787,000
2,765
4
3
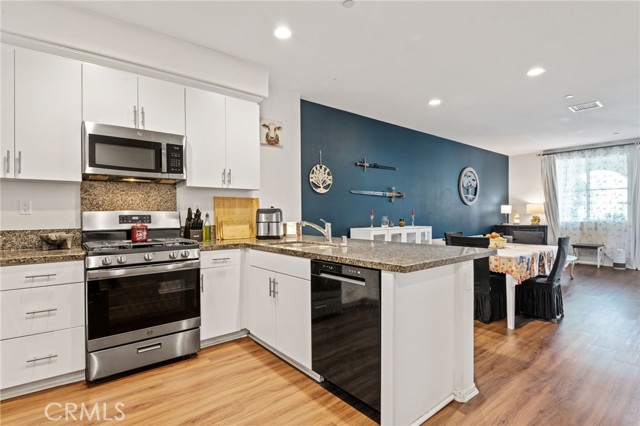
The biggest model on the street!! Seller offering up to $35,000 in buyer incentives! Use toward closing costs and/or an interest rate buydown. Ask how you may qualify for a 4.99% rate. This is a BRAND NEW HOME! Welcome to 322 Viceroy Way — a brand-new Meritage home in Brentwood that skips the wait and delivers where it counts: space, layout, and a clean, modern feel from the moment you walk in. This 4-bedroom, 3-bath home offers approximately 2,765 sq ft, including a first-floor bedroom and full bath — because a flexible layout isn't a luxury anymore, it's expected. And THAT KITCHEN! Bright, modern, and designed to be used — white cabinetry, sleek countertops, stainless steel appliances, and a large island that anchors the space. It opens directly to a main living area that feels expansive — something you notice immediately and don't forget. And THAT PRIMARY CLOSET! Genuinely twice the size of what you would expect. The kind of closet that makes people stop mid-tour and say "Oh my gosh, look!...it keeps going!" Upstairs, the loft creates a natural second living space — perfect when you want a little separation without sacrificing flow. The primary suite is a comfortable retreat, with secondary bedrooms positioned for privacy — and room for everyone without feeling like the house is running you. Built in 2026 with energy-efficient features and leased solar — clean design, efficient living, and zero projects waiting for you. Move-in ready. No delays, no guessing, no unfinished business. Clean. Modern. Done.
Walters
24910
Idyllwild
$624,998
1,408
3
3
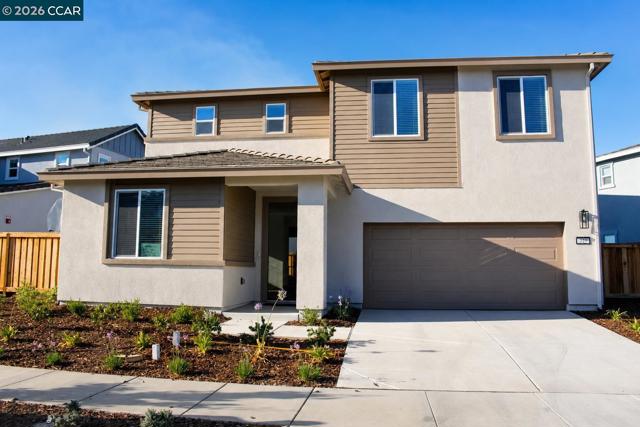
Discover mountain living at its finest with this charming three-story home tucked away on a quiet cul-de-sac in beautiful Pine Cove. Offering 1,408 square feet of living space across two parcels (560-031-043 and 560-031-028) totaling 22,651 square feet, this property is a rare find. The first level features a one-car garage currently configured as a gym and sauna, a cozy living room with a stove, one bedroom, and a full bathroom. The middle floor boasts a kitchen, laundry area, and a spacious living and dining room with vaulted ceilings and a wood-burning stove. The third floor includes a primary bedroom, a 3/4 bath, and a loft. Outside, the spacious wraparound deck is perfect for watching local wildlife. Located only five minutes from town and hiking trails, this property offers a perfect blend of privacy and functionality. Whether you are looking for a weekend getaway, a full-time residence, or an investment opportunity, this home delivers exceptional character and charm.
70th
1546
Los Angeles
$759,900
1,053
3
2
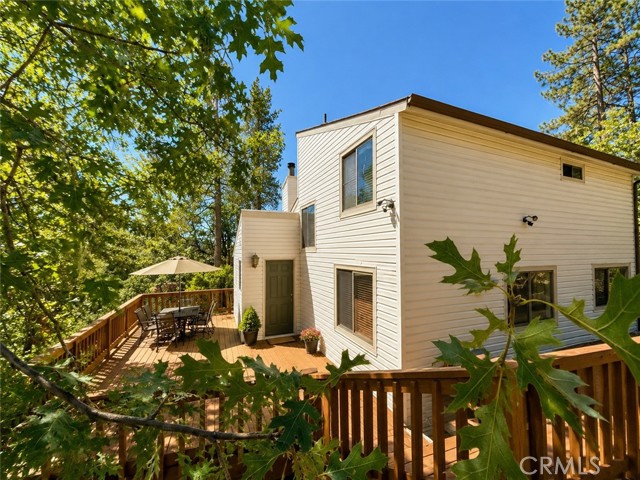
Completely remodeled Bungalow in one of South LA's most strategically located pockets. This Charming 3 bedroom 1 bath home with lots of potential for value add on improvements like ADU or expansion. The subject is located within 5 five miles of schools, parks, freeway access, places of worship, major employments hubs and major shopping facilities. Must see to appreciate.
Gilliam
1675
Riverside
$621,000
1,904
3
3
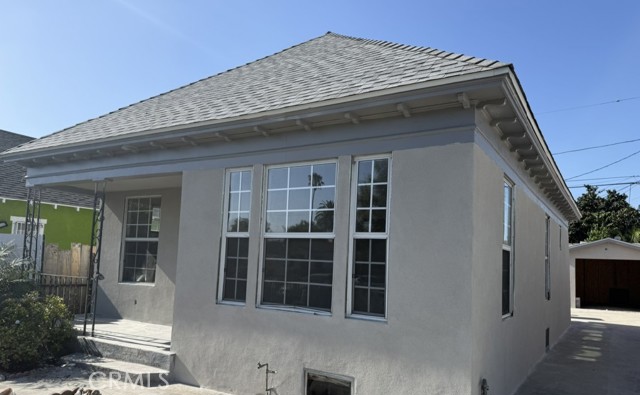
Great Property located in a good neighborhood in the city of Riverside with 3 Beds 2 1/2 Baths year Build 2009 Sq ft 1904 Lost Sq ft 3485 this property is located closed to shopping centers and Fwy 60 and 91 if you are a first time home buyer looking for a big house with a good size lot, look no further this property has all that and more
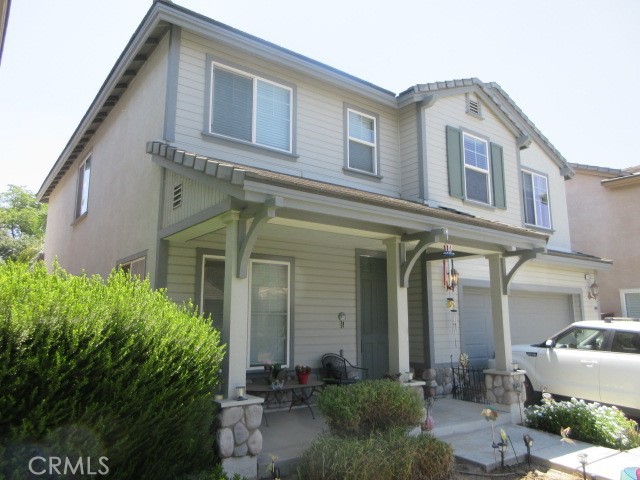
Aspen
10059
Santa Fe Springs
$599,000
1,264
3
3
Bright and spacious two-story townhome located in the highly sought-after gated community of Aspen Meadows in Santa Fe Springs. This beautifully remodeled 3-bedroom, 2.5-bath home features a stunning updated kitchen with custom cabinetry, quartzite countertops, newer appliances, and abundant storage. The inviting living room offers wood flooring, recessed lighting, a cozy gas fireplace, fresh interior paint, and sliding glass doors that open to a large private covered patio, creating the perfect space for relaxing or entertaining. The main level also includes a remodeled powder room, an indoor laundry area, and direct access to the attached two-car garage. Upstairs, you'll find three spacious bedrooms with high vaulted ceilings, including a primary suite and an updated bathroom. Additional upgrades include all new dual-pane windows and a new sliding glass door, an upgraded HVAC system, new tile flooring in the kitchen and bathrooms. Community amenities include gated entry, pool, and spa. Conveniently located near the 605 and 5 freeways, parks, shopping, and restaurants, this move-in ready home offers comfort, style, and exceptional value. This Planned Unit Development (PUD) is FHA and VA financing eligible.
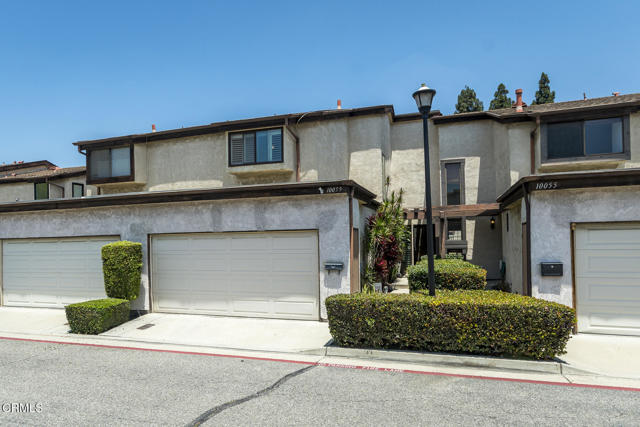
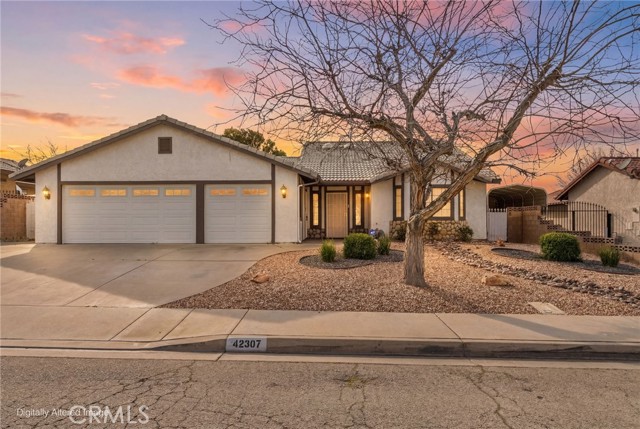
61st st w
42307
Quartz Hill
$564,999
2,640
4
2
Welcome home to this beautifully maintained single-story residence in the heart of Quartz Hill! Offering approximately 2,640 square feet, this 4-bedroom, 2-bath home delivers the space and flexibility today’s buyers are looking for, all on one level. Step inside to a thoughtfully designed floor plan with tile flooring, custom interior paint, and comfortable bedroom separation. The kitchen anchors the home with stainless steel appliances, a large center island, and generous cabinetry, opening seamlessly to the main living areas. The primary suite is a true retreat, featuring dual sinks, a soaking tub, a spacious walk-in closet, and an additional bonus room, perfect for a home office, gym, or creative space of your own design. Outside, the sizable backyard offers room to garden, entertain, or simply enjoy the outdoors, and the 3-car garage provides the parking and storage today’s homeowners need. Located near Antelope Valley College, Quartz Hill High School, shopping, and easy freeway access, this home puts convenience within reach. Want to see it in person? Call your favorite realtor and set up a showing!