
Favorite Properties

Pasos
31945
Temecula
$830,000
2,944
5
4
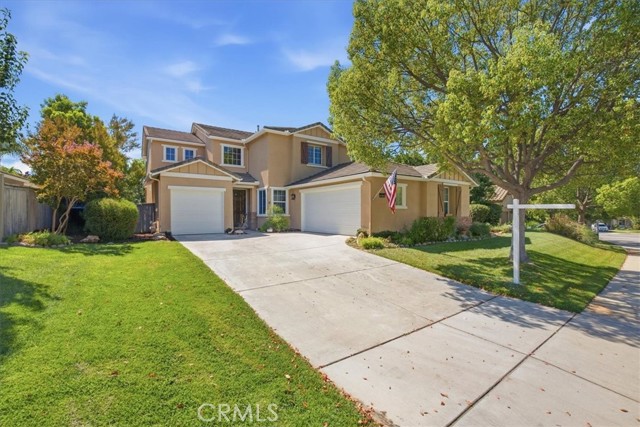
Serena Hills beauty! Spacious 5-bedroom, 4-bath home located on a private cul-de-sac with mature landscaping and a private rear yard that includes a fire pit and putting green. Gourmet kitchen features granite counters, stainless appliances, and opens to the family room. The downstairs bedroom could double as an in-law suite or office. The primary suite is upstairs and includes a dual vanity, walk-in closet, and access to a large deck for morning coffee and views of the surrounding area. The upper level also includes three additional bedrooms: one with a private bath and two that share a Jack & Jill. This house is ready for you to call it home. Some photos have been virtually staged.
91st
48321
Lancaster
$524,900
2,552
5
3
Remodeled 4-Bedroom Home with Private 1 bedroom ADU on 2.5 Acres Beautifully remodeled property offering space, flexibility, and privacy on approximately 2.5 acres. The main home features 4 bedrooms and 2 bathrooms, an inviting open floor plan, and extensive updates throughout. Enjoy a bright, modern interior complemented by new windows and a new HVAC system. A separate ADU provides exceptional versatility, featuring a full living room, kitchen, dining area, bedroom, and bathroom, along with its own private entrance--ideal for extended family, guests, a home office, or potential rental use. The expansive 2.5-acre parcel offers plenty of room to enjoy the outdoors and create your own private retreat. The adjacent 2.5-acre parcel to the south is also available for sale, providing an opportunity to expand your land holdings. A rare combination of updated living space, a versatile ADU, and acreage with additional land available.

E Swift
163
Orland
$409,000
1,708
4
3
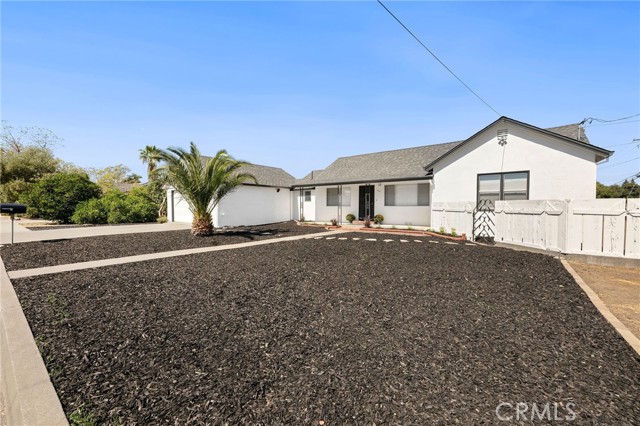
Every once in a while, a property comes along that simply gives you more options. Set on just under 1/2 acre on a corner lot, there’s room here to bring loved ones closer, create potential rental income, run a business from home, bring your vehicles and equipment home, or simply enjoy having extra space to spread out. The 1,708 sq. ft. main home offers 3 bedrooms and 2 bathrooms with a comfortable, open floor plan designed for everyday living. The spacious kitchen has plenty of room to gather, with Corian countertops, oak cabinetry, with under cabinet lighting and convenient pull-out shelves. A walk-in closet in the primary bedroom, indoor laundry, a full wall of pantry storage and a new composition roof, new paint & new carpet just brush the surface of the thoughtful features that make these homes, move in ready & carefree. The1 bedroom, 1 bathroom ADU with its own garage creates an entirely different set of possibilities. Keep loved ones close while still giving everyone their own space, finish it for potential rental income, or create a place that works for your own needs. The cabinets, sink and cooking capability will need to be replaced to return the ADU to completion, while fresh paint, carpet, fixtures and other improvements have already given the property a great head start. Outside is where you really begin to appreciate the flexibility of this property. A separate driveway to the ADU and it's garage provide RV parking with full hook-ups. Electrical subpanels in both garages offer opportunities & possibilities. Enjoy a fenced backyard on the east side, while the deep west side of the property offers fruit trees and room to garden, park additional vehicles or equipment, create outdoor gathering spaces, or just enjoy having some breathing room. On City Water & Sewer, this property still has the original well for possible added options. For added convenience & accessibility, Chico is approximately 20 minutes away, with the Sacramento River and Black Butte Lake nearby for weekends on the water and outdoor recreation. Orland is a growing community on I5 between Sacramento & the Oregon boarder. Two living spaces, two garages, RV parking and nearly half an acre—all with the freedom to make the property work for the way you live. It’s not just the features that makes this property special; it’s the number of possibilities. sq ft, lot size & yr built taken from county records. Buyer to verify this an all information to their satisfaction
Aspen
8
Rolling Hills Estates
$1,100,000
2,184
2
3
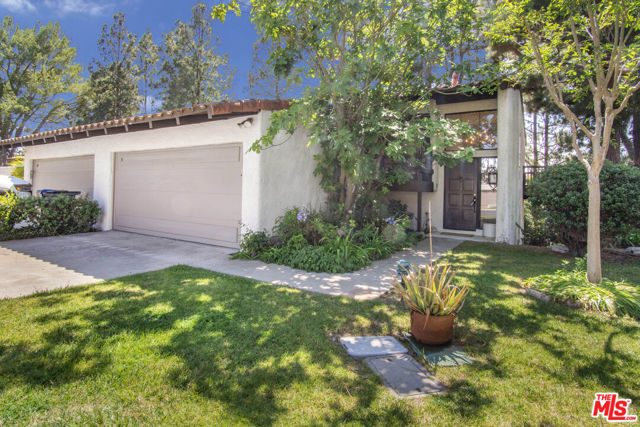
Beautifully updated end unit townhome in the prestigious 24/7 guard gated community of The Terraces. Offering 2 bedrooms, 3 bathrooms, and 2,184 sq ft of living space, this rare end unit combines privacy, natural light, and sweeping city light and mountain views. Set on a premium lot with open green space on two sides, the home enjoys exceptional EastWest exposure, filling the interior with warm sunlight and refreshing ocean breezes throughout the day. The spacious main living area features one of the home's two fireplaces and sliding doors that open to an inviting outdoor patio ideal for relaxing, dining al fresco, or entertaining with panoramic views. The bright, well appointed kitchen includes quartz countertops, ample cabinetry, and an open cheerful breakfast area. Multiple dining options counter seating, breakfast nook, or formal dining make the layout perfect for both everyday living and hosting guests. The expansive primary suite offers exceptional comfort with dual Walkin closets, room for a sitting area, and direct access to a private patio. The ensuite bathroom features dual sinks, updated finishes, and a relaxing soaking tub. The secondary bedroom is generously sized with its own full bath, perfect for guests or a home office. A second fireplace adds warmth and character to the home's flexible living spaces. Additional highlights include updated flooring, recessed lighting, dual pane windows and sliders, copper plumbing, newer HVAC, prewiring for security, highspeed internet certification, and a two-car garage, and a versatile bonus area ideal for storage or a small workspace. Residents of The Terraces enjoy resort style amenities including five swimming pools, multiple spas, tennis courts, a clubhouse, playground, and beautifully maintained walking paths. Located within the award-winning Palos Verdes Peninsula Unified School District and close to parks, shopping, dining, and the Peninsula Center, this home offers an exceptional opportunity to enjoy comfort, privacy, and elevated coastal living in one of the most desirable communities on the Peninsula.
Industrial Pkwy #23
260
Hayward
$299,000
686
1
1
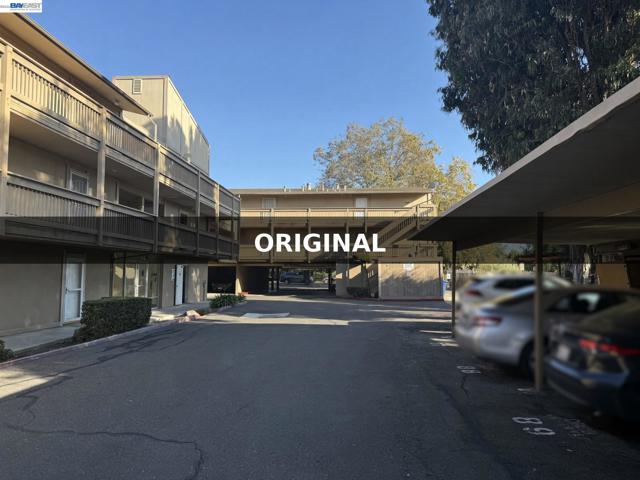
****ATTRACTIVE FINANCING AVAILABLE**** Welcome to 260 Industrial Parkway #23, located in the gated Wyndham Terrace community in Hayward. This 1-bedroom, 1-bath condominium offers approximately 686 sq. ft. of living space and convenient in-unit laundry. Enjoy community amenities including a swimming pool, clubhouse, fitness/exercise room, secured gated access, assigned covered parking, and guest parking. Conveniently located near shopping, dining, Mission Hills Golf Course, BART, and major commuter routes including I-880 and Hwy 238, with access toward the San Mateo and Dumbarton bridges. Disclaimer: Buyer and Buyer’s Agent to independently verify all information, including but not limited to square footage, amenities, parking, HOA dues and services, HOA rules and restrictions, schools, financing eligibility, and all other property and community information. Information is deemed reliable but not guaranteed.
Balsa
10441
Rancho Cucamonga
$768,888
1,464
4
2
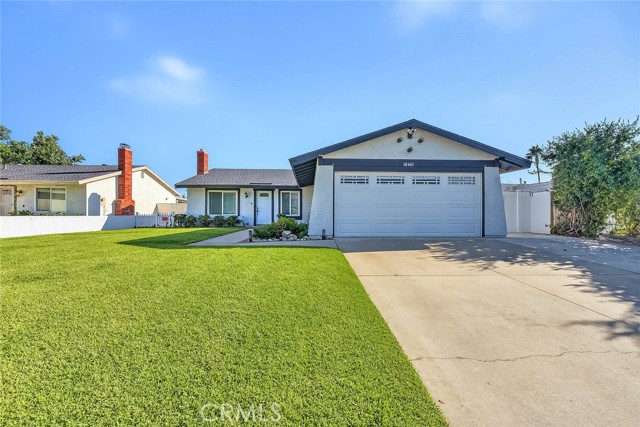
Nestled in a quiet neighborhood in the City of Rancho Cucamonga, this lovely single-story home is ideal for buyers looking to enjoy the convenience, schools, and neighborhood-friendly lifestyle Rancho Cucamonga has to offer. This move-in ready 4-bedroom, 2-bath home combines a desirable location with an impressive collection of recent improvements offers endless possibilities. Step inside the home offers clean, fresh, crisp neutral feel with functional layout for exceptional use of space. Equipped with new solar panels and new roof offers significant upgrades. Backyard provides a covered patio for year-round outdoor enjoyment, comfortable space to relax and entertain. Master bedroom overlooking the spacious backyard with mature citrus fruit trees. Easy access to freeways, walking distance to schools, parks, and shopping centers.
Canyon Ridge #120
29012
Lake Forest
$495,000
632
1
1
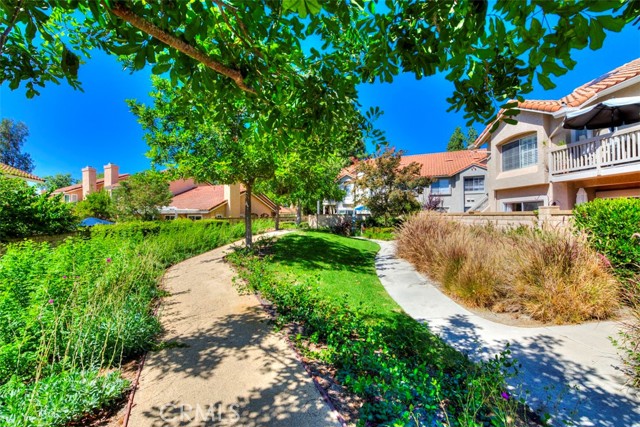
NEW PRICE -- $40,000 REDUCTION! A Portola Hills gem with one of the largest enclosed patios in the area! This beautifully and very recently remodeled, true single-level home offers ZERO STAIRS and exceptional privacy. The interior has been freshly painted and features brand new, on-trend flooring. Enjoy $25,000 in newly installed Andersen sliding glass doors with SmartSun glass, bringing in natural light while adding modern style and efficiency. A new Andersen garage fire door is another thoughtful upgrade. And guess what? The attached garage offers an especially practical bonus: dedicated space for storage plus an almost-new washer and dryer, while still leaving plenty of room for your car. Guest parking is also a breeze, conveniently located near the home. Step outside to the expansive patio -- an exceptional private space for relaxing, entertaining, gardening, or simply enjoying the peaceful greenbelt view. This is a special home that rarely comes on the market.
Madeira
29357
Valencia
$1,465,000
3,883
4
4
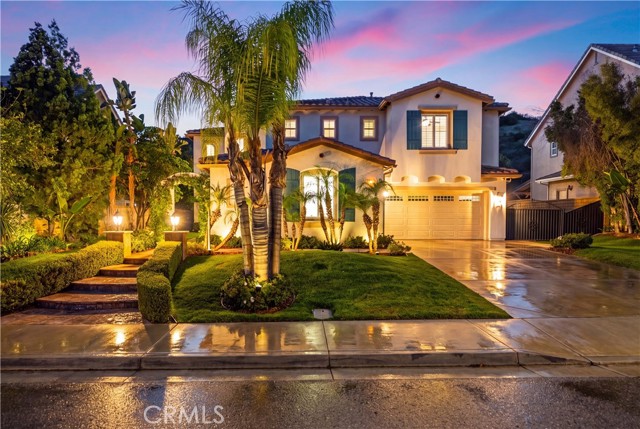
Some homes simply have that feeling the moment you walk through the door, and 29357 Madeira Lane is one of them. Set against the hills in sought-after Tesoro del Valle, this beautifully appointed 3,883 sq. ft. home offers 4 bedrooms, 4 bathrooms, a dedicated downstairs office and a separate step-down bonus room with TWO PRIVATE EXTERIOR ENTRANCES, including French doors off the driveway and another entrance at the front of the home. This unique layout offers exceptional flexibility for a private workspace, media room, fitness studio or a variety of other uses. Soaring ceilings and abundant natural light welcome you into gracious living and dining spaces. The beautifully updated kitchen features white cabinetry, quartz countertops, a built-in Sub-Zero refrigerator and farmhouse sink, opening to a spacious family room with fireplace and views of the lush backyard beyond. Upstairs, the primary suite is a retreat of its own, featuring a private balcony overlooking the pool and surrounding hills, a spacious bathroom and an exceptional custom walk-in closet. Three additional bedrooms include one with a private ensuite bath and two sharing a Jack-and-Jill bathroom. An upstairs laundry room completes this functional second level. Outdoors, Madeira is every bit as memorable. Mature palms, lush tropical landscaping and a hillside backdrop create a remarkable sense of privacy. The sparkling pool and spa feature cascading water elements, while an outdoor fireplace, built-in BBQ and bar, expansive patios, grassy lawn and multiple gathering areas invite you to entertain or simply unwind. As evening falls, café lights illuminate the patio and landscape lighting transforms the backyard into a magical retreat. Situated on an approximately 9,304 sq. ft. lot, this exceptional home combines beautifully updated interiors, versatile living spaces and unforgettable resort-style outdoor living. It's even better in person.
42nd #6
4360
San Diego
$475,000
588
1
1
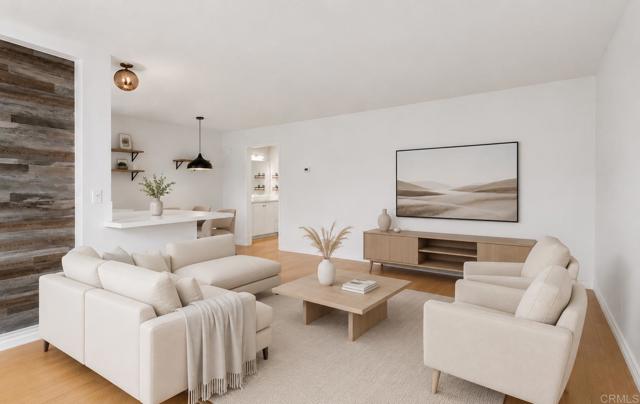
VA LOAN ASSUMABLE AT 5.25% WITH LOW GAP! Discover top floor living in a small, secured community of only seven units total. This conveniently located San Diego residence offers a private top floor setting, one assigned parking space in a secured two car garage, and free community laundry. The building exterior was recently painted, adding to its fresh and well maintained appeal. Enjoy easy access to North Park, central San Diego, shopping, dining, and public transportation. Virtually staged photos showcase the possibilities of this inviting home. A unique opportunity for a qualified buyer to take advantage of an assumable VA loan at 5.25% with a low gap!
Baywood Unit D
630
Simi Valley
$725,000
1,579
3
3
3BR/2.5BA condo in Village on the Green in Simi Valley. 1,579 sq ft with attached garage and direct interior access. Built 1990.This 3-bedroom, 2.5-bath condo in Village on the Green in Simi Valley offers 1,579 sq ft across two levels, an attached garage with direct interior access, private patio, fireplace, and access to the community pool and spa. Built in 1990, the floor plan places all three bedrooms and two full bathrooms upstairs, with the main living areas and a half bath downstairs.The main level brings together the living and dining spaces, kitchen, fireplace, and convenient guest half bath. Natural light, plantation shutters, recessed lighting, and hard-surface flooring complement the living areas, while the two-story layout creates a clear separation between entertaining space downstairs and bedrooms upstairs.The primary suite features a vaulted ceiling, large arched window with plantation shutters, walk-in closet, and private bathroom. The en-suite bath includes a dual-sink vanity with generous counter space and a tub and shower combination. Two additional bedrooms and a second full bathroom complete the upper level.For buyers comparing Simi Valley condos with attached garages, this unit has an especially useful feature: direct interior access between the attached garage and the home. The access door was added after the home's original construction, eliminating the need to exit the garage before entering the residence. The garage also provides substantial usable space beyond vehicle parking.The home is equipped with central forced-air heating and air conditioning. The inspection documents one split HVAC system with a natural-gas furnace, electronic ignition, serviceable ductwork, and thermostat controls that responded when tested. The heating system produced warm air during the inspection.A private enclosed patio expands the usable living space outdoors with tiled surfaces, established landscaping, room for seating, and a built-in barbecue area. It creates a defined outdoor area directly connected to the residence without the maintenance demands of a large yard.Village on the Green adds community amenities including a pool and spa with surrounding patio and landscaped common areas. Combined with the private patio, buyers have both personal outdoor space and shared recreational amenities.Located at 630 Baywood Ln Unit D in Simi Valley, CA 93065, this two-story Village on the Green condo brings together 3 bedrooms, 2.5 bathrooms, 1,579 sq ft, an attached garage with direct interior access, central heating and air conditioning, fireplace, walk-in closet, private patio, and community pool and spa. For buyers searching for a 3-bedroom condo in Simi Valley with an attached garage and outdoor space, the property offers those features in one clearly defined floor plan.
Bandon Dr
8499
Dublin
$1,099,000
1,424
3
2
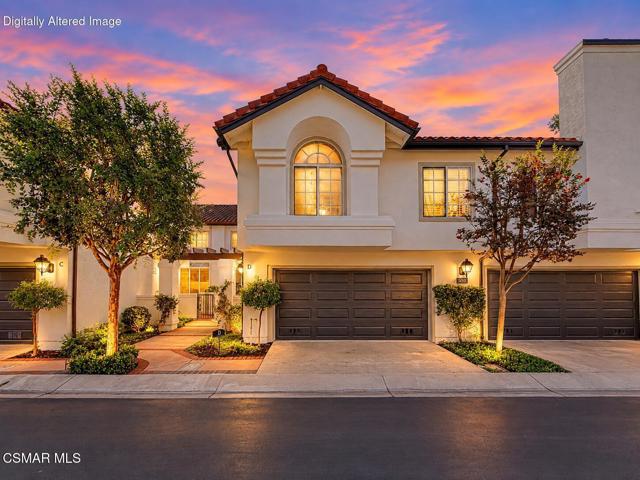
This model is one of my favorites! This is a three bedroom property and is 1,424 sq.ft. in size; you will appreciate the open feeling this model offers. The living and dining areas are generous in size. The bedrooms are also very large compared to other three bedroom homes. The kitchen and primary bathroom have been nicely updated. Two smaller non-permitted rooms are at the rear of the property and can be used as home office/homework space, library, gym, etc. Laminate flooring is throughout the house. Central heat and air will keep you warm in the winter and cool in the summer months. The lot size is larger than normal with over 7,600 sq.ft. Electrical panel upgrades were recently completed. The seller is providing the buyer with a new roof which was completed on 10/9/26. With some cosmetic upgrades, this can become your forever home. You could not ask for a better location, you will be within walking distance to Murray Elementary, award winning Dublin High, BART, parks and shopping. We are holding an open house on Sat 10/10, 2-4PM. Make sure you set aside some time to see this great property with the built-in equity!
Lima
1221
Burbank
$1,599,000
1,493
3
2
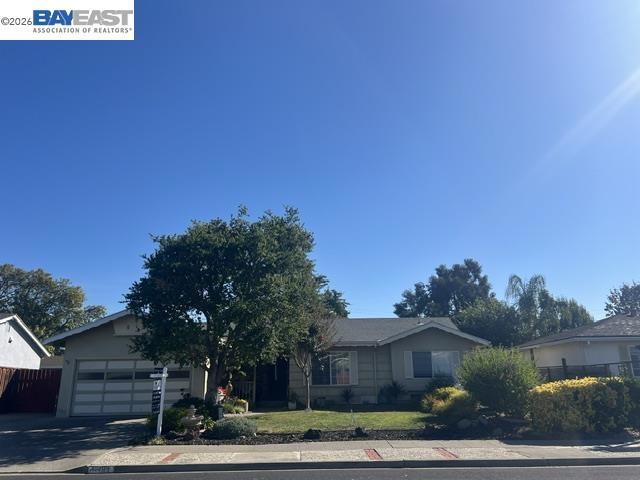
Welcome to this inviting 3-bedroom, 2-bath Burbank home where comfort, character, and location come together. Filled with natural light, the thoughtfully designed floor plan offers spacious living areas that create an easy flow for both everyday living and entertaining. The well-appointed kitchen opens to the main living spaces, while the generously sized bedrooms provide comfort and flexibility for a variety of lifestyles. Step outside to enjoy a private backyard with room to relax and entertain. There’s also a pool house built for fun, featuring two large French doors that bring the outdoors in, waterproof flooring, and a full bathroom. Ideally situated in one of Burbank's most sought-after neighborhoods, you'll enjoy convenient access to parks, shopping, dining, entertainment, and major commuter routes. A wonderful opportunity to own a home in a location known for its enduring appeal.
Magnolia
1982
San Bernardino
$599,000
1,011
3
2
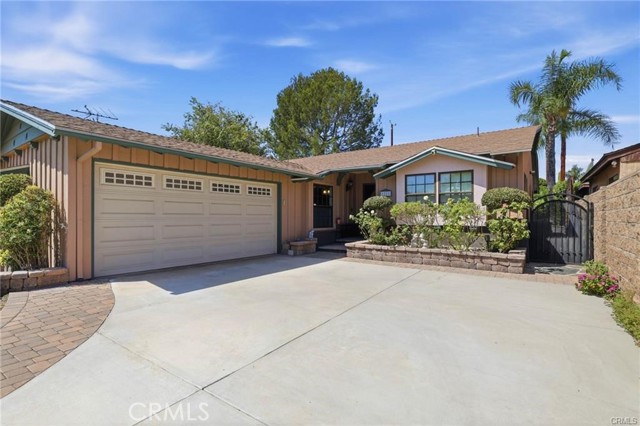
Welcome to this beautifully updated home, full of thoughtful upgrades throughout. This 3-bedroom, 1.5-bath home features a stylish kitchen with quartz countertops, a custom backsplash, and crisp white cabinetry, complete with a range, microwave, and dishwasher. Laminate flooring runs throughout, offering both durability and a clean, modern look. The expansive lot offers lots of possibilities including a potential ADU. Easy access to the 210 freeway, schools, and shopping — everything you need is just minutes away.
Norton #201
8121
Los Angeles
$1,029,000
1,450
2
3
Experience elevated urban living in the heart of West Hollywood, just one block from some of the city's best dining, shopping, and nightlife. This coveted single-level corner residence is flooded with natural light through expansive windows, highlighting an open floor plan and real bamboo floors throughout. Custom automated shades provide effortless privacy and ambiance. The spacious living room features a fireplace and dedicated dining area opening to an oversized private terraceperfect for morning coffee, entertaining, or an evening BBQ. The sleek Euro-style kitchen features premium Sub-Zero and Bosch appliances, breakfast bar, and separate laundry/pantry. The oversized Primary Suite offers a sitting area, walk-in closet, and spa-like bath with glass shower and freestanding tub. A versatile second bedroom with frosted sliding doors easily transforms from private guest suite to home office or media den. Two tandem parking spaces, private storage, and a secure boutique building of just 16 residences complete this exceptional West Hollywood home.
highland drive
4347
Carlsbad
$3,000,000
2,450
6
3
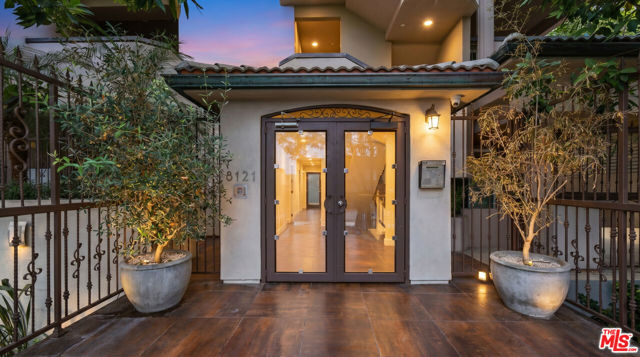
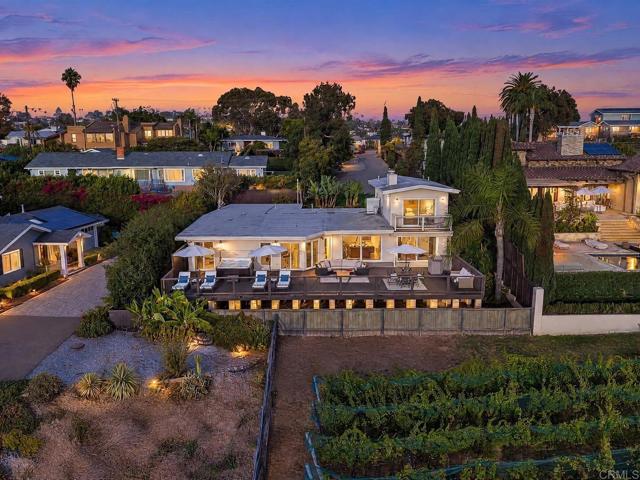
Perched along one of Olde Carlsbad’s most coveted streets, 4347 Highland Drive captures the essence of coastal California living with a truly special front-facing outlook. Sweeping ocean, lagoon, and vineyard views unfold from the front of the property, creating a picturesque setting where coastal scenery and rolling vineyard landscapes come together. With an expansive lot and an elevated position, the property feels both private and connected to the beauty that defines this sought-after pocket of Carlsbad. Set on approximately one-third of an acre, this 6-bedroom, 3-bathroom residence is thoughtfully positioned to embrace its surroundings. From peaceful mornings overlooking the vineyards, lagoon, and Pacific Ocean to golden-hour skies stretching toward the coast, the front-facing views provide an ever-changing backdrop to daily life. Inside, a versatile six-bedroom floor plan offers an abundance of space to live, gather, work, and host. Multiple living areas transition naturally to expansive outdoor spaces, creating an effortless indoor-outdoor lifestyle perfectly suited for Southern California. Whether entertaining friends, dining under the open sky, or simply enjoying a quiet evening at home, the property offers countless places to take in the scenery. Beyond the residence, the grounds are what truly set this property apart. An extensive driveway provides generous off-street parking, while the upper portion of the property offers additional usable space with exciting potential for an ADU, guest house, studio, or thoughtfully designed outdoor retreat, subject to applicable approvals and requirements. Adding to its versatility, the property is located within Carlsbad’s short-term vacation rental zone, presenting an additional opportunity for those interested in income-producing potential, subject to applicable City permitting, licensing, and regulations. Located in the heart of Olde Carlsbad, the home offers the tranquility and space of an established residential neighborhood while remaining just minutes from Carlsbad Village, the coastline, beaches, dining, shopping, and the relaxed lifestyle that defines North County. With its remarkable front-facing ocean, lagoon, and vineyard views, generous land, versatile floor plan, short-term rental potential, and room for future possibilities, 4347 Highland Drive is more than a home—it is a property with room to evolve, designed for those who value space, possibility, and the beauty of coastal living.
Kickapoo
475
Yucca Valley
$449,000
960
1
1
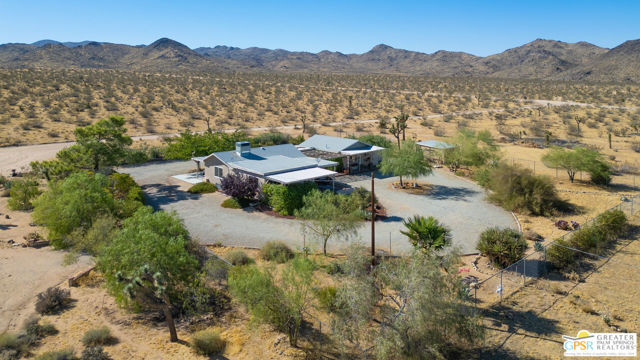
This unique High Desert property features two separate units, each offering 1 bedroom and 1 bathroom, providing flexibility for extended family, guests, a home office or additional living space. One of the units offers a warm cabin inspired feel with beautiful wood details and plenty of character.Enjoy impressive views of Black Lava Butte directly across from the property, with nearby trails adding to the outdoor desert lifestyle. The spacious corner parcel offers expansive grounds, fenced areas, mature desert landscaping, multiple access points and a generous circular style gravel drive with plenty of room for vehicles and recreational toys.Multiple covered patios provide inviting spaces for outdoor dining, entertaining and relaxing while taking in the surrounding desert and mountain scenery. A covered spa creates another private place to unwind. The property also includes a detached storage or workshop structure with additional space for tools, hobbies and equipment.With two separate living units, beautiful desert surroundings, Black Lava Butte views, nearby trails, generous outdoor space and multiple covered entertaining areas, this property offers a special combination of character, flexibility and High Desert living.
Rio Dell
9255
Rosemead
$1,099,000
1,504
3
2
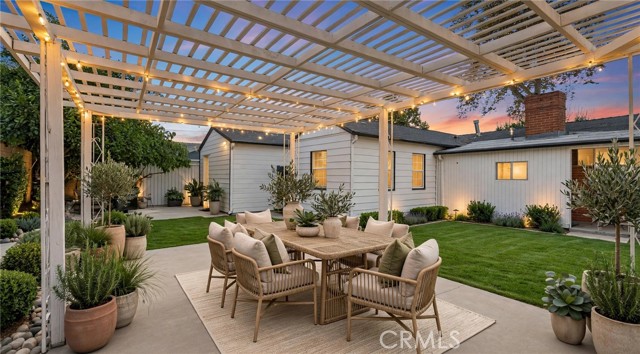
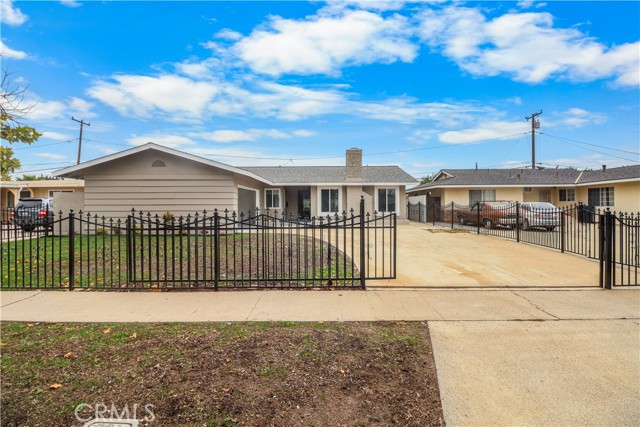
Turn-Key Designer Oasis with Ultimate Privacy & Exceptional Lot Size in North Rosemead! Tucked behind a secure, fully enclosed wrought-iron perimeter with a private gated entry, this beautifully remodeled single-story residence at 9255 Rio Dell Street offers the perfect blend of modern luxury, rare privacy, and everyday convenience. Situated on an expansive lot within comfortable walking distance to top-rated neighborhood schools (including Encinita Elementary and Rosemead High), this home is a true gem in a premier San Gabriel Valley pocket. From the moment you arrive, the property impresses with exceptional curb appeal, featuring an oversized, beautifully manicured front lawn and a long extended driveway leading to a finished detached garage—presenting limitless ADU or guest-suite potential. Step inside to an open, sun-drenched interior featuring contemporary wide-plank flooring, recessed lighting, and designer neutral tones throughout. The inviting living room centers around a cozy brick fireplace, transitioning smoothly to a dedicated dining space and a chef-inspired gourmet kitchen. Boasting pristine white shaker cabinetry, premium stainless steel appliances, luxury marble-veined quartz countertops, and a full-height slab backsplash, the kitchen is both functional and stylish. The modernized spa-like bathroom showcases a designer arched mirror, matte-black fixtures, and an expansive walk-in shower with floor-to-ceiling porcelain tile and frameless sliding glass. Step into your own secluded private retreat out back. The immense, fully fenced backyard is designed for seamless indoor-outdoor living, highlighted by an expansive manicured lawn, lush greenery, and a custom designer pergola over a sprawling concrete patio. Complete with ambient cafe string lighting and dedicated outdoor dining, it is the ultimate setting for tranquil evenings or large-scale weekend entertaining in absolute seclusion. Complete with dual-pane windows, an enclosed laundry/utility room, and an unbeatable location close to parks, premier SGV dining, shopping, and easy freeway access. A private sanctuary that checks every single box—move right in and enjoy!
Londonderry
5995
Riverside
$749,000
1,978
3
3
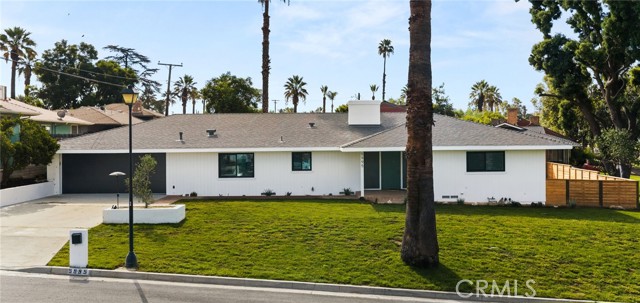
5995 Londonderry Drive in Riverside, California delivers authentic mid-century modern style with a complete modern transformation. This single-story 3-bedroom home features a flowing layout, new windows, new air conditioning, a fully remodeled kitchen, and beautifully updated bathrooms. Attached mother-in-law quarters add exceptional flexibility with a private entrance, kitchenette, bedroom, and bathroom, ideal for multigenerational living, guests, a private office, or potential rental use. Set on a large corner lot with an expansive front yard and private backyard, the property offers space inside and out. Located near Riverside schools, shopping, dining, and everyday conveniences, this turnkey home blends character, craftsmanship, and modern functionality in one complete package.
Pacific
2041
Santa Ana
$968,000
1,329
3
2
Welcome to 2041 S. Pacific Ave., Completely Remodeled Santa Ana Home with Modern Upgrades Throughout. Experience the Perfect Blend of Style Comfort and Convenience in This Beautifully Upgraded 3 Bedroom and 2 Bathroom Offering 1,329 Square Feet of Living Space. Every Detail Has Been Thoughtfully Updated Making This Property Truly Move-In Ready. Step Inside to Find Brand New Vinyl Flooring, Fresh Interior and Exterior Paint, Custom Window Coverings and an Inviting Open Feel Throughout. The Remodeled Kitchen Showcases Elegant Quartz Countertops, New Stainless Steel Appliances and Ample Workspace For Everyday Living and Entertaining. Major System Upgrades Provide Peace of Mind Including a New ROOF, New Windows, a New HVAC System and New Sprinkler System. The Bathrooms Have Been Refreshed with Modern Fixtures and Led Lights Mirrors While the Garage Features, New Garage Opener, Recessed Lights, and Attractive Epoxy Flooring For a Clean Finished Appearance.
Mark Leslie
1975
Palm Springs
$1,599,000
2,572
4
4
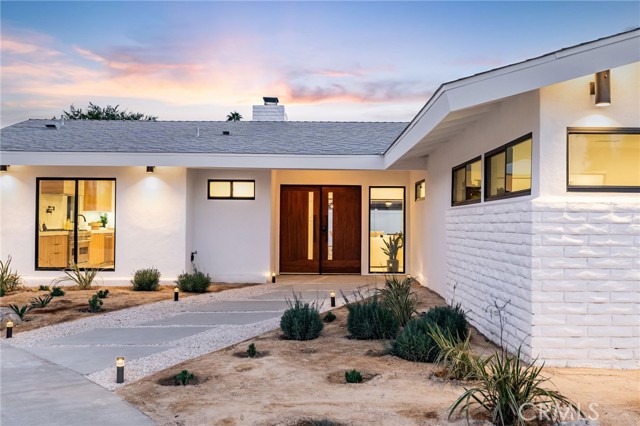
Modern Organic Luxury Meets 1959 Mid-Century Design in South Palm Springs Nestled on a private corner lot at the end of a cul-de-sac, this fully transformed 1959 mid-century home seamlessly blends classic desert architecture with refined organic modern style. Pass through the wood front entry into an expansive living room defined by high ceilings, a cozy fireplace, and sweeping aluminum bi-fold doors. Step outside to a private outdoor oasis featuring a fully remodeled pool, a spacious covered patio, and stunning mountain views. Interior Highlights begin with the Primary Retreat opening directly to the pool area and features a massive walk-in closet, curbless walk-in shower, and dedicated soaking tub. A second primary suite with a walk-in closet and curbless shower sits on the opposite wing alongside two additional guest bedrooms, a guest bath with a curbless shower, and a powder room. Chef's Kitchen outfitted with frameless soft-close cabinetry, sleek quartz countertops, and premier Zline appliances. Bright & Efficient new double-pane aluminum windows flood the home with natural light, paired with fully paid-off Tesla solar. Key Upgrades & Features include a New roof, HVAC, plumbing, and electrical systems. Fully updated landscaping with automated irrigation. Separate private laundry room. Fee-simple land (No Land Lease)Located just minutes from vibrant downtown Palm Springs, world-class dining, and shopping, this turn-key property is ideal as a primary sanctuary, luxury getaway, or rental investment.
Peppermill Ln
128
Pittsburg
$349,500
1,092
2
3
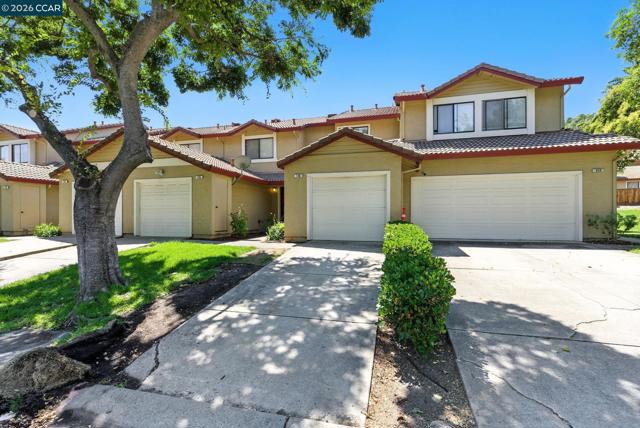
Welcome to this delightful 2-bedroom, 2.5-bathroom townhome located in the highly sought-after PEPPERTREE development. Built in 1988 and thoughtfully maintained, this inviting residence offers the perfect blend of comfort, convenience, and community living. Step inside to discover a functional kitchen with ample counter space and storage, making meal preparation both easy and enjoyable. The spacious living and dining areas provide an ideal setting for entertaining guests or relaxing by the cozy fireplace on quiet evenings at home. Upstairs, the generous primary suite serves as a private retreat, complete with its own balcony—perfect for enjoying your morning coffee or unwinding at the end of the day. A private patio offers additional outdoor living space for relaxation, gardening, or entertaining. Whether you're a first-time buyer, downsizing, or looking for a low-maintenance lifestyle, this charming townhome presents an exceptional opportunity to own in a desirable community. OPEN HOUSE SAT 9/26 1-4 and SUN 9/27 1-4
Barlin
5139
Lakewood
$2,000,000
3,314
8
6
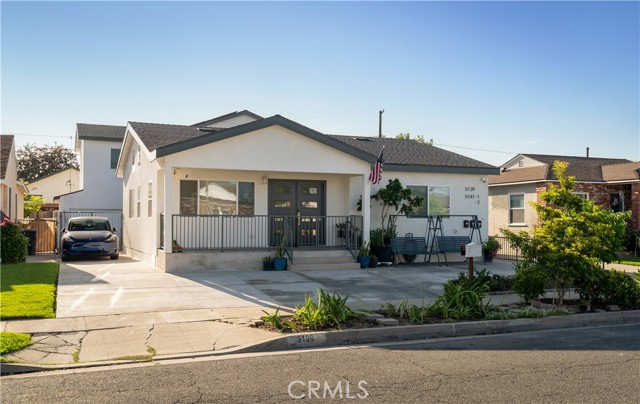
Welcome to this exceptional Lakewood property featuring a completely remodeled main home plus two brand-new ADUs, offering a rare combination of luxury, space, and versatility. The main home has been completely remodeled from the ground up with an open-concept floor plan, soaring high ceilings, and an impressive oversized kitchen island designed for both everyday living and entertaining. The kitchen features a six-burner cooktop and modern finishes, while a breathtaking crystal chandelier welcomes guests into the elegant living room. Built in 2026, the two new ADUs add even more flexibility and value. The upper ADU offers 3 bedrooms and 2 bathrooms with living area 1,042sqft, while the lower ADU features 2 bedrooms and 2 bathrooms with living area 872sqft. Whether for extended family, guests, or rental opportunities, these additional living spaces provide exceptional versatility. Located in a quiet and desirable neighborhood of Lakewood, this property combines modern luxury with functionality and convenience. A truly unique opportunity to own a beautifully remodeled main residence with two brand-new ADUs—all in one property.
Crape Myrtle
130
Tustin
$2,888,000
3,932
5
6
130 Crape Myrtle is set within the coveted Greenwood community at Tustin Legacy, this beautifully appointed residence enjoys a premier setting backing to a greenbelt, just moments from the community park. Five bedrooms, five-and-a-half baths, an office, and primary suites on both levels offer an exceptional balance of elegance, comfort, and versatility. Designed for effortless entertaining, the formal dining room adjoins a chef’s kitchen featuring an expansive island with counter seating, a built-in KitchenAid refrigerator, and stainless steel appliances, dual ovens, and a walk-in pantry. The inviting family room showcases a built-in entertainment center and expansive, floor-to-ceiling pocket glass doors that open to the covered patio, extending the living space outdoors against a backdrop of greenbelt views. The main-level primary suite offers a private retreat with a sitting area, wet bar, mini refrigerator, walk-in closet, and en-suite bath with a walk-in shower—an ideal arrangement for multigenerational living or extended guests. Upstairs, the primary suite features a custom walk-in closet and a spacious bath appointed with dual vanities, an oversized walk-in shower, and a soaking tub. Outdoor living is equally inviting, with a covered patio, built-in grill, and two-seat swing creating a relaxed setting for dining and unwinding. A direct-access two-car garage with built-in cabinetry adds everyday convenience. Greenwood residents enjoy access to the private Legacy Clubhouse, barbecue areas, pool, spa, splash park, playgrounds, pickleball, and basketball court. Nearby schools, shopping and dining at The District at Tustin Legacy, and convenient access to the 405 and 5 freeways complete this exceptional offering.
Wagon Wheel
24388
Wildomar
$454,999
1,344
2
2
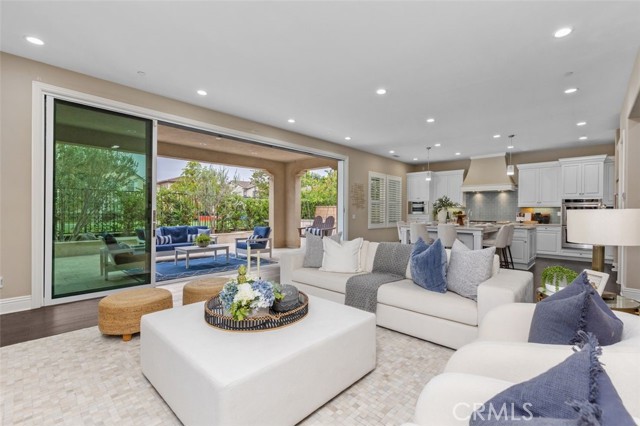
Welcome to 24388 Wagon Wheel Lane in The Farm community of Wildomar! This 2-bedroom, 2-bath home offers approximately 1,344 square feet with an open-concept living area, indoor laundry, and a two-car garage. A patio awning extends the outdoor living space, while the fenced lot offers room to relax, garden, or entertain. Improvements include a patio awning, fencing, windows, an electrical panel, and primary bedroom flooring. Solar will be paid off at the close of escrow. Enjoy the amenities of The Farm, including community pools, a clubhouse, trails, and recreation areas. With space to enjoy both indoors and out, this home is ready for its next chapter.
Oak Terrace
26637
Valencia
$1,795,000
4,171
5
7
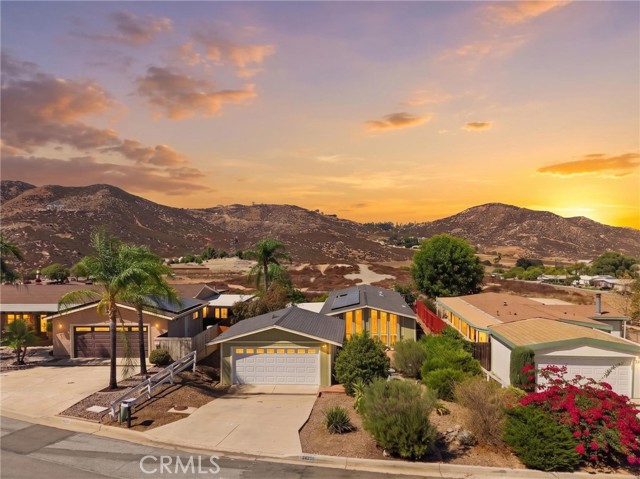
Seller financing options available at 4% for 3 years and 6% going forward for qualified buyers. This home has been freshly painted inside and out, with owned solar. Welcome to luxury living in the prestigious guard-gated Westridge Estates, where owned solar, timeless elegance, and a flexible floor plan come together in one of Valencia's most sought-after communities. Located on a private cul-de-sac with a mature, pool-sized backyard, this stunning semi-custom residence offers 5 bedrooms, 7 bathrooms, and expansive living spaces designed for both everyday comfort and effortless entertaining. A peaceful courtyard welcomes you into the home, creating a tranquil retreat from the moment you arrive. Inside, the thoughtfully designed floor plan features a spacious ground-floor primary suite complete with a private retreat, spa-inspired bathroom, and direct access to the serene backyard. Two additional downstairs bedrooms each offer their own en-suite bathrooms, providing comfort and privacy for family and guests. The heart of the home is the beautifully appointed kitchen, featuring a large center island, walk-in pantry, breakfast nook, beverage refrigerator drawers, and seamless flow into the family room with custom built-ins. A dedicated bar area with a wine refrigerator, formal dining room, and formal living room create the perfect setting for entertaining on any scale. Upstairs, an open loft, dedicated office area, two additional bedrooms, and a balcony overlooking the peaceful courtyard provide flexible living spaces ideal for work, study, or relaxation. Experience California living at its finest, the expansive backyard offers mature landscaping, a built-in fireplace, built-in BBQ, and ample room to create the entertainer's paradise of your dreams. The home's owned solar system and newer Heat Pump water heaters enhances energy efficiency, lowering utility costs. Modern conveniences such as an electric vehicle charging outlet, ceiling-mounted storage racks in both garages, and a spacious three-car garage provide functionality for today's lifestyle. Ideally located within one of Valencia's most desirable guard-gated communities, residents enjoy close proximity to award-winning schools, parks, shopping, dining, golf, and convenient freeway access. Combining luxury, functionality, energy efficiency, and the highly sought-after convenience of a first-floor primary suite, this exceptional Westridge Estates residence offers the best of Socal living.
Caughlin
14552
Phelan
$249,900
960
2
1
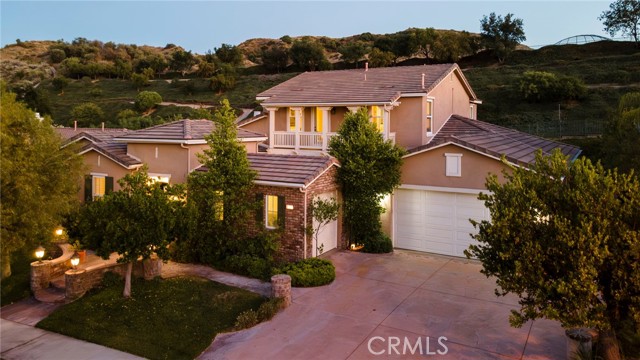
Investment opportunity on approximately 4 acres in Phelan! This expansive property provides plenty of space, privacy, and potential for an investor, contractor, or buyer with a creative vision. The property features a manufactured home along with an additional detached structure, offering multiple possibilities for renovation, expansion, storage, or future development. The generous lot provides room for recreational vehicles, equipment, animals, workshops, and more—subject to local regulations and buyer verification. Located in a peaceful high-desert setting with wide-open surroundings, this property is an excellent opportunity to create value and maximize the possibilities of a substantial parcel of land. Sold AS-IS and cash only. Buyer to complete all due diligence regarding permits, zoning, structures, square footage, utilities, and intended use.
Pinehurst
55830
La Quinta
$2,775,000
4,696
5
6
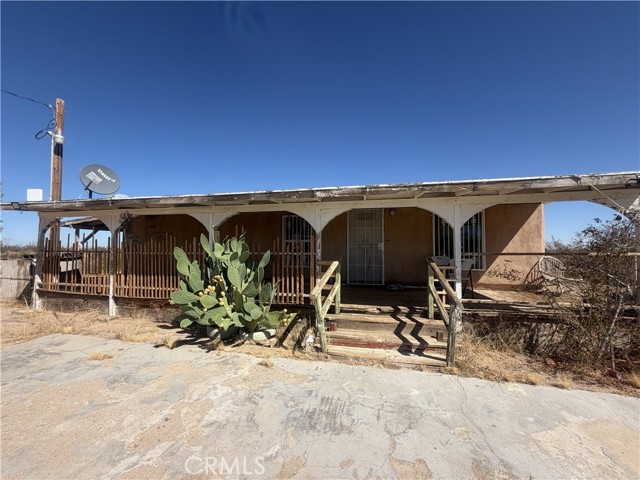
Welcome to 55830 Pinehurst, a stunning fully furnished estate on the exclusive Arnold Palmer Private Course, offering 4,696 sq. ft. of elevated desert living with breathtaking golf course, lake, and mountain views.This 5-bedroom, 5.5-bath home is designed for seamless indoor-outdoor living, with expansive sliding glass doors that flood the space with natural light and perfectly frame the incredible setting. The open-concept layout features high ceilings, warm finishes, and inviting living areas anchored by a cozy fireplace--ideal for both everyday living and entertaining.The chef's kitchen is equipped with stainless steel appliances, double ovens, granite countertops, a large island, breakfast nook, and walk-in pantry.All bedrooms are generously sized, offering comfort and privacy throughout, including a spacious casita complete with a bar sink, refrigerator and walk-in closet.Step outside to a true resort-style backyard, where a newly remodeled pool and spa with cascading water features take center stage. Surrounded by lush landscaping, the outdoor space also includes a fire pit lounge, built-in BBQ, and multiple seating areas--all set against a dramatic mountain backdrop and overlooking double fairways.The primary suite offers a private retreat with dual vanities, a walk-in closet, and a spa-like bath. A gated courtyard entry, golf cart garage, and fully furnished interiors complete the offering.The property has been upgraded; New AC's, garage AC, Pool, Pool Landscape, Firepit, Barbeque (grill, smoker, sink and refrigerator), Outdoor Furniture, Outdoor Sound System, and many more.An exceptional desert escape designed for luxury, views, and unforgettable sunsets.
Ocean #314
1705
Santa Monica
$1,995,000
1,610
2
3
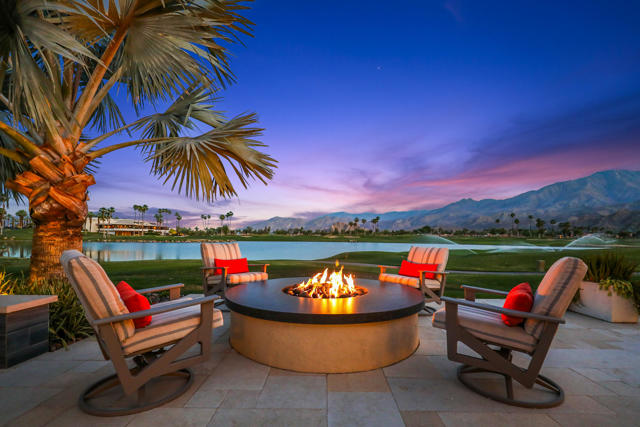
Experience the pinnacle of coastal luxury at The Waverly, a premier residential masterpiece in Santa Monica crafted by renowned architects Marmol Radziner and developed by the award-winning Related Company. This sophisticated 2-bedroom home showcases soaring ceilings and walls of glass that frame panoramic views of the city, mountains, and lush greenery of Tongva Park. Inside the expansive open layout, you will find a private balcony alongside a high-end chef's kitchen featuring custom cabinetry, premium quartzite countertops, and elite Thermador appliances. The primary suite serves as a tranquil retreat, complete with walk-in closets and a spa-inspired en-suite bathroom outfitted with dual sinks, a separate shower, and a soaking tub. Life at this prestigious Ocean Avenue address includes access to five-star, full-service concierge support and a 24-hour front desk. Residents benefit from an Equinox-designed fitness center, a resident lounge, a private theatre, a conference room, secure parking, and on-site pet grooming. For entertaining, the building offers a stunning rooftop deck and a signature 5th-floor Sky Bridge lounge complete with an outdoor fireplace, a full kitchen, a BBQ area, and sweeping Pacific Ocean vistas. Set directly across from Tongva Park, the property places you just steps from the beach, Santa Monica Pier, Third Street Promenade, Main Street, and the area's finest dining and shopping. Professionally staged and ready to show.
Picasso
21441
Woodland Hills
$1,250,000
2,096
3
3
Welcome to 21441 Picasso Place, ideally situated in the highly sought-after Artist Streets of Woodland Hills’ prestigious Woodland Hills-South. This inviting 3-bedroom, 3-bathroom one story residence offers approximately 2,096 square feet of comfortable living space with a seamless connection between indoor and outdoor living. The living room makes a striking first impression with soaring vaulted ceilings, exposed beams, a charming fireplace, and French doors that open directly to the backyard. The kitchen features a center island, generous cabinetry, and a casual dining area, while three well-appointed bedrooms and three bathrooms provide flexibility for everyday living and guests. The home has been thoughtfully upgraded with exceptional pride of ownership, love, and attention to detail—without a budget in mind, creating a truly special residence. A mechanic’s three-car garage provides exceptional space and versatility. Step outside to your own private retreat, where a sparkling pool and spa, brick patio, expansive grassy area, and sprawling side yard create an entertainer’s paradise with privacy to spare. Just minutes from Mulholland Drive and the area’s exceptional shopping, dining, recreation, and community amenities, this is a rare opportunity to enjoy the quintessential South of the Boulevard Woodland Hills lifestyle in one of the neighborhood’s most desirable settings.
Aurora Crest
15841
Whittier
$2,879,000
5,918
5
5
On a clear evening from this hilltop, the Pacific, Catalina Island, the surrounding hills, and the lights of the city all come into view at once. This custom estate is set within the 24-hour guard-gated community of Friendly Hills Estates and sits on a half-acre parcel, the most usable land the neighborhood has to offer. A grand courtyard and generous motor court, with parking for more than ten cars, welcome you home. Inside, over 5,900 square feet unfold beneath high ceilings, with balconies extending the living space outdoors. At the heart of the home, the kitchen centers on an oversized island, premium appliances, and bespoke cabinetry, and it opens to the family living areas. For entertaining, there is a formal dining room overlooking the hills and a dedicated music room for the grand piano. The primary retreat has its own fireplace and balcony. It is complemented by a spa bath with steam shower and a custom-fitted walk-in closet. Four further bedrooms each have a private bath, and a separate office supports work from home. The grounds encircle the residence completely. Terraced gardens and established fruit trees lead to a gazebo positioned for the most commanding outlook on the property. Space like this is rarely found behind the gates of Friendly Hills

This information is deemed reliable but not guaranteed. You should rely on this information only to decide whether or not to further investigate a particular property. BEFORE MAKING ANY OTHER DECISION, YOU SHOULD PERSONALLY INVESTIGATE THE FACTS (e.g. square footage and lot size) with the assistance of an appropriate professional. You may use this information only to identify properties you may be interested in investigating further. All uses except for personal, non-commercial use in accordance with the foregoing purpose are prohibited. Redistribution or copying of this information, any photographs or video tours is strictly prohibited. This information is derived from the Internet Data Exchange (IDX) service provided by Sandicor®. Displayed property listings may be held by a brokerage firm other than the broker and/or agent responsible for this display. The information and any photographs and video tours and the compilation from which they are derived is protected by copyright. Compilation © 2017 Sandicor®, Inc.
Copyright © 2017. All Rights Reserved