Favorite Properties
Form submitted successfully!
You are missing required fields.
Dynamic Error Description
There was an error processing this form.

Durness
810
West Covina
$960,000
1,962
4
2
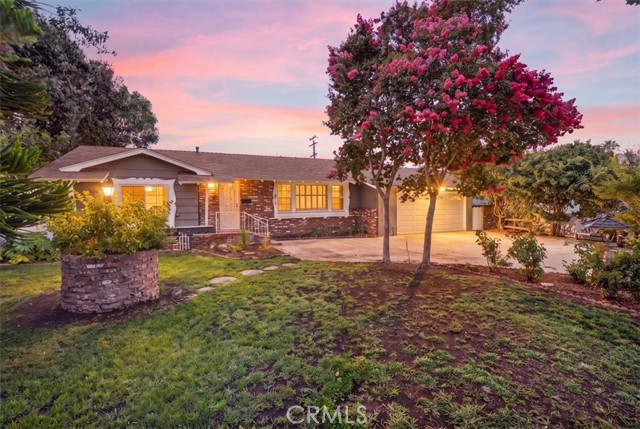
Welcome to this beautifully remodeled, turnkey single-story home in West Covina. This single-family home has been thoughtfully refreshed throughout, offering the perfect blend of comfort and modern updates. Featuring 4 bedrooms, 2 bathrooms, a den, and two substantial masonry fireplaces, the home showcases a newly updated kitchen with modern cabinetry and appliances, fully refreshed bathrooms, new flooring throughout, and a new roof. Situated at the end of a cul-de-sac on a generous corner lot, the home offers a bright, functional floorplan: bedrooms to the left, with the kitchen and dining area centered between the living room and family room. A wall was added in the living room to create a fourth bedroom, ideal for multigenerational living or a private home office. The living room's sliding double doors open onto a sprawling backyard oasis, featuring a sparkling pool, a covered sitting area (gazebo), and ample storage, perfect for entertaining or quiet relaxation. The attached two-car garage includes washer/dryer hookups and built-in storage. This West Covina gem also offers ADU potential on its spacious lot, and is located within the desirable West Covina Unified School District, offering both immediate comfort and long-term opportunity.
Maplewood
925
Fullerton
$850,000
1,297
3
2
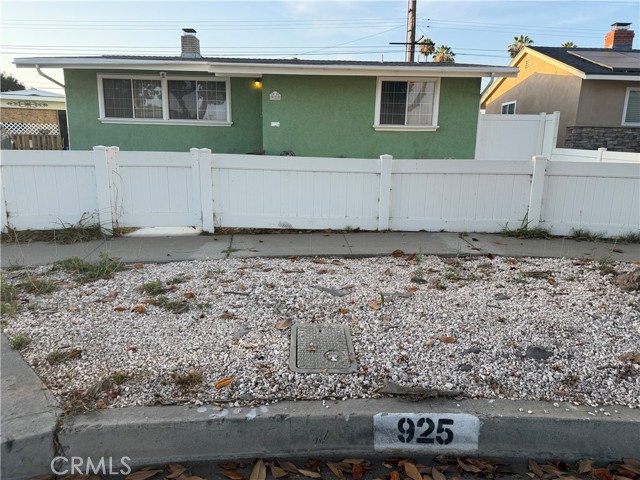
Welcome to 925 W. Maplewood Ave., Fullerton! Located in a desirable neighborhood, this single-story home offers a fantastic opportunity for buyers looking to add their personal touch. Featuring 3 bedrooms, 2 bathrooms, and a functional floor plan, the home has great bones and endless potential. While it could benefit from some TLC and updating, it provides an excellent opportunity to renovate and build equity. The property includes a detached two-car garage, a two-car carport, and a spacious backyard that offers excellent potential for an ADU or other future improvements, subject to City of Fullerton approval. Conveniently located near shopping, dining, parks, schools, and major freeways, this home is ideal for homeowners and investors alike. Don’t miss this opportunity to transform this property into your dream home or investment!!!!
Hayden Rd
32516
Menifee
$1,450,000
3,919
4
4
Welcome to 32516 Hayden Rd a stunning pool home perfectly located on a corner lot in the heart of Menifee in the highly desirable Pacific Galleria community. This impressive home offers 4 bedrooms, 3 full bathrooms, 1/2 bath and over 3,900 square feet of living space. When you arrive at this home you will be impressed by the professional landscaping and hardscape. There is a formal gated porch with a gorgeous fountain to greet you and you will admire the many olive trees surrounding the home. Stepping into this home you are greeted by a large open floor plan, a formal living room that boast large view windows, a gathering room, bar with quartz counters and formal dining room that looks unto the gourmet/chef's kitchen. The kitchen is equipped with dual ovens, stainless steel appliances, an over sized quartz island with storage on both sides of the counter, an abundant amount of cabinet space, glass facing cabinets with lighting, a huge walk-in pantry and an office nook located off the kitchen. The large laundry room which is located adjacent to the kitchen has a large quartz island perfect for crafting or just folding laundry. The room is plumbed for a pet washing station. The home features a large main suite with two closets, dual sinks, soaker tub, large shower and a double slider that leads onto an outdoor patio. The secondary bedroom has a full bathroom, ideal for guests or multi-generational living. The backyard is an entertainer's dream, featuring a gorgeous 20x40 saltwater pool and spa, a large platform, a 10x40-foot fully covered pergola, outdoor bathroom/changing room which is plumbed and ready to install an outdoor shower, fenced-in playground, built-in outdoor kitchen fitted with a grill, wrap around counters, bar seating, TV, refrigerator, fire feature and ceiling fans under an alumawood roof. There are also two fire pits for you to enjoy. The custom outdoor staircase leads you into the gated garden which features 10 garden beds and 8 producing fruit trees. You will also enjoy the gorgeous city views from the private garden and the large viewing area located topside. The 3-car garage is equipped with its own electric charging station and overhead metal storage racks. The home is equipped with two Tesla walls which makes this home energy efficient. There are two RV gates and plenty of room to store your toys. There are two large Tuff storage units on property. There is much much more. it's a must see.
Grand Oak
128
Oroville
$340,000
1,848
3
2
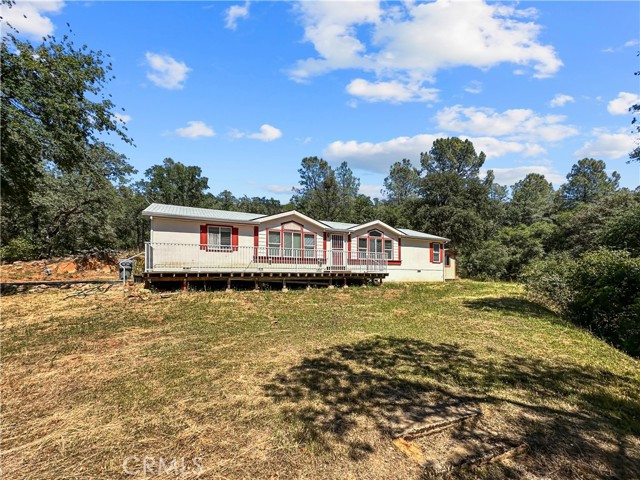
Escape to the peace and quiet of country living with this spacious 3-bedroom, 2-bath manufactured home situated on 8.7 beautiful wooded acres. Tucked away in a private, secluded setting, this property offers the perfect opportunity to enjoy nature, privacy, and the rural lifestyle you've been looking for. Inside, you'll find an open floor plan with vaulted ceilings, a wood stove in the living room, and a separate family room just off the kitchen—ideal for gathering with family and friends. The kitchen comes with a large center island with breakfast bar seating and a large walk-in pantry. The oversized laundry room features a farmhouse sink and a second pantry. The massive primary suite features a large walk-in closet and a bathroom with a walk-in shower and an oversized soaking tub. Every bedroom includes its own walk-in closet, giving everyone plenty of storage space. Step outside and enjoy your morning coffee on the covered porch while taking in the sights and sounds of the Foothills. The property comes with an attached workshop, carport, greenhouse, two storage sheds, and additional outbuildings for equipment, animals, hobbies, or projects. A seasonal creek winds through the property, adding to the natural beauty of this one-of-a-kind setting.
Charlemont
1614
Hacienda Heights
$759,000
1,200
4
2
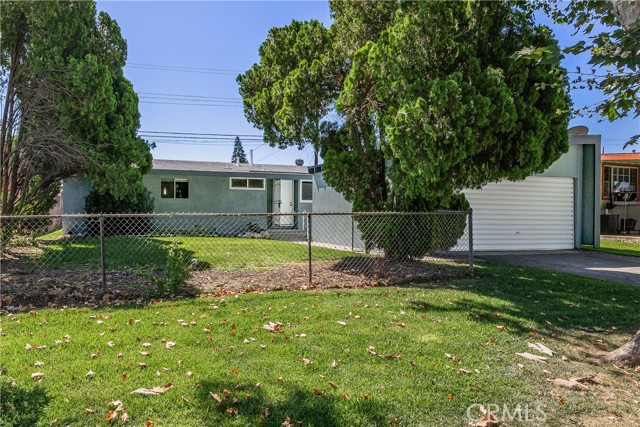
Welcome home to this beautifully move-in ready updated 4-bedroom, 2-bathroom residence located in one of Hacienda Heights' most desirable family neighborhoods. The remodeled kitchen features beautiful new cabinetry, double sinks, a cozy dining area, and a separate laundry nook. The spacious living room is warmed by a charming fireplace and opens to the backyard through elegant new French doors, creating an ideal space for indoor-outdoor living and entertaining. Windows on the back of the home are new. Additional interior features include wood flooring, scraped ceilings, recessed lighting, central air conditioning, a new front screen door, and portions of the home have been updated with copper plumbing. One of the two bathrooms has been tastefully renovated with a brand-new bathtub. Step outside to a beautifully landscaped backyard complete with lush new green grass, automatic sprinklers, a concrete patio, and a new perimeter fence—perfect for relaxing, entertaining, or family gatherings. A detached two-car garage provides ample parking and storage. Ideally situated near shopping, transportation, highly rated schools, and beautiful Stimson Park, this exceptional Hacienda Heights home offers everything today's buyers are looking for.
Parkhouse #3
15974
Fontana
$529,000
1,611
4
3
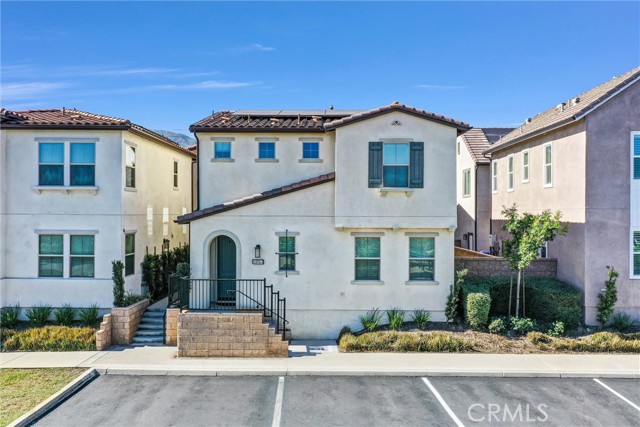
PRICED TO SELL!!!! SOLAR PAID OFF!!! Welcome to this 4-bedroom, 3-bathroom condominium located in the Shady Trails community of Fontana. This home offers a functional floor plan with one bedroom on the main level and three additional bedrooms upstairs, including the primary suite, along with a convenient upstairs laundry room. Residents enjoy access to community amenities including a swimming pool, playground, and tennis court. Don't miss this opportunity. Buyer and Buyer's Agent shall independently verify all information, including square footage, lot size, permits, property features, HOA information, school boundaries, and property condition through their own investigations and inspections.
7Th #905
325
San Diego
$749,999
1,084
2
2
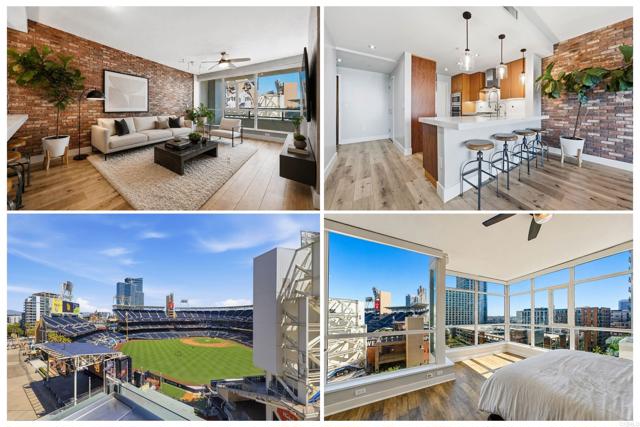
Welcome to residence 905, a rare opportunity to purchase a southwest facing corner unit at The Legend, the only luxury highrise built inside the gates of an MLB Ballpark. Unique value adds include two parking spots, a large storage closet right outside your front door (on the same floor) and an oversized private terrace. Interior highlights of this sun drenched space include floor-to-ceiling windows w/ remote shades to take in the expansive views (Skyline, Ballpark, Bay and Coronado Bridge), luxury vinyl plank flooring, custom lighting and much more. The open-concept layout seamlessly blends the living and dining areas, complemented by a well designed kitchen featuring rich wood cabinetry, stone slab countertops, built in appliances and a breakfast bar with custom pendant lighting. The oversized Living Room offers a striking brick accent wall, which brings unique character to the space. Off the living space is a massive terrace with a firepit, perfect for taking in the captivating sunset views. The oversized primary suite is located right on the corner, boasting floor-to-ceiling, unobstructed views all the way to the Coronado bridge and bay. There are also two massive closets, including a walk-in. The attached en-suite spa like bath offers a dual vanity with a backlit LED mirror, along with a walk in stone shower. If you're a Padres Fan, you can literally watch every home game from the building's iconic 7th-floor clubhouse and rooftop deck, boasting direct unobstructed views all the way to home plate. Additional amenities include a grand lobby with full time front desk staff, business hours concierge, a sparkling pool and spa, sauna, steam room, a state-of-the-art fitness center, and an indoor/outdoor lounge with BBQs and firepits overlooking Gallagher Square. You're also just two blocks from the Gaslamp Quarter, which offers the best dining and nightlife at your doorstep. Enjoy easy walks to the convention center, Seaport Village and the San Diego Bay. This luxury residence combines luxury, comfort, and one of Downtown's most vibrant locations.
Dillon
83152
Indio
$315,000
988
3
1
Charming 3-bedroom, 1-bath home in the growing city of Indio. This single-story home offers 988 sq. ft. of comfortable living space with plenty of potential. The fully fenced backyard provides ample space for entertaining, gardening, pets, or future improvements, while the covered carport adds convenient parking. Recent updates include a newer AC unit and roof shingles. Whether you're looking for an investment property, or a property to personalize over time, this is a great opportunity. Conveniently located near schools, shopping, dining, and freeway access.

Ortega
30751
Lake Elsinore
$2,800,000
4,000
4
5
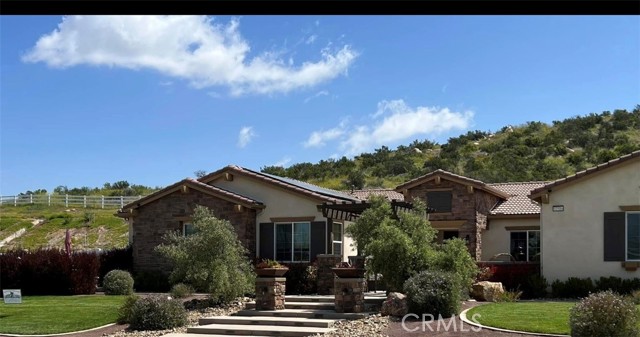
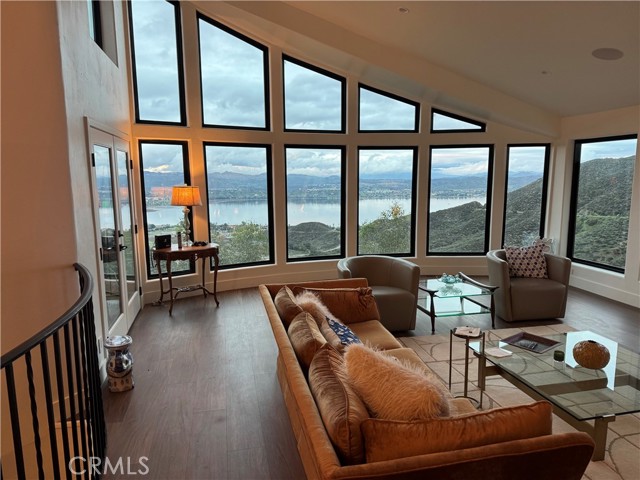
This well-appointed home is thoughtfully designed and situated on approximately 18.53 picturesque acres behind a private gated entrance. The property includes a level pad with separate access from Ortega Highway, offering additional flexibility for a variety of potential uses, subject to applicable approvals and regulations. Located less than one mile from Grand Avenue, the property provides convenient access while offering a peaceful setting just a short drive from Orange County. This serene estate offers expansive scenic views and a unique combination of privacy, space, and versatility. It is an exceptional opportunity to experience the beauty and tranquility this property has to offer. Information deemed reliable but not guaranteed. Buyer and buyer's agent to conduct their own due diligence, verify all data, including square footage, permits, and zoning, and investigate all property features
Sleepy Creek
14443
Eastvale
$999,000
4,313
6
4
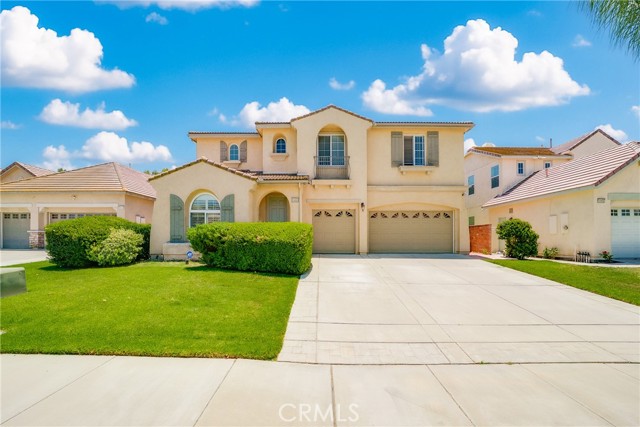
A rare opportunity to own an exceptional 4,313 sqft, 6-bedroom, 4-bathroom home in one of Eastvale's most desirable neighborhoods! Located within one of Eastvale's top-rated school districts, this spacious residence features two bedrooms on the main floor, making it ideal for large or multi-generational families. Enjoy generous living spaces, a bright open floor plan, and a dedicated media room perfect for movie nights and entertaining. Step into your backyard with direct access to Deer Creek Park, where you can enjoy open green space, walking trails, playgrounds, and baseball fields. Nestled in a quiet, family-friendly community close to shopping, dining, and major freeways, this home offers the perfect blend of comfort, convenience, and lifestyle.
15235 Santa Gertrudes Bldg U #210
La Mirada, CA 90638
AREA SQFT
634
BEDROOMS
1
BATHROOMS
1
Santa Gertrudes Bldg U #210
15235
La Mirada
$399,900
634
1
1
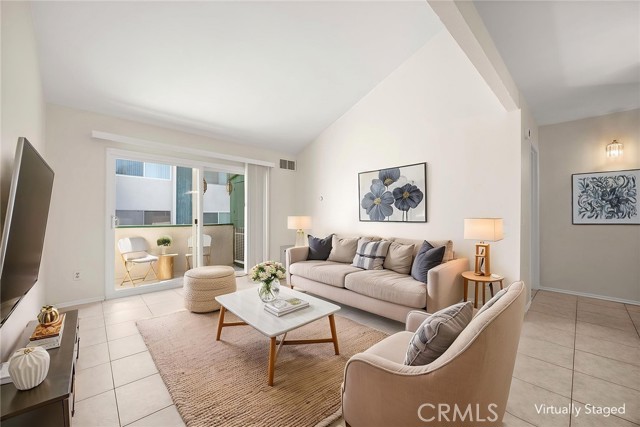
Welcome to the desirable gated community of Los Olivos in La Mirada. This beautiful second level one-bedroom, one-bathroom condo features an open living concept with high vaulted ceilings and abundant natural light. The remodeled kitchen showcases stylish cabinetry, newer appliances, and a new dishwasher. Additional upgrades, including dual-pane windows and a new sliding glass door, enhance both comfort and energy efficiency. Elegant porcelain tile flooring flows throughout the home adding a clean, contemporary look and easy maintenance. The spacious bedroom offers high ceilings and a large walk-in closet for ample storage, while the beautifully remodeled bathroom features updated tile, a new tub, and modern cabinetry. Fresh interior paint throughout ensures the home is move-in ready. Convenient covered parking is located just steps from the unit and includes additional storage space. The HOA covers water, trash, exterior maintenance, and the beautifully landscaped grounds. Residents enjoy premium amenities such as a sparkling pool, jacuzzi spa, tennis courts, pickle ball courts, clubhouse, and a community laundry facilities. This condo is an exceptional opportunity to own a condo in a prime La Mirada location.
Los Santos
6813
Long Beach
$1,250,000
1,686
3
2
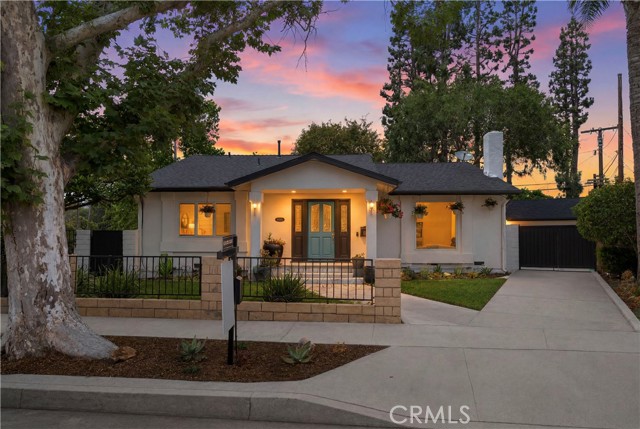
Offered for the first time in 66 years and the surprise waits behind the front door. From the street, the home presents as an honest, unassuming 1953 Long Beach classic. Open the front door, however, and the surprise begins. Inside, a dramatic great room opens beneath nearly 20-foot vaulted ceilings, supported by a custom truss system designed by architect Robert Welch. The soaring space creates an open, airy feel that sets this home apart. The real story may be the land. Lots 80 and 81 were legally combined in 2005, creating an approximately 12,800-square-foot parcel—one of the largest residential lots in El Dorado Park South. A long driveway provides ample space for an RV, boat, or the extra vehicles that never seem to fit anywhere else. With approximately 1,686 square feet of living space, the home lives much larger than its footprint suggests. The center-island kitchen features solid oak cabinetry and opens seamlessly to the main living area. A charming bay window frames views of the mature backyard, while hardwood floors, new carpet, and thoughtful updates throughout create a warm, inviting atmosphere. The spacious primary suite offers dual vanities, an oversized walk-in shower, a Jacuzzi tub, and multiple closets for exceptional storage. Built with comfort in mind, the home features triple-glazed Andersen windows along with added insulation in the ceilings, walls, and floors to enhance both energy efficiency and sound reduction. Additional highlights include single-story living, central heating and air conditioning, a fireplace, an attached two-car garage, and no HOA. The backyard is the true headline. With room for a pool, a home addition, or an ADU (subject to buyer verification and local approvals), the possibilities are exceptional. Residential parcels of this size in El Dorado Park South rarely become available—and this one is being offered for the first time in more than six decades.
Ambrosia Ln.
16432
Fontana
$760,000
2,702
4
3
Welcome Home!!! Turnkey and located in North Fontana. This beautiful, smart house has so much to offer. From controlling the lights, appliances, AC, heater and so much more through your phone to beautiful, vinyl flooring throughout the downstairs. Carpet in all bedrooms and upstairs. Plus, shutters and double paned windows. The kitchen has a beautiful center island and is open to the family room with an electric fireplace. With double oven, custom bar cabinet, wine storage and stemware rack. This home has a tankless water heater and turf in the front and backyard, for those who prefer less maintenance. Concrete, pavement and a gazebo. Upstairs has a loft and 3 bedrooms (master included) and two full bathrooms . Master bedroom has walk in closet plus separate bathtub and shower. Did I mention there is a full bath and bedroom downstairs??? Yes, you heard that right! These type of homes are hard to come by so come check it out and make this new gem yours!
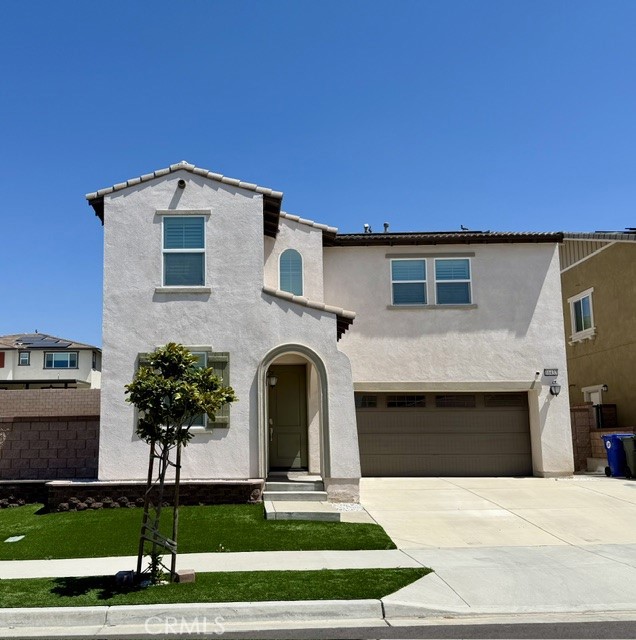
Cerritos #40
1435
Anaheim
$665,900
1,446
3
3
Good morning sunshine and welcome home. On the west side of Disneyland, tucked inside the Resort District, this beautiful 3-bedroom, 3-bath condo is the kind of place that feels like a warm invitation the moment you arrive. Outside, everything is cared for: meticulously managed yards, driveways, and roads that make the neighborhood feel calm, polished, and truly welcoming. It’s the perfect backdrop for a new chapter with a new family. Picture it: a bright, cheerful morning right at home base, before the excitement of the day. The patio sits comfortably between the house and the garage, your own quiet little pocket of outdoor space. It’s ideal for slow coffees and relaxed conversations, or for entertaining when you want that “extended living area” feeling without ever leaving home. Inside, the layout is made for both comfort and company. All three bedrooms are upstairs, giving the home a restful separation—while a convenient powder room is tucked downstairs for easy hosting. The primary suite is large and built for comfort and quiet. The large en-suite bath has a step-in shower and privacy door. The living room is especially inviting, with a picture window that fills the space with natural light, creating that open, airy feeling you’ll want to linger in. When it’s time to gather, the kitchen and dining area make it effortless. The kitchen sits near the back sliding glass door, and the dining room is close by hosting friends, keeping the conversation flowing, and enjoying the day’s stories all comes naturally. Even the garage feels helpful, not just functional. With shelving and extra storage space, it’s ready for everything your family needs to store bikes, beach gear, snacks for movie nights, or whatever adventures are on deck. This home is part of Pepperwood Village HOA, and that’s where the lifestyle really shines. The HOA covers water, roofs, exterior paint, and landscaping of common areas, along with a playground, multiple green spaces, and three shared pools, which are also enjoyed by residents of the slightly older Kaleidoscope Complex. So yes, you can be minutes from Disneyland fun with Minnie and Mickey, freeways, and, shopping. The magic is waiting for you and your family.
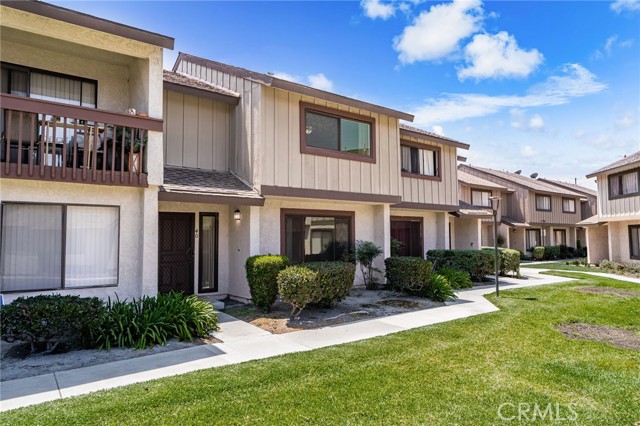
Gould
4630
La Canada Flintridge
$1,995,000
2,053
3
2
Owned by the same family for 60 years, 4630 Gould Avenue is a warm, well-maintained home with incredible potential in one of La Cañada Flintridge’s most desirable neighborhoods. Set on an expansive and flat 21,000-square-foot lot, the property offers a rare chance to move in and enjoy it as-is, update over time, or thoughtfully reimagine the space for the future. For buyers hoping to get settled before the new school year begins, this is a great opportunity to purchase in the highly regarded La Cañada Unified School District. Inside, the home features 3 bedrooms, 2 bathrooms, original hardwood floors, and a comfortable, functional layout. Both the living room and family room have their own fireplace, creating inviting spaces for everyday living, holidays, and gatherings with friends and family. Large windows throughout the home bring in beautiful natural light and create an easy connection to the backyard. The backyard is one of the true highlights of the property. Private, lush, and spacious, it features a large pool with a diving board, a playhouse perfect for kids, multiple patio areas, lush garden space, and plenty of room to relax, entertain, or expand. Whether you imagine summer afternoons by the pool, outdoor dinners, a thriving garden, or a future renovation or expansion, the lot offers endless possibilities. Located in the heart of La Cañada, with convenient access to local schools, shopping, dining, parks, and everyday amenities. Your morning Starbucks is just steps away, and close proximity to Foothill Boulevard and major freeways makes commuting and getting around Los Angeles that much easier. Whether you are looking for a home to enjoy now, a property to renovate over time, or a larger lot with long-term upside, 4630 Gould Avenue offers location, character, space, and opportunity in a neighborhood surrounded by beautiful, upscale homes.
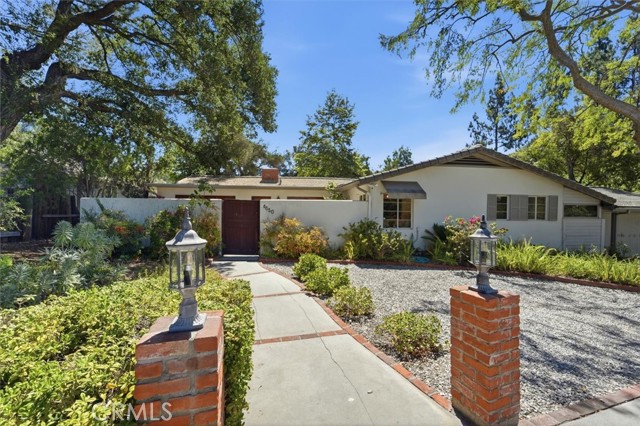
Lemon Grass
26784
Murrieta
$949,000
2,952
4
3
VIEWS, PRIVACY, AND FAMILY LUXURY IN GATED GREER RANCH Positioned on an extra-large cul-de-sac lot inside the prestigious gated Greer Ranch community, this exceptional pool estate delivers what discerning families want most: space, security, and amazing, unobstructed views. 4 Bedrooms | 3 Bathrooms | Resort-Style Grounds Elevated Living with a View: Amazing views from every angle - Panoramic vistas frame your pool, outdoor kitchen, primary suite, and living spaces from sunrise to sunset Premium cul-de-sac lot - Expansive, private grounds with manicured gardens and quiet street location inside the gates Architectural pool & spa - Statement pool designed as the heart of the home, with views as your backdrop. Gourmet outdoor kitchen - Built-in barbecue, stone counters, and covered dining pavilion perfect for entertaining with a view. Newly upgraded chef’s kitchen - Recently remodeled with premium finishes, oversized island, and pro-grade appliances Seamless indoor-outdoor flow onto view terraces. Thoughtfully designed across 4 bedrooms and 3 baths, this home blends family functionality with true luxury.Paid for solar with car charging. Enjoy 24/7 guard-gated security, Greer Ranch community Center and a lifestyle built around privacy and natural beauty. Cul-de-sac homes with this combination of lot size, views, and privacy inside Greer Ranch rarely come to market. Schedule your private showing today.
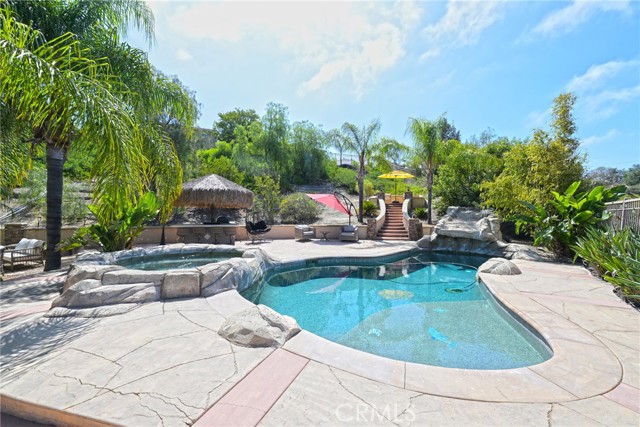
Ocean
1124
Cayucos
$1,575,000
1,820
3
3
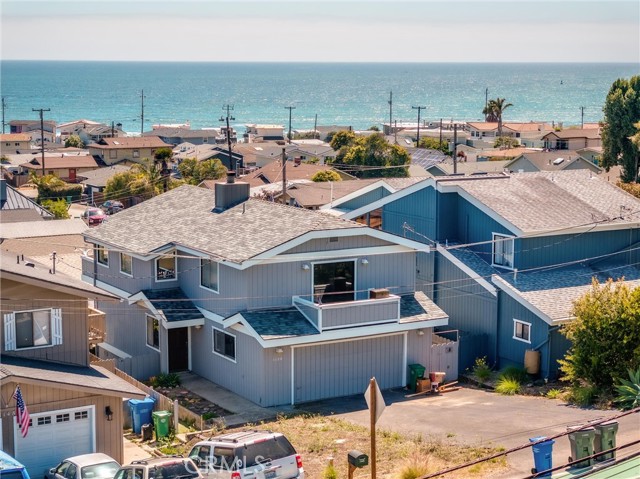
Sweeping Pacific Ocean views, multiple decks, a coveted west-of-Highway 1 location, with walkability to downtown Cayucos create the ultimate California beach lifestyle. Just a very short walk to beach access at both 10th and 12th Streets, this spacious, move-in-ready, light-filled 3-bedroom, 2.5-bath home offers the perfect blend of coastal charm, comfort, and convenience. Whether you’re searching for a weekend beach retreat or a full-time residence, this home checks every box. Situated on an approximately 4,000-square-foot lot, the home offers approximately 1,820 square feet of living space, multiple ocean-view decks, a two-car garage, and a versatile floor plan. The home is move-in ready while also offering an incredible opportunity to personalize over time. The lower level features two bedrooms, a full bathroom, a dedicated laundry room, and abundant storage. Upstairs, the light-filled living room opens to a spacious ocean-view deck—an ideal setting for morning coffee, sunset gatherings, or simply taking in the beauty of the Pacific. The upper level also includes an open floorplan with a well-appointed kitchen, a powder room, a full bathroom, and a generous primary suite with a walk-in closet. Enjoy an easy stroll to the Historic Cayucos Pier, charming shops, local restaurants, and everything that makes this beloved Central Coast beach town such a special place to call home.
Croll
22215
Diamond Bar
$1,398,000
2,300
4
3
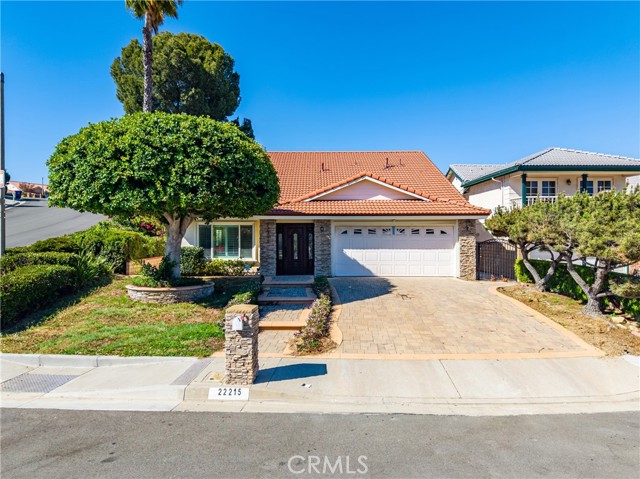
VIEW, VIEW, VIEW! Come and see the beautiful city lights and the amazing snow mountains in winter from this wonderful Diamond Bar home. Located on a quiet cul-de-sac in a very safe, high-value, and popular neighborhood, this property is a rare find.The resort-style backyard is a private paradise. It features a big, clean, and beautiful swimming pool with a great view, making it a wonderful place for relaxing, swimming, or having fun BBQ parties with family and friends.Inside, the house is in excellent, move-in condition—very clean, bright, and showing that the owner took great care of every detail. The thoughtful layout includes a convenient bedroom on the first floor, perfect for guests or multi-generational living. Upstairs, the spacious master suite boasts a huge private balcony/terrace, offering the perfect spot to unwind and soak in the breathtaking views.The home is also in a prime location with top-rated, award-winning schools for your children. It is very convenient for everyday life, close to major highways, great restaurants, beautiful parks, and shopping centers. This home offers excellent privacy and an amazing lifestyle. Do not miss this great opportunity to own your dream home!
orange av #2
23232
Lake Forest
$379,000
800
1
1
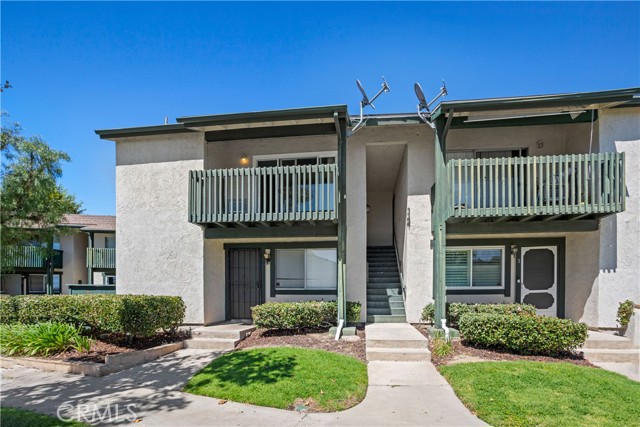
Charming Upper-Level Condo in Prime Aliso Creek Village Location Welcome to this beautifully maintained upper-level condo in the highly sought-after Aliso Creek Villas community. Perfectly situated near top-rated schools, premier shopping, dining, entertainment, and with easy access to major freeways, this home offers both convenience and comfort. Step inside to discover a spacious kitchen and generous dining area, both featuring low-maintenance flooring, ideal for everyday living and entertaining. The property is centrally located near popular shopping centers, Lake Forest Golf Course, and the 5 Freeway, making it a prime choice for modern living. Recent Upgrades (2022-2025): • 2025: Brand-new dishwasher, refrigerator, washer, dryer, Microwave ,standing electric Range, wall Air conditions and garbage disposal. • 2022: Extensive remodeling with $75,000 invested in new countertops, updated bathroom, and new flooring throughout. Additional Benefits: • Association dues cover water, sewer, trash, and landscaping maintenance. • No Mello-Roos tax. This is a fantastic opportunity to own a move-in-ready home at an excellent price in a vibrant community. Don’t miss out!
Blackwood
2035
Anaheim
$715,000
1,183
3
2
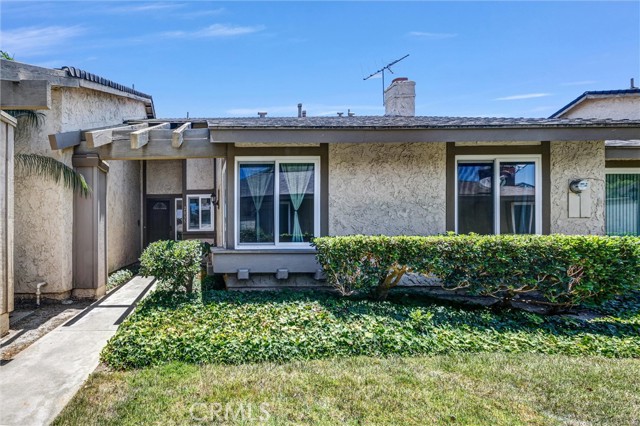
**Single-Family Residence!** Welcome to 2035 E. Blackwood Ln., a beautifully maintained and tastefully updated home that's ready to be enjoyed from day one. Designed for comfortable everyday living, the functional floor plan features welcoming gathering spaces, an attached two-car garage, and a private patio that creates a natural extension of the home—perfect for morning coffee, weekend gatherings, or unwinding at the end of the day. Ideally situated in the heart of Anaheim, this home places you just minutes from Angel Stadium, the Honda Center, Disneyland, shopping, dining, local parks, numerous schools, and major freeway access. Enjoy the convenience of being close to Orange County's premier attractions while coming home to the comfort of a well-established residential neighborhood. Whether it's catching a ballgame, enjoying a concert, exploring nearby destinations, meeting friends for dinner, or simplifying your daily commute, this central location makes it easy to spend less time driving and more time enjoying what matters most. Offering the ideal combination of thoughtful updates, everyday comfort, and an exceptional Anaheim location, 2035 E. Blackwood Ln. is ready to welcome you home.
Catamarca
3975
San Diego
$1,699,900
2,999
5
3
This home greets you with dramatic vaulted ceilings open to the second level, and an elevated formal living room. The great room combines the dining, kitchen and secondary living areas that flows through to the covered patio looking out into open space that leads to the Admiral Baker golf course. If the four bedrooms weren't enough, there is an oversized optional 5th bedroom upstairs that access a front facing deck. The primary suite offers a his closet and a walk in hers closet as well as a deck overlooking the back yard. With soft earthy tones, hard surface floors throughout, and trendy finishes, this home is a vibe to be experienced. Come see it today!
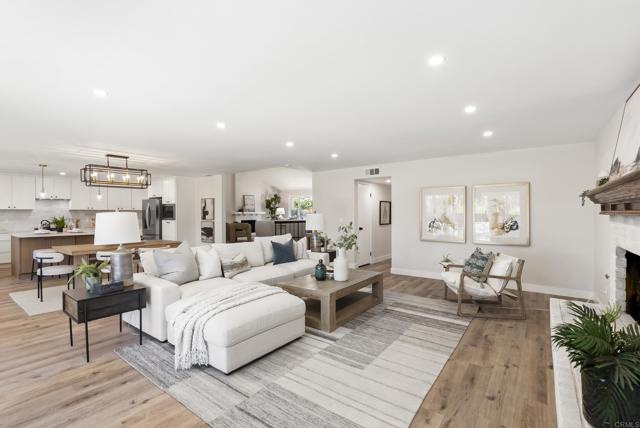
Doublegrove
16723
La Puente
$700,000
1,102
4
2
Opportunity awaits! This 4-bedroom, 2-bathroom home sits on a generous 7,400+ sq. ft. lot, offering endless possibilities for homeowners, investors, or builders. The spacious backyard provides excellent potential for an ADU (buyer to verify with the city), making it ideal for multigenerational living or future rental income. The home is ready for cosmetic updates, giving you the chance to renovate and customize it to your own style. Conveniently located near schools, shopping, dining, and easy access to the 10 Freeway, this property offers exceptional value and upside in a desirable La Puente neighborhood. Don’t miss this rare opportunity to unlock its full potential!
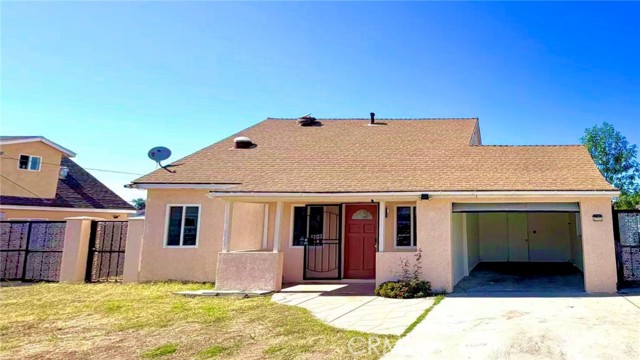
Rutherford
3441
Ontario
$925,000
3,357
5
5
Experience the best of Ontario Ranch living in this beautifully upgraded home located in the highly sought-after New Haven master-planned community. Offering approximately 3,357 square feet of thoughtfully designed living space, this exceptional residence features 5 bedrooms, 4.5 bathrooms, and a versatile floor plan designed for today’s lifestyle. A dramatic two-story entry welcomes you into an expansive open-concept living area filled with abundant natural light from numerous windows throughout the home. The gourmet kitchen is the heart of the home, showcasing rich dark wood cabinetry, an oversized center island, walk-in pantry, Butler’s pantry with built-in upper cabinetry and a wine refrigerator, and an elegant apron-style farmhouse sink. Custom staircas A private first-floor en suite, ideal for guests or multigenerational living. Thoughtfully incorporated accessibility features include a zero-step garage entry with ramp access, widened doorways, and grab bars within the downstairs en suite, providing added convenience without compromising style. Upstairs, an additional bedroom features its own private en suite, offering comfort and privacy for family or visitors. The spacious primary suite is a true retreat, complete with his and her closets, dual vanities, a large soaking tub with a custom upgraded surround, and an upgraded frameless glass walk-in shower, creating a spa-inspired feel. Step outside to your private backyard oasis featuring a covered California Room with ceiling fans, a built-in BBQ, and generous space to entertain or enjoy Southern California evenings year-round. Additional highlights include a spacious two-car garage with epoxy flooring, a convenient mudroom entry, and numerous thoughtful upgrades, including additional dimmer switches and strategically placed electrical enhancements throughout the home. Located in the award-winning New Haven community, residents enjoy an unmatched lifestyle with five resort-style pools, two private community clubhouses, parks, dog parks, playgrounds, walking trails, and the highly anticipated Grand Park, expected to open in Fall 2027. Ideally situated near premier shopping, dining, top-rated schools, and major freeways, you’ll also enjoy convenient access to Toyota Arena, home of the Ontario Reign, and ONT Field, home of the Ontario Tower Buzzers, the Single-A affiliate of the Los Angeles Dodgers. Run don't walk!!
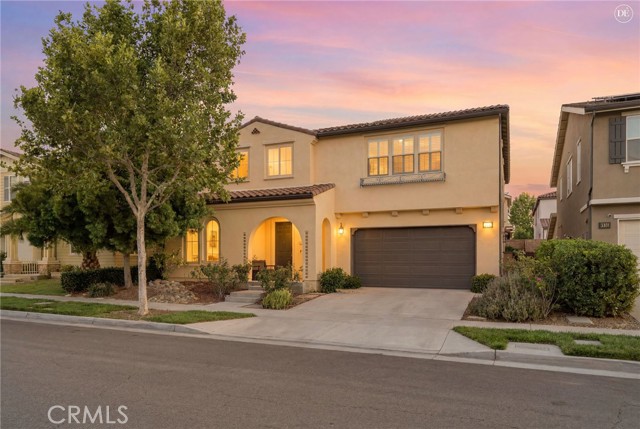
Community
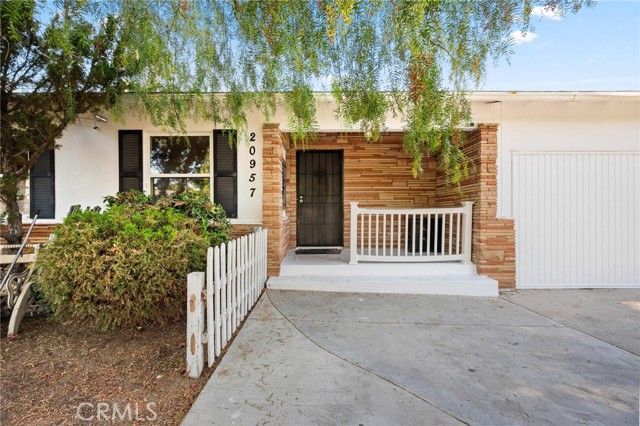
20957
Canoga Park
$1,249,000
1,552
3
2
Exceptional SB9 investment and development opportunity on an approximately 8,623 Sq. Ft. corner lot in Canoga Park. The property is in the final stages of an SB9 Urban Lot Split designed to create two separately deeded single-family residential parcels. The front parcel (20957 Community St.) will be approximately 5,174 Sq. Ft. and features a 2-bedroom, 1-bathroom residence plus a converted 2-car garage configured as a 1-bedroom, 1-bath Junior ADU, offering flexibility as a separate living space or as an extension of the main home. The future rear parcel (8400 Independence Ave.) will be approximately 3,450 Sq. Ft., has its own assigned address, includes an existing structure, and is planned for expansion into an approximately 1,500+ Sq. Ft. single-family residence. The 1-bedroom, 1-bath Junior ADU is leased through June 2027. According to the seller, all required SB9 agency clearances have been obtained, with only the final Park (Quimby) fee remaining before recordation of the final parcel map. Buyer to independently verify all permits, approvals, square footage, development potential, lease information, and remaining SB9 requirements.
Ethan
784
Anaheim
$675,000
1,312
2
3
Welcome Home! Here's your chance to own a contemporary townhome style condominium in the heart of Anaheim. This modern home was built in 2021 and comes with a KB Homes builder warranty covering structural integrity, foundation, roof and framing, which runs through 2031. The home also features fully paid off solar panels, which really help with the utility bills as the home is all electric. The floorplan is well designed, with a spacious living room, dining area, kitchen, laundry closet plus half bath on the main level. There are also 9' ceilings on the main level. The kitchen offers an open concept while featuring quartz counters and Whirlpool appliances, including a built-in microwave. The top floor features two primary bedrooms with private bathrooms. The larger of the two primary bathrooms offers dual sinks. Bonus features include; dual pane windows, air conditioning, carpeting throughout, a smart thermostat plus storage cabinets in the tandem 2 car garage. The community offers a picnic area with an outdoor grill and lattice covered seating. This lovely home is located near the packing district, Disneyland and downtown Anaheim where you can find plenty of great dining and entertainment options. There are also several nice parks in the area along with easy freeway access in all directions.
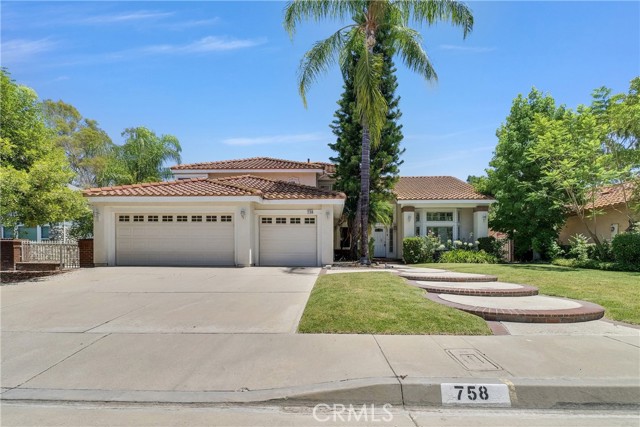
Trotter
758
Walnut
$1,758,000
3,196
4
4
**Elegant 4-Bedroom Home in Snow Creek** Discover unparalleled comfort and style in this exquisite 3,196 sq. ft. residence located in the prestigious Snow Creek neighborhood. This exceptional home features 4 generously sized bedrooms and 4 well-appointed bathrooms, ensuring ample space and privacy for your family. The master bedroom is conveniently situated on the main floor, offering easy accessibility and a serene retreat. The open and airy living spaces are highlighted by high ceilings and abundant natural light, creating a welcoming and elegant ambiance throughout the home. The modern kitchen is a true centerpiece, boasting sleek finishes and high-end appliances that make cooking a pleasure. It seamlessly flows into the expansive living areas, perfect for both entertaining and everyday living. Step outside to your spacious backyard, a versatile area ideal for outdoor gatherings, playtime, or relaxation. The property also includes a three-car garage, providing plenty of space for your vehicles and additional storage needs. Situated in the award-winning Walnut Valley Unified School District, this home is ideal for families seeking excellent educational opportunities. Plus, you’re just moments away from a local park, as well as a variety of shopping and dining options. This home offers a rare combination of luxury, convenience, and location—make it yours today!
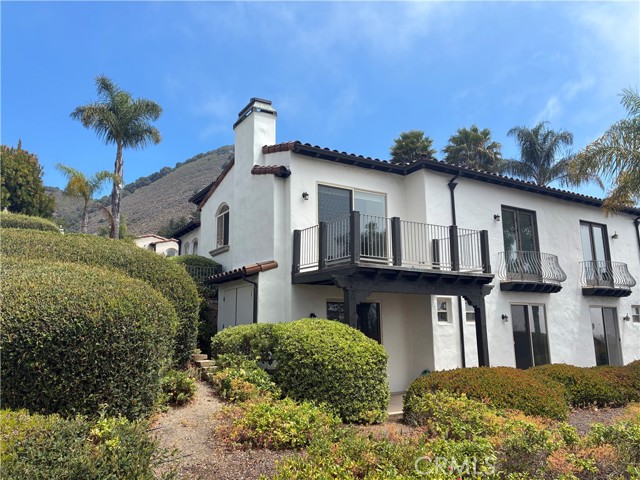
Costa Del Sol
1825
Pismo Beach
$1,195,000
1,682
2
3
Stunning Ocean Views from this wonderful 2 Bedroom 3 bath home. Enter the garage and your main level has formal living room with Fireplace, granite countertop kitchen. The Master suite with gorgeous ocean views sits on this floor and has Huge walk-in closet, large bathroom with double sinks and a cool balcony. Follow the spiral staircase downstairs and you will find more views, Huge Family room and 2nd Bedroom. Bathroom is in between. Nice patio outside, window blinds throughout, reverse osmosis, fire sprinkler and water softener. This is an incredible home.
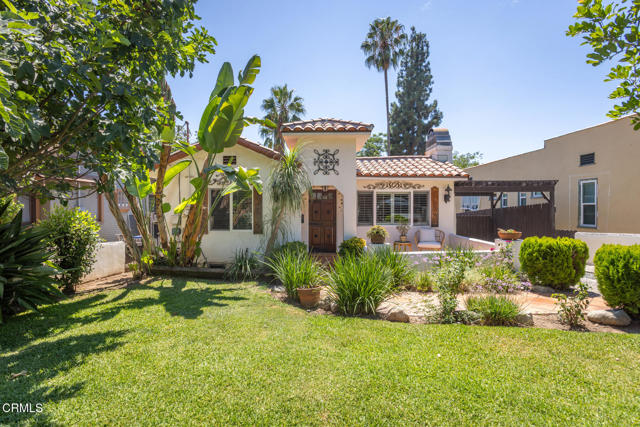
Colman
474
Altadena
$1,200,000
1,494
3
2
Nestled peacefully in the foothills of Altadena, this 1925 Mediterranean home blends timeless character with thoughtful modern updates. Reimagined in 2005, this home offers a warm and inviting atmosphere while providing privacy and expanded living areas.A charming tiled front patio creates an inviting entrance and provides a lovely spot to enjoy the tastefully landscaped front yard. Inside, the home features a spacious primary suite with walk-in closet and private bathroom, two additonal bedrooms, a living room with decorative frieplace and plantation shutters, dining room, kitchen with bar counter and tiled stove nook, another full bathroom, laundry area, and storage closets in the hall that leads to the deck outside.Just outside the primary suite is a private deck and spa. Along with the pergola and backyard succulent garden, these arewonderful outdoor settings for relaxing or entertaining. Newer system upgrades, including HVAC and roof, add comfort and peace of mind. With its classic Mediterranean character, inviting outdoor spaces, and desirable foothill location, this home offers a special opportunity to enjoy the charm and lifestyle of Altadena.
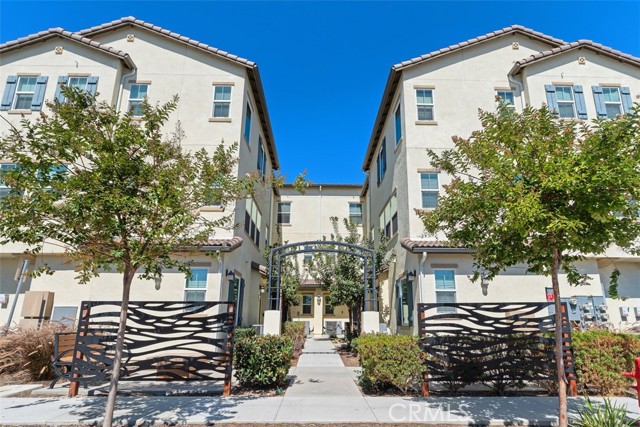
Birchfield
40596
Temecula
$585,000
1,744
4
3
Welcome to Your Modern Gem in Temecula! This stunning contemporary condo is in the heart of Temecula. The entertainer’s kitchen features sleek white cabinetry, granite countertops, a stylish backsplash, and stainless steel appliances, complemented by beautiful LVP flooring and recessed lighting. The first floor includes a walk-in pantry, a powder room, and a great room with views of your private, fenced backyard. Upstairs, you’ll find the primary suite, additional bedrooms and bathrooms, and a convenient laundry room. Enjoy community amenities like a clubhouse, playground, and pool/spa, all while being close to freeways, shopping, dining, wineries, and the sought-after Temecula school district. Note: Some photos have been digitally staged.
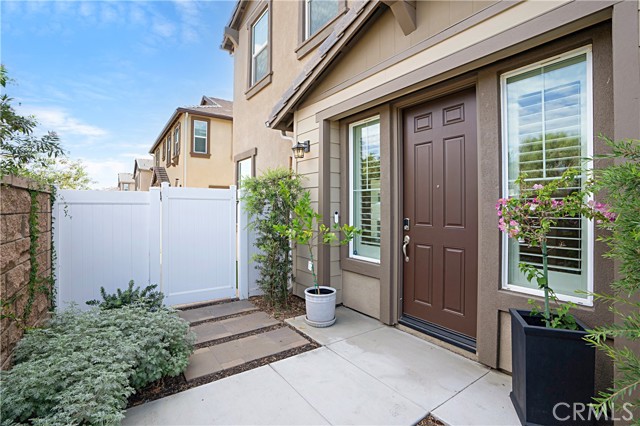
E Barham Dr. #256
1145
San Marcos
$340,000
1,680
3
2
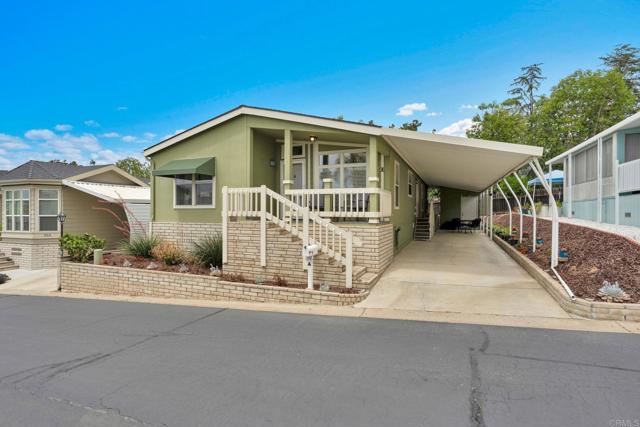
Welcome to this well-maintained 2004-built residence in San Marcos Mobile Estates, a 55+ community where the second occupant may be 40+. Offering approximately 1,680 square feet of thoughtfully designed living space, this 3-bedroom, 2-bath home combines comfort, functionality, and easy living. The spacious open-concept layout is enhanced by vaulted ceilings and abundant natural light, creating an inviting atmosphere throughout. Designed for both everyday living and entertaining, the home features a generously sized living room, two separate dining areas, and a well-appointed kitchen with all appliances included, including the washer and dryer. The expansive primary suite offers a walk-in closet and a private retreat to unwind. Outdoors, enjoy a covered patio area, a spacious two-car carport, and a storage shed with electricity ideal for additional storage, hobbies, or workspace needs. A wonderful opportunity to enjoy low-maintenance living in San Marcos