Favorite Properties
Form submitted successfully!
You are missing required fields.
Dynamic Error Description
There was an error processing this form.

Crags
1126
Fawnskin
$525,000
1,370
4
2
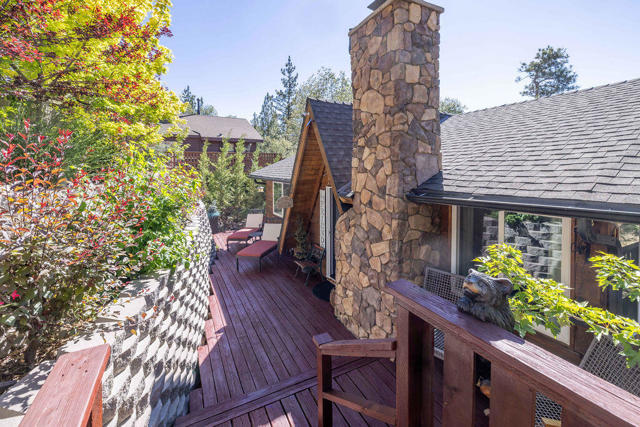
Escape to the peaceful charm of Fawnskin in this beautifully updated mountain cabin that's designed for both relaxation and entertaining. Thoughtfully upgraded throughout, this inviting retreat features a stunning modern tile wood-burning fireplace that serves as the centerpiece of the spacious living room, while the recently remodeled kitchen offers sleek stainless-steel appliances, elegant waterfall countertops, and a functional layout perfect for gathering with family and friends. The main level includes the living room, kitchen, dining area, two comfortable bedrooms--each with its own cozy electric fireplace--and a beautifully updated full bathroom. The lower level provides a second living area, two tastefully decorated bedrooms, and a convenient utility room with laundry, creating plenty of space for guests or extended family. Outdoor living is just as impressive, with expansive decking surrounding the home and a large rear deck featuring a fire pit and bar area--an ideal setting for enjoying cool mountain evenings under the stars. Additional highlights include dual-pane windows, durable laminate flooring throughout, and negotiable furnishings and decor, allowing for an easy, turnkey transition. Located in the desirable mountain community of Fawnskin, this home offers the tranquility of the north shore while remaining just minutes from Big Bear Lake, ski resorts, the Village, shopping, dining, hiking, and year-round recreation. Whether you're searching for a full-time residence, vacation getaway, or investment opportunity, this beautifully appointed cabin is ready to be enjoyed.
Park Capri #36
23637
Calabasas
$475,000
1,054
2
2
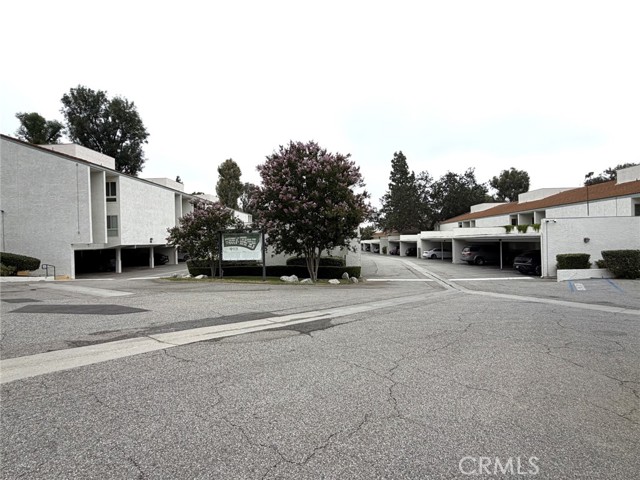
PROBATE AUCTION!!! SET WITHIN PARKLIKE GROUNDS IN THE HIGHLY SOUGHT AFTER AREA OF CALABASAS IS AN OPPORTUNITY TO PURCHASE AN UPDATED 2 BEDROOM, 2 BATHROOM, TOP FLOOR CONDO IN THE OAK PARK H.O.A.. ENJOY SWIMMING IN THE COMMUNITY POOL OR RELAXING ON YOUR PRIVATE PATIO, WHICH FLOWS OUT FROM THE LIVING ROOM. THIS UNIT OFFERS A TRANQUIL LIVING OPPORTUNITY. WELCOME HOME!
Bryce
6056
Eastvale
$722,990
2,323
4
4
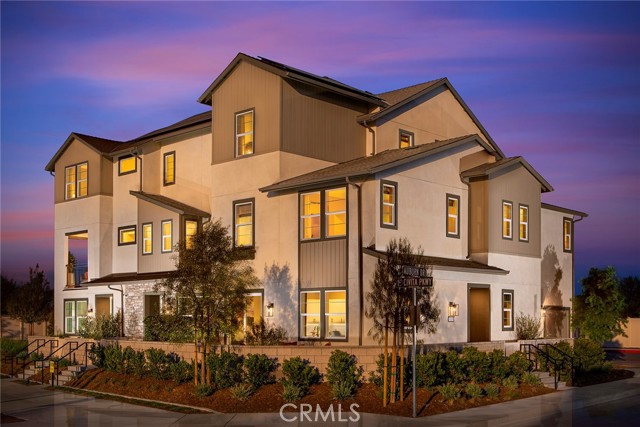
New construction available at Eastvale Square by Risewell Homes. Versatile floorplan that lives like a two story, with a huge Bonus room and 4th Bedroom w/ Bath at third level. Corner location with courtyard that leads to main floor living, with Great Room/Dining Kitchen and Powder Bath. Upstairs leads to a Primary Suite wing opposite secondary Beds and Bath. Upgrades and finishes include LVP/Tile flooring, Quartz counters, ceiling fan pre-wire. Home also a short distance to newly finished community pool/Clubhouse (The Junction). Located in the heart of bustling Eastvale and walkable to a variety of shopping/dining/entertainment options, with proximity to 15/91/60/71 commuter corridors combine for a desirable lifestyle. Builder concessions available.
Ashlan
1550
Fresno
$140,000
852
2
1
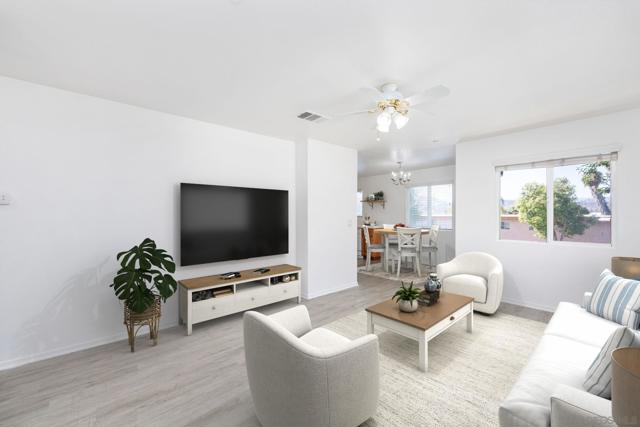
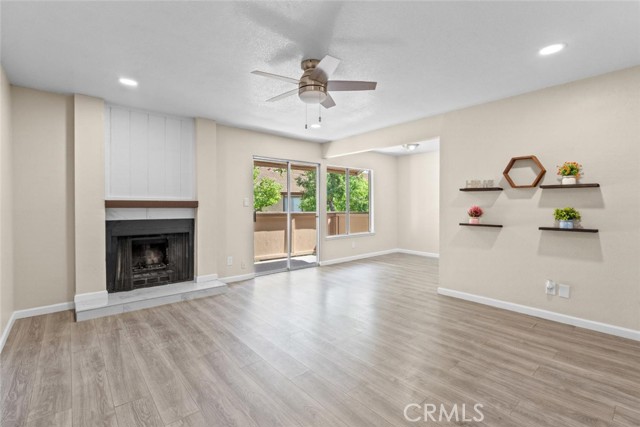
Completely Remodeled & Move-In Ready! Welcome to this beautifully updated upper-level condominium in the highly desirable Villa Borgata community! This stunning 2-bedroom, 1-bath home offers an open-concept floor plan filled with natural light and showcases luxury vinyl plank flooring, fresh interior paint, recessed LED lighting, modern ceiling fans, and stylish contemporary finishes throughout. The fully remodeled kitchen features elegant white shaker cabinetry, gorgeous granite countertops, stainless steel appliances, updated fixtures, and abundant cabinet and counter spaceperfect for both everyday living and entertaining. The spacious living and dining areas are highlighted by a cozy fireplace and seamlessly connect to a private covered balcony, creating an inviting indoor-outdoor living experience. The beautifully renovated bathroom offers a designer tile tub/shower surround, modern vanity, updated lighting, and quality finishes. Both bedrooms are generously sized with ample closet space, including a spacious walk-in closet in the primary bedroom. Residents enjoy resort-style amenities including a sparkling community swimming pool, beautifully landscaped grounds, walking paths, covered parking, guest parking, and community laundry facilities. The aerial views showcase the well-maintained grounds and convenient location within the community. Conveniently located near shopping, restaurants, schools, parks, medical facilities, public transportation, and major commuter routes, this turnkey home offers exceptional value for first-time homebuyers, professionals, downsizers, or investors seeking a low-maintenance lifestyle. Don't miss this incredible opportunity to own a beautifully remodeled condominium in one of Northwest Fresno's most convenient locations. Schedule your private showing today and experience everything this exceptional home has to offer!
23rd
1223
San Pedro
$1,099,000
1,310
4
2
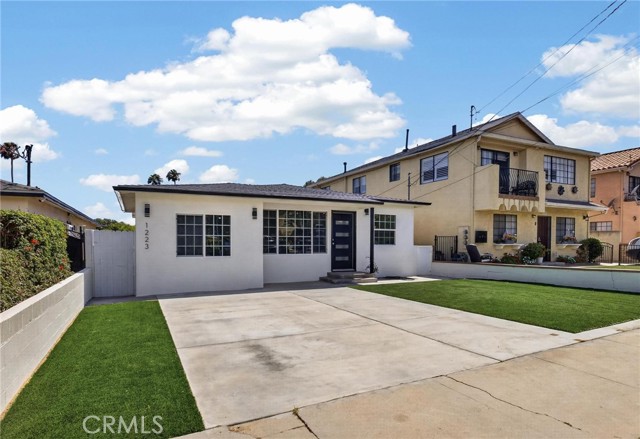
HUGE price improvement! Why settle for a remodel when you can own a home that's been rebuilt from the studs? Welcome to one of Vista Del Oro's finest turnkey opportunities. This beautifully reimagined 4-bedroom, 2-bathroom home offers 1,310 square feet of thoughtfully designed living space, blending modern luxury with timeless style. From the moment you step inside, you'll appreciate the bright, open-concept floor plan, wide-plank flooring, recessed lighting, and designer finishes throughout. At the heart of the home is a stunning chef's kitchen featuring custom cabinetry, quartz countertops, premium stainless steel appliances, and a dramatic waterfall island that's perfect for both everyday living and effortless entertaining. The spacious primary suite offers a peaceful retreat with a beautifully appointed en-suite bathroom, a large walk-in closet, and direct access to the brand-new backyard deck. Every inch of this home has been rebuilt with exceptional craftsmanship, delivering the style, quality, and peace of mind that come with what feels like new construction. Step outside to a generous backyard with a brand-new entertaining deck and ample space to create your dream outdoor oasis. Whether you're hosting family gatherings, letting kids and pets play, or envisioning future improvements, the possibilities are endless. With desirable R2 zoning, the property also offers exciting potential for a future ADU, creating opportunities for multigenerational living or additional rental income (buyer to verify). Located just minutes from the ocean, local parks, shopping, dining, schools, and San Pedro's exciting waterfront redevelopment, this exceptional home offers the rare opportunity to enjoy modern luxury in one of the area's most sought-after neighborhoods.
Toulouse
2238
Corona
$1,250,000
3,731
6
4
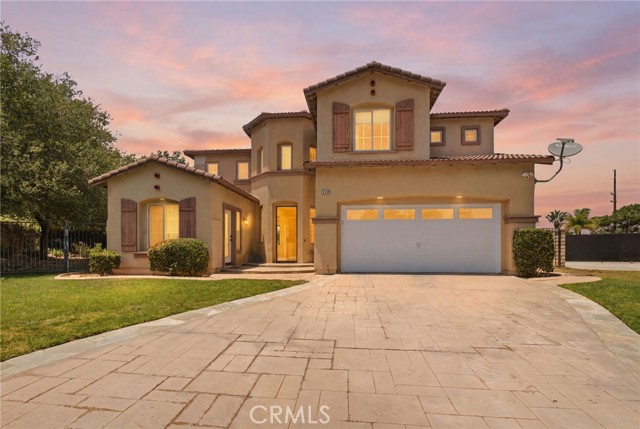
Experience luxury living in Corona at 2238 Toulouse St., where style, space, and comfort come together on an expansive nearly 14,000 sq. ft. lot. Step inside to soaring ceilings and upgraded flooring that create a bright, elegant first impression. The open concept kitchen is designed for both everyday living and entertaining, featuring a spacious walk in pantry and seamless flow into the main living areas. The thoughtfully designed floor plan offers two bedrooms downstairs, including a private en suite with its own separate entrance ideal for multigenerational living, guests, or a private office. While an additional upstairs office provides the perfect space to work or unwind. Outside, enjoy your own resort style backyard featuring a sparkling saltwater pool, built in BBQ, and plenty of space to entertain. The oversized lot offers incredible potential for an ADU, RV parking, or creating the outdoor oasis of your dreams. Enjoy the added value of paid off solar, providing energy efficiency and long term savings, while the long driveway offers ample parking and enhances the home's impressive curb appeal. Blending luxury amenities with endless possibilities, this is a rare opportunity you won't want to miss.
Sequoia
2037
Barstow
$216,000
962
3
2
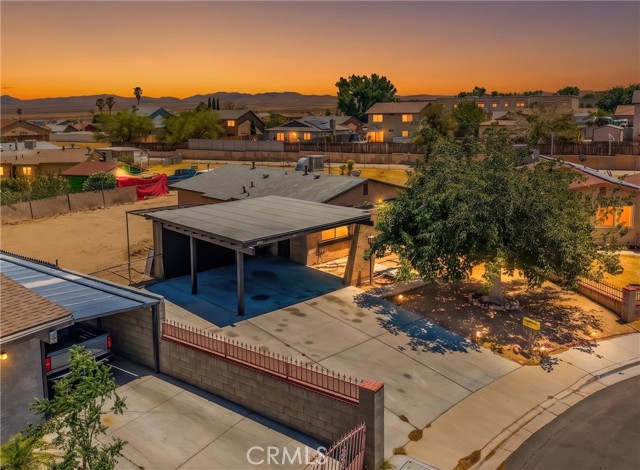
Whether you’re searching for your first home, looking to downsize, or adding a great investment to your portfolio, this move-in-ready property offers comfort, value, and versatility. Recent upgrades include a newer roof, new luxury vinyl plank flooring, recessed lighting, and updated finishes that give the home a clean, modern feel. The bright and inviting floor plan is designed for comfortable everyday living. Situated on an oversized cul-de-sac lot, the expansive backyard offers incredible flexibility with plenty of room for RV parking, trailers, off-road toys, a future workshop, or even additional outdoor entertaining space. It’s a rare opportunity to own a property with this much usable land. Conveniently located just minutes from the I-15 Freeway, shopping, restaurants, schools, and everyday amenities, this home is ideal for commuters while still offering the privacy and space you’ve been looking for. Whether you’re a first-time buyer, downsizing, or searching for a solid investment opportunity, this property checks all the boxes.
Zuger Dr
23771
Crestline
$409,500
1,872
3
2
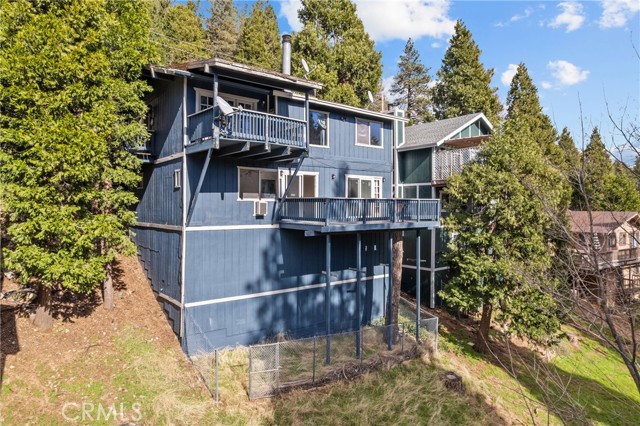
Welcome to this inviting three-bedroom, two full-bathroom home nestled among the pines of Crestline, offering 1,872 sq ft of living space on a 6,350 sq ft lot. Designed for comfort and versatility, the home features a desirable south facing orientation with multiple decks to enjoy the year round sunshine and tranquil forest views, and a completely re-done and rebuilt level entry 3 car parking deck attached to the property. Step inside to a spacious family room where soaring wood-beamed ceilings, tongue and groove wood paneling, and a stunning rock cladded center fireplace create a warm mountain ambiance. Just off the main living area, double doors open to a covered upper patio...perfect for relaxing or entertaining. The kitchen offers ample cabinetry, updated lighting, and included appliances. Upstairs, you’ll find two cozy bedrooms, each with ceiling fans, and a full bathroom that serves the level. Downstairs extends the living potential with a large game room currently outfitted with a pool table and dart area, with another opening to a second expansive south-facing deck. The lower level also features the primary suite with charming wood cladded walls, a ceiling fan, and a beautifully updated bath showcasing a subway tiled soaking tub and separate shower. Convenient laundry room access leads directly to the lower deck, offering some amazing seamless indoor-outdoor flow.. away from the elements. Additional highlights include central heating and air conditioning, parking for up to three vehicles on a evel entry deck, and prescriptive easement(s) benefiting the property. Located on a quiet street yet close to town and Lake Gregory, this mountain getaway combines rustic character with modern comfort that is ideal for full-time living or a serene vacation escape.
Starcrest
9355
Santee
$649,900
875
2
1
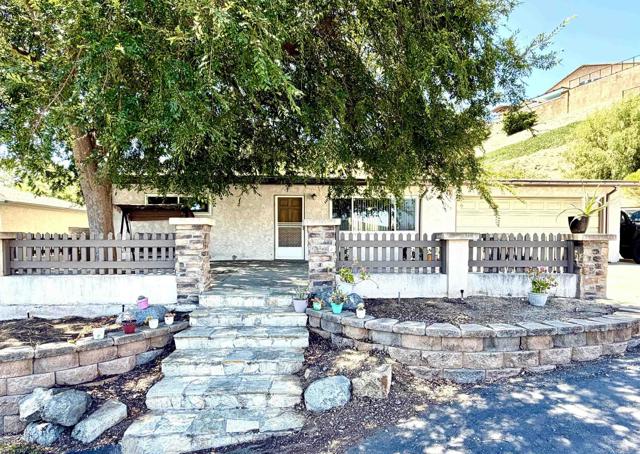
This 2 bedroom single story, single family detached home with a 2-car attached garage with RV parking potential, & fireplace in the living room is located at the end of a quiet street with a view for only $649,900! Recently appraised at $665,000, this home includes newer dual paned windows, central air conditioning & heating replaced in 2022, and roof installed in July of 2020. Perfect for first time buyer, move up buyer, investor, or even flipper! With some cosmetic touches, paint, carpet/flooring, and kitchen & bath upgrades, you will be proud to call this your home! Quiet, private, peaceful location! This home has been well cared for and has so much to offer at a great price!
Doubletree
2521
Rowland Heights
$1,550,000
3,469
5
4
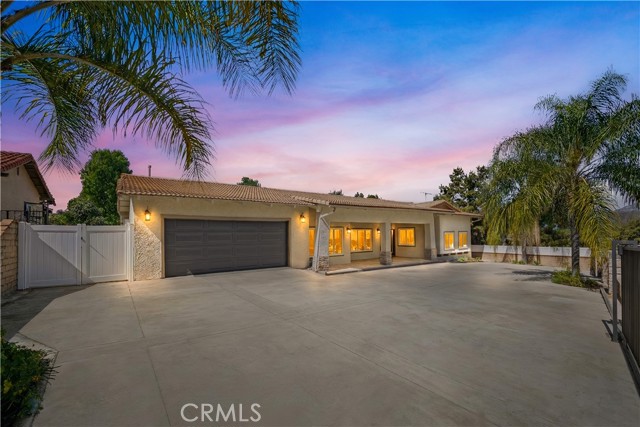
Fully renovated single-story ranch home located on a quiet cul-de-sac in a prime Rowland Heights neighborhood. This move-in ready property offers 5 bedrooms, an office, and 3.5 bathroom ideal for multigenerational living or rental income potential. Features include double-door entry, spacious living room with fireplace, separate family room with second fireplace, and an open gourmet kitchen with white cabinetry, stainless steel appliances, and quartz countertops. Spanish architectural details throughout. Includes two master suites plus three additional bedrooms. One oversized master suite offers a studio-style favout with its own living area and senarate entrance, suitable for extended tamily or rental use. Koth master suites teature large windows wit views of the backyard greenery. A private office near the front entry includes a large window overlooking the peaceful neighborhood. Situated on a large, flat, and usable lot with ADU potential Gated front yard and oversized paved driveway provide ample parking for multiple vehicles and RV parking. Located within Rowland Unified School District, within walking distance to Blandford Elementary School, HK Market, shops, restaurants, and parks. Upgrades in past 2 years include: •new kitchen • all new bathrooms •new windows/doors • new tile flooring • repiping • new electrical wiring • tankless water heater • LED lighting, approx • 70% roof replacement • new security alarm svstem with monitoring •Interior & exterior painting • new garage door
26963 Avenida Quintana
Cathedral City, CA 92234
AREA SQFT
2,076
BEDROOMS
5
BATHROOMS
4
Avenida Quintana
26963
Cathedral City
$589,000
2,076
5
4
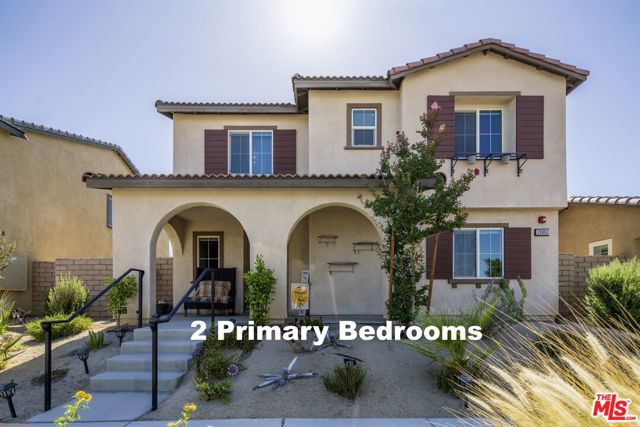
Step into this meticulously maintained residence in the sought after Verano master planned community, where two primary bedrooms each featuring immaculate bathrooms and large walk in closets, along with a spacious walk in pantry in the gourmet kitchen, highlight the functional luxury found throughout. One primary bedroom is conveniently located on the main level with the second upstairs. Every detail from the fixtures to the flooring to the landscaping looks and feels practically new. Built in late 2021, this 2,076 square foot, 5 bedroom, 3.5 bath home has been cared for with obvious pride, sparing you the wear, repairs, and surprise expenses that so often come with older resale properties. Inside, natural light pours through the open floor plan, creating a warm and welcoming atmosphere from the moment you walk in. Select rooms offer stunning views of the surrounding mountains, adding an everyday sense of calm to the home. The kitchen anchors the main living space with stainless steel appliances, abundant cabinetry, designer light fixtures, and recessed lighting throughout all still looking showroom fresh. The backyard has been thoughtfully designed as a modern, inviting retreat. A charming gazebo sits atop a brick patio, framed by lush synthetic turf that stays green year round with minimal upkeep. Whether you are hosting a lively gathering, firing up the grill on a weekend afternoon, or simply watching the kids play in a safe, low maintenance space, this backyard delivers style and function in equal measure. The home is a 5 to 10 minute walk to Verano's resort style amenities including a heated pool, jacuzzi, and a rentable clubhouse for private events, all maintained with low HOA fees. For recreation, you will find sports courts for tennis or pickleball within the community. A short walk away, you will find kids playgrounds and a grassy park. Additionally, Rio Vista Elementary School is conveniently just a 1 to 3 minute walk away. Every major system was installed with efficiency and longevity in mind: a tankless water heater, smart AC thermostat, solar system (PPA), and window blinds throughout. Outside, block walls, planters, and synthetic turf keep maintenance to a minimum while preserving lasting curb appeal. A grassy playground very near the home offers even more space for children and pets to enjoy. Ideally situated near shopping, dining, golf, and with easy access to the I 10, this home offers the rare combination of a like new interior, a resort caliber community, and an unmatched walkable location. Perfect for first time buyers, growing families, or anyone seeking move in ready comfort in one of the desert's most desirable neighborhoods. As an added bonus, all furniture, as well as the refrigerator, washer, and dryer, can be included for $5,000 more. A bargain!
Zuma Mesa
6271
Malibu
$7,500,000
5,759
6
8
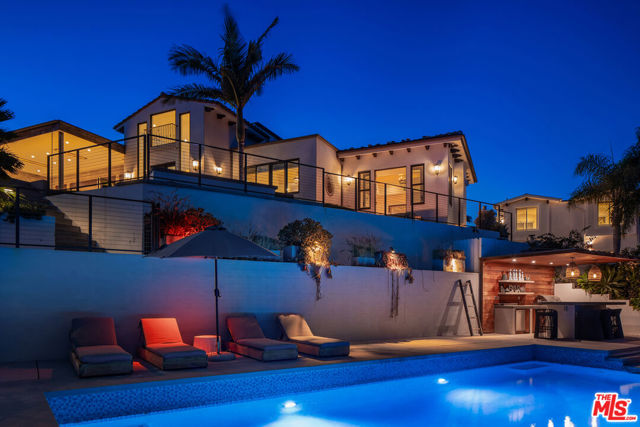
Sited near Point Dume, in the heart of Malibu, this gated, ocean view compound embodies five-star resort-style living and is configured to entertain. On a private half-acre, the grounds are designed to inspire both connection and escape, offering spaces to gather, unwind, thrill seek, and fully embrace the Malibu lifestyle. A large pool and jacuzzi accomodate relaxation, while expansive flat lawns provide ample room for play. With ocean views from nearly every vantage point, the single-story main residence consists of five bedrooms, seven bathrooms, plus an office/gym. Outdoor fireplaces and the poolside bar set the stage for evenings under the stars, while Tulum-inspired hideaways tucked behind lush, flowering entrances provide sites for meditation. The primary suite is a retreat of its own, complete with dual walk-in closets, a large soaking tub, and an oversized shower. The kitchen is equally impressive, outfitted with top-of-the-line Viking appliances and an oversized island. Complementing the main house, a detached two-story guest residence offers a private bedroom, living area, kitchenette, and full bath, creating a separate suite for visitors. Mature avocado, fig, lime, and lemon trees decorate the perimeter. A built-in trampoline, private skate park, and close proximity to some of SoCal's best surf breaks promote an active Malibu lifestyle. Motor-court parking and no neighbors on three sides of the property. All this, only moments from Soho Little Beach House, Nobu, and all that Cross Creek Living has to offer.
Coldwater Canyon
1845
Beverly Hills
$4,995,000
4,859
4
6
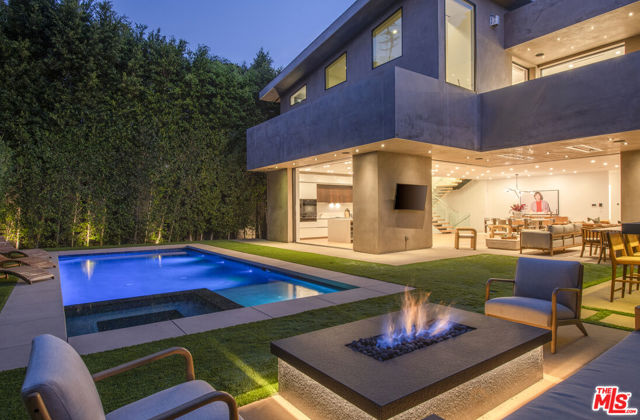
Perfectly positioned behind towering privacy hedges in Beverly Hills, this modern oasis sets a new standard of contemporary living, blending elevated design with the quintessential California lifestyle. A luminous open floor plan is framed by soaring ceilings and expansive gallery-style windows. Retractable Fleetwood walls-of-glass dissolve the boundary between inside and out. Wide-plank oak floors, a sleek fireplace, open dining area, and stylish powder room anchor the main living spaces. The European-inspired chef's kitchen is appointed with waterfall countertops, Miele appliances, wine storage, and refined custom finishes. The primary suite is scenic, with a spa-like bathroom and private balcony. Three additional ensuite bedrooms, along with multiple bonus/flex rooms are ideal for an office, den, gym, or maid's quarters. Designed for elevated entertaining, the lower level hosts a lounge with two bars, powder room, and a state-of-the-art screening room. Outdoors, an expansive patio overlooks a secluded, resort-style backyard complete with a sparkling pool and spa, outdoor kitchen, and fire pit. Crowning the residence is a stylish rooftop deck with fire pit, offering city and canyon views. Additional highlights include automated smart-home technology, surround sound, elevator, gated entry with circular driveway, and a two-car garage. Just minutes from the heart of Beverly Hills, this exceptional Modern estate presents a rare opportunity to own a feature-rich, design-forward home.
Chilco
1649
Thousand Oaks
$1,649,000
2,875
5
3
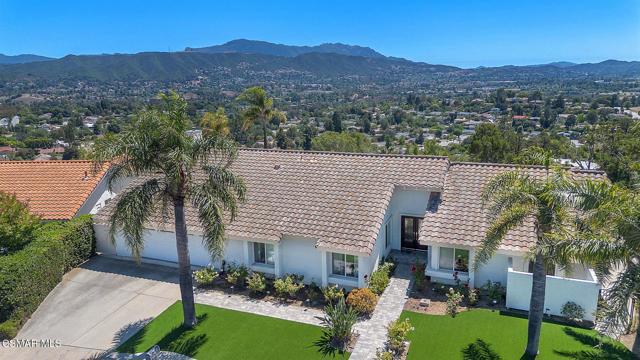
Perched on a premier cul-de-sac in the highly sought-after Lynn Ranch community of Thousand Oaks, this exceptional single-story home showcases breathtaking views that create an ever-changing backdrop from sunrise to sunset. Expanded in 2009, the home offers a well-designed floor plan with exceptional flexibility.Vaulted ceilings and expansive windows fill the home with natural light while framing the surrounding mountains and valleys from the main living areas. The spacious kitchen opens to the family room, creating a warm and inviting gathering space for everyday living and entertaining.The floor plan features four bedrooms plus a dedicated office that can easily be converted back to a fifth bedroom. Just off the primary suite is a separate flex room, ideal for a home gym, sitting room, library, hobby room, or private office. The beautifully remodeled primary bathroom offers a spa-inspired retreat with an oversized walk-in shower, dual vanities, and quality finishes.Step outside to an expansive paver patio, covered pergola, and viewing deck where you'll enjoy unforgettable sunsets, peaceful mornings, and outdoor entertaining while taking in the sweeping vistas.Beautifully maintained inside and out, this remarkable Lynn Ranch home offers a rare opportunity to enjoy an incredible setting, a versatile floor plan, and the lifestyle that makes Lynn Ranch one of Thousand Oaks' most sought-after neighborhoods.
Cedros #55
8723
Panorama City
$475,000
1,100
2
3
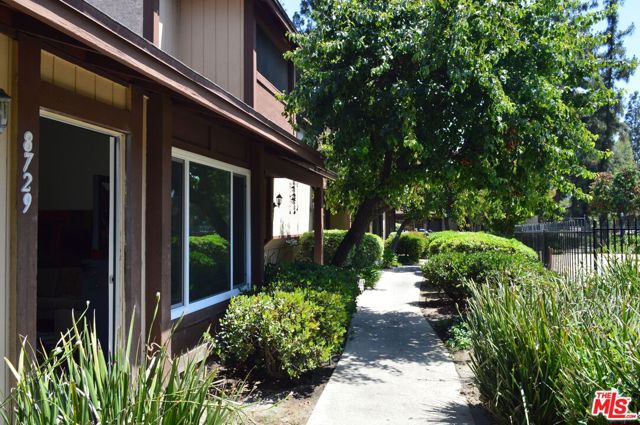
Welcome to this beautifully and totally renovated interior two-story townhouse, offering 2 spacious bedrooms, 3 bathrooms (1 full, 1 half, 1 one-quarter), and approximately 1,100 sq ft of thoughtfully designed living space in one of Panorama City's most desirable gated communities. The bright and open floor plan is filled with natural light and features a seamless flow between the living, dining, and kitchen areas perfect for everyday living and entertaining. New paint, flooring, kitchen, bathrooms, appliances. Enjoy the new central heating and air conditioning, and ample storage. The kitchen opens to a large, private patio ideal for outdoor dining and gatherings, with direct access to a 2-car side-by-side garage and convenient in-garage laundry hookups. Upstairs, the generously-sized primary bedroom offers a peaceful retreat, complete with large windows and abundant closet space. Residents of this well-kept, secure community enjoy resort-style amenities including two sparkling pools, 1 for adults and 1 for kids , relaxing spa, and picnic area. With dual access from Cedros Avenue and Willis Avenue, this home is ideally located near the Sepulveda Recreation Center, Panorama Mall, local schools, public transportation, and the I-405 Freeway. A perfect opportunity for first-time buyers, downsizers, or investors seeking a turnkey home in a vibrant, amenity-rich neighborhood.
Via Del Viento
31772
Trabuco Canyon
$1,449,900
2,361
4
3
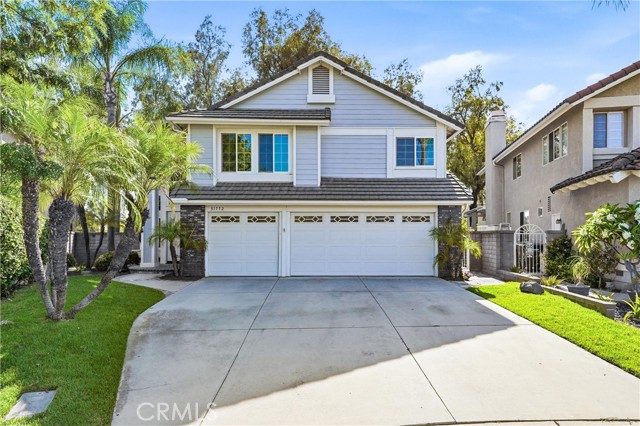
Welcome to this beautifully updated home nestled at the end of a quiet cul-de-sac in the prestigious guard-gated community of Rancho Cielo. Offering 4 bedrooms and 2.5 bathrooms, this move-in ready residence combines tasteful upgrades, a functional floor plan, and an exceptional location within one of the area's most desirable neighborhoods. The remodeled kitchen is the heart of the home, featuring quality finishes, ample cabinetry, and an open layout that flows seamlessly into the living and dining spaces, making it ideal for everyday living and entertaining. Remodeled bathrooms showcase modern finishes and thoughtful design, while luxury vinyl flooring throughout the main living areas, new carpet, and newer dual-pane windows create a fresh, inviting atmosphere. Additional upgrades include a newer HVAC system and newer water heater, providing comfort and peace of mind for years to come. Upstairs, the spacious primary suite offers a private retreat complete with its own viewing deck overlooking the backyard—an ideal place to enjoy your morning coffee or unwind at the end of the day. Three additional bedrooms provide flexibility for family, guests, or a home office. Step outside to a generously sized backyard designed for relaxation and entertaining. The tranquil water feature creates a peaceful setting, while also offering plenty of room for dining, play, gardening, or simply enjoying Southern California's year-round climate. Located within walking distance to award-winning schools, shopping, and the outstanding Rancho Cielo community amenities, residents enjoy access to a resort-style pool, pickleball and tennis courts, playground, sport court, and scenic walking and hiking trails. The private guard-gated entrance adds an extra level of security and exclusivity, making Rancho Cielo one of the most sought-after communities in the area.
Oakfield
6287
Riverside
$579,000
2,098
3
3
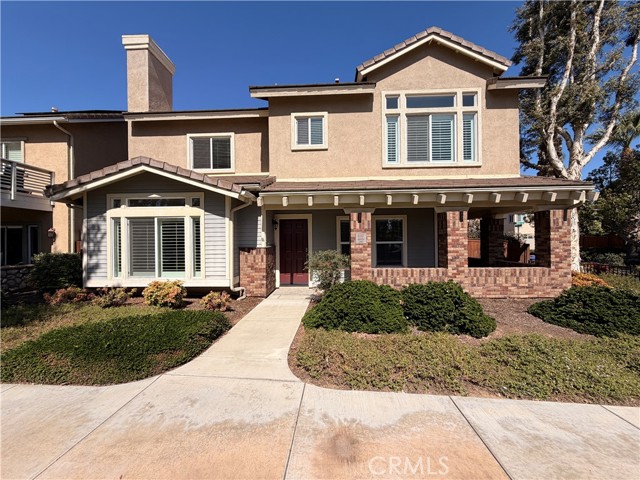
Welcome home to this inviting 3-bedroom, 2.5-bath residence in the desirable gated community of Atherton Square. Thoughtfully designed with all bedrooms upstairs, this home also features convenient second-floor laundry hookups with a gas dryer connection, a main-level powder room, a well-equipped kitchen with a gas range and over-the-range microwave, and an attached 2-car garage. Enjoy the park and playground just steps from your front door, along with resort-style community amenities including a sparkling pool and clubhouse. Combining comfort, convenience, and an exceptional Riverside location, this charming home is ready to welcome you.
Elmwood
27360
Lake Arrowhead
$899,000
2,771
3
3
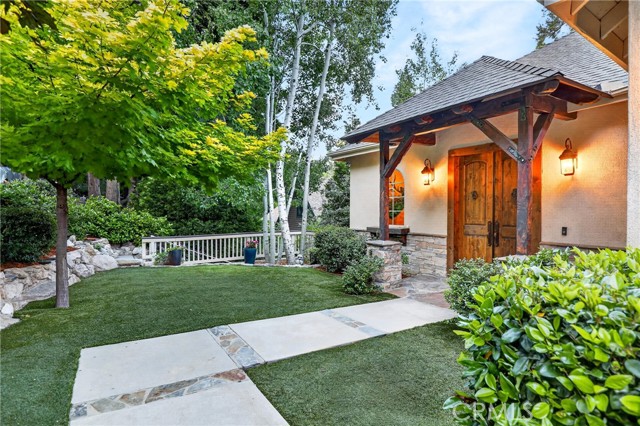
Welcome to your dream mountain retreat, where exceptional craftsmanship, timeless finishes, and thoughtful design come together to create the perfect blend of luxury and comfort. This beautifully built home offers an inviting open-concept floor plan featuring a stunning gourmet kitchen with high-end finishes, abundant storage, and a spacious walk-in pantry that makes entertaining effortless. Located in the highly sought-after Arrowhead Woods area with coveted lake rights, you’ll enjoy the convenience of being just a short walk to Blue Jay’s shops and restaurants and only minutes from the lake. Designed for both everyday living and entertaining, this home boasts three cozy fireplaces, a large deck surrounded by trees, fully fenced yard, and a relaxing hot tub—perfect for enjoying crisp mountain evenings. The oversized heated garage provides plenty of room for vehicles, storage, and hobbies, while the bonus space beneath the home offers endless possibilities as a game room, kids’ playroom, home gym, or additional recreation area. The spacious downstairs level features all of the bedrooms along with an expansive family room, creating a private and functional retreat for family and guests alike. Additional upgrades include central air conditioning, a whole-house generator for peace of mind, and a premium three-stage whole-house water filtration system. Whether you’re looking for a full-time residence or the ultimate mountain getaway, this exceptional home offers the perfect balance of warmth, elegance, and modern convenience in one of Lake Arrowhead’s most desirable locations.
Kensington
78292
Palm Desert
$829,000
2,742
3
4
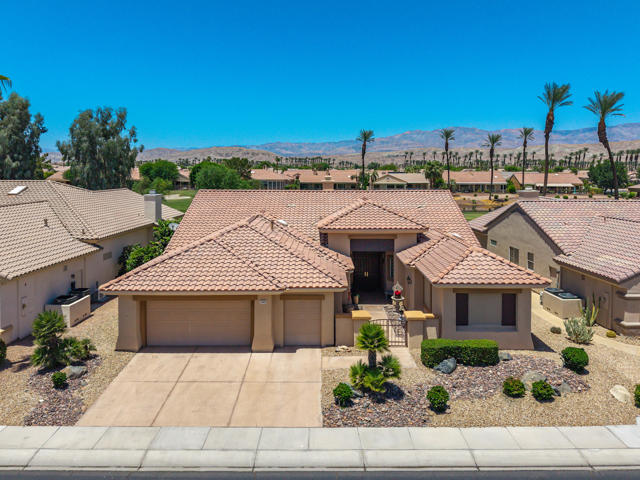
Stunning View Home in Sun City Palm Desert. Welcome to this beautifully designed Portofino model, where premier desert resort living combine with a feeling of an Italian villa. Spanning approximately 2,742 square feet, this 3-bedroom, 3.5-bathroom home is positioned along the 14th hole of the San Gregorio golf course, offering sweeping views of emerald fairways and a serene fishing pond. Pass through the gated front courtyard and grand foyer to be greeted with soaring ceilings and expansive views. At the heart of the home, a magnificent double-sided fireplace warms both the formal living room and the expansive great room. The dining room features a coffered ceiling, adding an elegant touch to your dining experience. Culinary enthusiasts will love the chef's kitchen, featuring double ovens, gas range, slab granite countertops, a center island with breakfast bar, walk-in pantry, and skylight.The primary suite is a private oasis overlooking the water, complete with a direct patio entrance. Its luxurious ensuite bathroom contains a relaxing jetted tub, a large separate shower, dual sinks with a sit-down vanity, two masterfully designed custom closets, plus a versatile attached bonus room ideal for a private office. Two additional guest bedrooms--each with ensuite bathrooms--are thoughtfully situated on the opposite end of the home to ensure ultimate privacy for visitors.Step outside to the beautifully landscaped backyard paradise which includes multiple scenic seating areas and a built-in gas barbecue. This space is tailor-made for alfresco dining and sunset entertaining. Practical features include plantation shutters, ceiling fans, a dedicated laundry room with utility sink, a two-car garage equipped with a separate golf cart entry, mini-split a/c, epoxy flooring, built-in storage, and workstation. The A/C condenser replaced approximately 5 years ago. Most kitchen appliances upgraded and replaced approximately 2 years ago. Located within Sun City Palm Desert, a premier 55+ gated community, residents enjoy championship golf, active clubhouses, fitness centers, tennis, and sparkling pools.
Reseda #126
7641
Reseda
$376,850
839
2
2
Welcome to this updated Top-Floor Condominium in the heart of Reseda tucked away at the rear of the complex with no neighbors above. Located in an FHA-approved community, this move-in ready home combines thoughtful updates with an impressive array of amenities. The inviting floor plan features a spacious Family Room that flows seamlessly into the adjacent Dining Area, while the Kitchen is equipped with granite countertops, a new stove, and a charming Breakfast Nook. Recent improvements include new laminate wood flooring, fresh interior paint, and a modern vessel sink, creating a clean, contemporary feel throughout. The generous Primary Bedroom offers a Walk-in Closet and En-suite Bathroom, while the Secondary Bedroom provides flexibility for guests, a home office, or nursery. Additional highlights include central HVAC, a private Balcony with tranquil mountain views, TWO tandem parking spaces in the subterranean garage, and multiple well-maintained community Laundry Rooms featuring an abundance of newer Washers and Dryers for added convenience. The secure, gated community is monitored by closed-circuit cameras and offers exceptional amenities, including a large private Park with expansive grassy areas, mature trees providing ample shade, park benches, a children's Playground with sandbox and swings, two Tennis Courts, a Basketball Court, a sparkling oversized Pool, and a Clubhouse available for residents' private events. Ideally located just minutes from Ventura Boulevard's premier shopping, dining, and entertainment, with easy access to CSUN, the 101, 405, and 118 Freeways and everything the San Fernando Valley has to offer. HOA dues include water, trash, and grounds maintenance, making this an outstanding opportunity for first-time buyers, investors, or anyone seeking low-maintenance living in a convenient location.
Wilmington Road
11918
San Diego
$1,398,200
2,092
4
3
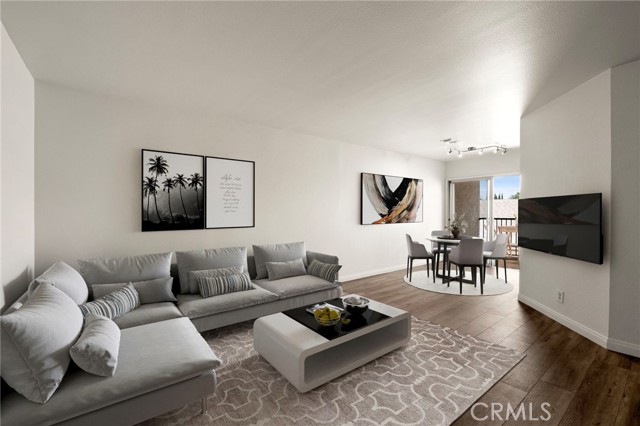
Welcome to this beautiful home in Carmel Mountain Ranch — a private lot on a quiet cul-de-sac. Step into a dramatic entry with a circular staircase and soaring ceilings. Kitchen features granite counters, tile backsplash, and stainless appliances. Primary suite upstairs offers a fireplace, walk-in closet, and en-suite bath. Freshly painted throughout, new roof, HVAC replaced in the last 5-7 years, and a water-wise yard with turf placed within the last two years. **Fully Paid Owned Solar** Located in acclaimed Poway Unified School District, minutes from shopping, dining, Costco, and Home Depot.
G St #512
875
San Diego
$398,000
760
1
1
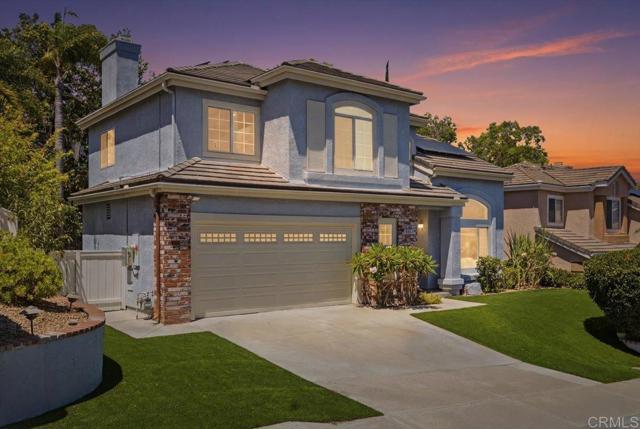
Exceptional location within walking distance to Petco Park, the Convention Center, Gaslamp, and more! This spacious 760 sq ft studio on the 5th floor features a modern kitchen with granite countertops, tile, laminate wood flooring, and stainless steel appliances. Enjoy beautiful city views from the balcony accessed through a glass slider. The bathroom includes laundry hookups, and the unit features a rare walk-in closet, adding to its appeal. Larger than most 1-bedroom condos, this unit also comes with an assigned parking space. Upon stepping outside, you'll find the ambiance open, clean, and airy. The building is meticulously maintained and offers a fantastic gym with an open floor plan. This building sits in a great location: a low-density corner. Don't miss this incredible opportunity!
10881 Mystery Mountain Road
Valley Center, CA 92082
AREA SQFT
2,400
BEDROOMS
3
BATHROOMS
3
Mystery Mountain Road
10881
Valley Center
$1,249,000
2,400
3
3
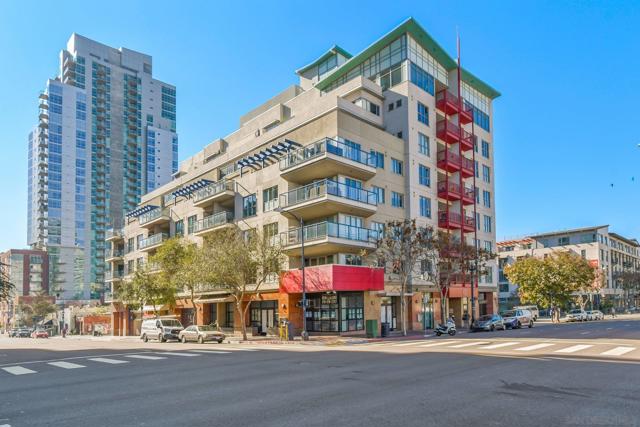
Built by highly respected Valley Center custom home builder Jack Pence, this exceptional single-story estate offers nearly 11 private acres, breathtaking panoramic views, and the quality craftsmanship that discerning buyers appreciate. Perfectly positioned to capture sweeping vistas from Palomar Mountain to Temecula Valley, this property delivers an ever-changing landscape of rolling hills, spectacular sunsets, seasonal snow-capped mountain peaks, and even colorful hot air balloons drifting across the northern skyline on clear mornings. Designed for both comfort and privacy, the home offers 2,400 square feet of thoughtfully designed living space with 3 bedrooms, 2.5 bathrooms and an oversized 3-car garage. Large windows frame the incredible scenery while seamlessly blending indoor and outdoor living. In 2024, the exterior received a premium Rhino Shield ceramic coating backed by a transferable 25-year prorated warranty, providing exceptional durability, long-term protection, and reduced maintenance for years to come. Whether you're enjoying your morning coffee while watching the sunrise, entertaining friends beneath unforgettable sunsets, or simply embracing the peace and quiet that only acreage living can provide, this property offers a lifestyle that is increasingly difficult to find in Southern California. Located just minutes from Interstate 15 while feeling a world away, this is a rare opportunity to own a beautifully crafted custom home where quality construction, privacy, and remarkable views come together in one extraordinary property. Built by highly respected Valley Center custom home builder Jack Pence, this exceptional single-story estate offers nearly 11 private acres, breathtaking panoramic views, and the quality craftsmanship that discerning buyers appreciate. Perfectly positioned to capture sweeping vistas from Palomar Mountain to Temecula Valley, this property delivers an ever-changing landscape of rolling hills, spectacular sunsets, seasonal snow-capped mountain peaks, and even colorful hot air balloons drifting across the northern skyline on clear mornings. Designed for both comfort and privacy, the home offers 2,400 square feet of thoughtfully designed living space with 3 bedrooms, 2.5 bathrooms and an oversized 3-car garage. Large windows frame the incredible scenery while seamlessly blending indoor and outdoor living. In 2024, the exterior received a premium Rhino Shield ceramic coating backed by a transferable 25-year prorated warranty, providing exceptional durability, long-term protection, and reduced maintenance for years to come. Whether you're enjoying your morning coffee while watching the sunrise, entertaining friends beneath unforgettable sunsets, or simply embracing the peace and quiet that only acreage living can provide, this property offers a lifestyle that is increasingly difficult to find in Southern California. Located just minutes from Interstate 15 while feeling a world away, this is a rare opportunity to own a beautifully crafted custom home where quality construction, privacy, and remarkable views come together in one extraordinary property.
Parthenia #18
14715
Panorama City
$450,000
1,100
2
3
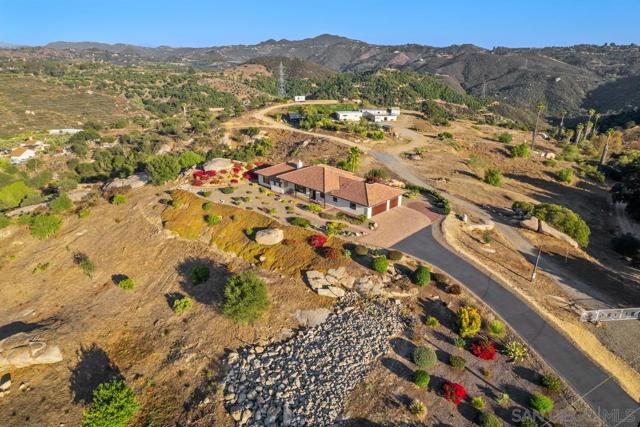
Turnkey, light-filled designer-renovated two-story townhouse with hardwood floors and high-end finishes throughout, offering the feel of a brand-new home in a highly desirable gated community in Panorama City. This beautifully and totally renovated reimagined residence features approximately 1,100 sqare feet of thoughtfully designed living space, including a spacious living room, elegant dining area, stylish powder room, and convenient in-unit laundry. New paint, flooring, bathrooms, and appliances. The brand-new kitchen offers modern finishes, a charming breakfast area, and double sliding doors that open to a private patio surrounded by mature trees, creating a serene outdoor retreat perfect for relaxing or entertaining. Upstairs, two spacious, light-filled bedrooms offer comfort and style with custom designer closets and built-in shelving. The primary bedroom includes a dressing area with vanity and sink, complemented by a beautifully updated full bathroom with double sinks. Additional highlights include a private two-car garage. Residents enjoy resort-style amenities within this meticulously maintained gated complex, including a lush garden grounds, two sparkling swimming pools, 1 for adults and 1 for kids, and relaxing spa. A rare opportunity to enjoy stylish, turnkey living in the heart of Panorama City.
Mount Vernon #90
12168
Grand Terrace
$429,500
1,427
3
3
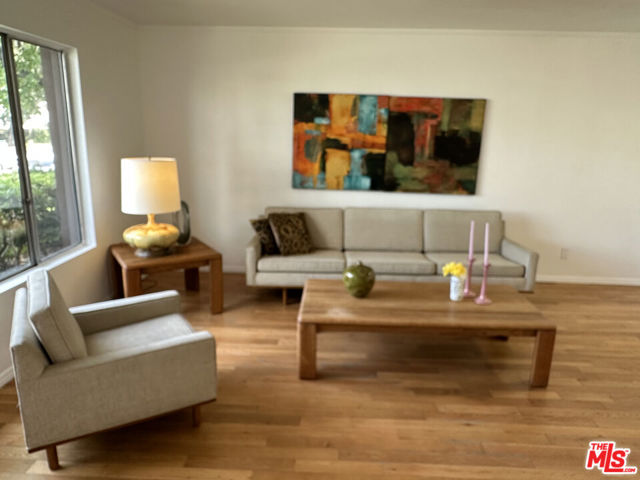
Welcome to the highly desirable GATED CAPE TERRACE TOWNHOMES in Grand Terrace! This move-in-ready 3 BEDROOM, 3 BATHROOM townhome offers 1,427 SQ FT of comfortable living space and features FRESH INTERIOR PAINT and BRAND-NEW CARPET throughout, providing a clean, updated feel from the moment you step inside. Master bathroom suite includes DUAL SINKS and WALK-IN CLOSET. Enjoy access to exceptional HOA AMENITIES, including a RESORT-STYLE POOL, SPA, and CLUBHOUSE, creating the perfect setting for RELAXATION and ENTERTAINMENT. Ideally located just minutes from FREEWAY ACCESS, SHOPPING, DINING, and the renowned Loma Linda University Medical Center, this home combines COMFORT with CONVENIENCE. Inside, you'll find a highly functional FLOOR PLAN featuring a desirable DOWNSTAIRS BEDROOM, ideal for GUESTS, a HOME OFFICE, or MULTI-GENERATIONAL LIVING. Enjoy your own PRIVATE COURTYARD, perfect for OUTDOOR LIVING, GARDENING, ENTERTAINING, or creating a PEACEFUL RETREAT. Nestled within a QUIET, WELL-MAINTAINED GATED COMMUNITY, this inviting TOWNHOME offers LOW-MAINTENANCE LIVING in one of Grand Terrace's most sought-after neighborhoods. Convenient access to MAJOR FREEWAYS, HEALTHCARE, RETAIL CENTERS, RESTAURANTS, and EVERYDAY AMENITIES makes this an exceptional place to call home. Don't miss this incredible opportunity to own a beautifully refreshed home in the sought-after CAPE TERRACE COMMUNITY!
Crown Hill
562
Arroyo Grande
$1,595,000
2,584
4
4
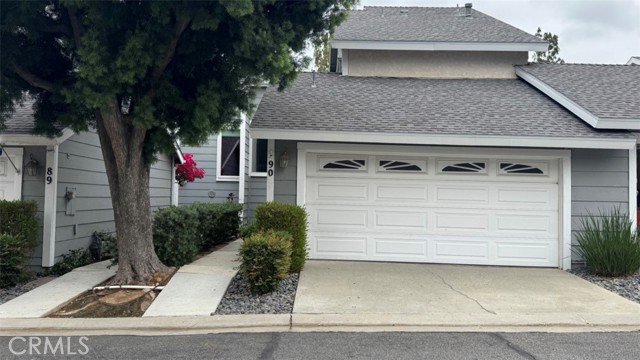
Perched above the Historic Village of Arroyo Grande, 562 Crown Hill is a masterfully crafted, custom residence where timeless architecture, artisan craftsmanship, and breathtaking valley views converge to create one of the Village's most exceptional offerings. Perfectly positioned in one of Arroyo Grande's most coveted neighborhoods, the Village of Arroyo Grande, this extraordinary home offers an unparalleled blend of quality, character, and lifestyle just moments from boutique shopping, acclaimed restaurants, charming cafés, the weekly Farmers Market, parks, and the vibrant community events that make Village living so special. Designed and built in 1995 by its original owners with an unwavering commitment to quality, this meticulously maintained residence offers approximately 2,584± square feet of thoughtfully designed living space featuring 4 bedrooms and 3-1/2 baths, all carefully positioned to embrace its picturesque hillside setting. Exceptional craftsmanship is showcased throughout, from the custom Douglas Fir entry doors and hand-milled Southern Yellow Pine trim to the rich Honey Locust hardwood floors, wide-plank Eastern White Pine flooring, and exquisite artisan woodwork created by skilled local craftsmen. The beautifully updated kitchen is appointed with elegant soapstone countertops, while heated concrete floors on the lower level, a welcoming gas fireplace, and a newer heat pump/mini-split system provide year-round comfort and efficiency. A rare full walk-out lower level offers exceptional flexibility for multigenerational living, guest accommodations, a private executive office, fitness studio, media room, or creative retreat. Expansive decks and inviting outdoor living spaces capture sweeping valley vistas with distant glimpses of the Pacific Ocean, creating an idyllic backdrop for entertaining, relaxing, and enjoying the beauty of California's Central Coast. Rich in character, thoughtfully designed, and impeccably crafted, 562 Crown Hill is more than a home—it's an invitation to experience the very best of Historic Village living. Whether entertaining family and friends, savoring quiet mornings overlooking the valley, or strolling into town for dinner, live music, boutique shopping, or your favorite neighborhood café ... this remarkable residence offers a lifestyle as timeless and unforgettable as the home itself!
Calle Seguro
619
Oak Park
$779,000
1,462
3
3
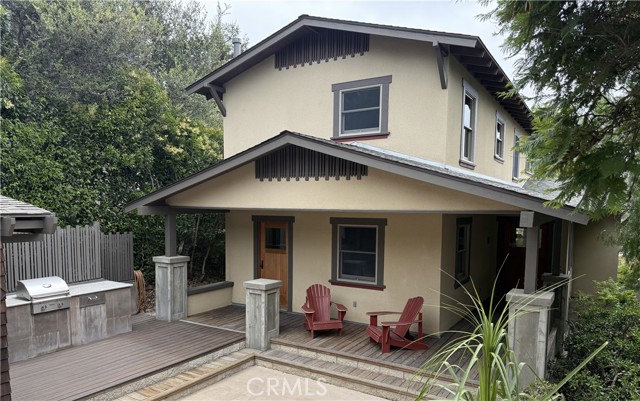
Welcome Home to this exceptional detached single-family residence nestled in one of Oak Park's most desirable neighborhoods, offering breathtaking treetop and hillside views, a peaceful end-of-street location, and access to the award-winning Oak Park Unified School District.This beautiful 3-bedroom, 2.5-bath residence offers approximately 1,462 square feet of thoughtfully designed living space. The inviting main level is filled with natural light and showcases soaring views through the surrounding trees, creating a tranquil retreat you'll love coming home to. The spacious living room features a cozy fireplace and opens to an expansive balcony where you can enjoy spectacular views, sip your morning coffee, entertain guests, or simply relax and unwind in a serene setting.The well-equipped kitchen features granite countertops, stainless steel appliances, abundant cabinetry, and flows seamlessly into the dining area. Also located on the main level are the private primary suite with an en-suite bathroom, a convenient laundry area, and a guest powder room.The lower level offers two generously sized secondary bedrooms, a full newly upgraded bathroom, and access to a private patio, providing ideal separation for family members, guests, or a home office.Located at the end of the street, this home offers exceptional privacy and a quiet, tranquil atmosphere. Additional features include a detached two-car garage, plentiful guest parking, and close proximity to the community pool and spa without being directly adjacent.Enjoy the best of Oak Park living with parks, scenic hiking trails, shopping, dining, and some of the area's top-rated schools close by. A rare opportunity to own a home that perfectly combines comfort, privacy, stunning views, and an unbeatable location.
Skytrail Ranch
3340
Jamul
$950,000
1,750
3
3
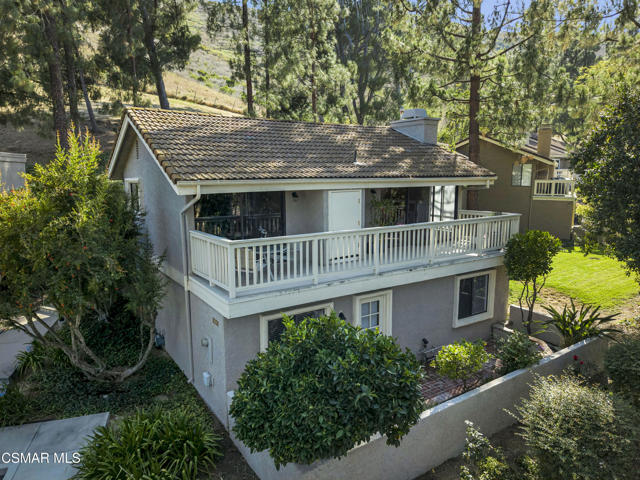
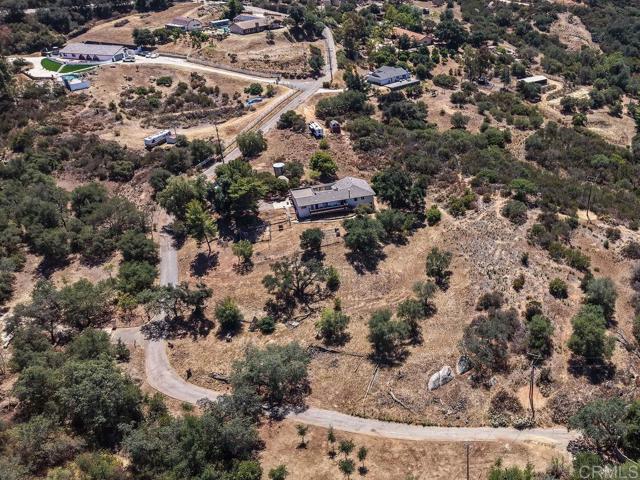
A rare blend of versatility, privacy, and future potential awaits on this remarkable 4-acre Jamul estate. The single-level residence features 3 bedrooms and 2 bathrooms, accompanied by an attached 2-bedroom, 1-bath ADU that provides an ideal layout for multigenerational living, guest accommodations, or potential income-producing opportunities. Enjoy unobstructed views from the newly constructed deck, seamlessly connecting both living spaces. Recent improvements—including a new roof, energy-efficient windows, HVAC system, renovated bathroom, whole-house water filtration system, updated appliances, fresh exterior paint, interior doors, and finished basement area—offer modern comfort and peace of mind. With expansive usable land, this property is as much about what comes next as what already exists. Whether you envision expanding the existing residence, adding structures, creating equestrian facilities, accommodating livestock, building recreational amenities, or designing your own private compound, the acreage provides the flexibility to bring those plans to life—all while enjoying the serenity and natural beauty that make Jamul so desirable.
Fairway
9932
Kelseyville
$475,000
2,028
3
3
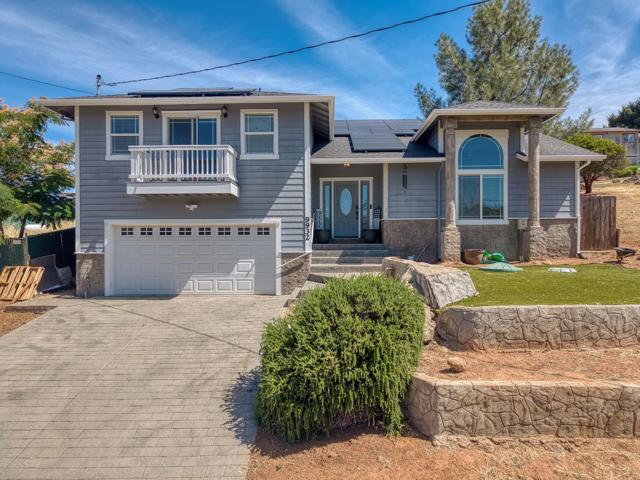
**VA APPROVED ASSUMABLE LOAN AT 3.125%**Welcome home to this impeccably maintained 3-bedroom, 2.5-bathroom gem in the heart of Kelseyville. Boasting 2,028 square feet of thoughtfully designed living space, this turn-key residence offers the perfect blend of modern comfort and outdoor potential. The true standout feature of this property is the expansive spacethe home comes with an additional adjoining lot, offering you incredible flexibility to garden, play, or create your own private outdoor oasis. Built in 2006, this home features solar power, a spacious 572 sq. ft. garage, and a clean, move-in-ready interior that is ready for its next chapter. Don't miss the chance to own this rare, move-in-ready property in one of Lake County's most desirable communities. ** New Septic, new flooring upstairs, new paint, windows and blinds, camera in front area**
Marilla #615
9728
Lakeside
$525,000
1,093
3
2
Welcome to this beautifully maintained 3-bedroom, 2-bath, upper unit located in the gated Cherry Creek community of Lakeside. Featuring stylish modern plank flooring and a bright, functional floor plan, this home offers comfortable living with thoughtful updates throughout. The spacious primary bedroom includes a private balcony, creating the perfect retreat to enjoy your morning coffee or unwind at the end of the day. Stay comfortable year-round with forced-air air conditioning, and enjoy the convenience of an included washer and dryer. The home also offers two assigned parking spaces, including one covered carport space and one uncovered space. Cherry Creek residents enjoy resort-style amenities, including a sparkling pool, relaxing spa with shower and restroom facilities, and a community playground. Conveniently located near shopping, dining, schools, and everyday conveniences, this home combines comfort, value, and an ideal location in a desirable gated community.