
Favorite Properties

Chase
17363
Northridge
$2,399,950
3,500
3
4
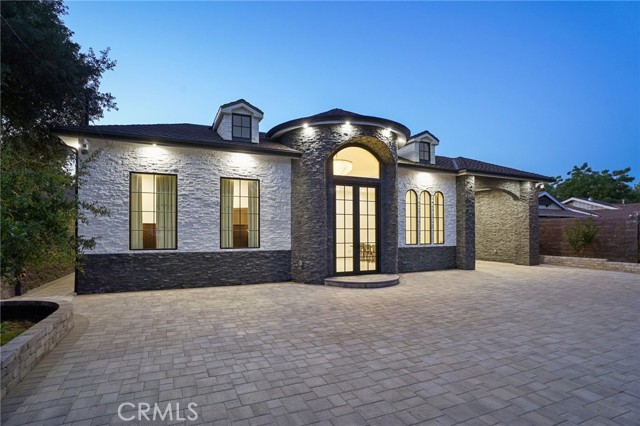
Newly built custom Mediterranean masterpiece tucked behind private gates in one of Northridge’s most sought-after neighborhoods, adjacent to prestigious Sherwood Forest. This exceptional estate offers the perfect blend of timeless elegance, modern luxury, and resort-style living. Step through the grand custom wrought-iron entry doors into a dramatic foyer with soaring ceilings and an abundance of natural light. The open-concept floor plan is designed for both grand entertaining and everyday comfort, showcasing elegant tile flooring throughout and seamless indoor-outdoor flow. At the heart of the home is a spectacular chef’s kitchen featuring premium built-in appliances, custom cabinetry, expansive countertops, and an oversized island perfect for hosting gatherings of any size. The luxurious primary suite serves as a private retreat, complete with a spacious walk-in closet featuring custom built-ins and a spa-inspired en-suite bathroom adorned with floor-to-ceiling designer tile, dual vanities, an oversized walk-in shower, and a freestanding soaking tub. Step outside to your own private resort set on an expansive 20,122-square-foot lot. The professionally designed grounds feature custom pavers throughout, a beautifully enclosed detached patio ideal for year-round entertaining, an oversized garage, and dozens of mature fruit trees creating a tranquil park-like setting. Every detail has been thoughtfully curated to deliver the ultimate indoor-outdoor lifestyle. A rare opportunity to own a one-of-a-kind custom estate that truly defines luxury living and entertainer’s paradise.
Lavender
2942
Arcadia
$796,787
1,371
2
3
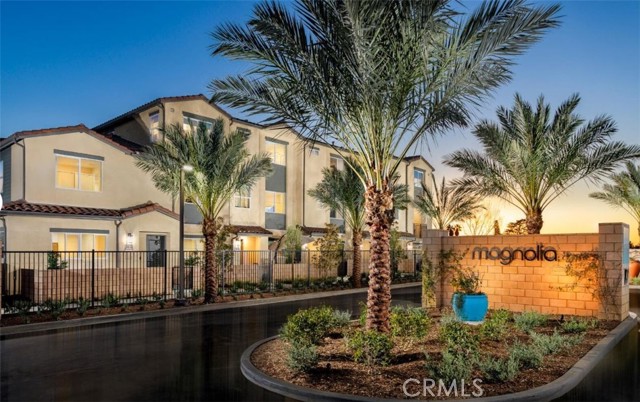
Ready in December - Low Property Tax for new construction in a gated Arcadia Community! Welcome to Magnolia by Brookfield Residential – A Charming Gated Community in the Heart of Arcadia. Step into Magnolia, a beautifully designed townhome community where modern comfort meets everyday convenience. Nestled in the heart of Arcadia, CA, this gated neighborhood offers a welcoming retreat with stylish, thoughtfully crafted homes. Home Features You’ll Love: Spacious & Open-Concept Living: Enjoy an airy, inviting layout perfect for relaxing or entertaining guests. Two Upstairs Bedrooms: Primary Suite: Your private sanctuary with a generous walk-in closet and a spa-Bright & Modern Kitchen: Designed to impress with sleek quartz countertops, a stylish tile backsplash, a stainless steel sink, and premium stainless steel appliances. Living & Dining Great Room. 2-Car Side-by-Side Garage: Ample space for parking and extra storage. Convenient Inclusions: Washer and dryer included. A Community That Feels Like Home: Enjoy the benefits of a well-planned community without extra costs. Estimated Magnolia by Brookfield Residential is built with care by a trusted, award-winning builder. Don’t miss this opportunity to find your perfect home in a vibrant, welcoming community.
27th
1160
San Bernardino
$489,950
1,471
3
2
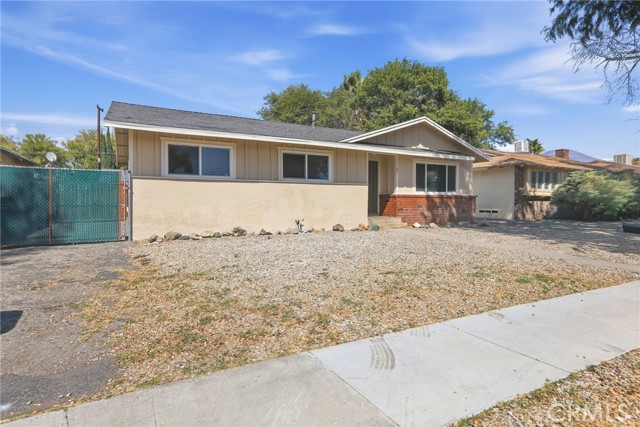
Charming 3-bedroom, 2-bath single-story home offering a functional layout with approximately 1,471 square feet of living space. The home features separate living and family rooms, providing flexibility for entertaining, relaxing, a home office, or additional living space. The kitchen is conveniently located near the laundry area, while the bedrooms offer comfortable private spaces. A fireplace adds character to the living room. The spacious fenced backyard features a swimming pool and fruit trees, creating an inviting outdoor setting. A detached garage and RV parking provide additional parking and storage options. Conveniently located near schools, shopping, dining, parks, and major roadways, this home offers an opportunity to make the space your own.
Kagel Canyon
13473
Arleta
$1,049,500
2,049
5
4
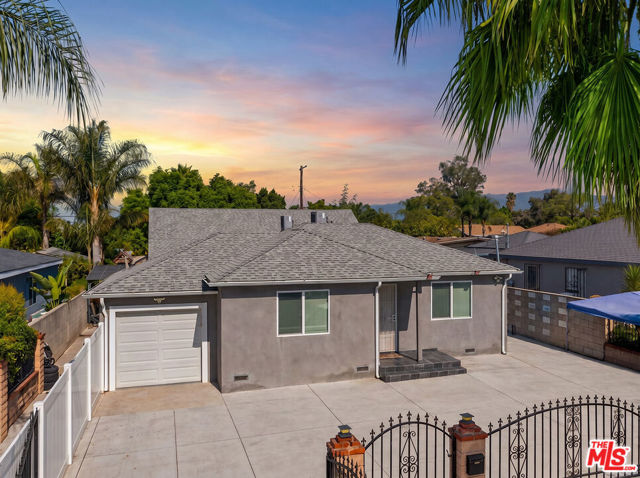
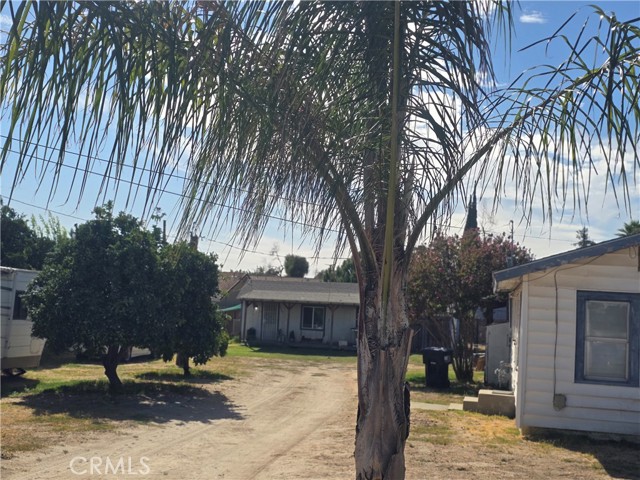
Welcome to 13473-13475 Kagel Canyon St! Gorgeous single-story with an ADU, fully remodeled property offering modern style, exceptional versatility, and turnkey convenience offering immediate income, future potential, and unbeatable flexibility. The Main House beautifully updated 1,133 sq. ft. plus a 916 sq. ft. ADU, each with its own separate entrance and separate laundry area, ideal for multi-generational living, guests, or rental income. Both units are currently tenant-occupied, with the main home generating $3,200/month and the ADU generating $2,800/month, a combined income of $6,000/month, or nearly $72,000/year, delivering steady cash flow from day one. Perfect for an investor seeking strong returns, a buyer looking to live in one unit while renting the other, or a multi-generational household. Main home showcases 3 spacious bedrooms and 2 beautifully remodeled bathrooms with a bright, open floor plan. Stunning kitchen has been completely redesigned with white and gray shaker cabinets, elegant quartz countertops, and stainless-steel appliances, creating a clean, contemporary space perfect for everyday living and entertaining. Bathrooms feature a tub/shower combination, delivering a sleek, spa-like feel. The 2-bedroom, 2-bath ADU has also been fully remodeled with matching high-end finishes its own kitchen, updated bathrooms, and private living space, perfect for extended family, guests, or that steady rental income stream. Numerous major upgrades have been completed throughout the entire property, including a newer AC system, newer roof, updated plumbing, electrical, tankless water heater and sewer line. Every detail thoughtfully addressed to create a truly move in ready property with quality craftsmanship and total peace of mind. Step outside to a gated driveway with wrought-iron entry, an attached garage, and a huge, flat backyard offering endless potential room for a pool, an outdoor entertaining oasis, or even to BUILD A THIRD UNIT (buyer to verify with the City of LA). Conveniently located in Arleta near schools, shopping, dining, and freeway access, this exceptional income-producing property is a rare opportunity you won't want to miss!
Nashville
10512
Whittier
$829,000
1,500
3
2
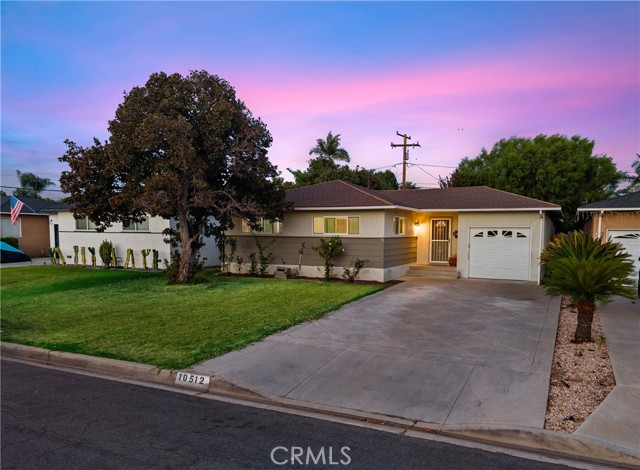
FRESH NEW LOOK, NEW PHOTOS & MOVE-IN READY! Welcome to this spacious 3-bedroom, 2-bathroom home offering a versatile floor plan, two separate living areas, and plenty of room to make it your own! Recently deep cleaned, freshly photographed, and now vacant, this home is ready for its next owner! Located in an established Whittier neighborhood near shopping, dining, parks, schools, and everyday conveniences. Step inside to a bright and inviting formal living room that flows into an open-concept kitchen featuring abundant cabinetry, generous storage, and space to potentially add a center island. Two spacious bedrooms with ample closet space and a conveniently located bathroom complete the front portion of the home. Toward the rear, discover a flexible dining area that can easily serve as a home office, sitting area, or additional gathering space. You'll also find the third bedroom, second bathroom, a generously sized dedicated laundry room, and a spacious family room with high ceilings and direct backyard access. Step outside and enjoy a spacious backyard with plenty of room for entertaining, relaxing, or creating your own outdoor retreat. The yard features mature fruit trees, a storage room, and shaded areas. Additional highlights include laminate wood flooring throughout, CENTRAL A/C, an attached 1-car garage, and a LONG DRIVEWAY offering plenty of additional parking space for multiple vehicles!The property also features water sprinklers for added convenience. Don't miss out!
2nd Ave
2309
Marina
$1,095,972
2,382
4
3
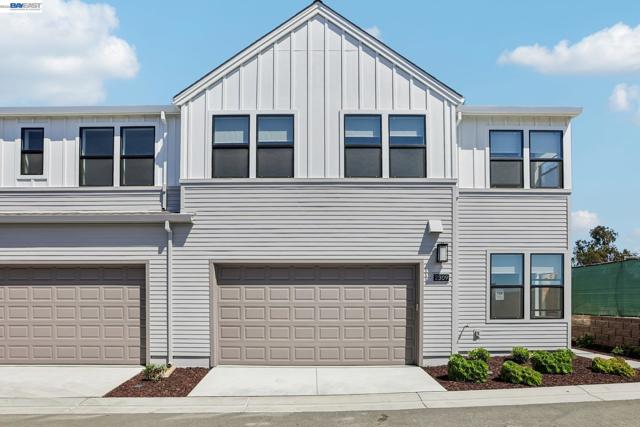
Experience coastal living at its finest in this brand-new Shea Home at The Dunes on Monterey Bay. This Bay House Plan 3 offers approximately 2,382 sq. ft. of thoughtfully designed living space with 4 bedrooms, 3 baths, a versatile loft, and a 2-car garage. The open-concept floor plan features a spacious great room, gourmet kitchen, and a first-floor bedroom and bath ideal for guests or multigenerational living. Designer-selected finishes throughout showcase the elegant Chocolate color palette. Located just minutes from beaches, trails, shopping, dining, CSUMB, and downtown Monterey, this energy-efficient home offers the perfect blend of style, comfort, and convenience.
Orchard Crest
14608
Bakersfield
$509,000
2,088
3
2
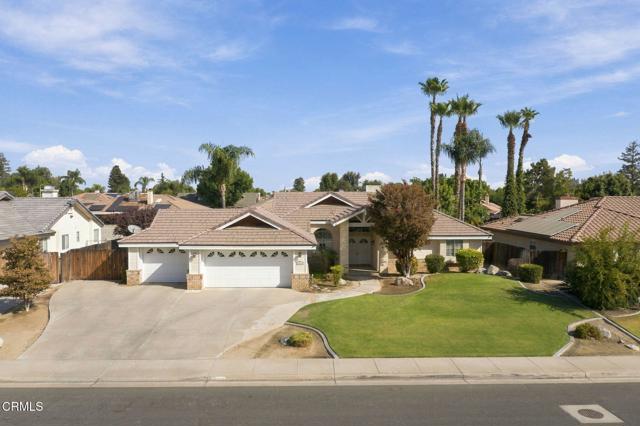
Beautiful home in the Northwest with a Swimming Pool and 3 Car Garage!This 3 BD, 2 BA home is situated on a large lot and features double-door entry, open family room with vaulted ceilings, brick fireplace, and thoughtful architectural details throughout. The kitchen features updated countertops, subway tile backsplash, beautifully complemented cabinetry, breakfast bar, and the Formal dining area includes a built-in hutch.The spacious Primary Suite is a true retreat with room for a sitting area, a walk-in closet, dual sinks, a relaxing soaking tub, and a step-in shower. A double-sided fireplace adds an extra touch of warmth and ambiance. Additional features include a laundry room with a sink and an abundance of built-in cabinetry throughout, providing exceptional storage.Step outside to your own backyard oasis! Enjoy the spacious covered patio and beautiful swimming pool, perfect for relaxing and entertaining! Located near freeway access, great shopping and excellent schools!
W Newgrove Street
768
Lancaster
$394,000
1,232
2
2
Charming vintage home situated on a spacious corner lot with fresh interior paint, beautiful wood flooring, and unique architectural details throughout. The remodeled kitchen features updated countertops, backsplash, GFCI outlets, and new lower cabinets, plus an included Samsung refrigerator, Samsung double oven, and dishwasher. The inviting living room features two French doors that open to a large covered patio and an expansive backyard, perfect for relaxing or entertaining. The exceptionally spacious dining room provides ample space for gatherings. Each bedroom includes a ceiling fan, and the front bedroom features a lovely bay window. Additional highlights include an indoor laundry room with an attached half bathroom, new water pipes, a tankless water heater, window air-conditioning units, an evaporative cooler, security cameras, and a unique below-home space with potential for use as a wine cellar. The detached oversized two-car garage includes an updated Wi-Fi-enabled wireless garage door opener. Conveniently located near shopping, dining, schools and commuter routes, this one-of-a-kind Lancaster home is ready for its next owner!
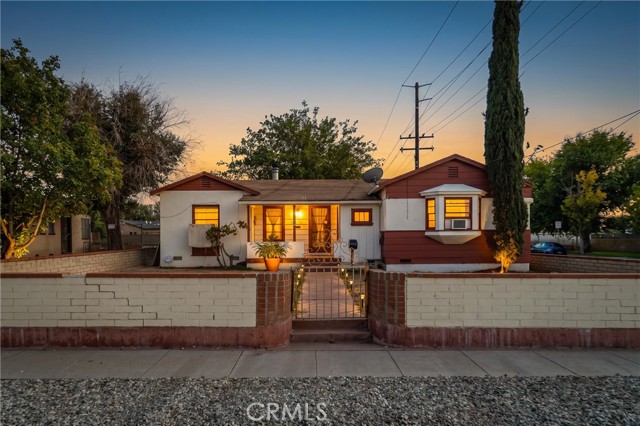
Via Carisma #64
451
Palm Springs
$525,000
1,307
3
2
BEAUTIFULLY REIMAGINED! Fresh from a STYLISH REMODEL and offered FURNISHED with beautifully curated furnishings, this single-level three-bedroom, two-bath residence gets the details right. The look is polished and sophisticated, but it's the outdoor living that truly changes the game. South-facing panoramic views set the scene, with an expansive covered patio offering a mix of conversation and lounging areas, all framed by gorgeous landscape design. The resort-style pool sits at just the right distance with the San Jacinto Mountains rising beyond, and those mountain views carry right into the home. Set within Canyon Country Club Estados, the residence enjoys beautifully maintained grounds and community pools, including both saltwater and traditional options. Inside, tall, beamed ceilings bring character and volume to the main living area, while sliding glass doors with remote-controlled shades extend the living space outdoors. The remodeled kitchen features new quartz countertops, open shelving and a beverage refrigerator. Excellent bedroom separation places the ensuite primary in its own wing with direct patio access, while Guest Bedrooms 2 and 3 are positioned on the opposite side of the home. Guest Bedroom 2 also opens directly to the patio, while Bedroom 3 is currently enjoyed as an office. Both bathrooms have been refreshed with new quartz countertops, renovated showers and upgraded sliding glass enclosures. Additional improvements include a new foam roof, upgraded electrical panel, smart thermostat, new six-panel front door with smart-lock technology and full-size in-home laundry. Hiking, golf, dining and Downtown Palm Springs are all close by, yet the setting feels wonderfully removed. Move-in ready and beautifully pulled together, this is South Palm Springs done right.
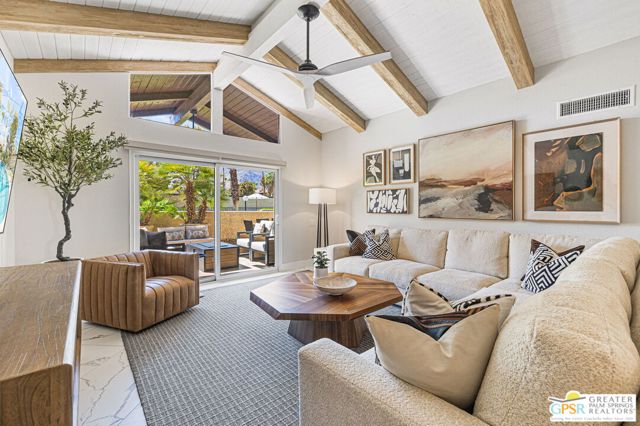
Cameron
819
Big Bear
$429,000
941
2
2
SELLER IS MOTIVATED! LOCATION, LOCATION, LOCATION! LAKE VIEWS, SHORT DISTANCE TO THE VILLAGE, ONE STORY, HIGH CEILINGS, AND ON OVER 1/2 ACRE! What more can you ask for! As you enter this beautiful Mountain retreat home you will fall in love with the home's breathtaking lake views, cozy design & layout. Tucked away in an oasis of peace, this 2 bedroom, 2 bathroom home is the perfect Mountain getaway. The open floor plan is a highly desirable feature where all can be together cooking, laughing, watching nature go by and just hanging out. The warm and enchanting Great room has a beautiful stone fireplace that you will want to sit around, read a good book, pass around some stories about your fun day & make fond memories that will last a lifetime. Picture yourself soaking up the sun and enjoying some refreshing cool breeze's after a day of fun in Big Bear Lake. Envision yourself entertaining, having a BBQ with family & friends on the spacious decks, watching nature fly by & relaxing back in a hot spa, catching lake, forest views and stunning sunsets.. A few more bonuses are, everyone can toboggan, & sled right there on your own property. Even though you are tucked away in a serene setting, right down the road is a whole new world. This home is VERY close to the village, slopes, boat ramps & rentals, hiking trails, off roading shopping restaurants', fishing, hunting and all the great outdoor activities Big Bear Lake offers. WOW, now thats cool! Everything about this place is down right spectacular. This home has a great rental history.
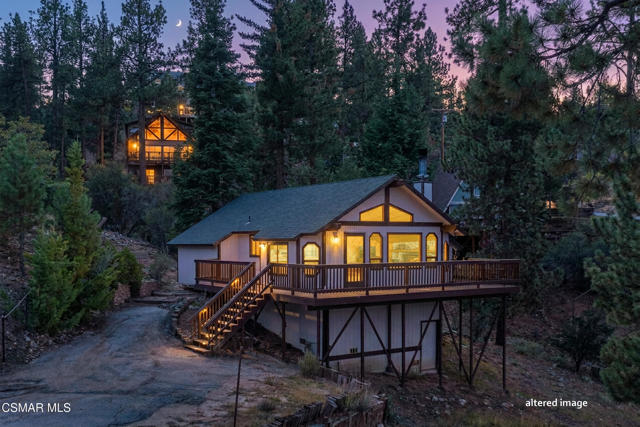
Asto Pl
3131
Carlsbad
$1,195,000
1,681
3
3
Welcome to 3131 Asto Place, a beautifully reimagined 3-bedroom, 2.5-bath condominium offering 1,681 square feet of thoughtfully renovated living space in Carlsbad. Completely transformed from top to bottom, this turnkey residence blends fresh, contemporary design with the warmth and comfort of a place that immediately feels like home. Ideally situated on a desirable corner lot, the condominium enjoys a wonderful sense of openness and privacy, along with peaceful canyon views. Its location within the community is equally special, with the pool, gym, park, and BBQ area all just a short walk from your front door. These inviting amenities offer plenty of opportunities to relax, stay active, entertain, and enjoy the Southern California lifestyle. Step inside to discover a bright and welcoming interior where every space has been thoughtfully refreshed. The complete renovation creates a cohesive, modern feel throughout the kitchen, bathrooms, bedrooms, and living areas, while the functional floor plan provides an effortless flow for everyday living and entertaining. Upstairs, high ceilings enhance the natural light and sense of space, creating an airy and inviting atmosphere throughout the upper level. With three spacious bedrooms, two and a half bathrooms, a completely renovated interior, beautiful canyon surroundings, community amenities within walking distance, and the added benefit of low monthly HOA, 3131 Asto Place offers an exceptional opportunity to settle into one of Carlsbad’s welcoming communities. Located within the Carlsbad school district and conveniently close to beaches, shopping, dining, parks, recreation, and easy freeway access for daily commute, this move-in-ready condominium brings together comfort, convenience, and the coastal lifestyle Carlsbad is known for. Beautifully updated and ready for its next chapter, 3131 Asto Place is a place to move in, make your own, and feel at home from day one.
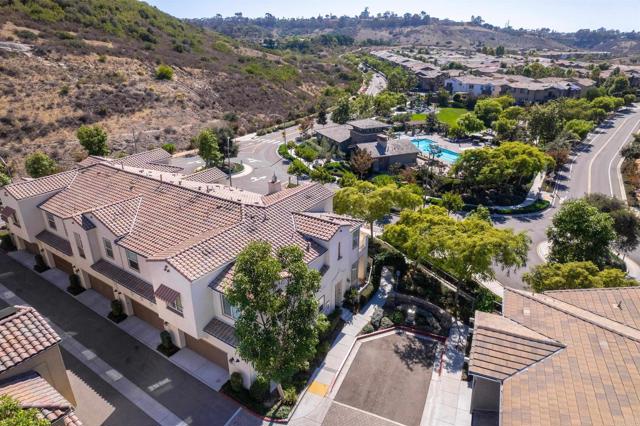
Stonegate
19512
Hidden Valley Lake
$545,000
2,460
3
3
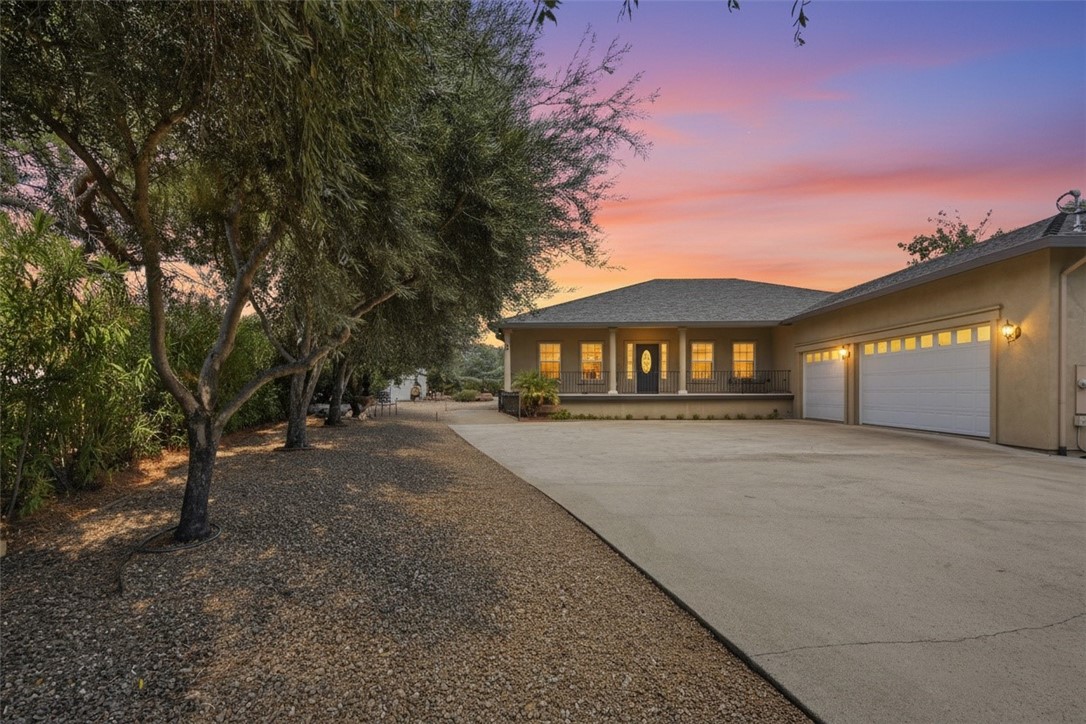
Set on a peaceful cul-de-sac, this elegant stucco residence offers a refined California estate feel, framed by mature olive trees, open views and a beautifully private setting. A long tree-lined drive leads to abundant parking, a 3-car garage and a home designed for comfortable everyday living with a touch of understated luxury. Inside, 9' ceilings, crown molding and hand-scraped hickory hardwood floors add warmth and character throughout the main living areas. The oversized living room features a gas fireplace, while the formal dining room and breakfast nook provide inviting spaces for both everyday meals and entertaining. The spacious kitchen includes maple cabinetry, granite slab counters, an island with prep sink and upgraded KitchenAid appliances, including a built in oven with convection microwave and a trash compactor. The private primary suite opens to the covered back patio and includes a jetted tub, step-in shower and oversized walk-in closet with built-ins. Two additional large bedrooms and a full bath are thoughtfully positioned on the opposite side of the home for extra privacy. Additional home features include a half bath, laundry room with desk and built-in cabinetry, extra tall vanities and generous storage throughout. The covered back patio runs the length of the home and offers year round outdoor living space overlooking the beautiful yet simple, low maintenance, low water, hard-scaped yard. Backing to large acreage, the property enjoys added privacy along with sweeping hill and valley views. In addition to ample parking outside, the fully finished 3 car garage is extra deep and has 13' ceilings, a sink, cabinetry and workbench. Plus there is an RV parking area with water and electrical hookups and a separate 10'x20' shed with a ramp - ideal for parking your golf cart or other small toys!
Lillah
4085
Lake Elsinore
$795,990
2,654
5
3
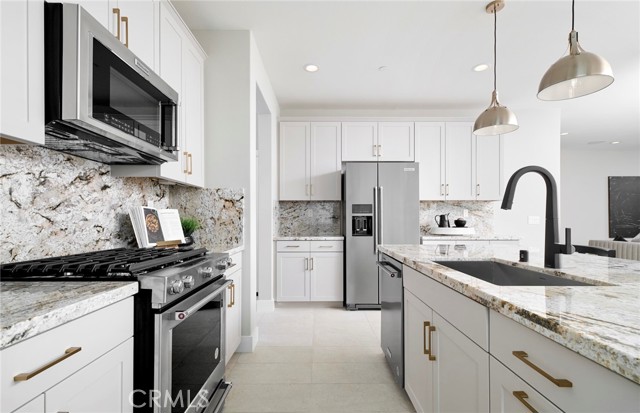
Opportunities like this do not come around twice! Welcome to Homesite #08 at Alberhill Ranch—the official, brand-new "Brinnon" MODEL HOME by Pulte Homes. Impeccably designed from top to bottom, this residence offers thousands in premium designer upgrades alongside one of the largest yards in the neighborhood. Step inside to a breathtaking, light-filled gathering room that flows effortlessly into a curated chef’s kitchen. Upgrades abound, including a premium Lux Kitchen Package, a pro-series KitchenAid slide-in gas range, 42" upper cabinets, soft-close doors, and upgraded Whole-House Excel hardware. The true showstopper is the massive, oversized backyard. Spanning just under 10,000 sqft, this outdoor oasis features pristine artificial turf and a private sports/basketball court, offering endless space for a future pool or custom entertainment pavilion. Live the model-home lifestyle in Lake Elsinore's premier master-planned community. Schedule your tour today before this designer gem is gone! Backyard Landscaping w/ Basketball Court Over 9,500 sqft Lot Size Model Accent Walls and Finishes Solar Purchase Included Cul-de-sac Homesite Upgraded Flooring Throughout Homesite Map
Camellia
4744
Valley Village
$1,599,000
2,651
4
4
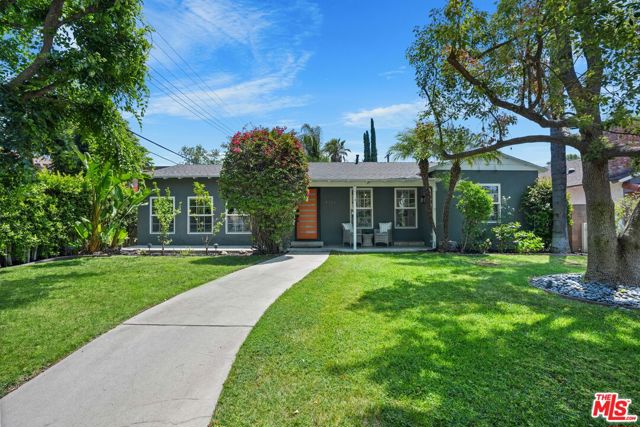
A compelling blend of modern refinement and effortless California living, this beautifully updated residence in prime Valley Village offers exceptional style, versatility, and privacy in a warm and inviting setting. Thoughtfully designed with an open flowing floorplan, the home embodies the relaxed sophistication synonymous with today's contemporary lifestyle. Rich engineered wood floors run throughout the light-filled interiors while an array of amenities introduce modern convenience with ease and intention. Redesigned baths feature high end lighting, fixtures and finishes. The chef's kitchen serves as the heart of the home, artfully appointed with state-of-the-art Viking Professional appliances, generous workspace, and a pass-through window that opens directly to an outdoor counter and bar creating a seamless indoor-outdoor experience ideal for entertaining. Three bedrooms with three baths provide comfortable accommodations, including a lux primary suite and an additional junior suite designed with both comfort and flexibility. Beyond the main residence, a fantastic DETACHED STUDIO WITH KITCHEN AND BATH offers a multitude of possibilities for guests, extended family, creative workspace, or income potential. Outdoors, mature trees and lush hedging envelop the property in privacy, creating a tranquil backyard retreat designed for relaxed gatherings and year-round enjoyment. A detached two-car garage with EV charger, along with an additional gated driveway enhance both convenience and functionality. Sited on an expansive, 8,100 sq.ft. fenced and gated corner lot in the award winning Colfax Charter School District, just moments from beloved Valley Village Park, major film and TV studios, and the famed NoHo Arts District. Polished yet comfortable, sophisticated yet livable, this exceptional property delivers the ideal balance of design and privacy, embodying the modern California lifestyle at its finest. Welcome! NOTE: Main house: 3 + 3 with 2,161 sq.ft. Detached en suite studio: 1 + 1 with 490 sq.ft.
Marne
1101
Hollister
$723,000
1,433
3
2
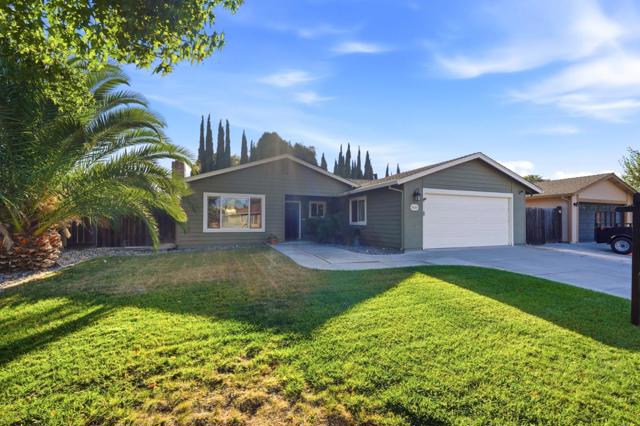
Some homes just have a way of making you feel at home. 1101 Marne Drive is one of them. Inside, natural light fills the inviting living spaces, with a welcoming front living room and a second gathering area that flows into the kitchen and dining space. The kitchen features crisp white cabinetry, granite countertops, stainless steel appliances, and a breakfast bar that keeps everyone connected. The primary suite opens directly to the backyard and features a refreshed bathroom with an updated vanity and flooring. But the real surprise awaits outside! With no rear neighbors, a tall privacy fence, a spacious patio, Trex decking, and low-maintenance artificial turf, the backyard offers a wonderful setting for quiet mornings, weekend gatherings, and everything in between. The generous side yard adds even more versatility. Owned solar, a heat pump, air conditioning, dual-pane windows, and whole-house water filtration bring practical comfort to everyday living. All of this in a convenient Hollister location near parks, shopping, and schools. A home that's easy to enjoy, inside and out.
Sun City
26534
Sun City
$450,000
1,550
2
2
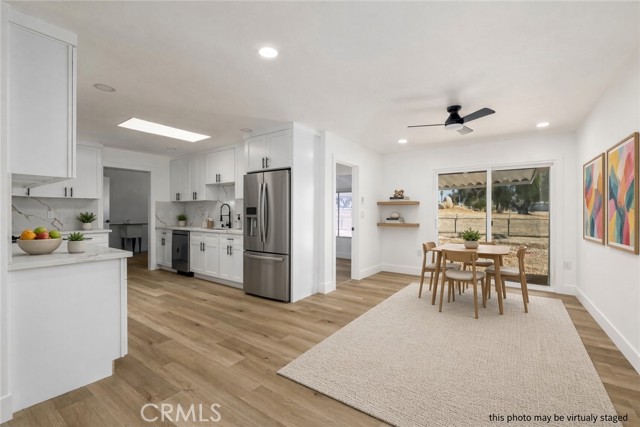
* BACK ON THE MARKET** Fell out of escrow because the buyer failed to qualify - This Crisp single-level ranch boasts so many upgrades throughout—electrical, plumbing, kitchen, baths, windows, flooring, high-efficiency lighting, and appliances. Soft wood/laminate floors and recessed lights run through an open living room into the kitchen and dining area. Sliding glass opens to a covered patio and a glass-walled sunroom that looks over the large yard and open green beyond. The kitchen was fully remodeled: white shaker cabinets, quartz counters and backsplash, black hardware, stainless appliances, dishwasher, gas range, and hood, plus a great skylight. Utility sink and washer/dryer hookups sit just off the kitchen. Primary suite has mirrored closets and an ensuite with stone vanity, black fixtures, and a tiled walk-in shower with seat. Second bedroom is bright with closet space and a ceiling fan. Both baths are freshly finished. GREAT Neighborhood. Walk to pools, the theater, the game room, the amphitheater, pickleball, hobby shops, and 20+ clubs. Minutes to Menifee Global Medical Center, Countryside Marketplace, local grocery, I-215, Temecula wine country, and Lake Elsinore. Move-in ready, single-level, and built for easy living in an established 55+ community. https://www.suncitycivic.com/
Palisades
75194
Indian Wells
$2,750,000
3,606
4
5
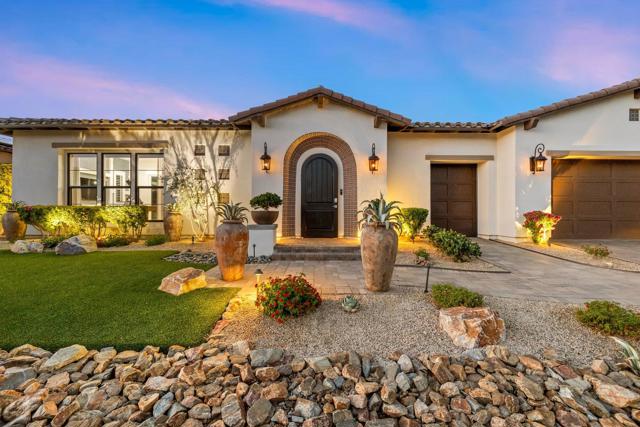
Centered around an extraordinary private courtyard, this beautifully appointed Indian Wells residence is designed as much for the experience of daily living as it is for entertaining. Beyond a distinctive tiled arched entry, the home unfolds around its own private outdoor world, where a sparkling pool and spa, dramatic fire features, and generous gathering areas create an atmosphere that feels like a luxury retreat. Walls of glass and expansive openings dissolve the boundaries between indoors and out, allowing the courtyard to become a natural extension of the living spaces. The chef's kitchen and adjoining living and dining areas open effortlessly to the outdoors, while a dramatic pass through wet bar, with a double drawer refrigerator and ice maker, also serves the covered dining terrace and pool beyond. Originally showcased as the developer's model at The Province, the residence reflects an exceptional level of finish throughout. Custom cabinetry, premium appliances, statement lighting, power shades, and carefully considered architectural details give each room its own character while maintaining a beautifully cohesive aesthetic. The flexible floor plan offers exceptional versatility. In addition to the primary and guest accommodations, a dedicated office with a striking turquoise tiled wall provides a private workspace while offering the potential to transition to an additional bedroom. The attached casita, currently enjoyed as a game room, provides another opportunity for guest accommodations, allowing the home to accommodate up to five bedrooms. Owned solar, whole-home smart technology, a climate controlled golf cart garage, epoxy finished garage floors, and generous storage further enhance the home's thoughtful approach to desert living. From sunlit mornings beside the pool to evenings gathered around the fire beneath a changing desert sky, this is a home that invites you to live both inside and out, beautifully and effortlessly.
Zoey Lane
402
San Marcos
$579,900
1,163
2
3
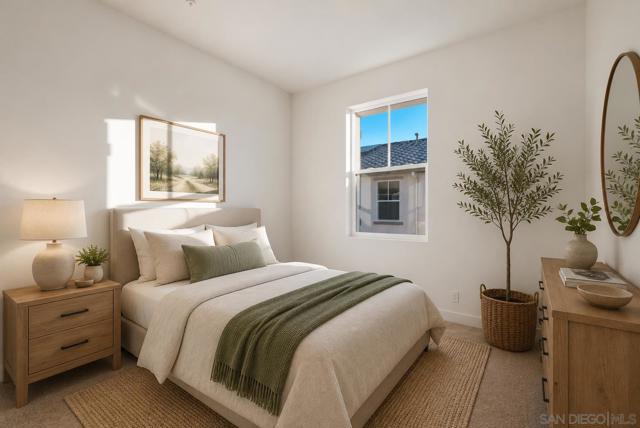
With massive builder incentives! Don't miss your opportunity to own a brand new townhome at Pico Place Homes, one of the most affordable new construction communities in San Marcos. With quick move-in homes available and limited-time builder incentives, now is the perfect time to make homeownership a reality. Featuring just 16 thoughtfully designed townhomes, this boutique community is nearing sellout. These modern 2-bedroom, 2.5-bath residences offer bright open-concept floor plans with 9-foot ceilings, designer quartz countertops, luxury vinyl plank flooring, and stylish finishes throughout. Included solar panels, energy-efficient features, and a builder warranty provide long-term savings and added peace of mind. Each home also includes an attached 2-car garage and an oversized covered balcony, while residents enjoy community amenities such as a playground, BBQ area, and dog run. Ideally located just minutes from North City, California State University San Marcos, shopping, dining, and entertainment, Pico Place Homes delivers exceptional value without the burden of high HOA fees or Mello-Roos. With homes complete, quick move-in availability, and demand continuing to grow, this is one of the final opportunities to own in this exciting new community.
Alta
131
Port Hueneme
$575,000
1,330
3
2
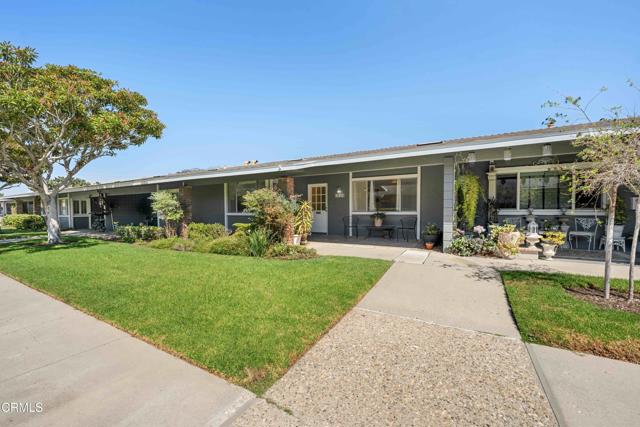
This single-level 3-bed | 2-bath home sits in Hueneme Bay, a coastal 55+ community under two miles from the beach & Channel Islands Harbor. The renovated kitchen pairs all new two-tone soft-close cabinetry and stone counters with glazed subway tile, an under mount sink and faucet, and Energy Star appliances, all overlooking the courtyard. Wood-look ceramic tile runs through the main house, where a skylight brightens the living area. A renovated bath offers a double vanity & tiled shower w/ built-in bench. A studio suite w/ own bath & private entry off patio suits guests, home office or hobby space. Private patio w/ bougainvillea-draped pergola. Attached 2-car garage offers extra storage & in-unit laundry. Residents enjoy a heated pool, spa, saunas, clubhouse & nine-hole par-3 golf course.
Laurel View
8080
West Hollywood
$9,495,000
5,894
4
7
Set at the end of a quiet road just above the iconic Chateau Marmont, this private gated estate commands one of Los Angeles' most spellbinding panoramas -- unobstructed views that sweep from Downtown's skyline to the shimmering expanse of the Pacific. Spanning more than an acre, the residence is a study in light, proportion, and indoor outdoor living, composed with a warmth and clarity that elevate every moment. A double-height living room anchors the main level, framed by floor-to-ceiling glass and Fleetwood pocket doors that disappear to reveal the city below. The open floor plan unfolds through sun-drenched interiors, thoughtfully curated to maximize the incredible views at every corner. The beautifully appointed chef's kitchen is both functional and inviting, with top-tier appliances, sleek marble surfaces, a cozy dining nook, and lounge area - all entirely open to the outdoors. Flowing effortlessly into the expansive backyard, the outdoor spaces feature a zero-edge pool, outdoor grill, serene seating terraces, and an outdoor dining area set against far-reaching vistas. A private trail leads to a covered Gazebo Rotunda outfitted with state-of-the-art gym equipment, while lush mature landscaping and a generous grassy lawn complete the grounds. On the second level, a large sitting room overlooks the dramatic double-height living room below, capturing breathtaking vistas through soaring floor-to-ceiling windows, while bedrooms deliver comfort and refinement. The superior primary suite is more like a sanctuary, complete with sitting room and fireplace, skyline-view balcony, dual walk-in closets, and a spa-like bath with dual rainfall walk-in shower. An upper club level introduces yet another dimension of luxury with a custom bar and media room that open to a vast sky-lounge terrace, ideal for entertaining against the backdrop of city lights. The residence also features a dedicated indoor sauna and home office. Secluded, yet moments from the energy of the Sunset Strip, this estate blends architectural brilliance, bespoke design, and unparalleled views into a residence that feels both expansive and intimate. An extraordinary offering in the Hollywood Hills.

Majesty
8642
Jurupa Valley
$587,990
2,005
3
3
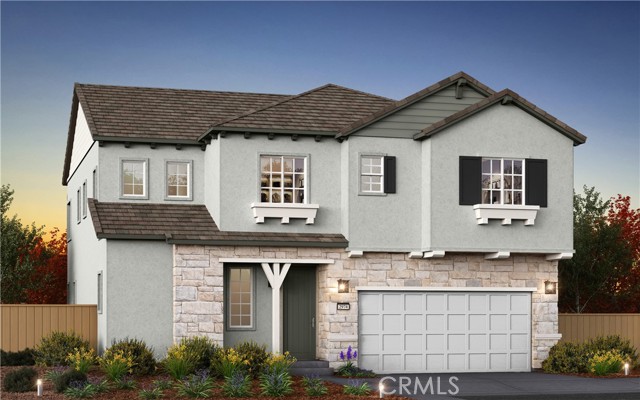
PREPAID SOLAR, you can own it for FREE (TERMS APPLY, see onsite agent for details. Limited time promotion)! BRAND NEW CONSTRUCITON SINGLE FAMILY DETACHED HOME. PACK YOUR BAGS, you're moving in! Welcome to brand-new single-family homes (not condos/townhomes) in the desirable Las Palmas community! This thoughtfully designed BRAND-NEW home offers 3 bedrooms plus a spacious bonus room, 2.5 baths, and 2,005 square feet of modern, open-concept living. Peek-a-Boo views of Mt. Rubidoux! The expansive great room flows seamlessly into a stylish chef’s kitchen featuring a large center island, Shaker-style White thermofoil cabinetry throughout with chrome hardware, elegant quartz countertops, an included Farmhouse sink, and a walk-in pantry. Stainless steel appliances include a built-in microwave, dishwasher, and a 30" electric slide-in range by Frigidaire. The kitchen island is pre-wired for pendant lighting. Designed for today’s lifestyle, both the Great Room and upstairs Bonus Room are prepped for big-screen TV connectivity. Enjoy the convenience and efficiency of numerous integrated Smart Home features throughout. The renderings shown are the exterior elevations; Cottage, Farmhouse and Spanish, which are artist renditions. This home has the Cottage exterior with beautiful veneer (rock)accents. Come see the actual home, it will take your breath away! The interior photos are of this floor plans model home, which represents 98% of our standard finishes. Perfect for commuters, the home is ideally located near major employment centers and just 10 minutes from the Metrolink station, as well as easy access to the 60, 15 and 91 freeways. Residents enjoy access to a community park within Las Palmas, along with several nearby parks, dog parks, golf courses, and abundant shopping, dining, and recreation options. Modern comfort, smart technology, and an unbeatable location — Las Palmas is living at its best. What are you waiting for?
El Paseo
81374
29 Palms
$53,999
192
1
1
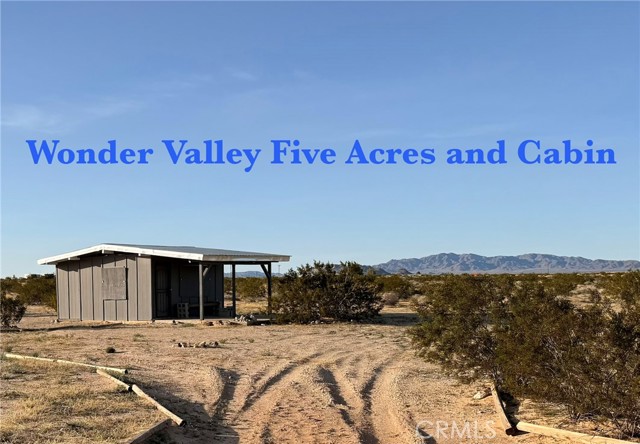
Ready to trade traffic for starlight? This remodeled Wonder Valley weekend cabin is your easygoing desert escape—comfortable, practical, and ready for adventure. Upgraded windows put the wide-open views center stage, while the smart layout keeps the sleeping area separate from the kitchen for a little extra comfort. A dedicated indoor toilet compartment adds welcome privacy and convenience—a real bonus in a recreational cabin. A durable metal roof, fresh-looking paint, and removable protective window coverings round out the practical upgrades. The fun continues outside: the unique five-acre parcel adjoins approximately 90 acres of BLM land to the east, helping keep the horizon open and the views uninterrupted. Good roads make getting here easy, and you’re just a short drive from The Palms Restaurant/entertainment venue, Joshua Tree National Park, and Twentynine Palms for shopping. Fire up the firepit, kick back on the patio, and let the huge Mojave sky put on the evening show.
Doheny
1460
Los Angeles
$4,950,000
4,656
5
7
Set behind tall, clean hedges in the Bird Streets above the Sunset Strip, this fully reimagined traditional contemporary residence reads as a study in proportion, light, and restraint, precise where it needs to be, expansive where it counts. The entry sets the tone immediately, a double height foyer with a sculptural curved stair, checkerboard flooring, and a single statement chandelier opening onto sun filled living space beyond. The formal living room holds soaring coffered ceilings, natural wood flooring, and a wood burning fireplace framed by custom millwork, while the kitchen, built around an oversized island, a Viking range with pot filler, and dual Sub Zero refrigerators, is engineered for real cooking and effortless hosting in equal measure. A main level guest suite finished in marble and copper offers total privacy for visitors, and upstairs, the primary suite functions as a self contained retreat, ocean and city views, a spa grade bath, a walk in closet secured with its own lock, and a private balcony designed for slow mornings. An approx. 500 square foot finished attic with air conditioning and a full bath, plus a flexible bonus room on the first floor, add real versatility without disrupting the architecture. Outside, a clean lawn and hillside seclusion open onto uninterrupted views across the city and out to the Pacific, private, quiet, and minutes from West Hollywood and Beverly Hills. Considered, current, and quietly commanding, this is Bird Streets living at its most refined.

Green Lea
267
Thousand Oaks
$575,000
1,418
3
3
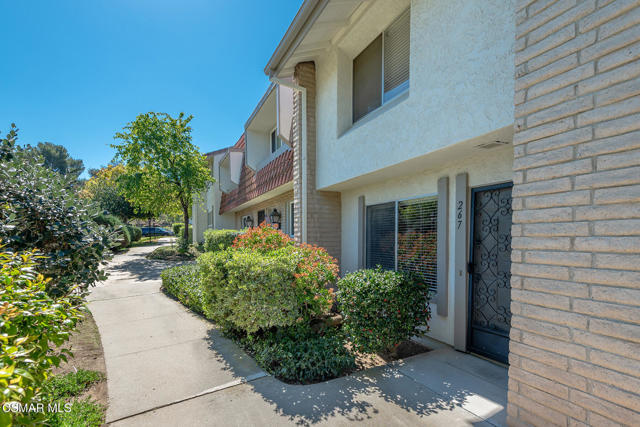
Immaculate and Move-In Ready! Updated and beautifully maintained 3+2.5 townhouse in prime location in Thousand Oaks. Nestled in a quiet location, close to the Santa Monica Mountains and Los Robles Greens golf course. Home features freshly painted interior, smooth ceilings, beautiful laminate wood/like flooring downstairs, luxury vinyl tile upstairs and wood/like vinyl blinds throughout. Upgraded kitchen with granite countertops, travertine backsplash and lots of beautiful wood cabinetry including pantry. Adjoining family room has ceiling fan, wet bar with sink, patio slider to backyard patio and downstairs bathroom. Huge living room is light & bright with separate dining area and underneath staircase storage. Upstairs primary bedroom has ceiling fan, mirrored closet doors and ensuite bathroom. Primary bath includes vanity, shower stall enclosure and lots of cabinets for storage. Two nice size secondary bedrooms each with ceiling fan. Upstairs bath has large vanity and shower/tub enclosure. Neatly maintained back patio with turf. One car garage with laundry hook-ups plus an assigned covered carport space adjacent to the garage. Great complex with multiple pools, spas, lush greenbelts and play area. Located near the Santa Monica Mountains with numerous hiking/biking trails and close to fwy access, Los Robles Green golf course, restaurants and The Oaks Mall. Come make it yours!
Wilshire #701
4460
Los Angeles
$1,850,000
2,550
2
3
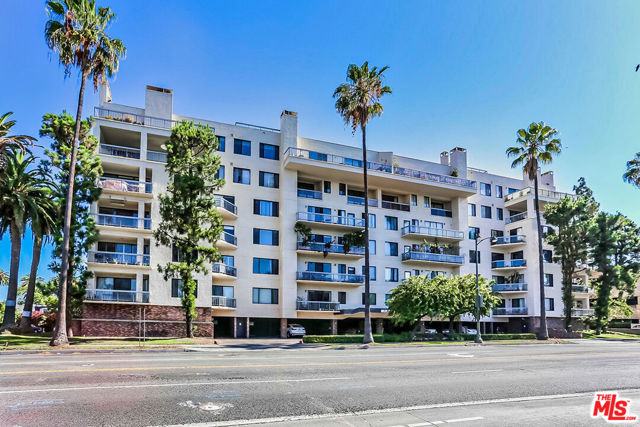
Welcome to Wilshire Fremont 701. Experience multi level penthouse living at its finest in this dramatic, south facing top-floor residence situated in prime Hancock Park. Soaring vaulted ceilings and expansive windows flood the main level with natural light, showcasing breathtaking southern city views and vistas looking toward Fremont. The open concept living and dining area seamlessly extends to a massive private balcony, creating an ideal setting for indoor-outdoor relaxation and entertaining. The fully updated kitchen features premium top of the line appliances, including a built-in Sub-Zero refrigerator, paired with updated cabinetry and an inviting breakfast nook. Retreat to the spacious primary suite, complete with a generous walk in closet and a beautifully refreshed en-suite bathroom. Set in one of Los Angeles' most desirable and vibrant central neighborhoods, this address offers unmatched convenience and lifestyle. Enjoy effortless access to the historic charm of Larchmont Village, top-tier dining, local boutiques, cultural destinations, and a quick, seamless commute to Downtown Los Angeles, Koreatown, and Beverly Hills.
Kunihira
11367
Loma Linda
$881,928
2,395
3
3
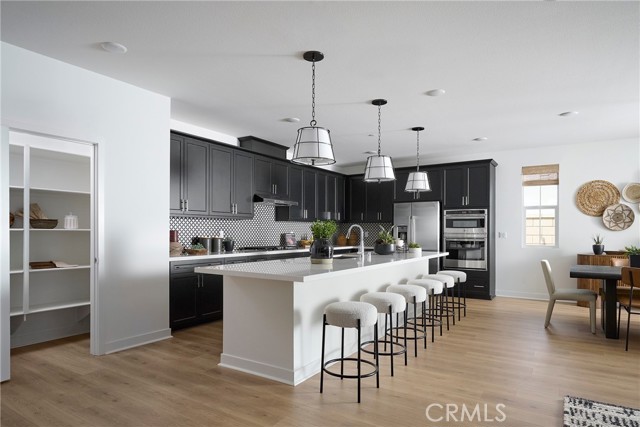
LOCATED IN LOMA LINDA! Welcome to Eden Plan 1, a thoughtfully designed single-story home offering 2,395 sq. ft. of open, elegant living space. With 3 to 4 bedrooms, 2.5 to 3.5 bathrooms, and a 2-car garage, this plan is ideal for families seeking both space and flexibility. The heart of the home features an expansive great room that flows effortlessly into the dining area and a modern kitchen, complete with a large center island, walk-in pantry, and optional covered patio access—perfect for indoor-outdoor entertaining. Upgraded kitchen, floors and fixtures throughout. The private primary suite offers a luxurious retreat with a spacious walk-in closet and a spa-inspired bath, while secondary bedrooms are situated toward the front of the home for added privacy. An office with an optional double-door entry provides the perfect space to work from home or convert into a fourth bedroom. **Interior photos shown are of the model home for this floor plan. Actual finishes and features may vary.
Hazel
621
Rosemead
$760,000
2,227
4
3
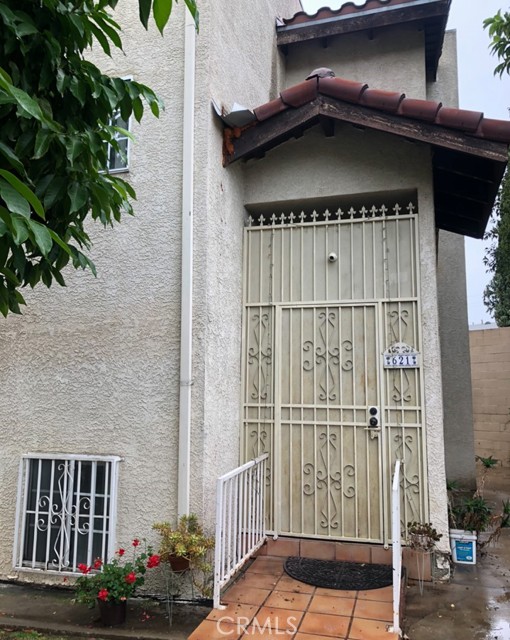
Welcome to this large comfortable Condo situated in the City of Rosemead across from Town Center Drive Shopping Mall. The property comes with four beds, 3 baths, 3 car garage. One of the bedroom is located on the first floor. Interior offers washer and dryer hook up. The main Living room, family room, kitchen and dinning room situated the second floor. The remaining 3 beds 2 baths is located in the 3rd floor. This small 10 unit condo community comes with swimming pool. Super Quiet neighborhood, centrally located south of the 60 fwy.
Crossover
168
Irvine
$2,480,000
3,507
5
6
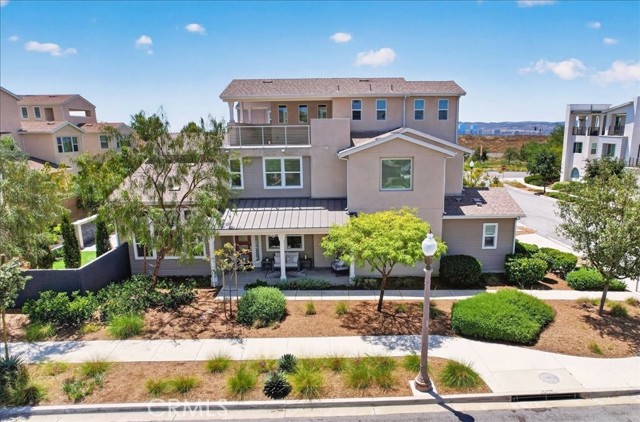
Welcome to this beautiful mountain-view corner-lot home with a full driveway, offering exceptional privacy, space, and a rare 5-bedroom layout. Each bedroom features its own private bathroom, plus a convenient powder room on the first floor—an exceptionally functional layout for families, guests, and multi-generational living. The bright, open-concept floor plan features soaring ceilings in the living room and an abundance of natural light. The chef’s kitchen offers a large center island, contemporary quartz countertops, built-in refrigerator, and walk-in pantry, flowing seamlessly into the dining area and great room for easy everyday living and entertaining. The fully permitted 3rd-floor bedroom and full bathroom provide a private and versatile space that can be used as a guest suite, home office, or additional living area. A spacious patio extends the living space outdoors, offering a wonderful spot to relax or entertain while enjoying the mountain views. Recent upgrades include brand-new upgraded carpet, upgraded flooring, contemporary quartz countertops, and solar panels for energy efficiency and long-term savings. Refrigerator, washer, and dryer are included. Located in the award-winning Irvine Unified School District, with Cadence Park K–8 and Portola High School. Enjoy resort-style Great Park amenities including pools, spa, clubhouse, sports complex, five-acre lawn, and outdoor entertainment spaces. Conveniently located near I-5 and I-133, with easy access to Laguna Beach and Newport Beach. A rare opportunity to own a 5-bedroom home with 3rd floor suite, mountain views, a corner lot, full driveway, and exceptional privacy. Welcome home!

This information is deemed reliable but not guaranteed. You should rely on this information only to decide whether or not to further investigate a particular property. BEFORE MAKING ANY OTHER DECISION, YOU SHOULD PERSONALLY INVESTIGATE THE FACTS (e.g. square footage and lot size) with the assistance of an appropriate professional. You may use this information only to identify properties you may be interested in investigating further. All uses except for personal, non-commercial use in accordance with the foregoing purpose are prohibited. Redistribution or copying of this information, any photographs or video tours is strictly prohibited. This information is derived from the Internet Data Exchange (IDX) service provided by Sandicor®. Displayed property listings may be held by a brokerage firm other than the broker and/or agent responsible for this display. The information and any photographs and video tours and the compilation from which they are derived is protected by copyright. Compilation © 2017 Sandicor®, Inc.
Copyright © 2017. All Rights Reserved