
Favorite Properties

Hill Meadow Court
11042
Lakeside
$1,324,900
3,365
5
5
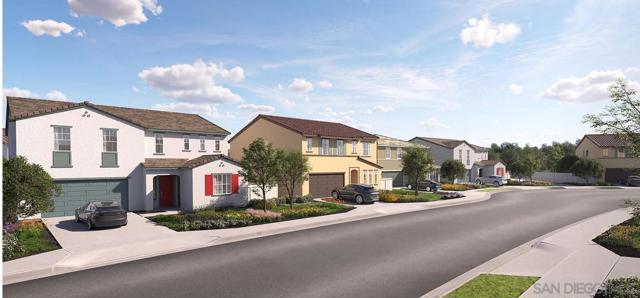
This new two-story Next Gen® home is ready for a November move-in and includes upgrades flooring and backsplashes. Built for multigenerational households, featuring a private suite on the first floor with a separate entrance, living area, kitchenette, bedroom, bathroom and laundry area. The main home is host to a spacious open-concept layout shared between the kitchen, living and dining areas. On the second floor, three bedrooms are just steps from a versatile loft, with a luxurious owner’s suite at the back of the home, complete with a full bathroom and generous walk-in closet. Photos or renderings may be of the Model Home and not the actual home.
Julian #217
46
San Jose
$1,399,000
2,661
3
3
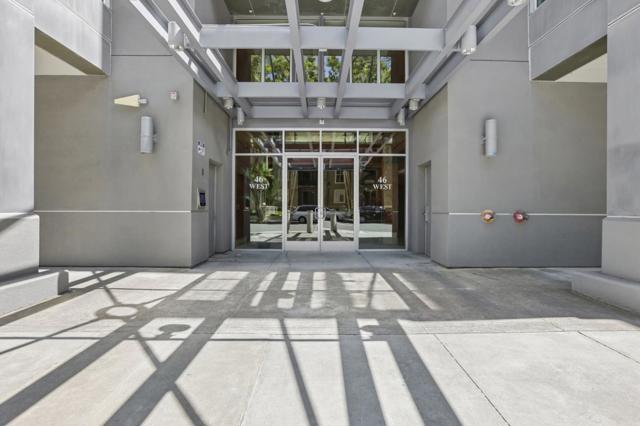
Rare opportunity to own one of Downtown San Joses premier live/work residences. Offering over 2,600 SF, this unique property combines luxury urban living with a professionally zoned commercial space ideal for entrepreneurs, business owners, creatives, consultants, and client-facing businesses. The upper level features an open-concept floor plan with wood flooring, an updated kitchen with granite countertops and stainless-steel appliances, a private patio with downtown views, and two spacious bedroom suites with walk-in closets and custom organizers. The versatile ground-level space offers direct street access and excellent visibility, making it ideal for a business, office, studio, or showroom. Additional features include three dedicated parking spaces, two large private storage rooms, and access to community amenities including a pool, fitness center, sauna, spa, and hot tub. Ideally located near San Pedro Square Market, SAP Center, Caltrain, Whole Foods, restaurants, entertainment, and major commuter routes, this is a rare opportunity to enjoy the ultimate live/work lifestyle in the heart of Downtown San Jose.
Blue Heron
12741
Clearlake Oaks
$344,000
1,248
3
2
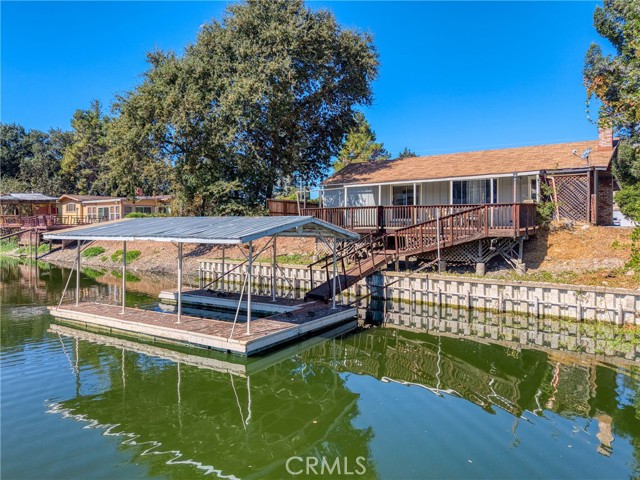
Waterfront in the Clearlake Oaks Keys! Nicely located on a wide canal with easy access to Clear Lake. This remodeled 3 bed / 2 bath home has an open kitchen, dining, and living area with a brick fireplace. The kitchen has a breakfast bar and a built-in farm table/booth. It is being sold completely furnished. A U-shaped covered boat dock is included. Move-in ready for a primary residence, second home, or getaway. Buyer to verify all information.
Ready
8039
Bradley
$599,000
1,379
3
2
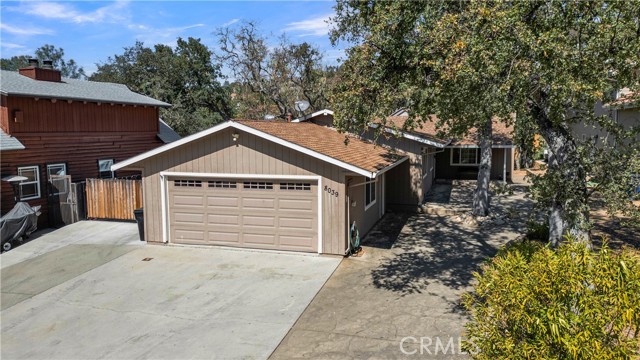
Turn-key, single-story lake house set on a level cul-de-sac in the gated community of Oak Shores. The inviting open floor plan brings together the living room, dining area and spacious kitchen, creating an ideal setting for everyday comfort and entertaining. Gather around the fireplace or enjoy casual meals at the generous kitchen island. The kitchen features a five-burner propane cooktop with plenty of room for preparing meals after a day on the lake. Down the hall are two comfortably sized guest bedrooms, a full guest bathroom with dual sinks, an indoor laundry room and a private primary suite with an en-suite bathroom. Updated recessed lighting throughout and central air conditioning add year-round comfort. Outside, relax or entertain on the large rear deck shaded by mature oak trees. A front concrete patio, level driveway and garage provide convenient access, while newer concrete along the side of the home offers additional parking for vehicles, a boat or other lake toys. Oak Shores amenities include private boat launch ramps and marina, clubhouse, heated swimming pool, day-use beaches, dog park, playground, pickleball and basketball courts, mini-golf, campground and gated security, along with community events and plenty of ways to enjoy the Lake Nacimiento lifestyle.
Summertime
10115
Culver City
$495,000
730
1
1
Beautifully remodeled 1-bedroom, 1-bath condominium in Lakeside Village, one of Culver City's premier resort-style communities. This spacious 721-square-foot residence features an open, comfortable floor plan, hardwood flooring throughout the main living areas and bedroom, recessed lighting, central heating and air conditioning, and a private balcony. The generous living room features a fireplace and opens to the dining area and balcony, creating a bright and inviting space for relaxing or entertaining. The remodeled kitchen offers granite countertops, contemporary cabinetry, stainless-steel built-in appliances, recessed lighting, and attractive tile flooring with a coordinating backsplash. The remodeled bathroom features a full-size walk-in shower with floor-to-ceiling tile, glass enclosure, granite-topped vanity, and modern fixtures. The oversized bedroom measures approximately 12' x 14'10" and includes an unusually large walk-in closet approximately 6'2" x 8'5", providing excellent storage. Lakeside Village offers an exceptional resort-style setting with beautifully landscaped grounds, mature trees, scenic lakes, streams and walking paths. Community amenities include three swimming pools, clubhouse, fitness center, 24-hour guard-gated security, elevator access from the subterranean garage, laundry facilities on each level, and abundant guest parking. HOA allows installation of EV chargers in parking spaces. The location provides the best of Culver City living, with convenient access to Downtown Culver City, The Platform, Ivy Station, Sony Pictures Studios, the Expo/E Line, Trader Joe's, Whole Foods, Baldwin Hills Scenic Overlook and the Ballona Creek Bike Path, along with easy access to Playa Vista, Marina del Rey, Santa Monica and the rest of the Westside.

Greenaway
11230
Cobb
$216,000
1,467
3
2
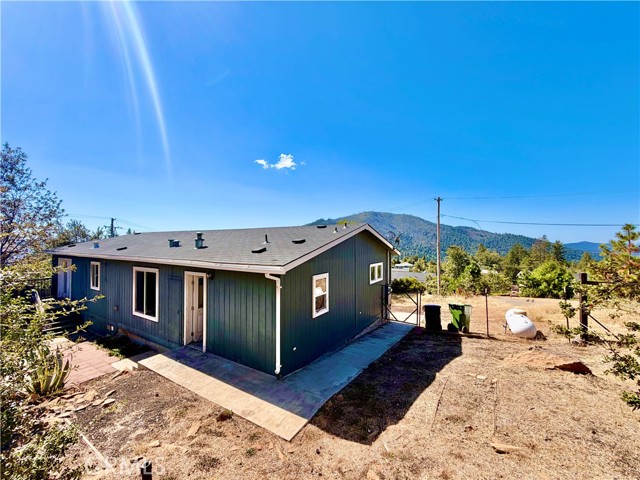
SPECTACULAR VIEWS IN DESIRABLE NEIGHBORHOOD. This 3 bedroom 2 bathroom manufactured home sits on a large lot with ample backyard space and parking in the front. The master suite bathroom has a large closet and the bathroom features double sinks and a soaking tub. Another bedroom has French doors that open on to the backyard. The large kitchen has Cherrywood cabinets and a kitchen island. Only minutes from the town of Cobb and less than 20 minutes to Middletown. Exclusive agency. HUD homes are Sold As Is. Case # 198-182304. Managed by: www.olympusams-at.com all offers must be submitted on: www.HudHomeStore.gov
Painted Cameo
53
Irvine
$2,270,000
2,515
4
4
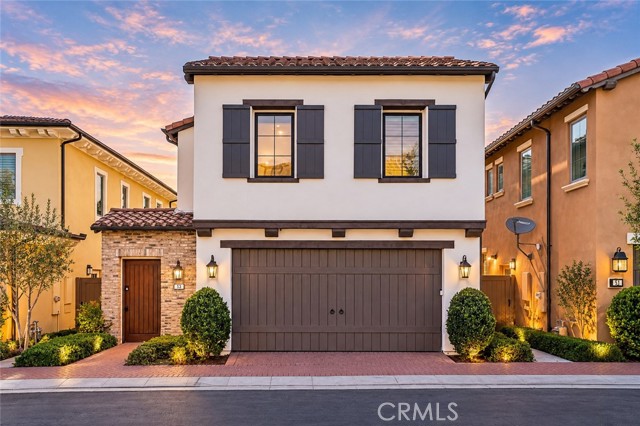
Where architectural drama meets the serenity of nature, 53 Painted Cameo presents a rare greenbelt-front setting in Irvine’s coveted Orchard Hills community. Positioned directly across from lush open space, this exceptionally upgraded residence enjoys a peaceful outlook, abundant natural light, and a refreshing sense of openness. At the heart of the home, a dramatic extended waterfall island crafted from backlit translucent white onyx creates an unforgettable focal point. Its luminous natural veining and generous proportions bring a striking sense of luxury to the beautifully reimagined chef’s kitchen while providing abundant space for casual dining and entertaining. Extended cabinetry, soft-close drawers, a mirrored backsplash, and an impressive appliance suite featuring a Wolf six-burner range, Cove dishwasher, and Sub-Zero refrigerator complete this sophisticated culinary space. The open-concept great room and dining area flow effortlessly from the kitchen, creating an inviting setting for everyday living and memorable gatherings. A desirable main-level en-suite bedroom offers privacy and flexibility for guests, extended family, or a refined home office. Upstairs, a versatile loft complements the spacious primary retreat, featuring dual vanities, a soaking tub, a separate frameless-glass shower, upgraded finishes, and a walk-in closet. Two additional en-suite bedrooms and a conveniently located laundry room complete the second level, providing every bedroom with the comfort and privacy of its own bathroom. Thoughtfully designed lighting elevates the ambiance throughout the residence, including a designer Legrand smart lighting system with dimmable controls and energy-efficient integrated LED recessed lighting. Wide-plank hardwood flooring, Crown moldings, upgraded countertops and backsplashes, move-in-ready appeal. Located within walking distance of Orchard Hills School (K–8) and Orchard Hills Shopping Center, home to convenient markets, restaurants, and coffee shops, the residence also enjoys close proximity to neighborhood parks, pools, spas, and Orchard Hills’s resort-inspired amenities. Premier shopping, dining, beaches, and major freeways are all within easy reach. This is a rare opportunity to experience refined Irvine living, distinguished by one-of-a-kind upgrades, exceptional design, everyday convenience, and a tranquil greenbelt setting just outside the front door.
Toyon
327
Thousand Oaks
$1,659,000
3,116
4
4
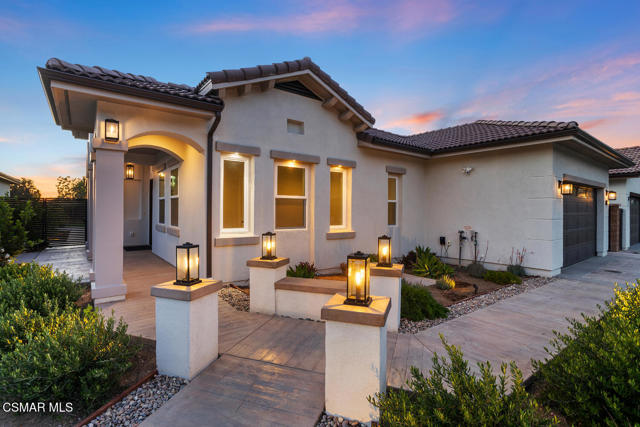
New Construction home- The Conejo Valley's rarest offering: single-story, on a private cul-de-sac, with fully paid solar. One of the final homes at Toyon Signature development. The 3,116 sqft single-level home offers three bedrooms, three and a half baths, with optional fourth bed room. The chef's kitchen pairs Thermador appliances with quartz counters and Shaker cabinetry. the optional fourth bedroom offers flexible conversion to a second master suite with attached bath or may be converted to an office/gym. Finished backyard with barbecue counter, and current fire-code construction (Class A roof, ember-resistant venting) Open house Saturday and Sunday 1-4.
Del Cerro
23633
West Hills
$1,149,999
2,431
4
3
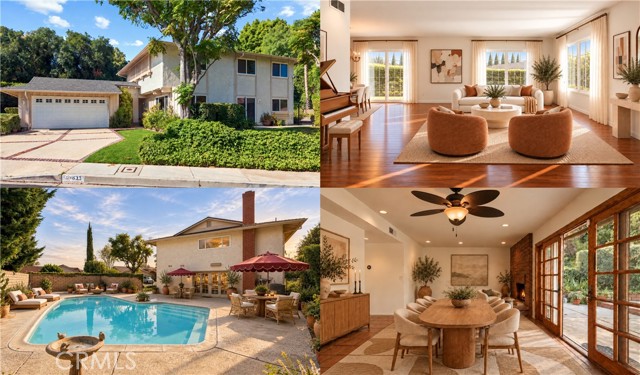
PRIVACY, SPACE AND VIEWS set this West Hills property apart. Positioned on nearly a quarter-acre with generous separation from the street and neighboring homes, the setting feels remarkably private from the moment you arrive. Mature landscaping, established trees and the natural rise of the surrounding land create a sense of seclusion that's increasingly difficult to find, while the expansive lot provides room to enjoy the outdoors in a variety of ways. All just moments from highly regarded schools, including Chaminade, El Camino Charter High and Pomelo Elementary. Offering more than 2,400 square feet, the home features a spacious and versatile floor plan designed for both everyday living and entertaining. Hardwood floors and abundant natural light welcome you into the generous living room, while the formal dining room provides an inviting setting for everything from intimate dinners to holiday gatherings. The kitchen features white cabinetry, double ovens, a Frigidaire refrigerator, pantry, dual-basin stainless steel sink and new vinyl windows framing neighborhood and mountain views. Just off the kitchen and family room, an additional dining area creates a bright and inviting space for casual meals, with wood-framed French doors bringing in abundant natural light and opening to the outdoors. A floor-to-ceiling raised-hearth brick fireplace anchors the adjoining family room, while natural wood French doors extend the living space to the backyard. Upstairs, the generously sized primary suite captures unobstructed views across the treetops, surrounding hillsides and West Hills neighborhoods through new vinyl windows. A remodeled primary bath, three additional generously sized bedrooms, remodeled guest bath and abundant storage complete the upper level. Outdoors, the property's privacy and space take center stage. Mature landscaping and slump stone walls frame the sparkling pool, expansive patios and multiple areas for outdoor dining, entertaining or simply relaxing in the quiet surroundings. Fresh interior paint, a newer composition shingle roof with turbine vents, new water heater, indoor laundry room and attached garage complete a home offering an exceptional combination of space, privacy, views and indoor-outdoor living in a desirable West Hills setting.
Galendo
4825
Woodland Hills
$2,595,000
4,075
6
5
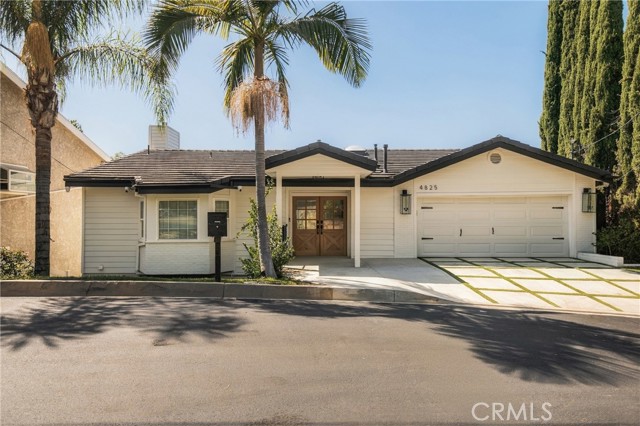
Perched South of the Boulevard in the hills of Woodland Hills, 4825 Galendo Drive is a newly reimagined estate where elevated design, dramatic scale, and sweeping canyon views come together. This exceptional residence has been thoughtfully transformed with a curated interior, and panoramic mountain and treetop vistas from nearly every room. Designed for both sophisticated entertaining and effortless everyday living, the home features six bedrooms and four bathrooms, including dual primary suites with expansive walk-in closets and spa-inspired baths. At the heart of the residence, a dramatic vaulted-ceiling great room is anchored by a custom fluted fireplace and built-in bar, while the adjoining dining space frames spectacular sunset views. The chef’s kitchen makes a statement with an oversized center island, premium Thermador appliances, custom cabinetry, and a charming breakfast room with bespoke built-ins. Expansive living spaces flow onto a sweeping balcony, creating a seamless connection between the interiors and the surrounding landscape. The lower level offers a private guest and entertaining suite complete with its own kitchen, bedroom, and full bath—ideal for extended stays, multigenerational living, or a secluded retreat. Outside, the property unfolds into a private resort-like setting with a covered entertaining terrace, sparkling pool with waterslide, and cascading spa, all set against a dramatic canyon backdrop.
Whitsett #107
4424
Studio City
$819,000
1,370
2
2
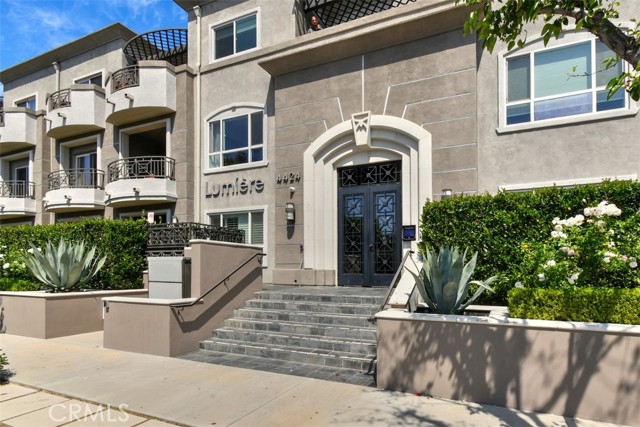
Privately positioned in the rear of the highly sought-after Lumiere Condominiums, this beautifully appointed first floor residence offers the perfect blend of style, comfort, and indoor- outdoor living. The spacious open concept floor plan is highlighted by rich wood flooring, a cozy fireplace, and expansive sliding glass doors that open to a private, serene patio, an ideal setting for morning coffee, outdoor dining, or relaxing evenings. The gourmet kitchen seamlessly overlooks the Livingroom and patio areas, creating the perfect space for entertaining. Features include stainless steel appliances, granite countertops, abundant cabinetry with updated finishes, and a convenient breakfast bar. The luxurious primary suite serves as a peaceful retreat, complete with direct patio access, a wall of mirrored closets, a walk-in closet, and a spa inspired bath featuring dual vanities, a soaking tub, and a separate walk-in shower. Situated on the opposite side of the unit for added privacy, the secondary bedroom and bath offer flexibility for guests, a home office, or a variety of lifestyle needs. Additional amenities include a storage shed, full-size washer and dryer, central HVAC, and two separate parking spaces in a gated underground garage. Residents of Lumiere enjoy access to a well-equipped fitness center with a restroom and outdoor sitting area. Located just moments from Ventura Boulevard's renowned dining, shopping, and entertainment destinations, this exceptional home also offers convenient access to the Westside, Downtown Los Angeles, major freeways, and nearby parks and recreation areas. Experience the best of Studio City living in this sophisticated and inviting residence.
Rodeo
146
Salinas
$775,000
1,424
1
1
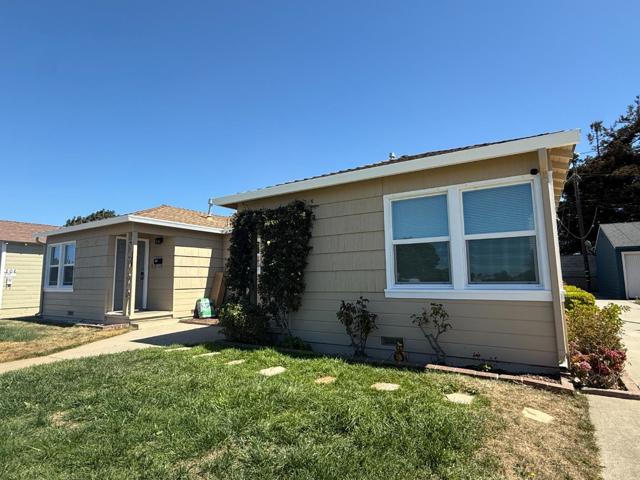
Rarely available North Salinas duplex. Live in one and rent the other. Both units were remodeled in 2026. New exterior painting is complete as of September 9th, 2026. New pictures are now available. The units are both one-bedroom / one-bathroom units with fenced backyards and washer/dryer hookups inside the units. There is a two-car garage onsite. The property is located close to shopping (Harden Ranch with Safeway, Target, and many other stores), Costco, and many services including restaurants, banking, and gyms. Easy access to 101 North, South, or Central Salinas. The residents pay PG&E and garbage. The property owner is responsible for sewer and water. Lending: Talk to your mortgage broker about a DSCR loan for lower interest rates - 6.80-7.25% vs. regular FNMA financing.
13th #2
866
Azusa
$499,999
922
2
2
Welcome to this inviting Azusa Condo, offering a comfortable layout and Great Opportunity to own in a very Desirable San Gabriel Valley Community. Conveniently located near shopping Centers, Dining, Schools, Parks and most importantly freeways, making everyday living and commuting a breeze. This property is a GREAT Opportunity for a family or anyone looking for a well-located Home with Plenty of Potential.
Aptos Village #2
131
Aptos
$1,150,000
1,642
3
3
Townhouse-style condo in Aptos Village, a thoughtfully planned 11.5-acre community nestled between the trees and the ocean. This pedestrian-friendly town square blends timeless architecture and small-town charm with modern luxury and energy-efficient design. A rare opportunity for brand-new construction, this 3-bedroom residence offers a unique chance to secure a new home at a compelling price point in one of Santa Cruz County's most desirable communities. The open-concept main level features a spacious kitchen, dining area, and living room that opens to a private balcony overlooking Aptos Village-ideal for morning coffee or evening relaxation. A full bedroom and guest bathroom on this level provide flexibility for guests or home office use. Upstairs, two primary suites offer walk-in closets and comfortable separation. A generous 2-car garage with direct interior access adds convenience and security. Walk to coffee, dining, and shopping, with easy access to beaches, redwood trails, and everyday essentials.***Photos are of Staged Unit, Same Floorplan. ***

3rd
9891
Hesperia
$498,800
1,768
4
4
TWO HOMES ON ONE LOT! Welcome to this unique Hesperia opportunity featuring 9891 and 9895 3rd Ave, two mirrored homes being sold together on an approximately 9,000-square-foot lot. This versatile property is ideal for a first-time buyer looking to live in one home while generating rental income from the other, an investor seeking an income-producing asset, or anyone looking for a unique setup for extended family. The vacant home offers a comfortable and functional floor plan with newer plank flooring, a remodeled kitchen, ceiling fans, and a spacious living area that flows into the dining and breakfast nook. Sliding doors open to the backyard, creating an easy connection between the indoor and outdoor spaces. Two bedrooms and 2 bathroom are located down the hall for privacy and convenience, while the attached two-car garage provides convenient parking and additional storage. The second mirror-image home is currently tenant occupied, offering an established rental opportunity from day one. With one residence ready for its new owner and the other already producing income, there is flexibility to create the ownership strategy that works best for you. Conveniently located near Hesperia's shopping, dining, schools, and major commuter routes, this property offers a rare combination of homeownership flexibility and income potential. Both 9891 and 9895 3rd Ave are included in the sale and will be sold together.
Allen
500
Pasadena
$2,375,000
2,558
4
3
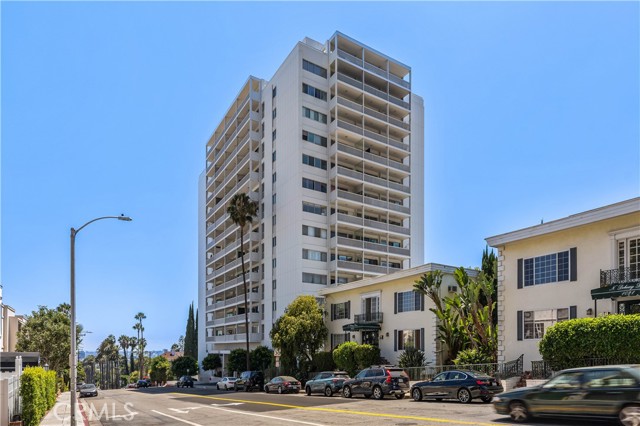
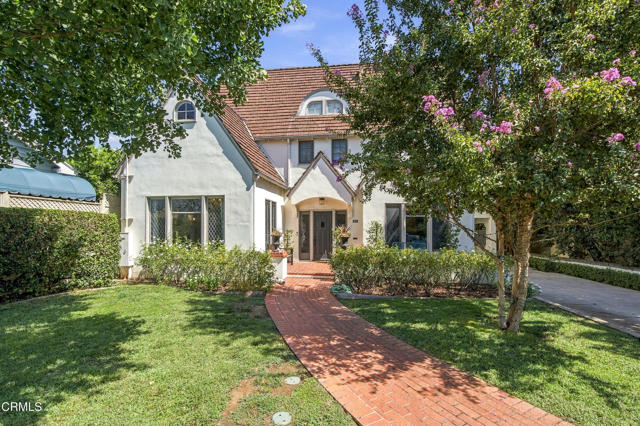
Welcome to 500 S Allen Ave, a beautifully maintained Pasadena home where classic character meets inviting everyday living. A charming brick walkway leads through the manicured front garden to a storybook-style facade accented by a distinctive tile roof, arched details, and leaded-glass windows.Inside, the home offers a warm and timeless atmosphere with rich hardwood floors, graceful architectural details, and an abundance of natural light. The spacious living room features a striking fireplace and large leaded-glass windows overlooking the gardens, while the elegant dining area opens seamlessly to the main living spaces. The thoughtfully designed kitchen combines classic cabinetry and marble surfaces with a generous island, farmhouse sink, and ample storage.The backyard is designed for enjoying the Southern California lifestyle, centered around a sparkling swimming pool surrounded by brick patios, mature landscaping, and multiple areas for lounging and entertaining. With its architectural charm, beautifully maintained grounds, and wonderful indoor-outdoor connection, 500 S Allen Ave offers a distinctive Pasadena setting that feels both refined and comfortably lived-in.
White Cedar
3161
Thousand Oaks
$1,349,000
2,670
4
3
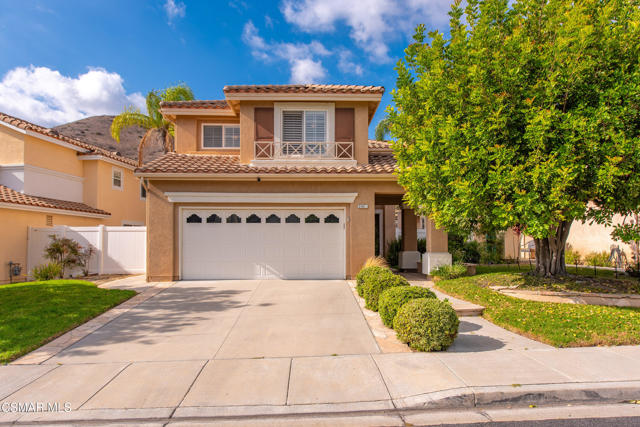
Ideally situated on a cul-de-sac within the gated Eagleridge community of Thousand Oaks, this light-filled 4-bedroom, 3-bathroom home offers approximately 2,600 square feet, a versatile floorplan, and a private backyard setting that backs to open space. A charming sitting area welcomes you at the front entry, while inside, soaring two-story ceilings and abundant natural light create an inviting first impression. Beautiful wood floors and plantation shutters carry throughout the home. The formal living room flows into the adjacent dining room, providing an ideal setting for entertaining. At the heart of the home, the open family room features a cozy fireplace and connects seamlessly to the kitchen and casual dining area. The bright kitchen is appointed with white cabinetry, white countertops, stainless steel appliances, a center island, and generous storage, with direct access to the backyard for easy indoor-outdoor living. A main-level bedroom with an attached full bathroom offers excellent flexibility for guests, a home office, or additional living needs. Direct access to the two-car garage adds everyday convenience. Upstairs, a beautiful walkway with iron railings overlooks the living spaces below. At the top of the stairs, a bonus area provides additional flexible living space perfect for a lounge, homework area, office, or play space. Two secondary bedrooms enjoy views and share a full hall bathroom. Privately positioned at the opposite end of the upper level, the spacious primary suite features high ceilings and peaceful views. The ensuite bathroom offers dual vanities, a separate soaking tub and shower, and a private water closet. Outside, enjoy a private, low-maintenance backyard backing to open space. A courtyard fountain adds a tranquil touch, while a grassy area and multiple spaces for outdoor dining, lounging, and entertaining make it easy to enjoy the Southern California lifestyle. Additional highlights include two newer air-conditioning units, plantation shutters, beautiful wood flooring, and a two-car garage. Residents of Eagleridge enjoy two gated entrances, a community pool and spa, park, playground, and the added distinction of a Firewise community--all within a desirable Thousand Oaks location.
Parthenia
16815
Northridge
$899,900
2,959
5
3
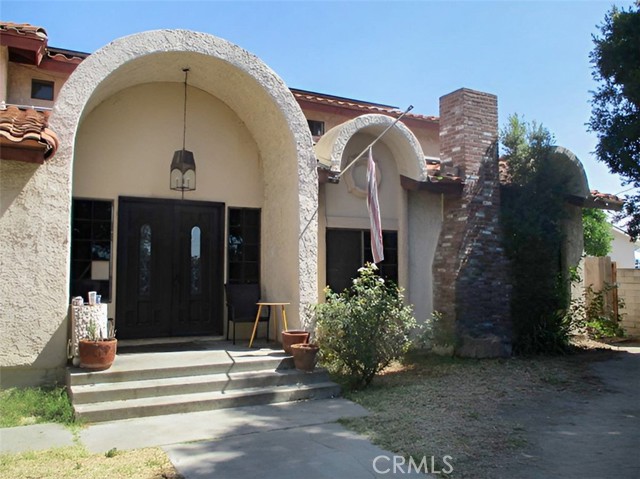
NORTHRIDGE almost 3,000 Sqft built in 1981! Spacious 2,959 sq ft two-story home on a generous 10,217 sq ft street-to-alley lot in desirable Northridge. Originally built in 1981, this property features 5 bedrooms and 3 bathrooms per assessor records. Gated with a private block wall entrance for added privacy. The large backyard offers endless possibilities perfect for entertaining, expansion, or creating your dream outdoor space. With strong bones and a sought-after layout, this home presents tremendous potential to customize and make it your own.
1488 El Camino Real #215
South San Francisco, CA 94080
AREA SQFT
670
BEDROOMS
1
BATHROOMS
1
El Camino Real #215
1488
South San Francisco
$599,800
670
1
1
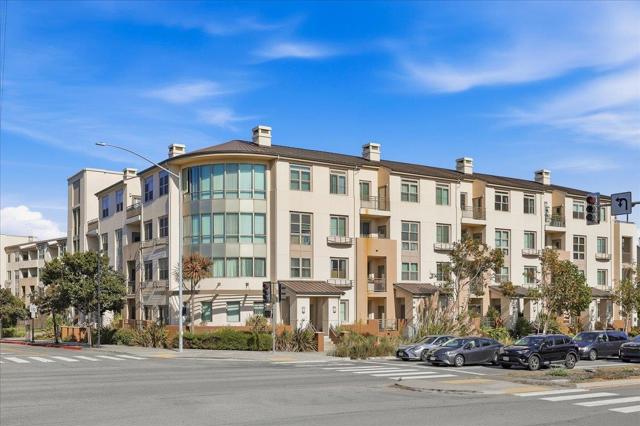
Experience stylish, convenient Peninsula living at Park Station! This bright and beautifully maintained 1-bedroom, 1-bath condo offers approximately 670 square feet of thoughtfully designed living space. The open-concept layout creates an effortless flow between the kitchen, dining area, and inviting living room, while the private patio provides the perfect spot for morning coffee or evening relaxation.The well-appointed kitchen features granite countertops and ample cabinetry, and the home also includes convenient in-unit laundry hookups and one assigned parking space in the secure underground garage. HOA dues include water and garbage for added value and ease. Enjoy impressive community amenities, including a fitness center, welcoming community room, and outdoor BBQ area. The exceptional location puts South San Francisco BART, Trader Joes, Costco, Kaiser Permanente, cafés, restaurants, and everyday conveniences just moments away, with easy access to Highways 280 and 101.Whether you're a first-time buyer, busy commuter, or investor, this move-in-ready home offers the ideal combination of comfort, convenience, and vibrant Peninsula living. Don't miss it!
Snowberry #524
738
Montebello
$1,599,000
1,447
3
4
Welcome to Ironridge at Metro Heights, a new home community located in Montebello, CA which is approximately 20 minutes from downtown LA. Unit 524 is a new construction luxury condo located at the top level of a four-story building. The Broadway floor plan features 3 bedrooms with 3.5 bathrooms a 2-car garage and is 2,782 sqft. Upon entering the home, you walk into our expansive great room which leads into kitchen and flex space which can be used as an office. The kitchen features an expansive kitchen island with a stainless-steel sink and Kitchen Aid appliances. The primary bedroom suite provides a beautiful walk-in closet and a spa like bath with a dual sink vanity. Highlights of this home are the 10ft. high ceilings throughout, and an upgraded interior insulation package, and a multi-slide stacked door in the flex room. The unit has an expansive balcony with panoramic community views, ridges, or city. The community amenities include multiple pocket parks, a walking trail, an attended front gate, and a 10,000 square foot community center with two pools, cabanas, multiple outdoor kitchens, office space, private areas for parties and a fitness center. Conveniently located near Montebello Shopping Center, the 60 and 605 freeways, and a variety of dining options. Photos provided are renderings, actual home is under construction.
Robak
75
La Selva Beach
$1,419,000
2,248
3
3
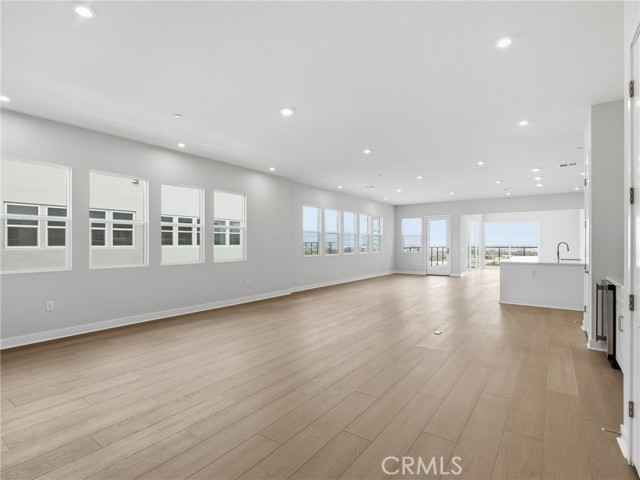
Wonderful La Selva Beach Home just 1 mile to the beach! This story book home is nestled on a large, private parcel in the heart of this incredible community with its hometown 4th of July parade and community movies in the summer under the stars in Triangle Park! This cozy 2,248 sq ft home features open beam ceilings, wood plank flooring, spacious living room, a separate large family room w/ fireplace and an ample, private patio (feels like the garden of Eden) perfect for entertaining. Features include: Great kitchen with stainless appliances and quartz countertops, fresh interior paint, new designer carpeting, dual pane windows, and terrific views of the beautiful hills. If a fourth bedroom is needed given the spacious nature of the the living room and family room they may have potential to possibly become a 2nd primary suite on the 1st floor! Words & photos cannot begin to describe the warm, comforting feel of this fantastic home, it is one you really need to see & experience in person. Come cross the threshold and your heart will be lost forever!
Lakewood Drive
6537
Frazier Park
$388,000
1,356
2
2
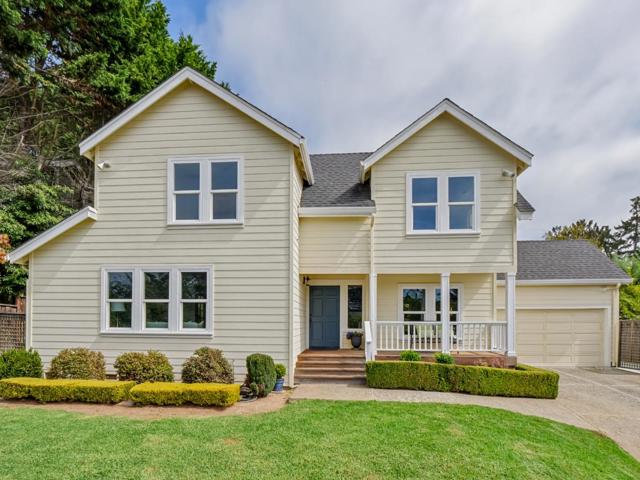
IMMACULATE, TURNKEY AND BEAUTIFULLY MAINTAINED! Welcome to 6537 Lakewood Drive, also known as 6531 Lakewood Drive, a move-in ready Lake of the Woods home with thoughtful upgrades, low-maintenance outdoor space and an oversized attached two-car garage. The spacious living room opens to the beautifully updated kitchen featuring striking black granite countertops, tile flooring, stainless-steel appliances, attractive lighting and plenty of cabinet and counter space. The kitchen appliances are included, adding to the ease of moving right in. A comfortable bedroom and full bathroom are conveniently located on the main level. Upstairs, you’ll find the spacious primary suite with French doors opening to a private balcony and a thermostat-controlled gas fireplace that adds warmth and character. The primary bathroom feels like a private spa with custom slate and stone tile, a separate jetted soaking tub, glass block accents and an oversized shower with multiple shower heads. The home also features dual-pane windows, a water softener, reverse-osmosis system and two water heaters, including an on-demand unit. Outside, the fully fenced yard is designed for easy maintenance with gravel, concrete and attractive landscaping, along with a deck that provides a great place to relax and enjoy the mountain surroundings. The oversized attached garage offers excellent space for vehicles, storage and a raised workshop area, with the laundry conveniently located inside the garage. The front-loading washer and dryer are included. The home’s furniture is also included, making this an especially easy opportunity for the next owner to move in and start enjoying the home right away. Exceptionally clean, beautifully maintained and filled with features that are difficult to find, this is a home you truly need to see in person.
Chervil
36451
Lake Elsinore
$539,900
1,631
3
2
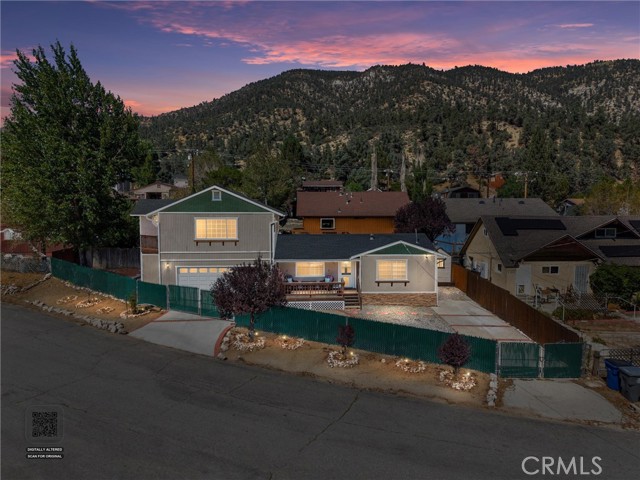
SELLER WILL CONSIDER CREDIT TOWARDS BUYER’S INTEREST RATE BUY DOWN • Highly upgraded • Paid-off solar • Single story • Cul-de-sac This is the one! Beautifully upgraded, 2017 built, 3-bedroom, 2-bathroom Canyon Hills home offering a highly desirable single-story floor plan, a 2-car garage, private backyard, and $160/mo HOA. Why buy new when you can have better than new? All the expensive upgrades have already been done for you, from the beautifully finished interior to the fully landscaped front and backyard, covered patio, and paid-off solar! No additional expenses, no waiting for landscaping or upgrades, just move right in and enjoy! Step inside to a bright, open interior featuring upgraded LED lighting throughout, wood-look tile flooring in the main living areas, and carpet in the bedrooms. The impressive kitchen features upgraded white wood cabinetry, quartz countertops with a matching quartz backsplash, a large center island, stainless steel appliances, security system, and abundant storage. Outside, enjoy low-maintenance artificial turf in both the front and backyard, plus mature lemon, and pomegranate trees, raised garden beds, and a built-in patio cover perfect for outdoor entertaining. Best of all, the home comes with paid-off solar with no lease to assume, no monthly solar payment, and low electric bills from day one! Located on a quiet cul-de-sac within walking distance of the elementary school and close to Canyon Hills’ incredible amenities, including multiple pools and spas, a splash pad, parks, hiking trails, basketball and tennis courts, picnic areas, and more. Upgraded, energy efficient, low maintenance, and move-in ready!
Museum
325
Los Angeles
$520,000
567
2
1
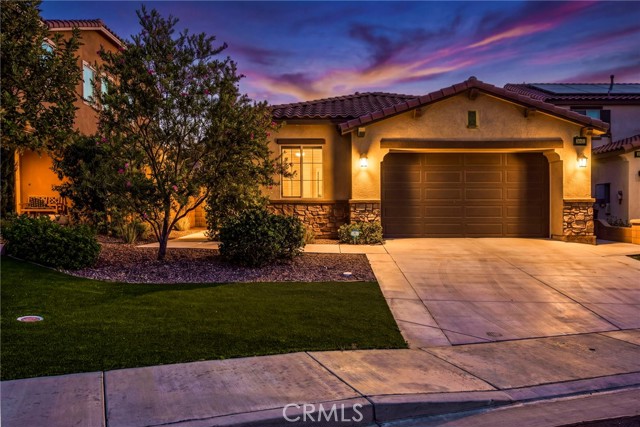
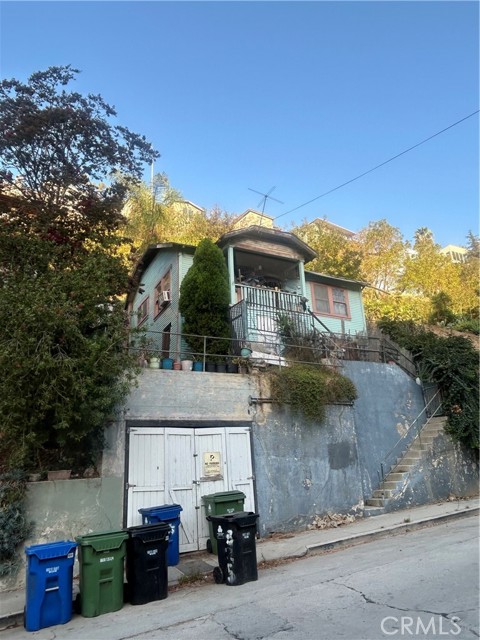
This property is being sold in its present condition,with no warranties expressed or implied. Drive-by only-do not disturb occupant. The home is centrally located in the heart of Los Angeles.Transportation, and major highways. Property will not quality for traditional financing. Investors welcome.
Catherine
28024
Canyon Country
$574,900
1,320
3
3
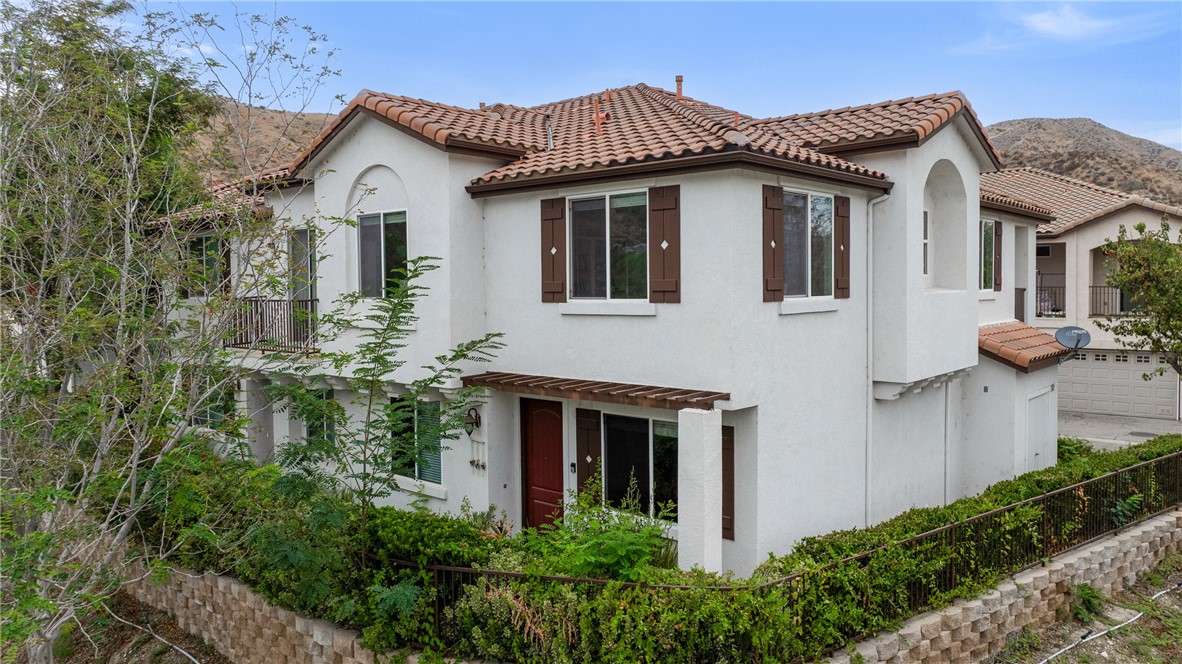
Price Reduced!!! Luxury Living in Santa Clarita. Discover the perfect blend of style, comfort, and convenience in this stunning townhome located in the desirable Solstice North community of Santa Clarita. Ideally situated near restaurants, shopping, and major commuting routes throughout the Santa Clarita Valley, this home offers an exceptional lifestyle in a highly sought-after location. One of the most desirable features of this property is its exceptionally private lot, offering scenic views of the surrounding mountains and community park. Upon entry, you'll appreciate the open-concept floor plan, complemented by beautiful vinyl flooring that flows throughout the home. The spacious living room is perfect for entertaining, with an abundance of windows that fill the space with natural light and create a bright, welcoming atmosphere. The open kitchen features upgraded countertops, crisp white cabinetry, and stainless steel appliances, providing both style and functionality. A convenient downstairs half bathroom and additional storage space add to the home's thoughtful design. Upstairs, you'll find three generously sized bedrooms, including an oversized primary suite with private balcony access. The adjoining primary bathroom features dual sinks, upgraded countertops, and a separate shower. The additional bedrooms offer plenty of space for family, guests, a home office, or personal use. Additional highlights include a direct-access two-car garage, desirable end-unit location, and beautiful views of the surrounding Santa Clarita landscape. All of this is offered at $574,900, making this an exceptional opportunity to own a stylish and highly desirable home in Solstice North. Luxury, privacy, convenience, and value--all in one of Santa Clarita's desirable communities.
Old Ranch
5813
Riverside
$929,000
2,510
3
2
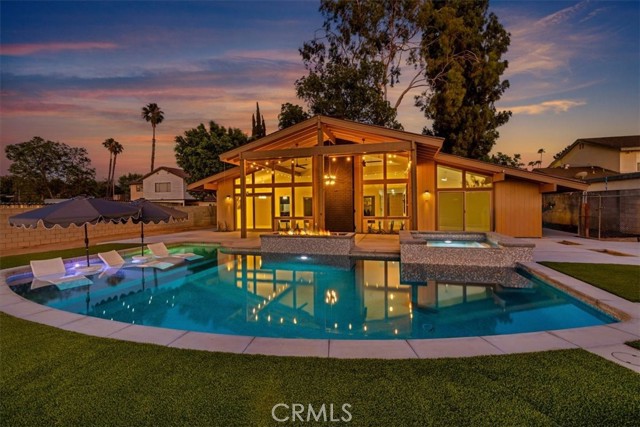
New Price! Seller is motivated! Show and sell! ONE OF THE BEST VIEWS IN RIVERSIDE! Experience Inland Empire living in this exceptional Mid-Century Modern View Estate, where dramatic architecture, sophisticated upgrades, and breathtaking panoramic views come together in a truly special setting. Walls of glass showcase sweeping vistas of the surrounding mountains, rolling hills, Mt. Rubidoux, and the Santa Ana River Preserve while filling the home with natural light and creating a seamless connection between indoor and outdoor living. Privately situated on an expansive 16,117 sq. ft. lot, this beautifully reimagined residence offers approximately 2,510 sq. ft., 3 bedrooms, and 2 baths, with thoughtfully curated improvements throughout. A private atrium welcomes you into an impressive interior designed for both refined entertaining and comfortable everyday living. Spacious living and dining areas are highlighted by a dramatic fireplace, custom built-ins, and expansive windows framing the extraordinary views. A versatile office/media room with custom cabinetry provides an ideal space for working, relaxing, or entertaining. The beautifully appointed kitchen features granite countertops, a commercial-grade Viking cooktop, abundant cabinetry, and casual dining space, creating a wonderful gathering place at the heart of the home. The luxurious primary suite is a private retreat featuring an extensively remodeled spa-inspired bath that was completely rebuilt to the studs with a walk-in shower, soaking tub, designer finishes, new plumbing and electrical, and an oversized walk-in closet. Additional enhancements include custom cabinetry in the flex bar/office and hallway, new flooring, fresh interior finishes, updated texture and trim, designer lighting, new fixtures, switches, outlets, and numerous custom details throughout. The resort-inspired backyard is an entertainer's dream. Enjoy a beautifully remodeled saltwater pool and spa with a Baja shelf, waterfall, custom gas fire feature, new variable-speed pumps, and a new heater, surrounded by artificial turf and multiple covered patio areas featuring custom lighting, ceiling fans, and retractable shades. Plumbing is already in place for a future outdoor bathroom and built-in BBQ, providing an opportunity to further enhance this exceptional entertaining environment.
Los Osos Valley
1301
Los Osos
$2,850,000
2,781
3
6
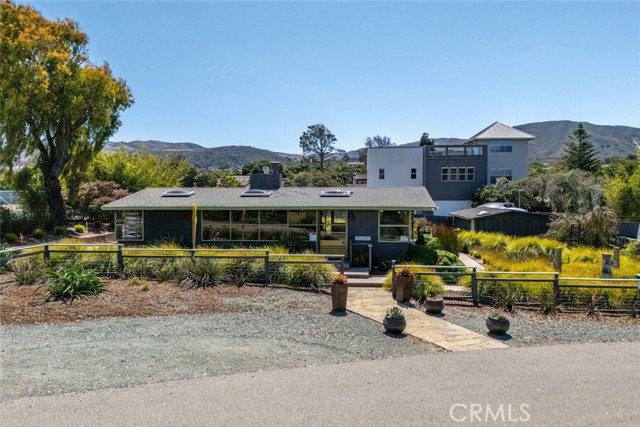
PRICE REDUCTION. Discover a rare investment and lifestyle opportunity with this versatile property with multiple income-generating components. Situated in a prime coastal location, this unique offering includes: Charming Single-Family Residence completed in 2022 – A well-appointed home positioned to capture sweeping views of the Pacific, perfect for an on-site owner or rental income. Professional Office Building – A 1000 sq ft, well-designed office space surrounded by lush landscaping, ideal for client-facing businesses or private work environments. Beautiful Demonstration Garden – Thoughtfully planned and meticulously maintained, the garden showcases diverse plantings and offers an inviting, tranquil setting for visitors or events. Functional Corporation Yard – A secure and organized space for equipment, materials, or fleet parking, supporting a wide range of commercial uses, or re-imagined outdoor garden. This property blends coastal living, business functionality, and investment potential into one exceptional package. With its combination of residential comfort, professional workspaces, and well-maintained grounds, it’s ideally suited for an owner-operator, boutique business, or creative redevelopment. As a bonus, there is a fully functional well that feeds the property. An additional pre-purchased an additional19 water allocations for a total of 21 for future development are included as the Los Osos Community Development Plan has been approved. New zoning of this property is approved for mixed use residential with commercial/retail.
Gladbeck
8340
Northridge
$1,195,000
2,247
4
4
Welcome to 8340 Gladbeck Ave, a beautifully remodeled 4-bedroom, 3-bathroom home located on a peaceful cul-de-sac street. This move-in-ready residence has been thoughtfully updated throughout, featuring a fully remodeled kitchen, beautifully renovated bathrooms, and updated flooring that creates a fresh, modern feel. The home also offers a newer roof, fully paid-off solar panels, and a Tesla charging station, providing convenient and energy-efficient living without an outstanding solar balance. Outside, enjoy the private pool, perfect for relaxing, entertaining, and enjoying the Southern California lifestyle. The property also features mature fruit trees, adding charm and an inviting touch to the outdoor space. With its spacious layout, extensive updates, newer roof, paid-off solar, Tesla charging station, pool, fruit trees, and quiet cul-de-sac location, 8340 Gladbeck Ave offers a turnkey opportunity for today's buyer.
Camino Del Arte Drive
28492
Valencia
$759,000
1,889
3
3
Prime West Creek Location! This beautifully situated corner-lot home is just steps from some of the community’s most desirable amenities, including the pool, clubhouse, park, and bike paths, all conveniently located across the street or less than a block away. Enjoy an easy walk to Valencia High School and Rio Norte Junior High, making this an ideal location for families. Inside, the home has been thoughtfully refreshed with numerous recent upgrades completed within the past 12 months. Improvements include brand-new carpet throughout, fresh interior paint from top to bottom—including the garage—and new light fixtures throughout the home. The garage floor and patio floor have both been resurfaced, while most of the home’s exterior has also been freshly painted. Additional updates include a new dishwasher, replacement of all faucets throughout the home, and replacement of all drains, offering added peace of mind and a fresh, updated feel. The spacious primary suite offers two walk-in closets and a beautifully appointed bathroom with dual sinks, a separate soaking tub, and a walk-in shower. One of the additional upstairs bedrooms also features its own walk-in closet. The secondary bathroom is thoughtfully designed with dual sinks and a separate tub and shower, providing plenty of space for family and guests. A convenient half bath is located downstairs.The backyard features low-maintenance artificial grass, perfect for enjoying the outdoor space without the upkeep. With its exceptional corner-lot location, extensive recent improvements, inviting outdoor space, and convenient access to schools and West Creek amenities, this home offers an outstanding opportunity to enjoy the best of Valencia living!

This information is deemed reliable but not guaranteed. You should rely on this information only to decide whether or not to further investigate a particular property. BEFORE MAKING ANY OTHER DECISION, YOU SHOULD PERSONALLY INVESTIGATE THE FACTS (e.g. square footage and lot size) with the assistance of an appropriate professional. You may use this information only to identify properties you may be interested in investigating further. All uses except for personal, non-commercial use in accordance with the foregoing purpose are prohibited. Redistribution or copying of this information, any photographs or video tours is strictly prohibited. This information is derived from the Internet Data Exchange (IDX) service provided by Sandicor®. Displayed property listings may be held by a brokerage firm other than the broker and/or agent responsible for this display. The information and any photographs and video tours and the compilation from which they are derived is protected by copyright. Compilation © 2017 Sandicor®, Inc.
Copyright © 2017. All Rights Reserved