
Favorite Properties

Natalie Court
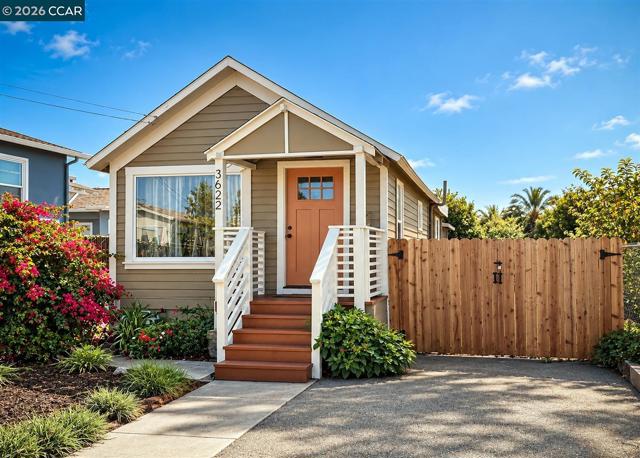
3622
Richmond
$459,000
708
2
1
3 Per Cent down ! No PMI! On this Updated Home/Cottage Welcome to this beautiful home offering a wonderful blend of modern comfort, privacy, and convenience. Thoughtfully upgraded throughout, the home features a stylish kitchen, updated bathroom, and an attached laundry room for added everyday functionality. A standout feature is the detached office, providing a dedicated and private space that’s ideal for working from home, a creative studio, or a flexible bonus area. The property also offers excellent privacy and convenient off-street parking. Located in a desirable neighborhood with easy access to transportation, this move-in-ready home combines thoughtful upgrades with an exceptionally convenient location. A fantastic opportunity to enjoy an updated property with flexible space, privacy, and all the comforts of home.
Hawarden
6770
Riverside
$2,290,000
4,025
4
4
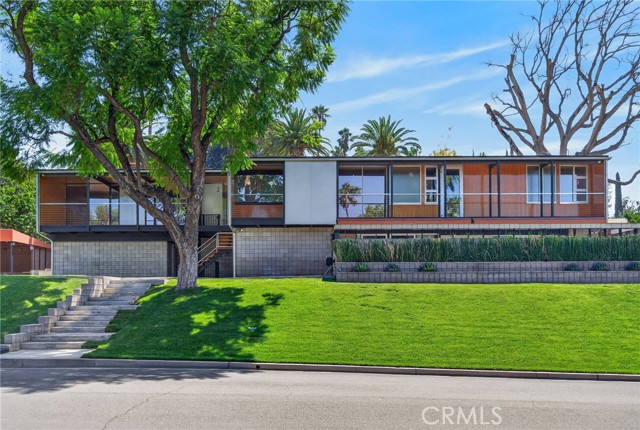
HAWARDEN HILLS — The Oleander Hills subdivision was envisioned in 1959 by a collective of modernist architects who sought to establish a premier neighborhood defined by a strict "Contemporary Element" design guideline. 6770 Hawarden Drive was the personal masterpiece of Robert Miller, AIA, serving as both a bold demonstration of his architectural philosophy and his own cherished residence. Educated at the prestigious University of California School of Architecture and a participant in the iconic "Case Study House" program, Miller designed the home to embrace the site’s gentle upward slope, framing expansive views of the city lights and the mountains beyond. Exquisitely restored over the past two decades by its current custodians, the residence stands as a sophisticated 21st-century home that honors Miller’s original 1965 vision. Ascend the entry stairway to a custom stainless steel door that opens into a world of refined mid-century luxury. Inside, the rich tones of teak walls and African Wenge hardwood floors provide a warm contrast to soaring walls of glass that look out onto a stunning backyard retreat. The open-concept kitchen is a culinary showpiece, featuring book-matched walnut cabinetry, stone countertops, and professional-grade stainless appliances. It flows seamlessly into the formal dining room, which is anchored by a custom Swarovski crystal chandelier and Italian fluted wall sconces. The main level also hosts three bedrooms, each featuring an ensuite bath, including a secluded and breathtaking primary suite. The lower level offers a massive media room and a spacious guest suite complete with a private bath and enclosed patio. Every detail has been curated with an uncompromising commitment to quality, including exotic wood paneling, specialized European plumbing fixtures, and high-end lighting. A Control4 home automation system delivers seamless audio throughout the house and grounds. Unlike many mid-century homes, this property offers abundant storage, further enhancing its modern functionality. The backyard serves as a private oasis, centered around a period-appropriate pool with a glass-tile waterfall, a fire pit, and a fully equipped outdoor barbecue kitchen. A covered lanai runs the length of the residence, providing a sheltered space to entertain when the Fleetwood™ sliders are opened to blur the lines between indoor and outdoor living. A rare, once-in-a-lifetime opportunity to own a significant piece of architectural history.
Deergrass
34296
Lake Elsinore
$519,000
2,022
4
3
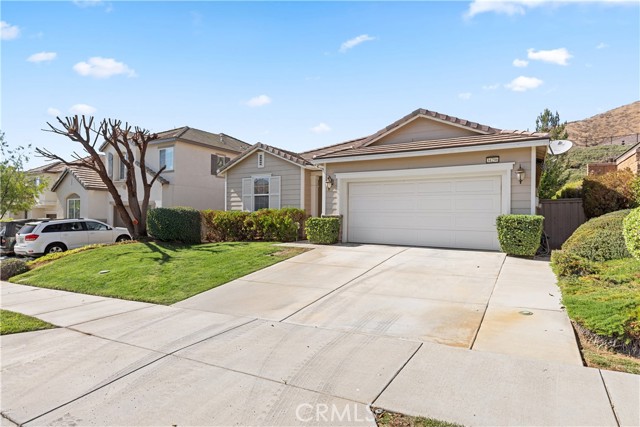
Welcome to this inviting single-story home in the desirable Canyon Hills neighborhood of Lake Elsinore, within the Cottonwood community. Built in 2014, this spacious 2,022-square-foot residence offers 4 bedrooms, 3 bathrooms, and a 2-car garage, with a comfortable layout designed for easy everyday living. Two additional features worth noting; Maytag washer and dryer included and garage has extensive built-in storage cabinets for your use. The home also features solar for added energy efficiency. Residents of the Cottonwood community enjoy access to amenities including a pool, spa, and sports courts. Conveniently located near Railroad Canyon Road, the home is close to a variety of dining, shopping, and everyday conveniences, while the nearby I-15 freeway provides easy access for commuting and exploring the surrounding area.
Lodestar
311
Tustin
$1,399,000
2,186
4
4
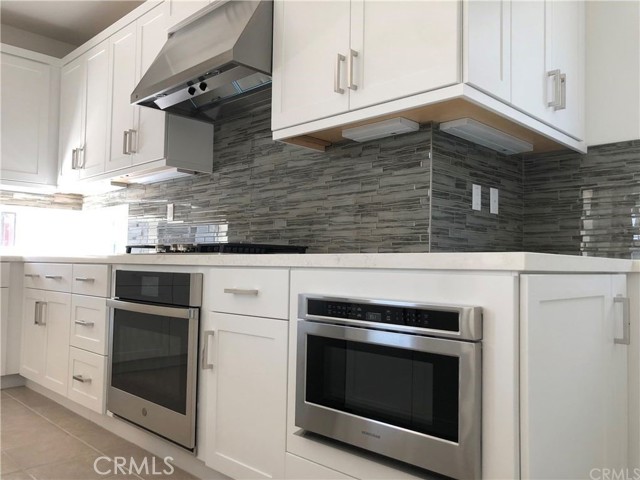
Welcome to 311 Lodestar, Tustin in the newly constructed Tustin Legacy Community. Fleet Residence 5 is a three-story townhome that features 4 bedrooms, 3.5 bathrooms, two-bay garage and a great home layout. The first floor encompasses the 2-bay garage including plenty of storage, and a secondary bedroom with full bath. The stairs lead up to the main home. The second floor enters into the spacious open-concept living area featuring a living room, slider doors leading to the covered deck. and dining room. The gourmet kitchen includes a center island and walk-in pantry, with a powder bath conveniently located. The third level houses the large owner's suite featuring a walk-in closet and bathroom with walk-in shower and dual vanities. There are also two secondary bedrooms, a full bath with dual vanities – perfect for sharing – and a walk-in laundry room. A part of award-winning Tustin Unified School District. Located just minutes away from Tustin District.
Avenue M8
2714
Palmdale
$630,000
1,133
2
2
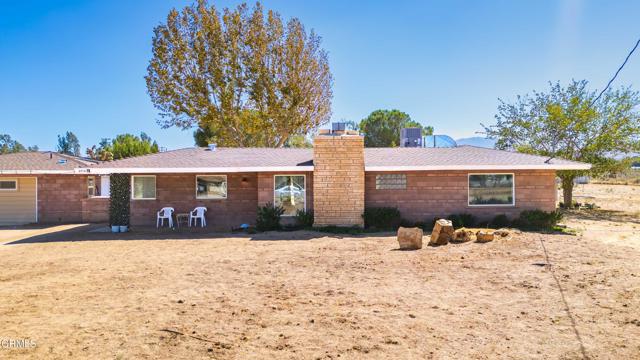
Discover space, privacy and possibilities on this 2.6-acre square corner parcel in West Palmdale's White Fence Farms community. Fully fenced and improved with mature trees, a riding arena, generous vehicle access, a storage shed and a detached garage, this property offers a hard-to-find combination of usable outdoor space and an existing single-story residence.The 1,133-square-foot main home features two bedrooms and two bathrooms, a covered front porch and a living room with a dramatic floor-to-ceiling fireplace, raised hearth and open-beam ceiling. Additional highlights include extensive laminate flooring, dual-pane windows, central heating and air conditioning, ceiling fans and two sliding doors opening to the covered wraparound patio and block-walled backyard.The upgraded kitchen offers granite counters, tile backsplash, wood cabinetry, pantry storage, black appliances and an included refrigerator. The spacious primary bedroom provides ample closet space and an updated bathroom with a custom-tiled shower, tile flooring, granite counter and Kohler sink.The detached garage includes laundry facilities, an existing bathroom, 220-volt power and flexible utility and storage space. Garage improvements are not represented as permitted living area or included in the home's square footage; buyer to investigate permits and intended use.Additional features include natural gas, septic, multiple exterior water spigots and shared mutual-water service with water stock included, subject to applicable transfer requirements. Reported A-2 zoning; buyer to independently verify zoning, permitted uses, square footage, improvements, water arrangements and all property information.Seller may consider assistance toward buyer closing costs or an interest-rate buydown with an acceptable offer. Schedule a private showing and experience the acreage in person.
Ortalon
2
Santa Cruz
$2,595,000
2,076
4
2
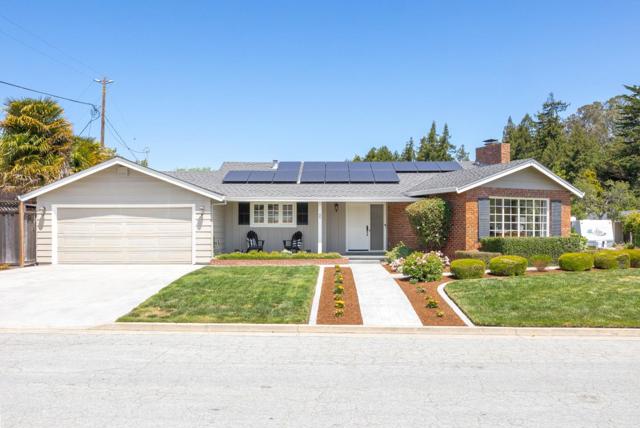
BUYERS BONUS PACKAGE ON THIS PROPERTY This single-level ranch home in Santa Cruz's coveted Upper Westside checks every box. Nestled in one of the areas most desirable neighborhoods, the home offers 4 bedrooms, 2 bathrooms, and more than 2,000 square feet of thoughtfully designed living space on an expansive 10,000 sq. ft. lot. Designed for both comfort and entertaining, the home features hardwood floors throughout, custom cabinetry, granite countertops, and stainless steel appliances. The beautifully landscaped backyard is a private retreat with mature greenery, multiple seating areas, and a custom heated pool with a built-in spa. The spacious living room is filled with natural light from oversized windows and centered around a cozy wood-burning fireplace; the perfect place to gather year-round. The primary suite includes dual sinks and an oversized soaking tub for a true spa-like feel. Enjoy the best of Upper Westside living with easy access to neighborhood trails, Pogonip, and scenic hikes, while still being just a short walk to downtown Santa Cruz dining, shopping, and entertainment.
Woodhaven Rd
877
San Marcos
$1,599,000
2,926
5
4
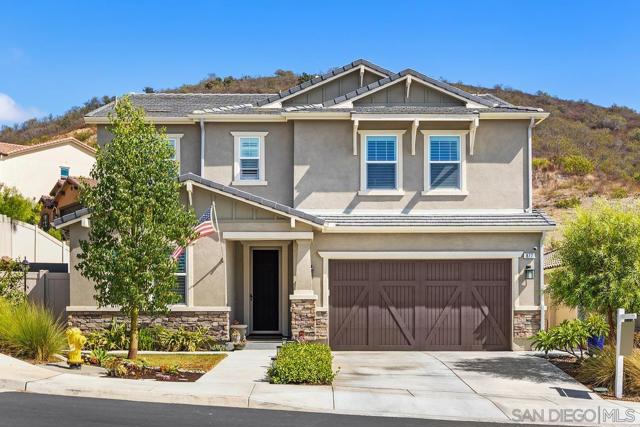
Welcome to this newly built 2024 beautifully designed open concept floor plan home. This 5 bed plus loft luxury space features 9' ceilings, wood flooring, an expandable slider that opens up to approximately 10'. The gourmet kitchen in the heart of the home, features premium Wolf and Bosch stainless appliances, & quartz countertops. Downstairs bedroom with its own bath ideal for guests and multigenerational living. Plantation shutters throughout. Located on a corner lot with large side yards with gate doors on both sides. Smart home technology, energy efficient with owned solar panels, tankless water heater, leak detection system and security system. Epoxy-coated garage flooring. Community park, hiking trails and a playground. The perfect family home. A MUST SEE!
Adams
2347
Cambria
$945,000
1,442
2
2
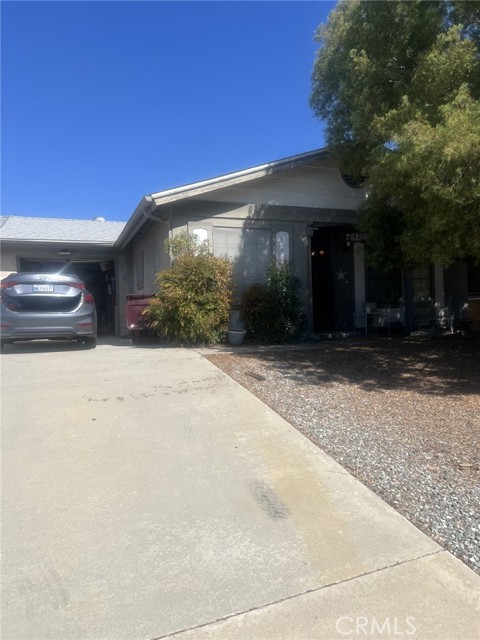
Seller financing available for qualified buyers! Recently refreshed and move-in ready! Significant improvements include fresh interior and exterior paint, new appliances, and completed pest remediation. Set in Cambria's desirable Lodge Hill neighborhood, 2347 Adams Street is an inviting 1958 California Coastal Craftsman that captures the authentic character and relaxed appeal of classic Central Coast living. The single-level main residence offers approximately 1,442 square feet, with additional living space provided by a separate one-bedroom, one-bath cottage, the square footage of which is not included in the stated size of the main home. The open floor plan creates a warm and comfortable atmosphere, where beautiful hardwood flooring and thoughtful updates complement the home's original architectural character. Generous windows fill the interiors with natural light, while a large picture window frames picturesque views toward the Santa Lucia Mountains. Situated on an approximately 5,250-square-foot parcel, the property makes wonderful use of its inviting outdoor spaces. Mature fruit trees, secluded rear patios, and a charming wraparound veranda create a retreat-like setting, offering delightful spaces for morning coffee, outdoor dining, entertaining, or simply enjoying Cambria's temperate coastal climate and peaceful surroundings. With its own private entrance and patio, the detached one-bedroom, one-bath cottage offers additional versatility and a comfortable sense of separation from the main residence. This charming space presents possibilities for visiting guests, extended family, a home office, creative studio, or other flexible uses, subject to applicable regulations and buyer verification. The cottage's permit status and authorized use have not been independently verified. Ideally positioned to enjoy the best of Cambria and California's Central Coast, the property offers convenient access to Highway 1, Cambria's charming village shops, galleries, restaurants, scenic trails, and the spectacular coastline of Moonstone Beach. San Luis Obispo is approximately 40 miles away, providing access to additional shopping, dining, and urban amenities. Whether envisioned as a full-time residence, coastal getaway, or a distinctive property offering flexible living possibilities, 2347 Adams Street presents an appealing combination of timeless architectural charm, recent improvements, versatile living spaces, and an exceptional coastal lifestyle.
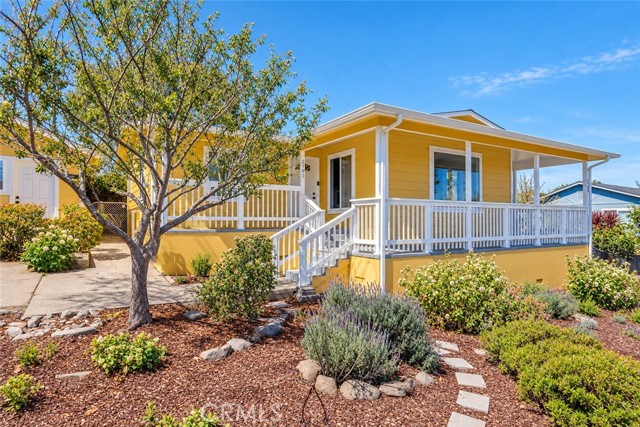
Sharon
1875
San Marino
$2,250,000
2,555
5
3
Set in a desirable San Marino neighborhood, this traditional two-story home is an exceptional opportunity for its next owner. Passing through the formal entry hall, you are greeted by an expansive living room featuring timeless period moldings, a focal-point fireplace, and large picture windows that flood the space with natural light. The adjoining dining room boasts built-in open shelving - ideal for showcasing curated collections - and leads effortlessly into the kitchen and adjacent den. The versatile floor plan includes two main-level bedrooms and bathrooms, highlighted by a spacious primary suite. Upstairs, three additional light-filled bedrooms share a full hall bath, offering plenty of room for extended family, guests, or a home office. Outside, the private backyard serves as an entertainment oasis, complete with a generous spa/pool, a built-in barbecue and expansive deck area for alfresco dining. Centrally located just minutes from San Marino'stop-rated schools and local businesses!
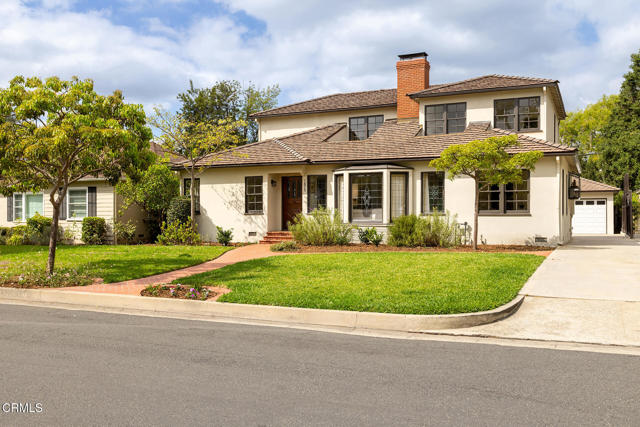
Mesa
7433
Aptos
$2,900,000
2,300
4
4
Imagine waking up to the Pacific on the horizon from every window of this reimagined Mediterranean retreat. Blending high-end finishes with a layout that feels both expansive and intimate, this home captures the essence of coastal living. The living room welcomes you with soaring vaulted ceilings, rich oak flooring, and a gas fireplace the perfect spot to unwind after a day on the water. At the heart of the home, the chefs kitchen shines with crisp white cabinetry, new quartz countertops, and a premium Thor range. The upper level is thoughtfully designed for privacy; the primary suite serves as a true sanctuary with its own sunroom, dedicated study, and a glass-walled bathroom, while additional bedrooms sit on the opposite side of the landing. Versatility defines this property, featuring a 620 sqft, one-bedroom ADU perfect for guests, rental income, or multi-generational living. Both the main residence and the ADU feature their own private decks to soak in the salt air. The outdoor backyard space is equally impressive with a new paver patio, an outdoor shower, and room for RV parking. Perfectly positioned near the vibrant dining of Aptos Village, the trails of Nisene Marks Park, and the beaches of Seacliff and Rio Del Mar, this is the coastal lifestyle you've been waiting for.
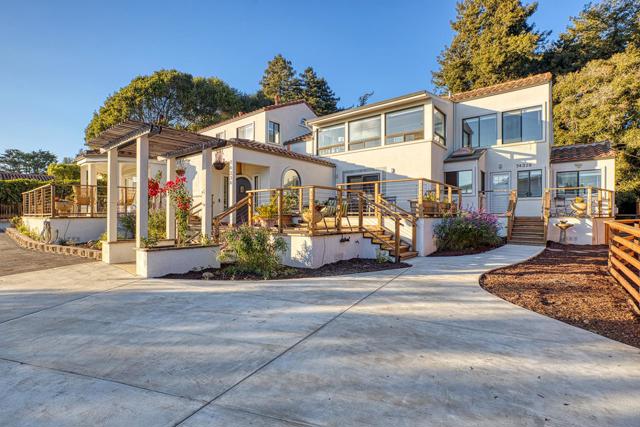
Synergy
2218
Irvine
$1,100,000
2,002
4
4
Location, location, location! This 4-bedroom condo is nestled in the heart of Irvine, within walking distance of Diamond Jamboree Plaza and the Walmart plaza. The home features wood flooring throughout all three stories. On the first floor, there is a suite that is especially convenient for older residents or guests. The living space and kitchen are on the second floor, along with a huge balcony and a half bath. The master suite is on the third floor, with high ceilings and excellent natural light throughout the day. Two additional bedrooms on the third floor share a bathroom. The community includes a pool, spa, and BBQ area. This home is a great fit for a young family with kids. Low HOA and property tax without Mello-Roos.
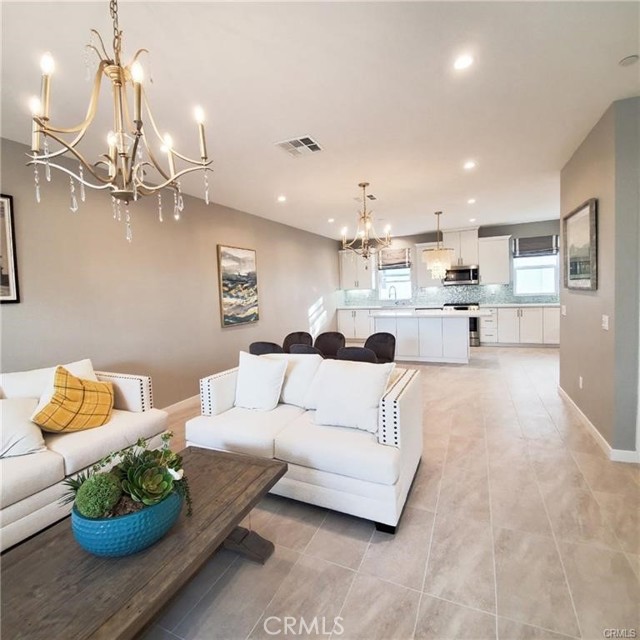
Tyhurst #1
5461
San Jose
$488,000
810
2
1
Welcome to this charming single-level two-bedroom, one-bathroom condo in the desirable Blossom Valley neighborhood. The inviting floor plan features a spacious living room with beautiful hardwood flooring, along with comfortable and well-appointed bedrooms. Double-pane windows, central A/C and heat, and a functional layout add to the appeal of this well-maintained home. Enjoy the convenience of two community swimming pools, ample guest parking, and on-site laundry facilities. The property also includes a designated parking space in the enclosed garage plus one driveway parking space. Ideally located with easy access to Highways 85 and 87, this home is close to Oakridge Mall, shopping, restaurants, entertainment, and everyday conveniences. A wonderful opportunity to own a comfortable and conveniently located home in the heart of Blossom Valley!
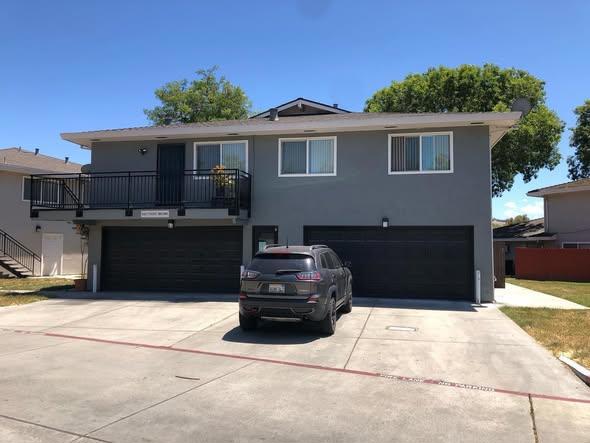
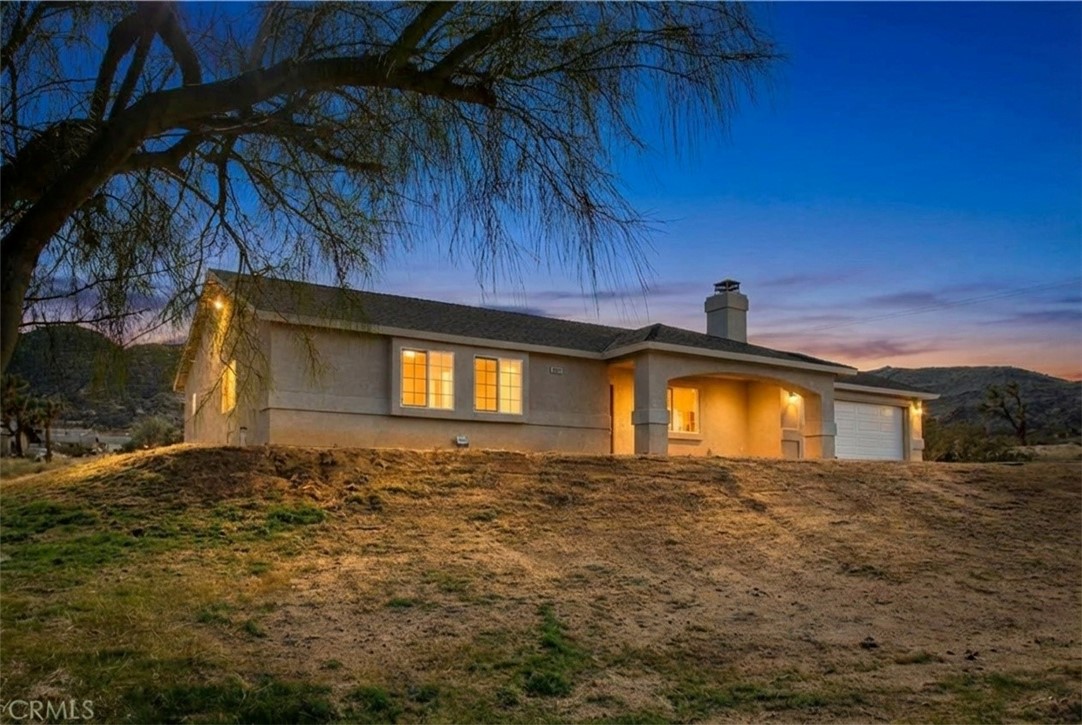
Navajo
60917
Joshua Tree
$419,000
1,494
3
2
A great price for a great house! Now is your chance to live near Joshua Tree National Park in a centrally located area. Joshua Tree three-bedroom, two-bath home with stunning views and an office! We invite you to tour this fabulous home in the Upper Friendly Hills neighborhood and experience the inspiring scenery firsthand. This home has a wonderful floor plan, featuring an office that could also serve as a craft room or media room. A convenient indoor laundry room includes a newer washer and dryer. The finished garage with an automatic garage door opener makes bringing in groceries a breeze. Enjoy the front covered patio with valley views. Close to local hiking trails, the downtown village has its farmers' market, unique gift shops, restaurants, and bars. Centrally located in the Morongo Basin, making your commute convenient to Twenty-Nine Palms, the Marine Corps base, the Hi-Desert Medical Center, Yucca Valley, the Joshua Tree National Park, or anywhere in the Joshua Tree Village. See why artists, musicians, and those who love starry nights call Joshua Tree their home.
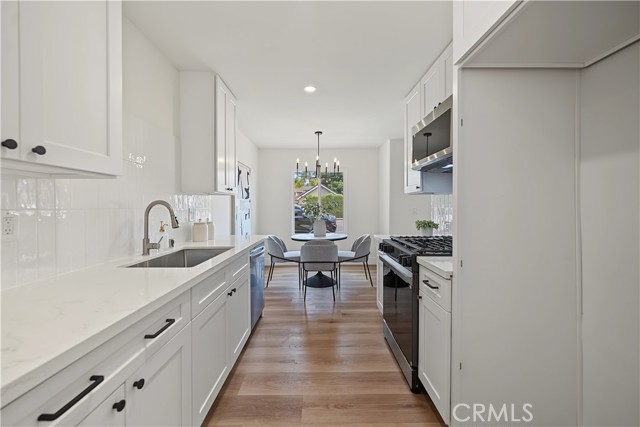
La Veta Unit N5
700
Orange
$529,000
944
2
2
Beautifully remodeled 2-bed, 2-bath ground-floor home in the La Veta Monterey community, with no stairs! All work was completed with City permits. Features include new windows, new SPC flooring, and new recessed lighting throughout. The kitchen offers new shaker cabinets, quartz countertops, new stainless steel appliances, and a bright dining area by the window. Both bathrooms feature new tile walls and new faucets, with a new tub in the hall bath. The primary suite includes an en-suite bath and a walk-in closet. Newly permitted in-unit laundry with LG washer and dryer included, new ac, a rare find in this community. Private patio off the living room. The HOA has completed a community-wide repipe. Amenities include two pools, spa, clubhouse, playground, and basketball court, and HOA dues cover water, gas, and trash. Close to CHOC, St. Joseph Hospital, UCI Medical Center, Old Towne Orange, Chapman University, and MainPlace Mall, with easy access to the 22, 5, 55, and 57 freeways.
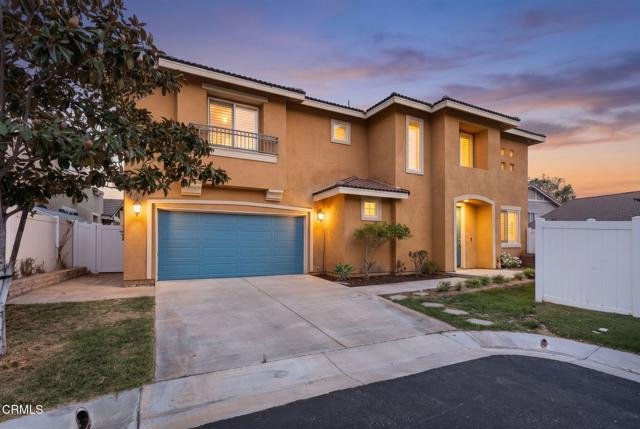
Cherrywood
142
Fillmore
$699,000
1,973
3
3
Welcome to Oak Haven, where this fully detached home pairs the privacy of no shared walls with the ease of gated community living. Offering 3 bedrooms, 2.5 bathrooms, and nearly 2,000 square feet, the light-filled main level features engineered hardwood floors, custom crown molding, plantation shutters, and an open layout made for gathering. The kitchen brings it all together with granite countertops, dark wood cabinetry, stainless steel appliances, a center island, walk-in pantry, and adjoining dining area.Upstairs, a spacious loft offers room for a home office, media space, or whatever life calls for next. The primary suite includes a walk-in closet and a bath with dual vanities, a soaking tub, and separate shower. Two additional bedrooms, a full bath with dual sinks, and an upstairs laundry room with built-in storage complete the second level.Outside, enjoy a private, low-maintenance backyard with a brick paver patio and raised garden beds. Owned solar and an attached two-car garage with direct access add everyday convenience. Oak Haven residents enjoy a pool, spa, basketball court, gated entry, and parks, downtown, schools, and CA-126 are all nearby.
Ocean #1106
455
Long Beach
$255,000
420
0
1
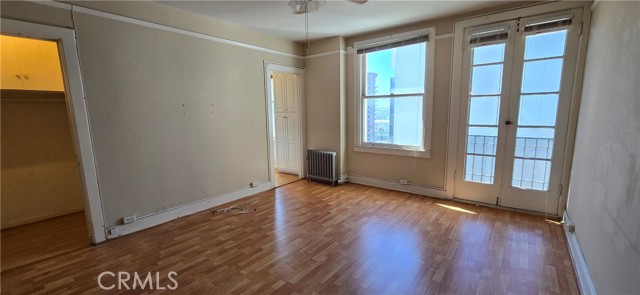
Historic Character, Elevated Views & a Rare Opportunity: Bring your vision to this high, 11th-floor studio in the iconic Beaux-Arts style Cooper Arms Building, where more than a century of Long Beach history meets an exceptional Downtown location. Be the next prestigious owner to enjoy one of the first structures to be designated a Long Beach Historical Landmark in 1980 and later being added to the National Register of Historic Places in 2000. Sunlight, elevated outlooks, and a private balcony create an airy right-sized retreat above the city, with views toward the Long Beach Marina, Queen Mary, Palos Verdes Hill and the comforting grassy courtyard below. The residence is move-in ready or thoughtful improvements and cosmetic updates—an inviting opportunity to restore its character, tailor the space to your style, and unlock its full potential. Inside, the open studio layout offers flexible living and sleeping options, generous storage, a separate kitchen and bath, and classic details that provide a strong foundation for a creative refresh. Beyond the front door, the landmark 1924 building offers controlled-access, on-site property management, a gracious Grand Entry Salon, a landscaped courtyard with barbecue & picnic area, secure package lockers, community laundry in the basement and bicycle storage area, plus a celebrated top-floor Solarium and recreation space with sweeping panoramic views where residents can enjoy billiards, Wi-Fi, and breathtaking panoramic views. Step outside and experience the best of bike-friendly coastal city living: the beach, East Village Arts District, Ocean Boulevard, Pine Avenue, Shoreline Village, Rainbow Harbor, the Convention Center, Terrace Theater, Aquarium of the Pacific, dining, vibrant nightlife, and mass transit are all close at hand. The condo has also provided a steady source of rental income in the recent past, adding an established investment dimension to its appeal; prospective buyers should independently review rental records, HOA rules, local regulations, and future income potential. Whether envisioned as a primary retreat, weekend escape, income-property opportunity, or renovation project, this is a distinctive chance to own a high-floor residence in one of Long Beach’s most recognizable historic addresses. Available Parking options in the nearby area. This property is offered in its present as-is condition.
119th
631
Los Angeles
$400,000
896
2
2
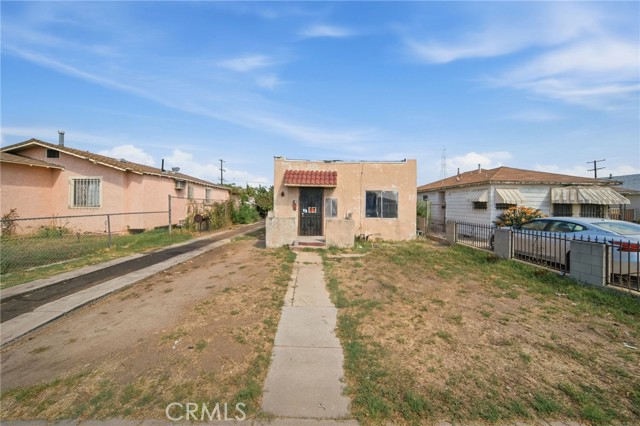
FIXER / INVESTOR OPPORTUNITY! 2-bedroom, 2-bathroom home with approximately 896 sq. ft. of living area on a 5,562 sq. ft. lot in South Los Angeles. The property requires extensive renovation and offers an opportunity for an experienced investor, contractor, or owner-user with a vision for transformation. Generous lot with potential for a customized renovation or possible redevelopment, subject to zoning, permits, and city approval. Convenient location near schools, shopping, restaurants, parks, and major transportation corridors. Nearby educational options include 116th Street Elementary, Samuel Gompers Middle School, Ánimo Watts College Preparatory Academy, and King/Drew Magnet High School of Medicine and Science.
Alhambra
5065
Los Angeles
$495,000
886
2
1
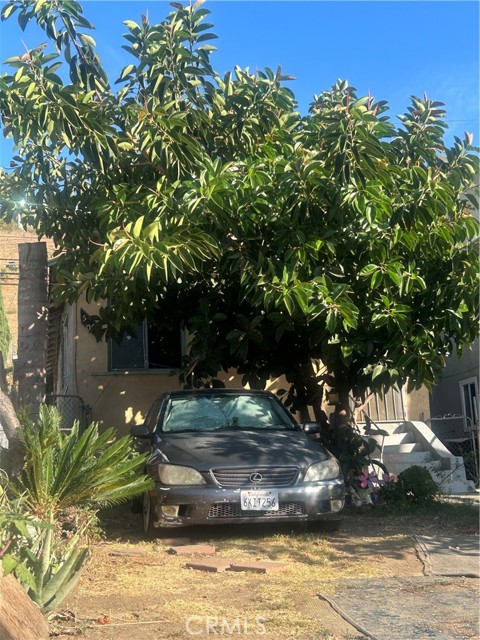
This property ids being sold in its present condition with no warranties expressed or implied.Drive-by first.The home is centrally located in the heart of Los Angeles withing walking distance to shopping,transportation, and major highways.Property will not qualify for traditional financing.Investors welcome.
Lake Vista Circle
31396
Bonsall
$2,150,000
4,018
4
4
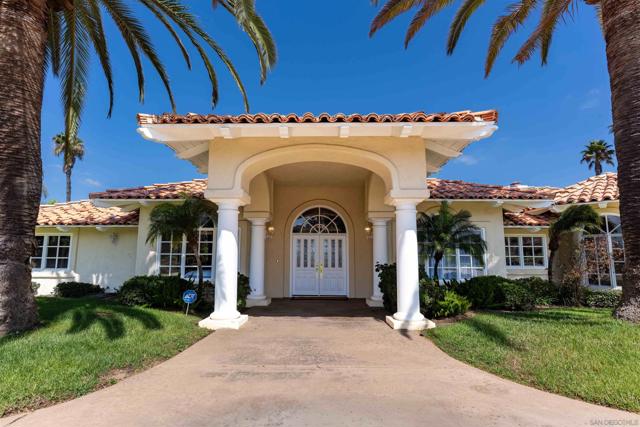
Set within the exclusive gated community of Lake Vista Estates, this single level Bonsall home enjoys approximately 2 acres, beautiful views, and a peaceful setting surrounded by mature landscaping. The community is known for its custom homes, lush grounds, gated access, and spacious properties, creating a quiet residential setting in the hills of North San Diego County. At 4,018 square feet, the home is bright and open with wide hallways, beamed ceilings, French windows, and generous living areas. Two fireplaces add warmth and character, while the kitchen with granite countertops connects easily to the dining and family rooms. Large windows bring in natural light and take advantage of the greenery and scenery outside. The primary suite is generously sized, with additional rooms providing flexibility for guests, an office, hobbies, or multigenerational living. A gazebo provides a comfortable place to enjoy the grounds, complemented by established landscaping and an upgraded irrigation system. Recent improvements include fresh interior paint, enhanced landscaping and irrigation, and water leak control. Lake Vista Estates also offers street lighting, a community park, hiking opportunities, and convenient access to Highway 76 and I-15, with Oceanside and the North County coast within easy reach.
Garnet
11841
Garden Grove
$1,750,000
2,900
6
5
Discover an incredible investor or multifamily opportunity featuring two complete homes on a spacious 9,417 sq. ft. lot! The front residence is a highly desirable West Garden Grove Aloha Model offering 3 bedrooms, 2 full baths, an enclosed patio, central heat and A/C, and a 2-car garage, complemented by ample backyard space for entertaining. Built in 2024, the brand-new 1,200 sq. ft. ADU is a completely detached home with 3 bedrooms and 2.5 baths. It boasts separate utilities (water, gas, and electric), two dedicated parking spaces, and fully paid, transferable solar. Both homes enjoy ultimate independence, separated by new vinyl fencing. The ADU is tucked behind custom metal gates for maximum privacy, creating a fantastic front patio area for outdoor enjoyment. Fully permitted and signed off by the city, this unique property offers the perfect chance to live in one home while generating substantial rental income from the other! Don't miss out on reduced price, be moved in for the coming holiday season!
Serena
1087
San Jacinto
$510,000
1,886
4
2
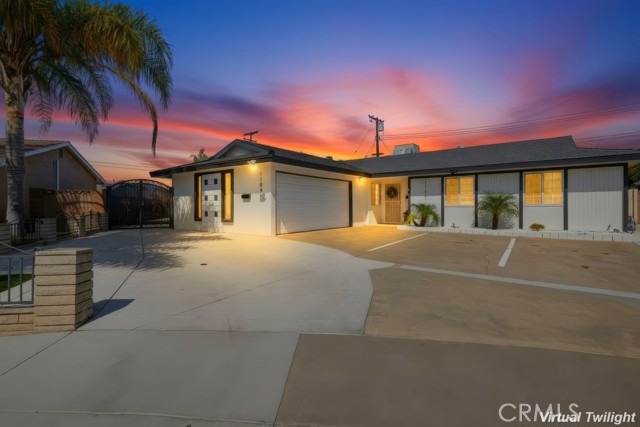
welcome home to this one story spanish style casita located in a very desirable area of san jacinto ,fresh new interior paint , also new tankless water heater . this pride of ownership home boast 4 bedroom and 2 bath. as you walk up you will see a covered patio for those summer nights sitting on the front porch watching the sun go down. as you enter the double doors you will be greeted with a very spacious living and dining area . the high ceilings makes it look like a grand entrance . this home also has added high windows for much natural light .the kitchen comes with plenty of cabinet space , gas range stove , built in microwave and dishwasher. family room is adjacent to the kitchen with a cozy fireplace for those friday night movie nights. the master bedroom sliding glass door and end suite with soaking tub and seperate walk in shower. the common bathroom with title flooring and upgraded vanity. laundry room is inside with plenty of storage. beautiful back yard with fruit trees and beautiful landscape . the back yard also comes with covered patio for those game nights home also has a large driveway and 3 car garage. added bonus is a sunroom leading out to back yard. also located near restaurants and shops
Crest Lake
345
Palm Desert
$2,150,000
7,185
5
7
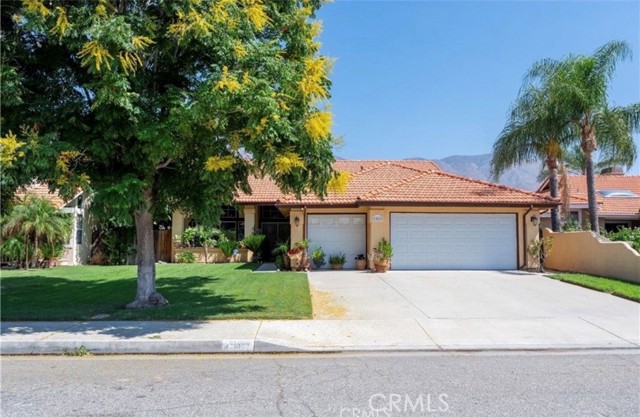
--- DEAL of the Century ---Spectacular Mountain & Golf Course View EstateOffering breathtaking panoramic mountain and golf course views, this beautiful 7,185-square-foot custom estate the most distinctive residence in Desert Falls Estates. Originally constructed by the developer of Desert Falls Country Club as his personal residence, this exceptional home was thoughtfully designed to capture the beauty of its surroundings while offering extraordinary scale, privacy, and timeless desert luxury. Freshly painted inside and out, this home presents beautifully and offers an inviting, move-in-ready feel. Arrival begins through a private gated courtyard, highlighted by a dramatic fountain that creates an elegant and tranquil first impression.Inside, the home opens to an impressive great room with expansive living spaces, including a formal living area with fireplace and a spacious dining room designed to comfortably accommodate several guests. Walls of glass frame sweeping views of the pool, golf course, and dramatic mountain backdrop, filling the home with natural light and creating spectacular indoor outdoor desert lifestyle living.The large chef's kitchen is designed for both everyday living and entertaining. A generous breakfast island serves as the centerpiece, offering beautiful views and abundant prep space. The kitchen also features a charming breakfast area with its own fireplace--an ideal setting for relaxed mornings while enjoying views of the pool and surrounding scenery.Outdoor living is equally impressive. A large, multi-level pool and spa areas provide an exceptional private setting for entertaining and relaxation, complete with an outdoor firepit and multiple lounge areas. Surrounded by sweeping mountain vistas and lush golf course greens, this extraordinary outdoor environment is perfectly suited for intimate evenings or memorable gatherings with family and friends.The luxurious primary suite is a private retreat offering exceptional scale and comfort. The spa-inspired primary bath features a marble soaking tub, dual island-style vanities, an oversized walk-in shower, and two spacious walk-in closets. The suite also includes a versatile private room with fireplace, ideal for a home office, media lounge, or peaceful sitting room.Additional amenities include three junior suites, a home gym, game and media suite, and wet bar, providing abundant space for both family living and entertaining. PLUS owned Solar Power

5711 Columbia Unit SPC 219
Quartz Hill, CA 93536
AREA SQFT
1,596
BEDROOMS
3
BATHROOMS
2
Columbia Unit SPC 219
5711
Quartz Hill
$179,870
1,596
3
2
**QUARTZ HILL GATED COMMUNITY** Welcome to this spacious 3-bedroom, 2-bath home offering approximately 1,596 square feet of comfortable living space in a gated community in the desirable Quartz Hill area. Built in 2005, this home offers a generous floor plan designed for comfortable everyday living and entertaining. Step inside to a welcoming interior with spacious living areas that flow naturally into the dining and kitchen spaces. The fully updated kitchen is a standout feature, offering a center island, plenty of cabinet space, and a functional layout with ample room for meal preparation, gathering, and entertaining. A dedicated laundry area with washer and dryer hookups adds everyday convenience. The spacious primary suite offers a comfortable private retreat with an attached bathroom featuring dual sinks, a separate shower, and a relaxing soaking tub. Two additional bedrooms provide flexibility for family, guests, or a home office. The conveniently located hall bathroom features a tub and shower combination for easy access and everyday functionality. Enjoy the added appeal of a gated community with amenities including a swimming pool, spa, clubhouse/recreation area, and playground. The Quartz Hill location places you near shopping, dining, schools, Antelope Valley College, and major employment centers throughout the Antelope Valley, including Lockheed Martin and Northrop Grumman. With its fully updated kitchen, inviting primary suite, well-appointed bathrooms, spacious floor plan, gated community setting, and convenient location near major employers and local amenities, this home offers a wonderful opportunity to enjoy comfortable Antelope Valley living. Come see all this Quartz Hill home has to offer!
Rancho Mission Rd #121
6394
San Diego
$315,000
506
1
1
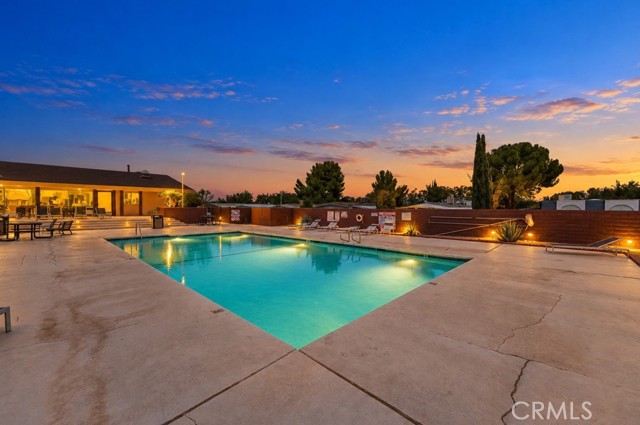
Currently the lowest priced condo in Mission Valley, with HOA dues well below the others in the area! This ground level one bedroom, one bath home at Friars Pointe offers new appliances, a water filtration system, and room to add your personal touch. Enjoy the pool, spa, and clubhouse. Less than half a mile to Snapdragon Stadium, with restaurants and shopping a short walk away. Easy access to the trolley, SDSU, and the 8 and 15. Low cost ownership in one of San Diego's most connected neighborhoods!
Avenida Del Mundo #106
1810
Coronado
$2,275,000
1,443
2
2
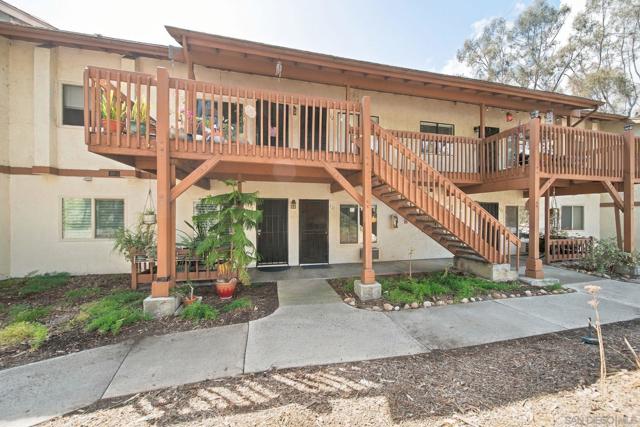
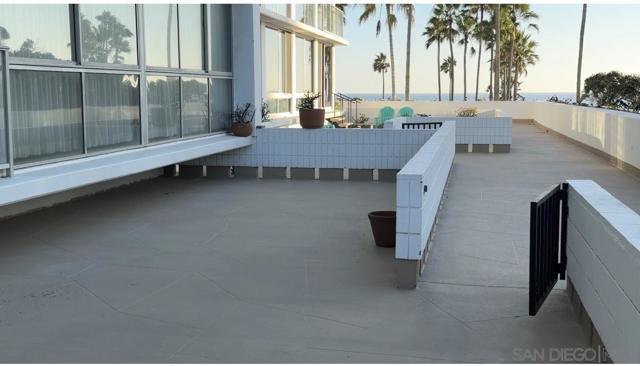
Can you envision spending summers at the beach in Coronado? This two-bedroom, two-bath residence at the Coronado Shores presents a rare opportunity to create a coastal retreat designed entirely to your taste! Located on the first floor, the residence features one of the largest private terraces at the Shores—appx. 550 sq. ft of additional outdoor living space and perfect for enjoying Coronado’s year-round coastal lifestyle. Open your private gate and you’re just steps from the beach! Can you envision spending summers at the beach in Coronado? This two-bedroom, two-bath residence at the Coronado Shores presents a rare opportunity to create a coastal retreat designed entirely to your taste. Open your private gate and you’re just steps from the beach! Ready for a complete renovation, this property is a true blank canvas for a buyer with vision. Bring your fresh ideas, reimagine the interiors, and transform this ideally located residence into the sophisticated beach home you’ve always dreamed. An incredible opportunity to create something truly special at the Coronado Shores.
Steiner Lane
3026
Chico
$474,999
1,547
3
3
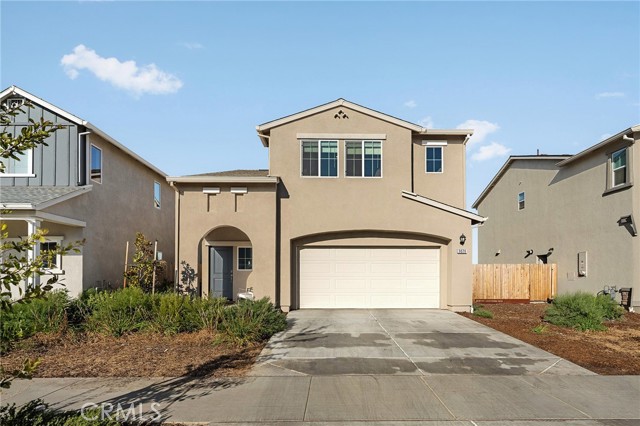
Nearly new North Chico smart home with owned solar! Why wait for new construction when this beautifully finished, one-year-old home is ready to go? Featuring 3 bedrooms, 3 bathrooms, and approximately 1,547 sq. ft. of thoughtfully designed living space, this home offers modern finishes, smart-home technology, and convenient access to Highway 99. Built with efficiency and long-term ownership in mind, the home features owned solar, dual HVAC, and a 10-year transferable home warranty from the original build date, giving the next owner added peace of mind. Unlike many newer homes, the outdoor work has already been done with a fully landscaped backyard offering a comfortable space for entertaining, kids, pets, or simply relaxing at the end of the day. Even better, the backyard enjoys afternoon shade, making it especially inviting during Chico’s warmer months. Inside, you’ll find a bright, contemporary floor plan with the flexibility today’s buyers are looking for, while smart-home features add everyday convenience. With its combination of nearly new construction, owned solar, landscaped outdoor space, smart-home technology, warranty coverage, and desirable North Chico location, this property offers an impressive package that is difficult to duplicate at this price point. Move in and enjoy the benefits of a newer home without waiting for a build or taking on all the projects that often come after closing!
Baylee Ln
10086
San Diego
$1,249,000
1,862
3
3
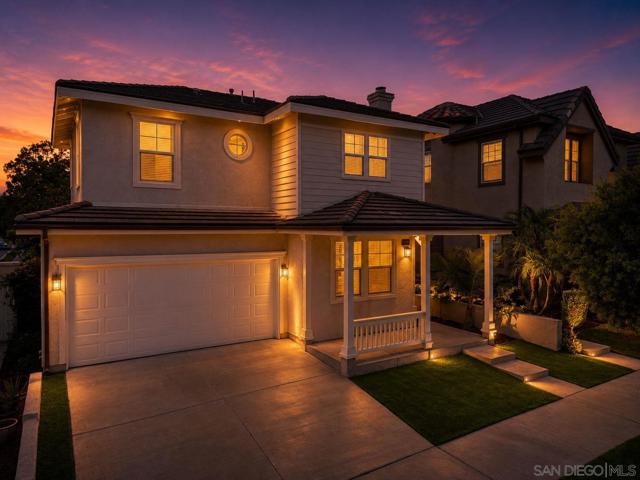
LIGHT and BRIGHT detached home inside the GATED Garden Gate community in highly desirable 4S Ranch. 3 bedrooms plus 1 optional office/bedroom, 2.5-bath residence offers approximately 1,862 square feet of comfortable living space, a 2-car attached garage, and a private outdoor setting. Manicured exterior, lush palms, low-maintenance artificial turf, welcoming covered front porch. The open-concept main living area is bright, spacious, and designed for everyday living. LVP flows throughout the main level, while numerous windows bring in abundant natural light. The kitchen features generous cabinetry, ample counter space, and an open sightline to the living and dining areas. It is a practical layout for both everyday meals and entertaining. Office or optional bedroom downstairs on first floor. Primary suite offers a spacious ensuite bathroom featuring an expansive dual-sink vanity and walk in closet. Additional 2 bedrooms upstairs with a full-size laundry room for convenience. The private rear patio provides room for outdoor dining, entertaining, and gardening. Mature palms, low-maintenance artificial turf also adds year-round greenery. LOW HOA. Convenient access to parks, recreation, shopping, dining, schools, and major transportation routes. The 4S Ranch area is home to multiple community parks, including 4S Ranch Community Park, Liberty Park, Heritage Park, Homestead Park, Patriot Park, and the 25-acre 4S Ranch Sports Park, which includes baseball and softball fields, soccer and multipurpose fields, tennis courts, basketball courts, and a roller-hockey rink. Families will appreciate the proximity to highly regarded schools in the 4S Ranch/Poway Unified area. For everyday convenience, 4S Commons Town Center provides an extensive mix of shopping, dining, groceries, services, and neighborhood amenities. The center includes major anchors such as Ralphs, Jimbo's, CVS, and World Market, along with a broad selection of restaurants and businesses.
Rue Montreux
3041
Escondido
$1,590,000
3,547
5
4
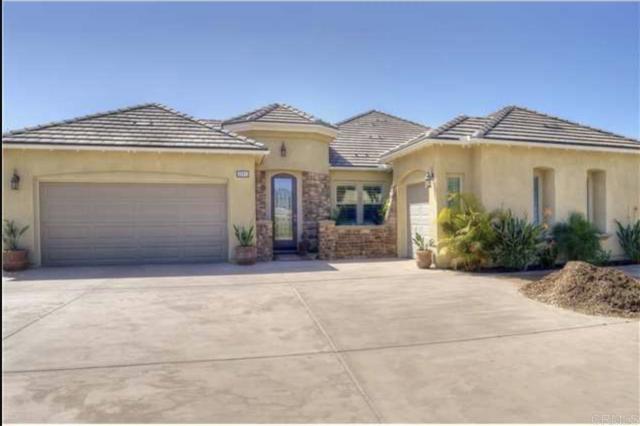
Arrive through the gates of this elegant community and discover an exceptional residence designed for luxury living and effortless entertaining. A grand formal entry welcomes you with handsome slate flooring accented by inlaid stone, setting the tone for the quality found throughout the home. Enjoy a formal dining room, and a beautifully appointed kitchen featuring granite countertops and backsplash, upgraded stainless steel appliances, rich cherry cabinetry, and an expansive center island.The spacious primary suite offers a private retreat with custom built-in closet organizers and a luxurious bath finished in tumbled marble with a built-in jetted tub. The private office is equally impressive, featuring custom Alder wood built-in shelving and desk. Step outside to panoramic views and a lush resort-style backyard created for entertaining. The outdoor amenities include a Salt Water pool and spa with swim-up bar, sunken bar, full outdoor kitchen and BBQ area, and a dedicated sand play area.A tremendous addition to the property is the approximately 960 sq. ft. detached RV parking and workshop building, offering exceptional space for RVs, recreational vehicles, a workshop, storage, or hobby use. The center door measures approximately 12 feet high, providing excellent clearance for larger vehicles and equipment. Additional features include fire sprinklers, garage door opener, pool and spa equipment, range/oven, and an installed septic system. This distinctive property combines luxury, recreation, storage, and entertaining amenities in one impressive package. Too many upgrades to list—this is a home that truly needs to be experienced in person.
Laurel #301
12730
Lakeside
$459,999
921
2
1
Welcome to beautifully updated Lakeside living! This highly desirable first-floor condo at 12730 Laurel St #301 offers the perfect combination of modern style, comfort, and convenience in the gated Stone Canyon community. Step inside and immediately appreciate the remodeled kitchen, featuring updated cabinetry, granite countertops, and contemporary finishes that make the space ideal for both everyday living and entertaining. The kitchen flows naturally into the dining and living areas, creating an inviting open-concept feel filled with natural light. This well-appointed 2-bedroom, 1-bath home offers approximately 921 square feet of comfortable living space, along with updated flooring, recessed lighting, central A/C, double-pane sliding glass doors, and convenient in-unit laundry. The first-floor location provides easy access without the need to navigate stairs, while the generous attic storage adds valuable space for organization. Step outside your front door and enjoy the community amenities, including a refreshing pool, clubhouse, and gated entry. Whether you're looking for your first home, a low-maintenance place to call your own, or an investment opportunity, this property offers an attractive blend of upgrades and convenience. Located in the heart of Lakeside, you're close to shopping, dining, parks, schools, and major freeways, while enjoying easy access to the area's outdoor lifestyle. Nearby Lindo Lake County Park provides opportunities for walking, recreation, picnicking, and enjoying the outdoors, with additional hiking, fishing, boating, and equestrian activities throughout the surrounding East County area

This information is deemed reliable but not guaranteed. You should rely on this information only to decide whether or not to further investigate a particular property. BEFORE MAKING ANY OTHER DECISION, YOU SHOULD PERSONALLY INVESTIGATE THE FACTS (e.g. square footage and lot size) with the assistance of an appropriate professional. You may use this information only to identify properties you may be interested in investigating further. All uses except for personal, non-commercial use in accordance with the foregoing purpose are prohibited. Redistribution or copying of this information, any photographs or video tours is strictly prohibited. This information is derived from the Internet Data Exchange (IDX) service provided by Sandicor®. Displayed property listings may be held by a brokerage firm other than the broker and/or agent responsible for this display. The information and any photographs and video tours and the compilation from which they are derived is protected by copyright. Compilation © 2017 Sandicor®, Inc.
Copyright © 2017. All Rights Reserved