
Favorite Properties

Persepolis
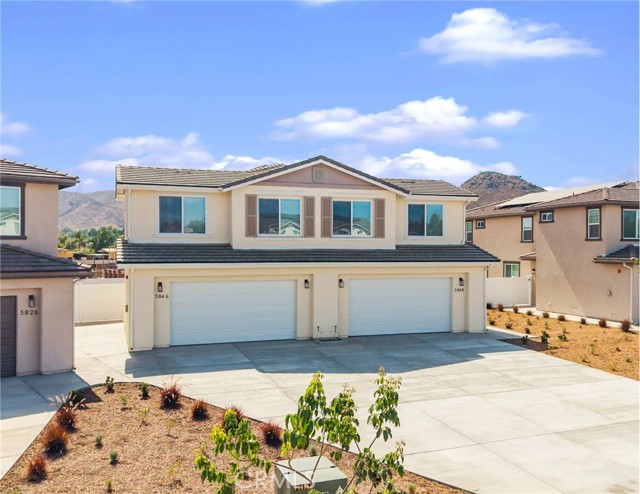
5846
Riverside
$1,250,000
3,900
8
5
5846-5848 Persepolis Court is a brand-new construction duplex in the La Sierra Acres area of Riverside, California. This two-story townhome-style residence offers two 4-bedroom/2.5-bathroom homes averaging 1,950 square feet each, featuring open-concept layouts with high ceilings, designer kitchens with center islands, quartz countertops, custom self-closing cabinetry, stainless steel appliances, luxury vinyl flooring, and dedicated upper-level laundry rooms with washer and dryer. Each home includes central air conditioning and heating, solar energy systems, attached two-car garages, and private front and rear yards with patios. Ideally situated near Kaiser Permanente Riverside Medical Center, La Sierra University, and the Galleria at Tyler, the property offers residents direct access to the region's premier healthcare, education, and retail destinations, with connectivity via the 91, 60, 15, and I-215 Freeways.
Embarcadero #126
5
Oakland
$289,000
668
1
1
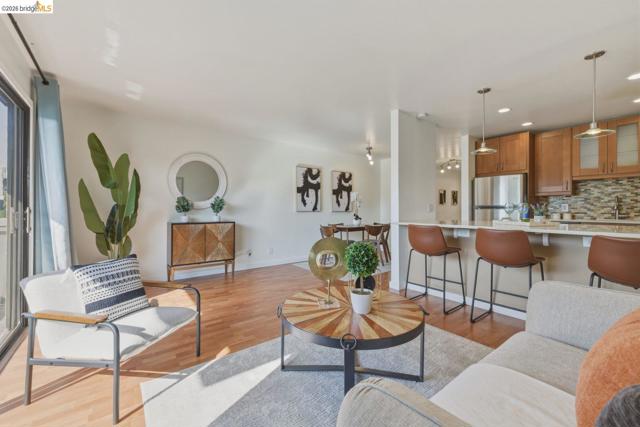
Set along the bay in Oakland’s vibrant Jack London neighborhood, 5 Embarcadero West #126 delivers extraordinary value with its light-filled 1-bedroom, 1-bathroom layout, tasteful finishes, and resort-style perks. Located in Portobello, a 10-acre 200-unit community, this home places you right along the San Francisco Bay Trail and marina paths. The kitchen features stone countertops, stainless steel appliances, sleek cabinetry, and a generous peninsula with bar seating that flows into the living and dining areas. The large sliding glass door opens to a private balcony, creating an effortless indoor-outdoor feel. The spacious bedroom is further bolstered by custom closet organizers, paired with an updated bathroom with timeless finishes. Residents enjoy an active, resort-like lifestyle with access to a swimming pool, spa, sauna, tennis courts, fitness center, clubhouse, outdoor entertaining areas, package lockers, bike storage, and laundry facilities. Additional conveniences include a designated secured parking spot, abundant guest parking, elevator access, night security, concierge services, and pet-friendly professional management. Located steps from Jack London Square’s famous dining, cafés, live jazz, boutique shopping, and weekend farmers market, this unit also offers premier transit access via the San Francisco Ferry, BART, Amtrak, I-880, and Oakland International Airport. Come visit today!
Lorena
6523
Jurupa Valley
$849,000
1,888
3
2
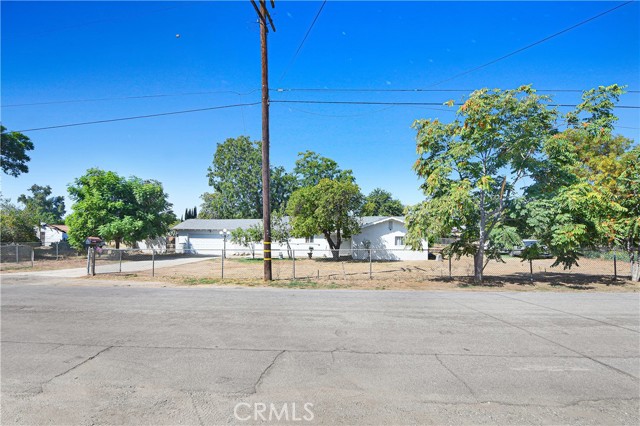
EXPANSIVE 40,946 SQ. FT. LOT | HORSE PROPERTY | JURUPA VALLEY Welcome to 6423 Lorena Ave! Bring your vision to this unique Jurupa Valley property offering approximately 40,946 square feet of land—just under one acre—with the space and flexibility that today's buyers are looking for. The 3-bedroom, 2-bath home offers approximately 1,888 square feet of living space and provides a comfortable foundation for future personalization and updates. The real opportunity is outside. The property currently accommodates a horse, chickens and goats, creating an authentic country-living atmosphere with plenty of room to enjoy the outdoors. The expansive lot offers space for animals, gardening, recreation, outdoor entertaining and more, subject to applicable regulations. Located near the Santa Ana River corridor, Hidden Valley Wildlife Area and nearby equestrian trail resources, this property offers a distinctive blend of rural living and outdoor recreation while remaining conveniently located near shopping, dining and major transportation routes. Whether you're looking for a horse property, additional land, room for animals or simply the freedom that comes with nearly an acre, this property offers an opportunity to create something uniquely your own. Buyer to verify zoning, permitted uses, animal keeping, development potential and all property characteristics with the appropriate governmental agencies.
La Habra
13015
Victorville
$349,900
1,710
4
2
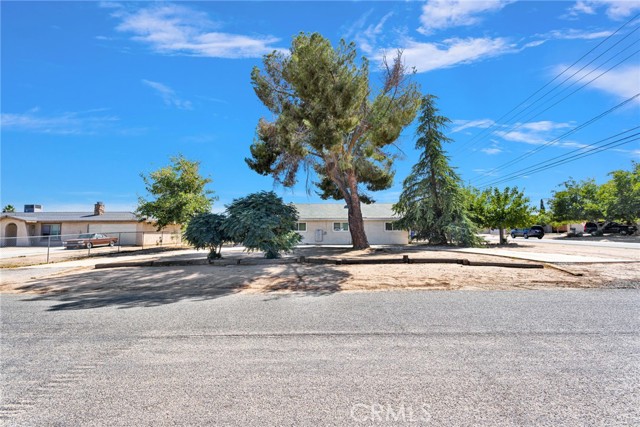
MASSIVE PRICE DROP!!! Bring your vision and your tool belt! What an opportunity to secure a home in the highly desirable area of Mountain View Acres! This home is located on almost a half-acre (.42) in a fantastic, commuter friendly area - also close by are shops, schools and services! Nice corner lot with mature landscaping! Upon entry you are greeted with an open floorplan with spacious living room boasting big windows that let lots of natural light in! Cozy kitchen with tons of possibilities - just off the kitchen is a bright area with sliding glass doors overlooking a cute little covered patio! Large bonus room/den/office etc. just off the dining area - this room has unlimited possibilities! Two good sized guest bedrooms with closets - another room with an addition of an armoire would make a comfortable third guest bedroom! Primary bedroom has big windows, two closets and its own bath w/ a step in shower and backyard access. This home has an inground pool that is currently empty and in need of repairs/rehabilitation. Fully fenced yard, newer windows, energy efficient leased solar, 2 car garage and more!! Great opportunity for an experienced investor or contractor looking for their next renovation project! PLEASE NOTE this home is being sold ***AS IS***CASH ONLY*** due to the overall condition of the property as it may not qualify for traditional financing. Take a look today!
Fermi
3214
Topanga
$1,689,000
1,957
4
3
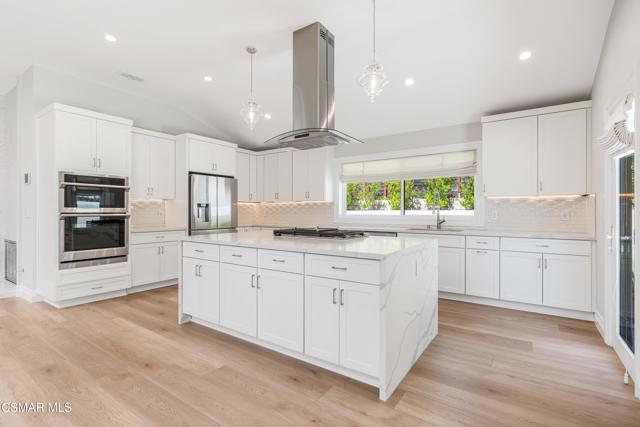
A refined 4-bedroom, 3-bathroom residence spanning approximately 2,000 square feet, 3214 Fermi Drive is a beautifully remodeled single-story retreat tucked away on a quiet cul-de-sac in the heart of Topanga. Thoughtfully designed for effortless living, the home blends sophisticated finishes with the relaxed, natural character that makes Topanga so special. A beautifully landscaped walkway, illuminated by lanterns and framed by mature greenery, sets the tone upon arrival. Inside, an expansive open layout creates an easy flow between the living spaces, while abundant natural light and skylights bring the outdoors in. No expense was spared in the extensive remodel, with exceptional attention to detail throughout, including designer lighting, expansive sliding doors, and a stunning kitchen centered around an oversized island and top-of-the-line appliances. The private primary suite is a tranquil retreat, featuring a generous walk-in closet and a spa-inspired bathroom finished in a neutral palette. Sliding doors open directly to the backyard, creating a seamless connection to the peaceful outdoor setting. Each bedroom is thoughtfully positioned within the single-story floor plan, offering versatility and privacy for everyday living. Outside, mature landscaping, curated lighting, and a sense of seclusion create an inviting Topanga escape. The garage has been finished with new epoxy flooring and offers abundant storage. With its effortless floor plan, elevated remodel, and distinctly Topanga setting, Fermi Drive offers the rare combination of privacy, style, and convenience - just moments from local shops, freeway access, and the coast.
Brewster
4940
Tarzana
$6,299,000
7,113
6
8
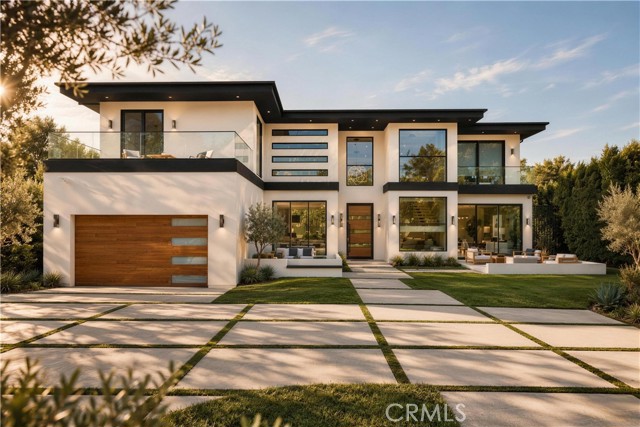
Situated on a sprawling half-acre lot in the heart of Tarzana, this privately gated compound offers captivating treetop views of the Valley. A dramatic foyer welcomes you with soaring 24’ ceilings and walls of glass that flood the home with natural light, creating an impressive sense of scale and architectural grandeur. The spacious open-concept floor plan flows effortlessly between the living and dining areas and the designer chef’s kitchen, appointed with top-of-the-line appliances, dual islands and a generous walk-in pantry. Floor-to-ceiling Fleetwood pocket doors disappear into the wall, seamlessly extending your living space onto the patio for an elevated indoor-outdoor living experience. Outside, the expansive backyard retreat is framed by mature privacy hedges and highlighted by a resort-style pool and spa with a baja shelf and in-water stools, a sunken fire pit, BBQ area and sport court. Two detached structures, including one with a full bath, offer a versatile space for guests, recreation or whatever your needs may be. Completing the main level is a custom home theater, chic powder bath and two ensuite bedrooms, including a secondary primary suite. A striking floating staircase leads upstairs to four additional ensuite bedrooms, an open loft with balcony access and dedicated laundry room. The principal primary suite features a private balcony with scenic views, a flexible bonus room, impressive walk-in closet and spa-inspired bath boasting a soaking tub, oversized rainfall shower and dual vanities. Additional highlights include lofty ceilings throughout, custom motorized shades, a two-car garage and gated circular driveway. This property is ideally located South of the Boulevard, within a top-rated school district and just moments from Ventura Boulevard’s premier shopping and dining.
15th Street #205
550
San Diego
$399,000
970
2
2
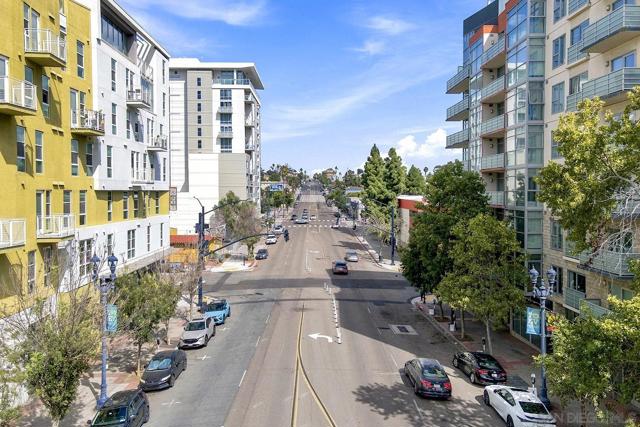
Welcome to this corner unit in the Element building, offering abundant natural light and a desirable East Village location. The functional floor plan features two primary suites, generous storage, and convenient in-unit laundry. The Element is a mid-rise condominium community featuring a contemporary lobby, courtyard, and common areas. Located in the heart of Downtown San Diego, residents enjoy convenient access to grocery stores, restaurants, cafés, the San Diego Central Library, Petco Park, and all that the East Village has to offer. Commuters will appreciate easy access to I-5, SR-94, and SR-163, as well as nearby public transportation. With its corner location, flexible two-suite layout, and highly walkable urban setting, this property offers a great opportunity for a buyer looking to personalize a home in one of Downtown San Diego’s most convenient neighborhoods.
Cameron
36156
Palm Desert
$829,000
3,173
5
4
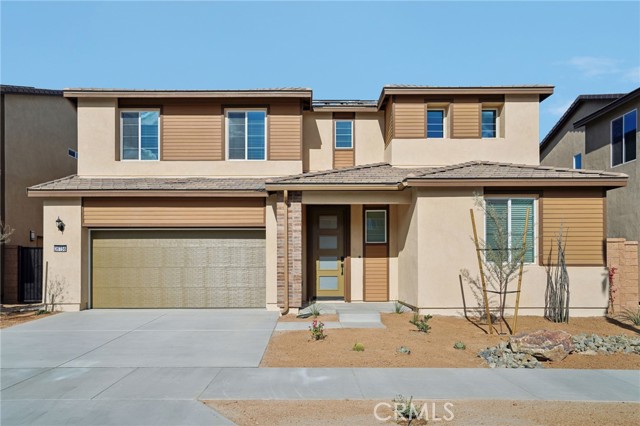
Brand new, energy-efficient home! This five-bedroom home includes a first-floor bedroom ensuite, flex room and expansive loft allowing you to evolve your space with your changing lifestyle. The spacious backyard sets the stage for entertaining family and friends on warm, desert nights. Lucent at University Park is now selling in Palm Desert, CA. Offering energy-efficient two-story residences with open-concept floorplans, spacious backyards, included Whirlpool® appliances and whole-home blinds. Located in the prestigious University Park master-planned community, homeowners will enjoy resort-style amenities and proximity to golf clubs, nature reserves and upscale entertainment. Each of our homes is built with innovative, energy-efficient features designed to help you enjoy more savings, better health, real comfort and peace of mind.
Persepolis
5853
Riverside
$1,200,000
3,206
6
5
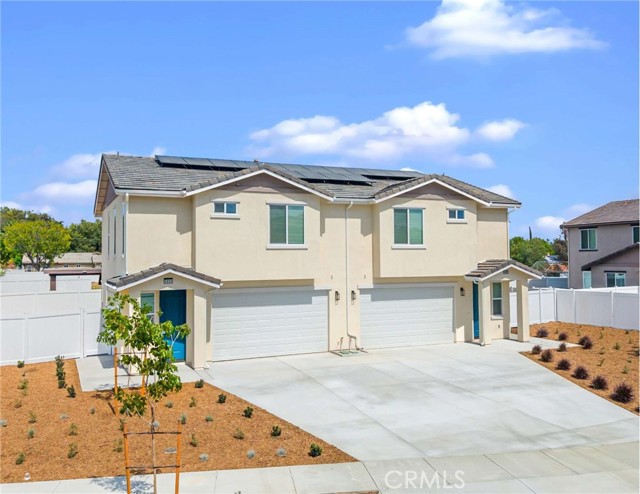
5853-5855 Persepolis Court is a brand-new construction duplex in the La Sierra Acres area of Riverside, California. This two-story townhome-style residence offers two 3-bedroom/2.5-bathroom homes averaging 1,603 square feet each, featuring open-concept layouts with high ceilings, designer kitchens with center islands, quartz countertops, custom self-closing cabinetry, stainless steel appliances, luxury vinyl flooring, and dedicated upper-level laundry rooms with washer and dryer. Each home includes central air conditioning and heating, solar energy systems, attached two-car garages, and private front and rear yards with patios. Ideally situated near Kaiser Permanente Riverside Medical Center, La Sierra University, and the Galleria at Tyler, the property offers residents direct access to the region's premier healthcare, education, and retail destinations, with connectivity via the 91, 60, 15, and I-215 Freeways.
S Abel St. #508
600
Milpitas
$629,000
932
1
1
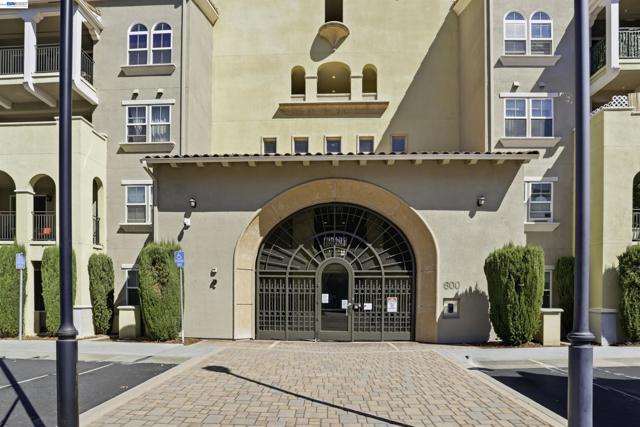
Top-floor Milpitas condo offering modern comfort, privacy, and an EXCEPTIONAL amount of STORAGE: 5 individually keyed private storage units on the same floor, fully upgraded, totaling approximately 170 sq ft of storage space. Secure controlled-access building with app-enabled entry, two large elevators, gated street-level garage. This beautifully maintained unit looks like new; it features warm wood floors, open living/dining area, track lighting, and private balcony. Quiet central heating and A/C cooling with wall thermostat. The fully upgraded kitchen offers porcelain-stoneware Travertine-style flooring, granite countertops, stoneware backsplash, rich wood cabinetry, and KitchenAid stainless steel appliances, including brand-new, never-used microwave and dishwasher. Generous bedroom with arched windows, custom white shutters, and large walk-in closet with organizers. Two-sink primary bathroom with granite vanity, plus convenient half bath with in-unit stacked washer/dryer. Enjoy beautifully landscaped grounds, and amenities which include a clubhouse, fitness room, pool, jacuzzi, BBQ area, ample guest parking and EV Chargers. A rare combination of top-floor living, extensive storage, and move-in-ready comfort. Prime location near major tech employers, The Great Mall, and the Highways 680/880/237.
Sierra Madre
689
Sierra Madre
$880,000
1,183
2
3
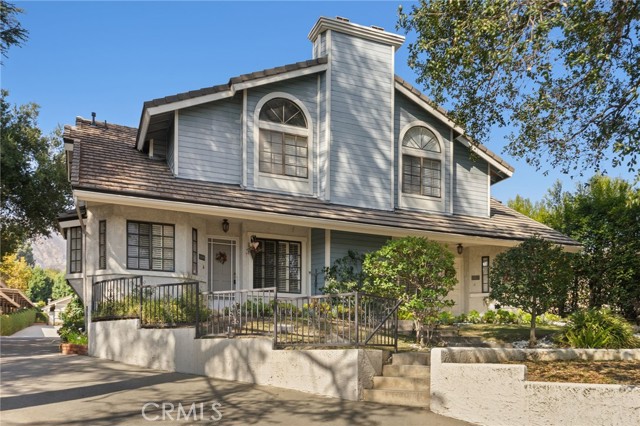
This spacious two-story end-unit townhome offers 2 bedrooms and 2.5 bathrooms. Tucked into a quiet corner at the rear of the community, the home is surrounded by mature trees and greenery that provide shade and privacy. Both upstairs bedrooms are true master suites, each with its own full bathroom, walk-in closet, and private balcony. The kitchen features newer tile flooring and backsplash, and plantation shutters run throughout the home. Smooth, vaulted ceilings give the living area an open, airy feel, anchored by a cozy fireplace. A bonus loft overlooks the living room and works well as a home office. A guest bathroom completes the entry level. The attached two-car garage includes laundry hookups. Community amenities include a pool, spa, BBQ area, and guest parking.
Oak
916
Wasco
$329,900
2,287
3
3
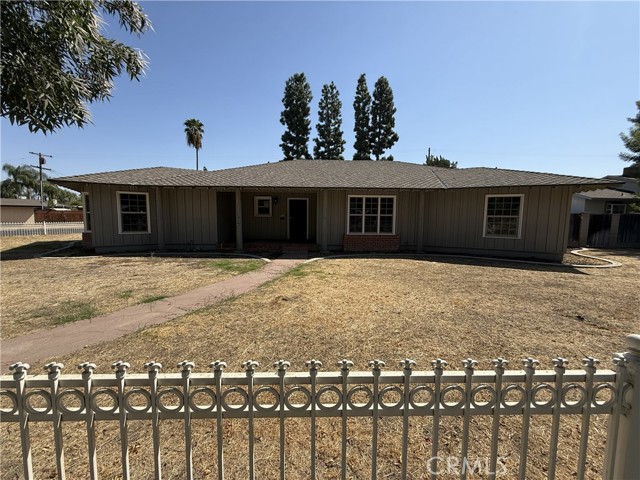
Welcome to 916 Oak Ave! Situated on a spacious corner lot, this expansive home offers generous indoor and outdoor living space. The open-concept living area features updated flooring, recessed lighting, and abundant natural light. The kitchen includes quartz looking countertops, extensive cabinetry, double ovens, a gas cooktop, and generous prep space. The oversized primary suite features dual vanities, a soaking tub, a separate shower, and walk-in closet. An additional half bath provides added convenience. The backyard offers a swimming pool, and ample outdoor space for a variety of uses. Additional features include solar, a covered front porch, and spacious outdoor areas. Schedule your private showing today!
Sagebrush
2255
Montebello
$1,699,000
2,962
5
5
Welcome to Viewpoint at Metro Heights, a gated community located in Montebello, which is close to Monterey Park, Downtown LA and conveniently located next to the 60 freeway. Homesite 261 is a new construction home that with a partial view and no home behind you for extra privacy. For limited time, buyers may visit our luxury design studio to select personalized flooring, countertops, and bathroom tiles. The Compass floorplan features 5 bedrooms, 5 bathrooms, and is 2962 sq. ft, with a 2-car garage and full length driveway. Upon entering the home you'll be met with a 3-story foyer and one bedroom/full bathroom on the first floor. The kitchen features upgraded stained cabinets, a large island with integrated sink, and Jenn Air appliances which include the 48" built in refrigerator. The primary bedroom provides ample space with large windows, a spa-like bathroom, and a generous walk-in closet. The secondary bedrooms all feature a high ceiling and in-suite bathrooms. Highlights of the home are the impressive three story entry, a luxury fire place and large stacked doors on the first and third floors and a wet bar at the third floor loft! The community amenities include multiple pocket parks, a walking trail, and a 10,000 square foot community center with two pools, cabanas, office space, multiple bbqs and a gym. Homesite 261, has an estimated completion date of Winter 2026. Photos provided are of the model home, actual home is under construction. Matterport provided is of our model home.
Colodny
5512
Agoura Hills
$2,099,000
2,435
4
3
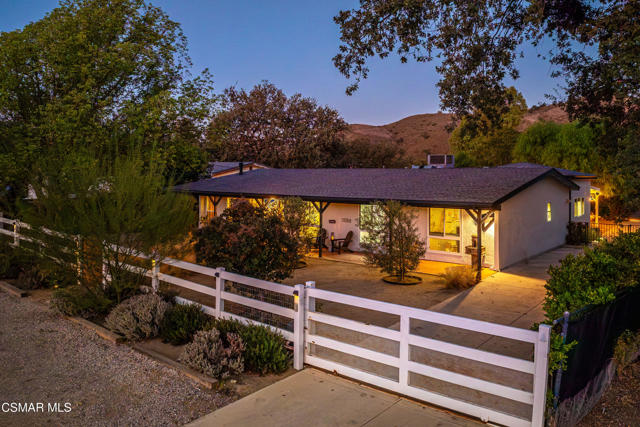
Welcome to this charming single-story ranch home in Old Agoura. Sited on a very usable, three-quarter-acre lot, the property is electronically gated and fully fenced with two driveways, a detached garage, and it's on sewer. The setup features dedicated horse-keeping facilities and sits just a short distance from Old Agoura Park, making it easy to use the riding arena and local trails. A tasteful remodel has given the home an amazing vibe you can feel the moment you step through the gate. Inside, the reworked layout flows perfectly across more than 2,400 square feet of living space that's bathed in natural light. High-quality finishes elevate the four-bedroom interior, which features French oak floors, a modern kitchen, an indoor laundry room, dual-pane windows, and a newer roof. The detached garage also offers great potential to convert into an ADU. Step outside to an open courtyard just off the back of the house, the ultimate spot for summer evenings under cafe lights. An English Garden naturally separates the main yard from the animal-keeping area, which includes a paved, gated driveway, roofed horse shelter and other amenities. You'll find plenty of shaded patios to take in the hillside views, along with abundant space for a garden, stall turn-out area or to park a horse trailer or RV. There's so much this ranch home offers, wrapped up into one property. Old Agoura is a delightful, rural neighborhood that's close to town, acclaimed Las Virgenes Schools and Cheeseboro Canyon Trail with its 4,000 acres of hiking, cycling and horseback riding trails. Only 20 minutes to Malibu beaches.
Cameo #87
3517
Oceanside
$699,000
1,297
3
2
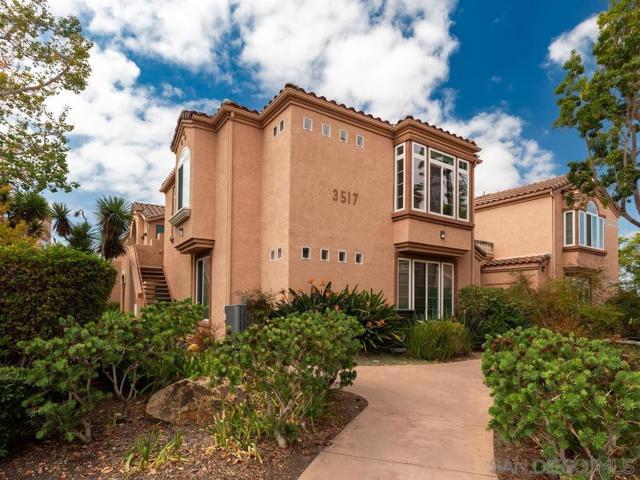
Step into light-filled living in the highly sought-after gated community of Palmilla Del Oro. This rare three-bedroom, two-bathroom upper-level condominium feels incredibly airy, with soaring volume ceilings and a single-level layout that flows effortlessly from one space to the next. Natural sunlight pours across the wood flooring, highlighting a generous living room that transitions seamlessly into a formal dining area. The updated kitchen is a delight, offering ample prep space and storage. It opens into a cozy breakfast nook and leads directly out to one of two private balconies—perfect for enjoying a morning coffee in the fresh air. The primary suite serves as a true retreat, complete with a spacious walk-in closet and an en-suite bathroom featuring a dual-sink vanity and a large step-in shower. Practicality meets style with a detached one-car garage providing plenty of extra storage, plus an additional dedicated parking space. The Palmilla Del Oro community is meticulously maintained, offering residents access to a sparkling pool, spa, and play area. Situated in a prime Oceanside location, you’re just minutes from the beach and surrounded by local dining and shopping favorites. This is a standout opportunity not to be missed.
Locust #518
835
Long Beach
$799,000
1,951
2
2
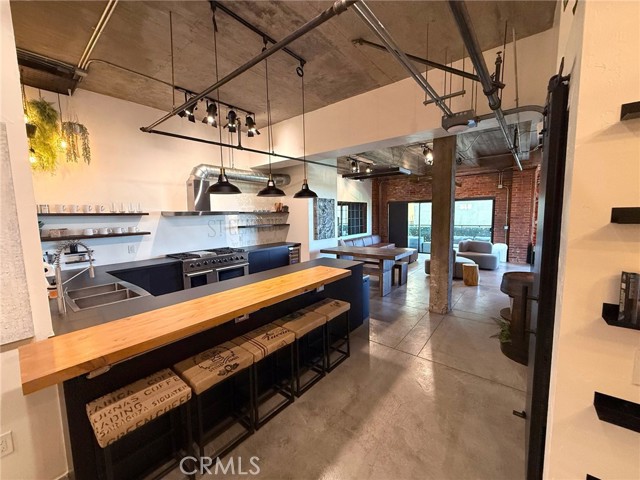
Welcome to the Picasso Loft, where home, creativity, and city living come together. Located within Long Beach's historic Temple Lofts, this two-bathroom loft has been thoughtfully redesigned and fully renovated into a flexible space for living, working, creating, entertaining, and recharging. **THE SPACE**An expansive 1951 sqft loft with a versatile collection of spaces. At the entrance, a film and podcast studio with professional lighting, a built-in ceiling grid, and track-mounted sound curtains. Further in, built-in sitting nooks and hidden storage—including a floor-to-ceiling reading nook, a California Closets primary walk-in closet, and 2 more closets, all with barn doors—make the home as functional as it is imaginative. The redesigned kitchen pairs Neolith countertops, stainless-steel appliances, including a wine refrigerator, under-counter refrigerators plus freezer, and a six-burner double-sided Thor oven, flowing into a dining and entertaining area. The family room features a ceiling-mounted projector, retractable screen, sound bar, modular seating, and room to gather. The second bedroom is currently set up as a fully equipped gym. The main bathroom centers a custom neon-style take on Picasso's Grasshopper drawing, a playful nod to the loft's 'locust' address. The second bathroom was added for hosting as much as daily living. Two office spaces and the primary bedroom round out the layout, cleanly separating work and life. Outside, the private patio offers views toward Signal Hill—a peaceful spot minutes from downtown Long Beach, Pine Avenue, and The Queen Mary.**TECHNICAL DETAILS**Customized for style, efficiency, and comfort, the Picasso Loft includes full smart home automation—track lighting throughout, Bluetooth/app phone entry, and thermostat control. A personal 50A EV charging plug is installed at the 2 deeded underground parking spaces, plus full internal water shutoffs. The seller will provide a website with upgrade history, manuals, and renovation photos/videos for the new owner.**BUILDING**Temple Lofts offers underground parking with 2 deeded spaces, guest parking, 2 freight elevators, basement storage, a community gym, game room, multiple BBQ areas, fire pit, future spa plans, on-site management, and a beautifully preserved historic lobby—all reservable for special gatherings.**FURNISHINGS**The loft may also be purchased fully or partially furnished, including many of the pieces shown, for a truly turnkey move-in experience.
Christine
116
Irvine
$2,279,000
2,645
4
4
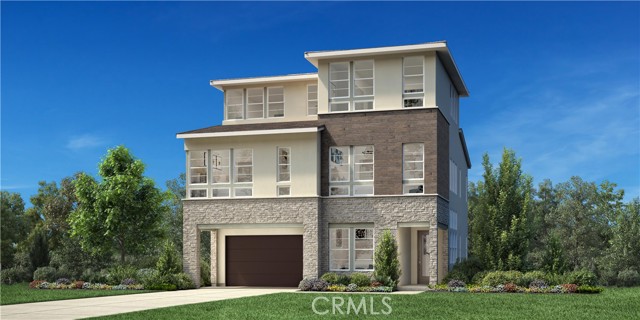
Welcome to Rowan at Great Park Neighborhoods, a brand-new community located in Irvine, and just across the street from the highly anticipated Canopy retail and dining. Unbeatable location, walking distance to the ice rink and iconic Great Park Balloon. Homesite 16 is a new construction home that is situated on a north-facing lot with approximately 15' backyard and full-length driveway. Easy access to freeways and shopping and short distance to all that Great Park neighborhood has to offer including 7 thoughtfully designed parks, resort-style pools, walking and bike trails, and community gardens. This stunning Bower floorplan will blow you away with natural light, featuring 3-story entryway with floor to ceiling windows, 4 bedrooms, 3.5 bathrooms, and 2,645 sq. ft., with a 2-car garage. Upon entering the home, a bright and welcoming foyer leads to a large 1st floor bedroom suite with walk-in glass shower. Upstairs, an open-concept great room and kitchen, showcase the modern Oregon Pine flat slab cabinets, for a light aesthetic. Huge walk-in pantry! The open concept second floor features an expansive great room with covered balcony off the casual dining. The third-floor primary bedroom features in-suite bathroom with large glass shower, dual vanity, and large walk-in closet. This innovative floor plan design is ideal for multi-generational living or visitors. Don't miss this opportunity! Homesite 16, is under construction and ready to move-in Winter 2027. Buyers have the exciting opportunity to visit the acclaimed Toll Brothers Design Center and personalize optional flooring, countertops, and vertical wall tiles in bathrooms and kitchen backsplash. Models are now available by appointment only. Please call 949-682-1455 to schedule a showing.
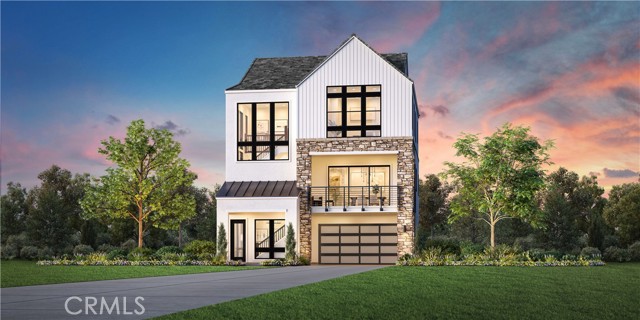
3280 Little Mountain Unit A
San Bernardino, CA 92405
AREA SQFT
1,124
BEDROOMS
2
BATHROOMS
2
Little Mountain Unit A
3280
San Bernardino
$349,000
1,124
2
2
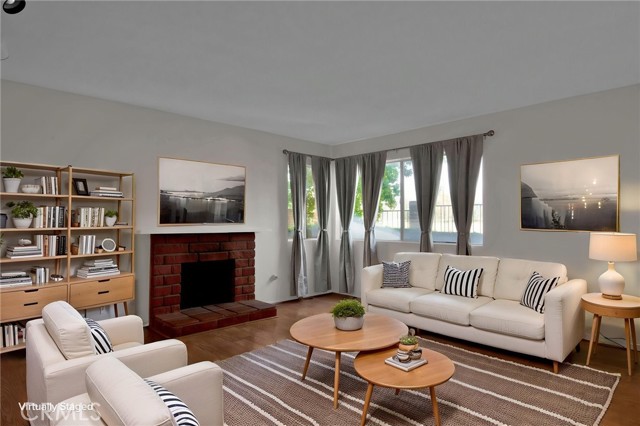
Welcome Home! 2 bed, 2 bath condo located in the desirable Fairway Park community with Golf Course views! The interior is open and spacious with wood and tile flooring, a custom paint scheme, and patio to enjoy! The living room offers a brick fireplace and the dining area opens to the kitchen with white appliances and plenty of storage space. Both bedrooms are generously sized, and the primary bedroom has a private bathroom with lots of counterspace. This home also has a carport parking space, and residents get to enjoy a community pool and spa! Schedule your private tour today!
Ross
1469
Wrightwood
$275,000
600
2
1
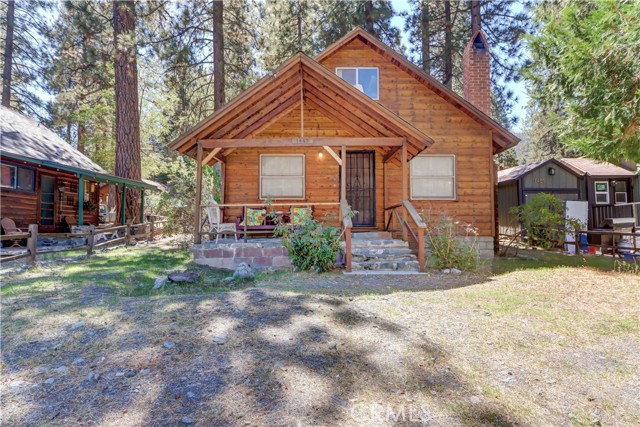
Welcome to 1469 Ross Street, a charming Wrightwood cabin filled with warmth, character, and timeless mountain appeal. From the inviting covered front porch to the beautiful knotty-pine walls and exposed wood-beam ceilings, this home offers the cozy cabin atmosphere buyers hope to find in the mountains. Exceptionally clean and lovingly maintained, it features a welcoming dining area, a charming vintage-style kitchen, comfortable bedrooms, and a finished attic that provides additional sleeping space or a fun bonus area. Outside, the level, usable yard offers room to relax, entertain, and play in the snow during the winter months. Best of all, the cabin is conveniently located within walking distance of Wrightwood’s shops, restaurants, and village activities. Whether used as a full-time residence or a weekend mountain getaway, this special home is ready for its next chapter.
Christine
112
Irvine
$2,494,000
3,066
5
4
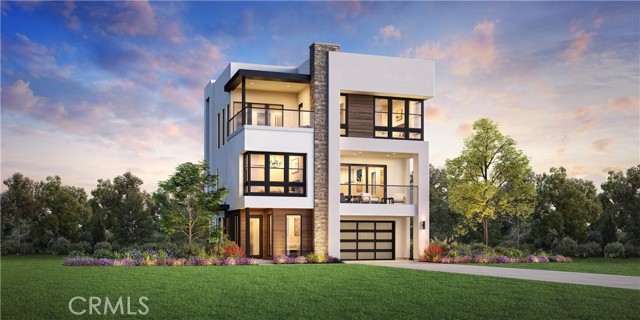
Welcome to Rowan at Great Park Neighborhoods, a brand-new community located in Irvine, and just across the street from the highly anticipated Canopy retail and dining. Unbeatable location, walking distance to the ice rink and iconic Great Park Balloon. Homesite 15 is a new construction home that is situated on a north-facing lot and full-length driveway. Buyers can still select countertops, backsplashes, vertical tile and flooring. Easy access to freeways and shopping and short distance to all that Great Park neighborhood has to offer including 7 thoughtfully designed parks, resort-style pools, walking and bike trails, and community gardens. This stunning Selene floorplan is one of a kind, featuring 5 private bedrooms spread throughout all 3 levels, 4 bathrooms, and 3,066 sq. ft, including the Conservatory option and 2-car garage. Upon entering the home, a bright and welcoming first floor includes a private and quiet office space as well as a large bedroom suite with walk-in glass shower. Upstairs, an open-concept great room and kitchen, showcase a modern look with flat slab cabinets in Sand with Midnight Black kitchen island and matte black hardware. The open and bright great room leads to your second-floor bedroom and full bath or pivot to the additional living space provided by the optional Conservatory. The third floor includes your primary bedroom with in-suite bathroom, large glass shower, dual vanity, and large walk-in closet, 2 secondary bedrooms with shared bathroom, and a multi-use loft. Something for everyone in this home! This innovative floor plan design is ideal for modern day multi-generation living or visitors. Don't miss this opportunity! Homesite 15 is under construction and ready to move-in Winter 2027. Models are now available by appointment only. Please call 949-682-1455 to schedule a showing.
Viento
79847
La Quinta
$749,000
2,540
5
3
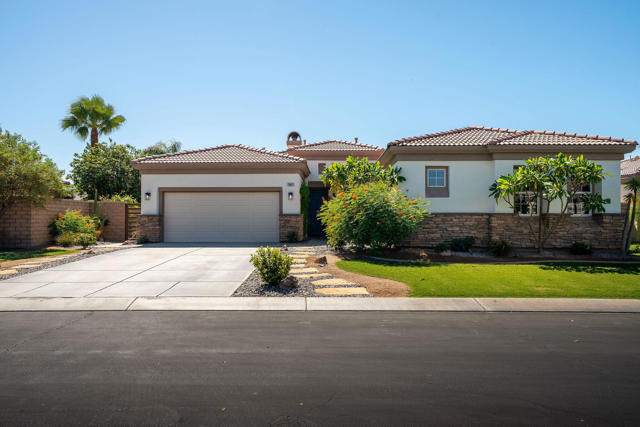
Experience the best of desert living behind the gates of Esplanade, one of North La Quinta's most desirable communities. This beautifully upgraded 5-bedroom, 3-bath residence offers 2,540 square feet of light-filled living space designed for comfort, style and effortless entertaining.Inside, custom freshly painted, plantation shutters and rich tile flooring create an elegant yet inviting atmosphere. The open-concept floor plan flows seamlessly from the spacious great room with fireplace to the dining area and cook's kitchen, complete with granite countertops, a generous island, stainless steel appliances, double ovens, a gas cooktop and abundant cabinetry.Primary suite provides exceptional privacy and flexibility, while the upgraded bathroom offers spa-inspired finishes, including dual vanities, a freestanding soaking tub, walk-in shower and beautiful stone accents.Outside, your private desert oasis awaits. Relax in the Pebble Tec pool and spa, soak in the south-facing mountain views, or entertain beneath the charming palapa featuring a custom built-in BBQ and bar. Surrounded by lush landscaping and multiple gathering areas, this backyard was made for unforgettable desert days and starlit evenings.Beautifully maintained and reflecting true pride of ownership, this North La Quinta gem offers the space, mature fruit trees, upgrades and resort-style lifestyle you've been waiting for. Welcome to your own piece of paradise!***SELLER IS OFFERING A RATE BUY DOWN***
Persepolis
5832
Riverside
$1,300,000
4,068
10
6
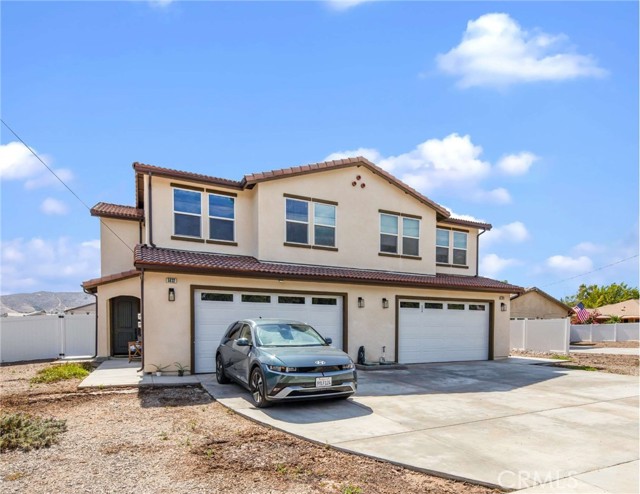
5832-5834 Norwood Avenue is a brand-new construction duplex in the La Sierra Acres area of Riverside, California. This two-story townhome-style residence offers two 5-bedroom/3-bathroom homes averaging 2,034 square feet each, featuring open-concept layouts with high ceilings, designer kitchens with center islands, quartz countertops, custom self-closing cabinetry, stainless steel appliances, luxury vinyl flooring, and dedicated upper-level laundry rooms with washer and dryer. Each home includes central air conditioning and heating, solar energy systems, attached two-car garages, and private front and rear yards with patios. Ideally situated near Kaiser Permanente Riverside Medical Center, La Sierra University, and the Galleria at Tyler, the property offers residents direct access to the region's premier healthcare, education, and retail destinations, with connectivity via the 91, 60, 15, and I-215 Freeways.
Plumrose
13910
Chino Hills
$2,198,000
3,799
4
5
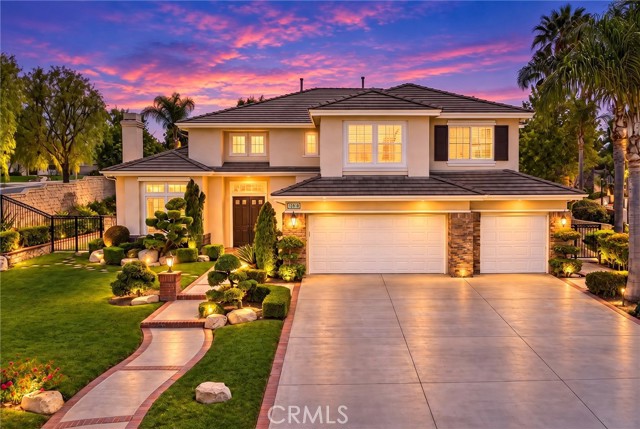
Location! Location! Location! Located in the prestigious gated luxury community of Oakridge Estates, this beautifully maintained residence offers 4 bedrooms, 4.5 bathrooms, (1 bedroom and 1.5 bathrooms downstairs), plus a home office upstairs (can be converted to a 5th bedroom). Double entry doors open to a dramatic formal living room with soaring ceilings and fireplace. The spacious formal dining room provides an ideal setting for family gatherings and entertaining. The kitchen features a large center island, Caesarstone countertops, generous cabinetry, ample workspace, and a bright breakfast area for casual dining. Adjacent to the kitchen, the inviting family room is enhanced by a cozy fireplace and built-in display shelves and cabinets. A private en-suite bedroom on the main level is ideal for guests, extended family, or multi-generational living. Upstairs offers three additional bedrooms plus a dedicated office. The spacious and bright primary suite includes a relaxing retreat area, his and hers walk-in closets. The primary bathroom with dual sinks, bathtub and separate shower. There is another junior suite upstairs. Other features include custom two-tone interior paint, and wood shutters. Professionally landscaped gardens. The private large backyard offers a large patio, palms, fruit trees. perfect for outdoor dining, entertaining, or quiet relaxation. Cul-de-sac location. Close to shopping, dining, parks, schools, and major commuter routes. This Oakridge home combines a functional floor plan, generous living spaces, privacy, and a prime Chino Hills location.
Harbor
18262
Victorville
$575,000
2,602
3
3
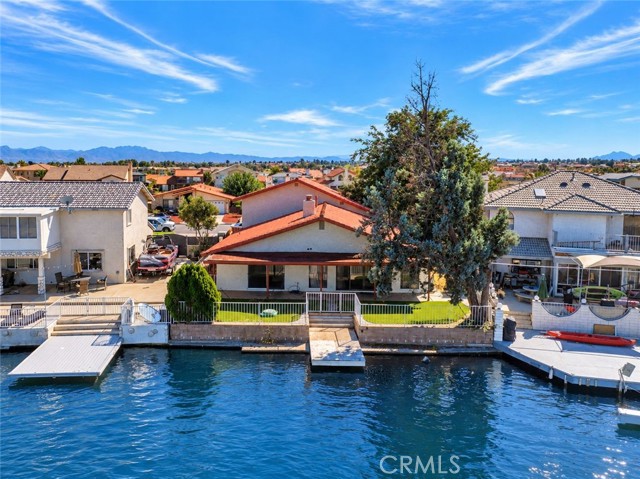
WATERFRONT OPPORTUNITY IN SPRING VALLEY LAKE! Whether you're looking for a home to customize and make your own or an investor searching for a property with potential, this waterfront home offers an exciting opportunity in the desirable Spring Valley Lake community. Offering 3 bedrooms, 3 bathrooms, plus a versatile bonus room that can be used as an office, gym, guest room, or additional sleeping space. The bonus room offers many of the features of a bedroom but does not have a closet. The unique floor plan features two primary en-suites—one downstairs and one upstairs, providing flexibility for guests, extended family, or multi-generational living. The remaining bedrooms are conveniently located downstairs. The kitchen has been updated with newer cabinetry, countertops, sink, and flooring, while much of the interior has received fresh paint, and a new water heater has been added.The backyard features newer turf and beautiful waterfront surroundings, creating a wonderful setting to relax and enjoy lake living. The home does need repairs, giving a buyer or investor the opportunity to renovate, personalize, and add their own finishing touches. Seller is willing to consider concessions toward repairs with an acceptable offer. 2 rooms and 1 bathroom are not showen. Enjoy the waterfront lifestyle and all that Spring Valley Lake has to offer. With its waterfront location, flexible floor plan, dual primary suites, and renovation potential, this property offers a unique opportunity for an owner-occupant or investor ready to bring their vision to life.
Riderwood Unit D
10814
Santee
$535,000
1,017
2
3
Thoughtfully updated throughout, this 2-bedroom, 2.5-bath home offers a modern, comfortable living experience with an open-concept floor plan and an abundance of natural light. The main living level features a spacious open-concept design where the newly renovated kitchen flows seamlessly into the dining and living areas—perfect for everyday living and entertaining. The kitchen has been tastefully updated with new cabinetry, finishes, and all-new appliances, creating a fresh and functional space. Upstairs, you’ll find two generously sized bedrooms. The laundry area is also located upstairs, making laundry day convenient and efficient. All bathrooms have been tastefully renovated with modern finishes. The home is equipped with central air conditioning and heating for year-round comfort. One of the standout features is the attached two-car garage with direct access into the living area, providing secure parking, additional storage, and everyday convenience. Positioned on the upper level of the condominium community, the home enjoys beautiful views of the surrounding local mountains and benefits from refreshing breezes. The well-maintained community also offers a sparkling pool and ample guest parking for visitors.
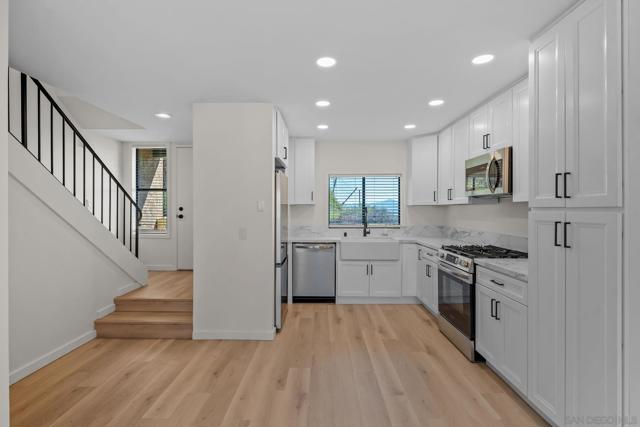
Via Dicha
7157
La Verne
$1,389,890
2,446
3
2
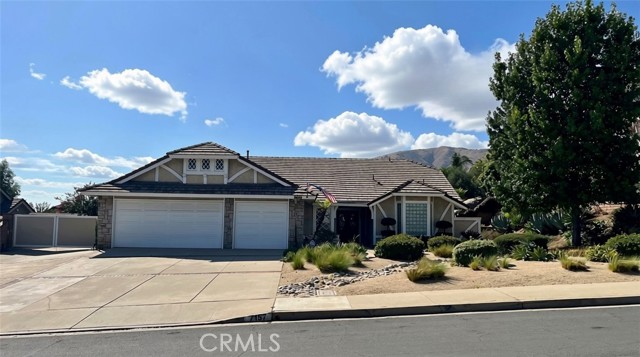
Situated in a highly sought-after La Verne foothills neighborhood with no HOA, this exceptional single-level residence seamlessly blends elegant interior spaces with an idyllic outdoor retreat. Beautiful drought-tolerant landscaping leads to a double-door entrance, opening into an open-concept floor plan designed for effortless living and entertaining. At the heart of the home, a spacious formal living room features a stone feature wall and a tranquil center atrium with a fountain, flanked by dual sets of French doors that flood the space with natural light. The dining room leads to the well-appointed kitchen, which boasts an abundance of cabinetry, stone countertops, and a cozy breakfast nook. The family room includes a stone-hearth fireplace, built-in media center, and a dedicated bar with seating. Designed for privacy, the oversized primary suite is tucked away at the north end of the home, offering a cozy fireplace, a walk-in closet, and an ensuite bath with dual sinks, a step-in shower, and a separate soaking tub. Two additional spacious bedrooms and a full guest bathroom provide comfortable accommodations for family or visitors. A dedicated interior laundry room offers direct access to the three-car garage. Step outside into a private backyard paradise crafted for year-round outdoor enjoyment. Whether relaxing beneath the large covered patio, unwinding in the sparkling pool and spa, or dining al fresco amidst gentle afternoon breezes, this space caters to every occasion. An expansive grassy area offers plenty of room for play, while additional property highlights include central heating and air conditioning, plus ample space for RV parking.
Nectarine
78967
Palm Desert
$465,000
1,664
2
2
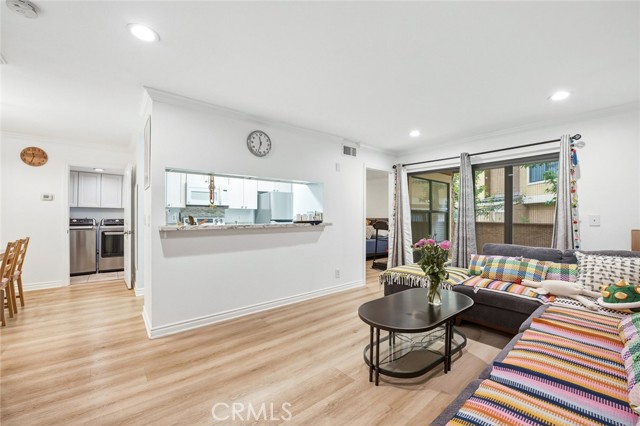
Sun City Palm Desert - St. Maarten. This popular greatroom floorplan offers a spacious greatroom layout with 2 bedrooms, 2 bathrooms and a den/office. AC new in 2026. Furniture available, as shown. The south-facing rear yard is designed for outdoor enjoyment, featuring an extended salt-finished patio, alumawood patio cover, cascading waterfall and peekaboo mountain views. Curb appeal leads to a welcoming interior with tile flooring throughout the main living areas, with carpet reserved for the bedrooms and den. The kitchen features raised-panel cabinetry, corian countertops, wall oven, island with breakfast bar, pantry and convenient recipe windows. The greatroom opens to the rear patio through a sliding glass door, creating an easy connection between indoor and outdoor living. The adjacent den/office includes shutters and provides a versatile space for work or hobbies. The primary suite features bay French doors opening to the rear patio and a spacious walk-in closet with custom built-in storage. The primary bathroom offers a sitting vanity and stall shower with glass doors. The guest bedroom includes shutters and a walk-in closet, while the guest bathroom features a shower/tub combination. Additional highlights include a laundry room with built-in storage, a two-car garage with extensive built-in storage and a utility sink.

Lemon Ave #3107
10655
Rancho Cucamonga
$346,000
728
1
1
Discover comfortable and convenient living in this charming 1-bedroom, 1-bath ground-floor condo located in the gated Borgata community of Rancho Cucamonga. This well-kept home offers an inviting interior with neutral finishes, custom plantation shutters, updated lighting, and a practical floor plan designed for easy everyday living. The kitchen is clean and functional, featuring a garbage disposal and water purification system. The spacious bedroom provides generous closet space, while the bathroom is nicely maintained with quality fixtures and a mirrored vanity cabinet. A private patio extends the living space outdoors and is easily accessed through the sliding glass door. The unit includes one covered parking space, with additional guest parking conveniently located nearby. Residents of Borgata enjoy access to three community pools, two spas, and a tennis court, with water and trash included in the HOA dues. Ideally situated near Costco, shopping, dining, and everyday conveniences, this home also offers easy access to the 210 and 15 freeways. Located near highly regarded schools, this property presents an excellent opportunity for a first-time buyer, investor, or anyone seeking a low-maintenance home in a desirable Rancho Cucamonga community.
Osage
10914
Inglewood
$1,749,000
2,301
6
3
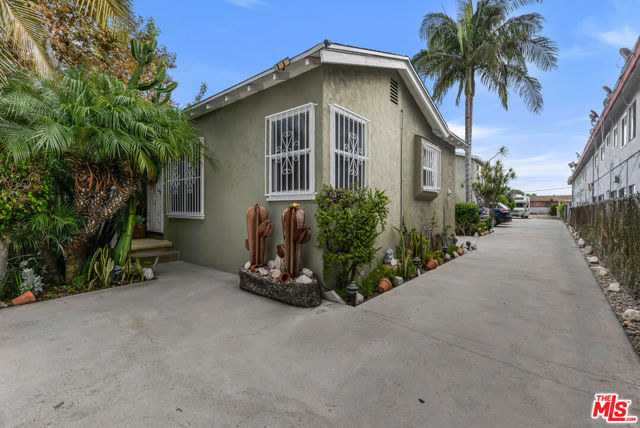
Exceptional owner-user opportunity in the heart of Inglewood, offering a single-family residence on an oversized 15,284-square-foot lot with two additional multifamily units on the property. The front SFR will be delivered vacant at close of escrow, providing an ideal opportunity for an owner-occupant to live on-site while generating rental income from the additional units, with the Seller also willing to consider delivering the entire property vacant. The expansive lot offers significant future development potential, with the potential for up to 11 units, subject to Buyer's independent verification of zoning, development standards, and applicable regulations. The property features three separate garages, one carport, upgraded solar panels, and convenient access to the 105 and 405 freeways. Ideally situated approximately one block southwest of S Prairie Avenue and Lennox Boulevard, the property is minutes from SoFi Stadium, Hollywood Park, and the Intuit Dome, placing it in the center of Inglewood's ongoing transformation and investment.
Gretna Green
169
Los Angeles
$3,695,000
2,289
3
3
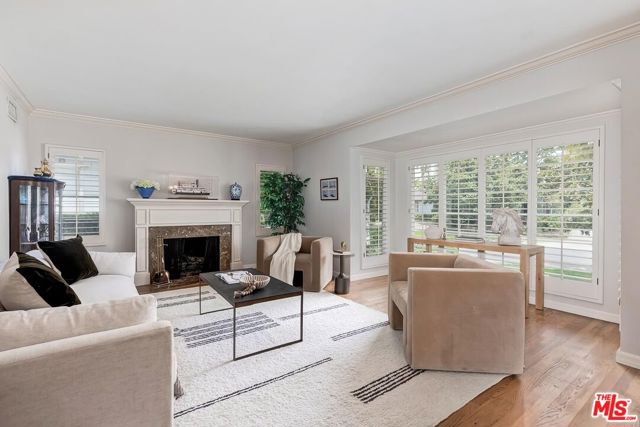
An incredible opportunity to create your dream home in one of Brentwood's most sought-after neighborhoods. Offered for the first time in over 50 years, this charming residence features 3 bedrooms, 3 bathrooms and approximately 2,289 sq. ft. on a 7,356 sq. ft. lot. Enter this fixer home through a one-of-a-kind custom beveled-glass front door into the inviting formal living room with cozy fireplace, followed by a generous formal dining room and custom kitchen with island, abundant storage and counter space, and a sun-filled breakfast nook overlooking the backyard. Enjoy hummingbirds over breakfast or morning coffee on the private patio surrounded by lush green grass. A bonus room off the kitchen is perfect as a den or office, with French doors opening directly to the backyard patio for effortless indoor-outdoor living. Two spacious bedrooms are downstairs, one with an ensuite bath, plus a full hall bath. Upstairs, the expansive primary suite feels like a private retreat with its own balcony, large walk-in closet, dual-vanity bath and an additional bonus room ideal for a nursery, office or gym. The property also features a 2-car garage with a large workshop in the back, perfect for projects, hobbies or extra storage. Filled with character and great bones, this home has been the backdrop for more than five decades of family, celebrations and cherished memories. Now it's ready for its next chapter and a new owner to make it their own. Ideally located near Brentwood Country Club and just steps from the incredible restaurants, cafes and shops along San Vicente Boulevard, with the Sunday Farmers Market right down the street, plus nearby parks and Brentwood's A-list schools. A rare opportunity to make a truly special Brentwood home your own.

This information is deemed reliable but not guaranteed. You should rely on this information only to decide whether or not to further investigate a particular property. BEFORE MAKING ANY OTHER DECISION, YOU SHOULD PERSONALLY INVESTIGATE THE FACTS (e.g. square footage and lot size) with the assistance of an appropriate professional. You may use this information only to identify properties you may be interested in investigating further. All uses except for personal, non-commercial use in accordance with the foregoing purpose are prohibited. Redistribution or copying of this information, any photographs or video tours is strictly prohibited. This information is derived from the Internet Data Exchange (IDX) service provided by Sandicor®. Displayed property listings may be held by a brokerage firm other than the broker and/or agent responsible for this display. The information and any photographs and video tours and the compilation from which they are derived is protected by copyright. Compilation © 2017 Sandicor®, Inc.
Copyright © 2017. All Rights Reserved