
Favorite Properties

Doheny #711
100
Los Angeles
$598,000
885
1
2
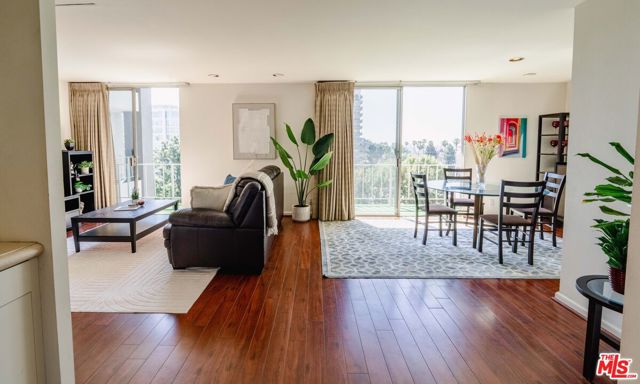
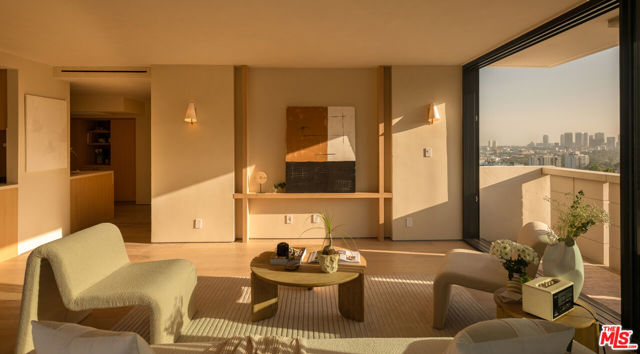
Welcome to 100 S Doheny Drive, one of Los Angeles' most recognizable full-service luxury residences in an exceptional location at the crossroads of Beverly Hills, West Hollywood, and Beverly Grove. Here, some of the best of Los Angeles is not simply nearby - it's walkable! Everyday conveniences including Bristol Farms, Ralphs, several pharmacies, and Cedars-Sinai is just a 10 minute walk away. Just around the corner, The Four Seasons, Robertson Boulevard, Beverly Center, and West 3rd Street place some of LA's best dining, shopping, cafes and coffee within easy reach. Set on the 7th floor with coveted south-facing exposure, this spacious one-bedroom, two-bath residence offers one of the building's largest one-bedroom floor plans. Natural light fills the home throughout the day, with expansive windows and a nearly full-width private balcony opening to city views and overlooking the pool below. Dual balcony access creates a real connection between indoor and outdoor living, while the generous floor plan provides ample living and dining space to entertain, work from home, or simply unwind. The oversized primary suite offers excellent comfort and privacy with an en-suite bath, while a second full bathroom - a rarity for a one-bedroom residence - adds meaningful flexibility for guests. Residents enjoy 24-hour concierge and security along with resort-style amenities including a pool, spa, tennis courts, fitness center, and beautifully maintained grounds. Combining an unusually spacious floor plan, abundant natural light, private outdoor space, full-service amenities, and one of the most convenient and walkable locations in the city, this is Los Angeles living with so much of the city right outside your door.
Evelyn
565
Beverly Hills
$22,995,000
12,709
6
12
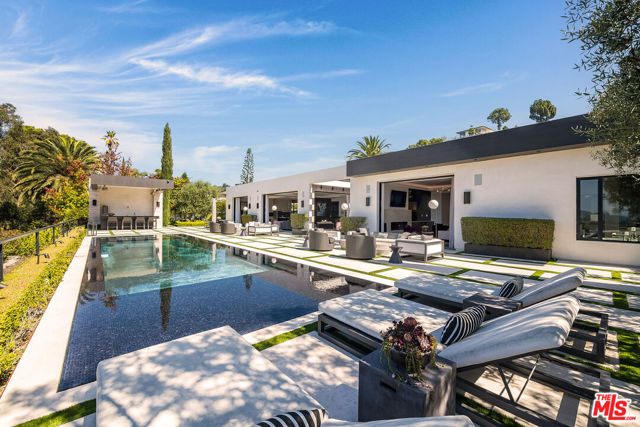
Nestled in the heart of the legendary Trousdale Estates of Beverly Hills, 565 Evelyn Place is a custom-built modern architectural triumph that fuses precision craftsmanship with warm livability. Completed in 2017, this residence was envisioned as a statement of timeless contemporary design sculpted lines, dramatic volumes, and a seamless indoor-outdoor flow that celebrates the Southern California lifestyle. From the moment you approach, the home commands attention. Expansive glass openings frame serene water features, while the landscape unfolds in a series of intimate gardens and gathering spaces. Inside, natural light pours through open volumes, highlighting a sophisticated materials palette of walnut, limestone, and custom Italian marbles. A state-of-the-art lighting program offers pre-set ambient scenes, while Conrad electric shades provide effortless privacy and control.At the center of the home is a breathtaking Poggenpohl kitchen, clad in rare Borghini Carrara marble and meticulously outfitted for both passionate cooks and professional entertaining. Two Miele dishwashers, three integrated refrigerators, a full 60-inch range with steamer oven, a built-in coffee system, and three sinks allow for seamless culinary preparation. A discreet butler's pantry and a fully equipped second kitchen downstairs support large-scale entertaining while preserving the kitchen's sculptural elegance. Every living space has been designed for both intimacy and spectacle. The home features three dramatic wet bars with ice makers, a library wrapped in hand-painted wallpaper and custom walnut millwork, and a series of lounges anchored by bespoke fireplaces some leathered marble, others sculpted from specialty stone. The floor plan opens effortlessly to lush gardens and resort-inspired outdoor living, where a full kitchen with BBQ, stovetop, and ice maker joins a fireplace, integrated heaters, and tranquil fountains. A separate courtside stone entertaining area invites long, sunlit afternoons and evenings under the stars. The primary suite is a private sanctuary, featuring walnut floors, dual steam showers, heated bathroom floors, and exquisitely detailed Italian marble baths. Thoughtful luxuries such as a dedicated suite refrigerator elevate comfort to the highest level. Throughout the home, technology quietly enhances everyday living with Crestron whole-house control of lighting, climate, sound, and security. Additional comforts include a central vacuum system, a private elevator, and a car collector's dream garage finished with the same level of detail as the living spaces. A custom-designed gym completes the experience, while water features and curated landscaping lend a sense of tranquility and escape. Every detail of 565 Evelyn Place reflects a passion for design and an uncompromising standard of craftsmanship. This is more than a home, it is a modern estate built for those who value artistry, innovation, and the enduring prestige of one of Beverly Hills' most sought-after enclaves.
Willow Glen
8171
Los Angeles
$2,849,000
4,749
6
6
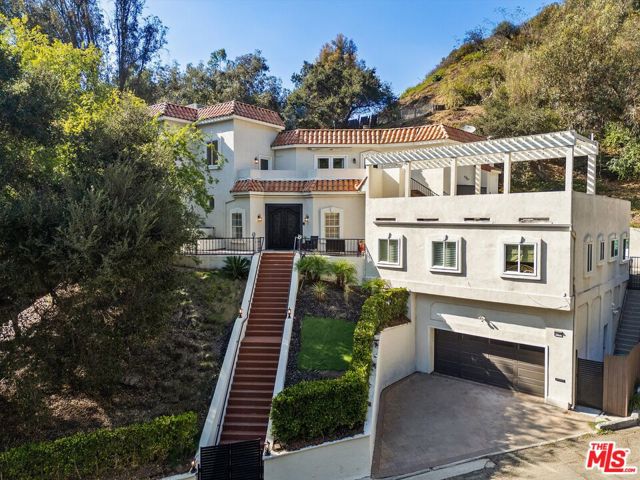
Nestled on a highly sought-after street just off Laurel Canyon and minutes from the Sunset Strip, this beautifully remodeled 6-bedroom, 6-bathroom Hollywood Hills retreat offers 4,749 sq. ft. of refined luxury and total privacy. The main level welcomes you with soaring ceilings, sleek porcelain flooring, custom lighting, and a focal fireplace framed by French doors that lead to a secluded outdoor patio. Designed for seamless entertaining, the layout features a lavish formal dining room with a statement chandelier, an expansive family room with custom built-in cabinetry, a wet bar, and a spacious deck ideal for entertaining. The custom chef's kitchen features granite countertops, white cabinetry, top-of-the-line appliances, a large center island, and an adjacent breakfast room with serene garden views. Five bedrooms boast full en-suite baths with generous storage, highlighted by an opulent primary suite complete with a fireplace, dual walk-in closets, and a spa-like bath with double vanities, a jetted tub, and a private sauna. Complete with indoor/outdoor access from nearly every room, lush canyon views, service quarters, a dedicated laundry room, and fully owned solar panels. This exceptional property combines timeless elegance with contemporary hillside convenience.
Winona Unit F2
1559
Los Angeles
$875,000
1,623
3
3
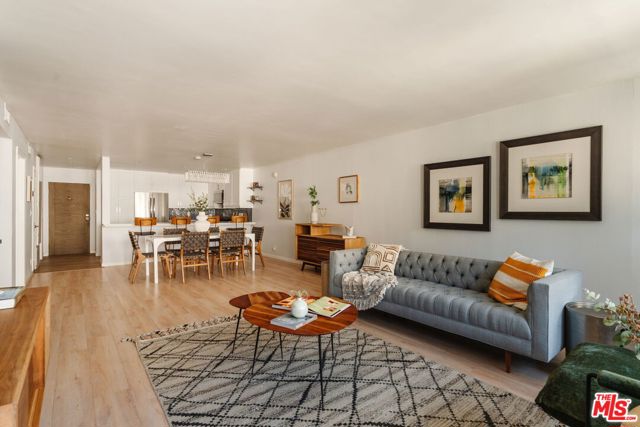
Set on a palm-lined street between Hollywood and Sunset, this 3 bedroom, 3 bath condo pairs an updated interior with a location that puts some of the best of Los Angeles close at hand. At the heart of the home is a large open floor plan that brings the living, dining and kitchen spaces together, creating an ideal setup for entertaining and everyday life. The remodeled kitchen features quartz countertops, soft-close cabinetry, stainless steel appliances, and an oversized sink. Each of the three bedrooms has an en-suite bath, offering privacy and flexibility. The primary suite includes a walk-in closet and a remodeled bathroom with dual sinks and a walk-in shower. The second bedroom features ample closet space, an en-suite bath with a view of Griffith Observatory, and access to its own front patio. The third bedroom includes built-in shelving, a laundry nook for a stackable washer and dryer, and direct access to the home's larger patio. The building offers a pool, lounge area, BBQ, and secured underground tandem parking for two cars. Enjoy a prime location with some of Los Angeles' best dining, entertainment, healthcare, and shopping just minutes away. Nearby restaurants include Jitlada, Ruen Pair, Lolo's wine bar, and the vibrant dining of Los Feliz Village. Enjoy easy access to Griffith Park and Observatory, Barnsdall Art Park, the Hollywood Bowl, the Greek Theatre, and the Hollywood Palladium. Kaiser Permanente and Children's Hospital Los Angeles are conveniently located nearby, along with Netflix and Hollywood's major studios. The Hollywood/Western Metro station, grocery stores, Target, and Sunset Boulevard are also easily accessible, with Silver Lake just beyond.
Via Dolce #404
3111
Marina del Rey
$1,695,000
1,830
2
3
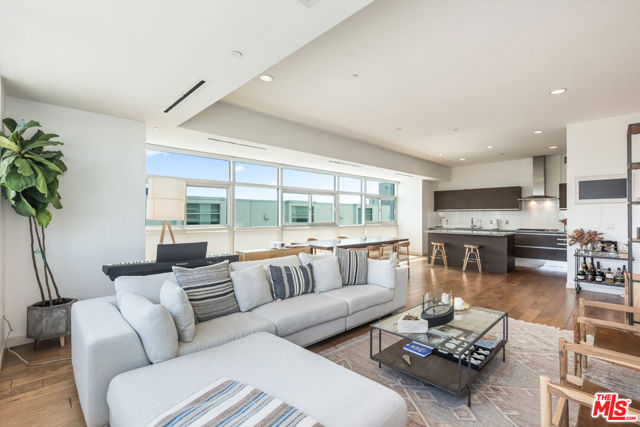
Rare southeast corner residence in the coveted Latitude 33 Sky Collection offering elevated coastal living in the heart of Silicon Beach. Floor-to-ceiling windows showcase city and mountain views with abundant natural light throughout the open-concept layout. Designer finishes include hardwood plank floors and a chef's kitchen with Sub-Zero & Wolf appliances, double ovens, wine fridge, and large island. Two private ensuite bedrooms plus a spacious den that can easily serve as a third bedroom or office. Primary suite features a spa-inspired bath and oversized walk-in closet. The residence also includes two parking spaces with an EV charger. Full-service building with concierge, 24-hour security, and fitness center. Moments from Venice Canals, Abbot Kinney, Marina del Rey, and the beach
Wabasso
1525
Glendale
$2,750,000
4,101
4
5
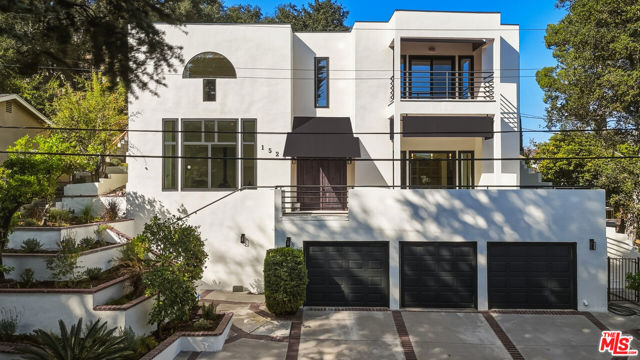
Welcome to 1525 Wabasso Way, located on a quiet, tree-lined street in Glendale's desirable Verdugo Woodlands neighborhood. This spacious 4-bedroom, 4.5-bath home offers approximately 4,100 square feet of living space on a 7,351-square-foot lot, with beautiful views of the surrounding hills and neighborhood.The home features high ceilings, large windows, and an open floor plan that brings in plenty of natural light and energy into the home. The spacious kitchen includes marble countertops, high-end appliances, custom cabinetry, and a large center island with generous seating that opens to the dining and living areas. The main-level primary suite offers privacy, views and its own balcony, while three additional bedrooms upstairs provide plenty of room for family, guests, or a home office. All this room and a finished three-car garage add to the home's appeal. One of the best things about this property is its location. Verdugo Woodlands is known for its mature trees, views, established homes, peaceful streets, and close proximity to the Verdugo Mountains. Nearby Verdugo Park offers approximately 38 acres of open space, playgrounds, picnic areas, and recreational facilities. Glorietta Park, the Glendale Sports Complex, and miles of hiking and biking trails are also close by. Just minutes away is Montrose Shopping Park, a charming stretch of Honolulu Avenue filled with independent shops, restaurants, coffeehouses, bakeries, sidewalk cafes and a popular Sunday farmers market. Residents also enjoy convenient access to La Canada Flintridge, downtown Glendale, the Americana at Brand, and the Glendale Galleria, offering everything from neighborhood favorites to upscale shopping and dining. And minutes from Downtown LA. The area is served by Glendale Unified School District, with nearby acclaimed Verdugo Woodlands Elementary School and access to local middle and high schools, subject to district enrollment boundaries. With its generous floor plan, hillside setting, and convenient location near parks, schools, shopping, and restaurants, 1525 Wabasso Way offers a great opportunity to enjoy everything that makes Verdugo Woodlands such a sought-after Glendale neighborhood.
8th
1280
San Pedro
$985,000
1,428
3
2
Beautifully maintained 3-bedroom, 2-bath Spanish Revival home in the highly desirable Vista Del Oro neighborhood. Built in 1923, this light-filled residence blends timeless architectural charm with a modern open-concept floor plan. The spacious kitchen features granite countertops, custom wood cabinetry, stainless steel appliances, a generous pantry, and a separate laundry room. Additional features include dual-pane windows, central heating and air conditioning, and hardwood flooring. The private, gated backyard offers a spacious patio, ideal for relaxing or entertaining. An oversized one-car garage with workshop space and a long driveway provide ample parking. Conveniently located near Weymouth Corner, Averill Park, beaches, dining, shopping, and the newly revitalized West Harbor waterfront.

Wilshire #2605
1100
Los Angeles
$485,000
800
1
1
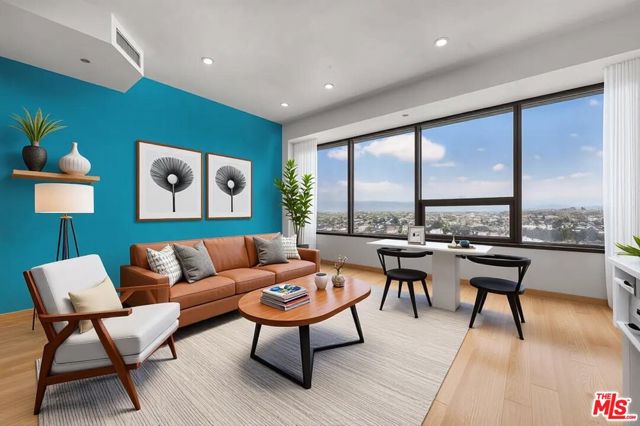
Perched 26 stories above Downtown Los Angeles, this light-filled residence captures sweeping northerly mountain views, magnificent sunrise/sunset hues and sparkling city lights through an expansive wall of windows. The open-concept floor plan offers impressive flexibility for living, dining, entertaining and working from home, complete with higher ceilings, warm engineered hardwood flooring and a thoughtfully positioned office nook. The sleek kitchen features stainless steel appliances, granite countertops and clean-lined cabinetry that blends seamlessly into the living space. The raised bedroom retreat includes a short wall partition and walk-in closet, while the spacious bathroom features a soaking tub and separate shower. Additional conveniences include an in-unit washer and dryer, generous storage and two very convenient 2 car parking spaces. Residents enjoy 24-hour concierge and security services along with exceptional resort-style amenities, including a spectacular 17th-floor SkyDeck with a heated pool, elevated spa, cabanas, lounge seating, fire pit, barbecue grills and outdoor dining areas. A truly great lounging escape. Additional amenities include a fully equipped fitness center, screening room, business center and pet park. Ideally located between the Financial District and South Park, moments from Whole Foods, LA Live, acclaimed dining, shopping, entertainment and everything DTLA has to offer.
Sanborn
1119
Los Angeles
$1,875,000
1,977
3
3
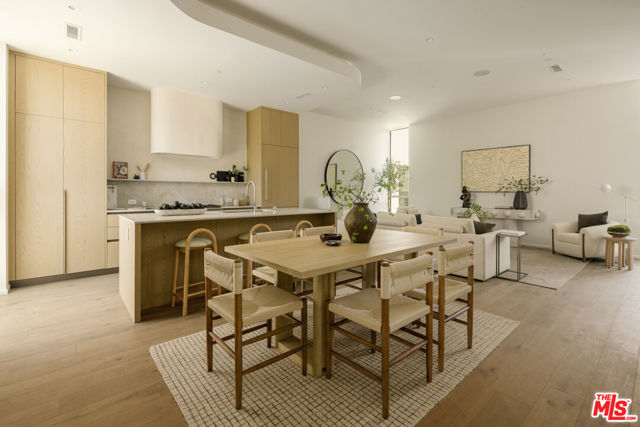
Sunset Junction living in this inspired new custom Modern residence located in the beating heart of Silver Lake. A stone's throw from all the favorite shops, eateries and farmer's market. A massive pine tree greets you as you step past the private yard onto the polished concrete floors with natural light flooding the space. Arched detailed finishes, pure oak wood custom cabinetry - every detail of this house is custom with an inspired vision - no expense was spared. The main living level is awe-inspiring with gallery walls and an open floor plan featuring a generous eat-in chef's kitchen, Fisher & Paykel appliances, walls of glass that disappear and ready to entertain on a grand scale. The unparalleled private roof deck features dazzling views of Griffith Park Observatory, the Hollywood sign and is gas ready for your firepit and BBQ. 2 car garage with direct entry, multi-zoned HVAC and solar ready. Steps from Sunset Junction, Intelligentsia, Cafe Stella, Santo and the community driven Farmer's Market. Silver Lake the way it was meant to be lived.
Allen
336
Santa Paula
$675,000
1,970
4
3
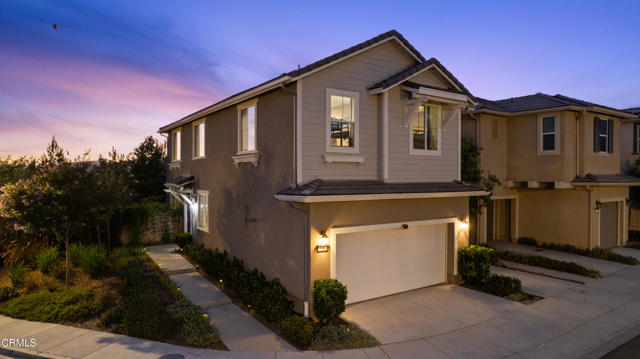
This one checks all the boxes. Located in the desirable Harvest at Limoneira community, and set on an oversized corner lot over 3,000 sq ft, this 1,900+ sq ft home gives you 4 bedrooms and 3 baths with no shared walls, so you actually get some breathing room between you and the neighbors. The kitchen is the kind you'll want to hang out in, with quartz counters, GE Cafe appliances, plenty of cabinet space, and a walk-in pantry that can actually fit everything.Head upstairs and you'll find a loft with panoramic mountain views, the kind of spot that's easy to picture as a home office, a playroom, or just somewhere to unwind. The primary suite is up there too, with its own ensuite bath and a walk-in closet with real storage. Three more bedrooms round things out nicely for family, guests, or that second office everyone seems to need these days, and there's a dedicated laundry room so that chore doesn't take over your garage.The backyard has been set up to be enjoyed, not maintained, with pavers and turf grass instead of a lawn to fuss over. You've also got a 2-car garage with an EV charging outlet already installed for parking and storage, plus owned solar already in place, which means lower electric bills right from move-in.On top of all that, you're part of the Harvest at Limoneira community, with its own pool and spa and panoramic mountain views throughout the neighborhood, just minutes from Santa Paula's shops, restaurants, and schools. This one's move-in ready and priced to sell, so don't wait too long to take a look.
Shoreham #901
8787
West Hollywood
$1,289,000
1,000
1
1
A sophisticated corner residence at Shoreham Towers, beautifully reimagined with floor-to-ceiling glass, seamless indoor-outdoor flow, and unobstructed city views. Thoughtfully redesigned with custom architectural detailing throughout, the home blends a warm, modern organic aesthetic with elevated finishes including 9.5-inch wide-plank oak floors, white oak cabinetry, and artisan clay plaster walls. The chef's kitchen features Thermador appliances, custom stone surfaces, and a built-in curved dining banquette that creates an inviting setting for everyday living and entertaining. The spa-like bath is finished with a custom double vanity wrapped in Ceppo di Gr limestone. Additional upgrades include updated plumbing and electrical, smart dimmers, new sliding doors and windows, and the rare convenience of an in-unit washer and dryer. Located in the full-service Shoreham Towers, residents enjoy 24-hour valet and concierge, a resort-style pool and spa, fitness center, sauna, dog run, guest parking, and secure controlled access, just moments from the Sunset Strip. Building hallways are currently undergoing renovation and are expected to be completed Q1 of 2027.
Vejar
4915
Agoura Hills
$1,300,000
2,207
3
3
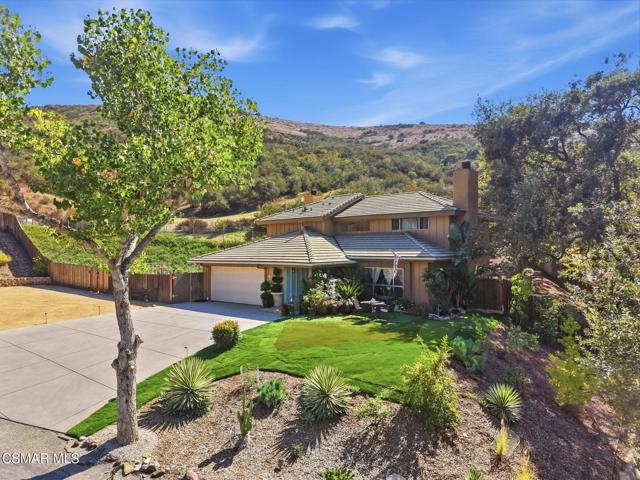
Welcome to 4915 Vejar Drive, a 3-bedroom, 2-bath home offering 2,207 sq ft of living space on an approximately 0.3-acre lot. Tucked at the end of the road and backing to the Santa Monica Mountains, the property enjoys a peaceful setting with beautiful natural surroundings and added privacy. Inside, the spacious floor plan offers multiple living and dining areas, abundant natural light, and two fireplaces that add warmth and character. The kitchen features generous cabinetry and counter space, stainless steel appliances, a gas range, and a large window overlooking the greenery outside. The home also includes an indoor laundry room and attached two-car garage. Outdoors, low-maintenance DG landscaping complements the expansive usable space, including a built-in BBQ and generous patio areas perfect for entertaining. A large driveway and additional parking area provide ample room for RVs, boats, trailers, recreational toys, and guests. With its unique end-of-road location, mountain backdrop, spacious lot, and abundance of parking, this property offers a rare combination of privacy, versatility, and room to make it your own.
Rochester #107
12030
Los Angeles
$495,000
852
1
1
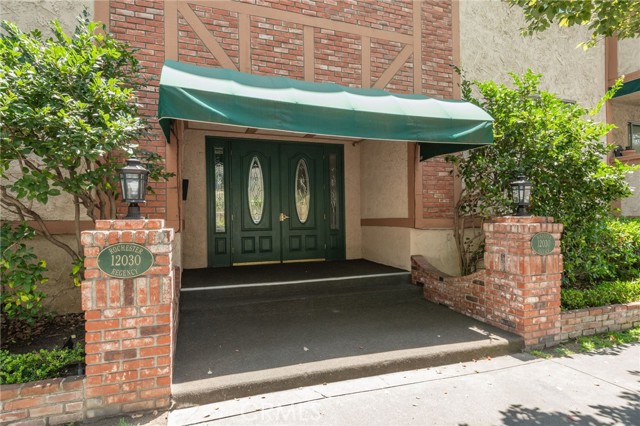
**Beautifully remodeled 1-bedroom, 1-bathroom condo in the heart of West Los Angeles!** This turnkey home has been thoughtfully updated throughout and is ready for its next owner. The remodeled kitchen features modern cabinetry, quartz countertops, and new stainless steel appliances, while all-new luxury vinyl flooring and light fixtures add a fresh, contemporary feel throughout the home. The beautifully remodeled bathroom showcases white Carrara marble, a sleek frameless glass shower enclosure, and stylish modern finishes. The fireplace has also been updated with Carrara marble, creating an elegant focal point in the living area. The spacious primary bedroom offers a generous walk-in closet with custom organizers for added storage and functionality. The open, comfortable floor plan makes excellent use of the space, offering a layout that feels both inviting and practical. A low HOA fee is an added bonus. Located in the heart of West Los Angeles, this home is conveniently close to UCLA, Santa Monica, major freeways, shopping, dining, entertainment, and everyday amenities. With its stylish updates, functional layout, and convenient location, this is a condo you won't want to miss!
Edgemoor
801
Big Bear Lake
$374,900
728
1
1
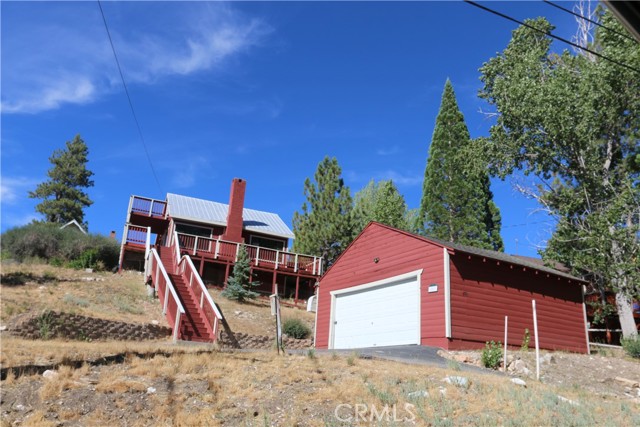
REDUCED $25000 for Quick Sale! REDUCED Interest Rate 1.5% With ONLY 3% Down! $0 Mortgage Insurance! May Be Available for Owner Occupied Financing! Classic Big Bear Cabin in Great Location! Large 8515 Square Foot Lot! Great Views of Forest, Trees and Neighboring Cabins below. Comes Completely Furnished minus a few personal items. Open Living Area includes nice sized living room with massive native rock foreplace, Spacious sized dining area next to large kitchen with bar stools at counter. Upstairs Bunk Area / Gameroom has 5 Beds and viewing balcony with exit stairs. Seller says there is sleeping room for 11 or 12. Could be converted to 2 more bedrooms upstairs.Large Bedroom Downstairs with walkin closet and full bathroom. Detached 2 CAR GARAGE. Parking spaces for several cars or toys like Boat or RV. Located minutes from the Village. Lake Access, Restauarants and Stores yet tucked away close to National Forest Trails and Off Roading. Ski Slopes, 2 Marinas, Boat Rental or Kayak Launching. Village Night Life also Minutes away! Property is well priced. Could be a great Second Home or Vacation Rental for an affordable Price. Bring ALL Offers. Sellere is MOTIVATED!
Via Calderia
2207
Palm Desert
$310,000
1,278
2
2
Welcome to Villa Portofino, one of Palm Desert's premier 55+ gated communities, offering an exceptional resort-style lifestyle at an attractive value. Priced at just $310,000, this well-maintained 2-bedroom, 2-bath upper-level residence offers approximately 1,278 sq. ft. of comfortable living space, a private balcony, and a tandem 2-car garage. Elevator access provides added convenience to the second-floor residence. One of the highlights of this home is the benefit of community solar, helping keep electric bills remarkably low-a valuable feature for year-round desert living. The HOA also provides an impressive range of services, including water, trash, sewer, high-speed internet, cable TV, building insurance, pest control, building maintenance, and landscaping, making for convenient and low-maintenance living. Villa Portofino is centered around an impressive approximately 30,000 sq. ft. clubhouse offering an array of resort-style amenities, including a restaurant bistro, movie theater, fitness center, yoga studios, card and billiard rooms, library, and a beautiful resort-style pool and spa. Residents can also enjoy a full calendar of activities, from fitness classes to social gatherings. Ideally located in the heart of Palm Desert, you're just minutes from excellent dining, shopping, entertainment, cultural attractions, and world-class golf. Whether you're looking for a full-time residence or a seasonal desert getaway, this home offers an excellent opportunity to enjoy the Palm Desert lifestyle in a vibrant, amenity-rich community. Offered at $310,000 come discover the lifestyle Villa Portofino has to offer!
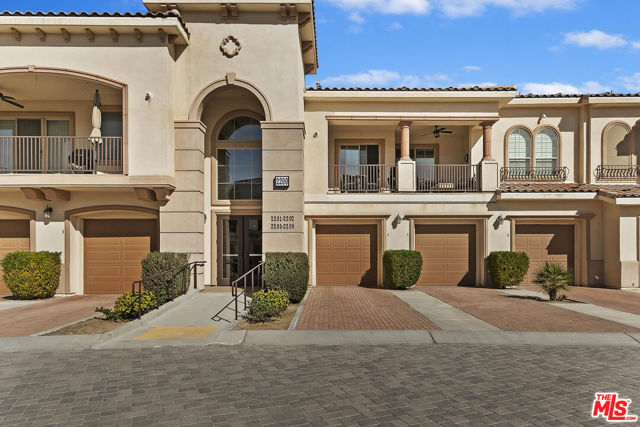
Ransom
3501
Long Beach
$459,900
800
2
2
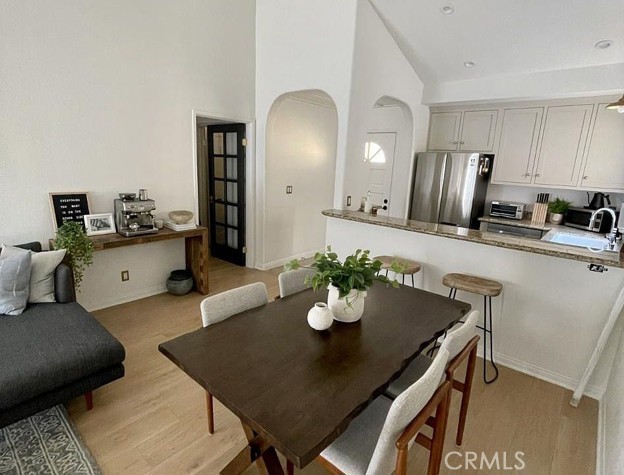
Beautifully upgraded top-floor 2 bedrooms, 2 bathrooms condo. This home has been completely remodeled and is move in ready blending comfort with coastal living. The fully renovated kitchen with custom solid maple soft-close cabinetry, updated ceiling details, breakfast bar, all stainless-steel appliances, upgraded faucet and new Moen garbage disposal. Beautiful arched entry and openings with board-and-batten accents extending through the hallway and entryway; spacious living room features an updated tile surround fireplace and opens to a spacious, private wraparound balcony—perfect for relaxing or entertaining. The generous primary suite offers a private bathroom updated with new tile, vanities, and light fixtures and walk-in closet, while the second bedroom is ideal for guests, family, or a home office. Second bathroom is updated with new tile, vanities, and light fixtures. New luxury vinyl flooring and Solid maple interior doors throughout; Rejuvenation hardware updated door handles and fixtures throughout; New heating and A/C mini split systems in both bedrooms and the living room with smoke and carbon monoxide detectors; Additional highlights include two assigned parking spaces (#17) in parking garage with storage. Conveniently located near the beach, dog park shopping, popular restaurants, public transit, Cal State Long Beach, and Long Beach Airport.
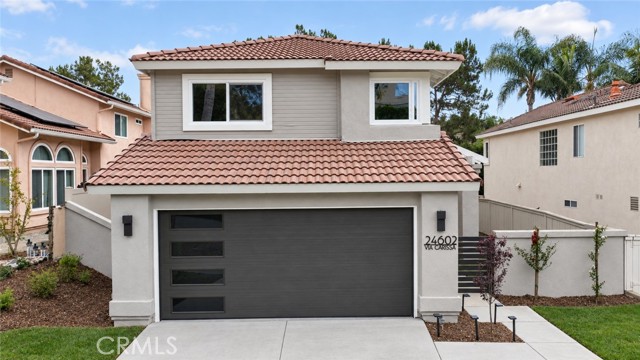
Via Carissa
24602
Laguna Niguel
$1,549,888
1,955
3
3
Welcome to 24602 Via Carissa, a completely reimagined Laguna Niguel home where contemporary design, natural light, and coastal living come together beautifully. Offering approximately 1,955 square feet of combined living and gathering space, including the 1,665-square-foot main residence and an approximately 290-square-foot attached sunroom, this extensively remodeled home is truly turnkey. Soaring vaulted ceilings, clerestory windows, new double-pane windows and sliding doors, and wide-plank white-oak luxury vinyl flooring create a bright, spacious interior. The open living and dining areas offer an inviting setting for everyday living and entertaining. The redesigned kitchen showcases white-oak soft-close cabinetry, Taj Mahal quartz countertops with a striking waterfall edge, Samsung stainless-steel appliances, recessed lighting, and generous counter seating. Each bathroom features warm wood cabinetry, contemporary tilework, frameless glass shower enclosures, modern mirrors, and sophisticated fixtures. The primary suite features a custom closet-organizing system and an impressive fluted-wood feature wall. Mirrored closet doors and thoughtfully selected lighting provide style and functionality throughout. The attached sunroom offers valuable additional space for entertaining, relaxing, or gathering while connecting the interior and backyard. Outside, the newly landscaped grounds feature an expansive paver patio, lawn, pathway lighting, carefully selected plants, and a custom water-fountain feature. With no home directly behind the property, the backyard feels open and private. Additional highlights include epoxy garage flooring, permitted renovations completed through the city, and a termite-clearance report. Residents enjoy access to the resort-style amenities of The Club at Rancho Niguel, featuring swimming pools, spa, fitness center, tennis and pickleball courts, racquetball, basketball, volleyball, playgrounds, picnic areas, and clubhouse facilities. With its extensive permitted renovations, beautifully landscaped grounds, exceptional community amenities, and desirable Laguna Niguel location, 24602 Via Carissa offers the perfect combination of modern luxury, comfort, and Southern California living. Truly move-in ready!
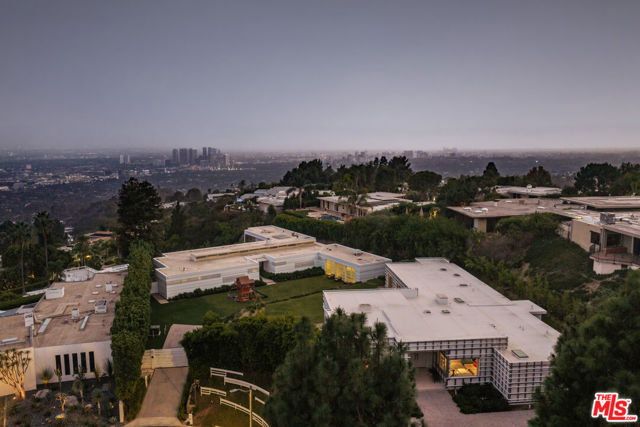
Vick
555
Beverly Hills
$74,500,000
11,000
7
10
An exceptionally rare double-lot compound in Trousdale Estates, comprising two side-by-side residences seamlessly connected across two oversized flag lots totaling approximately 50,000 square feet. Privately positioned at the end of a quiet cul-de-sac on one of Trousdale's most coveted streets, the property offers extraordinary scale, privacy, architecture, and unobstructed city-to-ocean views. The striking contemporary main residence, designed by Scott Johnson with interiors by Waldo Fernandez, features dramatic walls of glass opening to expansive grounds and a spectacular 60-foot infinity pool. The three-bedroom, five-bath residence includes a theater, spa, private office, and beautifully appointed interiors throughout. The adjoining guest residence has been fully renovated and features four bedrooms and five bathrooms, with interiors also by Waldo Fernandez and a complementary exterior facade by Johnson Fain, creating a cohesive architectural experience across the compound. The grounds are thoughtfully landscaped, with plans for a designed and approved garden pavilion by RIOS, further enhancing the estate's exceptional indoor-outdoor setting. Impeccably furnished and conceived with extraordinary attention to detail, this one-of-a-kind Trousdale compound represents a rare opportunity to own nearly 50,000 square feet of contiguous land with two residences in one of Beverly Hills' most sought-after enclaves.
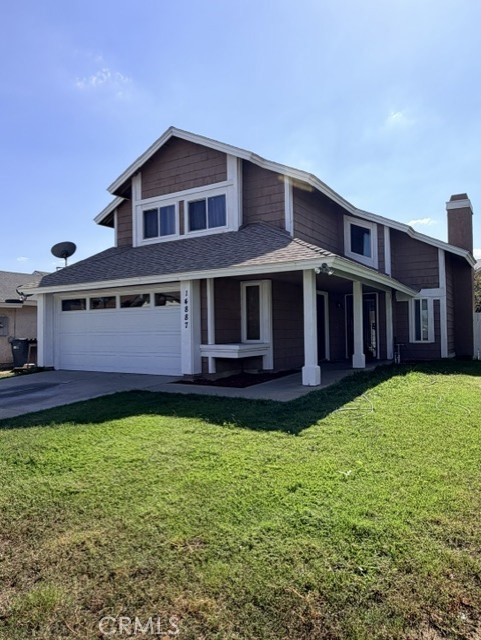
Briana
14887
Moreno Valley
$515,000
1,446
3
3
This beautiful home offers 3 bedrooms and 2.25 bathrooms with an open, airy floor plan, high ceilings, and abundant natural light throughout. With 1,446 sq. ft. of comfortable living space, this 1987-built property has been thoughtfully updated with brand-new garage doors and a new back fence. The layout feels warm and inviting, making it ideal for both everyday living and entertaining. Conveniently located near schools, shopping, and everyday amenities — plus no HOA, no restrictions, and a low tax rate — this home delivers comfort, convenience, and value all in one.
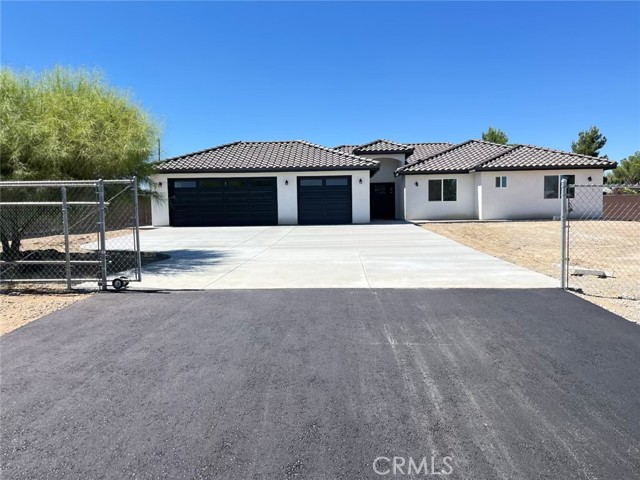
Victor
10674
Hesperia
$655,000
2,413
4
3
Welcome to this brand-new construction home in Hesperia, offering modern comfort, functional living space, and thoughtful features throughout. The open-concept design creates a seamless flow between the kitchen, dining area, and living room, making everyday living and entertaining effortless. The home features four bedrooms, including a spacious primary suite, along with 2.5 bathrooms. Additional highlights include a three-car garage with two garage doors, built-in bathroom speakers, a dedicated laundry room with built-in cabinetry and a sink, and owned solar panels for added convenience. Step outside to the covered patio, offering plenty of room for outdoor seating and dining while taking in the beautiful Hesperia sunsets. With its spacious layout and desirable features, this new construction home is ready for its first owner.
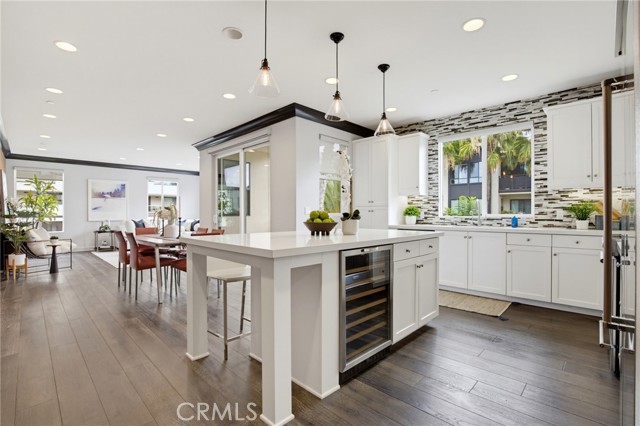
Fielding #3
12526
Playa Vista
$1,625,000
1,580
3
2
Welcome to the Camden, where timeless architecture meets sophisticated modern living. Set within a beautifully designed courtyard community, this exceptional corner residence is distinguished by stunning brickwork, inviting outdoor spaces, a communal grill area, and a charming patio setting. Ideally positioned as a corner unit, the home is bathed in an abundance of natural light, with walls of windows creating a bright, airy ambiance throughout. The thoughtfully designed open-concept floor plan is perfect for both everyday living and elegant entertaining. At the heart of the home is a spectacular chef-inspired kitchen featuring Caesarstone countertops, a generous center island with seating, wine refrigerator, farmhouse sink, mosaic tile backsplash, engineered wood flooring, and an abundance of custom cabinetry and drawers. The kitchen flows effortlessly into the formal dining area and expansive living room, highlighted by soaring cathedral ceilings and walls of windows that fill the space with light. Step outside to the private patio overlooking the beautifully landscaped courtyard. The luxurious primary suite offers a serene retreat, complete with a generously sized walk-in closet thoughtfully designed to accommodate an extensive wardrobe. The spa-like primary bath features a deep soaking tub, walk-in mosaic-tiled shower with glass enclosure, dual vanity, and beautifully appointed finishes throughout. Two additional bedrooms provide exceptional flexibility, including one currently utilized as a custom built-in office. The third bedroom features its own professionally designed walk-in closet. A spacious laundry room is conveniently located just outside the bedrooms, adding to the home’s thoughtful functionality. The secondary bathroom is equally inviting, featuring a soaking tub and beautifully designed finishes. Completing this exceptional residence is an oversized tandem two-car garage, offering abundant parking and storage. With its sophisticated finishes, dramatic natural light, soaring ceilings, thoughtful floor plan, and inviting indoor-outdoor spaces, this beautifully appointed Camden residence offers an exceptional blend of style, comfort, and effortless California living.
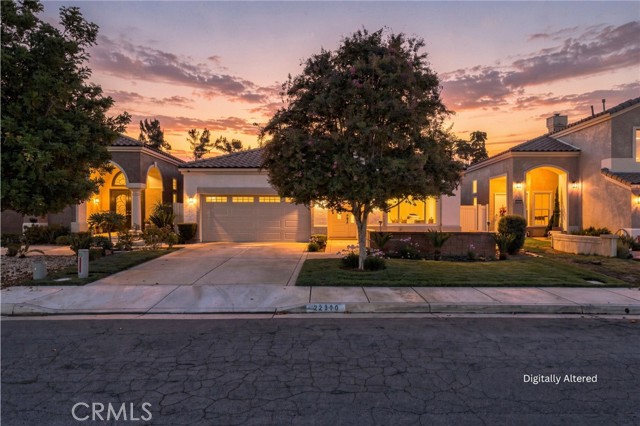
Mountain Ash
22810
Corona
$689,000
1,926
3
2
Mountain views, natural light, and a desirable single-story layout come together in this inviting Wild Rose home in Corona. Featuring 3 bedrooms, 2 bathrooms, an attached 2-car garage, and an open-concept floor plan, this residence offers a comfortable setting for both everyday living and entertaining. The kitchen is equipped with granite countertops, stainless-steel appliances, abundant cabinetry, a glass-tile backsplash, and a breakfast bar, opening to the spacious living and dining areas. Large windows and sliding glass doors fill the home with natural light while showcasing the surrounding views. The primary suite provides a private retreat with a walk-in closet and en-suite bath complete with dual vanities, a jetted tub, and separate shower. Two additional bedrooms offer flexibility for guests, family, or a home office. Enjoy the California outdoors from the landscaped front yard and private fenced grounds. With convenient access to the I-15 freeway, local schools, parks, shopping, restaurants, and entertainment, this home is ideally positioned for both convenience and lifestyle. A wonderful opportunity to own a single-story home in one of Corona’s established residential communities.
Capitol #166
1055
San Jose
$475,000
832
2
2
Welcome to this charming 2-bedroom condo in the Courtyard Berryessa community. Virtually staged photos are included to showcase the homes potential. This top-floor end unit offers added privacy, an open layout, and plenty of natural light. The home features a separate patio off the living room, providing comfortable outdoor spaces for relaxing or entertaining. Balcony passed city inspection, updated circuit panel, and fully remodeled in April 2020. In-unit laundry and storage add convenience, along with one reserved private carport #175. The gated community offers a pool, clubhouse, and BBQ area. HOA includes water, roof, and garbage. Located near Light Rail, Safeway, Target, Great Mall, 99 Ranch Market, parks, supermarkets, Costco, restaurants, and Highway 680. Penitencia Creek and hiking trails are nearby. A great opportunity to own a well-located condo with desirable indoor and outdoor living spaces. Tenant moved out; previously rented for $3,200/month.
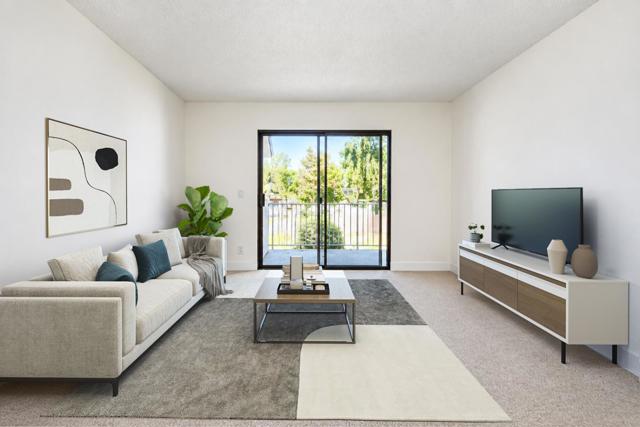
Virginia Road
3637
Los Angeles
$1,449,000
1,983
4
4
SELLER-PAID INTEREST RATE BUY DOWN AVAILABLE! Seller is offering a credit toward a temporary mortgage interest rate buydown for qualified buyers. Incentive is subject to lender approval, loan program eligibility, and applicable financing guidelines. Buyer to verify all terms and benefits with their lender. Beautifully upgraded 4-bedroom, 4-bath residence featuring a permitted 272 sq. ft. ADU and permitted upgrades throughout the main residence. This move-in-ready home has been extensively renovated with all-new plumbing, electrical, central A/C, roof, windows, and fresh paint, providing comfort and peace of mind for years to come. A termite completion certification is also available. The heart of the home is the beautifully designed custom kitchen, featuring quality countertops, stainless steel appliances, sleek finishes, and modern recessed lighting. Bright, open living spaces are filled with natural light from the new windows, creating a warm and inviting atmosphere. Adding exceptional flexibility and value is the newly built, permitted 272 sq. ft. ADU, complete with its own kitchen, full bathroom, and A/C — ideal for extended family, guests, a private office, or potential rental income. Located on a quiet, tree-lined street just moments from the Metro E and K Lines, Kenneth Hahn Park and hiking trails, with convenient access to Downtown Culver City, West Adams, USC Village, and LAX. Nearby favorites include Whole Foods, Highly Likely, Johnny’s Pastrami, Vicky’s All Day, Cento, Cento Raw Bar, Alta, Mian, and more. Stylish, functional, extensively upgraded, and built to last — this home truly checks all the boxes! Permitted ADU and permitted interior improvements.
Maple Crest
11823
Moorpark
$1,279,900
3,603
5
5
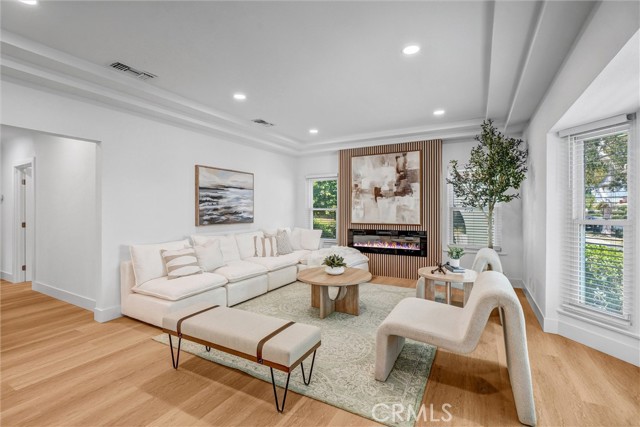
Set within the Buttercreek Estates neighborhood in Moorpark's desirable Mountain Meadows area, this 2-story home offers 5 bedrooms, 4.5 bathrooms, 3,603 sq. ft. of living space on a 13,155 sq. ft. lot, with multiple living areas, a main-level bedroom, and a backyard positioned to showcase views across Moorpark. A landscaped front yard maintained by the HOA, mature rose bushes, and a concrete driveway create a welcoming approach. Double entry doors are framed by a stained-glass window above and a side window, opening to Italian tile flooring with a decorative inlay at the entry, while Italian tile continues through most of the downstairs. Just off the entry, a secondary bedroom with mirrored closet doors and access to a full bathroom offers flexibility for guests, multi-generational living, or a home office. Living and dining areas feature vaulted ceilings, a white gas fireplace, and windows that bring in natural light and backyard views. Italia Murano glass chandeliers are featured at both the entry and dining area, where a half wall defines the dining space with Italian tile flooring, marble inlay, and French doors connecting to the sunroom. Granite countertops and a center island--offering generous storage and a slide-out spice rack--anchor the kitchen, while an L-shaped counter defines the dining nook with a lighted ceiling fan. Separate built-in Viking refrigerator and freezer units sit side-by-side, along with a Viking 6-burner range plus a built-in griddle, double oven, pot filler, built-in ice maker, and newer dishwasher. A farmhouse-style stone sink is positioned beneath windows with stained glass accents on each side, overlooking the sunroom and backyard. A separate prep area includes a slide-out spice rack, a stainless sink, and etched glass cabinetry. Open to the kitchen, the family room features high ceilings, a lighted ceiling fan, and a stone fireplace with a detailed mantle. French doors lead into the fully enclosed sunroom, where tile flooring, surrounding windows, and multiple sliders bring in natural light and connect to the backyard--well-suited for a home gym, office, or additional living space. The sunroom is not included in the listed square footage, yet adds meaningful versatility to the home. Views across Moorpark and the wide-reaching Topatopa Mountains define the backyard setting--also enjoyed from the kitchen sink, offering a peaceful start to the day as the morning sun rises over the hills. Iron fencing lines the rear, with block walls on the sides for added privacy. A covered BBQ area with sink, paver patio, storage shed, and garden boxes are supported by mature landscaping and a 6-zone sprinkler system. Two spa units--one for exercise and one for relaxation--may be included in the sale. Upstairs, a landing connects three secondary bedrooms with mirrored closet doors and lighted ceiling fans. One secondary bedroom includes an en suite bathroom, while the hall bathroom with dual sinks and a tub/shower combination serves the remaining two bedrooms. The primary suite offers a double door entry, sitting area, pitched ceiling, and multiple windows. The en suite bathroom includes a granite vanity with makeup station, soaking tub, glass-enclosed shower, private toilet area, and a walk-in closet. All bathrooms throughout the home have been custom designed. Additional features include paid solar, a tankless water heater, plantation shutters, water filtration system, dual-pane windows with grids, wired for an alarm system, and Ring doorbell. The community pool is conveniently located just across the street, along with close proximity to Tierra Rejada Park, Arroyo Vista schools, and local shopping and dining. The HOA includes access to the association pool, spa, clubhouse, and BBQ area, along with front lawn maintenance and water for the front landscaping. This home comes with a fully paid-off solar system -- the sun works for you!
Novello
84250
Indio
$549,500
2,553
4
3
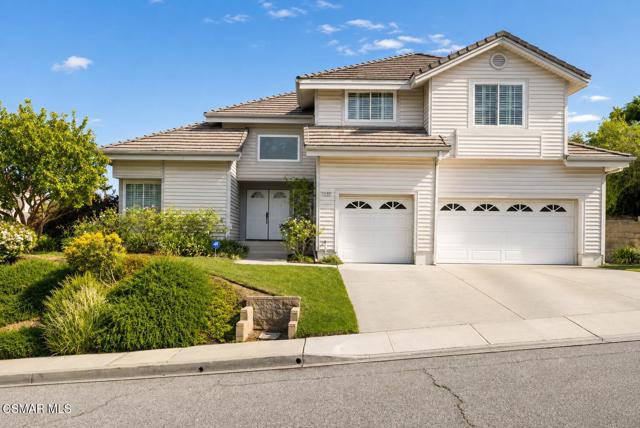
MULTI-OFFER ALERT: HIGHEST AND BEST DUE BY 1:00 PM Nov. 6, 2026 VA- REO-OWNED OPPORTUNITY! Almost new and ready for its next chapter, this spacious 4-bedroom, 3-bath home in the gated Aguila at Terra Lago community offers 2,553 sq. ft. of living space and a wonderful opportunity for a buyer to customize the home and make it truly their own. Built in 2024, the home offers modern construction, an open and functional floor plan, and a desirable corner location. High vaulted ceilings and a beautiful designer kitchen with a pantry opening up to a great room design. Spacious Master includes a modern-style separate tub and shower. Situated within the Desert Sands Unified School District, with Shadow Hills High School serving the area. Whether you're looking for a primary residence, second home, or investment opportunity, this VA listing offers the chance to own an almost-new home and put your own personal touches on it. Buyer to verify all HOA amenities, school boundaries, measurements, fees, assessments, and other property information. Please see private remarks on how to submit an offer. Buyer to verify and investigate the lease on solar panels.
13Th St
42
Antioch
$424,999
843
3
1
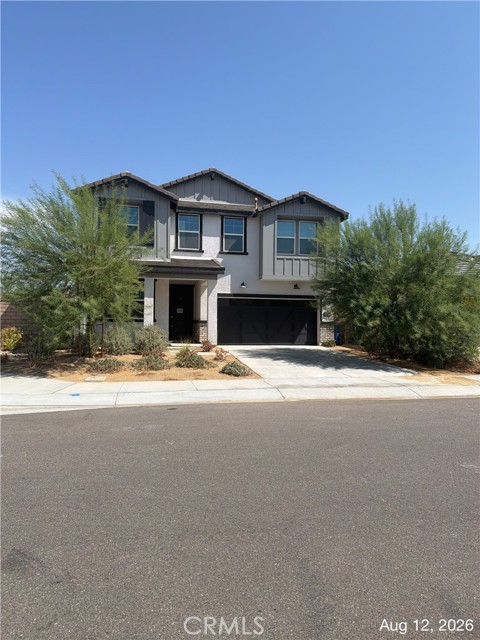
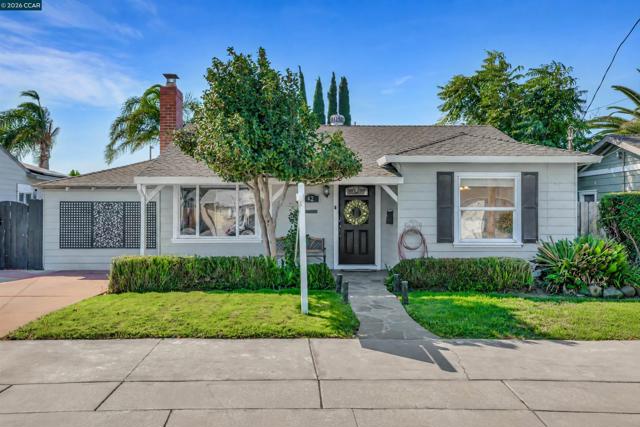
Welcome home to 42 E 13th St.! This home's charming curb appeal creates an inviting first impression from the moment you arrive. Offering approximately 843 square feet on a spacious 5,000-square-foot lot, this home combines comfort with everyday convenience. Freshly painted walls brighten the interior, while the family room’s cozy stone-surround fireplace invites you to settle in and unwind. The eat-in kitchen features granite countertops and French doors that open to the backyard—perfect for enjoying your morning coffee or gathering with friends and family. The home offers three bedrooms and one bathroom, along with central heating and air conditioning, keyless entry, and an ecobee thermostat for everyday comfort and convenience. Out back, a generous yard offers room to relax, entertain, and make memories. Stamped concrete and a gazebo set the scene for outdoor dinners and leisurely afternoons. A separate workshop with built-in cabinets and a workbench provides space for hobbies and projects. Imagine the possibilities for a home gym, office, or your own creative retreat. Conveniently located near schools and Highway 4, this sweet home is ready for you to make it your own!

This information is deemed reliable but not guaranteed. You should rely on this information only to decide whether or not to further investigate a particular property. BEFORE MAKING ANY OTHER DECISION, YOU SHOULD PERSONALLY INVESTIGATE THE FACTS (e.g. square footage and lot size) with the assistance of an appropriate professional. You may use this information only to identify properties you may be interested in investigating further. All uses except for personal, non-commercial use in accordance with the foregoing purpose are prohibited. Redistribution or copying of this information, any photographs or video tours is strictly prohibited. This information is derived from the Internet Data Exchange (IDX) service provided by Sandicor®. Displayed property listings may be held by a brokerage firm other than the broker and/or agent responsible for this display. The information and any photographs and video tours and the compilation from which they are derived is protected by copyright. Compilation © 2017 Sandicor®, Inc.
Copyright © 2017. All Rights Reserved