Favorite Properties
Form submitted successfully!
You are missing required fields.
Dynamic Error Description
There was an error processing this form.

Montana Dr
143
Danville
$1,395,000
1,369
3
2
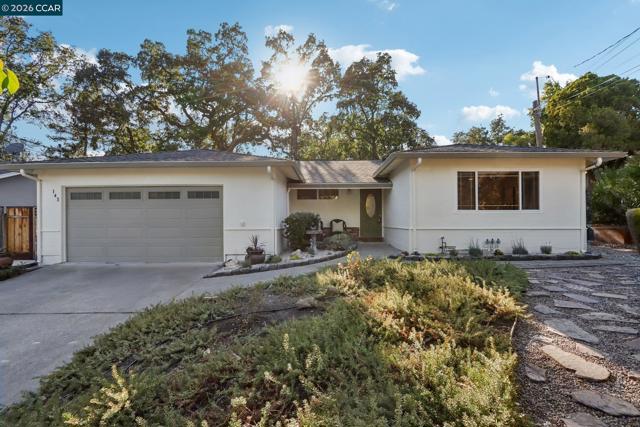
New to market - First Opens 9/26 & 9/27 1 to 4pm. Tucked at the end of a quiet Danville cul-de-sac, 143 Montana is one of those homes that just feels right. It is bright, comfortable and nicely updated, with oak hardwood floors, fresh paint, updated bathrooms, and a refreshed kitchen with new quartz countertops. The layout is straightforward and easy, with good connection between the kitchen, dining and living spaces. And then there is the backyard. Private and surprisingly peaceful, it has a broad covered patio, lawn, mature landscaping and garden beds — plenty of space for dinner outside, play, or simply a quiet afternoon at home. Cameo Acres is a great Danville neighborhood, with easy access to schools, downtown Danville and the trails and open space around Mount Diablo. There is nothing complicated about this house. It has been thoughtfully improved, it has a really good yard, and it is ready for its next owner. Sometimes a house just feels right. This one does.
Bernadette Lane
5967
San Diego
$1,749,000
2,804
4
3
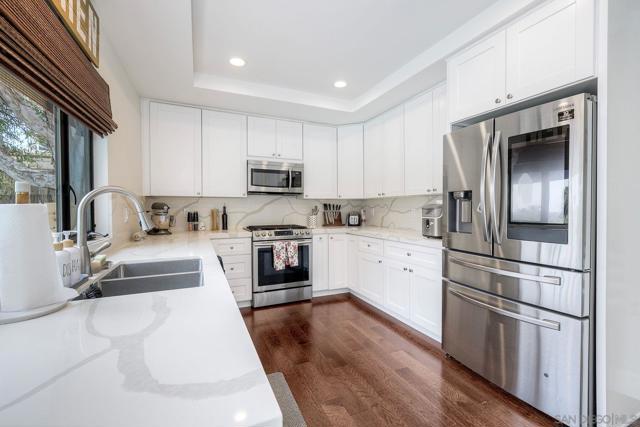
Lovely Entertainer's home with mulitple outdoor and indoor living spaces. 4 bedroom 3 bath home with full bed/bath downstairs. Home was completely renovated in 2019. Beautiful modern features with fireplace, wine bar, large windows. Primary suite feature walk in closet, tall ceiings. Beautiful white kitchen with quartz countertop. Home sits on over 14,000 square foot lot and backs up to canyon for privacy. Enjoy the Large swimming pool and spa with South facing sunsets. Tons of parking space. Welcome to Del Cerro. Home was completely renovated with permits in 2019
Pasqual Highlands
20052
Ramona
$900,000
1,404
3
2
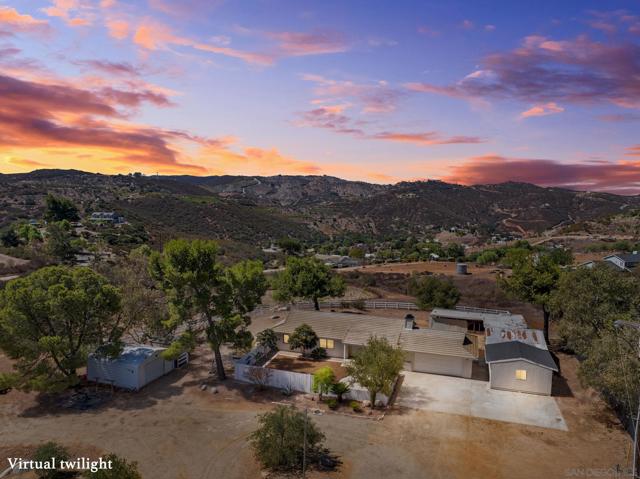
Discover the freedom of country living at this private 6.28-acre horse property tucked into the scenic hills of Ramona. A charming single-story home features 3 bedrooms, 2 bathrooms and comfortable living spaces highlighted by an inviting living room with fireplace, an open dining area and kitchen with views. Outside, this property truly shines. Designed with horses, animals and an active outdoor lifestyle in mind, the property features a horse arena, covered stalls, cross fencing and ample room for trailers, RVs, boats and all your toys. Detached workshops provide valuable space for projects, equipment, storage or hobbies, while the expansive acreage offers endless possibilities for a garden, additional animal facilities, recreation and more. High-flow well water, owned solar system and power wall, and whole-house propane provide self reliance, while the well-planned acreage make this a rare opportunity for buyers looking for space, versatility and private living.
Rohn Rd
1970
Escondido
$939,000
2,176
3
3
Welcome home! Experience living on a wide, quiet street in an established neighborhood with no HOA. The lot is nearly a half-acre offering privacy and space. RV parking with a dedicated driveway. Formal entry, large living room with wood burning fireplace, dining room with views of the back yard. The kitchen counters have been upgraded. Spacious family room features another fireplace with gas starter. Newer vinyl windows throughout. This property is conveniently located to everything! Welcome home! Experience living on a wide, quiet street in an established neighborhood with no HOA. The lot is nearly a half-acre offering privacy and space. RV parking with a dedicated driveway. The main driveway has plenty of room for guests and the oversized garage features built-in workbenches and additional outlets. The formal entry reveals the large living room with wood burning fireplace and the generous dining room with views of the back yard. The kitchen counters have been upgraded, and the spacious family room features another fireplace with gas starter. There is a newer vinyl slider to the massive back patio. The patio cover is durable aluminum for minimal maintenance. The enormous primary bedroom has a walk-in closet with double doors plus a vinyl slider to the back patio. The primary bathroom has dual sinks and plenty of natural light from the two sets of vinyl windows. The second bedroom is giant and also features a walk-in closet. There is a half-bath connected to the full-size laundry room. The third bedroom is across the hall from another full bathroom. The hallway boasts an abundance of storage with multiple closets and cabinets. This property is conveniently located to everything!
Brae Burn Ave
30696
Hayward
$899,000
1,638
3
2
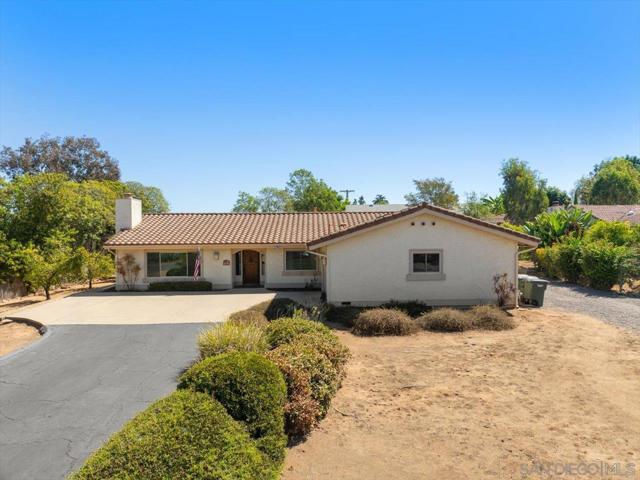
This is your opportunity to live in this FANTASTIC FAIRWAY PARK home that combines comfort, convenience, and a functional floor plan!! The inviting living area is filled with natural light and features a cozy fireplace, formal dining area, and lovely French doors leading to the backyard. The kitchen features ample cabinetry, generous counter space, and mostly updated SS appliances. Hardwood flooring throughout the home. An additional family room includes a fireplace and built-in cabinets, providing the extra space for family and friend gatherings. Most of the interior has been recently painted. Many amenities close by, including shopping in both Hayward and Union City, Cal State East Bay, Mission Hill Golf Course, hiking trails, parks, with easy access to tech companies, BART, AC Transit, I-880, I-92, and the Dumbarton Bridge. You found the one!!!
Levante St
3152
Carlsbad
$1,599,000
2,073
3
3
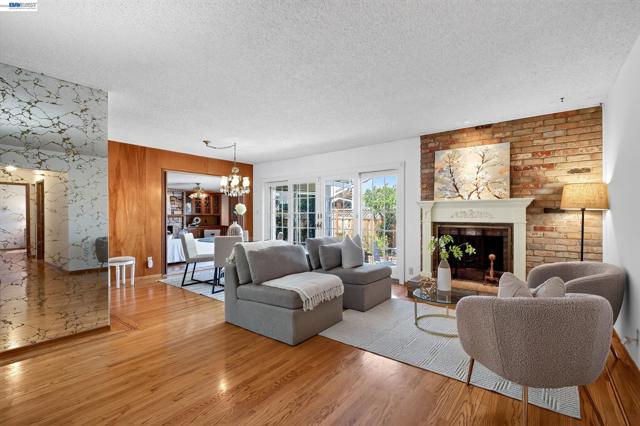
Tucked away from the street with northwesterly hillside views, this fee-simple home is the corner residence within La Costa Court Homes, a quaint enclave of eight residences, sharing just one wall along the south side. It offers genuine privacy and an airy, open feel in a peaceful, quiet setting. Zoned to Encinitas Union and San Dieguito Union school districts, the home features owned solar, brand new windows, refreshed bathrooms, wood look flooring, and newer appliances, move in ready throughout. Inside, soaring ceilings and abundant natural light fill a formal living room, with French doors off four rooms in the home opening to entertaining spaces and creating a true indoor-outdoor lifestyle. A flexible office or bonus room completes the first floor. Upstairs, three bedrooms, including a spacious primary suite, offer generous walk-in closets. Outside, a wraparound yard with a spa, hardscape, and turf sets the stage for evening sunsets, while a two car garage plus guest parking rounds out the package.
Maxwell Ave
2636
Oakland
$899,000
2,169
4
3
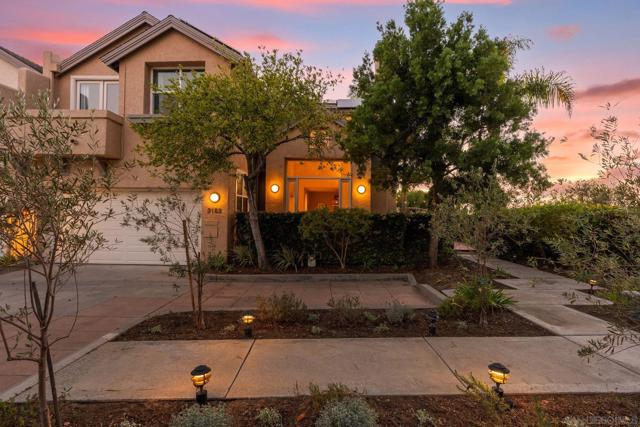
2636 Maxwell Ave is the gem you’ve been waiting for! Charming curb appeal, a bright, airy interior, and a floor plan centered on flexibility. Upstairs, you’ll find a light filled, open-concept layout where the living, dining, and kitchen flow together seamlessly - perfect for hosting. The kitchen features granite counters, a breakfast bar, and tons of storage. The upper level has two bedrooms: one is an ensuite, while the other offers an impressive walk-in closet and access to an additional full hall bath. The lower level provides total versatility with a separate entrance, two additional bedrooms, a spacious bathroom, and its own kitchenette. You can use the entire property as one residence with the interior staircase or take advantage of the layout to create two distinct living spaces. If you’re looking for more space, the converted garage is perfectly set up to be a home office, gym, or workshop. The backyard oasis is a vibrant mix of grass, planting beds, and patio spaces designed for lounging and entertaining. The landscaping features a mix of colorful blooms, pollinator-friendly, and low-water plants, not to mention tomatoes! Tucked away in the charming Maxwell Park neighborhood, the home is convenient to the freeway and close to the Laurel District restaurants and shops. It is truly part of a vibrant, close-knit community. Additional Features: Air conditioning, interior and exterior paint, electrical all set up for a hot tub, and sewer compliant!
Melrose Ave
669
Chula Vista
$699,000
1,493
3
2
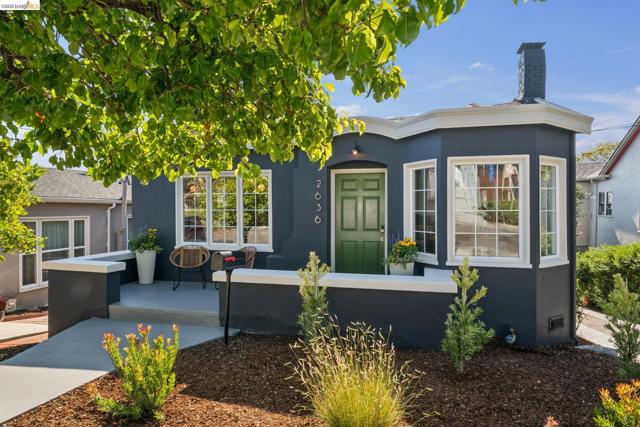
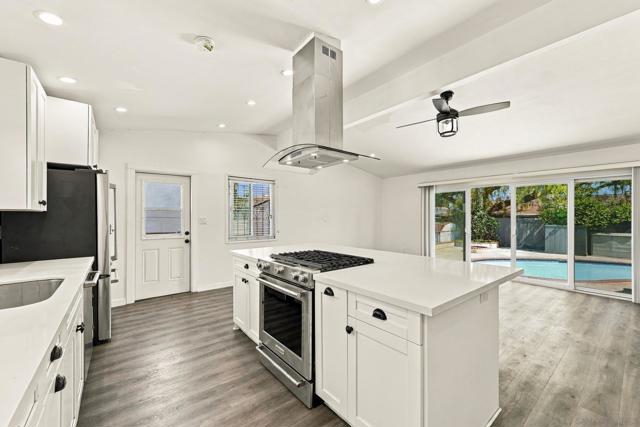
Opportunity Awaits On This 3 Bed 2 Bath Pool Home With Solar On A Large Lot. Updated Kitchen With Quartz Countertop & LVP Flooring, Gas Range On Island, Dual Pane Windows, Pool Was Resurfaced, Large Newer Above Ground Spa, Fire Pit, Home Needs Some TLC And Priced Accordingly, Room For ADU, Has RV Parking, Great Neighborhood, Close To All. Home Sold AS-IS. Sellers Will Not Do Any Repairs. Catch the ocean breezes and envision the possibilities at 669 Melrose Avenue. This three-bedroom, two-bathroom residence sits on an expansive lot, offering a rare blend of updated interior features and incredible outdoor potential. It’s the perfect canvas for someone looking to build equity while enjoying a home designed for the quintessential Southern California lifestyle. The heart of the home is a beautifully updated kitchen, complete with sleek quartz countertops and a dedicated island featuring a gas range—perfect for prepping meals while chatting with guests. Throughout the home, dual-pane windows provide efficiency, complemented by a solar power system to keep energy costs in check. Step outside to an oversized backyard that truly defines an entertainer's dream. The sparkling pool was resurfaced just a few years ago and is surrounded by a large, newer above-ground spa and a cozy fire pit area. With a lot of this size, there is ample room for a potential ADU, and the dedicated RV parking adds a level of convenience that’s hard to find. While the home needs some TLC and is priced accordingly, the "bones" for a spectacular retreat are all here. Located in a prime Chula Vista location with easy access to local amenities, this property is ready for its next chapter. Whether you’re looking to create your forever home or a savvy investment, this is an opportunity you won’t want to miss.
47Th Ave
1307
San Francisco
$1,095,000
1,241
4
2
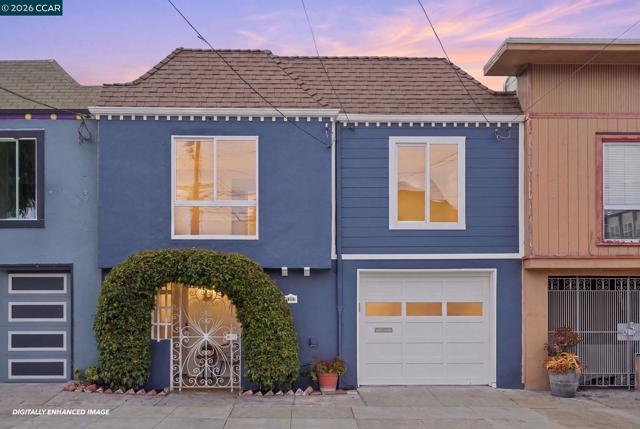
Welcome to 1307 47th Ave, a well-cared-for Outer Sunset home, family-owned for over 50 years, offering flexible living space in one of San Francisco’s most desirable coastal neighborhoods. The main level features 2 bedrooms and 1 bathroom, a comfortable living area, dining area and kitchen, complemented by beautiful hardwood flooring and dual-pane windows. Fresh interior and exterior paint, central heating, and updated kitchen and bath make the home comfortable and move-in ready while still offering opportunities for future updates. Downstairs, additional bonus living space offers two versatile rooms and a bathroom, ideal for a home office, guest space, family room, hobbies or extended living needs. A full 1-car garage provides valuable parking and additional storage. A wonderful opportunity to enjoy the Outer Sunset lifestyle, with sandy Ocean Beach just a couple of blocks away, along with nearby outdoor recreation, neighborhood favorites, and everyday conveniences.
Adams St
430
Oakland
$1,249,000
2,614
3
2
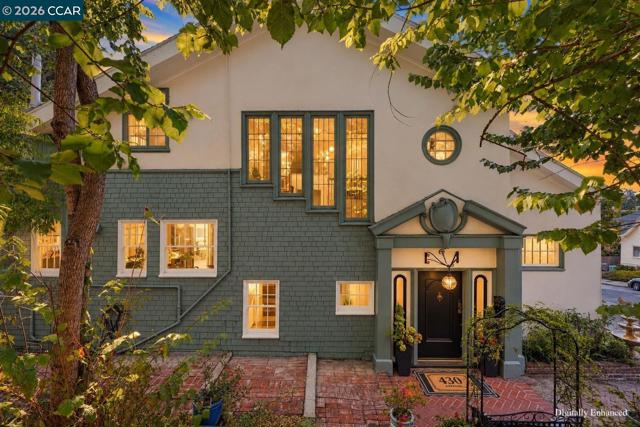
At the peak of Upper Adams Point, this elegant 1904 Edwardian offers grand proportions, high ceilings and abundant natural light, with a floor plan that is surprisingly well suited to today’s living. A wrought-iron entry gate quietly welcomes you up the wide brick staircase to reveal the impressive front entry. From there, an arched foyer opens to the generous living room, where a fireplace, built-in bench and expansive picture windows set an elegant but comfortable tone. The distinctive and expansive octagonal formal dining room, with its ornate plasterwork, coved ceiling and fireplace, makes even an everyday meal feel special. Enjoy your morning ritual or evening beverage of choice in the adjacent sunroom, one of two in the home. Architectural details reveal themselves throughout, from the crest above the entry to the beautiful leaded-glass windows rising above the staircase. Upstairs, the spacious primary bedroom has the home’s third fireplace and a light-filled second sunroom. Two dedicated offices provide room to work, read, create or simply retreat, without borrowing space from the home’s principal rooms. Gleaming refinished hardwood floors, a freshly painted interior quietly color-drenched in a custom palette and an updated kitchen with quartz counters, subway tile and stainless appliances bring the house beautifully into the present. And as if the home were not enough, it is situated in Adams Point, one of Oakland’s most desirable neighborhoods. Along the northern shore of Lake Merritt, this hilly, scenic enclave offers that wonderful combination of neighborhood life and urban energy. Step outside for a morning walk through the Morcom Rose Garden, a 3.4-mile loop around Lake Merritt, or wander down to the Saturday Grand Lake Farmers Market. Trader Joe’s, Whole Foods, restaurants and shops are all within walking distance, while convenient access to 580 keeps you connected to the hum of the greater Bay Area. Generous rooms, wonderful light and spaces for gathering and spaces of your own in a beautiful urbane setting: 430 Adams is move-in ready for living large in Upper Adams Point.
Welshland St
3863
Danville
$1,450,000
1,706
3
2
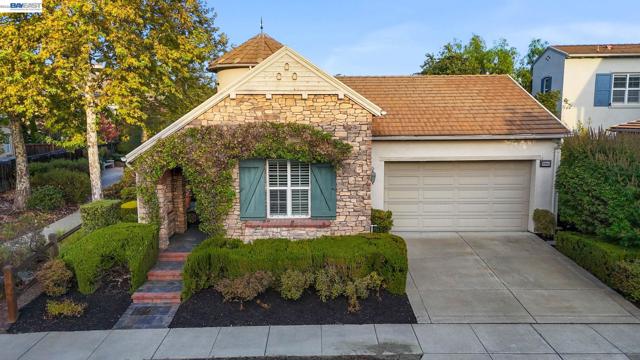
Open House 9/26 & 9/27 from 1PM to 4PM! Charming French Country-style single level home in the luxurious Alamo Creek neighborhood! Situated on a premium lot next to a tranquil walking path. Ideal location near top-rated Danville schools, hiking trails and shopping including the prestigious Blackhawk Plaza. Functional, flowing layout, tasteful upgrades, natural light and meticulous care throughout. Greeted with immaculate curb appeal, lush landscaping and beautiful rose vines climbing over the entry archway. Through the front door, step into the welcoming rotunda with high vaulted ceilings and light fixture in the impressive foyer. Inside you’ll find lovely archways throughout, newer light-wood colored luxury vinyl plank, freshly painted white cabinets in entire home, freshly painted walls, high ceilings, recessed lighting and plantation shutters throughout including doors to yard. Towards the front of the home is the spacious Chef’s gourmet kitchen with a large center island and breakfast bar. Eat-in dining space is nearby and there's ample cabinetry. Granite countertops, gas stove and newer microwave and dishwasher. A large formal dining room opens seamlessly to the bright living room with modern gas fireplace and mantle, built-in surround sound speakers, ceiling fan and views of the enchanting yard. The backyard is your own personal oasis with pavers and manicured lush landscaping ready for you to unwind in tranquility, dine al fresco and entertain guests for gatherings. Inside, down the hall are two secondary bedrooms with ceiling fans. There’s a spacious hall bathroom with shower/tub combo and Toto bidet toilet. Built-in linen cabinetry in the hall leads to the relaxing Primary Bedroom Suite. This private getaway boasts a large walk-in closet and French doors to the yard. The luxurious spa-like bathroom features a stall shower, soaking tub and dual sinks. Separate laundry room with utility sink and cabinetry leads to the 2-car garage with cabinets and plenty of room for storage. Located in the coveted Alamo Creek community which provides resort-style amenities for a low HOA fee. Includes walking trails, parklets, sparkling 6 lane lap pool with separate shallow toddler pool and spacious lounging deck. Amazing community clubhouse with kitchen, perfect for hosting gatherings, two gym rooms and a separate office meeting room. Robert Duchi Park is at the top of the community with sprawling views, large playgrounds, picnic tables, grassy areas and BBQ's.
Walnut Ln
3364
Lafayette
$1,688,000
2,107
3
3
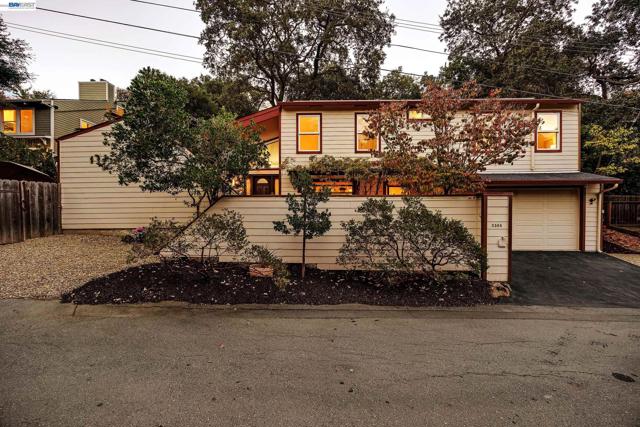
Timeless Charm, Privacy & Scenic Hillside Views Offered for the first time in over 40 years, this beautifully refreshed residence blends timeless character with comfort, privacy, and a peaceful connection to the outdoors. Tucked away near the end of a quiet lane on approximately 0.59 acres, this inviting 3-bedroom, 2.5-bathroom updated home offers 2,107± square feet of thoughtfully designed living space with a 2-car garage and additional parking spaces. There's even more massive storage , accessible from the garage Filled with natural light, the bright and welcoming updated kitchen provides an ideal space for everyday living and gathering. Fresh new carpeting, and paint make this home move-in ready and feel new throughout. The formal dining room flows seamlessly into the spacious living room, where soaring vaulted ceilings add architectural character creating a dramatic first impression. The enormous family room upstairs opens directly onto a massive deck complete with extra seating. Step outside to unwind in the relaxing in ground spa and enjoy the tranquility of the property's scenic hillside views and expansive outdoor setting. Whether you envision gardening, entertaining, creating play areas, or simply relaxing in the privacy of your own backyard, the possibilities are endless. Owned Tesla solar and back up adds energy efficiency and long-term value to this exceptional property. This is rare opportunity to own a home that combines privacy, flexibility, elegance, and an idyllic setting, to enjoy a lifestyle while making it your own. Warning…your friends may never want to leave!
Lumen Way
13122
$1,588,000
1,757
4
4
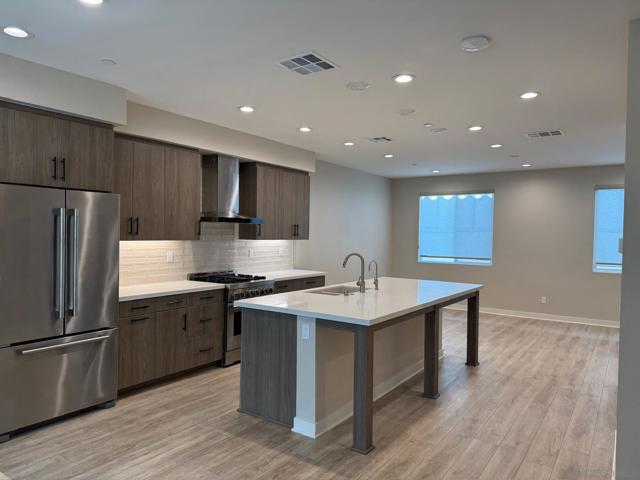
A rare opportunity to own a bright, newly constructed (2024) contemporary townhome in the heart of Pacific Highlands Ranch. Featuring 4 bedrooms and 3.5 bathrooms, the thoughtfully designed floor plan includes an entry-level en-suite bedroom ideal for a home office or overnight guests. The interior boasts a natural earth-tone palette and an open-concept kitchen anchored by an expansive center island, sleek flat-panel cabinetry, and energy-saving stainless steel appliances. Complete with fully paid-in-full solar panels for maximum energy efficiency. This premier property offers an unparalleled walkable lifestyle, located just steps from top-rated middle and high schools, the local library, the City Recreation Center, and the vibrant shopping center with everyday amenities, including Trader Joe's, Starbucks, Crunch Fitness, and numerous restaurants. Commuters will also appreciate the unbeatable convenience of easy access just minutes away from Highways 56, 5, and 805. A wonderful opportunity to enjoy modern living in this highly desirable community.
Coral Dr
116
Orinda
$2,890,000
3,041
6
3
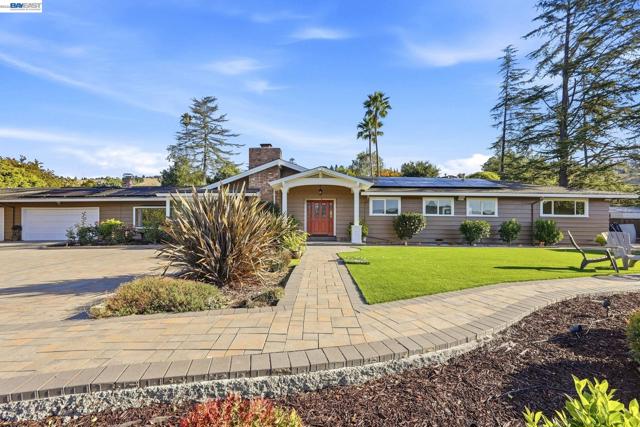
Open House Sunday 9/27 2-4:30. Nestled at the end of a long private driveway in Orinda’s coveted Golden Triangle, this spacious single-family home offers an uncommon combination of privacy, expansive grounds, and exceptional indoor-outdoor living. Completely hidden from the street with virtually no neighboring views, the property feels remarkably secluded while remaining just a short drive from San Francisco and the East Bay. Six spacious bedrooms, three updated full bathrooms, a three-car attached garage, and a broad, level lot with parking for more than 10 vehicles provide plenty of room for both everyday family life and large gatherings. Inside, the light-filled home features classic hardwood floors and an expansive family room anchored by two cozy brick fireplaces. The primary suite includes a skylight, walk-in closet, and spa-like bath with a jetted tub. Outside, the property is designed for enjoying time together. The broad front grounds open to sweeping mountain views, with a charming gazebo overlooking the surrounding hills and Moraga Country Club. The level setting also provides generous space for parking and entertaining. The terraced backyard is the heart of the home, with a swimming pool, multi-sport court, eight mature fruit trees, and a second gazebo. Summer days can unfold poolside, while the sport court offers space for everything from a family basketball game to a pickleball tournament. The upper gazebo is well suited for BBQs, outdoor dining, and evenings with family and friends, overlooking the gardens and activity below. For low-maintenance convenience, almost all plants and landscaping across the property are served by automatic drip irrigation systems. With top-rated elementary, middle, and high schools within walking distance and San Francisco just a short drive away, this is a home that brings together the space, privacy, amenities, and location that make it easy for a family to truly settle in and enjoy living here.
Tatum
710
Gilroy
$1,049,990
1,584
4
3
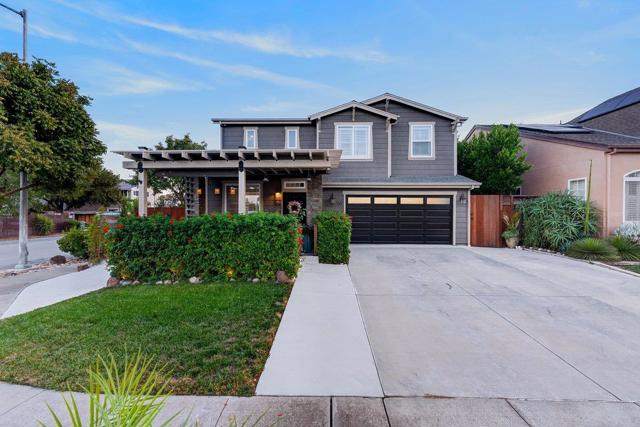
Welcome to a beautifully updated home designed for both comfortable living and effortless entertaining. The kitchen features new quartz countertops, adding a fresh and modern touch to the heart of the home. Step outside to a beautifully landscaped backyard where you'll find an inviting patio made for gatherings, an outdoor kitchen and BBQ area, and a relaxing hot tub. A private putting green adds a fun touch for golf enthusiasts and provides another way to enjoy the outdoor space. The spacious side yard offers plenty of room for your toys, recreational equipment, or additional storage. The finished showroom-style garage is sure to impress, featuring smooth-textured walls and a clean, polished look that makes the space as functional as it is attractive. With thoughtful updates and exceptional outdoor amenities, this property offers a wonderful setting to enjoy living both inside and out!
Primrose
4
Seaside
$820,000
1,239
3
2
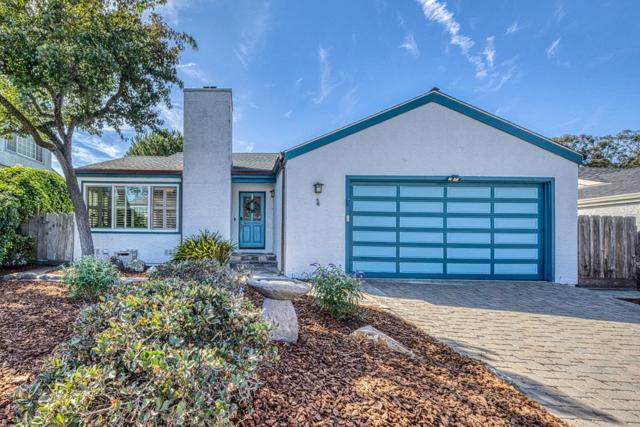
Located in the Primrose Circle neighborhood on a private street in Upper Seaside, this 3 bedroom 2 bath home with owned solar panels offers both comfort and convenience and lower monthly utility bills. Expansive windows with plantation shutters fill the living areas with natural light, creating a warm atmosphere. The two car attached garage offers overhead storage plus a pull-down ladder access to a spacious attic that runs the full length of the house. The front driveway and private backyard feature pavers, providing a great space for outdoor enjoyment. This private street sits in the sun-belt, combining a desirable location with easy access to all of the Monterey Peninsula via General Jim Moore Blvd.
Buffalo Court
5405
Antioch
$640,000
1,833
4
2
Welcome to 5405 Buffalo Court, Antioch, CA 94531! This beautifully updated 4-bedroom, 2-bathroom home offers 1,833 sq. ft. of comfortable living space on a quiet cul-de-sac in a desirable neighborhood. Step inside to discover brand-new engineered hardwood flooring, fresh interior paint, and a new HVAC system, creating a stylish, move-in-ready home. The open floor plan is highlighted by soaring ceilings in the family room and dining area, allowing abundant natural light to fill the home and creating an inviting space for everyday living and entertaining. The spacious primary suite features a walk-in closet, offering a comfortable private retreat. Three additional bedrooms provide flexibility for family, guests, or a home office. Car enthusiasts and families will appreciate the attached 3-car garage plus an extra-wide driveway with additional parking, providing plenty of space for multiple vehicles and guests. Conveniently located near Kaiser Permanente Medical Center, parks, schools, shopping, restaurants, and with easy access to Highway 4, this home combines modern updates with everyday convenience. Move-in ready and thoughtfully updated, this is a wonderful opportunity to own a beautiful home in one of Antioch's established neighborhoods. A wonderful opportunity for first-time buyers, growing families, or investors. Don't miss your chance to make 5405 Buffalo Court your new home. Escrow opened with Old Republic Title, Brentwood

Smith St
3564
Union City
$838,000
1,423
4
2
Situated in the Historical Alvarado District, this property offers a unique opportunity to purchase in a neighborhood known for its distinctive character and recognized for its classic architectural elements. Bring your enthusiasm and vision to this one. Corner lot with detached garage and gated yard. Enjoy the unique setting and nearby schools, shopping, dining, and local farmer market.
Ide
39362
Fremont
$1,398,888
1,696
5
2
IMPRESSIVE MULTI-LEVEL FREMONT FLOORPLAN FEATURING * NEW FRONT DOOR, NEW CUSTOM INTERIOR PAINT, NEW PLUSH CARPET/PAD, UPDATED KITCHEN* QUARTZ COUNTERTOPS, DESIGNER CABINETS, NEW STAINLESS-STEEL APPLIANCES, FREE-STANDING ELECTRIC RANGE/OVEN* NEW LAMINATE FLOORING, RECESSED LIGHTING* FORMAL LIVING ROOM, SEPARATE FAMILY ROOM* FIREPLACE, BRICK HEARTH & SURROUND, SLIDER LEADING TO BACKYARD* REMODELED BATHROOMS, NEW SINGLE-SINK VANITIES, NEW TUB/SHOWER COMBINATION/STALL SHOWER, NEW LAMINATE FLOORING* NEW COMMODE, LIGHT & WATER FIXTURES* NEW INTERIOR DOORS AND CLOSET DOORS, NEW ELECTRICAL OUTLETS/SWITCHES/COVER PLATES* COMPOSITION SHINGLE ROOF, NEW CUSTOM EXTERIOR PAINT* ATTACHED 2-CAR GARAGE, ROLL-UP DOOR, AUTO OPENER* NEW CONCRETE DRIVEWAY AND BACK PATIO, PRISTINE LANDSCAPE* NEW SOD IN BACKYARD, AUTOMATIC SPRINKLERS/DRIP SYSTEM, LOW MAINTENANCE LANDSCAPE IN FRONT YARD* CONVENIENT LOCATION CLOSE TO PARKS, SCHOOLS & SHOPPING* EASY ACCESS TO FREEWAYS. BRIER ES, WALTERS MS, KENNEDY HS. DON'T MISS OUT ON THIS ONE!
Campo Verde Cir
7
San Pablo
$310,000
1,087
2
3
Comfort, privacy, and convenience come together in this inviting 2-bedroom, 2.5-bathroom, two-story condo, located in a gated community. The thoughtfully designed layout offers privacy for everyday living and entertaining, along with a private front porch, backyard, and 2-car garage. Move-in ready with a washer, dryer, and two refrigerators, plus additional furniture may also stay with the home if desired by the buyer. Conveniently located near shopping, dining, schools, and just approximately 5 minutes from Contra Costa College. This low-maintenance home offers the perfect blend of functionality, outdoor space, and location. Come see all that this inviting home has to offer! **Please note, some photos have been virtually staged.
Capitol Ave
1066
San Jose
$799,999
1,045
2
2
A rare opportunity in San Jose’s desirable Berryessa area—NO HOA and plenty of potential to make this home your own! This 2-bedroom, 2-bath home offers approximately 1,045 sq. ft. of living space and is ready for a fresh vision. A cosmetic fixer with great potential, it’s an excellent opportunity for buyers who want to update to their own taste and build equity along the way. Conveniently located near shopping, dining, schools, major commute routes, and transportation. Whether you're a first-time buyer, investor, or simply looking for a home you can personalize, this property offers an exciting opportunity in an established San Jose neighborhood. Bring your vision, roll up your sleeves, and create the home you’ve been looking for. Opportunities like this—with NO HOA—don’t come along often. Come see the possibilities for yourself!
Stoney Creek
119
Santa Cruz
$975,000
1,675
3
3
Townhome convenience w/a single-family feel! Although part of a PUD community, this spacious 1,675-sq ft home lives much more like a single-family residence. Generous interior proportions, 2-car gar, outdoor spaces & no rear neighbors, create a greater sense of space. Size, comfort, convenience & low-maintenance living in a well-maintained community. Upgraded w/hardwood floors, recessed lighting, well-equipped kitchen w/granite counters. Spacious living w/dramatic high ceilings & wide wood framed glass door leads to your private deck, overlooking the tree studded skyline & open space w/walking trails. Upstairs boasts 3 ample size bdrms, including a generous primary suite w/large walk-in closet w/organizers, dual sink vanity & tiled stall shower. Addt' bdrms have full bathroom w/shower over tub. The att garage provides convenient parking, laundry, & storage. Stoney Creek provides an abundance of guest parking, well maintained grounds & walking trails. This tree lined enclave feels like country yet is remarkably close to the heart of downtown Santa Cruz. Located near schools, parks, DeLaveaga Golf & Disc courses, + easy commute locale. Gr8 opportunity to enjoy a comfortable, low maintenance home w/the rare mix of peaceful, wooded surroundings & exceptional in-town convenience.
Balboa Way
4836
Fremont
$598,000
1,033
2
2
Welcome to the one you've been waiting for in Fremont! This beautifully updated 2 bed, 2 bath top-floor, single-level condo offers 1,033 sq ft of move-in ready living, starting with the kitchen — the true showstopper — featuring quartz countertops, stainless steel appliances, and ample cabinetry. Brand new flooring flows throughout, and the beautifully remodeled bathrooms adds a fresh, elevated touch. Cozy up by the wood-burning fireplace, and enjoy the ease of indoor laundry plus a spacious 2-car garage for parking and extra storage. Ideally located just steps from the community pool and offering effortless access to HWY 880 and 84, this home is also walking distance to schools — a true lifestyle upgrade in a sought-after Fremont location. Don't miss the opportunity you've been waiting for — schedule your showing today!
Turnberry
2498
Brentwood (CC)
$799,999
3,064
5
4
This Shadow Lakes corner lot home offers more than 3,000 SQFT of living space & features five bedrooms and four full baths plus a bonus office / entertainment! Featuring engineer hardwood floors throughout, formal living and dining rooms, a sunny and open family room/kitchen combo with dining nook, kitchen island, granite counters, updated appliances and more! Kitchen newly remodeled, stainless steel appliances. Solar owned, EV charger, and tankless water heater! This multi-level floor plan has room for guests and extended family members, features full baths on each level and a Jack-&-Jill upstairs, plus a huge master suite with his/hers walk-in closets and a five-fixture spa bath. Three car garage, private back patio, landscaped yards, fruit trees, and more! Located in one of Brentwood's most desirable neighborhoods, zoned for top rated schools 9/10, Krey Elem, Adams Middle, & Heritage High School! Close to fine dining restaurants, shopping, and easy access to the HWY4 bypass. Don't miss touring this gem while available!!
Dahlia
2920
San Diego
$659,000
978
3
1
Classic San Diego original mid century multi room family home. Large or double corner lot. Lucius fruit bearing trees and colorful fauna in front. Endless concrete and additions surrounding. Perfectly well suited for living as is with many owner added converted and covered spaces creating increased indoor footage with enough space for multi generation living quarters. Potential great upside use is ready for modern R2 upgrading. Side street access to triple wide covered parking area fully gated with RV power extension. Timeless interior includes loving kitchen and upgraded bathroom surfaces feel comfortable. 2nd full bath built not on record.
Gunston
14550
San Jose
$1,999,900
1,461
3
2
Welcome to 14550 Gunston Way, an opportunity on a 10,000+ sq ft corner lot in San Jose's Cambrian Park neighborhood. The property features a swimming pool, established landscaping, and a spacious lot offering an exciting canvas for renovation or redevelopment. Envision a thoughtfully updated residence with expansive outdoor living space, or a custom-built home designed to take advantage of the generous lot and corner positioning. Located within the Cambrian School District & Campbell Union High School District, the property is close to Butcher Park and other local parks, with convenient access to Highway 85 and major commuting routes. An opportunity to create something special on a corner lot in an established San Jose neighborhood.
Lake Albano
3425
San Jose
$899,900
1,457
2
2
REMODELED FROM TOP TO BOTTOM with exceptional quality throughout! This beautiful home in The Villages Golf & Country Club, an active 55+ gated community, offers a rare combination of sophisticated interiors and fantastic outdoor living overlooking a picturesque pond setting. The light-filled floor plan features soaring ceilings, beautiful hardwood floors, doors/windows & thoughtful upgrades throughout. The gorgeous, remodeled kitchen showcases quality cabinetry, quarzite counters, stainless appliances & an abundance of storage. Both bathrooms have been beautifully renovated, including an impressive primary bath with an oversized walk-in shower, dual vanities & custom finishes throughout. Step outside to an expansive covered patio designed for year-round entertaining, dining & relaxing while enjoying the peaceful pond & surrounding scenery. SOLAR PANELS add energy efficiency and value. This home is truly move-in ready with quality evident at every turn. Life at The Villages extends far beyond your home. Enjoying an exceptional array of amenities including championship golf, driving range, tennis, pickleball, bocce, swimming pools, gym, hiking & walking trails, dining venues, social clubs, & countless activities designed to foster recreation, relaxation, & meaningful connections.
Noble
3476
San Jose
$1,940,000
2,470
4
3
Set well back from the street on an expansive parcel, this custom single-level residence offers something increasingly rare in San Jose: a grand sense of arrival, generous living spaces and endless potential. A long approach opens to a sweeping U-shaped driveway, creating an elegant welcome, convenient turnaround and ample guest parking. Inside, the thoughtfully designed floor plan brings together 4 bedrooms, 2.5 bathrooms, and spacious formal and casual gathering areas. Vaulted ceilings and exposed beams add architectural character, while a stone fireplace anchors the inviting living room. The kitchen connects naturally to the everyday living spaces and opens directly outdoors for easy entertaining. The airy primary suite features a vaulted ceiling and direct outdoor access. Beyond the interior, a broad patio, shaded pergola and mature greenery provide flexible space for dining, gardening, recreation or creating a private retreat. An attached two-car garage adds everyday convenience. Located along Berryessas desirable east-foothill edge, the home is near respected schools, Penitencia Creek, Alum Rock Park and Berryessa/North San José BART-a distinctive opportunity combining single-level comfort, generous grounds and exceptional access.
Trestle Glen Rd.
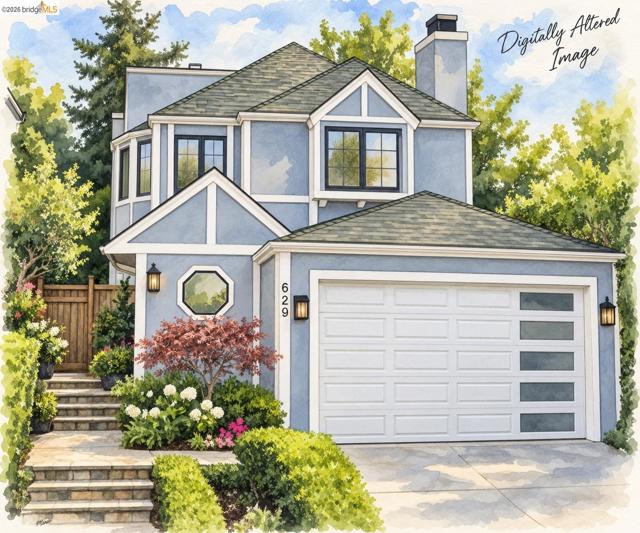
629
Oakland
$2,095,000
2,248
4
4
Picture this: grab coffee at Peet's, pick up groceries at Trader Joe's a minute away, and be back home before your tea/coffee cools. Lakeshore's shops and restaurants are 30 seconds from the front door, and Lake Merritt is an easy ten minute walk. Inside, a curved staircase and a Feng Shui inspired entry set a calm, welcoming tone. The living room has a coved ceiling and a fireplace for cozy nights in, and the dining room flows right into the kitchen. The kitchen and family room are where everyone ends up, with stone counters and sliding doors out to the deck, garden, and flagstone patio. Hello, summer dinners outside. The primary suite is your escape: a private terrace, a two way fireplace you can enjoy from the bedroom or the jetted tub for two, plus a separate walk in shower. Two more bedrooms are down the hall, and up top there's a fourth bedroom with its own updated bath, great for guests or a home office. And you'll breathe easy here, literally. A whole house HEPA filtration system keeps the air clean and fresh in every room, a real comfort during allergy season or on smoky fire season days. Add an attached two car garage, dual pane windows, and plenty of storage. Bike to 19th Street BART in about ten minutes, or just leave the car parked and walk to the farmers market. Well loved, honestly priced, and ready for its next chapter in one of Oakland's most charming neighborhoods.