
Favorite Properties

Gramercy
5357
Fairfield
$525,000
1,950
3
3
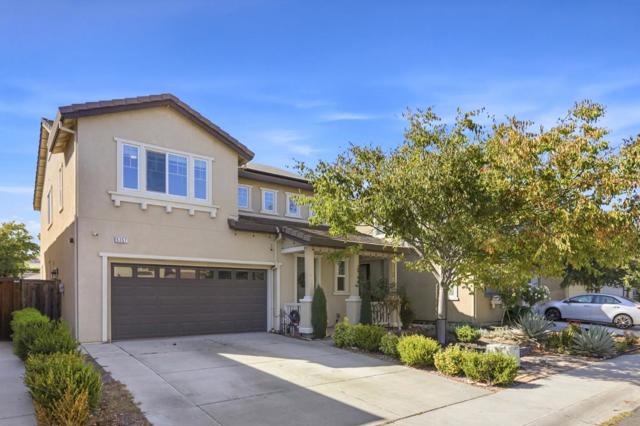
Huge Price Reduction! Absolute Bargain! Unbelievable Price! This lovely home is priced very low for a pre-approved buyer who wants a great deal on a super home in a great area. Conveniently located near schools, parks, shops, restaurants, and major roads. Hurry, it won't last long at this low price so do your buyer a favor and write me a squeaky clean offer today -- and save yourself all the fun of a counter offer! You definitely don't want to miss this golden, move-in-ready, rare opportunity to own a fantastic home in a wonderful location of Fairfield!
Shockley
536
Mountain View
$1,751,000
1,502
3
3
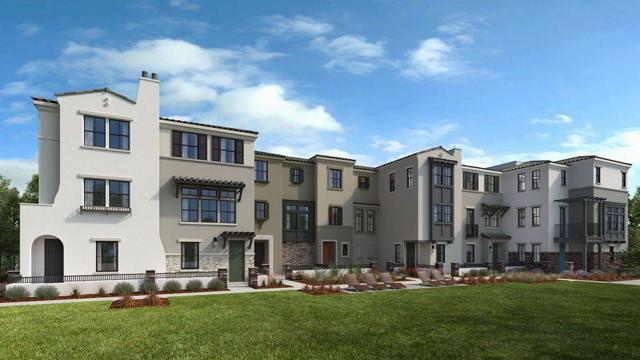
What's Special: Backs to Amenities | Backs to Open Space | Close to Greenbelt. New Construction - November Completion! Built by America's Most Trusted Home Builder. Welcome to the Plan 3A at 536 Shockley Alley in Amelia! This new townhome offers a bright, open layout designed for comfortable everyday living. The main level features a spacious great room, dining area, and kitchen with a large center island and pantry, creating a connected space for gathering and relaxing. Upstairs, the private primary suite features a spacious bedroom, ample closet space, and an en-suite bath with dual sinks. Two secondary bedrooms and a full bathroom provide flexibility for guests, hobbies, or a home office. The entry level features a welcoming porch and an oversized two-car garage with ample storage space. Thoughtful design and functional living spaces make this home easy to enjoy. Enjoy rolling green hills, pickleball courts, sparkling pools, concerts at the Town Center Plaza, a community garden, and fresh weekly produce from The Farm. Additional Highlights Include: Upgraded shower at primary bath, pendant lights over kitchen island, interior door at primary bed to bath, GE laundry package, french door refrigerator, and wood flooring extended in all bedrooms and upper hall. MLS#ML82062050
Arkell
525
Beverly Hills
$17,495,000
7,854
7
8
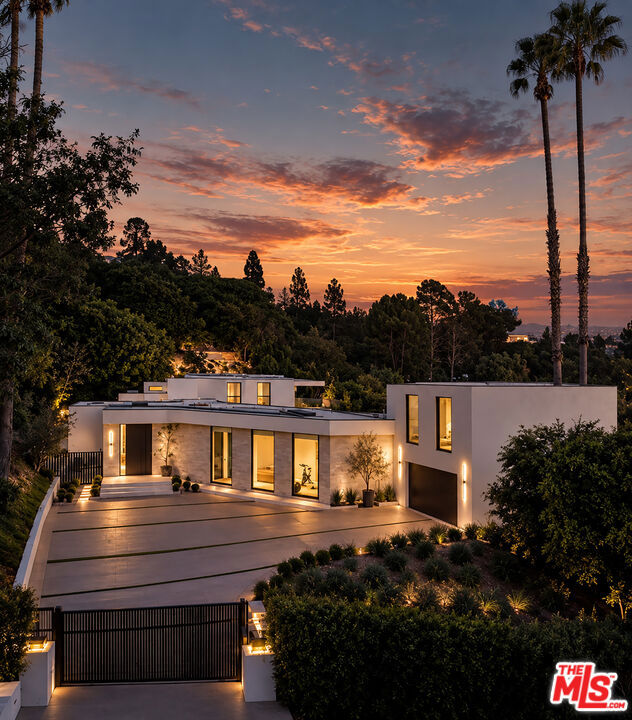
Set above its surroundings with remarkably little interruption to the view, this exceptional Trousdale estate captures sweeping panoramas from the city to the ocean while achieving a degree of privacy rarely found in the neighborhood. The result is an extraordinary sense of separation, an island above the rest, where expansive glass, terraces, gardens and skylights keep the landscape and horizon constantly in view. Inside, the experience is defined by thoughtful design rather than excess. Here you will find a residence built for Wellness with its own wellness area, Spa, cold plunge & Sauna, a Japanese Onsen bath, an ancient Bonsai tree in a Meditation Garden, plus the current tech need -- Podcast & Zoom soundproof Rm. The private wellness suite incorporates a Gym, handmade Moroccan tiles in bath & wet area, and built-into-the-wall purified water source and a serene Yoga training zone. European white oak floors run throughout, while a monumental 15-foot double-sided fireplace anchors the living and dining spaces and pocketing walls of glass open to the grounds. At the heart of the home, a 16-foot Italian marble island anchors a kitchen appointed with Miele and Gaggenau appliances, custom white oak cabinetry and a dedicated coffee center. A fully equipped butler's kitchen complements the main kitchen, alongside a temperature-controlled wine display, full bar and projector lounge. The recessed Theater screen with projector and independent guest suite reflect a level of consideration seldom achieved, even among homes of this caliber. Behind the scenes, KNX smart home technology, whole-home water filtration, instant hot water and air recirculation systems bring the same attention to detail to the way the home functions. Four generous en-suite bedrooms occupy the main level, leaving the upper floor entirely to the primary retreat. Here, an oak-paneled office, stone fireplace, private terrace, kitchenette and custom-designed closet accompany a spa-like bath with a built-in Onsen soaking tub, Porcelanosa sinks and CEA fixtures, all surrounded by elevated ocean and city views. From the gated motor court with parking for ten to the smallest daily conveniences, every element has been considered, not simply for how the home presents, but for how exceptionally it lives. Life above it all !
Canyon
2351
Los Angeles
$2,499,000
2,142
4
3
Featured in Architectural Digest and designed by renowned designer Carlos Mota, this beautifully reimagined 1930s Spanish home blends timeless architectural character with sophisticated, expressive design in one of L.A.'s most coveted neighborhoods, The Oaks.Featuring 4 bedrooms and 3 bathrooms, the home has been thoughtfully updated while preserving the details and charm that make it so special. The dramatic living room is defined by soaring ceilings and a romantic Juliet balcony, while the elegant dining room is wrapped in hand-painted wallpaper, creating a memorable setting for entertaining. The kitchen features distinctive tile work, stainless steel appliances, and a series of graceful arches leading to a charming breakfast nook.Upstairs, three bedrooms include a serene primary suite with grand French doors opening to a beautifully appointed bath with a freestanding soaking tub. Throughout the home, original architectural details are complemented by Mota's layered approach to color, pattern, and texture.Outside, a spacious and private backyard offers room to entertain, dine, and relax, while a versatile bonus space provides the perfect setting for a guest room, home office, gym, or art studio.A rare opportunity to own a thoughtfully designed Spanish home where classic Los Angeles architecture, exceptional interiors, and the coveted Oaks lifestyle come together.

Cumbre St
482
Monterey Park
$1,350,000
2,332
4
3
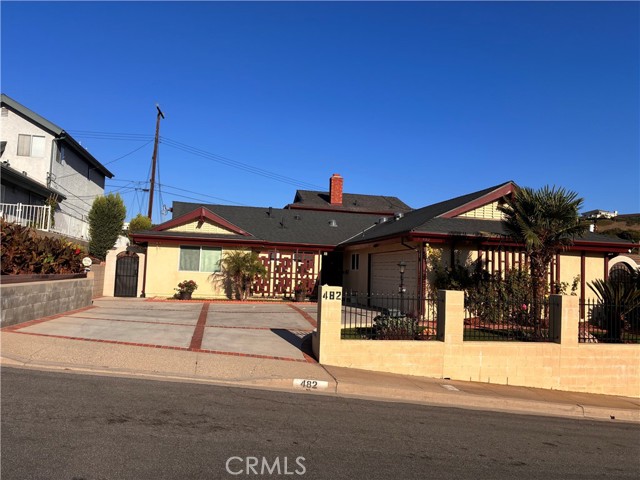
Desirable, well-maintained and centrally located in Monterey Park! This beautifully upgraded 4-bedroom, 3-full-bathroom plus one bonus room home offers a versatile and thoughtfully designed floor plan with quality finishes throughout. French doors open to a spacious bonus room off the living room, providing an ideal space for a home office, den, playroom, or additional living area. The main living areas feature high-end laminate flooring, complemented by tile in the bonus room and bathrooms. Elegant crown molding accents every room. Two bedrooms, including the primary suite, are conveniently located on the first floor. The expansive primary bedroom features a huge walk-in closet and a private bathroom suite, thoughtfully created through the conversion of two bedrooms into a spacious retreat. Upstairs, two additional bedrooms each provide access to a balcony where you can enjoy beautiful views. The private backyard offers a lovely patio, a variety of mature fruit trees, and multiple planting areas—perfect for relaxing, entertaining, or enjoying outdoor gardening. Additional highlights include a Tesla charger installed in the garage and extensive upgrades throughout the property. Ideally situated near schools, parks, shopping, hospitals, and with convenient access to Downtown Los Angeles, this home combines comfort, functionality, and an excellent location.
Mead
336
San Jacinto
$519,900
1,671
4
3
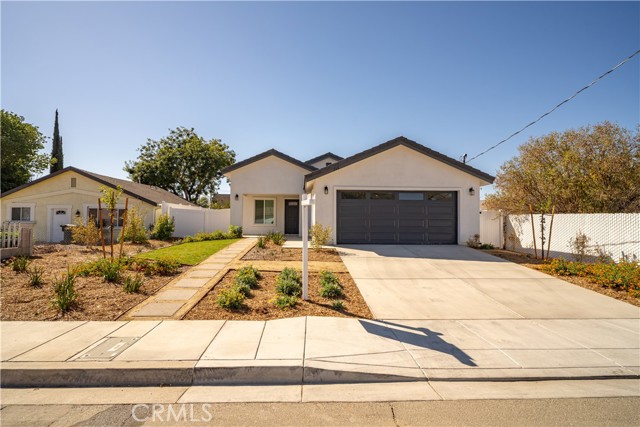
NEW CONSTRUCTION in San Jacinto! Be the first to call this beautifully finished 4-bedroom, 2.5-bath residence home. Offering approximately 1,665 square feet of living space and an attached two-car garage, this newly constructed property was completed with approved plans, professional engineering, and City permits. Step inside to a fresh contemporary interior featuring waterproof vinyl laminate flooring, recessed lighting, ceiling fans, new cabinetry, and beautiful quartz countertops. From the windows and doors to the plumbing and electrical systems, everything has been newly constructed and installed. Additional features include central air and heating, a tankless water heater, solar panels, indoor laundry, and dedicated electric vehicle charging space. Newly approved landscaping completes the exterior and creates an inviting first impression. Designed for today’s lifestyle with modern finishes, efficient systems, and the peace of mind that comes with brand-new construction, this home is ready to welcome its very first owner.
San Miguel
22025
Los Angeles
$899,000
828
2
1
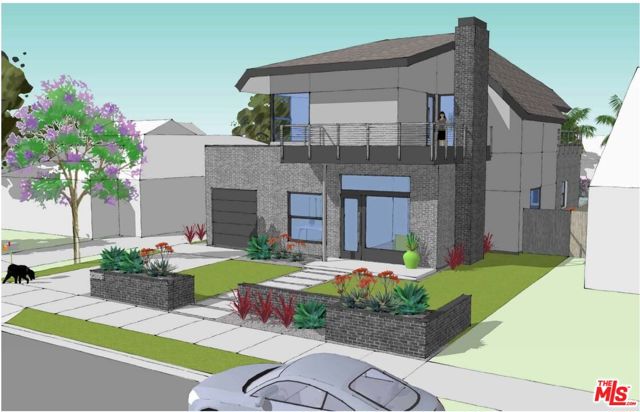
Exceptional Development Opportunity South of the Boulevard! Located in highly desirable Woodland Hills, approximately half a mile from Calabasas, this charming 2-bedroom, 1-bath home sits on a spacious 6,250-square-foot lot and offers an incredible opportunity to build a substantial new residence while enjoying the existing home in the meantime. Approved plans and building permit are now in place for an approximately 2,903-square-foot, 4-bedroom, 4-bathroom home, plus a 335-square-foot ADU. The thoughtfully designed plans feature impressive 12-foot ceilings on the lower level, 10-foot ceilings upstairs, and two balconies, creating a spacious and modern residence. The existing 1-car garage may also offer potential for conversion to a Junior ADU, subject to applicable approvals.For buyers who aren't ready to build immediately, the existing home is move-in ready and full of charm, featuring an open living and dining area with wood-beamed ceilings and a brick fireplace, an updated kitchen, two generously sized bedrooms, ductless A/C, and a private backyard. A long gated driveway provides ample off-street parking.Set on a quiet, tree-lined street with convenient access to Ventura Boulevard, shopping, dining, recreation, schools, and nearby Calabasas, this property offers flexibility for both today and the future. A rare opportunity to purchase a South of the Boulevard property with approved plans and building permit already secured saving the next owner significant time and effort in the development process.
VINEWOOD
2009
La Verne
$1,299,999
3,195
4
3
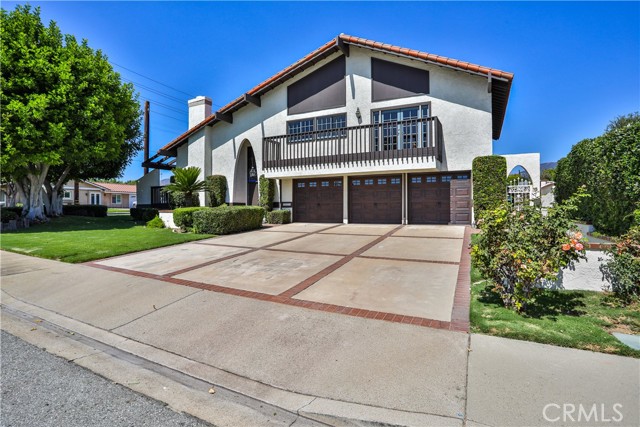
Welcome to this generously sized 4-bedroom, 3-bath tri-level home offering approximately 3,195 sq. ft. of living space on a large corner lot in the heart of La Verne. This one-of-a-kind home features a versatile floor plan, multiple balconies, fireplaces, mountain views, and an incredible backyard designed for entertaining. Interior freshly painted throughout and recent new tile roof. The main level features a spacious entry with soaring vaulted ceilings leading to a large family room with a brick fireplace, wood French doors, and ample space for a pool table or additional seating. A large private designated office with exterior door / it can be made into a 5th bedroom and a designated office; it includes built-in wood cabinetry and a new refrigerator in bar in office. A convenient guest bath and hardwood/tile flooring complete this level. The second level boasts a beautiful kitchen with an island featuring quartzite, all recent new appliances: refrigerator, range, dishwasher and microwave (stainless steel). A large balcony off the kitchen is perfect for morning coffee or outdoor dining. The bright and spacious living room offers a brick fireplace and balcony access, along with a formal dining room ideal for entertaining. The third level features four bedrooms with mountain views and a remodeled full bath. The spacious primary suite offers a fireplace, private balcony, large walk-in closet, and an expansive dressing area with dual sinks, a large soaking tub, and remodeled bathroom. Enjoy the amazing backyard featuring a pool and spa, new pool heater and filters, fruit trees, and plenty of space for entertaining. A large 3-car garage with 3 individual garage doors with openers and oversized driveway provide abundant parking and storage. Conveniently located near schools, shopping, dining, and major freeways, this unique La Verne home offers exceptional space, flexibility, and indoor-outdoor living. A must-see!
Calle Alcazar
68512
Cathedral City
$269,000
1,371
2
2
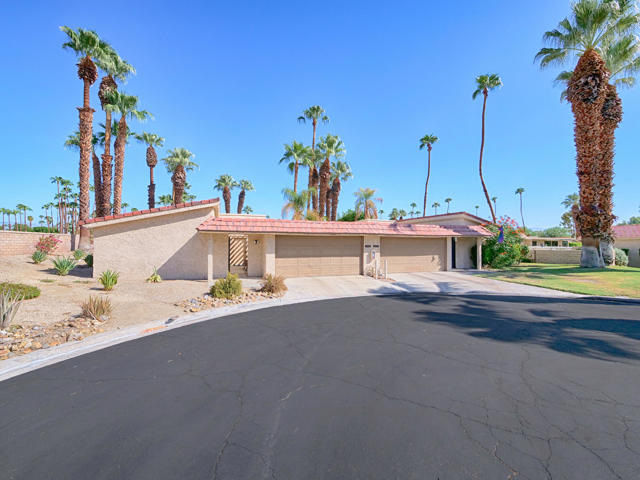
Welcome to Cathedral canyon Country Club. This 2bd/2bath is waiting for its new owner to make it their own. Single level, end unit, 2 car garage, 2 patios and 1371 sq ft of living space. Newer AC and new Hot Water Heater. HOA is $605 and covers roofs, building, landscaping and Cable & Internet..The lease is extended until 2061 and is $213 @ month. Conveniently located 10 minutes from Palm Springs airport, close to shopping and many causal and upscale restaurants. Call for your private showing!
Crestview
1692
San Bernardino
$439,000
858
2
1
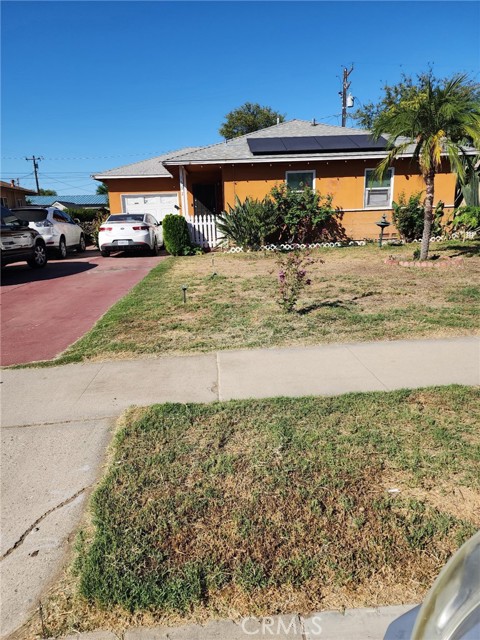
***ENDLESS POSSIBILITIES, GREAT POTENTIAL*** New photos coming soon. Welcome to 1692 Crestview Avenue, San Bernardino — a charming hidden gem with incredible potential, waiting for its next owner! This inviting single-story home features 2 bedrooms, 1 bathroom, and approximately 858 sq. ft. of living space, situated on a generous 6,420 sq. ft. lot. WAIT UNTIL YOU SEE THE BACKYARD! The spacious and private backyard offers plenty of room for entertaining, family gatherings, kids to play, or creating your own peaceful outdoor retreat. The property also features an attached 1-car garage with potential for an ADU conversion, subject to city approval, indoor laundry, an extra-wide and long driveway with additional parking potential, and an open floor plan that feels welcoming from the moment you step inside. LOCATION, LOCATION, LOCATION! Nestled in an established San Bernardino neighborhood with convenient access to schools, parks, hospitals, shopping, and freeways. Whether you're a first-time homebuyer, looking to downsize, or simply searching for a home with a great backyard, a nice neighborhood, and plenty of potential, this little jewel deserves to be at the TOP of your must-see list! DON’T JUST DRIVE BY… COME SEE IT BEFORE SOMEONE ELSE CALLS IT HOME!
K
22540
Santa Margarita
$745,000
1,040
3
2
SELLER-PAID BUYER INCENTIVES AVAILABLE! From assistance with closing costs to a potential interest rate buydown, seller contributions may help bring your homeownership goals within reach. Subject to buyer qualification, lender approval, seller contribution limits, and acceptable terms. Turnkey Santa Margarita Gem with Huge Lot & ADU Potential. 22540 K Street is a beautifully modernized, move-in-ready 3-bedroom, 2-bathroom home where classic character meets contemporary design. The sun-drenched, open-concept layout features durable luxury vinyl plank flooring and a seamless flow from the welcoming living room into a fully upgraded kitchen boasting quartz countertops and stainless-steel appliances. The private primary suite features its own dedicated en-suite bath, while two additional bright bedrooms offer plenty of versatility for a home office, guests, or family. Outdoor Living: Step out to a spacious covered patio perfect for alfresco dining and weekend entertaining. Endless Possibilities: The massive backyard features convenient alley access—ideal for building an ADU, parking an RV or boat, or creating your dream garden. The Location: Enjoy peaceful, small-town charm with easy highway access to San Luis Obispo, Atascadero, and Paso Robles wine country.
710 Via La Cuesta
Palos Verdes Estates, CA 90274
AREA SQFT
8,942
BEDROOMS
5
BATHROOMS
7
Via La Cuesta
710
Palos Verdes Estates
$12,900,000
8,942
5
7
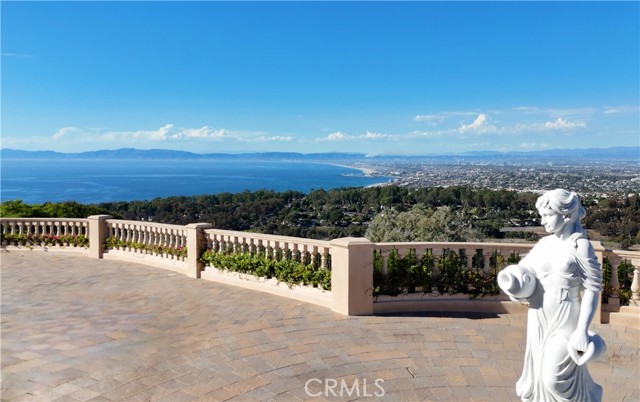
VIEW! VIEW!! VIEW!!! Panoramic views define this contemporary mansion on one of Malaga Cove's most coveted streets. The legendary Queen's Necklace stretches before you, taking in the South Bay coastline, Malibu, and the Palos Verdes Golf Course below, with the city of LA as a backdrop and distant mountains that turn snowcapped in winter. Sunrise, sunset, and starlit nights are on constant display. This contemporary estate has been recently remodeled with a clean, modern sensibility that highlights its extraordinary views, delivering a rare combination of scale, setting, and design. The grounds have been extensively upgraded with fresh landscaping, paved walkways, a variety of gardens with succulent, flowers & rose plantings and mature fruit trees. There is a large grassy area, greenhouse, and a circular driveway adorned with a tranquil fountain leading to the entrance. An infinity pool and spa, complemented by a private sports court and spacious courtyards, are ready for large-scale entertaining. Inside, the remodel embraces high-end contemporary finishes: polished onyx flooring, large marble slabs, oversized hand-carved doors, a sculptural staircase, and statement lighting can be seen throughout. Soaring ceilings and walls of glass frame the views from nearly every room. THE MAIN LEVEL offers a formal living room and a family room, each featuring its own fireplace, both formal and casual dining areas, 2 powder rooms and an oversized remodeled chef's kitchen with high-end appliances and a butler's pantry. A flexible room adapts easily to a home gym, secondary living space or a bedroom. 4 ensuite bedrooms complete this floor, including one with a mezzanine level suited for a closet, study/office or retreat, and another positioned near the laundry room as an ideal guest or staff suite. THE ENTIRE UPPER LEVEL is devoted to the primary suite, featuring a cozy sitting area, fireplace, a dedicated office or dressing space, and two sweeping wraparound balconies with views. The spa-style primary bathroom includes a large steam shower, dual vanity areas and 2 walk-in closets. Meanwhile, A LOWER LEVEL features a wine cellar and a media room for effortless entertainment. Minutes from championship golf, fine dining, shopping, coastal trails, and top-rated schools, this gorgeous mansion offers a rare opportunity to own one of the Peninsula's most distinguished contemporary estates. Arrange for your private showing today!
GRAND #1303
1050
Los Angeles
$820,000
1,150
2
2
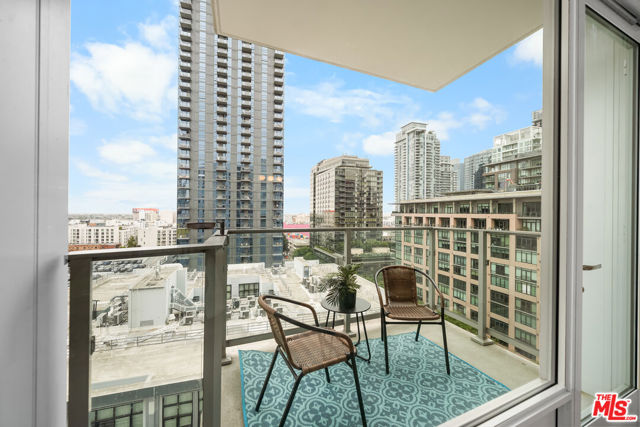
VIEWS, VIEWS, VIEWS! Welcome to elevated South Park living at Ten50, DTLA's premier modern high-rise. This exceptional 2BR/2BA residence offers sweeping south-facing views, abundant natural light, hardwood floors throughout, and brand-new hardwood flooring in both bedrooms. The elegant kitchen features Carrera marble countertops and backsplash, Domus & Domas Italian cabinetry, Bertazzoni induction cooktop, Liebherr refrigerator, Bosch panelized dishwasher, stainless-steel oven, in-unit washer/dryer, 2 assigned parking spaces with EV charger installed, and low average electricity costs. Ten50 offers resort-style amenities including pool, spa, BBQ, sundeck, clubhouse, fitness center, movie room, media center, and pool table. South Park DTLA is positioned at the center of major neighborhood transformation leading into the 2028 Olympics, with Crypto.com Arena designated within the LA28 Downtown venue zone and the long-stalled Oceanwide Plaza megaproject next to LA Live now under new ownership, with exterior cleanup efforts underway. These developments underscore the potential long-term upside, renewed investment interest, and Olympic-driven momentum in this premier Downtown micro-market. A rare chance to invest in the future of Los Angeles today at an incredible low price. AGENTS: Please see private and showing remarks.
Waterleaf
1054
San Jacinto
$535,000
2,210
3
2
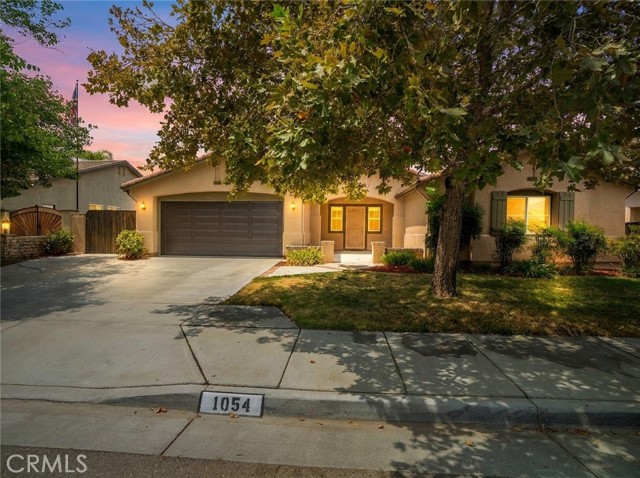
It's A Beauty! Single-story Lennar home offers 3 bedrooms, 2 baths, and an expansive 2,210 sq ft open floorplan designed for modern comfort. The inviting living area features a cozy fireplace and a stylish built-in niche. Formal Entry and Living and Dining Area, also. The spacious kitchen is a standout, many cabinets for storage and an island, granite countertops, and brand-new stainless steel Whirlpool appliances—including a dishwasher with a 3rd rack, gas range, and microwave. Each bedroom includes its own walk-in closet, providing exceptional storage. Hallway linen cabinet for added storage. Built in 2004 and thoughtfully updated, the home showcases vinyl plank flooring throughout and a freshly painted interior and exterior. Move-in-ready. 2-car garage with direct access. Step outside to a beautifully landscaped backyard featuring two shaded patio areas perfect for relaxing or entertaining. A gated side yard offers additional versatility and could accommodate a small boat or trailer. The fully landscaped front and backyard. A fantastic home awaiting its fortunate new owner.
2nd
321
San Jacinto
$519,900
1,671
4
3
BRAND-NEW CONSTRUCTION! Welcome to this beautifully designed 4-bedroom, 2.5-bath home offering approximately 1,665 square feet of thoughtfully planned living space. Newly constructed with approved plans, professional engineering, and City permits, this home offers the opportunity to enjoy completely new construction from the ground up. The bright and modern interior features waterproof vinyl laminate flooring, recessed lighting, ceiling fans, new cabinetry, and quartz countertops throughout. The home is equipped with all-new windows, interior and exterior doors, plumbing, electrical wiring and panel, central air and heating, and a tankless water heater. Energy-conscious features include solar panels and dedicated electric vehicle charging space. Additional conveniences include indoor laundry and an attached two-car garage. Outside, newly approved landscaping complements the fresh exterior and adds welcoming curb appeal. With modern finishes, energy-efficient features, and every detail newly constructed, this move-in-ready home is ready for its first owner!
Riverdale
2326
Los Angeles
$1,554,900
2,640
8
5
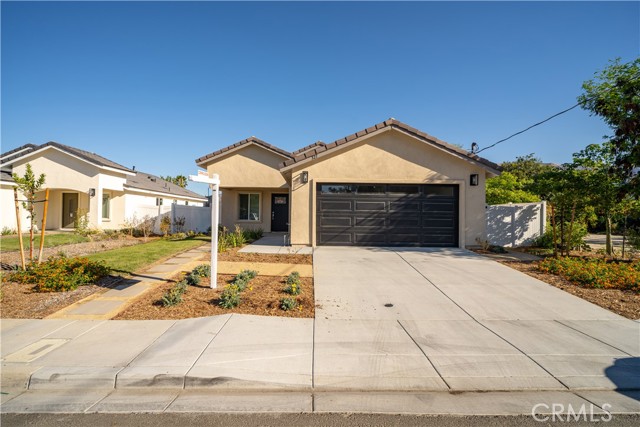
Two homes. One property. Endless possibilities. Welcome to 2326 Riverdale Ave, a beautifully renovated duplex offering two separate residences and an exceptionally versatile opportunity for homeowners, multigenerational living, or investors. The front residence features 3 bedrooms and 2 bathrooms, while the spacious rear residence offers an impressive 5 bedrooms and 3 bathrooms—giving you a total of 8 bedrooms and 5 bathrooms across the property. Both homes have been thoughtfully updated with a fresh, modern aesthetic, including new windows, durable LVP flooring, quartz countertops, updated kitchens and bathrooms, and contemporary finishes throughout. Warm wood-tone cabinetry, stylish tilework, upgraded showers, abundant natural light, and inviting living spaces create interiors that feel polished yet comfortable. The front home is especially charming with its distinctive arched window, while both residences offer their own character and sense of separation. The layout opens the door to multiple ownership strategies. Live in one home while renting the other to help offset your monthly payment, create space for extended family while maintaining privacy, or rent both residences and take advantage of the property as a true income-producing investment. With two renovated homes on one lot and a rare combination of space, functionality, and flexibility, 2326 Riverdale Ave is the kind of property that works just as well as a home as it does an investment.
Royer
7508
West Hills
$1,350,000
2,230
4
4
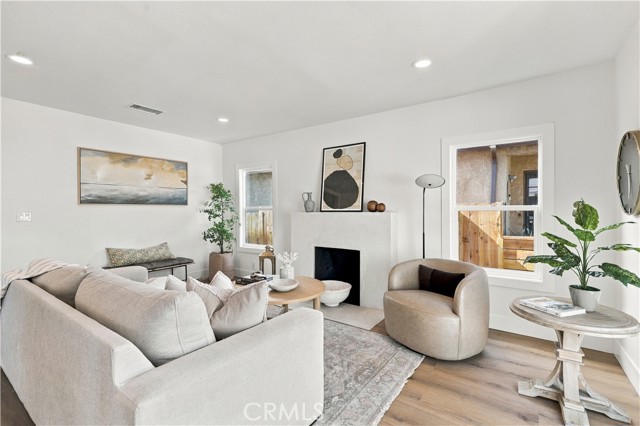
Welcome to a beautifully reimagined West Hills residence where thoughtful design, modern craftsmanship, and effortless indoor-outdoor living come together. Completely upgraded from the ground up, this exceptional home offers the feel of a brand-new luxury residence while providing the warmth, space, and character of an established neighborhood. The home features brand-new plumbing, electrical, and HVAC systems, providing modern infrastructure and peace of mind for years to come. A newly constructed, ground-up garage adds exceptional functionality, while the impressive 10-foot accordion door creates a seamless connection between the interior living spaces and the expansive backyard—perfect for entertaining, hosting gatherings, or simply enjoying the California lifestyle. At the heart of the home is a stunning custom gourmet kitchen designed to be both a showpiece and a highly functional gathering space. Beautiful finishes, generous workspace, and a sophisticated layout create the ideal setting for everything from casual mornings to memorable dinner parties. The thoughtfully designed floor plan offers two luxurious master suites, each complemented by its own beautifully appointed master bathroom, providing exceptional privacy and flexibility for homeowners, guests, or multigenerational living. A dedicated laundry room with a sink adds everyday convenience, while an elegant electric fireplace brings warmth and ambiance to the main living area. Step outside and discover a large backyard that truly elevates the property. With ample room for outdoor dining, lounging, entertaining, and future customization, the expansive grounds offer a private setting for enjoying everything Southern California living has to offer. Every detail has been carefully considered to create a residence that balances modern luxury with everyday comfort. From the extensive infrastructure upgrades to the custom kitchen, dual master suites, dramatic accordion doors, and expansive outdoor space, this is a home designed to impress, entertain, and be enjoyed for years to come.
Lonestar
2025
Thousand Oaks
$1,757,000
3,842
5
5
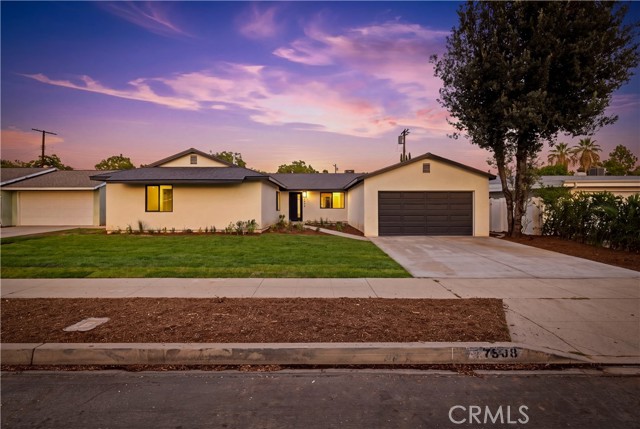
Prestigious Lonestar Estates of Thousand Oaks. Thoughtfully designed as a single-story residence, all four bedrooms and 4.5 bathrooms are located on the main level, offering comfortable and convenient single-level living. Upstairs, a spacious loft, additional bonus room, and full bathroom create a versatile private space ideal for a home studio, music room, artist’s workspace, office, or guest area. The heart of the home is the open great room, where beautiful finishes, abundant natural light, and expansive accordion doors create an effortless connection between the indoors and the backyard. The kitchen is appointed with Wolf appliances, Carrera quartz countertops and backsplash, while the bathrooms feature custom porcelain tile and quartz countertops. The primary suite offers a peaceful retreat with a contemporary bathroom featuring a luxurious soaking tub, dual vanities, and a custom walk-in closet. Enjoy beautiful hillside and panoramic mountain views, along with refreshing breezes and an abundance of natural light throughout the home. Additional features include 9 solar panels, approximately 18 feet of foldable accordion doors designed for indoor/outdoor living, and a spacious upstairs loft with balcony overlooking the great room. Set within a small, exclusive HOA that owns and maintains the open space behind the homes, the community offers beautifully manicured surroundings while being close to walking, hiking, and biking trails. The home is also ideally located near the Westlake Promenade, upscale dining and entertainment, including Mastro’s, the new Erewhon, and the Civic Arts Plaza, making it easy to enjoy the best of the surrounding area. With convenient access to the 101 Freeway, commuting and exploring nearby communities is effortless.
Gary Unit 318A
21103
Castro Valley
$449,000
1,100
2
2
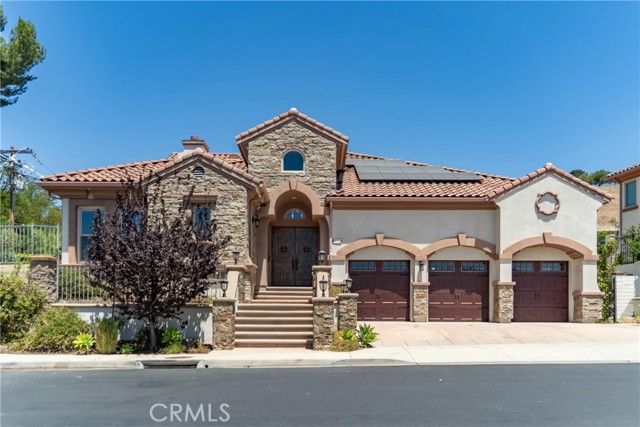
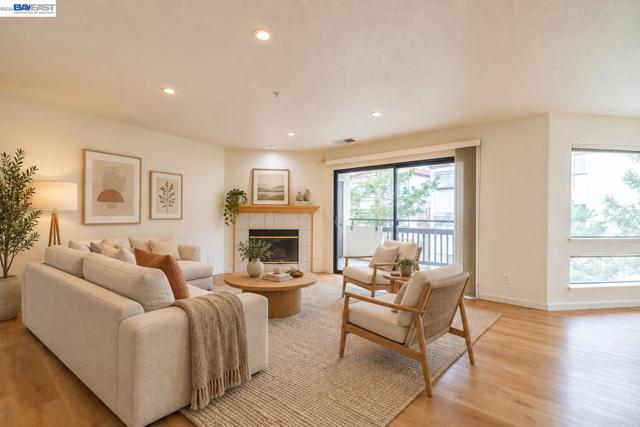
Welcome to this inviting upper-unit condo in the desirable Mesa Verde gated community. Featuring 2 bedrooms, 2 bathrooms, and approximately 1,100 sq ft of living space, this home offers a comfortable layout with great natural light throughout. The living room is warm and welcoming, complete with a cozy fireplace and access to a private balcony—perfect for relaxing or enjoying a quiet moment outdoors. The adjacent dining area connects easily to the kitchen, making everyday living and entertaining simple and practical. Both bedrooms are well-sized, offering flexibility for living, guests, or a home office setup. The home also includes a dedicated 1 garage space/storage and 1 uncovered parking space and guest parking for added convenience. Enjoy resort style amenities including multiple swimming pools, tennis courts, clubhouse with game room, and fitness area. Ideally located just blocks from BART, Lake Chabot Regional Park, Castro Valley Downtown shopping, dining, and with easy freeway access for commuting. A great opportunity for homeowners or investors—schedule your private tour today.
San Vicente #101
321
Los Angeles
$525,000
941
1
2
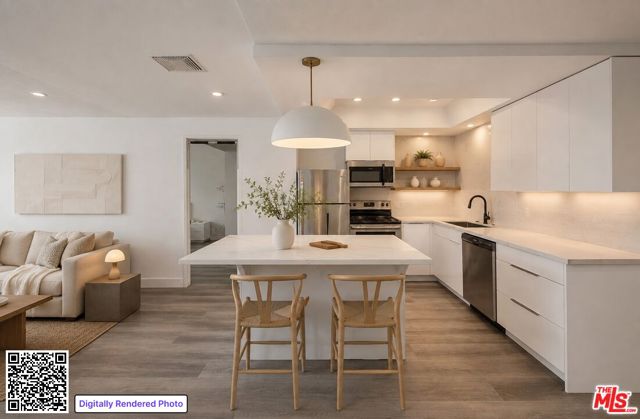
Welcome to this south facing 1st floor unit, bringing you 941 sq ft with 1 bed, 1 1/2 bath in the best location your money can buy! Enter into an inviting open floor plan with warm cozy vibes. Modern updated kitchen with an oversized island for entertaining or a nice romantic evening. Set along the borders of Beverly Hills, directly across from the Beverly Center and Cedars-Sinai Medical Center, moments from world-class shopping and some of Los Angeles' most acclaimed dining destinations. Nearby conveniences include Trader Joe's, Bristol Farms, Target, EOS gym and several popular coffee destinations. The community is undergoing a comprehensive transformation, with enhancements that include a pool and spa, sports courts, a redesigned BBQ lounge area, refreshed common spaces, remodeled hallways and lobby, new elevators, updated exterior paint, and substantial infrastructure improvements. New features include private EV chargers, while an on-site concierge is available Monday through Friday. Unit comes with 1parking spot and extra storage bin. With significant capital improvements already completed and additional upgrades in progress, the property presents strong long-term potential for anyone looking to invest in one of Los Angeles' most desirable neighborhoods.
El Toro #344
20702
Lake Forest
$409,900
560
1
1
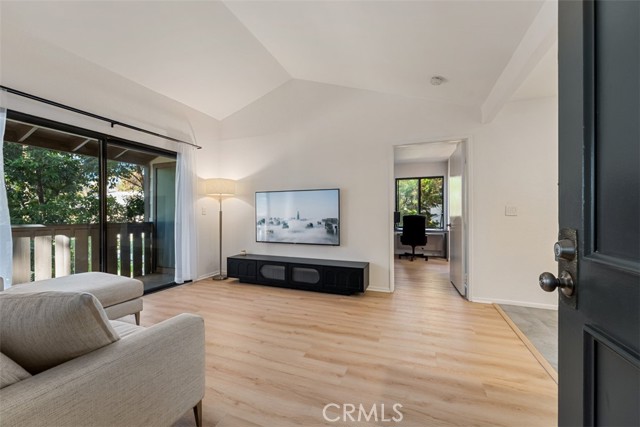
PRIVATE • UPDATED • BRIGHT • PRIME LOCATION! Welcome home to this beautifully updated upstairs end-unit condo, offering the perfect blend of privacy, comfort, and convenience! From the moment you step inside, you’ll love the open and airy floor plan, high ceilings, abundant natural light, and peaceful views of mature trees. The thoughtfully remodeled kitchen and bathroom add a fresh, modern feel, while attractive laminate and tile flooring flow throughout the home. Step outside onto your private balcony and enjoy your morning coffee surrounded by lush trees and a tranquil setting. Convenience is built in with a washer and dryer located in the enclosed laundry room just off the balcony. Enjoy resort-style community amenities including a pool, spa, and tennis courts—perfect for relaxing, entertaining, or staying active. Plus, you’re conveniently located near shopping, dining, and freeway access, making everyday living a breeze. Don’t miss this private and inviting end-unit condo—move-in ready and ready to be called home!
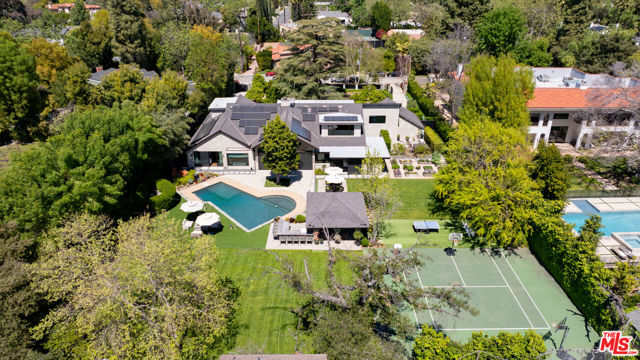
Magnolia
17352
Encino
$6,499,999
7,074
6
7
The largest flat lot available on the market in the San Fernando Valley. The Magnolia Estate, in the prestigious Amestoy Estates of Encino, conveys a captivating allure. Recents sales on 5345 Encino ($9.6M) and 5343 Amestoy ($10M) for smaller lots, demonstrate the compelling value of this pancake-flat 49,000 sq. ft. lot with an absolutely turn-key gorgeous gem of a house. This is why the Westside buyer moves to the Valley - land! Impressive wide frontage, gated, and set back off the quiet cul-de-sac street. The huge usable front yard has an orchard of fruit trees. The alluring architecture immediately announces the unique character of this stellar modern masterpiece. Warm natural woods with soaring beams and floor to ceiling windows expose the massive flat yard in jaw-dropping fashion. The distant basketball court, the serene vegetable gardens, the inviting fire pit, the expansive never-ending rolling lawn of green grass, the sparkling pool, and the covered outdoor dining all deliver the finest in outdoor living. The single-story floor plan with a main level master suite, along with four other over-sized secondary bedrooms, make this a coveted long-time asset for any future re-sale. The upstairs movie theater, gigantic bonus rumpus room, gym/yoga studio, powder bath, and a full en suite guest bedroom complete the compelling package of a true family compound. Close to all the great private schools, after-school sports, and easy shopping. Rarely is such a gem presented that can literally take a lifetime to find or build.
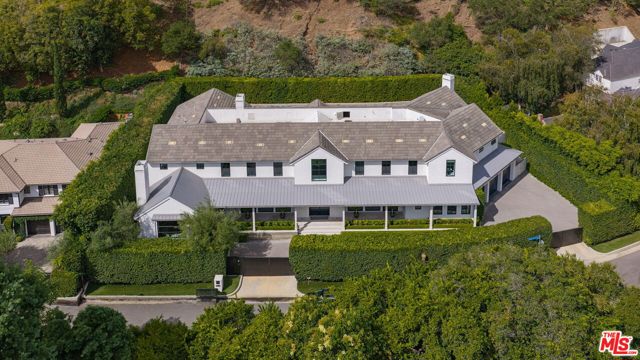
Stone Canyon
1281
Los Angeles
$14,495,000
11,864
6
9
Set behind gates in one of Bel Air's most coveted enclaves, 1281 Stone Canyon Road offers a private, beautifully composed retreat just moments from the Hotel Bel-Air. Spanning approximately 11,864 square feet across a 31,444-square-foot lot, the six-bedroom residence balances grand-scale entertaining with a warm, highly livable sensibility.A dramatic double-height entry and sweeping dual staircase establish the home's sense of scale, while interiors thoughtfully curated by renowned designer Andrew Torrey bring depth and refinement throughout. The main living spaces unfold with an effortless flow, connecting the living room, dining area and moody bar through walls of sliding glass to the grounds beyond. The result is a natural dialogue between indoors and out, equally suited to intimate evenings and larger gatherings.At the heart of the home, the chef's kitchen features professional-grade Viking appliances, generous prep space and a butler's pantry, opening directly to a relaxed family room. A dedicated screening room provides a cinematic setting for nights at home.Upstairs, the expansive primary suite serves as a private retreat with vaulted ceilings, a generous balcony, spa-inspired bath and oversized walk-in closet. Additional en-suite bedrooms offer privacy and comfort for family and guests.Outdoors, the property is designed around the Southern California lifestyle. A pool and spa are surrounded by multiple areas for lounging and entertaining, complemented by an outdoor kitchen and basketball half-court. Mature landscaping and the home's gated setting create a sense of seclusion rarely found so close to the heart of the city.With considered interiors, generous proportions and exceptional proximity to the Hotel Bel-Air, 1281 Stone Canyon Road presents a sophisticated expression of modern Bel Air living.
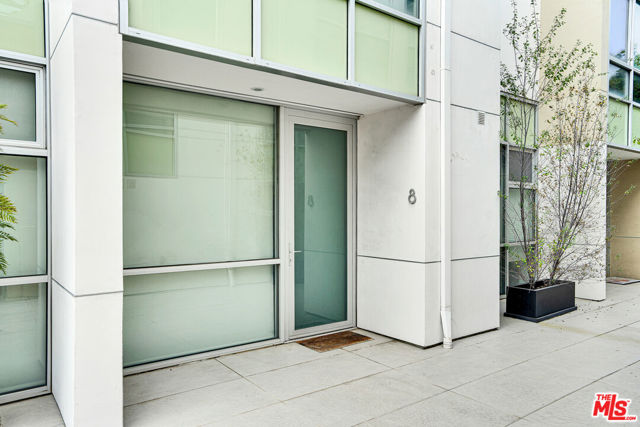
Pacific #8
125
Santa Monica
$2,395,000
1,910
3
3
Move-in ready and fully-furnished townhome is well maintained and in pristine condition. Out-of-town, original owner barely used the unit since purchasing the property, which was newly constructed and delivered in 2012. Recent upgrades include brand new HVAC and water heater. Modern beachside townhome is located in the exclusive Ocean Park neighborhood of Santa Monica, just steps away from the sand and waves. This gorgeous and multi-level townhouse offers 3 bedrooms and 2 1/2 bathrooms plus plenty of outdoor space, including a ground level patio and private rooftop, as well as built-out office space in the basement. The best of coastal living with a cozy indoor-outdoor design and two-car private garage. The gated, 9 home community with private garage access and ground level front door provides a comfortable, intimate, and secure feeling to a new homeowner. With modern finishes throughout, this home boasts an open floor plan ideal for entertaining. The main level includes a stunning kitchen with sleek walnut cabinetry, which flows perfectly to the dining area and outside patio. The gourmet kitchen is equipped with top-of-the-line Miele appliances, including a refrigerator, gas stove, and ovens with convection and microwave functions. Relax in the spacious living space with access to the enclosed, bright, and spacious patio. The luxurious primary bedroom includes a ensuite bathroom with jet-style jacuzzi bathtub. Additional features include floor-to-ceiling windows allowing for an abundance of natural light, hardwood floors, laundry space, and storage. Relish breath-taking ocean views from your expansive and private rooftop deck. The strategic, central location is perfect for an active-lifestyle homeowner looking for easy walking/biking access to the beach, coastal bike path, and unlimited shopping, dining, and bars on Main Street, Third Street Promenade, Ocean Ave and Venice / Abbot Kinney. Access to LAX Airport is within 20 minutes and to the critical 10 Freeway in less than 5 minutes.
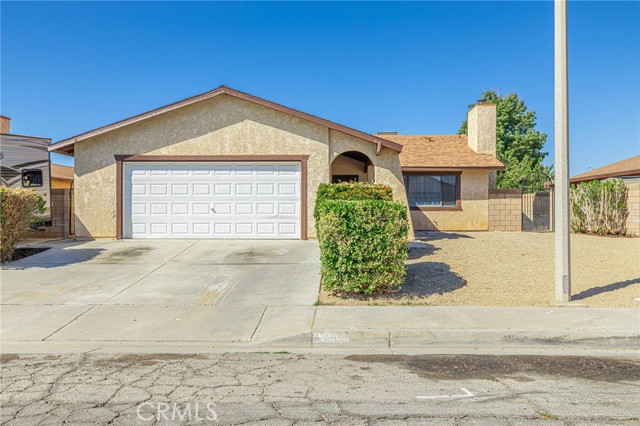
Chagal
1101
Lancaster
$404,900
1,422
4
2
Beautiful single story home in East Lancaster with new vinyl flooring and paint. This home features desert landscaped front yard for low maintenance. Once inside you will find an open floor plan perfect for entertaining. The living room is spacious with access to the rear yard and connection to the kitchen. The kitchen is updated with white cabinetry, stainless steel appliances and an island. The primary bedroom offer plenty of space, spacious closet and an attached bathroom. There are 3 guest bedrooms and 1 guest bathroom. The rear yard features a covered patio, block walls surrounding and 2 sheds for extra storage. This house is a MUST see!
Francis
1351
Palm Springs
$705,000
1,258
3
2
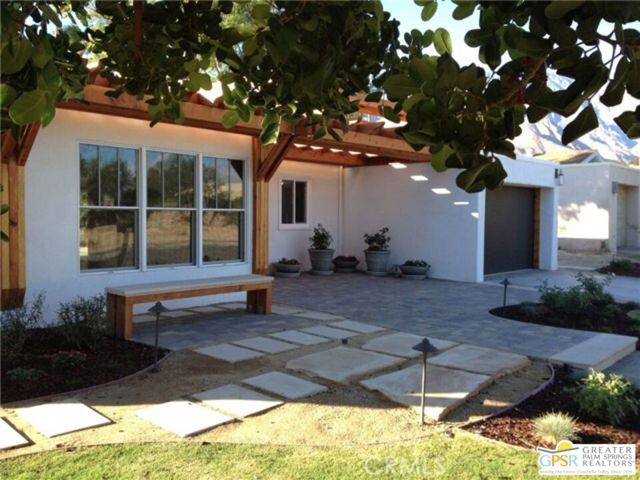
Palm Springs Desert Retreat | Mountain Views | Private Pool & Spa**Beautifully refreshed inside and out, this inviting Vista Norte home combines contemporary style with exceptional outdoor living and beautiful San Jacinto Mountain views. Fresh landscaping enhances the home's impressive curb appeal and creates a welcoming first impression.The thoughtfully redesigned interior offers 2 bedrooms plus a versatile den and 2 full baths, with vaulted ceilings and an open, light-filled feel. French cherry wood doors and wood-trimmed doorways bring warmth and character throughout the home. The modern kitchen features granite countertops, stainless steel appliances, bar seating and warm wood cabinetry, while a marble fireplace anchors the living area and adds to the home's comfortable desert style. Outside, the spacious and recently updated backyard becomes a private Palm Springs retreat. A remodeled pool and raised spa are surrounded by refreshed landscaping, mature plantings, lawn and drought-tolerant vegetation. Wood shade structures, stone-paver walkways, landscape lighting and multiple areas for relaxing, dining and entertaining create an inviting garden settingall framed by mountain views.Located on a quiet street just minutes from downtown Palm Springs, this beautifully landscaped home offers privacy, wonderful indoor-outdoor living and the relaxed desert lifestyle Palm Springs is known for.
Collwood #5
4501
San Diego
$335,000
686
1
1
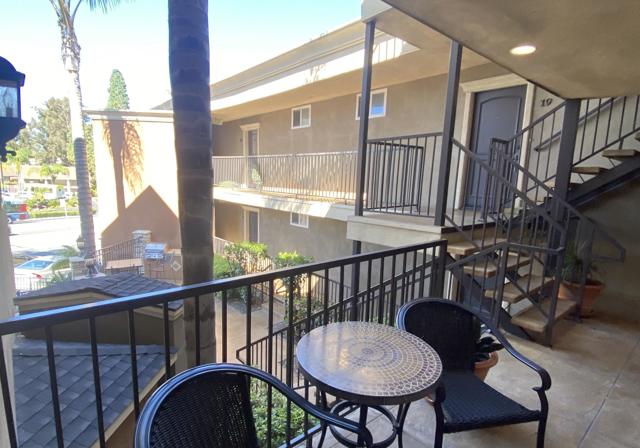
Completely remodeled, open floorplan unit and building near SDSU. This beautiful unit has neutral carpet and tile throughout, 2 inch wood slat blinds, and a ceiling fan in the bedroom. The master bedroom suite is spacious with a walk in closet and the bathroom has a tall vanity, tub/shower combination with glass door enclosure and a combination washer/dryer in the unit. There's all new fixutres, granite counter tops, maple bronze cabinetry throughout, stainless steel glass top stove/oven, built in microwave and a fridge in the kitchen with lots of cabinets. Included with this condo is a storage unit. The complex offers a patio with BBQ grills and a new gym is in progress. There's all new fixutres, granite counter tops, maple bronze cabinetry throughout, stainless steel glass top stove/oven, built in microwave and a fridge in the kitchen with lots of cabinets. Included with this condo is a storage unit. The complex offers a patio with BBQ grills and a new gym is in progress.
Hill
1809
Hayward
$1,048,000
2,135
3
3
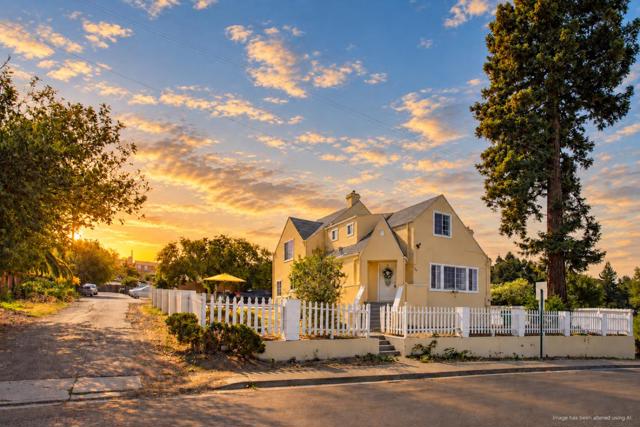
A rare opportunity in a peaceful hillside setting in Hayward, offering exceptional space, privacy, and future potential on an expansive, approx. 11,761-sq-ft corner lot. This bright 2,135-sq-ft home features 3 bedrooms, 3 full bathrooms, rich-toned wood flooring, abundant natural light, a spacious living room, formal dining room, and well-appointed kitchen. A first-floor full bathroom sits adjacent to a versatile dining area, offering POTENTIAL for a 4TH BEDROOM configuration with added walls, a door, and a closet; see conceptual rendering in photos. The unfinished basement provides excellent storage and additional possibilities. Outside, enjoy an expansive yard, long driveway, a spacious detached 2-car garage with high ceilings, and abundant off-street parking. The generous, relatively flat area at the garage/driveway also offers exciting ADU POTENTIAL for multigenerational living, guests, a private studio, or a 1-2 bedroom home; see conceptual ADU rendering. Surrounded by mature trees and greenery, the property enjoys a quiet, retreat-like residential atmosphere with the convenience of downtown Hayward close by. Enjoy easy access to BART, shopping, dining, I-580, I-880, and Hwy 92. A distinctive home where today's comfort meets tomorrow's possibilities.
Bayside Walk
3688
San Diego
$639,000
2,176
4
4
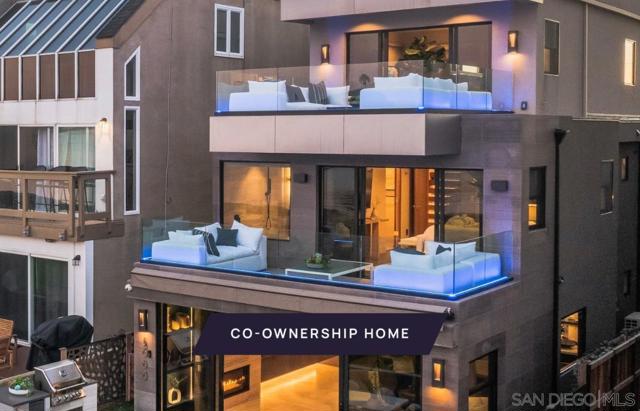
Own one-eighth of this professionally managed, turnkey home. Sunset Bay rises four stories on Bayside Walk in Mission Beach, with bay views from the main living level and the sand just steps from the front door. The contemporary exterior has clean lines and multiple balconies stacked toward the water, with polished concrete floors and floor-to-ceiling windows that keep Mission Bay front and center throughout the main level. The great room has a sleek fireplace, a built-in bar and a media wall, with a window wall opening to the enclosed patio and bay beyond. The kitchen has walnut cabinets, quartzite countertops, Bosch appliances and a peninsula with breakfast bar seating. A floating walnut staircase connects all four levels. The primary suite has limestone floors, a floating marble vanity and an automated privacy shade in the en suite bath. A second primary suite on the upper level has basket weave marble floors and a soaking tub. The rooftop deck is Sunset Bay's highest point, with a gas fire pit and panoramic views stretching from Mission Bay to the Pacific. The enclosed patio below has a BBQ grill and direct bay access. Mission Beach's boardwalk, Belmont Park and the restaurants along Mission Boulevard are all within easy reach. Sunset Bay is fully designed, furnished and managed by Pacaso. Owners arrive to find the home exactly as it should be, every time

This information is deemed reliable but not guaranteed. You should rely on this information only to decide whether or not to further investigate a particular property. BEFORE MAKING ANY OTHER DECISION, YOU SHOULD PERSONALLY INVESTIGATE THE FACTS (e.g. square footage and lot size) with the assistance of an appropriate professional. You may use this information only to identify properties you may be interested in investigating further. All uses except for personal, non-commercial use in accordance with the foregoing purpose are prohibited. Redistribution or copying of this information, any photographs or video tours is strictly prohibited. This information is derived from the Internet Data Exchange (IDX) service provided by Sandicor®. Displayed property listings may be held by a brokerage firm other than the broker and/or agent responsible for this display. The information and any photographs and video tours and the compilation from which they are derived is protected by copyright. Compilation © 2017 Sandicor®, Inc.
Copyright © 2017. All Rights Reserved