Favorite Properties
Form submitted successfully!
You are missing required fields.
Dynamic Error Description
There was an error processing this form.

Hickory
2124
San Diego
$2,599,000
2,191
4
3
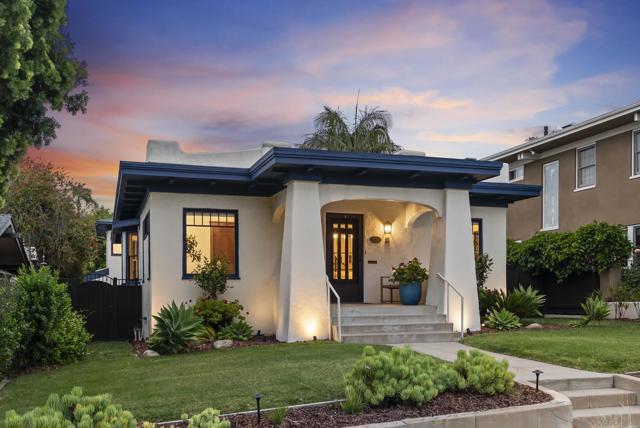
Rare opportunity to own a historically designated Prairie-style home with Mills Act tax savings & a newly built detached guest house with ADU potential in one of North Mission Hills' most sought-after neighborhoods. Designated Historic Landmark No. 821-92, this home enjoys Mills Act property tax benefits. Showcasing classic signature horizontal lines, broad overhanging eaves, massive porch supports & timeless craftsmanship, this residence is a true architectural treasure. A former owner was connected to the Western Metal Supply Co., whose iconic building now anchors Petco Park's left field corner, creating a unique link to San Diego's baseball history. The approx. 1,740 SF main home offers 3BR, 2BA & a spacious den ideal for an office, library or family room. Coffered ceilings, original hardwood floors, abundant natural light & period details blend seamlessly with a spacious kitchen featuring a breakfast nook. The newly built approx. 429 SF detached guest house above the oversized 2-car garage offers 1BR, 1BA & private living space, ideal for guests, multigenerational living, a home office or future ADU potential (buyer to verify). The garage includes EV charging plus an additional off-alley parking space. Enjoy a private backyard with an entertaining deck, patio & generous side yard. A walk-in basement provides excellent storage or wine cellar potential. Updated plumbing, sewer, electrical & numerous improvements offer modern convenience while preserving the home's historic integrity. Approx. 2,191 SF total living space. A truly rare Mission Hills offering. Adding exceptional versatility is a newly constructed approximately 429-square-foot detached guest house above the oversized two-car garage. Complete with 1 bedroom, 1 bathroom, and its own private living space, it is ideal for guests, multigenerational living, a private office, or future ADU potential (buyer to verify all permitted uses). The oversized two-car garage features EV charging. Outdoor living is equally inviting with a private backyard featuring a spacious deck and patio designed for entertaining, along with a generous side yard offering room for gardens, recreation, or future enhancements. A walk-in basement provides abundant storage, easy access to home utilities, or the opportunity to create a custom wine cellar. Extensive infrastructure improvements include updated plumbing, sewer lines, electrical systems, and numerous additional upgrades that provide modern convenience while preserving the home's historic integrity. Offering approximately 2,191 square feet of total living space, including the detached guest house, this exceptional residence seamlessly blends architectural significance, fascinating San Diego history, modern improvements, flexible living space, and the significant tax advantages of the Mills Act. Opportunities to own a home of this caliber and historical importance in North Mission Hills are exceptionally rare.
Sunrise
13707
Fontana
$635,000
1,521
3
3
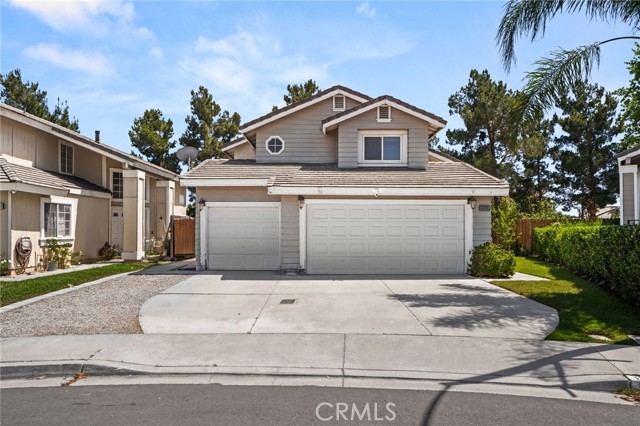
Nestled in one of the area's most sought-after neighborhoods, this inviting three-bedroom, three-bath home offers 1,521 square feet of thoughtfully designed living space where comfort and functionality come together effortlessly. From the moment you arrive, the welcoming curb appeal and spacious three-car garage hint at the lifestyle that awaits inside. Natural light fills the interior, creating a warm and inviting atmosphere throughout the well-planned layout, where generous living spaces provide the perfect setting for everyday living, family gatherings, or entertaining friends. Each bedroom offers a comfortable retreat, while the home's practical design ensures flexibility to accommodate a variety of lifestyles. Leased solar provides added energy efficiency and helps support lower utility costs, allowing you to enjoy modern convenience with peace of mind. Surrounded by a desirable neighborhood known for its welcoming feel, this home offers the perfect balance of comfort, convenience, and lasting value, making it an exceptional opportunity for those looking to create new memories in a place they'll be proud to call home.
Mooney
7156
Rosemead
$1,999,000
3,611
4
4
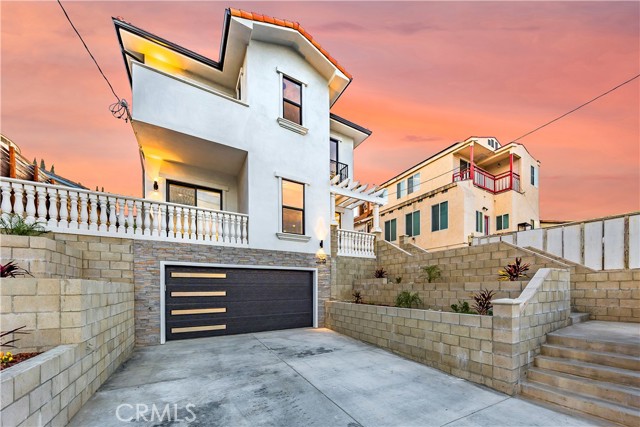
Stunning Modern New Construction in Rosemead with Dual Chef’s Kitchens & Designer Finishes. Welcome to this beautifully crafted contemporary residence located in the heart of Rosemead, offering the perfect blend of modern design, comfort, and functionality. This newly built home features 4 spacious bedrooms and 4 luxurious bathrooms, thoughtfully designed for today’s lifestyle. From the moment you arrive, you’ll be impressed by the home’s striking curb appeal, private driveway, and attached two-car garage. Step inside to a dramatic entryway highlighted by soaring ceilings and a statement designer chandelier that sets the tone for the elegance throughout. The expansive open-concept floor plan is filled with natural light, creating a bright and airy ambiance ideal for both everyday living and entertaining. The inviting living room features sleek finishes, recessed lighting, and a stunning modern fireplace with custom built-in shelving. At the heart of the home is a chef’s dream kitchen, complete with a large center island, quartz countertops, custom cabinetry, and high-end stainless steel appliances. In addition, a second chef’s kitchen offers added convenience—perfect for entertaining, multi-generational living, or preparing elaborate meals with ease. The dining area is generously sized and enhanced by designer lighting and large windows, creating a warm and welcoming space for gatherings. Sliding glass doors provide seamless indoor-outdoor flow, bringing in abundant natural light. Upstairs and throughout the home, you’ll find spacious bedrooms and beautifully appointed bathrooms, offering both comfort and privacy. Every detail has been carefully selected, from the premium flooring to the modern fixtures, elevating the overall living experience. This exceptional home is a rare opportunity to own a move-in-ready modern property in a prime Rosemead location, combining style, space, and versatility.
Thyme
2500
Carlsbad
$1,329,990
2,212
4
4
Modern Coastal Living – Live the ultimate Carlsbad lifestyle in this beautifully upgraded 4-bedroom, 3.5-bathroom home offering 2,212 sq ft of light-filled, open-concept living in a prime location. The gourmet kitchen features Wolf appliances, quartz countertops, and shaker-style soft-close cabinetry, blending luxury and function. A spacious layout includes a private downstairs bedroom with en-suite bath, ideal for guests or multi-gen living. Additional upgrades include owned solar and a 2-car garage with EV charger. Enjoy incredible access to the outdoors — walk to Agua Hedionda Lagoon for paddleboarding, kayaking, or swimming, and hop on your e-bike to catch waves at Tamarack Beach, just minutes away. The community offers resort-style amenities including a pool, hot tub, dog park, and playground, and you’re surrounded by top-rated Carlsbad schools, coastal trails, shopping, dining, and more. Luxury finishes, unbeatable location, and a true coastal lifestyle — Welcome home to 2500 Thyme Way.
Smith
3147
Escondido
$1,239,990
2,620
4
3
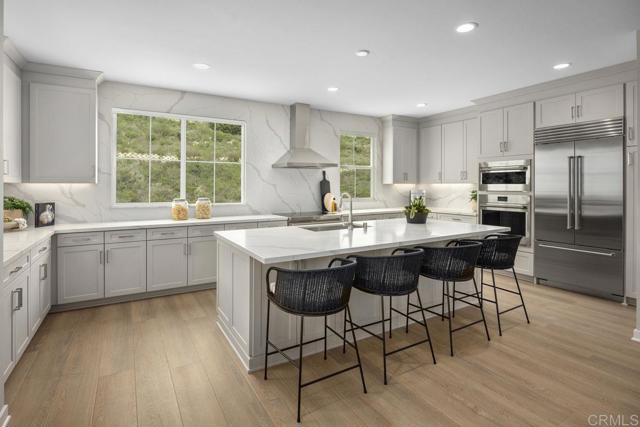
The nation's first wildfire-resilient neighborhood. This ENERGY STAR-certified residence is a Wildfire Prepared Home. LOW INSURANCE COST!!! Small community of 64 homes total. End of Cul de Sac location. Large single-story home on a 10,500 sq ft homesite. Large kitchen/ great room. Ready to move into. Experience modern living in this thoughtfully designed, single-story home, which showcases an open floor plan. The great room boasts a multi-slide door that provides access to the outdoors. A Flex Space is perfect for a study area or home office. The gourmet kitchen is equipped with a walk-in pantry, island, quartz countertops and Samsung® stainless steel appliances. The primary suite features a large walk-in closet, plush carpeting and connecting bath that offers cultured marble countertops, a tub and separate walk-in shower. Additional highlights of this all-electric home include a solar energy system, LED lighting, smart thermostat and electric charging station. Enjoy the outdoors with water-efficient landscaping.
Kingston
1933
Los Angeles
$1,250,000
1,758
3
2
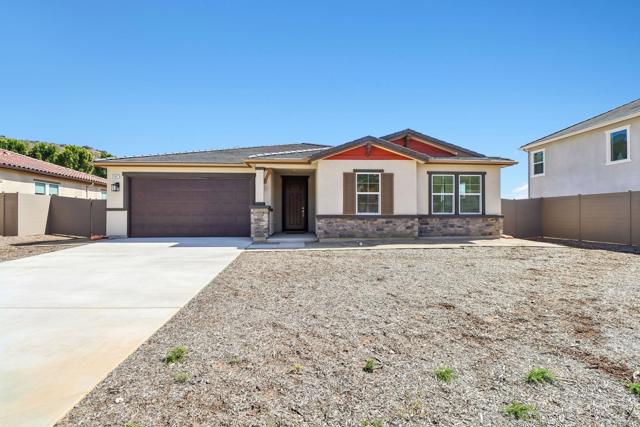
The Alvarado Lofts on Kingston Place are centrally located near trendy dining, boutiques and nightlife. Live in the heart of the action, or realize income potential on an easy-maintenance "small lot" SFR (with no HOA fees), in a neighborhood that continues to blossom. Light-filled modern design features dramatic soaring ceilings, huge windows and a private rooftop deck with views. Three bedrooms include the Primary is en suite, with a walk-in closet; the second is just as spacious and a mezzanine flex-space makes a nice third bedroom, workspace or den where walls or glass can be added if wanted. The generous great room has an open kitchen with quartz countertops and stainless appliances by GE. There is wide-plank hard surface flooring, custom tile and an impressive floating staircase crafted in steel. On the rooftop deck enjoy nightly sunsets and the shimmering skyline of nearby Downtown LA. The city hums right outside your door with a bevy of options including Men & Beasts, Henrietta, The Hummingbird and more. Walk to the newly refreshed Echo Park Lake or one of the multiple farmers' markets right around the corner. Hop in your car for easy access to Sunset Blvd, DTLA, Silver Lake, and major freeways (101, 110, 2).
Denali
133
Lake Forest
$1,829,000
3,404
4
5
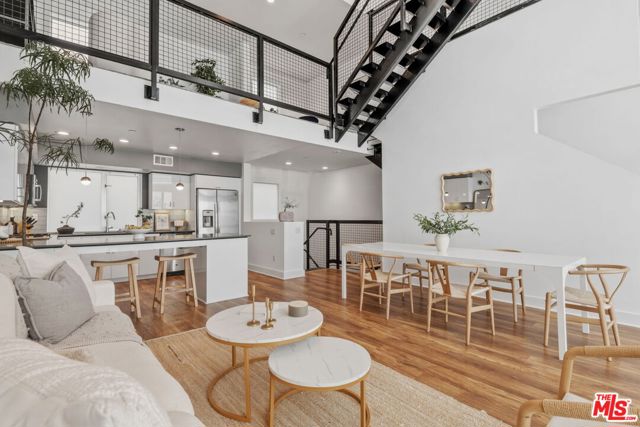
Welcome to your detached single family dream home—spacious, stylish, and FULLY UPGRADED in Serrano Summit with NO MELLO-ROOS and LOW HOA! Offering the LARGEST FLOOR PLAN in the community and LUXURY TWO-STORY LIVING with a bonus room and partially covered outdoor balcony on the third floor. Built in 2021 and offering over 3,400 sq ft of thoughtfully designed living space, this home blends contemporary design with everyday comfort and includes a FULLY PAID SOLAR SYSTEM for added savings. The spacious & functional layout centers around a huge kitchen and family great room, ideal for both daily living & entertaining. Upon entry, you’re greeted by a striking stacked stone feature wall, white oak wood flooring, and designer lighting that immediately set a refined tone. The chef’s kitchen shines with high-end GE Café appliances, massive quartz island, custom pantry, wine cooler, soft-close drawer systems, a whole-house water filtration system with reverse osmosis, and a refrigerator with a built-in hot water dispenser. A first-floor in-law bedroom with ensuite bath and walk-in closet provides the perfect solution for guests or multigenerational living. Upstairs, the primary suite is a true retreat featuring motorized blackout shades, a designer barn door, and a spa-like bathroom complete with dual sinks, a separate custom vanity with a heated and lighted mirror, and a reverse osmosis water system, and a fully customized walk-in closet. A versatile second-floor loft adds flexible living space—ideal for a home office, study area, or playroom. The third-floor bonus room includes a walled-off area with a large window, creating a fully enclosed space that contains noise from TV and conversations and keeps out heat from below, and has its own dedicated heating and cooling system. Outdoor living is seamless with tiled flooring that extends from the interior, a built-in fire pit with custom seating, raised garden beds, mature fruit trees, bistro lighting, and a convenient exterior sink designed for gardening and clean-up. Additional highlights include a finished garage with epoxy floors, Tesla charger, smart home features, luxury carpet, fire sprinkler system, and mountain-view balcony space ideal for relaxing or gathering. Enjoy exclusive access to Serrano Summit’s Summit Club, featuring a resort-style pool with beach entry, heated spa, cabanas, BBQ areas, and pickleball courts. Thoughtfully designed, meticulously upgraded, and truly special—this home stands apart.
Cliff
40356
Big Bear Lake
$474,900
1,271
2
2
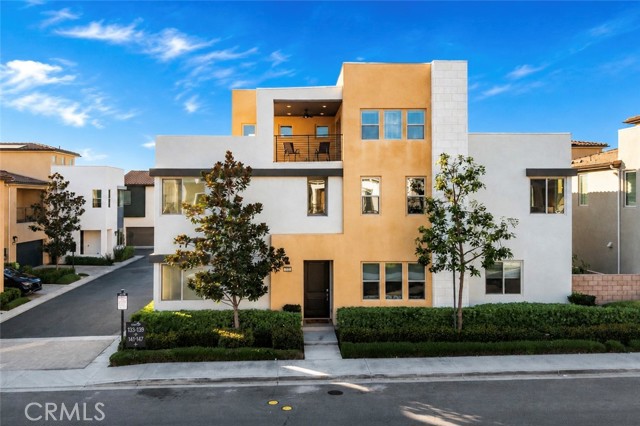
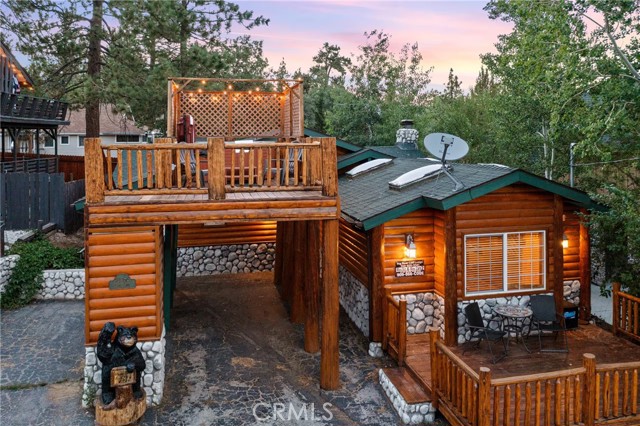
Ideally located near the Lake and The Village, this beautifully maintained single-level log-style retreat offers the ideal blend of mountain charm, comfort, and investment potential. Whether you're searching for a full-time residence, weekend getaway, or income-producing vacation rental, this turnkey property checks all the boxes. The spacious open-concept great room is designed for entertaining, featuring soaring vaulted ceilings with skylights, rich wood flooring, a striking native stone fireplace, and generous living, dining, and game areas complete with a pool table. The beautifully appointed kitchen showcases granite countertops, a breakfast bar, and quality custom cabinetry throughout. The private primary suite includes an en-suite bath with the added convenience of an integrated laundry area. Pride of ownership is evident throughout, with the home being exceptionally well cared for and move-in ready. Step outside to enjoy multiple outdoor living spaces, including front and rear decks, an upper deck with a private spa and lounge area, a log-accented carport, fenced backyard, and two storage sheds for all your mountain gear. Leave the car behind and enjoy an easy stroll to Big Bear Lake, The Village's restaurants, shopping, entertainment, and seasonal events. You're also just minutes from the National Forest, hiking and biking trails, Magic Mountain, the Alpine Slide, mountain coaster, miniature golf, and both ski resorts, making this an exceptional year-round destination. Offered fully furnished and turnkey, this home has an established history as a successful vacation rental, providing an outstanding opportunity to enjoy the mountain lifestyle while generating rental income.
Avenue K2
3107
Lancaster
$499,000
2,373
5
3
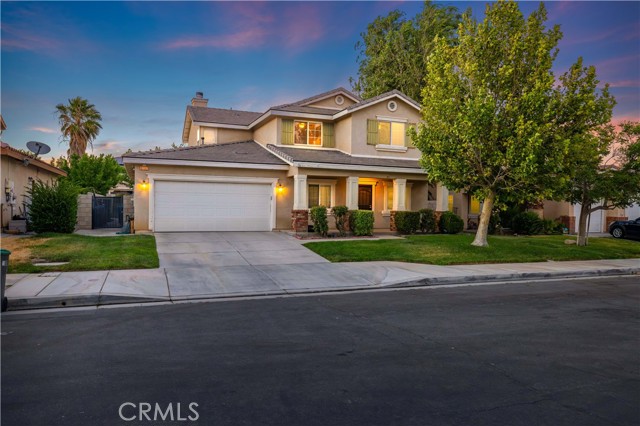
Gorgeous two-story home in East Lancaster. This home features beautiful curb appeal with a landscaped front yard and a covered porch. Inside you will find an open and spacious floor plan perfect for entertaining. There is a formal living room, a family room, a dining room, and a kitchen. The kitchen has an island, plenty of counter and cabinet space as well as white appliances. Downstairs you will also find a bedroom and a bathroom as well as the laundry room. Upstairs the primary bedroom is spacious with a walk in closet and an attached primary bathroom. Upstairs, there are 3 additional guest bedrooms and a guest bathroom. In the rear yard you will find a spacious covered patio, a landscaped yard, block walls surrounding the property, and a fire pit area.
Mendocino
43866
Big Bear Lake
$799,000
2,016
3
2
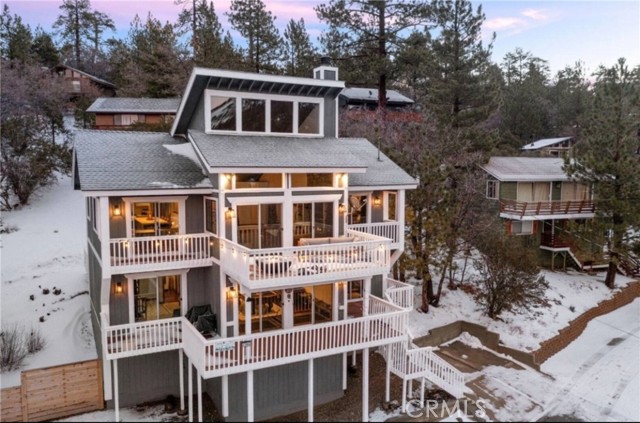
**Coming Soon – 43866 Mendocino Drive, Big Bear Lake** Experience some of Moonridge's most spectacular panoramic views from this beautifully remodeled mountain retreat. Nestled on a well-treed lot near the end of a quiet cul-de-sac, this exceptional home captures breathtaking vistas of the National Forest, Big Bear Lake, and the surrounding ski slopes.Thoughtfully updated with a warm, contemporary mountain design, the home features fresh exterior paint, updated flooring, stylish lighting, and beautifully renovated kitchen and bathrooms, creating a move-in-ready retreat that's as comfortable as it is inviting. Expansive view decks on both levels provide the perfect setting to relax, entertain, or simply soak in the mountain scenery throughout every season. Ideally located just minutes from Bear Mountain, Snow Summit, the revitalized Moonridge Corridor, the Alpine Zoo, hiking and biking trails, shopping, dining, and all that Big Bear has to offer. Whether you're searching for a full-time residence, a weekend getaway, or a proven short-term rental investment, this exceptional property offers the mountain lifestyle you've been looking for.
Plaza Del Amo #321
2800
Torrance
$779,900
1,088
2
3
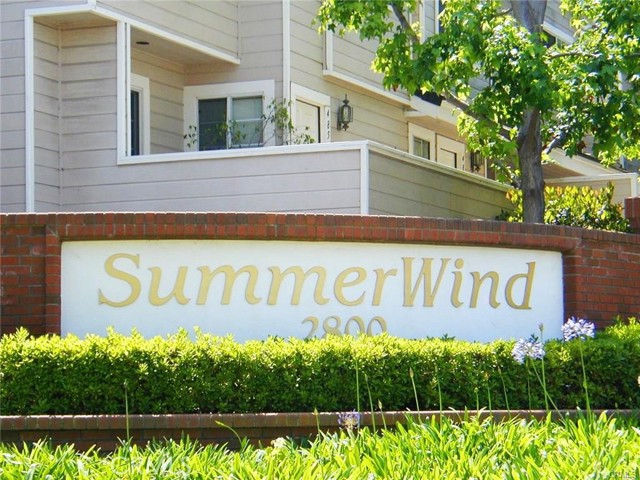
Immaculate Townhome in the premier gated community of SummerWind; This popular Laguna floor plan boasts an Open Floor Plan with Plenty of natural Light. LVP/Laminate flooring throughout; Recessed lighting in every room. Kitchen features built-in newer dishwasher, microwave, stove & refrigerator. Spacious master bedroom with vaulted ceilings & mirrored wardrobe closet. Each bedroom features plantation shutters, private bath areas, mirrored wardrobe closets with closet organizers. Other features include a convenient laundry room, CENTRAL-AIR CONDITIONING, an extra storage room off the 2-car garage. The garage has a newer sectional garage door. New electrical panel. SummerWind is a gated community located in the heart of Torrance featuring lush landscaping and three recreational areas; conveniently close to major shopping, beaches, parks, schools, restaurants and freeways. Enjoy the Farmer's Market just down the street every Tuesday & Saturday at Wilson Park.
Shasta #163
603
Costa Mesa
$745,000
1,496
3
3
Great townhouse in need of some polishing in the heart of Costa Mesa! This 3-bedroom, 3-bathroom home offers an excellent opportunity to customize and create your dream home. The interior has been recently painted and features new carpeting, providing a fresh starting point for your vision. Enjoy a private front patio and a secluded atrium, perfect for relaxing or entertaining. Located in one of Orange County's most vibrant communities, this property offers tremendous potential along with outstanding community amenities, including two swimming pools, tennis courts, and expansive greenbelts. Don't miss this chance to invest in a home with incredible upside in a highly desirable location.

Salvia
33756
Murrieta
$725,000
3,442
5
3
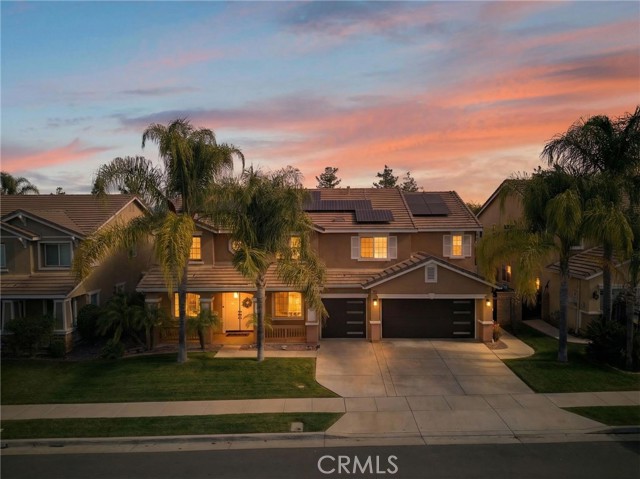
Home located in Mapleton Community, offering exceptional space, functionality, and a backyard designed for entertaining. Spanning approximately 3,442 square feet, this residence features 5 bedrooms, 3 full bathrooms, and an oversized loft, including a full bedroom and bathroom on the main level —ideal for guests or multi-generational living. A charming front porch and double-door entry welcome you into a bright, open floor plan with crown molding, formal living and dining areas, and an expansive family room centered around a gas fireplace. The kitchen is thoughtfully designed for both everyday living and hosting, featuring granite countertops, breakfast bar seating, stainless double sink, electric double ovens, and butler’s pantry. Additional highlights include a dedicated laundry room with deep sink and cabinetry, plus generous storage space beneath the staircase. Upstairs, the primary suite is a true retreat, offering a spacious sitting area, soaking tub, separate shower, and a huge walk-in closet with ample room for seating or dressing area flexibility. Secondary bedrooms are generously sized, and the oversized loft provides endless possibilities for a media room, playroom, or home office. The private backyard delivers a resort-style experience with no rear neighbors Energy efficiency is a major advantage with paid-off solar system, plus additional panels and three Tesla batteries added by the seller. Buyer to assume the secondary solar system lease at approximately $350 per month, which covers all electrical usage. Additional features include a three-car garage with ample storage, no HOA, walking distance to the elementary school, and convenient access to the I-215 freeway.
Bidwell
4481
Simi Valley
$875,000
1,667
3
2
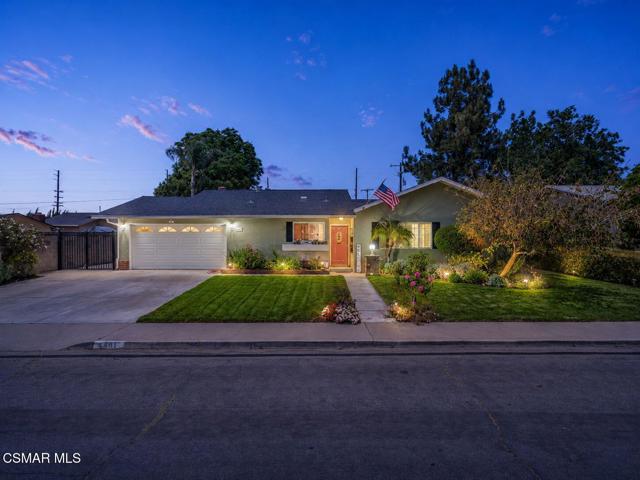
Pride of ownership shines throughout this exceptional and beautifully maintained home! This spacious 3-bedroom, 2-bath residence features a versatile room addition that can easily serve as a fourth bedroom, home office, playroom, or flex space to fit your needs.Step inside to a warm and inviting living room highlighted by a cozy fireplace, perfect for relaxing evenings. The remodeled kitchen is designed for both style and functionality, featuring newer cabinetry with convenient pull-out shelving, under-cabinet lighting, granite countertops, and newer appliances. The kitchen opens seamlessly to the living room, creating an ideal space for everyday living and entertaining.Additional upgrades include custom shutters, LED lighting throughout, newer wood-look flooring, smooth ceilings, dual-pane energy-efficient windows, and sliding patio door. The generously sized primary suite was expanded by approximately 230 square feet with permits, offering a comfortable retreat. Both the primary and hall bathrooms have been tastefully updated, and copper plumbing runs throughout the home.The backyard is truly an entertainer's dream! Enjoy year-round gatherings with a built-in BBQ island complete with a sink and hot water, relaxing fire pit, spa/jacuzzi, and multiple gazebos that create the perfect outdoor living environment. This remarkable property combines comfort, quality, and exceptional outdoor amenities making it a place you'll be proud to call home!
Spring Hills
1100
Watsonville
$1,175,000
1,260
2
2
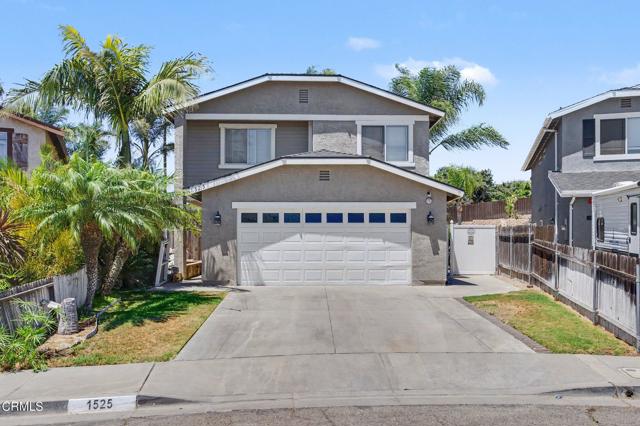
Escape to your own private country retreat on 4 gently sloping acres surrounded by nature. This exceptional Spring Hills property offers privacy, versatility, and endless possibilities. The single-level main home features 2 bedrooms, 2 bathrooms, plus an office. A spacious living room showcases vaulted ceilings, recessed lighting, art niches, and abundant natural light. Recent updates include fresh interior and exterior paint, luxury vinyl plank flooring, new carpet, and an updated kitchen with a new stainless steel gas cooktop, electric oven, hood, and dishwasher. The dining area is wrapped in walls of windows, while the primary suite offers vaulted ceilings, a walk-in closet, and indoor laundry. An expansive deck overlooks peaceful gardens, inviting sitting areas, and apricot tree. A detached one-car garage/workshop is complemented by an approximately 963 sq. ft. 2-bedroom, 1.5-bath ADU with vaulted open-beam ceilings, gas fireplace, spacious living room with distant views, dining area, and compact kitchen. The ADU is currently in the Santa Cruz County amnesty permitting program. The 1,500 sq. ft. barn and usable acreage provide endless opportunities for horses, orchards, agriculture, hobby farming, or simply enjoying the tranquility.

Mesa
4075
Clearlake
$299,000
802
2
1
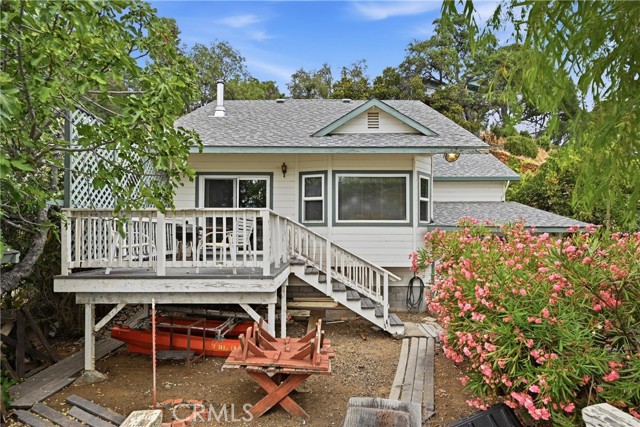
Experience the best of lakefront living in this one-of-a-kind custom-built retreat, thoughtfully designed to embrace the beauty and recreation of the waterfront. This charming 2-bedroom, 1-bath home features an open-concept floor plan where the kitchen, dining, and living areas flow seamlessly together, creating an inviting space to gather while enjoying peaceful lake views. Designed with boating enthusiasts in mind, the property includes an attached boat garage complete with a winch system for easy boat storage and launching, your own private boat launch, and a pier offering direct access to the water for fishing, kayaking, paddleboarding, or simply soaking in the scenery. Multiple outdoor seating areas along the shoreline provide the perfect setting for morning coffee, afternoon relaxation, or entertaining family and friends while taking in the tranquil waterfront surroundings. A clear, guided walking trail leads between the home and the upper parking area, while a convenient tram makes transporting groceries, supplies, and gear effortless. At the top of the property, you'll find a two-car garage along with additional off-street parking, providing plenty of room for vehicles, boats, or guests. The attic has 2 additional room and a rough plumber half bath ready for it's final touches! Whether you're searching for a full-time residence, weekend getaway, or vacation retreat, this exceptional lakefront property offers a rare combination of custom craftsmanship, practical amenities, and an unforgettable waterfront lifestyle. Opportunities like this don't come along often!
Bickley
9704
Huntington Beach
$799,000
1,142
3
2
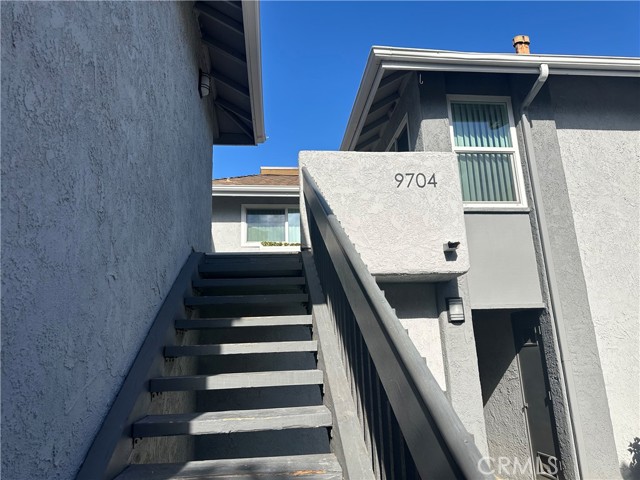
Welcome to Bickley, a 3-bedroom, 2-bath condominium in the desirable Yorktown Villas community. It has a functional floor plan with lots of natural light. Nice layout for everyday living and entertaining. The kitchen is functional but needs some updating. Home is being sold "AS-IS" so come with lots of ideas on how to design your new space. The stairs lead up to your outdoor private patio and entry. Patio is perfect for morning coffee, weekend barbecues, or relaxing in the coastal breeze. Additional conveniences include inside laundry, 2 car garage, guest parking, and access to community amenities, including a pool, playground, and landscaped greenbelts. Yorktown Villas is a well-established community of approximately 219 homes built in the mid-1970s, known for its close to the beach location and neighborhood amenities. Ideally located just minutes from Huntington Beach's world-famous coastline, residents enjoy easy access to shopping, restaurants, parks, highly regarded schools, and major commuter routes. Whether you're looking for your first home, a vacation retreat, or an investment opportunity, Bickley offers the perfect blend of comfort, convenience, and the sought-after Southern California beach lifestyle.
Honey Run
1278
Chico
$525,000
1,380
2
2
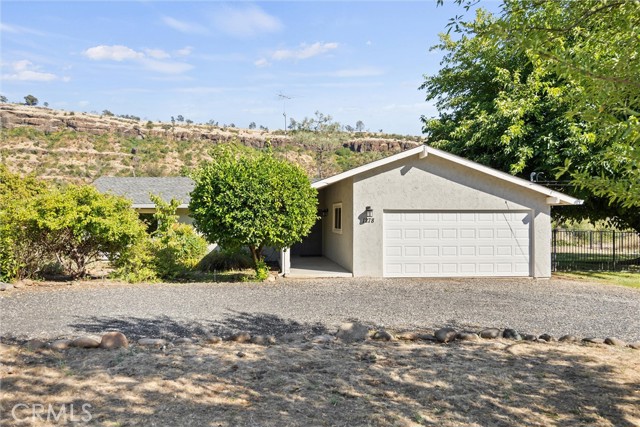
Enjoy a lovely home enhanced by energy independence and the natural beauty of Butte Creek Canyon. This thoughtfully updated home features fully OWNED SOLAR with grandfathered NEM 2.0 benefits and two Tesla Powerwalls that help reduce energy costs while providing realiable backup power. Backing to protected open space with no rear neighbors and direct access to the creek and extensive hiking trails, you'll enjoy exceptional privacy, peaceful greenbelt views, and the natural beauty of Butte Creek Canyon—all just minutes from Chico. Inside, the bright and inviting floor plan has been tastefully updated with luxury vinyl plank flooring, warm wood cabinetry, granite countertops, remodeled bathrooms, and a cozy painted brick fireplace. The spacious primary suite opens to the backyard, while the remodeled hall bath features a freestanding soaking tub with tranquil views of the surrounding greenery. Step outside to a fully fenced backyard and expansive deck, perfect for morning coffee, outdoor dining, or simply enjoying the sights and sounds of nature. A circular driveway, attached two-car garage, RV parking potential, mature landscaping including roses, Meyer lemons, figs, blackberries, and thoughtful improvements throughout complete this move-in-ready retreat.
Deer Grass
20517
Porter Ranch
$2,450,000
4,074
5
6
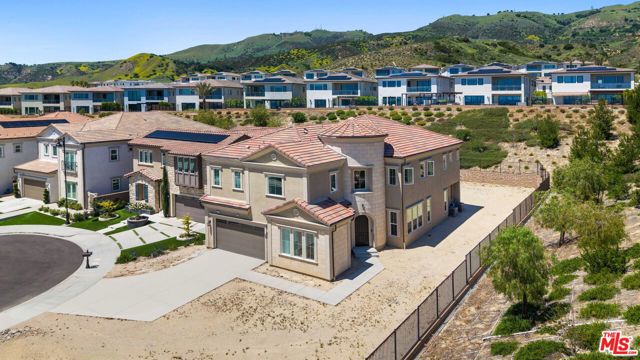
Welcome to this stunning Toll Brothers built estate located in the prestigious, guard-gated community of Porter Ranch. This exceptional 5-bedroom, 6-bathroom luxury residence offers impeccable craftsmanship, high-end upgrades, and refined architectural elegance throughout. Privately situated at the end of a quiet cul-de-sac, the home sits on one of the largest lots in the community at just under 20,000 square feet; offering both privacy and incredible potential. The lot is currently unfinished, providing endless opportunities to customize your own gorgeous and spacious indoor-outdoor living retreat, complete with space for a pool, outdoor kitchen, entertainment areas, or lush landscaping.The exterior showcases Mediterranean-inspired design with a turret-style grand entry and timeless stone accents. Inside, you're greeted by a dramatic herringbone-patterned hardwood floor entryway, soaring ceilings, and expansive windows that bathe the home in natural light. The gourmet kitchen is a culinary dream, outfitted with Sub-Zero and Wolf appliances, custom cabinetry, quartz countertops, and double islands while an additional gourmet prep kitchen provides the ideal setup for entertaining. The open-concept layout flows into elegant living and dining spaces, complemented by a Beam central vacuum system, smart home wiring, and designer lighting and finishes throughout.Upstairs, the spacious primary suite serves as a private retreat with a cozy gas fireplace, a serene patio, and a spa-inspired bathroom featuring four rainfall shower heads, dual vanities, and his-and-hers walk-in closets. All secondary bedrooms feature en-suite, providing comfort and privacy for family and guests. Enjoy two premium built in 5.1 surround sound systems and a total of 22 speakers throughout home. The attached two-car garage includes an upgraded epoxy floor and additional space for storage. This remarkable home is located near top-rated Porter Ranch Community and Sierra Canyon Schools, scenic trails, and the upscale shops and restaurants at the Vineyards at Porter Ranch. With its oversized lot, luxurious design, and unbeatable location, this is a rare opportunity to own a true showpiece in one of the most desirable communities in Los Angeles.
Magnolia
13311
Sherman Oaks
$3,190,000
4,469
4
5
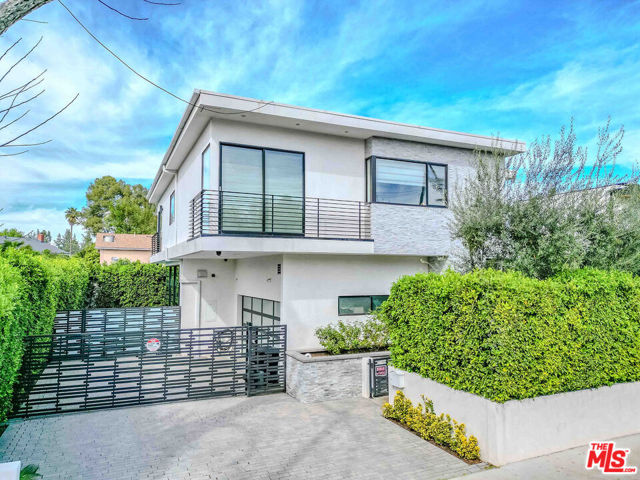
13311 Magnolia offers artistic elegance and visionary design in the heart of Sherman Oaks. This multi-level home features pristine balconies, custom modern finishes, Spanish Porcelanosa tile, floating staircases, gleaming hardwood floors, and thoughtfully placed light fixtures. The master retreat includes a fireplace and walk-in closet, complemented by a second fireplace in the living room. Two in-unit laundry rooms provide convenience. The gourmet kitchen boasts high-end stainless appliances, abundant counter space, and a center island that flows into a bright family room with wide glass doors. Seamless indoor/outdoor living is highlighted by expansive sliding doors opening to a backyard oasis with a tiled pool, patio, artificial grass, and lush ficus and olive trees. Additional spaces include an upstairs den, media/exercise room in the basement, and built-in barideal for entertaining. Open layout, designer lighting, and smart home automation complete this sophisticated residence. Outdoor living is complemented by a tiled pool, patio, and landscaped backyard, with private parking for up to six vehicles: a 2-car enclosed garage and 4 additional spaces in the gated driveway.
Linden Ave #7
5876
Long Beach
$799,880
1,860
3
4
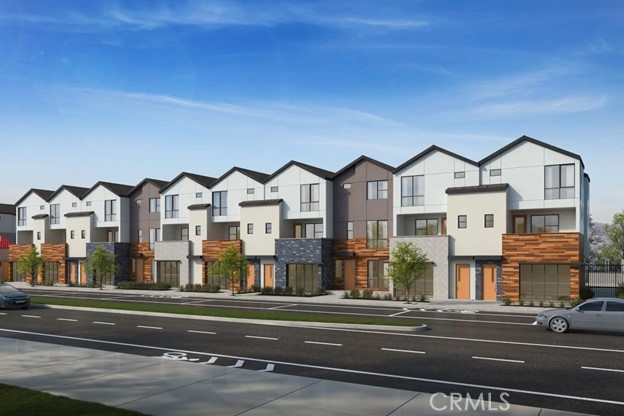
Experience the perfect blend of modern convenience and style in this contemporary home by KB Home. This lovely home has 3 bedrooms plus a large flex space on the ground level! Balcony, great room with beautiful white cabinets and you can select the finishes to personalize your new home. This property features a spacious interior with 9-ft. ceiling and a versatile flex room for your various needs. The kitchen boasts a large island, and Samsung® stainless-steel appliances. Retreat to the inviting primary bedroom with a walk-in closet. The primary bathroom offers a touch of elegance with dual sinks, and a walk-in shower. Additional highlights include a solar energy system, LED lighting, open floor plan, electric vehicle charging station readiness, smart thermostat, and the convenience of an all-electric home. Redefine comfort and efficiency in this smart and sustainable living environment. This home is overlooking the pool and ready to move into, in Spring of 2026. KB Home's Rhythm is the only new construction community in Long Beach. Rhythm is centrally located near the 91/710/405 Freeways in North Long beach. Grocery shopping nearby (Ralphs, Aldi's, Trader Joes and Costco) We are only 9 miles to the Beach and conveniently located to many Los Angeles & Long Beach employment centers. All of the 84 three story town homes featured in this gated community include a Solar System at no cost, our high efficiency, energy star homes save you money and our WaterSense homes are the Environmental Protection Agency highest standard for water efficiency and performance
Ward
2061
San Luis Obispo
$1,349,900
1,200
3
2

Charm meets convenience in this delightful single-family rehabbed home. Step into a world of warmth and comfort as you enter the open concept living space, perfect for creating lasting memories with loved ones. Embrace the tranquility of custom features typically reserved only for high-end custom homes. With top-notch San Luis Coastal Unified schools and amenities just a stone’s throw away, this home the ideal blend of comfortable living and urban accessibility, walking distance to Historic Downtown San Luis Obispo and food and shopping! This property is zoned for R2, with a sizable lot, the opportunities for ADU or second unit. This home enjoyed a comprehensive rehabilitation, with exceptional detail to quality, function, and charming amenities. Your dream home awaits.
Athens
2248
Simi Valley
$814,999
1,296
4
2
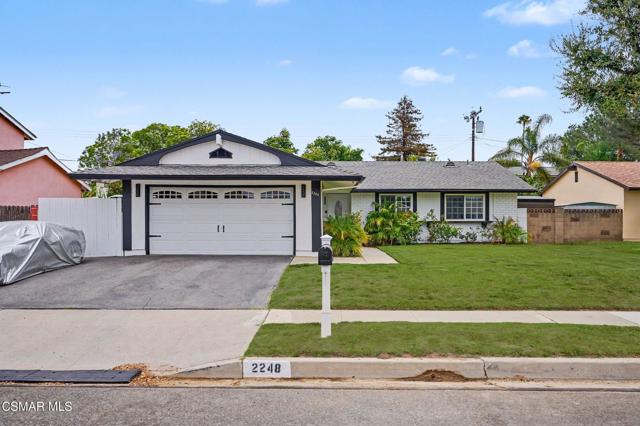
Welcome home to this move-in ready, single-story residence in desirable Simi Valley. Situated on a 6,098 SF lot, this 4 Bedroom, 2 Bathroom home features a recently painted interior and exterior, stained dark wood accents, tile and wood-like flooring, elegant crown molding, and recessed lighting throughout. The kitchen is equipped with upgraded stainless steel appliances and flows seamlessly into the dining area for everyday living and comfortability. Both the primary bedroom and living room feature large French doors that open directly to a beautiful and functional backyard, which includes a covered patio, grass area for play, fruit trees (orange, lemon, and a large avocado), and a generously sized storage shed. Additional highlights include a two-car garage, a large front yard with mature landscaping, and an automatic sprinkler system for easy maintenance. This property offers a perfect blend of curb appeal, functionality, and comfort. Do yourself a favor and schedule a showing today so you don't miss the opportunity to call this place home.
Agnew #424
1883
Santa Clara
$766,000
1,070
2
2
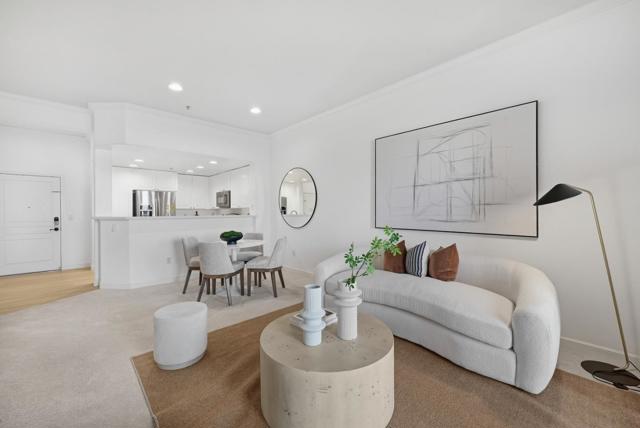
Welcome to Unit 424 at Mission Terrace a stylish condo in Santa Clara's coveted Rivermark community! This bright and airy 2-bedroom, 2-bathroom home features soaring high ceilings, abundant natural light, and a thoughtfully designed open floor plan perfect for modern living. The gourmet kitchen boasts granite countertops and stainless steel appliances, flowing seamlessly into the spacious living and dining area. The generous primary suite includes a spa-like bath and walk-in closet, complemented by a well-appointed second bedroom and full bath. In-unit laundry and two deeded parking spaces add everyday convenience. Community amenities include a gym, pool, spa, and secured access, all just steps from Rivermark Plaza for shopping and dining. Minutes from Oracle, Intel, Cisco, and major tech campuses, with easy access to Freeways 101, 237, and 880 and just 6 minutes from San Jose International Airport.
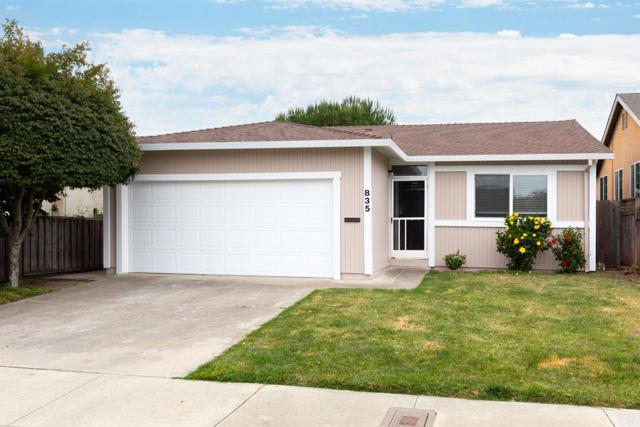
Cynthia
835
Watsonville
$595,000
1,060
2
2
Located in Watsonville, this 2-bedroom, 2-bath home offers 1,060 sq ft of living space on a 4,269 sq ft lot. This is a single-level home. The kitchen features Formica countertops, a dishwasher, garbage disposal, refrigerator, and gas hookups, and opens to a combined family room area. Flooring throughout includes carpet and vinyl/linoleum. Enjoy cozy evenings by the wood-burning fireplace in the living room, which also has a dining area. Laundry hookups with gas are located in the attached 2-car garage. Heating is provided by central forced air gas. Disclosures available including home inspection and sewer lateral passed the city inspection.
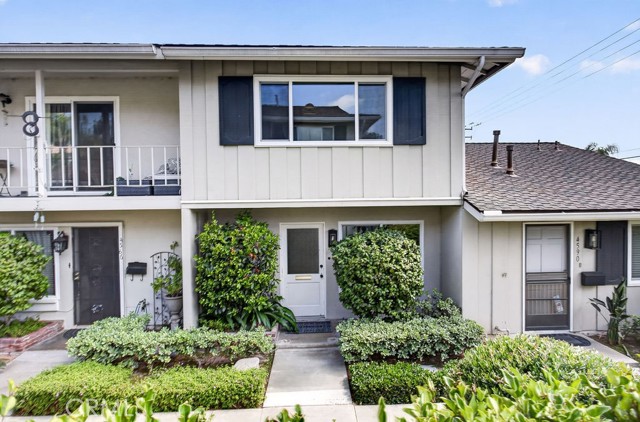
Jamestown
4588
Yorba Linda
$799,888
1,190
3
2
This freshly renovated and reimagined 3-bedroom, 2-bath townhome is a showstopper the moment you pull up. Centrally located in the highly desirable city of Yorba Linda, this elegant home offers an exceptional blend of modern finishes and functional living. Step inside to a bright, open floor plan featuring luxury wood-look vinyl flooring, recessed lighting, fresh interior paint, new doors and hardware, and oversized windows that frame views of the private patio and lush front landscaping. The updated kitchen shines with new white shaker cabinets, contemporary hardware, a full stainless steel appliance package, and a spacious cabinet hutch for additional built-in storage. A single bay undermount sink paired with an elegant faucet completes the high-end feel. A convenient slider opens to the rear courtyard that boasts garage access makes unloading groceries effortless. Downstairs, the powder room impresses with a trendy new vanity, modern lighting and fixtures, and generous space. Upstairs, you’ll find three spacious bedrooms with new carpet, new closet doors, and abundant natural light. The primary bathroom is a true retreat, featuring a new single vanity, soaking tub, elegant fixtures, and upgraded lighting. Outside, the fully sealed and freshly painted back patio, paired with mulched planters, creates a clean, tranquil outdoor retreat with additional garage access. The oversized garage offers higher ceilings and excellent overhead storage potential. Nestled in the desirable Jamestown community, residents enjoy access to a pool, tennis courts, playgrounds, a sports court, and beautifully maintained common areas. You’re also just minutes from Hurless Barton Park, top tier shopping at Main Street Shopping Center, top-rated Yorba Linda schools, El Cajon Trail System, and other everyday conveniences. This turnkey gem is move-in ready and represents a fantastic opportunity for those seeking low-maintenance luxury living in one of North Orange County’s most sought-after communities.
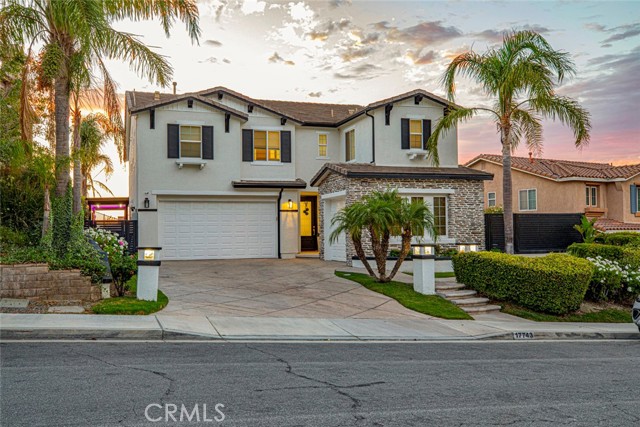
Wren
17743
Canyon Country
$1,549,000
3,313
5
3
Welcome to 17743 Wren Drive in Canyon Country, where comfort, style, and exceptional outdoor living come together. This beautifully maintained home features an open floor plan with soaring high ceilings that create a bright and inviting atmosphere. The spacious living area is complemented by a custom in wall wine rack, making it perfect for both everyday living and entertaining. Step outside to your private backyard oasis, where breathtaking views provide the perfect backdrop for relaxation and gatherings. Enjoy the sparkling heated pool and spa, a built-in barbecue, two porcelain fire bowl features, and a side pergola, creating the ultimate outdoor entertaining space for family and friends. Additional highlights include a spacious three-car garage, additional driveway parking, solar panels for energy efficiency, and thoughtfully designed indoor and outdoor living spaces, Reverse osmosis water filtration system, Whole house water softener feature. This is a true entertainer's dream, offering the perfect blend of luxury, functionality, and stunning views in one of Canyon Country's desirable neighborhoods.
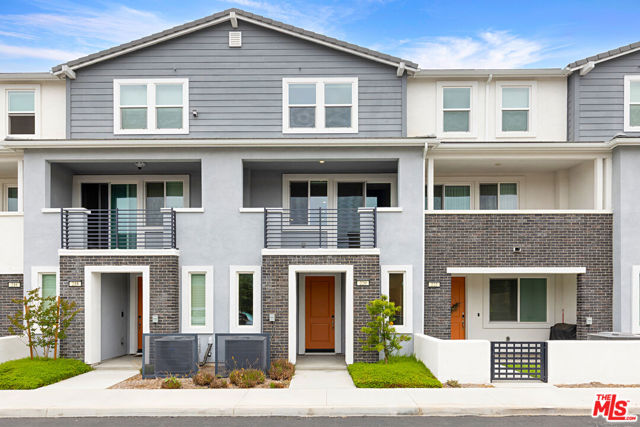
Lockhart
220
West Covina
$719,999
1,497
3
3
Welcome to 220 Lockhart Way, a beautifully maintained newer condominium residence in the desirable Vincent Place community of West Covina. Built in 2023, this modern 3-bedroom, 3-bathroom home offers approximately 1,497 sq. ft. of thoughtfully designed living space with a bright, open floor plan. The main living area flows comfortably between the living room, dining area, and kitchen, creating an inviting space for everyday living and entertaining. The contemporary kitchen features modern cabinetry, sleek countertops, and functional workspace. The home also offers well-appointed bedrooms and bathrooms, central A/C, in-unit laundry, and an attached garage for added convenience. A standout feature: the solar panels are fully paid off, delivering energy efficiency and long-term savings with no lease or loan to assume. As part of a newer condominium community, residents enjoy low-maintenance living with access to common areas and private street access within the association. Conveniently located near shopping, dining, parks, schools, Downtown West Covina, Plaza West Covina, and major commuter routes. A wonderful opportunity to own a newer home in a convenient West Covina location.
Cortez
2028
Needles
$174,000
1,044
3
2
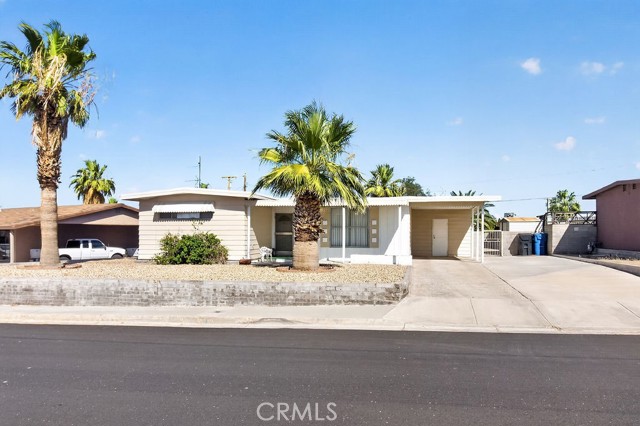
Step into the charm of the 1950s with this well-maintained 3-bedroom, 2-bath home that blends timeless character with thoughtful updates. Pride of ownership shines throughout, featuring all-new plumbing, a functional laundry room, and a comfortable layout ready for its next owner. Ideally located just minutes from the Colorado River and nearby off-road trails, this property offers the perfect balance of everyday convenience and outdoor adventure. Whether you’re searching for a starter home, a weekend vacation retreat, or a smart investment opportunity, this home checks all the boxes. Don’t miss your chance to own a classic home in a location that offers year-round recreation and endless possibilities.