
Favorite Properties

Park Mesa Way #42
7056
San Diego
$599,000
1,041
2
3
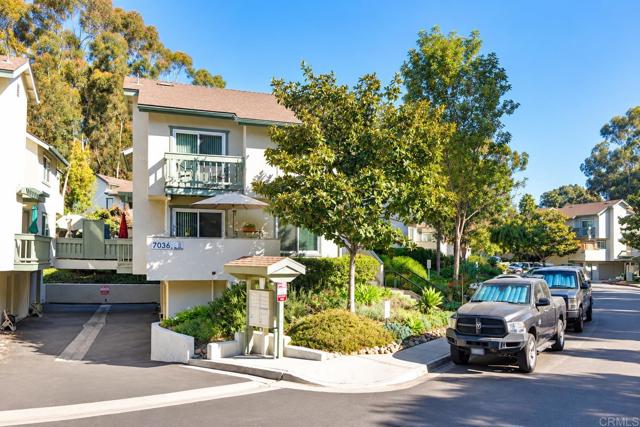
Welcome to 7056 Park Mesa Way #42, a light and inviting two-story townhome tucked into a peaceful community surrounded by mature eucalyptus trees. This 2-bedroom, 2.5-bath home offers approximately 1,100 sq. ft. with an open living and dining area, updated kitchen and bathrooms, and laminate flooring throughout the main living space. Enjoy the privacy of having no neighbors above or below, plus the convenience of in-unit laundry and a two-car garage. The community offers a solar-heated pool, tennis courts, volleyball area, and plenty of guest parking. Centrally located with convenient freeway access and just a short drive to Downtown San Diego, beaches, shopping, dining, and more.
Ferguson
31120
Winchester
$629,990
2,305
4
3
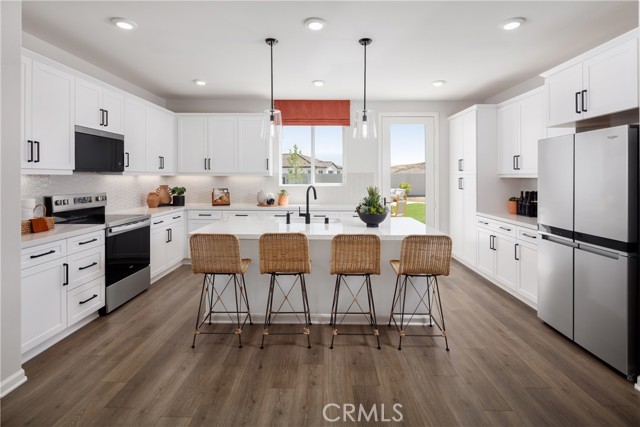
NEW PRICING ON THIS BRAND-NEW HOME! An exciting opportunity to own new construction without the wait. Need more space—but want that space where it really matters? The Devon at Carson at Leon Ridge delivers with 4 bedrooms, 3 bathrooms and impressively sized secondary bedrooms that give everyone room to spread out. The welcoming covered front porch opens to a bright, open-concept Great Room, Dining Area and Kitchen designed for easy everyday living and entertaining. The Kitchen features a large center island, generous cabinetry and pantry storage, while a first-floor bedroom and full bath create valuable flexibility for guests, multi-generational living or a private home office. Upstairs, the spacious Primary Suite includes a large walk-in closet and private bath, while two exceptionally roomy secondary bedrooms offer space for more than just a bed—think desks, hobbies, gaming, reading or simply room to breathe. A conveniently located upstairs Laundry Room and additional full bath complete this highly functional layout. Outside, enjoy a traditional driveway and the opportunity for the backyard space that draws so many buyers to Winchester. Built by Beazer Homes, the nation’s #1 builder of DOE-certified Zero Energy Ready Homes, this home is designed for exceptional energy efficiency, healthier indoor air and lasting comfort. Need to sell a home? Ask about our Home-to-Sell Program, designed to help make the transition into your new home easier. If you’ve been searching for a brand-new detached home where the bedrooms are actually big enough to live in, the Devon deserves a closer look. Please note: pictures shown are of the model home.
Vine Cliff
45000
Temecula
$985,000
4,046
5
4
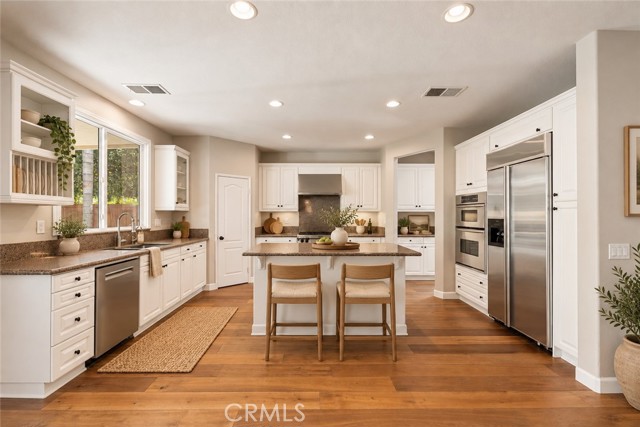
Must See In Person! Beautiful 4,046 sqft Morgan Hill Home! Walking distance to Clubhouse Pool & Amenities, Top South Temecula Schools, Local Parks and Trails. This 5-bed, 4-bath, 3-car garage home has all the space you need. An elegant formal living and formal dining room welcomes you. Throughout the home you’ll find luxury vinyl plank wood floors, window shutters, modern light fixtures, new carpeting, and tile floors in all bathrooms. The kitchen is grand w/the entire family room and daily dining area combining to create an open-concept space. Featuring high-end stainless-steel appliances and a range hood, an island w/breakfast bar, granite counters and backsplash, a walk-in pantry plus separate pass-through butler’s pantry, lots of cabinets, and an accessory desk area at the heart of it all. The backyard here is peaceful, private, and spacious – with lush new grass installed in September. A well-built retaining wall highlights a professionally landscaped slope. You’ll love the natural privacy and a relaxed ambience in this yard. Two covered patios w/ceiling fans are ready for your enjoyment, and the side yard is large too! Back inside you’ve got a Downstairs Bedroom and Downstairs Full Bathroom. Plus an inside laundry room w/utility sink and cabinets for storage. Upstairs is a Gigantic Loft that will not disappoint! It's perfect for an Upstairs Family Room, Homeschool Zone, Game Room, Theater, Gym, or Work From Home activities. How will you use this amazing space? The Primary Bedroom Suite is spacious and features a Huge Walk-In Closet and an extra coat closet. The Primary Ensuite Bathroom includes a soaker tub with separate shower, lots of counter and cabinet space, his and her sink vanities, and a makeup station. Three more upstairs bedrooms are generous in size, with two of them sharing Direct Access to a Jack and Jill Bathroom - families love this! Surrounded by scenic foothills, residents of Morgan Hill enjoy a private clubhouse with swimming pools, spa, tennis courts, fitness center, game room, two ballrooms and outdoor fireplace lounge. Plus access to highly acclaimed schools and parks, excellent shopping and entertainment, and notable golfing. And just minutes from award winning wineries, fine dining, Old Town Temecula, and Pechanga Resort & Casino. Don't let this home pass you by!
4th
4717
Long Beach
$839,000
1,401
2
2
A Rare Combination of Private LOCATION, Outdoor Living Spaces & WATER VIEWS in the Heart of Belmont Heights! The 2nd story balcony is where Coastal charm meets an inviting, upscale lifestyle! Ideally situated near Belmont Shore, this exceptional end-unit home offers a rare combination of Colorado Lagoon water views, golf course scenery, and a glimpse of the new Olympic Marine Stadium Bridge—all in a peaceful, secure-access community away from the bustle. Imagine enjoying the seasonal floating Christmas trees on Colorado Lagoon right outside your living room and private primary suite! With water views, sunshine, and neighborhood scenery, this bright, beach-inspired home feels wonderfully spacious, private, and connected to the outdoors. Indoor-Outdoor Living at Its Best Two generous outdoor living areas offer room to relax, entertain, and enjoy the coastal breeze. Floor-to-ceiling sliding glass doors bring the beautiful views inside, while the private rear balcony overlooks the water and the spacious front lanai provides an inviting setting for gatherings. Stone Firplace brings the ambiance. Interior tasteful finishes include extra-thick quartz countertops, natural wood cabinetry, and beach-inspired luxury vinyl plank flooring throughout. The spacious, private primary en-suite enjoys water views, custom shutters, while the dedicated in-unit laundry room includes a washer and dryer. Central air conditioning adds year-round comfort. Additional highlights include two large, side-by-side parking spaces and a private, walk-in storage unit. Originally presented as a Bridgeport model home, this special residence has been lovingly maintained and thoughtfully updated by its longtime owner of nearly 40 years. Bridgeport is an extensively remodeled, Cape Cod-inspired community featuring secure access, elevators, intercom entry, a sparkling pool and spa, and exceptionally strong reserves. The extensive community improvements add to the appeal of this welcoming coastal setting. Whether you enjoy walking, biking, relaxing by the pool, exploring the lagoon paths, or heading to the beach, Belmont Shore is just moments away. Enjoy the best of the coastal lifestyle while returning home to a peaceful, private retreat. With its desirable end-unit location, multiple outdoor living spaces, water and golf course views, generous parking, and welcoming community, this is a special opportunity to experience the best of coastal Long Beach living.

Via Pedrera
2217
La Jolla
$1,649,000
1,761
3
2
Welcome to easy La Jolla living in desirable El Dorado II. This beautifully refreshed single-level residence offers 3 bedrooms, 2 baths and nearly 1,800 square feet with an open floor plan designed for both everyday living and entertaining. Soaring ceilings and abundant natural light create a wonderful sense of space, while beautiful flooring and fresh interior paint give the home a light, clean and inviting feel. The spacious living room with fireplace flows into the dining area and opens to a private patio and yard, extending the living space outdoors. The generous primary suite offers a peaceful retreat, while two additional bedrooms provide flexibility for guests, family or a home office. An attached two-car garage adds convenience and storage. Residents enjoy access to the La Jolla Alta Master Council amenities, including clubhouse, pools, spa, fitness center, tennis and pickleball courts. Ideally located just minutes from La Jolla’s beaches, Village, shopping, dining and freeway access. A wonderful opportunity to enjoy single-level living and the La Jolla lifestyle in a beautifully maintained community.

Citrus
520
Los Angeles
$1,825,000
1,519
3
2
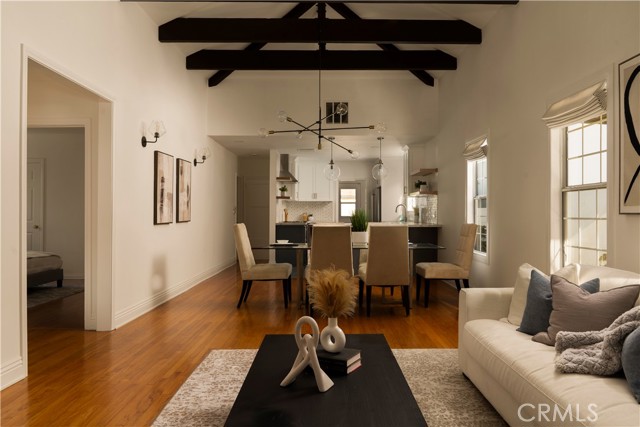
Charming Hancock Park-adjacent home located on the highly sought-after Citrus Avenue, offering 3 bedrooms, 2 bathrooms, a pool, and a detached garage. This warm and inviting home blends classic character with thoughtful updates, including an updated bathroom and beautiful architectural details throughout. Step inside to find vaulted ceilings with exposed wood beams, creating an open, airy feel filled with natural light. The layout is both functional and comfortable, ideal for everyday living and entertaining alike. Outdoors, tall, mature hedges surround the pool area, providing a private, serene setting that feels like your own hidden retreat in the city. The detached garage presents an incredible opportunity for a future ADU, pool house, or guest suite, adding flexibility and long-term value. Situated in a prime central location, you’re just moments from some of Los Angeles’ best shopping, dining, and entertainment, including The Grove, Larchmont Village, and the vibrant Fairfax District. The home also offers convenient access to parks, community amenities, and houses of worship throughout the surrounding area. A rare opportunity to own a character-rich home in one of LA’s most desirable neighborhoods, with charm, privacy, and upside all in one.
Ferguson
31084
Winchester
$599,990
2,305
4
3
NEW PRICING ON THIS BRAND-NEW HOME! An exciting opportunity to own new construction without the wait. A place for everyone—and plenty of room to come together. This brand-new Devon at Carson at Leon Ridge offers a smart two-story design with 4 bedrooms, 3 bathrooms, generous living spaces and a traditional 2-car garage and driveway. At the heart of the home, the open Great Room, Dining Area and Kitchen create one comfortable gathering space for weeknight dinners, weekend entertaining and everything in between. The Kitchen features a large center island, pantry and abundant workspace, while a first-floor bedroom and full bath offer valuable separation and flexibility for overnight guests, multi-generational living or a private workspace. Upstairs, you'll immediately notice something that's becoming harder to find—secondary bedrooms with real space. Bedroom 2 and Bedroom 3 are both generously sized, giving you flexibility for desks, hobbies, gaming, exercise equipment or simply more room to live. The spacious Primary Suite is set apart and features a private bath and large walk-in closet, while an upstairs Laundry Room makes everyday routines easier. Additional storage throughout the home and a traditional driveway add even more practicality. Outside, enjoy the opportunity to create a backyard that's truly yours, with space for outdoor dining, play, pets or simply relaxing at home. Built by Beazer Homes, the nation's #1 builder of DOE-certified Zero Energy Ready Homes, this home is designed for exceptional energy efficiency, healthier indoor air and lasting comfort. Need to sell a home? Ask about our Home-to-Sell Program, designed to help make the transition into your new home easier. More room where it matters, a flexible floor plan and all the benefits of owning a brand-new home—come discover the Devon at Carson. Please note: pictures shown are of the model home.
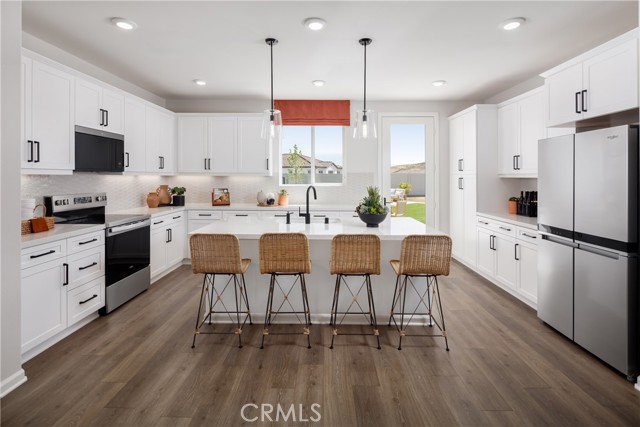
White Gardenia
8339
Corona
$549,990
1,762
3
4
More space. More privacy. More ways to make it yours. Welcome to Petal Plan 3 at Florita in Corona—a spacious 3-bedroom, 3.5-bath townhome offering approximately 1,762 square feet of thoughtfully designed living space. The first floor features a private bedroom with its own full bath, creating an ideal setup for guests, a home office, or added privacy. Upstairs, the open-concept kitchen, dining, and living areas come together around a large center island, with a private deck extending your living space outdoors. The third floor offers a relaxing primary suite with a walk-in closet and ensuite bath, an additional bedroom with its own nearby full bath, and conveniently located laundry. Complete with an attached 2-car garage, modern finishes, and flexible spaces across three levels, Petal Plan 3 delivers the room to live, host, work, and grow—all in a brand-new home at Florita in Corona. Come tour Plan 3 and see just how much home is waiting for you!
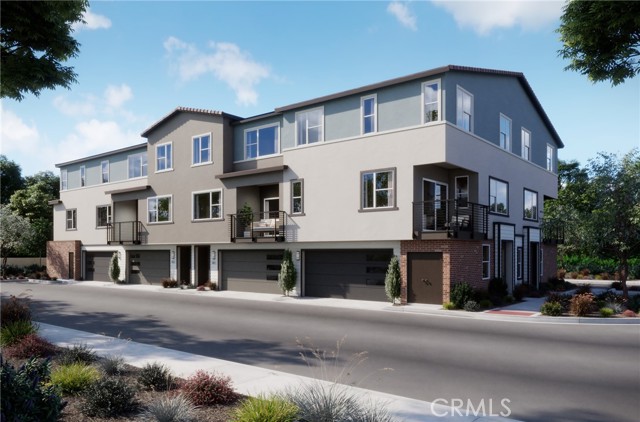
Dandelion
12277
Victorville
$429,900
2,104
4
3
MASSIVE PRICE DROP! Yo! If you’ve been looking for a 4 bedroom home with plenty of space, a 3 car garage and a great Victorville location, check this one out! Welcome to 12277 Dandelion Way. Inside you’ve got 4 bedrooms, 3 bathrooms and a floor plan with plenty of room to spread out. The kitchen has tons of cabinet and counter space, a large center island and an adjoining dining area, making it a great setup for everyday living and entertaining. The living area features a fireplace, and the primary suite gives you some of those features buyers are always asking for, including a large walk in closet and a private bathroom with dual sinks, a separate soaking tub and shower. You’ve also got indoor laundry, ceiling fans, plenty of storage and a 3 car garage. And trust me, you can never have too much garage space. lol. Head outside and there’s a large patio area and a spacious backyard with plenty of room to make it your own. The home also has a tile roof and is located in a popular area of Victorville close to schools, shopping and everyday conveniences. I’ve lived and sold real estate here in the High Desert for decades, and one thing that matters to a lot of buyers in this part of Victorville is commuter access. From here, you’ve got convenient options for heading down the hill using either Highway 395 or the I 15 freeway. 4 bedrooms. 3 bathrooms. 3 car garage. Spacious kitchen. Primary suite. Indoor laundry. Big backyard. Great location. Come check it out!
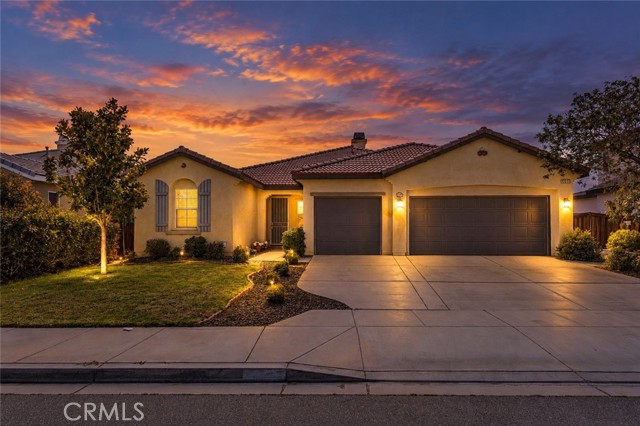
Corbin
3855
Los Angeles
$2,240,000
2,800
4
4
Ideally located in Tarzana near trendy shopping, dining, and entertainment, this stylishly designed 4-bedroom, 3.5-bathroom residence offers inviting living spaces and an effortless indoor-outdoor lifestyle. The open floor plan features a spacious living room with vaulted ceilings, a fireplace, and sliding glass doors that open to the patio, pool, spa, and backyard, creating an ideal setting for entertaining and relaxing. The chef's kitchen boasts a large center island and adjoining dining area, perfect for hosting dinner parties and gatherings. The impressive primary suite features vaulted ceilings, a fireplace, sliding glass door and a generous walk-in closet with a center island. The luxurious primary bathroom offers a separate soaking tub and shower. Three additional bedrooms and a versatile sitting area off the main hallway provide flexibility for family, guests, or a home office. A thoughtfully designed home that combines style, comfort, and functionality in a desirable Tarzana location.
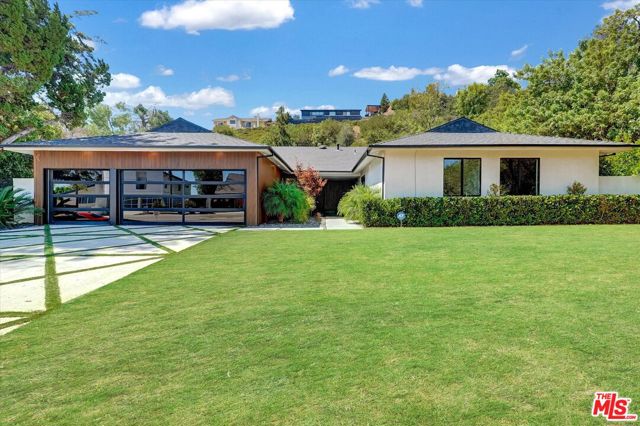
Cabrillo
1631
San Pedro
$849,750
1,509
3
2
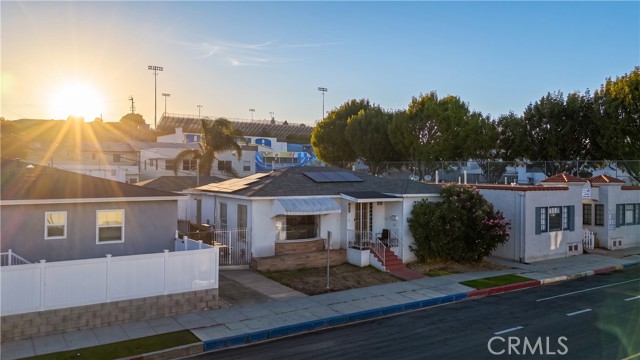
Welcome to this beautifully updated San Pedro home offering 3 bedrooms, 2 bathrooms, and approximately 1,509 square feet of living space. The thoughtfully remodeled interior features a bright open-concept layout designed for comfortable everyday living and entertaining. At the heart of the home is a beautifully renovated kitchen with a clean, modern design that flows seamlessly into the main living areas. Both bathrooms have been tastefully remodeled with contemporary finishes, giving the home a fresh and cohesive feel throughout. Step outside to an updated backyard featuring new concrete and a charming patio deck, creating a versatile outdoor space perfect for relaxing, entertaining, or enjoying the Southern California lifestyle. Additional highlights include central air conditioning and a detached two-car garage providing excellent parking and storage. Situated on a 5,000-square-foot lot in the heart of San Pedro, this move-in-ready home combines modern improvements, functional living space, and convenient access to shopping, dining, recreation, and everything the Harbor Area has to offer. A wonderful opportunity to own an updated home in one of San Pedro’s established residential neighborhoods.
Morgan
31157
Winchester
$649,990
2,305
4
3
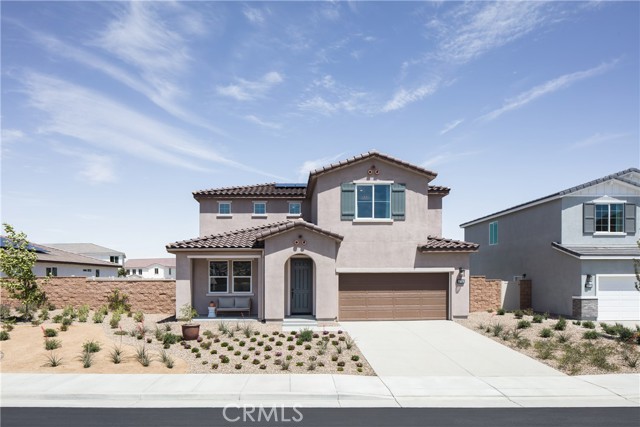
NEW PRICING ON THIS BRAND-NEW HOME! An exciting opportunity to own new construction without the wait. More room inside and out. This brand-new Devon at Carson at Leon Ridge pairs a highly functional 4-bedroom, 3-bath floor plan with a slightly larger homesite, giving you extra space to enjoy both indoors and out. Inside, the open Great Room, Dining Area and Kitchen create a comfortable central gathering space with a large island, generous workspace and pantry storage. A first-floor bedroom with nearby full bath adds valuable flexibility for guests, multi-generational living or a private home office. Upstairs, the spacious Primary Suite features a large walk-in closet and private bath, while two impressively sized secondary bedrooms provide the kind of space that's increasingly hard to find. There's room for desks, hobbies, gaming or simply a bedroom that doesn't feel cramped. The conveniently located upstairs Laundry Room helps simplify everyday routines, while additional storage and a traditional 2-car garage and driveway add practical functionality. Step outside and the larger homesite gives you even more opportunity to create the backyard you've been imagining—outdoor dining, play space, pets, gardening or just a little more room to relax. Built by Beazer Homes, the nation's #1 builder of DOE-certified Zero Energy Ready Homes, this home is designed for exceptional energy efficiency, healthier indoor air and lasting comfort. Need to sell a home? Ask about our Home-to-Sell Program, designed to help make the transition into your new home easier. At $649,990, this Devon offers generous bedrooms, flexible living spaces and a little extra outdoor room to make your own. Please note: pictures shown are of the model home.
Ascot Hill
32690
Wildomar
$650,000
2,190
3
3
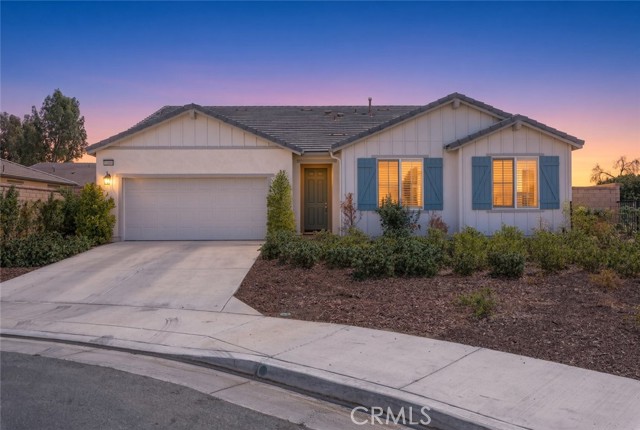
Welcome to 32690 Ascot Hill Circle, a beautifully maintained single-story home tucked away on a quiet cul-de-sac in Wildomar. Offering approximately 2,190 square feet of living space, this move-in-ready home features 3 bedrooms, 2 bathrooms, plus a versatile bonus room that can be used as a home office, den, playroom, or additional living space. Step inside to an open and inviting floor plan featuring brand-new carpet and a spacious family room highlighted by a cozy fireplace. The upgraded kitchen offers granite countertops, crisp white cabinetry, stainless steel appliances, ample storage, and an open layout that flows seamlessly into the main living areas—perfect for both everyday living and entertaining. With its desirable single-story layout, flexible bonus room, updated finishes, and peaceful cul-de-sac location, this turnkey home is ready for its next owner. Don’t miss the opportunity to make 32690 Ascot Hill Circle your new home!
Park Shadow
652
Baldwin Park
$489,950
1,023
2
3
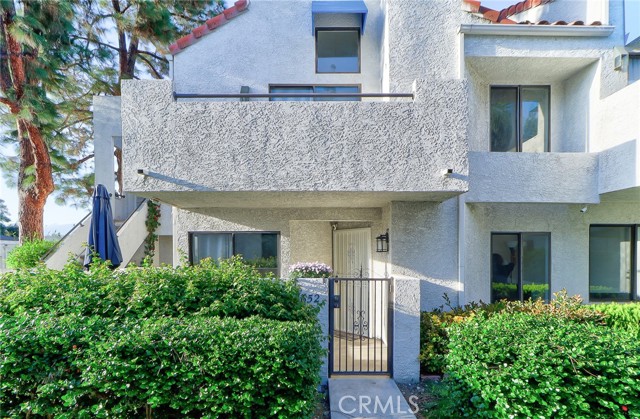
Welcome to this beautifully updated 2 bedroom, 2.5 bath condo located in the desirable gated community of Park Shadow! Offering the privacy and feel of a townhome with no one above or below, this move-in-ready home also features a convenient attached 2 car garage. Step inside to a bright and inviting open floor plan featuring fresh interior paint and durable 12MM water-resistant laminate flooring throughout. The spacious living room features a cozy fireplace, creating the perfect setting for relaxing or entertaining. The upgraded kitchen opens to the living and dining areas and includes a conveniently located laundry area. Both bedrooms are generously sized, and the upgraded bathrooms add to the home's fresh, modern appeal. The attached garage has also been freshly painted. Step outside to your private patio, perfect for relaxing, BBQs, or entertaining family and friends. The gated Park Shadow community offers two swimming pools, two spas, and plenty of guest parking. Conveniently located near shopping, restaurants, and everyday conveniences, with easy access to the 605, 10, and 210 freeways. FHA-approved condos can be hard to find, making this a wonderful opportunity for first-time buyers or anyone looking for a beautifully updated, low-maintenance home. Truly move-in ready and waiting for its new owner!
10 Ultramarine Unit Lot #5135
Rancho Mirage, CA 92270
AREA SQFT
1,990
BEDROOMS
2
BATHROOMS
3
Ultramarine Unit Lot #5135
10
Rancho Mirage
$1,549,990
1,990
2
3
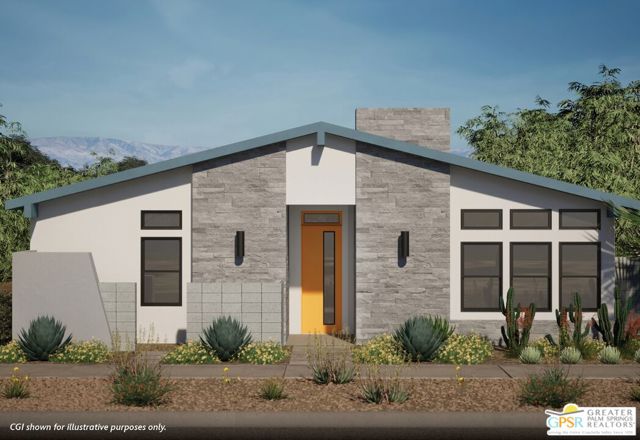
Discover your desert oasis at Cotino, the first Storyliving by Disney community located in Rancho Mirage. Nestled in the serene Longtable Park section of the community, this exquisite 2-bedroom, 2-bathroom home (Hue, Oasis elevation) by Shea Homes is thoughtfully designed for those 55+ who seek a harmonious blend of luxury and tranquility. Offering approximately 1,990 square feet, this residence invites you to experience resort-style living inside the private gates of Cotino. The gorgeous entry with a covered porch welcomes you into an open-concept layout designed for comfort and entertaining. Panoramic sliding glass doors connect the great room to a covered outdoor living area and a beautifully appointed backyard oasis featuring a pool and spa, creating a seamless indoor-outdoor living experience. At the heart of the home, the gourmet kitchen showcases painted finish Swiss Coffee shaker cabinets and a large center island, perfect for gathering with family and friends. The serene primary suite is thoughtfully set apart from the rest of the home, offering a spacious bath and walk-in closet for added privacy and relaxation. An additional bedroom with an ensuite bath provides a comfortable retreat for guests. A versatile flex space with upgraded sliding glass doors adds even more room for entertaining, working, or simply enjoying everyday living. Two garage spaces are conveniently located at the rear of the home. Discover your desert oasis at Cotino, the first Storyliving by Disney community. Experience shorelines, palm-lined parks and a vibrant promenade around Cotino Bay, the heart and soul of the community. Cotino invites you to live a beach-inspired life with touch of Disney magic -- and begin your best chapter yet.
8 Ultramarine Unit Lot #5136
Rancho Mirage, CA 92270
AREA SQFT
1,666
BEDROOMS
2
BATHROOMS
3
Ultramarine Unit Lot #5136
8
Rancho Mirage
$1,474,990
1,666
2
3
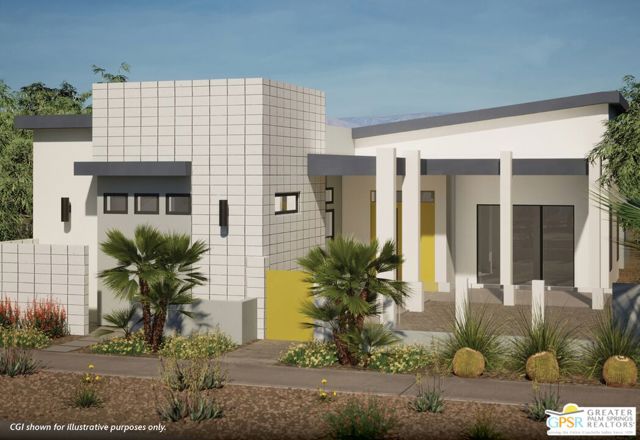
Discover your desert oasis at Cotino, the first Storyliving by Disney community located in Rancho Mirage. Nestled on a great street and in close proximity to the voluntary Artisan Club and Cotino Bay, this exquisite 2-bedroom, 2-bathroom home (Patina, Oasis elevation) by Shea Homes is thoughtfully designed for those 55+ who seek a harmonious blend of luxury and tranquility. Offering approximately 1,666 square feet, this residence invites you to experience resort-style living inside the private gates of Cotino. A gorgeous entry with a covered porch welcomes you into an open-concept layout designed for maximum livability. Sliding glass doors open the great room to a covered outdoor living space, with convenient floor outlets, creating a seamless connection to the backyard and its pool and spa. At the heart of the home, the gourmet kitchen is beautifully appointed with Salt & Luxe finish Oregon Pine cabinetry and a large center island, offering an inviting space for everyday living and entertaining. The serene primary suite is thoughtfully set apart from the rest of the home and features a spacious bath and walk-in closet. An upgraded primary bedroom with French doors provides direct access to the outdoor living space, further blending indoor and outdoor living. The additional bedroom features an ensuite bath and is thoughtfully oriented toward a second outdoor living space, providing a comfortable and private retreat for guests. Two garage spaces are conveniently located at the rear of the home. Discover your desert oasis at Cotino, the first Storyliving by Disney community. Experience shorelines, palm-lined parks and a vibrant promenade around Cotino Bay, the heart and soul of the community. Cotino invites you to live a beach-inspired life with touch of Disney magic -- and begin your best chapter yet.
Fenton
38793
Fremont
$1,800,000
2,215
4
3
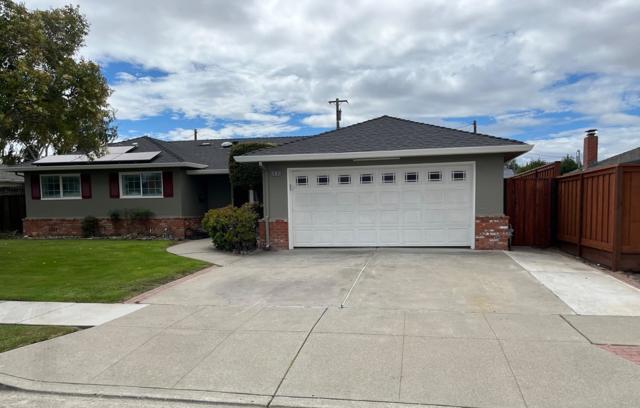
#1 BEST BUY in Desirable GLENMOOR neighborhood. Fresh paint inside and out, refinished hardwood floors throughout, recent addition includes a grand master suite with vaulted ceiling, skylights and bathroom that has tub with jets, double sinks and a separate stall shower PLUS a great room addition with vaulted ceiling and skylights. Upgraded electrical, recent sewer line from front to back, recessed lighting, eat in kitchen, breakfast bar, rear decking, high end hot tub with jets and cover, solar system installed( leased ), also an additional en-suite with marble stall shower.
Wilson #10
229
Costa Mesa
$649,000
979
2
3
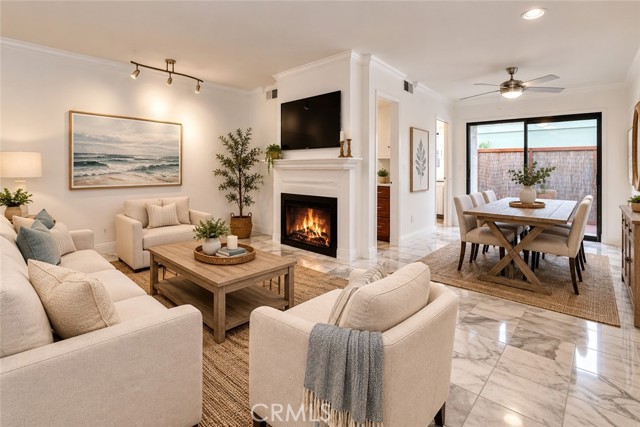
LOCATION, LIFESTYLE & COMFORT IN THE HEART OF COSTA MESA! Welcome to this inviting 2-bedroom, 2.5-bathroom home perfectly situated on West Wilson Street in Costa Mesa, where convenience and lifestyle come together. Just moments from an array of shops, restaurants, coffee spots, entertainment, and everyday conveniences, this home puts you close to so much of what makes Costa Mesa such a sought-after place to live. The main level offers a warm and comfortable living space highlighted by a cozy gas fireplace, creating the perfect setting to relax and unwind. The kitchen provides easy access to the private patio, offering a peaceful outdoor retreat for morning coffee, entertaining, or enjoying a little fresh air. An in-unit laundry area adds an extra level of everyday convenience. Upstairs, you'll find two generously sized bedrooms along with updated bathrooms. The thoughtful two-story layout creates a comfortable separation between living and sleeping spaces. Adding even more value is the detached, substantial 2-car garage, complete with ample storage space—an especially desirable feature. With its convenient location, comfortable floor plan, private outdoor space, updated bathrooms, in-unit laundry, and substantial garage storage, this home is an ideal opportunity to enjoy the best of the Costa Mesa lifestyle. Come see why you'll love calling this place home!
Story
605
Alhambra
$1,399,000
2,431
3
3
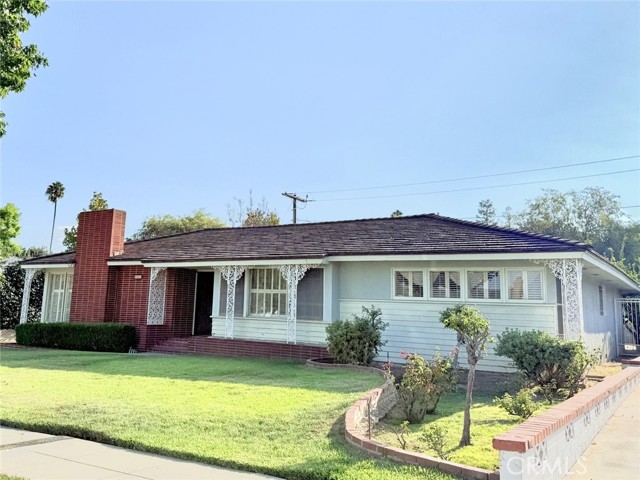
Welcome to 605 N Story Place, a spacious 3-bedroom, 2.5-bathroom home in North Alhambra near San Marino. The home offers approximately 2,431 square feet of living space on a lot of more than 8,000 square feet. A brick fireplace anchors the newly staged living room, where wood floors and windows with plantation shutters on two sides create a warm, inviting space. The generous proportions leave room for a large sofa and additional seating, making the living room equally suited to quiet evenings and gatherings. The floor plan also features generously sized bedrooms. Set in an established residential neighborhood, the home is close to San Marino and South Pasadena, with convenient access to local parks, shopping, dining, and everyday amenities throughout the San Gabriel Valley. Information provided is deemed reliable but not guaranteed. Buyers and their agents are advised to independently verify all information.
Vista Lazo
80831
La Quinta
$2,899,999
5,100
5
7
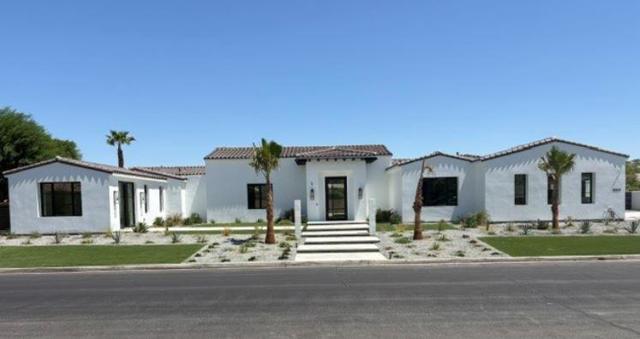
NEW CONSTRUCTION. Welcome to the Hidden Gem of The Desert!!! Discover the epitome of elevated, luxury living with this exceptional 5100 sq. ft., residence offering breathtaking, unparalleled mountain views. It is thoroughly designed throughout. This home welcomes you with a spacious and beautiful courtyard entrance. This abode features 5 bedrooms, 7 bathrooms; including a dedicated pool bath. Each bedroom is furnished with its own private en-suite for ultimate comfort and privacy. Additional highlights include a 4-car garage, Chef's kitchen, with stainless steel appliances, which showcase two expansive islands. This property is equipped with solar panels (paid for), and a private Casita with its own separate entrance. The heart of the home opens up beautifully with collapsible, bi-fold doors that seamlessly blend indoor and outdoor living that lead to a stunning Lanai... perfect for entertaining, relaxing or just simply taking in the desert landscape. Retreat to the primary suite where you are awarded direct patio access that provides the perfect escape. The spa-like en-suite exemplifies true luxury with its use of porcelain and quartz stone throughout, offering tranquil space to unwind, recharge and regenerate. Vista Lazo is nestled in the charming, exclusive and gated community of Lion's Gate. This home is truly an Entertainer's Dream!! You can host an array of gatherings, large or small. Vista Lazo blends beauty, sophistication and comfort. Luxury meets tranquility. Your extraordinary retreat awaits! NO MELLO ROOS!!! All photos with furniture are virtually staged.
Wabuska
24361
Newhall
$799,900
1,302
3
2
Welcome to 24361 Wabuska Street, a beautifully remodeled 3-bedroom, 2-bathroom home where thoughtful design, modern finishes, and an inviting backyard come together to create a truly move in ready home. Step inside to a bright, completely remodeled interior featuring new flooring, recessed lighting, fresh paint, and carefully selected finishes throughout. The redesigned kitchen features new cabinetry, countertops, backsplash, appliances, and a farmhouse sink. Both bathrooms have been completely renovated with new tile, vanities, fixtures, and finishes, creating a clean and cohesive look throughout. The backyard is one of the home's standout features. The pool and spa have been extensively updated with new plaster, tile, and lighting, along with a rebuilt pool heater, spa air blower, and skimmer. There is plenty of room to entertain, relax by the pool, or simply enjoy your own backyard. The location puts everyday essentials within easy reach. Commuters will appreciate being approximately two minutes from freeway access in either direction, while Valencia Town Center is about 10 minutes away. A highly rated elementary school is just around the corner, with shopping, dining, bowling, and other everyday conveniences nearby. Recent improvements also include new electrical panel breakers, fresh exterior finishes, new front landscaping, and a two-car garage. The property has no HOA ready to be enjoyed.
Gayley
4260
29 Palms
$192,500
508
1
1
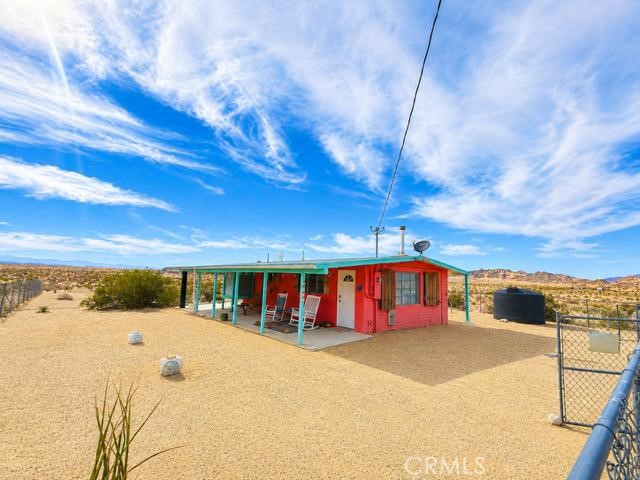
Welcome to 4260 Gayley Lane, a one of a kind desert retreat tucked away on 5 beautiful acres in Wonder Valley. If you have been looking for a place to escape the city, slow down and truly enjoy the desert, this is it. Surrounded by wide-open desert, incredible mountain views and endless skies, the setting offers the peace and privacy people come to the High Desert looking for, yet you are still just a short drive to downtown 29 Palms and the 29 Palms entrance to Joshua Tree National Park. This home has character you simply don't find in newer construction. Classic block interior walls, original crank-style windows and an incredible living room with beautiful wood ceilings, skylight and a cozy fireplace give the home a warm, authentic desert feel. Modern mini-split systems provide efficient heating and cooling, and the home also features inside laundry. Outside is where this property really comes alive. Enjoy multiple covered patio areas, a fenced yard and five acres of natural desert landscape with mountains in the distance. Follow the rocks out to the special stargazing area a great place to sit under the stars, play some music, gather with friends or simply enjoy the quiet. With dark desert skies and very little around you, nighttime out here is something special. Whether you're looking for a weekend escape, full-time desert hideaway or simply a property unlike anything else in this price range, 4260 Gayley Lane deserves a look. There is nothing cookie cutter about this home. It's cozy, full of personality and surrounded by the kind of open desert scenery that makes Wonder Valley such a special place. Nothing compares to this home, especially at this price. Come experience it for yourself.
Country Club Unit C
460
Simi Valley
$550,000
1,579
3
3
Beautifully refreshed 3-bedroom, 2.5-bath townhome offering 1,579 sq. ft. of comfortable living space in a desirable Wood Ranch location.The home has been freshly updated with new interior paint, new carpet, and new appliances, giving it a clean, fresh feel and ready-to-move-in appeal.The 2-car attached garage provides secure parking and additional storage, while the laundry hookups offer the convenience of having your own washer and dryer.Located close to shopping, restaurants, parks, schools, and major transportation routes, this home offers both comfort and convenience.
Brandywine
38421
Palm Desert
$549,000
2,029
3
3
Welcome to Sun City Palm Desert! This Emerald model is spacious, move-in-ready and offers just over 2,000 square feet of comfortable desert living with 3 bedrooms, 3 bathrooms, and a 3-car garage. Fresh interior paint provides a clean, inviting feel, while the private rear yard offers a peaceful outdoor retreat for morning coffee, entertaining, or simply enjoying the beautiful desert surroundings. Ideally situated within the community and just around the corner from the popular Mountain View Clubhouse, this home puts an incredible array of resort-style amenities close at hand. Sun City Palm Desert is a gated 55+ active-adult community spanning approximately 1,600 acres, with nearly 5,000 homes, three clubhouses, two 18-hole golf courses, multiple pools and spas, fitness centers, tennis and pickleball courts, bocce, walking and biking paths, dog parks, dining, entertainment, and more than 80 clubs and groups. Golf enthusiasts will appreciate having 36 holes of golf right within the community at Mountain Vista Golf Club, along with practice facilities and pro shops. Mountain View Clubhouse also offers fitness facilities, an indoor pool, arts and crafts studios, technology center, meeting spaces, dining, and convenient on-site services.Located in Palm Desert in the heart of the Coachella Valley, Sun City offers convenient access to shopping, dining, entertainment, medical services, Indian Wells, La Quinta, Rancho Mirage, Palm Springs, and the valley's many golf, tennis, and seasonal attractions.A wonderful opportunity to enjoy the Sun City lifestyle in a well-positioned home with generous living space, fresh interior paint, a private rear yard, and a highly desirable 3-car garage. Trust sale.
La Casita
18832
Yorba Linda
$1,599,900
3,000
4
3
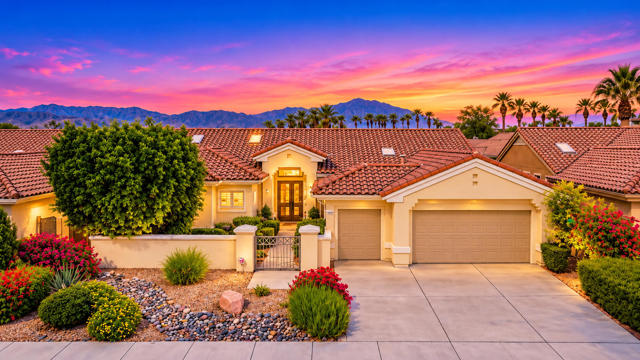
Welcome to 18832 La Casita in beautiful Yorba Linda! This impressive four-bedroom, two-and-a-half-bath residence combines generous living spaces, extensive upgrades, energy-efficient features, and a resort-inspired backyard. At the center of the home is an exceptionally spacious kitchen created for everyday living and entertaining. The oversized center island provides abundant preparation space, while the extended breakfast bar offers convenient seating for casual meals, morning coffee, or conversations with guests. A large walk-in pantry provides room for groceries, small appliances, and household essentials. The kitchen is exceptionally well equipped with two sinks, double ovens, a built-in refrigerator, and stainless-steel appliances. A convenient pot-filler faucet makes cooking and filling large pots easier, while expansive granite countertops provide ample workspace for preparing and serving meals. The custom tile backsplash adds warmth, texture, and a refined finishing touch. With its impressive size, functional layout, multiple work areas, and extensive amenities, this kitchen is perfectly suited for home chefs, holiday gatherings, and entertaining. The remodeled bathrooms continue the home’s upgraded style with custom tilework in the showers and tub surrounds, complemented by elegant granite and stone countertops. Dual-pane windows throughout enhance comfort and energy efficiency while allowing plenty of natural light inside. A cozy fireplace creates an inviting atmosphere in the living room, while the spacious family room offers an additional area to relax, gather, or enjoy movie nights around the built-in TV. Step outside to a private backyard retreat featuring a sparkling pool and spa, along with a Baja shelf perfect for lounging and cooling off. Gather around the fire pit on cooler evenings or prepare meals at the built-in barbecue. With amenities for swimming, relaxing, dining, and entertaining, the backyard offers the feel of a private resort. The front and rear yards are fully landscaped, creating attractive outdoor spaces and beautiful curb appeal. An owned 24-panel solar system—not leased—generates abundant power and offers the potential for substantial electricity savings. Ideally located near schools, shopping, restaurants, and convenient freeway access, 18832 La Casita offers an outstanding combination of space, comfort, thoughtful upgrades, energy efficiency, and exceptional indoor-outdoor living in Yorba Linda.
Equestrian
5092
Orange
$2,750,000
3,131
5
3
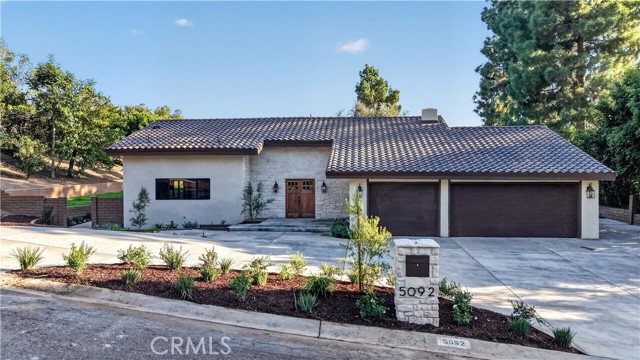
Welcome to 5092 Equestrian Lane, a beautifully remodeled Spanish-style residence in the highly desirable Orange Park Acres community. Situated on a 20,000+ sq. ft. lot, this exceptional property offers approximately 3,131 sq. ft. of living space, with nearly 500 sq. ft. added with permits. Thoughtfully redesigned by a designer, the home blends timeless Spanish character with elevated modern finishes. Soaring ceilings and an open floor plan create a spacious, inviting atmosphere. The stunning custom kitchen features custom cabinetry, high-end new appliances, an oversized island ideal for entertaining, and a custom Venetian plaster designer hood. A beautifully appointed custom wet bar adds another sophisticated entertaining space. The home offers 5 bedrooms and 3 bathrooms, including a spacious primary suite with a luxurious en-suite bathroom, soaking tub, and an oversized walk-in closet. The closet is intentionally a blank canvas, ready for the new owner to create a custom dressing room or closet system. A second primary-style bedroom provides additional flexibility for guests or multigenerational living. All bedrooms are generously sized. Designer details continue throughout, including a beautiful Venetian plaster fireplace accent wall, creating a distinctive focal point with custom texture and character. Additional features include a dedicated laundry room and a convenient dog shower in the garage. The expansive backyard is designed for entertaining, featuring a covered patio with soaring ceilings, beautiful stone details, fans, and a custom built-in BBQ. Enjoy mature trees, a dedicated golf area, and abundant space to create your own custom pool and outdoor retreat, subject to applicable approvals. A long side driveway provides ample parking and space for an RV or boat. The property's location and zoning offer an opportunity for an equestrian lifestyle, with horse-keeping potential subject to applicable requirements. Surrounded by beautiful homes, hills, greenery, parks, hiking areas, and equestrian trails, this is a rare opportunity to enjoy the space and character of Orange Park Acres while remaining close to Orange County amenities. Move-in ready, thoughtfully remodeled, and filled with custom details 5092 Equestrian Lane is a truly special opportunity to own a Spanish-style home on an expansive lot in one of Orange County's distinctive communities.
Rancho Mission Rd #274
5978
San Diego
$354,999
530
1
1
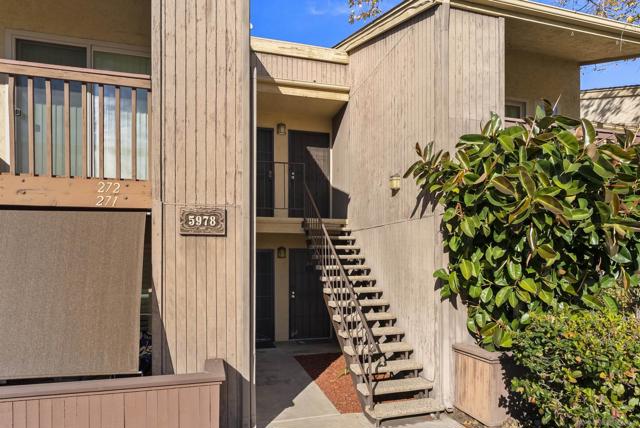
Welcome to Mission Playmor, where this beautifully updated townhome-style condo offers the perfect blend of modern comfort and central San Diego convenience. Step inside to find a bright, open living area featuring durable laminate flooring and a neutral color palette that complements any style. The kitchen is a true standout, boasting sleek countertops and crisp white cabinetry that provides ample storage for the home chef. Just off the dining area, a private enclosed patio offers the ideal spot for morning coffee or alfresco dining under the San Diego sun. The bedroom offers a peaceful retreat from the main living spaces. The bedroom is generous in size, with the bathroom featuring finishes that add a touch of luxury to your daily routine. The Mission Playmor community provides a resort-like atmosphere with access to sparkling pools, spas, and lush green belts. Located in the heart of Mission Valley, you’re just moments away from world-class shopping at Fashion and Mission Valley Malls, a diverse array of dining options, and easy access to major freeways and the Trolley for effortless commuting. Whether you’re looking for a vibrant urban lifestyle, a stylish home base or an investment property this turnkey condo delivers on every front.
Manchester
11734
Porter Ranch
$2,459,000
5,680
4
5
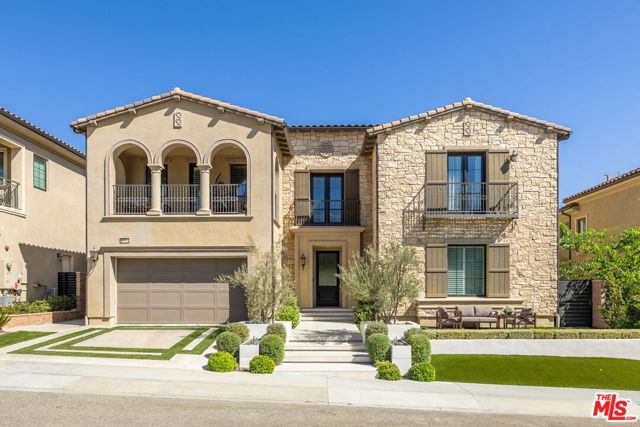
Welcome to 11734 Manchester Way, a residence that perfectly balances grand scale with an inviting sense of home. Nestled within the prestigious Westcliffe community of Porter Ranch, this stunning property offers 5,680 square feet of thoughtfully designed living space. From the moment you step inside, the soaring ceilings and elegant double staircase create a breathtaking sense of openness, drawing you into a bright, airy atmosphere that feels both sophisticated and incredibly warm.The main level is thoughtfully designed for both high-end entertaining and effortless transitions. A spacious guest suite with a walk-in closet and private ensuite provides a refined space for visitors, while the dedicated theater room offers a true cinematic experience at home. The heart of the residence is the expansive open-concept great room and chef-inspired kitchen, where massive sliding glass doors dissolve the boundaries between the interior and the spectacular grounds.The upper level boasts a primary suite that serves as a true sanctuary. This sprawling retreat features a private lounge area, dual walk-in closets, and a spa-like bathroom finished with an oversized marble shower, dual vanities, and a freestanding soaking tub. Two additional bedrooms each feature their own ensuite baths, while the versatile loft has been expertly converted into a substantial fifth bedroom.Set on a 9,000-square-foot lot, the rear grounds are a masterclass in outdoor living. This private oasis features a shimmering pool, a built-in dining area with a professional grill, and a cozy fire pit for evening gatherings. Whether you are hosting a large-scale event or enjoying a quiet afternoon under the expansive covered patio, this home offers an unparalleled lifestyle in one of the area's most coveted enclaves.
Calabria
1115
Santee
$561,000
1,054
2
3
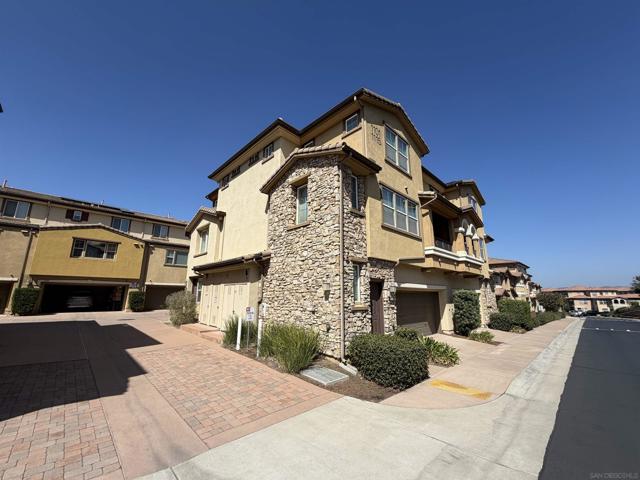
1115 Calabria St is a 3-story Santee home with two bedrooms, two full bathrooms, one half bathroom, 1,054 square feet, and a 2007 build year. The kitchen includes warm-toned cabinetry, broad counters, dark appliances, and a breakfast bar with an open connection to the living area. The living area features shuttered windows, neutral walls, and flexible space for multiple furniture arrangements. Bedrooms include windows and closet storage, while the bathrooms provide vanities, mirrors, and tub or shower areas. Outdoor spaces include a balcony and several exterior courtyard views. An attached two-car garage provides covered parking and additional storage space.
Lamborn
34326
Temecula
$1,295,000
4,573
6
6
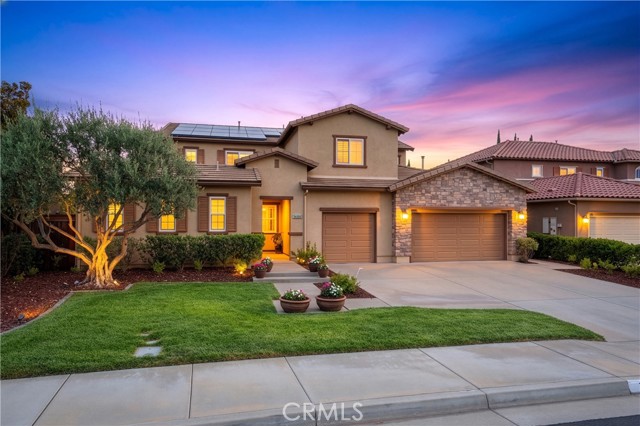
Just Listed! Beautiful FORMER MODEL Mediterranean-VIEW Home in the highly sought-after community of Morgan Hill! This 6 Bedroom, 5 1/2 bath floorplan doesn't become available often. Upon entry the gorgeous flagstone covered path and courtyard, complete with arches and beautiful flowers lead to the front door. To the immediate left of the courtyard is the private Casita with its own entrance... featuring, plantation shutters, a full bath and walk in closet. As you enter the main residence the foyer opens to a large open concept formal living room complete w wood beam ceilings and custom high-end carpet that flows through the formal living and dining area. On the Right of the foyer, you'll find an office, complete with built - in or/ additional bedroom or den. Beautiful mosaic lined tiles lead you past the staircase to the open concept kitchen/family room area. A chef's dream... the kitchen features rich wood cabinets, upgraded stainless appliance package including double ovens, built-in stainless refrigerator, large center island complete w utility sink, granite/tile counter tops with custom backsplash, upgraded glass cabinet doors and a beautiful butler's pantry perfect for entertaining. The home features one Bedroom & full bath downstairs, a powder bath and laundry room. Upstairs you'll find 4 bedrooms, a jack and jill bathroom, huge primary suite with fireplace and beautiful spa like primary bath... the views from the primary bed/bath are unparalleled! A large bonus room, expansive loft with study area, and additional bathroom finish the second floor! The backyard is your own private oasis featuring tranquil trees, large concrete patio, no rear homes behind and incredible wine country views! No expense has been spared!! Custom features include upgraded tile and wood flooring, plantation shutters, built - ins, custom lighting and carpet, surround sound, whole home audio, owned water softener, 2 solar power purchase agreements, epoxy floors and extensive built-in storage in garage, and so much more! Enjoy all the Morgan Hill Community Amenities pool/spa/clubhouse/tennis courts and more! All this and the highly acclaimed Great Oak School District. ** Twilight photos have been digitally enhanced on the front and back exterior.

This information is deemed reliable but not guaranteed. You should rely on this information only to decide whether or not to further investigate a particular property. BEFORE MAKING ANY OTHER DECISION, YOU SHOULD PERSONALLY INVESTIGATE THE FACTS (e.g. square footage and lot size) with the assistance of an appropriate professional. You may use this information only to identify properties you may be interested in investigating further. All uses except for personal, non-commercial use in accordance with the foregoing purpose are prohibited. Redistribution or copying of this information, any photographs or video tours is strictly prohibited. This information is derived from the Internet Data Exchange (IDX) service provided by Sandicor®. Displayed property listings may be held by a brokerage firm other than the broker and/or agent responsible for this display. The information and any photographs and video tours and the compilation from which they are derived is protected by copyright. Compilation © 2017 Sandicor®, Inc.
Copyright © 2017. All Rights Reserved