
Favorite Properties

PORTER
10719
Spring Valley
$829,000
1,854
4
3
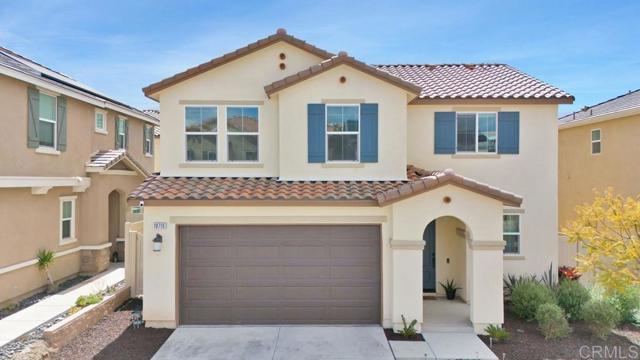
PRICE IMPROVEMENT - Welcome to Rancho San Diego - Sweetwater Place. Newer construction community built in 2020. FULLY OWNED SOLAR and flexible living space come together in this beautifully maintained Sweetwater Place Community. This home offers 4 Bedrooms, a Spacious Loft, 2.5 Bathrooms, and approximately 1,854 square feet of thoughtfully designed living space. The bright, open floor plan creates a natural connection between the living room, dining area, and modern kitchen featuring white shaker cabinets, granite countertops, stainless steel appliances, an undermount sink, and a large walk-in pantry. Upstairs, the versatile loft offers additional space for an office, media room, playroom, or lounge. The primary suite includes dual sinks, a walk-in shower, and a generous walk-in closet. Smart-home features include an Ecobee thermostat and smartphone-controlled garage access. Outside, the private, low-maintenance backyard features artificial turf, decorative concrete pavers, stone accents, and vinyl fencing - an inviting setting for relaxing or entertaining. Conveniently located near hiking trails, Steele Canyon Golf Club, beautiful parks, schools, shopping, dining, entertainment, and freeway access, this home offers an appealing combination of modern style, usable space, and everyday convenience. Buyer and buyer’s agent to verify all information, including square footage, solar ownership, permits, features, and property condition.
Franklin
36028
Palm Desert
$569,000
2,318
4
3
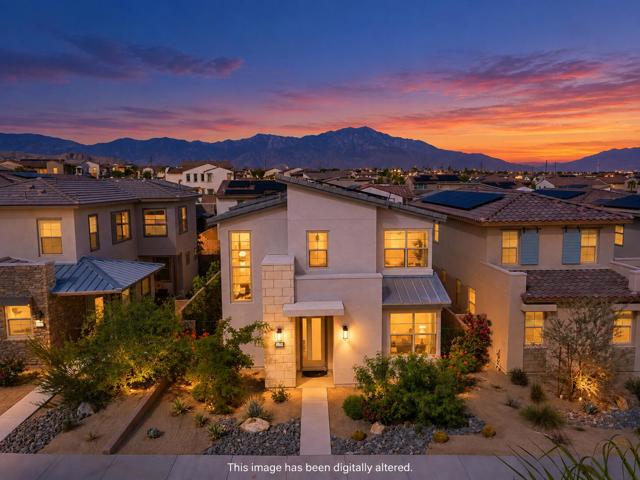
Discover this beautifully upgraded home in the University Park community of Palm Desert. This two story home features upgraded luxury vinyl plank flooring and an open floor plan with plenty of room to gather. The kitchen opens directly to the great room, keeping everyone connected whether you're entertaining friends or spending an evening at home. Upstairs, the loft gives you extra space for a home office, movie nights or a second living area. The home also includes leased solar for more affordable living.One of the best parts of living in University Park is having so much to enjoy right in your own community. The Grove features resort style pools, pickleball courts, a fitness center and a shaded playground. An event lawn with a stage, fire pit and barbecue area offers space to spend time with friends and neighbors. Three community parks and a dog park give you even more reasons to get outside. From a morning workout to an afternoon by the pool, there's plenty to enjoy just beyond your front door.
Marana
14
San Clemente
$3,798,000
5,129
4
5
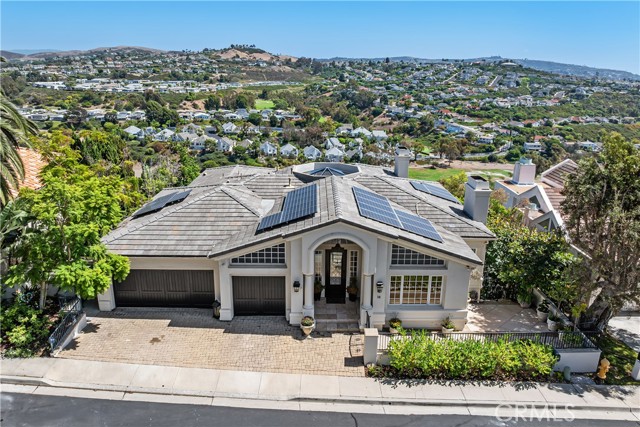
Experience an extraordinary blend of European inspired elegance, panoramic ocean, golf course, and sparkling city-light views in this custom-built residence located within the prestigious 24-hour guard-gated Sea Pointe Estates. Offering approximately 5,219 square feet of living space on an expansive 15,200 square-foot lot, this impressive home features 4 bedrooms, 4 full baths each bedroom with its own bath, 2 half baths, 3 car garage and paid solar. From the moment you enter through the beautiful glass entry doors, the home makes a statement with soaring ceilings, architectural details, a dramatic barrel ceiling, illuminated art niches, and gracious living spaces designed for both elegant entertaining and comfortable everyday living. The living room is anchored by a beautiful fireplace, while the oversized gourmet kitchen is designed for the serious cook and entertainer, featuring generous workspace, 2 ovens, quartz countertops, a large pantry, and everything needed to host intimate dinners or large gatherings. A main-level bedroom provides flexibility for guests or multigenerational living, while the dedicated media room with a 102-inch plasma screen creates an incredible at-home theater experience. More than $150,000 was invested in a Sonos whole-house audio electronics, bringing sophisticated technology throughout the residence inside and outside. A separate private entrance leads to a fully equipped gym with ocean views, offering exciting possibilities for use as a private fitness retreat or potential ADU, subject to applicable approvals and requirements. Residents of Sea Pointe Estates enjoy resort style amenities including a pool, spa, clubhouse, tennis courts, and tot lot, all within the security and privacy of this exceptional gated community. With no Mello-Roos, convenient freeway access, nearby restaurants, and just minutes from world-renowned beaches, Dana Point, and the San Clemente Pier, this remarkable property captures the very best of luxury coastal living spectacular views, impressive scale, timeless architecture, and an exceptional Southern California lifestyle.
Garbo
48380
Indio
$237,000
704
2
1
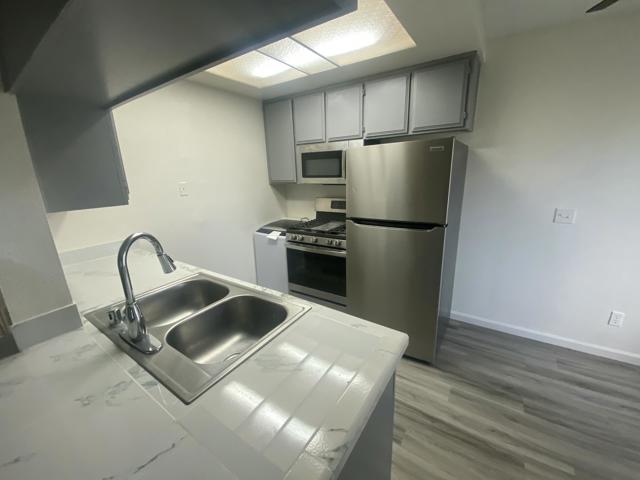
Welcome to Indio, ''City of Festivals''. This condo is in the heart of the action, be it Coachella, Stagecoach, Tamale festival, Date festival and many more. Great starter home or rental property nicely renovated and ready. Perfect as a weekend getaway or full time home IRCC also allows short term rentals.
Pluto
65255
Joshua Tree
$250,000
352
0
1
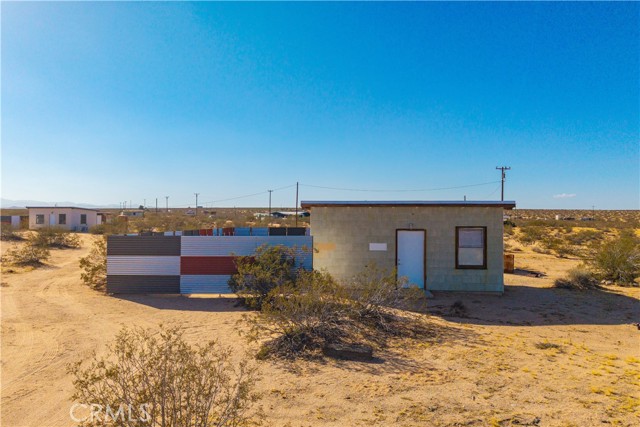
Two cabins, 10-acres, one long horizon… Out past the last stretch of pavement, where the desert opens up and the silence gets loud, sit two neighboring five-acre parcels that were clearly meant to be found together. Already hooked up to water and electricity, the hard part's done before you even start dreaming. Modest, sun-worn, and quietly perfect, each parcel has its own cabin with working kitchenettes, HVAC, and modern outhouses that trade "roughing it" for "actually comfortable”. No generator hum, no guessing what utilities will cost to bring in. It's all already here. For anyone who's been picturing a compound, this is the place to start. Two existing cabins, ten acres to build into, water and power already run to the land. Add a main house. Add a third structure. Let the two cabins anchor the property while the rest takes shape around them. These cabins could reasonably be converted into full-time residences down the road — This isn't just a weekend setup, it's a foundation. Or keep it simple: split it with a friend or turn one cabin into the guesthouse, letting the acreage be the buffer that makes the whole place feel like it's yours alone. This is high desert living distilled to its purest essentials — Warm days, cool nights, wide-open skies, stars so bright that you’ll forget about your flashlight app…and ten acres that ask nothing of you except vision. Two parcels. Two cabins. Endless room to build your dreams into reality.
Baldwin #1205
3711
Los Angeles
$650,000
1,534
4
4
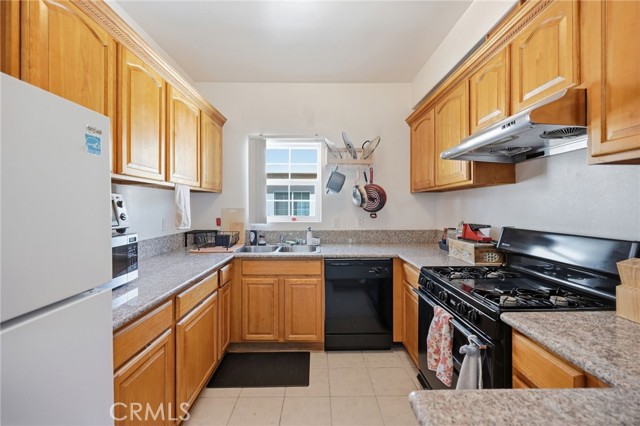
This newer end-unit townhome, situated at the top of a hillside within the desirable City View Terrace community, provides 180-degree southern views that include Downtown LA and Dodger Stadium. Enjoy a Friday night fireworks display with every Dodger home game, and thousands of fireworks every 4th of July and New Year’s Eve. The spacious primary bedroom and walk-in closet also provide unobstructed Downtown LA views. As an end unit, the home offers added privacy, extra natural light, and one of the largest floor plans in the community. It is walking distance from the USC Keck Health Science Campus, great eateries, and one of the largest lake-filled parks in LA, with convenient access to the 5, 10, and 110 freeways. Its prime location places you minutes from Downtown Los Angeles, Chinatown, Little Tokyo, Alhambra, Monterey Park, and South Pasadena. This spacious residence features four bedrooms and four bathrooms, abundant natural light, attractive laminate wood flooring on the main level, a cozy living room fireplace, and soft carpeting upstairs. It includes a 2-car garage and new appliances. The multi-level layout allows for comfortable separation of living areas, making it well suited for both personal living and long-term flexibility. Residents of this gated community enjoy access to a pool, spa, and 24-hour security. Thoughtfully maintained and located in one of Los Angeles’s most convenient and evolving neighborhoods, this end-unit townhome offers exceptional versatility and value for a wide range of buyers.
Holguin
1561
Lancaster
$552,990
1,978
4
2
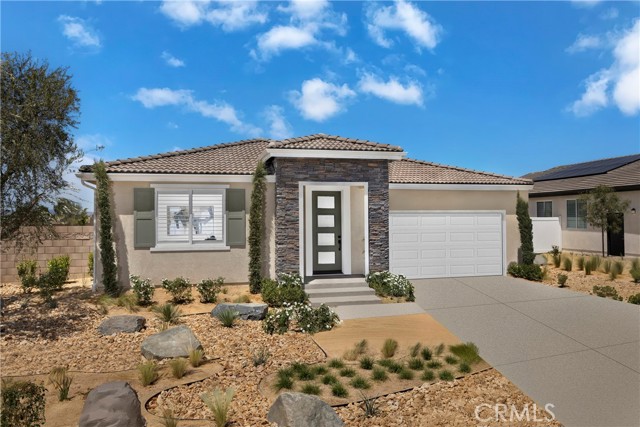
Set on a large, pool-size lot, Plan 2 at Pacific Lily offers 1,978 square feet of single-story living with four bedrooms and two bathrooms. Inside, the open-concept layout brings the kitchen, dining area, and great room together, creating a comfortable space for both everyday routines and entertaining. A large kitchen island adds functionality and serves as a natural gathering point, while the primary bedroom offers a spacious retreat with a generous walk-in closet. Upgrades include LVP flooring throughout the main living areas, carpet in the bedrooms, recessed lighting, and upgraded flooring in the primary bedroom. Stainless steel gas appliances are installed and ready to use. Outside, the oversized lot offers room to design a backyard that fits your lifestyle, with possible RV access adding flexibility. Conveniently located approximately 11 minutes from the 14 Freeway, this home offers easy access for commuters. Schedule your tour today and see what Plan 2 has to offer. *Photos are of the Plan 2 model home and are for representation purposes only. Actual features, finishes, and layout may vary.
La Mirada
60852
Joshua Tree
$779,000
1,921
4
2
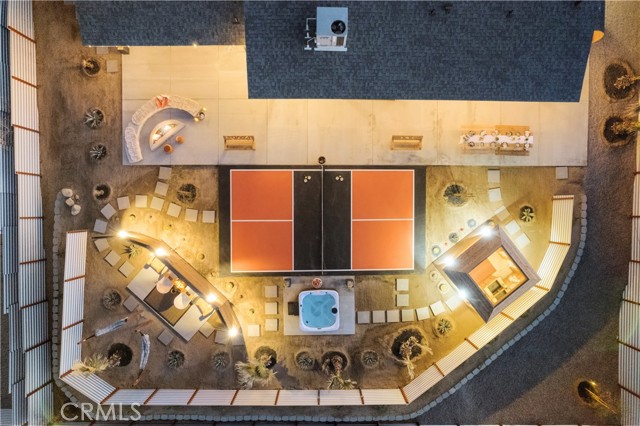
Welcome to The Funky Mushroom, a fully remodeled, turnkey Joshua Tree retreat where bold design, creativity and resort-style amenities create an unforgettable desert escape. Offered fully furnished, this 4-bedroom, 2-bath home offers nearly 2,000 square feet on approximately 0.41 acres, just minutes from Joshua Tree National Park. Extensively remodeled throughout, the home pairs whimsical, nature-inspired design with retro-modern details, vibrant finishes and thoughtfully curated spaces. Vaulted ceilings add volume to the main living area, while the fireplace creates a natural gathering place after a day exploring the desert. Four spacious bedrooms provide plenty of room for family and guests, complemented by two bathrooms with dual-sink vanities. Outside, the property becomes an experience of its own. The expansive backyard was designed for year-round desert living and entertaining, featuring a permanent private pickleball court, hot tub, sauna, outdoor soaking tubs and showers, fire pit, covered patio and multiple areas to gather, unwind and take in Joshua Tree's incredible skies. The attached 3-car garage is currently set up as a game room, creating an additional entertainment space while retaining the flexibility of the garage. Additional features include indoor laundry, a fenced backyard, generous off-street parking and convenient access to Joshua Tree's shops, restaurants and attractions. Currently operating as the highly rated “Funky Mushroom” vacation rental, the property is offered fully furnished and currently operates under an active Short-Term Rental permit. Buyers interested in continuing STR use have the opportunity to acquire an established Joshua Tree property with existing rental history. Buyer to independently verify all STR permitting requirements, eligibility, regulations and continued use with the appropriate governing authorities. Whether you're searching for an investment opportunity, private desert getaway or full-time residence, 60852 La Mirada Trail combines space, extensive upgrades and resort-style amenities into one of Joshua Tree's most memorable properties. This isn't simply another desert home—it's an experience.
Furyk
34408
Beaumont
$567,500
2,025
4
3
Brand new, energy-efficient home! Photos are of builder model home. Cozy design package This spacious two-story home features a social living area designed for entertaining, relaxing, and connecting. The first-floor bedroom is perfect for guests plus enjoy movie nights in the upstairs loft. Priced from the low $500,000s, our energy-efficient, move-in ready homes include a washer, dryer, fridge, and whole home blinds, plus they can be closing-ready in 60 days or less–guaranteed. Have it all: Life in this amenity-rich neighborhood is complete with multiple pools, a fitness center, parks, dog parks and more, all with easy access to San Bernardino, Riverside, and Palm Springs. Each of our homes is built with innovative, energy-efficient features designed to help you enjoy more savings, better health, real comfort and peace of mind.

Savanna
13328
Tustin
$999,999
1,620
3
3
Discover the charm and comfort of this well-maintained 3 bedroom, 3 bathroom townhome in Tustin Ranch’s desirable Arcada community. Offering approx 1,620 sq.ft. of thoughtfully designed living space, this inviting home features an open and functional floor plan, abundant natural light, and a prime location close to everything Tustin has to offer. The main level welcomes you with soaring ceilings, oversized windows, and a spacious living room highlighted by a beautiful fireplace and sliding doors opening to a private patio area. The adjoining dining room and kitchen provide a comfortable space for both everyday living and entertaining. A MAIN LEVEL bedroom and full bathroom offer exceptional flexibility for guests, a home office, or multi-generational living. Upstairs, the spacious primary suite offers a relaxing retreat with a private bathroom and dual vanities. An additional bedroom, full bathroom, and convenient laundry area complete the upper level. Throughout the home, you'll find a lovingly maintained interior, recessed lighting, ample storage, and a two-car garage. Residents of Arcada enjoy beautifully maintained grounds and resort-style amenities, including a community pool, spa, and BBQ area. Ideally located near Tustin Unified schools, Tustin Marketplace, shopping, dining, parks, and major freeways, this is a wonderful opportunity to own a home in one of Tustin Ranch’s most desirable communities.
Snow View
15785
Palm Springs
$359,999
1,560
3
2
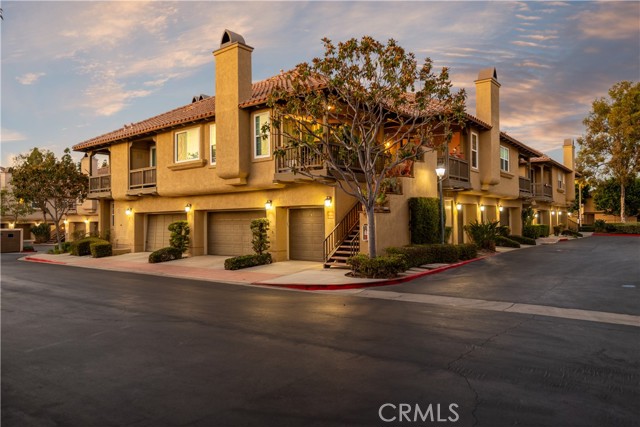
**Welcome to 15785 Snowview Dr, Palm Springs!** Discover comfortable desert living in this inviting 3-bedroom, 2-bathroom home located in the peaceful San Jacinto Cove neighborhood. Offering approximately 1,560 sq ft of living space, this property presents a great opportunity for homeowners, first-time buyers, or investors.Step inside to find a freshly painted interior that creates a clean and welcoming atmosphere. The kitchen features remodeled tile countertops, while a new garage door adds convenience and curb appeal. The spacious backyard provides room for outdoor entertaining, family gatherings, or enjoying the surrounding mountain views.Conveniently located near downtown Palm Springs, local amenities, and major transportation routes, this home offers both comfort and accessibility.**The property is vacant and ready for showings! The seller is highly motivated, and the home is being sold AS-IS.** Don't miss this opportunity to explore the possibilities at 15785 Snowview Dr. Schedule your private showing today!
Marlow
3025
Montebello
$1,339,000
2,707
4
4
Welcome to Silverstone at Metro Heights, a new community located in Montebello, which is close to downtown Los Angeles and conveniently located next to the 60 freeway. Homesite 164 is a new construction home that is situated on a low maintenance home site with covered balcony on the second floor The Wilshire floor plan features 4 bedrooms, with 3.5 bathrooms, and is 2,707 sq. ft, with a 2-car garage. Upon entering the home, there is a practical in-suite bedroom with a full bathroom that features a walk-in shower on the first floor. On the second floor, the kitchen features a large island with integrated sink, kitchen appliances are provided by Kitchen-Aid. The primary bedroom provides a generous space with large windows and an amazing walk-in closet. Highlights of the home include walk in pantry at kitchen,10-foot-high ceilings on your second floor and upgraded interior insulation package throughout the home. The community amenities include multiple pocket parks, a walking trail, and a 10,000 square foot community center with two pools, cabanas, office space, multiple BBQs and a gym. Homesite 164 has an estimated closing of Summer 2027. Photos provided are renderings, actual home is under construction.
Dryad
540
Los Angeles
$5,190,000
4,368
5
4
A rare opportunity to experience the warmth and character of a timeless California Mediterranean aesthetic, thoughtfully paired with sophisticated modern comforts and amenities. Reclaimed antique barn wood, hand-tooled beams, soaring ceilings, hardwood floors, multiple fireplaces, fountains, French doors, and expansive windows create a warm, richly textured setting throughout. Located in Santa Monica Canyon on a cul-de-sac in the coveted Canyon School district with top-rated Canyon Charter Elementary School, the residence offers an exceptional combination of character, privacy, and tranquility, just moments from the ocean. From the street, handsome wood gates open to an enchanting front courtyard with a large bubbling fountain and sitting area that welcome you to the home. Step through the beautifully carved wood front door into the foyer which leads to a light-filled office/study with custom built-in wooden bookcases and a wall of windows overlooking the courtyard. The office flows seamlessly into the step-down living room, anchored by a fireplace with a striking antique wood-beam mantel. Across the hallway French doors open to the elegant dining room, creating an inviting setting for intimate dinners and larger celebrations. At the heart of the home are the kitchen and family room with an open design for both entertaining and everyday living. The beautifully appointed chef's kitchen features both stone and wooden butcher block countertops, stainless steel appliances, two generous pantries, a wine refrigerator, double-oven, a substantial center island with a six-burner cooktop, and a breakfast bar. The family room boasts a lovely, raised fireplace with decorative tiles, and a wall of French doors that effortlessly extend the family room to the backyard, creating an intimate indoor-outdoor environment for entertaining or relaxing. Additionally, the downstairs area has a private bedroom with en-suite bath, laundry room, and a powder room that provides flexibility for guests, extended family, or staff. Lushly landscaped and designed as a private sanctuary, the grounds feature an open patio with a built-in barbeque, cascading waterfalls, stone fireplace with adjoining seating area, and over-sized grotto-style spa. The generous outdoor space also offers the opportunity to reimagine the grounds with a flat grassy area, ideal for play or additional outdoor living. A handsome wood bannister and beautifully detailed California tile staircase ascends to the upper level, where four spacious bedrooms including the primary, each feature a private en-suite bath. The exceptional primary suite is a private retreat with very stunning high wood-beamed ceilings, fireplace, dual walk-in closets, and an artisan-inspired spa bath with a large soaking tub and luxurious tiled shower. French doors open to a private terra cotta-tiled balcony overlooking the lush grounds and tranquil water features below. Set within one of Santa Monica's most coveted neighborhoods, this exceptional residence offers privacy and serenity while remaining close to the local beaches, Canyon shops, Montana Avenue, and the Brentwood Country Mart. With its soulful architecture, sophisticated craftsmanship, and unmistakable character, this is a rare opportunity to experience a truly distinctive California lifestyle.
Marlow
3015
Montebello
$1,366,000
2,801
4
4
Welcome to Silverstone at Metro Heights, a new community located in Montebello, which is close to downtown Los Angeles and conveniently located next to the 60 freeway. Homesite 165 is a new construction home that is situated on a low maintenance home site with covered balcony on the second floor The Vermont floor plan features 4 bedrooms, with 3.5 bathrooms, and is 2,801 sq. ft, with a 2-car garage. Upon entering the home, there is a practical in-suite bedroom with a full bathroom that features a walk-in shower on the first floor. On the second floor, the kitchen features a large island with integrated sink, kitchen appliances are provided by Kitchen-Aid. The primary bedroom provides a generous space with large windows and an amazing walk-in closet. Highlights of the home include 10-foot-high ceilings on your second floor and upgraded interior insulation package throughout the home. The community amenities include multiple pocket parks, a walking trail, and a 10,000 square foot community center with two pools, cabanas, office space, multiple BBQs and a gym. Homesite 165 has an estimated closing of Summer 2027. Photos provided are renderings, actual home is under construction.
Holguin
1558
Lancaster
$565,990
2,072
4
2
MOVE-IN READY IN 30 DAYS! Plan 3 at Pacific Lily offers 2,072 sq. ft. of single-story living with 4 bedrooms, 2 bathrooms, and an oversized 8,391 sq. ft. lot. The home features upgraded LVP flooring throughout the main living areas, carpet in the bedrooms, upgraded lighting, quartz countertops, white cabinetry, and appliances included. Outside, the expansive lot offers plenty of space for a future pool, outdoor entertaining, and possible RV access. A 2-car garage provides added convenience, while the home’s location is approximately 11 minutes from the 14 Freeway. A spacious new home, upgraded finishes, and a large lot come together in this Plan 3 at Pacific Lily. Schedule a tour today! *Photos are of the Plan 3 model home and are for representation purposes only. Actual features, finishes, and layout may vary.
Moorpark #2
11120
Toluca Lake
$674,500
1,056
2
2
Welcome to 11120 Moorpark St #2 Toluca Lake, an inviting townhouse-style residence nestled in a quiet, intimate 4-unit complex in vibrant North Hollywood. Offering the feel and privacy of a multi-level home, this well-maintained property features a bright, flowing layout designed for both everyday comfort and effortless entertaining. The main level welcomes you with an open living and dining area filled with natural light, seamlessly connecting to a functional kitchen with generous cabinetry and counter space. Upstairs, retreat to spacious bedrooms offering ample closet storage, privacy, and serene natural light. Additional features include secure on-site parking, low-density complex living with minimal shared disruption, and low HOA dues. Ideally positioned just minutes from the NoHo Arts District, Studio City, Tujunga Village, Universal Studios, and the Metro Red Line, with fast, convenient access to the 101, 134, and 170 freeways. A fantastic opportunity for owner-occupants and investors alike move right in or add your personal designer touches!
Calabria St
1112
Santee
$685,000
1,716
3
4
Rarely available 3 BR, 3.5BA in Northstar Sky Ranch. Features include open floor plan with tasteful paint colors. Plantation shutters, beautiful tile flooring, granite counter tops, nice balcony for sitting and relaxing. New Carpet, pad, Microwave and garbage disposal. Complex has a beautiful Pool/Spa, BBQ's, Playground and Club House. Easy freeway access and convenient to all. Two Car Garage with Laundry. Work or Larger Vehicles Must Fit in Garage. HOA will not issue Parking Permits.
Kepner Ct
508
Antioch
$625,000
1,870
4
3
This well-maintained, 1,870 sq. ft. home features 4 bedrooms and 2.5 bathrooms, clearly showing true pride of ownership. Situated on a quiet court, the home offers high ceilings, beautiful flooring, ceiling fans throughout, a large 3-car garage, and a double-wide driveway. Key features include: - Main Level: A bright family room and kitchen combo filled with natural light, featuring a gas stove and a built-in island. A convenient guest bathroom is located near the family room for entertaining. - Upper Level: 4 bedrooms and 2 full bathrooms, including a primary bedroom with a walk-in closet. The indoor laundry area is conveniently located at the top of the staircase between the bedrooms. - Outdoor Space: A expansive backyard offering vast possibilities for outdoor living and entertaining.
Via Lido Soud
809
Newport Beach
$19,900,000
4,305
5
6
On an island where the standard lot runs ninety feet deep, 809 Via Lido Soud sits on one hundred five; an extra-deep parcel on the coveted 800 block of the Soud side, with something even rarer beyond the property line: your own private sandy beach, a privilege only select Soud-side frontage enjoys. Directly south-facing, the home holds sunlight from first coffee to final pour, opening onto the open sailing channel - no moorings crowding the view, just the daily theater of junior sailors and weekend regattas playing out against the Newport Harbor Yacht Club across the water. Four levels rise from the sand, each with sweeping 180-degree bay views - a profile current codes make effectively impossible to replicate. This is not a house that can be built again. Reimagined over the past year in a comprehensive remodel with new roof, electrical, plumbing, zoned HVAC, windows, doors, and flooring, the residence pairs its refresh with 1984 bones of unusual substance: poured concrete floors throughout for remarkable quiet between levels, a lower level encased in concrete on every surface, and steel-reinforced upper structures engineered to float the primary suite and rooftop deck above it all. The kitchen is fitted with a full suite of Thermador appliances, PITT open burners set directly into a travertine island with matching backsplash, and a true walk-in pantry. Four en-suite bedrooms are joined by a ground-floor flex suite with full bath - made possible by the lot's rare depth - equally at home as a fifth bedroom, theater, gym, or wine cellar. Five and one-half baths in all. Wood-burning fireplaces warm the living room and primary suite. Automated touchscreen sliders open the bayfront wall to the water; zoned climate control serves every level. At the water's edge, a brand-new Swift Slips dock accommodates a yacht into the sixties (beam to 15'6") plus a second vessel to 43'6", capacity in a class of its own on Lido. Above, a newly added 360 degree view rooftop deck - plumbed with water and power - contrasts bay views with city lights: Fashion Island, Newport Coast, and Saddleback Mountain. Three doors down, a grass pocket park. One block away, the Lido Isle Clubhouse, private swimming beach, yacht club, tennis, and playground; the community life, security, and small-island charm that have made Lido Newport's most beloved address for nearly a century. For the buyer who understands that the truly irreplaceable announces itself only once: 809 Via Lido Soud awaits.
Carmel Country #201
12362
San Diego
$800,000
1,145
2
2
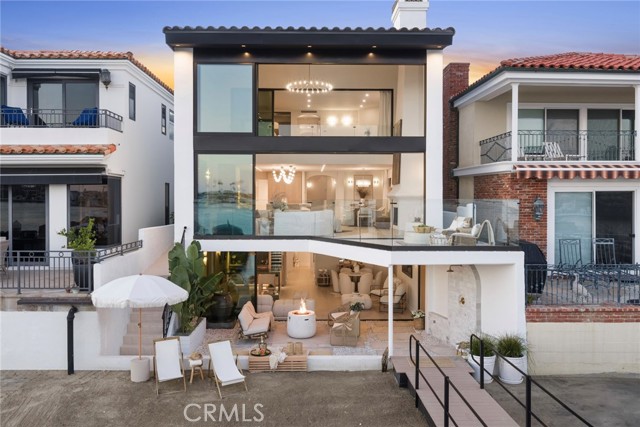
Welcome home to The Heights, a gated community, in the heart of Carmel Valley! This beautifully remodeled and freshly painted 2-bedroom, 2-bath condo, plus bonus room offers 1,145 sq ft of stylish, easy living. The open floor plan and great room layout create an inviting space, complete with a cozy fireplace. The completely updated kitchen is the star of the show, with new cabinetry, sink, fixtures, quartz countertops, newer appliances (2025) including a five-burner gas stove, water heater, and breakfast bar seating for casual meals or entertaining. An open flex space adds even more versatility, ready to be your home office, reading nook, workout corner, or creative studio. Both full bathrooms have been recently updated, including quartz countertops for a fresh, modern touch, plus a newer washer and dryer (2025). Enjoy the convenience of a one-car garage plus an additional parking space. Community amenities include a pool, gym, and clubhouse. Just minutes from shopping, dining, entertainment, and freeway access, with everything you need at your fingertips. Also, situated in one of San Diego's most desirable school districts. Move-in ready and not to be missed!
Ballesteros
11545
Beaumont
$578,500
2,168
4
3
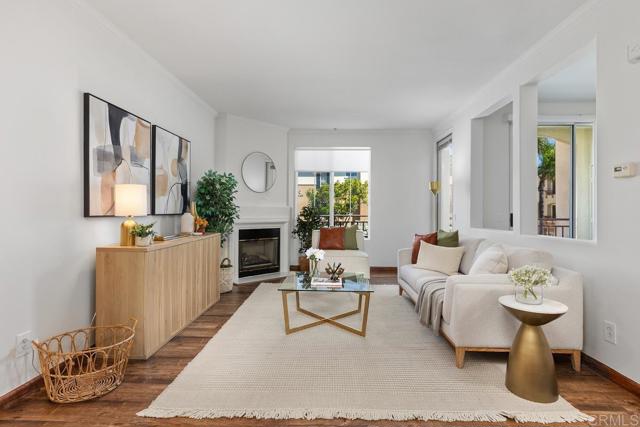
Brand new, energy-efficient home! Finesse design package. An open floorplan that makes entertaining easy in the open kitchen, dining, and great room that flow directly to the large backyard. The primary suite offers plenty of privacy and features a spacious walk-in closet plus a large, versatile loft. Models Open March 21, 2026! Priced from the low $500,000s, our energy-efficient, move-in ready homes include a washer, dryer, fridge, and whole home blinds, plus they can be closing-ready in 60 days or less–guaranteed. Have it all: Life in this amenity-rich neighborhood is complete with multiple pools, a fitness center, parks, dog parks and more, all with easy access to San Bernardino, Riverside, and Palm Springs. Each of our homes is built with innovative, energy-efficient features designed to help you enjoy more savings, better health, real comfort and peace of mind.
Capricornio
13122
Riverside
$1,325,000
4,125
7
5
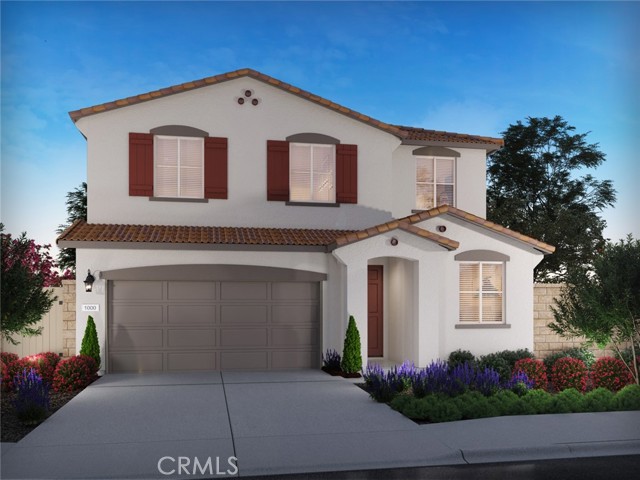
Experience the ultimate in versatility and resort-style living at 13122 Capricornio Street. Nestled in tranquil Citrus Heights, this beautifully maintained property offers the perfect blend of comfort, privacy, and impressive amenities. A standout feature is the attached 750 sq. ft. 2-bedroom 1-Bathroom Next-Gen suite. Designed for multi-generational living or generating rental income, this Next-Gen suite comes complete with a private entrance, full kitchen, living area, laundry, and bathroom—perfect for extended family, guests, or independent living. The spacious main residence with 5 bedrooms and 3.25 bathrooms. The open-concept layout flows effortlessly from the updated kitchen into sun-drenched living and dining areas, ideal for entertaining. . Step outside to your private oasis, where a solar-heated salt water pool sparkles beneath the sun. The backyard is designed for relaxation and entertainment, featuring a covered patio, BBQ island, large pergola, and beautifully manicured landscaping. Enjoy serene panoramic views of rolling hills and city lights, creating a peaceful backdrop for every gathering. This energy-efficient home is equipped with a soft water system, two tankless water heaters, and two solar power systems (one owned, one leased). Ideally located near parks, schools, and shopping, this property offers thoughtful design and flexibility in one of Riverside's most exclusive communities. Don’t miss this rare opportunity!
Rose
46
Los Angeles
$3,495,000
4,626
2
4
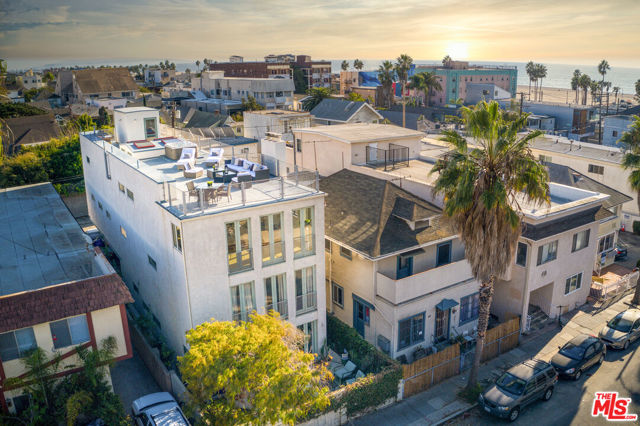
SoHo meets Venice Beach, reimagined. One block from the sand sits one of Venice's true architectural statements. Built in 2001, this duplex was designed by renowned Venice architect Hope Alexander, the daughter of famed California artist Peter Alexander. Spanning 4,626 square feet across two distinctive residences, the building offers extraordinary flexibility. The upper unit spans 2,400 sq ft featuring 1 bedroom, 1 den that can be used as a bedroom, and 2 baths, a dedicated dumbwaiter, an open kitchen, and a cozy fireplace. Its private staircase climbs to the crown jewel of the property, an enormous rooftop deck with a spa and lounge area, delivering sweeping 360 degree panoramic views of the ocean, mountains, and city skyline, arguably the finest sunset seat in Venice. The upper unit features soaring ceilings, abundant natural light via strategic skylights, floor to ceiling windows, and expansive open concept living. The lower unit offers 2,226 sq ft with polished concrete floors, currently configured as 1 bedroom plus den (easily converted to a 2nd bedroom) and 2 baths, complete with a private patio. Engineered with a steel frame and no interior load bearing walls, the open design allows effortless customization. Included with the sale are fully commissioned architectural and engineering plans (3D renderings, uploaded in the document section of the MLS along with a few digital JPG renderings), ready for city submittal, to reconfigure the top two floors into a luxurious 3,760 sq ft single family residence featuring a sculptural fireplace, billiard area, and wide open main level. The ground floor converts into a self contained, 900 sq ft residence, ideal for rental income, a private office, or a guest suite. (Buyer to verify permitting and feasibility.) Alternatively, a smaller renovation, adding a connecting door between the second floor levels and separating the ground floor from the staircase, unifies the home with minimal construction, made easier still by the building's open steel frame. Includes gated parking for 4 cars (2 per unit). All of this just steps from the Abbot Kinney and Rose Avenue shopping and dining corridors, close to Silicon Beach, the Venice Canals, and top rated schools including Coeur d'Alene Elementary and Claire Fountain School. This is Venice Beach reimagined, ready for a buyer who is not afraid to make it their own.Updated the project doc to match.
Ocean
4015
Oxnard
$4,995,000
3,487
4
5
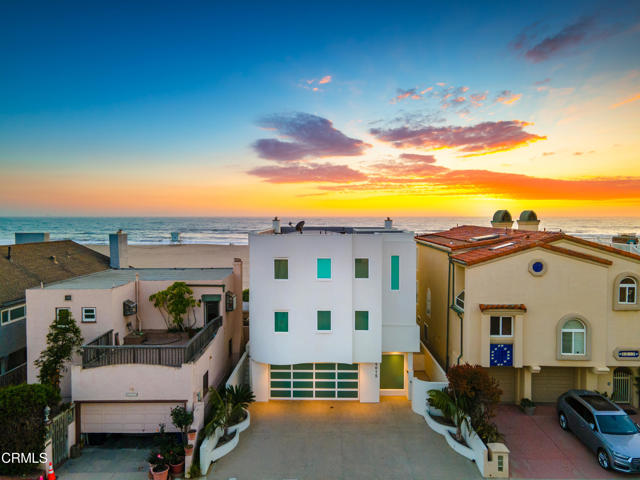
ARCHITECTURAL MASTERPIECE ON THE SANDS OF HOLLYWOOD BEACHWhere extraordinary architecture meets the endless beauty of the Pacific Ocean. This custom-built modern oceanfront residence is a rare expression of coastal luxury, where visionary design, exceptional craftsmanship, and breathtaking panoramic views create an unforgettable living experience.Built in 2006 with meticulous attention to detail, this architectural masterpiece was designed to embrace its spectacular beachfront setting. Floor-to-ceiling glass frames sweeping views of the Pacific Ocean and Channel Islands, while a dramatic floating steel and glass staircase serves as the home's architectural centerpiece.The stunning chef's kitchen combines sophisticated European design with exceptional functionality, featuring sleek Italian Snaidero cabinetry, premium Miele appliances, and beautiful stone countertops, all complemented by spectacular ocean views. Radiant-heated Seagrass Limestone flooring, custom Kalwall panels, strategically positioned skylights, and a premium Bang & Olufsen sound system elevate the home's luxurious atmosphere.Designed for both relaxation and effortless entertaining, the residence offers exceptional spaces across multiple levels. An oversized sand-level bedroom provides a private retreat ideal for guests or extended family. The main living level features expansive oceanfront gathering spaces, a cozy fireplace, surround sound, and a seamless connection to the beach beyond.Upstairs, two beautifully appointed guest suites feature en-suite bathrooms with Japanese soaking tubs and heated floors. The extraordinary primary suite is a sanctuary above the sand, offering unobstructed ocean views, a romantic fireplace, and a spa-inspired bathroom complete with a lighted, jetted soaking tub. Here, the rhythmic sound of crashing waves becomes part of everyday life.Nestled along the Southern California coastline near Channel Islands Harbor, Hollywood Beach offers an exceptional lifestyle of sandy beaches, waterfront dining, charming local cafes, and unforgettable sunsets. Enjoy morning walks along the shore, afternoons on the water, and evenings overlooking the Pacific from your own private oceanfront retreat.More than a beachfront home, this is a work of art and an extraordinary opportunity to experience the very best of Southern California coastal living. Welcome to Hollywood Beach, where the Pacific Ocean is your backyard.
4th
236
Seal Beach
$2,799,000
2,831
4
4
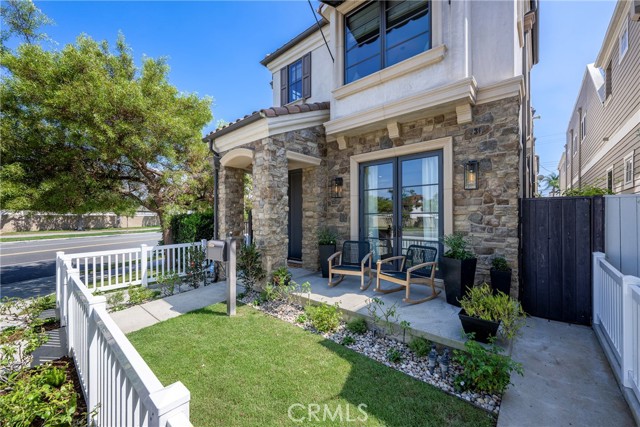
Wow! Beach-style living at its finest in the heart of Old Town Seal Beach. Welcome home to this spectacular recently remodeled family style home, where elevated design, thoughtful details, and effortless indoor-outdoor living come together. From the moment you enter, you’ll feel right at home. The first floor features a bright and airy open-concept layout with soaring 10-foot ceilings, seamlessly connecting the gourmet kitchen, dining area, and family room. A stunning gas fireplace creates a warm and inviting focal point, while a convenient half bath and dedicated laundry area add functionality. Step outside to the private patio, perfect for relaxing evenings and al fresco dining. The beautifully appointed kitchen is truly the heart of the home, featuring a 6-burner Wolf range, honed quartzite countertops, and an oversized island that serves as the centerpiece for cooking, entertaining, and gathering with family and friends. Upstairs, you’ll find four spacious bedrooms and three completely remodeled bathrooms. The luxurious primary suite features vaulted ceilings, a gas fireplace, and a charming window seat. The spa-like primary bathroom showcases hand-selected beveled Calacatta Umber honed marble tile, Hansgrohe fixtures, a custom-built dual-sink vanity with quartz countertop, and custom motorized window treatments. The second en-suite bedroom offers a walk-in closet and beautifully remodeled bathroom with dual sinks and a generously sized shower. The third and fourth bedrooms each feature walk-in closets and share a stylishly remodeled Jack-and-Jill bathroom. And then there’s the showstopper: an incredible rooftop deck offering 360-degree views, a built-in outdoor kitchen, spa, and generous lounging area. Whether you’re entertaining guests, enjoying a sunset, or simply soaking in the coastal atmosphere, this rooftop retreat is designed for unforgettable moments. Ideally situated in coveted Old Town Seal Beach, this exceptional home offers the perfect blend of sophisticated coastal living, thoughtful remodeling, and an unbeatable beach-town lifestyle.
Via Escuela
1033
Palm Springs
$849,900
1,462
3
2
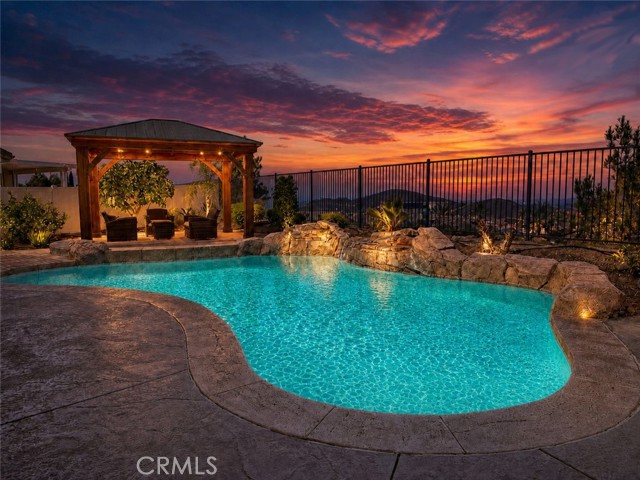
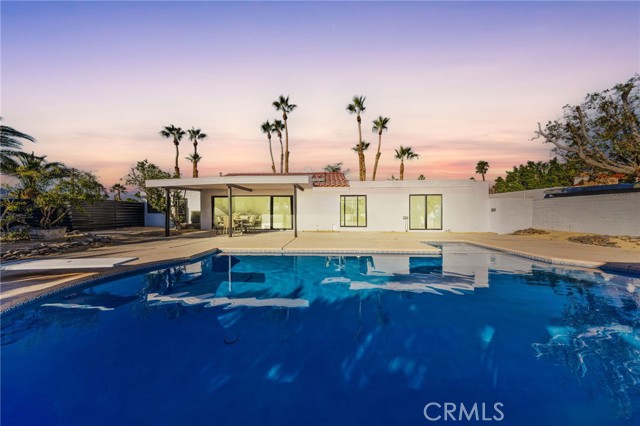
A Rare Palm Springs Offering — Fresh, Fabulous & Ready to Impress. Ideally positioned adjacent to the highly sought-after Racquet Club area of Palm Springs, this exceptional residence delivers the look, feel, and ambiance of a true multimillion-dollar estate. With a desirable south-facing orientation and unobstructed mountain views, the setting is nothing short of spectacular. A gated entry courtyard and dual driveway create an impressive arrival while adding privacy and convenience. Step inside and discover a private resort-style escape designed for quintessential Palm Springs living. The backyard is made for fun in the sun, featuring a sparkling pool, integrated Jacuzzi, raised sun terrace, and spacious covered dining veranda. Whether you're hosting friends, enjoying a cocktail at sunset, or simply soaking up the desert lifestyle, this outdoor space delivers. Thoughtfully positioned just off the primary suite, the indoor/outdoor flow is effortless. A comprehensive renovation has transformed the residence with a fresh, sophisticated, design-forward aesthetic, including **new plumbing throughout**. The kitchen takes center stage with a stylish Café appliance package, waterfall quartz island, and elegant quartz surfaces that continue throughout the bathrooms and main living spaces. Warm, neutral tones complement the abundant natural light, while large-format limestone-look porcelain tile creates a seamless, elevated look from room to room. At the heart of the home, the vaulted great room makes a statement with dramatic volume, inviting proportions, and effortless access to the outdoor living areas. The primary suite offers a serene private retreat complete with a custom walk-in closet, full-body mirror, and refined Palm Springs–inspired details. Additional highlights include **solar lease power, new plumbing throughout, extensive renovations, and a cohesive contemporary design** that carries beautifully across the entire property. **Offered on a land lease**, the property may provide a lower upfront acquisition cost and may offer potential property-tax advantages compared with a similar fee-simple property, depending on the applicable assessment and lease terms. Buyers are encouraged to independently verify all lease terms, fees, and tax implications. Come see why Palm Springs living looks this good.
Mayfair
30
Rancho Mirage
$2,775,000
4,126
4
4
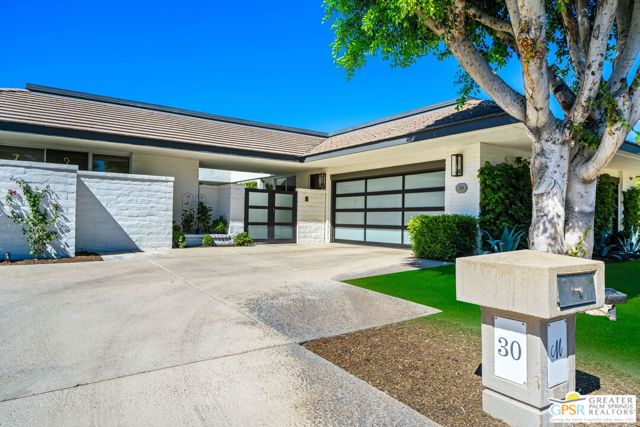
Welcome to this stunning luxury home, where timeless elegance meets modern sophistication. From the moment you arrive, you'll be captivated by its grand presence, impeccable craftsmanship and resort-style amenities designed for both comfort and entertaining.Step inside to soaring ceilings, Terrazzo tile floors, expansive windows that flood the home with natural light and an open concept floor plan that blends seamlessly from one space to the next. The chef's kitchen is truly outstanding, featuring custom cabinetry, a Walker Zanger backsplash, quartz countertops, and high-end Decor appliances, including a 48" range with a steam oven, two dishwashers, and a chef's sink. Stylish Kelly Wearstler pendant lights add a designer touch. The dining area and intimate breakfast nook provide flexible dining options. Retreat to the primary suite, a true sanctuary featuring a walk-in closet, a secondary closet, and built in dresser. Two additional spacious en-suite bedrooms provide luxurious accommodations for family and guests. A versatile office/media room with custom cabinetry can be converted into a fourth bedroom. Outdoors, the meticulously landscaped grounds showcase a sparkling pool and Spa, lounge areas, and an outdoor built is BBQ for unforgettable entertaining. Every detail of this home was designed with sophistication, comfort, and desert lifestyle in mind. This is more than a home it's a statement of luxury living.
Kempster
9384
Fontana
$579,900
1,554
3
2
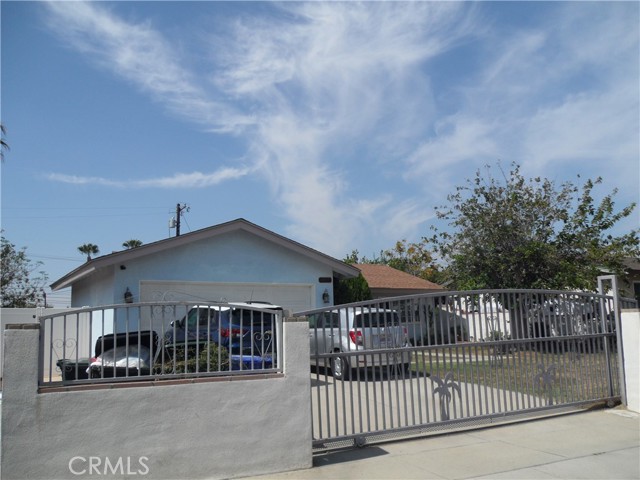
Welcome to this spacious Fontana home offering plenty of room to live, entertain, and make your own! This 3-bedroom, 2-bath home features 1,554 sq. ft. of living space, plus a large game room that provides additional flexibility for entertaining, a home office, gym, playroom, or whatever fits your lifestyle. With a gross living area of approximately 1,974 sq. ft., there is no shortage of space to enjoy. Sitting on an impressive approximately 12,000 sq. ft. lot, the property offers a generous outdoor area with plenty of possibilities for gatherings, recreation, gardening, or future improvements. A great opportunity for buyers looking for extra space both inside and out in an established Fontana neighborhood. Come see the potential this property has to offer!
Funk
35197
Beaumont
$560,000
1,898
4
3
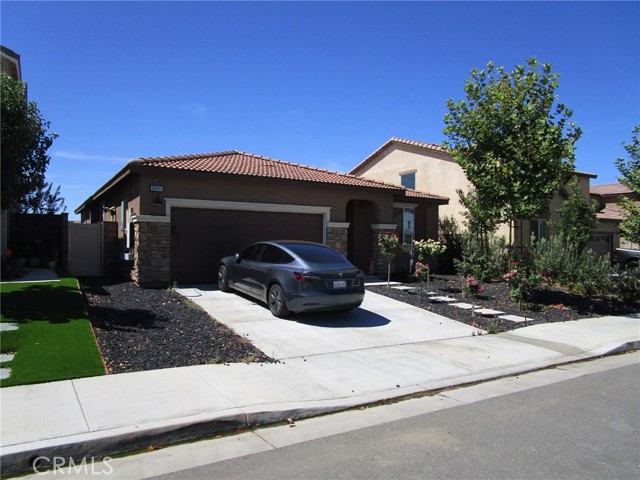
Welcome home to resort-style living at 35197 Funk Way in the highly sought-after master-planned community of Fairway Canyon! Built in 2022, this turn-key single-story residence features a light-filled 1,898 sq ft floor plan offering 4 spacious bedrooms and 3 full bathrooms. Designed with modern living in mind, the open-concept layout seamlessly connects the chef’s kitchen—complete with a center island, quartz countertops, and a walk-in pantry—directly to the generous family room, creating the ideal space for entertaining family and friends. The primary suite serves as a peaceful retreat, featuring a dual-sink vanity, soaking tub, separate shower, and expansive walk-in closet. Beyond the home, living in Fairway Canyon offers an unmatched Southern California lifestyle. Your low $155/month HOA gives you exclusive access to world-class community amenities, including a state-of-the-art clubhouse, fitness center, two resort-style swimming pools, spa, splash pad, playgrounds, and miles of scenic walking trails—all set against the backdrop of Morongo Golf Club at Tukwet Canyon. Prime Location & Convenience: Perfectly positioned in Southern California’s thriving Pass Area, Beaumont offers small-town charm with big-city convenience. Out-of-area buyers will love the proximity to major commuter routes (I-10 and Highway 60), placing Palm Springs, Big Bear mountain resorts, Cabazon Outlets, and San Bernardino’s medical centers just a short drive away. Daily necessities are right around the corner with top-rated Beaumont Unified schools, local dining, shopping centers, and healthcare services close by. Whether you’re seeking single-level convenience, a vibrant community, or a location that connects you to the best of Southern California, 35197 Funk Way has it all!
Fernleaf
310
Corona del Mar
$4,500,000
2,500
5
3
A compelling development opportunity south of Pacific Coast Highway in Corona del Mar, positioned just one block from the beach and moments from the Village. The 35-foot-wide parcel offers dimensions notably wider than many Village properties, complemented by smaller setbacks that create an advantageous building envelope and greater design flexibility. The frontage allows for a generous architectural presence and improved interior proportions. Currently providing a three-bedroom, two-bath front residence with ocean views from the front patio and a two-bedroom, one-bath rear residence with city and park views, the property offers existing improvements ahead of future redevelopment. With the beach at the end of the block, a south-of-PCH location, favorable lot dimensions, reduced setbacks, and meaningful buildable square footage, the property presents a strong foundation for a thoughtfully designed Corona del Mar redevelopment project.

This information is deemed reliable but not guaranteed. You should rely on this information only to decide whether or not to further investigate a particular property. BEFORE MAKING ANY OTHER DECISION, YOU SHOULD PERSONALLY INVESTIGATE THE FACTS (e.g. square footage and lot size) with the assistance of an appropriate professional. You may use this information only to identify properties you may be interested in investigating further. All uses except for personal, non-commercial use in accordance with the foregoing purpose are prohibited. Redistribution or copying of this information, any photographs or video tours is strictly prohibited. This information is derived from the Internet Data Exchange (IDX) service provided by Sandicor®. Displayed property listings may be held by a brokerage firm other than the broker and/or agent responsible for this display. The information and any photographs and video tours and the compilation from which they are derived is protected by copyright. Compilation © 2017 Sandicor®, Inc.
Copyright © 2017. All Rights Reserved