
Favorite Properties

Windchime
57
Irvine
$1,575,000
1,578
4
3
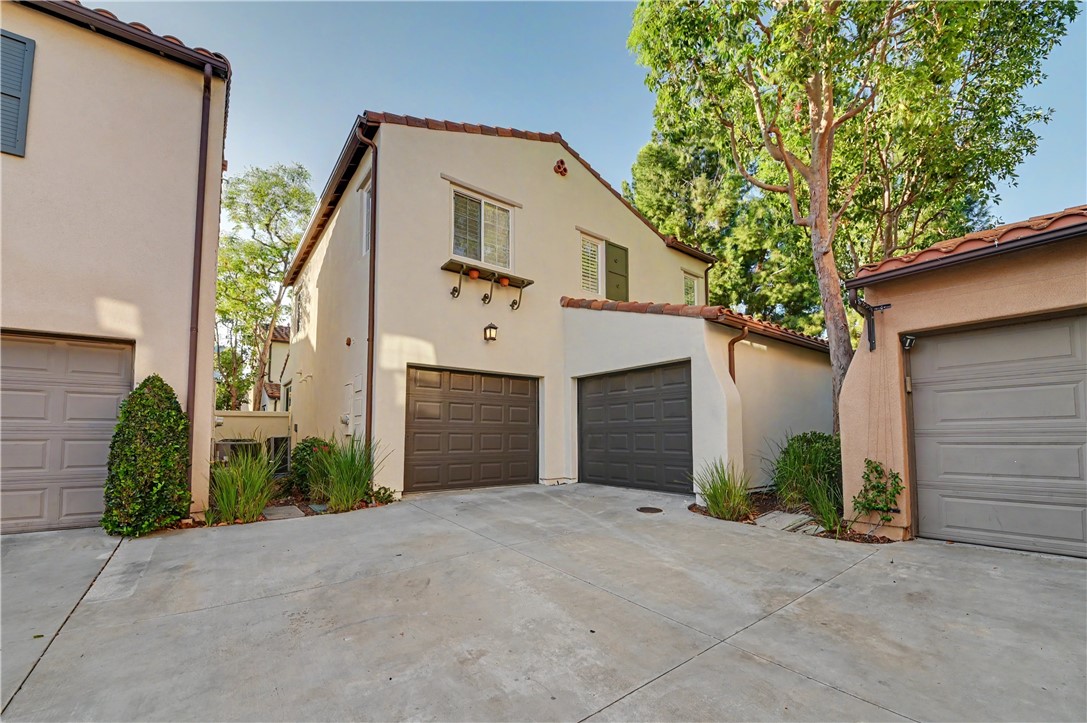
DETACHED Move-in ready former California Pacific model home in Quail Hill, ideally situated on an elevated lot with added privacy and beautiful treetop views. The versatile floor plan includes a main-level bedroom/flex space with an adjacent bath, a well-appointed kitchen with walk-in pantry, a 2-car garage, and a generous backyard. Distinctive interior details include a decorative entry door, custom crown moulding, wainscoting, built-in dining hutch, French doors, decorative tilework, classic white cabinetry with glass-front displays, and plantation shutters. Outdoors, natural stone hardscape, a fountain, pergola, and mature perimeter landscaping create an inviting setting for everyday living and entertaining. Recent improvements include wide-plank engineered hardwood flooring and baseboards, Sherwin-Williams interior and exterior paint, refreshed landscaping, updated lighting, KitchenAid stainless steel appliances, a shaker-style barn door at the main-level bedroom/flex space, renovated bathrooms with Calacatta quartz counters, Kohler fixtures, and frameless/semi-frameless shower doors, along with custom closet systems and mirrored wardrobes. Additional system upgrades include a Noritz tankless water heater, Carrier slimline air-conditioning system, Nest thermostat, Aquasana whole-house water filtration system, and Wi-Fi-enabled irrigation controller. Quail Hill amenities include parks, community pools and spas, a fitness center, and extensive hiking and biking trails. Conveniently located near neighborhood shopping and dining, Irvine Spectrum, Laguna Canyon Road, coastal destinations, I-5, SR-133, and I-405. Currently assigned to Irvine Unified schools including Alderwood Elementary, Rancho San Joaquin Middle School, and University High School; buyer to independently verify school assignments and enrollment eligibility with IUSD.
Sequoia
1405
Lake Arrowhead
$540,000
2,393
4
3
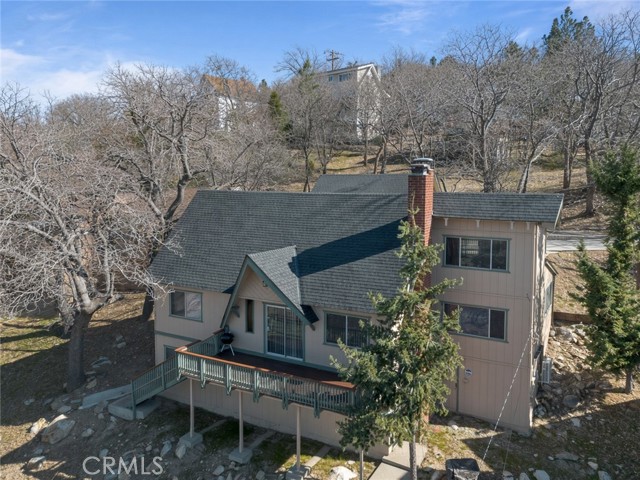
Lake Rights + Near Level Entry + Views. Located in desirable Arrowhead Woods, this 4 bed, 2.5 bath, 2,400 sq ft mountain home offers the features buyers struggle to find. Did I mention the sauna? Set on a ¼-acre lot with forest and ridgeline views, the property includes a detached double garage, excellent off-street parking, and near level access - ideal for full-time or second-home living, especially as it is offered fully furnished. The multi-level floorplan provides flexible living with a spacious main living room featuring a gas-starter fireplace, abundant windows, and access to views from the expansive deck. Kitchen and dining areas are open and functional for everyday living or entertaining. Bonus spaces allow for home office, media, or guest use. Additional highlights include 220V power at the home and garage, multiple HVAC systems, strong year-round access, and true Lake Arrowhead Lake Rights with access to private beaches and boating. With its strong architectural bones, flexible layout, and modern infrastructure already in place, the home offers a compelling canvas for buyers who want to create something deeply personal. A rare combination of space, usability, parking, and location; this home stands out in today’s market. Welcome home!
Beverly
2024
Pasadena
$1,275,000
1,321
3
2
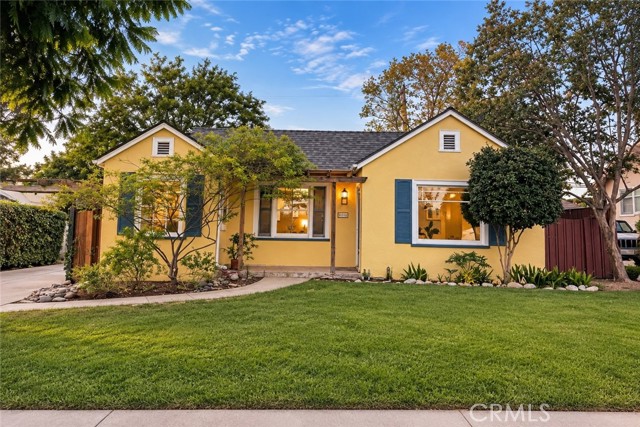
Welcome to 2024 Beverly Dr, a charming Pasadena home filled with character and inviting indoor-outdoor living. The light-filled interior features beautiful hardwood floors, an original fireplace adorned with authentic Batchelder tile, arched doorways, and thoughtfully preserved details throughout. The original fireplace beautifully preserves the historic charm and architectural character that make Pasadena homes so special. The cheerful kitchen offers abundant cabinetry, a farmhouse-style sink, black-and-white checkered flooring, and a cozy breakfast nook. Multiple flexible living spaces provide plenty of room to work, relax, or entertain. Step outside to a spacious private yard with mature landscaping, patio areas, and a detached bonus space featuring vaulted ceilings, exposed beams, and French doors opening to the backyard. Full of warmth, charm, and possibilities, this Pasadena property is ready to welcome its next chapter.
Camino Rubi
45636
Temecula
$959,000
3,444
6
4
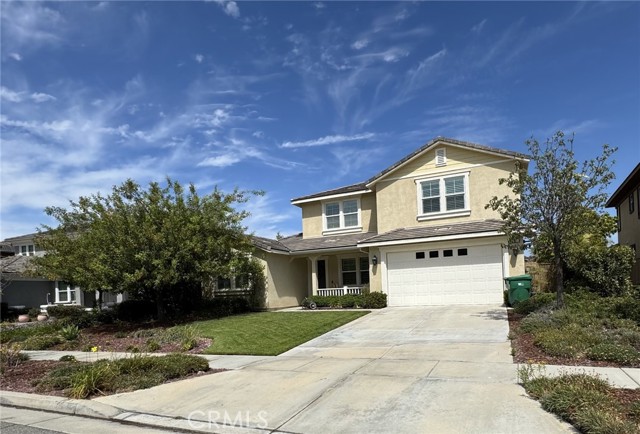
Seller willing to offer concessions toward buyer's closing costs or interest rate buydown! Golf course views, a private pool and spa, and six bedrooms—welcome to 45636 Camino Rubi in Temecula’s Redhawk community. With 3,444 square feet and multiple living areas, this home has space to gather and room to spread out. A courtyard entry leads into the formal living and dining areas. The separate family room features a fireplace and connects to a kitchen with warm wood cabinetry, granite countertops, a center island, and generous storage. Upstairs, the spacious primary suite offers a walk-in closet and a bathroom with dual vanities and a soaking tub. Five additional bedrooms provide flexibility for guests, a home office, or hobbies. Step outside to swim in the private pool, unwind in the spa, gather around the fire pit, or relax beneath the covered patio while taking in views of the Redhawk Golf Course. With a low HOA and a location near Redhawk Community Park, shopping, dining, Temecula Parkway, and the 15 Freeway, this home brings together space, outdoor living, and a standout setting.

Rawley
3541
Corona
$1,100,000
3,638
5
4
Fall in love with life in Orchard Glen, where comfort, connection, and everyday beauty come together in a home designed to be truly lived in. This spacious 5-bedroom, 3.5-bath residence offers the rare convenience of two primary suites—one downstairs and one upstairs—creating a warm and flexible layout for extended family, guests, or anyone who appreciates a little extra privacy. From the moment you enter, the home welcomes you with inviting spaces to gather, unwind, and make memories. The formal living room offers an elegant place to greet guests, while the formal dining room—currently enjoyed as a library with an electric fireplace—adds charm, character, and versatility. The extended family room with fireplace is the heart of the home, perfect for cozy evenings, celebrations, and quiet moments together. The open kitchen keeps everyone connected, featuring a center island made for conversation, morning coffee, homework, laughter, and shared meals. Step outside and imagine evenings under the sky on the patio, gathered around the fire pit, taking in the peaceful views. With a 3-car tandem garage and a location near Orchard Glen’s beloved walking trail - Skyline Drive Trailhead hiking and biking trail, this home offers more than just space—it offers a lifestyle filled with comfort, connection, and the feeling of home.
List
931
Exeter
$500,000
1,476
3
2
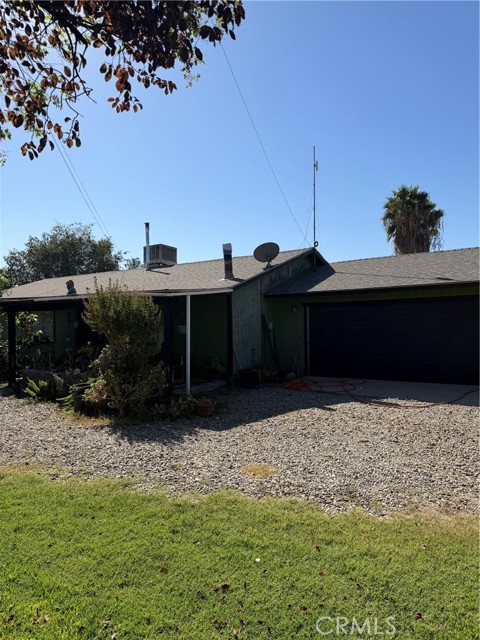
TWO HOMES, ONE INCREDIBLE COUNTRY PROPERTY! Welcome to 931 E List Avenue, a rare opportunity in the peaceful Exeter countryside offering the space, privacy, and possibilities that are becoming increasingly difficult to find. Situated on a spacious property surrounded by the beauty of Tulare County's rural landscape, this unique offering features TWO separate homes, each offering 3 bedrooms and 2 bathrooms—an exceptional setup for extended family, multigenerational living, guests, or simply having additional space to call your own. 1944 Home is 1476 sq feet and 1991 Home is 1500 sq feet. Both on one master APN. If you've been dreaming of escaping the congestion of city life and creating your own private country retreat, this is the kind of property you've been waiting for. Imagine waking up to open surroundings, enjoying your morning coffee with room to breathe, planting your own garden, creating outdoor gathering spaces, and exploring the possibilities of a more self-sufficient country lifestyle. For those dreaming of having animals or creating their own small farm, the property offers the space and setting to explore those possibilities, subject to applicable county requirements. Keep loved ones close while maintaining separate households, create a dedicated guest residence, or simply enjoy the flexibility that comes with having two homes on one property.
Enchanted
30139
Running Springs
$600,000
2,713
4
3
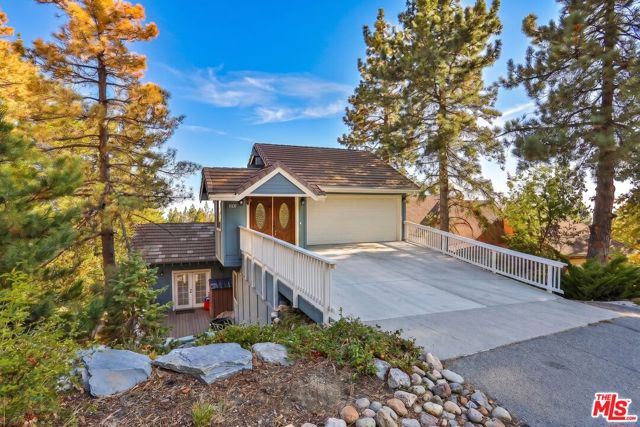
Turnkey tri-level mountain sanctuary with breathtaking valley views, just 25 minutes from San Bernardino! Set among towering pines, this home features rooftop solar panels, fresh paint, durable tile and plush carpeting, vaulted ceilings, and scenic floor-to-ceiling windows. Cozy up by the charming living room fireplace with built-in cabinetry, enjoy a dedicated laundry room, 14 paid off solar panels with Tesla battery back-up, and take in the fresh alpine air across three private view balconies. The lower level boasts a separate private entrance, its own fireplace, a large bedroom, full bath, and potential kitchenette build-out ideal for in-laws, rental income, or expanding up to two more bedrooms. Bring all your gear! An attached 2-car garage and expansive flat driveway easily accommodate an RV, boat, or multi-car parking. Minutes from world-class skiing, lake recreation at Big Bear and Lake Arrowhead, hiking, fishing, village dining, and year-round family events.
Bona St Unit D
3054
Oakland
$449,000
856
2
1
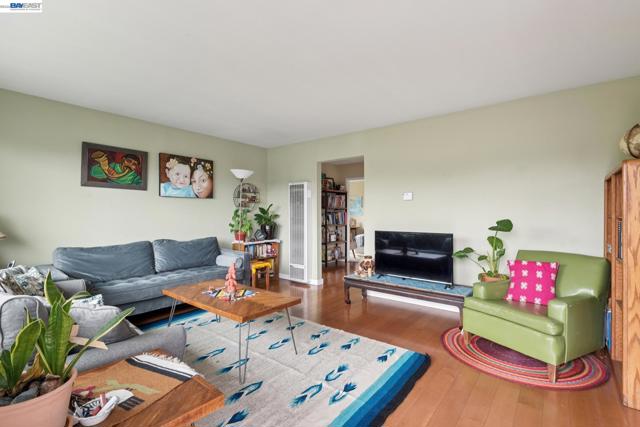
Located in the heart of Oakland this well maintained condo lives like a home nestled in a quiet setting. The unit is located on the upper floor, of this 4 unit building, in the back of the complex making it feel like a quiet sanctuary. It features spacious, light filled rooms, nice views, gated entry, shared laundry room with storage area, 1 parking space in the garage (with more storage space) and one on the driveway. Don't miss the amazing back yard which benefits from years of loving care. Close to wonderful dining and shopping options in the Dimond and Laurel districts. Also close are hiking trails, Dimond Pool, and the Dimond branch library. Easy access to transit routes. BART is about 1.5 miles away.
Paula
2914
Oxnard
$719,000
1,170
3
2
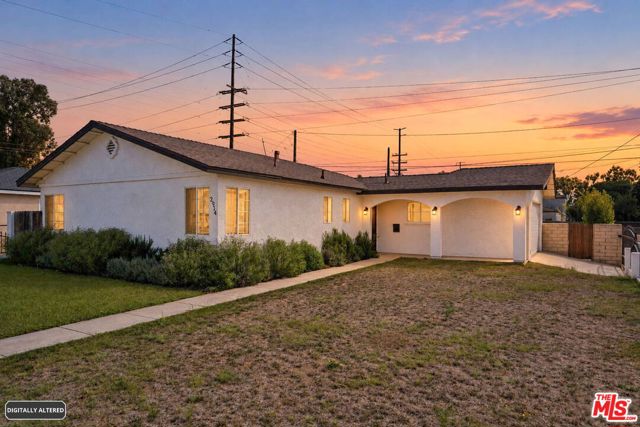
Welcome to this beautifully maintained and updated Oxnard home, situated on a spacious 6,969 square foot corner lot - one of the larger lots in the neighborhood. The property offers convenient driveway access from the side alley, with clean alleys running along the side and rear of the home. The expansive backyard provides plenty of room to entertain, garden, play, or explore future possibilities. Clean, inviting, and ready to enjoy, this property offers a rare combination of space, accessibility, and potential.
Bloss
19206
Hilmar
$1,525,000
3,301
4
4
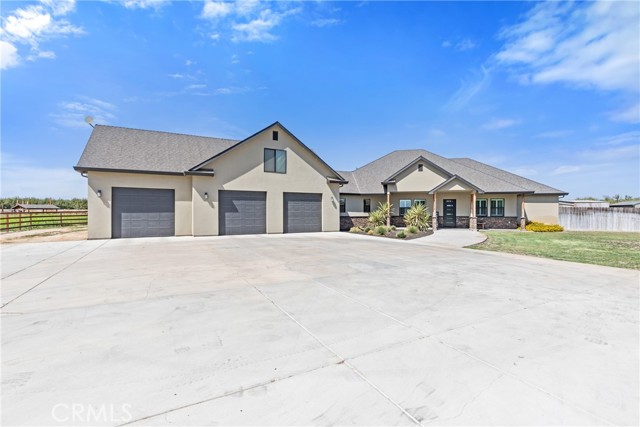
Hilmar Ranchette. This custom-built 2022 home sits on 5.86 acres of irrigated farmland just east of town. The 3,301-square-foot home features 4 bedrooms, 3.5 baths, an open great-room layout, and designer touches throughout. The kitchen is built to cook and host: KitchenAid stainless appliances, built-in refrigerator, a large island, leathered granite, custom cabinetry, and a walk-in pantry. The primary suite is tucked away with a walk-in closet, rainfall shower, and soaking tub. The laundry room includes a full granite folding counter, upper and lower cabinetry, and utility sink. The dedicated office is an ideal work-from-home space, guest room, or fifth bedroom. The three-car garage offers an abundance of space for vehicles and storage. An unfinished 900-square-foot attic space is ready for a game room or private retreat you want it. Owned solar, well water, and TID irrigation. This is a rare newer home with usable land. Come walk it.
Lamar
18750
Riverside
$1,099,999
2,194
3
3
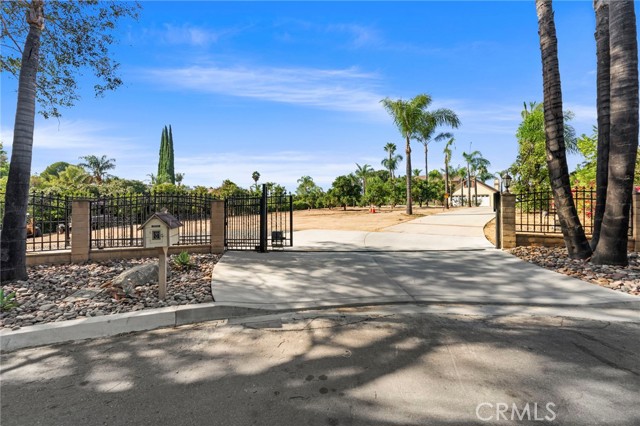
SPECIAL OFFER! Seller is offering a generous $20,000 credit toward buyer’s closing costs with an acceptable offer. Don’t miss this opportunity! RARE 1-ACRE PRIVATE ESTATE WITH LUXURIOUS UPGRADES, GATED PALM-LINED DRIVEWAY & PERMITTED 40-FT RV GARAGE Behind a private gate and framed by a grand, palm-lined driveway, 18750 Lamar Ct introduces a rare level of privacy, scale, and versatility. Set on approximately 1 acre, this exceptional estate offers the kind of expansive grounds and amenities rarely found in today’s residential market. The impressive approach creates a distinguished sense of arrival, while the generous grounds provide an unparalleled setting for refined California living, entertaining, and collecting. Approximately 15-car parking capacity offers remarkable flexibility for guests, multiple vehicles, RVs, recreational toys, or a prized collection. Inside, the residence showcases thoughtfully curated upgrades with an elevated, sophisticated aesthetic. The high-end kitchen provides a stunning gathering space for everyday living and entertaining, complemented by beautifully remodeled bathrooms and stylish finishes throughout. The expansive primary suite creates a private sanctuary, featuring a beautifully appointed en-suite bath with a walk-in shower, freestanding soaking tub, and generous walk-in closet. A standout feature is the permitted 40-foot RV garage/workshop with plumbing, a rare luxury that provides exceptional versatility for an RV, collector cars, recreational vehicles, a private workshop, substantial storage, or additional workspace. Plans have also been drawn to convert the RV garage into an ADU, creating exciting potential for additional living space, guests, multigenerational living, or a private retreat, subject to applicable approvals. Beyond the residence, the grounds deliver an authentic estate lifestyle. The expansive concrete backyard and covered patio create an impressive venue for entertaining, large-scale gatherings, or intimate evenings beneath the California sky. Approximately 60 established orange trees, along with avocado, pomegranate, and lime trees, surround the property with mature beauty and a distinctive orchard-like ambiance. Every element—from the gated palm-lined arrival and expansive grounds to the luxurious interior upgrades, permitted RV garage, and potential ADU conversion—contributes to an estate experience designed for those who value privacy, space, flexibility, and elevated living.
Pinnacle Pointe
6727
Orange
$1,749,000
2,814
4
3
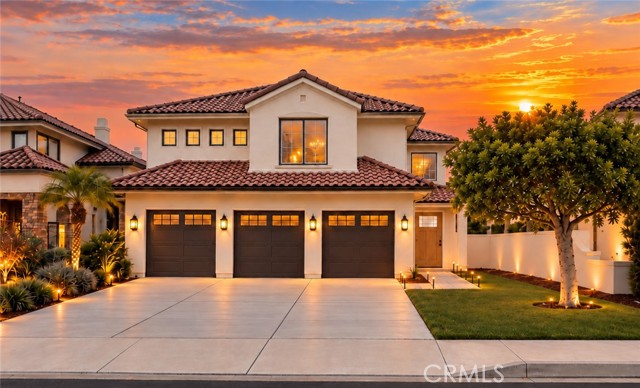
Begin your morning with coffee on your private balcony, looking out across the canyon. Head out for a hike, meet friends for lunch near the Orange Circle, then return home for an afternoon by the spa. In the Pinnacle Pointe community of Orange, this is a lifestyle you can enjoy throughout the year. Set on a spacious view lot, 6727 E Pinnacle Pointe features four-bedrooms, three-bathrooms and has been completely reimagined with designer upgrades. High ceilings, expansive windows and custom lighting create bright, open living spaces designed for the way you live. Gather around the kitchen island for breakfast, prepare dinner with premium appliances, or host an evening where everyone has room to settle in. Sleek cabinetry and modern finishes bring a cohesive design to everyday spaces. The surrounding area gives you plenty of reasons to spend time outdoors. Nearby Peters Canyon and Santiago Oaks Regional Parks offer hiking and mountain biking trails, with routes through canyon landscapes and opportunities to take in views of the surrounding hills. A morning on the trails can become part of your weekly routine. For a different kind of afternoon, explore Old Towne Orange and the Orange Circle. Browse antique stores and independent shops, stop for coffee, or make dinner plans at one of the restaurants around the historic downtown. It is a local destination you can return to often and explore at your own pace. The central Orange County location also puts beach days in Newport Beach and Laguna Beach within reach, along with the county’s shopping, dining and employment centers. Nearby schools include Panorama Elementary, Santiago Charter Middle and El Modena High, all recipients of California Distinguished School recognition. Back home, the primary suite offers a quiet place to unwind, with a spa-inspired bathroom and a view overlooking the canyon. Three additional bedrooms give you flexibility for guests, a home office or space to pursue your interests. As afternoon turns to evening, take your gathering outside. The pool, expansive patio and landscaped grounds invite swimming, outdoor dining and time with friends. Canyon and city views extend toward the ocean and Catalina Island on clear days. Stay for sunset, watch the city lights appear, and enjoy an evening at home. Experience life at 6727 E. Pinnacle Pointe, Orange, CA 92869. Schedule your private tour today.
Fairlawn Ct #2
1140
Walnut Creek
$729,000
1,183
2
2
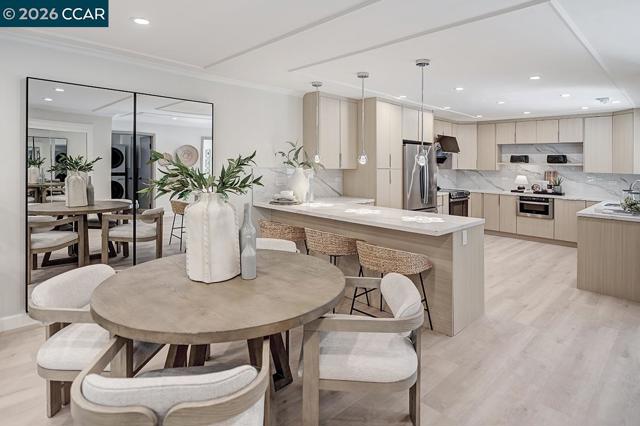
Welcome to this beautifully reimagined Level-in Carmel, where sophisticated design, quality craftsmanship and thoughtful details come together to create a truly exceptional home. Raised beams throughout the kitchen, living room and enclosed patio enhance the open, airy feel and create a wonderful sense of flow. The designer kitchen is beautifully appointed with American-made cabinetry, stainless steel appliances, abundant counter space and an expansive peninsula that invites casual dining and effortless entertaining. The living room offers a warm and inviting gathering space highlighted by a sleek electric fireplace and 65-inch Sony TV, while the light-filled enclosed patio provides a wonderful extension of the living space to enjoy year-round. Both bedrooms feature thoughtfully designed closets with built-in organizers, complemented by additional custom storage at the front entrance. The beautifully remodeled hall bath feels like a private retreat with a luxurious soaking tub and TV, perfect for relaxing at the end of the day, along with a conveniently designed laundry area. Emergency lighting provides illumination for up to eight hours during a power outage. Soft, sophisticated finishes flow throughout the home, while inviting front and rear outdoor spaces offer peaceful settings to relax and enjoy the Rossmoor lifestyle. Beautifully designed, exceptionally functional and finished with remarkable attention to detail, this Carmel is truly something special.
Batavia Way
7035
Riverside
$624,900
1,600
4
2
PRICE IMPROVEMENT!!!! You don’t want to miss this one!!! A beautiful 4-bedroom, 2-bath turnkey property located on a quiet cul-de-sac directly facing a private park. With approximately 1,600 sq ft of living space on a little over a 5,663 sq ft lot, this home offers comfort, convenience, and a great setting for everyday living. Step inside to find fresh interior paint and new ceiling fans throughout, giving the home a clean, updated feel that is truly move-in ready. The functional floor plan provides plenty of space for a growing family, entertaining guests, or simply enjoying time at home. Residents enjoy a low $70 monthly HOA that includes access to private walking paths, playgrounds, bike trails, and beautifully maintained green spaces, perfect for morning walks, evening relaxation, or outdoor fun. Situated in a desirable neighborhood with the park just steps away, this home combines privacy, community amenities, and a welcoming atmosphere. Come see all that this wonderful home has to offer.
Turlock
257
Big Bear City
$558,888
1,736
3
3
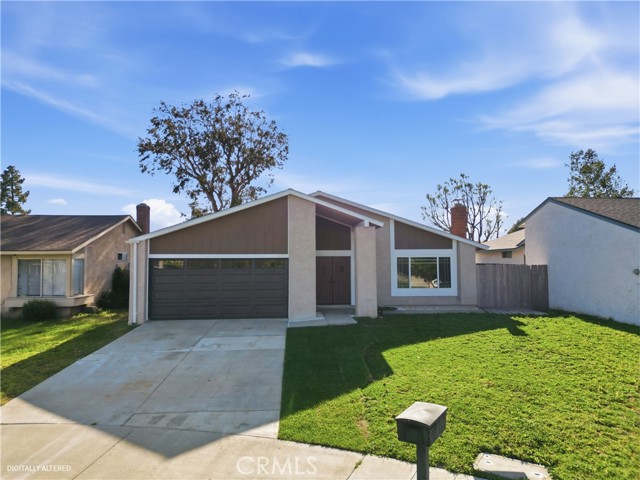
Escape to the mountains and experience the four-season lifestyle of Big Bear! Welcome to 257 Turlock Drive, a spacious 3-bedroom, 3-bath mountain retreat offering approximately 1,736 sq. ft. of living space on a generous 9,141 sq. ft. lot. Designed for both personal enjoyment and entertaining guests, the home features soaring vaulted ceilings, an open floor plan, wood-style flooring, and a warm wood-burning fireplace that creates the perfect setting after a day on the slopes. The remodeled kitchen features quartz countertops, stainless-steel appliances, a center island, and plenty of space to gather. A main-level primary suite adds convenience, while additional bedrooms and a loft provide flexible accommodations for family and guests. Outside, enjoy a peaceful backyard surrounded by towering pines, custom pavers, mountain and tree views, RV parking with hookups, a circular driveway, and an oversized two-car garage. Whether you're searching for a personal vacation home or exploring the potential for a short-term vacation rental, Big Bear's year-round appeal makes this property especially compelling. Visitors come throughout the seasons for skiing and snowboarding at Bear Mountain and Snow Summit, boating and fishing on Big Bear Lake, hiking and mountain biking throughout the San Bernardino National Forest, and shopping, restaurants, nightlife, and seasonal events in The Village. Big Bear is promoted as a four-season mountain destination, helping create recreational appeal well beyond the winter months. From snowy winter weekends to summer lake trips, fall escapes, and peaceful mountain retreats, 257 Turlock Drive offers the space, setting, and versatility buyers look for in a Big Bear getaway. Use as your own private mountain escape while exploring its vacation-rental possibilities.
Wilshire #3508
1100
Los Angeles
$1,095,000
1,660
2
2
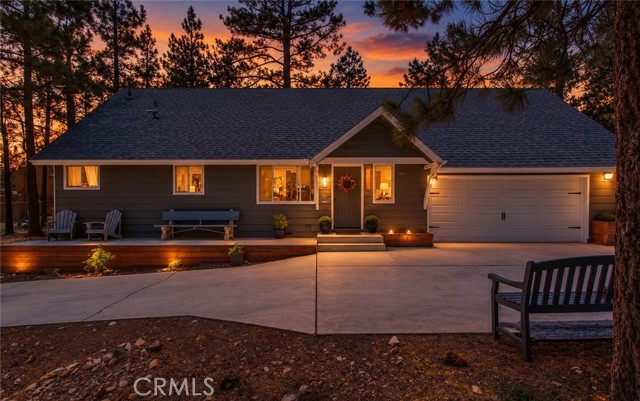
Live above it all on the 35th floor of iconic 1100 Wilshire! This impressive 2-bedroom, 2-bath residence offers approximately 1,700 sq. ft. of sophisticated living space with expansive windows showcasing sweeping views of the DTLA skyline and beyond. The bright, open-concept layout flows seamlessly between the living, dining, and kitchen areas, perfect for entertaining. Premier assigned parking on the 7th floor adds exceptional convenience. Enjoy resort-style amenities including a spectacular rooftop pool and spa, private cabanas, fire pit and outdoor lounges, fitness center, media and business rooms, 24-hour attended lobby and security, concierge services, and guest parking. HOA dues include water, trash, gas, and guest parking. Ideally located near LA Live, restaurants, shopping, entertainment, and everything Downtown Los Angeles has to offer. An exceptional opportunity for luxury high-rise living in the heart of LA!
Dubois
5330
Woodland Hills
$2,499,000
3,069
4
5
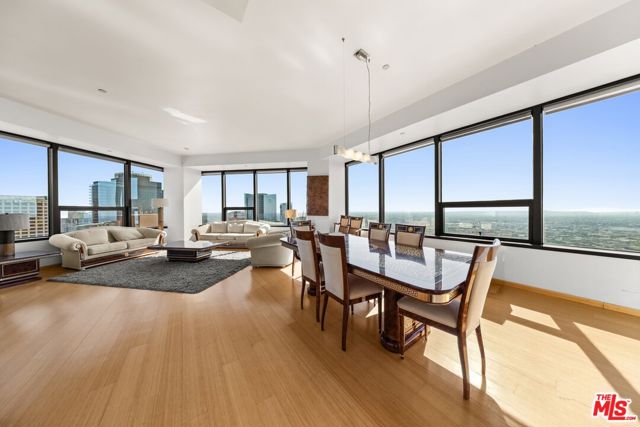
Stunning single-story Charles Du Bois home, extensively remodeled with exceptional attention to detail and designed for effortless indoor-outdoor living. Situated on a large 12,379 sq. ft. corner lot on a cul-de-sac, this 4-bedroom + den, 4.5-bath home with large pool offers 3,069 sq. ft. of beautifully appointed living space. An open, light-filled floor plan showcases vaulted beamed ceilings, wide-plank hardwood floors and expansive windows and doors. The impressive chef’s kitchen features an oversized 8-foot island with sink, quartz countertops, high-end appliances, abundant cabinetry, and opens seamlessly to the main living and dining areas. The luxurious primary suite is a private retreat with fireplace, custom walk-in closet and sliding doors to the backyard. The spa-inspired primary bath offers a freestanding soaking tub, switchable privacy-glass window, dual vanities, oversized dual-head shower, plus direct access to a private outdoor retreat with sauna and oversized shower. Three large bedrooms with en-suite baths feature vaulted ceilings, while the spacious fourth bedroom is privately situated in its own wing with direct backyard access ideal for guests, in-laws or older teens. A large versatile den is ideal for a media room, office, playroom or lounge. The resort-style backyard is great for entertaining with a large heated pool, grassy area and covered pavilion featuring a full outdoor kitchen, built-in BBQ, pizza oven and fire pit, surrounded by 10 mature fruit trees. Additional features include a whole-house water softener, integrated smart-home system controlling audio, lighting, A/C, garage and cameras. The garage has an EV charger, insulated garage door, 2-car garage and 3-car driveway. Major improvements include newer roof, electrical, plumbing and windows. Ideally located adjacent to Walnut Acres and convenient to schools, shopping, dining, Warner Center and The Commons at Calabasas. An exceptional turnkey home offering luxury, privacy and resort-style living all on one level. Must see!
Lindley #101
5400
Encino
$449,500
1,122
2
2
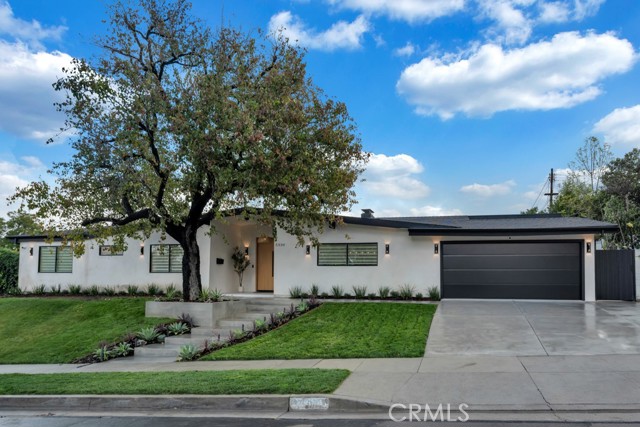
Welcome to this beautifully updated 2-bedroom, 2-bathroom Encino condo offering approximately 1,122 square feet of bright, comfortable living space. The spacious living and dining areas feature wood-style flooring, smooth ceilings, recessed lighting, and large windows that bring in abundant natural light. Sliding doors open to an expansive private balcony with leafy views, creating an inviting extension of the living space. The remodeled kitchen pairs crisp white cabinetry with granite countertops, stainless steel appliances, a tile backsplash, ample storage, and a separate service entrance. The light-filled primary suite includes generous mirrored wardrobes, a walk-in closet, and an updated en-suite bath with a walk-in shower. A well-proportioned second bedroom and updated full bath complete the layout. Set in a landscaped community with a pool, spa, laundry room, and two parking spaces, this front-facing corner residence offers privacy with only one shared wall and convenient access to Ventura Boulevard's shopping, dining, and everyday services.
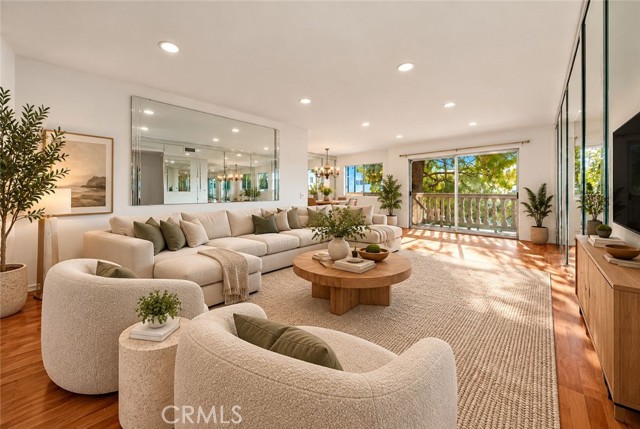
Craig
28717
Menifee
$689,900
2,773
3
3
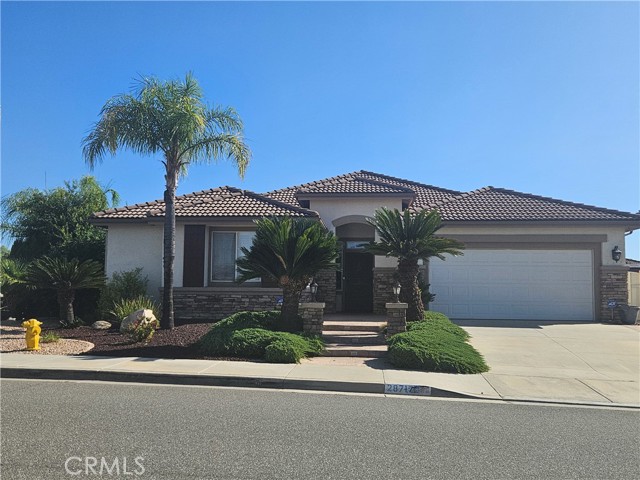
This popular single story is located on a corner lot in the heart of Menifee, close to schools, shopping and the 215 freeway! NO HOA DUES HERE!!!!!!!! The floorplan includes a Jack & Jill bedroom, connected by a full bathroom, plus an office/game room and the primary bedroom has 2 walk-in closets and a french door that leads to the patio. Beautiful wood and tile flooring throughout with berber carpeting in the bedrooms. Plantation shellers, crown molding, ceiling fans and a cozy fireplace complete this home, along with a gourmet kitchen with lots of cabinets, a microwave, stove, dishwasher, and an island. The spacious family room has a french door to the backyard that has artificial turf, an orange and tangerine tree, and a built-in patio. The living room has a floor-to-ceiling sliding door that enters to the patio (like a California room). The nice 2-car attached garage has a lots of storage cabinets and an automatic garage door opener with a security screen door on the side door. (Possible RV parking)
Del Mar #206
2400
Corona
$405,000
915
2
2
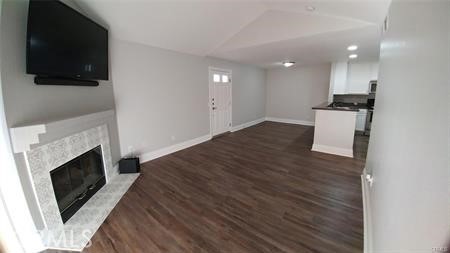
MOTIVATED SELLER! Welcome to your beautifully UPGRADED urban oasis! Conveniently located just minutes from the 91 Freeway, this spacious 2-bedroom, 2-bathroom condo offers the perfect blend of MODERN comfort, stylish finishes, and commuter-friendly access to the best of Southern California. Featuring approximately 915 square feet of thoughtfully designed living space, this turnkey home has been REFRESHED with beautiful UPGRADES throughout. Brand-NEW luxury vinyl plank flooring with cork backing provides a rich, contemporary look while adding comfort and enhanced sound insulation. The inviting open-concept living and dining area is ideal for relaxing or entertaining, complete with a new overhead dining light fixture that adds a stylish finishing touch. The updated kitchen includes a brand-new dishwasher, making everyday meal preparation and cleanup effortless. For added convenience, the home also features IN-UNIT WASHER AND DRYER hookups tucked into their own dedicated space. Step outside onto the spacious private balcony, where you can enjoy beautiful views of the surrounding hills. The balcony also includes a full storage unit, providing valuable additional space. Both bathrooms have been tastefully refreshed, including NEW toilets and a NEW vanity mirror in the guest bathroom, giving the spaces a clean and modern feel. The primary suite offers a peaceful retreat with ample closet space and a private en-suite bathroom. The generously sized second bedroom provides flexibility for guests, a home office, or a growing family. Additional upgrades include a new A/C control panel for efficient climate control and enhanced year-round comfort. Enjoy the ease of low maintenance condo living and community amenities, all while being conveniently located near major shopping centers, dining, schools, parks, and freeway access. MOVE-IN ready, beautifully updated, and ideally located. This is a home you won't want to miss. Schedule your private showing today and discover the comfort, style, and convenience that await!
Palm Greens
73182
Palm Desert
$360,000
1,152
2
2
Welcome to the highly sought after, Palm Desert Greens Country Club, 55+ guard gated, golf course community in the heart of Palm Desert. This beautifully updated 2-bedroom, 2-bath manufactured home offering an open floor plan designed for seamless living and entertaining. Perfect for both relaxation and hosting guests. The modern kitchen is equipped with sleek appliances, generous cabinet space, and center island. The dining area offers stunning mountain views, making every meal feel like a retreat. Step outside into your private backyard oasis, where a sparkling pool and spa awaits, surrounded by breathtaking mountain vistas. The home includes a second bedroom and bathroom perfect for guests or family. Additional highlights include a separate laundry room, and a fantastic location close to world-class golf courses, dining, and shopping. 73182 Palm Greens offers the ideal combination of comfort, style, and outdoor living in a peaceful manufactured home community. Discover a vibrant, active lifestyle at Palm Desert Greens Country Club a Guard Gated 55+ community including Golf on our 18-hole Executive Course, Basic Cable w/HBO, Showtime & WiFi, 3 Pools & Spas, Workout Room, Pickleball Courts, Golf Pro Shop, Clubhouse & Restaurant. **Buyer to pay one time HOA replenishment fee of $2400.00.
Candice
202
Vista
$409,000
877
2
1
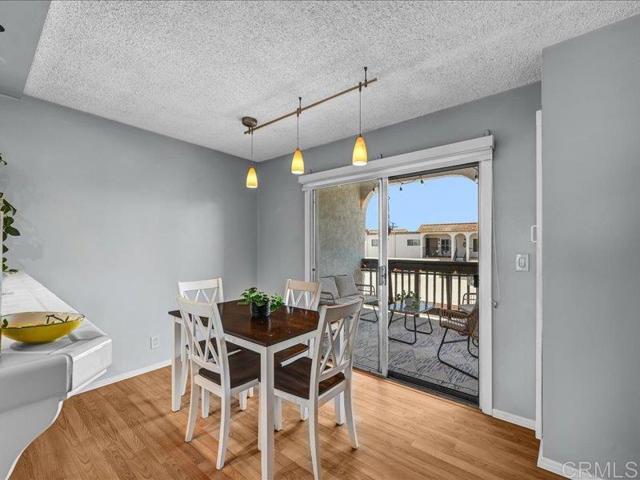
This Charming home is located in a serene neighborhood. Enjoy Generous living space that makes daily life a joy, with schools, shopping, and public transportation nearby. Home association amenities include a sparkling pool and hot tub, and Tennis courts. Includes This charming home is situated in a peaceful neighborhood. It offers generous living space that enhances daily life, with schools, shopping, and public transportation conveniently nearby. The homeowners' association offers a sparkling pool, hot tub, and tennis courts. The property includes a one-car garage and an additional parking space. a one-car garage and an extra parking space.
Lau Hala Canyon
1041
Vista
$988,888
2,005
3
2
PRICE ADJUSTMENT. This home and lot offer so much potential. Public records show 3 bedrooms, one has no closet. 2 baths, primary bathroom has large soaking tub with separate walk in shower, dual sink vanity, entrance into walk in closet is in large bathroom. Built in linen cabinet in primary bathroom, primary bedroom also has built in linen cabinet or storage area, ceiling appears tongue and grove with open beams, step down into bedroom from entry to room. Large secondary bedroom with newer wood look vinyl floor. Den/office has slider to wood deck also with newer vinyl flooring. Living room has newer wood look vinyl look flooring, slider to front deck/porch, step down into room. Tile floor at entry to home, large family room with (appears) tongue and grove with open beamed vaulted ceiling, wet bar, large brick fireplace, eating area, opens to kitchen with breakfast peninsula. Second bath has shower only. 3 car oversized garage has laundry area, work area. Plenty of parking on the driveway that leads to rear sloping yard.
Concord Blvd Unit H2
5450
Concord
$290,000
794
1
1
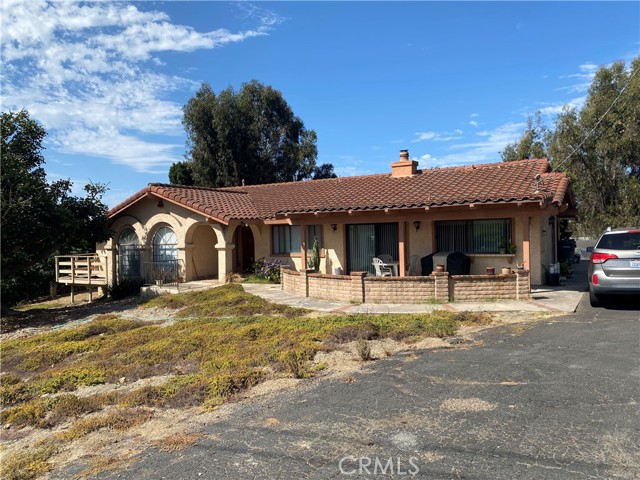
Welcome to this desirable ground-floor corner unit in Kirkwood Village, offering a thoughtfully designed interior that makes everyday living easy. Laminate flooring flows throughout the home, creating a warm and cohesive feel from room to room. The thoughtfully designed wraparound kitchen maximizes the space, offering generous counter space and ample storage. Warm honey-oak cabinets extend throughout the kitchen, providing abundant upper and lower cabinetry, while stainless steel appliances, including a dishwasher, refrigerator, range and built-in microwave, complete the functional and inviting space.The spacious bedroom features a new private vanity area, adding extra convenience for busy mornings, along with a generous walk-in closet offering plenty of storage. The hall bathroom includes a newer vanity and shower-over-tub, while a newer HVAC system and hot water heater add to the home’s comfort and peace of mind. Residents enjoy access to a community swimming pool, tennis courts and laundry facilities. Just minutes from Downtown Clayton, Toyota Pavilion, Mt. Diablo, parks, hiking trails, schools, shopping, dining and everyday essentials, this condo offers a comfortable blend of thoughtful improvements and convenient living.
Avalon
42535
Big Bear Lake
$665,000
1,584
4
2
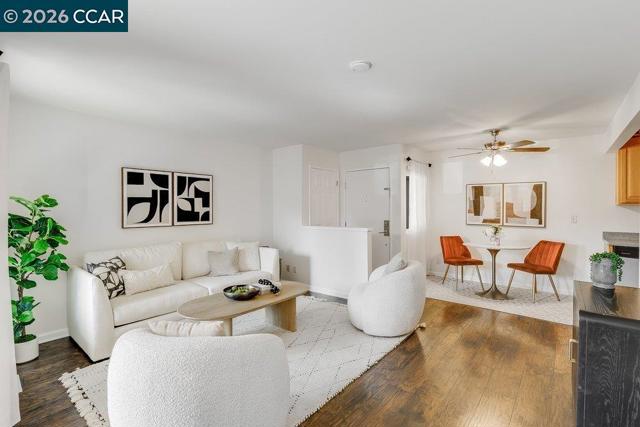
Discover an exceptional opportunity to own a beautifully appointed cabin in Big Bear Lake’s desirable Fox Farm area—equally suited as a personal mountain retreat, second home, or turnkey vacation rental investment. This inviting 4-bedroom, 2-bath home captures the warmth and character of a true mountain getaway while offering beautiful finishes and thoughtfully designed spaces throughout. A freestanding brick fireplace creates a welcoming centerpiece for the living area, while the wood deck extends the living space outdoors and provides the perfect setting to enjoy the mountain surroundings. For vacation rental use, the home is currently configured to accommodate a fourth sleeping room, offering additional flexibility for guests. Professionally managed and recognized as an award-winning “Best Cabin,” the property has been carefully maintained and is offered fully furnished—right down to the flatware. Buyers interested in continuing vacation rental operations have the opportunity to acquire a fully equipped property without the time and expense of furnishing and outfitting a home from scratch. For those looking for a second home or personal mountain retreat, simply arrive and start enjoying Big Bear. Additional features include wood-frame construction, a composition roof, level topography, and a fenced area ideal for dogs. The Fox Farm location places you close to everything that makes Big Bear such a sought-after four-season destination, including Snow Summit, Big Bear Lake, the Big Bear Alpine Zoo, dining, shopping, hiking, and year-round recreation. With its combination of location, condition, furnishings, professional management history, flexible use, and award-winning appeal, this is an opportunity that deserves to be seen in person. Whether you're looking for your own Big Bear escape or a property positioned to continue as a vacation rental, much of the work has already been done. Don't wait to discover what makes this cabin special. Schedule your private showing and come see the opportunity for yourself.
138th
1516
Compton
$810,000
1,944
4
2
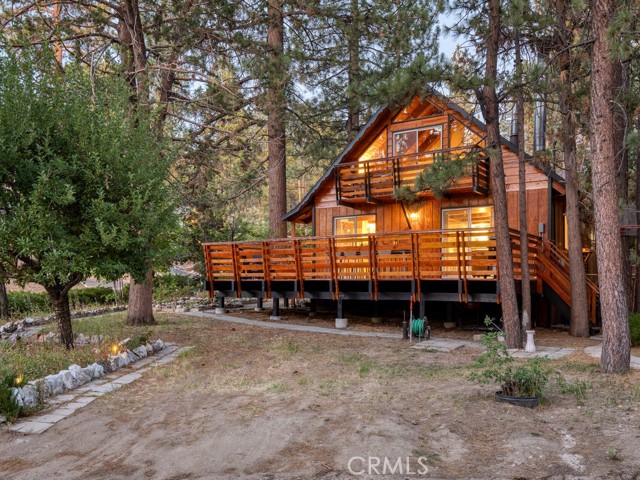
Welcome to this spacious 4-bedroom, 2-bathroom home, offering plenty of room for a large family to enjoy and grow. Located in the heart of Compton, this home is situated in a calm neighborhood with convenient access to a variety of shopping, dining, local markets, and public transportation. The open layout creates a comfortable flow between the living spaces and provides plenty of room for everyday living and entertaining. The home features a spacious kitchen with a large center island, granite countertops, stainless steel appliances, and modern fixtures. Recessed lighting throughout the home creates a bright and welcoming atmosphere. The generous backyard offers plenty of space for entertaining, family gatherings, or simply enjoying time outdoors. With its spacious floor plan, open-concept living areas, convenient location, and ample outdoor space, this home offers a wonderful opportunity for a large family looking for comfort, convenience, and room to grow.
East Refuge Paseo
3558
Ontario
$509,000
1,271
2
3
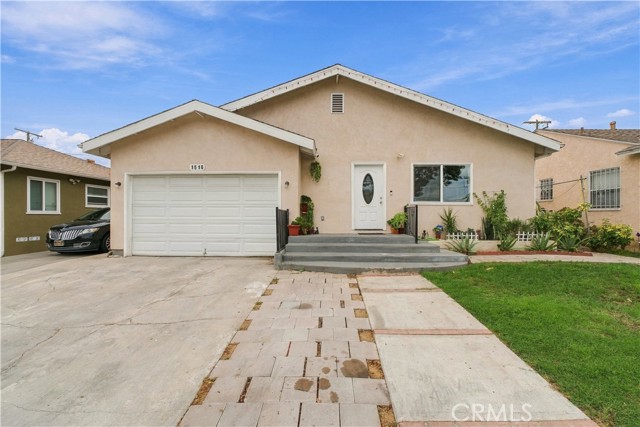
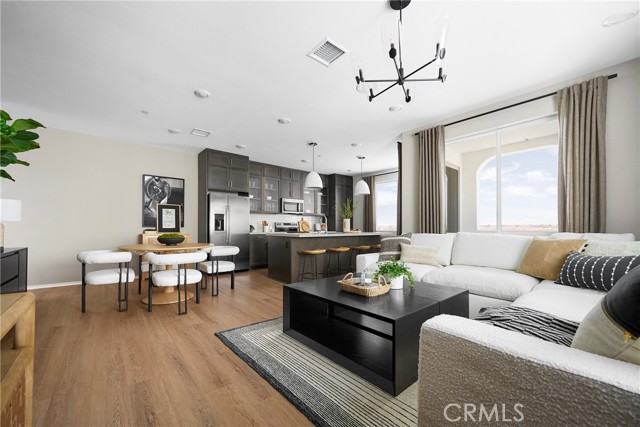
***Brand New Construction*** Located within the Reprise community in the new 'The Resort at Ontario Ranch' Master Planned Community, this thoughtfully designed 2 bedroom, 2.5 bath home lives larger than its square footage in a light, bright corner location. Open and airy second floor with connected kitchen, great room and dining that opens to a covered deck. Secondary bedroom offers its own ensuite for added privacy. This home features white shaker style cabinets, beautiful 'Golden Gate' quartz countertops in the kitchen and stainless steel appliances. Luxury vinyl plank flooring in 'Cozy Taupe' color in main living areas on second floor as well as upgraded coordinating carpet and vinyl at other areas. Enjoy all that this community has to offer including Resort Clubhouse, pool/spa, half court basketball court, pickleball courts, dog park, gathering spaces and so much more! This exclusive home and resort living is ready for you to call home this Fall!
8584 Mount Whitney
Desert Hot Springs, CA 92240
AREA SQFT
2,107
BEDROOMS
3
BATHROOMS
3
Mount Whitney
8584
Desert Hot Springs
$425,000
2,107
3
3
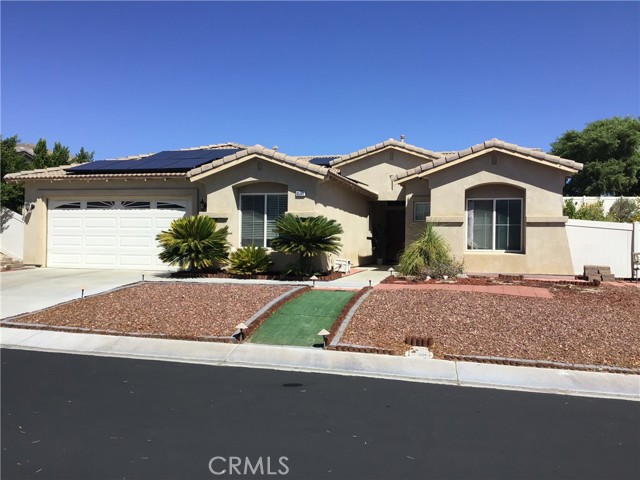
Welcome to your desert retreat in the highly desired Mountain View by Mission Lakes community in Desert Hot Springs, California. This well-maintained 3-bedroom, 3-bathroom single-family home offers approximately 2,100 square feet of comfortable living space in a gated community. Enjoy beautiful mountain views and a peaceful desert setting in this inviting home. This property also features fully paid-off solar panels, offering an attractive energy-saving benefit for the new owner. The Mission Lakes community offers a variety of amenities that including tennis courts, a clubhouse, and a play area. This home is conveniently located near the Mission Lake Country Club for 18-hole golfing, minutes shopping, restaurants, and freeway access, making everyday errands and local recreation easy to enjoy. For outdoor adventures, Joshua Tree National Park is approximately and attractions of Palm Springs are just about 30 minutes away. If you're looking for a comfortable desert home that combines mountain views, community amenities, and convenient access to recreation and entertainment, this Mission Lakes property offers a peaceful escape from the hustle and bustle of city living.
Jicarilla
13922
Apple Valley
$565,000
1,868
4
2
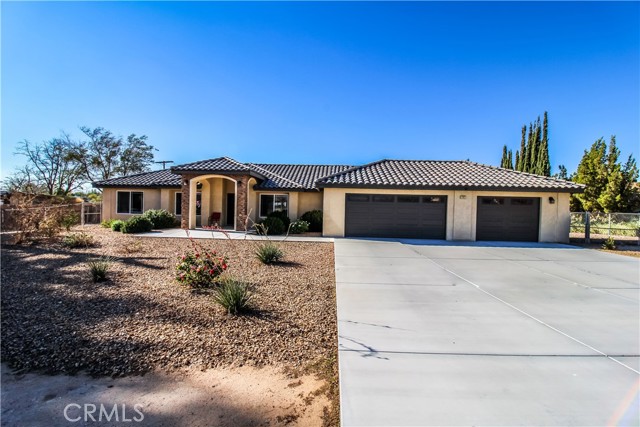
SUPER SHARP HOME IN APPLE VALLEY! Lovely 2020-built home with a wonderfully functional floorplan, conveniently located near shopping, schools and restaurants in a desirable Apple Valley neighborhood. Featuring 4 beds, 2 baths and 1,868 sq ft of living space, this home offers a spacious open living area and a gorgeous kitchen with granite countertops, rich dark-wood cabinetry, stainless-steel appliances and plenty of counter and storage space. The desirable split floorplan places the private primary suite on one side of the home, featuring a spacious bedroom, dual-sink granite vanity, soaking tub, separate shower and large walk-in closet. Three additional bedrooms are located on the opposite side of the home along with a hall bath featuring a beautifully tiled shower. Tile flooring, recessed lighting and thoughtful finishes give the home a clean, cohesive feel throughout. The oversized three-car garage provides exceptional parking, storage and workspace, while the nearly one-acre lot with RV access offers plenty of room for your RV, toys, equipment and future possibilities. Sq. Ft. not verified. Information deemed reliable, not guaranteed.
S. Eichler Paseo #34
3521
Ontario
$529,900
1,710
3
3
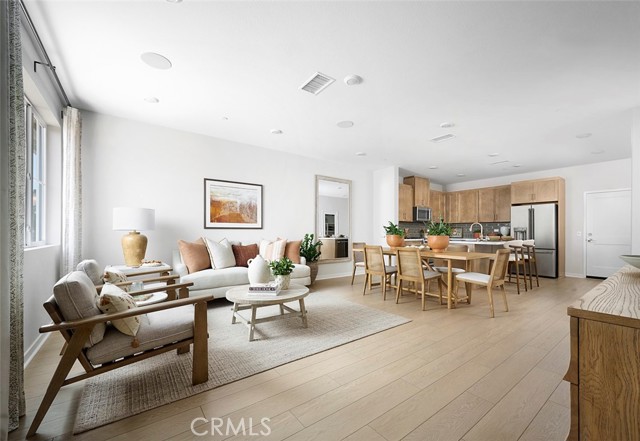
***Brand New Construction*** Located within the Tilden community, built by Tri Pointe Homes, this beautiful two-story home features 3 large sized bedrooms, 2.5 baths with a private courtyard entry. This well designed home offers an island centered kitchen open to the dining area and Great Room, making it easy to connect, unwind, and truly settle in. This home features White Shaker style cabinets, beautiful quartz countertops with full backsplash in the kitchen and stainless steel appliances. Luxury vinyl plank flooring in main living areas as well as coordinating carpet and vinyl at other areas. Enjoy all that this community has to offer including private community pool, park and ample parking for your guests. This exclusive home will be ready for move-in this Fall and won't last long!

This information is deemed reliable but not guaranteed. You should rely on this information only to decide whether or not to further investigate a particular property. BEFORE MAKING ANY OTHER DECISION, YOU SHOULD PERSONALLY INVESTIGATE THE FACTS (e.g. square footage and lot size) with the assistance of an appropriate professional. You may use this information only to identify properties you may be interested in investigating further. All uses except for personal, non-commercial use in accordance with the foregoing purpose are prohibited. Redistribution or copying of this information, any photographs or video tours is strictly prohibited. This information is derived from the Internet Data Exchange (IDX) service provided by Sandicor®. Displayed property listings may be held by a brokerage firm other than the broker and/or agent responsible for this display. The information and any photographs and video tours and the compilation from which they are derived is protected by copyright. Compilation © 2017 Sandicor®, Inc.
Copyright © 2017. All Rights Reserved