
Favorite Properties

Freesia
43278
Indio
$798,000
1,720
3
2
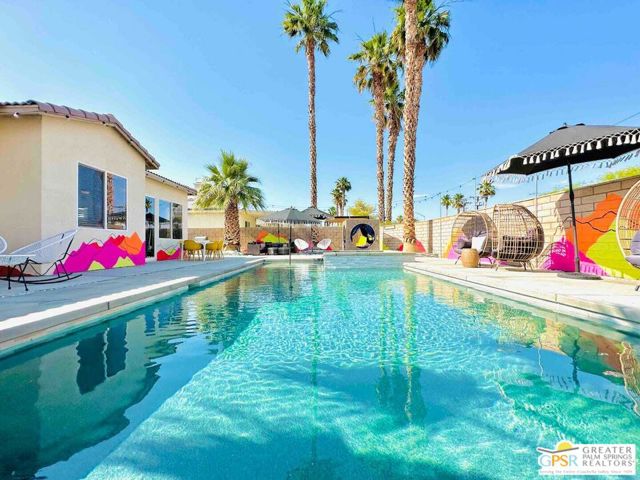
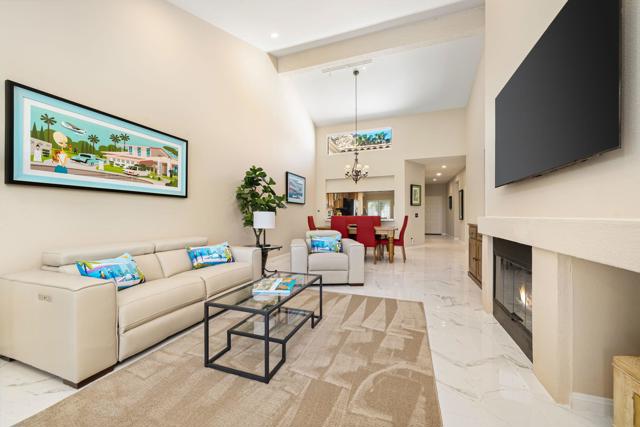
Attention investors, this successful vacation rental is now available for sale. Beautifully designed and fully furnished 3-bedroom, 2-bath home offers 1,720 square feet of comfortable, stylish living. The open-concept floor plan features high ceilings, updated finishes, custom murals, and spacious living areas with thoughtful details throughout. The backyard is the real standout, with a pebble-tech saltwater pool and spa, fire pit, expansive patio, and multiple areas to lounge, gather, and entertain. It has the feel of a private resort while still being comfortable and functional for everyday living. Conveniently located near shopping, dining, schools, and freeway access, this is a rare opportunity to lease a distinctive home with plenty of character, great indoor-outdoor living, and a backyard you'll actually want to spend time in.
Maytime #10
5118
Culver City
$740,000
1,276
3
2
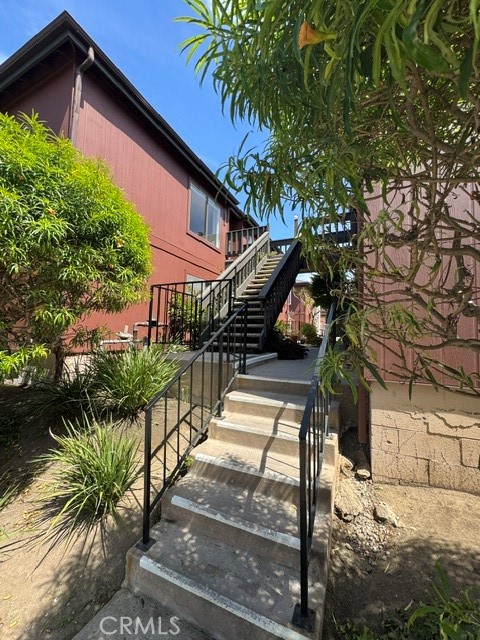
Welcome to 5118 Maytime Lane in Culver City. This two-story residence offers 3 bedrooms, 2 bathrooms, LOFT and approximately 1,276 square feet of living space with 2 covered parking spaces. Located in a desirable Culver City community, the home offers a functional floor plan with comfortable living spaces and convenient access to the area's shopping, dinning, recreation and amenities. A wonderful opportunity to enjoy all that Culver City has to offer.
1106 Oceanaire Dr. #45
San Luis Obispo, CA 93405
AREA SQFT
1,768
BEDROOMS
3
BATHROOMS
3
Oceanaire Dr. #45
1106
San Luis Obispo
$739,000
1,768
3
3
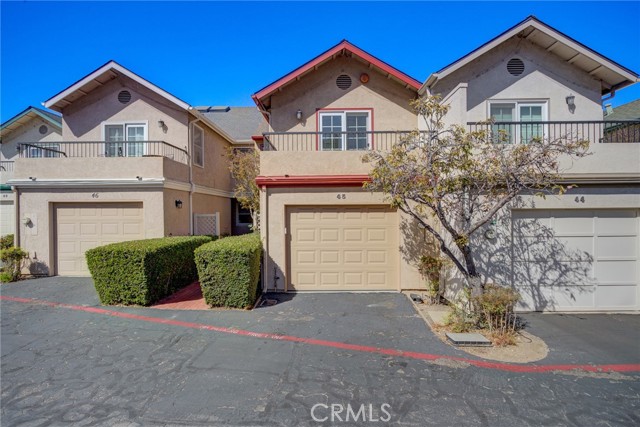
Welcome to 1106 Oceanaire Drive #45, a thoughtfully updated townhome in San Luis Obispo's desirable Windermere community. 3 bed, 2.5 bath, 1768 sq ft. The work is already done here, so you can simply unpack and enjoy. The main living area centers on a cozy fireplace and opens to a private patio, a great spot for morning coffee or relaxing in the evening. Upstairs, new 20 mil commercial-grade luxury vinyl flooring runs seamlessly across the entire level, paired with freshly painted guest bedrooms. Ceilings have been repainted, and every bulb has been upgraded to energy-efficient LED. In the kitchen, the dated lightbox was replaced with clean, modern recessed lighting, and a new ceiling fan keeps the dining area comfortable. Tile throughout was professionally polished and resealed by Sir Grout. Bathtubs and upstairs sinks have been resealed, and the guest bath has a new faucet. The sliding doors were repaired and fitted with new screens, HVAC filters were replaced, and the washer and dryer were cleaned and serviced. Close to Laguna Lake Park, Costco and Target, the historic Madonna Inn downtown, and Cal Poly, this home offers easy SLO living with peace of mind built in.
Oak Cliff
39752
Temecula
$690,000
1,458
3
3
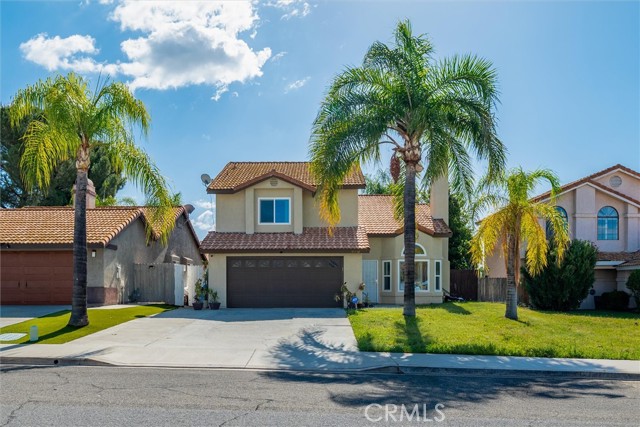
Step into this turnkey 3-bedroom, 2.5-bath residence with a flexible loft/4th bedroom option—offered with low taxes and no HOA fees! Sunlit interiors greet you with soaring ceilings, laminate wood flooring, energy-efficient dual-pane windows, and a warm hearth in the living room. The open layout transitions into a chef’s kitchen appointed with granite surfaces, soft-close cabinets, and a bright breakfast nook with sliding glass door patio access. A convenient powder room serves the main level. Upstairs, the primary retreat features a dedicated dressing station and a refreshed ensuite bath with dual vanities. Additional bedrooms share a stylishly remodeled full bath, while the versatile loft is move-in ready with a built-in desk and Murphy bed—ideal for remote work or guest stays. Modern highlights include an on-demand tankless water heater. Outside, entertain effortlessly beneath a full-length covered pergola overlooking a patio, lawn, and raised garden beds. Located moments from premier schools, retail centers, and dining—schedule your tour today!
Old Ranch
19402
Yorba Linda
$1,450,000
2,256
4
3
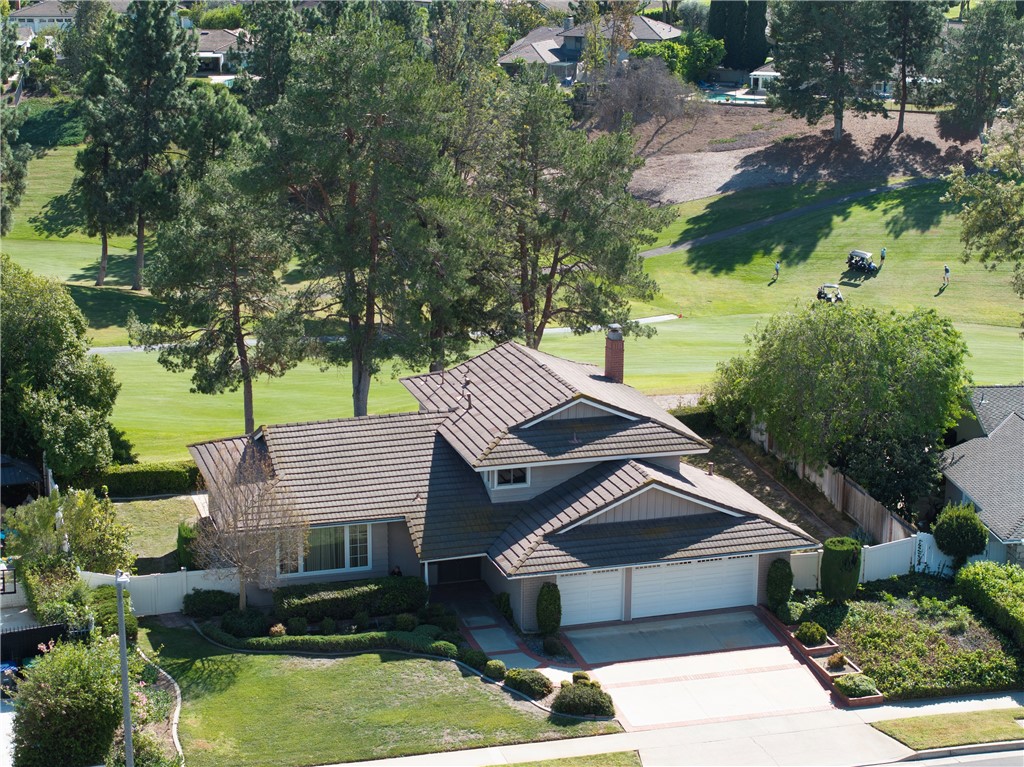
Welcome to one of Yorba Linda’s most captivating family estates, ideally situated near the prestigious Yorba Linda Country Club. Offered for the first time, this special property combines privacy, comfort, and scenic beauty, with no neighbors directly in front or behind. Enjoy picturesque, unobstructed views of the 12th fairway and the unique opportunity to walk directly from the backyard onto the golf course. Stately curb appeal, mature shade trees, a charming walkway, and elegant double doors create a memorable first impression. Inside, the light-filled floor plan is designed for comfortable living and entertaining. The inviting living room flows into the dining area, while the remodeled chef’s kitchen features black-finish appliances and custom cabinetry. With four spacious bedrooms and three full bathrooms, the home offers flexibility for a variety of lifestyles. A downstairs bedroom and full bath are ideal for guests, extended family, or multigenerational living. An indoor laundry room adds convenience, while the cozy den with fireplace provides a welcoming retreat. Sliding doors open to the covered patio, where golf-course and walking-path views create a beautiful setting for outdoor dining and entertaining. The generous backyard offers ample space for a pool, additional patios, gardens, or your own private outdoor retreat. Mature lemon and apple trees add charm, and the expansive lot provides plenty of room to enjoy Southern California living. The location is equally desirable, with schools, Yorba Linda Country Club, parks, scenic walking and biking trails, and nearby horse trails close at hand. The highly regarded Placentia-Yorba Linda School District, shopping and dining at Yorba Linda Town Center, Trader Joe’s, HomeGoods, and convenient access to Imperial Highway and the 91 Freeway add to the appeal. Best of all, there are no HOA fees. Rarely does a home offer this combination of privacy, golf-course views, generous outdoor space, and a sought-after Yorba Linda location. Whether you envision a wonderful family home or an opportunity to personalize a special property, this distinctive estate is one to discover.
Antigua
363
Hemet
$250,000
820
2
1
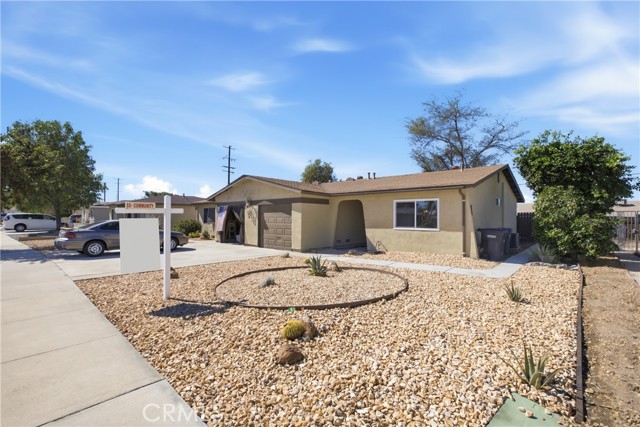
Move-in ready in Hemet's 55+ community! This freshly renovated 2-bedroom, 1-bath home is ready for its next chapter. Every detail has been refreshed, starting with new interior paint and new carpet that give the home a bright, clean feel from the moment you walk in. New windows bring in natural light while improving comfort and energy efficiency, and updated light fixtures add a modern touch throughout. The bathroom features a brand-new vanity, and there's so much more to discover. Enjoy single-level living with an easy, low-maintenance layout in a welcoming community setting. Close to shopping, dining, medical offices, and easy freeway access. Homes this updated don't come along often—schedule your showing today!
Vista Hermosa
19855
Walnut
$1,430,000
2,495
5
3
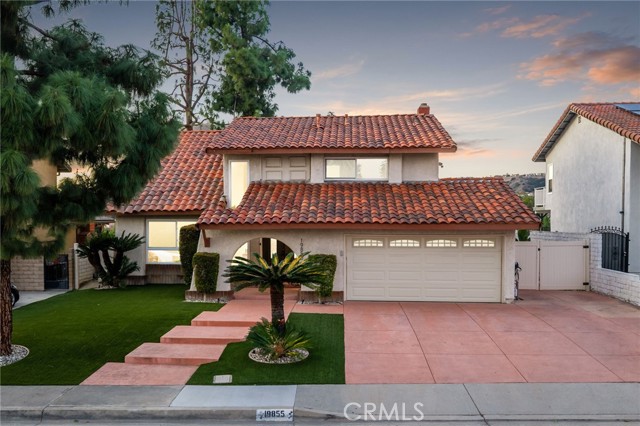
Five bedroom, 3 bathroom, remodeled, view home in **Walnut Unified School District** Step inside to find a light-filled interior featuring a fresh, contemporary palette complemented by new recessed lighting, updated light fixtures, and stylish vinyl laminate and tile flooring throughout. The heart of the home is a chef-inspired kitchen that serves as both a culinary workspace and a social hub. It boasts a massive center island with a waterfall quartz breakfast bar, sleek shaker cabinetry, and premium countertops. The flow is effortless, transitioning from the formal living and dining areas complete with a wet bar—perfect for hosting intimate gatherings. One of the most captivating features of this home is the breathtaking perspective it offers. The stunning valley and city light views are prominently visible from the primary bedroom, kitchen, dining room, and the main living area, serving as a constant, beautiful backdrop to your daily life. The layout is thoughtfully designed for versatility. With five spacious bedrooms, the floor plan adapts to your specific lifestyle needs. The downstairs bedroom is ideally situated for a professional home theater or private workspace, while the sunroom offers a bright, airy environment for a creative studio or workout space. Every bathroom has been tastefully upgraded, including custom tile showers, new cabinetry, and modern fixtures. The exterior features low-maintenance landscaping, including high-quality front turf and a durable tile roof. The rear of the property is a private sanctuary where you can relax in the spa while taking in those spectacular panoramic views. Other updates include a water softener system, and both the HVAC system and the electrical panel were replaced just four years ago. Perfectly positioned within the acclaimed **Walnut Unified School District**, this completely upgraded home represents a rare trifecta of excellence: a premier location, a total modern transformation, and unrivaled views. This is more than just a house; it is a statement of sophisticated living in one of the area's most sought-after enclaves.
Church
11302
Orange
$1,049,000
1,561
4
2
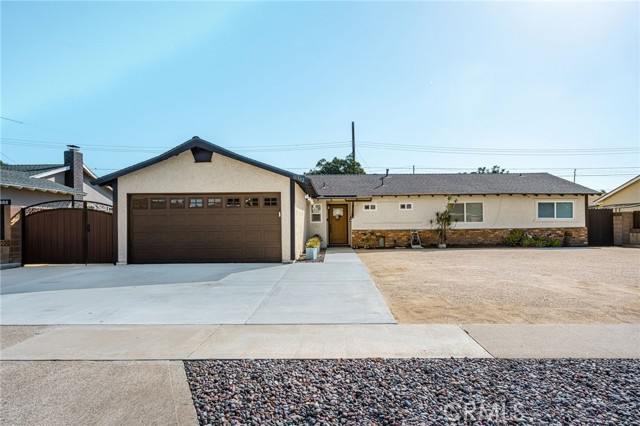
Step inside to an impressive presentation of pride-in-ownership and exceptional curb appeal! Welcoming you from the street, beautifully styled low-maintenance desert landscaping combines effortless water efficiency with vibrant natural charm. A gorgeous custom wood and leaded glass front door creates a grand first impression, opening into a classic 4-bedroom plus bonus room (optional 5th bedroom), 2-bath residence featuring extensive updates and improvements tailored for relaxed family living and dynamic entertaining. Inside, custom designer laminate flooring in the main living areas, newer dual-pane windows, scraped ceilings, and central air conditioning and heat create a bright, inviting atmosphere year-round. The spacious rear living room features a cozy brick fireplace, abundant natural light, and direct access to the covered rear patio. Adjacent to the living space, the classic kitchen boasts rich wood cabinetry, tile flooring, a gas cooktop, a separate dining area, and a convenient breakfast counter for easy weekday meals. The spacious primary suite captures views of the neighborhood and offers a large closet along with a beautifully updated ensuite bath. Enjoy a spa-like experience with a wood vanity, tile flooring, and a designer shower featuring custom spa stone tile and a sleek glass enclosure. The guest bathroom has been thoughtfully remodeled with a pedestal sink, designer fixtures, and custom subway tile over the tub/shower. Three additional bedrooms feature ceiling fans, while the optional 5th bedroom/bonus room is currently configured as a dressing room with adjacent closet access—providing flexible space for guests, a home office, or a growing family. Outdoors, the private backyard includes a spacious covered patio perfect for family gatherings, dining, and play plus block wall fencing. An expanded newer concrete driveway provides extra parking, complemented by an attached 2-car garage with laundry hookups and direct interior access. The gated side yard with newer concrete is ideal for a dog run or additional storage. Key upgrades offer peace of mind, including a newer roof, newer interior and exterior paint, and partial copper plumbing. Ideally situated near shopping, dining, Grijalva Park, Fred Kelly Stadium, and local trails, this property offers the complete lifestyle package. Hurry, this one will go FAST!
Mustang
25181
Laguna Hills
$4,995,000
4,224
5
5
Thoughtfully reimagined through an extensive high-end renovation, this exceptional residence blends timeless architecture with modern sophistication in the heart of Nellie Gail Ranch. Set on an expansive 17,850-square-foot lot, the five-bedroom, five-bath home offers approximately 4,224 square feet of beautifully curated living space, defined by natural materials, refined finishes, and thoughtful details. Striking steel-and-iron entry doors open to wide-plank white oak floors, trimless recessed lighting, custom Shaker doors, and a sculptural staircase with black iron balusters. The vaulted living and dining areas feature a hand-finished plaster fireplace and black-framed windows and French doors overlooking the pool and grounds. At the heart of the home, the chef’s kitchen showcases rift-sawn oak cabinetry, a dramatic full-height slab backsplash, glass-front display cabinets, and a professional Thermador Pro suite, including a 36-inch six-burner range and 48-inch built-in French-door refrigerator. The kitchen flows into a welcoming family room with a linear fireplace and custom built-ins, complemented by a stylish wet bar with wine refrigeration and floating oak shelves. Upstairs, a serene loft leads to the primary retreat, where vaulted ceilings, a fireplace, and boutique-inspired walk-in closets create a private sanctuary. The spa-inspired bath features a freestanding soaking tub, makeup vanity, and marble floors with basketweave inlay. Secondary baths continue the refined aesthetic with natural limestone flooring, oak vanities, and designer fixtures. Mature trees and manicured gardens surround a private resort-style backyard with a sparkling pool, raised spa, built-in BBQ, and fire-pit lounge. A covered patio with a fireplace and built-in ceiling heaters extends outdoor living throughout the year. The charming pool house offers flexible space for a gym, office, playroom, or studio, alongside an outdoor restroom and shower. Nellie Gail Ranch residents enjoy miles of scenic horse trails and a community center with a pool, tennis courts, and pickleball. Beautifully renovated and designed for effortless living and entertaining, this exceptional property offers a rare opportunity to experience modern luxury in one of the area's most sought-after communities.
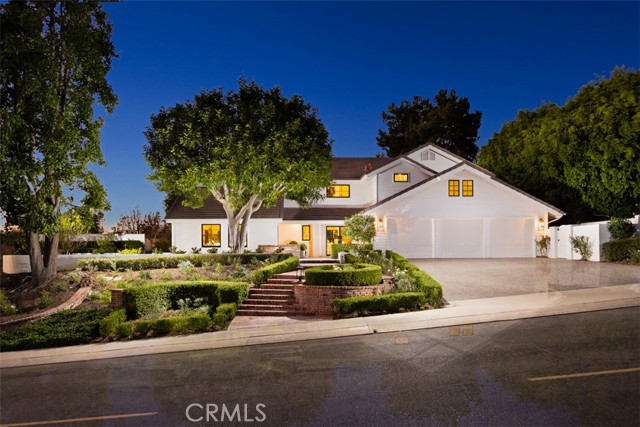
Albright
2176
Upland
$950,000
2,371
4
3
Welcome to 2176 N Albright Avenue, a charming 4-bedroom, 2.5-bath residence offering approximately 2,371 sq. ft. of living space on a generous 9,984 sq. ft. lot. Featuring a distinctive tile roof, vaulted dining room ceiling, inviting fireplace, and a blend of classic character and select updates, this home offers comfort with room to make it your own. Enjoy outdoor living beneath the expansive covered patio, overlooking a spacious backyard ready for your personal vision. Complete with mature landscaping, a 3-car garage, and a beautiful mountain backdrop, this is a North Upland opportunity worth exploring!
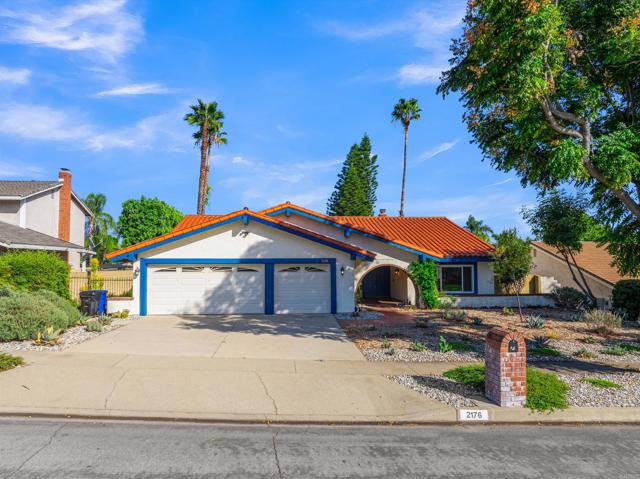
Plaza Del Amo #113
2825
Torrance
$989,000
2,066
3
3
Rare opportunity in gated Torrance Park Plaza Estates! Offered as a trust sale by the original family of owners, this sun-drenched 3-bedroom, 2.5 bathroom townhouse offers 2,066 sq. ft. of exceptionally well-maintained living space with a freshly painted interior, solid original flooring, and endless potential for your personal custom updates. Step inside to a grand formal dining room that seamlessly steps down into an expansive, light-filled living room framed by high ceilings and broad sightlines. The brightly lit kitchen features beautifully maintained Honey Oak cabinetry in immaculate condition, a sunlit breakfast nook, and a cozy dedicated fireplace that elevates morning coffee into a daily ritual. The restful upper level benefits from built-in "Sun Tubes" that flood the halls and stairwell with rich natural light throughout the day. The primary retreat is a true sanctuary featuring a private second fireplace, an impressive walk-in shower, a separate oversized soaking tub, and a massive walk-in closet. Two secondary guest bedrooms are connected by a clever Jack-and-Jill bathroom arrangement—each bedroom entry features its own private sink and vanity space, sharing a central tub/shower combo room. A main-level powder room offers convenience for hosting guests. Comfort and utility extend to the lower level with Central Air Conditioning & Heating, plus an attached tiled 2-car garage equipped with built-in storage solutions, washer/dryer hookups, and flexible floor space ideal for a home workshop, creative studio, desk setup, or personal home gym. The secure, gated community offers resort-style amenities including a pool, hot tub/spa, playground, greenbelts, clubhouse, a tennis court, and an on-site fitness room. Unbeatable Central Torrance location! Enjoy incredible walkability to Wilson Park—home to the famous twice-weekly Torrance Farmers Market, sports courts, and tree-lined walking paths. You are just minutes from the world-class Del Amo Fashion Center, vibrant shopping and dining centers, the Torrance Courthouse, Torrance Civic Center Library, Madrona Marsh Preserve, and top-rated Torrance Unified schools. Don't miss this spacious home with exceptional bones in a prime South Bay neighborhood!

Grand
2713
Fillmore
$975,000
1,606
3
2
Set on a quiet stretch of Grand Avenue near the edge of town, this 3-bedroom, 2-bathroom home offers a rare combination of comfortable living, generous land, and rural charm. The property encompasses approximately 0.79 acres (34,586 SF) across two parcels, providing plenty of room to enjoy the outdoors and explore the possibilities.Built in 1959, the approximately 1,606 SF home features an open kitchen, air conditioning, a spacious family room, and large bay windows overlooking the surrounding orchards and peaceful landscape. Mature landscaping, established gardens, and a broad front lawn create a welcoming setting. An approximately 800 SF detached garage, added in 2005, connects to the home via a covered walkway and provides substantial additional storage, workspace, or parking. Behind the residence, the larger parcel opens to a sizeable area with room for a garden, agricultural use, RV parking, a pool, or other outdoor improvements. Fillmore Irrigation supplies water, adding to the property's versatility and potential.A unique opportunity for those seeking space, privacy, and a rural lifestyle while staying close to Fillmore amenities.
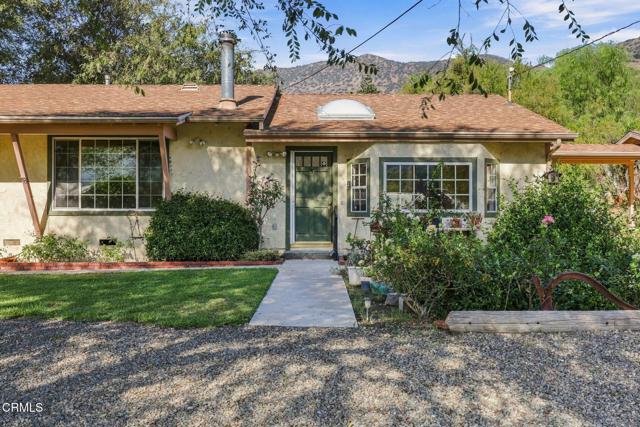
Murietta Avenue
5522
Sherman Oaks
$1,589,000
2,384
4
3
Welcome to 5522 Murietta Avenue, a spacious single-level home in Chandler Estates, set on an expansive 8,100+ square-foot lot with a versatile floor plan and a light-filled sunroom opening to the backyard. Behind an automatic gated entrance, a large front yard and a Japanese maple create a welcoming sense of privacy and midcentury character. Inside, the home offers nearly 2,400 square feet of living space with four bedrooms including a primary suite, three bathrooms, and a separate family room. Original hardwood floors and clean midcentury lines carry throughout the thoughtfully designed single-story floor plan. The enclosed sunroom adds flexible bonus space and a seamless connection to the outdoors. Outdoors, mature landscaping, a prolific lemon tree, and a vegetable garden create a peaceful setting with plenty of room to relax, entertain, or reimagine. An attached two-car garage adds everyday convenience. Lovingly maintained over the years, with heating, air conditioning, and major systems well cared for, the home retains much of its original character and offers an excellent opportunity to move in, thoughtfully update, or create something entirely your own. Located within the Chandler Elementary school area, 5522 Murietta Avenue combines a substantial lot, room to grow, and an established Sherman Oaks location.
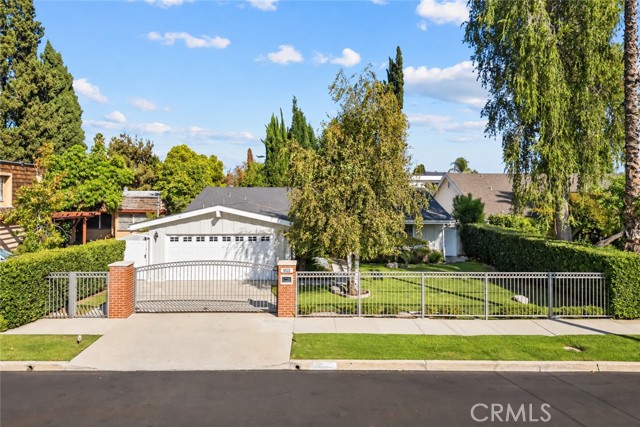
Deer Grass
4974
Fontana
$909,999
3,167
4
4
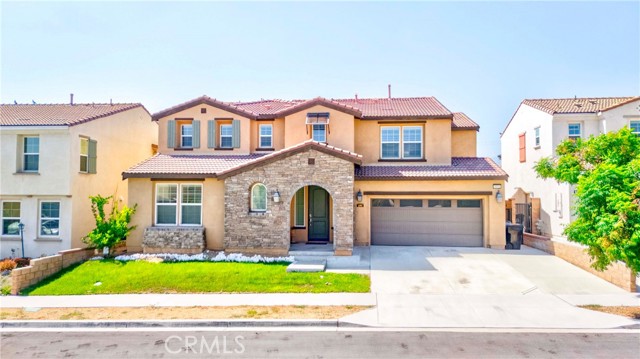
Amazing dream home with 3,167 SF living area and gorgeous curb appeal within a lovely neighborhood in Fontana! Recently built in 2021, this impressive two-story home possesses the perfect blend of modern luxury, generous-sized floor plan, and privacy. Interior Features include main floor Bedroom en-suite, huge Kitchen with center island breakfast counter, (2) car attached Garage, and dual sinks in multiple bathrooms ~ Wow! Appreciate the gorgeous design and tasteful touches throughout that truly makes this home feel warm & comfortable. Other notable improvements include: Central AC & Heat, equipped with Solar Panels at roof for energy savings, recessed lighting, custom plantation shutters, and an individual Laundry room for added convenience & bonus laundry hookups upstairs. The Master bathroom features an oversized shower stall, separate soaking tub, dual sinks, & spacious walk-in closet. Step outside the rear yard and discover a spacious concrete perimter with block-wall fencing ~ perfect for pets and/or entertaing guests and outdoor BBQs. This dream home will surely impress and great for any Buyer or Investor. Appreciate its strong potential for multi-family living, or possibly consider leasing the bonus Next Gen en-suite Bedroom with its own separate private entrance for added Income! Excellent location north of 210 Fwy and easy access to the I-15 Fwy. Don't miss this rare opportunity to check-out this turnkey home before its too late!
Meadow Walk #1
25192
Murrieta
$519,000
1,444
3
3
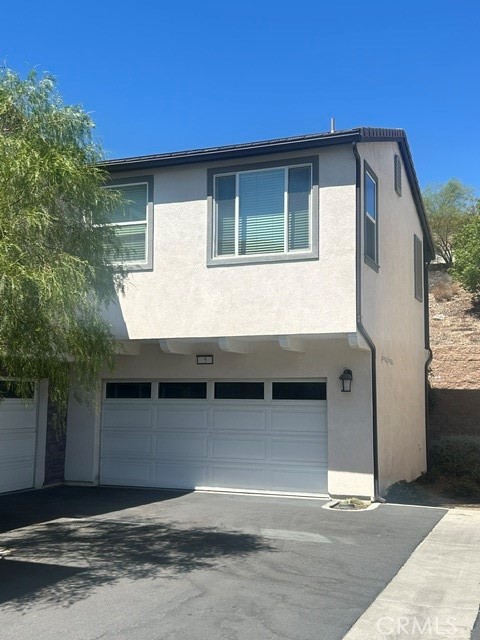
Welcome to Meadowlane, a desirable gated community of just 159 residences in the heart of Murrieta! This beautifully updated 3-bedroom, 2.5-bath condominium offers approximately 1,444 square feet of comfortable living space. Featuring new laminate flooring, tile flooring downstairs, granite countertops, and new appliances, this home combines modern updates with everyday comfort. Step outside to your private back patio and enjoy beautiful views of the surrounding hills, the perfect setting for morning coffee or relaxing at the end of the day. Ideally located within walking distance of charming Old Town Murrieta, with its restaurants, shops, and local attractions. Conveniently close to shopping, dining, and Interstate 15, making commuting and everyday errands a breeze. Enjoy the privacy of a gated community, scenic surroundings, and an unbeatable location. This inviting condo is ready to welcome you home!
Armstrong
34892
Winchester
$679,900
2,320
4
3
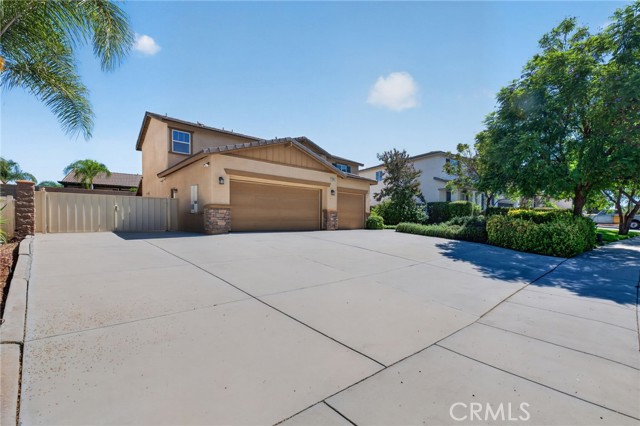
Welcome to 34892 Armstrong Road, where pristine condition, exceptional outdoor space, and hard-to-find RV parking come together in the desirable Sweetwater Ranch community with very low HOA fees. This beautifully maintained 4-bedroom, 2.5-bath home offers approximately 2,320 square feet of comfortable living space on an impressive quarter-acre lot and is truly move-in ready. Step inside to a light, inviting interior designed for everyday living and entertaining. The kitchen features granite countertops, generous cabinetry, and ample workspace, creating a natural gathering place at the heart of the home. Outside is where this property really separates itself from the competition. Enjoy an expansive backyard highlighted by a large custom-built and permitted patio cover, providing a wonderful setting for outdoor dining, entertaining or simply relaxing at the end of the day. The included above-ground Jacuzzi adds another place to unwind, while the oversized RV parking with hookups provides exceptional flexibility for an RV, recreational vehicles, or additional storage. A 3-car garage adds even more parking and storage, while the approximately 0.25-acre lot offers the breathing room that can be difficult to find in newer communities. Even better, a neighborhood park is conveniently located directly across the street, adding an inviting extension to the home's outdoor lifestyle. Located within Sweetwater Ranch, residents enjoy a low monthly HOA and a neighborhood with sidewalks, street lighting, and access to recreational trails. Meticulously cared for, move-in ready, and loaded with features buyers want, this is more than another house on the market. With a quarter-acre lot, 3-car garage, oversized RV parking with hookups, covered outdoor living, and a park just steps away, this gorgeous home offers the space, versatility, and lifestyle that make a home difficult to replace. Come see it for yourself.
Bellingham Drive
1243
Oceanside
$1,129,500
2,971
5
3
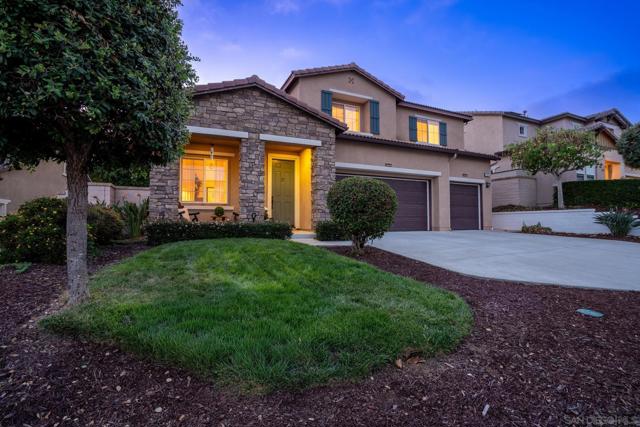
Look no further! Set within the sought-after Arrowood community, this spacious five-bedroom residence offers nearly 3,000 square feet of thoughtfully designed living space, generous gathering areas and seamless indoor-outdoor living. At the heart of the home, a beautifully appointed kitchen with a large center island and breakfast bar with separate breakfast nook opens to the main living areas, creating an inviting setting for everyday living and entertaining. The oversized primary suite provides a private retreat with ample room to relax and a substantial walk-in wardrobe. Exceptional storage throughout includes additional closets and a sizable walk-in storage area beneath the staircase. Outside, upgraded landscaping complimented with adult King palms setting the stage for a retreat-like ambiance and effortless outdoor entertaining. A generous, lush lawn, spacious patio, dedicated fire pit lounge and tiki-style BBQ bar offer distinct spaces for dining, recreation and relaxation. Wide setbacks along both sides of the property provide additional versatility, while a three-car garage with extra storage completes the home. Residents enjoy Arrowood's resort-style amenities, including a swimming pool, clubhouse and playground, with championship golf (*membership required for use), shopping, schools and the best of North County's coastal lifestyle just minutes away. Nestled among the rolling hills of northeast Oceanside, Arrowood is a desirable master-planned community offering a blend of residential tranquility, recreation and everyday convenience. Residents enjoy access to a Junior Olympic-sized swimming pool, clubhouse, playground and beautifully maintained common areas, with nearby parks and walking trails providing additional opportunities to enjoy Southern California's year-round sunshine. At the heart of the neighborhood, Arrowood Golf Course (membership required) is a scenic, 18-hole, par-72 public championship course designed by Ted Robinson Jr. Featuring rolling fairways, dramatic elevation changes and picturesque valley views, the course offers a memorable experience for golfers of all skill levels. Practice facilities include a driving range, putting greens and professional instruction. Beyond the course, the Flight Deck features Toptracer-powered golf bays, while Fairways Kitchen & Bar provides a casual setting for dining and socializing. Pickleball courts and special events add to the area's recreational appeal. Golf is available separately and is not included in residential HOA dues. Conveniently located near Highway 76, Arrowood offers easy access to shopping, dining, schools, Camp Pendleton and the beaches of Oceanside and Carlsbad, combining the relaxed atmosphere of a golf-oriented neighborhood with the amenities of North County San Diego.
Amalfi
1827
Encinitas
$2,000,000
1,861
3
2
Welcome to 1827 Amalfi Drive! Your very own 3 bedroom 2 bathroom hill-top sanctuary! Perched high above the coastline in the highly desirable and rarely available gated community of Monte Mira. Minutes away from the beach! This stunning single-story home offers the ultimate blend of Southern California luxury, serenity, and style. From the comfort of the back patio you will be enjoying, breathtaking sunrise horizons to expansive water and greenery vistas, this property delivers a coastal living experience like no other. Step inside to see how the home flows so well. Right as you enter the home you will be greeted by tile flooring and hardwood flooring flows beautifully together and leads you into the living room where you will find that the home is bathed in an abundance of natural sunlight! The floor plan maximizes natural light and effortless flow, anchored by dual gas fireplaces in both the main living room and den, handsome tile flooring, and clean, modern finishes throughout. At the heart of the home, the chef’s kitchen delivers sleek granite countertops, abundant cabinetry, and quality gas cooking. The primary retreat serves as a private oasis with a generous walk-in closet and an upgraded bath complete with a deep soaking tub and a curbless walk-in shower. Step outside to a low-maintenance, private patio framing panoramic easterly views across Batiquitos Lagoon and the rolling greens of Aviara and La Costa. Complete with an attached two-car garage, top-tier school zoning, and immediate access to Encinitas beaches, fine dining, and luxury retail at The Forum, this property delivers the ultimate blend of comfort, location, and coastal lifestyle. 5 Minute drive from Grocery Stores , Gas Stations , Restaurants and the 5 freeway! The best part? You are less than 10 minutes from the actual beach! So come on down and see this beautiful home and see how pride of ownership was taken over the years to keep this home in amazing shape!
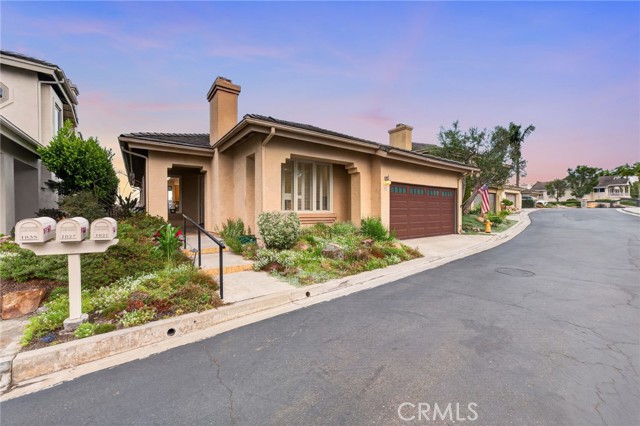
41 Adelfa Street
Rancho Mission Viejo, CA 92694
AREA SQFT
1,553
BEDROOMS
3
BATHROOMS
3
Adelfa Street
41
Rancho Mission Viejo
$950,000
1,553
3
3
Enjoy breathtaking 180-degree mountain and canyon views from this beautifully appointed 3-bedroom plus loft, 2.5-bath residence in Sendero’s sought-after Lyon Villas community. Thoughtfully positioned to capture the surrounding scenery, this peaceful and private home offers an exceptional indoor-outdoor lifestyle with expansive views and a serene sense of space. The thoughtfully designed open-concept floor plan features designer hardwood flooring, recessed lighting, crown molding, and custom encased windows with plantation shutters. The inviting kitchen is appointed with white shaker cabinetry, a custom built-in dry bar, stainless steel appliances, and a generous center island that opens seamlessly to the dining and living areas—creating an ideal space for both everyday living and entertaining. Upstairs, a spacious loft provides a versatile retreat for a home office, den, or additional living space. The generous primary suite showcases vaulted ceilings, crown molding, abundant natural light, and a charming bay window framing the surrounding landscape. A large walk-in closet and dual-vanity primary bath add comfort and functionality, while two additional bedrooms and a dedicated laundry room complete the upper level. Two oversized patios extend the living space outdoors and provide the perfect backdrop for morning coffee, al fresco dining, or enjoying spectacular sunsets and the peaceful canyon surroundings. The attached two-car garage is exceptionally finished with epoxy flooring, built-in cabinetry, and overhead storage. Ideally located near the Outpost resort-style pool, clubhouse, spa and pool bar, this home offers convenient access to Sendero’s exceptional collection of amenities, including the 15-acre community park, putting greens, neighborhood parks, and an extensive network of hiking and biking trails. Residents also enjoy access to Rancho Mission Viejo’s renowned all-age amenities throughout the community. With its coveted Reserve-facing location, protected panoramic views, spacious and versatile floor plan, and resort-inspired lifestyle, this is a rare opportunity to experience one of Rancho Mission Viejo's most desirable settings.
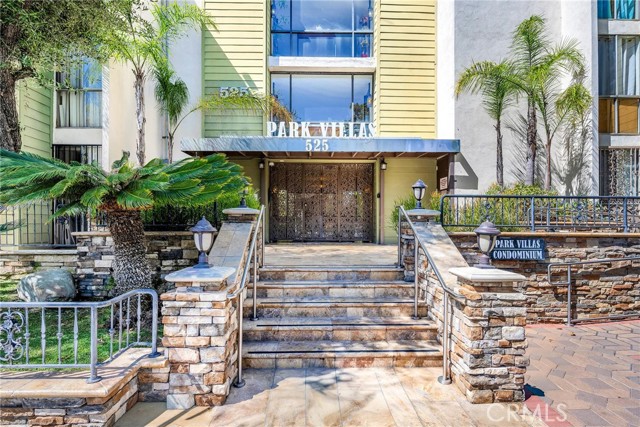
Ardmore #161
525
Los Angeles
$299,000
400
0
1
Lowest Price in the Complex! Studio Unit with Private Patio! Welcome to this beautifully refreshed studio unit in a quiet and convenient Koreatown location. The unit features new laminate flooring throughout and fresh interior paint, creating and inviting living space. The kitchen offers a granite countertop, while the bathroom is also finished with a granite countertop. Enjoy your own open patio with newly installed waterproof laminate flooring, providing an additional outdoor space for relaxing or entertaining. Conveniently located near shopping, restaurants, and public transportation, including the Metro Red/Purple Lines. The unit comes with one assigned parking space conveniently located near the elevator. A great opportunity to enjoy comfortable city living in the heart of Koreatown with convenient access to everyday access to everyday amenities and transportation.
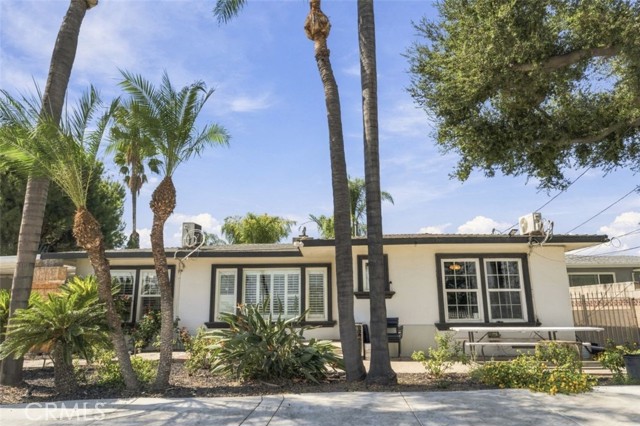
Terrace
742
San Bernardino
$690,000
1,552
4
2
The Main House Is Just the Beginning Some homes give you a nice kitchen. This one gives you options. Start inside, where the remodel shows up in all the right places: Kitchen: crisp white shaker cabinetry and a mosaic backsplash that catches the light. The garden window over the sink is the spot you'll end up keeping herbs whether you planned to or not. Living and dining: plantation shutters fill the space with soft natural light. It's open enough to host, comfortable enough to just be home. Den: the beamed ceiling gives it character, and the slider pulls you straight out to the patio and yard. Then walk out back, because that's where this property really separates itself. Additional detached living spaces sit behind the main house, and one is already rented. Keep the income coming in. Give guests their own space. Build out an office or studio so work stays out of the house. Or mix and match. Add the garage for projects and toys, and there's room here for whatever your next chapter looks like.
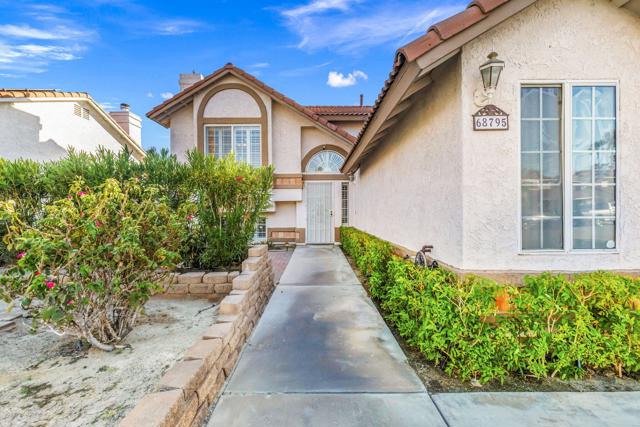
Minerva
68795
Cathedral City
$549,000
2,216
4
3
Welcome to 68795 Minerva Road, where relaxed desert living meets holiday magic in Cathedral City's Panorama neighborhood. This north-facing 4-bedroom, 3-bath home offers a comfortable, versatile floor plan, private pool, mountain views, solar, bonus room and attached 2-car garage--with plenty of opportunity to make it your own. Inside, the more traditional floor plan creates distinct spaces for living, dining and entertaining while maintaining an easy flow throughout. A welcoming fireplace anchors the living area, while the updated kitchen features granite tile countertops, ample cabinetry and a natural connection to the dining and living spaces. The flexible bedroom configuration and bonus room offer room to adapt to the way you live. Create a home office, guest retreat, fitness room, hobby space or creative studio--or envision something entirely your own. Step outside and the desert lifestyle comes to life. The private pool, covered patio and mountain backdrop create a natural setting for relaxing, entertaining and enjoying long Coachella Valley days. The north-facing orientation offers a different approach to desert sun and outdoor living, while the mountain views add character to the setting. One of the home's most charming features is something you can't recreate overnight: mature fruit trees. Established orange, lime, apricot and mandarin trees bring a sense of maturity to the yard and fresh fruit right outside your door. Imagine morning coffee beneath the trees, fresh citrus for breakfast and afternoons enjoying your own private outdoor space. And then there's the neighborhood. During the holidays, Minerva Road transforms as part of the festive spirit of Candy Cane Lane, with twinkling lights, colorful displays and seasonal cheer throughout the neighborhood. Sunshine and palm trees by day, holiday magic by night. For buyers willing to look beyond today's cosmetic details, this property offers an opportunity to see what it could become. Refresh the interiors, reimagine spaces and add your own design personality. The layout, outdoor spaces and established landscaping provide a foundation for creating a home that feels uniquely yours. Built in 1987, 68795 Minerva Road offers personality, flexibility and potential. Sometimes the best homes aren't the ones that are perfect on day one--they're the ones where you can see the possibilities. Imagine weekends by the pool, fresh fruit from your own trees, mountain views from the patio, family gathering.
Washington Ave
1199
El Cajon
$789,000
1,293
3
2
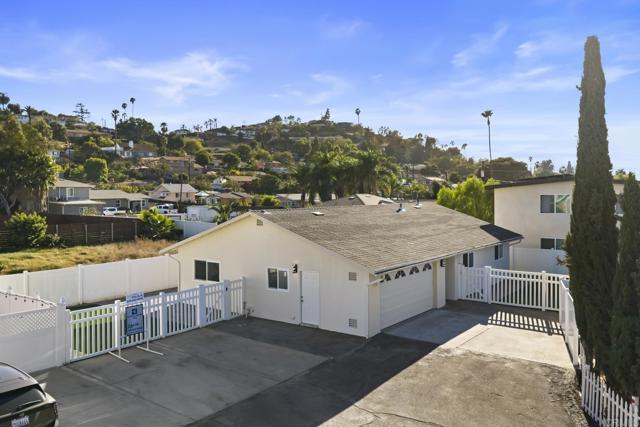
Beautifully upgraded home featuring a brand-new roof installed in 2026, 16 fully paid-off solar panels, and a Tesla backup battery located behind the home. Enjoy year-round comfort with a brand-new electric heat pump system providing heating and air conditioning. Additional upgrades include new lighting, doors, tile flooring, sinks, faucets, and brand-new appliances with a five-year warranty. The garage features a brand-new garage door and opener. The exterior offers a good-sized front yard and backyard featuring artificial turf, decorative rock landscaping, and tiled areas for a clean, low-maintenance outdoor space. With numerous recent upgrades and energy-conscious features, this home is ready for its next owner to enjoy!
India #211
1601
San Diego
$650,000
935
2
2
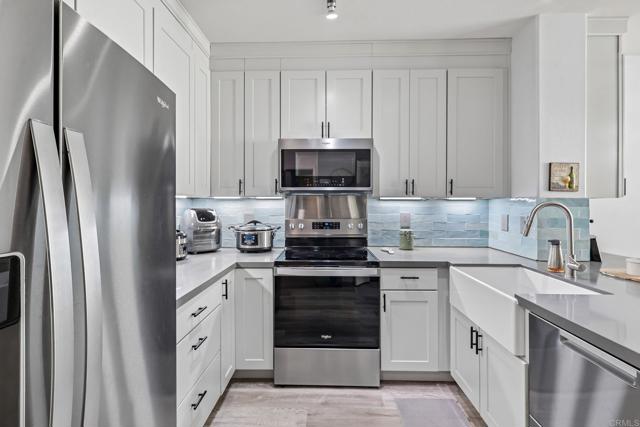
Sophisticated Little Italy living awaits at Porto Siena. Set in the heart of one of Downtown San Diego’s most coveted neighborhoods, this exceptional, completely remodeled residence combines refined design, thoughtful functionality, and an enviable urban lifestyle. With approximately $100,000 in designer-inspired upgrades, this turn-key home offers an elevated living experience just moments from Little Italy’s celebrated restaurants, cafés, waterfront, entertainment, and cultural attractions. Every detail has been thoughtfully curated. The redesigned chef’s kitchen serves as the centerpiece, featuring an oversized waterfall-edge quartz island, elegant quartz countertops, farmhouse sink, wine cooler, abundant custom storage, premium stainless-steel appliances, and a Fisher & Paykel two-drawer dishwasher. The primary and guest bathrooms have been beautifully reconfigured, while luxury vinyl plank flooring flows throughout the residence, creating a seamless and sophisticated aesthetic. Modern comfort meets effortless convenience with a new Carrier high-efficiency HVAC system, and Ecobee Smart Thermostat. A full-size washer and dryer add everyday convenience, while the queen-size Murphy bed creates a versatile second bedroom, guest suite, or refined home office. Positioned within the building’s desirable interior, the residence offers a peaceful retreat from the energy of the city, with a generously sized private balcony overlooking two beautifully maintained communal courtyards. Adding to the exceptional value are two rare side-by-side parking spaces, ideally located near the elevator, as is the residence. Porto Siena offers more than a beautiful home—it offers peace of mind. The well-maintained community has solid reserves, with no special assessments currently planned. With potential overfunding ahead. Significant building improvements have already been completed, including relining all vertical cast-iron pipes with a 50-year warranty, replacement of the shared hot-water tank system, and replacement of all 135 shut-off and drain valves—fully paid by residents as of mid-2023. Ongoing preventative maintenance programs, including monthly water-line inspections, further support the long-term care of the property. FHA and VA financing welcome. Impeccably remodeled. Exceptionally positioned. Effortlessly sophisticated. This is a rare opportunity to own a truly turnkey residence in the heart of Little Italy—where luxury, convenience, and urban lifestyle converge.
Rolling Hills
5217
Anaheim Hills
$1,500,000
2,300
4
3
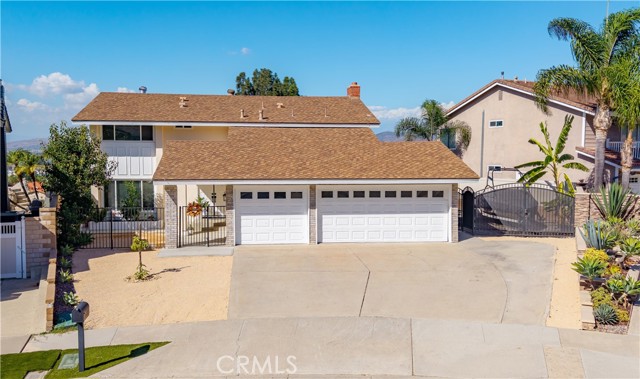
New On the Market! Absolutely Gorgeous Two Story View Home in this Highly Desired Anaheim Hills Neighborhood. 4 Bedrooms, 3 Bathrooms, 3 Car Garage, Extra Large Driveway with gated RV/boat area. This Perfect Home is located in one of the most desired Anaheim Hills Neighborhoods with No HOA, sitting on a large lot, a cul-de-sac street with many opportunities! Beautiful, Light & Bright! Forever Panoramic Views from almost every room in the Home! A Spacious Floorplan with a Living Room and Dining, Family Room with Custom Fireplace which opens to the large Chef's Kitchen. Elegant Custom work includes; Luxury Wood Laminate Flooring, Paint (inside and outside), Baseboards, Recessed Lighting, Newer Furnace, Newer Water Heater, Remodeled Bathrooms and Energy Efficient Windows. Extra Large Gourmet Kitchen has Butcher Block Counters/Tile Backsplash, Newer Stainless Appliances, Plenty of Storage Cabinets/Pantry with Beautiful Views out of your lovely Garden Window. Custom Sliding Doors from your Living Room and Kitchen Open to your Outside Covered patio and Gated Yard. Just Gorgeous Breathtaking Views of Mountains, Rolling Hills and City Lights! Relax in your private above-ground Spa and take in your panoramic views at anytime of the day or night! A gated front courtyard area adds to your privacy as you enter the home. Many possibilities and opportunities await you here in this Oasis! Additionally, there is a large 3 Car Garage with attic space and expansive driveway areas including a gated RV or boat area. A Rare Find in this Rolling Hills neighborhood with Award Winning Schools, close to shopping, restaurants, freeways, parks, hiking, running and biking trails! Welcome Home!!
Calle Norte
78126
La Quinta
$815,000
2,456
3
4
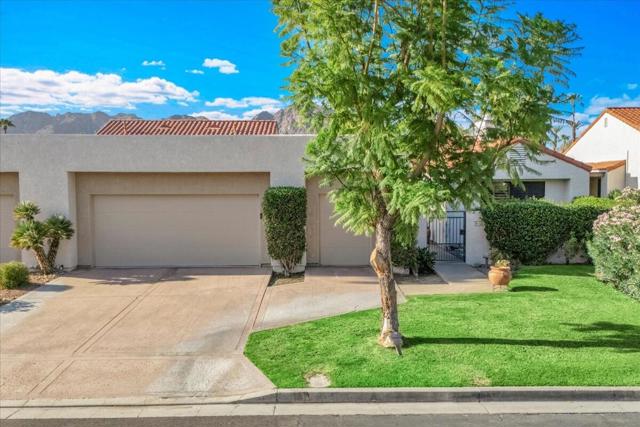
Step out onto the covered patio with your morning coffee and you'll see why this one is special. Open fairways run right up to the back lawn, and the Santa Rosa Mountains fill the horizon. The patio faces west, so evenings end with the mountains turning gold and the sky putting on a show.It starts at the front gate. A walled courtyard with bougainvillea and desert plantings leads to double wood entry doors, and the whole home is on one level with no steps. Inside, the great room has vaulted ceilings, recessed lighting, a gas fireplace, and walls of glass that bring the view indoors. The kitchen has a pantry, breakfast counter, and stainless appliances including a double wall oven. It opens to the dining area and wet bar, so whoever is cooking stays part of the conversation.The primary suite opens to the patio and has a spa-style bath with a soaking tub, large walk-in shower, and dual vanities. Both guest bedrooms have their own baths, and the second bedroom has its own private patio, so visitors get real privacy. A powder room, individual laundry room, tile floors, and shutters round it out.The home is clean, bright, and offered turnkey furnished (some artwork, decor, and select furniture excluded), so you can arrive with a suitcase and start living. Two-car detached garage plus a golf cart garage.Duna La Quinta is a gated golf community, and the HOA covers grounds, security, and trash, so your time goes to enjoying the desert instead of maintaining it. Old Town La Quinta, dining, shopping, and more golf are minutes away.
Riviera
54964
La Quinta
$595,000
1,549
2
2
There is something immediately inviting about this furnished home on the Palmer Private Course at PGA West. Enter through a tranquil, private front courtyard that sets the tone for the perfect desert retreat.The popular Champion 2 floor plan offers 1,549 sf with 2 bedrooms, 2 baths and a bonus den that gives you just the right amount of space for quiet weekends, longer stays and fun visits with family and friends. Vaulted ceilings and beautiful new tile flooring give the living room an elegant, airy feel. The updated kitchen opens to both the den and living room, with rich cabinetry, granite countertops and stainless steel appliances.But the real magic is out back. Overlooking the 12th hole, the patio is made for the simple pleasures of desert living--coffee as the morning sun comes up over the course, an afternoon with a good book, dinner with friends, or a glass of wine around the fire pit table as the day drifts away. And each morning, you'll wake up to that same peaceful view from the spacious primary bedroom. Newer A/C units installed in 2024 are another welcome update.Life at PGA West comes with plenty to do; six golf courses to choose from, three clubhouses, multiple dining options, a state-of-the-art fitness center, pickleball, tennis, bocce ball, pools and spas...and the list goes on. Membership is optional, allowing you to enjoy PGA West in whatever way works best for you. Call for your private showing today.
1710 Avenida del Mundo #1501
Coronado, CA 92118
AREA SQFT
1,859
BEDROOMS
2
BATHROOMS
2
Avenida del Mundo #1501
1710
Coronado
$5,200,000
1,859
2
2
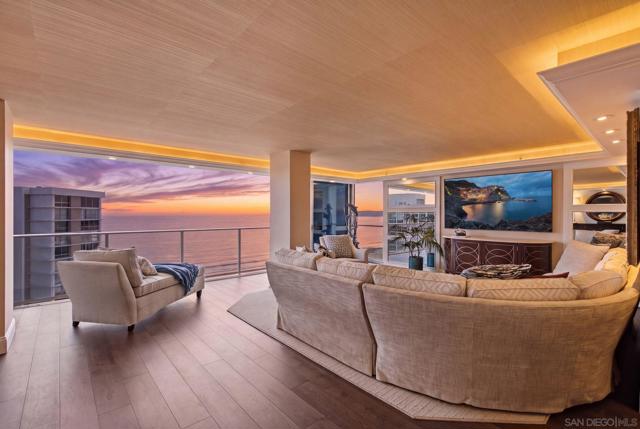
Perched high above the Pacific on the 15th floor of La Playa Tower at Coronado Shores, this exceptional two-bedroom, two-bathroom residence offers a rare combination of breathtaking ocean views, sophisticated design, and effortless coastal elegance. From the moment you enter, the home reveals a level of craftsmanship created for the most discerning buyer, with exquisite European oak hardwood floors, luminous Quartzite countertops, elegant Murano glass fixtures, custom tile work, refined mouldings, and beautifully appointed cabinetry. Every detail has been thoughtfully considered, creating an atmosphere that is polished yet inviting and luxurious yet distinctly at home by the sea. Beyond its beautifully appointed interiors, the residence places you within one of Coronado's most coveted coastal communities. Enjoy direct access to the beach, lushly landscaped grounds, resort-style swimming pools, tennis and pickleball facilities, fitness and wellness amenities, and the relaxed sophistication of Coronado Village just moments away. Schedule a private viewing and discover the remarkable beauty, craftsmanship, and coastal lifestyle that await at La Playa Tower.

This information is deemed reliable but not guaranteed. You should rely on this information only to decide whether or not to further investigate a particular property. BEFORE MAKING ANY OTHER DECISION, YOU SHOULD PERSONALLY INVESTIGATE THE FACTS (e.g. square footage and lot size) with the assistance of an appropriate professional. You may use this information only to identify properties you may be interested in investigating further. All uses except for personal, non-commercial use in accordance with the foregoing purpose are prohibited. Redistribution or copying of this information, any photographs or video tours is strictly prohibited. This information is derived from the Internet Data Exchange (IDX) service provided by Sandicor®. Displayed property listings may be held by a brokerage firm other than the broker and/or agent responsible for this display. The information and any photographs and video tours and the compilation from which they are derived is protected by copyright. Compilation © 2017 Sandicor®, Inc.
Copyright © 2017. All Rights Reserved