
Favorite Properties

Canyon Lake #58
1361
Brea
$410,000
1,845
2
2
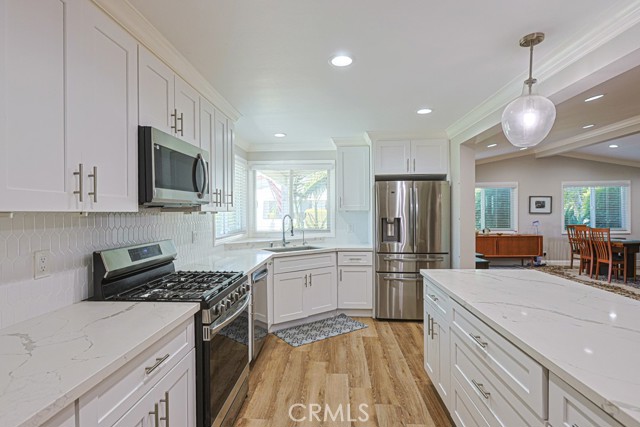
Welcome to Lake Park, a desirable 55+ senior community in Brea! This beautifully upgraded and spacious 2-bedroom, 2-bath make in 1980 but 2023-built manufactured cornered lot home offers approximately 1,845 sq. ft. of comfortable, inviting living space. Step inside to a bright, open interior featuring soaring vaulted crowned molding ceilings, recessed lighting, and abundant natural light through dual-pane windows throughout. The spacious living room and kitchen create an ideal setting for relaxing and entertaining. The well-appointed kitchen offers generous counter space, ample cabinetry, and convenient less than 3 years-appliances & washer/dryer(maintenance by SERVICE CHAMPIONS), including a cooktop range, oven, dishwasher, gas oven, microwave, and garbage disposal. The expansive primary suite features dual walk-in closets and a private en-suite bathroom with a built-in double-sink vanity, large walk-in shower. A second full bathroom provides added convenience for guests and everyday living. Enjoy the comfort of spacious living in a welcoming senior community, with guest parking conveniently located nearby. Ideally situated near shopping, dining, entertainment, major freeways, and all that Brea has to offer, this home presents a wonderful opportunity to enjoy a relaxed and convenient lifestyle in Lake Park.
E Meats Ave
1931
Orange
$189,999
1,000
3
2
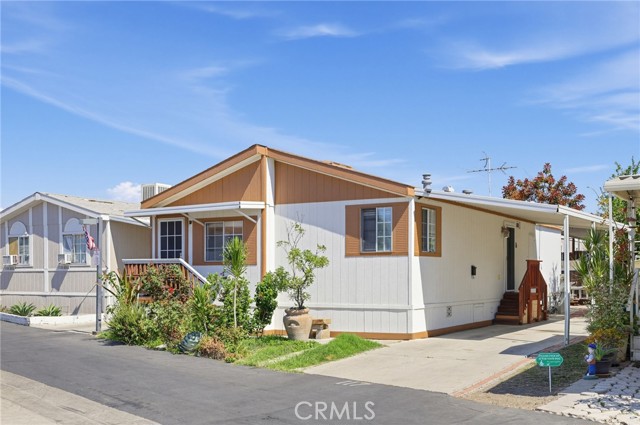
Welcome to this beautifully maintained and move in ready manufactured home nestled in a desirable Orange community! The spacious layout offers a great balance of everyday living and entertaining, with bright living spaces, a functional kitchen, and comfortable bedrooms. Thoughtfully cared for by its owners, the home provides a wonderful blend of comfort, functionality, and pride of ownership. Enjoy a convenient location close to shopping, dining, entertainment, parks, and major freeways. Whether you're looking for your first home, downsizing, or seeking an affordable opportunity in Orange County, this charming home is ready to welcome you!
Wilkinson
4139
Studio City
$2,350,000
2,272
3
4
A charming storybook cottage in the coveted Footbridge Square neighborhood, this beautifully updated residence blends timeless character with thoughtful modern living. Inside, rich ebony hardwood floors create a striking contrast against soft white walls, while soaring vaulted ceilings bring a wonderful sense of light and volume. A distinctive bay window with classic diamond-lattice detailing adds a touch of architectural charm.The inviting primary suite features vaulted ceilings, dual closets and French doors opening directly to the poolside setting. Marble countertops and beautifully updated interiors contribute to the home's refined yet welcoming character.Beyond the main residence, a newly constructed, fully permitted detached ADU offers exceptional flexibility. With its pitched ceiling, full kitchen, three-quarter bath and additional windows overlooking the pool and garden, this private retreat is ideal for extended stays, guests, a creative studio or a separate work-from-home space.The backyard unfolds as a secluded oasis, with a beautiful oval-shaped pool framed by towering Italian cypress trees and lush landscaping. Peaceful and wonderfully private, it feels like a world apart. In front, a welcoming white picket fence, a mature lemon and a Chinese magnolia tree, roses and established hedging create an enchanting first impression. A rare combination of storybook charm, sophisticated updates, private outdoor living and a newly built permitted ADU, all in one of Studio City's most desirable neighborhoods.

3535 Newridge Drive
Rancho Palos Verdes, CA 90275
AREA SQFT
2,851
BEDROOMS
3
BATHROOMS
4
Newridge Drive
3535
Rancho Palos Verdes
$1,895,000
2,851
3
4
Evening arrives slowly up here. The ocean turns silver, the coastline darkens to an outline, and the harbor lights come on below, one section at a time. From the living room, behind floor-to-ceiling glass, you take in all of it. It is the kind of view people work toward for years. Set at the end of a cul-de-sac on the south side of the Palos Verdes Peninsula, this home sits back from the street and angles toward the water, so the main rooms share the outlook: open ocean, the harbor and Vincent Thomas Bridge, city lights toward Long Beach, and mountains on clear days. Step in at the entry landing and the living room opens below, with a wood-beamed ceiling and a stone fireplace that climbs to meet it. Alongside are the formal dining room, a kitchen with granite counters, double ovens, bar seating and casual dining, and a family room with a second fireplace, built-in bookshelves and a wet bar, steps from the pool. Bedrooms sit at entry level in two wings: the primary suite on the side with the ocean views, with a beamed ceiling and the harbor framed from bed, and two more bedrooms on the other side of the house. In all, 3 bedrooms and 4 baths in 2,851 square feet on about a third of an acre, with a pool, spa, fire pit, deck and two-car garage. Built in 1974 and well cared for, the home is comfortable as it stands, with room for your own ideas over time. The lot, the orientation and the panorama are already in place, and a spot on this hill is hard to come by. Schedule a private showing near dusk, and stay until the lights come on.
Magazine
1582
Vallejo
$419,000
966
3
1
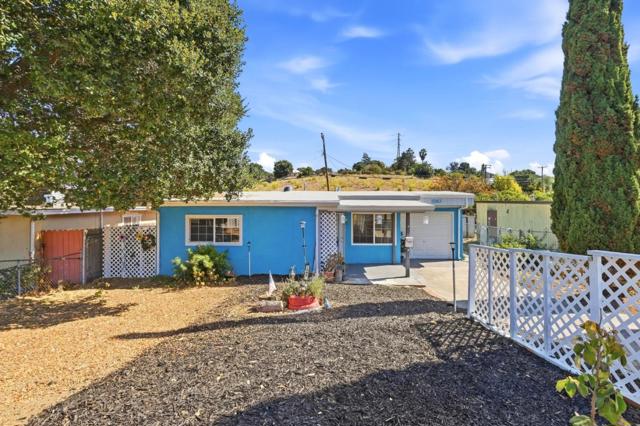
Charming and comfortable single-family home on Magazine Street! This cozy 3-bedroom, 1-bathroom home offers 966 sq. ft. of living space and a functional layout with classic character.The interior features durable flooring, neutral paint tones, and unique vintage wood-paneled ceiling details in the bedrooms. Large windows fill the living spaces with natural light, creating a bright and inviting atmosphere. The attached garage provides convenient utility space, laundry hookups, and plenty of potential for additional storage.Situated on an expansive 6,098 sq. ft. lot, the property is conveniently located near local parks, schools, and major Solano County commuting routes. A wonderful opportunity for those seeking a comfortable home with a practical layout and plenty of potential.
Tallwood
99
Atherton
$23,000,000
3,970
4
4
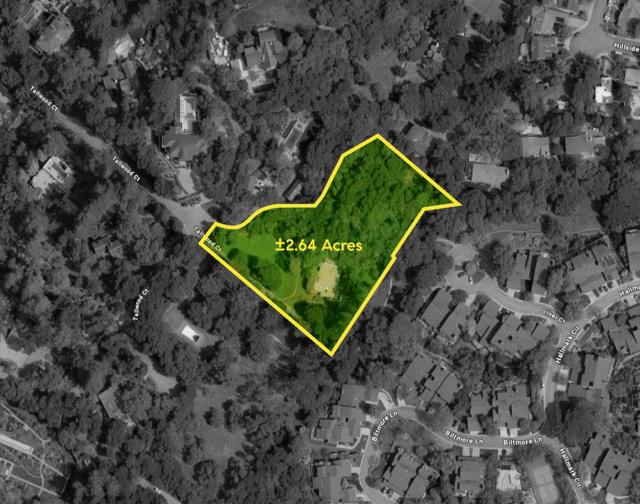
THREE CONTIGUOUS PARCELS. APPROXIMATELY 2.64 ACRES. EXCEPTIONAL POSSIBILITIES. A once-in-a-lifetime opportunity to acquire three contiguous parcels totaling approximately 2.64 acres in prestigious West Atherton. Privately positioned at the end of a quiet cul-de-sac, the property offers exceptional scale, privacy, and flexibility, an ideal setting for a substantial estate, multigenerational family compound, or multiple residences designed for a variety of uses. Mature trees are concentrated around the perimeter, creating natural screening and a sense of seclusion while preserving significant architectural flexibility. A gentle natural slope adds dimension to the land and creates exciting opportunities for creative architecture, landscape design, layered outdoor spaces, and a truly distinctive estate setting. Peaceful yet exceptionally convenient, the property is within easy reach of Stanford University, Sand Hill Road, Silicon Valleys leading AI and technology hubs, San Francisco and San Jose international airports, and the Peninsulas premier amenities.
Mistletoe
217
Los Gatos
$5,987,000
4,651
4
5
A rare opportunity to own an exceptional Estate designed by award-winning architect Mark English. Distinctive, truly one of a kind, this home offers a refreshing departure from conventional architecture. Enjoy remarkable luxury & privacy without driving into the hills. Minutes from top schools, downtowns Los Gatos/ Saratoga, it offers convenience with a retreat-like setting. Gated private driveway creates feeling of a hidden jewel. Home's Euro-style with soaring ceilings, floor-to-ceiling glass framing magnificent oak trees, tranquil gardens. Set on 2.4 acres, near 4,700 sq ft living space & a 700+ sq ft in-law suite with kitchenette, luxurious bath. Designed for entertaining, the open floor plan features European cabinetry, hardwood floors, a chef's kitchen, honed granite, premium SS appliances, custom lighting, spectacular in-the-round dining space, 2 offices, library, media room, wine cellar, walk-in closet, grand primary bath, bedrooms with an upper-level lounge for reading, games, sleepovers, mudroom dedicated media control room. Enjoy a high-end kitchen, BBQ, bar, hot tub, living and dining areas, fireside lounge, sports court, additional parking, creekside setting, hillside with mature vineyard grapes. Modern luxury, exceptional privacy, architectural distinction.
Mendocino Way
305
Mountain House
$825,000
2,041
3
3
Still waiting for the right home in Mountain House? This may be the ONE. Built in 2024, this thoughtfully upgraded detached home offers 3 bedrooms, 2.5 baths and a bright, open-concept floor plan. Many of the extras are already done, including low-maintenance landscaped yard, paid solar, custom window shutters throughout, stylish accent walls and Tesla/EV charging. Just move in and enjoy. Love the outdoors? It’s right outside your door. Mountain House offers parks, open spaces and an extensive network of walking and biking paths and trails. Enjoy nearby Altamont Park, explore the creekside green space and multi-use paths at Mountain House Creek Recreation Area, or head to Central Community Park for sports courts, playing fields, playgrounds, picnic areas and Splash Park. Highly rated Altamont Elementary and Mountain House High School are nearby, along with shopping and dining, plus convenient access to I-205 and I-580 for Tri-Valley and Bay Area commuters. Newer construction, thoughtful upgrades, outdoor living and a community with so much to enjoy. If you’ve been waiting for the right opportunity in Mountain House, come see why this may be the ONE.
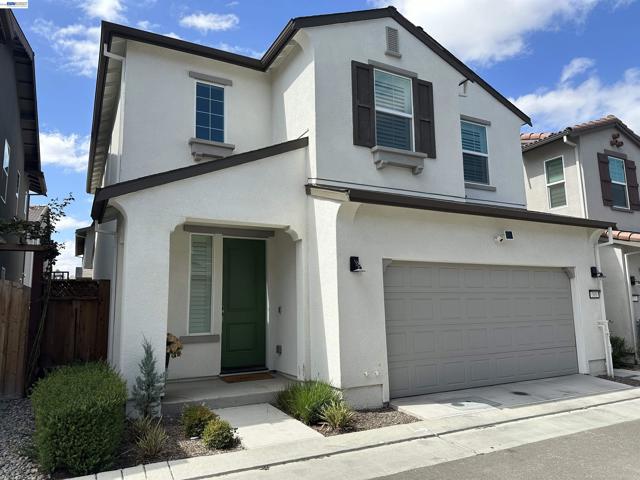
Belmont Pl
6311
Stockton
$529,000
1,636
3
2
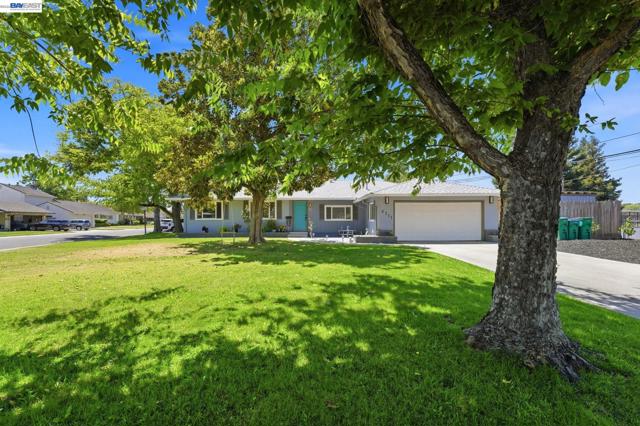
Welcome to this stunningly upgraded single-story home located in a desirable Lincoln neighborhood of Stockton! This beautifully maintained residence offers 3 bedrooms, 2 bathrooms, and approximately 1,636 square feet of comfortable living space on an expansive 8,400-square-foot lot. From the moment you arrive, you’ll appreciate the pride of ownership and inviting curb appeal. Inside, you’ll find a bright, open floor plan featuring spacious living areas, abundant natural light, and tasteful upgrades throughout. New Luxury Vinyl Floors, New Roof, New Solar, New Kitchen and a lot more. The well-designed layout is perfect for both everyday living and entertaining family and friends. The generously sized bedrooms provide comfort and privacy, while the updated bathrooms add a touch of modern elegance. The spacious kitchen flows seamlessly into the main living areas, making meal preparation and gatherings effortless. Step outside to the a low maintenance backyard where possibilities are endless, the space provides the flexibility to make it your own. Conveniently located near schools, parks, shopping, restaurants, and major commuter routes, this move-in-ready home offers the perfect combination of style, comfort, and convenience. Don’t miss this incredible opportunity to own a beautifully upgraded home on a premium-sized lot.
Four Corners
14909
Ramona
$1,299,000
2,751
3
4
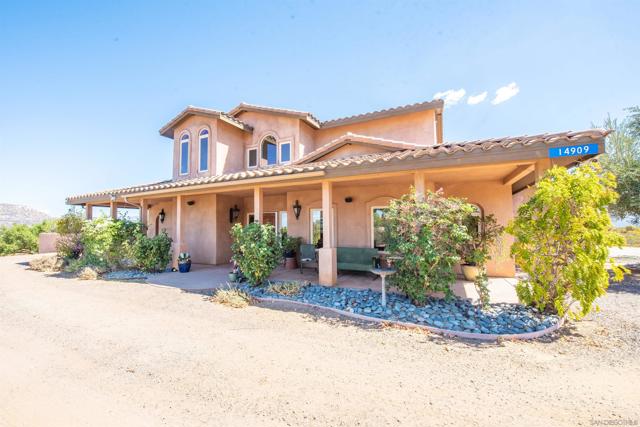
Tucked away on 10 private acres and bordering the National Forest, this extraordinary property offers a rare sense of peace, privacy, and connection to the surrounding landscape. Panoramic mountain views stretch in every direction, with breathtaking views of Cuyamaca Peak taking center stage through expansive floor-to-ceiling windows. Inside, the bright and inviting living area features soaring ceilings, a fireplace, built-in shelving, and glass accordion doors that open to the spectacular backyard. Here, a saltwater pool and spa become the centerpiece for relaxing and entertaining, complete with a push-button cover, water-level monitor, and automatic fill. The expansive, updated patio creates the perfect setting to take in the surrounding mountains and endless views. The living room flows naturally into a spacious kitchen, with stylish cabinetry, recessed lighting, stainless steel appliances, and a six-burner Thermador stove and oven. A separate dining room provides an elegant space for gatherings, along with a separate cozy breakfast nook. The first-floor primary suite is a peaceful escape, featuring a private slider to the backyard, a cozy reading nook, and an ensuite bath with dual sinks, a walk-in shower, and soaking tub. Upstairs, each bedroom enjoys its own private ensuite, with one offering a private balcony where the views take center stage. Beyond the attached three-car garage is a concrete-floored metal outbuilding featuring six bays and an additional full bathroom. Horse stables add even more possibilities for those looking to embrace the space and freedom that acreage provides. Outside, the possibilities are limited only by your imagination. An income-producing orchard, fruit trees, room for animals, RV hookups, and abundant usable space create an opportunity to build a lifestyle that is uniquely your own, from a private retreat or family compound to a working property or even a destination for special events. Modern conveniences make this exceptional property as functional as it is beautiful, including an owned solar system, Tesla Powerwall batteries controllable by phone, dual zoned central air with separate thermostats, whole-house water treatment with a dedicated reverse-osmosis faucet, and a recently replaced water tank. With its unmatched privacy, incredible views, thoughtful amenities, and remarkable potential, this is far more than a home, it is a place to create the life you've been imagining.
Merlot Cir
1770
Brentwood (CC)
$1,088,000
2,280
2
3
The Open House gate code is #0555 and is valid only Sat-Sun, 1-4 pm. Experience resort-style living in Trilogy, a premier 55+ community tucked among the picturesque rolling hills and vineyards of Brentwood. This exceptional community offers an impressive array of amenities, including swimming pools, a spa, tennis and pickleball courts, bocce ball, a fitness center, Sawa Spa, members-only dining at Alice's Restaurant, organized fitness classes, many social events, clubs, and activities. One of Trilogy’s most enchanting settings is its Wine Barn, surrounded by grapevines and sparkling overhead lights that create a magical evening atmosphere. Special gatherings take place in this beautiful vineyard setting—just steps from this lovely Tuscan-inspired home. Warm and rich in Old World character, the home features a classic tile roof, graceful arched doorways, wood flooring, plantation shutters, and solar shades that provide beautiful, filtered natural light. The inviting kitchen features Old World-style cabinetry with convenient roll-out shelving, granite countertops, and JennAir stainless steel appliances. Step outside to beautifully landscaped grounds designed for both relaxation and entertaining. Mature roses, fruit trees, and a raised garden bed add color and charm, while the spacious gazebo-style patio draped in gorgeous wisteria creates an unforgettable setting for outdoor dining, entertaining, or simply enjoying a peaceful evening under the vines. This is more than a beautiful home—it’s an opportunity to enjoy the relaxed elegance of wine-country living with the amenities of a luxury resort, all in one of Brentwood’s most distinctive 55+ communities.
7th St
700
Coronado
$2,995,000
2,376
3
4
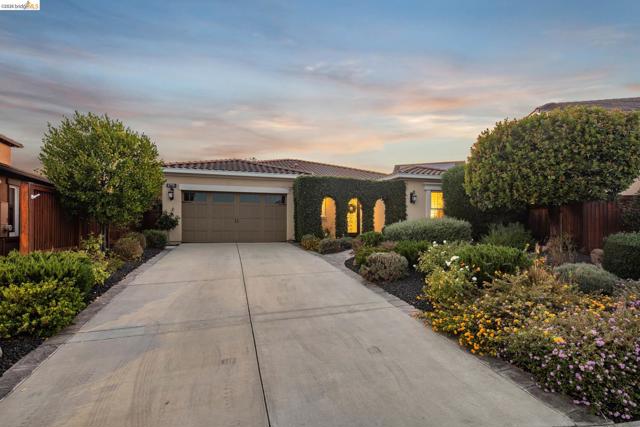
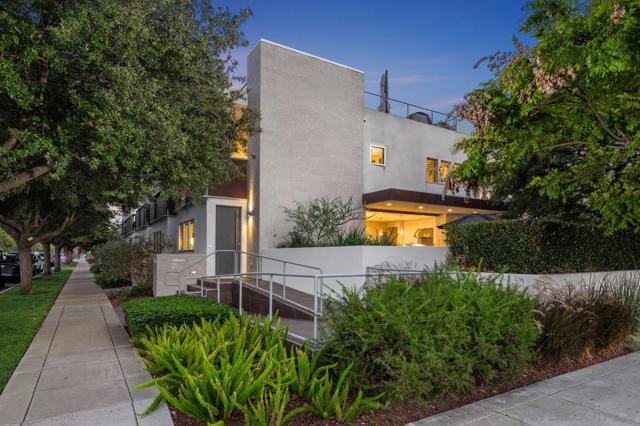
Corner townhome at The Terraces brings indoor and outdoor living together in the heart of Coronado Village. The 3bd+Bonus Room, 3.5ba home opens to a private, lushly landscaped yard with a lawn, outdoor dining and lounging areas, and a built-in BBQ. Upstairs, the rooftop deck offers San Diego skyline views, a spa, fire pit, lounge space, and an irrigated garden. Inside, the bright, open living spaces feature wide plank oak floors, a fireplace framed by built-in shelving, and a generous kitchen island. A separate lower-level family room adds another place to relax, and a two-car garage completes the home. Designed by Christian Rice Architects and built by NAU of San Diego, The Terraces brings contemporary design to the heart of Coronado Village. Coronado schools, the library, Spreckels Park, and the beach are all nearby. This corner residence is designed for indoor and outdoor living. Fully pocketing doors open the living room to a private, lushly landscaped yard with a lawn, built-in BBQ, and space for dining and lounging. Above, the approximately 493sqft rooftop deck offers views of the San Diego skyline, along with a spa, fire pit, lounge area, and irrigated garden. Inside, warm finishes balance the home’s clean architectural lines. Wide plank oak floors, frameless glass railings, and a fireplace with a custom slab surround carry the design throughout. The kitchen features Viking appliances, quartz composite countertops, recessed LED lighting, and a large island with breakfast bar seating. Bathrooms combine stone and quartz finishes with Grohe fixtures. The lower level adds a bedroom suite, laundry room, and flexible den space. A two-car garage provides convenient parking and storage. Outside, stucco, natural limestone, and copper accents give the home its distinctive look, while movable copper balcony panels offer added privacy.
Alta Lane
800
El Cajon
$960,000
1,813
3
2
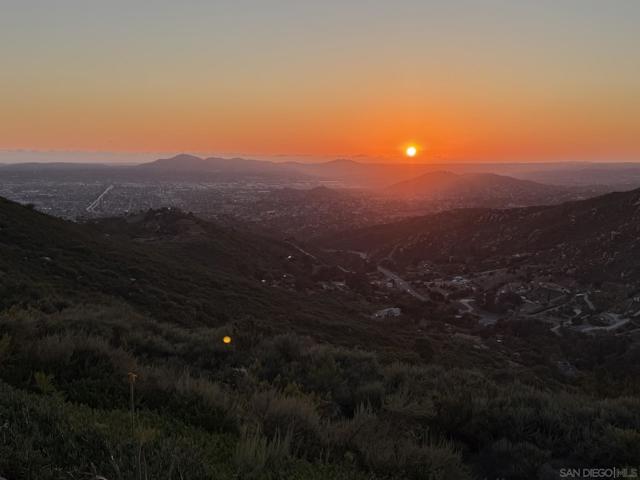
Perched at the highest point in Crest, this exceptional home offers some of the most breathtaking Panoramic views in all of East County San Diego from almost every window! Enjoy an undisturbed panoramic views stretching from the Ocean horizon, across rolling valleys, and all the way to the mountains in the East. Newer build in 2006, this private 3 bedroom, 2 bathroom home offers 1,813 sq. ft. of comfortable living space single story, with spacious rooms & open floorplan! The home has whole house vacuum system. With wood flooring & tile. Matching granite counters through out the home including the xlarge laundry room. The oversized 3-car garage provides ample parking, storage, insulated, drywalled & painted or workshop potential, with additional side parking for RVs, boats, and toys. Tucked at the very end of a private road with no through traffic, this property offers unmatched peace, seclusion, and privacy! Located in the quiet community of Crest, residents enjoy a unique country feel while still being just minutes from shopping, dining, schools, and freeway access. Crest is known for its scenic beauty, hiking, biking, horseback riding, community parks, and small-town atmosphere. If you have been searching for a view property that offers tranquility, privacy, and some of the most stunning sunsets Southern California has to offer, this is a rare opportunity you do not want to miss! Perched at the highest point in Crest, this exceptional home offers some of the most breathtaking panoramic views in all of East County San Diego. Enjoy over 300° of undisturbed panoramic views stretching from the ocean horizon to the west, across rolling valleys, and all the way to the mountains in the east. Built in 2006, this private 3 bedroom, 2 bathroom home offers 1,813 sq. ft. of comfortable living space with spacious rooms and an open feel. The oversized 3-car garage provides ample parking, storage, or workshop potential, with additional side parking for RVs, boats, and toys. Tucked at the very end of a private road with no through traffic, this property offers unmatched peace, seclusion, and privacy. Located in the quiet unincorporated community of Crest, residents enjoy a unique country feel while still being just minutes from shopping, dining, schools, and freeway access. Crest is known for its scenic beauty, hiking, biking, horseback riding, community parks, and small-town atmosphere. If you have been searching for a view property that offers tranquility, privacy, and some of the most stunning sunsets Southern California has to offer, this is a rare opportunity you do not want to miss.
Monterey Dunes
274
Moss Landing
$2,250,000
1,381
2
2
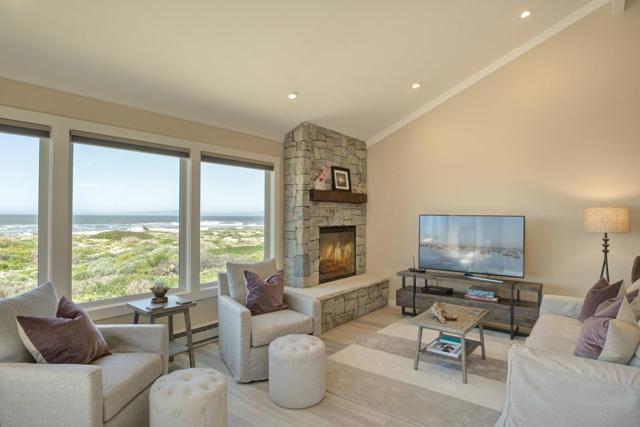
Experience the beauty & tranquility of the Monterey Bay coastline from this exceptional single-level, 2-bedroom, 2-bathroom residence in Monterey Dunes Colony, a private, gated oceanfront community nestled between Monterey & Santa Cruz. With expansive sandy beaches, crashing waves, & the possibility of spotting whales & dolphins from your living room, this is coastal living at its finest. Completely reimagined & renovated down to the studs, this home showcases top-of-the-line finishes & thoughtful craftsmanship throughout. Coastal-inspired design, & natural light create an inviting interior that blends comfort, sophistication, & the natural beauty of its surroundings. Nearby beach path leads to miles of pristine shoreline, while community amenities offer opportunities for recreation and relaxation, including a pool, hot tub, tennis courts, bocce ball, volleyball, basketball, and more. Detached two-car garage, assigned parking, and guest parking. Generous rental guidelines present a rare opportunity as a private coastal retreat, vacation home, or investment property. Ideally located near world-class attractions, dining, & cultural offerings, this home offers a distinctive coastal lifestyle where the ocean is always part of the experience.
Valley st
3229
Carlsbad
$1,595,000
1,657
4
3
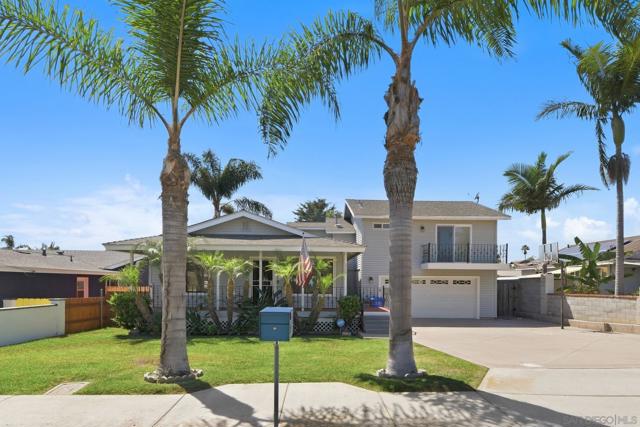
Beautiful home with a nice long front porch to sit and enjoy the fresh air, wood floors through out on first level. Home offers one Bedroom with full bath on 1st floor & 3 up with two full bath. Master bedroom with a balcony. Gourmet kitchen, granite counter tops. Home was freshly painted and carpeted. Backyard offers a nice deck built-in BBQ area for your summer cookouts along a beautiful pool/spa. Home has solar.
Brook Dr.
20425
Sonora
$529,000
2,968
3
3
20425 Brook Dr. Sonora, CA 95370 is an impressively grand home, value priced on about .79 acres right on year round Sullivan Creek with steps down and a dipping hole. Located in an established county walking neighborhood that is very close to the best blackberry picking around. There is over 2960 square feet of potential living space on this usable property surrounded by large picture windows and sliding glass and French doors to bring in the light and views of nature. The kitchen flows into the breakfast nook to the back deck and tree lined yard. The dining room with French Doors to the front deck is just off the living room area with new laminate flooring, a brick fireplace hearth with a custom mantel. There are 4 newly carpeted bedrooms and one is home to the primary suite with a walk in closet and bath with both tile shower and tub. There is a lovely library loft with build in bookcases. The lower level of this well loved home with a newer roof has a road for easy assess to the tremendous shop area. This could be transformed into another living quarters as it has a bath and fireplace. Escape to one of the multiple decks for entertaining. Maybe a BBQ or relaxing under the stars while roasting your marshmallow for a s'more while listening to the creek. You will love the grounds with plenty of off street parking for all of your toys and an ample 2 car plus detached garage with an extra carport for your boat. Generac and EV Charger on site. It is so nice to have a flat area for your pets and garden at your new forever home. Sonora is a really special place to live. It's about 2.5 hours from most Bay Area locations in the Sierra Foothills and the Heart Of The Mother Lode Gold Country. Just minutes from Yosemite National Park, Black Oak and Chicken Ranch Casinos. Splash in Pinecrest Lake Resort in the summer and winter at Dodge Ridge Ski Resort. Launch your boat at New Melones Reservoir, Don Padro Lake Reservoir and Lake Tulloch or pan for Gold at Columbia State Historical Park. Enjoy fresh air and all of the hiking, biking, fishing, golf and clean mountain living you could ever hope for. This home and location stands out for its overall quality craftsmanship, it's excellent value price, and the inviting atmosphere—truly a notable place to call home.
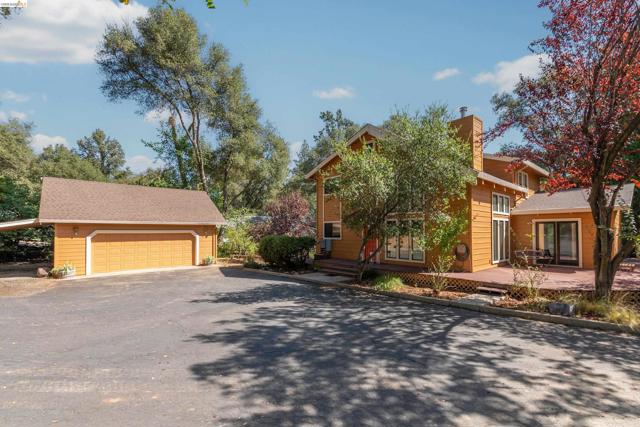
Positano
158
$1,088,000
1,125
2
2
Bright and beautifully appointed 2BR/2BA Redwood Shores townhome ideally located just steps from waterfront Bay trails and scenic views. Boasting 1,125s.f. of sun-filled living space, features include soaring ceilings, expansive windows, and an open-concept layout infusing the home with abundant natural light and an inviting sense of space. The kitchen, with new countertops and stainless-steel appliances, opens to the dining and living areas, highlighted by a cathedral-style ceiling and chic gas fireplace. A sliding glass door leads to a spacious, sun-filled balcony, perfect for morning coffee or al fresco dining. The primary suite offers a dramatic vaulted ceiling and an updated bath with dual-sink vanity. The second bedroom is serviced by a refreshed hall bath. Additional highlights include central AC, freshly painted interior, new lighting, refinished hardwood floors, new kitchen countertops, updated foyer and bathroom tile flooring, security system, and an attached two-car garage with epoxy-coated floor. Enjoy community pool and spa amenities, plus additional guest parking. Conveniently located near top-rated schools, tech hubs, The Marketplace at Redwood Shores, the library, and scenic waterways. Truly a lifestyle of effortless luxury, recreation, and convenience.
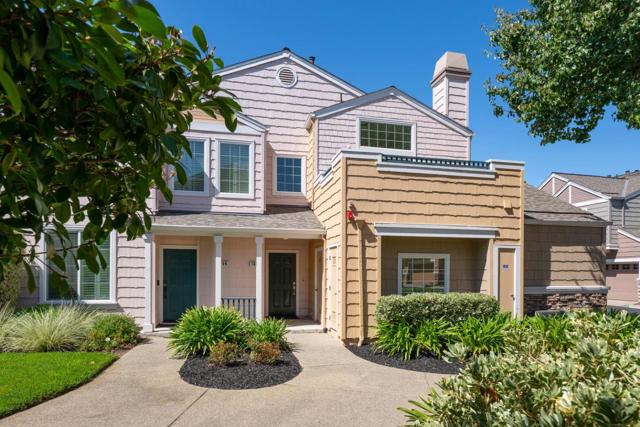
Shady Creek Pl
1125
Danville
$1,275,000
2,186
4
3
NEW PRICE! $25,000 REDUCTION! PLUS SELLER-OFFERED 2-1 MORTGAGE RATE BUYDOWN Welcome to this beautifully maintained four bedroom, two and a half bath home with approximately2,186 square feet of living space. Fresh interior paint, new carpeting, and a new roof create a move-in ready feel. The remodeled kitchen showcases granite counters, stainless appliances, quality cabinetry, and a functional layout that opens to the family room and casual dining area. Triple-pane windows provide comfort and efficiency throughout. Spacious living and dining rooms offer flexibility for entertaining or everyday living. Upstairs are generously sized bedrooms, including a serene primary suite. Step outside to a private backyard designed for relaxing and gathering, featuring a large patio, mature landscaping, and multiple seating areas. Ideally located on a desirable court with attractive curb appeal, mature trees, and a spacious two-car garage. HOA amenities include greenbelt areas, recreation space, a pool, and a clubhouse. Close to parks, shopping, and top rated schools.
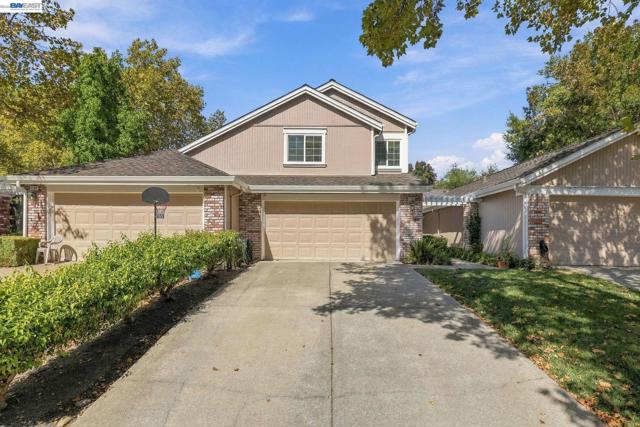
Bernadine Pl
4235
San Diego
$799,000
1,252
3
1
This meticulously maintained El Cerrito residence offers a truly turn-key experience, defined by extensive upgrades completed in 2022. Every detail has been addressed to ensure a seamless move-in, from the full interior and exterior repainted to the installation of new gutters and a solar roof fan. The home’s infrastructure features a new HVAC system for year-round climate control and Nest thermostat, along with updated electrical switches, outlets, lighting, and hardware throughout. Modern conveniences abound, including a newer microwave and washer, plus a refreshed bathroom. This home has a great flow, plenty of natural light, and an airy atmosphere with plenty of storage. You’re perfectly positioned in this friendly neighborhood to enjoy the vibrant energy of El Cerrito. You’re just minutes away from shopping, local favorites, eclectic dining, and the unique charm that makes this community so sought-after. The commitment to quality continued with enhancements in 2024, including a newly installed electric sub-panel in the garage. Seller has made over $50K in improvements including new HVAC, painting inside and exterior, electrical upgrades to panel, switches, lighting and fixtures, hardware, and so much more.
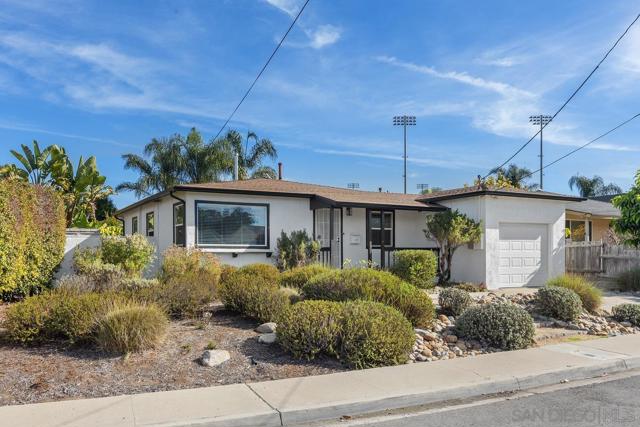
Edgewood Dr
401
Rio Vista
$275,000
1,105
2
2
Welcome to 401 Edgewood Dr, located in the desirable 55+ Trilogy at Rio Vista community. Enjoy golf course living, beautiful surroundings, and an impressive collection of amenities for a remarkably low monthly HOA. The Golf Club at Rio Vista is also open to the public, making this an ideal setting for those who enjoy an active golf-centered lifestyle. The community offers multiple points of access, including a secure front gate and additional resident-only gates with private clicker access for added convenience and security. Upon arrival, a spacious driveway leads to the two-car garage, while the front yard provides an opportunity to showcase and personalize your home. The low-maintenance stucco exterior adds to the ease of ownership. Inside, you’ll find a bright and inviting living room that flows naturally into the kitchen, with large windows and shutters throughout to bring in natural light or provide privacy when desired. A fireplace insert adds warmth and comfort to the living space. The kitchen features a breakfast bar, pantry, dishwasher, microwave, gas range, cooktop, and double-door refrigerator. From the kitchen, step outside to your private patio overlooking the golf course. Enjoy an evening outdoors, fire up the grill, or take your golf cart out to explore the community. The patio also provides convenient access to nearby walking trails. The home offers two bedrooms with generous closet space, a hall bathroom, and a primary suite with an ensuite bathroom featuring a walk-in shower for easy accessibility. The home is also a cosmetic fixer, giving its next owner the opportunity to add fresh paint, make desired updates, and personalize the space to fit their lifestyle.
El Patio
6
Orinda
$1,695,000
2,246
4
3
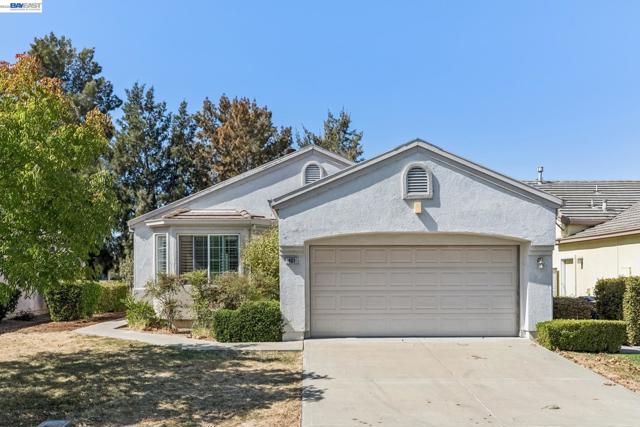
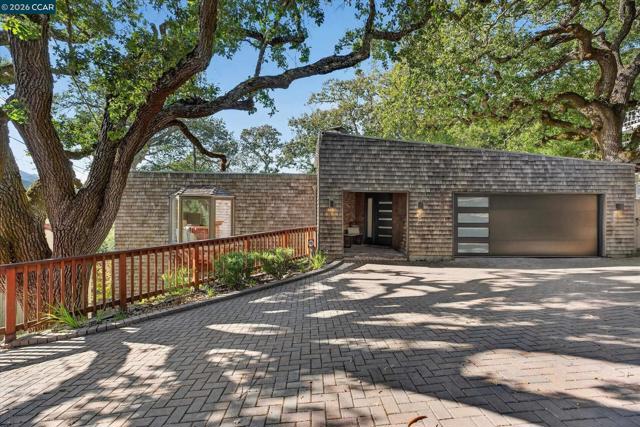
Welcome to 6 El Patio, a spacious four-bedroom home offering generous living areas, a flexible floor plan, and exceptional indoor-outdoor living in Orinda’s desirable Country Club neighborhood. Surrounded by mature trees, the property feels peaceful and private while remaining conveniently located near downtown Orinda shopping and dining, BART, Highway 24, schools, parks, and recreation. Step inside from the welcoming front porch to a bright and spacious living room with a fireplace, cozy window seat, and multiple doors leading to a lovely upper deck- ideal for dining, entertaining, or simply enjoying the tranquil setting. The updated kitchen is filled with natural light from overhead skylights and features stainless steel appliances, beautiful built-in cabinetry, a charming breakfast nook, and a spacious pantry with excellent storage. An oversized family room and adjoining dining area offer another substantial living space with wood-paneled ceilings, exposed beams, built-in cabinetry, walls of windows, and a gorgeous treetop overlook. Also on the main level is a bedroom and full bathroom, offering valuable flexibility for guests, a home office, or anyone who appreciates having bedroom and bath space on the primary living level. Downstairs are three additional bedrooms and one-and-a-half bathrooms, including a spacious bedroom with a wall of closets and direct access to the back deck and yard, plus another generously sized bedroom with a customized closet system and its own private patio. A large laundry and storage area provides additional usable space for hobbies, projects, or other creative uses. Outside, multiple decks and flat yard areas create a variety of spaces to dine, entertain, garden, play, or relax, all surrounded by mature trees and a beautiful natural setting. With abundant living space, plentiful storage, versatile rooms, and wonderful outdoor areas, 6 El Patio offers room to spread out, gather together, and make the home your own- all in an incredibly convenient Orinda location.
Vibrant Glen
719
Escondido
$626,033
1,235
2
3
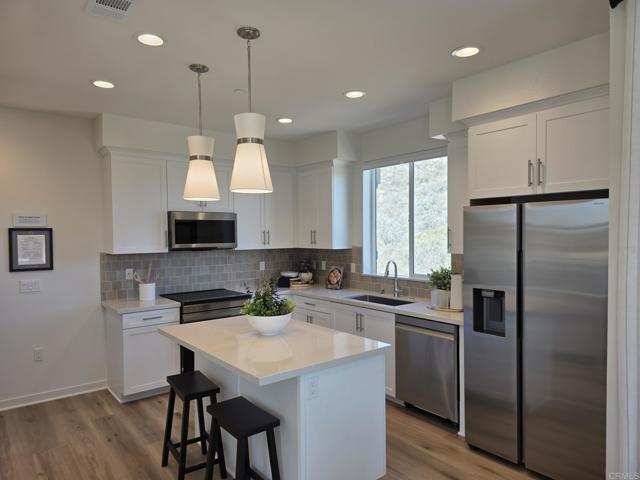
Brand New Community in Escondido. Wildfire Prepared certification = lower insurance costs. City Vista offers a personalized new home in a community surrounded by beautiful open space. This modern three-story floor plan is approximately 1,235 square feet & offers 2 bedrooms, 2.5 bathrooms & a wonderful great room with a modern kitchen. This beautiful home is designed to be ENERGY STAR® certified for greater comfort, well-being and savings. You can personalize your home with the selection of cabinets, counter tops & flooring. Solar is included!! Pictures of the model home.
Vibrant Glen
2606
Escondido
$870,673
1,834
4
4
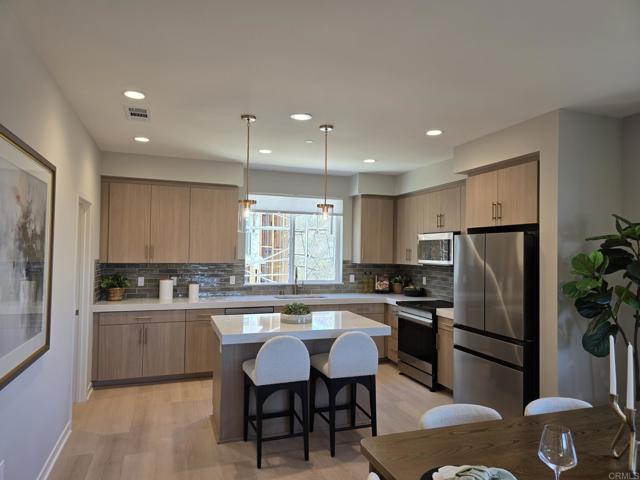
Brand New Community in Escondido. Wildfire Prepared certification = lower insurance costs. City Vista offers a personalized new home in a community surrounded by beautiful open space. This modern three-story floor plan is approximately 1,834 square feet & offers 4 bedrooms, 3.5 bathrooms & a wonderful great room with a modern kitchen. This beautiful home is designed to be ENERGY STAR® certified for greater comfort, well-being and savings. You can personalize your home with the selection of cabinets, counter tops & flooring. Solar is included! Pictures of the model home.
4134 Mount Alifan Pl Unit H
San Diego, CA 92111
AREA SQFT
1,134
BEDROOMS
3
BATHROOMS
2
Mount Alifan Pl Unit H
4134
San Diego
$567,000
1,134
3
2
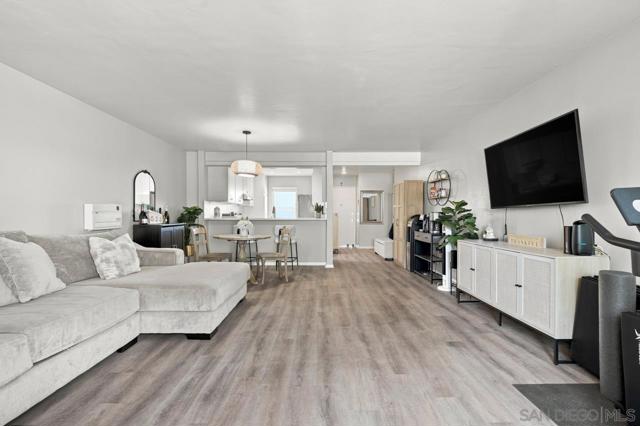
AMAZING opportunity to purchase this conveniently located Village Square Condo. Living is easy with this spacious floorplan, large living area, second-floor balcony, and open kitchen providing plenty of space to entertain family and friends. Enjoy the San Diego weather while BBQing on your outdoor balcony overlooking the swimming pool, hot tub, and lush, well-maintained, beautifully landscaped common areas. Less than a 5-minute drive to the Convoy District and 5/805/163/8 freeways, this centrally located Clairemont Mesa gated community is just minutes away from Mission Bay and San Diego’s sandy beaches, and within walking distance to 6 miles of hiking along the Tecolote Canyon trails. Enjoy the convenience of nearby shopping, dining, parks, and entertainment, all while being tucked away in a peaceful, well-maintained community. This is a fantastic opportunity to own a centrally located San Diego home with easy access to everything the city has to offer!
Cypress St
104
Alameda
$635,000
800
2
1
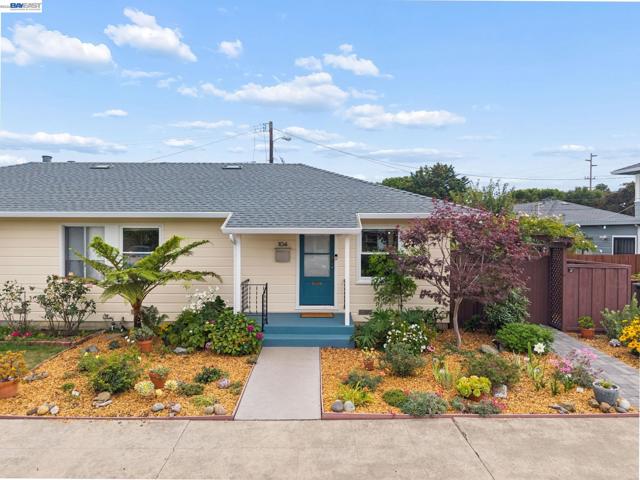
Step into this beautifully refreshed space where classic West Alameda charm meets modern ease at 1940s Woodstock, a friendly, active, and diverse community. Located just moments from the sparkling San Francisco Bay, 104 Cypress St offers a bright and airy atmosphere that captures the very best of island living. The heart of the home has been completely transformed with a remodeled kitchen that now opens seamlessly to the living area, creating an inviting, cohesive space for daily life. The home is as functional as it is beautiful, featuring a freshly painted interior, roof installed in 2020, dedicated laundry and bonus room, central heating, upgraded electrical, and recessed lighting, for year-round comfort and peace of mind. For added security, the property comes equipped with a Ring camera and alarm system. Throughout the interior, gorgeous engineered hardwood flooring adds a touch of contemporary sophistication while reflecting the abundance of natural light pouring through the double-pane screened windows. The experience continues outdoors, where the property boasts expansive front, side, and rear yards. The grounds feature a tasteful and vibrant garden that provides a lush, colorful backdrop for any occasion. Designed specifically for entertaining and al fresco dining, a stylish pergola serves as the perfect centerpiece for hosting friends or enjoying a quiet evening in the mild Alameda climate. The location is a standout for those seeking the quintessential local lifestyle. You are just blocks away from the vibrant Webster Street commercial district and the nearby Woodstock Park and Playground. Families will also appreciate the proximity to top-rated charter and public schools. Commuters and city explorers will love the effortless access to San Francisco; with the Seaplane Lagoon and Main St ferry terminals offering direct routes to the city and major transit nearby, getting across the bay is a breeze. Retirees will enjoy the few steps to entry in this single level home allowing accessibility and relaxation. Whether you’re heading out for a sunset stroll along the shoreline, dropping your kayak, dinghy or SUP off the Encinal Boat Ramp, or catching the ferry for a night in the city, 104 Cypress St is a stunning gateway to the very best of the East Bay.
Villa Del Paso Ln
4512
Sacramento
$445,000
1,308
2
2
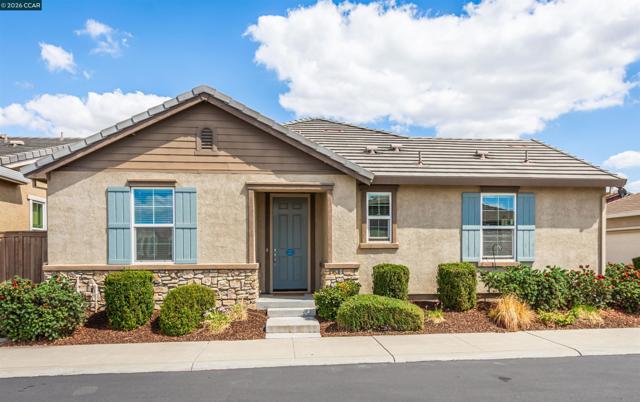
Experience refined, low-maintenance living in this meticulously maintained, move-in-ready 2-bedroom, 2-bath home within Four Seasons, a gated 55+ active-adult community. Designed for comfort and effortless entertaining, the spacious, open-concept floor plan features 9-foot ceilings, wide baseboards, Shaker-style interior doors, central heating and air conditioning, and wide-plank engineered hardwood flooring throughout the main living areas, with warm Berber carpeting in both bedrooms. The beautifully appointed kitchen boasts granite countertops, a generous center island with breakfast bar, custom backsplash, stainless steel appliances, built-in double ovens, abundant lighting, a pantry, soft-close cabinetry, and an undermount sink. An integrated covered patio extends the living space outdoors . The private primary suite offers a walk-in closet and spa-inspired bathroom with dual square sinks and an oversized walk-in shower featuring a built-in bench, while the guest bathroom includes upgraded tile and a modern square sink. Residents enjoy access to The Lodge and an impressive array of community amenities, including a swimming pool, relaxing spa, tennis courts, fitness facilities, billiards, social clubs, organized activities, and inviting gathering spaces. Only eight years old, this exceptional home seamlessly combines stylish upgrades, modern convenience, and an active community lifestyle—a must-see!
Seabrook Cove
43
Newport Beach
$1,999,888
2,424
2
3
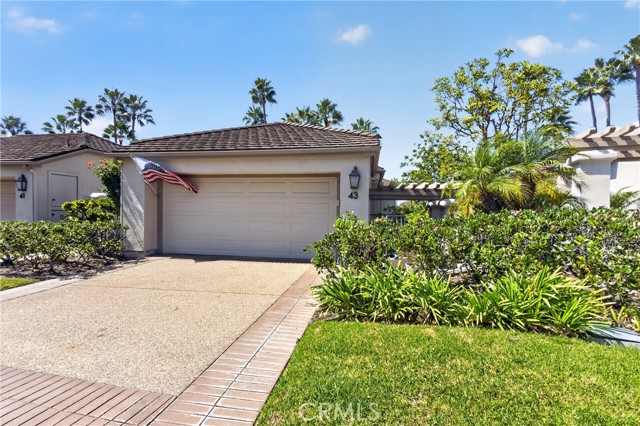
Exceptional Ground-Floor Single-Story Home in Coveted Sea Island. Fantastic purchase opportunity in the highly sought-after, 24-hour guard-gated community of Sea Island. This spacious ground-floor, single-story residence offers 2 bedrooms, 2½ baths, a den/office, and an exceptional indoor-outdoor layout surrounded by mature landscaping. A double-door entry opens to elegant marble flooring, leading into a generously sized living room featuring a fireplace and sliding glass doors that open to a large private backyard patio. The formal dining room overlooks a lush, verdant courtyard, while the separate den/office offers additional flexibility with a wet-bar with mirrored shelving, a brass sink, a small refrigerator and sliding glass doors opening to the courtyard. The spacious primary suite is designed as a private retreat, featuring a fireplace, retreat area, walk-in closets, and direct access to the backyard. The primary bath includes a separate soaking tub, walk-in shower, and dual-sink vanity. The second bedroom is en-suite and features a tiled vanity bathroom, while a convenient guest powder room serves the main living areas. The bright, open kitchen offers a center island, abundant cabinetry, recessed lighting, and an adjacent dining area with a French-style sliding door leading to the backyard. Additional highlights include an inside laundry room with side-by-side washer and dryer, built-in office desk, forced-air heating and central air conditioning, and thoughtful storage throughout. The attached 2-car direct-access garage includes built-in storage cabinets and is complemented by a full driveway. Residents of Sea Island enjoy resort-style amenities including two swimming pools, two tennis courts, a clubhouse, and 24-hour guard-gated security. The community also offers a spectacular vantage point for Newport Beach’s annual Fourth of July fireworks. Ideally situated across from the Hyatt Regency, near the Back Bay Golf Course, Palisades Tennis Club, and adjacent to the Newport Country Club, this exceptional location provides convenient access to the Back Bay, Fashion Island, Balboa Island, and Corona del Mar. Enjoy the year-round ocean breeze, nearby restaurants, entertainment, shopping, golf, tennis, and the relaxed coastal lifestyle that makes this area so desirable. Don’t miss this exceptional opportunity to own a single-story home in one of Newport Beach’s most desirable gated communities.
Lorton #3
16
Burlingame
$1,175,000
1,400
2
3
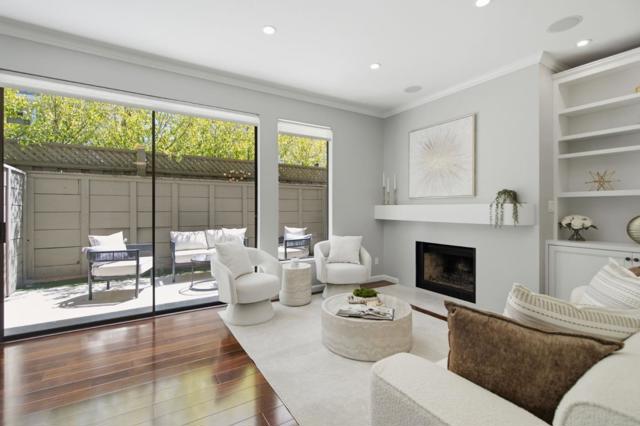
Experience refined Peninsula living at 16 Lorton Avenue #3, an inviting two-level townhome offering approximately 1,400 square feet of thoughtfully designed living space in the heart of Burlingame. Set within an intimate community of just six residences, this elegant 2-bedroom, 2.5-bath home offers a rare sense of privacy and tranquility while placing the very best of Burlingame just moments away. The spacious interior features a gracious floor plan with generous living areas, beautifully proportioned bedrooms, and private en-suite spaces designed for comfort and everyday luxury. Abundant natural light enhances the homes warm and welcoming atmosphere, while the seamless connection between the interior and outdoor spaces creates an ideal setting for morning coffee, relaxed evenings, and effortless entertaining. Beyond your doorstep, discover the exceptional lifestyle Burlingame is known for. World-class dining, charming cafés, boutique shopping, and everyday conveniences along Burlingame Avenue are all within easy reach. Caltrain, major commuter routes, SFO, and the vibrant employment centers of San Francisco and Silicon Valley are also conveniently accessible.
Beverly
1827
Los Angeles
$7,995,000
4,360
4
5
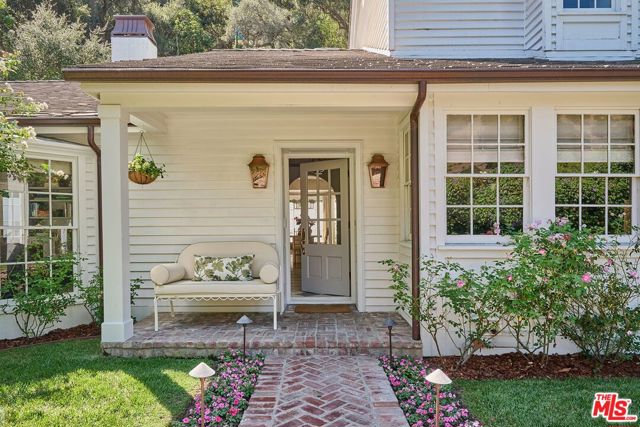
Perfectly tucked away and minutes from the Beverly Hills Hotel, set on approximately 1.5 acres across two parcels, the Pillsbury Estate is a private mini-compound surrounded by manicured gardens and more than a dozen mature live oak trees. This property has passed hands from one Hollywood Elite to another which adds to its enduring appeal. The idyllic natural setting, where deer are frequent visitors, offers the feeling of a country retreat just minutes from the center Beverly Hills and West Hollywood. Beyond the gates, a picturesque bridge leads to the residence and a generous motor court with parking for approximately 8 cars. The three-bedroom, three-and-a-half-bath main residence has undergone significant renovations in every room, incorporating the highest-quality finishes and materials with exceptional craftsmanship throughout. Professionally decorated, the interiors are warm, elegant, and inviting, blending modern comforts with the character of a whimsical country estate. The main level features a luxurious primary suite with dual closets and bathrooms, refined fixtures, and a steam shower. A gracious living room with a dual-sided fireplace and wet bar is complemented by a family room, formal dining room, and an office overlooking the garden. The gourmet kitchen includes an atrium like breakfast area, while two additional bedrooms and a full bathroom are located upstairs. Modern technology complements the home's classic character, including a state-of-the-art security system and a/v system. Throughout the home, French doors welcome natural light and connect the interiors to the surrounding lawns, gardens, and brick patios. Fountains, fire pits, and a barbecue area create inviting settings for outdoor dining and entertaining, while a pickleball/sport court adds to the estate's recreational amenities. A separate one-bedroom, one-bath guesthouse features open-beam ceilings, its own kitchen, washer and dryer, and a living room, offering a comfortable, independent retreat for visitors or extended stays. Additional amenities include a detached two-car garage with a separate security room and half bath, along with convenient access to nearby hiking trails.Romantic, serene, and remarkably private, the Pillsbury Estate is a distinctive Beverly Hills hideaway, close to Rodeo Drive, yet with the feeling of being worlds away. Property includes two APN's - APN # 4355-010-030 & APN # 4355-010-029
Sora
262
Irvine
$2,750,000
3,838
5
5
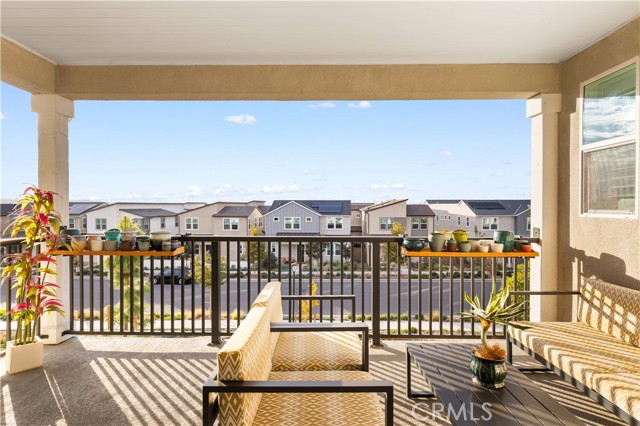
Welcome to 262 Sora where spectacular Great Park Views await! This beautiful 5 Bedroom, 4.5 Bathroom Lennar Carina Luxury home sits on one of the most coveted lots in all of Great Park! And Most Desirable floorplan, Plan 3 with largest floor plan in Luna Park. This new two-story home is designed to simplify modern lifestyles. Off the entry is a bedroom with an en-suite bathroom, leading to an open-concept living area with convenient outdoor access to the California Room, perfect for everyday entertaining and multitasking. On the second floor, a loft with access to a deck is easily reached from four upstairs bedrooms, including the luxurious owner’s suite with a private bathroom and generous walk-in closet. The beautiful master suite features its own big windows overlooking the backyard and providing amazing elevated panoramic views. Great Park offers amenities for those looking for an active lifestyle which includes more than 500 acres of park space have been completed, with approximately 300 additional acres in progress! Lots of trail's loop and 8 club centers with pools, spas, BBQ’s, play areas, sport courts, Pets Park and abundant space to entertain. Your home is a private haven just minutes from everyday conveniences and affords an uncommon standard of excellence due to the superior design and quality craftsmanship that Carina is known for. Spectacular Home! Come see this one in person! MUST SEE!

This information is deemed reliable but not guaranteed. You should rely on this information only to decide whether or not to further investigate a particular property. BEFORE MAKING ANY OTHER DECISION, YOU SHOULD PERSONALLY INVESTIGATE THE FACTS (e.g. square footage and lot size) with the assistance of an appropriate professional. You may use this information only to identify properties you may be interested in investigating further. All uses except for personal, non-commercial use in accordance with the foregoing purpose are prohibited. Redistribution or copying of this information, any photographs or video tours is strictly prohibited. This information is derived from the Internet Data Exchange (IDX) service provided by Sandicor®. Displayed property listings may be held by a brokerage firm other than the broker and/or agent responsible for this display. The information and any photographs and video tours and the compilation from which they are derived is protected by copyright. Compilation © 2017 Sandicor®, Inc.
Copyright © 2017. All Rights Reserved