
Favorite Properties

Pacific Pointe
6227
Huntington Beach
$1,350,000
1,993
3
3
Enjoy the best of coastal living in this beautifully situated Mystic Pointe residence within the desirable Boardwalk community. Ideally positioned with serene park views and refreshing ocean breezes, this well-maintained home offers a relaxed beach lifestyle with resort-style amenities and easy access to the sand. The community features a sparkling pool and spa, along with private access to nearby Pattinson Park. Take a leisurely bike ride to the beach, enjoy the coastal atmosphere, or head to nearby Main Street for dining, shopping, and entertainment. Inside, the thoughtfully designed floor plan features 3 bedrooms and 2.5 bathrooms. The inviting living room welcomes you from the entry and showcases a fireplace and picturesque park views, creating a comfortable space to unwind. A few steps away, the formal dining area provides an ideal setting for hosting family and friends. The well-appointed kitchen features granite countertops, custom white cabinetry, a Viking range, and a generous center island with seating. Open to the kitchen, the adjacent family room creates an inviting gathering space and allows for easy interaction while preparing meals. Upstairs, two generously sized secondary bedrooms offer ample closet space and share a full hallway bathroom. The private primary suite provides a peaceful retreat with an en-suite bath featuring dual sinks, a soaking tub, separate walk-in shower, and spacious walk-in closet. With its desirable interior location, beautiful park outlook, community amenities, and proximity to the beach and Main Street, this Mystic Pointe home presents an exceptional opportunity to enjoy the Southern California coastal lifestyle. Take advatage of this rare opportunity to acquire one of these condos as they rarely come on the market.
Foothill #26
631
Glendora
$819,000
1,880
3
4
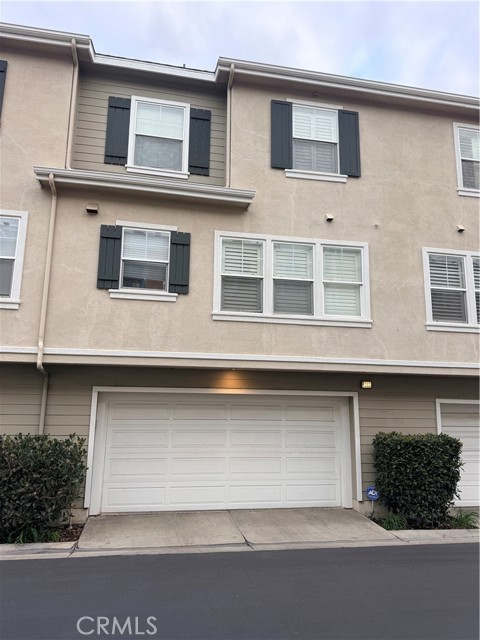
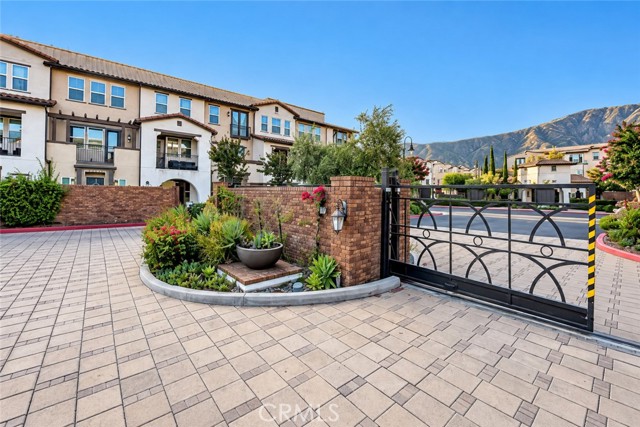
Welcome to this beautifully upgraded three-story end-unit residence in North Glendora’s highly desirable gated Foothill Collection community. Built in 2017, this exceptional home offers approximately 1,880 square feet, three bedrooms, four bathrooms, and an attached two-car garage. With only one shared wall, abundant natural light, excellent cross-ventilation, and unobstructed mountain and community views, nearly every window frames a picturesque scene. Natural-finish solid hardwood flooring and high-quality white wood shutters throughout add warmth, elegance, and timeless appeal. The first floor features a versatile living area and a convenient powder room, offering flexible space for relaxing, entertaining, a home office, or guests. The bright, open-concept second level features a spacious kitchen with generous cabinetry and beautiful, distinctive wave-patterned marble countertops, seamlessly connecting to the dining and main living areas. A premium four-burner electric cooktop was newly installed in June 2026. The living room opens to a beautifully designed arched balcony overlooking the community park and swimming pool—an inviting setting for enjoying fresh air and colorful seasonal views. The washer and dryer are also conveniently located on this level. The third floor features a private primary suite with a walk-in closet and en-suite bathroom, plus two additional bedrooms. Continue upstairs to the rooftop deck, where sweeping mountain views and sparkling night skies create a peaceful retreat. Additional features include central air conditioning, a builder-installed owned solar system with no lease payments, and a whole-house water-softening system located in the garage. Convenient guest parking is located just downstairs. Community amenities include a pool, spa, BBQ and picnic areas, dog park, bocce ball court, playground, and controlled gated access. Conveniently located near banks, hospitals, schools, restaurants, shopping, parks, the Glendora Metro station, Citrus College, Azusa Pacific University, and the 210 Freeway.
Placer Lafite
41274
Temecula
$1,049,000
3,233
5
3
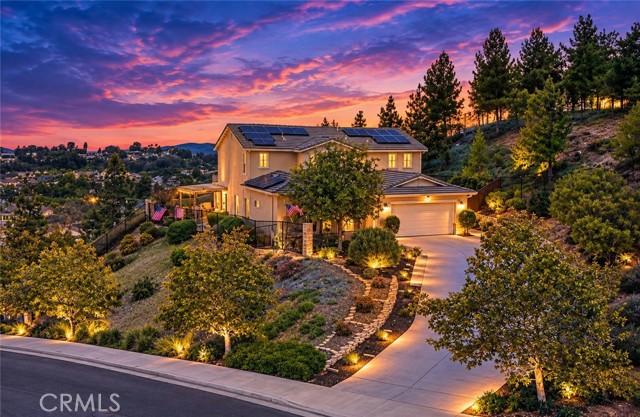
Welcome Home to Placer Lafite in Chardonnay Hills, a distinctive luxury address inspired by the pleasure and elegance of fine wine. Surrounded by streets celebrating renowned varietals and French wine heritage, this elevated residence brings a touch of European charm to Temecula living while offering sweeping Temecula Valley views from nearly every window. Spanning approximately 3,233 square feet, this beautifully appointed home features five bedrooms, three full bathrooms, a two-car tandem garage, and a 13,939-square-foot lot. The formal entry opens to spacious living and dining areas with a built-in wine refrigerator. Additional storage is tucked beneath the staircase. The chef's kitchen features a generous Corian island, mocha finish beech cabinetry, tiled backsplash, and matching GE, Samsung, and Bosch appliances. A Moen antique-bronze faucet and dark brown granite-composite sink add distinctive finishes. The breakfast nook captures spectacular views, while five stained-glass teardrop pendant lights bring warmth and character. The expansive family room is highlighted by a striking stone fireplace with raised hearth and mantel. Luxury laminate wood-plank flooring, ceiling fans, designer wood blinds, and accordion shades enhance the home. A QuietCool whole-house fan provides additional ventilation, and the approximately two-year-old tankless water heater delivers on-demand hot water. The floor plan includes a downstairs bedroom and recently remodeled full bathroom, ideal for guests or extended family. Upstairs, a versatile bonus/office area with two built-in desks provides an ideal workspace or homework station. The spacious primary suite offers panoramic views, an oversized closet, and a recently remodeled contemporary bathroom. Three additional bedrooms provide generous space for family and guests. Step outside to an entertainer's backyard featuring a covered patio, built-in natural-gas BBQ with seating, jetted Jacuzzi, and pergola with comfortable seating. The BBQ is hard-piped to the home's natural-gas supply, eliminating the need for a propane tank. Rain gutters add convenience, while the seller-owned, paid-in-full solar system may help reduce electricity costs. Located in desirable Chardonnay Hills with convenient access to freeways, shopping, dining, entertainment, medical facilities, and Temecula Wine Country. Elevated, private, view-rich, and filled with thoughtful upgrades, Placer Lafite is truly a one-of-a-kind Temecula residence.
Moraga ST
1826
San Francisco
$1,595,000
3,482
6
4
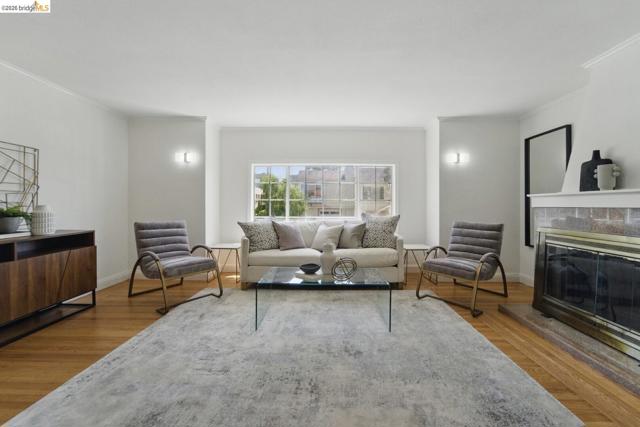
Probate Sale, 1826 Moraga St, SF is a very spacious 6bd/4ba, SFR home covering 3,482 sqft over 3 floors. All floors have views of the Golden Gate Bridge and Park when the weather is clear. Separate entrance for the 1st floor makes it convenient for rental, in-law, multi-family use. It is conveniently located at the heart of the sunset district with close distance to parks, schools, restaurants, medical clinics, community centers, banks, and public transportation.
Francis
483
Palm Springs
$865,000
1,225
3
2
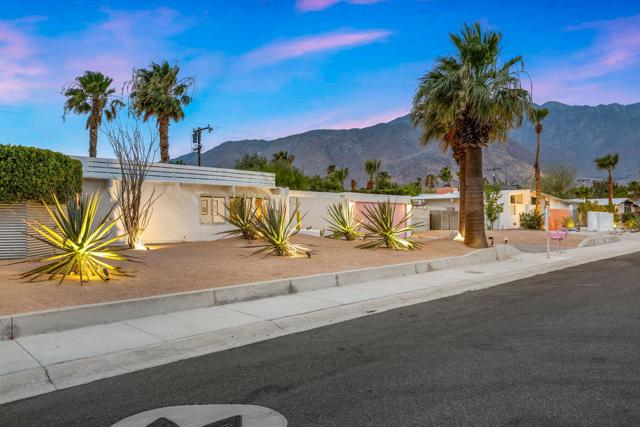
Experience quintessential Palm Springs living in this beautifully updated midcentury modern home in the highly sought-after Racquet Club Estates neighborhood. Iconic architectural character meets fresh desert style, with playful pink accents adding just the right touch of Palm Springs personality. Offered turnkey furnished, the home is ready to enjoy from day one as a full-time residence, weekend retreat, or investment opportunity. The open-concept floor plan features polished concrete floors, expansive walls of glass, and bright living spaces that flow effortlessly to the outdoors. Set on a generously sized and exceptionally private lot framed by mature ficus hedging, the backyard is a true desert escape with a sparkling pool, expansive patio areas, beautiful mountain views, and plenty of space for lounging and entertaining. Additional upgrades include an owned solar system and tankless water heater, bringing modern efficiency to the home without sacrificing its timeless midcentury appeal. Ideally located just minutes from downtown Palm Springs, dining, shopping, golf, and entertainment, this stylish property captures the relaxed, colorful spirit of desert living.
Cowley
2690
San Diego
$1,839,000
2,137
4
4
Welcome to 2690 Cowley Way, a beautifully updated 4-bedroom, 4-bathroom home offering 2,137 square feet of thoughtfully designed living space in the highly desirable Bay Park neighborhood. Organic-modern finishes, warm natural textures, and stylish updates create an inviting atmosphere throughout. The flexible floor plan includes a granny flat with a kitchenette ideal for extended family, guests, a private home office, or potential rental income. Enjoy an exceptional central location near schools, Mission Bay, shopping, restaurants, and everything San Diego has to offer. This move-in-ready home modern design, versatile living, and the best of the Bay Park lifestyle.

Paseo Dorado
2435
La Jolla
$4,330,000
3,142
4
3
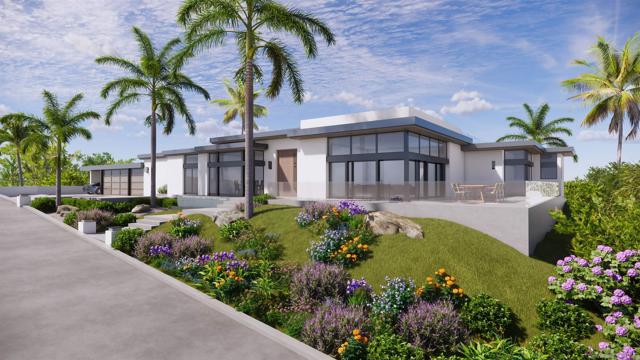
COASTAL RARITY WITH EXTRAORDINARY POTENTIAL IN PRESTIGIOUS LA JOLLA SHORES. Experience an exceptional opportunity to create a true coastal masterpiece on a rare, approximately ½-acre flat lot in highly desirable La Jolla Shores. Offering a spectacular ocean view & an enviable location minutes from the beach, restaurants, shopping, & all that La Jolla has to offer, this property presents an extraordinary canvas for your single level dream home. The current 3,142-sq. ft. custom estate with plans for 4500 sq. ft. home, plus casita, pool, & outdoor shower creating luxurious living. Could have room for added ADU, a private office, or additional living space? Approved home & casita/pool plans will convey with the sale, allowing the next owner to move forward with an already envisioned design rather than starting from scratch. Imagine waking each morning to expansive ocean views and abundant natural light streaming through large picture windows. The home is thoughtfully positioned to embrace the coastal views, with indoor and outdoor spaces designed for relaxed Southern California living. Outdoor entertaining is equally inviting, with Trex decking, spa, & fire pit creating the perfect setting to unwind, entertain friends, or simply sit back & enjoy the ocean views & coastal atmosphere. Currently, the property includes a detached art studio and two additional storage structures, offering a glimpse of the possibilities that await. This is more than a property—it's an opportunity to create a distinctive costal retreat with your vision and finishes. Expecting approval by NOV. Proposed home based on plans currently submitted for permit approval. Buyer to verify all plans, dimensions, square footage, permits, and proposed improvements with the appropriate government agencies. Permits pending with estimated date for approval on November 2026.
11th
37862
Palmdale
$404,990
1,089
3
1
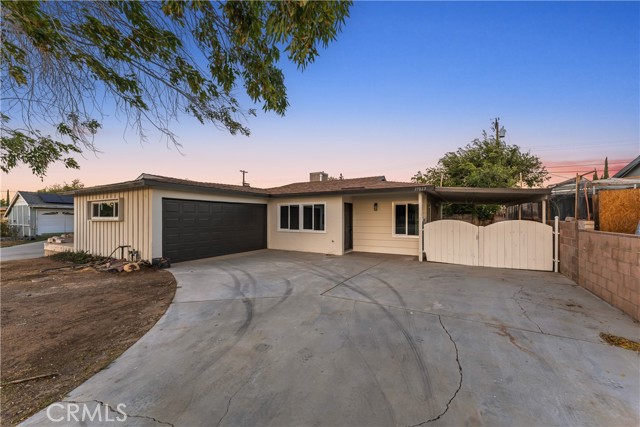
WOW--what a bargain for this beautifully remodeled single-story home! Move-in ready with NEW two-tone paint, NEW LVP flooring, NEW shaker-style cabinets, NEW stainless steel appliances, NEW vanities, fixtures, lighting, and so much more. Step outside to a HUGE covered patio, perfect for entertaining, relaxing, and enjoying the outdoors year-round. Fresh, modern, and ready for its new owners--come see this one today before it's gone!
79th
21024
California City
$162,900
923
3
1
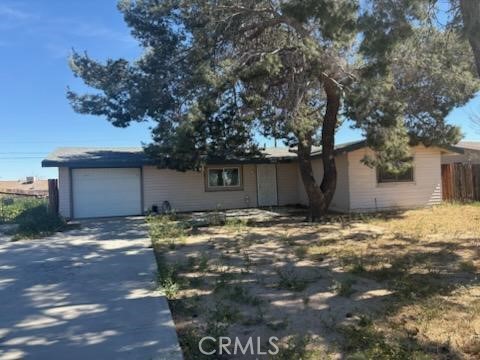
Great property for an investment or for building new memories. California City offers city water and sewer system, its a charming home with 3 bedrooms and 1 bathroom. Home was built in 1970. This is an all electric house that is compact and easy to heat & cool. There is tile flooring through out the home and carpet in bedrooms. French doors off living room and is situated on a 10,802SF lot, surrounded by oversized shade trees. Backyard is great for entertainment includes wood fencing + RV access, located in central area and is close to stores, schools and bus lines.
Sultana
2466
Ontario
$724,990
1,448
3
2
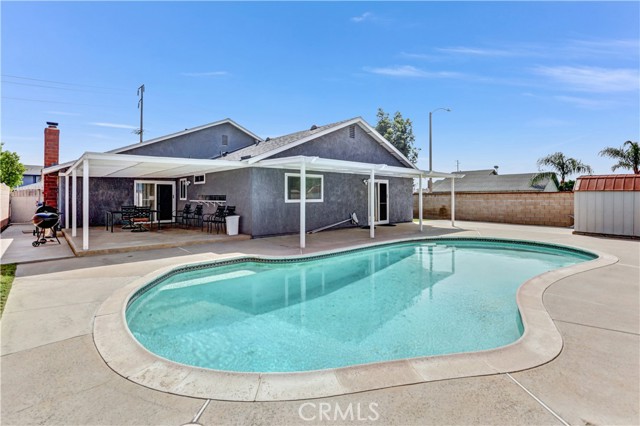
*******Price Improvement******* Don’t miss the opportunity to own this charming pool home at 2466 S. Sultana Ave. in Ontario! Situated on a desirable corner lot, this home offers a wonderful blend of comfortable living and indoor-outdoor entertaining. Step inside to a welcoming formal living room featuring upgraded recessed lighting. The eat-in kitchen flows seamlessly into a cozy den, complete with a brick fireplace—perfect for relaxing or gathering with family and friends. The home features three generously sized bedrooms, including one with a sliding glass door that opens directly to one of two covered poolside patios. Step outside and enjoy your private backyard retreat, whether you're taking a refreshing dip in the swimming pool on warm summer days, getting in some exercise, or entertaining guests. Additional highlights include a newer roof installed in 2021 and a newer A/C system installed in 2020. The property also has a solar lease agreement, which is to be assumed by the buyer. With its spacious layout, pool, covered patios, and inviting living spaces, this home offers plenty of opportunity to enjoy the California lifestyle! Buyer to assume Solar lease
Line
219
Hollister
$599,000
1,260
2
1
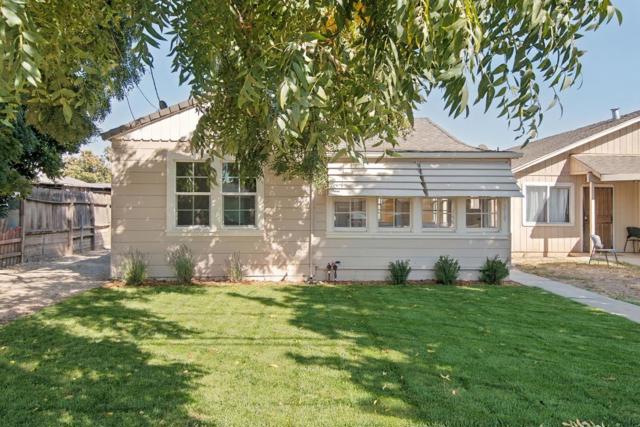
Welcome home to this charming 1930s Hollister home, lovingly restored while maintaining the character and warmth of a home from days past. Situated on a quiet street, this move-in ready property features a new roof, windows, flooring, updated kitchen and fresh interior and exterior paint. The inviting floor plan offers two spacious bedrooms, a full bathroom with tub, bright sunroom, and oversized laundry room with additional storage. The spacious backyard provides plenty of room for gardening, entertaining, or creating a future outdoor kitchen. A detached garage and backyard storage shop offer additional parking, storage, and workspace. Conveniently located near schools, shopping, restaurants, and Highway 25, this home combines classic charm with thoughtful updates and everyday convenience. A wonderful opportunity to own a piece of Hollister's history and make it your own . Seller is offering credits for recurring/non recurring closing costs or rate buy down!
Canyon
860
Los Gatos
$545,000
935
2
1
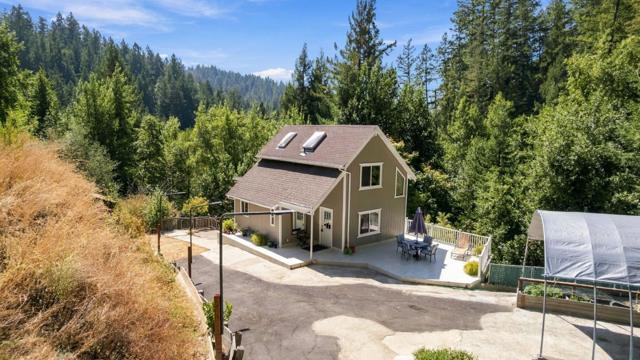
Tucked away on 3 acres along Soquel Creek, this 2-bedroom, 1.5-bath mountain home offers a peaceful, park-like setting surrounded by nature. Built for off-grid living, the property is powered by solar with battery backup and includes a generator, portable pool and deck, recent tree work to improve sun exposure, and more than $120,000 in road improvements completed by the current owner. Whether used as a full-time mountain home or weekend escape, this is a special setting where the sounds of Soquel Creek and the surrounding wildlife take center stage. Built without permits in 1982, the home has had a building code violation on record for more than 20 years, with Santa Cruz County allowing continued occupancy during that time. Cash sale only, traditional bank financing is not available. Private road - please do not drive or walk down Canyon Vista without an appointment.
Michelle
28859
Agoura Hills
$1,249,000
2,061
4
2
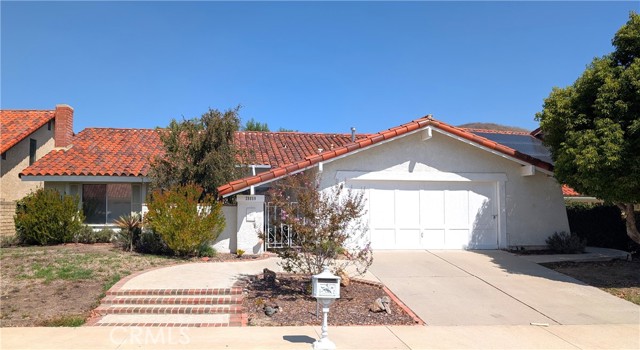
A Diamond in the Rough! This single-story cosmetic-fixer with pool is in the highly sought after Fountainwood neighborhood and sits on a quiet interior cul-de-sac. The gently-sloped front yard leads to a private gated courtyard that arrives at a classic double-door entry, opening into a high vaulted ceiling living-room with fireplace. A separate dining area leads to breakfast area in the spacious kitchen. This is a perfect canvas to create your dream kitchen. Large pass-through windows reach out to your patio and pool. Adjacent the kitchen is a separate family room with wet-bar, and a huge wall that easily accommodates your 100” tv! Neutral wood-grain plank floors lead to 4 bedrooms. Primary bedroom is huge with vaulted ceiling, separate en-suite bathroom and changing area, with 2 closets - one a large walk-in, and direct access to the rear patio and pool. The large pool with spa invites you to the rear yard, with covered shady patio and uncovered concrete pad with firepit. Large Mediterranean-style pool is surrounded by terraced levels of seating/sun-bathing and landscaped planters with mature flowering bushes as well as space for your new garden. Direct access to a 2-car attached garage, new AC condenser. Walking distance to multiple excellent schools and a lush manicured park. No monthly HOA. Update this into your dream home. This large floorplan is all-original and needs someone to show it some love - make it the showplace it can be. The updates are cosmetic, the bones are good, the neighborhood is exceptional, and the price is right.
Gregorich Unit H
6958
San Jose
$665,000
850
2
2
Welcome to this bright and spacious corner home in the desirable California Maison community. Flooded with natural light, the open layout features high ceilings, fresh interior paint, and updated lighting fixtures throughout. The kitchen offers newly painted cabinets, while both bathrooms have been completely refreshed with modern vanities and updated flooring. Everyday convenience is built in with dedicated interior laundry, a private outdoor patio, and a private one-car garage. Step outside to enjoy two community swimming pools and direct access to adjacent scenic walking and biking trails. Conveniently located near top-rated Ann Sobrato High, local shopping, and major commute routes along Highway 85, Highway 101, and Monterey Highway.
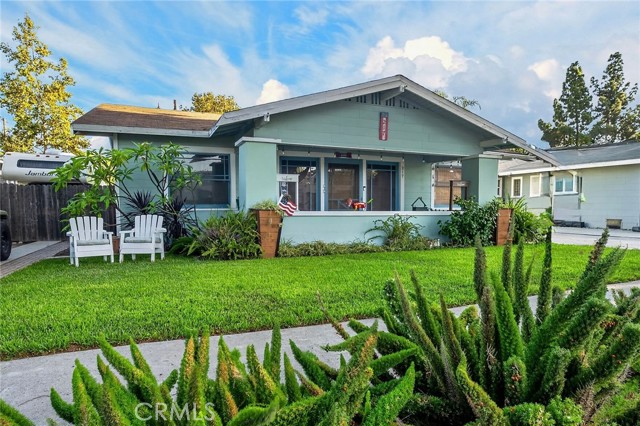
Whiting
217
Fullerton
$880,000
1,261
3
2
Welcome to 217 W Whiting Ave, a charming Craftsman-style bungalow situated along one of Fullerton’s historic residential streets, just moments from the heart of Downtown Fullerton. Filled with warmth, character, and timeless details, this home blends the charm of an established neighborhood with thoughtful improvements for modern living. Step inside to a bright and inviting interior featuring beautiful hardwood floors, abundant natural light, classic architectural details, and generous living spaces. The updated kitchen offers ample cabinetry and counter space, stainless steel appliances, and a functional layout that complements the home’s vintage character. The home also features an updated A/C system, refreshed exterior paint, and an existing solar panel system, offering added comfort and functionality. Out back, a spacious private yard provides plenty of room for entertaining, gardening, outdoor dining, or simply enjoying the Southern California lifestyle. Mature landscaping and multiple outdoor areas create a versatile setting with plenty of possibilities. Location is a standout. Set along a historic residential street surrounded by distinctive period homes, the property is conveniently located near Downtown Fullerton’s restaurants, coffee shops, shopping, nightlife, and entertainment, as well as the Fullerton Transportation Center. Classic Craftsman character, a generous backyard, thoughtful improvements, and a location near the heart of Downtown Fullerton make 217 W Whiting Ave a special opportunity to own a distinctive piece of Fullerton.
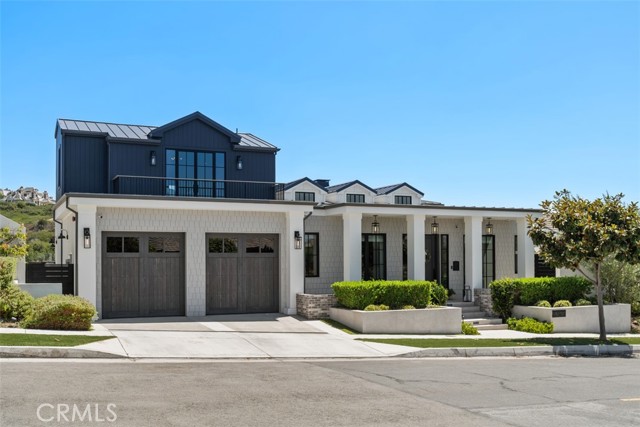
Sandcastle
1030
Corona del Mar
$11,500,000
5,055
5
8
Set along Buck Gully in Corona del Mar, 1030 Sandcastle Drive is a custom residence completed in 2023 by DevCo Custom Homes and designed by architect Mark Teale. Spanning 5,055 sq. ft. across three levels, the home offers 5 bedrooms, each with an en-suite bath, 3 additional powder rooms, and a floor plan centered around indoor-outdoor living and entertaining. The main level brings the kitchen, dining, and living areas together with expansive openings to the California Room and backyard. The kitchen features porcelain slab countertops and appliances from Thermador, ILVE, Bosch, and Fisher & Paykel, complemented by a separate scullery/prep kitchen. A temperature-controlled 600-bottle wine cellar sits adjacent to the dining area, while two en-suite bedrooms complete this level. Outside, the pool and spa are joined by a fire pit, outdoor kitchen, and dining area overlooking Buck Gully. The lower level includes three additional en-suite bedrooms, a private office that can also serve as a home gym or flex space, a media and gaming room, secondary laundry, and private courtyard. The upper level is dedicated to entertaining, with a full bar, pool table, shuffleboard, lounge area, and multiple balconies. From here, the home captures sunset views toward Catalina Island, while the opposite side of the residence looks across Buck Gully toward the fairways of Pelican Hill, capturing the morning sunrise. Technology is integrated throughout with Lutron lighting, Lutron shades in the primary bedroom, and six separate zones of Sonos and Sonance audio. Additional features include four separate heat pumps, engineered hardwood flooring, two gas fireplaces, and a 3-car garage. Located within walking distance of the restaurants, shops, beaches, and amenities of Corona del Mar Village.
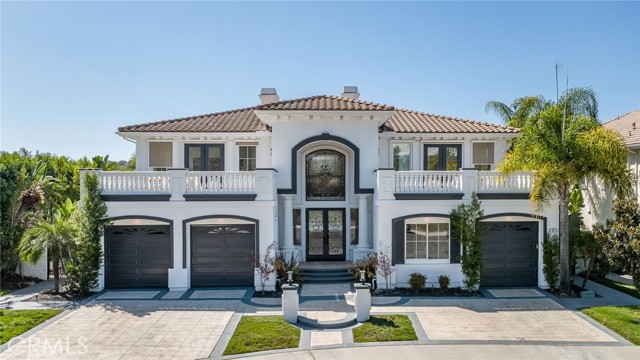
Rue Delacroix
9
Coto de Caza
$3,990,000
5,032
5
5
SWEEPING HILL VIEWS | 4 VIEW BALCONIES | RESORT-STYLE POOL & SPA | 24-HOUR GUARD-GATED. Framed by palms and rolling hills, 9 Rue Delacroix pairs a grand architectural presence with beautifully reimagined interiors in 24-hour guard-gated Coto de Caza. Four spacious balconies capture hill views and sunset skies, while a resort-style pool and spa anchor inviting outdoor spaces designed for relaxation and entertaining. This residence offers generous living areas, a versatile bonus room, and an effortless connection between indoors and out. A symmetrical façade, columned entrance, and custom glass entry doors make a memorable first impression. Inside, a dramatic two-story foyer showcases a sparkling chandelier, custom ironwork, and an open upper gallery. Thoughtfully selected finishes bring warmth and elegance to the light-filled interiors. The gourmet kitchen features premium Viking and European appliances, abundant cabinetry, a walk-in pantry, and a generous gathering area opening to the family room. Direct access to the pool area makes outdoor dining and entertaining especially convenient. A main-floor guest suite with an en-suite bathroom and built-in makeup vanity offers comfortable accommodations. A dedicated office adds everyday functionality, while a main-floor bedroom with closet space, currently styled as a game room, enjoys pool views and double doors opening to a covered patio. Upstairs, the expansive primary suite features a fireplace, sitting area, and two separate private balconies—one off the bedroom and another accessed directly from the bathroom. The remodeled bath offers dual vanities, a freestanding soaking tub with hillside views, an oversized walk-in shower, and a spacious adjoining walk-in closet with extensive built-in storage. Additional bedrooms and a generous bonus room provide flexibility for guests, a media room, fitness studio, or creative pursuits. The backyard brings a resort-inspired atmosphere home with a pool and spa, covered patios, mature palms, a built-in barbecue with bar seating, and an outdoor stone fireplace. Beyond the residence, Coto de Caza offers rolling hills, trails, and a scenic setting for outdoor recreation. The Coto de Caza Golf & Racquet Club offers golf, racquet sports, swimming, fitness, dining, and social activities through separate private membership. More than a home - embrace Coto de Caza living and the Orange Country lifestyle.
Lake
1134
Palm Desert
$3,250,000
3,314
4
5
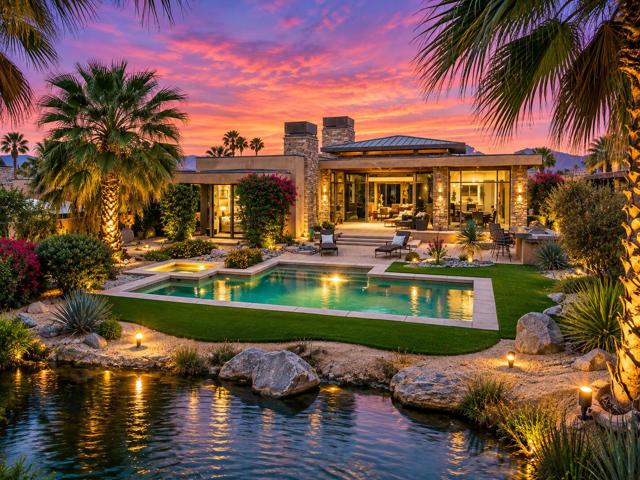
Experience the iconic BIGHORN Golf Club lifestyle from this beautifully positioned canyon-side residence offering privacy, serenity, and effortless luxury within one of Palm Desert's most prestigious private golf communities. Ideal as either a full-time residence or lock-and-leave desert retreat, this exceptional home combines the feel of a custom estate with the ease of low-maintenance luxury living.Perfectly located near the Canyon Side amenities including the Steakhouse, Golf House dining, Canyons Golf Course, and Short Game Practice Area, the residence is designed for both relaxed everyday living and effortless entertaining.Surrounded by mature palm trees and lush landscaping, the property enjoys an incredibly rare setting with a dramatic HOA-maintained waterfall and stream located directly behind the residence and viewed exclusively from this home -- creating the feeling of a truly private desert oasis. Expansive outdoor living spaces include a resort-style pool and spa, firepit lounge, and multiple entertaining areas offering exceptional privacy and tranquility year-round.Inside, soaring ceilings, clerestory windows, and walls of glass fill the home with natural light while seamlessly connecting the indoors to the surrounding landscape. Refined natural stone flooring and stacked stone architectural details bring the outdoors inside, enhancing the warm organic desert aesthetic throughout. The open-concept layout features a spacious primary ensuite with views of the private backyard oasis and direct access to the spa, along with dual lavatories and separate his-and-her closets. Two additional interior ensuite guest bedrooms plus a guest casita provide comfortable accommodations for family and friends.The chef's kitchen is appointed with premium appliances including a 146-bottle wine refrigerator, built-in refrigerator, beverage refrigerator, dual ovens with gas range, and dishwasher. Golf cart included. Furnishings and artwork may be negotiated separately.Membership at BIGHORN offers access to world-class golf, wellness and fitness facilities, concierge-level services, and an unmatched private club lifestyle. The Canyon and Mountain Side experiences are connected internally via golf cart tunnel, creating a uniquely private and exclusive community atmosphere just minutes from El Paseo Shopping District.
FRESCA
799
Oxnard
$899,000
2,310
4
3
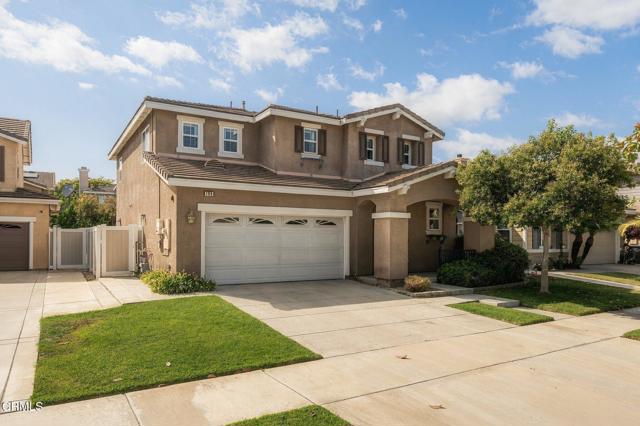
Natural light, thoughtful upgrades, and a functional floor plan come together in this spacious 4-bedroom, 2.5-bath home offering 2,310 square feet of living space. The main level features upgraded luxury vinyl plank flooring laid in a distinctive herringbone pattern, adding warmth and character throughout the living spaces. A dedicated dining room provides space for more formal gatherings, while the open living room centers around a fireplace and flows naturally into the kitchen.Designed for everyday living and entertaining, the kitchen offers a large center island with seating, abundant cabinetry, and additional space for a breakfast table. Just off the kitchen is a dedicated laundry room with direct access to the two-car garage, while a convenient half bath serves guests on the main level.Upstairs, all four bedrooms are comfortably situated together, including a generous primary suite with dual vanities, a soaking tub, separate shower, private water closet, and walk-in closet.Outside, the low-maintenance backyard is ready to enjoy with artificial turf, stamped concrete, and a covered patio providing plenty of room for dining, relaxing, or entertaining. A collection of established citrus trees, including Satsuma mandarin, Mexican lime, Meyer lemon, and kumquat, adds another special touch to the outdoor space. Additional features include owned solar and a water softener.Centrally located near shopping, groceries, Lowe's, Toppers Pizza, and Pacifica High School, this home combines comfortable living, practical upgrades, and everyday convenience in one well-designed package.
Old Strawberry Rd
31470
Strawberry
$399,000
672
1
1
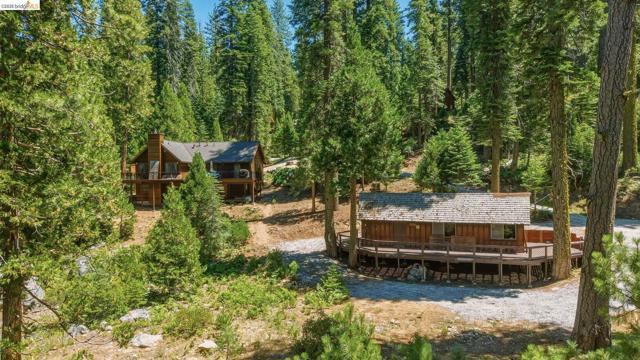
Imagine mornings by the river, afternoons spent swimming and exploring, and evenings gathered with family and friends beneath the pines. Set on .45 of an acre along the South Fork of the Stanislaus River, this special Strawberry property offers the kind of mountain lifestyle that is increasingly hard to find, with easy access to the water and endless opportunities to make it your own. The single-level 672-square-foot cabin, built in 1966, is a blank canvas ready for a fresh vision. Reimagine it as a charming mountain getaway, guest retreat, artist studio, or income-producing vacation rental. Its simplicity leaves room for creativity, while the setting provides something that cannot be recreated: a beautiful piece of land on the river. This is a place for long summer days by the water, crisp fall weekends, snowy winter escapes, and generations of family and friends gathering year after year. Located in the beloved mountain community of Strawberry, you’re just minutes from Pinecrest Lake, Dodge Ridge Mountain Resort, hiking trails, fishing, and year-round Sierra recreation. Twain Harte and Sonora are an easy drive for dining, shopping, and everyday conveniences. Riverfront property in Strawberry at this price is nearly unheard of. Come for the river, bring your vision, and create a place where memories can be made for generations.
Poplar
98730
Kennedy Meadows
$429,000
2,300
3
2
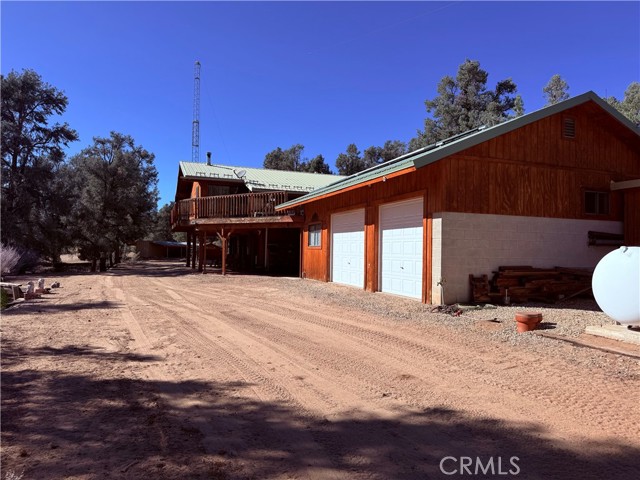
Beautiful mountain home on 16 acres in Kennedy Meadows. Breathtaking views, all useable property with home, 2+ garage and container, completely set up for full time living. 3 bedroom 2 bath spacious 2300 sq ft home with large kitchen, bedrooms, workroom and decks throughout. Tremendous storage with closets, bookcases and cabinets. Lots of windows throughout to provide natural light and views. Furnishings are included, immaculate condition and ready for you and your family to enjoy. Property includes, Solar system, generator, 2 propane tanks, 2 fuel tanks, radio antenna, outhouse, covered storage container with two covered work areas, 2 5000 gallon water tanks and water well. Kennedy Meadows is an off the grid community surrounded by BLM, Inyo National Forest, Domeland Wilderness and Sequoia National Forest. Area of hiking, hunting, biking, horseback riding, snowmobiling, off roading all just up the road in the Kern OHV Plateau.
Mitchell #135
1881
Tustin
$519,900
1,051
2
2
Welcome to Tustin Park. This well-cared-for, single-level home offers two bedrooms, two baths, and 1,051 square feet of comfortable living space. Ideally located near the entrance for easy guest access, while still enjoying privacy and wonderful natural light. The home feels bright and welcoming with fresh interior updates and a spacious living area that flows to a private patio, perfect for morning coffee or casual gatherings. The primary suite features its own updated bath with a walk-in shower, plus the peace of mind of a brand new AC unit installed July this year. The garage offers ample storage space, adding everyday functionality. Conveniently located near great schools, shopping, dining, and with easy access to major freeways. Whether you're a first-time homebuyer or downsizing, this condo blends comfort, convenience, and value in one package. A rare opportunity to enjoy easy living in the heart of Tustin. Property may qualify for up to $15,000 in down payment and/or closing cost assistance for eligible buyers. Ask for details.
Darnell
15361
Lake Elsinore
$569,900
1,569
3
2
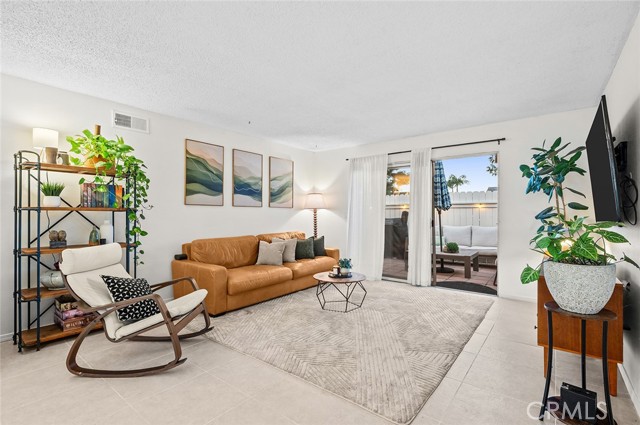
Welcome to 15361 Darnell Drive in Echo Highlands — seller will contribute to a rate buydown or help with closing costs with the right offer! This 2026-built home that already lives like a custom remodel and has amazing views of the Ortegas. This 2 bedroom, 2 bath residence includes a den/office that converts easily to a third bedroom, so you get single-story convenience with room to grow. Inside, the finishes go well beyond builder standard. Cashmere Sherwin-Williams paint, crown molding, recessed lighting with dimmers, occupancy sensors, and upgraded fixtures in the kitchen, great room, and primary suite set a clean, modern tone. Matte black shaker cabinetry with soft-close doors, gold hardware that matches the lighting, granite counters with full backsplash, a stainless sink, and a Delta matte black touch-sensor pull-down faucet with temperature-indicating light make the kitchen the showpiece. An upgraded reverse-osmosis drinking water system is already in place. All-black kitchen appliances remain under warranty through May 2027. The primary suite offers a walk-in closet and an upgraded glass shower enclosure with matte black trim, plus Delta matte black shower and faucet hardware and quartz counter tops in both baths. A walk-in pantry, separate laundry room, and custom-fit blinds throughout keep daily living easy. This is a true smart home: phone-controlled front door lock, garage door, thermostat, and exterior lighting at the front door, back door, and utility/service-side garage door — all with timer capability. The backyard sprinkler system includes a rain/moisture sensor so it doesn’t run when it doesn’t need to. Front and back-slope irrigation is water-wise and on timers, with drainage on both sides of the rear yard. Additional extras include pre-wiring for EV charging, an upgraded outdoor holiday lighting electrical package, and an ADT alarm/camera system that can transfer into the buyer’s name. Practical peace of mind comes with the house: builder warranty through April 2027, extended coverage on items such as the water heater, and solar that will be paid off at closing (remaining solar maintenance/warranty to be confirmed in seller docs). Low HOA in a newer TRI Pointe community near Lake Elsinore recreation, shopping, and I-15 access. Turnkey, warrantied, and already upgraded — just move in.
4Th Ave #504
1551
San Diego
$369,000
523
0
1
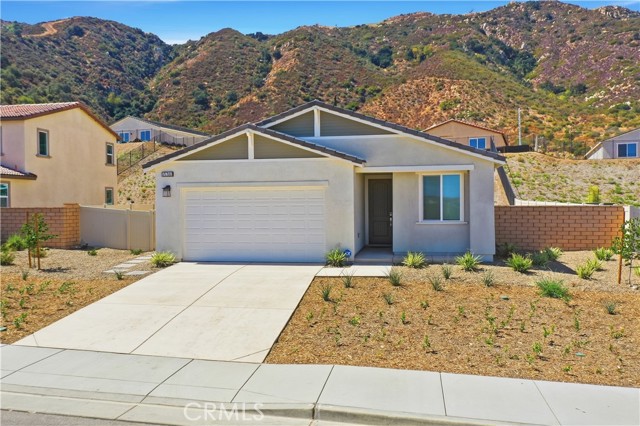
NEW PRICE! MOTIVATED SELLER – PRICED TO SELL ASAP! Fresh off a $20,000 price reduction, this is officially downtown’s best value opportunity. Perfectly positioned between the historic charm of Cortez Hill and the vibrant culinary scene of Little Italy, this sleek, modern studio at Solara Lofts is the epitome of functional city living. The versatile, open-concept floor plan lives much larger than its footprint, featuring floor-to-ceiling windows with expansive city views, a rare gas cooking range (a true downtown luxury), and a built-in Murphy bed that seamlessly transitions the space from a bright daytime office to a cozy evening retreat. To make your move entirely effortless, this unit can be sold fully furnished and comes complete with an in-unit washer/dryer, dedicated storage, and assigned parking. What truly sets Solara Lofts apart is its resort-style wellness suite. Enjoy a fully equipped fitness center, soothing sauna, private massage rooms, and the only indoor racquetball court in a downtown residential building. When hosting, the community lounge offers pool tables and the rarest find of all, secured guest parking for your visitors. Whether you’re a first-time buyer looking for a stylish primary residence or an investor seeking a high-demand turnkey property near the Mercato farmers market and Balboa Park, this unit delivers. Walk to San Diego’s best dining, grab a coffee in the Piazza della Famiglia, and bring your offers today before this newly priced gem is gone!
Don Pio
4632
Woodland Hills
$1,099,000
1,514
4
2
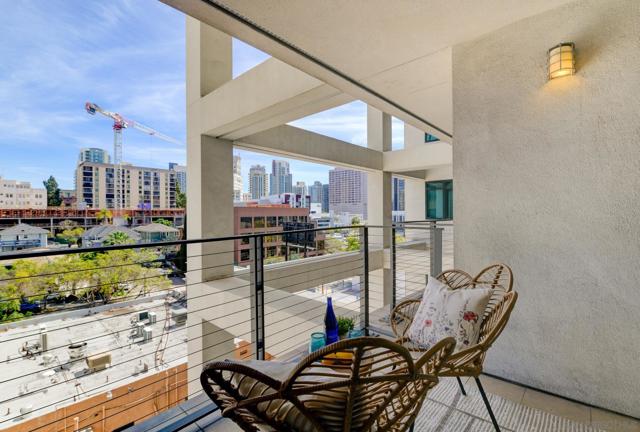
Approximately 1,960 square feet after including the ADU square footage!! Enjoy a quiet street in a highly desirable Woodland Hills neighborhood South of the Boulevard. This wonderful home offers new appliances, recently updated heating and air conditioning, and copper plumbing. A charming sitting area above street level is perfect for sunset views while the private backyard provides a peaceful outdoor space.Public records: approx. 1,514 sq ft, 4bedrooms, 2 bathrooms. Additional approximately 450 sq ft of living space froma garage conversion. Buyer to independently verify square footage, permits, andcondition of all improvements.Prime location near Ventura Boulevardrestaurants and shops, The Village at Westfield Topanga, Warner Center, TopangaCanyon trails, and easy freeway or PCH access.
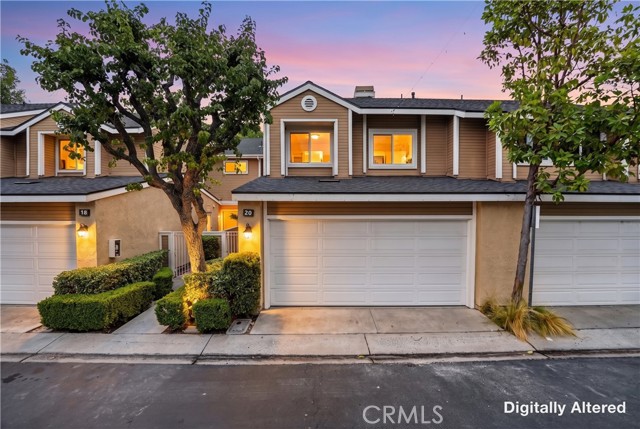
Rosewood
20
Aliso Viejo
$899,900
1,300
3
3
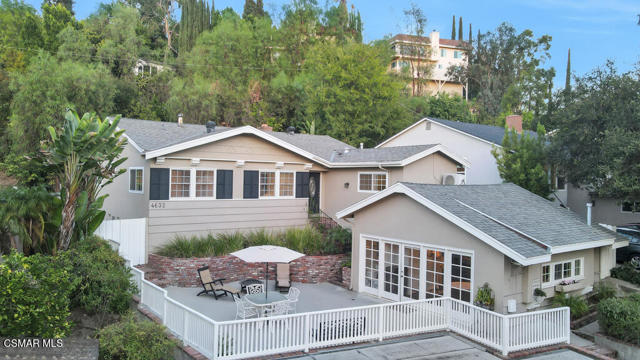
Welcome to 20 Rosewood in the heart of Aliso Viejo! This beautifully renovated home has been thoughtfully updated throughout, offering a fresh, modern feel with stylish finishes and a truly move-in-ready experience. The bright and open floor plan features a fully remodeled kitchen, updated bathrooms, new flooring, fresh interior paint, modern fixtures, and contemporary finishes throughout. The kitchen offers a clean, modern design with updated cabinetry, countertops, and appliances, creating the perfect space for everyday living and entertaining. The spacious living areas are filled with natural light, while the bedrooms provide comfortable and inviting retreats. Ideally located in one of Aliso Viejo’s desirable communities, this turnkey home is conveniently close to shopping, dining, parks, trails, schools, and major transportation routes. Beautifully renovated and ready for its next owner—20 Rosewood is a must-see!
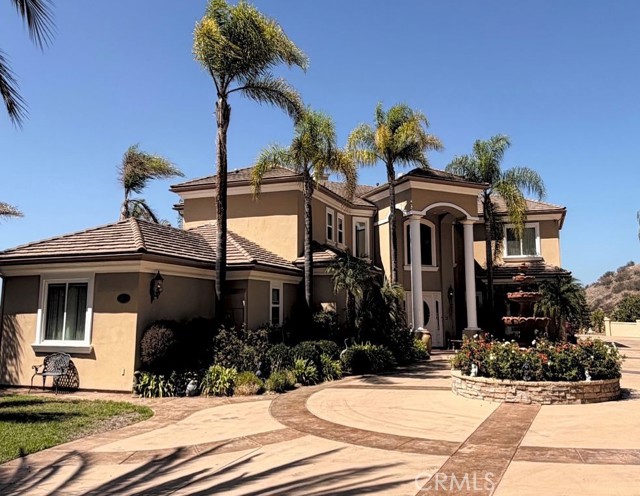
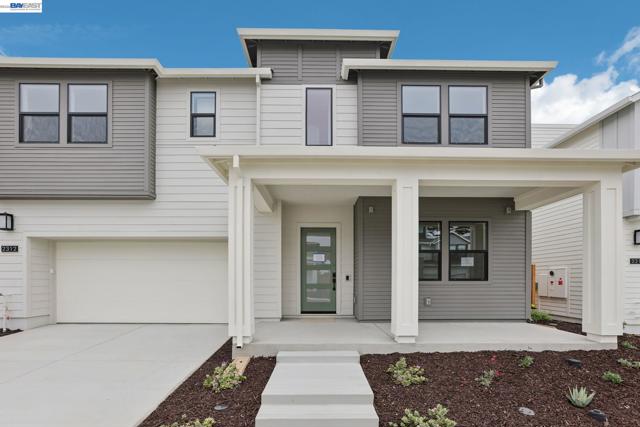
Sanderling Ave
2312
Marina
$1,554,720
3,057
4
4
Open Concept Living with Kitchen Island, Spacious Office at the Entry, Generous Bonus Room with Covered Balcony, Quartz Kitchen Countertops with Full Backsplash, Bedroom with Ensuite Bath on First Floor , Second Floor Laundry Room with Sink, JennAir® Professional Appliance Package, Covered Outdoor Patio , Primary Suite with Freestanding Soaking Tub.
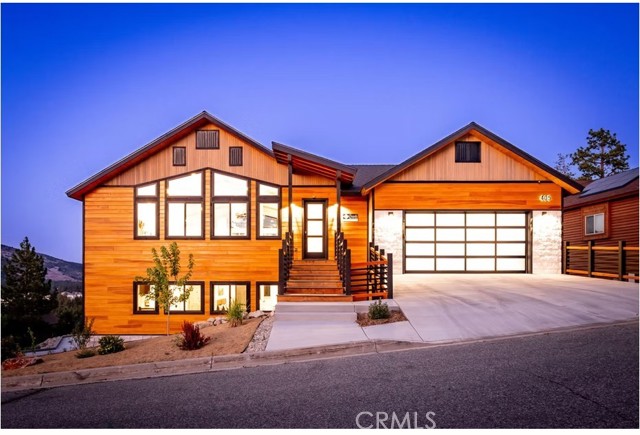
Glenwood
405
Big Bear Lake
$2,000,000
4,008
5
6
Beautiful 2023-built mountain home in Castle Glen Estates, featuring striking modern mountain architecture and exceptional curb appeal. Warm wood siding, natural stone accents, dramatic gabled rooflines, and an impressive wall of windows create an inviting first impression, while the contemporary two-car garage and thoughtfully landscaped entry complete the polished exterior. Ideally located near the lake, ski slopes, grocery stores, and the Village, this home combines convenience with an exceptional mountain setting. Designed for comfortable everyday living and effortless entertaining, the expansive open floor plan showcases a dramatic vaulted knotty-pine tongue-and-groove ceiling with exposed beams, a stone fireplace, and oversized Andersen picture windows framing panoramic mountain and East Valley views. Glass doors open to the spacious upper deck, creating a seamless connection between indoor and outdoor living. The open kitchen features abundant cabinetry, a large center island, granite slab countertops, and stainless steel appliances, including the refrigerator, range, microwave, and dishwasher. Warm knotty pine and knotty alder accents throughout the home add rich mountain character. The spacious main-level primary suite offers a peaceful retreat with a warm wood accent wall, abundant natural light, and direct deck access showcasing beautiful mountain and valley views. An adjoining en-suite bath with a freestanding soaking tub completes the inviting space. Downstairs, a huge second living area is accompanied by four additional bedrooms, three of which are en suites, providing generous accommodations and privacy for family and guests. Outdoor living is a highlight, with expansive upper and lower decks overlooking the surrounding forest and mountain landscape. Below, an impressive terraced paver patio features a built-in fire pit, decorative iron fencing, stone retaining walls, and ample room for dining, gathering, and entertaining. The spacious grounds complement the home's tranquil setting. Complete with air conditioning and solar panels, this exceptional Castle Glen retreat brings together modern comfort, mountain warmth, generous indoor-outdoor living, and spectacular views.

This information is deemed reliable but not guaranteed. You should rely on this information only to decide whether or not to further investigate a particular property. BEFORE MAKING ANY OTHER DECISION, YOU SHOULD PERSONALLY INVESTIGATE THE FACTS (e.g. square footage and lot size) with the assistance of an appropriate professional. You may use this information only to identify properties you may be interested in investigating further. All uses except for personal, non-commercial use in accordance with the foregoing purpose are prohibited. Redistribution or copying of this information, any photographs or video tours is strictly prohibited. This information is derived from the Internet Data Exchange (IDX) service provided by Sandicor®. Displayed property listings may be held by a brokerage firm other than the broker and/or agent responsible for this display. The information and any photographs and video tours and the compilation from which they are derived is protected by copyright. Compilation © 2017 Sandicor®, Inc.
Copyright © 2017. All Rights Reserved