
Favorite Properties

Commerce #61101
5301
Sacramento
$415,000
1,323
3
3
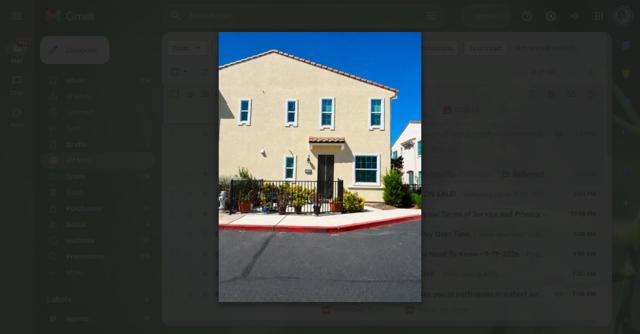
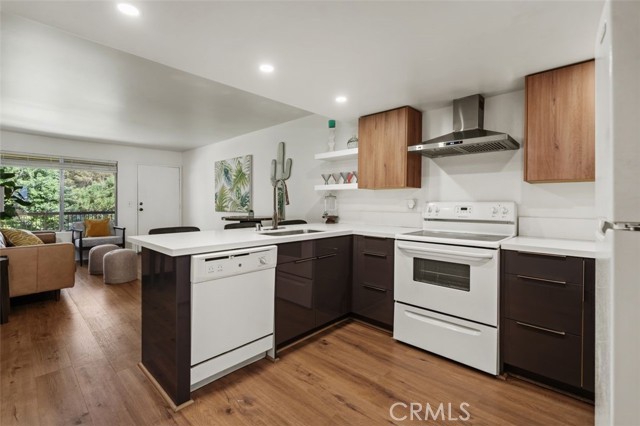
Note: Buyers to verify totals sqft. of the Unit. This Sacramento 2-level Town-house offers 3 bedrooms and 2 full bathrooms and half restroom-downstair approximately living area 1,323 square feet. Double pane -windows with the blinds. The kitchen features a 220-volt outlet, Formica countertops, island counter with faucet, and a dishwasher in the middle providing functional cooking space. Flooring throughout includes a combination of carpet and tile. Laundry facilities are located on the upper floor in the utility room and include electricity hookup (220V) for washer and dryer. The primary bathroom includes a stall shower, while the second bathroom has a shower over the tub. Heating is provided via solar power, and central air conditioning is installed. The home includes a video/audio system and a two-car garage. It is situated within the Natomas Unified elementary school district. Dining area is integrated into the family room, which is not separate from the dining space. The property maintained as like new. Fully paid solar by the sellers. HOA Amenities includes swimming pool, spa/hot-tub, clubhouse, fitness center, park, playground, and gas barbecue area.
Beeman
4316
Studio City
$3,977,777
4,111
5
6
In the heart of Studio City, this brand-new construction residence is ideally positioned mid-block on a beautiful tree-lined street. Showcasing a Refined Organic Traditional style, the home blends timeless design with warm natural materials, rich textures, and thoughtful modern details. The striking facade layers smooth-coat stucco with natural stone and rich wood accents, while a cobblestone driveway and pathway create a distinctive and inviting approach. Inside, Roman clay walls, warm oak finishes, and modern linear fireplaces create spaces that feel sophisticated yet inviting. The chef’s kitchen features Dacor appliances, Graff fixtures, an oversized center island, and an open layout flowing into the main living areas. Massive gliding pocket doors open to blur the line between indoors and out, leading to a cobblestone patio, outdoor BBQ and pizza oven, pool, spa, and entertaining spaces. The pool and spa feature phosphorescent mosaic tile that subtly glows and sparkles after dark. Two mosaic dolphins at the bottom of the pool offer a playful ode to the artistry of classic pool design. Upstairs, the primary suite is a private retreat highlighted by an extraordinary 525-square-foot patio. The spa-like primary bath features an oversized shower, soaking tub, dramatic stone accent wall, and expansive wall-to-wall vanity. A beautifully finished walk-in closet offers extensive built-ins and automatic lighting. Throughout the home, bathrooms showcase exceptional craftsmanship with seamless edgeless counter-to-sink designs and meticulously vein-matched stone across floors and walls. A dedicated movie theater with geometric parquet wood flooring creates another distinctive space for relaxing and entertaining. An attached one-bedroom ADU includes a bar area and full bath, ideally positioned to also serve the pool and backyard. Designed for flexibility, the ADU can accommodate guests, extended family, a home office, or independent living, while connecting naturally with the kitchen and main living spaces when desired or functioning with greater separation. Additional features include tilt-and-turn windows with invisible screens, dual HVAC systems, a Navien tankless water heater, security camera system, integrated speakers throughout, and premium fixtures and finishes. This is Studio City new construction with warmth, character, and an exceptional indoor-outdoor lifestyle, designed to feel timeless from day one.

Dunite
27330
Perris
$595,990
1,800
3
3
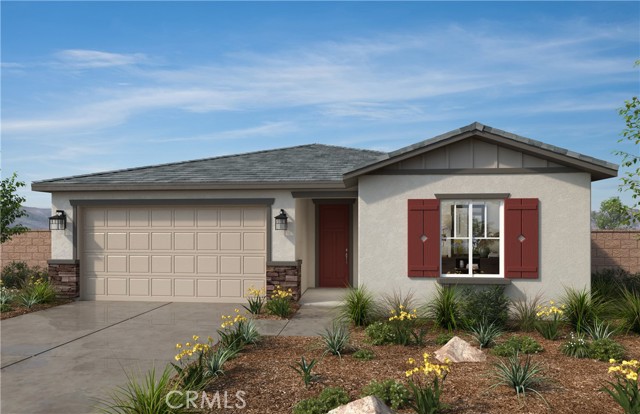
Elevated single-story living awaits in the desirable Rockridge community, featuring picturesque views of the surrounding area. This meticulously crafted 3-bedroom, 2-bath home offers 1,800 square feet of thoughtfully designed open-concept space on an expanded, generous 6,665 sq. ft. lot (Lot 26). The bright interior showcases soaring 9-foot ceilings and abundant natural light throughout. At the heart of the home, the well-appointed kitchen features durable granite countertops and quality stainless steel appliances. A multi-slide glass door creates a seamless transition to the backyard, perfect for effortless indoor-outdoor living and entertaining. Built to strict Energy Star standards with an integrated solar system, this property combines modern comfort with everyday efficiency. Enjoy a peaceful neighborhood setting with an affordable $199 monthly HOA. Photo is a rendering of the model. Buyer can either buy or lease the solar.
E Via Acero
1431
Placentia
$699,990
1,272
2
3
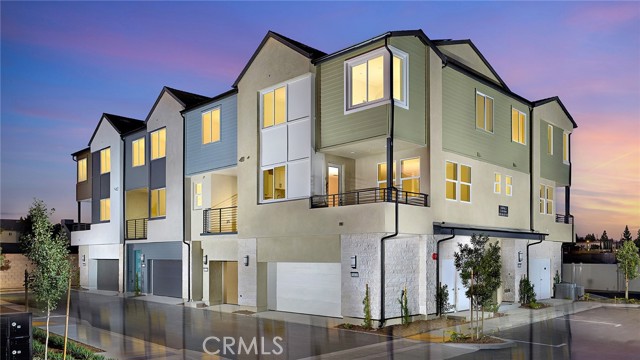
This spacious and thoughtfully designed three-story home offers the perfect blend of style, comfort, and functionality. The first floor features a private entry and an attached two-car garage with ample storage space. The main living level showcases an open-concept layout with a bright living room, expansive dining area, and a modern kitchen complete with a large island, pantry, and abundant cabinetry—ideal for both everyday living and entertaining. A convenient powder room and access to a private deck enhance the indoor-outdoor lifestyle. Upstairs, the luxurious primary suite includes a generous walk-in closet and a well-appointed en-suite bath, while a secondary bedroom and full bath provide flexibility for guests or family. A dedicated laundry area and additional storage complete the upper level, making this home as practical as it is inviting.
Trail View
1220
Nipomo
$1,675,000
2,298
3
3
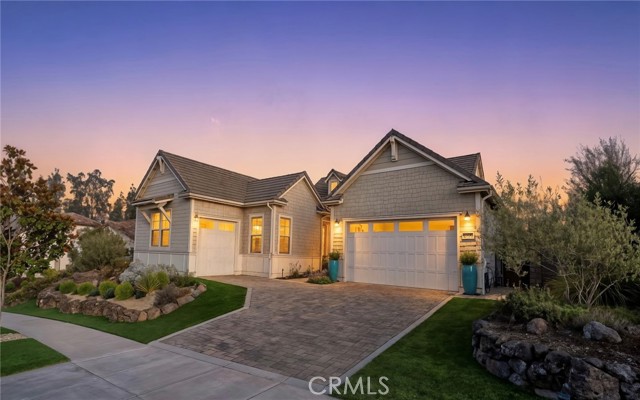
Situated in one of the most serene and private settings within Trilogy at Monarch Dunes, this exceptional Ventana residence captures expansive 180-degree vineyard views that gently slope into the distance, framed by mature eucalyptus trees along the horizon. The home enjoys exceptional privacy, with no visible neighboring properties. This resort-style neighborhood is located along California’s Central Coast, just off Highway 1 between San Luis Obispo and Santa Barbara, offering a rare combination of privacy, natural beauty and an elevated lifestyle. The interior offers approximately 2,300 square feet of living space with three bedrooms and 2.5 baths, beautifully appointed with light hardwood flooring throughout, custom architectural beams, designer wallcoverings, customized lighting and sophisticated neutral finishes. It's open-concept great room flows effortlessly into a spacious kitchen with porcelain countertops, a large center island, walk-in pantry and upgraded THOR cooktop. A private dining room and two separate sitting areas provide additional spaces to gather, relax and entertain family and friends. The spacious primary en suite is a private retreat with vineyard views, a custom fireplace, natural grasscloth wallcovering and motorized shades. The primary bath features a soaking tub, separate shower and ample space to begin and end the day in comfort. The outdoor living space in this home is truly extraordinary. Extensive landscaping and hardscape create a series of inviting spaces designed for relaxing and entertaining, from evenings gathered around the fire to casual outdoor dining and grilling with family and friends. Private putting greens add a playful resort touch, while the hot tub provides the perfect place to unwind with vineyard views and spectacular sunsets. A protected location offers reduced wind exposure. Thoughtful outdoor lighting, water features and beautifully designed gathering areas complete this private backyard retreat. The Community of Trilogy at Monarch Dunes offers an exceptional resort lifestyle with golf, pickleball, tennis, bocce, fitness facilities, resort and lap pools, spa amenities, walking trails, clubhouse dining. Private, polished and beautifully designed, 1220 Trail View Place is a rare opportunity to enjoy one of Trilogy’s most special view locations and a home created for effortless Central Coast living.
Via Del Salinas
155
Paso Robles
$1,475,000
3,033
4
4
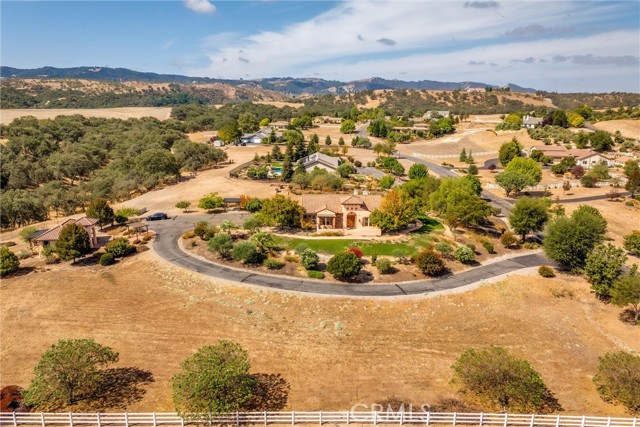
Beyond the gates of Rancho Salinas, a winding drive welcomes you to this exceptional Tuscan-inspired estate, gracefully situated on 2.35± level, usable acres amid the rolling, oak-studded hills of Paso Robles. Custom-built by a contractor as his personal residence, the property reflects thoughtful design, quality craftsmanship, and an appreciation for the surrounding landscape. An impressive arched entry and eight-foot knotty alder doors introduce the 2,457± sq. ft. single-level main residence, where cathedral ceilings, exposed timber beams, and hand-scraped wood floors create an atmosphere of understated elegance. The inviting great room features a fireplace, custom built-ins, and expansive windows overlooking the beautifully landscaped grounds. Designed for both everyday living and entertaining, the kitchen showcases rich knotty alder cabinetry, a butcher-block island beneath a wrought-iron chandelier, a pot filler, and new Thermador appliances, including a six-burner range. A light-filled formal dining room, currently enjoyed as a game room, offers additional flexibility. The main residence features three bedrooms, a dedicated office or bonus room, plus two and a half baths. The private primary suite is a retreat of its own, complete with a fireplace and a beautifully appointed bath featuring a soaking tub, walk-in shower, and distinctive hammered copper sinks. Outdoor living is equally inviting. A generous pergola-shaded patio extends along the rear of the home, overlooking a fenced in-ground pool, expanding the outdoor entertaining space. Expansive lawn, mature landscaping, fruit trees, and raised garden beds surround the home. Beyond the manicured grounds, open space and a wooded creek provide a picturesque natural backdrop. Adding to the property's appeal is a separate 576± sq. ft. casita offering a kitchenette, three-quarter bath, private front porch, and covered deck overlooking the oaks. This thoughtfully designed guest house provides comfortable accommodations for extended family, visiting guests, or multigenerational living. Additional amenities include a three-car garage, 400-amp electrical service, an owned 8.89 kW solar system, separate septic systems for each house, and water provided by Rancho Salinas Mutual Water Company. With the flexibility of usable acreage, this gated estate offers an exceptional blend of refined country living and convenience, just minutes from downtown Paso Robles.
Cara
1323
Anaheim
$875,000
2,113
3
4
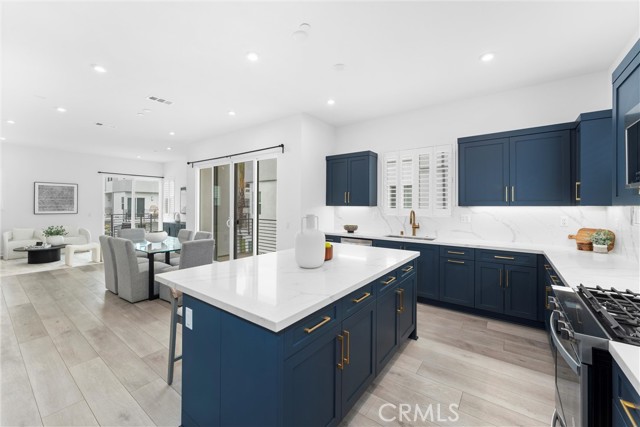
Move-in-ready! This newer three-bedroom, three-and-a-half-bath residence offers 2,113 square feet of thoughtfully designed living space across multiple levels. The ground floor includes a private ensuite bedroom, providing flexible space for guests or a home office. The main level features an open layout connecting the kitchen, dining, and living areas, creating a comfortable setting for everyday living and entertaining. Upstairs, the primary suite is joined by an additional bedroom, bathroom, and versatile loft. The private rooftop deck provides the perfect place to relax, entertain, and enjoy views of Disneyland’s evening fireworks. Additional features include central air conditioning, in-unit laundry, and a direct-access two-car garage. Community amenities include a pool, spa, dog park, barbecue areas, recreational lawn, and landscaped walking paths. Conveniently located near Disneyland Resort, Anaheim Garden Walk, the Anaheim Packing District, Angel Stadium, Honda Center, restaurants, shopping, and entertainment.
Limeridge
42803
Lake Hughes
$450,000
1,286
3
2
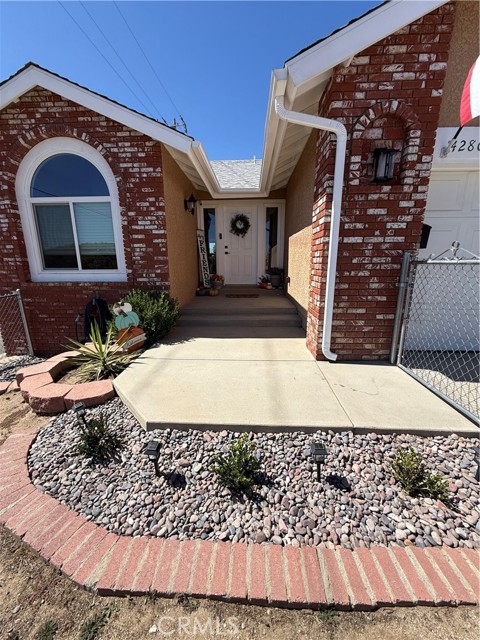
Experience country living at its finest with modern comfort in beautiful Lake Hughes. This lovingly upgraded 3-bedroom, 2-bathroom home offers 1,286 square feet of bright, functional living space and sits on a desirable corner lot with unobstructed mountain views. Step inside to find vaulted ceilings, abundant natural light, laminate flooring, neutral tones, recessed lighting, and ceiling fans throughout. The inviting living room provides the perfect space for gatherings or relaxing evenings by the pellet stove. The open-concept kitchen features quartz countertops, soft-close cabinetry, stainless-steel appliances, and scenic views from the windows, while the adjacent dining area is ideal for everyday meals and entertaining. Down the hallway are a full bathroom, a spacious laundry room with storage, and two comfortable secondary bedrooms. The peaceful primary suite includes a walk-in closet, an additional sliding-door closet, dual sinks, and a walk-in shower with built-in seating. Outside, enjoy a low-maintenance front yard with mature trees and a private backyard featuring a patio and manicured landscaping. Lake Hughes offers small-town charm, local shops, scenic hiking trails, outdoor activities, and breathtaking, star-filled skies. Located approximately 15 minutes from West Lancaster and 30 minutes from the Santa Clarita Valley, this home perfectly combines commuter convenience with the serenity of country living. Comfort, community, and natural beauty come together in this charming and thoughtfully upgraded Lake Hughes home.
3363 Monte Hermoso Unit 2E
Laguna Woods, CA 92637
AREA SQFT
894
BEDROOMS
2
BATHROOMS
2
Monte Hermoso Unit 2E
3363
Laguna Woods
$289,900
894
2
2
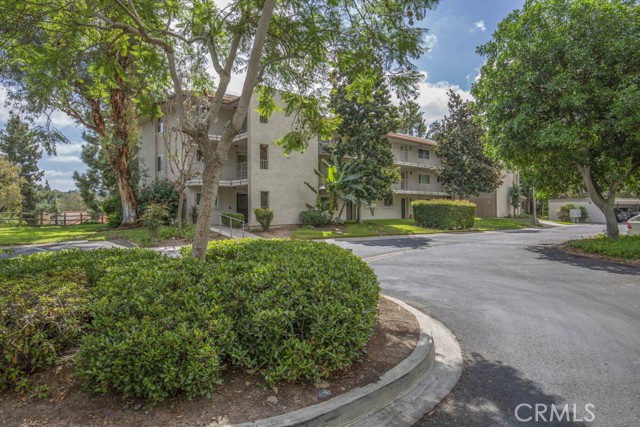
Welcome to 3363-2E Monte Hermoso – a two-bedroom, two-bath, second-story ARAGON residence in the active Laguna Woods senior community. Situated in a quiet cul-de-sac, this residence is far from busy roads and noisy highways. This property has brand new carpeting and vinyl flooring. This property is in mostly original condition and a terrific opportunity for a new owner to update the residence to their personal taste. The covered balcony is accessible from the living room via a glass slider. The balcony boasts a lovely panoramic birds-eye view of endless trees, neighborhood rooftops and hills in the distance. This space is perfect for year-round outdoor dining or peaceful relaxation. The primary bedroom shares this gorgeous view through large windows. Versatile guest bedroom could also serve as a home office, workout area, TV room, arts and crafts studio or any number of other uses. The common laundry facilities are just steps away. The assigned carport is close by and offers additional cabinet storage. Building #3363 is just a short walk to Clubhouse 5, which has a pool, hot tub, gym and meeting rooms. Do not miss this wonderful opportunity!
Verbena
8512
Riverside
$550,000
1,288
3
2
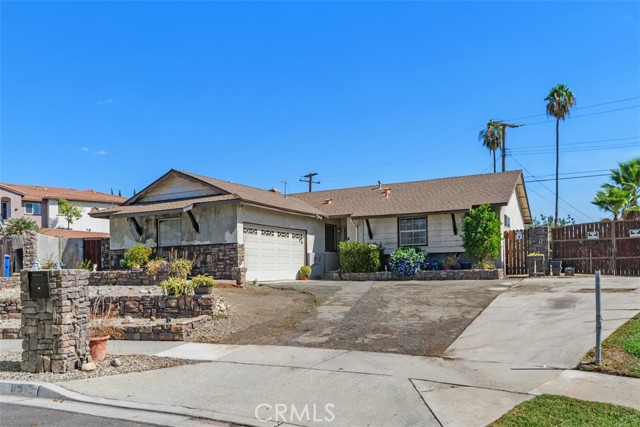
Welcome to this charming home, ideally situated on a quiet cul-de-sac along a beautiful tree-lined street. Offering plenty of potential, this property features a spacious wraparound lot, a large patio perfect for outdoor entertaining, RV access, and an oversized driveway with ample parking. The generously sized lot may also offer the potential to add an Accessory Dwelling Unit (ADU), providing an exciting opportunity for additional living space or rental income. Inside, the home offers 3 bedrooms with a good sized master bedroom, two full bathrooms and fresh paint in select areas, roof is estimated about 16 years old, plumbing partially replaced with plexi. Conveniently located near shopping, dining, and everyday amenities, this property presents a wonderful opportunity to add your personal touches and make it your own. Don’t miss the chance to enjoy generous outdoor space in a desirable and convenient location!
Providence
1249
Placentia
$1,725,000
2,510
4
5
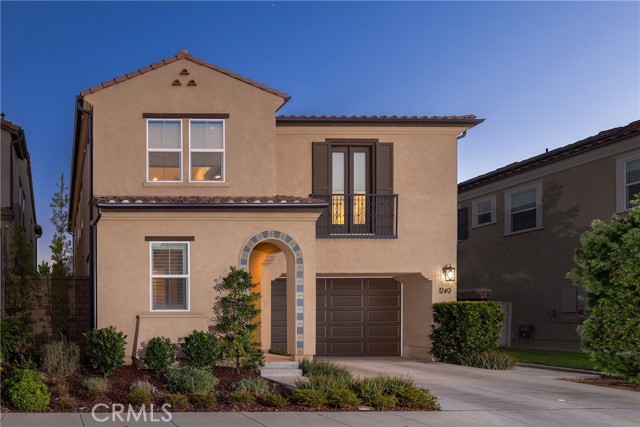
Welcome to 1249 E Providence Loop, the largest floor plan in the gated community of Camila. The custom interior establishes an atmosphere of understated elegance, defined by wood paneling, crown molding, bespoke lighting, and elevated flooring that unfolds seamlessly from room to room. At the heart of the home, the kitchen is appointed with ceiling-height cabinetry, refined hardware, designer fixtures, and a suite of wirelessly controlled GE Café appliances, offering an inspired setting for both intimate dinners and entertaining. Sonos sound is woven throughout, while integrated smart-home technology and a whole-house fan ensure effortless comfort in every season. Upstairs, a versatile loft with custom built-ins invites reading, media, or creative pursuits, and a custom office creates a comfortable refuge for extra focus. Each bedroom is warmly finished with wood paneling, recessed lighting, custom window coverings, ceiling fans, custom closet systems, and its own ensuite bathroom. The primary suite serves as a private sanctuary, featuring a spa-caliber bath with artisan tile work, custom cabinetry, and built-in sound, alongside a thoughtfully redesigned walk-in closet. Beyond the interiors, the rear grounds are composed for al fresco living, with outdoor heating, ambient up-lighting, and meticulous irrigation, along with a dedicated outlet for festive seasonal displays. Sustainable enhancements include 12 solar panels, a whole-home water softener, and EV charging capability, while the garage is finished to the same exacting standard with epoxy flooring and custom cabinetry. A rare offering of design, comfort, and craftsmanship, this exceptional home presents a truly elevated way of life in Placentia.
Leadwell
22248
Canoga Park
$1,099,000
2,914
5
4
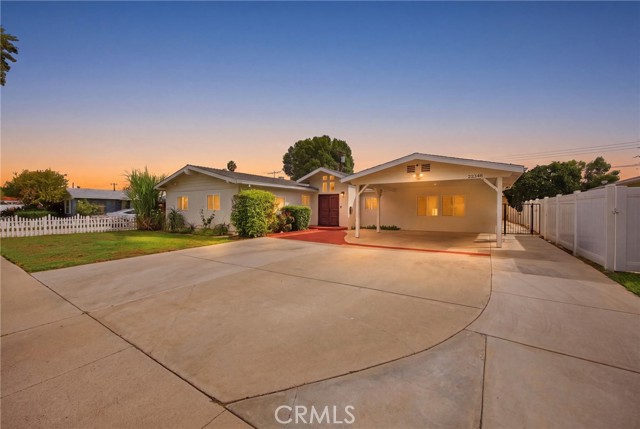
Exceptionally maintained single-story residence in Canoga Park neighborhood, ideally situated near the Woodland Hills and West Hills borders. This light-filled 5-bedroom, 3.5-bath home includes a versatile large room with an attached half bath — ideal as a bedroom, game room, recreation room, or yoga studio. Enjoy a formal living room, a generous family room, and a large dining area. The kitchen features granite countertops with plentiful storage. The primary suite offers a walk-in closet, an additional closet, and an ensuite bath with modern finishes. Three bedrooms with two adjacent baths are located on the east side of the home, while the bonus room sits on the west side. Recessed lighting throughout; covered carport with ample parking in front. Minutes to Pierce College, Topanga Mall, 24 Hour Fitness, Costco, Ventura Blvd, the 101 freeway, parks, shopping, and top local eateries.
Hill
37541
Anza
$229,000
1,308
2
2
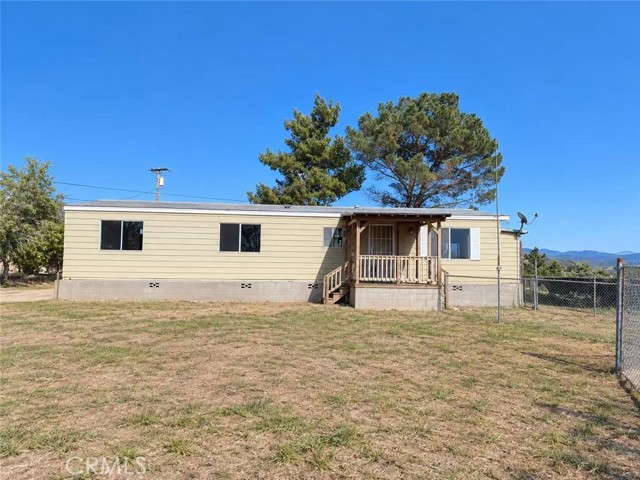
Desirable 2BR/2BA manufactured home offering approximately 1,308 sq. ft. of comfortable living space, situated on 5 acres of privately owned land. Enjoy the peaceful country setting, beautiful mountain views, and exceptional privacy this property has to offer. The home features an open and functional floor plan, vinyl flooring, and a cozy wood-burning stove. The property is equipped with a private well, electricity, and propane. Fully fenced with a secure private gate, the expansive acreage offers plenty of room for outdoor enjoyment, animals, gardening, or future improvements. A great opportunity to enjoy the space and tranquility of country living while having the land to call your own. Property is being sold strictly AS-IS. Due to its pre-HUD build year, this property is limited to CASH OR ALTERNATIVE FINANCING ONLY.
Winewood
11735
Victorville
$460,000
2,343
4
2
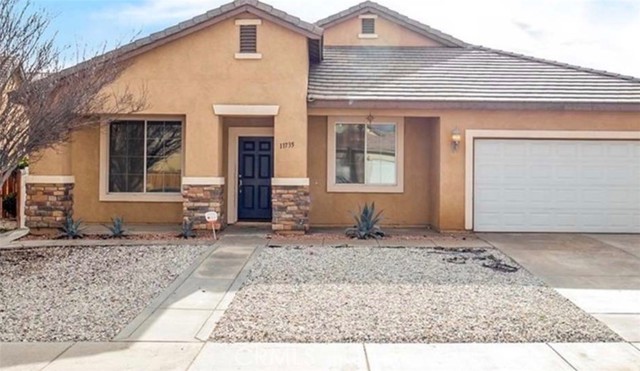
Welcome to 11735 Winewood St in Victorville! This spacious single-story home offers 4 bedrooms, 2 bathrooms, and approximately 2,343 sq. ft. of comfortable living space. Recent improvements include upgraded bathrooms, newly installed flooring, and an upgraded backyard that provides a great space for relaxing or entertaining. The home also features a functional floor plan, cozy fireplace, central heating and air, attached garage, and mountain views. Conveniently located near shopping, schools, dining, and major commuter routes, this home is move-in ready and waiting for its next owner. House will be delivered AS - IS but in very good condition.
Thompson Ave
1144
Glendale
$999,999
906
2
1
FIRST TIME ON THE MARKET IN 50 years! INVESTMENT OPPORTUNITY in Glendale. Charming 1923 California bungalow on a ~6,655sf lot, surrounded by multi-unit & apartment properties. 2-bed, 1-bath home with rental income potential & possible development, ADU/JADU, & multi-unit opportunities. Buyer to verify zoning, permitted uses, & development feasibility with the City of Glendale. Value in the land; property sold As-Is. Buyer to cooperate with Sellers IRC §1031 exchange. See Docs Minutes to Burbank's media district, Downtown Glendale, The Americana at Brand, and the Verdugo Mountains, in the Glendale Unified School District. Whether you're an investor seeking a landbank play, a developer eyeing the dirt, or a buyer wanting a foothold in one of Glendale's most convenient pockets — this one checks every box. Value is in the land; property sold As-Is.

Lugano
20619
Porter Ranch
$1,439,800
2,655
4
3
GORGEOUS MEADOWS PLAN 2 , BUILT IN 2004, FEATURES 4 BEDROOMS, 3 BATH IN 24 HOUR GUARD GATED COMMUNITY. THIS POPULAR FLOOR PLAN PROVIDES SPACIOUS UPGRADED KITCHEN*GRANITE COUNTERS*STAINLESS STEEL APPLIANCES*COZY BK AREA OVERLOOKING THE PRIVATE BACKYARD*CUSTOM MASTER BATH WITH TUMBLE MARBLE*HUGE WALK-IN CLOSET*UPSTAIRS LAUNDRY ROOM, DOWNSTAIRS BEDROOM AND BATHROOM*LOTS OF WINDOWS*. PLANTATION SHUTTERS, FAMILY ROOM WITH FIREPLACE. CUL DE SAC LOCATION. PORTER RANCH COMMUNITY SCHOOL, CLOSE TO VINEYARD SHOPPING CENTER, YMCA AND THE FREEWAY. HURRY ON THIS ONE!
Thoroughbred
13050
Whittier
$579,000
1,238
2
2
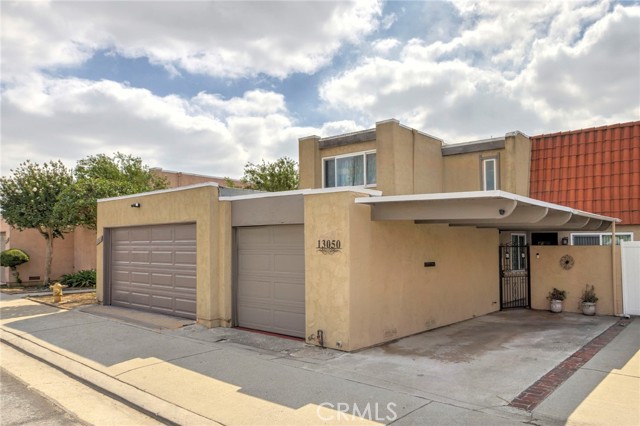
Reduced Price! Beautifully maintained and remodeled through out, this move-in-ready home offers 2 spacious bedrooms AND a large loft / bonus room and 2 bathrooms- the perfect blend of comfort, style, and convenience. True pride of ownership shines through in every meticulously cared-for detail. Step through the gorgeous designer iron front door and past the enclosed, gated front patio into a warm, inviting interior. The home boasts an airy and bright open floor plan accentuated by vaulted beamed ceilings and an expansive loft that overlooks the living room. The home features upgrades throughout, including newer flooring, fresh paint, and decorator light fixtures. Cooking is a delight in the fully remodeled, spacious kitchen, while the central AC/heating system with a smart NEST thermostat ensures year-round comfort. Both spacious bedrooms feature adjoining remodeled bathrooms, with the upstairs retreat offering a generous walk-in closet. Transition seamlessly to outdoor living through dual sliding doors that open to a covered patio. The backyard features a gate that opens directly onto the lush neighborhood greenbelt. Nestled in the charming and peaceful community of Whittier Woods, your lifestyle is elevated with popular amenities, including two sparkling pools, a rentable clubhouse, and a private park for leisurely strolls. Best of all, you will enjoy the serene, friendly, and welcoming community atmosphere. Conveniently located near the 60 and 605 freeways, premier shopping centers, and top-rated schools, this turn-key gem truly has it all! Priced to sell, call to schedule your private tour today!
Sandpiper
11686
Moreno Valley
$575,000
2,080
4
3
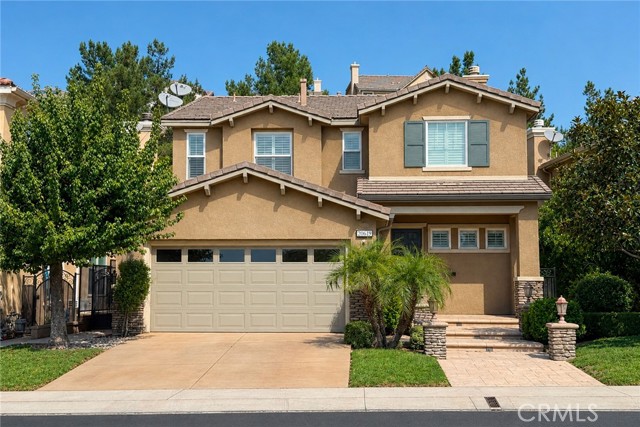
Welcome to Sandpiper Court! This Moreno Valley home is a 4 bedroom 3 bathroom, with one bedroom downstairs that can also be used as an office. This 2,080-square-feet home is of living space is plenty of space for a growing family! The interior is well kept and allows you to make it your own space. Outside, the backyard is inviting and great for family gatherings. With a 3 car garage you have room for storage as well as parking the car inside. Come see this beautiful home!
Chesterfield
13620
Moorpark
$1,125,000
2,643
5
3
Welcome to your own private slice of Moorpark paradise! This stylishly upgraded pool home delivers more than 2,500 square feet of light, bright and beautifully designed living space, with five spacious bedrooms, three bathrooms and a flexible floor plan that fits the way you live. Soaring ceilings bring the drama, while newer windows and sliding glass doors fill the home with natural light. Gorgeous, rich hardwood flooring adds warmth and character throughout, and three fireplaces create inviting places to gather and unwind. There’s plenty of room to spread out with formal living and dining rooms, multiple gathering spaces and a cheerful breakfast nook. At the heart of the home is a show-stopping kitchen featuring new quartz countertops, stainless-steel appliances and dramatic uplighting that adds just the right amount of glow. Need flexibility? Two bedrooms and a full bathroom are conveniently located downstairs—ideal for guests, extended family, a home office or multigenerational living. Upstairs, the dreamy primary suite features vaulted ceilings, its own cozy gas fireplace and a spacious bathroom with dual vanities, a soaking tub, a separate tiled shower and a walk-in closet. Now for the grand finale: your own backyard resort! Take a dip in the sparkling pool, unwind in the spa or gather with friends on the expansive patio surrounded by lush landscaping. With newer heating and air conditioning, indoor laundry and ample storage, this home checks all the boxes—and adds plenty of wow factor, too!
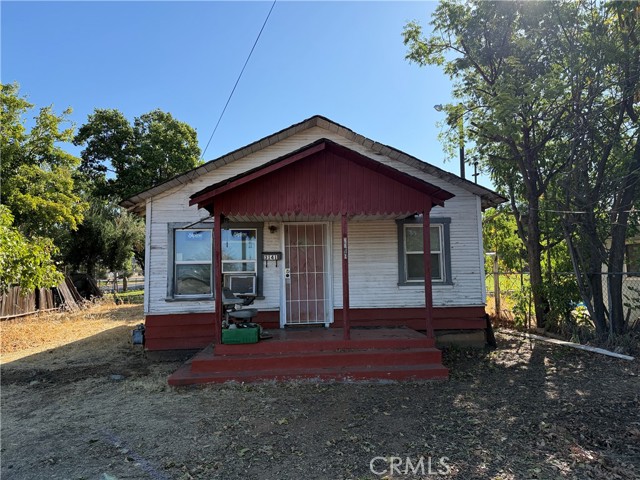
Burlington
3141
Oroville
$119,900
776
2
1
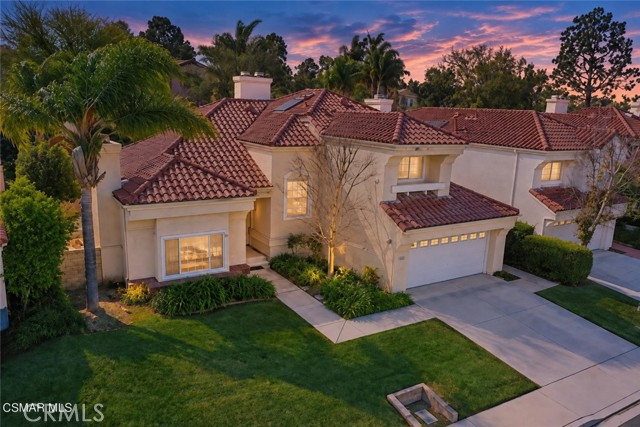
CONTRACTOR SPECIAL! This 1945 two-bedroom, one-bath home offers approximately 776 square feet and is ready for someone with the experience and vision to take on a substantial renovation project. The home features a convenient Jack-and-Jill bathroom situated between the two bedrooms, with access from each bedroom. The property is in need of repairs and is being offered in its present condition, as seen-as viewed, making this an opportunity best suited for a contractor, investor, or buyer prepared for a major rehabilitation. What this property does have going for it is location! The lot backs directly to Martin Luther King Park and is conveniently located across from nearby schools, providing an established neighborhood setting with recreation and community amenities close by. The home sits well back from the street on a nice deep lot, approximately 120 feet in depth, providing ample room for parking and additional outdoor space. With the right vision and renovation, there may be an opportunity to bring back the charm and character of this little 1945 cottage. This is not your typical handyman project, but for the right buyer looking for a property to completely reimagine, it may be an opportunity worth exploring. Bring your contractor, your plans, and your vision! Please note: Video surveillance is in use on the property.
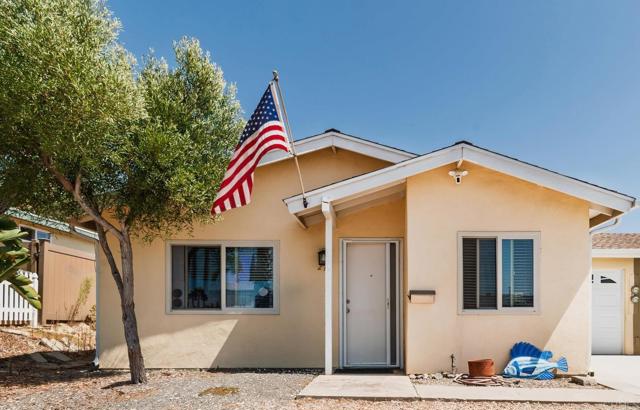
Gloxina Street
219
Encinitas
$1,150,000
827
2
1
Coastal Encinitas Living appx 1.5 miles from the beach. Ideally situated within walking distance to Encinitas Ranch Trails. Located in the desirable twin home community of Pacific Serena. Nice size lot. No HOA fees. 1 car attached garage. New roof in 2025 and new driveway this year. Some interior photos have been virtually emptied and virtually staged.
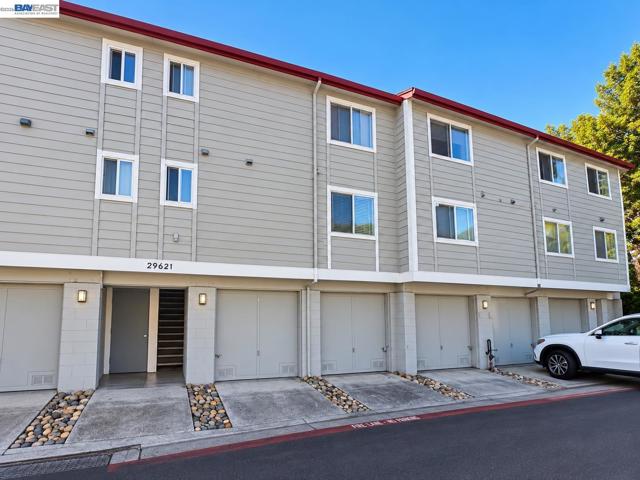
Red Oak Ct #3
29621
Hayward
$319,000
579
1
1
Welcome to 29621 Red Oak Ct #3 in Hayward! Freshly updated and move-in ready, this inviting home features new interior paint, new flooring, a new stove, and a new toilet, creating a clean and refreshed feel. Enjoy the convenience of in-unit laundry, a private entrance for added privacy, and your own balcony with views toward Mission Blvd—a perfect spot to relax and unwind. Conveniently located near shopping, dining, BART, public transportation, and major commuter routes, offering easy access throughout the Bay Area. A wonderful combination of privacy, comfort, convenience, and location.Come see all this home has to offer!
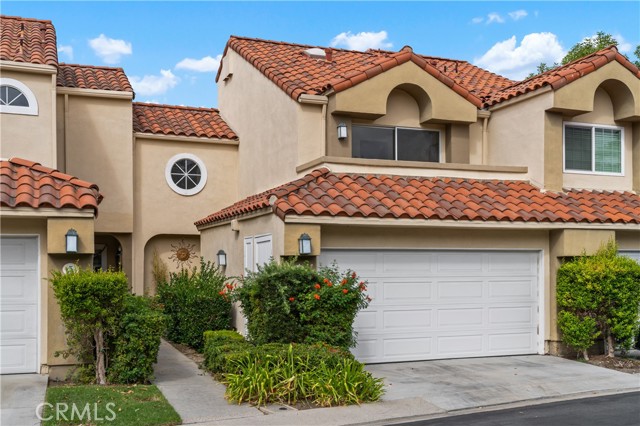
Via Palma
3
Laguna Niguel
$958,000
1,265
2
3
ATTENTION Agents and Buyers: BUYER INCENTIVE! Seller is willing to contribute toward a mortgage interest rate buy down, potentially helping to reduce the Buyer's monthly payment....Call for details! Experience the best of coastal Orange County living in this beautifully appointed 2-bedroom, 2.5-bath townhome located in the desirable Vista Pointe community of Laguna Niguel. The inviting interior offers a wonderful blend of comfort and style, with a welcoming living room featuring a cozy fireplace, creating the perfect setting for relaxing or entertaining. The beautifully updated kitchen features quartz countertops, stainless steel appliances, and a farmhouse sink, combining style and functionality. Upstairs, the spacious primary suite feels like a private retreat with high ceilings, an en-suite bath featuring a relaxing soaking tub and dual-sink vanity. Second en-suite has a private balcony. The private backyard, a wonderful space to unwind, entertain friends and family, and enjoy beautiful Southern California sunsets. Direct access to the 2-car garage adds convenience and additional storage. Enjoy resort-style community amenities including a pool, spa, and tennis courts, all within a highly regarded school area. Ideally situated just a few miles from Dana Point Harbor, world-renowned beaches, and beautiful Salt Creek Beach, this home puts dining, shopping, recreation, and the Southern California coastline within easy reach. Whether enjoying a sunset from your backyard, relaxing by the fireplace, spending an afternoon at the community pool, or heading to the beach, this exceptional townhome offers a wonderful opportunity to embrace the Laguna Niguel coastal lifestyle.
Quaking Aspen
6504
Bakersfield
$369,900
1,596
3
2
Welcome to 6504 Quaking Aspen Street! This beautifully maintained 3-bedroom, 2-bathroom home in Southwest Bakersfield offers 1,596 square feet of comfortable living space. Fresh interior paint throughout, including walls, trim, and doors, plus updated grey stone countertops in the kitchen and tile flooring that runs throughout for easy living. The floor plan features a formal living room, formal dining room, and a spacious family room just off the kitchen with a slider opening to the backyard. Step outside to enjoy a pergola-style patio cover with new slats, a private side patio, and hardscaping on both sides of the yard, including a generous patio slab. Perfect for entertaining. Front and back yards are fully landscaped with automatic sprinklers. The two-car garage features an insulated quiet door with auto opener. A new mirror adds a fresh touch in the hallway bath. Conveniently located near schools, parks, and shopping. Don't miss this one!
8th
1684
San Bernardino
$493,000
1,560
4
2
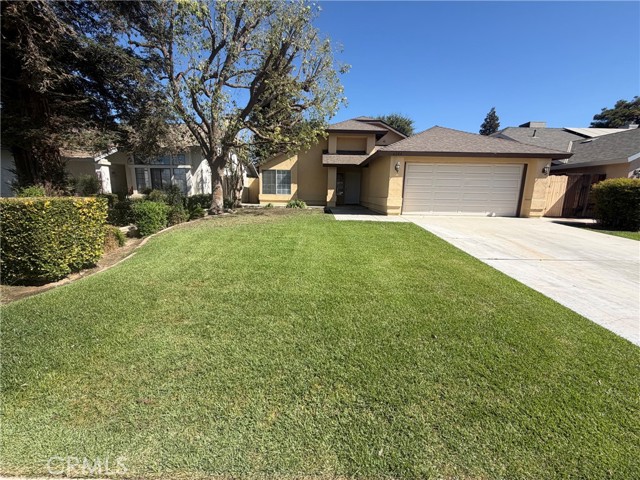
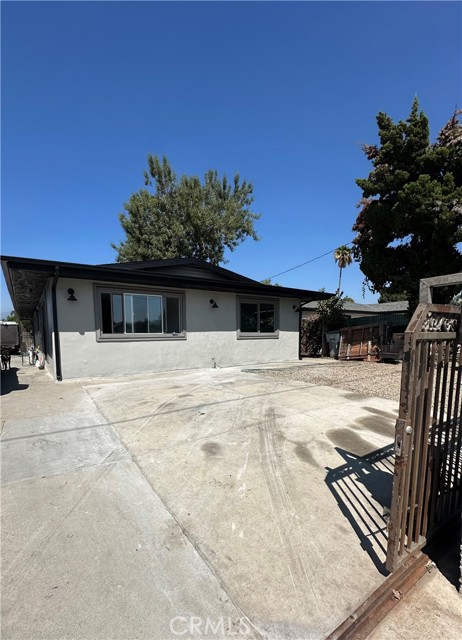
Welcome to this beautifully renovated and move-in ready home in San Bernardino! This spacious property has been thoughtfully updated throughout, featuring a brand-new roof, fresh interior and exterior paint, new flooring, new toilets, and new rain gutters. The inviting open-concept layout seamlessly connects the kitchen and living room, creating a bright and spacious setting perfect for everyday living and entertaining. With generous living areas and numerous recent improvements, this home is ready for its new owners to move right in and enjoy. Conveniently located near schools, grocery stores, dining, shopping, and other everyday amenities. A wonderful opportunity to own a refreshed, spacious home with many of the major updates already completed!
Cedros
4514
Sherman Oaks
$3,799,999
4,239
6
6
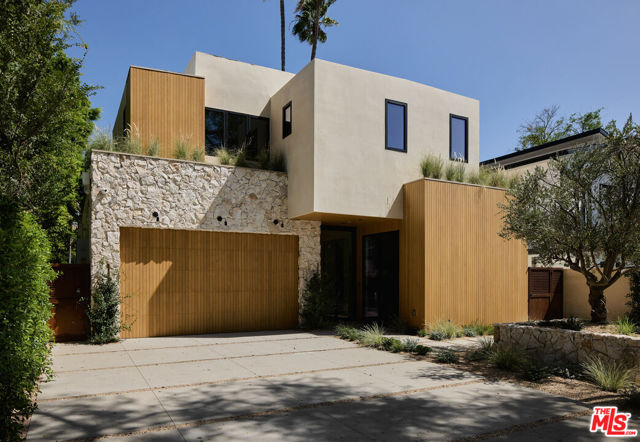
Welcome to 4514 Cedros a rare masterpiece that seamlessly blends the timeless warmth of a Modern Tuscan villa with refined contemporary luxury. Upon entry, you're immediately captivated by the home's architectural centerpiece: a breathtaking sculptural staircase that sets the tone for the sophisticated design found throughout the residence. Soaring high ceilings and an abundance of natural light enhance the airy open-concept layout, beautifully showcasing the carefully curated finishes at every turn. Designer finishes elevate each space, from smooth Roman clay walls and striking natural stone selections to rich custom cabinetry that adds warmth, texture, and depth. Thoughtfully designed archways and custom built-in niches further enhance the home's distinctive character a level of detail and craftsmanship rarely found. This exceptional residence offers 5 bedrooms, plus an office and 5.5 bathrooms, 4,239 sq ft, including a beautifully integrated ADU, all thoughtfully designed for elevated everyday living and effortless entertaining. Every element of the home has been meticulously curated to create an atmosphere that is both luxurious and inviting. The lavish primary suite serves as a true private retreat, highlighted by a stunning arched shower that evokes the ambiance of a luxury spa. Outdoors, the home continues to impress with serene natural stone hardscaping, a resort-style pool, and a built-in BBQ area creating the ultimate setting for both intimate relaxation and upscale entertaining. Ideally situated minutes from South of the Boulevard in a highly walkable neighborhood near premier dining, shopping, and entertainment and just minutes from Gelson's and Whole Foods. 4514 Cedros presents a rare opportunity to own a meticulously crafted residence where timeless design, exceptional craftsmanship, and an unbeatable location come together seamlessly.
Clayton Rd #207
4081
Concord
$308,000
889
2
1
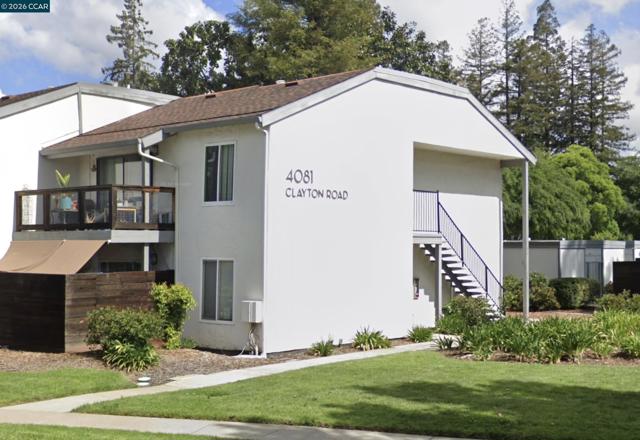
2 Bedroom condo in Mendocino Condoominum. New paint, new floor, new kitchen cabinet, new quartz kiitchen counter top, new bathroom vanity, new bath tub, new shower wall, new ceiling fan, new microwave hood, new range, new dishwasher, new refrigerator....Very open view from both sides of the unit. Outside additional storage unit. Walk to many shops and supermarket. Very nice community pool. Going to Concord High School.
Spyglass #92
9649
Desert Hot Springs
$134,900
841
2
1
Welcome to resort-style desert living in this extensively remodeled two-bedroom condo located in the highly desirable Mission Lakes Country Club community. Offering comfort, style, and exceptional value, this inviting residence features a stunning kitchen with newer cabinetry and countertops, and a large peninsula bar counter opening up to your dining and living areas. The bathroom has also been nicely updated. Step outside to the private back patio and take in the stunning mountain views—the perfect setting for morning coffee or a relaxing desert evening. Residents enjoy access to an impressive array of community amenities, including the meticulously maintained Ted Robinson-designed golf course, swimming pools, spas, tennis courts, barbecue areas, a clubhouse, and an on-site restaurant and bar with picturesque views. Conveniently located approximately 15–20 minutes from the shopping, dining, and entertainment of Palm Springs and about 25 minutes from Joshua Tree, this condo offers an ideal blend of recreation, relaxation, and desert lifestyle.
Bow Canyon
43308
Big Bear
$599,900
1,574
3
2
Welcome to this charming Moonridge mountain retreat located in one of Big Bear Lake's most desirable neighborhoods. This spacious 3-bedroom, 2-bath home offers approximately 1,574 square feet of comfortable living space on an 8,100-square-foot lot. Featuring classic mountain architecture with warm wood accents, vaulted beamed ceilings, and a cozy fireplace, this home captures the essence of Big Bear living. The open-concept living area for gathering with family and friends, while the functional floor plan provides plenty of room to relax after a day of outdoor adventure. Enjoy mountain views from the deck and balcony, for morning coffee or evening sunsets. The property also offers an oversized 3-car garage with ample space for vehicles, recreational toys, storage, or a workshop. Ideally situated in the sought-after Moonridge area, you'll be just minutes from Bear Mountain Ski Resort, the golf course, hiking and biking trails, the zoo, and all that Big Bear Lake has to offer. Whether you're looking for a full-time residence, mountain getaway, or investment opportunity, this property offers the perfect combination of comfort, location, and mountain charm.

This information is deemed reliable but not guaranteed. You should rely on this information only to decide whether or not to further investigate a particular property. BEFORE MAKING ANY OTHER DECISION, YOU SHOULD PERSONALLY INVESTIGATE THE FACTS (e.g. square footage and lot size) with the assistance of an appropriate professional. You may use this information only to identify properties you may be interested in investigating further. All uses except for personal, non-commercial use in accordance with the foregoing purpose are prohibited. Redistribution or copying of this information, any photographs or video tours is strictly prohibited. This information is derived from the Internet Data Exchange (IDX) service provided by Sandicor®. Displayed property listings may be held by a brokerage firm other than the broker and/or agent responsible for this display. The information and any photographs and video tours and the compilation from which they are derived is protected by copyright. Compilation © 2017 Sandicor®, Inc.
Copyright © 2017. All Rights Reserved