
Favorite Properties

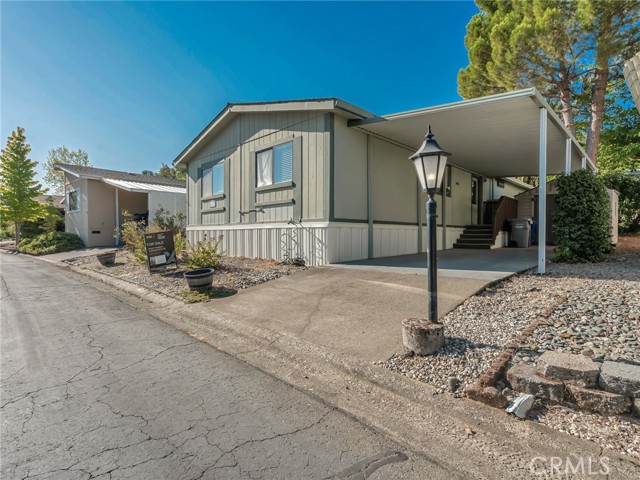
Hardwood #239
4673
Redding
$84,900
0
2
2
Welcome to easy living in one of North Redding's most sought-after 55+ communities! This beautifully maintained and move-in-ready home offers the perfect combination of comfort, convenience, and an active lifestyle. Filled with natural light, the spacious open-concept floor plan features soaring ceilings, updated flooring, a welcoming living room, and a separate dining area that's perfect for entertaining family and friends. The generously sized kitchen flows seamlessly into the main living areas, creating an inviting space for everyday living. The oversized primary suite offers abundant closet space and a private ensuite bathroom, while the spacious second bedroom and full guest bath provide comfort for visitors, hobbies, or a home office. Step outside and enjoy your own private fenced pet area, garden space, storage shed, and oversized covered carport with plenty of parking. Central HVAC provides year-round comfort, while public utilities offer convenience and peace of mind. Located in the highly desirable The Redwoods senior community, residents enjoy outstanding amenities including a beautiful clubhouse, sparkling swimming pool, relaxing spa, park and green spaces, RV storage, planned community activities, and a welcoming neighbor-hood atmosphere. The location is hard to beat--just minutes from shopping, restaurants, medical facilities, Mercy Medical Center, Shasta Regional Medical Center, parks, golf courses, the Sacramento River, Shasta Lake, Whiskeytown National Recreation Area, and countless opportunities for fishing, boating, hiking, and outdoor recreation. Redding's vibrant downtown, year-round events, and world-famous Sundial Bridge are all just a short drive away. Whether you're looking to downsize without compromise, enjoy a low-maintenance lifestyle, or simply become part of one of North Redding's premier senior communities, this exceptional home offers outstanding value, comfort, and convenience. Don't miss your opportunity to make this bright, inviting home your own!
E Philadelphia #65
1456
Ontario
$160,000
1,780
2
2
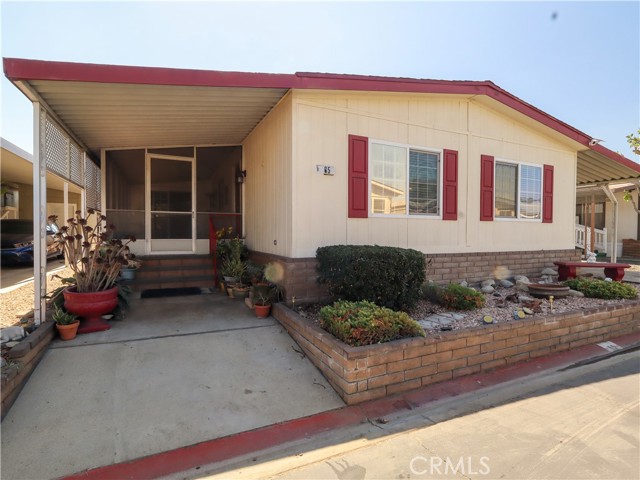
Welcome to this exceptionally spacious triple-wide manufactured home located in the desirable Rancho Ontario community in Ontario! This expansive home offers an abundance of living space and a comfortable floor plan designed for everyday living and entertaining. Step inside to find newer gray flooring that gives the home a clean, modern feel. The spacious living areas provide plenty of room to relax and gather, while the upgraded wet bar creates an inviting space for entertaining family and friends. The generously sized primary suite is a true retreat, featuring a HUGE double closet providing an abundance of storage. The home also features a dedicated interior laundry room for added convenience, along with a bright and versatile sunroom that offers additional space to enjoy year-round. Outside, the extended-width carport provides generous covered parking, while the storage shed offers additional room for tools, hobbies, and belongings. Ideally situated in Ontario with convenient access to major freeways, shopping, dining, and Ontario International Airport. Enjoy nearby restaurants, cafes, shopping, and everyday conveniences, with the 60 Freeway and I-10 providing easy access throughout the Inland Empire and beyond. A rare opportunity to own a large triple-wide home with great living space, desirable updates, excellent storage, and a convenient Ontario location. Come see all that this spacious home has to offer! Newly renovated amenities await you offering a heated pool and spa opened year-round, a hall to host any event, our clubhouse offers a billiards room, card table room, a fitness room as well as a gym and a lounge area to just sit and relax. The Park also offers an active area with two pickleball courts, bocce ball and we didn't forget about your fur babies, two dog parks. Don't miss out on the opportunity to call this beauty your home. Information is deemed reliable but is buyers responsibility to verify. Buyer must be approved by the Mobile Home Park. 55+ Park
Avenue 48 #67
80000
Indio
$159,900
1,152
3
2
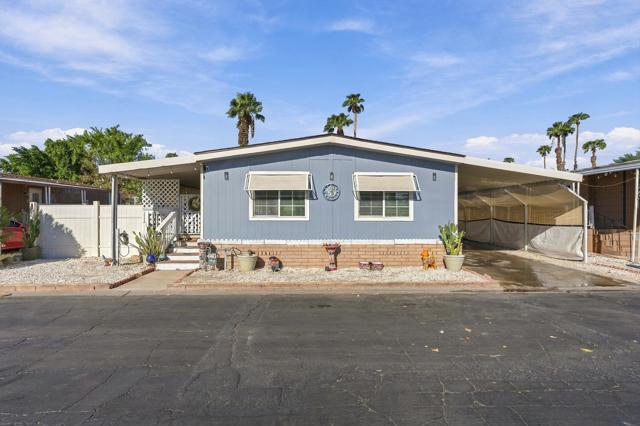
Welcome to 80000 Ave 48, Unit 67, located in the Las Palmas de la Quinta community in Indio. This inviting 3-bedroom, 2-bathroom home offers approximately 1,152 square feet of comfortable living space with a well-designed floor plan and thoughtful upgrades throughout.Step inside to a bright and welcoming living area that flows naturally into the dining space and kitchen, creating an open setting for everyday living and entertaining. The kitchen offers convenient access to a separate laundry room, while the hallway leads to two secondary bedrooms and a full guest bathroom. The private primary suite features its own full bathroom, providing a comfortable retreat.Residents can enjoy community amenities including a clubhouse, swimming pool, game room, and fitness center. The home is also conveniently located near a variety of major retailers, restaurants, shopping, entertainment, and movie theaters, making everyday errands and leisure activities easily accessible.Don't miss the opportunity to make this home your own. Schedule your private showing today!All information is deemed reliable but not guaranteed. Buyer and buyer's agent to verify all information, including square footage, community amenities, and other property details, through their own inspections and investigations.
Avenue 48 #6
80000
Indio
$139,900
960
2
2
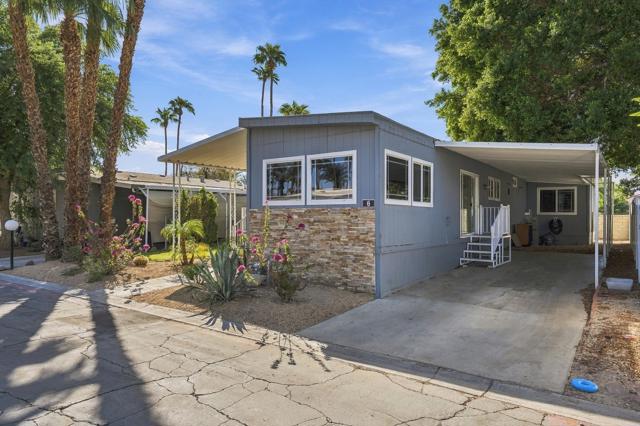
Welcome to 80000 Avenue 48, Unit 6, in Las Palmas de La Quinta. This charming 2-bedroom, 2-bathroom home offers approximately 960 sq. ft. with a functional floor plan and flexible additional living space. Enjoy a bright living room, dining area, kitchen, primary suite with private bath, and a versatile bonus room with a window and exterior access--ideal for a family room, office, hobby space, or guest area. Conveniently located near schools, parks, restaurants, shopping, and everyday amenities. Schedule your private showing today!Buyer and buyer's agent to independently verify all information, including but not limited to square footage, bedroom and bathroom count, dimensions, permits, zoning, land/space lease terms, community information, and all other property details with the appropriate agencies and professionals.
Princeton
1214
Glendale
$1,449,000
2,641
4
3
Sweeping views across Glendale's skyline to the mountains steal the show at 1214 Princeton Drive, a sunlit Spanish Revival in Adams Hill. From the covered front patio, that panorama flows into the charming breakfast nook and through the main living room. Inside, a wide picture window frames city and mountain views in the living room, accented by a carved fireplace mantel and built-in display niches. The bright kitchen pairs gray Shaker cabinets and white subway tile with a gas range and stainless steel apron-front sink under hillside windows. Off the kitchen, the breakfast nook features tall casement windows opening to skyline views, built-in bookshelves, and French doors to the covered, tiled patio, complemented by a formal dining room. Offering approx. 2,344 sq ft, 4 bedrooms, and 3 bathrooms, the upstairs features a sunlit primary suite with crown molding, wood-look floors, and an en-suite bath, plus two additional bedrooms sharing a full hall bath. Downstairs, a flexible lower level includes a step-up den with hillside views, fourth bedroom, third bath, and a kitchenette/laundry area with gray cabinets, granite utility sink, and separate patio entrance. Out back, a courtyard with terracotta-toned stone pavers and steps leads to terraced yard spaces framed by lush ivy and mature trees. Complete with a newer roof and detached 2-car garage near the 2, 134, and 5 freeways, Adams Square, The Americana, Atwater Village, and Eagle Rock.

Echo Valley
73
Salinas
$855,000
1,662
3
2
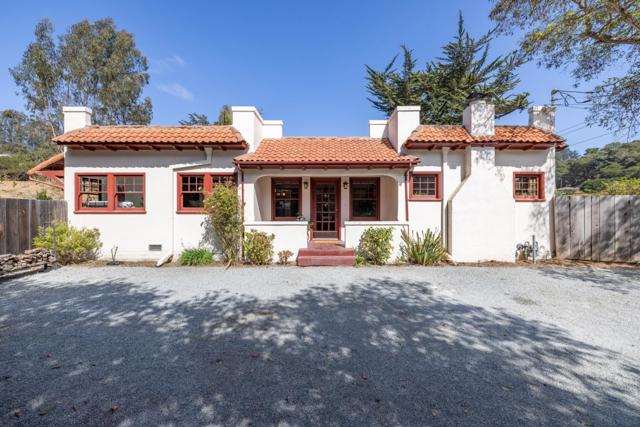
A long driveway curves beneath a California live oak tree that has been standing much longer than this home itself, crafted in 1940 as a gorgeous example of Spanish Revival architecture. Red clay tile spills over the roofline, while the trees cast their shadows against a white stucco facade, brilliant in the afternoon light. The interior is a true marvel of 19th century craftsmanship: box beams, wainscoting, thick casing, and honey-colored herringbone floors. A brick hearth anchors the living room between leaded-glass cabinets that glint when the firelight catches. Pour a glass of whisky and sink in. French doors fold back to a dining room with a built-in hutch and beveled mirror. Host Sunday dinners here, and your guests will never want to leave. In the kitchen, discover a vintage Wedgewood range, butcher block island, and blue tile backsplash rippling behind a farmhouse sink. The renovated bath steals the scene, with emerald tile climbing wall to ceiling. Stand beneath a brass rainfall showerhead as steam rises and hot water rushes over you. Outside, a full acre unfurls. Imagine an orchard, chickens, or a long table under string lights. The detached, drywalled garage hints at a potential ADU, office space, or private guest room. A wholesome, beautiful lifestyle is right here.
Dawne
4951
San Diego
$1,239,000
1,726
5
3
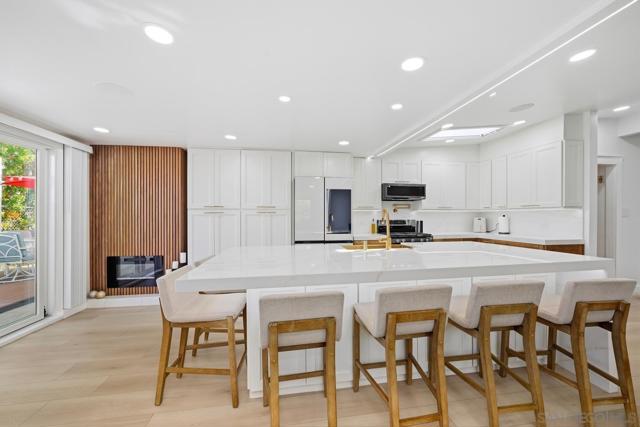
A rare opportunity to own one of the few pool homes in the area, thoughtfully reimagined in a highly desirable North Clairemont location. This 4 bedroom home with an additional ADU suite offers a unique blend of style, comfort and flexibility, including the potential for multigenerational living, guest accommodations, or a private space for extended family. The kitchen is truly the star of the show, featuring an oversized island, quartz countertops and crisp white cabinetry. Throughout the home, a mid century modern aesthetic blends with contemporary upgrades, including some wide plank luxury vinyl flooring, custom recessed lighting and an electric fireplace that adds warmth and character to the living space. Energy-efficient split-unit systems, and smart home features add everyday convenience and efficiency. Outside, the recently upgraded pool creates a private setting for relaxing, entertaining, and enjoying the San Diego lifestyle. And for a little extra fun, the home includes unique touches like a secret door leading into the primary suite. With its exceptional remodel, standout kitchen, upgraded pool, and versatile additional living space, this is a home that offers something truly special.
Lakeview
2189
Pittsburg
$315,000
783
2
2
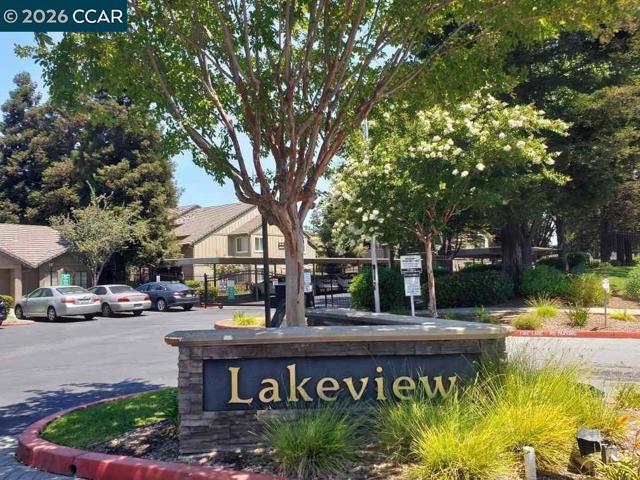
Effortless condo living meets incredible convenience at 2189 Lakeview Circle. Step inside this bright & beautiful upper floor 2 bed, 2 bath retreat and find an updated kitchen with granite counters and newer appliances, warm laminate floors, and an inviting living area that extends out to your private balcony. Extra storage, an assigned carport, give you all the room you need. Enjoy community pool and spa privileges, secure gate entry, and an HOA that handles the heavy lifting - water, trash, and sewer included plus swimming pool, greenbelt, Gym/Exercise facility, playground, and gated entrance. Situated right across from Los Medanos College with easy access to Hwy 4 and BART, minutes from shopping & dining. this move-in ready home is a must-see!
Hemlock Ln
92
Milpitas
$759,000
1,150
3
2
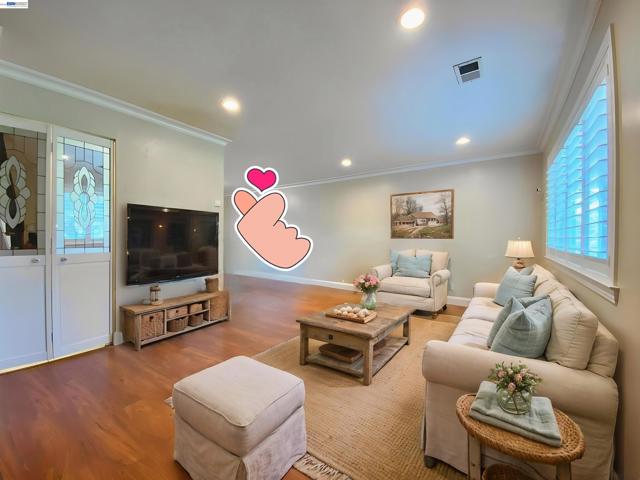
Welcome to this stunning, fully upgraded 3-bedroom, 1.5-bath townhome nestled in a quiet, highly desirable Milpitas neighborhood. Bright and inviting, the open-concept layout showcases a beautifully remodeled chef's kitchen featuring rich maple cabinetry and sleek, polished granite countertops. Every detail exudes warmth and sophistication, from the durable premium laminate flooring and classic crown molding to the show-stopping custom wood-and-iron staircase. Step through the energy-efficient dual-pane patio door into your private, low-maintenance backyard retreat—a tranquil outdoor space complete with an extra storage room for all your extras. Just out front, enjoy peaceful green views overlooking a vibrant community playground. This turnkey home includes the rare convenience of 2 dedicated carports, providing hassle-free parking and additional covered storage right at your doorstep. Positioned in a top-rated school district, you are just blocks from Ocean Supermarket, the Milpitas BART station, and premier Silicon Valley tech hubs. With effortless access to major 880 and 680 commuter routes, this turn-key sanctuary effortlessly combines everyday comfort with unmatched convenience. A MUST-SEE!
Estates DR
5430
Oakland
$598,000
648
1
1
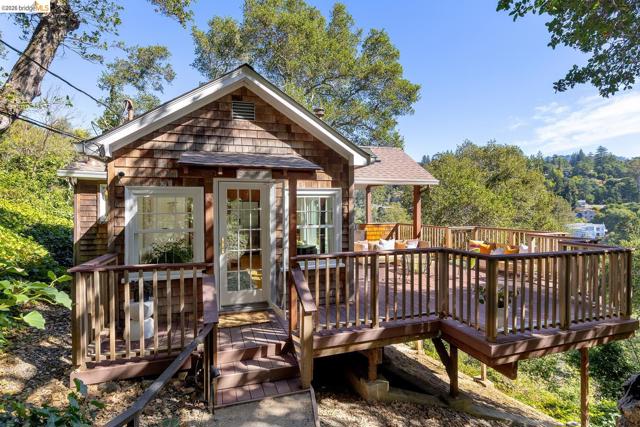
Hidden away in the forests of Upper Rockridge on over 10,000 square feet of land, 5430 Estates offers a true escape from the day-to-day grind. Set amidst a canopy of mature Oaks, and flooded with light from every angle, this 1917 home was extensively remodeled and expanded by its architect owner in 2008 and rests securely on a poured-in-place concrete perimeter foundation with seismic bolting and grade beams for ultimate peace of mind. You arrive at the front door beside an expansive, low maintenance, outdoor entertaining oasis. Host guests on the composite wrap-around deck under the oversized covered pavilion, complete with an outdoor kitchenette, sink, and dining space. Savor the views of the forested hillside beyond and marvel at the many red-tailed hawks who've made your trees their home. Flow inside to your connected living, dining, and kitchen space with impeccable bamboo flooring throughout. Andersen double pane windows frame the space, inviting the surrounding forest into the home. In the kitchen, functionality meets form with refined granite countertops atop cabinets of African Mahogany. The induction stove, undermount sink, and premium stainless-steel appliances bring modern efficiency into this classic of a home. Your pellet stove is exempt from "save the air days", so curl up with a good book, some tea, or a feel-good movie to enjoy the coziest of living all year round. As you enter the spacious primary, the gabled ceilings soar, and light pours in through the sunburst window above. Complete with a large walk-in closet and an exterior door that leads to a secluded, serene corner of the deck, built around the trunks of the mature oaks it wraps. Below the main living area you'll find a bonus studio, ideal for creative pursuits and optimal as a work from home space, plus an additional laundry/utility/storage space. With a private trail right outside your door, this is a property not to be missed.
Fiddletown
5961
San Jose
$1,498,000
2,535
3
3
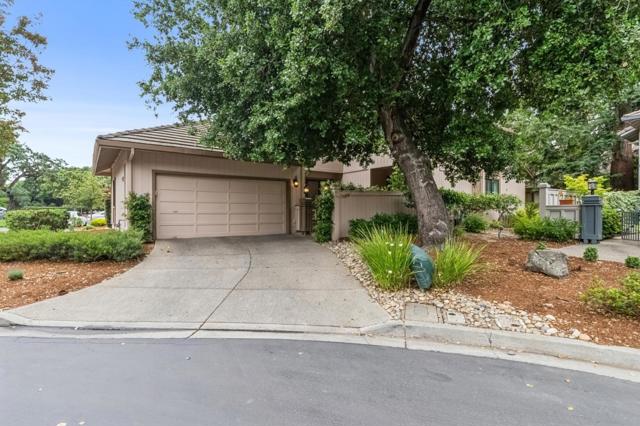
Welcome to the Villas of Almaden, where luxury, tranquility, and effortless living come together in a stunning resort-like setting behind private gates. Impeccably maintained and thoughtfully upgraded, this exceptional home showcases timeless elegance and modern sophistication, complete with a brand-new roof. The inviting interior features a gourmet chefs kitchen, beautifully remodeled bathrooms, soaring vaulted ceilings, fresh designer paint, recessed lighting, plantation shutters, and more. The luxurious primary suite is designed as a private retreat, complete with a spa-inspired en-suite bathroom and custom designer California Closets. Expansive front and rear Trex decks creates the perfect setting for elegant entertaining, morning coffee, or peaceful relaxation surrounded by lush greenery. The HOA includes earthquake insurance and beautifully maintained grounds, along with swimming pools, a covered spa, tennis courts, saunas, and a private clubhouse. Ideally located near shopping, fine dining, top-rated schools, and convenient freeway access, this remarkable home offers a rare combination of luxury, comfort, serenity, and convenience. Some homes simply need to be experienced in person to be fully appreciated. Come discover the beauty and lifestyle of the Villas of Almaden!
Centre Ct
204
Alameda
$795,000
1,720
2
3
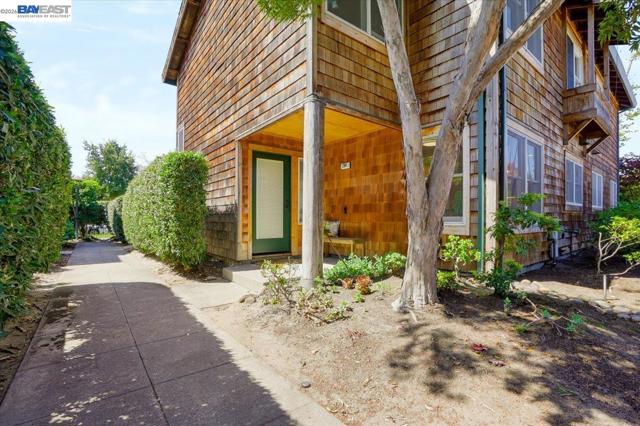
The Privacy of a House. The Ease of Condo Living. A Garden to Call Your Own. Set within the Centre Court community near the front gate off Packet Landing Road, this stylishly refreshed townhome-style condo has the feel of a single-family home, with just one adjoining neighbor. Its especially convenient location puts Amelia Earhart Elementary School on one side and the Harbor Bay Club on the other, with the waterfront San Francisco Bay Trail close by. The two-story residence offers 2 bedrooms, 2.5 bathrooms and a flexible den that could become a third bedroom with the appropriate permits. The main level features an open kitchen, dining and living area with an easy connection to the outdoors. The updated kitchen anchors the space, while French doors from the living room open to a spacious garden enclosed by a locking gate, making it easy to bring in gardening supplies, bikes or other larger items. A paver patio, lovely fruit trees and California native plants create an inviting outdoor setting, while a storage shed provides a convenient spot for gardening equipment and additional storage. A convenient half bath, in-unit laundry and two large closets, one near the kitchen and another under the stairs, complete the main level. Upstairs, the generously sized primary bedroom features an ensuite bathroom and a closet with built-in shelving for more than just hanging clothes. The second bedroom, also with built-in closet shelving, is served by a full hall bathroom. The versatile den offers options for a home office, media room, guest space or potential future bedroom, subject to permitting. Reserved covered parking and plenty of additional storage add to the home’s practical appeal. With its updated interiors, flexible floor plan and rare near-single-family configuration, this home offers a comfortable combination of space and convenience. Enjoy the Harbor Bay lifestyle with the Bay Trail, Harbor Bay Club, neighborhood parks and nearby shopping close at hand, while the SF Ferry provides an easy 25-minute ride to San Francisco’s Ferry Building. A special Alameda home with room to live, work, garden and grow. Please note: The digitally staged bedroom image is for illustrative purposes only. The alternate floor plan is provided to illustrate a potential configuration and does not reflect the current layout.
Bluebell
30
Hillsborough
$4,087,000
3,150
4
4
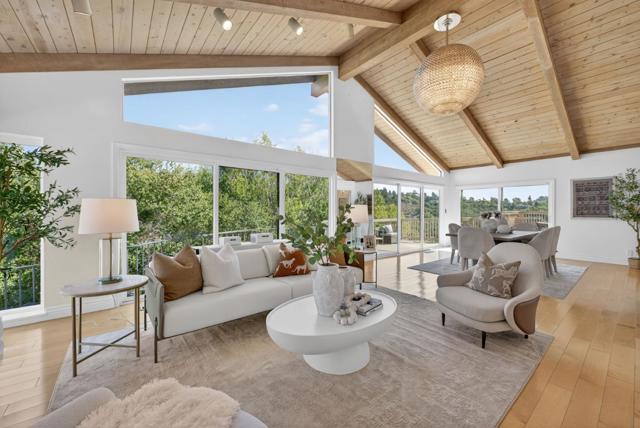
Perched in the prestigious Lakeview neighborhood of Hillsborough, this gated residence blends refined living with breathtaking design and panoramic views. A spacious motor court and two-car garage welcome you to a home of distinction. Step into the elegant foyer, where classic columns frame a soaring open-concept living area. Vaulted ceilings with exposed beams and floor-to-ceiling windows flood the space with natural light and showcase sweeping vistas. The expansive living room features a dramatic stone fireplace and flows into a chefs kitchen with high-end stainless steel appliances, tray ceiling, and a generous breakfast barperfect for everyday living and entertaining. This four-bedroom home includes a luxurious primary suite with a private sitting area and spa-inspired bath, complete with soaking tub, frameless glass shower, and double vanity. Located in the serene Lakeview area near top-rated schools, boutique shopping, and dining, with easy access to Hwy 280, 101, SF, Silicon Valley, and SFO. The land has potential for subdivision, subject to city approval.
Alameda De Las Pulgas
2425
San Mateo
$2,198,000
2,785
5
2
Space, character, and endless potential come together at 2425 Alameda de las Pulgas! Lovingly cared for by the same family since the 1960s, this 5Bed/2Bath, 2,785 sqft residence is ready for a new owner to bring their own vision to life. The main level features a spacious living room with fireplace, dining room, kitchen, 2BRS/1BA. Upstairs, 3BRS/1BA & a finished attic/playroom. Upstairs has potential for an ADU or separate living space. (Buyer to investigate feasibility.) Beautifully landscaped front and back yards create a peaceful, garden-like setting filled with mature plantings and multiple areas to relax, play, or entertain. A charming waterfall feature adds to the tranquility of the backyard, while a two-car garage provides additional parking and storage. This property presents a rare opportunity in San Mateo's sought-after Beresford Park neighborhood. Conveniently located near all that San Mateo has to offer, including shopping, dining, parks, recreation, schools, and everyday amenities, with easy access to Caltrain,Major freeways for commuting throughout the Peninsula, Silicon Valley, and San Francisco.
Deer Oaks Dr
4
Pleasanton
$3,950,000
6,308
4
7
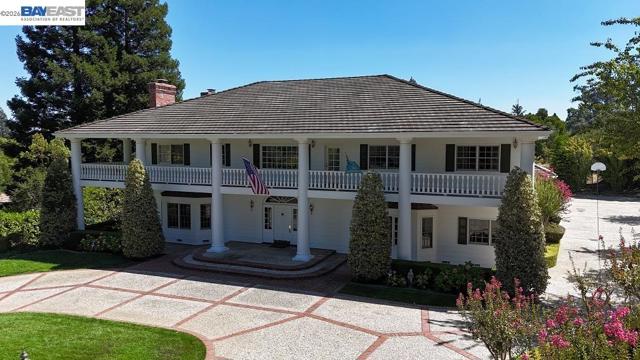
A Rare and Extraordinary Colonial Estate! Offering over 6,300 sq. ft. of living space, this remarkable property features 4 bedrooms, including 3 ensuite bedrooms, and 6½ bathrooms. Enter through a gated private street and sweeping circular driveway to a grand estate with exceptional curb appeal. A dramatic foyer with a circular staircase welcomes you into a home filled with old-world charm, quality craftsmanship, and custom details rarely found at this price. Car enthusiasts will appreciate the incredible 16-car detached garage, offering endless possibilities for a collection, workshop, or storage. A stunning second-story veranda wraps around the home and captures views of Pleasanton Ridge. The beautifully landscaped grounds feature an in-ground pool, expansive brick patios, and walkways perfect for outdoor entertaining. Designed for entertaining and large extended-family gatherings, the home offers generous living spaces and a versatile bonus room ideal for multigenerational living, home office, recreation, or a private man cave. This is a truly one-of-a-kind estate combining elegance, privacy, space, and timeless architectural character. A must-see to fully appreciate! Views: Ridge
Thomas Paine
15808
Ramona
$799,999
1,900
3
2
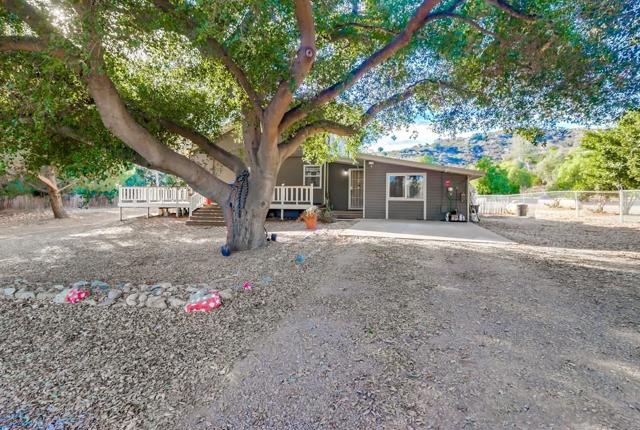
Tucked away on a quiet, private street on the highly desirable west end of Ramona, this charming home offers the kind of space, privacy, and potential that is increasingly hard to find, especially this close to Poway and San Diego. Set on 1.2 acres of flat, usable land, the property invites you to slow down, spread out, and create the lifestyle you’ve been looking for. Surrounded by mature trees, mountain views, and the fresh country air Ramona is known for, the home feels like a peaceful escape while remaining conveniently close to town and city amenities. A spacious wrap-around deck extends the living space outdoors, creating the perfect setting for morning coffee among the trees, weekend gatherings with friends, or quiet evenings watching the mountains change with the light. Inside, the home offers a comfortable and flexible floor plan designed for both everyday living and entertaining. The spacious great room brings the living and dining areas together beneath tall ceilings, creating an inviting sense of openness and charm. Two bedrooms are located upstairs and share a convenient Jack-and-Jill bathroom, while the first floor offers a third bedroom plus an office that could easily serve as a fourth bedroom. Back outside, the flat, usable acreage provides room to dream, whether that means adding an income-producing ADU or granny flat, creating a dedicated workshop, building space for your hobbies, or simply having room for all the toys and outdoor activities you’ve always wanted. A detached workshop with an attached carport adds even more functionality. With its peaceful setting, expansive usable land, mountain views, and exceptional proximity to Poway and San Diego, this is more than a home, it’s an opportunity to create something truly your own. It’s hard to find an acre-plus property in Ramona this close to San Diego, with this much potential, at this value.
Via Ascenso
18136
Rancho Santa Fe
$4,098,867
5,770
4
5
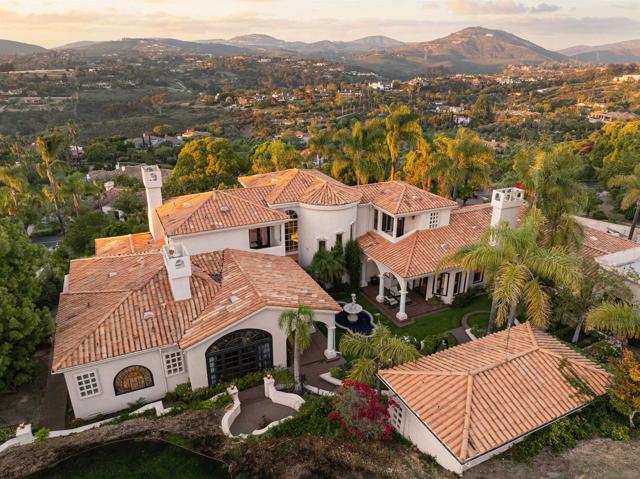
Envisioned by renowned designer Dena Gillespie and built by master builder Bob Weir this estate has been reimagined with a sleek, modern aesthetic. Starting with the refreshed gourmet kitchen, updated baths and flooring, plus a full-home water filtration system. Beyond the interiors, enjoy the hilltop home's sweeping panoramic views, total privacy, no road noise and expansive grounds offering the perfect canvas for a custom pool. Located within the coveted Roger Rowe School District this property represents a rare fusion of designer pedigree, quality construction and dramatic scale. Truly a special opportunity! Some sites have the incorrect School District - The correct School District is Roger Rowe or RSF. Hot tip! Many neighbors have joined the nearby Bridges Golf Course with golf or social memberships (tennis, pool, spa, gym & restaurants) and access via their golf carts!
Canterbury
674
Milpitas
$2,750,000
3,155
4
3
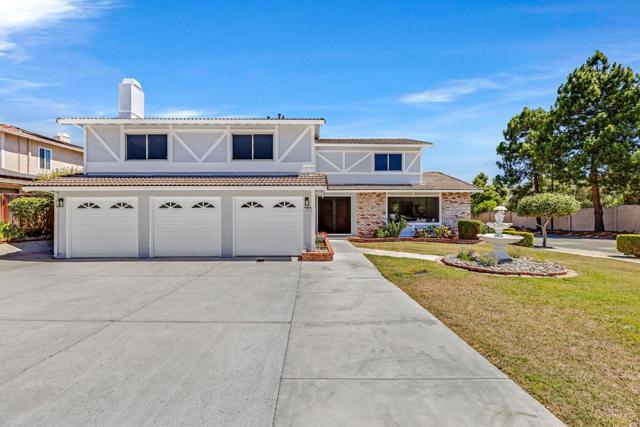
AMAZING TWO-STORY ARCADIA WITH APPROX $150K OF RECENT UPGRADES* THIS HOME FEATURES NEW INT/EXT PAINT, DBL FRONT DOORS W/ SECURITY SCREEN DOORS, NEW PLUSH CARPET/PAD* UPDATED KITCHEN, QUARTZ COUNTERTOPS, NEW STAINLESS-STEEL APPLIANCES, DISHWASHER, REFRIGERATOR, GAS RANGE/OVEN, MICROWAVE, TILE FLOORING, NEW RECESSED LIGHTING* GARDEN WINDOW, SPACIOUS DINING AREA, FORMAL LIVING & DINING ROOMS, HARDWOOD FLOORING* SEPARATE GREAT ROOM, FIREPLACE, BRICK HEARTH, WET BAR* SLIDING GLASS DOOR TO COVERED PATIO, REMODELED BATHROOMS* POWDER ROOM W/ NEW SINGLE-SINK QUARTZ VANITY, FULL BATHROOM W/ NEW DBL-SINK QUARTZ VANITY* NEW TUB/SHOWER COMBINATION, NEW LVT FLOORING * PRIMARY SUITE WITH DBL-DOOR ENTRY, SPACIOUS WALK-IN CLOSETS, NEW DBL-SINK QUARTZ VANITY, NEW STALL SHOWER* QUARTZ SURROUND, GLASS ENCLOSURE, NEW TUB* CENTRAL FORCED HEATING, DBL PANE WINDOWS UPSTAIRS AND SLIDER, UPDATED LIGHT & WATER FIXTURES, INSIDE LAUNDRY* WASHER/DRYER INCLUDED, PLENTIFUL STORAGE CABINETS, BONUS ROOM, FIREPLACE, BRICK SURROUND* WET BAR, NEW SINK, NEW UTILITY SINK IN GARAGE, NEW EXTERIOR LIGHTS* ENTERTAINERS DELIGHT, LARGE COVERED PATIO, ARTIFICIAL TURF, DECORATIVE ROCK, BARK & TREES*AUTOMATIC FRONT SPRINKLERS* CONVENIENT LOCATION CLOSE TO PARKS, SCHOOLS, SHOPPING* EASY FREEWAY ACCESS. DON'T MISS OUT!
Via Encinos
1474
Fallbrook
$1,150,000
2,588
3
3
Set well back from the road on just over an acre, this custom Fallbrook home is surrounded by mature trees and greenery, creating a quiet and private setting. The floor plan includes two spacious bedrooms and two bathrooms downstairs, with the primary suite upstairs featuring a fireplace and oversized wraparound closet. At 2,588 square feet, there is plenty of room throughout the home. A formal living room, separate family room with brick fireplace, formal dining room, and dining area off the kitchen give each space its own purpose. Large windows bring in natural light and look out to the established landscaping. The fully fenced 1.02 acre corner lot includes covered and open patios, gated access, an attached two car garage, and additional parking. The size and layout of the property leave plenty of options for gardening, pets, entertaining, or making the outdoor areas your own. Convenient to Highway 76, Bonsall, Oceanside, I-15, shopping, dining, and the coast, this Fallbrook home offers a lot of house and land in a private setting with a floor plan that works especially well for guests or multigenerational living.
Bella Laguna Court
1651
Encinitas
$4,500,000
4,576
5
5
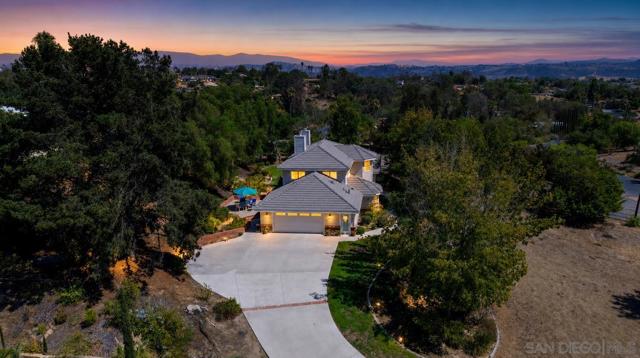
Views! Views! Views! An extraordinary coastal setting meets refined Southern California living at 1651 Bella Laguna Court, tucked within the exclusive gated enclave of Pacific Crest. Set on approximately 1.2 acres, this impressive estate enjoys expansive views in multiple directions, with beautiful ocean views from the front of the home and sweeping vistas of local canyons, open space and distant mountains to the rear. The approximately 4,576-square-foot residence offers five bedrooms and 4.5 baths, with generously proportioned living spaces, a private primary retreat, office, bonus room and a convenient main-level ensuite bedroom. Designed for seamless indoor-outdoor living, the residence extends to an exceptional backyard retreat featuring a solar-heated pool, spa and water feature, complemented by a built-in BBQ with generous counter space within an L-shaped island covered by a shade structure. The expansive grounds create an uncommon combination of privacy, scale and indoor-outdoor living. Ideally positioned in coastal Encinitas, the property offers a rare opportunity to enjoy the tranquility of a private estate while remaining minutes from the beach, world-class golf, shopping, dining and the vibrant communities of coastal North County.
19th St
405
San Diego
$1,499,000
2,304
3
4
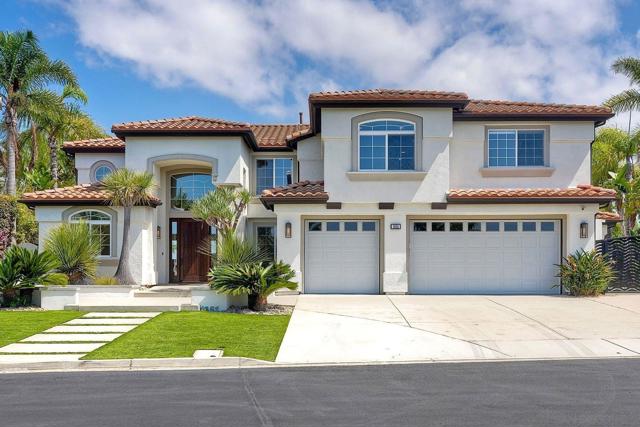
A rare opportunity to own a piece of San Diego history with spectacular views of the Downtown skyline, San Diego Bay, Coronado Bridge and Petco Park. Built in 1903, this 3-bedroom residence offers approximately 2,304 square feet with 2 full baths and 2 half baths and is a contributing historic resource within the Sherman Heights Historic District, benefiting from an existing Mills Act agreement. Rich in character, the home features high ceilings, beautiful wood floors, bay windows, built-ins, decorative glass, detailed millwork and three fireplaces. An updated kitchen complements generous living and dining spaces. All three bedrooms are upstairs along with a dedicated laundry room. Modern improvements include solar, a 200-amp electrical panel and tankless gas water heater. Set on an approx. 4,696 sq. ft. lot, the property is fully gated with an automatic driveway gate and valuable off-street parking for multiple vehicles. A private patio provides an inviting outdoor retreat for dining and entertaining. A detached approx. 16' x 19' carriage house adds substantial bonus space with exciting possibilities for a studio, workshop, office, storage or other use. Ideally located just minutes from Downtown, Petco Park, the Gaslamp Quarter and Balboa Park, this distinctive home offers a rare combination of historic character, panoramic views, gated parking, versatile bonus space and modern conveniences.
Twin Peaks Ln
330
Alamo
$3,700,000
3,424
4
5
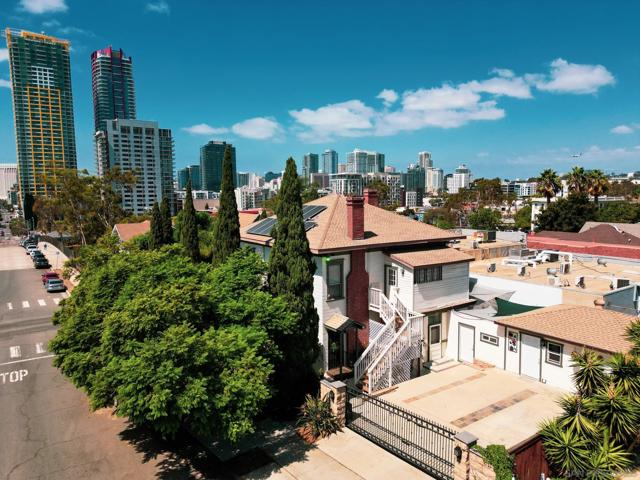
Welcome to your own private wine country retreat just minutes from Round Hill Country Club. Nestled on a spectacular 1.05-acre lot in prestigious Round Hill, a vineyard-lined paver driveway welcomes you to this beautifully remodeled custom home. Surrounded by a Pinot Noir and Cabernet producing vineyard, the property offers an extraordinary level of privacy with no rear neighbors and no direct side neighbors, creating a true sanctuary. Thoughtfully reimagined throughout, the 3,424-square-foot residence features 4 bedrooms, a dedicated office, a temperature-controlled wine cellar, 3 full bathrooms, and 2 half bathrooms. Wide-plank hardwood flooring, designer lighting and finishes, and expansive windows complete the beautifully updated interiors. Designed for both everyday living and entertaining, the heart of the home is the stunning chef's kitchen, featuring two oversized islands, premium stainless steel appliances including a SubZero refrigerator, Wolf range, built-in Miele coffee system, drawer microwave, panel-ready Thermador dishwasher, and wine refrigerator. An abundance of custom cabinetry, a walk-in pantry, pot filler, and a beverage station complete this kitchen, seamlessly connecting to the spacious family room and backyard. The luxurious primary suite is a true sanctuary, offering a versatile sitting room with a fireplace and custom built-in wardrobe cabinetry, along with a spa-inspired bathroom featuring a freestanding soaking tub, oversized walk-in shower with multiple shower heads, and a spacious walk-in closet. The upper level is complete with a junior suite, two additional secondary bedrooms, and a shared hall bathroom. Outdoors, the resort-style backyard is an entertainer's dream, offering a sparkling pool and spa with a Baja shelf, expansive travertine patios, multiple lounge areas, a fire pit, a fully equipped outdoor kitchen with bar seating and built-in pizza oven, and a covered porch overlooking the vineyard. Whether entertaining under the café lights or enjoying a peaceful evening among the vines, this exceptional property offers the ambiance of a private wine country retreat just minutes from Round Hill Country Club where you can enjoy resort-like amenities, access top-rated schools, and downtown Alamo.
Waterbird
875
Rio Vista
$549,000
2,133
2
3
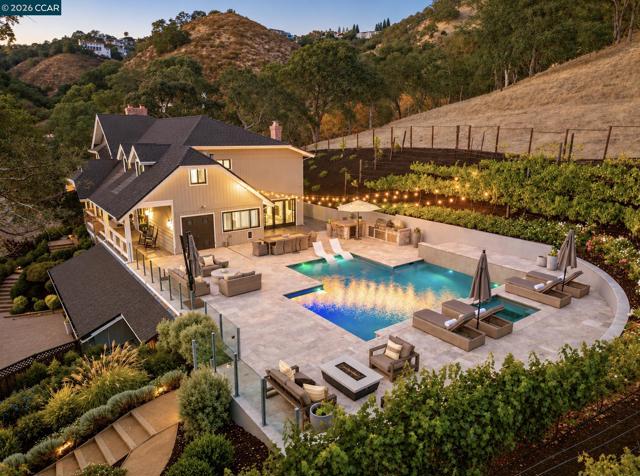
Move-in ready "Rejuvenate" floorplan on a premium ~6,467 sq. ft. corner lot in Trilogy at Rio Vista, a premier 55+ gated active-adult community. This ~2,133 sq. ft. home offers 2 bedrooms, 2.5 baths, a den/office, hobby nook, and open-concept living with wood-look tile flooring and ceiling fans throughout. The gourmet kitchen features granite counters, a large island, and GE Profile stainless appliances. Upgrades include Pella windows, solar power, Smart Home tech, and plantation shutters. The laundry room offers a sink and custom cabinets. The primary suite boasts a custom walk-in closet and spa-like en-suite bath. Ample storage throughout, plus a covered patio, low-maintenance landscaping, and a 2-car+ garage with room for a golf cart or workshop. Resort amenities include a public golf course, clubhouse, pools, tennis, pickleball, bocce, various clubs, and on-site dining. Pristine, upgraded and ready to impress.
Creekside
462
San Diego
$715,900
1,423
3
3
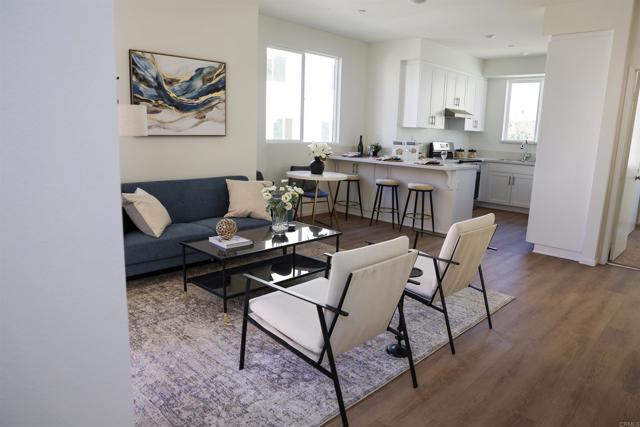
Creekside Pointe | Brand New Detached Townhome-Style PUD with Paid Solar, 2-Car Garage & Prime Location Modern design, smart efficiency, and unbeatable convenience come together in this brand-new 3-bedroom, 3-bath detached townhome-style PUD (not a condo) in Creekside Pointe. Soaring 9-foot ceilings and a spacious foyer welcome you into a light-filled, thoughtfully designed layout. The sleek stainless-steel kitchen anchors the main living area with contemporary finishes and effortless flow, ideal for both daily living and entertaining. Step outside to enjoy morning coffee on the airy balcony or relax on the inviting front porch. Upstairs, a versatile landing offers the perfect flex space for a home office, study nook, play area, or additional storage. Both third-floor bedrooms feature private ensuite baths, providing comfort and separation for guests, roommates, or multigenerational living. Additional highlights include: Attached two-car garage | Paid solar system for energy efficiency and long-term savings | Dedicated laundry room | Split-system heating and cooling | Extra storage beneath the entry-level staircase. Located just minutes from major freeways, shopping centers, dining, and trolley access, this home offers exceptional connectivity for commuters while keeping everyday conveniences close at hand
Pearl
22
Salinas
$450,000
1,023
3
1
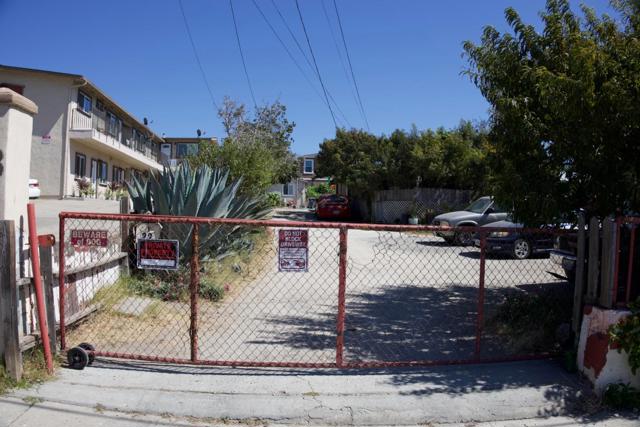
It's a DUPLEX !!!! A substantial 10,000 sq. ft lot with a two-unit residential configuration. For those exploring their first income property or just expanding an existing portfolio, this property has the appeal of owning a two bedroom one bath unit and a one bedroom, one bath with potential use to occupy one and generate rental income from the other. Lots of opportunity here, don't miss it. This is a fixer upper on a huge lot with room to expand and add on.
Silhouette
5880
Dublin
$1,398,000
2,384
4
3
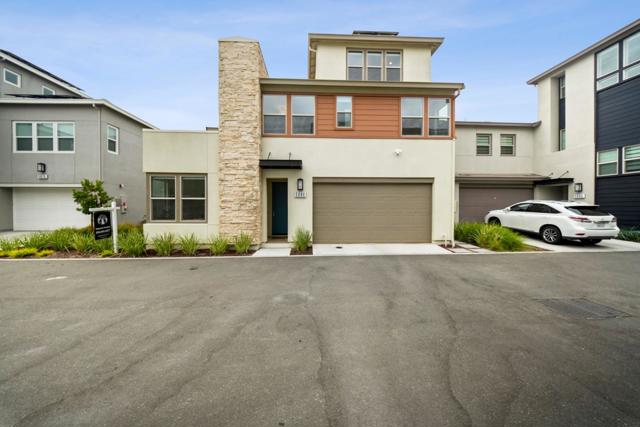
Set on a quiet court in the highly sought-after Boulevard community, this exceptional 2023-built residence offers approximately 2,384 sq. ft. of thoughtfully designed living space with 4 bedrooms and 3 full baths. Elegant interiors feature refined finishes, upgraded lighting, custom window treatments, and a beautifully appointed kitchen that flows seamlessly into the main living spaces. A first-floor bedroom and full bath offer flexibility for guests, while the spacious upstairs loft provides additional space for a home office, media room, library, or lounge. Approximately $100K in upgrades include a professionally landscaped backyard, epoxy-finished two-car garage, generous storage, whole-house water softener, water purification system, and fully paid-off solar. Shamrock Hills TK-8 School is conveniently located nearby. Boulevard amenities include a resort-style pool, fitness center, clubhouse, parks, playgrounds, sports courts, and beautifully maintained community spaces. Convenient access to BART, shopping, dining, and major Bay Area commute routes completes this exceptional Dublin home.
Birch
1177
Seaside
$799,999
920
2
1
Charming Two-Bedroom Home in Seaside Welcome to this beautifully maintained single-level residence located in the heart of Seaside. This inviting two-bedroom, one-bath home features a fresh exterior paint job and a brand-new roof, ensuring both curb appeal and peace of mind for years to come. Inside, you'll find updated amenities that enhance comfort and efficiency, including a newly installed heater and an upgraded electrical panel. This property showcases true pride of ownership, with meticulous attention to detail throughout. Step outside into the expansive backyard, which boasts two storage sheds, a flourishing lemon tree, and a charming gazeboideal for outdoor gatherings or simply enjoying the serene surroundings. An attached carport provides convenient parking and additional storage. Conveniently situated, you will enjoy easy access to local stores and the highway, with shops and restaurants just a short walk away. This prime location makes it an ideal choice for those who appreciate the vibrancy of Seaside living.
Shoal
583
$1,199,000
1,425
2
3
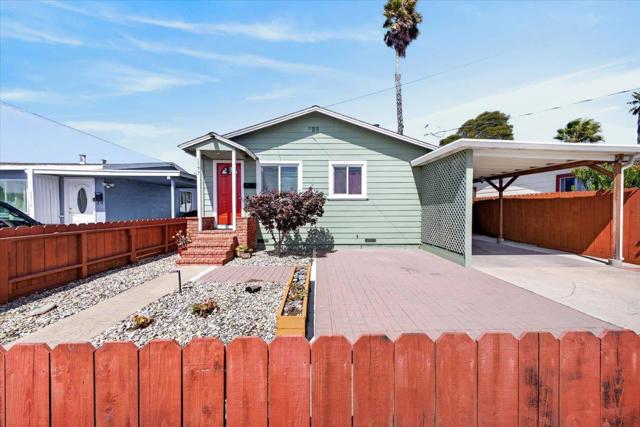
Welcome to 583 Shoal Circle, a delightful home situated in the peaceful community of Redwood Shores. This inviting residence offers a spacious and functional floor plan perfect for both entertaining guests and comfortable everyday living. With 1,425 square feet of well-planned living space, this home features 2 generously sized bedrooms and 2.5 bathrooms, ensuring comfort and ease for everyone. As you enter, you'll find an open and flowing layout that connects the living, dining, and kitchen area seamlessly. The expansive outdoor patio provides a tranquil escape ideal for unwinding or enjoying outdoor gatherings. The living room features new vinyl plank flooring and the kitchen is recently updated with new quartz counters and apliances. There is also cental AC. The home includes an attached garage that offers abundant storage and parking, along with convenient guest parking for visitors. In-unit laundry facilities add to the home's practicality, making chores a simple task. Set in a serene neighborhood within a desirable school district, this home is close to the Bay Trail, offering easy access to parks and recreational activities. Its convenient location near high-tech companies and the heart of Silicon Valley makes it perfect for those seeking a blend of work and leisure.
Summit Dr
557
Pinole
$799,900
2,248
3
3
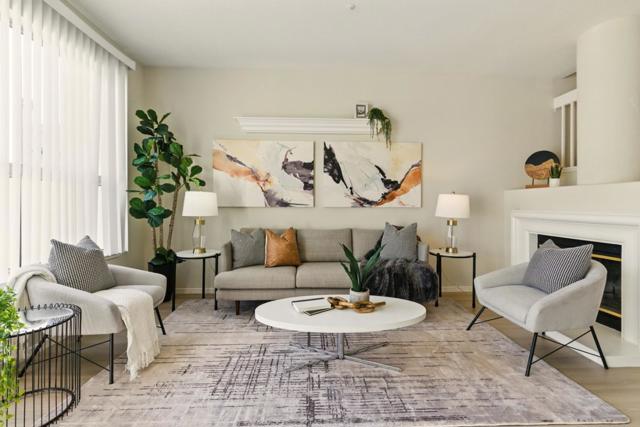
Mid-Century Classic on a cul-de-sac in a hidden Pinole neighborhood overlooking Old Town. Just blocks from Fernandez Park, Post Office, Police, Fire, St. Joseph Church. Easy drive to Collins Elementary, Kaiser Medical Center, Sprouts, I80 East and West, Trader Joe's, Pinole Middle, and Pinole Valley High. Street level floorplan includes huge living room/dining room combo and primary bedroom suite. Also, panoramic views from a deck that stretches from one end to the other! Lower level with its own entry has a bonus room, kitchen, full bath, dark room, and lots of possibilities. The yards need some attention but could be really something! Longtime Pinole family the only owner since 1956. Now it's your turn!
Boundary
2141
San Diego
$1,420,000
1,710
3
2
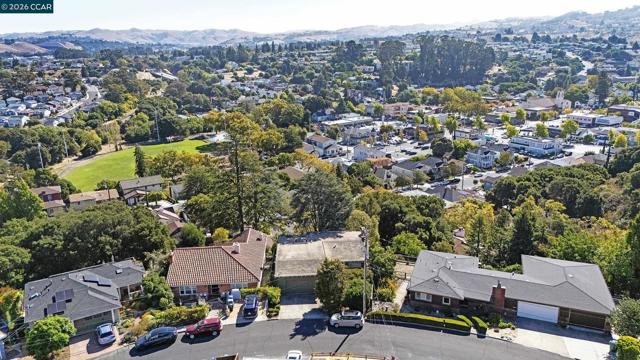
Welcome to this charming Northpark home offering 3 bedrooms, 2 bathrooms, and around 1500 square feet of comfortable living space. The thoughtfully designed floor plan features a formal living room along with an inviting open kitchen and dining area, perfect for everyday living and entertaining. The spacious backyard provides excellent potential for future expansion, including the possibility of adding an ADU for additional living space, a guest suite, home office, or potential rental opportunity. This is a wonderful opportunity to own a home with immediate appeal and exciting future potential.

This information is deemed reliable but not guaranteed. You should rely on this information only to decide whether or not to further investigate a particular property. BEFORE MAKING ANY OTHER DECISION, YOU SHOULD PERSONALLY INVESTIGATE THE FACTS (e.g. square footage and lot size) with the assistance of an appropriate professional. You may use this information only to identify properties you may be interested in investigating further. All uses except for personal, non-commercial use in accordance with the foregoing purpose are prohibited. Redistribution or copying of this information, any photographs or video tours is strictly prohibited. This information is derived from the Internet Data Exchange (IDX) service provided by Sandicor®. Displayed property listings may be held by a brokerage firm other than the broker and/or agent responsible for this display. The information and any photographs and video tours and the compilation from which they are derived is protected by copyright. Compilation © 2017 Sandicor®, Inc.
Copyright © 2017. All Rights Reserved