
Favorite Properties

Snead
29020
Menifee
$400,000
1,308
3
2
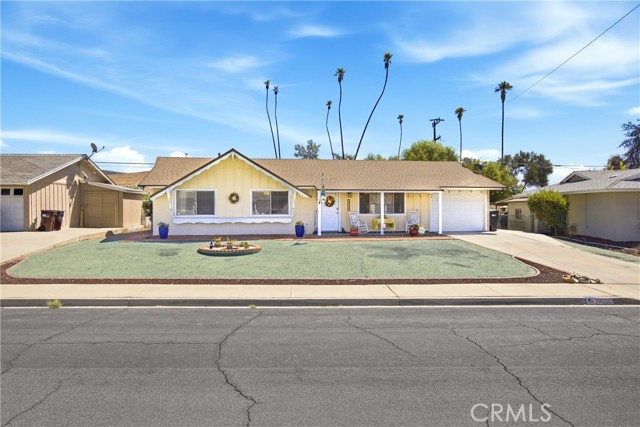
Welcome home to this cozy single-story home located in a welcoming 55+ senior community in Menifee. From the moment you arrive, the inviting front porch sets the tone for a home that feels comfortable and easy to enjoy. Inside, natural light fills the space, with a comfortable living room, dining area, and kitchen offering plenty of storage for everyday living. The home also features an in-unit washer and dryer, lightly updated bathrooms, and a convenient one-car garage. Recent updates and maintenance include a newer roof, along with a serviced water heater, HVAC system, and garage door, giving you added peace of mind. Step outside to the spacious fenced backyard, offering a great place to relax, garden, or enjoy time outdoors. The community also offers two swimming pools, pickleball courts, a gym, spa, and recreation center, giving you plenty of ways to stay active and connected. If you’re looking for a comfortable home in a peaceful community with great amenities. Come take a look, you may just feel right at home.
Rincon Unit P
236
Campbell
$999,999
1,319
2
3
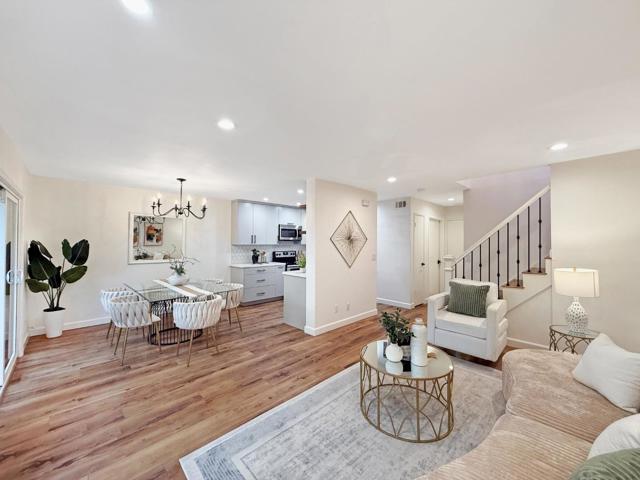
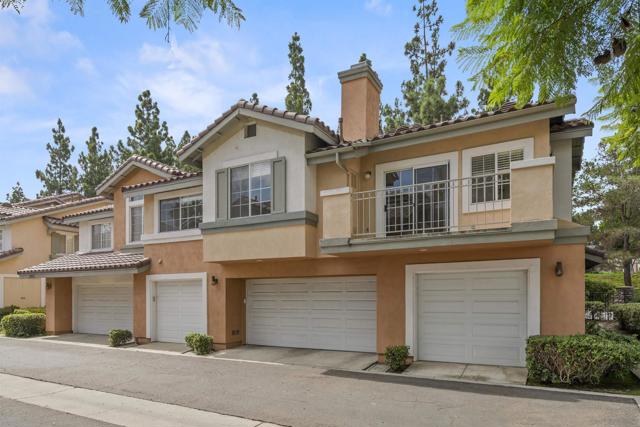
Welcome to this stunning townhome located in one of Campbell's most desirable communities, a ten-minute walk to vibrant Downtown Campbell. Enjoy modern, stylish living with an open floor plan. This beautifully updated home offers 2 bedrooms, 2.5 bathrooms, and approximately 1,319 sq. ft. of living space. The kitchen was fully remodeled in 2020 and flows seamlessly into the dining room. Both full bathrooms and the powder room were remodeled in 2025. Additional upgrades include hardwood flooring, fresh interior paint, new baseboards, recessed lighting, a remodeled stair railing, and new copper plumbing. The spacious primary suite features a versatile loft/den ideal for a home office, nursery, reading retreat, or additional flex space, plus a generous walk-in closet. Additional highlights include dual-pane windows, a one-car garage, and a brand-new roof installed in 2024. Ideally located with convenient access to San Tomas Expressway and Highways 280, 17, and 85, the home is approximately six minutes from The Pruneyard and ten minutes from Westfield Valley Fair. Experience the best of Campbell living! Beautifully updated, thoughtfully designed, and perfectly situated, this is a Campbell home you won't want to miss!
Tigertail
1018
Los Angeles
$3,099,000
3,511
4
4
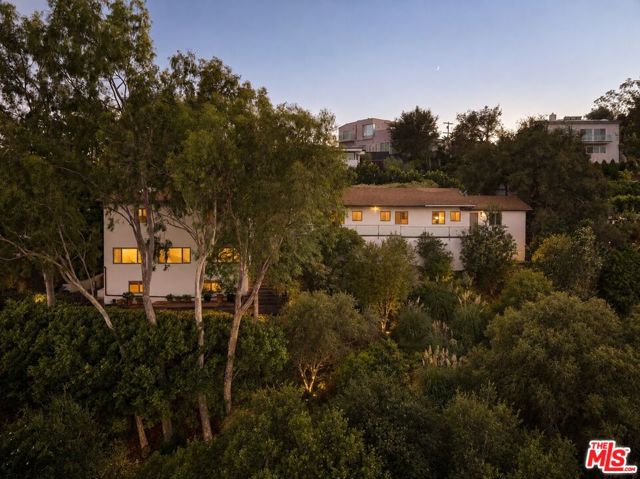
A 3,500 sqft home that lives like a single story with Getty & City views, just five minutes north of Sunset. The main living level is entirely street level, with the living and family rooms, dining room, kitchen, primary suite, and guest bedroom all on one floor. Twelve-foot ceilings and views from every room create a strong connection to the outdoors, with each space opening to a deck or terrace. Two additional guest bedrooms are privately positioned downstairs, completing the four-bedroom, four-bath layout. Multiple decks, terraces, and sitting areas surround the home, along with a two-car garage. Off the lower deck, a separate bonus room with a full bath offers flexibility as a gym, office, or additional living space and is not included in the bedroom/bath count.
Bundy
1507
Los Angeles
$5,495,000
4,322
5
5
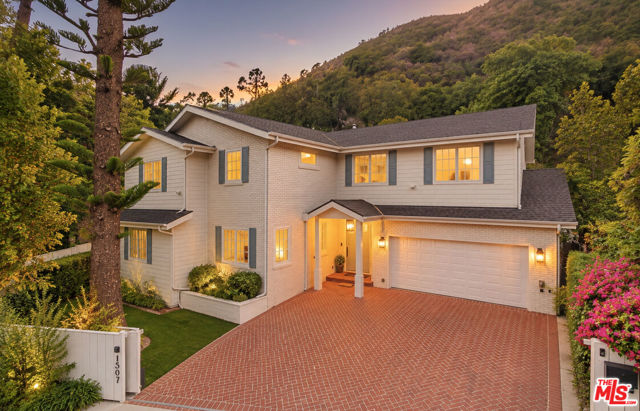
Completely reinvented in 2023, this exceptional family residence brings together the warmth of traditional architecture with the clean lines and effortless livability of contemporary California design. Fully gated and exceptionally private, the home offers a sophisticated yet welcoming environment designed for elevated entertaining and everyday family life. Tucked into a secluded Brentwood neighborhood, the property feels like a private oasis while remaining remarkably close to the best of the city. A herringbone brick driveway creates a gracious sense of arrival. Soaring ceilings and wide-plank French oak floors establish a sense of volume and continuity throughout, while traditional wainscoting adds architectural character and timeless detail. Thoughtfully placed skylights across both floors fill the interiors with soft natural light, while custom Roman shades add a tailored layer of privacy and elegance. The oversized formal living room features vaulted ceilings, a fireplace, and an adjoining dining room ideal for intimate dinners and larger gatherings. At the heart of the home, the chef's kitchen is beautifully appointed with an oversized island, custom quartz countertops, and generous workspace. Premium appliances include an Italian Bertazzoni range top and stoves, fully integrated double Bosch dishwashers, and a Sub-Zero refrigerator concealed behind custom cabinetry. Just off the kitchen, an intimate family room with a wood burning fireplace provides a comfortable space to gather and unwind. Across the rear of the residence, walls of glass sliders flood the interiors with natural light and create an effortless connection to the backyard, allowing the living, dining, kitchen, and outdoor spaces to flow together seamlessly. The main level also offers a private office, gym, 2 guest bathrooms, and en-suite bedroom, ideal for extended-stay guests or a secluded guest retreat. Upstairs, four spacious bedrooms include a remarkable primary suite designed as a true sanctuary. A private fireplace brings warmth and intimacy to the retreat, while a generous walk-in closet and spa-inspired bath with a soaking tub, dual vanity, and glass-enclosed shower complete the suite. A full bathroom serves the 3 bedrooms upstairs. Throughout the residence, custom finishes, thoughtful detailing, Roman window shades, and beautifully filtered natural light create an atmosphere that is polished without feeling precious, an elegant interpretation of modern California living. Outside, the experience becomes distinctly resort-like. The private backyard offers a generous lounge area anchored by an oversized fire pit, a dedicated dining space, and a sparkling swimming pool and spacious spa made for summer gatherings, pool parties, or slow afternoons in the sun. Framed by surrounding mountain views and the beauty of nature, the setting offers an extraordinary sense of escape while remaining connected to everyday convenience. A two-car garage and ample street parking add to the home's practicality. Sophisticated, private, and exceptionally versatile, this residence captures California living at its finest, where architectural character, modern comfort, and resort-style outdoor living come together seamlessly. Offering a rare combination of privacy, serenity, and proximity to the heart of Brentwood and the city beyond, it is a true urban oasis.
Fair Oak
13586
Clearlake
$259,000
1,220
3
2
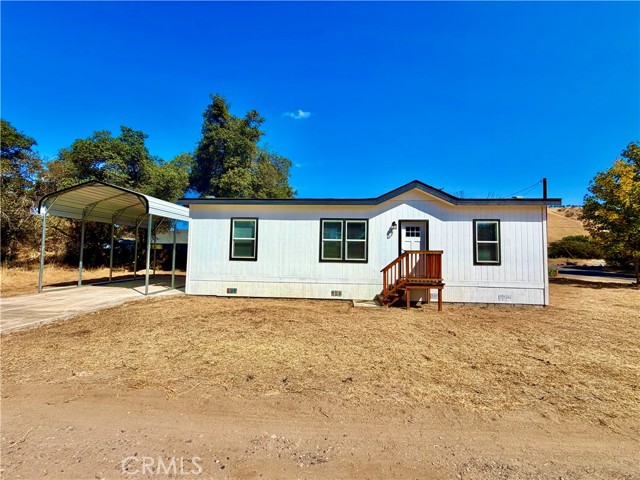
BRAND NEW IN A QUIET NEIGHBORHOOD. This absolutely turn-key 3 bed 2 bath manufactured home features a spacious living room, a dining area, and a laundry room with washer/dryer hook ups ready to go. The kitchen has stainless steel appliances including a propane stove/oven which is always the preference of a home chef. The flat lot provides space for further improvement such as a garden or shed. The concrete parking pad features a carport large enough for an RV. Only minutes from the amenities in Clearlake, and the nature, watersports and fishing of Clear Lake. This home would easily qualify for all loans including FHA and VA. SELLER IS OFFERING A 2-1 BUYERDOWN ON YOUR MORTGAGE: Seller will pay for a reduction up to 2% in year one, then 1% in year two.
Sunset #905
9040
West Hollywood
$8,995,000
2,740
3
4
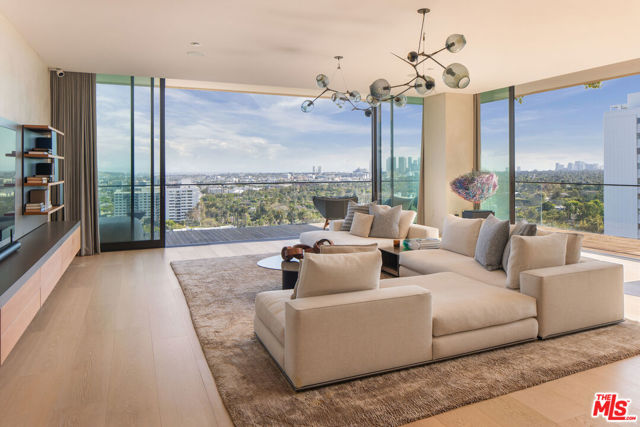
Introducing Unit 905, a stunning southwest-facing residence at The EDITION West Hollywood. Designed by world-renowned architect John Pawson with direction from Ian Schrager, this beautifully updated light-filled space boasts three bedrooms and four baths over approximately 2,740 sqft. A vast open floorplan living room and dining space lead to an 20ft granite-topped kitchen island and floor-to-ceiling bespoke cabinet work. Full-size sliding glass walls throughout the unit frame breathtaking views of the City, Ocean, and Downtown LA. The expansive wrap-around terrace space is accessible from almost every room in the unit, providing a unique elevated outdoor space and unmatched airflow. One of only 20 units, the residences occupy the uppermost floors, are accessible from a separate entrance, and feature a landscaped rooftop terrace with an outdoor kitchen. This full-service building is complete with 24-hour security staff, room service, doorman, valet, gym/spa, pool, numerous dining options, and a nightclub. With an enviable Sunset Boulevard address, world-class amenities, and a second-to-none location, The Edition West Hollywood Unit 905 is the epitome of hotel living.
31316 Eaglehaven Circle
Rancho Palos Verdes, CA 90275
AREA SQFT
2,262
BEDROOMS
3
BATHROOMS
3
Eaglehaven Circle
31316
Rancho Palos Verdes
$2,099,000
2,262
3
3
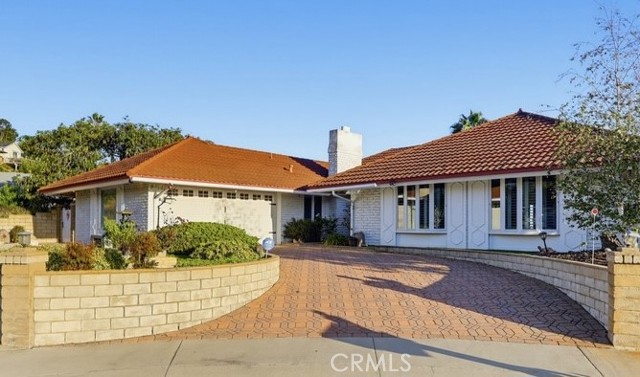
Spectacular Catalina Island views and unforgettable sunsets take center stage in this single-story home. Situated at the end of a cul-de-sac on one of the most sought-after streets in the area, the home enjoys a sweeping ocean backdrop from the main living spaces, primary suite, and backyard. The living room provides the perfect place to relax or entertain while taking in the views. The formal dining room shares the same beautiful backdrop and flows seamlessly into the updated kitchen, while a separate family room with a fireplace offers another inviting space to gather and unwind. Down the hall are two generously sized bedrooms and an additional bathroom. The spacious primary suite offers a peaceful retreat, complete with its own fireplace, walk-in closet, beautifully appointed bath with soaking tub, and picturesque ocean views. An additional powder room, plantation shutters, and hardwood floors throughout the main living areas add to the home’s appeal. As beautiful as the setting is from inside, it may be even better outdoors. A louvered patio cover creates an inviting space to relax or dine outside, while the newer built-in hot tub surrounded by an eco-friendly garden offers the perfect spot to take in the ocean, watch the sun set, and enjoy the Southern California lifestyle. Additional highlights include air conditioning, direct access to the two-car garage, and fresh interior paint. With its coveted single-level floor plan, end-of-cul-de-sac location, beautiful updates, and sweeping Catalina Island views, this is a special home and a rare opportunity.
Colfax #304
4230
Studio City
$795,000
1,160
2
2
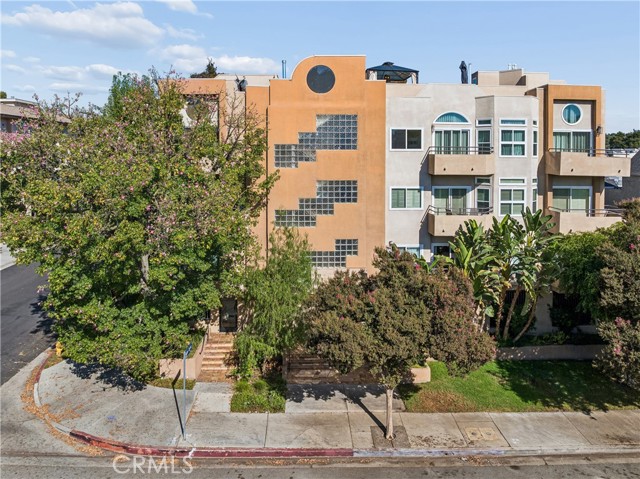
***New Price***Rare top-floor penthouse living in the heart of coveted Colfax Meadows! This beautifully updated 2-bedroom, 2-bath residence offers approximately 1,200 sq ft of bright, inviting living space, plus an incredible 700 sq ft private rooftop deck that truly sets this home apart. With water, electrical, and gas hookups already in place, the rooftop is ready to become your own private outdoor retreat—grow a garden, add a spa, host friends for dinner, or simply unwind under the stars.***Inside, the home feels fresh, stylish, and move-in ready, with newly updated flooring, paint, appliances, and bathroom vanities. Both bedrooms feature custom Elfa closet systems, while a newer HVAC system installed just two years ago and Anlin Infinit Low-E3 energy-efficient windows add comfort and efficiency. Two balconies bring in plenty of natural light and extend the indoor-outdoor feel throughout the home, while an in-unit washer and dryer add everyday convenience***Set within an intimate 14-unit building, residents enjoy amenities including a fitness room, sauna, recreation room, secure entry, and 2 gated subterranean parking spaces. And the location is hard to beat—just moments from Tujunga Village, Ventura Boulevard, the Studio City Farmers Market, Aroma Coffee, Woodbridge Park, and some of the neighborhood’s favorite restaurants, shops, and local spots, with convenient access to freeways and public transportation***This property has both Carpenter Community Charter and Colfax Charter Elementary on the LAUSD website as the assigned Resident School for this address*** ***With approximately 1,200 sq ft of interior living space and a private rooftop deck nearly 60% the size of the home itself, this is a rare opportunity to enjoy expansive indoor-outdoor living from the top floor of one of Studio City’s most sought-after neighborhoods***
Tivoli Park Row #1
11908
San Diego
$699,000
1,084
2
2
Welcome to 11908 Tivoli Park Row #1, a bright and inviting two-story condo in the desirable Collage community. This well-appointed home features an open-concept living and dining area with vaulted ceilings, a cozy fireplace, and direct access to a private patio. The kitchen offers white cabinetry, quartz countertops, stainless steel appliances, and ample storage. Upstairs, the spacious primary suite and additional bedroom provide comfortable living, while the attached two-car garage offers convenience and extra storage. Enjoy the community’s beautifully landscaped grounds, sparkling pool and spa, and convenient location near shopping, dining, parks, and major transportation routes.
Victoria
767
Lake Arrowhead
$348,000
728
2
1
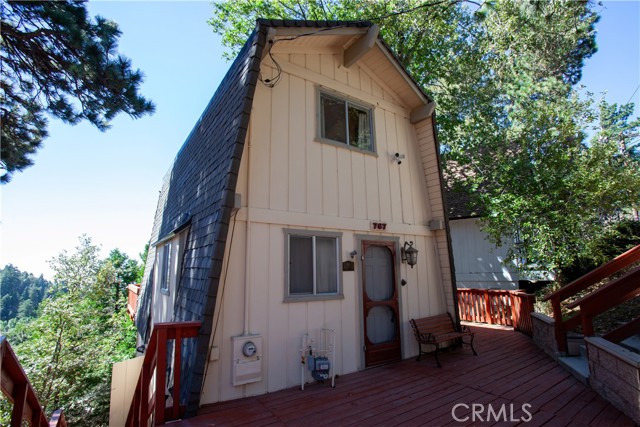
Charming and well-maintained mountain home, ideal for a weekend vacation, starter home, or full-time retreat. Offered fully furnished just as it shows, making it easy to settle in and start enjoying the mountain lifestyle. The home features a updated roof, fresh exterior paint, and newer decks overlooking peaceful, private forest views. Inside, you’ll find an inviting open living and dining area with a cozy fireplace, kitchen with gas stove, full bath, and two comfortable bedrooms upstairs. Enjoy the outdoor setting from the spacious deck, with plenty of room to add a spa for relaxing under the trees. Great parking directly in front of the home adds convenience for owners and guests. Located just a short drive from Lake Arrowhead Village, SkyPark at Santa’s Village, shopping, dining, and year-round mountain activities. A comfortable and welcoming mountain home that’s ready to enjoy from day one.
Pelham
2316
Los Angeles
$4,295,000
4,417
5
6
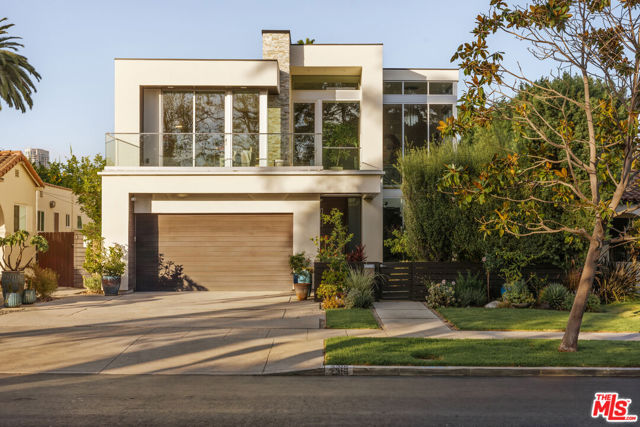
A warm contemporary residence designed around light, scale, and effortless indoor-outdoor living. This exceptional newer-construction 5-bedroom, 6 bathroom home pairs striking contemporary architecture with warm natural materials and a highly considered floor plan. Clean architectural lines, soaring ceilings, walnut flooring, and a dramatic 25-foot glass faade create interiors that feel expansive yet inviting, with natural light pouring into nearly every space. Designed equally for everyday living and entertaining, the home has an effortless sense of flow from one room to the next. Meticulously maintained and upgraded from its original specifications for maximum enjoyment and livability. At the heart of the residence, the expansive great room is anchored by a sleek linear fireplace and framed by dual Fleetwood sliding glass doors that disappear to connect the interiors with a covered loggia and large grassy backyard. The chef's kitchen is both sophisticated and highly functional, featuring a dramatic 10-foot island, Caesarstone surfaces, Viking appliances, double dishwashers and sinks, wine refrigeration, a walk-in pantry, and an adjoining breakfast area. A dramatic set of barn doors reveals a private main-level office with a full bath, allowing the space to easily function as a fifth bedroom or guest suite.A floating staircase leads upstairs to four ensuite bedrooms and a flexible loft. The generous primary suite is conceived as a private retreat, opening to a balcony with sweeping Century City views. Its spa-like bathroom features a freestanding soaking tub, oversized shower, vanity, heated floors, and separate custom closets. Additional highlights include a mudroom, gated front yard, attached two-car garage, Nest-controlled HVAC, integrated wiring for sound and security, and abundant storage throughout. Located within the highly sought-after Westwood Charter School district, 2316 Pelham offers a compelling combination of contemporary architecture, warmth, functionality, and elevated California living with larger dimensions than building codes would ever allow today.
Alina
881
Nipomo
$788,000
1,569
3
2
Welcome to 881 Alina Lane, nestled in Nipomo’s desirable Teddy Bear Hills community. This inviting single-level home offers 3 bedrooms, 2 baths and approximately 1,569 sq. ft. of comfortable living space on a generous 8,800 sq. ft. lot. A naturally flowing floor plan connects the living, dining and family room areas, creating a warm sense of openness and harmony throughout the home. The living area is anchored by a cozy fireplace, while the kitchen offers white tile countertops, oak cabinetry, pantry storage and an easy connection to the surrounding living spaces. Spacious bedrooms, abundant natural light, an indoor laundry area and an attached 2-car garage add to the home’s functionality. Outdoors, mature landscaping and an elevated setting provide a peaceful backdrop with views of the surrounding Central Coast landscape and plenty of space to create your own garden or outdoor retreat. Conveniently located near Nipomo Regional Park, shopping, dining and Highway 101. First time on the market since 1998, this property presents a wonderful opportunity to bring your own vision to a well-established Nipomo home.

Linda
28035
Santa Clarita
$1,049,000
2,772
5
3
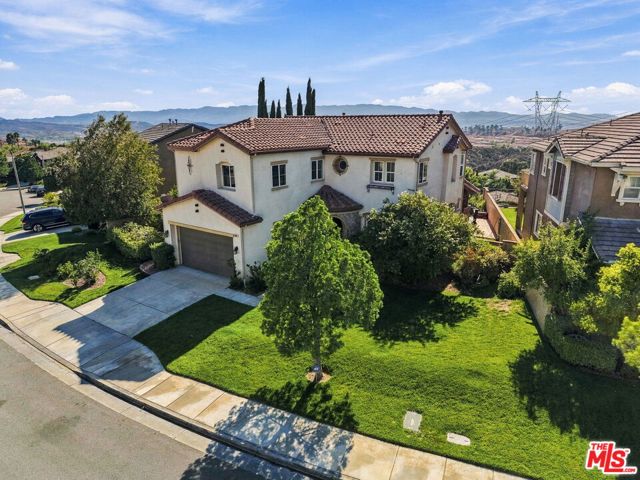
Panoramic views, newly updated interiors & an exceptional indoor-outdoor lifestyle come together in this impressive 5-bedroom, 3-bathroom home built in 2007.This home features a stunning chef's kitchen with granite countertops & backsplash, custom maple wood cabinetry, new oversized hood & modern appliances. Spacious living areas extend outdoors to a private entertainer's setting designed to take full advantage of the views. A covered outdoor kitchen features built-in appliances, sink, BBQ & bread oven, complemented by a stone fireplace, custom exterior lighting & surround sound for year-round entertaining.The thoughtfully designed floor plan offers five generously sized bedrooms, a separate dining room, downstairs bonus room/office & a huge central loft currently used as a home theater, with flexibility for a media room, game room, gym or lounge.Upstairs, the spacious primary retreat showcases beautiful views & a custom ensuite bath with dual vanities, separate bathtub & shower, plus an oversized walk-in closet. Four additional bedrooms offer exceptional space & flexibility, including another walk-in closet in one of the secondary bedrooms.Adding even more value is a fully owned & paid 9+ kW solar system, offering valuable energy savings & convenience for EV charging.A rare combination of panoramic views, beautiful upgrades, generous living space, energy efficiency & exceptional indoor-outdoor entertaining.
Azure View
11824
Pinon Hills
$396,000
1,493
4
2
Welcome to 11824 Azure View in Pinon Hills, where modern design meets the beauty and freedom of High Desert living. Newly constructed in 2026, this thoughtfully designed 4-bedroom, 2-bathroom home offers approximately 1,493 square feet of comfortable living space on a spacious 2.33-acre lot with convenient access to paved roads. Inside, the open-concept floor plan features 9-foot ceilings, large windows, and an abundance of natural light, creating a bright and inviting atmosphere while framing peaceful desert views. The modern kitchen is equipped with stainless steel appliances and contemporary finishes, making it both stylish and functional for everyday living and entertaining. The fully fenced property offers plenty of room to enjoy the space and is zoned for horses, providing the flexibility to embrace the High Desert lifestyle. Located in the growing Phelan area and within the Snowline School District, this home combines privacy, space, modern amenities, and convenient accessibility. If you've been looking for a brand-new home with room to breathe and make your own, 11824 Azure View is ready to welcome you home.
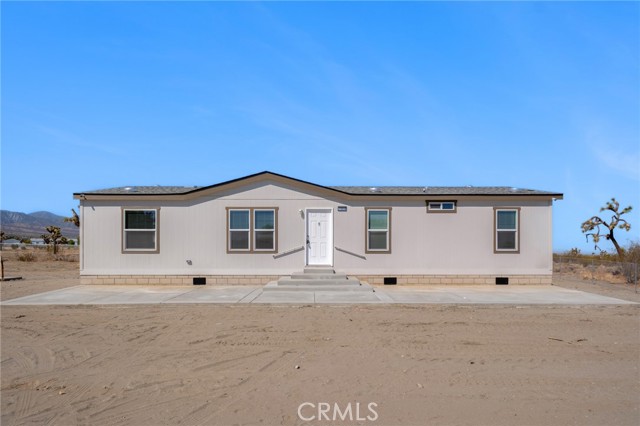
Parsons
2135
Costa Mesa
$1,350,000
1,349
3
2
Modern Reimagined Living in Costa Mesa’s Most Convenient Location. Some homes are updated. This one is entirely reimagined. At 2135 Parsons Street, thoughtful design, modern finishes, and seamless indoor-outdoor living come together in a home that feels sophisticated, comfortable, and genuinely livable. The location is hard to beat. Set in central Costa Mesa, the home offers easy access to South Coast Plaza, exceptional dining, Newport’s beaches, and everything else the surrounding coastal communities have to offer. Yet it is the home itself that truly sets this property apart. From the moment you enter, the design is immediately apparent. An open-concept floor plan, vaulted ceilings, organic wood accents, and custom detailing create a clean, contemporary aesthetic that carries throughout the residence. The kitchen serves as the heart of the home, featuring an oversized waterfall island, stainless steel appliances, white shaker cabinetry with polished gold hardware, designer tile backsplash, abundant natural light, and a walk-in pantry. Designed equally for everyday living and entertaining, the kitchen flows directly into the main living space, while bi-fold doors open the home to a private backyard and create a seamless connection between indoor and outdoor living. A built-in wet bar with wine refrigerator adds another layer of functionality for entertaining. Both bathrooms have been thoughtfully finished with designer materials, including a soaking tub and walk-in shower. Three well-proportioned bedrooms provide flexibility and comfort, each benefiting from abundant natural light. The renovation extends beyond the visible finishes. A new roof, reconfigured HVAC ducting, dedicated laundry room, and recessed lighting throughout reflect the level of thought and investment behind the transformation. The result is a truly turnkey home with a cohesive design, modern functionality, and a layout built around the way people live today. And then there’s the neighborhood. Trader Joe’s and Mercado González, the acclaimed Mexican market and food hall, are both within walking distance. Nearby coffee favorites including Original Barista, Kingdom Coffee, and Cafe Refuge make the morning routine easy, while Lions Park is just blocks away for recreation and community. A fully reimagined home in one of Costa Mesa’s most convenient neighborhoods, 2135 Parsons Street offers the rare combination of design, functionality, and everyday accessibility.
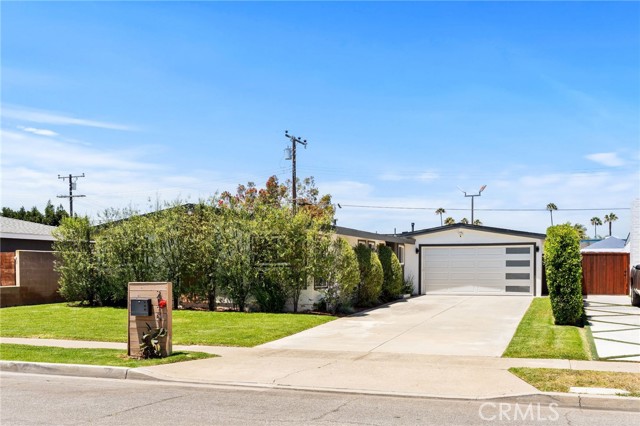
Clearfield
2516
Simi Valley
$869,000
1,490
4
2
Beautifully Updated and Designed for Effortless LivingStep inside this inviting four-bedroom, two-bathroom residence, where thoughtful updates and an airy, open design create a home that feels both polished and comfortable. A welcoming formal entry opens to a spacious living area highlighted by vaulted ceilings, smooth-finished surfaces, recessed lighting, and a cozy fireplace that serves as the heart of the room.The refreshed kitchen is ready for everyday living and entertaining, featuring beautiful appliances, including an oven and range and dishwasher. Both bathrooms have also been tastefully updated with upgraded showers and newer vanities, bringing a clean, contemporary feel to the home.Comfort is assured year-round with a complete HVAC system replacement, central heating and air conditioning, and dual-pane windows throughout.Outside, the expansive backyard offers wonderful space to relax, entertain, or create your own private retreat. A generous patio and built-in barbecue set the stage for memorable gatherings, while mature trees and block-wall fencing provide an added sense of privacy. The large paved side yard offers additional versatility and the potential for RV parking.With four spacious bedrooms, stylish improvements, impressive outdoor space, and valuable system upgrades, this home beautifully blends comfort, function, and California living.
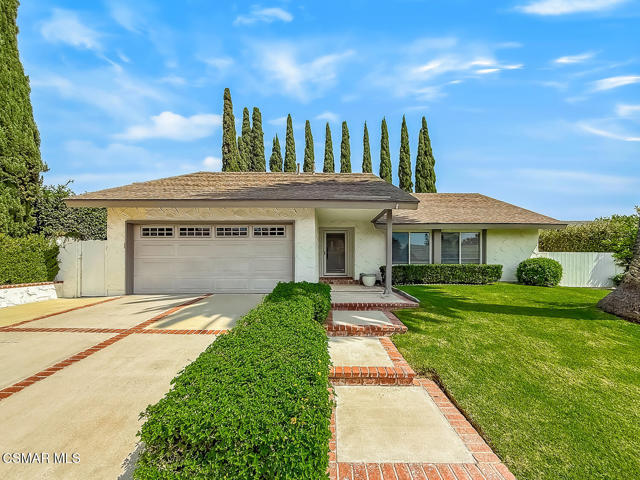
MacArthur Unit E
3052
Marina
$438,000
957
2
2
Come live the Beach life!! In the highly sought after subdivision of Sea Haven. This is a BMR Workforce Income Townhome listing for 830D, potential buyers must qualify for this program. Income requirements at the Workforce level available at City of Marina website. For information please visit City of Marina website. Click on BMR then interest link to proceed. Fill out the answers to the 6 basic questions and hit submit. Our lender will reach out to you via email to apply. PA with our Lender is required. Spacious living room that is open to the kitchen, 2 bed, 1 & 1/2 bath, Laundry area with hook ups, AC/Heat, granite countertops, vinyl floors and carpet. Include a single car detached garage and shared common space. Highlights the outdoor experience right out of your new front door. Great location adjacent to neighborhood park. At completion of the neighborhood there will be 9 different parks, from small pocket parks to the impressive 18 acre Sea Haven Park. Park amenities include, play structures, dog parks, disc golf, and sport courts. The Cove is a remarkable clubhouse available to all residents & includes a yoga room, lounges areas, outdoor fire pits, bocce ball, and more! Photos are from the same floorplan with finishes. Stop renting and start Owning today! Won't last!
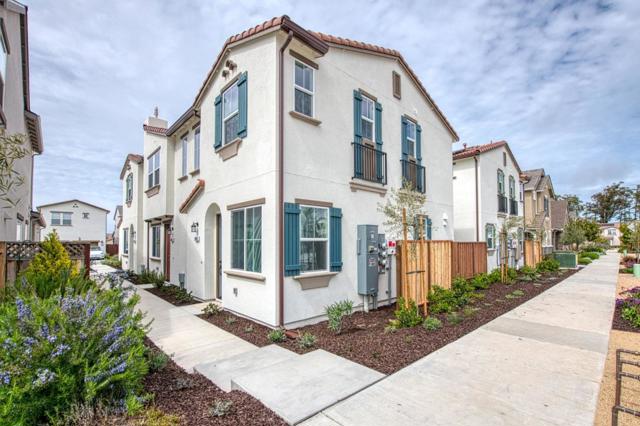
Burbank
23129
Woodland Hills
$2,850,000
5,242
7
8
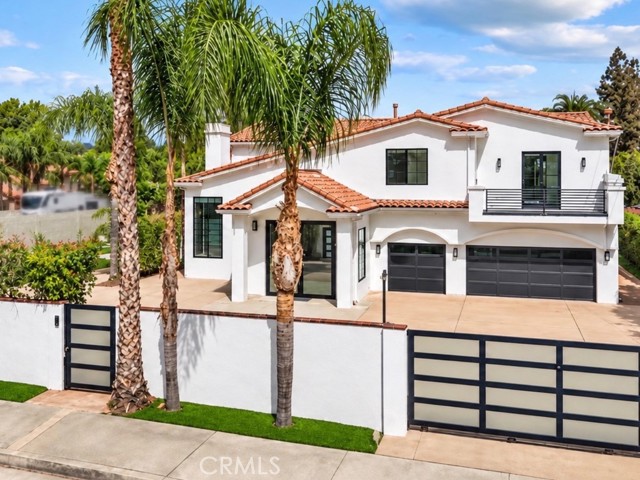
Fully Remodeled Spanish Retreat in the heart of Woodland Hills! Behind dual private gates, this fully reimagined Spanish estate pairs timeless curb appeal with a modern, luxurious interior. A white stucco façade, clay tile roof, black-framed windows and a second-story balcony set the tone, and a spacious motor court leads to the 3-car garage. Inside, a soaring entry opens onto polished marble-look floors and a sculptural staircase with brushed-gold railings. Tray ceilings, recessed lighting and walls of oversized windows fill the formal living room with natural light. Its book-matched stone fireplace makes a dramatic focal point, and the formal dining room, with its crystal chandelier, is ready for entertaining. The chef's kitchen has custom white cabinetry, waterfall-edge islands, a professional-style range with a stainless hood, built-in ovens and a breakfast bar. The adjacent dining area has walls of glass that slide open to the courtyard for seamless indoor-outdoor living. A designer laundry room with a full slab feature wall adds function and style. The primary suite is a spa-like retreat with a freestanding soaking tub on a marble platform, dual vanities, and a walk-in steam-style shower with rain head, handheld and multiple body sprays. Brushed-gold fixtures and LED mirrors complete the look. The custom walk-in closet has an island, mirrored cabinetry and floor-to-ceiling built-ins. Secondary baths are finished with designer tile, and balconies overlook the grounds. The 34,905 sq ft lot is a private resort. It has a pool and spa, a full-size lighted sport court, mature citrus trees, lush hedges and winding garden paths. The detached two-story guest house has vaulted ceilings, a full kitchen, a loft-style interior window and sliding glass doors to its own patio. It also holds a professionally treated recording studio, which could just as easily become a media room, gym or office!
Lyle
13856
Sylmar
$977,000
1,596
3
2
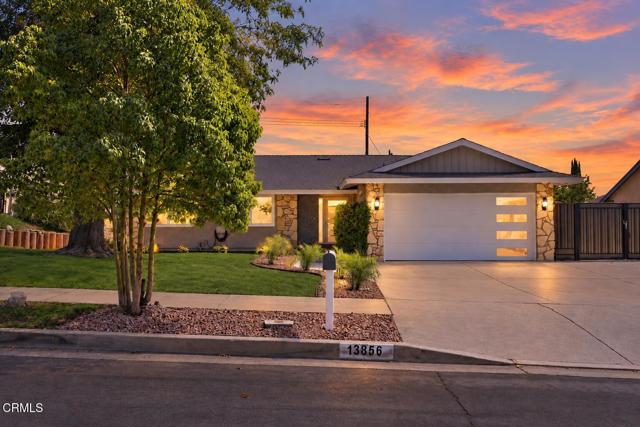
LIVE IN IT. BUILD ON IT. PROFIT FROM IT. Fully remodeled 3BD/2Bath Pool Home on an oversized 12,419SF Lot with room to build up to 5000SF of living space. Inside, a brand new kitchen shines with two-tone cabinetry, quartz counters and stainless steel appliances, new roof above, plus new recessed lighting, doors, flooring and bath fixtures throughout. Outside enjoy a sparkling pool, covered patio and a huge backyard with mountain views. A great turnkey home for owner occupants with so much potential: ready to live today and develop tomorrow. Investors can explore keeping the existing home and adding detached ADU and SB9 unit and a JADU for up to 4 units or converting the existing home to a duplex, for up to 5 units all together. Buyer to confirm all development options, permitted uses and zoning with the City.
Canyon Oaks Dr Unit D
440
Oakland
$379,000
815
1
1
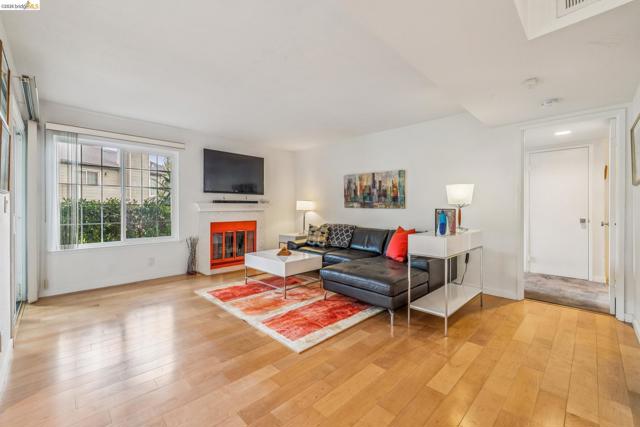
Tucked away in the Shadow Woods community, this ground-floor condo offers a seamless blend of modern updates and effortless comfort. From the moment you enter, the space unfolds with a sense of calm that makes you feel right at home. The living space is anchored by a sleek kitchen boasting stone countertops and ample storage, while two sun-drenched balconies provide the perfect spots for a morning espresso or a quiet evening. The primary suite serves as a true retreat, complete with a spacious walk-in closet and a refreshed bathroom. With the added convenience of in-unit laundry, every detail of this home has been designed for easy living. Life at Shadow Woods feels like a year-round vacation. You can spend your afternoons lounging by the pool, relaxing in the sauna or hot tub, or staying active at the gym and tennis courts. Surrounded by lush greenery, the community offers immediate access to the natural beauty of the East Bay Regional Parks and nearby hiking trails. When it’s time to head out, you’ll appreciate the quick freeway access and the Transbay bus stop to San Francisco located just outside the gate. Whether you’re looking for a low-maintenance haven or a stylish first home, this ground-floor gem is a must-see.
Shevlin Dr
885
El Cerrito
$1,199,000
2,738
4
3
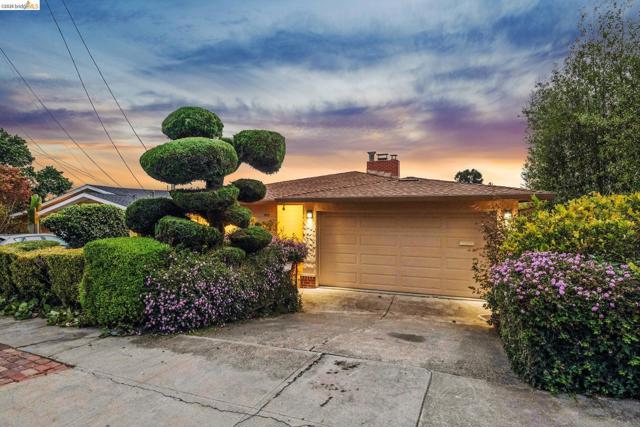
Perched in the El Cerrito Hills on a quiet, peaceful street, this light-filled home offers sweeping views, beautiful outdoor spaces, owned solar, and incredible flexibility for a variety of lifestyles. Tucked away from the hustle and bustle, the setting feels wonderfully private and serene, while still offering convenient access to everything El Cerrito has to offer. The main level features three bedrooms and two bathrooms, a galley kitchen, beautiful hardwood floors, abundant natural light, and expansive windows that showcase the surrounding views. Step onto the deck off the primary bedroom and take in the breathtaking outlook with your morning coffee. Downstairs, a spacious and completely renovated one-bedroom, one-bath living space offers a fresh, modern aesthetic, including a beautifully remodeled kitchen. With its own private exterior entrance, the lower level can function independently from the main home. At approximately 1,300 square feet*, there is plenty of room and flexibility for additional bedrooms, bathrooms, a home office, gym, or other uses. An interior staircase connects the two levels and can be locked, allowing the spaces to function together or separately. Outside, the beautiful backyard offers multiple areas for relaxing, entertaining, gardening, and enjoying the peaceful natural setting. Mature plum, pear, apple, persimmon, and kiwi trees add to the garden-like atmosphere, while a tranquil creek running through the backyard creates an unexpected sense of serenity. Live as one expansive single-family residence or enjoy the flexibility of two separate living spaces. Create a comfortable multi-generational arrangement, live on one level while renting the other, or utilize the property as an income-producing rental. With so many possibilities, this versatile floor plan offers the rare ability to evolve along with your needs. *Square footage not guaranteed.
La Mirada
60324
Joshua Tree
$339,900
1,066
3
2
Desert living with room to breathe! Set on a spacious lot in Joshua Tree’s Friendly Hills area, this inviting 3-bedroom, 1.5-bath home pairs comfortable indoor living with beautiful desert surroundings and mountain views. Inside, polished concrete floors and abundant natural light create a clean, relaxed feel, while the open living and dining areas flow into a cheerful kitchen with breakfast bar seating. Central heating and refrigerated air keep things comfortable year-round. Step outside and enjoy the space that makes Hi-Desert living special. The large fenced backyard offers plenty of room to relax, entertain, garden, or simply take in the wide-open desert skies, while the hot tub provides the perfect spot to unwind after a day of exploring. An attached garage adds everyday convenience, and mature desert landscaping gives the property plenty of character. Located in the Friendly Hills neighborhood with easy access to Joshua Tree Village and Joshua Tree National Park, this home offers a great combination of space, comfort, views, and classic desert lifestyle. Whether you’re looking for a full-time home or your own Hi-Desert retreat, this one is ready to enjoy.
Londonderry Unit A
470
Orange
$924,999
1,788
3
3
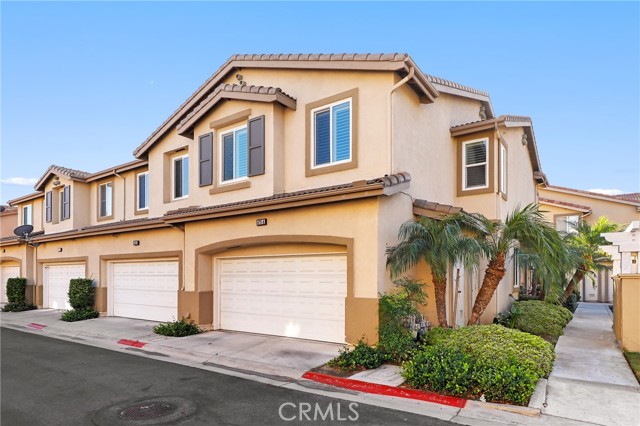
Move-in ready and beautifully updated, this 3-bedroom, 2.5-bath townhome offers 1,788 square feet of thoughtfully designed living space, anchored by a recently remodeled kitchen with newer appliances that flows seamlessly into a large dining area and connected family room, complete with a modern stacked stone fireplace, plantation shutters, and dual pane windows throughout; downstairs also features a convenient half bath and a laundry room connected to the garage, while upstairs offers a versatile secondary living area or a 4th bedroom, two generously sized bedrooms, and an extra-large primary suite with a spacious bathroom, soaking tub, and walk-in closet — with additional peace of mind from a recently replaced water heater and hanging storage throughout the garage, this home truly has nothing left to do but move in and enjoy.
Georgia
450
Big Bear
$359,000
466
1
1
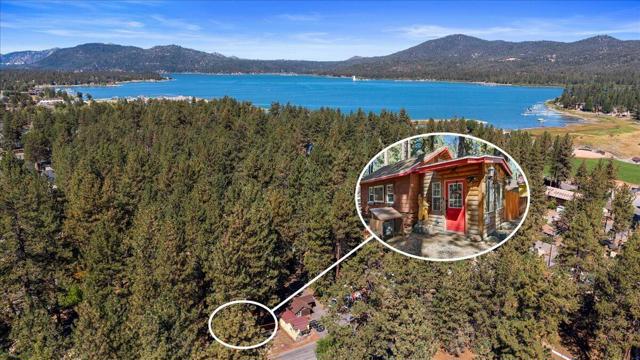
Opportunity awaits in Big Bear Lake! Fully renovated original Hunter's Cabin on an R-3 zoned lot, located just one block from the lake and within walking distance to Meadow Park, Ski Beach Park, the dog park, and blocks from Grizzly Manor Cafe. Features include an updated kitchen with granite countertops and stainless steel appliances, remodeled bathroom, laminate and tile flooring, ductless Mini-split HVAC, and an approximately 200 sq. ft. bonus room. Exterior features include a newer wraparound deck, Jacuzzi spa, gas firepit, approximately 150 feet of redwood privacy fencing, two oversized storage sheds, and ample boat and RV parking. Spacious lot offers potential for expansion or an additional unit/cabin; buyer to verify with the City of Big Bear Lake. Sold furnished and conveniently located near the lake, parks, dining, farmers market, and seasonal Big Bear events. Potential for full-time living, a mountain getaway, or vacation rental use subject to applicable permitsand regulations. Seller motivated--bring all offers!
Clubhouse
51490
Indio
$785,000
1,925
2
2
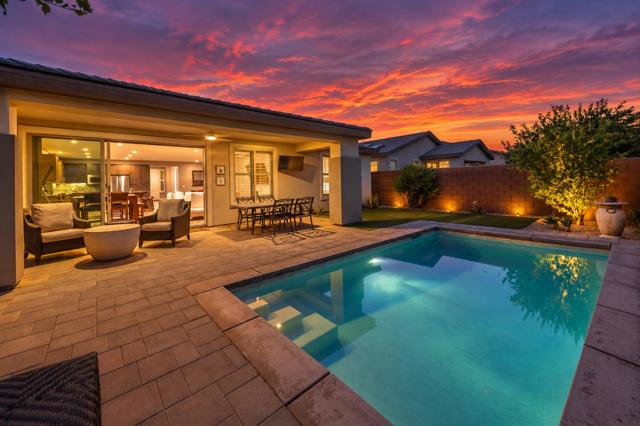
Furnished - Solar Powered - Pristine Clean - No Age Restriction - Epoxy Garage Flooring with Built-in Storage & A/C MiniSplit - This Sunny East Facing Refresh Model is Centrally Located Near the Clubhouse Featuring nearly 2,000 Sq. Ft. with 2BR/2BA+Den & Built-In Office/Smart Space. Numerous upgrades throughout, including rolling wall of glass, soft-close doors and drawers, rustic wood-like tile flooring throughout and rich plantation shutters. The popular Refresh Model lives large with no wasted space, open great room floor plan and nice bedroom separation between the Primary Suite and Guest Bedroom with nearby Den/Office. The Laundy / Smart Space off the entry features two desk areas and abundant storage. The generous outdoor living space features low maintenance desertscape, blossoming citrus trees and a refreshing pool. Polo Club Membership available to transfer. Come experience The Trilogy Life Today!
SABRE HILL DR #282
10872
San Diego
$429,000
581
1
1
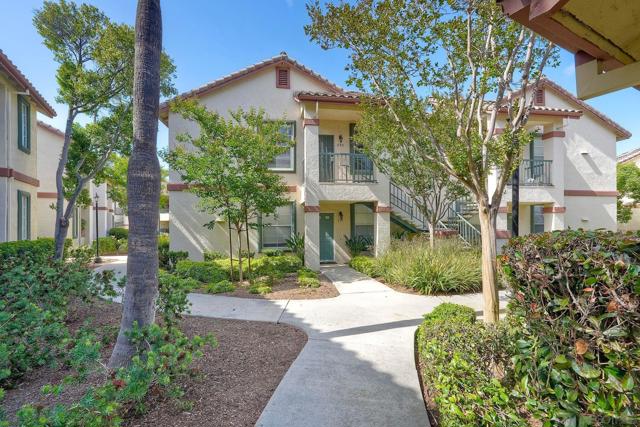
Beautifully renovated and move-in-ready upper-level unit in Sabre Springs' desirable Hilltop community. This charming 1-bedroom, 1-bathroom condo features a spacious, newly renovated kitchen (2026), private in-unit laundry, and an assigned carport parking space (#158). Ideally situated within the community, this unit enjoys an open view and a wonderful location just steps from the fitness center, pool, and spa. Residents also enjoy beautifully landscaped grounds and access to community laundry facilities. The HOA includes common area maintenance, exterior building maintenance, limited insurance coverage, trash, and water. A fantastic opportunity for homeowners and investors alike!
3rd #403
9000
Los Angeles
$3,995,000
2,470
3
3
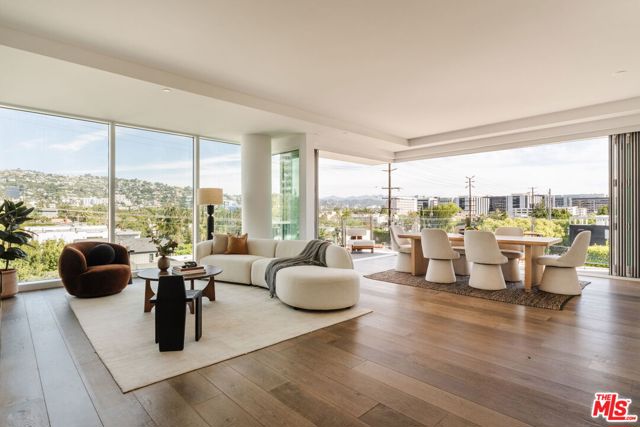
Set high within the exclusive Four Seasons Private Residences, this exceptional quarter-floor northeast corner home captures sweeping panoramic views from the Hollywood Hills across West Hollywood and onward to the Downtown skyline. Towering above its neighbors, walls of glass surround the residence and open to an expansive wraparound balcony, creating a seamless indoor-outdoor living experience and filling the interiors with natural light throughout the day. Private dual-elevators open directly into the unit's foyer, offering a rare sense of arrival and privacy. The residence offers two en-suite bedrooms with walk-in closets, plus a den currently used as a third bedroom, allowing for flexible living, work, or guest accommodations. Positioned beside the iconic Four Seasons Hotel, the Private Residences rise as a boutique collection of just fifty-nine homes within a striking 13-story California Modern building. Interiors, curated by Martyn Lawrence Bullard, blend warmth and sophistication, while chef-caliber kitchens outfitted with Gaggenau appliances and spa-inspired baths reflect a commitment to both design and livability. Life here is defined by a service-driven lifestyle that extends well beyond the walls of the residence. Residents enjoy access to a full suite of five-star amenities, including a private restaurant with 24-hour in-residence dining, concierge and valet, and dedicated property management capable of preparing the home for arrival, from a fully stocked kitchen or private jet on return. Additional amenities include a saltwater pool with cabanas, a 19-seat IMAX private theatre and lounge, a Harley Pasternak-designed fitness center, residents' club room, and available housekeeping services. Set at the intersection of West Hollywood and Beverly Hills, moments from some of Los Angeles' most celebrated dining, shopping, and nightlife, this residence offers a rare balance of architectural presence, elevated design, five-star service, and absolute discretion: true Four Seasons living.
Gates
2212
Los Angeles
$759,000
2,016
5
3
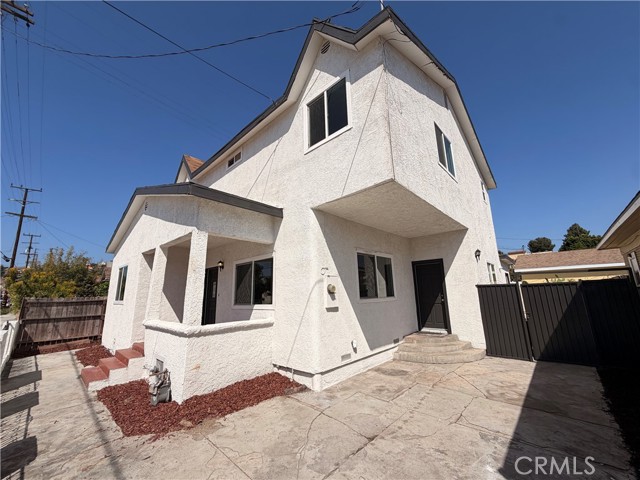
Freshly painted with new flooring, this versatile Los Angeles home offers 4 bedrooms and 3 bathrooms, including a main-level bedroom and full bath. An additional fifth room, without a closet, is ideal for a home office, study, or flex space. Features include central heat and air, a gas range with over-the-range hood, and gas water heater. An enclosed laundry room with gas dryer hookup is located in the backyard and accessed from the exterior. No garage, but gated parking for one vehicle is available behind the property with alley access. A flexible floor plan and fresh updates make this a great opportunity to call Los Angeles home. *Listing agent will not represent any buyer in this transaction under any circumstances.*
Country Club
1101
Big Bear
$285,000
816
2
1
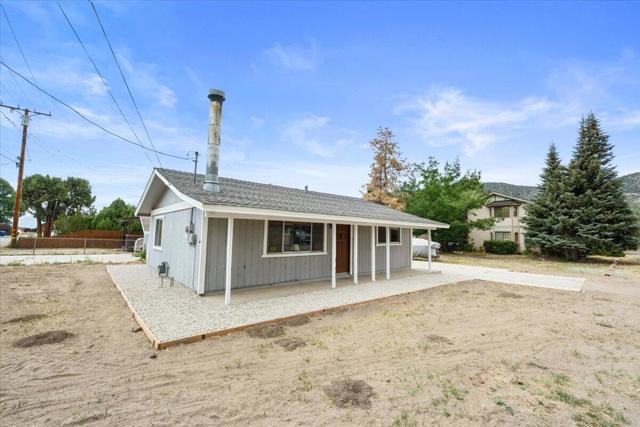
Great location in Big Bear City! This 2-bedroom, 1-bath cabin sits on a corner lot just a block from the well-known Kissing Bridge at Baker Pond and near the Big Bear Lake Convention Center, home of Oktoberfest and other seasonal events. Convenient access to nearby snow play, dining, the lake, and year-round recreation. The home features a functional floor plan with an open living area, natural light, and a practical kitchen. A detached storage shed provides additional space for tools, recreational equipment, or storage. The usable corner lot offers convenient access and outdoor space. Ideal for a primary residence, second home, or investment property. Great location with Big Bear attractions and activities nearby. Bring all offers!
Camino Ruiz #43
10805
San Diego
$375,000
662
1
1
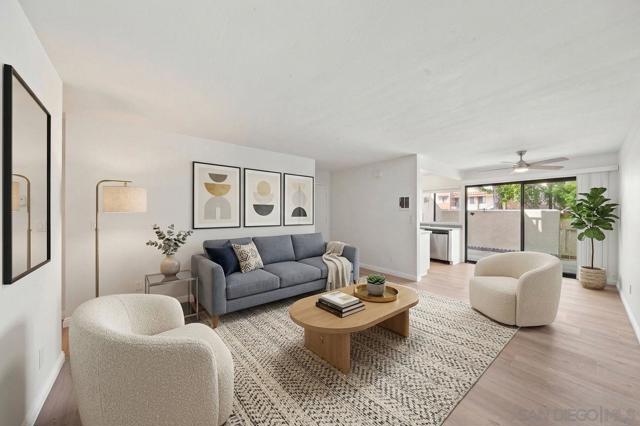
Best Value in central Mira Mesa. Move in Ready, Fresh Paint, New flooring in living room. Ground/First floor unit with no stairs to climb, In Unit Laundry, Private Balcony, Covered Parking Spot #77, Full Complex Renovation including Pool, Spa, Carports, Balconies. There's a $50 Million dollar Community Park just across the street, and it's within walking distance of the public Library and the Mira Mesa Shopping Mall.

This information is deemed reliable but not guaranteed. You should rely on this information only to decide whether or not to further investigate a particular property. BEFORE MAKING ANY OTHER DECISION, YOU SHOULD PERSONALLY INVESTIGATE THE FACTS (e.g. square footage and lot size) with the assistance of an appropriate professional. You may use this information only to identify properties you may be interested in investigating further. All uses except for personal, non-commercial use in accordance with the foregoing purpose are prohibited. Redistribution or copying of this information, any photographs or video tours is strictly prohibited. This information is derived from the Internet Data Exchange (IDX) service provided by Sandicor®. Displayed property listings may be held by a brokerage firm other than the broker and/or agent responsible for this display. The information and any photographs and video tours and the compilation from which they are derived is protected by copyright. Compilation © 2017 Sandicor®, Inc.
Copyright © 2017. All Rights Reserved