
Favorite Properties

Avenida Arbol
6080
Anaheim
$1,190,000
2,045
4
3
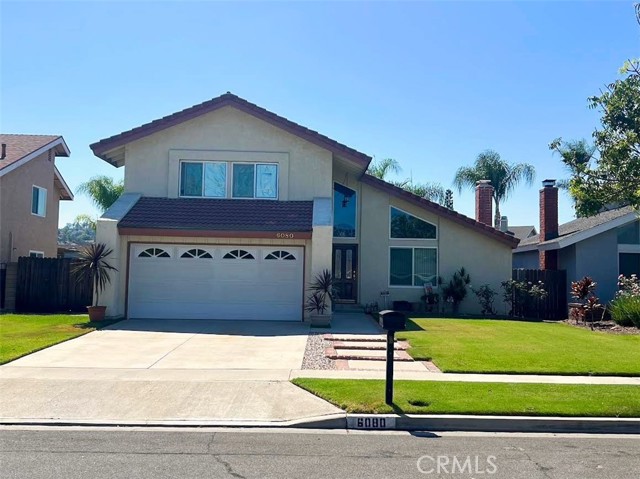
Welcome to this beautifully home tucked away in a desirable Anaheim Hills neighborhood. Enter to an inviting entry with soaring ceilings and a wonderful floor plan. The formal living room features a cozy fireplace and large picture window, while the adjoining dining area overlooks the backyard. The kitchen connects to both the dining area and comfortable family room/den with fireplace and sliding doors leading to a covered patio and grassy backyard, perfect for relaxing or entertaining. Upstairs, the spacious primary suite offers newer flooring, a private bath and generous closet space. Additional bedrooms, a shared hall bath and versatile office/loft area provide plenty of flexibility. An upgraded attic with insulation, a radiant barrier, and two attic fans helps reduce summer heat buildup and supports year-round comfort and energy efficiency. An attached 2-car garage completes the home. This is a wonderful opportunity to enjoy a great floor plan, indoor-outdoor living and a location you'll love coming home to. This property is perfectly situated close to local parks, shopping, dining, and freeway access.
Avenue J5
6226
Lancaster
$515,000
1,820
4
2
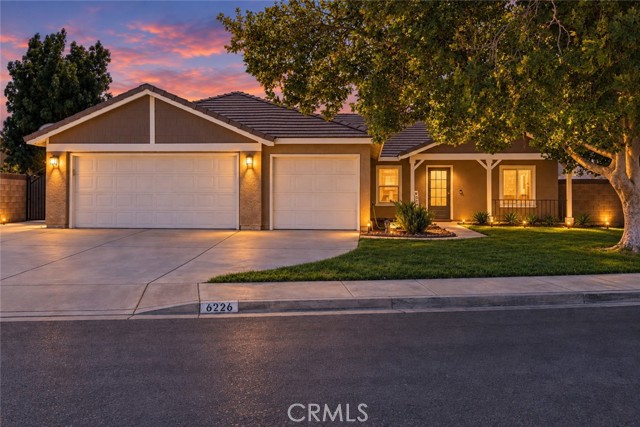
**AMAZING NEW PRICE** Welcome home to this lovingly maintained, single level residence at the end of a quiet cul-de-sac in desirable West Lancaster. Built in 1997, the home offers 4 bedrooms, 2 full bathrooms and approximately 1,820 square feet of living space on a generous 9,002-square-foot lot. Real hardwood floors and newer dual-pane windows throughout create a warm, polished interior that stays quiet, draft-free and filled with natural light. The family room centers on a dramatic brick fireplace, the perfect spot on a cool winter evening, and opens to the heart of the home: a chef's kitchen with granite countertops, rich wood cabinetry, modern pendant lighting and a spacious center island with generous prep space. Gatherings are easily accommodated in the living/dining room combination. The primary suite offers a comfortable retreat with its own bath featuring dual sinks and a soaking tub, and three additional bedrooms provide flexibility for guests, hobbies or a home office. Both bathrooms have been updated with new floors and vanities with above-sink lighting, plus refreshed counters and bathtub tile. Practical touches continue with an interior laundry room lined with shelving and cabinets and a three-car attached garage. Step outside to a private, pool-sized backyard where an oversized covered patio - refurbished in 2026 with new roofing and freshly painted wood - sets the stage for outdoor dining and quiet evenings. Mature trees shade both the front and rear of the home for natural cooling, two storage sheds keep tools and seasonal gear organized, and side-yard access provides room for RV or boat parking. Comfort is covered too, with a 4-ton, 14 SEER A/C condenser installed in 2022 that carries a 10-year manufacturer parts warranty. Plus NO HOA and NO MELLO ROOS! Located within walking distance of Sundown Elementary and minutes from shopping, restaurants and freeway access, this tranquil neighborhood is the one the current owners say they will miss most. Move-in ready and waiting for its next chapter!
WHITE SAGE
43849
Temecula
$645,262
1,984
4
4
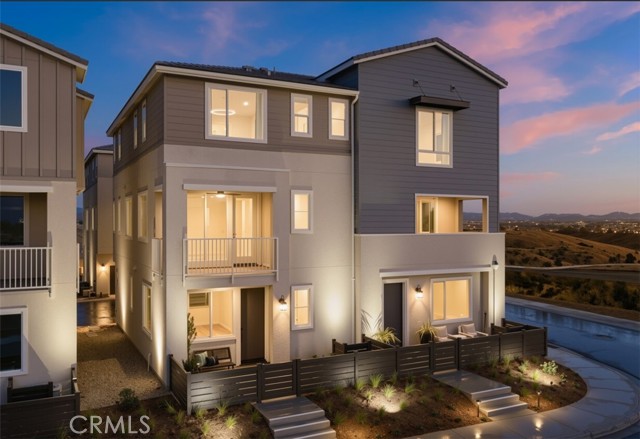
Welcome to Glenwood at Altair by Brookfield Residential—where elevated living meets modern design. Perched above Old Town Temecula and walkable to the area’s popular shopping, dining, and entertainment, this thoughtfully designed paired home offers both convenience and a sense of retreat. Residents enjoy exclusive access to The Overlook, a 5000 sq. ft. resort-style amenity center featuring a stunning beach-entry pool, recreation room, indoor and outdoor fitness spaces, sports courts, and a dedicated lifestyle director. Scenic open space, trails, parks and inviting gathering spaces weave throughout the community, all surrounded by breathtaking views. This three-story home features 4 bedrooms, 3.5 baths, and a spacious side-by-side 2-car garage. With over $30,000 in designer upgrades already included! A charming entry patio enhances the home’s curb appeal, while nearby Canopy Park offers a peaceful natural escape just steps away. Inside, thoughtful finishes and a balanced, contemporary design create a timeless and inviting atmosphere. Estimated for completion in December, this is your chance to be among the first homeowners in this sought-after community. Take advantage of special early incentives and secure your place in one of Temecula’s most exciting new neighborhoods. Schedule your private tour today and experience Glenwood at Altair for yourself. CALL FOR SPECIAL FINANCING.
Macarthur Blvd #213
2901
Oakland
$300,000
790
2
1
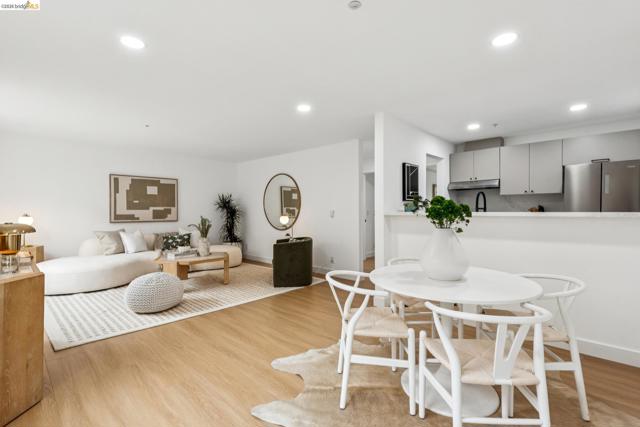
A true gem in the Dimond! This beautifully renovated 2-bedroom, 1-bath condominium welcomes you with a thoughtful design and an open-concept floorplan. Inside, fresh paint, recessed lighting, luxury vinyl tile, and refined interior details create a relaxing backdrop for everyday life. The super-sleek kitchen blends style and practicality with luminous quartz countertops, new appliances, and contemporary cabinets and pulls. Entertaining is a breeze with the well-connected breakfast bar, dining space, and living room. From the generous primary suite, through glass sliders, you have your own private balcony for morning coffee or just a change of scenery. The gorgeous spa-like bathroom features a new vanity, fixtures, and bathtub with large-format tile surround and niche, glass shower panel, and a stylish shower suite. 2901 MacArthur Boulevard residents enjoy key fob entry into a central courtyard setting with the adjacent community laundry facility for added convenience. This unit comes with a dedicated parking space in the gated garage with interior access. Easy access to AC Transit, I-580, and Hwy 13 for all that the Bay Area has to offer. Enjoy neighborhood favorites including Peet's Coffee, Farmer Joe's, Bombera, Ghost Town Brewing, Grand Lake Kitchen, and Sequoia Diner. Nearby Dimond Park offers neighborhood recreation with a swimming pool, playgrounds, and hiking trails. 2901 MacArthur Blvd #213 is a special place to call home.
Rio Largo
67486
Cathedral City
$475,000
1,924
3
2
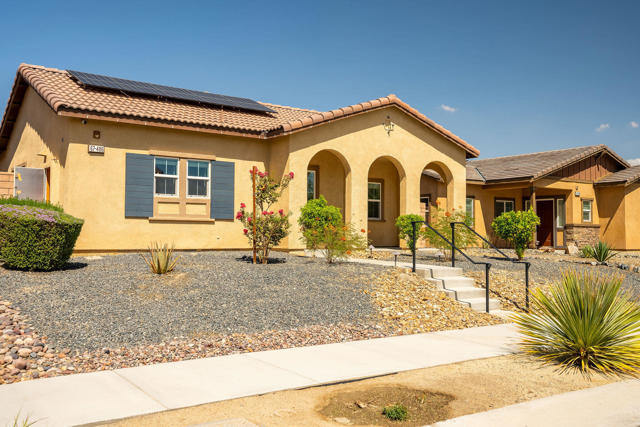
✨ Welcome to Verano in Cathedral City ✨Built in 2020, this beautifully maintained 3-bedroom, 2-bath residence offers nearly 1,924 square feet of refined desert living. An airy, open-concept design showcases high ceilings, wood-look flooring, and a beautifully appointed kitchen with granite countertops, stainless steel appliances, and an expansive center island.The spacious primary suite provides a private retreat, while two additional bedrooms offer flexibility for guests or a home office. Outdoors, enjoy low-maintenance desert landscaping, a covered patio, solar panels, and beautiful mountain views--all designed for effortless desert living.Modern comfort. Thoughtful design. The quintessential desert lifestyle. 🌴🏡✨
Sierra #42
591
Solana Beach
$1,950,000
1,604
2
3
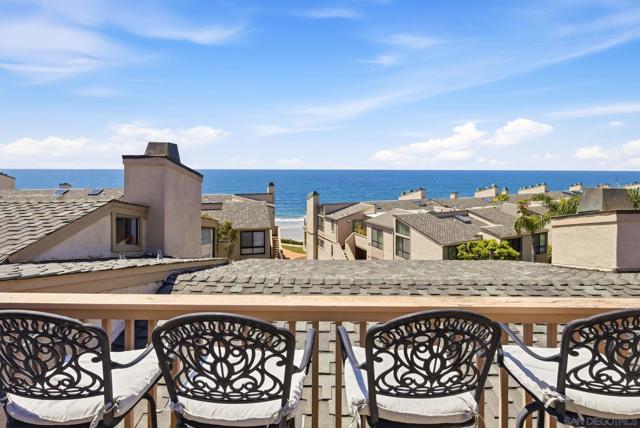
Perched along the highest point of this sought-after oceanfront community of Seascape Surf, this beautifully positioned 2-bedroom, 2.5-bath condo captures stunning whitewater, panoramic ocean views and the essence of coastal living. Enjoy a bright and open layout with a spacious living room featuring a cozy fireplace and seamless indoor-outdoor flow. Perfect for relaxing or entertaining while taking in the sights and sounds of the Pacific. This well-appointed residence offers dual en-suite bedrooms, generous living space, and the ideal floor plan for both full-time living or a vacation retreat. Located within a gated, blufftop complex, residents enjoy resort-style amenities including a pool, spa, and tennis courts, along with lush landscaping and direct beach access nearby. Ideally situated just moments from the sand, Cedros Design District, dining, and all that Solana Beach has to offer, this is coastal Southern California living at its finest.
WHITE SAGE
43855
Temecula
$614,664
1,928
4
4
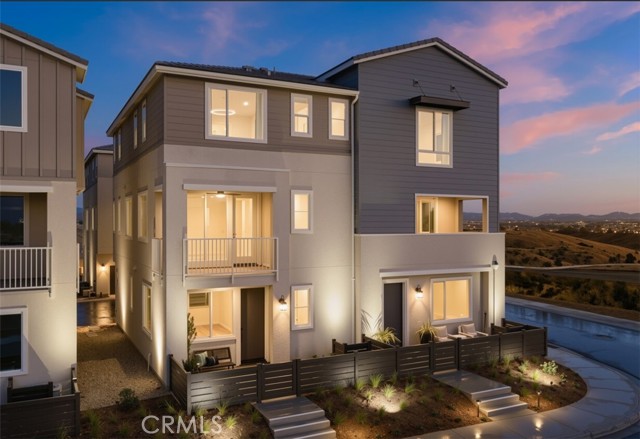
Welcome to Glenwood at Altair by Brookfield Residential—where elevated living meets modern design. Perched above Old Town Temecula and walkable to the area’s popular shopping, dining, and entertainment, this thoughtfully designed paired home offers both convenience and a sense of retreat. Residents enjoy exclusive access to The Overlook, a 5000 sq. ft. resort-style amenity center featuring a stunning beach-entry pool, recreation room, indoor and outdoor fitness spaces, sports courts, and a dedicated lifestyle director. Scenic open space, trails, parks and inviting gathering spaces weave throughout the community, all surrounded by breathtaking views. This three-story home features 4 bedrooms, 3.5 baths, and a spacious side-by-side 2-car garage. With over $30,000 in designer upgrades already included! A charming entry patio enhances the home’s curb appeal, while nearby Canopy Park offers a peaceful natural escape just steps away. Inside, thoughtful finishes and a balanced, contemporary design create a timeless and inviting atmosphere. Estimated for completion in December, this is your chance to be among the first homeowners in this sought-after community. Take advantage of special early incentives and secure your place in one of Temecula’s most exciting new neighborhoods. Schedule your private tour today and experience Glenwood at Altair for yourself. CALL FOR SPECIAL FINANCING.
Aliso Canyon
2060
Lake Forest
$2,000,000
3,380
5
6
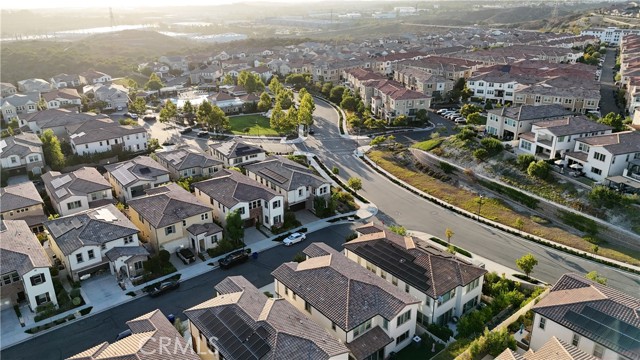
Welcome to this highly upgraded energy certified Highmark Plan 3 former model home in the gated IronRidge community of Lake Forest. Offering approximately 3,380 square feet with 5 bedrooms and 5.5 bathrooms, this beautifully designed residence features a desirable downstairs bedroom with full bath, plus a separate powder room. The open concept living space is highlighted by a gourmet kitchen with an oversized island, upgraded waterfall edge countertops, and corner meeting accordion multi slide doors that open to the California Room for seamless indoor outdoor entertaining. With approximately $290,000 in builder and designer upgrades, additional features include a SunPower solar system, EV charging prewire, Google Smart Home system, designer finishes, and a spacious upstairs loft or teen room. The primary suite includes a large walk in closet, while each secondary bedroom enjoys access to its own bathroom. Situated on a desirable corner lot with canyon, neighborhood, and city light views, the home is conveniently located near the Ridge Club Recreation Center, community pools, playgrounds, parks, hiking and biking trails, Whiting Ranch Wilderness Park, and the 241 and 133 toll roads.
Sierra View
1768
Lancaster
$429,999
1,741
3
3
✨ PRICE IMPROVEMENT! Property qualifies for a 100% financing program with no PMI and a $15,000 forgivable grant toward closing costs, subject to buyer eligibility and program requirements.The comfort and versatility of this inviting two-story home featuring 3 bedrooms, 3 bathrooms, approximately 1,741 square feet of living space, an attached two-car garage, and a 6,195-square-foot lot.The bright, open floor plan features a spacious living area with a cozy fireplace. The kitchen offers granite countertops, abundant cabinetry, and a convenient breakfast bar--perfect for everyday meals and entertaining. A versatile bonus room on the main level can serve as a home office, guest room, playroom, or additional living area.The spacious backyard offers plenty of room to relax, entertain, garden, or create your own outdoor retreat. Central heating and air conditioning provide year-round comfort.Conveniently located near shopping, dining, schools, parks, and everyday amenities, with Antelope Valley College, the Antelope Valley Fair & Event Center, Lancaster City Park, and downtown Lancaster's BLVD district within driving distance. Make this your next dream home. Schedule your private showing today!
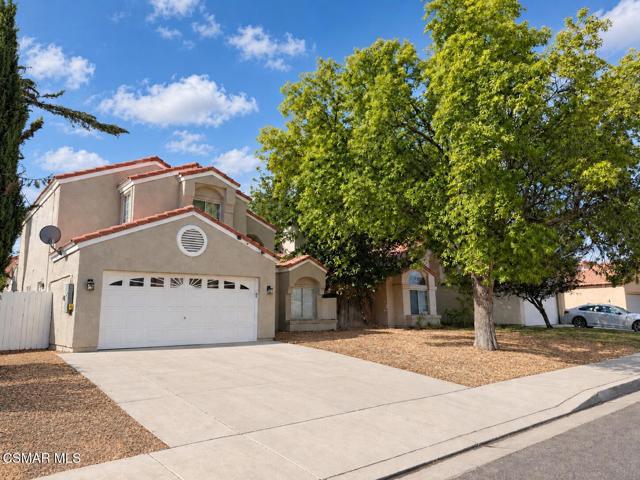
Cowan Heights
10182
North Tustin
$4,295,000
6,292
4
6
Positioned to capture sweeping canyon and mountain views, this custom Cowan Heights residence embraces contemporary architecture, substantial scale, and an exceptional collection of indoor and outdoor spaces. Walls of glass frame the lush landscape and panoramic views throughout, highlighted by soaring ceilings, skylights, and multiple terraces. The main living space features a dramatic great room with a fireplace and custom built-ins, opening directly to the kitchen with an oversized center island, premium appliances, extensive cabinetry, and refined finishes. An adjacent dining area connects to a walk-in wine room holding approx. 600 bottles, with a separate formal dining room for additional hosting space. Spanning the width of the home, the terrace has multiple vantage points and provides an outdoor fireplace with a wraparound hearth. On its own level lie entertainment and recreation space, a custom terraced theater, and a substantial bonus and game room that opens to a covered balcony. A generously scaled primary suite features direct outdoor access, an expansive walk-in wardrobe, and spa-inspired bath. Additional features include: an elevator servicing all levels, a dedicated office (also suitable as a fourth bedroom), laundry room, private spa, direct-access three-car garage, and owned solar panels. 10182 Cowan Heights Drive is located within the coveted Cowan Heights of North Tustin and served by highly regarded schools, shops, dining, and community events.
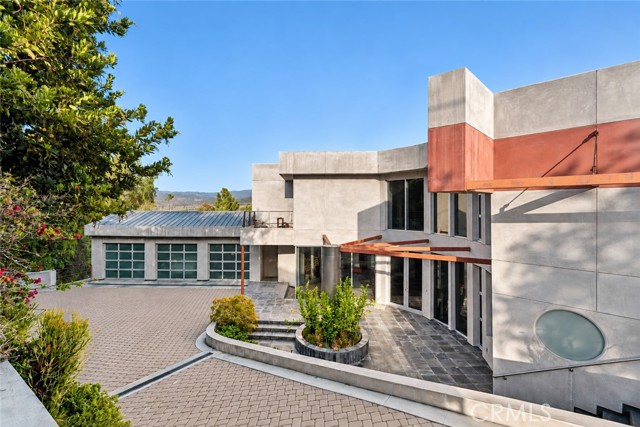
Shadowbrook
6011
Huntington Beach
$1,700,000
2,236
3
3
Rarely available in SeaCliff on the Greens, this ocean-facing Plan 400 end-unit residence offers a coveted floor plan, premium orientation, and direct Pacific Ocean views from the primary suite. Peaceful greenbelt vistas and multiple outdoor living spaces capture the essence of coastal living. Cherished by the same owners for nearly 20 years and enhanced by more than $200,000 in renovations, this beautifully updated home is thoughtfully finished and move-in ready. Soaring ceilings and abundant natural light create a dramatic first impression. The elegant formal living room showcases a beautifully reimagined fireplace, a newly added wine bar, and two sets of double doors opening to an expansive stone-paved patio—an ideal setting for entertaining or enjoying the coastal breeze. Elevated above the entry, the formal dining room makes a striking statement beneath a dramatic, 25-light dimmable crystal chandelier featuring a cascading spiral design. The adjoining family room provides a welcoming gathering space, flowing into the well-appointed kitchen with all-new appliances, including a Café dual-oven range with smart technology. A breakfast bar and patio views enhance the space, while a charming Juliet balcony overlooks the lush greenbelt. Upstairs, the spacious primary suite serves as a private coastal retreat, featuring an updated fireplace and sweeping ocean views. Step onto the balcony to enjoy the Pacific and watch the evening sky transform at sunset. The completely redesigned primary bathroom elevates the experience with a freestanding soaking tub framed by exquisite tilework, a glass-enclosed walk-in shower, an expansive dual-sink vanity, and carefully curated designer finishes. Additional enhancements include freshly painted interiors, two refreshed guest bathrooms, plantation shutters throughout, new custom closet doors, and an oversized garage offering ample parking and storage. Located within a desirable 24-hour guard-gated coastal community near The Huntington Club, this exceptional residence is just moments from the beach and less than three miles from Downtown Huntington Beach.
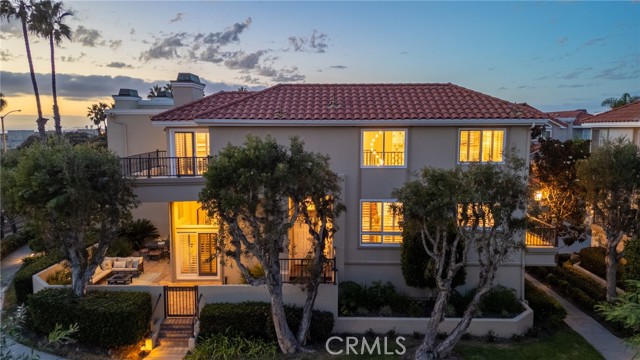
Olivera
2350
Pinon Hills
$392,000
1,493
4
2
Welcome to 2350 Olivera Rd, a brand-new 2026 home offering modern comfort, thoughtful design, and the freedom of High Desert living. Situated on a spacious 2.37-acre lot with paved-road access, this beautifully designed 4-bedroom, 2-bathroom residence offers approximately 1,493 square feet of comfortable and functional living space. Step inside to an inviting open-concept floor plan featuring 9-foot ceilings and expansive windows that fill the home with natural light while showcasing peaceful desert views. The contemporary kitchen is designed for both everyday living and entertaining, featuring stainless steel appliances, stylish finishes, and a spacious center island with an integrated sink. The island creates a natural gathering space while providing additional room for meal preparation, dining, and entertaining. Outside, the fully fenced acreage offers privacy, flexibility, and plenty of room to enjoy the High Desert lifestyle. Zoned for horses, the property provides ample space for equestrian use, outdoor activities, gardening, or simply enjoying the peace and open surroundings that come with owning acreage. Located in the growing Phelan area and within the Snowline School District, 2350 Olivera Rd offers a desirable combination of brand-new construction, modern amenities, usable land, and a peaceful setting. Whether you're looking for room to spread out, space for horses, or a private place to call home, this property offers the opportunity to enjoy modern living with plenty of room to make it your own.
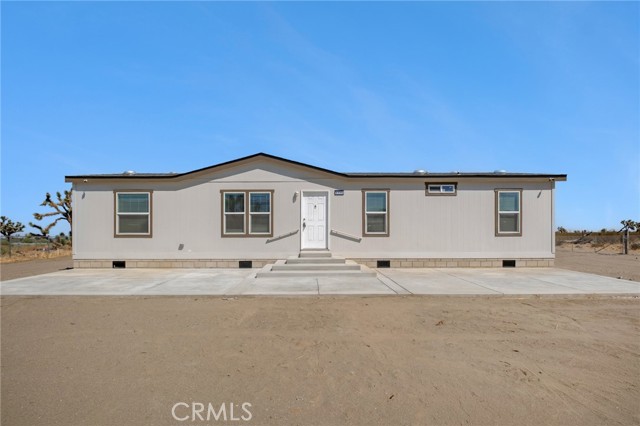
Citrus #157
777
Azusa
$409,000
920
2
1
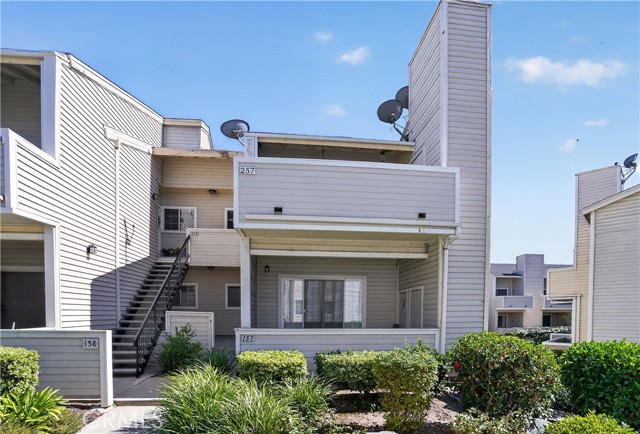
Welcome to this well-maintained 2-bedroom, 1-bathroom condo located in a desirable gated community with resort-style amenities. The community features two swimming pools, a spa, BBQ and picnic areas, a playground, beautifully landscaped grounds, pool restrooms, and a peaceful park-like setting. Inside, you'll find a spacious living room, a functional kitchen with granite countertops and ample cabinet space, a primary bedroom with a walk-in closet, a generously sized second bedroom with mirrored closet doors, a full bathroom with dual sinks, a private patio with an attached storage closet, and an inside laundry area with washer and dryer hookups. The unit is situated toward the back of the complex, offering added privacy and a quiet location. It also includes two assigned parking spaces: a one-car garage with a walk-in storage room and an additional covered carport. Ideally located in the heart of Azusa, this home is just minutes from Azusa Pacific University, Citrus College, shopping, restaurants, parks, and convenient freeway access. Whether you're a first-time buyer, downsizing, or looking for an investment opportunity, this condo offers outstanding value in a sought-after community.
Weybridge
3
Newport Beach
$7,785,000
6,500
4
6
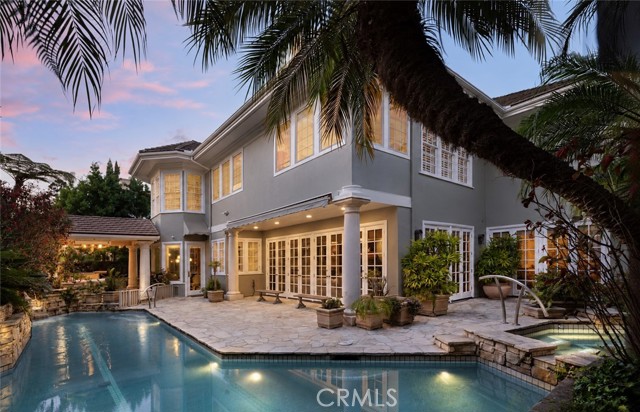
A residence of uncommon scale and architectural presence, 3 Weybridge Court represents a caliber of craftsmanship increasingly difficult to replicate in Newport Beach. Privately positioned behind the guard gates of Belcourt, the approximately 6,500-square-foot estate is defined by grand proportions, intricate architectural detailing, and an exceptional attention to craftsmanship throughout. A soaring double-height foyer and sweeping staircase create a dramatic arrival, introducing expansive formal and informal living spaces that balance impressive scale with a remarkable sense of warmth. At the heart of the home, a generously appointed kitchen with an oversized island flows naturally into the surrounding gathering spaces. Beyond, the private grounds unfold as a resort-like retreat with a pool, cascading water features, covered cabana, and fully equipped outdoor kitchen. Each bedroom is thoughtfully designed as an en-suite retreat, while the substantial primary suite features a sitting area and adjoining flex space. Perhaps most extraordinary is the expansive subterranean level—a rarity within Belcourt—featuring a temperature-controlled wine cellar, sauna, lounge, and remarkable flexibility for a theater, golf simulator, wellness studio, or private entertaining space. Complete with a four-car garage, 3 Weybridge is an estate of genuine substance and distinction—one whose scale, quality, and architectural character would be extraordinarily difficult to recreate today.
FUSION
28946
Temecula
$644,447
1,880
4
3
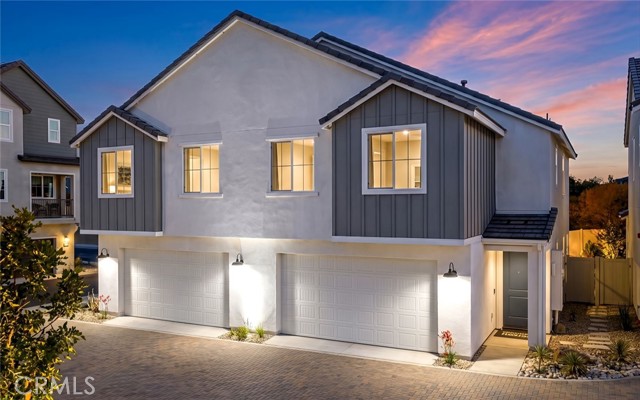
Welcome to Sky at Altair by Brookfield Residential—where elevated living meets modern design. Perched above Old Town Temecula and walkable to the area’s popular shopping, dining, and entertainment, this thoughtfully designed paired home offers both convenience and a sense of retreat. Residents enjoy exclusive access to The Overlook, a 5000 sq. ft. resort-style amenity center, featuring a stunning beach-entry pool, recreation room, indoor and outdoor fitness spaces, sports courts, and a dedicated lifestyle director. Scenic open space, trails, parks and inviting gathering spaces weave throughout the community, all surrounded by breathtaking views. This 2-story home features 4 bedrooms, 3 baths - all on the same level, and a spacious side-by-side 2-car garage with some outdoor space. With over $30,000 in designer upgrades already included—and flooring still ready for selection—you have a unique opportunity to personalize your space. Inside, thoughtful finishes and a balanced, contemporary design create a timeless and inviting atmosphere. Estimated for completion in November, this is your chance to be among the first homeowners in this sought-after community. Take advantage of special early incentives and secure your place in one of Temecula’s most exciting new neighborhoods. Schedule your private tour today and experience Altair for yourself. CALL FOR SPECIAL FINANCING.
Chartwell
6872
Riverside
$2,190,000
5,300
5
5
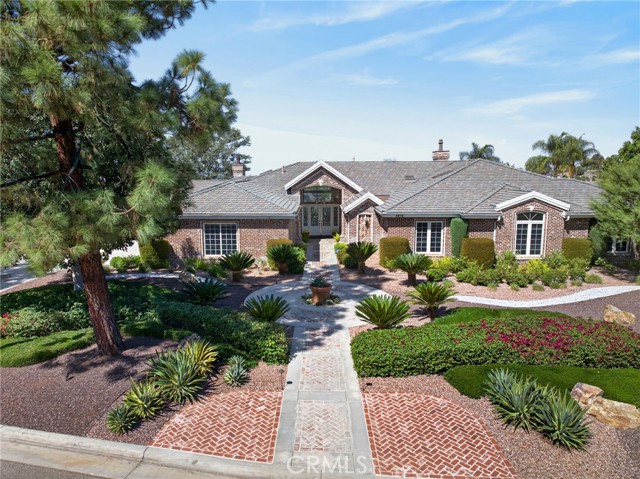
ALESSANDRO HEIGHTS – WYNDHAM HILL ESTATES This remarkable Modified Traditional Brick Ranch-Style Estate seamlessly blends luxury and comfort in a thoughtfully designed floor plan featuring grand living spaces and generously appointed bedroom suites. From the moment you step into the foyer, the home’s striking architecture captivates, complemented by breathtaking views of the Prenda Arroyo, Alessandro Creek, rolling hills, city lights, and majestic mountains beyond. The formal living room, complete with a cozy fireplace, flows effortlessly into the elegant formal dining room. The heart of the home is the expansive great room, highlighted by a distinctive turned brick column fireplace and a chef’s dream kitchen. Here, a massive island, custom cabinetry, stone countertops, and professional-grade built-in appliances set the stage for culinary excellence and effortless entertaining. The private primary suite is a serene retreat, complete with a tranquil sitting room, a two-way fireplace connecting the bedroom to the luxurious ensuite bath, a private lanai for soaking in the views, and ample space for relaxation. The additional bedroom wing offers spacious accommodations, each with an ensuite bath and generous closets, along with a convenient indoor laundry room. A separate guest wing, currently styled as a study, features its own private entrance and bath, making it ideal for visitors or multigenerational living. Outdoors, the professionally landscaped grounds are a true oasis, designed with water-wise plantings and featuring a sparkling pool, spa, and putting green. The expansive deck offers both covered and open-air spaces, perfect for entertaining, with an outdoor fireplace and built-in grill ready for gatherings of any size. Additional highlights include a four-car garage, extensive off-street parking, and the energy efficiency of an owned solar system. This one-of-a-kind residence offers an unparalleled combination of sophistication, functionality, and natural beauty—truly a place to call home.
Ano Nuevo
1638
Diamond Bar
$1,248,000
2,025
4
3
SCENIC VIEWS!!! Conveniently situated within the prestigious AWARD WINNING Walnut Valley Unified School District (Diamond Bar High School), this is the perfect family home! The grand curb appeal captivates you featuring lush landscaping, a large driveway, 2 car garage, & covered front porch. Upon entry, guests are greeted by a grand foyer with high ceilings leading to a spacious living room. The residence features tile flooring throughout, ensuring easy maintenance. Every corner offers a delightful living experience. The family room, dining room, kitchen, & breakfast nook all have scenic views of both nature & Diamond Bar’s upscale neighborhoods. Enjoy the serene outdoors view and amazing weather from the master suite balcony. A bedroom and full bathroom on the first floor provides the perfect space for a home office, guests or in-laws. The master bedroom showcases a dual sink vanity, walk-in shower, a generously sized closet, and private balcony with a scenic view. The property has a brand new HVAC heat pump unit to keep the house energy efficient and at the perfect temperature, brand new landscaping maintained by the landlord, and brand new kitchen appliances. Located in close proximity to award-winning schools, fine dining options, groceries( H Mart, Albertsons, Sprouts), shopping plazas (Diamond Bar Town Center, CVS), parks, and much more! With easy access to the 60/ 57 freeways, makes commuting to Downtown Los Angeles, Orange County, and the the rest of Southern California within reach.
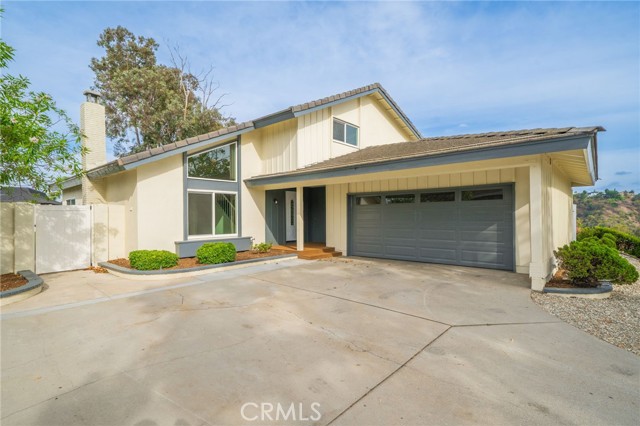
Bear Valley
4745
Mariposa
$359,900
1,741
3
2
**New Price, Same Amazing Potential!** If you've been dreaming of wide-open spaces, privacy, and the opportunity to create your own country retreat, now is the perfect time to take another look at 4745 Bear Valley Rd in Mariposa!. With a recent price reduction, this property offers an even more attractive opportunity to own over 10 acres in the beautiful Sierra foothills. Situated on approximately 10.09 acres, this 3-bedroom, 2-bath home offers 1,741 sq. ft. of living space surrounded by natural beauty, peaceful surroundings, and endless possibilities. Built in 2008, the home features dual-pane windows and a wood-burning fireplace in the living room, creating a cozy gathering space. The expansive acreage provides plenty of room for gardening, outdoor activities, recreational enjoyment, or simply relaxing and taking in the privacy and scenic surroundings. For outdoor enthusiasts, Bagby Recreation Area on Lake McClure is just minutes away, offering a seasonal boat launch and access to outdoor adventures. **Bring your vision and unlock the potential!** While the home could benefit from some TLC and personal touches, it presents a wonderful opportunity for buyers looking to customize a property to fit their lifestyle. Whether you're seeking a full-time residence, a weekend escape, or a peaceful retreat with room to roam, this property has plenty to offer.
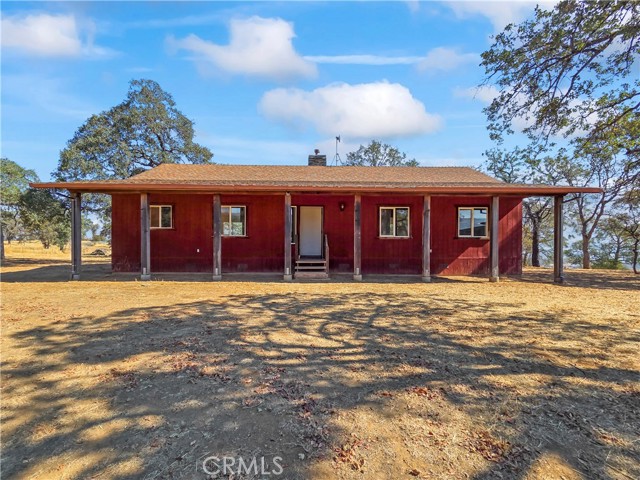
VINECREST
28863
Temecula
$660,959
2,003
4
4
Welcome to Waypoint at Altair by Brookfield Residential—where elevated living meets modern design. Perched above Old Town Temecula and walkable to the area’s popular shopping, dining, and entertainment, this thoughtfully designed paired home offers both convenience and a sense of retreat. Residents enjoy exclusive access to The Overlook, a 5000 sq. ft. resort-style amenity center, featuring a stunning beach-entry pool, recreation room, indoor and outdoor fitness spaces, sports courts, and a dedicated lifestyle director. Scenic open space, trails, parks and inviting gathering spaces weave throughout the community, all surrounded by breathtaking views. The first floor brings together the open kitchen, dining area and great room, anchored by a private patio for outdoor dining or quiet mornings. Upstairs, the primary suite offers a generous walk-in closet and serene bath, while there are three secondary bedrooms and a full bath that enjoy nearby access to the laundry room. A bonus room and flex room make the third floor an amazing space for any lifestyle — from movie night to lively gatherings or simple downtime — with select Plan 3 designs also featuring incredible deck that extends living into the area breezes. Every corner is designed to celebrate home, connection and the everyday joys of Temecula living. Schedule your tour today! October 2026 completion. CALL FOR SPECIAL FINANCING.
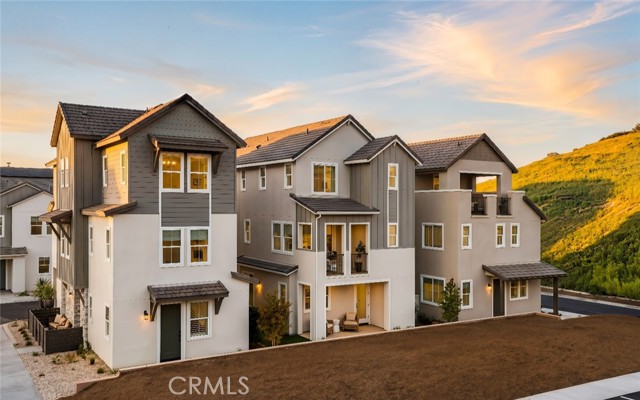
Stewart
21305
Middletown
$459,000
1,507
3
2
Welcome to easy, comfortable living in the heart of Middletown! This brand new 3-bedroom, 2-bath home offers 1,507 square feet of bright, sunny living space with an open floor plan designed for both comfort and privacy. The primary suite is thoughtfully positioned on one side of the home, with the additional bedrooms and bath on the opposite side. High or vaulted ceilings and large windows fill the home with natural light, while luxury vinyl plank flooring runs throughout. The kitchen opens directly to the living and dining areas and features granite countertops, plenty of cabinetry, a built-in microwave, canopy range hood, and a large center island—creating an inviting space for everyday living and entertaining, which open onto a large private rear deck. A cozy gas fireplace anchors the living area and adds warmth and character. The master bathroom has a double vanity and includes a spacious 60-inch walk-in shower. The master suite also offers a generous walk-in closet. A separate laundry room and attached finished garage add everyday convenience. Outside, the spacious lot offers plenty of room for gardening, entertaining, pets, or simply enjoying the outdoors, while a beautiful vintage oak tree in the front adds established character to this brand-new home. One of the real advantages of new construction is the opportunity to move in and enjoy your home without immediately worrying about many of the repairs, replacements, and maintenance that can come with an older property, and you have the benefit of a warranty. New finishes, systems, appliances, and construction provide a fresh start and easier living from day one. Conveniently located near Middletown amenities, bus routes, Rabbit Hill Preserve, and Hidden Valley Lake Golf Course, this inviting home combines the comfort and efficiency of new construction with the relaxed small-town lifestyle Middletown is known for, whilst only being 50 minutes from downtown Santa Rosa.
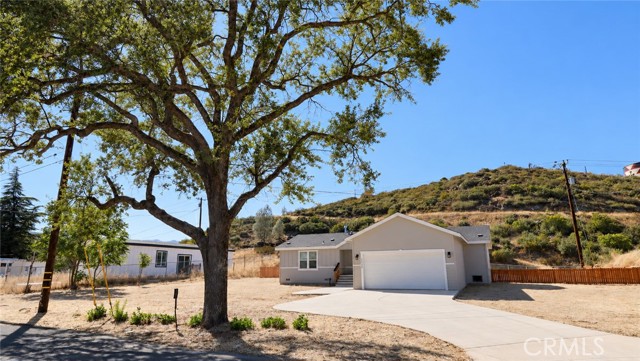
Indigo
26742
Moreno Valley
$539,990
2,223
3
3
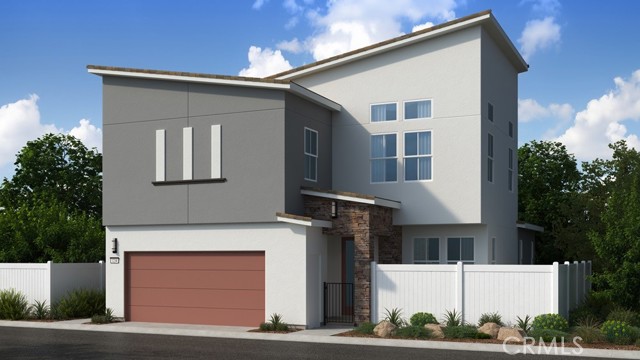
What's Special: Corner Lot | Dedicated Home Office | Loft | Flat Lot | High Ceilings. New Construction – October Completion! Built by America's Most Trusted Home Builder. Welcome to the Plan 8 at 26742 Indigo Way in Juniper at Alessandro! Step into this beautifully designed two-story home featuring three bedrooms, three full bathrooms, a spacious loft, dedicated workspace, and a two-car garage. The open-concept main floor brings together the great room, dining area, and kitchen, creating a bright and welcoming space for gathering and entertaining. Upstairs, the private primary suite offers a relaxing retreat with a generous walk-in closet and dual-sink bathroom, while two secondary bedrooms, an additional full bathroom, and a versatile loft provide plenty of room to spread out. A first-floor workspace and adjacent full bathroom add flexibility for guests, hobbies, or remote work. Discover Alessandro in Moreno Valley, a community filled with parks, shaded picnic spots, outdoor gym areas, and peaceful Monarch Gardens. Enjoy easy access to the 215 and 60, plus shopping, dining, and entertainment in nearby Downtown Riverside. With a planned Town Center within walking distance, even more convenience is on the way. Additional Highlights Include: Upgraded flooring, electrical, countertops, and kitchen backsplash. Photos are for representative purposes only. MLS#IG26204925
Amberwood
1180
Hemet
$310,000
1,427
2
2
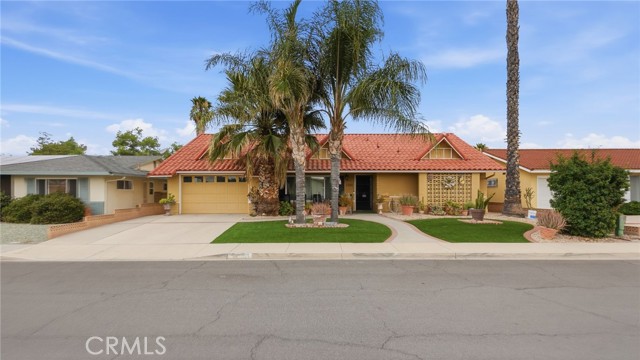
Welcome to 1180 Amberwood Dr, located in Hemet’s premier 55+ Panorama Village community—where value meets functionality! This light-filled single-story home features a versatile layout complete with a dedicated bonus office/den space, perfect for remote work, hobbies, or an extra lounge area. Enjoy an updated kitchen, custom tile shower finishes, and generous living areas designed for effortless entertaining. BONUS: Fully furnished options available to make your move completely turn-key! Residents enjoy low HOA dues with access to community amenities including the executive golf course, pool, spa, and clubhouse events. Conveniently located near shopping, dining, and local services. Schedule your private tour today!
Mindanao #116
13078
Los Angeles
$998,000
1,885
2
2
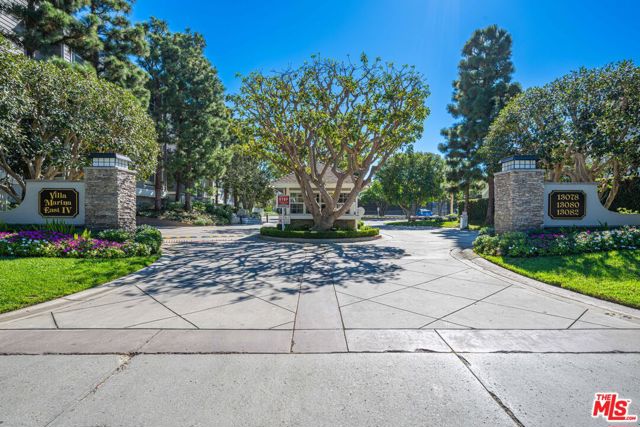
Welcome to resort-style living in Villa Marina East IV, a desirable staffed, guard-gated community in Marina del Rey. This spacious 2-bedroom + den end unit is located above the garage on the second level and offers abundant natural light, generous living spaces, and excellent storage. Step into the bright foyer, which leads down the hallway to the spacious living room featuring a cozy fireplace and sliding glass doors leading to a large private balcony, an ideal space to relax or enjoy the coastal breeze. The well-appointed kitchen offers ample cabinetry and counter space, with a conveniently located laundry area nearby. The primary suite features a large walk-in closet and an ensuite bathroom with a soaking tub, separate shower, dual sinks, and generous storage. The guest bedroom offers a large closet and is conveniently located next to the second bathroom with a tub/shower combination. A versatile den provides additional space for a home office, media room, or guest area. A new HVAC system for heating and cooling was installed in 2026. The unit also includes a large private storage space on the ground level. Villa Marina East IV is a well-maintained community featuring beautifully landscaped grounds, a sparkling pool, two spas, a sauna, and tennis and pickleball courts. HOA dues include water, sewer, trash, cable TV & internet, common area maintenance, and trash service. Two tandem parking spaces are included, along with ample guest parking. Ideally located just minutes from the Marina del Rey waterfront, Venice Beach, Abbot Kinney, and a wide variety of dining, shopping, and recreation options. Convenient access to the 90 and 405 freeways makes it easy to enjoy all that the Westside has to offer.
Calle La Costa
69674
Cathedral City
$590,900
1,613
2
3
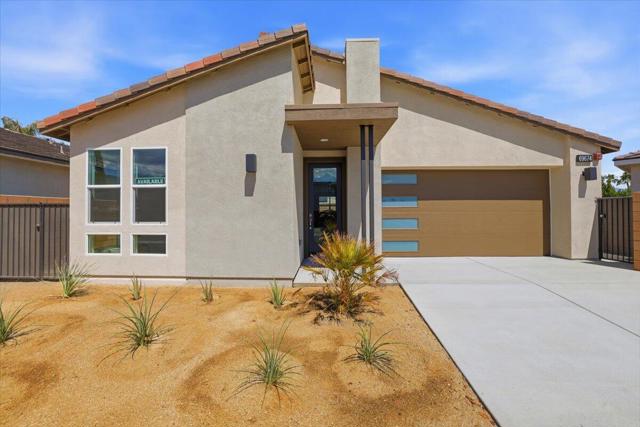
At the Villages at Rio Del Sol homeowners enjoy a convenient location, modern home designs, and a private gated community just minutes from Palm Springs, Rancho Mirage, and Palm Desert, proving you don't need to sacrifice location-based benefits to find the home of your dreams. There is something particularly fitting about a home that allows the desert itself to become part of the experience. At the Villages at Rio Del Sol, single-story architecture, covered outdoor spaces, open floor plans, energy-efficient design, and community amenities come together to create a distinctly Southern California approach to home. For buyers looking for a new home near Palm Springs, single-story is a design choice that makes it easier to enjoy the way desert life is meant to be lived. At Rio Del Sol, contemporary floor plans are designed with openness and flexibility in mind. Functional living areas, integrated kitchens, and open floor concepts help create spaces that feel connected while spacious, all without sacrificing purpose.Energy efficiency is especially important for Palm Springs home building, where smart design and modern systems can improve comfort and help manage long-term utility costs and maintain investment value. All new homes from GHA Rio Del Sol emphasize efficiency technologies so energy efficient features are part of the homes' design to meet green building standards. This means there is no need to purchase extra upgrades. However, buyers can still personalize finishes and design elements, giving you a perfect balance of customization and standard practice. SOLAR INCLUDED!
Black Diamond St
1092
Pittsburg
$349,000
1,045
2
1
NEW PRICE! This adorable craftsman style home in downtown Pittsburg is ready for its next owner to bring it back to life! Featuring 2 bedrooms and 1 remodeled bath, a new central AC system, and a backyard large enough for an ADU or whatever your heart desires. So much potential here and priced just right for you to make this yours! Close to shops, dining, and the gorgeous marina! BART *and* freeway access less than 1 mile away.
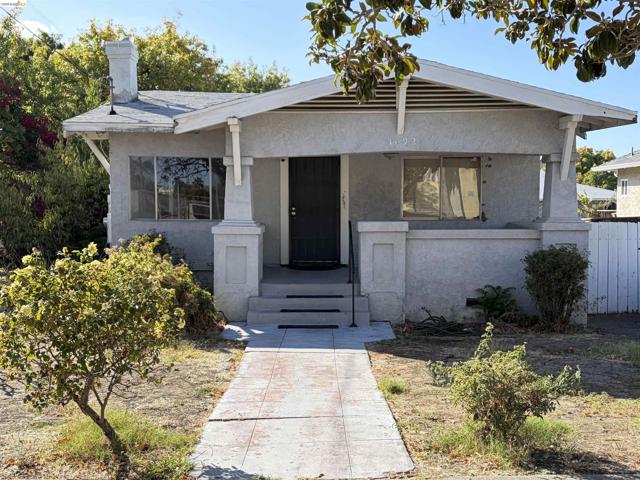
Novio
35981
Rancho Mirage
$359,000
1,128
3
2
Beautiful 3 bed / 2 bath (1,1228 sq. ft) condo being sold turnkey furnished. Mountain View Villas is a lovey 200-unit community on 40 acres of prime real estate in the heart of Rancho Mirage. Spacious floorplan, wet bar and private patio. Brand new AC unit. Updated kitchen with beautiful countertops, all new stainless steel appliances, new fans, recessed lights and plenty of storage space. This is a ground level condo with no stairs. End-unit location and offered turnkey furnished. Indoor laundry closet with side-by-side washer and dryer. Two private covered parking spaces and ample guest parking. Lovely grounds include 5 pools, 4 spas, 7 lighted tennis courts, pickleball courts and clubhouse. In addition to the amenities, low HOA fees include building/grounds, premium cable, high speed internet and trash. This property is on fee simple land, so you OWN THE LAND! The owner bought out the lease for $117,000, so no lease to ever worry about. Very difficult to find fee simple land in Rancho Mirage at this price. Mountain View Villas is a quiet community with lush green landscaping throughout and amazing panoramic mountain views. Million dollar homes surround this community. Around the corner the new Disney development Cotino, 5 minutes from Mission Hills country club and close to Eisenhower Medical Center. Close to downtown Palm Springs, shopping, golf courses and restaurants. Come home to your desert sanctuary. Call listing agent (760) 925-1373 for viewing appointment at 35981 Novio Court or additional questions.
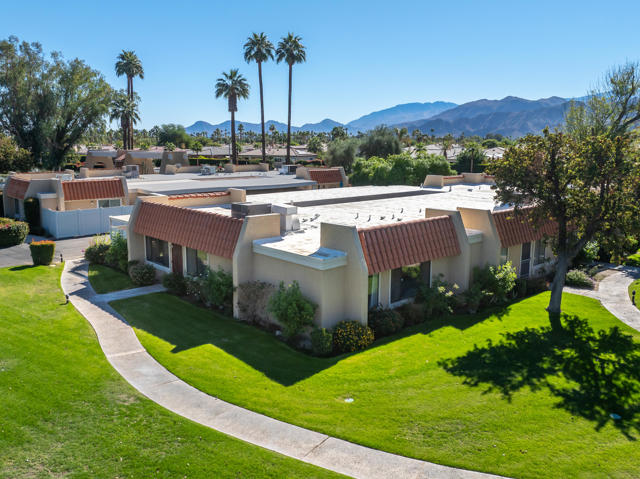
Limetta
1940
Redlands
$569,000
1,465
3
3
Brand new, energy-efficient home! Your dream home has arrived! Photos are of builder home with same floorplan. This three-bedroom home boasts an open floorplan with convenience and style. Your primary suite offers an expansive walk-in closet and bathroom with a dual sink vanity and standalone shower. Laurel offers two-story, single-family homes with large living spaces, chef-inspired kitchens, luxurious primary suites and flexible lofts. Every home includes backyard landscape, Whirlpool® appliances including refrigerator & W/D, whole-home blinds energy-efficient features, designer-curated finishes and smart home technology. Each of our homes is built with innovative, energy-efficient features designed to help you enjoy more savings, better health, real comfort and peace of mind.
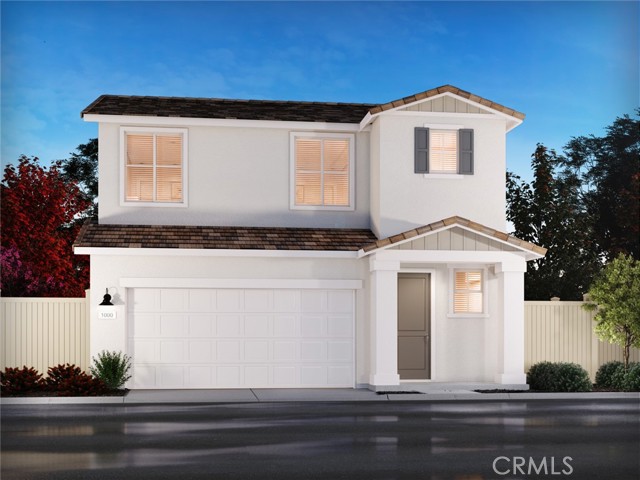
Turquoise
1305
Corona
$745,000
1,403
3
2
Set on a generous 7,405-square-foot corner lot, this single-level Corona residence offers a compelling combination of space, functionality, and opportunity. The home features three bedrooms and two bathrooms across approximately 1,403 square feet, with an easy, single-story floor plan designed for comfortable everyday living. The main living area is anchored by a fireplace and flows naturally into the dining and kitchen spaces, while abundant natural light creates a bright and welcoming interior. Outdoors, the property really begins to distinguish itself. A spacious backyard is designed for both everyday enjoyment and entertaining, with a covered patio, expansive wood deck, grassy lawn, and dedicated outdoor cooking and bar area creating multiple places to gather, dine, and relax. The generous corner lot also provides gated RV parking, adding a valuable level of flexibility rarely found alongside this much usable outdoor space. An attached two-car garage and central air conditioning complete the home, while the location offers convenient access to schools, shopping, dining, parks, and freeways. With single-level living, a substantial corner lot, RV parking, and an entertainer-friendly backyard, 1305 Turquoise Drive offers an appealing combination of indoor-outdoor living and everyday functionality.
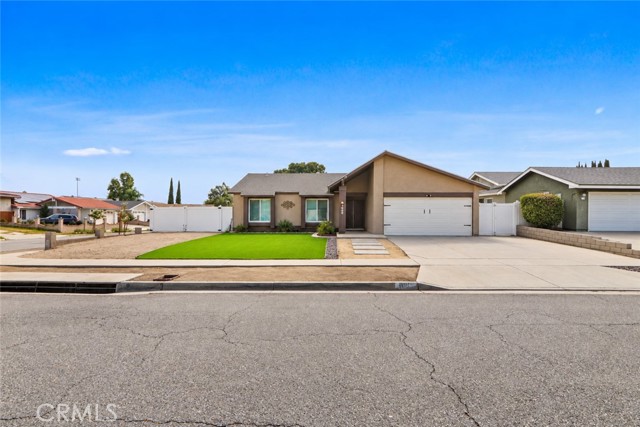
Anchorage
14
Marina del Rey
$2,890,000
1,839
3
2
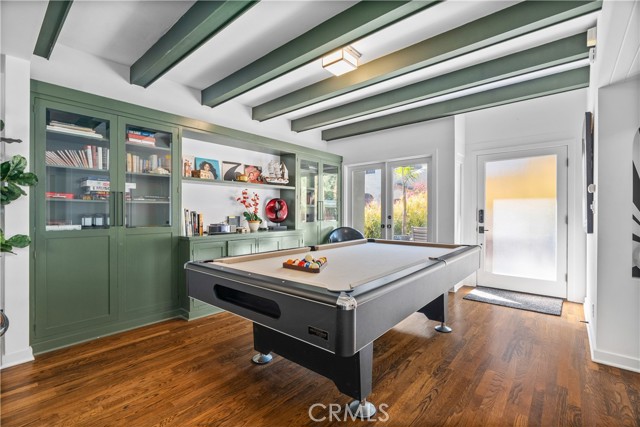
Wake to the sound of water. Walk to the pier for morning coffee as light catches the marina, or settle into dinner where the day fades into the ocean. Climb to your rooftop deck and watch the last light slip below the horizon—salt air, quiet sky, the kind of moment that reminds you why you’re here. A thoughtfully reimagined 1928 home. Three bedrooms, two baths. Marble countertops. Dual fireplaces. The kind of indoor-outdoor flow that makes you forget where the house ends and the life begins. Two-car covered garage plus driveway parking for four. 240V EV charging. Details that work. Abbott Kinney Boulevard is steps away—galleries, restaurants, the energy that keeps this place alive. The Venice Canals are quieter. Tree-lined walks where neighbors know each other. This is where beach living becomes real life, not a fantasy. Whether full-time, part-time, or building wealth while you live it—this home meets the moment. Full-time. The pier is your morning. Friends know where to find you. Part-time. A place that’s yours when you need it. Away from everything else. Investment. The 2028 Olympics and World Cup bring real tourism momentum to this location. Waterfront properties in walkable neighborhoods don’t stay available long. The fundamentals are solid. The timing is right.That’s 14 Anchorage. That’s the life. That’s the move
Chamberlain
14449
Victorville
$420,000
1,930
4
3
Welcome to 14449 Chamberlain Drive, offering 4 bedrooms, 2.5 bathrooms, approximately 1,930 square feet of living space, and a spacious three car garage. Step inside to soaring ceilings, an inviting living room, and new luxury vinyl plank flooring. The remodeled kitchen features updated cabinetry, countertops, and plenty of workspace, opening to a comfortable family room with a cozy fireplace. Outside, the extended driveway, gated side access, and generous space provide excellent RV or boat parking potential. A 12 by 12 storage shed offers additional room for tools, hobbies, or a workshop. Additional highlights include a covered patio, low maintenance artificial turf, solar panels, and ample parking. Conveniently located near schools, shopping, dining, and the I-15 freeway, this home combines space, functionality, and everyday convenience.


This information is deemed reliable but not guaranteed. You should rely on this information only to decide whether or not to further investigate a particular property. BEFORE MAKING ANY OTHER DECISION, YOU SHOULD PERSONALLY INVESTIGATE THE FACTS (e.g. square footage and lot size) with the assistance of an appropriate professional. You may use this information only to identify properties you may be interested in investigating further. All uses except for personal, non-commercial use in accordance with the foregoing purpose are prohibited. Redistribution or copying of this information, any photographs or video tours is strictly prohibited. This information is derived from the Internet Data Exchange (IDX) service provided by Sandicor®. Displayed property listings may be held by a brokerage firm other than the broker and/or agent responsible for this display. The information and any photographs and video tours and the compilation from which they are derived is protected by copyright. Compilation © 2017 Sandicor®, Inc.
Copyright © 2017. All Rights Reserved