Favorite Properties
Form submitted successfully!
You are missing required fields.
Dynamic Error Description
There was an error processing this form.

Lyon #110
260
Hemet
$47,000
1,440
2
1
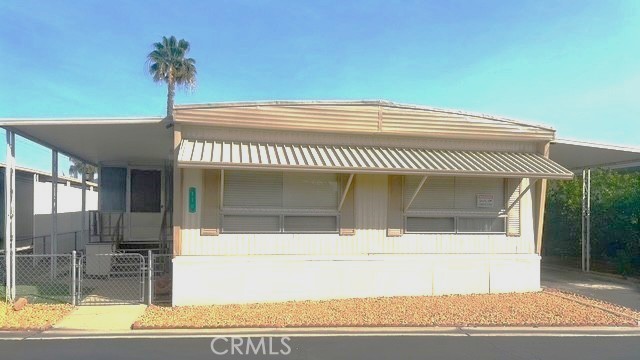
Look at the size inside this nice Manufactured Home, sqft 1,440, kind of big for this home. It features 2 bedrooms with 2 full bathrooms. One of the bedrooms has its own private entrance for those who want a bathroom close. The master bedroom has a master bathroom . This home is big enough for family gatherings. Has the option to have 2 family rooms and a dining area seperate , plenty of kitchen cabinets.Has an enclosed patio for privacy. Close to stores and malls, you can walk to shopping centers.
University #51
24414
Loma Linda
$165,000
840
2
2
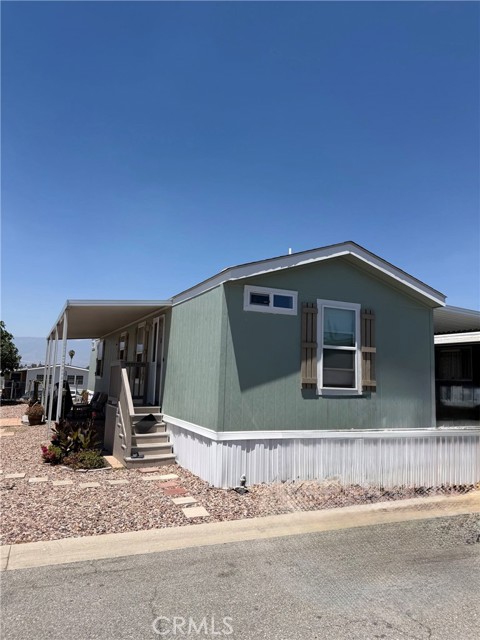
Move-In Ready 2018 Manufactured Home – 2BD/2BA in Family Park! Welcome home! This beautifully maintained 2018-built home in a sought-after Family Park shows true pride of ownership. It offers 2 spacious bedrooms, 2 full bathrooms, durable laminate flooring throughout, a functional kitchen with stove, dishwasher, and nearly-new refrigerator, plus an indoor laundry room and central A/C and heat. Enjoy your own private rear garden with a mature, producing avocado tree, lemon tree, and fig tree. The home also includes a 2-car carport, two storage sheds, and an additional storage locker. The community offers a pool, BBQ area, clubhouse, children's play equipment, and a dog area for the whole family to enjoy. Located just minutes from Loma Linda University Medical Center and Loma Linda University, the VA Hospital, and quick access to the I-10 and 215 freeways. Schedule your showing today!
20401 Soledad Canyon #806
Canyon Country, CA 91351
AREA SQFT
1,633
BEDROOMS
3
BATHROOMS
2
Soledad Canyon #806
20401
Canyon Country
$239,900
1,633
3
2
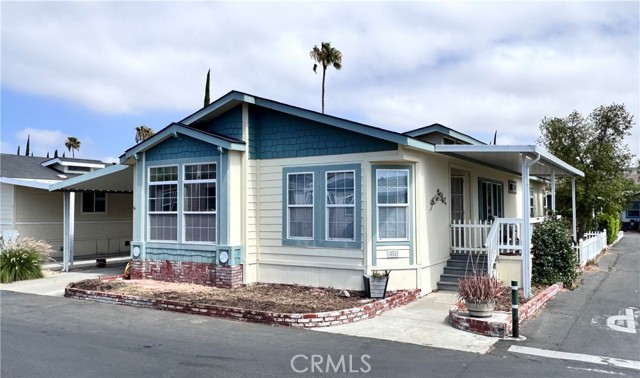
Welcome home to Parklane Estates! This beautifully maintained, wheelchair-friendly manufactured home offers the perfect combination of accessibility, comfort, and flexibility. Featuring 3 large bedrooms and 2 full bathrooms, the home feels incredibly bright and airy, with an abundance of natural light showcasing the spacious interior. A standout feature of this property is the oversized dining room, which provides enough space to be easily converted into a 4th bedroom or used as a private home office. The master suite is a true retreat, complete with a massive walk-in closet. Best of all, move-in day is a breeze as all appliances stay with the home! Exterior & Parking: Step outside to a large, private porch and deck area—perfect for outdoor relaxation or entertaining. The deep carport is a rare find, providing covered parking for 2-3 vehicles. Community & Location: This home is perfectly situated just a short distance from local schools and major shopping hubs, including Walmart, Sam’s Club, Home Depot, and Ralphs. Residents of Parklane Estates enjoy premium community amenities, including: 2 Sparkling Pools & 2 Clubhouses Basketball Court & Playground On-site Laundry Facilities
Caravan
107
Palm Springs
$229,000
0
1
1
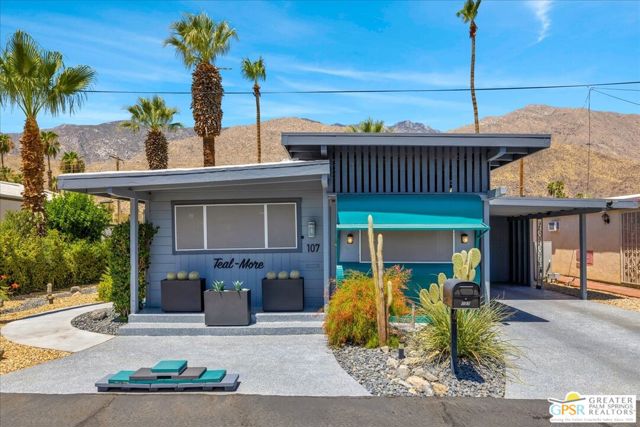
Step back into the golden age of Palm Springs with this beautifully updated 1957 Flamingo mobile home, where authentic mid-century charm meets modern comfort. Located in the sought-after Sahara Park, this spacious one-bedroom, one-bath residence features a large addition that creates an open and inviting living space filled with natural light and framed by spectacular mountain views. The remodeled kitchen serves as the heart of the home, showcasing updated countertops, generous pull-out cabinetry, modern appliances, a breakfast bar, and seamless flow into the dining and living areas, perfect for entertaining or relaxing. Recent improvements throughout the home include updated laminate flooring, fresh interior and exterior paint, ceiling fans, a rebuilt shower, updated bathroom cabinet, resurfaced patios and driveway, dual mini-split heating and cooling systems, and upgraded dual-pane windows for improved energy efficiency. Extensive upgrades and improvements have been made throughout the property. Outside, enjoy multiple private outdoor living spaces surrounded by mature landscaping, automatic irrigation, solar garden lighting, and breathtaking San Jacinto Mountain views. The spacious backyard patio and private bedroom patio create the perfect setting for morning coffee or evening cocktails while enjoying Palm Springs' famous indoor-outdoor lifestyle. Adding exceptional value, the home is being offered mostly furnished, including the living room furnishings, dining set, adjustable California King bed, office furniture, Smart TV, kitchenware, patio furniture, washer and dryer, garden tools, and much more, making this an ideal full-time residence, seasonal getaway, or lock-and-leave desert retreat. A detailed inventory of included furnishings is available. Sahara Park is one of Palm Springs' most beloved 55+ communities, offering rent control and an outstanding selection of amenities including a heated pool and spa, clubhouse, fitness center, billiards room, library, card room, meeting hall, and an active social calendar, all just minutes from downtown Palm Springs dining, shopping, entertainment, and world-class architecture.
Tokay SPC 9
7908
Fontana
$183,000
1,440
3
2
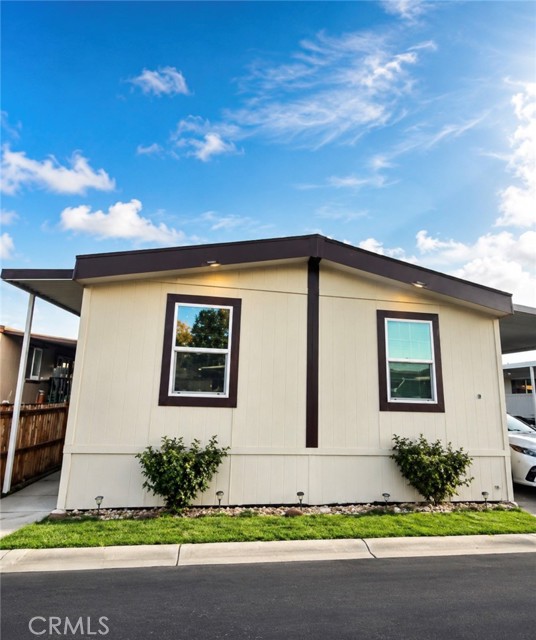
Prime location. Welcome home to this captivating house. Close to shopping centers, restaurants, schools, you name it. Call this captivating house, your home. Extremely spacious. Master bedroom with it's own luxurious bathroom. Spacious and loving living room and kitchen for those special holidays with family and friends. Parking space for 3 cars.
Kellerton
1832
Hacienda Heights
$799,000
1,170
4
2
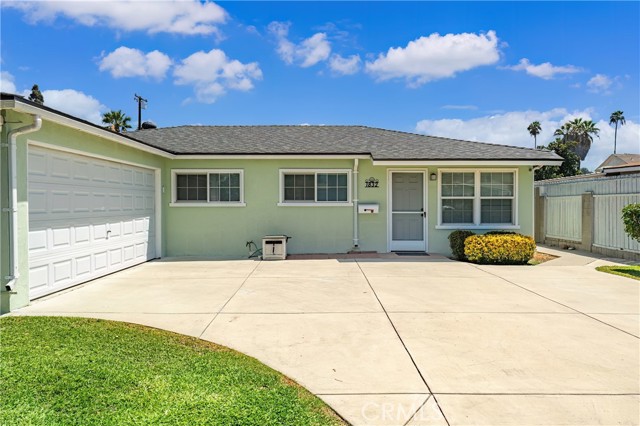
Welcome to 1832 Kellerton Dr., a beautifully updated single-story home offering a quiet and private setting in desirable Hacienda Heights. Lovingly owner-occupied for approximately 33 years, never rented, and reportedly pet-free, this move-in-ready home features approximately 1,170 sq. ft. with 4 bedrooms, 2 bathrooms, on an approximately 6,900 sq. ft. flat lot with no interior steps. Thoughtful updates completed approximately five years ago include the roof, remodeled kitchen, updated bathrooms, dual-pane windows, and flooring. The functional floor plan features convenient indoor laundry next to the kitchen. Enjoy the long driveway with ample off-street parking and a spacious backyard with mature fruit trees and possible ADU potential (buyer to verify). Conveniently located near shopping, dining, parks, major freeways, and the assigned Mesa Robles School and Glen A. Wilson High School (buyer to independently verify school attendance, boundaries, and ratings). Offering move-in-ready condition, a functional single-story layout, a flat lot, and future expansion potential, this home presents an excellent opportunity to own in desirable Hacienda Heights.
11th #621
350
San Diego
$830,000
1,454
2
3
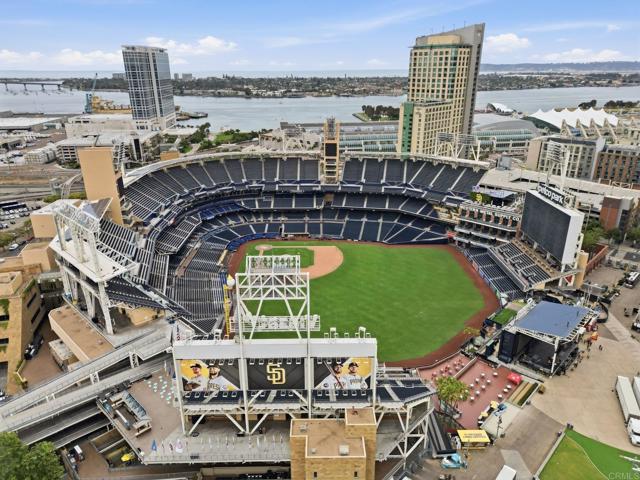
Rarely available two-story residence at ICON, offering a true townhome-style floor plan in the Ballpark District of Downtown San Diego's East Village. Spanning 1,454 square feet across two levels, this 2-bedroom, 2.5-bath home delivers what few downtown residences can: genuine separation between living and sleeping space. Both bedroom suites are privately situated on the upper level, while the main floor opens to a light-filled living and dining area, a private balcony, kitchen, and a guest powder room. Full-size in-unit laundry, central air and heat, and two garage parking spaces complete the residence. ICON offers some of the most extensive amenities downtown, including a 1,700-square-foot fitness center, a private movie theater, the 5th Inning Lounge with a full kitchen, a landscaped courtyard, 24-hour lobby attendants with a staffed package room, and secure underground parking. The centerpiece is the rooftop SkyBox, a viewing terrace with BBQs, heaters, and lounge seating set just 820 feet from Padres home plate, offering a direct sightline into Petco Park along with sweeping views of the Rady Shell, San Diego Bay, the Coronado Bridge, and the Pacific beyond Coronado. ICON's association was named Community Association of the Year by the Community Associations Institute's San Diego chapter and hosts resident catamaran outings, happy hours, and an annual holiday party. What sets the Ballpark District apart is how much of the city is simply within reach. Petco Park and Gallagher Square sit directly across the street, close enough to grab a last-minute ticket an hour before first pitch and be home minutes after the final out, while everyone else is still waiting to get out of the garage. Concerts at the ballpark and the Rady Shell work the same way: no parking, no rideshare, no drive home. Fit Athletic's flagship club, with its rooftop pool and cold plunges, is just across 10th Avenue. Michelin-recognized Callie, steakhouse Cowboy Star, KOS Coffee, IZOLA bakery, and Neighborhood (home to two speakeasy bars, one ranked among North America's best) are all within a few blocks, along with dozens more restaurants, cafés, and bars. The trolley is one block away, coworking spaces are within walking distance, and the Embarcadero and the bay are a ten-minute walk. Luxury. Location. Lifestyle. Welcome home.
Forest Shade
723
Crestline
$589,000
1,907
3
3
Fully Renovated Mountain Retreat Just Minutes from Lake Gregory Tucked away on a peaceful, tree-lined street just minutes from the heart of Crestline and beautiful Lake Gregory, this extensively renovated mountain home offers the perfect blend of modern comfort and timeless mountain charm. Whether you’re looking for a full-time residence, weekend getaway, or vacation investment, this move-in-ready home is designed to impress. Step inside to a welcoming entry that opens into a spacious living room featuring a cozy wood-burning fireplace and abundant natural light. The open-concept kitchen has been beautifully updated with quartz countertops, custom cabinetry, stainless steel appliances, and generous dining space perfect for entertaining family and friends. The versatile floor plan includes multiple living areas, a convenient downstairs guest bath, and a separate laundry room. Upstairs, you’ll find three spacious bedrooms and two beautifully remodeled bathrooms, including a stunning primary suite complete with a spa-inspired ensuite featuring a freestanding soaking tub, custom tiled shower, and private exterior access. Outside, enjoy one of the property’s rare highlights—a level, usable backyard with a patio and retractable awning, creating an ideal space for relaxing, entertaining, or enjoying the mountain air year-round. Major renovations completed in 2022 include updated plumbing and electrical, dual-zone heating with new ductwork, new flooring, dual-pane windows, remodeled kitchen and bathrooms, fresh interior and exterior paint, updated lighting, new interior doors, and a replaced main water line. Nearly every inch of this home has been thoughtfully updated, allowing you to enjoy mountain living with modern peace of mind. Conveniently located near Lake Gregory, hiking trails, shopping, restaurants, and all that Crestline has to offer, this exceptional home is ready for its next chapter.
18081 Avenida Alondra
Rancho Santa Fe, CA 92067
AREA SQFT
5,745
BEDROOMS
5
BATHROOMS
6
Avenida Alondra
18081
Rancho Santa Fe
$5,900,000
5,745
5
6
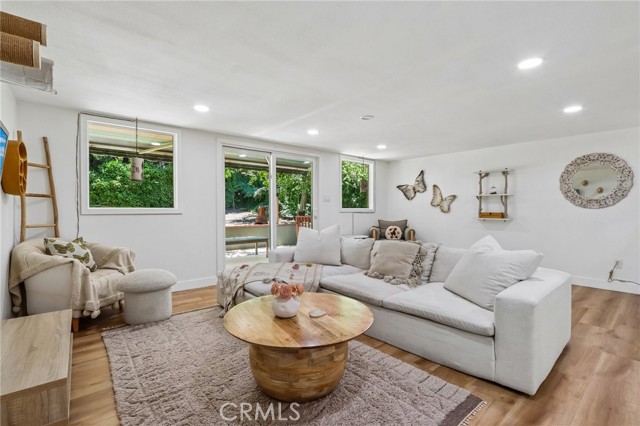
Nestled at the end of a private cul-de-sac on the west side of the Covenant of Rancho Santa Fe, this 4.27-acre estate offers a luxurious and sporty lifestyle. The estate boasts a spacious 5,745 sf single-story residence with five ensuite bedrooms, a private library, two offices, and a craft room. One bedroom offers the possibility of a J-ADU with separate entrance. Beautiful views of the canyon and eucalyptus trees can be seen from all of the main living areas and the primary bedroom. The property includes a three-car garage with ample storage space. For outdoor enthusiasts, there’s a newly resurfaced private full-sized tennis court, a 60-foot pool, a jacuzzi with an automatic pool cover plus pool house with a full bathroom and storage. A large grassy area is perfect for games, picnics, and stargazing. As a premier equestrian-zoned property, the acreage offers flexibility to build horse facilities with access to the Covenant’s 60-mile private trail network plus the home is connected to the public sewer system. and high speed fiber internet RACE. Located within the award-winning Roger Rowe School, the estate is just minutes away from world-famous beaches and restaurants. Furthermore, ownership within the historic Rancho Santa Fe Covenant grants eligibility to join the acclaimed Rancho Santa Fe Golf Club, the Tennis & Pickleball Club, and the private Clubhouse.
66566 Buena Vista Ave
Desert Hot Springs, CA 92240
AREA SQFT
864
BEDROOMS
2
BATHROOMS
1
Buena Vista Ave
66566
Desert Hot Springs
$230,000
864
2
1
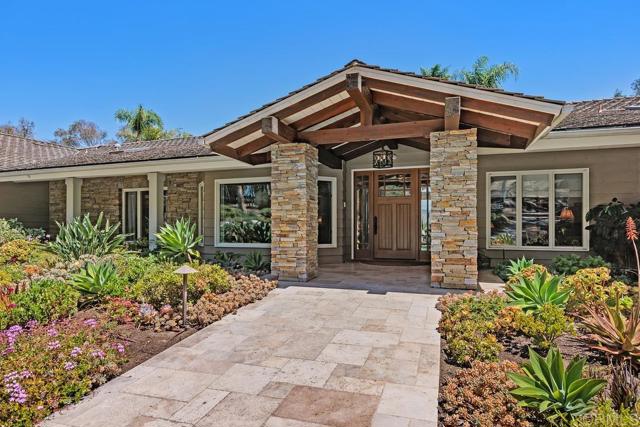
This charming 2-bedroom, 1-bathroom home offers approximately 864 sq. ft. of living space and sits on a spacious 7,405 sq. ft. lot. The functional layout provides comfortable living areas with plenty of opportunity to make the space your own. The generous lot offers room to create an inviting outdoor space for entertaining, relaxing, gardening, or enjoying the beautiful desert surroundings. Conveniently located near local shopping, dining, parks, and the area’s famous natural hot springs, this home is a great opportunity for a first-time buyer, second-home owner, or investor. Come see the possibilities and make this Desert Hot Springs home your own!
Paseo Montana
21384
Murrieta
$1,729,000
4,080
4
4
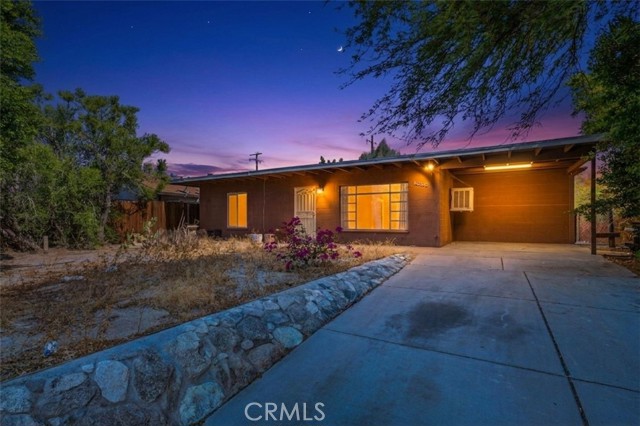
Live among the vines in one of La Cresta’s most desirable close-in locations. Set behind an automatic gate on over five usable acres, this 4,080-square-foot single-story estate offers beautiful vineyard and rolling-hill views, distant mountains, and city lights across Murrieta and Temecula. Approximately 2,500 wine grape vines stretch across the acreage, primarily Malbec with some Merlot. The vineyard creates a romantic and peaceful setting, with orderly rows adding beauty and character. It provides a backdrop to everyday life, while giving the next owner the option to produce wine from their own grapes or sell the fruit to local wineries for income. Inside, soaring ceilings, graceful arches and expansive windows create a light-filled, open and airy interior. The great room features dramatic floor-to-ceiling arched windows and a fireplace, while many windows bring in the stunning views. The spacious floor plan offers four bedrooms, three-and-one-half bathrooms, formal dining, a dedicated office, flex space, an entertaining bar and a kitchen with center island and breakfast seating. The primary suite includes its own fireplace and direct patio access, while the primary bath features a freestanding soaking tub and rain-style shower. An attached three-car garage and interior laundry add convenience, while 36-panel paid-off solar adds value and helps reduce utility costs. Outdoor living is equally inviting, with patios and landscaped areas positioned to take full advantage of the views. Multiple Fourth of July fireworks displays over Murrieta and Temecula can be seen from the property. There is plenty of room for a pool, while the usable acreage provides flexibility for horses, a barn, guest house, RV parking or additional agriculture. Mature landscaping, fruit trees and impressive oaks complement the vineyard. A private water well and 5,000-gallon water tank add valuable utility. Discover La Cresta on the Santa Rosa Plateau, an equestrian and acreage community of 5-acre-minimum properties where peaceful country living is just minutes from schools, shopping, dining and the I-15. Known for its equestrian roots, open-space character, extensive trail system and mix of vineyards, orchards and estate properties, La Cresta offers country living with everyday conveniences close by. With its rare combination of sweeping views and usable acreage, this property offers an exceptional setting to enjoy all that the La Cresta lifestyle has to offer!
Cielo Azul
23
Mission Viejo
$2,488,000
3,273
4
4
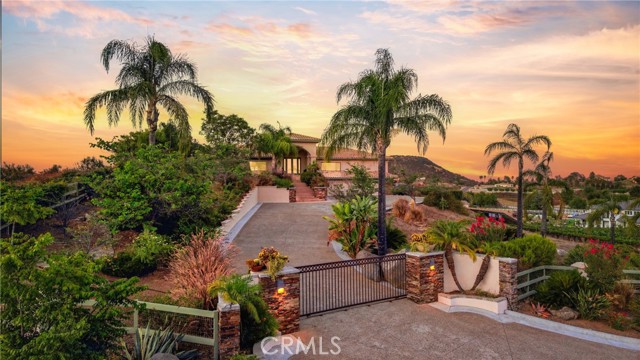
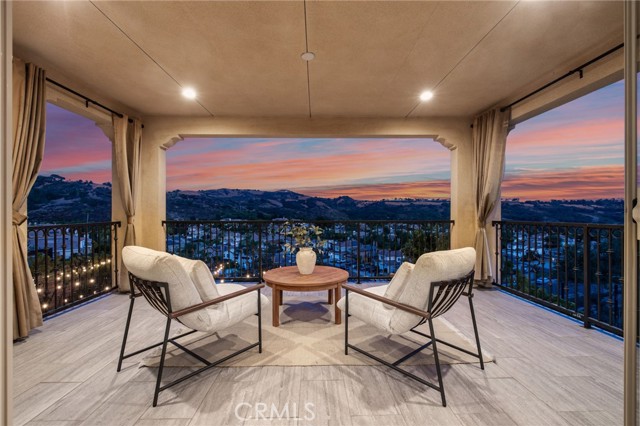
VIEW! VIEW! VIEW! Welcome to 23 Cielo Azul, an Entertainer’s Paradise with Model Quality Design, Seamlessly Blending Contemporary Functionality and Breathtaking Panoramic Views! An Unparalleled Residence with FULLY PAID SOLAR, Stunning Designer Landscaping and Functional Indoor/Outdoor Living featuring a Spacious Backyard Oasis, Outdoor Covered California Room w/Fireplace and Multi-Panel Stacking Doors that allow the Great Room to fully open up to the backyard. Upon entry the Luxury Upgrades and On-Trend Design Details are immediately distinguished with Neutral Toned Modern Tile Flooring, Built-In Speakers and High Ceilings allowing for an abundance of Natural Light. The Spectacular Chef’s Kitchen features High End Upgrades including Modern Granite Countertops, Stainless Steel Appliances, 6 Burner Gas Stove, Dual Ovens, Pot Filler, White Cabinets, Massive Center Island w/ Bar Seating, and Spacious Walk-In Pantry. The Downstairs Bedroom and Full Bathroom offers Incredible Flexibility for the Modern Day Buyer. Follow the Staircase Upstairs and discover the Multi-Purpose Loft, Spacious Laundry Room, 2 Guest Bedrooms and the Spectacular Primary Suite Retreat. Enjoy the Breathtaking Sunrise & Sunset Views off the Spacious Balcony of Primary Suite! Relax Your Mind in the Designated Restorative Enclave in your Primary Suite Retreat. A Multi-Use Lounge space which provides increased flexibility and functionality for any buyer. Begin your Wellness Routine in the Opulent Spa Like Primary Bath Perfectly Designed w/On Trend Details including a Soaking Tub, Massive Walk-In Shower w/ Dual Shower heads and Spacious Walk In Closet. Outside your DREAM BACKYARD awaits with Perfectly Balanced Lush Landscaping, Stone Hardscape, Two Tranquil Water Features and Timeless Stunning Panoramic Views that need to be seen in person to be fully appreciated. The Private Picturesque Elevated Cul De Sac Location is Unique to this Incredible Trophy Residence and should not be understated. Additional Upgrades for the Modern Day Buyer Include FULLY PAID SOALR, Whole-House Water Softening System Model EcoWater Series 3700, and a Spacious 2 Car Garage with Tankless Water Heater. This one is special..Come see it Quick!
Barolo Lane
694
Paso Robles
$1,045,000
2,143
4
3
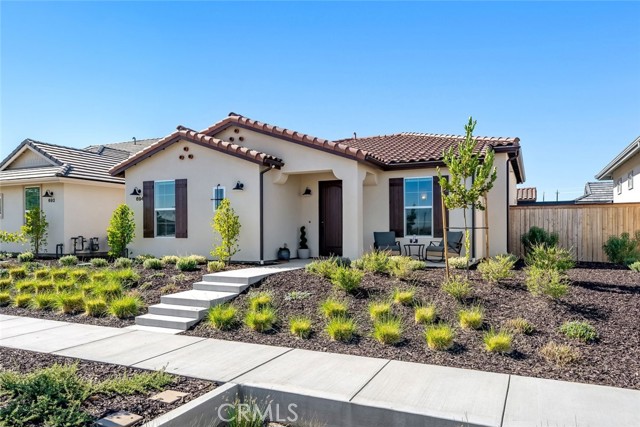
Single-level living takes on a new level of style in this beautifully upgraded Spanish-inspired home located in the gated 55+ community of The Vintage at River Oaks. From the moment you arrive, the professionally designed front landscaping creates exceptional curb appeal, showcasing a significant investment in drought-conscious design and inviting outdoor spaces. A charming front patio offers the perfect place to enjoy your morning coffee or greet neighbors. Inside, the thoughtfully designed open floor plan is filled with natural light, where soaring ceilings, generously placed windows, and gorgeous wood flooring create a bright and inviting atmosphere. The living room centers around a classic fireplace and flows effortlessly into the stunning kitchen, designed for both everyday living and entertaining. Quartz countertops are complemented by a full-height quartz backsplash, while the oversized island with bar seating, pendant lighting, abundant prep space, walk-in pantry, and one-year-old stainless steel appliances make this kitchen as functional as it is beautiful. The adjoining dining area opens through a sliding glass door to the finished backyard featuring paver hardscaping, full privacy fencing, and a low-maintenance outdoor living space ideal for relaxing or entertaining. The spacious primary suite offers a bright retreat with a walk-in closet and an elegant ensuite featuring dual vanities and a walk-in shower. Two additional bedrooms, a full guest bath, and a laundry room with utility sink complete the main residence. A standout feature is the attached 245 square foot casita, offering an additional bedroom, bathroom, and separate A/C system. Whether used for overnight guests, a home office, art studio, craft room, fitness space, or other hobbies, this flexible space adds exceptional versatility. Designed for easy living and long-term efficiency, the home also includes owned solar, an owned water softener, reverse osmosis system, custom blinds, ceiling fans throughout, and an attached two-car garage. Residents of The Vintage at River Oaks enjoy a vibrant resort-style lifestyle with gated security, pickleball and bocce ball courts, summer concerts, and a full calendar of social activities. Beautifully upgraded, energy efficient, and exceptionally maintained, this home offers an outstanding opportunity to enjoy one of Paso Robles' premier active adult communities.
Lilyrose
13293
Corona
$875,000
1,954
4
3
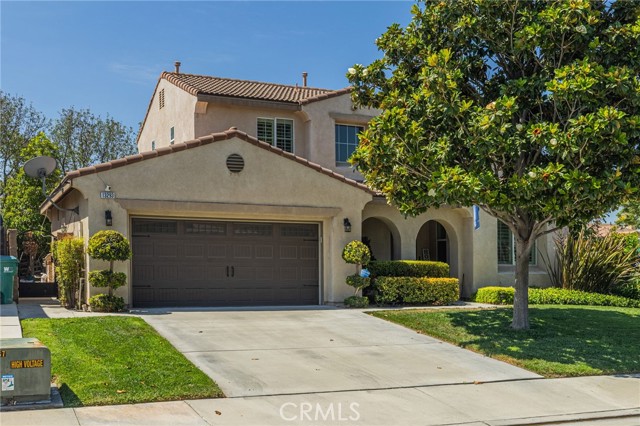
Welcome to 13293 Lilyrose St in Eastvale! This spacious 4-bedroom, 3-bathroom home offers a functional and versatile layout designed for comfortable everyday living and entertaining. The first floor features tile flooring throughout, along with a downstairs bedroom and full bathroom—perfect for guests, extended family, or a private home office. Enjoy added privacy with only one neighboring home, creating a more open and private setting. The 3-car tandem garage provides generous space for vehicles, storage, a home gym, or additional workspace. Upstairs, the primary suite features a spacious bathroom with a soaking tub and separate walk-in shower. A dedicated laundry room with an included utility sink adds extra convenience and functionality. Recent improvements include a new water heater installed in February, while the A/C system has been well maintained and regularly serviced. Just nearby, residents can enjoy a huge community park with expansive open space for recreation, outdoor activities, and spending time with family and friends. With 4 bedrooms, 3 bathrooms, a downstairs bedroom and full bath, added privacy, a 3-car tandem garage, and a large community park nearby, this Corona home offers an excellent combination of space, comfort, and convenience.
Edgeworth
12127
Whittier
$980,000
1,419
4
2
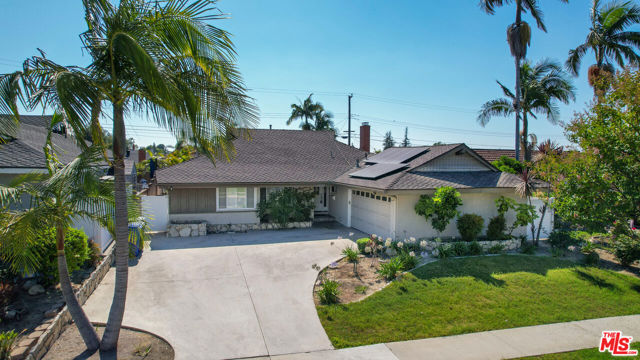
Welcome to this beautifully updated 4-bedroom, 2-bathroom home in the highly sought-after Premier neighborhood of Whittier. Built in 1960 and thoughtfully renovated throughout, this move-in-ready property offers the perfect combination of comfort, style, energy efficiency, and investment potential. Step through the elegant leaded glass front door into a bright, open living space featuring tile flooring, a spacious dining area, and a cozy stone fireplace with direct access to the private backyard. The remodeled kitchen is designed for both everyday living and entertaining, showcasing Kraft Maid cabinetry, Quartz countertops, a large peninsula with breakfast seating, a pantry, stainless steel built-in appliances, and abundant storage. The flexible floor plan includes four generously sized bedrooms, making it ideal for families, remote work, or accommodating guests. Both bathrooms have been tastefully updated with modern finishes, while newer dual-pane windows, plush carpeting, and a newer composition roof provide peace of mind for years to come. The home is also equipped with roof-mounted solar panels, helping improve energy efficiency and reduce electricity costs. Outside, enjoy the expansive backyard featuring two covered patios, brick planters, and a large storage shed, perfect for outdoor entertaining and relaxing. The long concrete driveway leads to an attached two-car garage complete with epoxy flooring, a laundry area, utility sink, overhead storage, and an automatic roll-up garage door. An Outstanding Investment Opportunity: This property is currently operating as a successful short-term rental with a proven track record of strong performance, making it an attractive opportunity for investors seeking an established income-producing property. Its spacious four-bedroom layout, updated amenities, ample parking, inviting outdoor living spaces, and energy-efficient features have made it a favorite among guests. Buyers interested in continuing the short-term rental business may benefit from acquiring a home with an established history of successful rental operations, subject to all applicable local regulations, licensing, and permit requirements. Ideally located near shopping, dining, parks, and the highly regarded Meadow Green Elementary School, this exceptional property offers a rare opportunity to own a beautiful home that combines comfortable living with proven investment potential.
La Jolla
21
Watsonville
$899,000
2,173
4
3
This bright, beautiful, very spacious home on a large corner lot, will be your favorite place to start and end each day. Feels like your own private paradise! The home is warm and inviting and shows like a model home. Great open, very clean kitchen with stainless steel appliances and gas stove. Island with seating, dining and living area. Separate family room with extra storage is an entertainer's dream! Oversized main bedroom has high end custom shutters, a large sunken tub, his and hers sinks and a large walk in closet. Four spacious bedrooms and laundry room are conveniently upstairs. Brand new flooring. Wonderful neighborhood with lots of great walking trails, nearby schools, parks and shopping. Outstanding commuter location and quick drive to the beach! Backyard island feel with palm trees, beautiful plants and flowers with low to no maintenance! You will love the indoor outdoor easy lifestyle. Perfect space for a hot tub or patio set and bbq too! This home was quality built with contemporary Mediterranean architecture, tile roof -built to last, and well insulated. A great garage featuring a workshop space and loads of cabinets for storage. Move right in and enjoy!
Sierra Cielo Ln
17922
Jamul
$995,000
2,825
4
3
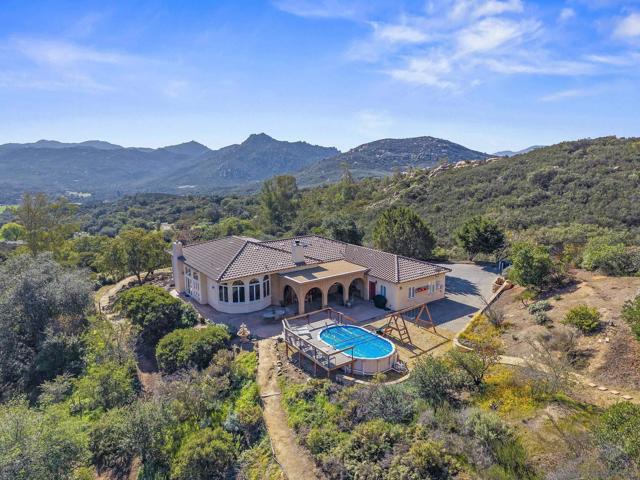
Arriving here feels like a quiet reveal… a scenic climb through rolling, rock-studded hills and winding passes, now draped in lush seasonal green, where the noise of the city gives way to open sky and breathing room. Just 15–20 minutes from Jamul’s business core, this nearly 10 acres in an elevated highlands enclave, delivers a rare balance of accessibility and true retreat. Perched high above the valley with sweeping panoramic views, the property lives like a private, nature-wrapped escape, serene, hidden, and deeply restorative. Beyond the automatic gate, a long private drive leads to generous parking and a rustic, winding path that sets the tone for the home’s warm, tucked-away arrival. Inside, soaring ceilings and expansive sightlines open to a grand, light-filled living room where oversized windows frame the picture book valley panoramas, while the adjoining kitchen is backed by a dramatic wall of tall windows capturing the natural rockscapes behind, including views toward Lyon’s Peak. Both the living room and kitchen flow into a country-style dining room that serves as the true heart of daily living and gathering. CLICK ON THE VIRTUAL TOUR & 3D_URL LINKS FOR MARKETING VIDEO! *See Supplement for More Details* This nearly 10-acre elevated highlands site also presents a compelling canvas for future expansion into a signature estate compound, with approximately 2 -3 acres of semi flat land near the property entrance that could potentially be developed. Beyond its serene setting in the rolling hills, this home delivers the rare comfort of knowing so many details have already been thoughtfully reimagined. The floorplan is smart living offering a spacious primary suite, including grand bath and wardrobe. There is a wonderful set up of a “Jack and Jill” bedroom pairing on either side of a common bath. The 4th bedroom is currently used as an office without closet but featuring a half bath that can be expanded to include a shower to make it a true en-suite. The home carries a modern yet understated design sensibility, with gathering spaces that feel open, relaxed, and naturally connected to the landscape. The grand dining area opens directly to an inviting entertainment patio featuring an above-ground pool and surrounding sun deck, while a spacious garage with its own access drive and additional side parking provides excellent flexibility for vehicles and utility use. Meandering trails, a seasonal natural stream during heavier rains, and a quaint footbridge leading to a rustic guest house with a storybook-style front porch create a rare, lifestyle-rich setting - ideal for guests, a studio, or a creative retreat. Additional features include an owned solar system, two wells (one with a 10,000-gallon storage tank) and a whole-house water filtration system. The grounds also offer multiple storage containers, a backup generator, and a four-seat Polaris side-by-side, all of which will convey with the property. Also included are the custom 10-seat dining room set with matching hutch, as well as the sound system. The natural topography and view corridors are well suited for features such as an infinity-edge pool, additional auxiliary living quarters, and resort-style amenities, allowing a new owner to scale the vision while preserving privacy and dramatic outlooks. Few properties offer this blend of immediate lifestyle enjoyment and long-range estate level upside.
Nightfall
3247
Manteca
$715,000
2,996
4
3
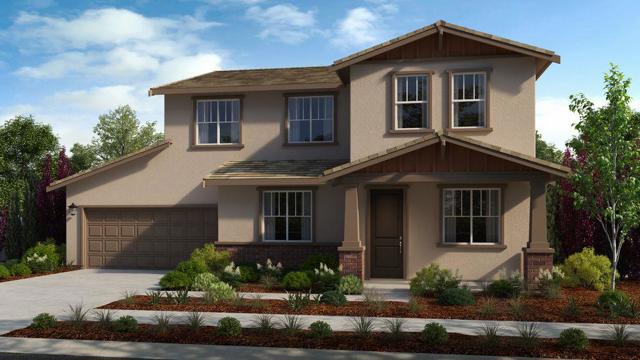
What's Special: Larger Backyard | South Facing Lot | Flex Room | 3-Car Tandem Garage. New Construction - July Completion! Built by America's Most Trusted Home Builder. Welcome to the Maple at 3247 Nightfall Drive in Poppy at Oakwood Trails! A thoughtfully designed layout filled with light and everyday comfort. The inviting foyer opens to a flexible room perfect for a home office or cozy retreat, while the open great room, dining, and kitchen with a generous island create a warm and connected space for gathering. A convenient downstairs bedroom and bath offer ideal accommodations for guests or multigenerational living. Upstairs, a spacious loft adds an extra living area, along with two secondary bedrooms, a full bath, and easy-access laundry. The serene primary suite features a large layout, spa-inspired bath, and walk-in closet for a peaceful escape. Enjoy tranquil views and outdoor fun less than a mile from the scenic San Joaquin River. Explore Wildflower and Oakview Parks, stroll the multiuse path along Oakwood Trails, or unwind in expansive green spaces. Additional Highlights Include: Pendant lights over kitchen island, 8' interior doors, and additional sink at secondary bath. MLS#ML82052584
Curtis CIR
15620
Sonora
$1,199,208
3,446
4
5
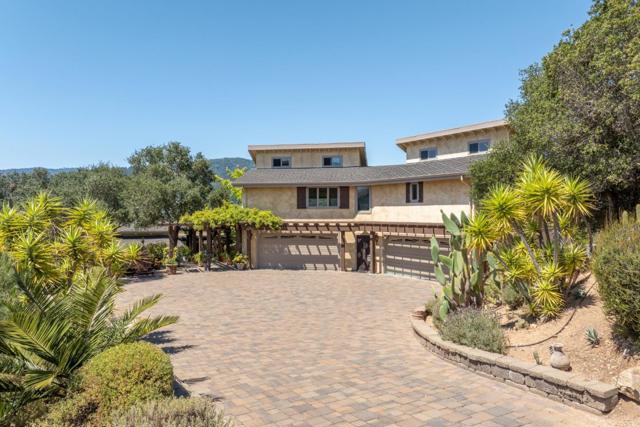
Perched atop a scenic knoll with sweeping west-facing views toward Sonora and valley city lights, this exceptional custom estate offers quality craftsmanship, versatile living spaces, and outstanding vehicle storage on a beautifully maintained property. The 2,951 sq. ft. main residence was thoughtfully constructed with 2x6 framing, ten-foot ceilings throughout, Milgard dual-pane windows, and an open-concept design that blends comfort and functionality. The spacious kitchen is designed for both everyday living and entertaining, featuring abundant cabinetry, granite countertops, a large island with gas cooktop, built-in desk, bar area with new under-counter refrigerator, and new GE Cafe dishwasher and built in 42" refrigerator. The adjoining family room showcases custom built-in cabinetry, a striking black marble gas fireplace, and expansive windows overlooking the pool area and backyard. A formal dining room or den enjoys front-facing views and features an accent ceiling with fan. The luxurious primary suite is truly impressive, offering an oversized bedroom, extensive walk-in closet with custom built-ins, and a spa-inspired bath complete with corner stone shower, jetted tub, and a dramatic double-sided gas fireplace shared between the bedroom and bath. Two additional bedrooms, a full guest bath, and a spacious laundry room with abundant storage and half bath complete the main home. Ideal for multigenerational living, guests, or potential rental income, the detached 495 sq. ft. cottage features a living room, kitchenette, bedroom, full bathroom, mini-split heating and cooling, gas fireplace, dedicated propane tank, and abundant windows that capture the property's beautiful setting. Car enthusiasts, RV owners, and hobbyists will appreciate the impressive 1,472 sq. ft. detached shop/RV garage. Designed with over 13-foot ceilings, the building accommodates a 38-foot motorhome plus up to four additional vehicles. Features include oversized roll-up doors, multiple 50-amp RV hookups, and a convenient half bath. The grounds offer a peaceful park-like setting with ample usable land, mature landscaping, multiple granite outcroppings, and room for future expansion, recreation, or additional improvements. A rare opportunity to own a custom-built estate that combines panoramic views, flexible living arrangements, and exceptional shop and RV storage in one remarkable Sonora property. Pre-inspections available. Views: Ridge

Via La Gitana
15286
Carmel Valley
$2,395,000
3,062
4
4
With outstanding panoramic views from every room, this stunning property offers a spacious 3 BD, 3 full BA 2,047 sq.ft. main house plus a 1 BD, 1 BA 1,015 sq.ft. guest house and immaculate car lovers four car finished garage, all on 2.68 private acres. Lovely pergola laced with vines leads to the front door where the formal entry reveals soaring vaulted open beam ceilings, stone floors, plaster walls, and natural light fills the home through large windows and skylights. Two bedrooms, both with en-suite bathrooms, on entry level. The primary has a spacious walk-in closet, balcony and views. Bright and stylish kitchen opens to the living room which extends out to a large deck and mini bar great for entertaining. All electric appliances include a Wolf oven, GE electric stovetop and Bosch dishwasher. Long breakfast bar and convenient desk area. Spacious laundry room sits off the kitchen with extra storage/pantry space. Other features include newly painted interior, hand-forged iron railings, owned solar with Tesla battery, all electric main house with central AC, abundant closet and storage space. Guesthouse has lovely views and open floor plan with separate laundry and tankless water heater. Close to CV Village and all its wonderful restaurants, art galleries and shops. CUSD.
Tierra Heights Rd
2285
Boulevard
$725,000
2,706
5
3
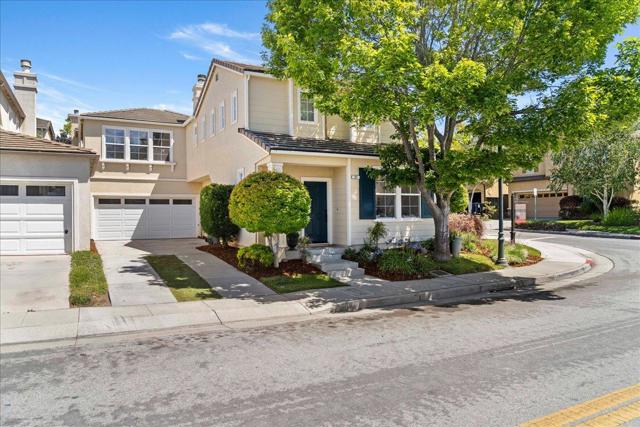
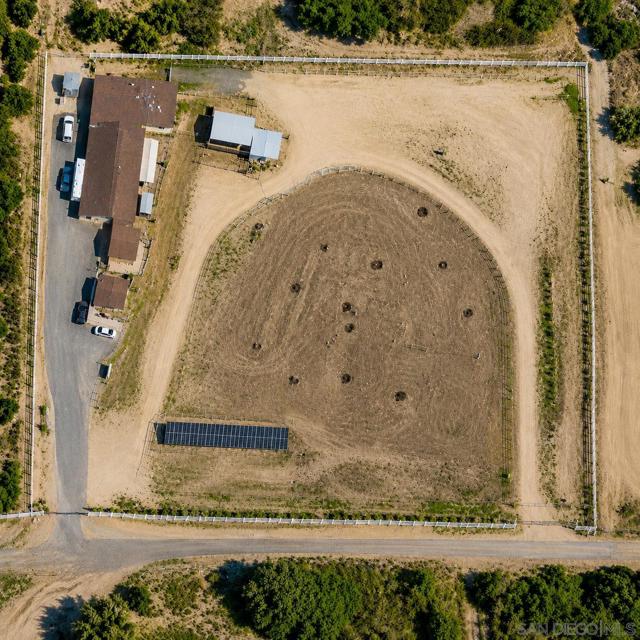
Ranch estate with ADU situated on approximately 3 fully-fenced acres. This custom-built home combines privacy, functionality, and expansive valley and mountain views. 5200 square feet in all. The main residence features 3 bedrooms and 2 bathrooms with a spacious open layout granite countertops, custom red oak finishing, a cozy fireplace, walk-in shower, and a dedicated private spa room. Additional highlights include AC, washer and dryer, and a garage with workshop space and mini-split climate control. A standout feature of the property is the fully permitted 2 room, 1 bathroom 1,250 sq ft secondary dwelling (ADU), ideal for a guest house, business operation, warehouse, or creative workspace. This structure is equipped with climate control, specialized lighting, garage door access, and a full kitchen and bathroom. The property includes a 60 panel solar system, two generators for reliable backup power, exterior solar lighting, and a full security camera system. An enclosed rear patio and walkway area offers additional space with potential for expansion or future ADU development. The usable acreage provides opportunity for horse property along with livestock and orchards. A rare chance to own a self-sustaining property with endless possibilities for living, working, and growing. Select equipment, including a 600-gallon pasteurizing tank and related machinery, may convey with the sale—creating a turnkey opportunity for niche agricultural or production uses. Designed for true independence.
Mayflower
17529
Castro Valley
$1,599,888
2,486
4
3
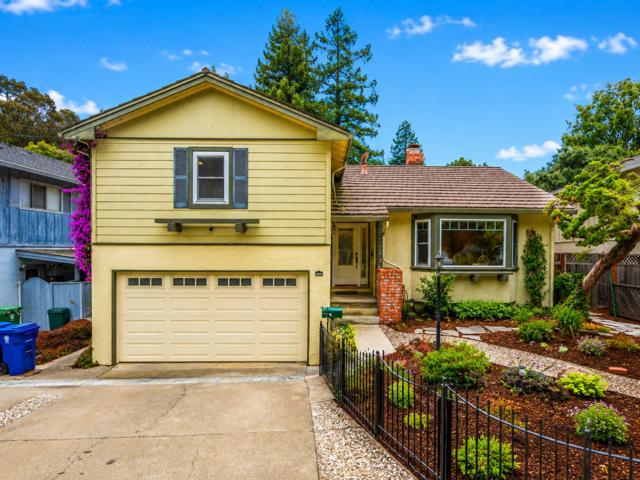
Welcome to this spacious four-bedroom home featuring a versatile floor plan, generous living areas, and an exceptional backyard designed for relaxation and recreation. The expanded primary suite offers a retreat, en-suite bathroom, and a private deck overlooking the backyardperfect for morning coffee or evening sunsets. The home includes formal living and dining rooms, a separate family room, and an open kitchen with granite countertops, abundant cabinetry, and ample workspace. Hardwood flooring, dual-pane windows, skylights, solar tubes, and a remote-controlled skylight in the primary bathroom fill the home with natural light. Set on an approximately 0.29-acre lot, the backyard features mature landscaping, fruit trees, custom decking, a fire pit, and a private multi-purpose sports court for pickleball, basketball, volleyball, and more. Additional highlights include a solar-assisted water heater, compliant sewer lateral, remote-controlled awning over the primary suite deck, landscape lighting, storage sheds, and automatic drip irrigation and sprinklers. Ideally located within walking distance of Lake Chabot Regional Park, with hiking, biking, fishing, boating, and scenic trails, this home also offers convenient access to shopping, dining, schools, and major commute routes.
Grace Ave
979
Oakland
$799,000
1,907
4
2
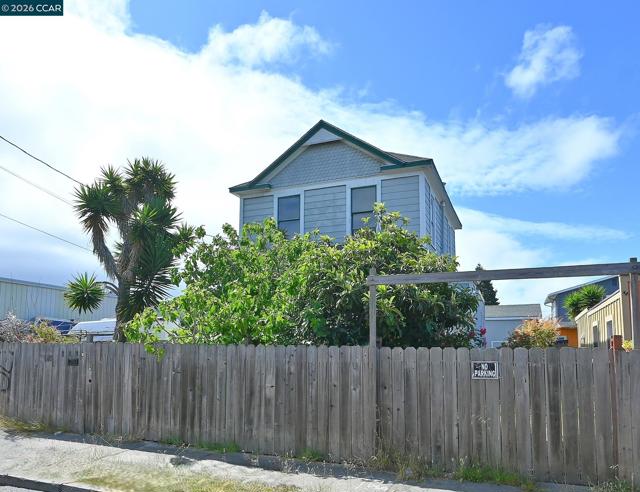
Opportunity knocks in the North Oakland Golden Gate neighborhood on the Berkeley/Emeryville border! Built in 1906 this timeless Edwardian blends classic Craftsman character with exceptional versatility and is ready for new owners to build equity quickly. With almost 2000 square feet, featuring 4 bedrooms, the home is rich in original architectural details while offering comfortable living for today's lifestyle. A spacious detached studio provides the perfect setting for a home office, creative workspace or fitness room with potential to finish it out as an ADU. The detached garage adds convenience and valuable storage plus there is off street parking in the driveway for two additional cars. The expansive attic could be made into additional living space in the future. Fully fenced and located on a quiet street with lots of available guest parking this home is minutes to shops, restaurants and is an easy commute to SF. Whether you're drawn to its architectural heritage, work from home possibilities, or future expansion potential, this classic Edwardian is a home of enduring character and opportunity!
Valley View
26264
Carmel
$6,950,000
1,755
3
3
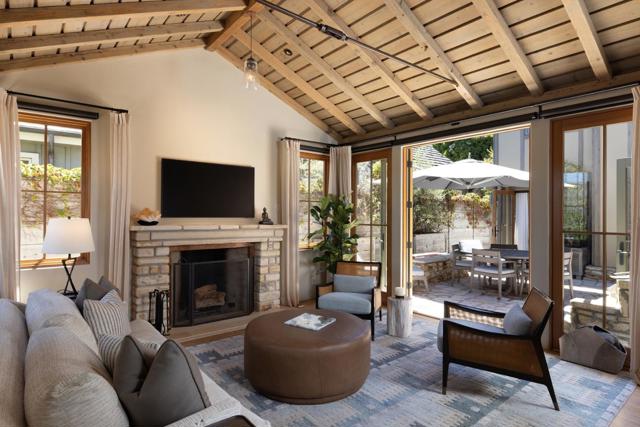
Set on coveted Carmel Point, 26264 Valley View Avenue is a beautifully crafted coastal retreat that combines timeless Carmel character with modern luxury. Built in 2014, this exceptional residence offers quality craftsmanship and thoughtful design throughout. Warm wood and plaster interiors, open-beam ceilings, and abundant natural light create an inviting atmosphere from the moment you enter. Three sets of French doors open seamlessly to a private interior courtyard with a fountain, gas fireplace, and outdoor shower. A charming front patio creates effortless indoor-outdoor living with multiple spaces to gather, entertain, or simply relax. The home features 3 bedrooms, 2 full baths, and a powder room, including a serene primary suite with a walk-in closet. A wood-burning fireplace anchors the main living space, while Carmel stone accents, custom finishes, and a wood shake roof reflect the enduring architectural charm of the village. Modern conveniences include central forced-air heating and cooling, a tankless water heater, and an attached 1-car garage. Just moments from Carmel Beach, world-class dining, and boutique shopping, this exceptional residence offers a rare opportunity to enjoy the best of Carmel-by-the-Sea living.
The Old Drive
1031
Pebble Beach
$11,995,000
4,882
4
4
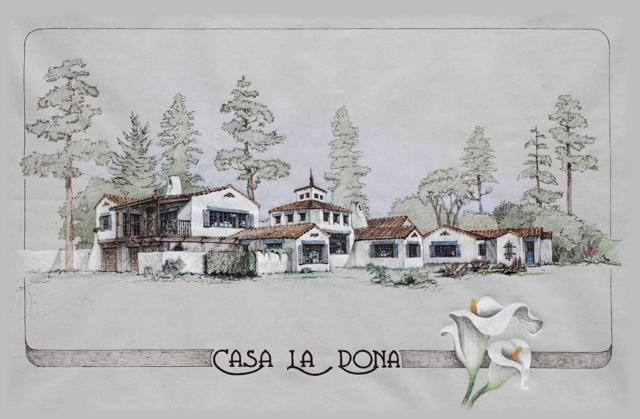
'Casa La Dona' is an incredible creation of Spanish Colonial architectural style paying perfect homage to the original intent and design of the preferred Pebble Beach style. Born in 1925, designed by Clarence Tantau and constructed by Del Monte Properties, the original 2-bedroom home was first used by Monterey Peninsula Country Club as an information office and then later as a model home. The original rooms still in place, are now surrounded and enhanced by well-designed and perfectly blended additions allowing for all the comfort, luxury and function desired today with the everyday ability to enjoy stepping back to an era where you can experience the beginnings of MPCC time. Within the 1/2 acre compound the nearly 5000 SF home offers 4 bedroom suites, with one as an ADU, a grand central kitchen where more than one chef can cook at a time, courtyards oceanside and garden side, high vaulted ceilings and exquisite detailing throughout and within with carved beamed ceilings, alcoves for art, wrought iron sconces and some of the original terra cotta floors. Imagine if the walls could talk, this singularly unique estate has a history to enjoy, and ambiance to thrive in and the grounds to wonder in with golf course and ocean views.
Padre
1238
Pebble Beach
$14,950,000
7,271
8
10
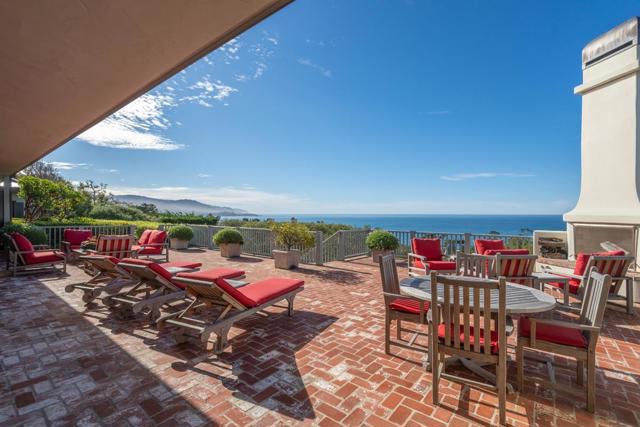
Located in one of Pebble Beach's best locations, this exceptional coastal estate offers total privacy from all directions with effortless luxury living. Capturing sweeping, panoramic ocean views from Point Sur to Cypress Point, the main residence offers 5 bedrooms plus a bunkroom and 7.5 baths, and a beautifully appointed 2-bedroom, 2 bath guest house with ocean views with its own private, gated entrance. Walls of glass frame the dramatic southern coastline from the living, dining rooms and two full family rooms, serene primary bedroom suite with 2 full baths and additional en-suite bedrooms, while a generous sized ocean-view deck with outdoor fireplace, seating and dining areas, built-in barbecue and sounds of the sea creates a natural gathering place for connecting and relaxing together. The chef's kitchen features stone counters, large island, breakfast bar, double ovens, all seamlessly connected to the great room. The mostly single-level living areas feature an office, fully equipped exercise room, 2 laundries, 3 wood burning fireplaces, full-house generator and multiple patios for tranquil outdoor enjoyment. Mature, professionally curated grounds, gated entry, ample parking, proximity to The Lodge and world-class golf complete the perfect package of this remarkable offering.
Dyer Ct
19112
Groveland
$675,000
3,027
6
4
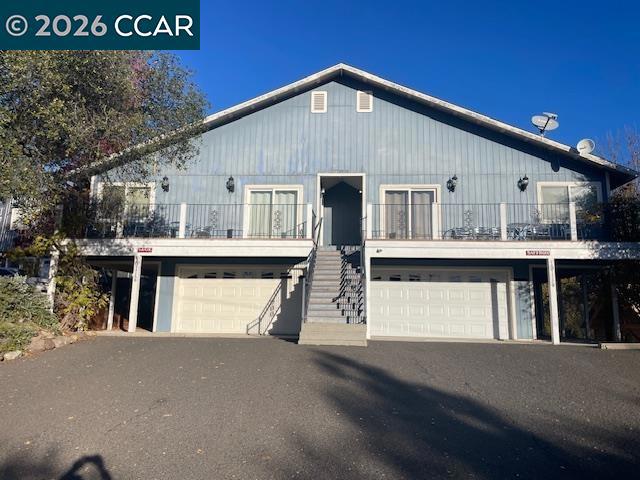
Rare Duplex in Pine Mountain Lake – Groveland, CA Own the only duplex in the gated Pine Mountain Lake community. Currently a successful Airbnb, each unit offers 3 bedrooms, 2 bathrooms, and scenic views on the PML golf course. Ideal for investors—live in one unit and rent the other. Enjoy full access to PML’s resort-style amenities, including three private lake beaches, community pool, tennis & pickleball courts, marina with boat docks and dining, equestrian center, and private airport. Located in the historic Gold Rush town of Groveland, just 23 miles from Yosemite’s gate and under 3 hours from the Bay Area, with strong year-round vacation rental demand. A unique income-producing opportunity in a premier mountain-lake community.
Hacienda Carmel
14
Carmel
$599,000
625
1
1
Welcome to this charming and highly desirable 1-bedroom, 1-bath residence in the sought-after 55+ community of Hacienda Carmel. This inviting home features an updated kitchen appliances, a full-size refrigerator, and the convenience of a private in-unit washer and dryer. Both the living room and bedroom open directly onto an exceptionally spacious private patio, creating the perfect indoor-outdoor living experience. Enjoy your morning coffee or unwind with your favorite beverage while taking in the sunshine and picturesque views toward Carmel Valley. Ideally situated just steps from convenient parking, this unit also offers easy access to the community's scenic walking paths and amenities. Residents of Hacienda Carmel enjoy an exceptional lifestyle with a heated pool, fitness center, community dining, beautifully landscaped grounds, walking trails, and a clubhouse, and a vibrant calendar of social activitiesall just minutes from the shops, restaurants, and Carmel by the sea.

Haddock St
33112
Winchester
$480,000
1,500
3
2
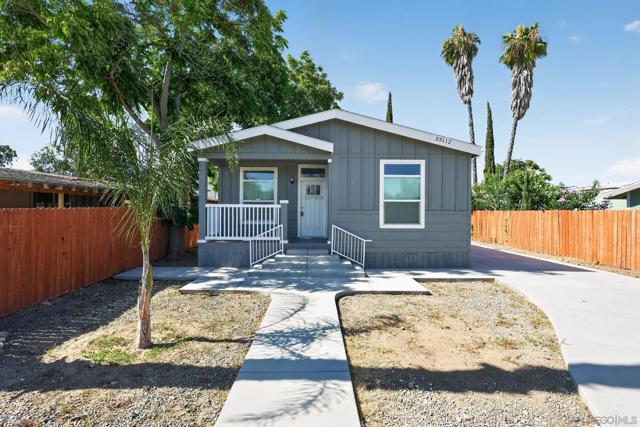
Welcome to this beautifully maintained, move-in ready home in the growing Winchester community! Built in 2024, this spacious residence offers an open-concept floor plan with 3 bedrooms, 2 bathrooms, and approximately 1,500 square feet of modern living space. The bright kitchen features contemporary finishes, ample cabinetry, and flows seamlessly into the dining and living areas—perfect for entertaining. The private primary suite offers a spacious retreat with an ensuite bath and generous closet space. Enjoy a low-maintenance backyard with room to relax, entertain, or customize to your lifestyle. Conveniently located near parks, schools, shopping, dining, and major commuter routes. This nearly new home combines modern comfort, energy efficiency, and exceptional value. Don't miss this incredible opportunity!
Jefferson Dr
312
Brentwood (CC)
$554,000
1,483
3
3
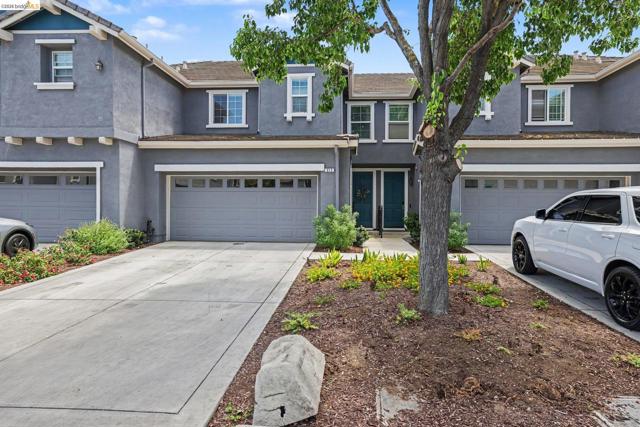
Welcome to easy living in one of Brentwood's desirable gated communities! This well-maintained townhome offers the perfect blend of comfort, convenience, and investment potential. The open-concept floor plan features a spacious living area, dining space, and kitchen that flow seamlessly together, making it ideal for everyday living and entertaining. The private patio backs to no rear neighbors, creating a peaceful outdoor retreat, while the attached 2-car garage adds convenience and extra storage. This unit has the long driveway which can also hold 2+ cars. Whether you're looking for your next home or your next investment, this property delivers. This home can be sold fully furnished (furnishings, full kitchen items and linens) The community offers a sparkling pool and a prime Brentwood location close to shopping, dining, parks, schools, and commuter routes.