
Favorite Properties

Kettner Blvd #112
1750
San Diego
$845,000
1,270
2
3
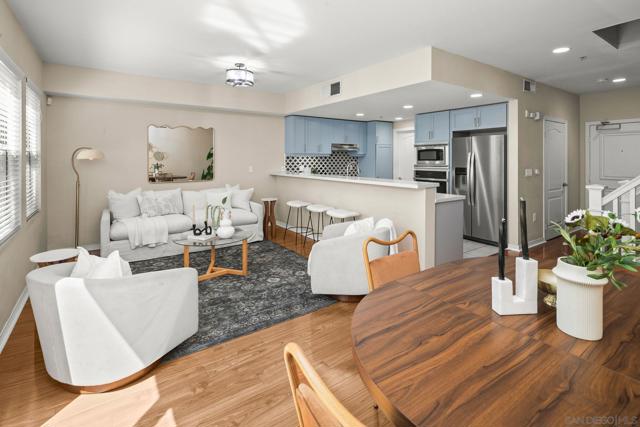
Welcome to this beautifully appointed townhome in the heart of Little Italy, one of San Diego’s most vibrant and sought-after neighborhoods. Perfectly positioned in a prime, central location, this residence offers the ultimate urban lifestyle with unmatched walkability to the waterfront, piazza gathering spaces, the renowned Mercato Farmers Market, charming coffee shops, top-rated restaurants, and boutique shopping. This generously sized residence offers over 1,200 square feet of living space, featuring 2 bedrooms and 2.5 bathrooms with a thoughtful, functional floor plan. The expansive primary suite provides a comfortable retreat with a generously sized bedroom and an equally spacious bathroom. The home has been tastefully updated with refaced kitchen cabinets, a Nest thermostat for modern climate control, and a reverse osmosis water system in the kitchen. The HVAC system was replaced in 2022 and has been regularly maintained, offering peace of mind and efficiency. Enjoy the convenience of two dedicated parking spaces and the bonus of private outdoor space, perfect for relaxing. Residents also enjoy impressive rooftop amenities with sweeping bay views—an ideal setting for entertaining or watching fireworks, along with a fully equipped gym that enhances the overall lifestyle this community offers. This is a rare opportunity to own a stylish and well-maintained townhome in the center of Little Italy, where comfort, convenience, and vibrant city living come together seamlessly.
Forest Unit 2C
165
Palo Alto
$1,399,800
1,285
2
2
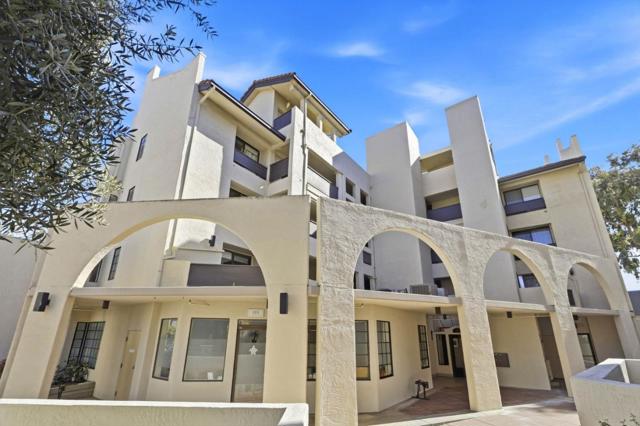
Price just reduced!! Stylish and sophisticated downtown Palo Alto inside corner condo unit blending contemporary comfort with distinctive architectural character. Newly refinished oak hardwood floors flow through the open living and dining areas, highlighted by abundant natural light and a wood-burning fireplace with a seamless marble slab surround. The open kitchen features custom cabinetry, premium stone countertops, stainless steel appliances, a unique bronze-tinted glass backsplash, and a generous peninsula ideal for cooking and entertaining. Custom built-in buffet cabinetry enhances the dining area. Spacious bedrooms offer hardwood floors, ample closest spaces, and newly installed Mitsubishi mini-split individual climate control; the primary suite includes a built-in workspace and sliding doors open to a private patio. Spa-inspired baths feature floor-to-ceiling natural stone tile, heated floors, frameless glass enclosures, Grohe thermostatic fixtures, a soaking tub, sculptural black vessel sinks and designer VOLA wall-mounted faucets. Hunter Douglas SilhouetteÃÃî shades, five closets, and full-size side-by-side laundry, two underground parking spots with storage complete the home. Prime downtown location near Whole Foods, Caltrain, PAMF, restaurants, cafes and shops.
Lorine
229
Malibu
$2,495,000
2,982
3
3
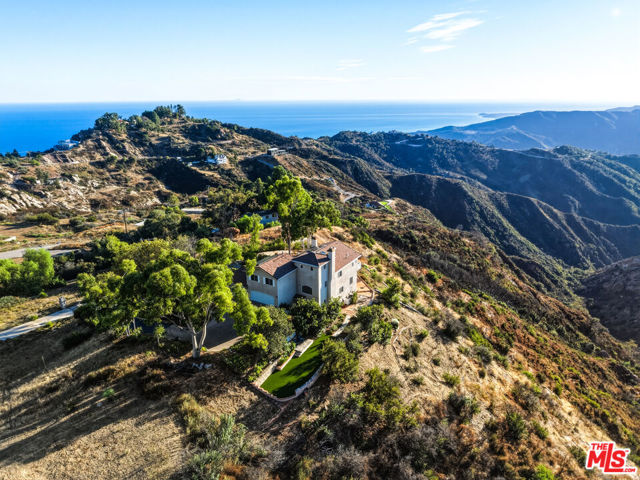
Welcome to Hawk Ridge, a secluded mountaintop sanctuary set on 2.2 acres in one of Malibu's most peaceful settings. Surrounded by panoramic ocean and mountain views, this 3-bedroom, 3-bathroom home offers 2,982 square feet of living space designed to celebrate the beauty of its natural surroundings. The vistas are nothing short of extraordinary, with mountain landscapes reminiscent of a timeless Ansel Adams photograph and sunsets that stretch endlessly toward the Pacific. Inside, a formal dining room, living room, family room, and three flexible bonus rooms provide exceptional versatility for working from home, fitness, recreation, or creative pursuits. Outside, an artificial turf lawn offers a low-maintenance space to relax and take in the views. Beyond the private gated entry, a world of quiet beauty awaits, where mornings begin above the clouds and daily life feels connected to the land, the sky, and the rhythms of nature. Hawk Ridge is more than a home; it is a rare Malibu retreat offering privacy, inspiration, and an unparalleled sense of escape.
Laurel
2630
Los Angeles
$2,895,000
2,777
4
4
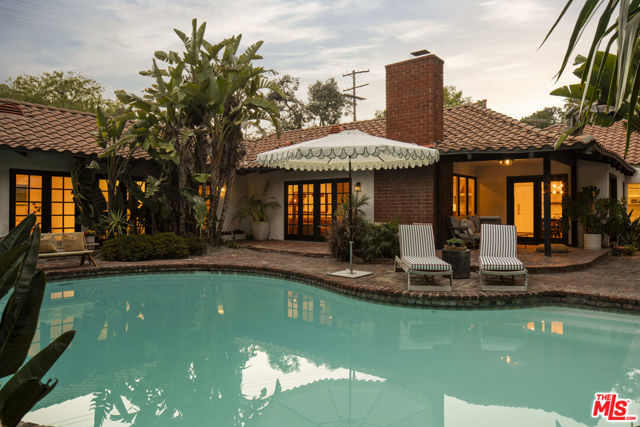
Set on a large, private lot in coveted Laurel Hills, this 4-bedroom, 4-bathroom residence blends timeless California character with warm, design-forward interiors and effortless indoor-outdoor living. Surrounded by mature landscaping and lush greenery, the home feels tucked away and serene while remaining just steps away from Wonderland Elementary School and moments from the best of the canyon. Beyond its classic clay tile roof, white stucco facade, brick hardscape, and black-painted French doors, the home opens to sun-filled interiors layered with warm hardwood floors, crisp white walls, natural textures, curated lighting, and beautifully composed design moments throughout. The main living room is anchored by a fireplace and opens through French doors to a relaxed yet sophisticated entertaining environment, creating an easy connection to the pool, patios, and surrounding gardens. The adjoining dining area and bright kitchen are made for gathering, featuring a large marble center island with bar seating, white cabinetry, brass hardware, open wood shelving, woven pendant lighting, a farmhouse sink, Wolf range, marble countertops and backsplash, and abundant storage and prep space. The home offers a flexible and functional layout with spacious bedrooms, thoughtfully appointed baths, and an additional upstairs guest, office, or creative space with its own separate entrance. The peaceful primary suite features warm natural light, leafy outlooks, and a spa-like bath with dual vanities, marble finishes, black fixtures, a glass-enclosed shower, and a freestanding soaking tub. Additional baths offer distinctive design moments, from classic tilework to rich stone and moody green tile. Outdoors, the property unfolds into a private retreat with charming brick courtyards, an al fresco dining area, multiple lounge spaces, mature orange, lemon, pomegranate, and avocado trees, layered plantings, tropical greenery, and a sparkling pool that feels both intimate and transportive. Complete with a two-car garage, generous driveway parking, and an exceptional Laurel Hills location, this is a rare offering with warmth, soul, privacy, and effortlessly elevated California living.
11th
8537
Hesperia
$589,900
2,085
4
3
Welcome to 8537 11th Avenue in Hesperia, California! This newer-construction home, built in 2021, offers modern comfort, quality finishes, and plenty of space on an expansive one-acre lot with desirable 11th Avenue frontage. Featuring 4 bedrooms and 2.5 bathrooms, the home offers a bright, airy feel with impressive high vaulted ceilings and an open, inviting layout. The kitchen and living areas showcase upgraded quartz countertops, attractive tile finishes, and newly installed appliances. The property has been well maintained and is in excellent condition, offering the benefits of newer construction while providing the space and privacy of a large one-acre lot. A great opportunity for buyers looking for a newer home with modern upgrades, ample room, and convenient Hesperia living. one of the best priced homes in the area over an acre of land dont miss out priced to sell quick
Welsh
4145
Paso Robles
$550,000
1,666
3
2
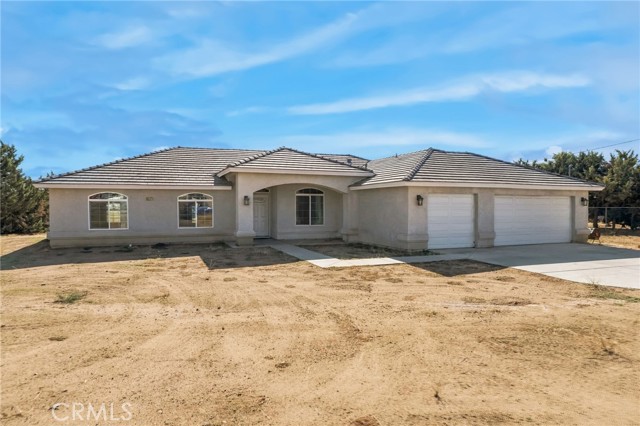
Welcome to 4145 Welsh Way in the sought-after Heritage Ranch community of Paso Robles, where lake living, equestrian amenities and Central Coast lifestyle come together! This inviting 3-bedroom, 2-bath home offers a spacious and functional floor plan featuring an updated kitchen, updated flooring, a dedicated dining room, comfortable living room and separate den—providing plenty of room to relax, entertain or create a home office or additional gathering space. A separate laundry room adds everyday convenience. One of the highlights of the home is the huge covered back porch that wraps around the home, creating the perfect place for morning coffee, outdoor dining or unwinding at the end of the day. Additional features include a tool/storage shed and carport. Located within Heritage Ranch, residents enjoy access to an incredible variety of community amenities, including equestrian facilities, tennis courts, fire department services and more—all with beautiful Lake Nacimiento right in your community. Whether you’re looking for a full-time residence, weekend getaway or your own Central Coast lake house, 4145 Welsh Way offers the opportunity to enjoy the relaxed Paso Robles lifestyle with recreation just outside your door.
Georgetown
21215
Saugus
$1,100,000
2,372
4
3
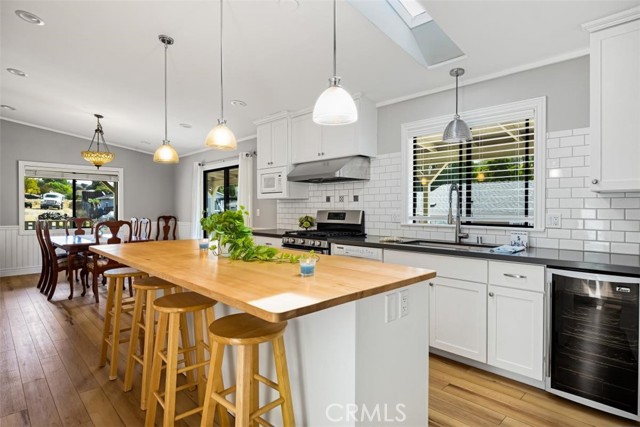
Entertain in Style! This spacious Saugus Pool Home has the most INCREDIBLE backyard perfect for enjoying outdoor living, hosting birthday parties, and family celebrations. Aside from the pool and spa, it is fully landscaped, has beautiful lighting, a huge grass area, and an oversized patio area. Located in Sutters Pointe, this floorplan features almost 2,400 square feet of living space including a downstairs bedroom and full bath. Beautiful custom iron doors lead you into the home and into the spacious family room. The kitchen has been remodeled with granite counters, stainless steel appliances, and recessed lighting. The kitchen is open to the family room and dining area with beautiful views of the backyard. Upstairs there is a large primary suite with a retreat area perfect for a home office or gym area. The primary bath has been updated with a custom vanity and a tiled walk-in shower. Two more upstairs bedrooms with ceiling fans and barn style closet doors. There is also a finished attic area you have to see to appreciate. Laundry room downstairs that leads to the 3-car garage. HOA provides several tennis courts and basketball court for homeowners to enjoy. No Mello Roos!!!
Generations
82902
Indio
$575,000
2,439
4
3
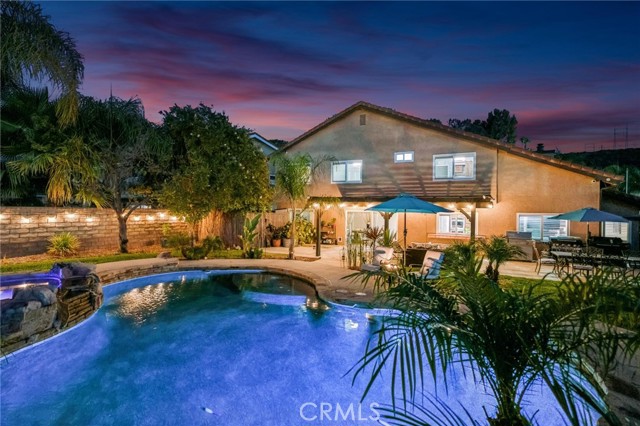
Former model home in Generations, one of North Indio's highly sought-after gated communities! Offering approximately 2,439 sq. ft. with 4 bedrooms, 3 bathrooms and an additional office/den, this light and spacious home combines comfort, functionality and thoughtful upgrades throughout.The open floor plan features high ceilings, a welcoming great room with fireplace, formal dining area and a versatile office/den. The well-appointed kitchen is designed for both everyday living and entertaining, with a large center island, full backsplash, stainless steel appliances, custom built-in cabinetry and pantry. Additional details include plantation shutters, oversized travertine-style tile with chiseled edges, ceiling fans, built-in shelving and custom closet features.The generous primary suite offers a large walk-in closet and spacious bath with dual vanities, separate shower and soaking tub.Step outside to a private, beautifully landscaped backyard designed for enjoying the desert lifestyle. A large covered patio provides plenty of shaded outdoor living space, while the custom Pebble-Tec spool--a combination of a small pool and spa--features spa-like jets and a waterfall. An impressive collection of mature fruit trees includes mango, mandarin orange, tangelo, pomegranate, guava, lemon, fig and orange.Set along a beautifully landscaped parkway with greenbelt views, this home enjoys an attractive setting within Generations. Low HOA dues, no Mello-Roos and IID electric service add to its appeal. Conveniently located near shopping, dining, golf, tennis, pickleball and Acrisure Arena. Furniture can be Included. A wonderful opportunity to own a distinctive former model home with generous living spaces and a private backyard retreat in the heart of North Indio.
Hillside Trail
38586
Murrieta
$1,499,000
3,897
3
4
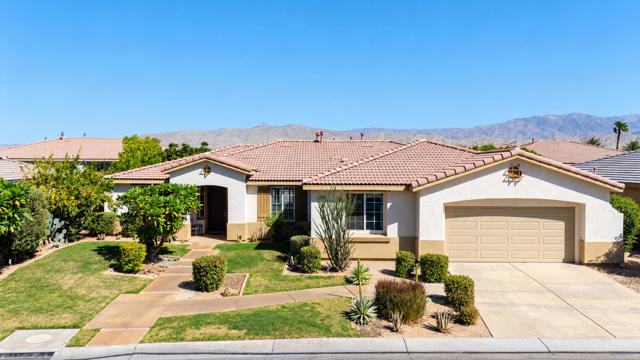
Set behind the gates of the prestigious Bear Creek community, this exceptional 3,897-square-foot residence offers refined luxury, an impressive floor plan, and an effortless connection to outdoor living. Built in 1998, the two-story home features 3 bedrooms, 3.5 bathrooms, and a 4-car garage, with the rare convenience of a private full bathroom for every bedroom. Two bedrooms are located downstairs, while the expansive upstairs primary suite offers a private retreat along with an additional flexible space ideal for an office, craft room, sitting area, or personal sanctuary. The thoughtfully designed interior features both formal living and family rooms, creating distinct spaces for relaxing and entertaining, along with a wet bar and a well-appointed kitchen. The spacious backyard is designed for enjoying the Southern California lifestyle, featuring a private pool, covered patio, built-in BBQ, and gazebo. Generous outdoor living areas provide plenty of room for entertaining, relaxing poolside, or gathering with family and friends. From the generous proportions and versatile layout to the elevated finishes and indoor-outdoor flow, this Bear Creek residence offers a sophisticated lifestyle within one of Murrieta’s most sought-after guard-gated communities. Residents of Bear Creek enjoy an exceptional collection of amenities, including a Jack Nicklaus-designed golf course, tennis and pickleball courts, community pool and spa, fitness facilities, clubhouse, playgrounds, and scenic walking paths, all within a private, 24-hour guard-gated setting. This is a rare opportunity to experience the comfort, privacy, and amenities of Bear Creek while enjoying a beautifully designed home with room to live, entertain, and unwind.
Viewcrest
14560
Riverside
$949,000
3,431
4
3
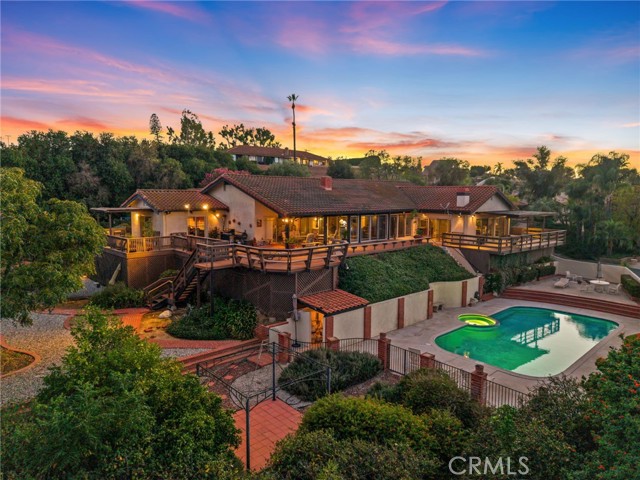
First time on the market in over 40 years, this distinctive ranch-style residence is tucked away on a cul-de-sac and offers approximately 3,431 sq. ft. of single-level living on an expansive 30,928 sq. ft. lot. With 4 bedrooms, 2.5 bathrooms, a pool and spa, and sweeping city lights views, the property offers generous indoor and outdoor living spaces designed for both everyday comfort and entertaining. Vaulted ceilings enhance the open feel of the main living areas, while multiple sliding glass doors bring in natural light and provide direct access to the expansive rear deck that wraps around the rear and the side of the house. The living room features a built-in bar and opens to the view-facing outdoor space, creating a natural connection between the interior and the backyard. Tile flooring extends throughout the main living areas, with carpet in the bedrooms. There is plenty of natural light throughout the entire home. At the heart of the home is the entertainer’s kitchen, updated with granite countertops, custom cabinetry, extensive counter space, and abundant storage. A breakfast bar, breakfast nook, and walk-in pantry add both function and convenience. The oversized formal dining room has a fireplace and offers ample space for hosting larger gatherings. The primary suite includes its own fireplace, direct access to the rear deck, city views, and a large walk-in closet with custom shelving. The bathrooms have also been updated with granite finishes and custom cabinetry. Spanning nearly the entire rear of the home, the elevated deck provides an expansive setting for outdoor dining, relaxing, and enjoying the city lights. Steps from the deck lead down to a lower level with a private pool area and spa, creating a secluded outdoor retreat separate from the upper entertaining space. There are amazing views all year long of the mountains and city lights. Set on nearly three-quarters of an acre, this long-held property combines a spacious single-level floor plan, multiple fireplaces, an entertainer’s kitchen, expansive outdoor living areas, a private pool and spa setting, and elevated city views in a cul-de-sac location. Make this great, unique ranch style home yours today!
Sunshine Ave Unit B
1009
El Cajon
$299,000
638
1
1
Enjoy life in this top floor, cozy condo with updated fireplace, fresh paint, new carpet and PRIVATE GARAGE in serene, parklike setting. Rare to this area, in addition to your own garage, you also get an assigned parking space. This quiet complex is just off the 8 and Chase Ave. and is close to everything. The condo is shielded from street noise, and just down a winding pathway from the community laundry and resort-style pool.

Fannin
4679
Simi Valley
$789,000
1,434
3
2
Make your dream a reality! Located in the desirable Texas Tract, this single story has endless potential! Three bedrooms plus a home office on a large, flat, usable lot with room for a pool! Inside, the home has been thoughtfully opened up by removing select interior walls, creating a spacious, flowing floor plan ideal for both everyday living and entertaining. Fresh interior paint in a light neutral palette enhances the open, airy feel, while newer dual-pane windows bring in abundant natural light. The remodeled kitchen serves as the heart of the home and features stone countertops and a large peninsula with generous seating--perfect for casual meals, conversation, and gathering with family and friends.Step outside to a backyard that offers the space to create something truly special. The expansive, usable yard provides plenty of room to explore the addition of a pool, spa, garden, play area, or expanded outdoor entertaining spaces. An inviting covered patio is already in place, creating the perfect setting for summer barbecues, outdoor dining, and relaxed California evenings.The primary bedroom offers an especially unique feature: its own private exterior entrance and private patio, providing added flexibility for a multigenerational household, extended family, guests, or simply a quiet private retreat.With its single-story design, open floor plan, dedicated office, remodeled kitchen, large usable backyard, and desirable Texas Tract location, this home offers a combination of comfort, flexibility, and potential that is increasingly difficult to find. Now offered at $789,000. Check out the full 3D virtual tour and walk through this home.
Via Chianti
76447
Indian Wells
$2,195,000
3,554
3
4
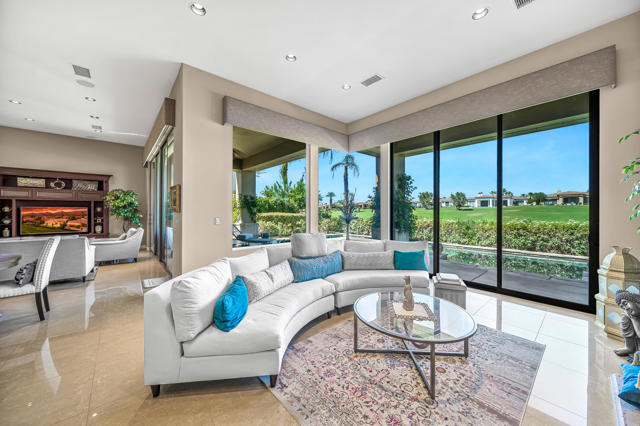
Experience refined desert living in this exceptional 3-bedroom, 3.5-bath, 3,554 sq. ft. residence at prestigious Toscana Country Club, perfectly positioned overlooking the 5th fairway with tranquil lake views of the Jack Nicklaus Signature South Course.Beyond the gated entry, a charming private courtyard welcomes you with a serene wading pool and cascading rock waterfall, setting the tone for the relaxed luxury found throughout the home. The expansive great room is designed for entertaining, seamlessly connecting the living and family areas with an impressive stacked-stone wet bar, custom cabinetry and beautiful designer finishes.The gourmet kitchen is a chef's delight, featuring custom hardwood cabinetry, granite countertops and a grand center island accented with stacked stone, creating an inviting gathering space.The spacious primary suite offers a private sitting area and luxurious bath beautifully appointed with marble finishes. Two additional guest suites each feature their own en-suite bathrooms, providing privacy and comfort for family and guests. A dedicated office, powder room and golf cart garage complete the thoughtfully designed floor plan.Step outside to your own private desert retreat, where golf course and lake views create an incredible backdrop for outdoor living. The resort-style backyard features a custom lap pool and spa, perfect for morning laps, relaxing afternoons or entertaining family and friends. Covered verandas provide inviting spaces for outdoor dining and lounging while enjoying the spectacular desert weather and evening skies and did I mention a solar system?Toscana Country Club offers an exceptional private-club lifestyle with two Jack Nicklaus Signature golf courses, dining, sports club, spa, tennis, pickleball, bocce and an active social calendar, with club amenities subject to membership.Qualifying Indian Wells residents can also enjoy the City's renowned Resident Benefit Card program, including special golf rates at Indian Wells Golf Resort, select resort and dining discounts, tennis benefits and exclusive resident events.Ideally located near the Indian Wells Tennis Garden, home of the BNP Paribas Open, and just minutes from world-class shopping, dining and galleries along El Paseo. Enjoy convenient access to The Living Desert, luxury resorts, championship golf and Acrisure Arena--placing some of the Coachella Valley's premier recreation, entertainment and lifestyle destinations within easy reach.
Berdon
22538
Woodland Hills
$859,900
1,204
2
2
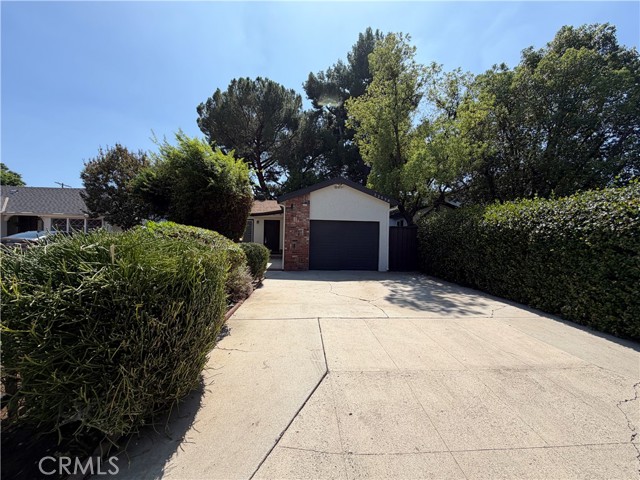
Welcome to 22538 Berdon St, a refreshed 2-bedroom, 2-bathroom home in desirable Woodland Hills. Offering a comfortable and functional layout, the home features a spacious living room, a family room with a cozy fireplace, and a bright kitchen with tile flooring, newer-style cabinets, updated countertops, and stainless steel appliances. Down the hall are two bedrooms and two bathrooms, providing a convenient separation between the main living areas and private spaces. Recent improvements include fresh interior and exterior paint, power washing, landscape cleanup, front-yard reseeding with irrigation improvements, sprinkler, gate and doorbell repairs, drywall and baseboard repairs, professional carpet cleaning, reglazed shower enclosures, new stainless steel range and microwave, freshly painted kitchen cabinets, new shower heads, updated smoke alarms and outlet covers, HVAC servicing, grout cleaning and staining, and professional final cleaning. The spacious backyard provides plenty of room to relax, entertain, or enjoy outdoor gatherings, with a patio area offering an ideal spot for dining or lounging. An attached two-car garage and driveway provide convenient parking and additional storage. With its extensive recent updates, inviting living spaces, generous backyard, and sought-after Woodland Hills location, this home is ready for its next owner.
Yucatan
21530
Woodland Hills
$1,618,888
2,724
4
3
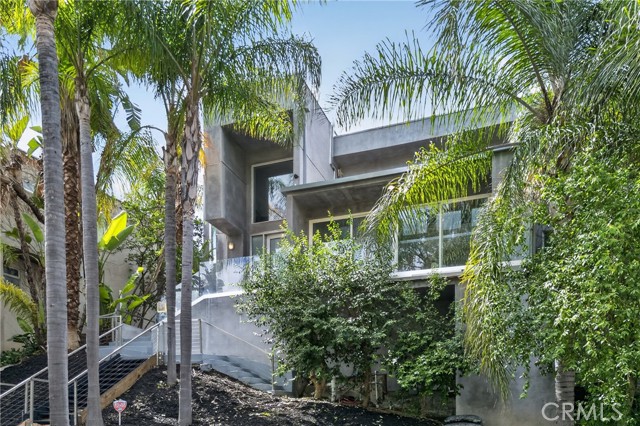
DON’T MISS OUT on this TURNKEY modern home located in one of Woodland Hills highly desired, quiet and exclusive neighborhoods South of Ventura Blvd! To start off, this stunning home boasts 4 bedrooms and 3 bathrooms including a spacious primary suite with its own luxurious bathroom, walk-in closet and outdoor seating area! In addition to the bedrooms and bathrooms, downstairs you’ll find an additional bonus room that could be used as an office! The thoughtfully designed open and functional floor plan provides light-filled interiors and includes tasteful modern upgrades throughout - ideal for both everyday comfort and elevated entertaining! Step inside to discover the striking open-concept kitchen containing high-end quartz countertops, a grand center island, white shaker cabinets with self-closing drawers and a complete stainless steel appliance package included! Another unique feature of this home is the step-down living area complete with high ceilings, an outdoor balcony with views and flows seamlessly into the kitchen area, dining area and the wet bar which contains a sink, a high-end quartz countertop and a wine fridge included! The entire space truly is inviting and entertaining for families of all sizes! For the exterior, the front contains an attractive curb appeal with a walkway that leads to the inviting front entry while the spacious and private backyard contains a yard area and up above is another outdoor patio area with expansive views all setting the stage for unforgettable future family gatherings and year-round enjoyment! In addition, this home offers new LED recessed lighting, premium water-proof laminate flooring, convenient in-house washer and dryer hookups and a central air/heating system for both stories! To top it all off, this home is located just minutes away from the illustrious Woodland Hills Country Club, Serrania park, various hiking trails with breathtaking views, beloved restaurants, shopping centers, attractions and more! Move-in-ready, meticulously updated and located in one of Woodland Hills most desired neighborhoods, this gem is a true standout. *Check out the Virtaul Tour!*
Halcon
27531
Mission Viejo
$1,359,000
1,936
4
3
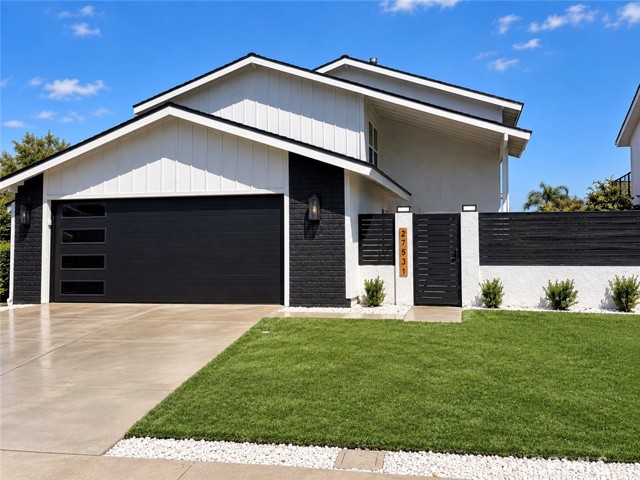
This beautifully updated and ideally situated in the desirable Cordova North community of Mission Viejo, this 4 bedroom, 3 bath home offers access to Lake Mission Viejo and a thoughtfully designed, highly functional floor plan. A convenient main level bedroom and full bath provide added flexibility for guests, multigenerational living or a private home office. The newly renovated kitchen features new cabinetry, quartz countertops, a stylish backsplash, stainless steel appliances, including a new stove and microwave. The bathrooms have also been recently refreshed with new toilets and faucets. Additional interior upgrades include luxury vinyl plank flooring, wainscoting along the stairway, new interior doors and hardware throughout. Major improvements include a PEX re-pipe and a newer HVAC system, offering added comfort and peace of mind. Outside, low-maintenance artificial turf enhances both the front and rear yards, while the backyard features a fun checker-pattern patio and the added privacy of no neighbors directly behind. With its fantastic layout, thoughtful upgrades, and desirable Mission Viejo location, this home offers comfortable everyday living with excellent versatility for entertaining, guests or a home office. Enjoy Lake Mission Viejo membership privileges along with convenient access to shopping, dining, transportation, parks and all that Mission Viejo has to offer. ***Seller is open to a buyer credit toward an interest rate BUYDOWN, subject to the terms of the offer.***
Sunset #102
17366
Los Angeles
$795,000
823
1
1
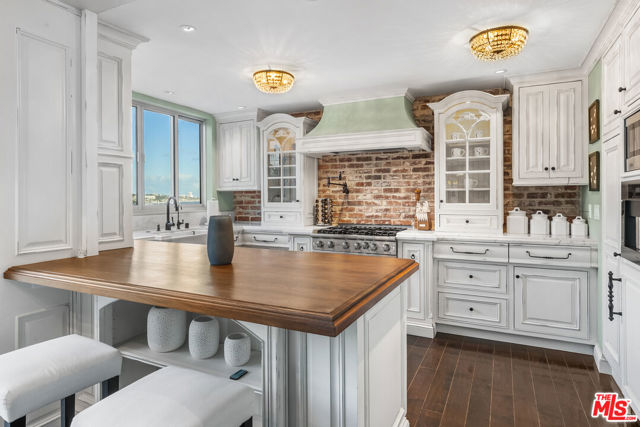
Ocean views from every room! Remodeling details include brick walls, wood flooring, high end appliances, and marble counter tops. Extraordinary quality built by craftsman. A private patio extends from the living room and bedroom to allow for outdoor entertaining and safe family play. Watch the sunset over the ocean every day and never forget why you love where you live! The development provides 24-hour security, pools, spa, fitness center and more. Centrally located with easy access to Santa Monica and Malibu, beaches, restaurants, shops and entertainment
Helmet
1825
Topanga
$1,795,000
2,240
4
3
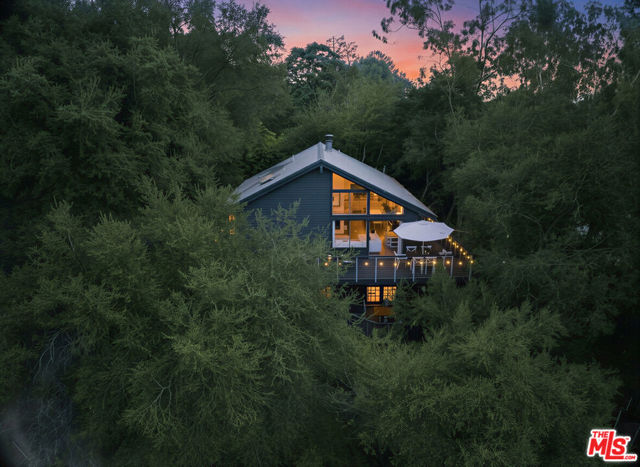
Not far from town, cradled safely behind live oak trees, this Topanga daydream hides in plain sight. High ceilings welcome you in, walls of windows fill the home with sunshine, and hardwood floors and handmade finishes make the dream real. If it ever gets chilly, you have a fireplace. If you need fresh air, you open a window. On the main floor, a 1 bedroom, 1 bath suite comes in handy as guest quarters or an art studio. Downstairs, 3 bedrooms connect you to the outdoors with balconies, patios, and a converted garage that functions as an indoor/outdoor gathering place for family and friends. Plenty of room to play outside or host a party. Retreat to a freestanding private office for peace and quiet if they get too loud. Take a dip in the heated cowboy pool at the end of the day. You've earned this!
Shell
51175119
North Highlands
$585,000
1,824
4
2
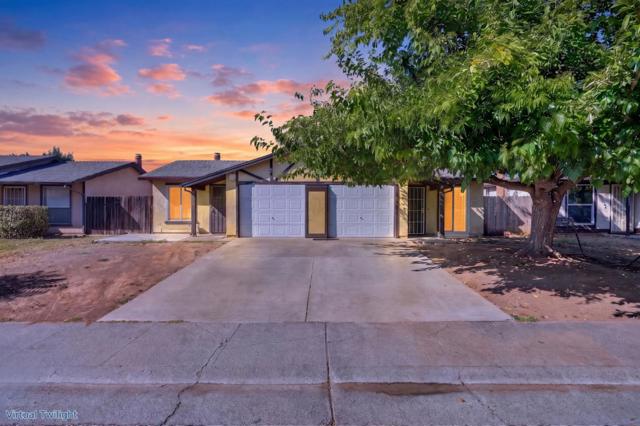
Welcome home to this beautifully updated North Highlands residence offering the space, flexibility, and comfort of a single-family home with a unique dual-living layout. Featuring 4 bedrooms and 2 bathrooms across two thoughtfully designed 2-bedroom, 1-bath living spaces, this property provides an ideal setup for multigenerational living, extended family, guests, or simply having additional private space under one roof. Over the past two years, the owners have invested **more than $60,000 in renovations and improvements**, creating a home that is move-in ready and thoughtfully refreshed. Each living space offers two bedrooms, a full bathroom, a kitchen, and comfortable living areas, providing privacy while keeping everyone close. Located in North Highlands with convenient access to shopping, dining, schools, parks, and major roadways, this property combines everyday convenience with exceptional flexibility. A rare opportunity to own a substantially renovated home with the space and versatility to adapt to the way you live. Come see all that this unique property has to offer!**
Luna Park
646
San Jose
$799,000
1,391
3
3
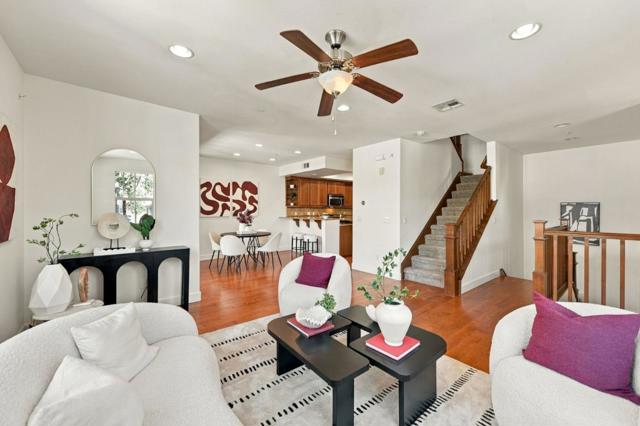
Rates too high? The seller is willing to consider an interest rate buy down that could lower your monthly payment by almost 19% saving you more than $15,000! Reach out for more information! This Luna Park townhome is a downtown dream! Just outside of historic Japantown, this home sits in the quiet community of Modern Ice, adjacent to Luna Park. As you enter your attached 2-car garage, you enter a bright and airy foyer which leads you to the great room bathed in sunlight. The great room has corner windows, an office nook and private balcony. The balcony has been enclosed with strong netting that could be perfect for a Catio or pet play room. This former model home is an end unit and has many builder upgrades, hardwood floors in the great room, tile bathrooms, & upgraded light switches. This home has been refreshed with new paint & carpeting and is ready for its new owner. The primary bedroom is spacious and bright and has double sinks, and a walk-in closet. Coming home will be a joy when you take your evening walks around the community park! Located moments from viral hot spots like B'anne Bakery, Nijiya Market and Roy's Station. Enjoy great community events like the weekly farmers' market! Easy commute on 280, 101 and 880. Make this home yours!
Wales
361
San Jacinto
$549,000
1,898
4
3
SELLER-PAID BUYER INCENTIVES AVAILABLE! From assistance with closing costs to a potential interest rate buydown, seller contributions may help bring your homeownership goals within reach. Subject to buyer qualification, lender approval, seller contribution limits, and acceptable terms. *POOL*OWNED SOLAR* 3 CAR GARAGE* SINGLE STORY* OVERSIZED LOT - Welcome to 361 Wales Court in San Jacinto- a beautifully refreshed home that will check those boxes! Curb appeal here is the just the start- step inside and prepare to be impressed by the spacious living room entry featuring new luxury vinyl plank flooring, vaulted ceiling's, and custom accent wall. Living room flows seamlessly into the generous dining area and newly refreshed kitchen complete with NEW countertops, backsplash, and appliances. Kitchen opens to the family room where a cozy fireplace creates the perfect gathering space. Down the hall you'll find your bedrooms all with NEW carpet and ceiling fans along with two beautifully updated bathrooms including private primary en-suite. Step outside and discover your own backyard oasis! The oversized lot is over 10,000 sq ft and offers a large POOL with rock features, covered patio, and built in BBQ creating the perfect setting for entertaining, relaxing and making memories. A large concrete pad along the side of the home provides room for additional vehicles or even RV parking. And there's MORE... BONUS ROOM off the backyard features a guest room with own living space and a bathroom offering flexibility for guests, extended family, a home office or private retreat. All this and OWNED SOLAR for energy savings and efficiency WOW. With its spacious lot, refreshing updates, resort style backyard and versatile guest space this is a home you won't want to miss!
Balboa #507
6840
Los Angeles
$519,000
1,106
2
3
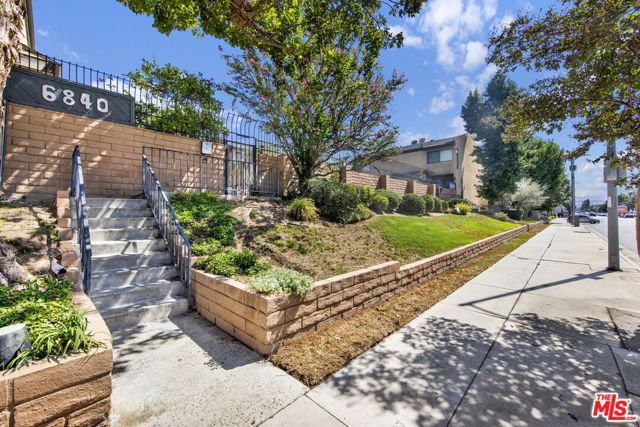
Beautifully updated multi-level townhome-style residence offering a spacious, open-concept floor plan, private direct-access two-car garage, multiple balconies and resort-style community amenities in a desireable Van Nuys location near the Encino border and Lake Balboa. Enter through the gated community and enjoy the convenience of a private two-car garage with stackable washer and dryer and direct interior access. The lower level includes a versatile bonus area ideal for additional storage, a home office, fitness area or flexible-use space. The main living level opens to a bright and inviting living, dining and kitchen area featuring light wood-look-flooring, crown molding and recessed lighting throughout. A striking white brick fireplace with mantel creates a beautiful focal pont in the living room, while sliding doors open to a private balcony overlooking the community grounds and pool area. The updated kitchen features abundant cabinetry, dark stone-style countertops, decorative tile backsplace, stainless steel farmhouse-style sink and stainless steel appliancees, including an LG dishwasher and gas range. A convenient powder room and coat closet complete the main living level. Upstairs are two generously sized bedrooms and two additional bathrooms. The larger bedroom features crown molding, ample closet space and access to a private balcony with elevated neighborhood and community views. The beautifully updated hall bathrom showcases marble-look tile, a deep soaking tub, contemporarary vanity, recessed lighting and a Bio Bidet toilet. The second bedroom features its own en-suite bathroom with wood-look tile, frameless glass shower enclosure, contemporary floating vanity and an impressive multi-function shower system with overhead rainfalll shower system with overhead rainfall shower and multiple body sprays. Additional highlights include central HVAC, extensive recessed lighting, crown molding, updated flooring, contemporary bathroom finished and multiple private outdoor spaces. Enjoy the community swimming pool and spa surrounded by lounge seating and outdoor tables, along with a convenient pool-area restroom and shower. With its gated setting, direct-access two-car garage, beautifully updated kitchen and bathrooms, fireplace, multiple balconies, flexible bonus space, pool and spa, this residence offers an exceptional combination of comfort, convenience and Southern California living.
Calle Francesca
305
San Clemente
$9,950,000
4,467
4
4
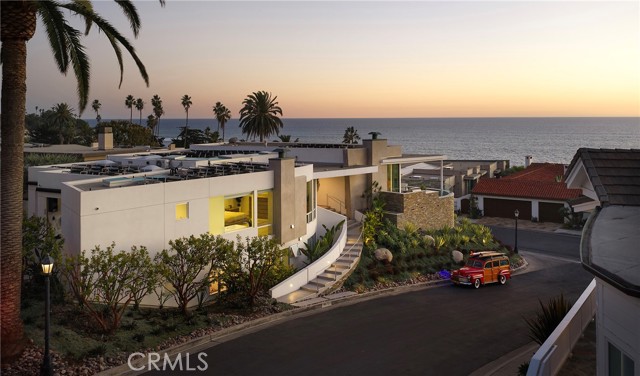
Designed by renowned Orange County architect Mark Singer, 305 Calle Francesca is a distinctive expression of coastal modernism within the gates of Cyprus Shore. Occupying an 8,800-square-foot corner lot, the residence frames panoramic Pacific views from Cotton’s Point to Dana Point Harbor, drawing ocean and sky into its architectural composition. Singer’s signature vocabulary of strong horizontal lines, sculptural volumes and expansive glass is softened by natural stone, warm wood and textured finishes. A curved entry introduces the home’s distinctive geometry, while a floating wood-and-steel staircase with glass railings creates a striking interior focal point. Across 4,467 square feet, light moves freely through the four-bedroom, three-and-a-half-bath residence, where broad sliding glass panels dissolve the boundary between living spaces and the ocean-facing terrace. A saltwater pool with three waterfalls, spa, fire features, built-in grill, infrared heaters and retractable awnings create an extraordinary setting for coastal living. The kitchen pairs Wolf appliances and Neolith surfaces with touch-release cabinetry and a walk-in pantry, its restrained design complementing the surrounding architecture. The main-level primary suite includes a fireplace, soaking tub, steam shower, walk-in closet and adjoining office nook. Three additional bedrooms and a dedicated laundry room occupy the lower level. Owned solar and integrated Control4 automation govern whole-home lighting, HVAC, audio, televisions, pool and landscape lighting. Lutron lighting with custom square recessed fixtures, multiple HVAC systems, twin tankless water heaters and a LifeSource water filtration system complement the home’s infrastructure. A finished three-car garage includes epoxy flooring, built-ins, wine refrigeration and a second washer and dryer. Cyprus Shore residents enjoy access to a private beach, community park, pools and tennis and pickleball courts. Trestles and downtown San Clemente are minutes away. A distinctly San Clemente expression of modern architecture, where the house, the ocean and the way of life are inseparable.
Luciernaga
2842
Carlsbad
$1,099,000
1,824
3
3
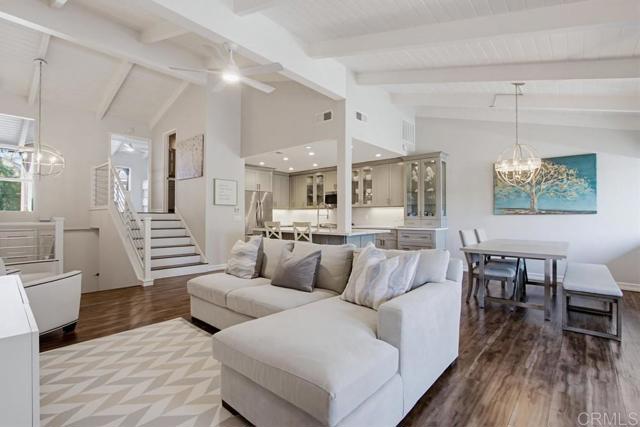
Light, spacious, and thoughtfully designed, this exceptional La Costa townhome offers the best of Southern California living—with soaring ceilings, abundant natural light, flexible living spaces, and room to enjoy the outdoors. The open-concept main level is the heart of the home, featuring soaring ceilings, a designer kitchen with custom cabinetry, generous storage, and a large center island that makes everyday living and entertaining effortless. The kitchen opens to the inviting living and dining areas, which flow seamlessly onto a spacious balcony—perfect for morning coffee, outdoor dining, or enjoying the coastal breeze. The lower level offers a peaceful retreat with the primary suite and second bedroom and bath, each opening directly to a covered patio and larger outdoor space. With two distinct outdoor areas, there are plenty of opportunities to relax, entertain, garden, or simply enjoy the beautiful Southern California weather. Upstairs, you'll find a full bath and an expansive third-level flex space with its own closet and sunroom area. This space can be configured as a large third bedroom, a second family room, home office, creative studio, playroom, guest space, or private retreat. Thoughtful updates and conveniences include newer interior paint and light fixtures, remodeled bathrooms, central A/C, full-size washer and dryer, a 2-car attached garage, an additional assigned parking space, and abundant guest parking. The HOA includes water, trash, and access to the community pool just steps away (renovated in 2026). Recent community improvements also include an updated roof, and the HOA maintains common area landscaping, pest control, and other exterior maintenance—allowing you to enjoy the home without the upkeep of a single-family property. Ideally situated in La Costa, the home is within walking distance of La Costa Meadows Elementary and just a short drive from shopping, dining, parks, golf, and some of North County’s beautiful beaches. Whether you're looking for a comfortable primary residence, a flexible home for a growing family, or a place to enjoy the coastal lifestyle, this townhome offers space, convenience, and versatility in one of Carlsbad's desirable communities.
Quartet Loop #3
2058
Chula Vista
$794,900
1,958
3
2
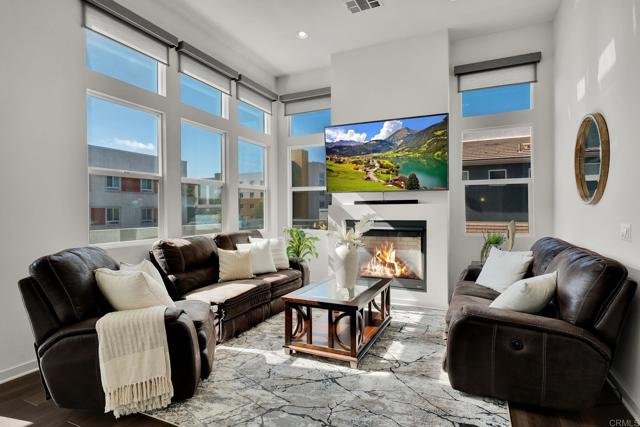
IN HOME private elevator flat! Experience elevator living in this impressive top-floor single story residence offering approximately 1,958 square feet of beautifully designed living space. Stunning high ceilings best to see in person! Built in 2018, this spacious home features two bedrooms plus a versatile flex room ideal as a third bedroom, home office, den or retreat, and two full baths. At the heart of the home is a gorgeous, light-filled kitchen designed for both everyday living and entertaining. An oversized center island with seating possible for six, takes center stage, complemented by quartz countertops, crisp white cabinetry and KitchenAid appliances. The kitchen flows seamlessly into the expansive living area, where a remote control fireplace adds style and character, plus electronic window shades in the living room provide effortless natural light. Luxury laminate flooring extends throughout the main living areas, while upgraded carpeting adds comfort to the stairway should you opt out of the elevator! Thoughtful finishes continue with an open handrail system, window roller shades in the secondary bedroom and classic plantation shutters in the primary suite. A dedicated private laundry room adds to everyday convenience. Walk to dozens of restaurants, coffee shops, grocery, or see a movie at Otay Ranch Mall just across the street. Step out to the private wrap balcony for dinner or drinks and take n the contemporary urban landscape of Millenia with its modern architecture. From the rear of the home capture distant mountain views framed by swaying community palm trees. Two car attached garage, resort style community pool, highly rated schools, parks, Toll 125, and Rapid Transit, at your finger tips. The urban lifestyle is calling, get your steps in!
12610 Carmel Country Rd #43
San Diego, CA 92130
AREA SQFT
1,116
BEDROOMS
2
BATHROOMS
3
Carmel Country Rd #43
12610
San Diego
$924,000
1,116
2
3
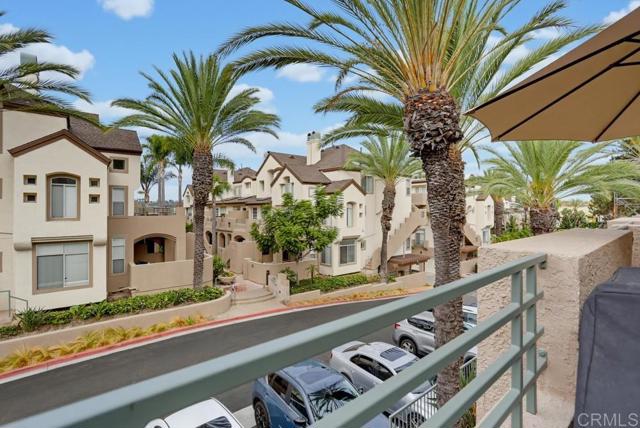
Welcome to this well-maintained and upgraded 2-bedroom, 2.5-bath condo in the highly sought after Elysian community. This well-lit two-story upper unit home offers a bright interior with a skylight and an open-concept layout. Newer luxury vinyl plank flooring downstairs and designer-style carpet upstairs. The living area opens to a serene patio perfect for relaxing, entertaining and barbecuing. As a bonus, this home has no units above or directly in front and overlooks the common area. The updated kitchen features stainless steel appliances, granite countertops, newer cabinets with pull-outs, ample counter space, and a large pantry. A convenient half bath is located on the main floor for guests. Upstairs, the primary suite has vaulted ceilings, dual closets, shower stall, and large windows with view of common area. The second bedroom includes a large, mirrored closet, en-suite bathroom, and French doors. Additional features include a two-car tandem garage, full-size laundry near the bedrooms, central heating and air conditioning, a cozy gas fireplace, and plenty of storage throughout. Enjoy resort-style amenities with two pools, a spa, and a fully equipped gym. Located in the heart of Carmel Valley, minutes from One Paseo, Del Mar Highlands, Sky Deck, Torrey Pines Beach, parks, and hiking trails. Award-winning schools close by, and easy freeway access. Along with amenities - water, trash, and sewer are also included in HOA fees and complex has just completed new roofs.
Highgrove
1865
Escondido
$1,399,000
3,312
5
4
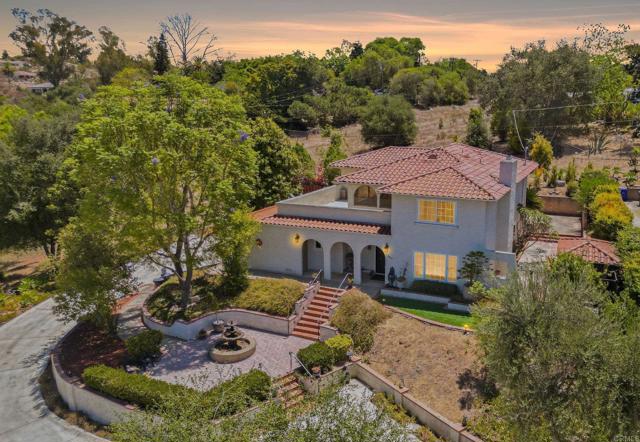
Set on 1.63 private acres with panoramic valley and sunset views, this custom Spanish estate features a 4-bedroom, 2.5-bath main residence with an attached 2-car garage, plus a detached 2,000-square-foot 6-car garage/workshop with an oversized RV door and attached 1-bedroom, 1-bath ADU. Owned solar, three Tesla Powerwalls, abundant parking, and no HOA add to the property’s versatility and appeal. The main residence showcases exceptional craftsmanship and timeless Spanish character throughout. Versailles-pattern travertine flooring, rich hardwood floors, handcrafted ironwork, custom masonry, and distinctive architectural finishes create a warm, refined, and inviting living environment. Expansive windows capture breathtaking views from nearly every room, while thoughtfully designed indoor-outdoor spaces make the home ideal for everyday living and entertaining. A generous covered patio, rooftop terrace, and charming cantina-style entertaining pavilion extend the home’s Spanish character outdoors, creating memorable spaces for casual gatherings, celebrations, and sunset evenings with family and friends. Adding tremendous value and flexibility, the detached 6-car garage/workshop is a rare find, offering exceptional space for car collectors, RV and boat storage, woodworking, creative pursuits, equipment storage, or a home-based business. Above the garage, the attached 1-bedroom, 1-bath ADU provides an ideal setup for extended family, guests, private workspace, or potential rental use. The grounds offer Valencia orange, lemon, lime, and pomegranate trees, along with abundant room to create a private orchard, expansive gardens, or hobby farm. Modern amenities include owned solar, three Tesla Powerwall batteries, abundant parking, and no HOA. Perfectly positioned just minutes from Interstate 15, the San Diego Zoo Safari Park, San Pasqual Valley boutique wineries, California Center for the Arts, championship golf, shopping, dining, and everyday conveniences, this remarkable estate delivers a rare combination of craftsmanship, functionality, privacy, views, and convenience. A truly one-of-a-kind destination property, thoughtfully designed to be enjoyed for generations.
Acacia
1701
Fallbrook
$864,900
2,352
2
3
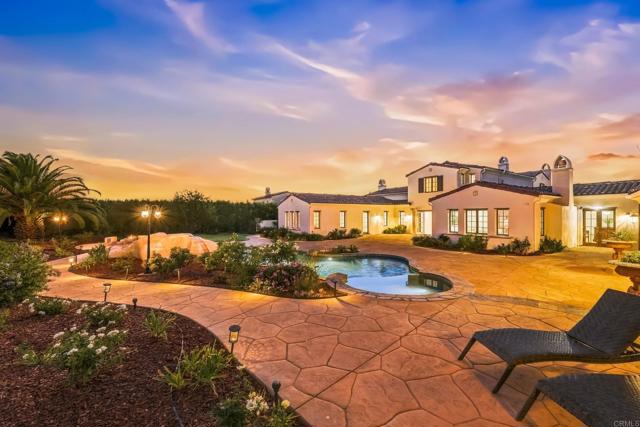
Discover the charm and potential of this 2-bedroom, 2.5-bath farmhouse set on approximately 5.5 gently rolling acres, offering privacy, open space, and beautiful sunset views. Surrounded by mature trees and expansive grounds, the property captures the relaxed character of a classic Fallbrook country estate. The farmhouse retains its original charm and character, while offering an opportunity for thoughtful upgrades and personalization. A private pool creates a natural gathering place for relaxing and entertaining, while the detached garage provides valuable space for vehicles, equipment, hobbies, or additional storage. The property is fully fenced, providing a sense of privacy and flexibility for a variety of rural and agricultural uses. The gently sloping acreage offers room to create gardens, orchards, equestrian amenities, or simply enjoy the open countryside. A rare opportunity to restore and enhance a classic farmhouse while creating your own private 5.5-acre retreat—with sunsets, space, and endless potential.
Reflections
17253
San Diego
$3,850,000
4,960
5
7
Set high atop a private ridge within the coveted gated community of The Lakes Above Rancho Santa Fe, this exceptional estate offers a rare combination of privacy, panoramic views, refined interiors, and resort-style outdoor living. Set on more than half an acre, the residence captures sweeping vistas across the eastern Santa Fe Valley, creating a spectacular backdrop from both the interior and grounds. A private courtyard entry sets the tone, featuring an outdoor fireplace and inviting seating area. The courtyard also provides access to a separate casita-style bedroom or office, complete with a full bathroom, walk-in closet, and private access to the upper level of the main residence—an ideal arrangement for guests, a home office, or extended living. Inside, high ceilings and expansive French doors create an impressive sense of scale while drawing the eye toward the resort-inspired backyard and distant hills. The chef’s kitchen is beautifully appointed with custom wood cabinetry, Taj Mahal quartzite countertops and backsplash, an oversized center island, and a separate prep kitchen. A generous butler’s pantry and wine refrigerator add both functionality and sophistication. The adjoining breakfast nook opens to a spacious family room with custom built-ins and a cozy fireplace, creating a warm and inviting gathering space. The main-level primary suite provides a private retreat with serene views and a luxurious en-suite bath featuring dual vanities, a deep soaking tub, separate shower, and an expansive walk-in closet with custom built-in cabinetry. Upstairs, three additional en-suite bedrooms are thoughtfully positioned around a versatile central bonus room. Designed to adapt to a variety of needs, the space is ideal for a media room, home theater, playroom, study, or homework lounge. The outdoor living spaces are truly an extension of the home, designed for effortless entertaining and relaxation against a backdrop of sweeping valley views. The custom pool features a dramatic waterfall grotto and generous spa, while a covered outdoor pavilion with built-in BBQ provides an inviting setting for al fresco dining. A gas fire pit, expansive lawn, and mature fruit trees complete the beautifully appointed grounds. Additional highlights include fully owned solar, custom window shades, and an oversized four-car garage. The Lakes Above Rancho Santa Fe offers a private, gated lifestyle within the highly regarded Poway Unified School District. Just minutes away, The Crosby Club at Rancho Santa Fe serves as a premier social and recreational destination, with golf, dining, fitness, swimming, tennis, and pickleball. The Village of Rancho Santa Fe is approximately 12 minutes away, with Del Mar and Solana Beach also within easy reach. Ideally positioned for enjoying the best of the region, the home is surrounded by an exceptional collection of golf, parks, hiking, dining, and coastal destinations, with convenient access to I-15 and CA-56.

This information is deemed reliable but not guaranteed. You should rely on this information only to decide whether or not to further investigate a particular property. BEFORE MAKING ANY OTHER DECISION, YOU SHOULD PERSONALLY INVESTIGATE THE FACTS (e.g. square footage and lot size) with the assistance of an appropriate professional. You may use this information only to identify properties you may be interested in investigating further. All uses except for personal, non-commercial use in accordance with the foregoing purpose are prohibited. Redistribution or copying of this information, any photographs or video tours is strictly prohibited. This information is derived from the Internet Data Exchange (IDX) service provided by Sandicor®. Displayed property listings may be held by a brokerage firm other than the broker and/or agent responsible for this display. The information and any photographs and video tours and the compilation from which they are derived is protected by copyright. Compilation © 2017 Sandicor®, Inc.
Copyright © 2017. All Rights Reserved