
Favorite Properties

Via Colina #09
2704
Fullerton
$758,888
1,321
3
3
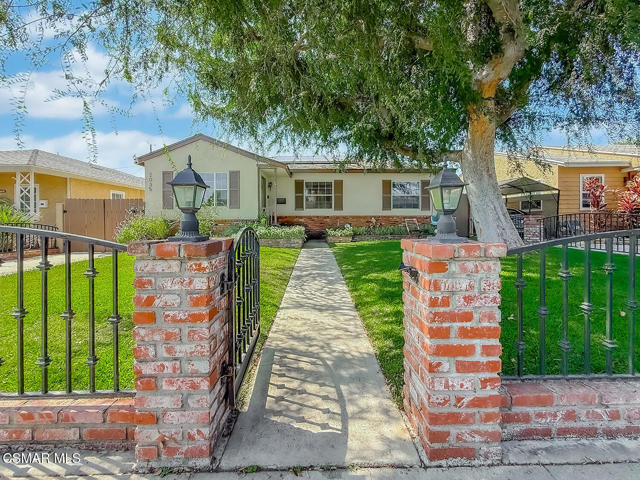
Welcome to this beautifully updated 3-bedroom, 2.5-bath townhome in one of Fullerton’s desirable communities. Offering approximately 1,321 square feet of comfortable living space, this home combines modern upgrades, functionality, and an excellent location. Step inside to a bright and inviting living area featuring a cozy fireplace and updated flooring throughout. The beautifully renovated kitchen offers a fresh, modern look and creates an ideal space for everyday living and entertaining. A convenient half bath completes the main level. Upstairs, you’ll find three well-proportioned bedrooms, including a spacious primary suite with its own private bathroom and generous closet space. Two additional bedrooms provide flexibility for family, guests, or a home office. Additional highlights include central air conditioning, a newer water heater, an attached 2-car garage with direct access and an updated garage door and motor, plus a private patio perfect for relaxing or outdoor dining. Residents can also enjoy the community pool and established surroundings. Ideally located near Brea Mall, Cal State Fullerton, shopping, dining, parks, Coyote Hills Golf Course, and convenient access to the 57 freeway. Move-in ready and thoughtfully updated, 2704 Via Colina offers an excellent opportunity to enjoy comfortable Orange County living in the heart of Fullerton.

Evergreen
2035
Burbank
$1,200,000
1,451
3
2
Welcome to 2035 N Evergreen St, a beautifully upgraded 3-bedroom, 2-bathroom home in the heart of Burbank, where thoughtful renovations meet everyday comfort.Step inside to find brand-new flooring flowing seamlessly throughout, framed by fresh interior and exterior paint and new bathroom tile. New humidity-control fans and updated lighting add comfort throughout, and the kitchen features a Cafe double oven alongside a full suite of new appliances. A new high-efficiency heat pump HVAC system, still under warranty, keeps every room comfortable through every season.Outside, the backyard unfolds like a private retreat. Reimagined by Celtic Designs, it's anchored by a new multi-zone smart sprinkler system, fruit trees, and decorative landscaping. A rebuilt pergola opens onto a brand-new outdoor kitchen built for entertaining, while a new shed adds extra storage.Beneath the surface, this home is built for the future: a fully paid-off solar system, Tesla Powerwall 3 battery, and a 60-amp Tesla Wall Connector deliver true energy independence, while a brand new roof, stripped down to the frame and rebuilt in 2024, offers lasting peace of mind.Set on a fully fenced lot within the sought-after Burbank Unified School District, this is a home that invites you to slow down, settle in, and imagine what's next.Full Features & Upgrades ListA 3 bedrooms, 2 bathroomsA Brand new flooring throughoutA New tile flooring in bathroomsA Fresh interior and exterior paintA New humidity-control fans throughoutA New lighting throughoutA New high-efficiency heat pump HVAC system, still under warrantyA Cafe double oven with 4-year warrantyA Brand new appliances throughoutA Front and backyard redesigned by Celtic DesignsA New multi-zone smart sprinkler systemA Fruit trees and decorative trees/landscapingA Rebuilt pergola opened to the new yardA New shedA New outdoor kitchenA Upgraded electrical systemA Fully paid-off solar system with warrantyA Tesla Powerwall 3 battery pack with warranty A 60-amp Tesla Wall Connector EV chargerA Fully fenced propertyA New roof (2024): stripped to frame, new plywood, underlayment, and shinglesA Located within Burbank Unified School District
Bentley
1909
Simi Valley
$1,139,000
2,571
5
3
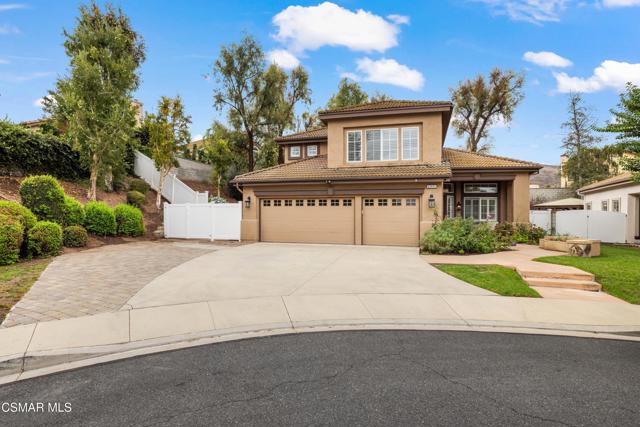
Tucked at the end of a quiet cul-de-sac in the desirable Greystone community, this beautifully maintained 5-bedroom, 3-bath home offers an impressive combination of space, privacy, thoughtful updates, and no HOA. Step inside to soaring two-story ceilings and a spacious, open floor plan filled with natural light. Plantation shutters, updated flooring, and tasteful improvements throughout give the home a fresh, polished feel while still feeling warm and inviting.The remodeled kitchen sits at the heart of the home, featuring quartz countertops, newer stainless steel appliances, a large pantry, generous workspace, and beautiful views of the peaceful backyard. The kitchen opens seamlessly to the family room, where a cozy stone fireplace creates an inviting place to gather. Both spaces overlook and open to the rear yard, creating a natural connection between indoor and outdoor living. One bedroom and a full bathroom are conveniently located downstairs, providing a flexible setup for guest quarters, a home office, or additional living space. A separate downstairs laundry room adds everyday convenience.Upstairs, the spacious primary suite enjoys vaulted ceilings, dual closets, and an updated ensuite bathroom, creating a comfortable and private retreat. Three additional generously sized bedrooms complete the upper level. Take comfort in knowing that many of the big-ticket improvements have already been completed, including a new A/C, a new water heater, a PEX repipe, a hot water recirculator, a water filtration system, and beautifully remodeled primary and secondary bathrooms.Outdoor living is just as inviting, with a spacious and private rear yard designed for both relaxing and entertaining. A large, covered stamped concrete patio provides plenty of room for outdoor dining and lounging, complemented by built-in bench seating, a built-in BBQ, a tranquil waterfall feature, and a grassy area with room for play or pets. A 3-car garage provides plenty of parking and storage, while the generous side yard offers potential for RV storage and features a new white vinyl privacy fence and a generator hookup.Greystone is known for its beautifully maintained homes and well-kept streets, with the added benefit of no HOA. Nearby Stargaze Park offers a large grassy field for sports and activities, a children's playground, and picnic areas. The desirable West Simi Valley location also puts Target, Costco, dining, coffee shops, and other everyday conveniences close by, with easy access to both the 23 and 118 freeways.Beautifully cared for, thoughtfully updated, and perfectly positioned on a quiet cul-de-sac, this is a home that offers plenty of reasons to stay awhile.
13700 Marina Pointe #1126
Marina del Rey, CA 90292
AREA SQFT
811
BEDROOMS
1
BATHROOMS
1
Marina Pointe #1126
13700
Marina del Rey
$725,000
811
1
1
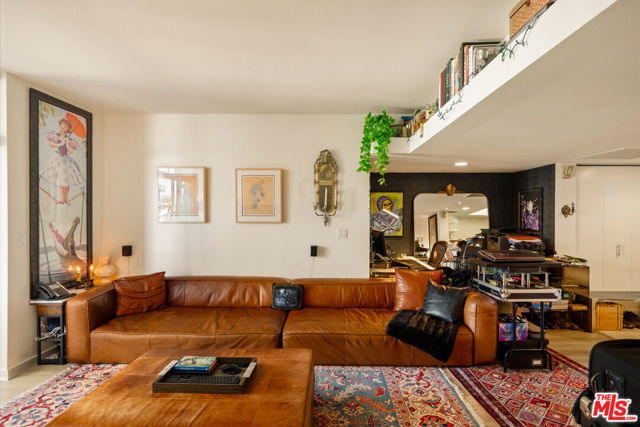
Welcome to luxury high-rise living at the Azzurra. This beautiful 11th-floor one bedroom, one bath residence features a bright, open layout with new flooring, expansive windows, and a contemporary kitchen with stainless steel appliances, modern cabinetry, and a breakfast bar. The spacious bathroom offers a spa-inspired setting with a soaking tub, dual vanities, and an oversized custom walk-in closet. Additional features include in-unit laundry, a private balcony, and two assigned parking spaces. Residents enjoy premier resort-style amenities including guest valet, 24-hour front desk and security, a rooftop spa and lounge, heated pool and spa with cabanas, media lounge, indoor/outdoor gyms, yoga/Pilates studio, and curated art throughout - the perfect blend of luxury, convenience, and effortless coastal living. Ideally located near iconic beaches, popular restaurants and shops, the bike path, dog-friendly walking paths, and more. *HOA dues cover cable, internet, earthquake insurance, 24 hour security and resort-style amenities.
15th
26631
Highland
$425,000
960
3
2
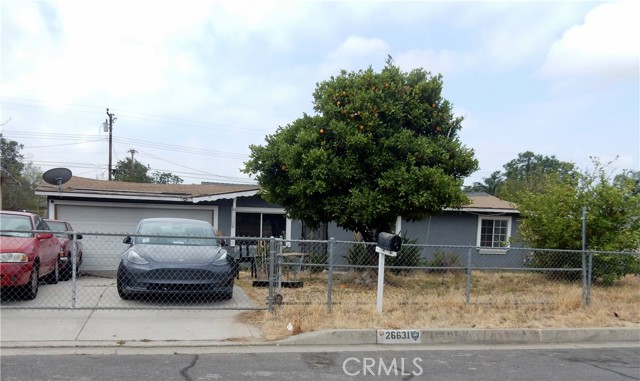
Single-Story Residence with three bedrooms and 1.5 bathrooms located in Highland. All potential buyers are asked to check with the city and tax records to determine the actual bedroom and bathroom counts and all details on this property listed above to their satisfaction.
7000 S. La Cienega Blvd. #29
Inglewood, CA 90302
AREA SQFT
1,084
BEDROOMS
2
BATHROOMS
2
S. La Cienega Blvd. #29
7000
Inglewood
$429,000
1,084
2
2
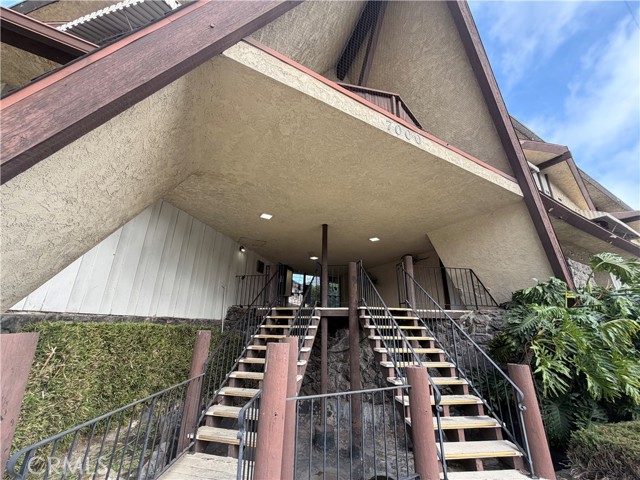
RATE RELIEF AVAILABLE! Seller willing to provide a credit toward a buyer interest rate buy-down to significantly lower your monthly mortgage payment. Ask your agent for details! NEWLY RENOVATED!! Corner top floor, end unit unique space offering one of the larger floor plans, half bath on entry level, private patio balcony with a neighborhood view, gated community, and garage parking. Quiet, common areas, grounds are well maintained with connected community feel! Centrally located, close to Kia Forum, SoFi Stadium, Entertainment, Grocery stores, LAX airport, and schools. Easy access to Hollywood Park, restaurants, and shopping! It's turn key and move-in ready!
Kenton
441
Paso Robles
$889,000
2,197
4
3
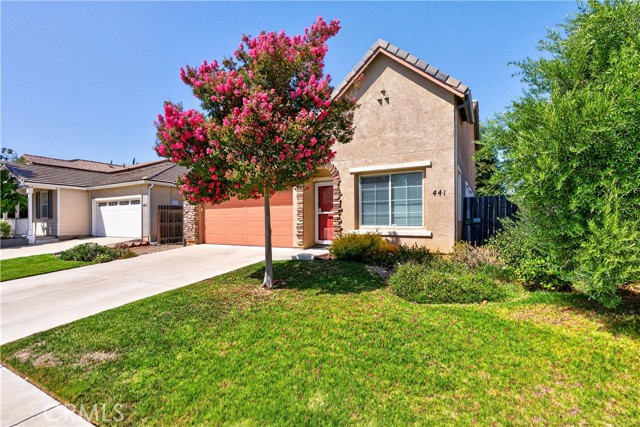
Welcome to 441 Kenton Ct. in Paso Robles, a thoughtfully designed 4-bedroom, 3-bathroom home offering 2,197± sq. ft. of living space with a 2-car garage, situated in Paso Robles’ Serenade neighborhood. The open-concept main level welcomes you through the living and dining areas into a well-appointed kitchen that opens to the family room, creating a connected flow throughout the primary living spaces. The kitchen features white cabinetry with contemporary hardware, stainless steel appliances, and a central island providing additional workspace and storage. Pendant lighting adds a refined finishing touch, while the adjacent family room offers a fireplace framed by built-in cabinetry for media and display. A first-floor bedroom is paired with a ¾ bath, while the second level includes two additional guest bedrooms, a full guest bathroom and conveniently located laundry with built-in storage cabinetry. The primary suite features a picture window overlooking the landscaped rear yard. The en-suite bathroom includes dual vanities, a separate shower with custom tile seating bench, jetted soaking tub, separate commode room and walk-in closet with additional cabinet storage. Beyond the interior, the rear yard showcases established landscaping with rose bushes, fig and persimmon trees, vegetable gardens and a concrete patio designed for outdoor seating and entertaining. Gravel-finished side yards provide defined spaces with a clean, cohesive appearance, while the easterly orientation of the rear yard brings afternoon shade. Additional updates include a replaced AC condenser, dishwasher, water heater and water softener, along with leased solar. With its flexible floor plan, defined living spaces, established landscaping and convenient features, 441 Kenton Ct. offers a well-appointed Paso Robles home with space both inside & out.
Glacier
6825
Riverside
$599,900
1,817
4
2
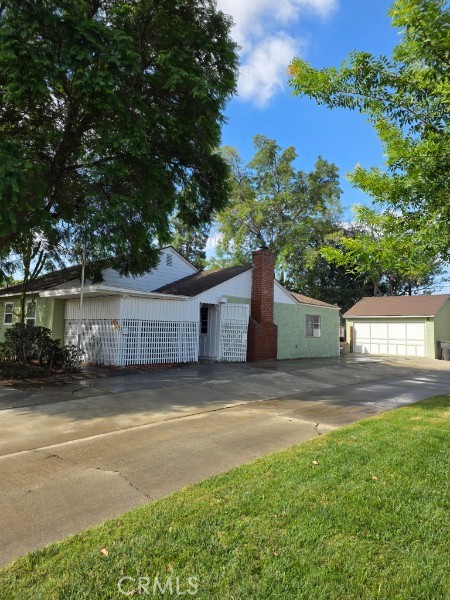
This Magnolia Center Sun Gold Terrace West tract gem is being offered for sale for the first time in 57 years!! This 4 bed 2 bath home boasts 1817 permitted sq ft. which is large for the tract due to sellers tastefully and expertly permitted addition. Enter thru the unique custom enclosed patio at the front leading to custom stained glass door entry leading to the living room with original hardwood flooring. Off the living room is the den/bonus room addition with new carpet. Both rooms flow seemsly into the kitchen area with breakfast bar. The remainder of the home has laminate flooring thought out. Fresh paint, moldings, and most of the the windows upgraded with dual pane. Home has a wonderful detached garage with attached workshop and lots of storage *EXTRA BONUS* home has large attic for additional storage/possible conversion??? Sage House sits is on a slab foundation with lathe and plaster walls which not only add to the charm but allow it to be well insulated and a 15 year old roof along with many mature trees providing ample shade. Kitchen features a bright and unique skylight. This beauty has a well curated desert landscape that is beautifully maintained and is low maintenance. Neighborhood is close to EVERYTHING! Walking distance to Brockton Arcade, Riverside Plaza, Shamel Park, grocery stores and freeway access. Neighborhood is one of the more desirable in Riverside and boasts pride of ownership. Home is is very unique and must been seen in person to trully appreciate.
Des Moines
10568
Porter Ranch
$1,100,000
2,618
4
3
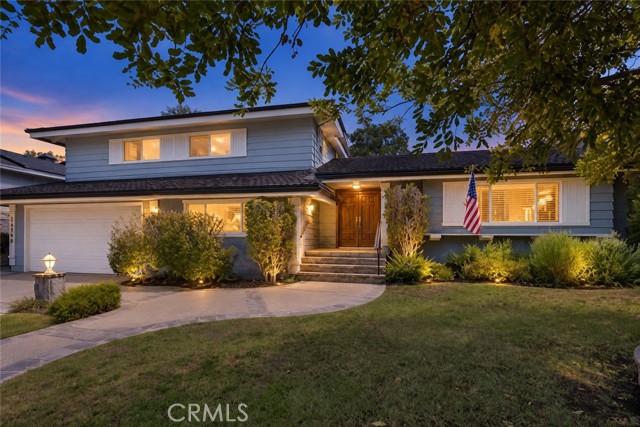
First time on the market in over 55 years! Tucked away on a quiet cul-de-sac and nicely situated on a knoll, this classic tri-level home sits on an impressive 12,000+ sq. ft. lot and offers great bones, a spacious and versatile floor plan, and an incredible opportunity to make it your own. The home features a spacious living room with fireplace and adjacent formal dining room, perfect for holiday dinners and entertaining. A separate family room, built-in bar, provides even more space for gatherings and everyday living. Additional features include some dual-pane windows and classic shutters that add warmth and character. Views of the backyard from the kitchen and several bedrooms create a wonderful connection to the outdoor living spaces. The tri-level design provides terrific separation of living areas, with space for teens to have their own hangout, adults to gather and entertain, and flexibility for in-laws or extended family. Whether hosting family celebrations, holidays or pool parties, this is a home where everyone can gather while still having room to spread out. Step outside to the private backyard featuring a swimming pool with safety gate and a covered patio, all set on an expansive 12,000+ sq. ft. lot. There’s plenty of room for outdoor dining, entertaining, relaxing by the pool and enjoying Southern California living. Located in a desirable neighborhood with highly regarded schools, Granada, Nobel and Beckford. This longtime family home has been lovingly owned for more than five decades and is ready for its next chapter. Great bones, a fabulous lot, wonderful entertaining spaces and tremendous potential—bring your vision and make this special home your own.
Silver Shadow
1575
Newbury Park
$1,360,000
2,818
4
4
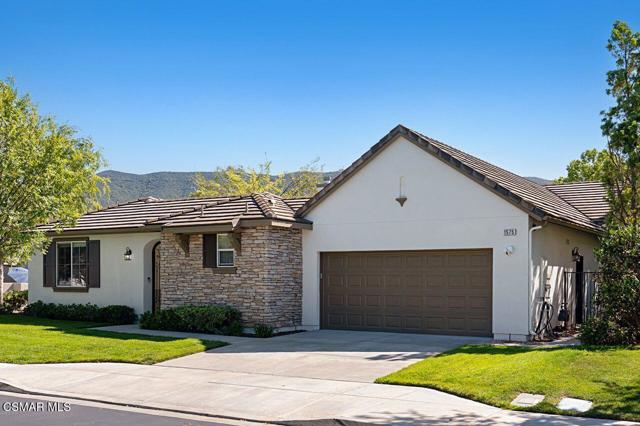
Welcome to 1575 Silver Shadow Drive, a beautifully updated single-story home offering modern luxury in one of Newbury Park's most desirable neighborhoods.Enter through a private, gated courtyard featuring a detached one-bedroom, one-bath casita with its own entrance--ideal for guests, multigenerational living, or a private home office.Inside, the spacious open-concept floor plan showcases exquisite marble flooring and expansive windows that fill the home with bright light. The generous family room flows seamlessly into the sophisticated kitchen, featuring freshly painted white cabinetry, state-of-the-art stainless-steel appliances, a newer built-in Dacor refrigerator, and a large granite island that provides the perfect gathering place for entertaining and everyday living.The spacious primary suite is a relaxing retreat with a large walk-in closet and an en-suite bathroom featuring dual vanities, a glass-enclosed shower, and a luxurious jet tub. The additional bedrooms and a full bathroom are thoughtfully positioned on the opposite side of the home, offering privacy and a functional layout. A formal dining room and adjacent living room provide additional spaces for entertaining and comfortable living.Step outside to your own private backyard sanctuary, complete with newer landscaping and mature trees that enhance both beauty and privacy. A newer 15-foot Endless Pools R500 swim spa--with steps, a cover, and its own dedicated GFCI connection--offers the perfect setting for exercise, relaxation, and year-round enjoyment.Additional highlights include a two-car garage with a newer garage door, newer custom window coverings, and fresh, modern interior and exterior paint. Thoughtfully updated and beautifully maintained, this exceptional property offers comfort, versatility, and refined California living.
Eagle Ridge Dr
14950
Forest Ranch
$890,000
3,538
4
3
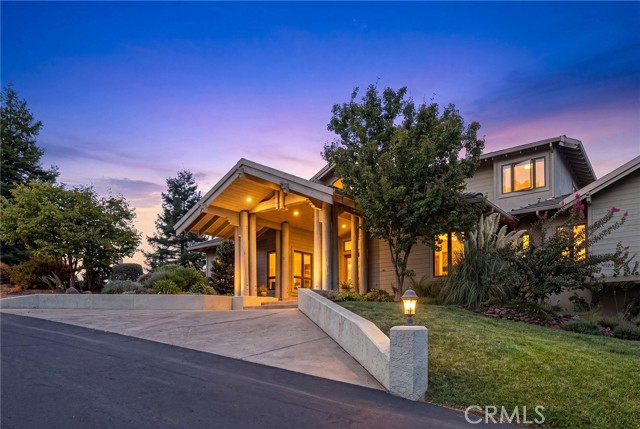
Welcome to Humboldt Highlands, a gated Forest Ranch community located approximately 15 minutes from Chico. Designed by acclaimed architect Lenn Goldmann, this spacious four-bedroom, three-bathroom home offers approximately 3,538 square feet, bringing together privacy, sweeping canyon views, extensive improvements, and exceptional indoor-outdoor living. Inside, you’ll find a dedicated office, solid acacia wood flooring, abundant custom built-in storage, and an open kitchen featuring a Thermador gas cooktop, generous workspace, and a sunny breakfast nook. The kitchen, dining room, family room, and primary suite all capture beautiful canyon views. The spacious primary suite offers a private deck, abundant natural light, a large walk-in closet, and a generous bathroom with a walk-in shower. An additional updated dressing room with a closet and window provides flexible space for a nursery, exercise area, private retreat, or additional workspace. Extensively rebuilt upper and lower decks create inviting spaces for entertaining, relaxing, and taking in the canyon views, valley lights, and evening sky. Around the home, fruit trees, gardening opportunities, and natural surroundings enhance the peaceful setting. A newly installed pathway provides convenient access from the front of the property to the backyard. Significant improvements include two new air-conditioning units, a tankless water heater, new Andersen windows and a French door along the rear of the home, select interior and exterior painting and trim work, and updates to the roofing, flashing, gutters, and fascia. Owned solar and an upgraded whole-home Sonos audio system provide added comfort and convenience. Additional highlights include a three-car garage, RV parking, a wall-mounted Level 2 EV charging station in the driveway, a tile roof, abundant interior storage, and a detached storage building. Community amenities include a pool and common recreation area, allowing residents to enjoy these features without the personal upkeep. This exceptional property offers generous space, privacy, beautiful surroundings, and peaceful foothill living, all within convenient reach of Chico.
Bentley #102
2205
Los Angeles
$885,000
1,563
2
3
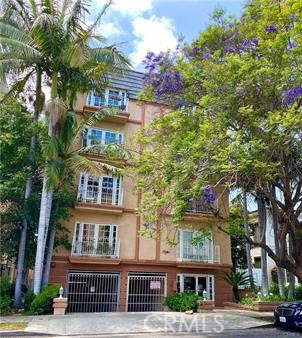
Exceptional Space & Value at the Desirable Bentley Palace! Discover this spacious, well-maintained, front-facing 2-bedroom, 2.5-bathroom condominium offering approximately 1,563 square feet of comfortable living space in a prime West Los Angeles location. This light-filled residence extends the length of the building and features a generous, versatile floor plan designed for both everyday comfort and entertaining. The inviting living room showcases hardwood floors, a cozy fireplace, and French doors opening to a charming Juliet balcony. A separate dining area and spacious family room with wet bar provide additional space for gatherings, relaxation, or a home office. Just a few steps down, two generously sized bedroom suites offer privacy and comfort, each featuring high ceilings, walk-in closets, and en-suite bathrooms. The expansive primary suite is a welcoming retreat, complete with its own fireplace, a large walk-in closet, and sliding glass doors opening to a private rear patio. The primary bathroom features a jetted soaking tub and separate shower. Additional highlights include a convenient guest powder room, dedicated in-unit laundry area with stacked washer and dryer, two tandem parking spaces in a secured subterranean garage, and elevator access within the secure-entry building. Ideally located just minutes from Westwood Village, Century City, and Beverly Hills, with convenient access to shopping, dining, entertainment, and everything the Westside has to offer. --
Cronin Cir
7260
Dublin
$635,000
963
2
2
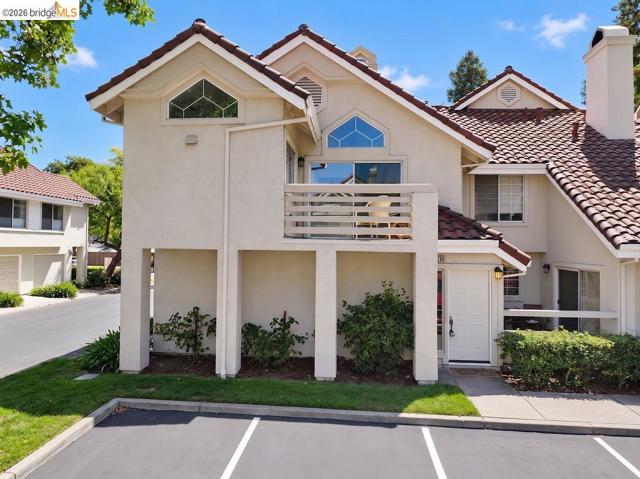
Welcome to this beautifully updated 2-bedroom, 2-bathroom corner-unit condo in the desirable Kildara community of West Dublin. This light-filled home offers an open and inviting floor plan with vaulted ceilings, fresh interior paint, new flooring and a cozy fireplace. The spacious bedrooms and two full bathrooms provide comfort and flexibility, while the private patio/balcony offers a peaceful place to relax and enjoy the outdoors. Inside the unit laundry, attached garage plus reserved parking. Enjoy beautifully maintained grounds, a community pool and hot tub. Conveniently located near shopping, dining, parks, top rated schools, BART, I-580 and I-680 for easy commuting. Don't miss this great opportunity.
Monroe
458
Irvine
$880,000
1,112
2
3
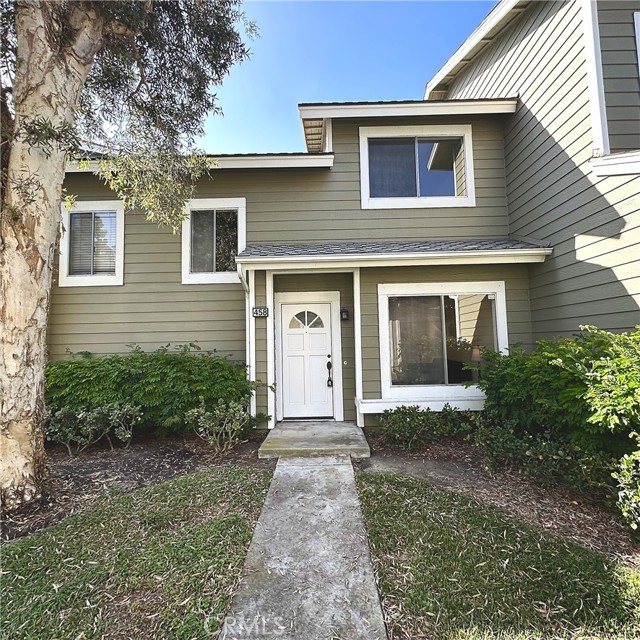
Welcome home to this beautifully maintained two-story condo tucked behind mature landscaping, with a covered entry and a tree-lined front walkway. Inside, rich hardwood floors and recessed lighting flow through the spacious living room, which is filled with natural light and offers endless furniture layouts. The open kitchen and dining area features stainless steel appliances, dark countertops, warm wood cabinetry, a tray ceiling and easy-care tile flooring, with a fireplace adding warmth to the main living space. Sliding glass doors open to a private, fenced patio with low-maintenance succulent landscaping, ideal for morning coffee, weekend BBQs or dining al fresco. This home offers 2 bedrooms and 2.5 bathrooms, plus a convenient attached 2-car garage. Located near Northwood High School with easy access to the freeway, making commuting a breeze.
1st. #320
1133
Coronado
$1,995,000
1,646
2
2
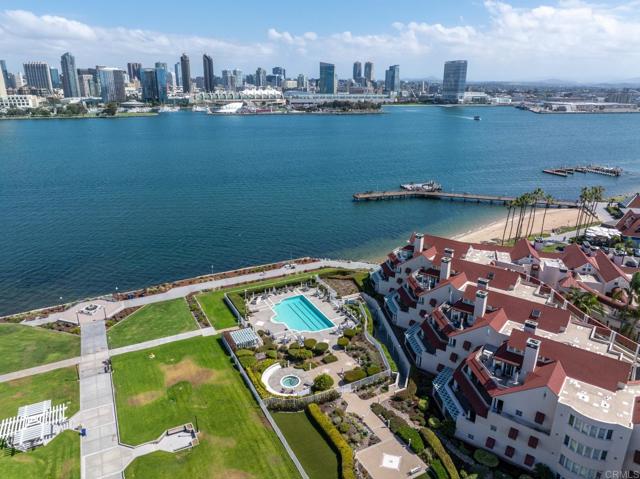
Sophisticated coastal living awaits at Coronado Point. This sun-drenched, third-floor corner residence offers 2 bedrooms, 2 bathrooms, an open and airy floor plan, and beautiful views of San Diego Bay, the downtown skyline, and the lush park-like grounds of the complex. Natural light fills the spacious interior, recently refreshed with new paint, new carpet, and modern LED recessed lighting throughout. A fireplace anchors the living area, while the expansive primary suite offers its own retreat with a large spa-like bathroom featuring a soaking tub, separate walk-in shower, and walk-in closet. One of the home's standout features is its two private balconies. The larger balcony is accessible from both the living room and primary bedroom, creating a seamless indoor-outdoor connection, while a second private balcony off the living room provides another outdoor space to relax and enjoy Coronado's coastal setting. Coronado Point offers a true resort-style lifestyle with a pool, spa, fitness center, and beautifully landscaped gardens. The residence also includes two assigned underground parking spaces and a generously sized private storage unit. Located adjacent to the vibrant Coronado Ferry Landing, you're just steps from waterfront dining, shopping, entertainment, and the ferry to Downtown San Diego. Water and skyline views, two private balconies, resort-style amenities, and an exceptional Coronado location come together in a residence that captures the best of coastal living.
Via Del Largo
38035
Murrieta
$369,000
1,608
3
2
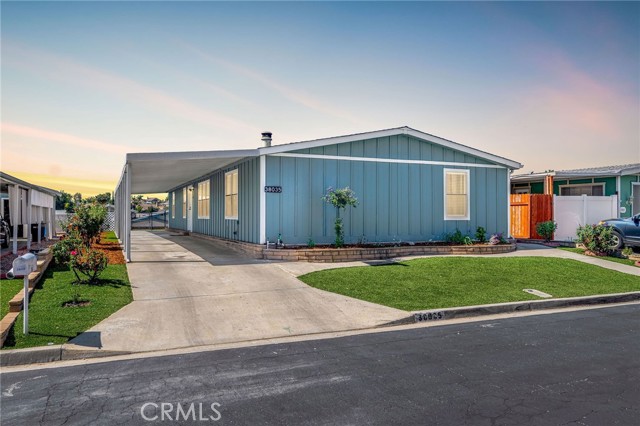
This cozy home features 3 large bedrooms (2 with walk-in closets) and the living room area has a fireplace with built-ins on each side. Curb appeal galore and an open, breezy backyard with an airy view. This home has a brand new A/C and furnace, fully fenced backyard, new turf, low maintenance landscaping (on drip), all new interior door hardware and cabinet hardware. Farmhouse sink in kitchen, new inductive range, fresh interior paint, and brand new blinds throughout the entire home. Fireplace in the living room with custom built-in shelving on each side. All landscaping is refreshed, on automatic drip/timers, and beginning to bloom! Extended/long covered carport for spacious and convenient parking. This home is move-in ready and a must-see! Located in Murrieta’s WARM SPRING KNOLLS 55+ COMMUNITY**OWN THE LAND! (no space rent)**THIS HOME IS FINANCEABLE! FHA/VA/CONVENTIONAL.
Camden
3355
Rosamond
$299,999
1,306
4
2
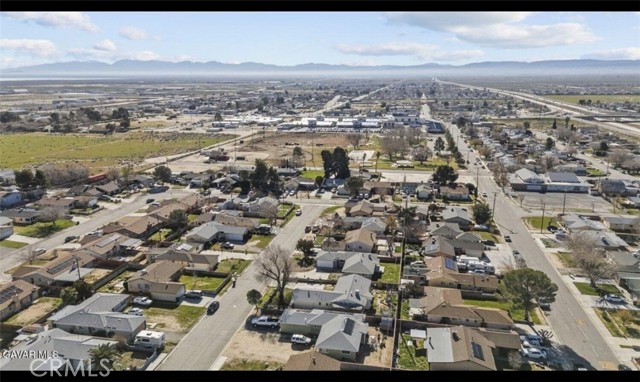
A 4-bedroom, 2-bath home offers 1,306 square feet of comfortable living space with a practical floor plan and an attached 2-car garage is now available in Rosemead. The property features both a front and backyard, providing great outdoor space for entertaining, gardening, or future enhancements. With four well-sized bedrooms and a spacious layout, this home offers flexibility to suit a variety of needs. The backyard presents a blank canvas ready for your personal touch. Conveniently located near local amenities, schools, parks, and major roadways.
Platform
101
Campbell
$1,696,113
1,945
4
4
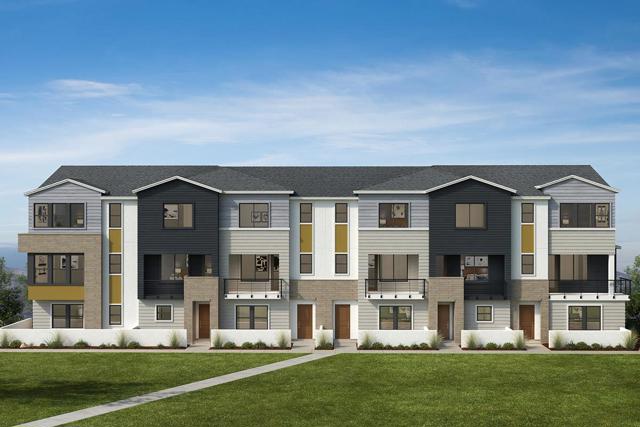
Location! Location! Sought-after corner homesite located across from the onsite park. Get ready for holiday entertaining with a downstairs guest suite. Upstairs the spacious living area leads to an outdoor deck. The dining area overlooks a chef-inspired kitchen boasting sleek quartz countertops with range backsplash, an island, walk-in pantry and stainless-steel appliances. Convenient powder bath and flex space area. The primary bedroom leads to a luxurious primary bath with walk-in shower. Luxurious wood flooring at kitchen, living and dining areas. Extended vanity in secondary bedroom. Other features include a 50-amp. electric charging station pre-wiring, a solar energy system (lease or purchase required) and a limited 10-year warranty. Luxury plank vinyl flooring on the second floor. Onsite park ready for picnics and weekend yoga. Close to Santana Row, Westfield Valley Fair and The Pruneyard Shopping Center, which features a mix of shopping, dining and entertainment options. Easy commute to Silicon Valley employers; convenient access to Hwy. 17 and 85. Hiking nearby at Los Gatos Creek Trail and Lexington Reservoir.
Lewis
441
Gilroy
$1,200,000
1,872
2
2
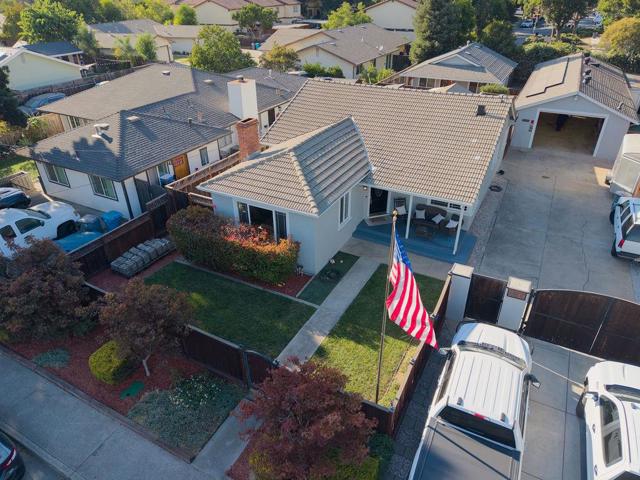
Pride of ownership shines throughout this versatile R3-zoned property offering 1,872 sq. ft. of combined living space. The 1,272 sq. ft. 2BR/1BA main residence features a remodeled kitchen, contemporary finishes, fireplace, dining area and A/C. Additional basement/flex space provides even more versatility for storage, hobbies, office or other use. The permitted 600 sq. ft. 1BR/1BA ADU, currently configured with an additional second bedroom, features its own kitchen, washer and dryer, with a privacy fence separating the living spacesideal for multi-generational living or potential rental income. A permitted 1,200 sq. ft. detached 6-car garage/workshop offers exceptional space for car enthusiasts or hobbies. A long driveway with electronic gate adds privacy and convenience. Located next to a park with easy Highway 101 access, this unique property offers flexibility and opportunity.
Placer
26510
Lake Arrowhead
$545,000
1,398
3
3
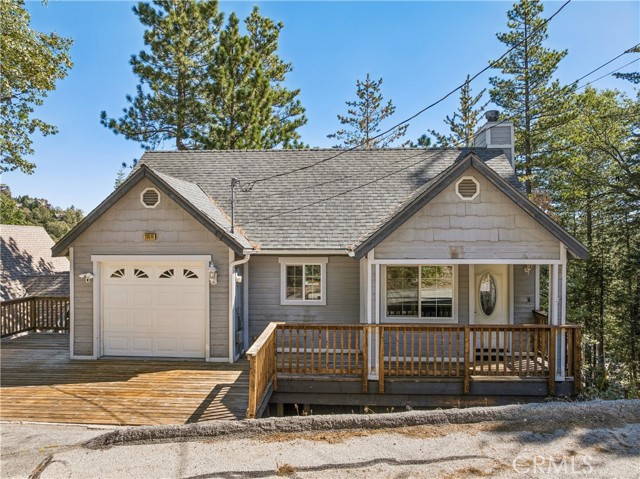
This mountain home offers a wonderful combination of style, comfort, and proven appeal, with a successful Airbnb history and enjoyment as a family retreat. Bright and inviting home, this home is designed for relaxing, entertaining, and embracing the mountain lifestyle and is ready for its next owner to enjoy or continue as a vacation rental. Level entry welcomes you into the living room, where soaring ceilings, wood-burning fireplace and forest views create an open, peaceful atmosphere. The dining area flows seamlessly into the well-appointed kitchen featuring granite countertops, stainless steel appliances, and lots of cabinets and is open to the living room. There is also a main-level half bath and laundry. This level has direct access to the one car attached garage. Downstairs features a family room, spacious primary en suite and two additional guest bedrooms with an additional guest bath providing plenty of room for family and visitors. The family room opens to another deck with a hot tub to relax in year-round while enjoying the wonderful treed views and nature. Recent updates include flooring, interior paint, decking, refrigerator, hot tub, and furnishings. Offered furnished, upgrades include central A/C, tankless water heater, EV charger, keyless entry, smart thermostat, exterior cameras, and more. Lake rights, county paved and maintained cul-de-sac street, attached one- car garage with additional side parking all just moments from the golf course at Lake Arrowhead Country Club and miles of hiking trails just a short stroll away in the San Bernardino National Forest. This mountain retreat with income-producing potential is everything you need to start enjoying it immediately. Come discover a mountain escape with fresh mountain air, star gazing and getting away from the hustle and bustle of everyday living. You will be so popular with your friends and family!
Elk
1065
Hemet
$219,000
1,464
2
2
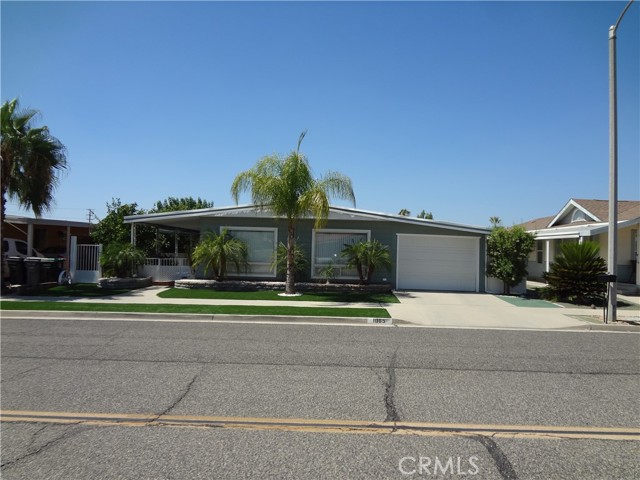
WELCOME TO 1065 S ELK STREET located in the SIERRA DAWN ESTATES, a well-known active 55 and older manufactured home community where you own the land.Best of all, there's NO SPACE RENT, giving you the freedom and affordability that's becoming harder to find. Offering 1,464 sq. ft. per assessor, plus a bonus room of approximately 121 sq. ft. for a 1585 sq ft combined - buyer to verify square footage and permits. When you approach the property you will notice the Synthetic Grass Carpet in the front yard with perfect positioned palm trees. This property has 11 fruit trees that are producing tasty fruits. The fruits are Peaches, Figs, Apricots, Lemons, Guavas, Oranges, Green Apple, Tangerine and Plums. This home has 2 Bedrooms and 2 Full Bathrooms and an 11ft x 11ft bonus room that can be used for guests. As you step inside you will notice the Laminate flooring throughout, tile in the Kitchen and Bathrooms. The bathrooms have been upgraded with walk in showers, updated vanities and Tile flooring. Outside, you'll fall in love with the inviting side patio with sensational smell of fruits. An enclosed side car port creates yet another comfortable private area for your vehicle and privacy. ADDITIONAL features include 2026 NEW AC Condenser/Heat Pump, the Furnace was installed in 2025, also newer roof installed in 2025, and there is also 2 small sheds. Sierra Dawn Estates South Association offers an exceptional lifestyle a vibrant senior retirement area, 5 association pools and jacuzzi, 4 clubhouses with many activities for an active social calendar, nearby shopping and restaurants. Since mobile home is older than the approvable Freddie and Fannie of the June 1976 cutoff , this can be finance with a mobilehome lender such as 21st Mortgage, Santiago Financial , Some Credit Unions, etc
1644 Paseo Del Mar
Palos Verdes Estates, CA 90274
AREA SQFT
3,800
BEDROOMS
5
BATHROOMS
5
Paseo Del Mar
1644
Palos Verdes Estates
$5,500,000
3,800
5
5
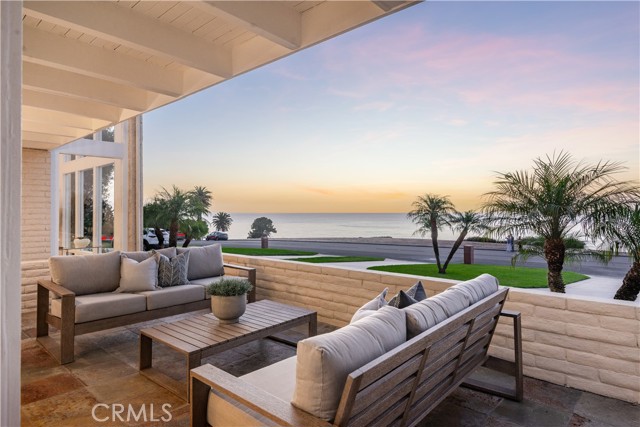
Spectacular ocean and coastline views take center stage in this extraordinary custom residence. Offered for the first time since it was built, a dramatic double-door entry introduces the thoughtfully designed floor plan. To one side, the generous family room features a fireplace and enjoys views of both the ocean and the beautiful backyard with completely remodeled pool and spa. On the opposite side, the formal living room offers a second fireplace, dramatic two-story ceiling and walls of glass overlooking the coastline. A formal dining room leads to the spacious kitchen with a breakfast area. Two bedrooms and two bathrooms on the main level provide flexibility, privacy and convenience. Upstairs, the primary suite features a fireplace, walk-in closet and luxurious bathroom with a spa tub and separate shower. A guest suite includes its own full bathroom, while the adjacent office takes full advantage of the tremendous views. The detached three-car garage is complemented by attached guest quarters with a bedroom and full bathroom. Additional highlights include marble and hardwood floors, air conditioning, new front and rear driveways, new hardscape and landscaping, and new drain lines. Built by a renowned surgeon for his family, this remarkable home truly reflects the meaning of its iconic address: “Paseo del Mar”, a walk by the sea.
Calle Encinitas
91
Rancho Mirage
$564,820
1,270
2
2
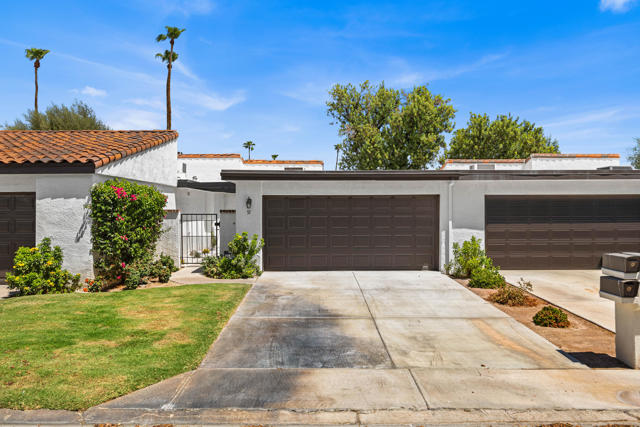
FULLY RENOVATED DESERT MODERN -- TURNKEY CONDO IN RANCHO LAS PALMAS COUNTRY CLUBWelcome to 91 Calle Encinitas -- a completely updated, designer-finished 2-bedroom, 2-bath retreat in the heart of Rancho Mirage's most storied resort community. The top-to-bottom renovation spares no detail, from kitchen to flooring, and is ready for its next owner to move right in.The open-concept great room soars with vaulted ceilings and light-flooded windows, anchored by a dramatic floor-to-ceiling walnut slat accent wall with a sleek linear fireplace -- the perfect desert-evening focal point. Large-format porcelain tile flows seamlessly through the living and dining areas in a chic neutral palette, with recessed lighting and ceiling fans throughout.The chef's kitchen is the showpiece: quartz countertops, designer flat-panel cabinetry with brushed gold bar pulls, glass subway tile backsplash, stainless steel appliances, and a stunning walnut-wrapped island that overlooks the dining space.The primary suite features plush new carpet, with an en-suite bath boasting a double quartz vanity, gold fixtures, a gold-framed LED mirror, and a frameless glass shower. A second full bath and guest bedroom complete the layout. Every major system and surface has been upgraded -- a true move-in-ready home.Step outside to a private patio overlooking the lush greens of Rancho Las Palmas Country Club, with mountain views beyond the palms.Resort living at your fingertips: gated with 24-hour security, pools and spas, tennis and pickleball courts, fitness center, and clubhouse. Minutes from the gate: signature Rancho Mirage dining on Highway 111 (Wally's Desert Turtle, Willie's Modern Fare, Si Bon, Las Casuelas Nuevas), The River at Rancho Mirage's shops and entertainment, Agua Caliente Casino's The Show, El Paseo luxury shopping in Palm Desert, the McCallum Theatre, Sunnylands, Eisenhower Health, and Palm Springs International Airport -- all wrapped in Rancho Mirage's famous roughly 350 days of sunshine. Truly turnkey -- the desert lifestyle awaits.
Calloway
35790
Palm Desert
$495,000
2,102
3
2
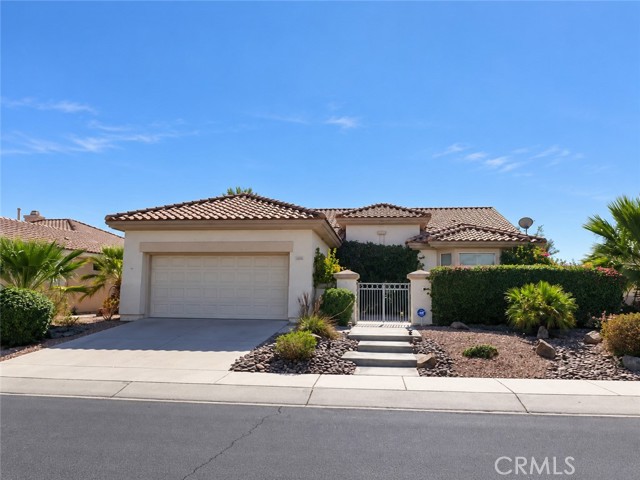
Short Sale - Can't sell lower than what is listed, still a great opportunity. Welcome to 35790 Calloway Lane, a popular St. Croix model located in the guard-gated 55+ community of Sun City Palm Desert. This single-level home offers approximately 2,096 square feet with two bedrooms, a versatile den/third bedroom and two bathrooms. The open floor plan features a spacious living room with fireplace, dining area and an island kitchen with granite countertops, abundant cabinetry and a charming breakfast nook. The primary suite includes a walk-in closet, dual sinks, soaking tub and separate shower. Sun City residents enjoy championship golf, clubhouses, pools, fitness facilities, dining and an incredible selection of clubs and activities.
Winnebago
15616
Apple Valley
$514,900
2,259
4
3
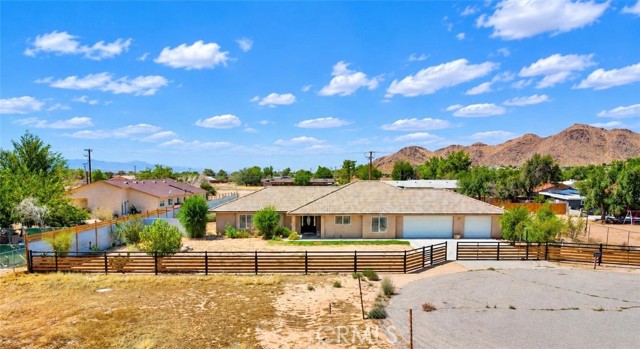
Welcome to a breathtaking Rancho in Apple Valley Built in 2008, where modern comfort meets expansive desert landscapes on nearly one acre with 2,259 Square footage of Living Space in a fully fenced land. This stunning 4-bedroom, 2-bathroom home offers a perfect blend of space, privacy, and natural beauty. Inside, the open-concept living area seamlessly integrates a chef’s kitchen, dining space, and inviting two living rooms, creating an ideal environment for both relaxation and entertaining. The serene primary suite overlooks the vast grounds, providing a tranquil retreat, while the ensuite bathroom enhances comfort with modern amenities. An oversized 3-car garage offers ample storage for vehicles and outdoor gear, catering to various hobbies. The generous outdoor space provides endless possibilities for creating a dream backyard, whether that’s a lush garden, a sparkling pool, or a workshop. This Rancho presents a unique opportunity to embrace spacious living and outdoor adventure in a serene desert setting—your dream oasis awaits! This beautiful property is a must see!
Palermo
1204
Salinas
$949,999
2,738
4
3
Located in Salinas, this spacious 2,738 square foot home offers four bedrooms and two full bathrooms on a 6,510 square foot lot. The residence features a gas-burning fireplace, providing warmth and ambiance in the main living areas. The layout includes a separate family room and a dedicated dining area, accommodating various living and entertaining needs. Additional comfort is provided by central forced air heating and ceiling fans for cooling. The property includes a two-car garage, adding convenience and storage options. This home is situated within the Alisal Union Elementary School District.
Madison #2124
24909
Murrieta
$295,000
1,159
2
2
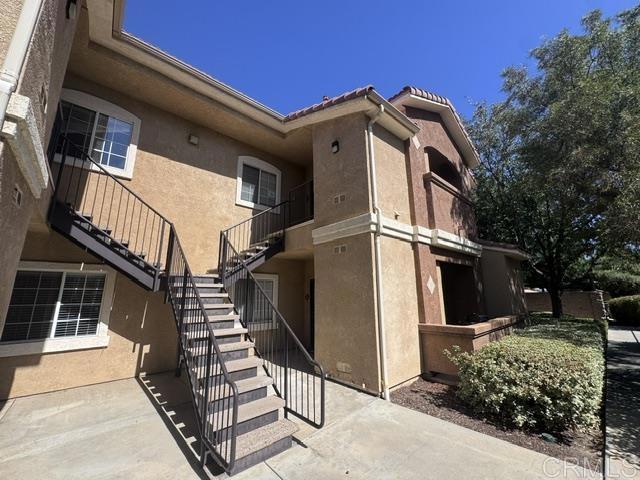
Welcome to this **second story end-unit condo in the gated Madison Park community of Murrieta!** Bring your vision to this 2-bedroom, 2-bath home offers an open-concept floor plan, private patio, indoor laundry, and an attached one car garage directly below unit. The spacious primary suite features a private bath and walk-in closet, while the secondary bedroom offers flexibility for guests or a home office. The property is in need of updating and repairs, offering an excellent opportunity for a new owner to reimagine the space and create a home tailored to their style and needs. Enjoy resort-style community amenities including a **pool, spa, fitness center, clubhouse, and playground**. Ideally located near shopping, dining, parks, schools, I-15 and I-215, with the shops and restaurants of **Old Town Murrieta** just minutes away. A fantastic opportunity for a first-time buyer, downsizer, or investor seeking **comfortable, low-maintenance living in a desirable Murrieta location!**
Olive
7107
Highland
$495,000
1,210
3
2
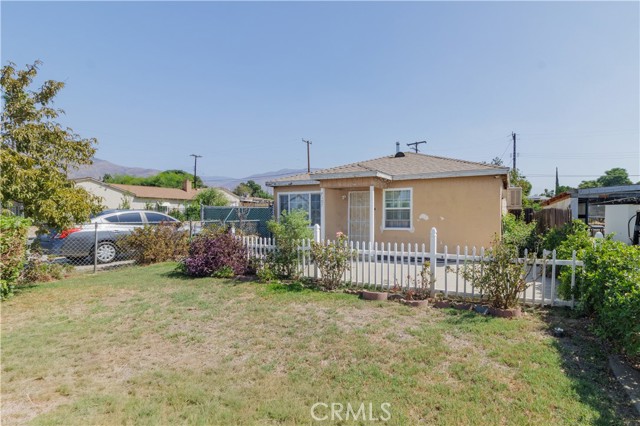
This 3-bedroom, 2-bath home offers a great opportunity for buyers looking to make a home their own. Featuring a functional layout with comfortable living spaces, this property has plenty of potential. Conveniently located near shopping, dining, schools, and major freeways. Don’t miss the opportunity to see all this home has to offer. Schedule your showing today!
Golf Course Way
425
Lake Arrowhead
$795,000
2,258
3
2
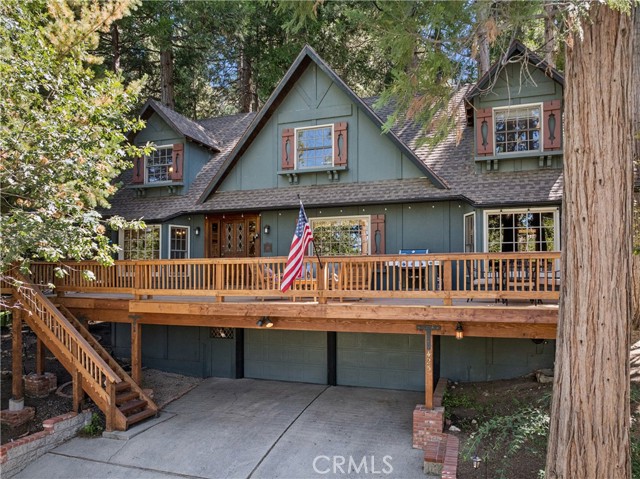
Available for Back-Up Offers: Nestled among towering evergreens in coveted Arrowhead Woods, this beautifully renovated 2,268-square-foot Cape Cod-style mountain home offers the perfect blend of timeless cabin charm and modern comfort. With FULL LAKE RIGHTS and a peaceful cul-de-sac setting, this wonderful retreat is ready to enjoy year-round. Thoughtfully renovated throughout, each level preserves the warmth and character of a classic mountain home while introducing elevated finishes and modern conveniences. The main level features a completely renovated kitchen with custom cabinetry, quartz countertops, new high-end appliances, a large island with built-in cooktop, and slate flooring throughout. The inviting living area showcases knotty-pine tongue-and-groove walls, wood-beamed ceilings, and an inviting brick fireplace. The main-level primary suite offers dual closets and a beautifully renovated bath featuring a large tranquil soaking tub and well appointed walk-in shower. All bathrooms have been thoughtfully updated with Zia tile, terrazzo flooring, new cabinetry, and brass Signature Hardware fixtures. Upstairs, soaring vaulted ceilings, skylights, new flooring, and a distinctive vintage antler chandelier create a warm and inviting great room/family room with built-in wet bar and access to an additional deck overlooking the grounds. Two spacious vaulted-ceiling bedrooms, abundant storage and an optional secondary laundry area completes the upper level. Outside, enjoy a private mountain sanctuary with lush landscaping and multi-zoned irrigation, colorful planter boxes, meandering trails, and a charming chicken coop. A new front deck provides the perfect setting for morning coffee, entertaining, or stargazing. Additional features include a two-car direct-entry garage, double-wide concrete driveway, ample parking, and EV charger. Just minutes from Lake Arrowhead Village, dining, shopping, SkyPark, hiking, skiing, and other year-round activities, and within walking distance of Grass Valley Park, the lake, and Lake Arrowhead Country Club. Recently installed whole-house central air-conditioning, thoughtfully renovated and beautifully maintained, this is a quintessential Lake Arrowhead retreat where classic mountain character meets modern luxury and inside and outside living blends seamlessly for a true mountain paradise escape.
Keats
8395
Yucca Valley
$399,000
1,554
3
2
Some properties are defined by the house; this one is equally about the space surrounding it. Located in Yucca Valley's Sky Harbor area and set on over half an acre, this property offers a circular driveway, mountain views, and ample outdoor space. Inside, a freestanding stove style fireplace creates a distinctive focal point in the living area, while the generous dining space provides room for everyday living and gatherings. The expansive lot offers plenty of room for outdoor enjoyment, gardening, additional parking, or creating a space that fits your needs, subject to applicable regulations. The existing home provides a solid starting point for buyers looking to personalize and make the property their own. Conveniently located near local schools, shopping, dining, and Highway 62, this property offers the space and flexibility to enjoy the High Desert lifestyle.

This information is deemed reliable but not guaranteed. You should rely on this information only to decide whether or not to further investigate a particular property. BEFORE MAKING ANY OTHER DECISION, YOU SHOULD PERSONALLY INVESTIGATE THE FACTS (e.g. square footage and lot size) with the assistance of an appropriate professional. You may use this information only to identify properties you may be interested in investigating further. All uses except for personal, non-commercial use in accordance with the foregoing purpose are prohibited. Redistribution or copying of this information, any photographs or video tours is strictly prohibited. This information is derived from the Internet Data Exchange (IDX) service provided by Sandicor®. Displayed property listings may be held by a brokerage firm other than the broker and/or agent responsible for this display. The information and any photographs and video tours and the compilation from which they are derived is protected by copyright. Compilation © 2017 Sandicor®, Inc.
Copyright © 2017. All Rights Reserved