
Favorite Properties

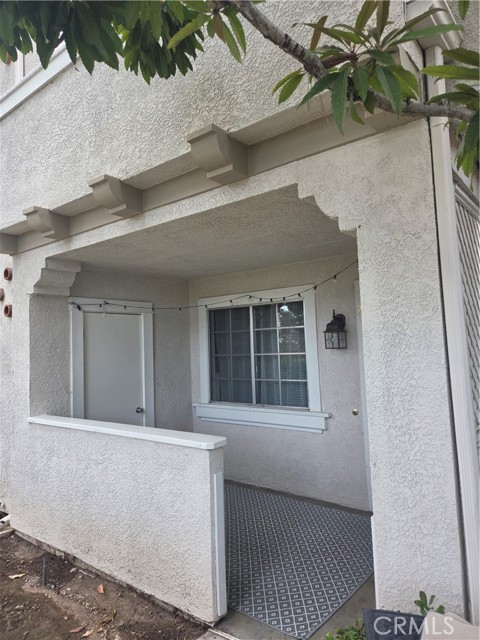
28 Pica Flor #44 #44
Rancho Santa Margarita, CA 92688
AREA SQFT
882
BEDROOMS
2
BATHROOMS
2
Pica Flor #44 #44
28
Rancho Santa Margarita
$499,000
882
2
2
Ground floor unit in the desirable Las Flores II Community. Walking distance to top rated schools, O'Neil Regional Park, Rancho Santa Margarita Lake, shops, and restaurants. Residents enjoy access to the SAMLARC beach club, pools, and tennis courts. This home features spacious patio facing the trees, not neighbors; laminate wood floors, a master bedroom with its own private bathroom and vanity, and both bedrooms offers plenty of closet storage. An assigned carport and one parking permit are included. NOTE: Feel free to park on the street or use covered carport #44.
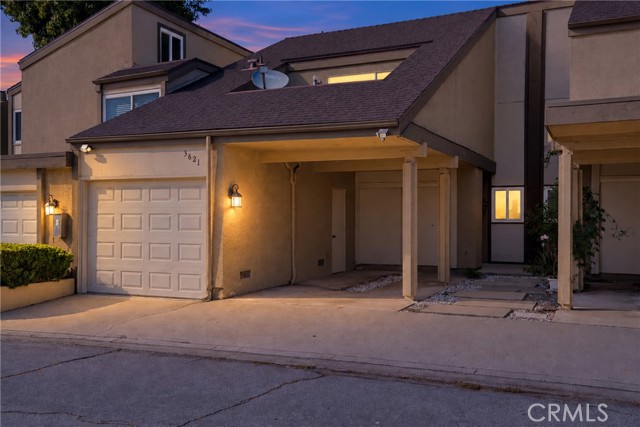
Towne Park
3621
Pomona
$490,000
1,146
2
2
35K GRANT TO THE BUYER OF THIS HOME - and it is never paid back. Sits five minutes from Claremont Village at Pomona pricing. The Village, the Colleges, the Packing House and the Metrolink are minutes out, and the home is assigned to Claremont Unified schools - Sumner, El Roble, Claremont High - without the Claremont price tag. This townhome is confirmed eligible for the LA County Greenline Home Program: up to $35,000 in true grant funds toward down payment and closing costs. Cathedral ceilings and deep natural light open up all 1,146 square feet. Wood-laminate floors and a wood-burning fireplace in the living room. The kitchen wears quartz counters, white cabinetry and a herringbone tile backsplash. Laundry inside. The primary bedroom opens to its own balcony. The cozy patio perfect for hosting and pets. Attached garage plus carport. The HOA carries the pool, spa, clubhouse and exterior maintenance. Outside: Village dining, the Sunday farmers market, Thompson Creek Trail, the Wilderness Park, Mt. Baldy on the skyline, and quick reach to the 210, 10, 57 and 71. First-time buyer, income, occupancy and education guidelines apply. Eligibility determined by an approved lender. Funds are limited. Buyer to verify schools. Equal Housing Opportunity.
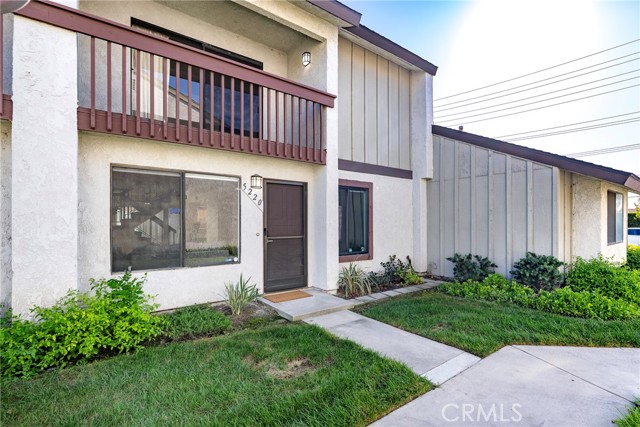
Walnut #5220
1365
Anaheim
$699,900
1,466
4
3
WELCOME HOME! Freshly updated 4 Bedroom home in prime Anaheim location for under $700,000! Imagine making this spacious Pepperwood Village home your own! Offered for sale for the first time in over 40 years, this is a rare opportunity to enjoy the space, flexibility, and convenience of a four-bedroom home in a desirable Anaheim community for under $700,000. Featuring a versatile floor plan, fresh updates, and a location within walking distance of the Disneyland Resort area, this home offers exceptional value and room to make it your own. A standout feature is the main-level bedroom and full bathroom, ideal for multigenerational living, overnight guests, or a private home office. The open living and dining areas create a welcoming setting for everyday living and entertaining. The adjacent kitchen features a convenient breakfast bar and sitting area, while a new dining room sliding glass door brings in natural light and opens to the private patio. Recent improvements include fresh interior paint, new baseboards, and luxury vinyl flooring throughout the home. The functional kitchen offers abundant cabinetry, freshly painted cabinets, and a window overlooking the private patio. Upstairs, the generously sized primary suite features high ceilings, a large closet, a private balcony overlooking the greenbelt, and an ensuite bathroom with a shower. Two additional bedrooms and a full bathroom with a shower/tub combination complete the upper level, offering comfortable accommodations for family and guests. Additional highlights include central HVAC, a large two-car garage, and laundry facilities in the garage. The garage connects to the home through the private patio, creating a convenient transition between indoor and outdoor spaces. Enjoy two separate outdoor areas: a private patio for relaxing or entertaining and a balcony off the primary suite. Pepperwood Village offers well-maintained community grounds and desirable amenities, including three swimming pools, a spa, a clubhouse, and an enclosed children's playground. With four bedrooms, a flexible floor plan, recent updates, generous living spaces, and a convenient location near the Disneyland Resort area, this home presents an appealing opportunity for buyers seeking space, versatility, and community amenities in Anaheim.
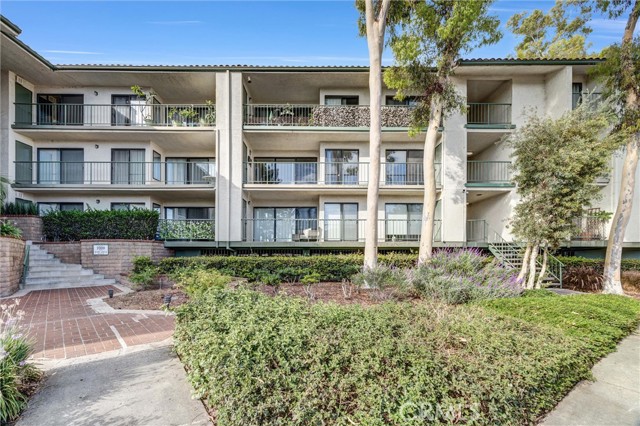
Apricot
2207
Irvine
$625,000
1,108
2
2
Welcome to 2207 Apricot Ave, a beautifully updated 2-bedroom, 2-bathroom home offering 1,108 square feet of comfortable living space in a desirable Irvine community. Thoughtfully updated and move-in ready, this inviting home features a bright, welcoming feel and a functional layout designed for everyday living and entertaining. Enjoy an exceptional community lifestyle with resort-style amenities including a sparkling pool and spa, clubhouse, tennis courts, basketball courts, and a dedicated children’s play area. Ideally situated in Irvine, this home offers convenient access to shopping, dining, parks, schools, and major freeways, making it easy to enjoy everything the area has to offer. Whether you're a first-time buyer, downsizing, or looking for an excellent Irvine opportunity, 2207 Apricot Ave combines comfortable living, desirable amenities, and a fantastic location.
Tehama
751
Big Bear
$499,900
1,312
3
2
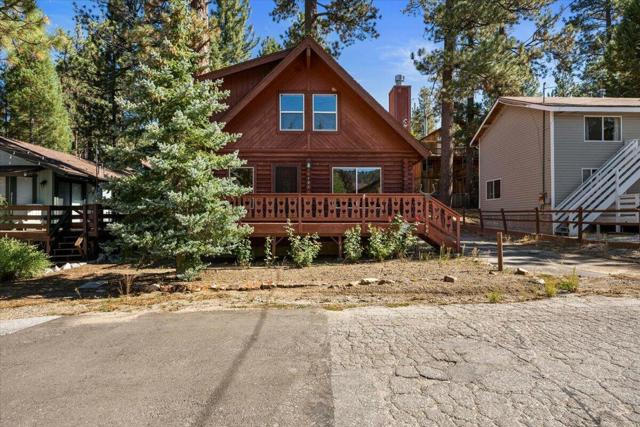
Welcome to your classic mountain getaway! Nestled peacefully right among the tall pines, this warm log cabin delivers the quintessential rustic retreat experience from the moment you pull up. Step inside to discover a welcoming living room defined by soaring exposed wood beamed ceilings, rich natural log walls, and large windows that fill the space with natural light. A classic brick fireplace anchors the room, creating the ultimate spot to kick back, warm up, and unwind after a long day. The open-concept layout flows effortlessly from the living area into a functional kitchen featuring warm wooden cabinetry, a practical breakfast bar, and ample counter space. An adjacent dining space sits right against the warm log walls and windows, offering a cozy atmosphere for family dinners, hosting friends, or settling in for game nights. Step outside onto the classic wooden front deck to breathe in the crisp mountain air. Surrounded by towering pines and quiet neighborhood views, it is the ideal spot for your morning coffee or a tranquil evening spent relaxing under the stars. Whether you are looking for a peaceful personal escape or a charming property with incredible rental appeal, this classic cabin captures the true spirit of alpine living.
Audrey
27832
Canyon Country
$919,999
2,063
4
3
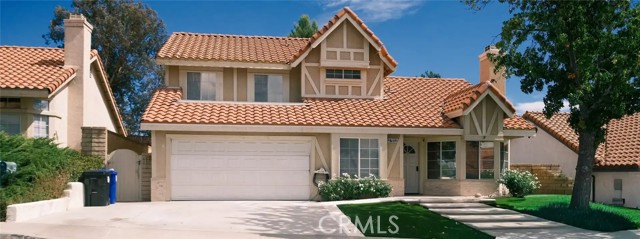
Welcome to 27832 Audrey Ct, a spacious 4-bedroom, 3-bathroom home tucked away on a desirable cul-de-sac in Canyon Country. This two-story residence offers generous living spaces, a two-car attached garage, tile roof, and ample driveway parking. Step outside to discover the impressive backyard, designed for both relaxation and entertaining. The private outdoor space features a sparkling pool and spa, multiple entertaining areas, mature landscaping, and artificial turf, creating an inviting Southern California setting for gatherings, summer days, and enjoying the outdoors. With its desirable cul-de-sac location, spacious floor plan, and exceptional backyard, this home offers an exciting opportunity for buyers looking to create their own vision. Conveniently located near shopping, dining, schools, parks, and major transportation routes. Buyer and buyer's agent are advised to independently verify all information, including but not limited to square footage, lot size, bedroom/bathroom count, permits, zoning, and other property characteristics. Broker and agent do not independently guarantee or warrant the accuracy of information provided by sellers, public records, or other sources.
Vancouver
14549
Fontana
$880,000
2,547
5
3
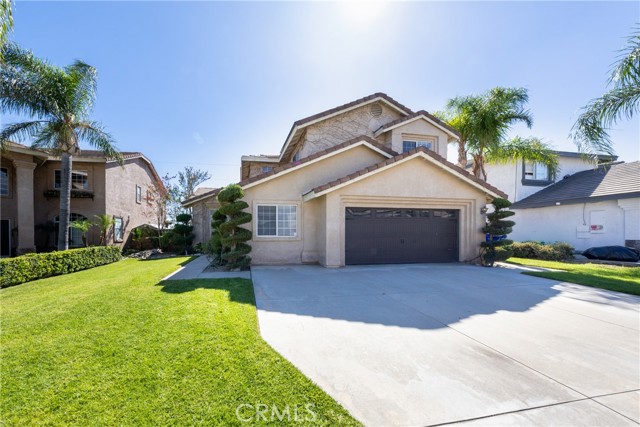
Welcome to this beautiful 5-bedroom, 3-bathroom pool home in North Fontana’s desirable Hunter’s Ridge community. With a first-level den that offers the flexibility to be used as an office, playroom, or potential sixth bedroom, there is plenty of space to make this home your own. The property also features two electric vehicle chargers for added convenience. Located within the award-winning Etiwanda School District, this home offers stunning views in every direction. Wake up to breathtaking views of the San Gabriel Mountains and majestic Mt. Baldy to the north, with snow-capped peaks adding a beautiful touch during the winter months. To the south, enjoy sparkling city-light views stretching across Fontana and Rancho Cucamonga. Inside and out, this home was made for enjoying Southern California living. The inviting layout provides plenty of room for family and friends, while the sparkling pool and outdoor spaces create the perfect setting for summer gatherings, relaxing afternoons, and memorable evenings under the stars. The location is just as appealing, with Falcon Ridge Shopping Center only about 5 minutes away and Victoria Gardens approximately 15 minutes away. Enjoy extremely easy access to both the 15 and 210 freeways, making commuting and exploring everything the Inland Empire has to offer a breeze. This home brings together space, comfort, beautiful surroundings, and a location you’ll love coming home to.
Willis Ave Unit 5
8825
Panorama City
$550,000
1,264
3
2
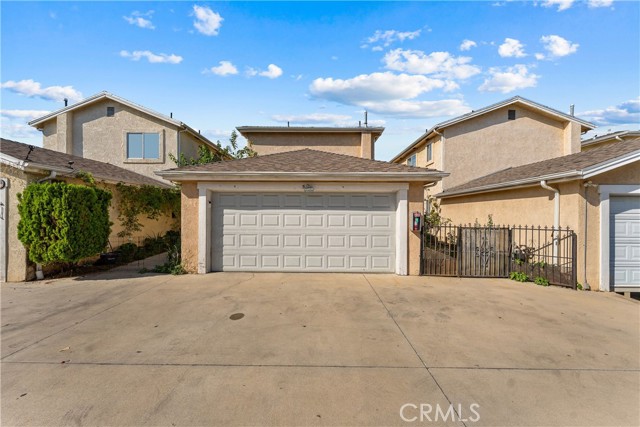
Look no further! 3 Bedrooms 2 Full Baths, detached FHA approved Townhome in the heart of the San Fernando Valley. 2 Car garage with 2 additional parking spaces infront of the garage and it's allowed. Side yard and small backyard area aswell. The HOA includes Water which means no water bill! Upgraded Kitchen, Baths and Flooring!
Camp Creek
17626
Hornbrook
$189,999
2,046
3
2
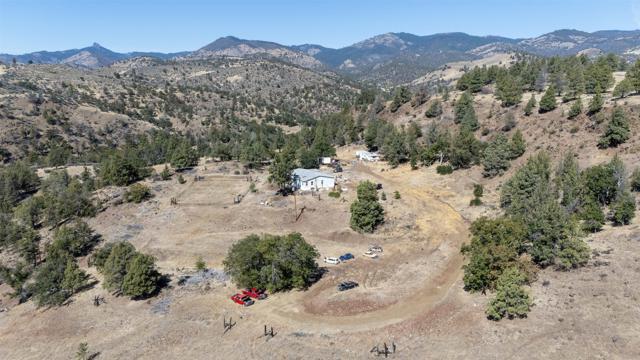
Over 52 of acres by the Oregon Border! Manufactured home from 2004 (3 Bedroom, 2 Bath) in scenic, Northern California! Yreka is only 27 miles away for your errands. One bonus small trailer on property. Land has been zoned for agricultural use. Property is sold AS IS will require some clean up and work. Have the relaxing rural lifestyle that you've been dreaming of!!!
Altino
9
Newport Coast
$2,895,000
2,708
3
4
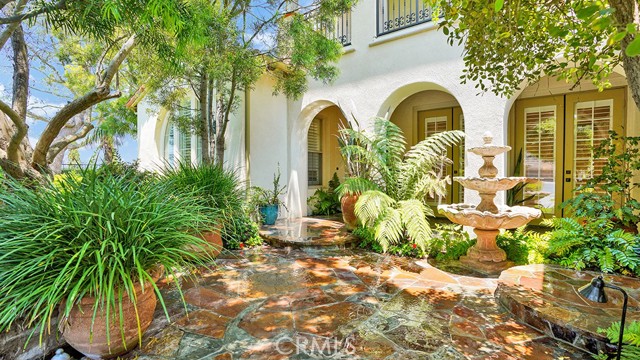
One of the rarest and most desirable floor plans in Ziani, 9 Altino offers a combination of scale, privacy, and indoor-outdoor living that is seldom available within the community. As the largest floor plan in Ziani and a coveted end unit, the residence benefits from additional windows, abundant natural light, multiple private outdoor areas, and a sense of separation that allows it to live more like a single-family home. The highly sought-after layout is anchored by a spacious main-level primary suite with a marble-appointed bathroom, offering the convenience of single-level living for the home's primary spaces. Soaring ceilings and expansive windows create a bright, open atmosphere, while plantation shutters throughout add a timeless, polished finish. The kitchen features granite countertops, generous cabinetry, and an easy connection to the living and dining areas. Upstairs, an expansive loft with dramatic double-height ceilings overlooks the main living space, bringing even more natural light into the home while providing exceptional flexibility for a home office, media room, secondary living area, or guest retreat. Multiple outdoor spaces further distinguish the property, creating separate areas for entertaining, dining, and relaxing amid mature, lush landscaping. Positioned in a quiet, low-traffic section of the community and elevated above the pool and beautifully maintained common areas, 9 Altino enjoys an especially private and peaceful setting. Residents of Ziani enjoy resort-style amenities including a pool and spa, clubhouse, barbecue areas, outdoor fireplaces, scenic terraces, and landscaped walking paths. Ideally located near Pacific Ridge Trailhead, Pelican Hill, Coastal Peak Park, pristine beaches, top-rated schools, and the shopping and dining of Fashion Island and Crystal Cove, 9 Altino represents a rare opportunity to own one of Ziani's most sought-after residences in an exceptional Newport Coast setting.
Newport
12921
Hesperia
$485,000
2,080
5
3
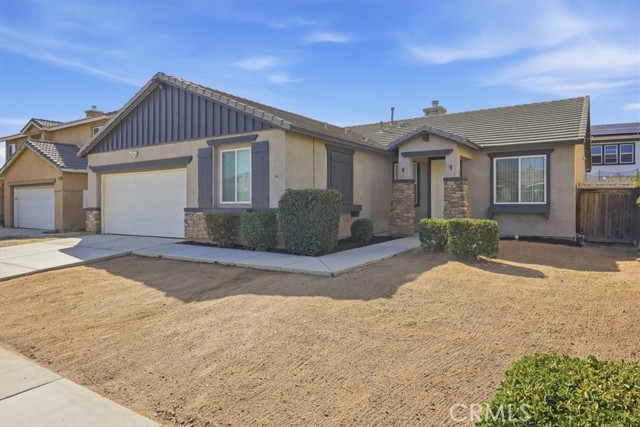
Need More Room Without Giving Up the Convenience of a Single-Story Home? This 5-bedroom, 3-bath single-story home gives you the flexibility to spread out, work from home, host guests, or simply have room for everyone — with no HOA. The functional floor plan includes generous living areas, an open kitchen and a comfortable bedroom layout designed for everyday living. The primary bedroom features double-door entry and two closets for added storage. The home has also been recently prepared for market with fresh exterior paint touch-ups, professional carpet cleaning and additional property improvements, helping reduce the list of projects waiting for the next owner. Outside, enjoy low-maintenance space, an attached garage and the freedom of no HOA. Shopping, schools and commuter routes are nearby, making everyday errands and travel easier. If you have been searching for a single-story home with five bedrooms, usable space and no HOA, this one is worth seeing in person.
Leyte
23525
Torrance
$1,879,000
2,074
4
2
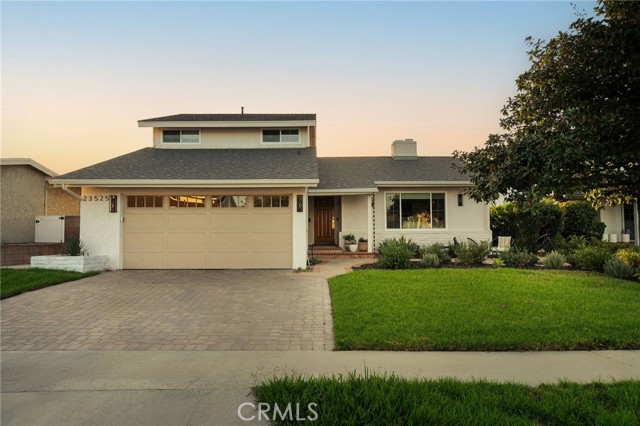
Welcome to this beautifully reimagined 4-bedroom, 2-bathroom home, where thoughtful design, designer finishes, and soft, warm neutrals create an atmosphere of effortless luxury. This is not a flip—the seller invested more than $300,000 in carefully selected upgrades designed to enhance the home’s beauty, quality, and long-term livability. Natural light fills the inviting living room, anchored by an elegant marble fireplace, while a second living space opens to the kitchen for easy everyday living and entertaining. At the heart of the home is a stunning chef’s kitchen featuring GE Café appliances, a 36-inch gas range with pot filler, Bosch dishwasher, expansive island, Mont Blanc quartzite countertops, custom cabinetry with Rejuvenation hardware, and a separate beverage bar. Both bathrooms have been beautifully remodeled with distinctive designer finishes, including Signature Hardware and Kohler fixtures. The primary bathroom offers dual sinks and a striking Bedrosians limestone-and-marble checkerboard tile floor, while the downstairs bathroom features Zellige tile and porcelain floor tile laid in an elegant chevron pattern. Hardwood floors flow throughout the home, enhancing its warmth and timeless appeal. Even the garage has been elevated with finished drywall, recessed lighting, epoxy flooring, and an included LG washer and dryer. Outside, the spacious backyard offers plenty of room for dining, entertaining, play, and relaxed gatherings with family and friends. Ideally located near award-winning Seaside Elementary, Calle Mayor Middle School, and South High School, this exceptional home delivers luxury, comfort, and an enviable South Torrance lifestyle. You’re just minutes away from local parks and the vibrant energy of Riviera Village, where boutique shopping and celebrated dining options await. When the ocean calls, the beach is just a short drive away. This is a rare opportunity to move into a well-loved home in a prime location and start your own next chapter.
Spyglass
15364
Lake Elsinore
$670,000
2,285
4
3
NO HOA • NO MELLO-ROOS • BEAUTIFUL HILL VIEWS! Welcome to 15364 Spyglass Drive, a spacious and beautifully upgraded home nestled in the established and peaceful North Shore community of Lake Elsinore. Here, you’ll enjoy the benefits of a well-developed neighborhood, mature surroundings, quiet streets, beautiful hill and mountain views, and the freedom of no HOA and no Mello-Roos. This 4-bedroom, 3-bathroom home offers approximately 2,285 square feet of comfortable living space with a warm farmhouse-inspired style and thoughtful improvements throughout. The spacious floor plan provides plenty of room for everyday living, entertaining, and accommodating family or guests. The home has been thoughtfully updated, including a remodeled kitchen and bathrooms, plantation shutters, and stylish finishes that blend comfort with timeless appeal. Major system upgrades completed in 2022 include PEX plumbing, HVAC system with air conditioning and furnace, water heater, and an upgraded electrical panel ready for future solar installation. The spacious primary suite provides a comfortable private retreat, while three additional bedrooms offer flexibility for family, guests, a home office, or hobbies. A generous 3-car garage adds valuable storage and parking space. Step into the backyard and enjoy your own private outdoor retreat, complete with a spa and plenty of room to relax or entertain. Beautiful surrounding hills and mountain views create a peaceful backdrop and add to the sense of privacy and tranquility. Beyond the property, the established North Shore community offers convenient access to parks, trails, lake recreation, shopping, dining, schools, and major transportation routes. It’s a location that offers the feeling of an established neighborhood rather than a new construction tract — while still providing the conveniences today’s buyers are looking for. With no HOA, no Mello-Roos, beautiful views, a quiet setting, a spacious 4-bedroom floor plan, and significant upgrades already completed, 15364 Spyglass Drive is an opportunity to enjoy Lake Elsinore living with room to settle in and make it your own. Come experience the views, the neighborhood, and everything this home has to offer!
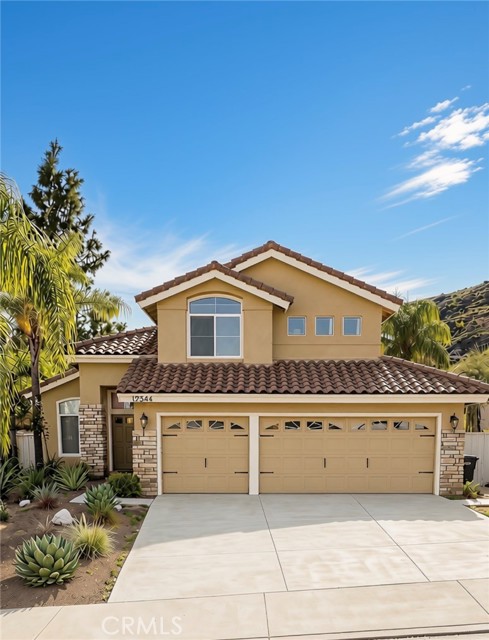
153rd
1434
Compton
$539,000
800
3
1
A beautifully updated 3-bedroom, 1-bathroom home, and the perfect starter home for a family. As you enter, you'll immediately notice the newer, laminate wood flooring throughout the home, creating a clean and modern feel. The home features a updated bathroom with newer tile and vanities, along with a beautifully remodeled kitchen, featuring quartz countertops, modern shaker cabinetry, and soft clothes cabinets. The home also includes a mini split system, offering both heating and cooling, providing year-round comfort. Outside you'll find newer concrete pavement in both the front and backyard, offering a refreshed and functional outdoor space. Conveniently located just minutes from the airport, schools, parks, and major freeways, this home offers both comfort and accessibility.
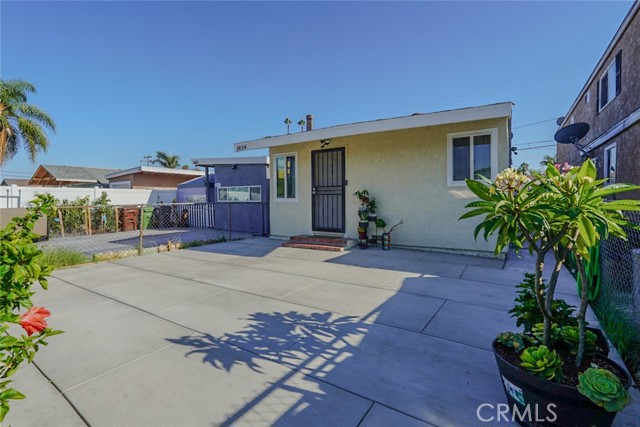
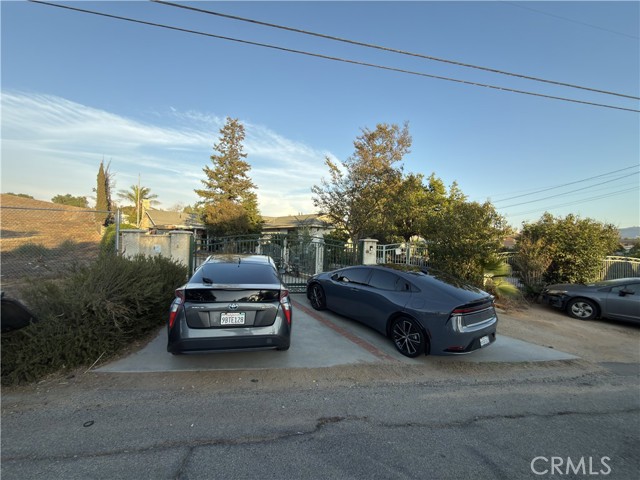
Daisy
7832
Huntington Beach
$1,150,000
2,850
5
4
Discover the possibilities at this spacious three-level Huntington Beach condominium provides an exceptional combination of size, flexibility, and potential. This 5-bedroom, 4-bath residence provides room to accommodate a variety of lifestyles. One of the home's most distinctive features is the private lower-level mother-in-law quarters, creating an ideal space for extended family or guests. You could reverse the plan. The flexible floor plan and multiple levels provide plenty of opportunity to customize the property to your individual needs. The home is ready for a new owner to bring their vision to life as it needs cosmetics throughout and modern updates. This property has the potential to become a truly exceptional Huntington Beach residence. One of the low cost HOA and is close to beaches, dining, shopping, entertainment, and recreational amenities. A three-car garage, including tandem parking, adds significant convenience and storage. The property was built in 2000 and is located within the desirable Huntington Beach community. Bring your imagination and create the Huntington Beach home you've been envisioning. With its generous living space, unique lower-level accommodations and prime coastal location. This property offers a rare opportunity to make a substantial property your own. This property will not last; call immediately.
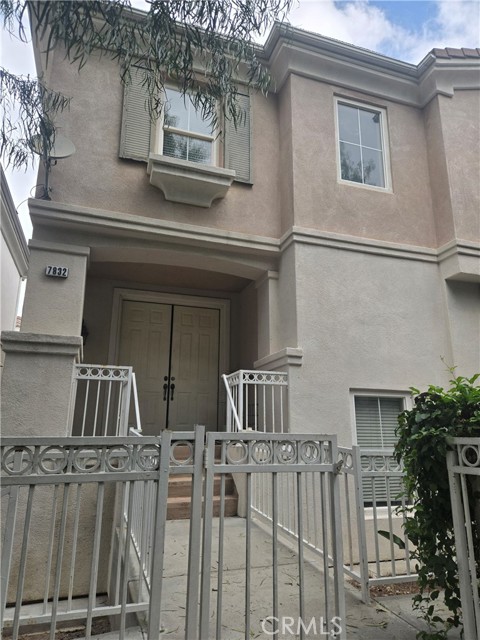
Grey Rock
5684
Agoura Hills
$2,100,000
3,039
4
4
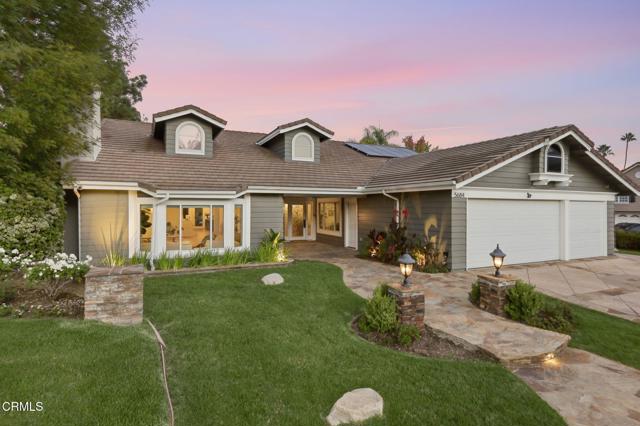
Designed for effortless indoor and outdoor living, this beautifully updated single story pool home offers an exceptional setting for everyday life and entertaining. The expansive backyard is a true extension of the home: a saltwater pool with Baja shelf and spa, a large covered patio with TV, surround sound and gas fireplace, an outdoor kitchen, a fire pit, and generous space for dining and gathering. A drip system, WiFi controlled sprinklers and automatic outdoor lighting make the grounds easy to keep.Spanning over 3,000 square feet, the home features an open floor plan enhanced by thoughtful upgrades throughout. The living room opens to the kitchen, creating an inviting, connected space, while a striking accent wall behind the fireplace adds a designer focal point and all new light fixtures bring a fresh feel to every room. The expanded kitchen offers endless storage, an oversized pantry, stainless steel Viking appliances and an extra large island with plenty of room for prepping and gathering. Beautiful, durable LVP flooring and detailed finishes carry through inside and out.Major improvements add comfort, efficiency and peace of mind: a new HVAC system installed in 2024, an updated water heater, fully paid solar, UV, blackout shades throughout, and full property hard wired security cameras.The spacious primary suite feels like a private retreat, with high ceilings, a sitting area beside the fireplace, direct access to the backyard, and a newly added custom closet. The primary bath features a soaking tub and separate shower surrounded by custom tilework. Three additional bedrooms, including one with an ensuite, provide flexibility for family, guests or a home office. A formal dining room and separate living area offer more room to gather or spread out in addition to a flex space for a seating area, office of atrium setting.The three car garage adds even more versatility: the third bay is a finished bonus space with air conditioning tied to the home's HVAC, ready to serve as a gym, office, studio or hangout.Set in Morrison Ranch, one of Agoura Hills' most sought after neighborhoods, with Las Virgenes schools, parks and trails close by. Four fireplaces, paid solar, a resort style backyard and a single level plan that lives the way Southern California is meant to.
Marquita Unit B
253
San Clemente
$3,250,000
2,700
3
3
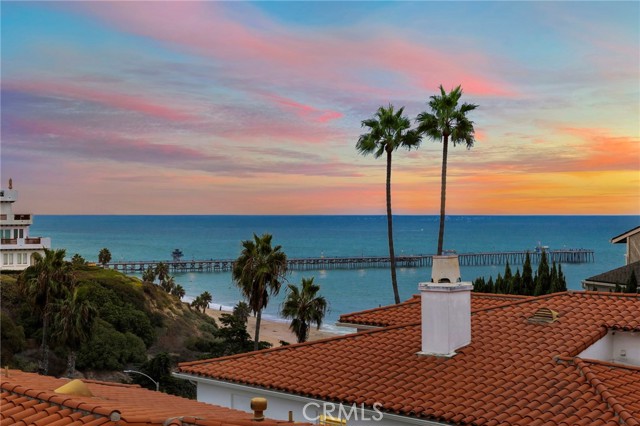
Set within an exclusive gated enclave of just six homes and less than a 500 foot walk to the sand, this beautifully positioned San Clemente residence enjoys sweeping white water views and an easy connection to the coast. Steps from Linda Lane Park, the home combines a relaxed coastal setting with thoughtful, elevated finishes. Warm toned solid surface flooring and abundant natural light create an inviting interior, while the main living room centers around a sleek tiled fireplace and expansive glass sliders that frame the Pacific beyond. The private main patio is the perfect place to take in the blue water and refreshing sea breezes, while a second patio and private backyard offer something rarely found in this area so close to the beach. The gourmet kitchen keeps the ocean in view, featuring premium Sub Zero and Wolf appliances, including a Sub Zero wine refrigerator, along with pristine countertops and open sightlines across the living space and out to sea. Thoughtful details throughout include custom built in bunk beds in the guest bedrooms, a dedicated laundry space, and a rare three car attached garage with plenty of room for bikes, surfboards, and beach gear. Upstairs, the primary suite is entered through double doors and takes full advantage of the home's elevated position, with wide open ocean views extending toward the iconic San Clemente Pier. The adjoining spa inspired primary bathroom features a deep soaking tub, dual sink vanity, and custom walk in glass shower. The location is hard to beat. Walk less than 500 feet to the sand, follow the Beach Trail toward T Street or North Beach, head into town for lunch along Del Mar Avenue, or stroll down to the Pier in the evening. With the beach, trail, Pier, and village all close by, this is a special opportunity to enjoy the San Clemente lifestyle from an exceptional coastal setting.
La Paloma
228
San Jacinto
$262,888
1,344
2
2
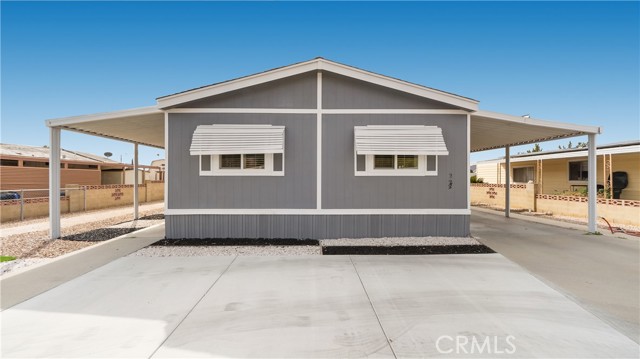
No space rent! Own the land with this updated 2 bed, 2 bath, 1,344 sq ft home in a San Jacinto 55+ community, with an HOA of just $4 a month. Built in 1987, it sits on a permanent foundation and has solar panels to help keep energy bills low. Inside, vaulted ceilings, recessed lighting, plantation shutters and wood-look flooring create a bright, open feel. The 24-ft living room flows into the dining area and a stunning kitchen with a large island, marble-look counters, stainless appliances, a gas range and a pantry. The spacious primary suite has its own bath with a glass-door walk-in shower. The second bedroom sits next to a full hall bath, and a separate laundry room adds storage. Outside, enjoy a covered side porch with a composite deck, a long carport with extra parking, low-care turf in front, and a private block-walled backyard with citrus trees, a patio, a storage shed and mountain views.Solar system to be assumed for a total of $286.44 per month. Move-in ready!
Devonport
24711
Laguna Hills
$1,350,000
1,733
3
2
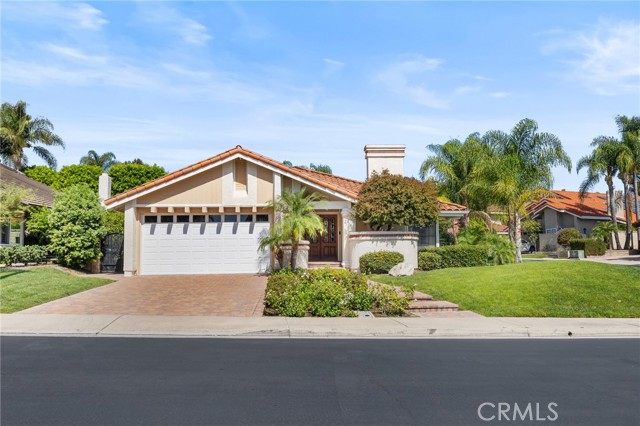
Welcome to 24711 Devonport Circle, a beautifully maintained single-level home located in Falcon Hill, a private gated community in the heart of Laguna Hills. Ideally positioned on a corner lot along a quiet cul-de-sac street with no home directly in front, this property offers exceptional privacy, a peaceful setting, low HOA dues, and low property taxes. Step inside to a bright and inviting floor plan featuring soaring ceilings, large windows, skylights, and an abundance of natural light throughout. The updated kitchen opens to the living spaces and features French door access to the backyard, creating an easy flow for everyday living and entertaining. Three sets of French doors enhance the indoor-outdoor lifestyle—one from the kitchen to the backyard, one from the primary bedroom, and another from the office/flex space leading to the side yard. The versatile office can also offer flexibility for those looking for additional bedroom space. Surrounded by mature trees and lush landscaping, the home feels remarkably private from nearly every direction. The generously sized backyard offers plenty of room to relax and entertain, along with a variety of mature fruit trees that add to the charm of the outdoor space. Additional highlights include a spacious primary suite with direct outdoor access, a two-car garage with private driveway, recently serviced roof, and a highly functional layout with impressive ceiling height throughout. Located within the Saddleback Valley Unified School District and close to shopping, dining, parks, and everyday conveniences, this lovely Falcon Hill home offers a rare combination of privacy, natural light, indoor-outdoor living, and a peaceful neighborhood setting.
5th
1689
Los Osos
$1,079,000
1,920
3
3
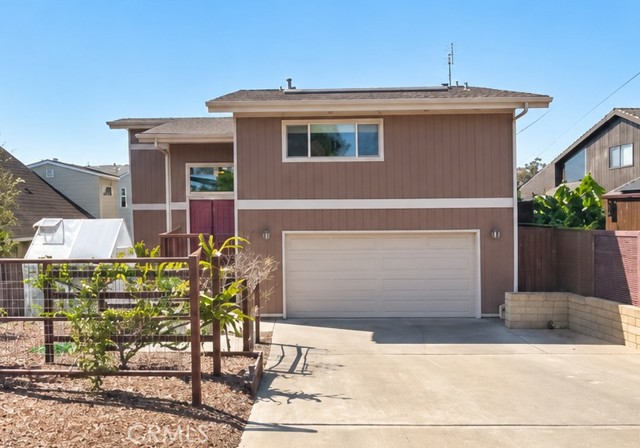
Light-filled Baywood Park living awaits at 1689 5th Street, just one block from the bay and east of Sweet Springs Preserve. This inviting 3-bedroom, 2.5-bath home offers a thoughtful split-level design, warm architectural character, and abundant natural light throughout. The main living level is centered around the kitchen, dining, and living areas, where high tongue-and-groove wood-beamed ceilings create an open, welcoming feel. A wall of west-facing windows draws in afternoon light and coastal breezes, while offering filtered glimpses toward the bay through mature trees. The kitchen is both cheerful and practical, with soft butter-yellow cabinetry, generous cupboard space, pull-out lower shelving, and a walk-in pantry. The primary bedroom includes a loft and picture window framing a view of Morro Rock. Downstairs, two bedrooms look out to the backyard, including one with a sliding glass door. A separate laundry room provides backyard access, and you will find plentiful closets for all of your needs. The spacious attached two-car garage includes a pedestrian side door. Outside, an extraordinary, established edible garden is a rare bonus for those who appreciate it. Raised beds, a greenhouse, and a remarkable collection of fruit trees, berries, vines, and citrus create a deeply cultivated outdoor retreat. Ideally located in Baywood Park near Sweet Springs Nature Preserve, the Back Bay, waterfront dining, neighborhood shops, inns, and the beloved Monday Farmers Market. This listing is back on the market at no fault of the sellers. Come see this beautiful home and garden!
Catalina Unit B
1406
Redondo Beach
$3,399,000
3,010
3
4
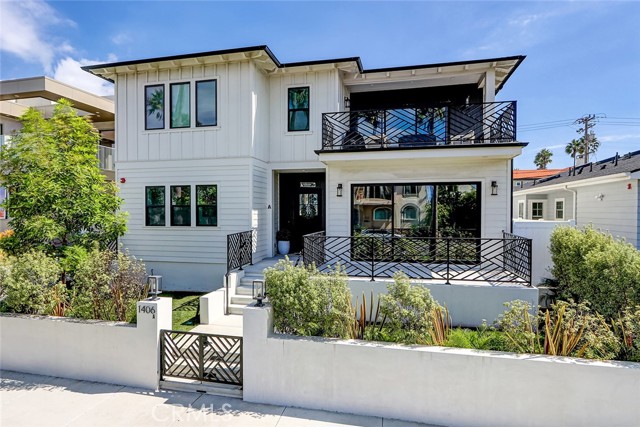
Just one block from the beach and moments from the vibrant charm of Riviera Village, this luxury townhome presents an elevated expression of coastal California living. The residence pairs sophisticated design with an effortless sense of space, creating an inviting setting for refined everyday living and memorable gatherings?. Inside, an open floor plan unfolds with seamless flow between the living, dining, and kitchen areas, framed by rich French oak hardwood floors and soaring vaulted ceilings. The gourmet kitchen serves as a striking centerpiece, featuring premium Thermador appliances, top-tier finishes, and carefully selected fixtures that balance beauty with exceptional function. Throughout the home, first-rate materials and refined details create a polished aesthetic that feels both contemporary and timeless. The private primary suite offers a tranquil retreat highlighted by a cozy fireplace & spa-like bathroom where you can relax in the soaking tub. The inclusion of a mudroom and elevator ensures practicality and organization, so your coastal adventures remain effortless. Above it all, the ocean-view rooftop deck captures the essence of the Southern California lifestyle, with expansive skies, refreshing sea breezes, and captivating sunset views painting the horizon. The setting invites relaxed afternoons, golden-hour entertaining, and evenings beneath the coastal sky. With its exceptional craftsmanship, luxurious finishes, versatile indoor-outdoor spaces, and coveted South Redondo location, this residence offers an extraordinary opportunity to experience the beauty, comfort, and timeless allure of coastal California living.
Shalene
1247
West Covina
$868,000
1,911
4
3
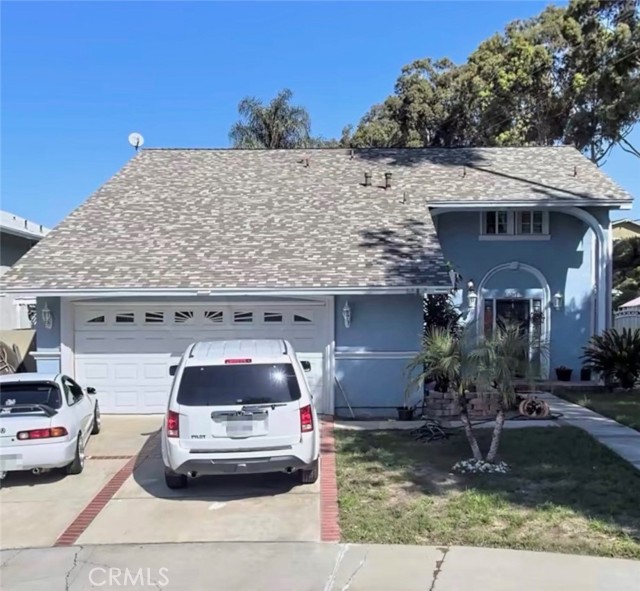
PRICED TO SELL...MOTIVATED SELLER Welcome to this beautiful two-story home offering 4 spacious bedrooms and 3 bathrooms, thoughtfully designed for comfortable living and entertaining. The home features a welcoming layout with a formal dining room, perfect for family dinners, holidays, and special gatherings. A standout feature is the large permitted sunroom, providing an abundance of natural light and versatile additional living space perfect for a family room, game room, home office, or relaxing retreat. Step outside to your own private backyard oasis, complete with a large sparkling swimming pool, spacious outdoor entertaining area with an outdoor covered patio and spacious island style counter, designed for effortless entertaining, making it ideal for Summer gatherings and entertaining with family and friends. Mature fruit trees add beauty, shade, privacy, and the opportunity to enjoy fresh fruit right from your own yard. With it's generous living spaces, functional floor plan, permitted sunroom, pool, outdoor covered patio area, and beautiful fruit trees, this home offers the perfect combination of comfort, space, and indoor-outdoor California living.
Nellie Gail
25901
Laguna Hills
$2,899,000
4,700
6
5
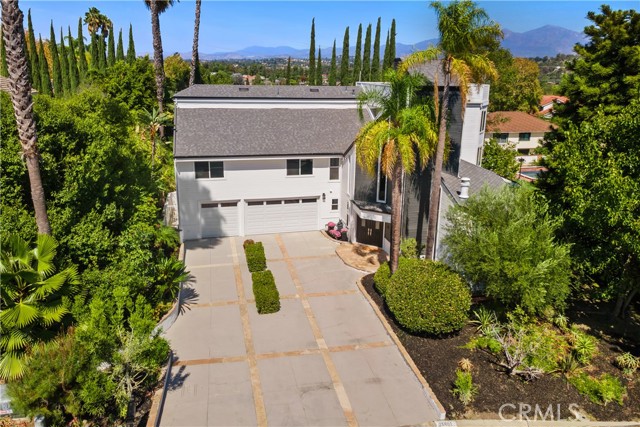
Newly remodeled Nellie Gail Ranch view home with private outdoor living and a spacious layout offering a grand bonus room. Enjoy sweeping mountain vistas from this modern residence set on approximately 1/4 acre of flat, usable land. An attached 3-car garage, featuring a drive-through boat door offering direct, seamless access to the backyard. A generous driveway leads to a contemporary house with custom architectural design surrounded by lavish landscaping. Double entry doors open to grand interior proportions with vaulted ceilings and abundant natural light. The living room features dramatic two-story ceilings and a gas fireplace, while the dining area connects to the inviting patio through double French doors. The chef’s kitchen is equipped with Thermador double ovens, a Sub-Zero refrigerator, granite countertops, a large island, and pantry storage. The spacious family room offers a second gas fireplace, large windows, and direct backyard access, continuing the home’s seamless indoor-outdoor design. Fresh paint, travertine flooring, a convenient powder room, downstairs office, and dedicated laundry room with sliding barn door complete the main level. With six bedrooms and four full baths, the home comfortably accommodates family and guests. The second level includes a primary suite, three secondary bedrooms, and two secondary bathrooms. A grand bonus room on the upper level offers spectacular views and private access to a spacious balcony. The primary bath features a chic soaking tub, double vanity, and shower. The private pool-size backyard features a patio and lawn framed by lush, mature landscaping, including Italian cypress and palm trees. Exterior stairs provide convenient access to the upper levels, while the elevated outdoor spaces capture sweeping views of the Santa Ana Mountains and across South Orange County. Nellie Gail Ranch offers exceptional value with low monthly HOA fees covering security, trail maintenance, and baseline membership to the swim, tennis, and pickleball club. Community amenities include a clubhouse, restaurant, swimming facilities, 25 miles of trails, parks, and regular events. Conveniently located near freeways, shopping, and beaches, this rare property combines exceptional space, privacy, and views in one of Orange County’s premier equestrian communities.
Elsinore Rd
3874
Phelan
$449,800
1,790
4
3
Location, Location, Location! All amenities including Downtown Phelan, shopping centers, restaurants, and school are just 1 minute away. It is the perfect setting for retirement, offering a relaxed and peaceful lifestyle filled with charming, rustic countryside ambiance. Wake up to breathtaking mountain views and stunning scenery that bring tranquility to your daily life. Additionally, a ski resort is only about 10 minutes away, and you can enjoy the beautiful views of Mountain High from this home. Don’t miss this opportunity to own a home in such a wonderful location! This prime location is ideal for growing a variety of well-tended fruit trees and living harmoniously with your beloved pets and animals. Make your dream of a serene, beautiful country lifestyle a reality right here!
Dapplegray
191
Bell Canyon
$2,175,000
3,217
4
3
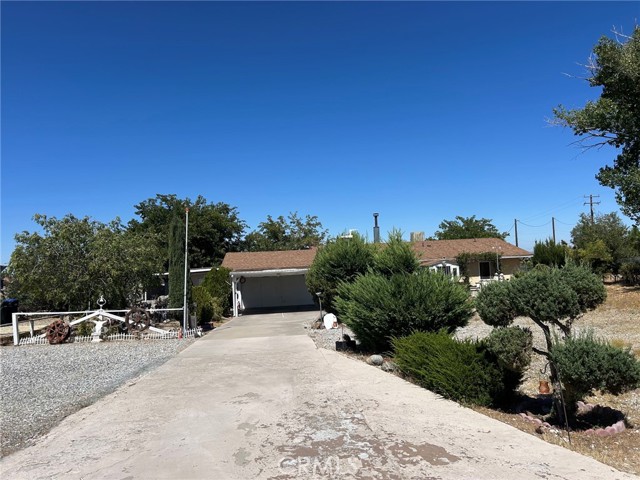
Single-story Bell Canyon living on a full acre, with sweeping hillside views, a pool and spa, and room to spread out. Set at the end of a quiet cul-de-sac behind Bell Canyon’s guarded gates, this Spanish-style home offers approximately 3,200 square feet, four bedrooms, three bathrooms, and a spacious game room. Inside, vaulted ceilings with exposed wood beams, hardwood floors, and three fireplaces bring warmth and character to the home. The primary suite features its own fireplace and a bathroom with a jetted tub. Outside, mature landscaping, multiple entertaining areas, a basketball court, and the pool and spa create inviting spaces to relax or host. Practical features include a three-car garage, solar, and two Tesla backup batteries. Bell Canyon residents enjoy guarded access, community parks, a fitness center, tennis courts, equestrian facilities, and miles of hiking and riding trails. The home is also near Calabasas, shopping, and dining, and is served by Las Virgenes Unified School District. A rare combination of single-story living, generous grounds, canyon views, and Bell Canyon amenities.
Indian Wells
607
Banning
$325,000
1,452
2
2
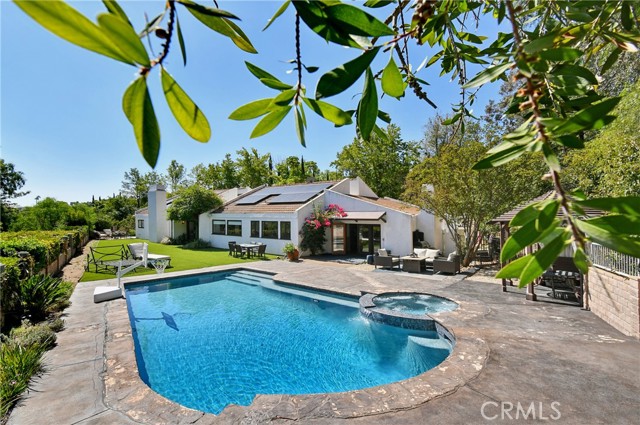
SELLER IS MOTIVATED TO CLOSE! BRING ALL OFFERS, EVEN THE CRAZY ONES! Welcome to this GORGEOUS HOME located in the desirable 55+ Sun Lakes Country Club Community. The front yard has a beautiful garden with various flowering plants. This stunning home provides 1452 sq ft. of comfortable living space, with 2 bedrooms, 2 baths, and a loft you might creatively use for office space, a game room or just a quiet place to relax. Low pile carpet throughout this home makes it warm and cozy, and ceiling fans help keep the air cool during summer months. The kitchen overlooks the back yard with a patio and gorgeous waterfall. The HVAC unit is new, purchased this year. Windows throughout fill this home with natural light. The living room is ideal for gathering with family and friends in front of the fireplace, and the family room is an ideal place to watch TV. The master suite includes a walk-in closet, and en-suite bathroom with a nice walk-in shower. The second bedroom can be a hobby room, office or guest room. As you walk out onto the patio and look around your well-kept yard, you can envision entertaining friends and family. Consider the beauty and friendliness of the Sun Lakes community, which offers 2 golf courses, 2 restaurants, 3 clubhouses with meeting rooms, gyms, swimming pools, and 3 libraries. As for activities , your calendar can be as busy as you choose, with many clubs and events to join for crafts, dancing, games, travel, and many forms of entertainment, not to mention bocce ball, pickle ball, tennis, and billiards. So hurry in, this home will go fast!
Mckinley
9965
Rancho Cucamonga
$730,000
1,920
4
3
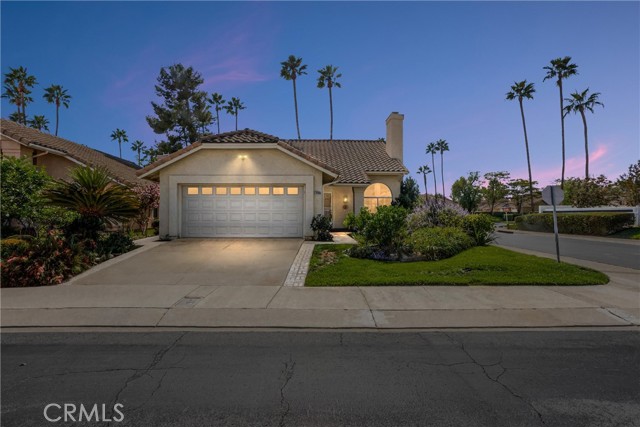
**Welcome to Elevated Rancho Cucamonga Living! ** Discover the perfect blend of space, comfort, and convenience at 9965 McKinley St. This beautifully positioned home offers, 4 bedrooms, 2½ bathrooms, plus a versatile den, creating a flexible floor plan designed to accommodate both everyday living and effortless entertaining. Step inside and experience a home with room for everyone. The den provides exceptional versatility and can be used as a private home office, study, library, playroom, or additional flex space. With multiple living areas and a thoughtfully designed layout, there is plenty of room to relax, gather, and make lasting memories. Ideally located in the heart of Rancho Cucamonga, this home places you close to some of the Inland Empire's most desirable shopping, dining, entertainment, recreation, and transportation options. Enjoy convenient access to Victoria Gardens, Haven City Market, Ontario Mills, Terra Vista Town Center, LoanMart Field, Ontario International Airport, parks, hiking trails, and major freeways including the 210, 10 and 15. For families, nearby schools include Cucamonga Elementary School and Rancho Cucamonga Middle School, with Chaffey High School also serving the broader area; buyers should verify current school assignments directly with the applicable school district. Whether you're looking for a spacious place to call home, a convenient location for commuting, or easy access to shopping and entertainment, 9965 McKinley St. offers the lifestyle you've been looking for. **Come experience the space, versatility, and location for yourself—your Rancho Cucamonga lifestyle awaits!**
104th
742
Los Angeles
$699,000
1,371
3
2
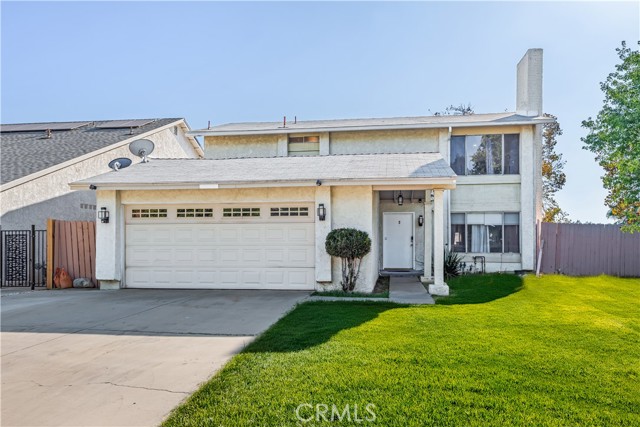
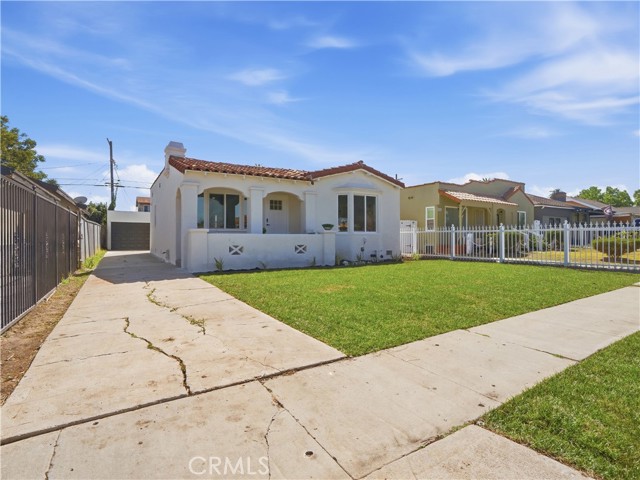
Welcome to 742 W 104th Place a beautifully remodeled, move-in-ready home in South Los Angeles! This charming 1936 residence offers 3 bedrooms, 2 bathrooms, approximately 1,371 square feet of living space, and a generous 4,830 square foot lot. Step inside to discover a fresh, modern interior featuring new paint, all new electrical wiring with an upgraded panel, and all new plumbing. The garage has also been rebuilt and includes a new garage door and motor. Outside, the newly landscaped front lawn and sprinkler system create inviting curb appeal from the moment you arrive. The work has been done simply bring your furniture and make it yours. Cash and conventional financing are welcome.
Breeze Hill #230
730
Vista
$735,000
1,336
3
3
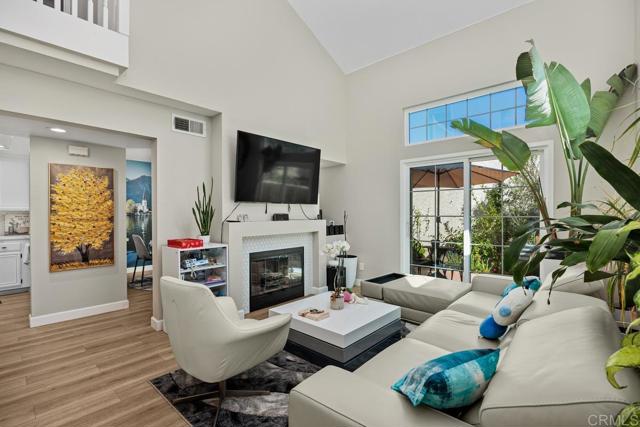
Stunning, completely remodeled end unit townhome in the highly desirable Charlemont community in Shadowridge. Beautifully upgraded from top to bottom with exceptional attention to detail and the highest level of finishes, this gorgeous 3-bedroom, 3-full-bath home offers luxury living in an ideal Vista location. The spectacular designer kitchen features exquisite quartzite countertops, upgraded white oak cabinetry, stainless steel appliances, and recessed lighting. The bright, open floor plan is flooded with natural light from expansive windows and sliding glass doors, while beautiful luxury vinyl plank flooring flows throughout the home. Upstairs, you'll find two beautifully remodeled luxury bathrooms featuring designer showers, premium fixtures, and bidet toilets. Additional highlights include dual-pane windows, central air conditioning and heating, and an attached 2-car garage with a newly installed Tesla charger. Every detail of this home has been thoughtfully upgraded, creating a truly turnkey property that's ready for its next owner. Enjoy resort-style living in the pet-friendly Charlemont community, featuring two swimming pools, a clubhouse, and beautifully maintained landscaping. HOA dues include water, sewer, and trash. Ideally situated near shopping, restaurants, parks, schools, the farmers market, and convenient access to Highway 78.

This information is deemed reliable but not guaranteed. You should rely on this information only to decide whether or not to further investigate a particular property. BEFORE MAKING ANY OTHER DECISION, YOU SHOULD PERSONALLY INVESTIGATE THE FACTS (e.g. square footage and lot size) with the assistance of an appropriate professional. You may use this information only to identify properties you may be interested in investigating further. All uses except for personal, non-commercial use in accordance with the foregoing purpose are prohibited. Redistribution or copying of this information, any photographs or video tours is strictly prohibited. This information is derived from the Internet Data Exchange (IDX) service provided by Sandicor®. Displayed property listings may be held by a brokerage firm other than the broker and/or agent responsible for this display. The information and any photographs and video tours and the compilation from which they are derived is protected by copyright. Compilation © 2017 Sandicor®, Inc.
Copyright © 2017. All Rights Reserved