
Favorite Properties

Prosecco
84546
Coachella
$399,000
2,119
5
3
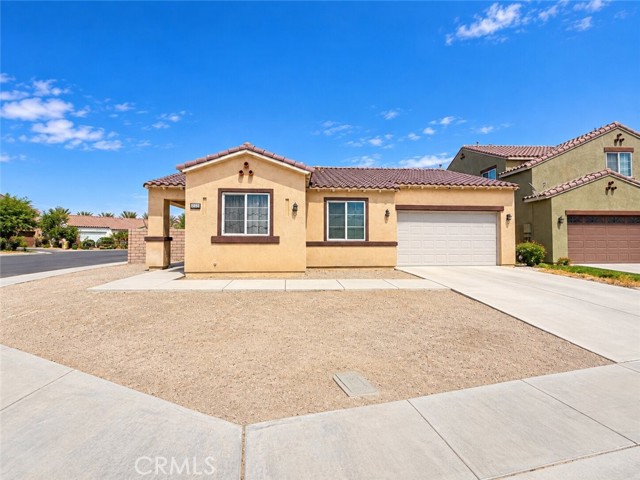
Welcome to 84546 Prosecco Way in Coachella. This spacious single-story home offers 5 bedrooms, 3 bathrooms and plenty of room for comfortable living. NO HOA. The property features an attached two-car garage, tile roof, generous lot and a functional floor plan with flexible space for family, guests or a home office. The large yard offers plenty of potential for landscaping, outdoor entertaining or creating your own private retreat. Conveniently located near shopping, schools, dining and major roadways. A great opportunity for a buyer looking for space and potential in the Coachella Valley.
Central
6816
Lemon Grove
$1,289,000
2,080
4
3
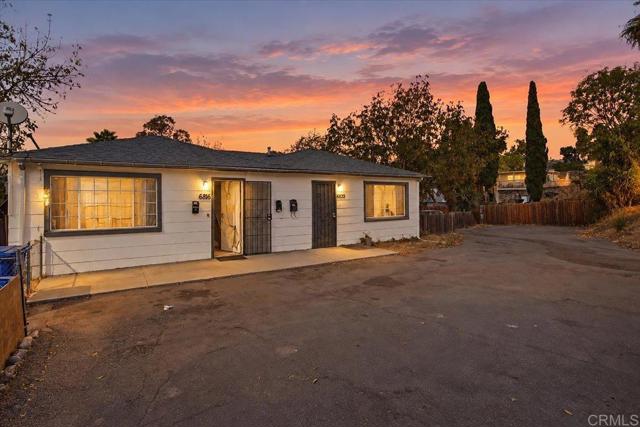
*THREE RESIDENCES. ONE EXPANSIVE PARCEL. MULTIPLE POSSIBILITIES.* Discover a distinctive multi-residential opportunity in the heart of Lemon Grove. Positioned on an impressive approximately **14,456 sq. ft. parcel (0.33 acres)**, this three-unit property offers an attractive combination of existing income potential, substantial lot size, and long-term investment versatility. The property features **three individual residences** with a combined **4 bedrooms and 3 bathrooms**: one spacious **2-bedroom, 1-bath residence** complemented by two **1-bedroom, 1-bath residences**. Individual addresses**6816, 6818, and 6820 Central Avenue**create a unique multi-unit configuration well suited for a variety of ownership strategies. A **recently replaced roof** adds meaningful value, while separate utility metering provides added convenience and efficiency, including **three electric meters and three gas meters**. Water is serviced through one shared meter, and gas and electric dryer hookups are available. Beyond the residences, the oversized grounds are a standout feature. With approximately **10–15 parking spaces**, the property provides uncommon on-site capacity and an expansive setting that may offer a future owner additional possibilities. Any potential expansion, redevelopment, or alternative use is subject to applicable zoning, permits, and independent verification with the City of Lemon Grove. Ideally positioned near shopping, schools, transportation, major thoroughfares, and neighboring San Diego communities, this property presents a compelling opportunity for an **investor, portfolio builder, or owner-occupant** seeking flexibility and multiple income streams. **Occupy one residence and generate income from the remaining units, or operate all three as part of a long-term investment strategy. With three residences on one substantial parcel, 6816–6820 Central Avenue offers more than rental income it offers options.**
Via Maria Elena
30181
Bonsall
$1,275,000
3,218
3
3
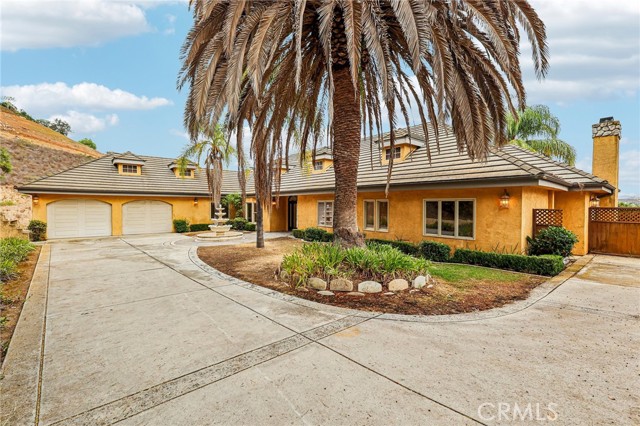
Experience refined country living at 30181 Via Maria Elena, an impressive single-story residence set on 4.25 acres in Bonsall. Offering approximately 3,218 sq. ft. of beautifully designed living space, this 3-bedroom, 2.5-bath home blends comfort, style, and generous proportions throughout. The updated kitchen showcases quartz countertops, stainless steel appliances, a substantial center island, and abundant workspace, creating an inviting centerpiece for both everyday living and entertaining. Expansive living areas are enhanced by a fireplace and an abundance of natural light, while thoughtfully updated finishes give the home a fresh, sophisticated feel. Outside, the sprawling acreage creates a sense of openness and privacy, complemented by a spacious 3-car attached garage. With its single-story design, generous interior spaces, and remarkable 4.25-acre setting, this Bonsall property offers a distinctive opportunity to enjoy elevated living with room to breathe.
Taft
25015
Los Molinos
$179,000
1,000
2
2
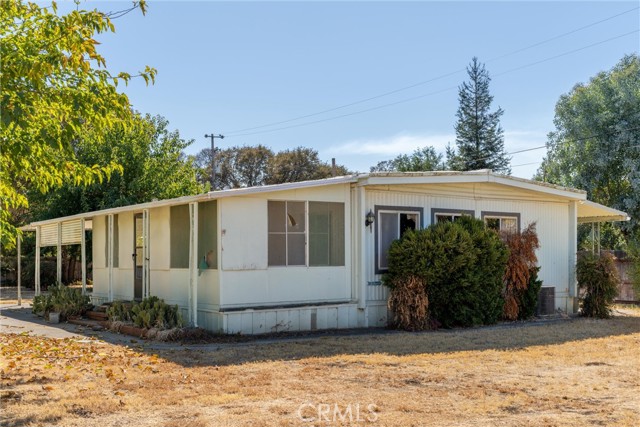
Room to breathe, views to savor, and a blank canvas waiting for your vision. This 2 bed, 2 bath manufactured home sits on a generous sized lot in a peaceful rural setting, where wide-open skies and beautiful views set the tone for country living at its finest. The home is an older model ready for someone with imagination and a plan. Bring your contractor and your ideas, whether that means a thoughtful renovation, a full refresh, or reimagining the property altogether. The layout of two bedrooms and two full baths gives you a solid starting point to build from.Outside, the large lot offers space for gardens, hobbies, toys, or simply enjoying the quiet. A storage shed provides a home for tools, equipment, and seasonal gear, and the sweeping views are the kind you can't renovate in.
Ash Unit T
17801
Carson
$599,000
1,158
2
2
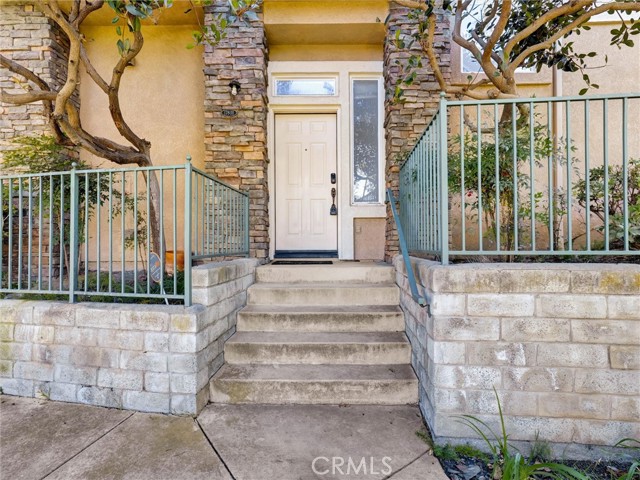
Your Dream Starter Home with a View Awaits! Looking for the perfect starter home with a beautiful view? Look no further! This charming 2-bedroom, 2-bathroom home offers the perfect blend of comfort, style, and resort-style living. Featuring a spacious primary suite with a private bathroom, an updated kitchen, and beautiful flooring, this home is designed for both relaxation and entertaining. Whether you’re a first-time buyer or looking to enjoy a low-maintenance, executive-style lifestyle, this home has so much to offer. Come see it for yourself and experience the possibilities! Don’t wait—an opportunity like this may not last long. Schedule your private showing today!
Siler Lane
240
Santa Maria
$1,179,999
2,470
7
4
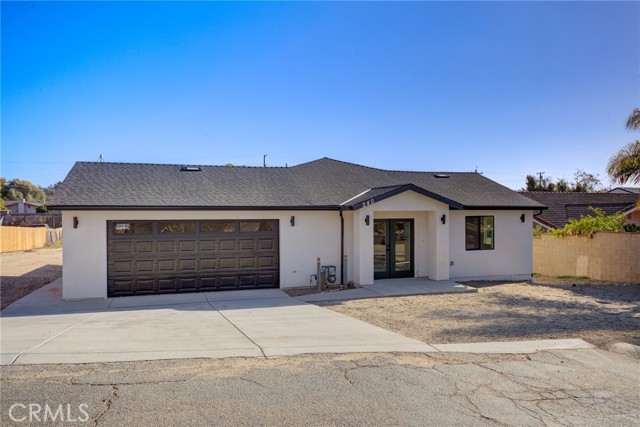
Two homes on one approximately 0.27-acre lot. This property features an expanded main residence and a newly constructed detached accessory dwelling unit (ADU), offering a range of living options. The main residence offers approximately 1,720 square feet with 4 bedrooms and 2 bathrooms. The original 732 square-foot home has undergone updates that include foundation reinforcement, plumbing and electrical improvements, and a new whole-house sprinkler system. An approximately 1,040-square-foot addition adds space and features 10-foot ceilings. Interior details include wide-plank laminate flooring, smooth-finish walls, and indoor laundry. The primary suite features an oversized walk-in closet and an ensuite bathroom with a freestanding soaking tub and separate walk-in shower. The detached ADU offers 3 bedrooms and 2 bathrooms, along with a kitchen equipped with stainless steel appliances and an indoor laundry area with gas hookups. With two separate living spaces, the property provides flexibility for guests, multigenerational living, or a home office, as well as potential rental income subject to local requirements.
Chanticleer
1903
Anaheim
$910,000
1,656
3
2
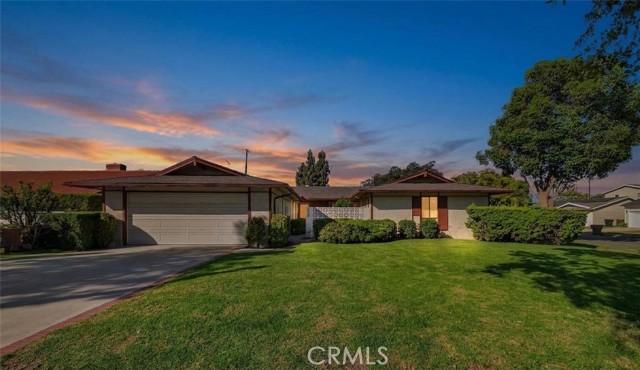
First time on the market in nearly 50 years! Welcome to 1903 W Chanticleer Rd, a wonderful opportunity to own a charming single-story pool home situated on a desirable corner lot in an established Anaheim neighborhood. Full of potential, this home is ready for its next chapter! Featuring 3 bedrooms, 2 bathrooms, and 1,656 square feet of living space on a generous 7,548-square-foot lot, this home offers a comfortable and functional floor plan with inviting living areas and plenty of possibilities. Built in 1961, the property retains much of its original character while offering a wonderful canvas to make it your own. The desirable corner-lot location provides added privacy with no neighboring home on one side, creating a more open and spacious setting. Step outside to your own private backyard retreat, complete with a swimming pool perfect for relaxing, entertaining, or enjoying sunny Southern California afternoons. The generously sized lot offers plenty of space for outdoor gatherings, weekend barbecues, and everyday enjoyment. Situated just across from Modjeska Park, you’ll enjoy convenient access to open green spaces, playgrounds, and recreational amenities. The home is also conveniently located near local schools, shopping, dining, and Anaheim’s popular attractions, with easy access to major freeways connecting you throughout Orange County and beyond. With its desirable single-story layout, spacious corner lot, private swimming pool, and first-time availability in nearly five decades, this home presents a rare opportunity to create something truly special.
Hollowglen
13
Irvine
$925,000
1,104
3
2
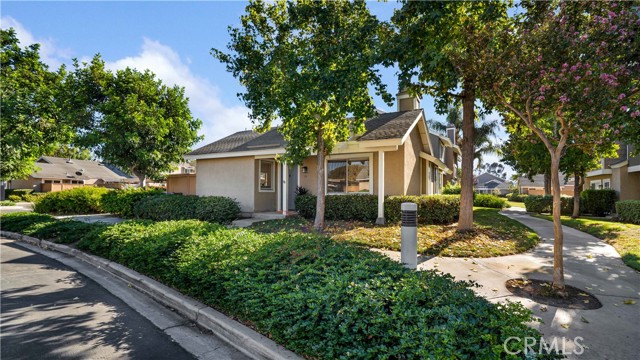
Welcome to 13 Hollowglen, where stylish single-level living meets the charm of Irvine’s sought-after Woodbridge community. Located inside East Yale Loop, it's quiet and has no noise from major streets or the freeway. This beautifully upgraded 3-bedroom, 2-bath end-unit condo offers the comfort and feel of a single-family home, complete with an expansive private backyard and a two-car carport conveniently located directly behind the property. Inside, thoughtful improvements and designer touches create a welcoming atmosphere, featuring luxury vinyl plank flooring, plush carpet, fresh paint, plantation shutters, and updated lighting. The generous living room is anchored by an upgraded fireplace and hearth, while the adjoining dining area showcases a striking new light fixture and flows effortlessly into the kitchen. Bright and inviting, the kitchen features crisp white cabinetry, stainless steel appliances, a brand-new refrigerator, recessed lighting, and a charming space for casual dining. All three bedrooms are situated on one level, including a spacious primary suite with a beautifully remodeled bath featuring a walk-in shower. Two additional bedrooms provide versatility for guests, a home office, or whatever suits your lifestyle. A Nest thermostat adds modern convenience to this move-in-ready home. Step outside to discover one of the property's most impressive features—an oversized, secluded backyard with newly enhanced landscaping. Whether hosting gatherings, dining under the stars, gardening, or simply unwinding, this outdoor retreat offers an exceptional extension of the home. Enjoy the coveted Woodbridge lifestyle with access to two scenic lakes, 22 pools, tennis and pickleball courts, beach lagoons, parks, playgrounds, and miles of walking and biking trails. Located within the award-winning Irvine Unified School District and close to shopping, dining, entertainment, major freeways, and John Wayne Airport. With its desirable end-unit setting, effortless single-level floor plan, tasteful upgrades, and remarkable outdoor space, 13 Hollowglen is a wonderful opportunity to enjoy the best of Woodbridge living. Welcome home!
Higo
7
Rancho Mission Viejo
$749,000
1,548
2
3
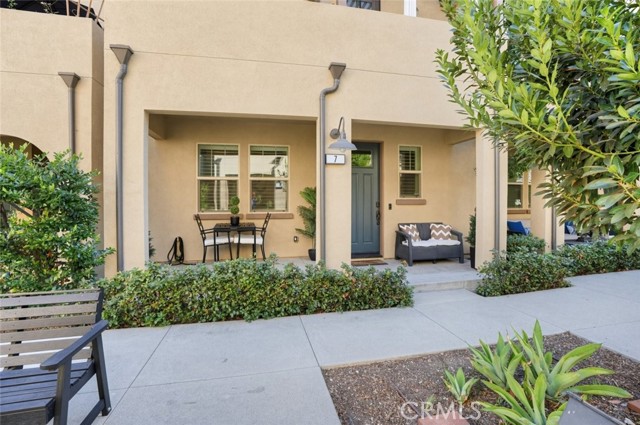
Welcome to 7 Higo Street, a beautifully upgraded three-story townhome in the desirable Rancho Mission Viejo community. Offering approximately 1,548 square feet of thoughtfully designed living space, this 2-bedroom, 2.5-bath residence blends modern conveniences, stylish finishes, and everyday comfort. Step inside to discover hardwood flooring, plantation shutters throughout the entire home, fresh interior paint, and a cozy fireplace that creates a warm and inviting atmosphere. The well-appointed kitchen features a Whirlpool refrigerator, included with the home, and a reverse osmosis drinking water filtration system with remineralization for enhanced water quality. Smart home conveniences include a Nest thermostat and Ring doorbell, adding comfort and peace of mind. The spacious primary suite offers a relaxing retreat, complete with custom window treatments and a beautifully upgraded en-suite bathroom. Highlights include a newly remodeled shower, oversized custom cabinetry, and an Eco bidet toilet with remote control. Additional conveniences include a Samsung washer and dryer, both included, along with a whole-home water filtration and descaling system. The attached three-car garage offers exceptional functionality with built-in cabinetry, shelving units, and a dedicated workshop area, providing ample storage and a versatile space for projects, hobbies, or organization. Enjoy the benefits of Rancho Mission Viejo living, with community amenities that include a pool, beautifully maintained common areas, and landscaped grounds. Ideally situated near parks, scenic trails, shopping, dining, and the surrounding South Orange County communities, this upgraded townhome offers a wonderful combination of comfort, convenience, and lifestyle.
Marsh
1138
San Luis Obispo
$3,500,000
3,376
3
5
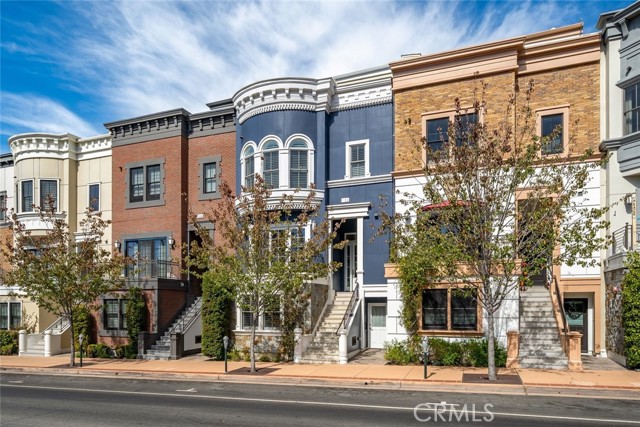
Classic brownstone architecture meets sophisticated contemporary living at 1138 Marsh Street, one of just seven residences in the exclusive Marsh Street Brownstones collection. Situated in the heart of downtown San Luis Obispo, this exceptional residence offers a rare combination of architectural distinction, refined interiors, and an extraordinary rooftop entertaining experience. Thoughtfully designed across multiple levels, the home features expansive, light-filled interiors, elevated finishes, and inviting spaces that balance everyday comfort with effortless entertaining. At the heart of the residence, a kitchen showcases Thermador appliances, quartz countertops, and a generous center island with bar seating. Contrasting white and rich wood-toned cabinetry, complemented by hardwood flooring and abundant natural light, creates a warm yet sophisticated aesthetic. The open-concept design connects the kitchen, dining, and living areas, providing an ideal setting for intimate gatherings and larger celebrations. Offering three bedrooms, each with an en suite bathroom, and two powder rooms, the residence provides exceptional versatility and privacy. A first-floor bedroom suite with its own private entrance and kitchenette creates an ideal retreat for guests or extended stays. Thoughtful architectural details, including upgraded door hardware and metal-clad Eagle windows, reflect the quality and craftsmanship found throughout the home. A private elevator provides convenient access between levels, while an attached two-car garage offers the practicality and security of private parking in the heart of downtown. The home's crowning feature is its spectacular, nearly 900-square-foot rooftop terrace—an extraordinary outdoor retreat overlooking downtown San Luis Obispo, with scenic views extending toward San Luis Mountain. Complete with an outdoor kitchen, multiple entertaining areas, and a convenient powder room, this remarkable space is suited for alfresco dining, sunset gatherings, or simply enjoying the Central Coast's exceptional climate. Just moments from downtown's celebrated restaurants, cafes, boutiques, and cultural attractions, 1138 Marsh Street offers an exceptional opportunity to experience the best of San Luis Obispo living. Combining timeless architectural character, contemporary luxury, and an unparalleled indoor-outdoor lifestyle, this distinctive residence represents a special offering in one of the Central Coast's most desirable communities.
2001 Camino Parocela Unit C22
Palm Springs, CA 92264
AREA SQFT
1,175
BEDROOMS
2
BATHROOMS
2
Camino Parocela Unit C22
2001
Palm Springs
$368,000
1,175
2
2
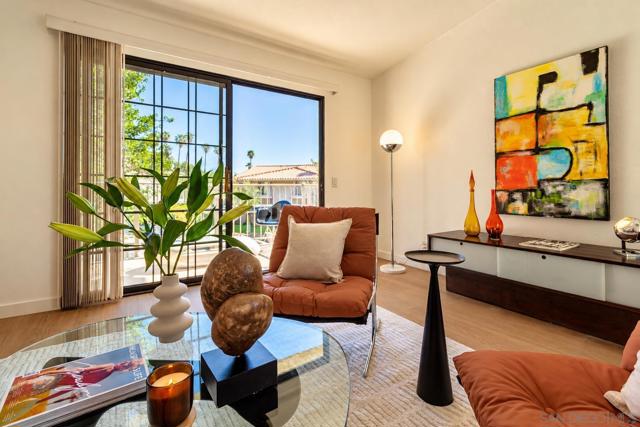
Location, Location, Location! Welcome to this beautiful, move-in-ready, upper-level condominium featuring mid-century-inspired charm, vaulted ceilings, spacious closets, and stunning mountain views. Freshly updated with new paint, luxury vinyl flooring, bedroom carpeting, kitchen countertops and sink, recessed lighting, updated hardware, and new stainless steel appliances. Enjoy the convenience of an in-unit washer and dryer and two generously sized balconies, currently being resurfaced. The community’s tennis and pickleball courts have already been resurfaced and are ready to enjoy! Enjoy a truly special connection to nature! Located adjacent to the Prescott Preserve, the former Mesquite Golf Course, this condominium offers direct access to approximately 120 acres of open space being restored to native desert habitat. This unique natural setting will provide valuable wildlife habitat and a beautiful outdoor space for the community to explore and enjoy. Walk to nearby coffee shops, shopping, grocery stores, pharmacies, and restaurants. With its stylish updates, desirable amenities, convenient location, and exceptional proximity to a natural desert preserve, this home offers the perfect blend of comfort, convenience, and connection to the outdoors!
Custer
135
Corona
$1,100,000
2,851
5
3
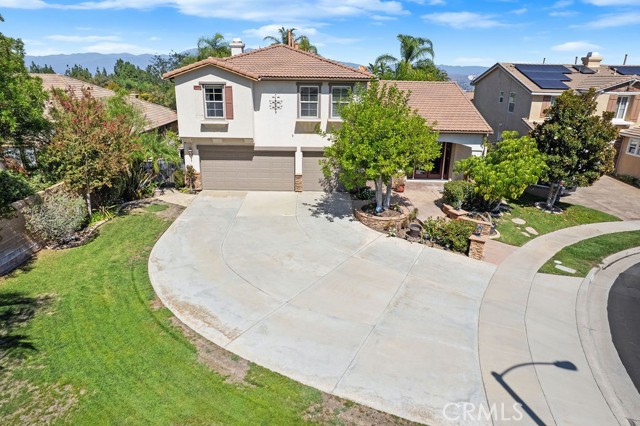
Stunning 5 Bedroom Home with Resort-Style Pool, Spa & Mountain Views! Welcome to this beautiful 5- bedroom 3 bathroom home, ideally situated on a corner lot at the end of a cul-de-sac. Offering spacious living areas, desirable indoor- outdoor living, and a spectacular private yard, this home is designed for both comfortable everyday living and entertaining. The thoughtfully designed floor plan includes a convenient downstairs bedroom featuring a built-in Murphy Bed, perfect for guests, a home office, or flexible living space. The inviting family room features a cozy fireplace and built in cabinetry with shelving, while the separate living room offers elegant French doors opening to the front porch. The large kitchen is well appointed with a gas range, built in microwave, dishwasher, refrigerator, and breakfast bar, providing plenty of space for meal preparation and casual dining. An adjoining dining room offers the perfect setting for family meals and gathering, with French doors opening to the expansive backyard. Upstairs, the spacious primary suite serves as a private retreat, featuring an en-suite bathroom with dual-sink vanity, separate soaking tub, walk-in shower, and on oversized walk-in closet. Step outside onto the private deck and enjoy direct access to the backyard via it's own staircase. The backyard is truly an entertainer's paradise. Enjoy a private swimming pool with a beach style entry, a relaxing spa, an impressive rock water slide that brings resort-style fun right to your home. A large grassy area provides additional space for outdoor activities. Additional highlights include a 3-Car garage, cul-de-sac location offering added privacy. With it's spacious layout, exceptional backyard amenities, inviting indoor-outdoor lifestyle, this home offers the perfect blend of comfort, functionality, and resort-style living.
West Haverford
325
Ramona
$1,390,000
2,185
3
2
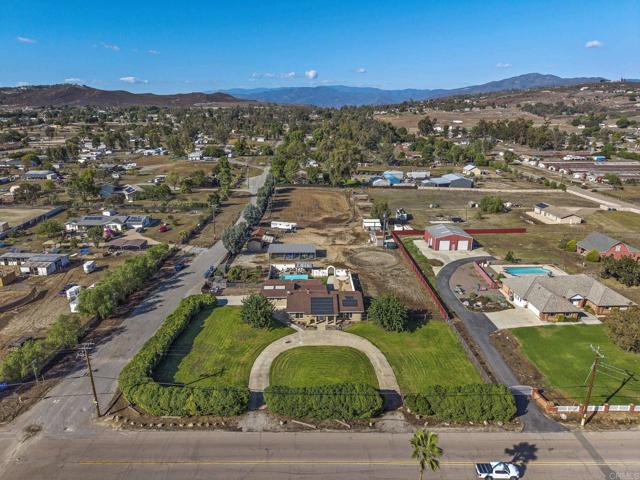
Three completely flat, usable acres, with a personal oasis to come home to and a working ranch out back already generating income: that’s the offer here. Two separate gated entries keep the two sides distinct. Through the front gate, you’re greeted by lush green grass, privacy shrubs, and big established trees, genuinely hard to find out here. The house sits privately up front, screened off from the working ranch behind it by a privacy retaining wall, with its own gate through to the working side, so you can run a real operation back there without it ever touching how the house lives. The working side has chickens, a fruit orchard (plum, apricot, cherry, nectarine, pear, lemon, key lime, and orange), a two-bedroom rental ADU, and a horse setup that’s hard to find this close to town: a lit 120x240 arena for English or Western riding, three covered 16x24 stalls with water and electric, three 24x60 corrals each with their own shelter, a 60-foot round pen, two wash racks, a tack room with its own washing machine, a hay shed, and RV parking with hookups. A well with a 5,000-gallon tank and ag-rate meters on the well and power keep the ranch running and the costs down. A tractor and riding lawnmower can be included in the sale. The whole property is fenced and cross-fenced, with riding trails nearby, minutes from Main Street but you would never guess it once you are inside. Come back through the gate to your own oasis: a backyard pool with a covered porch and a second covered seating area, new turf and desert landscaping all around, and a light-filled room off the pool with white-painted wood ceilings and an infrared sauna, included in the sale. The single-level main home is three bedrooms, two baths, just over 2,100 square feet, adobe-style and upgraded throughout with vaulted ceilings, travertine floors, a fireplace, and a kitchen with granite counters, double ovens, and a pot filler. Every corner reflects the care put into it since it was bought: exterior freshly painted, garage floor epoxied, hedges and landscaping kept tidy, and the home deep-cleaned top to bottom. Solar is owned and paired with a Tesla battery. Zoned A70. Room for horses, income from the ADU, and a pool and sauna to come back to at the end of the day.
Ribera
8
Irvine
$1,748,000
2,476
4
3
Welcome to Northwood, one of Irvine’s most desirable Gated communities, where spacious living, thoughtful features, and an exceptional location come together. Tucked away on a quiet Cul-de-sac near the scenic Hicks Canyon Trail and a neighborhood Greenbelt Park, this impressive four-bedroom home offers comfort and elegance at the same time. Beautifully refreshed, drought-tolerant landscaping designed for easy maintenance, with new Drip Irrigation System. Step inside to discover dramatic Vaulted Ceilings, Fresh Interior Paint, New Luxury Vinyl Flooring throughout, and Skylights that fill the home with beautiful natural light. Custom-built Shutters and Dual-pane windows add style, comfort, and energy efficiency. The formal living room features Soaring Ceilings and large picture windows, flowing into the formal dining area, perfect for gatherings and entertaining. The spacious kitchen offers ample room for cooking and a dedicated dining area for casual meals, overlooking the Family room with a rich brick fireplace. Separate living and family rooms provide comfortable spaces for both entertaining and relaxing. The luxurious primary suite is a true retreat, offering generous space and a separate sitting area where you can unwind, read, or enjoy a quiet moment. The spacious primary bathroom features a separate soaking tub and shower, complemented by an extra-large Walk-in closet. The additional bedrooms are all generously sized, offering flexibility for family, guests, or a home office. A well-appointed hall bathroom features dual vanities and a separate shower and toilet area for added functionality. Additional highlights include Central air and heating, an Indoor Laundry Room and direct access to the attached two-car garage, with new motor. The backyard seamlessly extends the living space outdoors, featuring a covered patio ideal for outdoor ideal for relaxing or entertaining. Mature fruit trees and a peaceful setting offer a sense of calm and tranquility. The location is exceptional, with convenient access to scenic trails, neighborhood parks, shopping, and Irvine’s highly regarded schools - Santiago Hills Elementary, Sierra Vista Middle School, and Northwood High School. Enjoy the added value of having No Mello Roos, Low HOA with the best amenities - Pool, Spa, Park, Tennis courts, Hiking Trails and so much more. Homes in Northwood are rarely available! This is your chance to live in one of Irvine's best neighborhoods. Welcome Home!

Tamarac
10
Aliso Viejo
$795,000
1,063
2
2
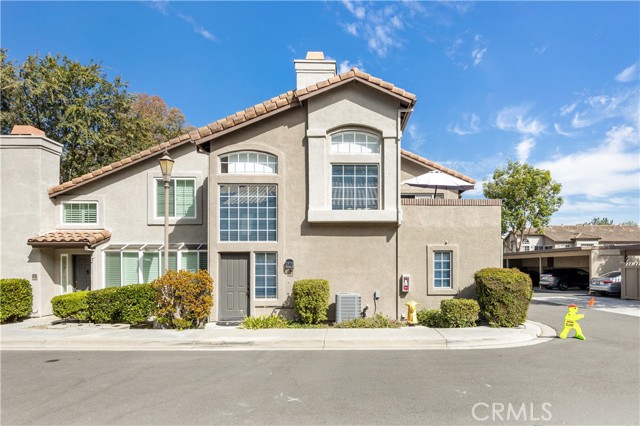
This exceptional property is located in the Windflower Community of Aliso Viejo, this condominium has been upgraded to assure functional and desired features to insure a new homeowner will have a welcome transition. This particular unit is located in a quiet area which allows a peaceful feel to this desirable condominium. The there are vaulted ceilings, French doors that lead to a cozy patio deck; perfect for entertaining.upgrades include new air conditioning, dishwasher, under counter wine rack, garbage disposal, windows, large master shower with dual marble vanities. The secondary bathroom has been remodeled with custom tile shower tiles and refurbished tub. The outdoor patio is private and has been completely rebuilt. There are new garage cabinets, workspace, and new epoxy flooring. The gated Windflower community features a pool, spa, bbq and play area with tot lot. This property is a short walk to Town Center and other desirable city amenities.
GRANDE VISTA
507
Los Angeles
$785,000
2,278
5
3
OWNER UNIT WITH TWO ADDITIONAL UNITS — OFFERED - Approximately 2,278 sq. ft. on a 6,345 sq. ft. lot in West City Terrace/North Boyle Heights. Reported configurations: 507: 4 beds/2 baths; 507¼: 1 bed/1 bath; 507½: 2 beds/1 bath. Unit status, room counts, and permitted uses require verification with City Planning and applicable city departments. Being sold in AS-IS Condition. The Proposed Improvements, optional repairs, and upgrades are available at an additional cost and are not included in the purchase price. Financing may be available, subject to qualifications and lending requirements. Convenient access to Downtown Los Angeles, employment centers, shopping, and transportation. Nearby advertised rents range from approximately $1,750–$2,300 monthly for one-bedroom units and $3,200–$3,650 for three-bedroom homes. These are market references, not current property income or guaranteed rents.
Edna Valley Dr.
17907
Riverside
$999,999
2,792
5
3
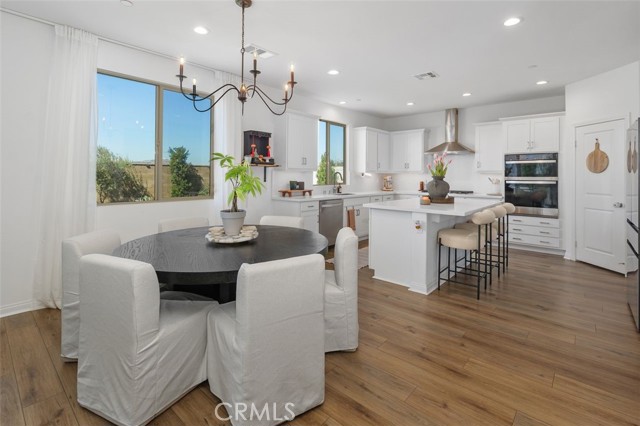
NEW PRICE! Welcome to this beautifully upgraded, move-in ready home in the gated community of Highland Grove, where modern design, generous living spaces and a private backyard create the perfect setting for everyday living and entertaining. Offering 5 bedrooms, 3 baths and approximately 2,792 sq. ft., the bright, open floor plan features wood-style flooring throughout the main living areas, a spacious kitchen with a large center island, abundant cabinetry and seamless flow into the dining and family rooms. The downstairs family room features an upgraded media sound system, ready for movie nights or gatherings with friends. A desirable main-level bedroom and bath with walk-in shower provides flexibility for guests, multigenerational living or a home office. Built in 2024, the home has been thoughtfully enhanced with custom wall moldings, ceiling fans, electric roller shades in the bedrooms, solar, a whole-house water softener and an EV charging outlet in the garage. The three-car tandem garage offers additional flexibility for parking, storage or a workspace. Upstairs you'll find generously sized bedrooms along with additional living space, perfect for a media room, playroom or second family room. One of the home's standout features is its premium 6,146 sq. ft. lot with no neighbors directly behind. The oversized, low-maintenance backyard offers artificial turf, multiple outdoor living and entertaining areas and plenty of room to relax and play. Residents of Highland Grove Villas enjoy the privacy of a gated neighborhood along with resort-style pools, parks and playgrounds, making this nearly new home an exceptional opportunity to enjoy modern living with many of the finishing touches already completed.
Oak Trail
41653
Murrieta
$2,100,000
4,867
4
3
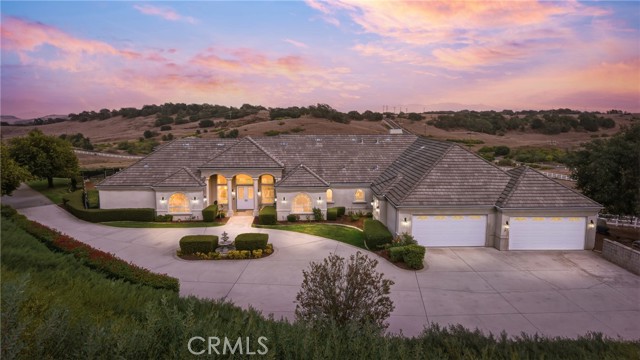
At the end of a long gated cul-de-sac in Tenaja, 41653 Oak Trail Court offers 8.6 acres of usable, fenced land, sweeping views and a beautifully updated 4,867-square-foot home designed to take full advantage of its ultra-private setting amidst majestic oaks. A long, tree-lined drive opens to a circular motor court and 5-car garage. Inside, all living is on one level with a loft overlooking Idyllwild, San Jacinto, and Big Bear mountains. High ceilings, abundant windows, and high-quality custom cherrywood floors throughout the main living areas and four large bedrooms. The renovated kitchen features quartz counters, updated cabinetry, stainless appliances, a large center island and breakfast bar, opening directly to an expansive great room with quartz surround fireplace, media area and broad views of the Plateau. The primary suite enjoys direct access to the backyard and pool, along with a spacious bath with dual vanities, soaking tub and walk-in shower. A separate media room/office adds flexibility on the main level, while a spiral staircase leads to the loft “Eagle’s Nest” bonus room/office and private balcony overlooking the pool and surrounding hills. Outside, the home opens to a fenced backyard with private pool, covered patio and lawn, while the balance of the acreage offers substantial usable ground for horses, livestock, gardens or future improvements. The property is cross-fenced with water for your animals. You will have direct access to nearby riding and hiking trails. Practical improvements include a paid 44-panel ground-mount solar system, high-efficiency heat pumps and solar-thermal pool heating. ADDITIONAL 7.14-ACRE PARCEL AVAILABLE: The adjacent vacant parcel is offered separately at $699,000, or purchase both properties together for a combined total of approximately 15.74 acres at $2,598,000, while both remain available. See MLS #SW26206039 for the vacant land offering. Santa Rosa Plateau life is extraordinary California living with wide-open space, privacy, star-filled skies, scenic hiking and riding trails and a genuine sense of community. The Plateau is known for its 5+ acre properties and the freedom to create and elevate your lifestyle with horses, vineyards, gardens, outdoor entertaining or simply more space and quiet. Surrounded by the Santa Rosa Plateau Ecological Reserve and Cleveland National Forest, the area feels a world away while remaining convenient to shopping, dining, schools, medical services and freeway access.
Hickory
11030
Hesperia
$525,000
2,017
3
2
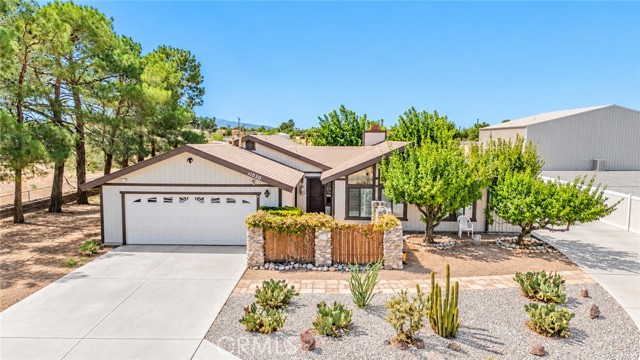
Welcome to this inviting Hesperia home situated on approximately 1.02 acres! You’ll love the open-concept kitchen, dining and family room, featuring large windows, custom shutters and a cozy wood-burning fireplace with stone hearth. The entertainer’s kitchen is the heart of the home with a huge center island, 6-burner gas range, granite countertops, stainless steel appliances and plenty of counter space. The spacious primary bedroom offers its own private patio plus an ensuite office with abundant storage that could also make an amazing additional walk-in closet. Indoor laundry includes built-in storage cabinets, and a whole-house fan adds extra comfort. Step outside to a large covered patio complete with a built-in Viking BBQ—perfect for entertaining and enjoying the High Desert lifestyle. The approximately 1.02-acre property is fenced and cross-fenced with mature trees, plum and apricot trees, four storage sheds and a large added driveway with plenty of room for RV parking. Horses are allowed in the neighborhood, making this a great opportunity for those looking for space, storage and room for their animals. Don’t miss this one!
Dempsey
10500
Granada Hills
$1,100,000
1,961
3
3
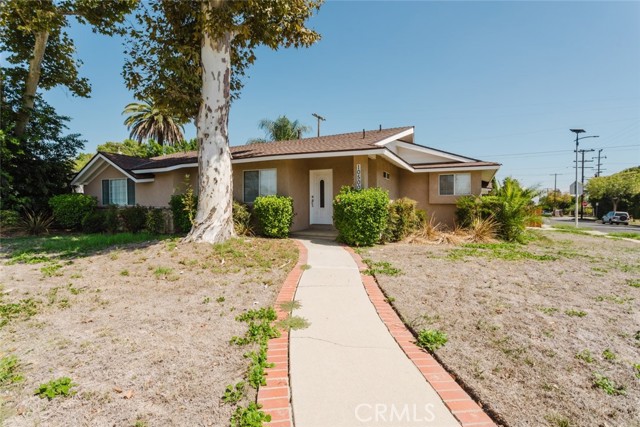
Welcome to 10500 Dempsey Avenue, a spacious 3-bedroom, 3-bathroom home situated on a desirable corner lot in Granada Hills. Offering approximately 1,961 square feet of living space, this residence features a comfortable layout with wood flooring, recessed lighting, ceiling fans, and a dedicated dining area. The kitchen is equipped with stainless steel appliances, providing a functional setting for everyday living and entertaining. The primary suite offers a private retreat with a bathroom featuring dual sinks and a separate shower. Additional interior highlights include generous living spaces, ceiling fans throughout, and thoughtful details designed for comfort. Outside, enjoy both front and back yards with mature trees and a covered patio, creating a welcoming setting for outdoor dining, relaxation, and gatherings. The property also offers an attached two-car garage along with driveway parking for added convenience. Located in Granada Hills with access to nearby shopping, dining, schools, parks, and major transportation routes, this corner-lot property offers space, comfort, and versatility in a well-established neighborhood.
Adams
4444
Carlsbad
$3,797,000
4,238
3
4
Perched above Agua Hedionda Lagoon, this exceptional Carlsbad residence enjoys sweeping views of the lagoon, coastline and Pacific Ocean from nearly every room. Designed to embrace its elevated setting, this extraordinary home offers expansive indoor-outdoor living, generous entertaining spaces and a rare sense of privacy—all minutes from Carlsbad Village, beaches, Coast Highway, I-5 and Highway 78. The main-level great room centers around a grand fireplace and opens through a frameless glass NanaWall system to a covered view deck, creating a seamless connection between the interior and the water beyond. Skylights, ceiling heaters, a built-in BBQ with sink and cabinetry, custom wall fountain, and copper fire table make the deck an inviting setting for everyday living, entertaining and sunset evenings. The remodeled and expanded kitchen is both functional and distinctive, featuring two oversized islands, custom copper apron-front workstation sinks, Sub-Zero refrigerator/freezer, Dacor six-burner gas cooktop with statement copper hood, double wall ovens, wine and beverage refrigeration, and a coffee/drink bar with copper nautilus-shell sink. Extensive cabinetry, pullouts, drawer storage, spice storage and an integrated desk maximize organization and usability. The spacious primary suite captures the same remarkable water views and includes a fireplace, room for a sitting area or home fitness space, and a well-appointed bath with a view-oriented shower, jetted tub and walk-in closet. The lower level adds valuable flexibility with a large bonus room overlooking the lagoon and ocean. Complete with a wet bar, mini refrigerator, nearby full bath and separate exterior entry, this space is well suited for guests, extended stays, media, office or additional living needs. A remodeled laundry room includes high-capacity LG washer and dryer, abundant storage and an oversized utility sink that can also serve as a pet-washing station. Outside, the lower patio features a SwimSpa with attached hot tub, water views and a copper-bowl fire pit. A recently completed cobblestone courtyard and imported French fountain create a memorable and private entry experience. Thoughtfully improved while still offering room to personalize, this is a rare opportunity to enjoy an elevated coastal lifestyle overlooking one of Carlsbad’s most scenic natural settings.
Green Oak
31836
Temecula
$669,000
2,156
4
3
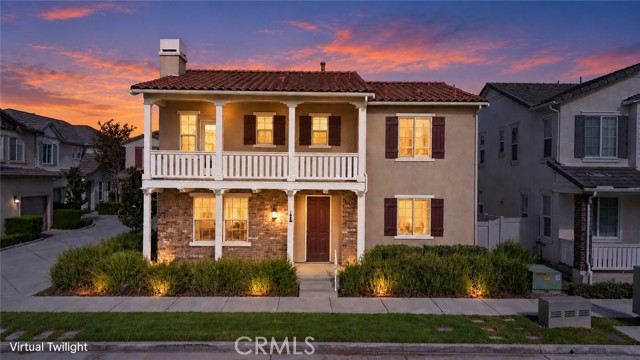
MUST SEE! Beautiful house! Live the Wolf Creek lifestyle in this inviting 4-bedroom Temecula home, ideally located near top-rated schools, parks, shopping, dining, and Wine Country. This home features an open and functional layout, a main living area, a family room with fireplace, and an updated kitchen with granite countertops, ample cabinetry, and prep space for everyday living and entertaining. Freshly refreshed and move-in ready in the heart of Wolf Creek! This detached SFR 4-bedroom, 2.5-bath home 2,156 sq ft of living space with brand-new wood flooring throughout and fresh paint on every interior wall and door, plus a newly painted garage. The classic façade makes a memorable first impression with a covered front porch, upper-level balcony, brick accents, and a freshly painted front door, shutters and crisp white trim, with hillside views from the porch. Inside, the open layout connects a comfortable living area with fireplace to the kitchen, featuring granite counters, a center island and stainless steel appliances. Enjoy the Wolf Creek lifestyle with community amenities including pool and spa, clubhouse, fitness center, parks, BBQ and picnic areas, and walking trails. Conveniently located near Great Oak High School, shopping, dining, parks, recreation, Temecula Wine Country, and major transportation routes. Spacious, freshly updated, and move-in ready
Magnolia Unit 2C
134
Anaheim
$569,900
1,178
3
2
Don't miss seeing this beautifully updated single story condo with 1178 sq/ft of living space offers 3 spacious bedrooms and 2 generous bathrooms. This light and bright open floorplan is very welcoming from the minute you walk in, with plantation shutters and tile flooring in the living area. The kitchen has updated cabinets and appliances with a nice open flow into the dining and living room. The cozy fireplace in the living room and dual paned windows make a wonderful area for family and friends to gather. A large primary bedroom with a beautifully updated ensuite bath, dual sinks, and shower. The 2 secondary bedrooms are generously sized. The main bath has been tastefully updated with large walk-in shower and inside laundry, stackable washer and dryer, for your convenience. The patio has enough space to allow a BBQ or workout area. This quiet gated community offers a clubhouse, pool, and spa for your enjoyment, and a great way to meet your neighbors. Centrally located in the city of Anaheim, close to major freeways, Disneyland, Angel Stadium, Honda Center, restaurants, and local entertainment. With low HOA's that cover water and trash, this is a great place to live!
Hawthorne #3
422
Glendale
$599,000
990
2
2
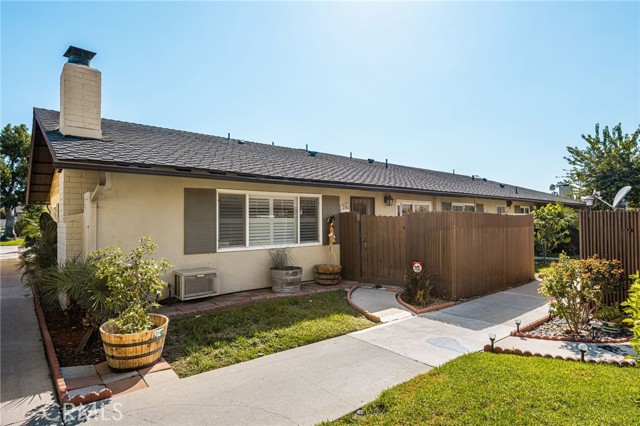
Welcome to this inviting Glendale condominium offering comfortable living, modern conveniences, and an exceptional location near some of the city’s most popular shopping, dining, entertainment, and transportation destinations. Situated just minutes from The Americana at Brand, Glendale Galleria, major freeways, and an abundance of restaurants, shops, and everyday amenities, this condo provides an ideal combination of convenience and accessibility. The interior features beautiful wood flooring, a freshly painted interior, recessed lighting, and a newer central air conditioning and heating for year-round comfort. The well-appointed kitchen offers stone countertops, a stove, and dishwasher, with ample space for meal preparation and storage. Convenient stackable laundry is located in the hallway, adding practicality without sacrificing living space. The spacious primary bedroom features a wall closet plus a secondary closet and direct access to a private en-suite bathroom complete with a tub and overhead shower, ventilation fan, and a clean, functional layout. The second bedroom offers a wall closet providing excellent storage and flexibility for guests, family members, or a home office. A second bathroom features a walk-in shower and ventilation fan. There is also ample outdoor space off the living room sliding doors that lead to an open air patio area. The building only has six units total and the monthly HOA dues are a very reasonable $411 which covers water, general maintenance and insurance. The property also includes two deeded side-by-side subterranean parking spaces, numbered 1 and 2, providing secure and convenient parking along with a spacious storage cabinet above parking spaces for extra storage. With its desirable Glendale location, comfortable floor plan and move in ready condition... this is the condo you have been looking for and don't want to miss!
Beryl
836
San Diego
$3,300,000
2,740
5
5
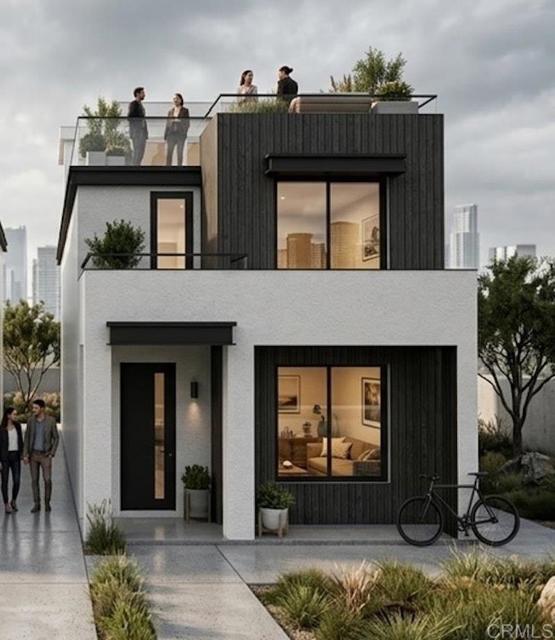
The final touches are being put on this beautiful new luxury residence! While it's being prepared for photos, we welcome you to schedule a private tour and experience the space firsthand. The home combines contemporary architecture with the relaxed lifestyle that makes North Pacific Beach so desirable. It sits just over a block from the beach with incredible walkability to restaurants, shopping and other recreational activities. Open living areas and abundant natural light create an inviting environment for everyday living, while the multilevel design provides separation between entertaining areas, private bedrooms, and flexible spaces for work or guests. A private rooftop deck extends the living experience outdoors, offering an exceptional setting for entertaining, relaxing, and enjoying San Diego’s year-round coastal climate. The property also includes an ADU, providing valuable additional space for extended family, visiting guests, a private office, or potential rental income. More photos to come!
Fann
405
Anaheim
$979,000
1,358
3
2
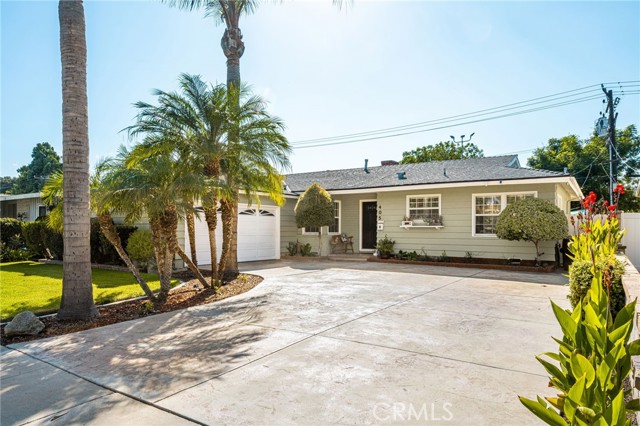
Welcome to this beautiful entertainer’s home in a prime Anaheim location! Ideally situated near parks, restaurants, shopping, major freeways, and several world-renowned theme parks, this home offers both comfort and convenience. Step inside to discover a remodeled kitchen featuring granite countertops, newer cabinetry, and stainless-steel appliances. Newer laminate flooring flows throughout the home, creating a clean and cohesive feel. The dining area is conveniently located adjacent to the kitchen, making everyday meals and entertaining effortless. The spacious living room features a cozy fireplace and sliding-door access to the backyard, where indoor and outdoor living come together. Designed with entertaining in mind, the backyard offers a covered patio complete with a ceiling fan, along with a generously sized pool—perfect for gatherings with family and friends. A large built-in BBQ island provides ample seating and makes outdoor dining and entertaining a breeze. All bathrooms have been beautifully remodeled with custom tile, updated enclosures, and stylish new vanities. Additional features include dual-pane windows, copper plumbing, and central heating and air conditioning. The attached garage has been finished with drywall, a newer epoxy floor, and its own AC unit, providing a clean and comfortable space for parking, storage, or hobbies. A water softener tank is also conveniently located in the garage along with a pull down ladder for attic storage. For EV owners, a newer EV outlet is located on the right side of the exterior of the home. The property also features a solar system serving both the home and pool, offering an added energy-efficient benefit. With its desirable location, thoughtful upgrades and exceptional indoor and outdoor entertaining spaces, this home has so much to offer. Come see it for yourself—you won’t want to miss this Anaheim gem!
Chester
11582
Garden Grove
$1,048,888
1,562
3
2
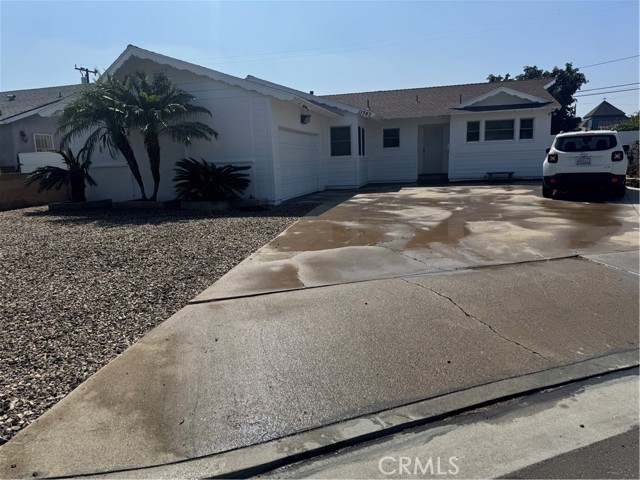
NEWLY STAGED BEAUTIFULLY PRESENTED! Welcome to this charming 3-bedroom, 2-bathroom, Garden Grove home offering approximately 1,562 square feet of living space. Freshly painted inside and out, this home presents a clean, bright canvas and excellent opportunity for its next owner. The spacious front yard features low-maintenance landscaping with mature palms and plenty of room for additional outdoor living, entertaining, or potential landscape enhancements. The home offers a comfortable floor plan with generous living areas, while the backyard provides a large private space with a double tuff shed that offers excellent potential for storage, workshop space, hobbies, or future customization. Conveniently located in the heart of Garden Grove, this property is close to shopping, main street, dining, schools, parks, and major transportation routes. A great opportunity to own a 3-bedroom home with substantial outdoor space in an established Garden Grove neighborhood.
Eagle
36308
Beaumont
$629,999
2,853
4
3
Welcome to your dream home in the gated Tournament Hills golf community. Fully landscaped . This stunning open-concept home features soaring ceilings, dual AC, modern comfort, and abundant natural light.The main level includes a formal dining room, large living room, a highly desirable guest bedroom and a full bathroom. The kitchen boasts an upgraded SS Kohler farm sink, SS appliances and an island flowing into the family room with a fireplace.Upstairs, find two generous bedrooms, a bathroom, a massive primary suite with a deep soaking tub, and a huge Flex Room with balcony access. Outside, enjoy a private, pool-sized backyard with a concrete patio. Complete with a 3-car garage and a new water heater. Walk to a park with a fishing lake, to Tournament Hills Elementary, and a golf course. Some photos have been virtually rendered.

Julie Beth
9211
Cypress
$1,299,998
2,355
4
3
Welcome to 9211 Julie Beth Street, where flexible living spaces and thoughtful upgrades come together in a convenient Cypress location. The open floor plan connects the main living and dining areas, while the upgraded kitchen features granite countertops, rich cabinetry, stainless steel appliances, and a breakfast counter. Updated bathrooms add a fresh, polished feel throughout. The bonus room offers space for a home office, game room, or media room. Outside, the landscaped yard and generous patio give you room to relax or entertain. Willow Park, shopping, dining, and the public Navy Golf Course add to the location’s appeal. Nearby schools include A.E. Arnold Elementary (7/10), Margaret Landell Elementary (10/10), and Cypress High School (9/10), according to GreatSchools. Oxford Academy, also nearby, is rated 9/10
Modesto
79
Irvine
$1,397,000
1,592
3
3
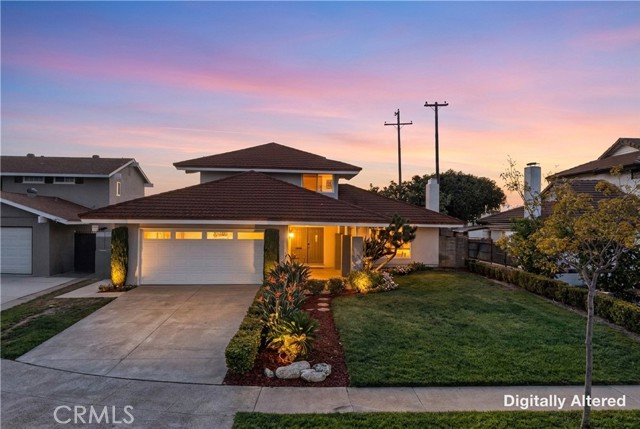
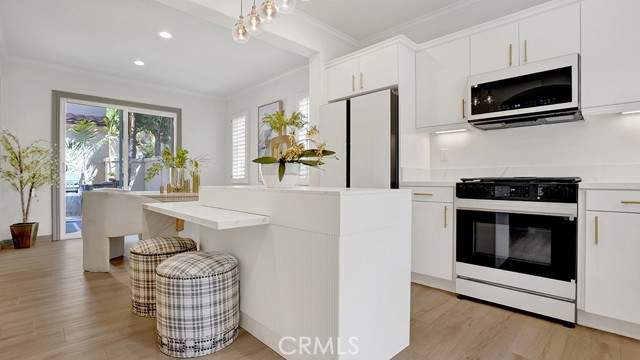
HUGE PRICE REDUCTION! BEST DEAL in IRVINE! Prestigious 24hr GUARD GATED Community of NORTHPARK! Upgraded Custom Finishes. This stunning UPGRADED, DETACHED home offers: Three spacious bedroom and Two Full bath upstairs and a Half bath downstairs along with a generous living and Dining Room with an ultra Modern Kitchen and appliances, attached 2 car garage with laundry hookups in the garage. CUSTOM FINISHES THROUGHOUT: Inviting Foyer, High Ceilings, Crown molding, quartz counters, laminate flooring, Modern light fixtures, UPGRADED KITCHEN with TOP OF THE LINE APPLIANCES and a MOVABLE and EXTENDABLE ISLAND, UPGRADED BATHROOMS, Plantation Shutters. GENEROUS SIZE BEDROOMS, Main Bedroom en-suite, Dual Sinks, Jack and Jill Full Bathroom, plenty of closet space, Easy to maintain backyard complete with a built-in Gas BBQ. Upstairs: SPACIOUS MAIN BEDROOM SUITE is well appointed for maximum privacy and enjoys views of the backyard and community, plantation shutters, Modern light fixtures, LARGE DRESSING ROOM, LUXURIOUS REMODELED EN-SUITE BATHROOM: GLASS DOOR SHOWER, Jetted tub, DUAL SINKS, QUARTZ COUNTERS. The Two other spacious and Bright bedrooms share an Upgraded Jack and Jill FULL BATH with Quartz Counter, Dual SINKS and modern lighting. The hallway closet offers plenty of storage. Down stairs: CHEF's KITCHEN: White Cabinets, Quartz COUNTERS, Modern light fixtures, Top of the line appliances including Gas Stove, Dishwasher, Refrigerator. LARGE SINK, MOVABLE/ EXPANDABLE ISLAND is an ingenious way to design and utilize your space. Kitchen is open to the DINING ROOM where glass sliding door showers you with light while seamlessly extending the living area to the backyard. PRIVATE BACKYARD: easy to maintain and perfect for ULTIMATE CALIFORNIA INDOOR/ OUTDOOR LIVING offers another option to live and entertain with a BUILT-IN GAS BBQ and mature trees. LIVING ROOM: enjoys plantation shutters, Modern Ceiling FAN/LIGHT and boasts crown molding and views of the manicured landscape. A newly REMODELED BATHROOM, a large closet and a TWO CAR ATTACHED garage with washer and dryer hookup complete the downstairs. Association Amenities worthy of the best resorts! Enjoy access to multiple pools, BBQ areas, sports courts, Walking, Biking, Trails. 24 Hour Guard Gated Community. Close proximity to Orchard Hills Village shopping strip, Major Freeways, Irvine Spectrum, The Market Place Shops, Restaurants, entertainment and UC Irvine. Welcome Home!

This information is deemed reliable but not guaranteed. You should rely on this information only to decide whether or not to further investigate a particular property. BEFORE MAKING ANY OTHER DECISION, YOU SHOULD PERSONALLY INVESTIGATE THE FACTS (e.g. square footage and lot size) with the assistance of an appropriate professional. You may use this information only to identify properties you may be interested in investigating further. All uses except for personal, non-commercial use in accordance with the foregoing purpose are prohibited. Redistribution or copying of this information, any photographs or video tours is strictly prohibited. This information is derived from the Internet Data Exchange (IDX) service provided by Sandicor®. Displayed property listings may be held by a brokerage firm other than the broker and/or agent responsible for this display. The information and any photographs and video tours and the compilation from which they are derived is protected by copyright. Compilation © 2017 Sandicor®, Inc.
Copyright © 2017. All Rights Reserved