
Favorite Properties

Echo Springs Rd
3408
Lafayette
$4,995,000
5,800
6
5
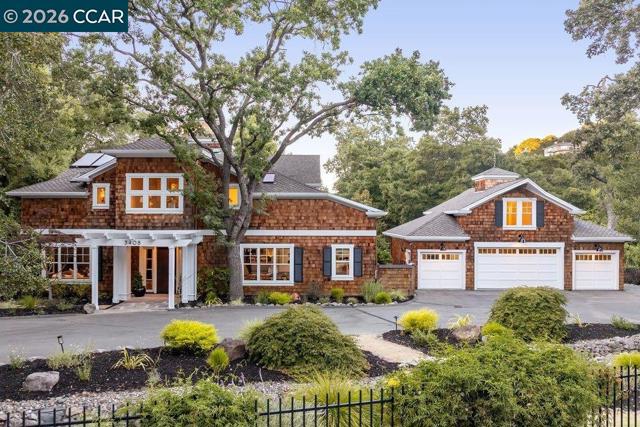
Set on a lane among other distinctive homes, this residence marries Craftsman warmth with Cape Cod restraint. A drive winds past oaks to a portico and copper front door. The entertainment rooms open directly off the entry: a dining room seating 10 with ease, and a large living room. Family and friends gather around an immense wood-burning fireplace crowned by a copper mantel. The kitchen is the home’s heart, outfitted with Wolf, Sub-Zero and Bosch appliances, quartz counters and island, marble-tile backsplash, and a hood sheathed in stone. The breakfast nook, with built-in bench seating, is the venue for informal meals. Outdoors, a loggia accommodates anyone’s guest list, overlooking replanted gardens, while water features carry streams over rock to terraces below. The primary suite looks out over the gardens, with an adjoining sitting room, walk-in closet, and bath with an oversized shower and soaking tub. A staircase rises to 4 additional bedrooms, private decks, and a library/sitting area. An ADU above the garage offers a bedroom, bath and kitchenette, ideal for guests/intergenerational living. The home was remodeled 6 years ago; a 2-zone HVAC system followed, along with new shades and Toto washlets. Parking is easy in the 4-car garage or parking court.
Confidence Rd
21815
Twain Harte
$295,000
1,528
2
2
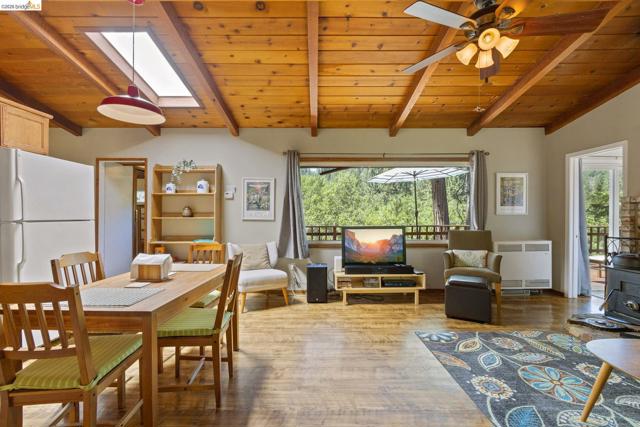
Come and see cozy, charming cabin, with proven income potential. Rich with character, this cabin is tucked among the pines with views of the forest and mountains that make every day feel like a getaway. Currently a highly rated, active Airbnb generating approximately $20,000 a year in rental income, this is not just a home, it’s a proven investment opportunity. From the moment you walk in, you’ll feel the warmth of rustic wood details, cozy nooks, and a wood burning fireplace, blended with vintage charm and modern updates. This single level home offers easy, convenient living, complete with a dedicated laundry room. The mini-split in the living room is for heat & air, and a newer septic system keep things comfortable and worry free, while a brand new mini split AC and heating system adds year round comfort, whether you’re curled up after a day in the snow or cooling off after a summer hike. A bonus room in the subarea offers extra flexible space, ideal for a game room, office, or additional sleeping quarters, along with a detached wood storage shed for keeping firewood dry and organized. Just minutes from Pinecrest Lake and Dodge Ridge, with scenic trails, lakes, skiing, and swimming nearby, and approximately a 5 minute drive to the heart of Twain Harte, this cabin offers endless outdoor recreation along with easy access to shops, dining, and everyday conveniences. Whether you’re roasting marshmallows under the stars or sipping coffee at sunrise, this home offers genuine charm and tranquility.
Via Del Plano
447
Novato
$1,120,000
1,491
3
2
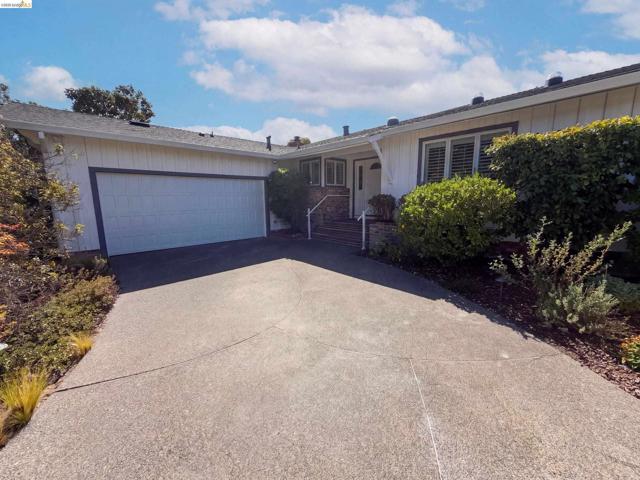
447 Via Del Plano is a one-story Novato home with three bedrooms and two bathrooms, built in 1959. The kitchen features light-colored cabinetry for organized storage, extended counters for meal preparation, and windows above the sink for natural light. A fireplace anchors the adjoining living area, while built-in cabinetry adds storage and display space. Bedrooms include closets for clothing organization, and bathroom vanities keep daily essentials within reach. Paved outdoor areas provide space for seating among garden beds and established landscaping. An attached two-car garage adds sheltered parking, completing a residence with connected living spaces and practical storage throughout.
Sparkling
1610
San Jose
$1,399,950
1,743
3
2
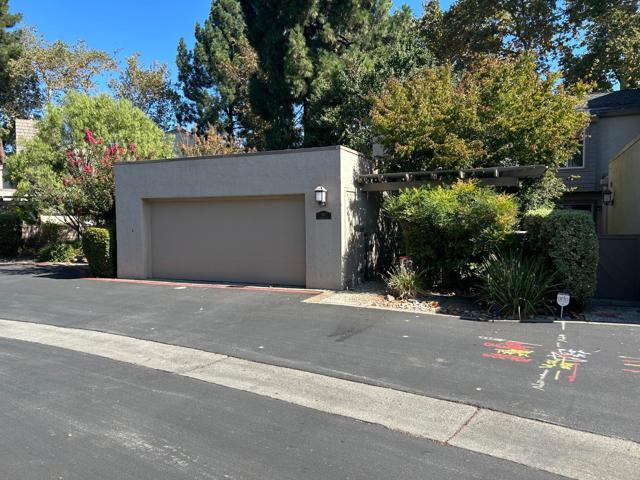
Rarely available single-level end unit in highly desirable Dry Creek Village. With the exception of a versatile upstairs loft, the homes principal living areas are all on one levela sought-after floor plan that distinguishes these end units from most homes in the complex. Vaulted ceilings and skylights create a light, airy interior, complemented by warm wood floors and plush carpeting. The spacious living room features a fireplace, while the formal dining room is ideal for gatherings with friends and family. The updated kitchen offers slab granite counters, cherrywood cabinetry and a gas range, overlooking a large brick patio perfect for outdoor dining. The generous primary suite opens to a private balcony overlooking mature trees, landscaping and tennis courts. Central heat and A/C and an attached two-car garage add convenience. Enjoy the community pool, tennis courts and clubhouse. A nearby locked pedestrian gate provides quick access to Safeway, dining, Golds Gym and more, with downtown Willow Glen just minutes away.
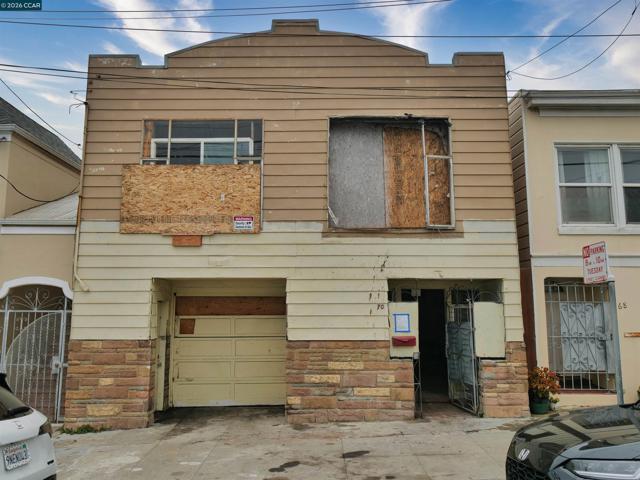
Liebig Street
70
San Francisco
$549,000
1,700
4
2
This is a court ordered sale being sold "as-is". Attention Contractors and Flippers, here is a terrific opportunity in the Outer Mission! This 4 Bedroom / 2 Bathroom property with approximately 1700 sq ft (buyer to confirm square footage) has some fire damage and is definitely a major "Fixer Upper". SB-9 might make this property a good candidate for converting into a Duplex (buyer to confirm). SUPERIOR COURT CONFIRMATION HEARING HAS BEEN SCHEDULED FOR DECEMBER 7, 2026, AT 9:30am (DEPT. 501). CIVIC CENTER COURTHOUSE, 400 McALLISTER ST., SAN FRANCISCO, CA.
Mesa
394
Salinas
$1,185,000
2,700
6
4
Huge Price Reduction! Wow, 2 fantastic country homes with fresh exterior paint on a one corner lot with amazing views! Get the country feel with your white picket fence just out of town! Each home with its own yard and separate driveways brings the lucky new owner endless possibilities. Imagine your own estate where kids play amongst majestic oaks while extended family stays in their own separate home. The main house is a 5-bedroom with new plank flooring and amazing views of the Salinas Valley. This family home has a large kitchen with plenty of granite countertops and bar-style seating. There is a bonus sunroom perfect for game night or just relaxing with an afternoon read. Just inside, you will love the family room with large windows to take in the views! Primary bedroom and bath reside at the end of the hall. You will have plenty of room for a king bed and accompanying furniture. Two large additional bedrooms with a convenient full bathroom complete the main level. Down the stairs, you will find two more bedrooms, or could easily be an office and private workout area. The second home has 1 bedroom and full bath with kitchen/family room. A perfect place for extended family or as an income-producing rental, currently rented for $2500.

Borneo
5280
San Jose
$629,000
1,122
2
2
Welcome to 5280 Borneo Circle, a charming 2-bedroom, 2-bathroom home with a private entrance and central air conditioning in the desirable Tradewinds Terrace community. This bright residence has an open floor plan with a spacious living room, dual-pane windows, high ceilings, recessed lighting throughout, updated flooring in both bedrooms, and a cozy fireplace. The kitchen, with an updated faucet, flows into a formal dining area, and the primary suite has its own ensuite bath. In-unit laundry, a private patio, and a one-car garage with an assigned parking space add everyday comfort. Enjoy the community pool and recent building upgrades. Youre close to shopping, dining, and Blossom Hill Caltrain, with easy access to Highways 85, 87, and 101. Visit today and make it your home!
Chardonnay Street
152
Los Banos
$449,000
1,563
4
2
Welcome to 152 Chardonnay Street in Los Banos! This beautifully updated single-story home offers 4 bedrooms, 2 bathrooms, and approximately 1,550 square feet of comfortable living space. Featuring a thoughtfully updated bathrooms, and an upgraded backyard with stamped cement and beautiful porch patio cover, all new plumbing throughout the home, and new water softener, this home is move-in ready and ideal for both everyday living and entertaining. The functional floor plan offers inviting living spaces, tile and laminate flooring, and a cozy fireplace. Enjoy the beautifully improved backyard with space to relax, gather, and entertain. Located in a desirable Los Banos neighborhood with convenient access to shopping, dining, schools, parks, and commuter routes. Priced at $449,000, this updated home is ready for its next owner!
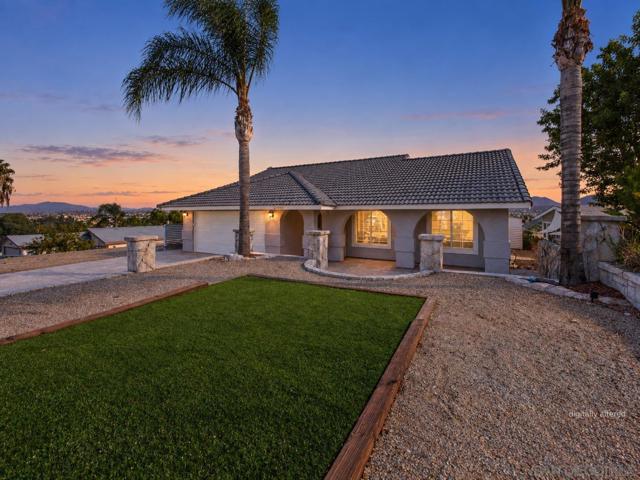
Casa Bonita
23449
Menifee
$524,900
1,313
3
2
Privacy, sunsets, outdoor living, and no HOA! This home checks all the right boxes! Perched above canyon lake on a private street with an elevated lot and no immediate neighbor on one side, this inviting single-story home offers a peaceful setting with beautiful sunset views. Step inside to vaulted ceilings, abundant natural light, and wood laminate flooring flowing throughout the main living areas. The updated kitchen features granite countertops and a timeless subway-tile backsplash, creating a fresh and attractive space for cooking and entertaining. The bedrooms are comfortably carpeted, while the attached two-car garage and expansive stamped-concrete driveway provide ample parking. Out back, relax or entertain beneath the Alumawood-covered patio, enjoy the low-maintenance synthetic turf, and take advantage of the convenient storage shed. Attractive curb appeal, thoughtfully updated indoor and outdoor spaces, low property taxes, and no HOA make this home an exceptional value. Come experience the privacy, comfort, and lifestyle this special property has to offer!
Palomares Rd
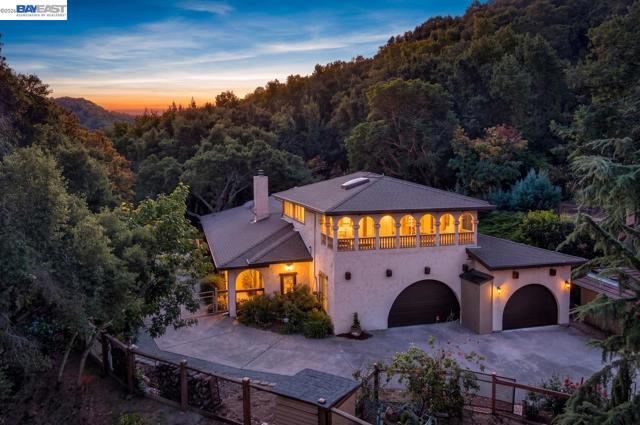
35575
Castro Valley
$1,999,900
4,386
5
5
PRICE IMPROVEMENT! A rare opportunity to own your own private retreat in the heart of Palomares Canyon, where sweeping canyon views, timeless Spanish-style architecture, and a beautifully terraced hillside create an extraordinary setting. Graceful archways, hardwood floors, terracotta tile, and a dramatic covered loggia overlooking the canyon welcome you into this warm and inviting Castro Valley estate. The thoughtfully designed main residence features 3 primary suites plus a guest bedroom, including a private upper-level retreat and an ADA-accessible roll-in shower. The eat-in kitchen offers generous counter space and storage, while the formal dining room with built-in glass-paneled hutch, dedicated workspace nook, and spacious laundry suite add comfort and functionality. A permitted detached garage with a spacious 1-bedroom, 1-bath ADU expands the possibilities for extended family, guests, a home office, or potential rental income, bringing the total living space to approximately 4,386 sq. ft. The terraced grounds offer endless possibilities for entertaining, gardening, or hobby farming, with room for horses, goats, chickens, with barn. Two gated entrances from Palomares Road provide convenient access while maintaining privacy. Recent improvements include new windows throughout the main residence, fresh interior paint in the main house, and exterior paint on all structures. Experience the beauty, space, and peaceful lifestyle of Palomares Canyon. From I-580, travel 7.2 miles on Palomares,. From Niles Canyon Road, travel 2.6 miles.
Nicolet
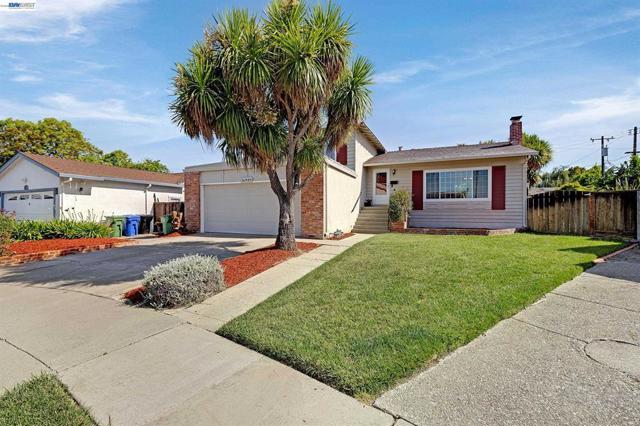
35924
Fremont
$1,820,000
2,160
4
3
Open House 11/07/26 - 1:00 - 4:00 pm & 11/08/26 - 1:00 - 5:00 pm. Note: Seller reduced price by $250K thusly giving buyer credit for misc. repairs and/or upgrades in this tri-level floor plan having 2,160 sqft & 8,353 sqft lot offering an ideal layout for both formal and casual living. Lower level features a sought-after generational bedroom, bathroom & a den.
Drummond
282
Hayward
$1,790,000
3,417
4
5
Welcome to 282 Drummond Drive, an elegant executive residence located in the prestigious gated TPC Stonebrae Country Club community in the Hayward Hills. Situated on a premium lot with scenic hill and Bay views, this beautifully appointed home offers luxury living, privacy, and access to one of the East Bays premier golf course communities. Designed with an open and functional floor plan, the home is filled with natural light and features spacious living areas and quality finishes throughout. The gourmet kitchen is equipped with stainless steel appliances, granite countertops, a large center island, and abundant cabinetry, seamlessly connecting to the dining and family areas ideal for everyday living and entertaining. The beautifully landscaped backyard features flowering plants, garden areas, and multiple spaces to relax and entertain. The spacious primary suite features a spa-inspired bathroom with dual vanities, soaking tub, walk-in shower, and oversized walk-in closet. Additional bedrooms are generously sized, including a desirable downstairs bedroom and full bathroom ideal for guests or multigenerational living. A separate downstairs office or bonus room offers flexibility for remote work or fitness.
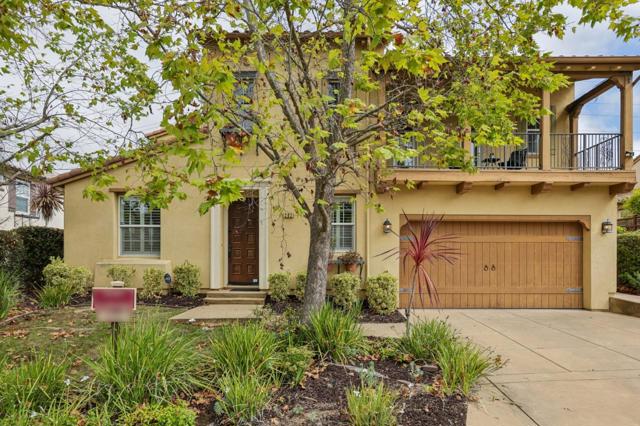
Espana
1725
Morgan Hill
$1,750,000
2,383
4
3
An incredible estate in Alicante, one of Morgan Hill's most sought-after neighborhoods. This beautifully designed northeast-facing home sits just down the street from the community central park and combines a fresh modern aesthetic, generous living spaces and thoughtfully selected finishes throughout. At the heart of the home is a phenomenal chefs kitchen anchored by a massive Taj Mahal quartzite island, complemented by sage green cabinetry, a farmhouse sink, Calacatta hexagon backsplash, Bertazzoni 5-burner gas cooktop, and dedicated beverage and wine refrigerators. The kitchen flows into an inviting family room with a gas fireplace and views of the backyard. Upstairs are four bedrooms, including an expansive primary suite with a large walk-in closet and beautifully appointed bath. Smart-home features include automated lighting, irrigation, landscape lighting, Nest thermostats and fireplaces. Outside, mature Japanese maples surround an extraordinary natural-style koi pond with rock formations, water irises, lush pennywort and a cascading waterfall. Fully automated filtration and voice-controlled water and lighting features make this peaceful backyard retreat as effortless as it is beautiful. Thoughtfully designed throughout for both entertaining and comfortable everyday living.
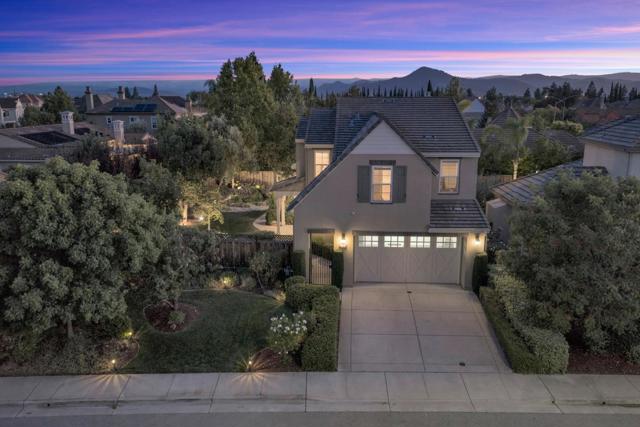
Villamoura Dr
17824
Poway
$799,900
1,626
2
2
Perched on an elevated lot in the sought-after Stonebridge Chateaus community, this beautifully upgraded 2BR/2BA single-level townhouse lives large at 1,626 square feet, including a rare converted atrium den. Enjoy sweeping mountain and hillside views from the vaulted living room and the private outdoor patio. The updated kitchen features quartz countertops, a marble-style backsplash, and newer stainless steel appliances. Additional upgrades include dual-pane windows, custom closets, newer vanities and shower enclosures in both bathrooms, rich mahogany wood floors, and a custom fireplace surround. The primary suite offers a large walk-in closet and two skylights, one of which opens for fresh-air ventilation. That light-filled den/playroom sits beneath a large skylight; atriums can no longer be enclosed in the community, so this one has been grandfathered in, a hard to find feature in the complex. Included is a detached two-car garage with side-by-side washer and dryer. Residents enjoy two community pools with hot tubs and a clubhouse, with plenty of golf nearby and direct access to The Farm in Poway's walking trails and open space, minutes from Maderas Golf Club, Lake Poway, and top-rated Poway Unified schools, with easy access to I-15.
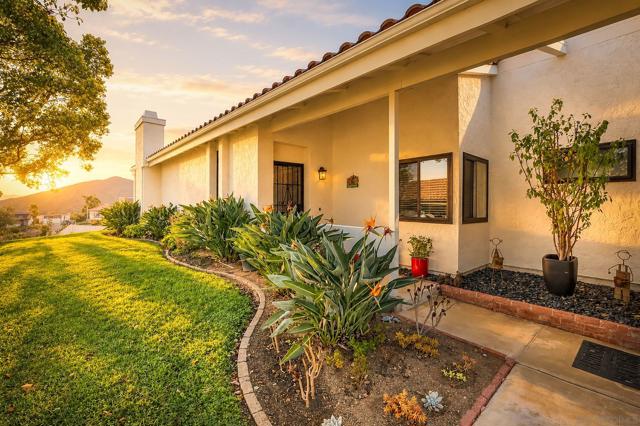
Stone Rd
3274
Bethel Island
$849,500
2,545
4
3
Welcome to 3274 Stone Road – Where Waterfront Living Meets the Best of the Delta Lifestyle! A warm welcome awaits as you arrive at this beautiful legacy waterfront property, greeted by a charming Liberty Bell, lush landscaping, and meticulously maintained grounds. Built in 1993 and lovingly enjoyed by the same family, this special property is now ready to welcome its next owners. Offering space, versatility, and incredible waterfront appeal, this home has so much to offer! Enjoy the convenience of a covered boa?t ?dock, solar, and an oversized four-car garage with plenty of room for vehicles, recreational toys, and storage. The lower level features a separate two-bedroom living unit with a full bath, providing excellent flexibility for extended family, guests, or additional living arrangements. Upstairs, you'll find a spacious and inviting living area featuring vaulted ceilings and a cozy pellet stove. The main living level offers two bedrooms, two bathrooms, a dedicated media room with potential to serve as a third bedroom?. Step outside and experience the Delta lifestyle at its best! Generous decking surrounds the home, creating wonderful spaces to relax, entertain, and take in the waterfront surroundings. A chairlift is also available for added convenience. Fresh exterior paint adds to the property's welcoming appeal. And there's more! The sale includes two separate parcels, each with its own APN, and both parcels will convey with the property. Whether you're looking for a full-time waterfront residence, room for extended family, or a place to enjoy boating, entertaining, and everything the California Delta has to offer, this property is a wonderful opportunity. Come experience the charm, space, and lifestyle of 3274 Stone Road. Your Delta waterfront dream awaits!
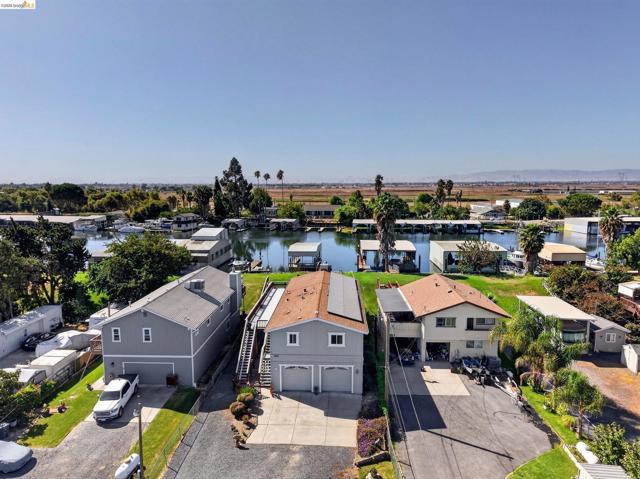
Leona Street
5250
Oakland
$849,000
1,352
3
2
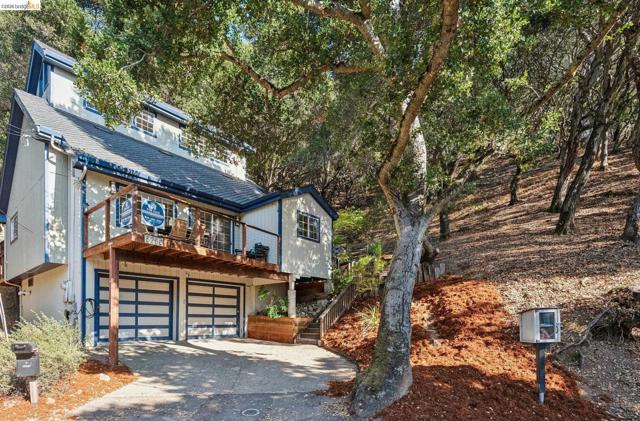
Where Quiet Meets Convenience in Leona Heights! Set on a peaceful, private lot surrounded by mature trees and natural beauty, 5250 Leona Street offers a serene setting just minutes from shops, hiking trails, and convenient freeway access. Angled ceilings and soaring windows bring natural light into the bright, open interior. The updated kitchen features granite countertops, farmhouse-inspired cabinetry, stainless steel appliances, and generous workspace. The kitchen opens onto the inviting dining and living great room. The flexible floor plan includes one bedroom and full bath on the main level, with two additional bedrooms, a second full bath with a bathtub and new vanity upstairs. There is also a spacious loft nook upstairs ideal for a home office, creative space, or reading area. The beautiful stained-glass window adds a distinctive touch of character. Three decks and a spacious flagstone patio are perfect for indoor/outdoor living and entertaining. The expansive two-car garage offers room for vehicles, bikes, and gear, plus an attached area with potential for a workshop, studio, or flexible bonus space. EV charger included and ready to use. The adjacent 26,983-square-foot lot is also available for purchase (included in lot sq.ft), offering an opportunity to expand the property’s possibilities. Built in 1989, this thoughtfully updated home combines modern construction, beautiful natural light, generous outdoor spaces, and a peaceful setting with easy access to the best of Oakland and beyond. Come see what makes 5250 Leona Street feel different.
San Jose
2826
Alameda
$949,000
923
2
1
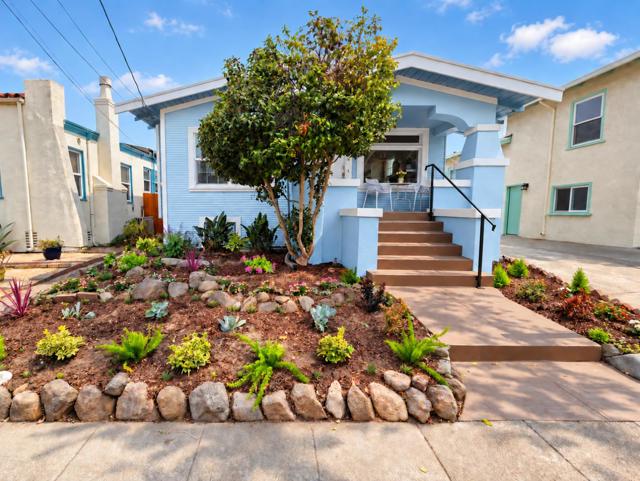
Discover a delightful East End retreat in one of Alamedas most cherished neighborhoods, where classic island charm meets an easygoing community atmosphere. This inviting 2-bedroom, 1-bath home offers 923 sq. ft. of comfortable living space with hardwood flooring, an eat-in kitchen with granite countertops and a full suite of appliances, and a cozy living room centered around a wood-burning fireplace. Tucked behind the main home, a studio ADU with a fully equipped kitchen and full-size bathroom provides wonderful flexibility for guests, extended living, or a private workspace. Set on an approximately 3,700 sq. ft. lot, this special property offers a welcoming place to call home while enjoying the distinctive character and relaxed lifestyle of Alamedas East End.
Monte Cresta
2702
Belmont
$1,299,000
1,590
3
3
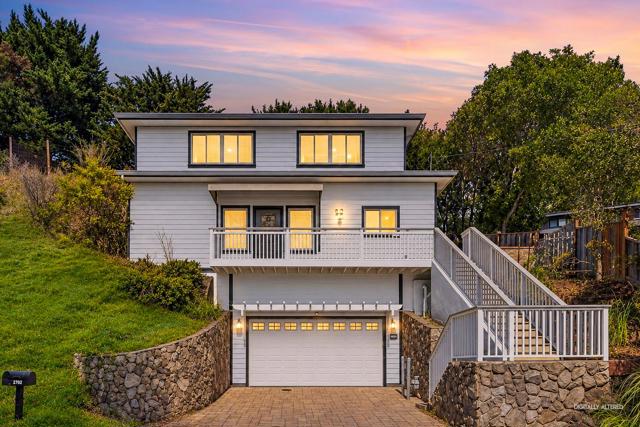
THREE PRIVATE BEDROOM SUITES ULTIMATE PRIVACY & COMFORT! BEAUTIFUL VIEWS & LOW-MAINTENANCE OUTDOOR LIVING! Discover contemporary living in desirable Belmont! Built in 2008, this 3BD/3BA home features three private bedroom suites for privacy and flexibility. Filled with natural light, the open-concept living and dining area flows into an updated kitchen with stainless steel appliances, stone countertops, and ample cabinetry. A convenient main-level suite is ideal for guests, extended family, or a home office. Upstairs, the large primary suite offers a spa-inspired bath, and the third bedroom has its own updated full bath. Enjoy beautiful views and effortless, low-maintenance outdoor living! The backyard deck is ideal for relaxing, entertaining, and enjoying views without extensive yard maintenance. Additional highlights include fresh interior and exterior paint, hardwood flooring, interior laundry, central heating and A/C, and an elevator connecting the two-car garage to the main living level. Ideally located near walking trails, parks, shopping, dining, and highly regarded Belmont-Redwood Shores schools, with easy access to Highways 92, 280, and 101. Three private suites, beautiful views, modern comfort, and easy outdoor livingall in a prime Belmont location!
ASCOT DR
6427
Oakland
$1,895,000
4,975
6
5
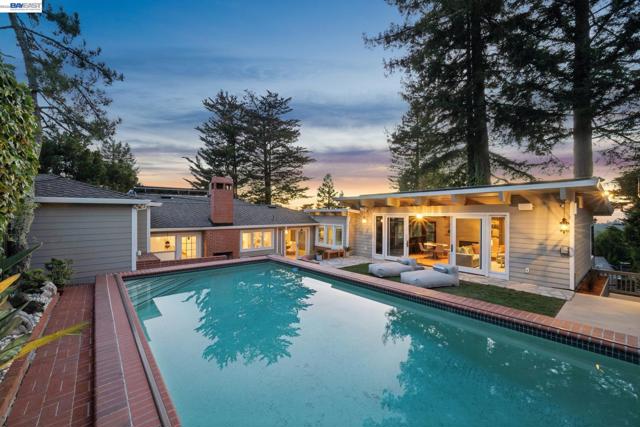
THE FEELING: Palm Springs style estate living in an expansive Mid-Century Modern home with a pool, sport court, level yard, and secluded gardens on almost 1/3 of an acre in Oakland’s Piedmont Pines neighborhood. Live like you’re on vacation. THE HOUSE: 6+Bedrooms, 5 Bathrooms, 4975 SQFT with dramatic views, multiple bedroom suites, a proper office, five fireplaces, a chef’s kitchen with an indoor hearth, a huge laundry, pantry area, and mud room, plus a vaulted family room with full bar. Several rooms boast glass doors that open to the pool and an extensive outdoor space. Off-street parking for 5+ cars, including a 2-car garage with interior access. Ample storage throughout. DESIGN LANGUAGE: Classic Mid-Century design with both completely upgraded spaces including the kitchen and primary suite, plus flexible space and opportunities to make the residence your dream home. The downstairs multiple-room suite with separate entrance has potential to be a 2-bedroom separate apartment and the office wing with full bath is an excellent au pair and guest room. THE HEART OF THE HOME: Outside or in, you can relax or entertain with family and friends in style. An organic flow leads you from the fabulous eat-in kitchen and casual sitting area to the elegant dining room to the giant family room, each with glass doors to the spacious backyard experience. Splash in the pool, gather in the conversation area in front of the outdoor fireplace, play on the lawn, shoot some hoops, or unwind with a book under the pergola. THE SYSTEMS: Enjoy solar, A/C, and new flooring. Private Sewer Lateral compliant. OUTSIDE YOUR DOOR: Down the hill, find sought-after public elementary and middle schools and Montclair Village for dining, shopping, and errands. Minutes away explore the stars at Chabot Space and Science Center or the miles of trails through Joaquin Miller and Redwood Regional Parks.
Merritt Drive
1166
El Cajon
$910,000
1,945
3
2
Panoramic City Views & Turnkey Modern Living on Half an Acre! This 3 bedroom, 2 bathroom hilltop estate is set at the crossroads of Mt. Helix, Rancho San Diego, and Granite Hills. The home features an entertainer's deck, pristine contemporary finishes throughout, and abundant guest parking. Enjoy tiered grounds with a producing avocado orchard and endless outdoor potential. A rare turnkey opportunity offering views, land, and lifestyle.
Ventana Way
4724
Oceanside
$835,000
1,532
3
3
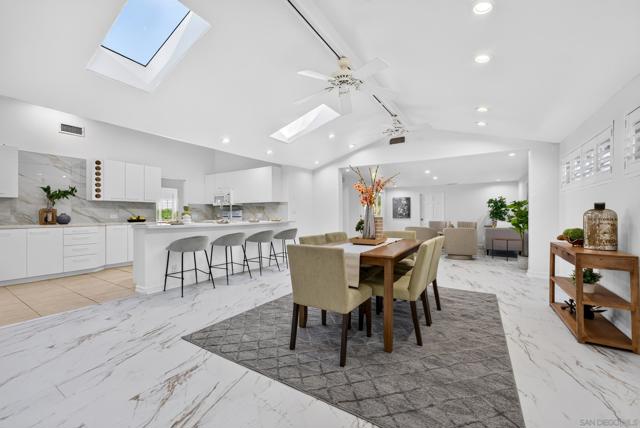
Welcome to 4724 Ventana Way, a move-in ready, light and bright home nestled in the desirable Rancho Del Oro community of Oceanside. Souring vaulted ceilings and abundant natural light create an open feeling throughout the main living areas, while a cozy fireplace adds warmth and character. The spacious floor plan offers 3 bedrooms and 2.5 baths, including a generous primary suite with vaulted ceilings and walk-in closet. The kitchen opens to the dining area and features a brand new dishwasher. Sliding doors lead to the private backyard, creating an easy flow for indoor-outdoor living. Enjoy a large patio with plenty of room for dining, entertaining, gardening or simply relaxing outdoors. An attached two car garage adds everyday convenience. Ideally located near the Rancho Del Oro Community Park, shopping, dining and everyday amenities, this inviting home offers a wonderful combination of space, comfort and location.
Robert Way
312
Livermore
$970,000
1,156
3
2
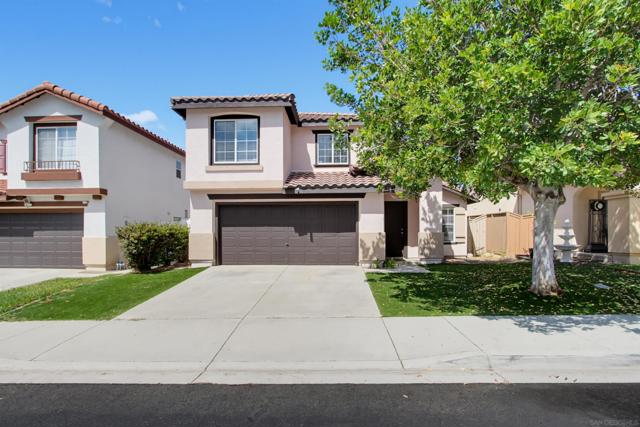
BIG LOT. MOVE-IN READY. ENDLESS POSSIBILITIES. Move-in-ready home on an expansive 7,013-square-foot lot in one of Livermore’s established residential neighborhoods. Step inside and discover a comfortable 3-bedroom, 2-bath floor plan featuring approximately 1,156 square feet of living space, a welcoming living room with fireplace, and an updated kitchen with granite countertops and stainless-steel appliances. The home is ready to enjoy today, while the substantial lot offers exciting possibilities for tomorrow. The backyard is the true showstopper. The oversized, level lot provides abundant space for entertaining, outdoor dining, gardening, play, recreation, or simply creating your own private retreat. Convenient side-yard access adds even more flexibility, including space for additional parking and the potential to explore an ADU or other future improvements, subject to city requirements and approvals. And the location delivers. Enjoy the convenience of being close to Downtown Livermore, where locally loved restaurants, cafés, shops, entertainment, parks, and community events create a vibrant small-town atmosphere. With convenient access to transportation and major commute routes, this location balances everyday convenience with the charm of established Livermore living. Whether you’re a first-time buyer, growing household, downsizer looking for single-level living, or an investor seeking a property with valuable land and future potential, 312 Robert Way checks the boxes. Come for the move-in-ready home. Stay for the lot. Imagine what you can create. Check it out today!
Silvana
1839
Santa Cruz
$1,249,000
1,729
3
2
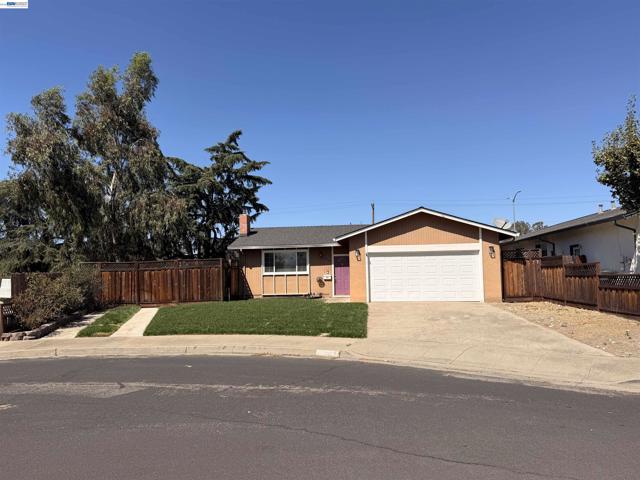
Welcome to this beautifully renovated 3 bed, 2 bath, 1,729 sqft home in one of Live Oak's most desirable neighborhoods. With a flexible floor plan & extensive list of recent improvements, this home is move-in ready! Large living room features a bay window with built-in bench, natural light & cozy fireplace. The open layout flows effortlessly into dining area, ideal for gathering & entertaining. Sliding doors from dining area open directly to deck & backyard. Kitchen features new quartz countertops, freshly painted cabinetry, new oven & hood, new sink, & new kitchen window. New bathroom mirrors & fixtures, can lighting, doors, hardware, as well as new vinyl flooring & carpet continue throughout the home. Main level bedroom & full bath provide flexibility for a private retreat or guest suite. Upstairs, 2 inviting bedrooms feature walk-in closets, offering abundant storage & privacy. Exterior is newly updated with new paint, new front stone veneer, refreshed landscaping, freshly painted decks, & new fencing. A 2 car garage & 3.9 KW solar system with battery backup add everyday convenience. With the ability to walk or bike to many of the places you love, this is a wonderful opportunity to enjoy a beautifully updated home in a neighborhood that makes everyday Santa Cruz living easy.
Cliff Swallow
1846
Carlsbad
$999,900
1,669
3
3
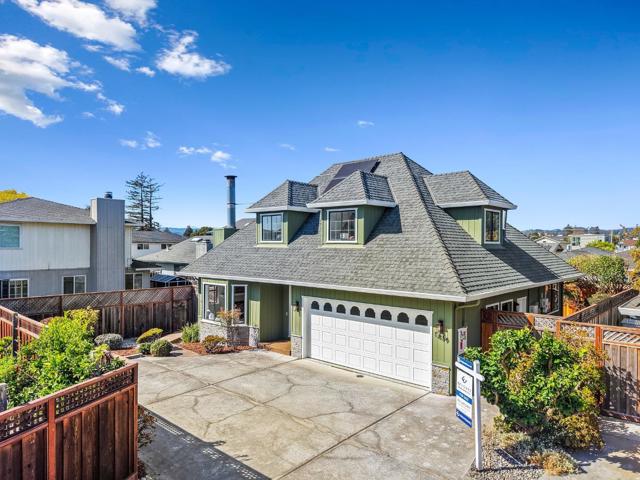
Step into a home that feels like a new beginning. This bright and airy townhome has been completely refreshed with new paint and plush new carpeting throughout. The thoughtful layout includes a versatile extra room with french doors, that's perfect for a dedicated home office or a quiet den. The outdoor spaces are a true highlight, offering both a private patio for lounging and a balcony to enjoy the fresh air. Efficiency is also a standout feature here; the home is equipped with all-electric appliances and a fully owned solar system, offering a modern, sustainable lifestyle. Plus, the spacious two-car attached garage provides plenty of room for vehicles and extra storage. The location is hard to beat. You are just moments away from a vibrant local scene, with personal training gyms, a luxury cinema, and a variety of popular shopping and dining options right outside your door. If you're looking for a super clean, move-in ready place to call home, look no further.
Saratoga Way
8225
Stockton
$355,000
1,479
3
2
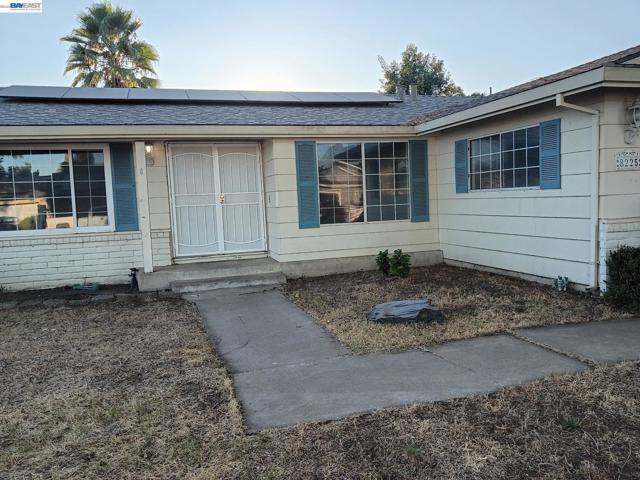
A rare opportunity to transform a property into something truly your own! Nestled in a desirable, quiet neighborhood surrounded by beautiful homes, this 1,479 sq. ft. single-family residence offers 3 bedrooms, 2 full bathrooms, and a 2-car garage. Built in 1974 and offered in its current “AS IS” condition, this property is a compelling opportunity for investors, renovators, or buyers ready to create their dream home and add value through thoughtful improvements. The property offers a solid exterior, a New Roof just a few years old, and 7 Solar Panels already in place. Sellers are committed to transparency, with Home, Roof, Termite, and NHD inspection reports available upfront, allowing buyers to review the property information and confidently evaluate its potential. Conveniently located near markets, shopping, restaurants, malls, hotels, parks, and major commuter routes, including Highways 5, 99, and 205. Whether you're looking for your next investment, renovation project, or an opportunity to build equity and personalize a home to your vision, this property offers the canvas and location to make it happen. Bring your imagination, vision, and offer!
Ranchero
4492
Soquel
$1,395,000
1,348
3
2
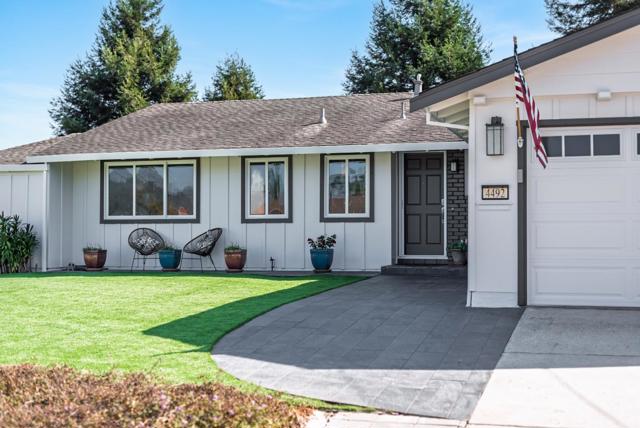
Single-level living, direct access to Anna Jean Cummings County Park, and Capitola Beach just two miles away make this home an easy choice for enjoying the best of Soquel. Set in one of the areas most sought-after residential neighborhoods, the home offers a spacious layout designed for comfortable everyday living. The updated kitchen features generous cabinetry, stone countertops, and space for casual dining, while the large living area opens to the backyard for an easy connection between indoors and out. An expansive deck and broad lawn provide plenty of room for entertaining, play, gardening, or letting the dogs run. The property backs directly to the park and its trail system, making outdoor recreation part of everyday life. A nearby pathway leads toward Soquel Village, with local restaurants, coffee shops, and conveniences close by. Highway 1 is also easily accessible for daily errands and commuting.
Germano Way
1512
Pleasanton
$5,795,000
8,454
6
6
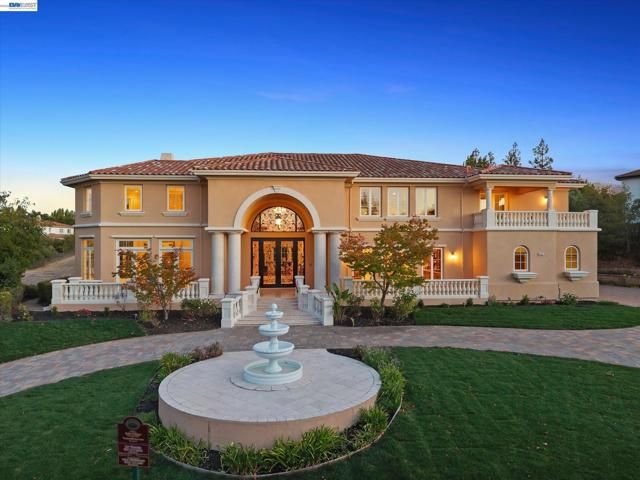
NEW PRICE! Experience exceptional estate living at 1512 Germano Way, where grand-scale architecture, luxurious finishes and thoughtfully updated interiors create an unforgettable setting. A circular driveway, hobby vineyard, new exterior paint, fresh sod, upgraded irrigation, new landscaping and a striking three-tier fountain provide impressive curb appeal. Inside, a dramatic 30-foot entry showcases a domed ceiling, crystal chandelier and marble medallion flooring. Soaring ceilings, tray ceilings, crown molding, French doors, multiple fireplaces, built-in cabinetry, refinished Brazilian cherry hardwood floors, new carpeting and LED lighting continue throughout the home. The formal living and oversized dining rooms feature marble flooring, French doors and custom cabinetry. An executive library with rich mahogany built-ins offers an elegant work-from-home retreat. The spacious family room features a fireplace and French doors opening to the elegant patio. Designed for entertaining, the chef’s kitchen includes granite countertops, stainless steel appliances, two new dishwashers, microwave, double wall ovens, warming drawer, gas cooktop, oversized center island with an additional electric cooktop and prep sink, workstation, wine and coffee bar, wine storage and casual dining area. A butler’s pantry adds convenience for gatherings. The main-level bedroom suite offers French doors to the patio and refreshed bath fixtures, ideal for guests or multigenerational living. A powder room completes the first floor. Upstairs, a gallery-style hallway leads to the expansive primary suite with a private balcony, dual walk-in closets and a marble-appointed bath with dual vanities, soaking tub and separate shower. Four additional bedrooms include a Jack-and-Jill arrangement, another private suite and additional balcony access. Granite countertops and marble finishes enhance the bathrooms. A generous bonus room with a bar offers flexible space for media, games or entertaining, while the upstairs laundry provides added convenience. Additional improvements include new toilets and refreshed flooring throughout. A new cricket field is an exciting addition to the community, with tournament play underway through October. Located near award-winning Pleasanton schools, historic downtown, wineries and major commuter routes. Open House Sunday 2-4pm.
La Plata Ct
15107
Ramona
$999,000
3,266
5
4
Take advantage of a 2-1 interest rate buydown to enjoy lower mortgage payments for the first two years and or rent back. Perched at the end of a peaceful cul-de-sac on one of the most desirable streets in San Diego Country Estates, this stunning hilltop retreat offers sweeping 180-degree views of evening lights, the golf course and surrounding mountains. Featuring 5 bedrooms, 4 baths and approximately 3,266 sq. ft.,this home offers a versatile floor plan ideal for multigenerational living, extended family or guests.The main level features an open-concept floor plan, three bedrooms, including an entry-level primary suite with vaulted ceilings, private TREX deck access and beautiful views. The NEW kitchen showcases Dekton Taj Mahal countertops, tiled backsplash, custom hood, stainless steel appliances, LG double oven/air fryer, Bosch 800 Series dishwasher, Sharp microwave drawer and KitchenAid refrigerator. An updated stone fireplace, faux beams and expansive trex decking create a warm setting for entertaining while enjoying breathtaking sunsets and refreshing breezes.The lower level offers incredible flexibility with two additional bedrooms, a spacious family room, game/bonus room with wet bar, private patio access and an additional flex room with barn door that may be used as an office, gym or optional sixth bedroom. Additional highlights include PAID SOLAR, a 3-car garage with built-ins/work bench, .70-acre lot and plenty of space to enjoy the peaceful surroundings. opportunity to enjoy privacy, views, flexible living space and the lifestyle of San Diego Country Estates. Perched at the end of a peaceful Cul-de-sac on one of the most desirable streets in the SD Country Estates, this stunning hilltop retreat captures sweeping 180-degree views of sparkling evening lights, the golf course, and surrounding mountains. Enjoy breathtaking sunsets and refreshing breezes from the expansive trex decking that runs the entire length of the home an incredible setting for relaxing or entertaining. Inside, the open concept floor plan is filled with upgrades and custom touches.Tiled wood looking floors, newer carpet in all bedrooms,the entire interior, including doors have been freshly painted creating a refreshed feel. The stunning new kitchen features Taj Mahal Dekton countertops, tile backsplash, custom range hood, tons of cabinets with pull outs, SS appliances, an LG double oven with air fryer, Bosch 800 Series dishwasher, Sharp microwave drawer, and KitchenAid refrigerator. An updated custom stone fireplace and decorative faux beams add warmth and character, along with views from the main living space and from both levels of the home. New window shades in great room, kitchen. SOLAR IS OWNED AND YEARLY TRU-UP WAS ONLY $150 FOR THE ENTIRE YEAR! The main level features three bedrooms, including the spacious primary suite with vaulted ceilings and direct access to the expansive view(trex material) deck. The lower level offers two additional bedrooms, 2 bathrooms plus a versatile home office, gym, or 6th bedroom with custom barn door for complete privacy. Designed for entertaining a generous family room and game room with a full wet bar including dual wine/mini fridges, creating wonderful separation and flexibility for guests, extended family, or multi-generational living with access to private patio with views and possible separate entrance. Solar is owed, outdoor lower level sun shades and detached shed with ventilation for extra storage. Garage features built-ins, mini refrig. and hexagon LED lighting. Hot water heater was replaced in 2025. Spacious laundry room off kitchen with cabinets. Golf Course Community, San Vincente Amenities, pool, spa, resort, restaurant, horse stables, parks, pickleball and tennis courts, basketball courts, dog park, concerts in the park and hiking trails throughout the community. Private clubhouse rental for parties. Close to community store, coffee, restaurants, dry cleaners, par lounge. Enjoy views from ...
Scarboro Pl
104
San Ramon
$1,398,000
2,053
4
3
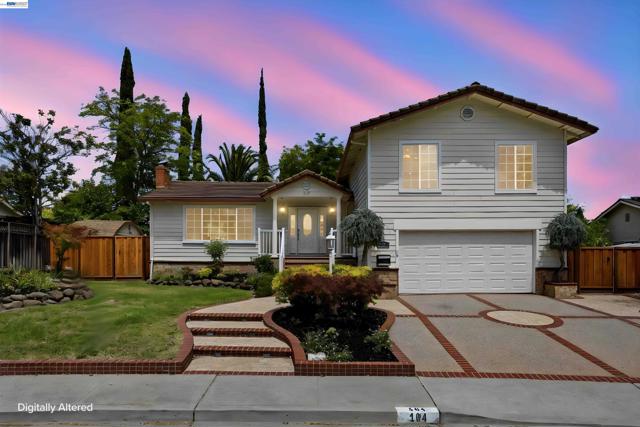
Major Price Improvement. Seller wants this house sold. Looking for a beautiful home tucked away on a desirable court location? This exceptional San Ramon residence offers 4 spacious bedrooms, 2.5 bathrooms, and approximately 2,053 square feet of comfortable living space designed for today's lifestyle. One full bedroom is located downstairs. Ideally situated in the heart of San Ramon, you'll enjoy convenient access to top-rated schools, parks, shopping, dining, commuter routes, and the scenic Iron Horse Regional Trail. Step inside to discover a thoughtfully designed floor plan featuring formal family room, living room and dining areas, creating the perfect setting for both everyday living and entertaining. The inviting kitchen overlooks the beautifully landscaped backyard, providing a seamless connection between indoor and outdoor spaces. The functional layout offers comfortable living areas, abundant natural light, and practical design throughout. Upstairs, you'll find a spacious primary suite designed for comfort and relaxation, two additional bedrooms, and additional full bathroom. The professionally landscaped front and rear yards enhance the home's curb appeal while creating private outdoor spaces ideal for entertaining, gardening, or simply unwinding. A large shed has been conveniently placed on the side of the house that is ideal for storage or a workshop. Recent improvements include energy-efficient recessed LED lighting, new LVP flooring, new interior paint, and refreshed landscaping that adds both value and functionality. With no HOA fees, a sought-after location, and numerous upgrades, this move-in-ready home presents an outstanding opportunity to own in one of San Ramon's most desirable neighborhoods. Don't miss your chance to experience the comfort, convenience, and lifestyle this exceptional San Ramon property has to offer. OH Sat 2:30-4 and Sun 2-4.
Ishihara Rd
1748
Vista
$1,499,990
3,013
4
5
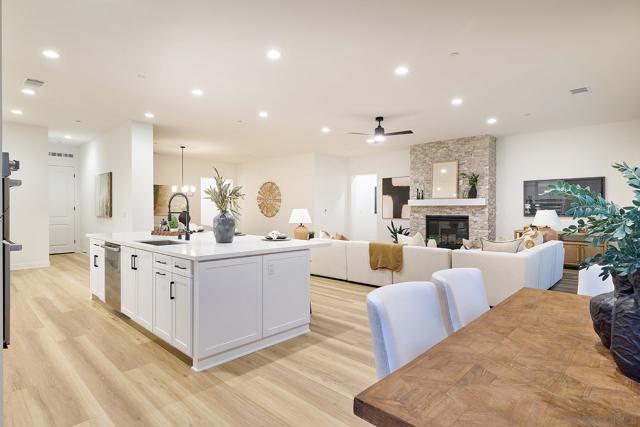
New Estate Home. Fresh Pricing. On Sale. Created by New Pointe Communities, five rare new single-level semi-custom homes, set on an elevated cul de sac with views, offering spacious open floorplans, elevated finishes, and exceptional flexibility. The largest floorplan featuring 4 bedrooms all ensuite with full bathrooms, plus a guest bathroom, 10-foot ceilings, luxury wide-plank flooring, and expansive great-room living designed for today’s lifestyle. The chef’s kitchen showcases an upgraded Dacor appliance package with a 6-burner gas range, built-in 42-inch refrigerator, microwave, dishwasher, generous center island, and walk-in pantry. Additional highlights include a 3-car garage, owned PV solar system, and an oversized laundry room with sink and abundant counter space. Many homesites offer panoramic views and generous lot space for outdoor living, future pool, ADU/guest house, RV parking, gardens, or recreation areas. No HOA and no Mello-Roos, these new homes deliver rare value, modern efficiency, and long-term flexibility in a highly desirable single-level design. Move in Ready. Fit and Finish Warranty included. Single level floorplans feature 4 bedrooms, all ensuite plus a powder room. Room for future ADU/Pool/Outdoor living. RV parking possible on several of the lots. Move in Now!!

This information is deemed reliable but not guaranteed. You should rely on this information only to decide whether or not to further investigate a particular property. BEFORE MAKING ANY OTHER DECISION, YOU SHOULD PERSONALLY INVESTIGATE THE FACTS (e.g. square footage and lot size) with the assistance of an appropriate professional. You may use this information only to identify properties you may be interested in investigating further. All uses except for personal, non-commercial use in accordance with the foregoing purpose are prohibited. Redistribution or copying of this information, any photographs or video tours is strictly prohibited. This information is derived from the Internet Data Exchange (IDX) service provided by Sandicor®. Displayed property listings may be held by a brokerage firm other than the broker and/or agent responsible for this display. The information and any photographs and video tours and the compilation from which they are derived is protected by copyright. Compilation © 2017 Sandicor®, Inc.
Copyright © 2017. All Rights Reserved