
Favorite Properties

Carroll Canal
225
Los Angeles
$1,995,000
0
2
4
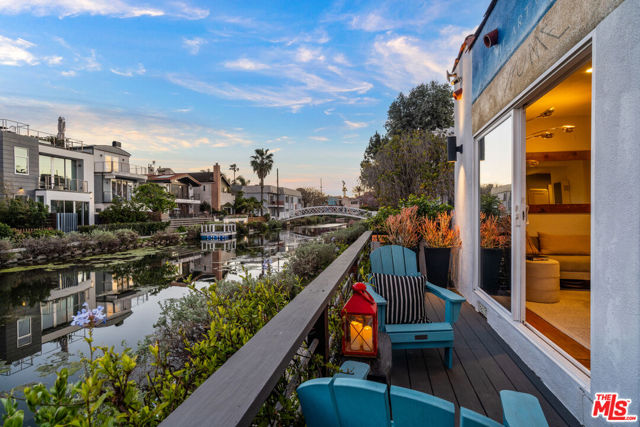
A RARE VENICE ORIGINAL - WHERE CANAL LIFE MEETS CALIFORNIA COOL. Welcome to a one-of-a-kind canal-front compound that feels less like a house and more like your own private slice of Venice. Tucked along the historic Venice Canals, this effortlessly eclectic property blends indoor-outdoor living, creative spaces, and serious California charm into one incredibly cool package. With two bedrooms, three baths, multiple patios, and a collection of spaces designed for living, lounging, entertaining, and escaping, this is Venice living with personality. The front bungalow sets the tone with an open living and dining space, full kitchen, and water views that put the canals center stage. Step outside to the front patio and suddenly your morning coffee, afternoon glass of wine, or evening hang feels a little more magical. Inside and out, the home has that coveted Venice energy, casual, creative, relaxed, and completely connected to its surroundings. At the heart of the property is a private courtyard that becomes its own outdoor living room, with room for long dinners, cocktails with friends, lounging in the sun, or late nights under the stars. The rear bungalow adds two connected bedrooms, each with its own private entrance and ensuite bath, offering a flexible setup for guests, work, or simply a little separation from the main house. And then there's the Airstream. Completely renovated and tucked into the back of the property, this iconic little hideaway comes with its own patio, kitchenette, bath, and sleeping space. Think guest suite, creative studio, weekend escape or the coolest hangout in the neighborhood. It gives the property an unexpected, distinctly Venice twist. It's a mini-compound with soul, a place where the canals become your front yard, the courtyard becomes your living room, and every day feels a little more like vacation, excellent Rental Potential as well! Walk to the beach, Abbot Kinney, neighborhood restaurants, coffee, shops, and everything that makes Venice one of LA's most magnetic places to live. Come for the canals ~ Stay for the vibe.
Copperwood
6514
Inglewood
$1,699,000
2,226
4
3
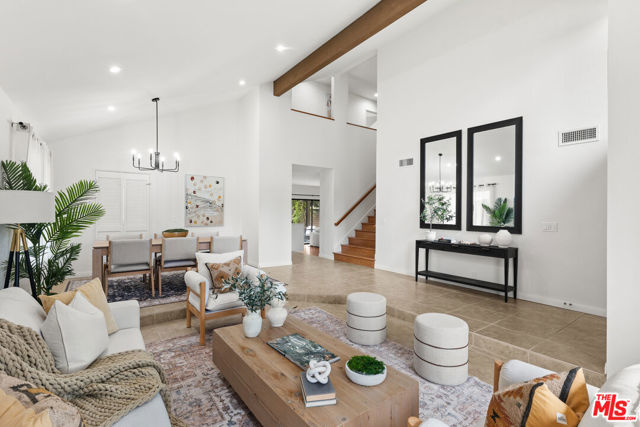
Nestled in the Heights at Ladera community, this beautifully updated 4 Bed, 2.5 Bath home offers a harmonious balance of contemporary style and everyday comfort. As you enter, the grand formal living room welcomes you with voluminous 18-foot ceilings and an abundance of natural light. The main level features a formal dining room, a newly remodeled kitchen with white cabinetry, quartz countertops, and stainless-steel appliances, plus a versatile secondary family room with an elegant wet bar, creating the perfect floor plan for entertaining or relaxing with friends & family. The lower floor also includes a convenient powder bath, laundry room, and direct access to the two-car garage, with plenty of built-in storage for everyday ease. The grand staircase serves as the centerpiece of the home, leading to all four bedrooms conveniently situated on the upper level. The expansive primary suite boasts soaring vaulted ceilings, a generously sized walk-in closet, and a newly renovated bath with a walk-in shower. The two secondary bedrooms share a newly renovated full bath, while the fourth bedroom functions perfectly as a home office, offering a versatile and family-friendly layout. Enjoy watching the sunrise & sunset in the spacious backyard perfectly designed for seamless indoor-outdoor living. Featuring a sparkling heated pool and jacuzzi with an enclosed safety gate, lush lawn with tall hedges for ample privacy, and a generously sized shaded patio area perfect for indulging in outdoor barbecues or weekend soires. Additional highlights include: a newly installed patio covering & exterior fence, a brand new automatic pool cleaner, exterior motion lights, security cameras, & Ring doorbell, along with ample street parking for guests. Nested in a tranquil enclave adjacent to Ladera Heights and only minutes from major freeways, LAX, SoFi, & Silicon Beach, this turnkey home offers an exceptional blend of convenience and serenity. Cherished by its original owners since 1985, this home blends timeless style, modern functionality, and a prime central location all in one.
Avenida Neptuno #4
916
Chula Vista
$712,640
1,644
3
3
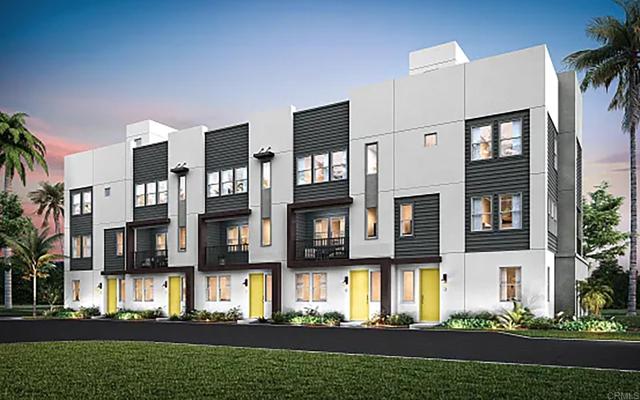
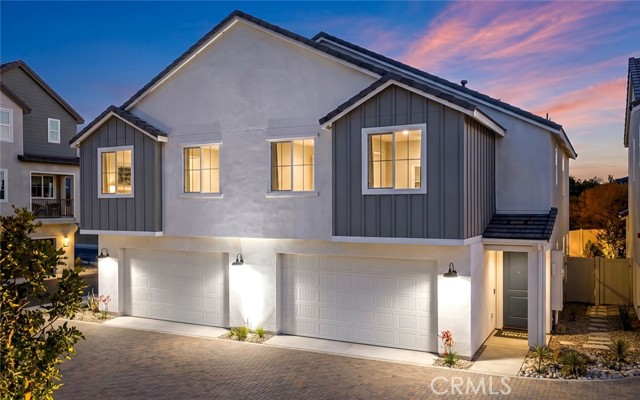
Anticipated October 2026 closing! Step into the generous proportions and modern comfort of Plan 3C at Costas by Shea Homes, a gated West Chula Vista community approximately one mile from the Chula Vista Bayfront. Located at 916 Avenida Neptuno #4, this three-story, new-construction condo offers approximately 1,644 sq. ft., 3 bedrooms, 2.5 baths and an attached 2-car garage. A downstairs den provides valuable flexibility for guests, a home office or a peaceful retreat. The open-concept living and dining areas flow naturally into a contemporary kitchen designed for both everyday ease and effortless entertaining. Satin-white flat-panel cabinetry, quartz countertops and a spacious island create a clean, inviting backdrop, complemented by stainless steel KitchenAid appliances. The included package features an induction range with convection and air-fry capability, microwave, dishwasher and counter-depth refrigerator. Designer-selected flooring adds style and durability throughout, with wide-plank flooring at the entry, main living areas, kitchen, pantry, and powder room. Coordinating tile finishes the two full baths and laundry room, while upgraded carpeting brings comfort to all three bedrooms and the third-floor hallway. The primary bath features a clear-glass shower enclosure with tile extending to the ceiling, and both secondary baths include sleek porcelain slab tub surrounds. A Whirlpool front-load washer and dryer with pedestals are also included. Enjoy the coastal energy of West Chula Vista with convenient access to waterfront parks, the marina, walking and biking paths, dining and the Gaylord Pacific Resort. Silver Strand State Beach and other South Bay beaches are also within convenient driving distance. Offering a spacious layout, an entry level den and thoughtfully coordinated finishes, this home is ready to complement a variety of lifestyles. Estimated completion and closing timing are subject to change.
South Malagon Privado
4248
Ontario
$640,990
1,564
3
3
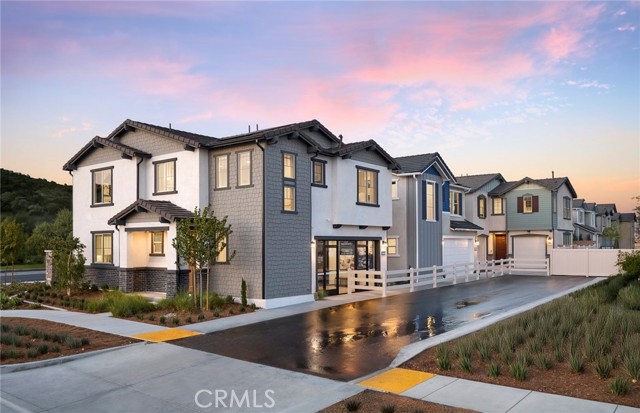
Beautiful plan 1 floorplan located in the highly sought-after Ontario Ranch area. This home is loaded with upgrades and will be ready for quick move in! KitchenAid Appliances Alto maple cabinets Quartz countertops Upgraded faucets Ceiling fan pre wires Upgraded LVP flooring
5th
15557
Victorville
$255,000
760
2
1
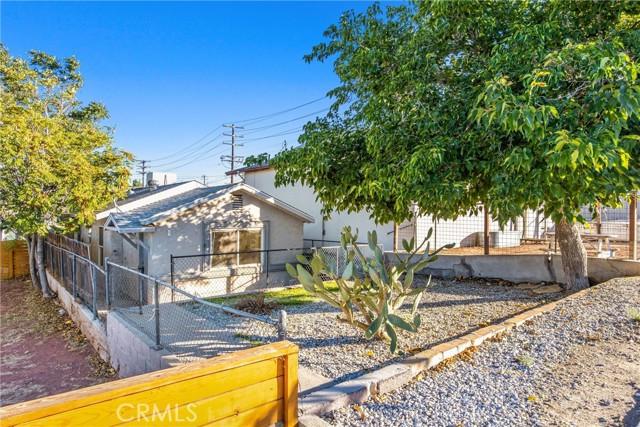
Investors, take a closer look at this established rental opportunity near downtown Victorville. This single story, two bedroom, one bathroom home offers a comfortable and functional layout with tile flooring for durability and easy upkeep. For nearly eight years, the property has enjoyed steady occupancy with no prolonged vacancies, reflecting its lasting appeal as a rental. It is now ready for a new tenant and the next chapter in its investment history. RV Potential! Outside, the fully fenced property features established landscaping, convenient alley access. The location is close to Interstate 15, nearby schools, parks, shopping, dining, the Victorville Amtrak station, and the Victor Valley Transportation Center. With practical features, a convenient location, and an impressive rental track record, this home is a great addition to a growing buy and hold portfolio.
WHITE SAGE
43867
Temecula
$594,205
1,772
3
3
Welcome to Glenwood at Altair by Brookfield Residential—where elevated living meets modern design. Perched above Old Town Temecula and walkable to the area’s popular shopping, dining, and entertainment, this thoughtfully designed paired home offers both convenience and a sense of retreat. Residents enjoy exclusive access to The Overlook, a 5000 sq. ft. resort-style amenity center featuring a stunning beach-entry pool, recreation room, indoor and outdoor fitness spaces, sports courts, and a dedicated lifestyle director. Scenic open space, trails, parks and inviting gathering spaces weave throughout the community, all surrounded by breathtaking views. This three-story home features 3 bedrooms, 2.5 baths, and a spacious side-by-side 2-car garage. With over $30,000 in designer upgrades already included! A charming entry patio enhances the home’s curb appeal, while nearby Canopy Park offers a peaceful natural escape just steps away. Inside, thoughtful finishes and a balanced, contemporary design create a timeless and inviting atmosphere. Estimated for completion in December, this is your chance to be among the first homeowners in this sought-after community. Take advantage of special early incentives and secure your place in one of Temecula’s most exciting new neighborhoods. Schedule your private tour today and experience Glenwood at Altair for yourself. CALL FOR SPECIAL FINANCING.

Lexington
1586
San Mateo
$4,498,000
2,190
3
2
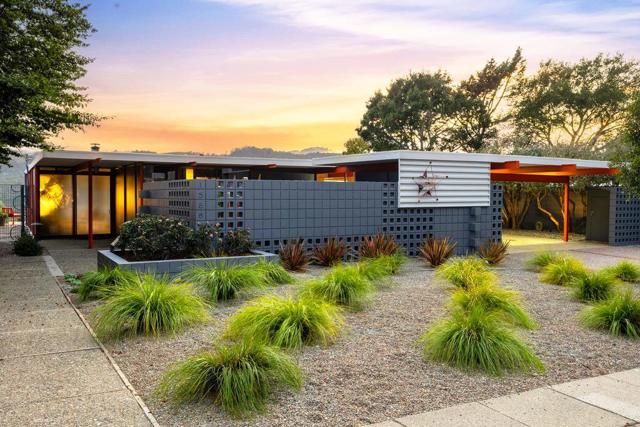
A rare architectural offering, this one-of-a-kind 1956 Mid-Century Modern X-100 prototype, designed by an acclaimed team of architects, represents a pivotal moment in mid-century modern design. The home showcases six exposed steel I-beams, eliminating interior load-bearing walls and creating a dramatic open, light-filled environment with seamless indoor-outdoor flow. Thoughtfully restored while honoring its original vision, recent updates include fresh interior/exterior paint, recoated foam roof, refinished vinyl and concrete floors, updated radiant heating, curated furnishings, and refreshed landscaping. The home is organized around two private garden atriums with in-ground planting beds, while 32 feet of skylights flood the interiors with natural light. Signature materials, steel, glass, and Formica, highlight the home's authentic modernist character. Built-ins and kitchen elements are fully integrated into the architecture. Debuted in 1956, the X-100 gained national attention and influenced generations of modern residential design, set against the backdrop of Crystal Springs Reservoir. Listed on the National Register, this is a true collector-grade property ideal for design enthusiasts, historians, and those seeking a singular living experience. A legacy of visionary design.
1st #3001
800
Los Angeles
$450,000
849
1
1
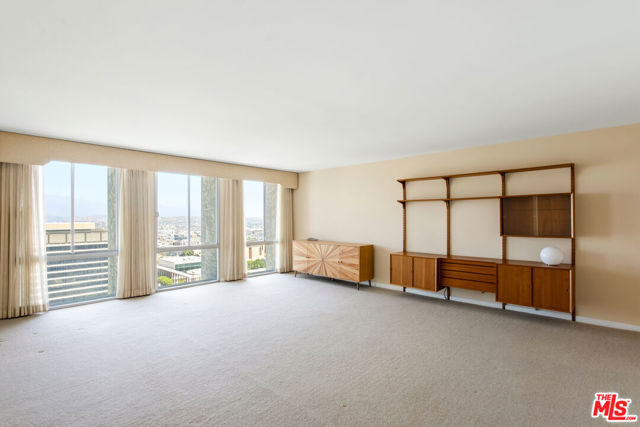
Light-filled one-bedroom, one-bath 30th-floor residence in Bunker Hill Tower with expansive north-facing views across Los Angeles and the San Gabriel mountains. Floor-to-ceiling windows fill the residence with natural light, while the separate kitchen offers ample cabinet storage, a Fisher & Paykel French-door stainless-steel refrigerator, and a striking Bertazzoni range and oven. Off the bedroom is a 7'x12' walk-in closet. Located in DTLA's cultural heart, Bunker Hill Tower is moments from The Broad, MOCA, Walt Disney Concert Hall, the Music Center, and LA Opera. The nearby Grand Avenue Arts/Bunker Hill Metro station provides convenient access throughout the city, with Chinatown, Little Tokyo, the Arts District, and South Park all within easy reach. Resort-style amenities include 24-hour security and concierge service, a resort-style outdoor pool and deck, spa, fitness center, tennis and pickleball courts, and two+ acres of landscaped grounds featuring a rose garden, and BBQ area. Residents also enjoy an on-site market, salon, and chiropractic services. One assigned parking space and ample guest parking are included. The all-inclusive HOA covers electricity, high-speed internet, basic cable, gas, water, HVAC, trash, and access to community amenities offering exceptional convenience and effortless lock-and-leave living. All information is deemed reliable but not guaranteed; buyers are advised to verify all details independently.
Earlmar
3123
Los Angeles
$8,800,000
6,800
6
8
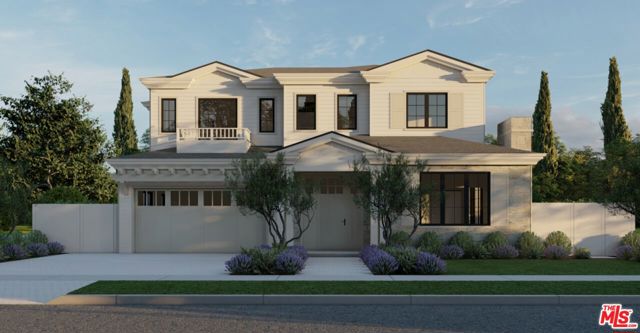
A stunning new expression of modern traditional luxury is coming to Earlmar Drive. Set within the highly sought-after Cheviot Hills neighborhood, this exceptional new construction spans approximately 6,800 square feet across three thoughtfully designed levels, blending timeless architectural details with modern finishes, impressive scale, and effortless indoor-outdoor living. Anticipated completion is by the end of the year. The main level welcomes you with beautiful architectural archways leading to an elegant formal living room and dining room. At the heart of the residence, an expansive open-concept kitchen flows seamlessly into a spacious family room and oversized breakfast area, creating an inviting setting for both everyday life and entertaining. A walk-in pantry provides additional storage and functionality just off the kitchen. An ensuite bedroom and dedicated office complete the main level. Upstairs, four ensuite bedrooms offer privacy and comfort, highlighted by a stunning primary suite designed as a true retreat. The expansive space features ample closet space and a beautifully appointed spa-like bathroom with a soaking tub and walk-in shower. An extra-large private patio directly off the primary suite extends the space outdoors and provides a peaceful setting to unwind. A conveniently located laundry closet completes the upper level. Thoughtfully designed for ease of living across all three floors, the residence features a private elevator that is accessible from and services every level of the home, from the entertainment spaces on the lower level to the main living areas and upstairs bedroom suites. The lower level is an entertainer's destination, featuring a full bar, dedicated movie theater, private gym, and an additional ensuite guest bedroom. The gym is complemented by its own bathroom with a steam shower, creating a private wellness experience at home, while an additional generously sized laundry room provides added functionality and convenience. Designed with modern-day comfort and connectivity in mind, the residence is equipped with a Control4 home automation system, integrated speakers, and a security system. Fully paid solar adds another thoughtful element of efficiency, while an elevator seamlessly connects all three levels. The garage features an impressive 9-foot ceiling height, providing added volume and versatility.Outside, the generously sized backyard is designed for quintessential Southern California living, complete with a pool and spa, built-in BBQ, and ample space for outdoor dining, lounging, and entertaining. With six ensuite bedrooms, a dedicated office and gym, multiple entertainment spaces, two laundry areas, elevator access to every level, integrated smart-home technology, and a floor plan that balances traditional elegance with modern functionality, 3123 Earlmar Drive presents a rare opportunity to own a brand-new luxury residence of this scale in one of Los Angeles' most desirable Westside neighborhoods.Ideally situated in Cheviot Hills with convenient access to Century City, Beverly Hills, Culver City, and the greater Westside, this thoughtfully designed modern traditional home brings together timeless architecture, contemporary luxury, modern technology, and effortless California living.
18849 Timber Point
Hidden Valley Lake, CA 95467
AREA SQFT
3,425
BEDROOMS
5
BATHROOMS
4
Timber Point
18849
Hidden Valley Lake
$589,900
3,425
5
4
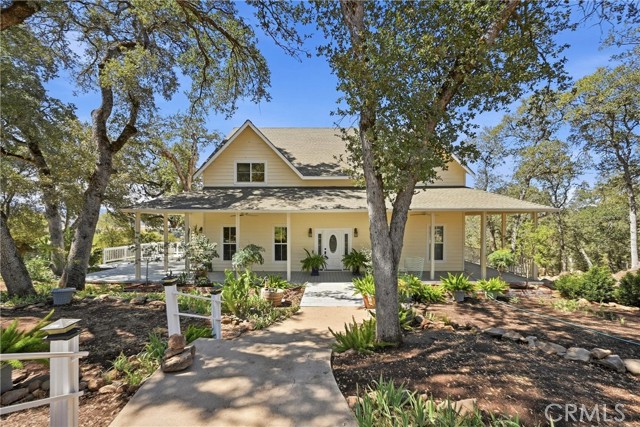
CRAFTSMAN-STYLE .87 ACRE HIDDEN VALLEY LAKE ESTATE – From the pages of Southern Living comes this charming and spacious home. Spend summer evenings relaxing on the covered front porch, or host a tasting of local wines while taking in the expansive valley and vineyard views from the rear deck or side patio. Comfort and space abound throughout the home, featuring 10' ceilings downstairs, a welcoming family room, an entertainer’s living room with wood-burning fireplace, beautiful wood-cased windows, and an open kitchen and dining area that takes full advantage of the incredible views. This sprawling home offers plenty of room for everyone, beginning with a grand primary suite complete with private access to the back deck, dual vanities, soaking tub, step-in shower, and a massive walk-in closet. Downstairs also includes a bonus room that can function as a fifth bedroom, office, or flex space (no closet), along with a half bathroom, and a separate family room. Upstairs you’ll find three additional generously sized bedrooms, each with oversized closets and impressive views, plus two more full bathrooms. Whether you embrace the home’s current style or make a few simple modern updates to freshen the interior, there is plenty to appreciate about the size, setting, and privacy this property offers. Tucked away on one of Hidden Valley Lake’s most desirable cul-de-sacs, the property features generous front and side yards, multiple seating and entertaining areas, beautiful landscaping, a garden area, and a wonderful sense of privacy. A detached two-car garage and ample off-street parking provide plenty of space for vehicles, guests, and storage. For even more room and privacy, the neighboring .41-acre lot at 18825 Timber Point can also be included at NO additional cost, if desired—providing additional space, added privacy, or the potential for a secondary home.
Kavenish
25
Rancho Mirage
$749,900
2,372
3
3
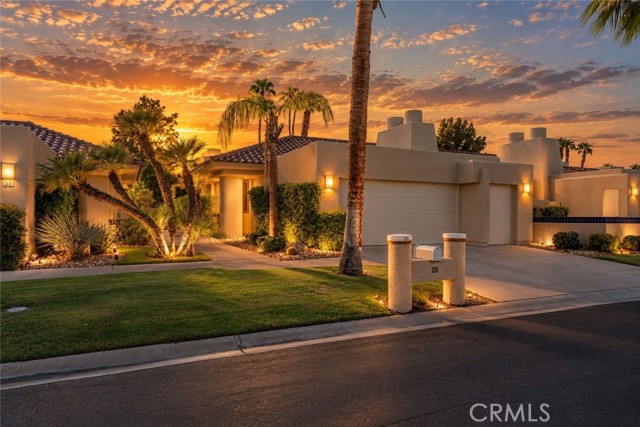
Welcome to resort-style living in the prestigious guard-gated Rancho Mirage Country Club. Perfectly positioned with sweeping golf course, this beautifully maintained home offers the ideal blend of comfort, luxury, and effortless desert living. Step inside to soaring ceilings and an inviting open floor plan filled with natural light. Expansive windows in the spacious living room showcase picturesque fairway views, while a beautiful tile fireplace creates an inviting focal point. Plantation shutters throughout add a timeless and elegant touch. The well-appointed kitchen is designed for entertaining and features a wet bar with an automatic ice maker, a recently installed Bosch dishwasher, and generous prep and storage space. The spacious primary suite offers a peaceful retreat with direct access to a private enclosed patio. The backyard is your own private desert oasis, featuring a sparkling pool and spa OVERLOOKING THE GOLF COURSE. Whether you're enjoying a quiet morning with coffee or entertaining guests at sunset, the tranquil setting is truly exceptional. Recent improvements include NEWER POOL EQUIPMENT, a with brand new water, ensuring it's ready to enjoy from day one. Thoughtfully updated for comfort and efficiency, the home also features TWO BRAND-NEW HVAC systems and FULLY PAID-OFF SOLAR, offering year-round comfort and significant energy savings. Residents of Rancho Mirage Country Club enjoy 24-hour guard-gated security, beautifully maintained grounds, community pools, tennis and pickleball courts, and optional golf membership ($1,000 to join). The community is ideally located right next to the highly regarded hospital, Eisenhower Health, and within a 15-minute drive of The River Mall, The Shops at El Paseo, Whole Foods, Costco, Gelson's, the local farmers market, and Sunnylands Center & Gardens. Situated between Palm Springs and La Quinta, you'll be just minutes from world-class golf, dining, shopping, entertainment, and the Coachella Valley's premier events. Experience the best of desert living in one of Rancho Mirage's most sought-after communities, where breathtaking views, exceptional amenities, and resort-style living come together to create the perfect place to call home.
Running springs #4
1201
Walnut Creek
$850,000
1,350
2
2
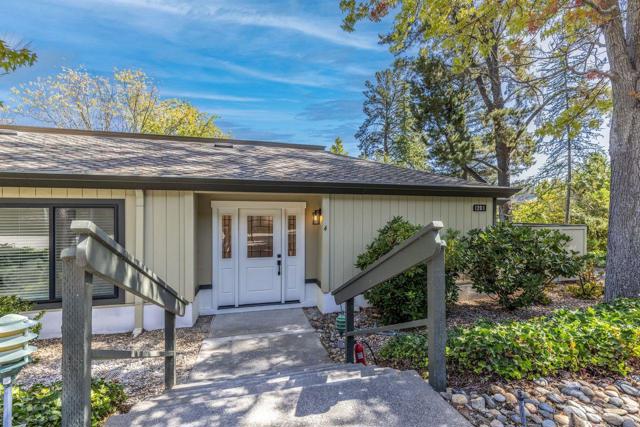
This delightful 2-bedroom + extra additional room for office , 2bath + office . complete remodel . As a desirable corner end unit, accessible living.The interior features the sought-after EXPANDED YOSEMITE floor plan spanning 1,450.sq ft. Showcasing complete remodel fresh painted interior walls, brand-new laminate flooring throughout, and a fully remodeled bathroom, this home is truly move-in ready. The bright kitchen comes equipped with elegant quartz countertops and a modern pantry with pull-out shelves, beautifully complementing the light and airy ambiance. with skylights double-pane windows and a sliding door ensure peace and quiet.HOA services covered by the monthly coupon include water, trash service, internet, and cable.
Trefoil
27307
Murrieta
$895,000
3,948
5
3
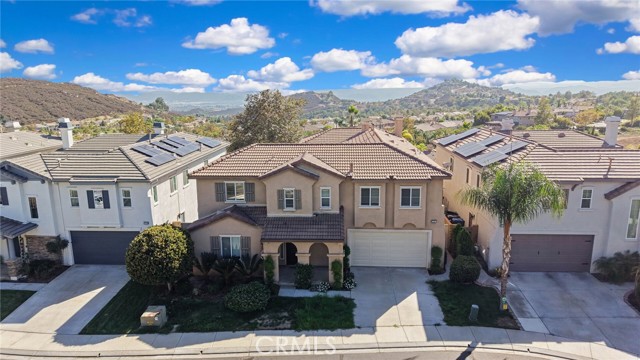
Beautiful 5 bedroom and 3 bathroom, 3,948 square foot home located in a cul de sac in the gated community of Greer Ranch in the city of Murrieta. This 2005 built home sits on a 6,970 square foot lot with a 3 car tandem garage and balcony with amazing views. As you enter the home, you will see the center hallway. To the left, it branches to the downstairs bedroom with carpet flooring and sliding door closet. Next to it is the full bath with a walk in shower. Following ahead down the hallway, there's a spacious living room with abundant natural light. As we keep walking, you will come across the formal dining room featuring a hanging light and double doors that lead to the backyard and easy access to the kitchen. The kitchen is quite spacious and connects with the family room. In the little hallway that connects the dining room to the kitchen is a pantry and cabinets for extra storage. The kitchen features granite countertops with matching cabinets and stainless steel appliances such as a double oven, microwave, dishwasher, and refrigerator, 5 burner cooktop, and a kitchen island with seating for four. The family room features a fireplace and is adjacent to a family breakfast/dining area with sliding doors that connect to the backyard. Going upstairs, to the left, there is a very spacious loft with a sliding door that grants access to the balcony and a small office area. This room could be easily converted into another bedroom. Walking down the hallway, on the right side, branches into the remaining rooms. The master bedroom is enormous and features carpet flooring, its own fireplace, a spacious balcony, and an attached master bathroom which features a walk in closet, soaking tub, walk in shower, double sink with tile countertops, and a privacy door for the toilet. Bedrooms 3, 4, and 5 are generously sized, with sliding door closets. Bedroom 3 features carpet flooring and connects to the third bathroom with double sinks and a shower tub combo, and a second bedroom that connects to another hallway that branches into bedrooms 4 and 5, both with tile flooring, and the laundry room with washer and dryer included and utility sink. The backyard is spacious and can be perfect for hosting gatherings or simply adding your vision and own personal touches! Close to freeway 215, shopping centers, entertainment, grocery stores, and more.
Waverly
131
Orange
$1,099,000
1,116
2
1
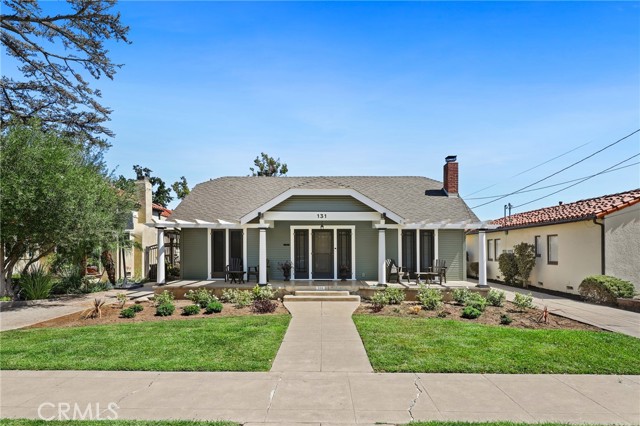
Step into the timeless charm of Old Town Orange with this delightful single-level residence, ideally situated in the northeast quadrant of the Old Town Orange Historic District. A spacious front porch sets the tone for the character found throughout, where original-style details blend beautifully with inviting everyday spaces. Inside, warm wood floors, elegant crown molding, and large light-catching windows showcase the home’s classic appeal and create a bright, welcoming atmosphere. The kitchen features crisp white cabinetry and a subway tile backsplash, while two spacious bedrooms and a full bathroom with a charming clawfoot tub add to the home’s vintage-inspired character. Outdoors, the generous backyard offers a picturesque setting with a mature orange tree, paver patio, and bistro lights, creating an inviting space for relaxing or entertaining. A long driveway leads to a detached two-car garage, providing convenient parking and additional storage. Surrounded by the distinctive architecture and historic character of Old Town Orange, the property is also conveniently located near local dining and shopping, Chapman University, and major freeways. A charming opportunity to own a piece of Orange’s treasured historic setting.
Crescent Heights
1904
Los Angeles
$4,495,000
3,721
4
3
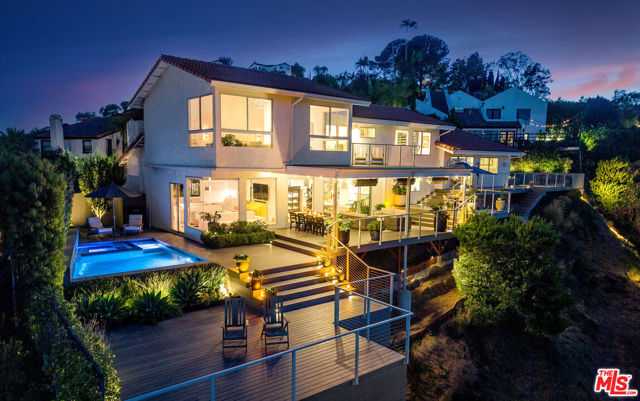
Perched high up on a quiet cul-de-sac just north of Sunset Boulevard in the hills above Chateau Marmont, this lushly landscaped, extensively expanded and renovated architectural residence captures the essence of Hollywood Hills living. Offering sweeping views of the Hollywood Hills, Downtown Los Angeles, and the Griffith Observatory, this spacious home combines striking design with exceptional indoor-outdoor flow. A private courtyard entry leads to a dramatic multi-level floor plan highlighted by walls of glass that capture the views and fill the home with natural light. Designed for entertaining, sliding glass doors open to a sprawling multi-level view deck overlooking the sparkling pool and spa, creating an effortless flow between indoor and outdoor living. Whether hosting large gatherings or enjoying a quiet evening, the setting is truly spectacular. The step-down living room has vaulted ceilings, skylights, and a fireplace flanked by custom built-ins. On the main level, the gourmet kitchen is appointed with Sub-Zero and Viking appliances and opens to both a casual dining area and a separate formal dining room. The mid level includes two light-filled bedrooms, a hallway bathroom, and laundry area. On the upper level, the sophisticated primary suite offers vaulted ceilings, walls of glass to capture the breathtaking views, a huge custom walk-in closet, additional built-ins, luxurious bath with dual vanities, soaking tub and separate shower, plus a private view deck. A sunny flexible room is ideal as an office, gym, nursery, den, or creative studio. Additional features include a finished bonus room with separate entrance, direct-entry two-car garage, and substantial storage area above the garage. Moments from the renowned dining, shopping, and nightlife of West Hollywood and the Sunset Strip, this is a rare opportunity to own a quintessential Hollywood Hills view home.
Winners Unit B
4890
Palm Springs
$529,000
1,191
2
2
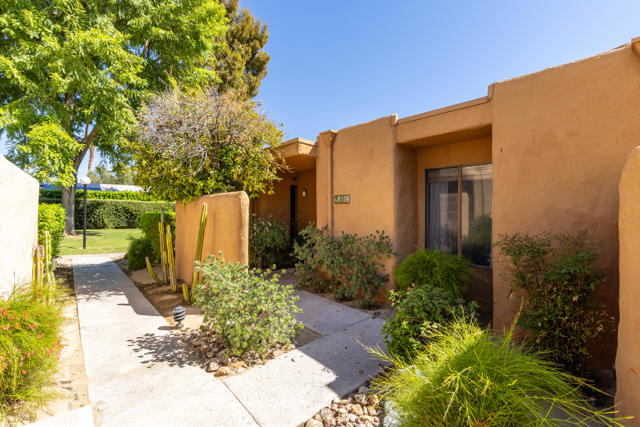
Lovely 2 bed / 2 bath (1,191 sq. ft) condo located in South Palm Springs at Waverly Park on FEE SIMPLE land. Single-level turnkey furnished condo with a large, private enclosed courtyard. Two large bedrooms and private two-car garage with plenty of storage space. The primary suite offers excellent closet space, a spacious primary bathroom, and direct access to a private patio retreat. Situated on fee simple land (you own the land). Waverly Park residents enjoy exceptional community amenities including three pools, three spas, tennis courts, pickleball courts, and beautifully landscaped grounds. HOA dues cover water, trash, roof maintenance, exterior stucco, and common area landscaping. Located just minutes from world-class golf, scenic hiking trails, shopping, and Palm Springs' vibrant dining and entertainment. This condo offers the perfect combination of style, comfort, and resort-style desert living. Call listing agent (760) 413-6595 for viewing appointment at 4890 N. Winners Circle #B or additional questions.
Badlands Circle
397
Oakley
$816,400
3,247
5
4
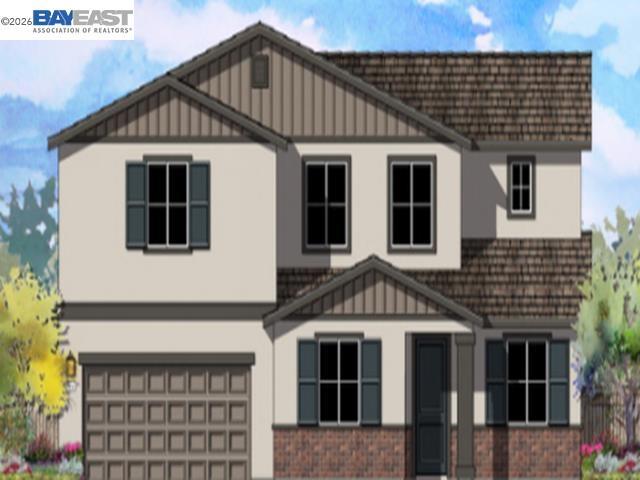
Available in early November! Welcome to this spacious, energy-efficient home in Riverine, offering 5 bedrooms, 3.5 bathrooms, and a flexible layout designed to fit a variety of lifestyles. The main level features a private downstairs bedroom with its own bathroom, a versatile flex room for a home office or hobby space, and an open-concept kitchen, dining, and great room that creates an easy flow for everyday living and entertaining. The kitchen includes a large island with seating, generous cabinetry, and included appliances, making it a welcoming centerpiece of the home. Window blinds are also included throughout for added move-in convenience. Upstairs, a roomy loft provides additional space for movie nights, homework, or a quiet retreat, while the private primary suite includes a spacious bedroom, walk-in closet, and well-appointed bath. A 3-car tandem garage offers extra room for storage, recreational gear, projects, or a workspace. Built with advanced energy-efficient features including spray foam insulation, low-E windows, a high-efficiency HVAC system, smart thermostat, and LED lighting, this home is designed to support consistent comfort, improved indoor air quality, reduced outside noise, and potential utility savings. Located near shopping, dining, parks, schools, and everyday conveniences, this Riverine home brings together thoughtful design, flexible living spaces, and a great Manteca location.
Harvard
37404
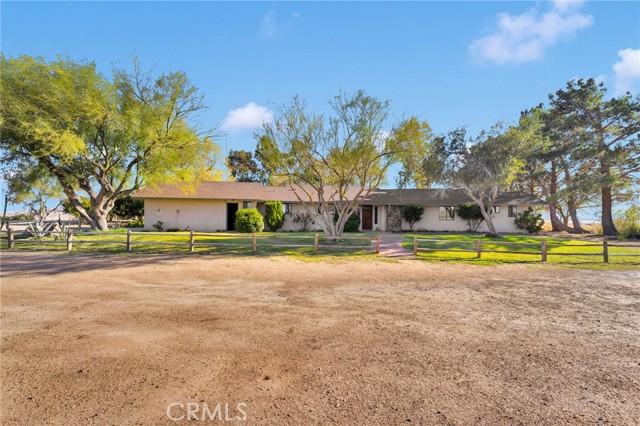
Newberry Springs
$549,900
2,665
4
3
Welcome to your private desert ranch overlooking the scenic Mojave River in Newberry Springs. This unique property spans 4 parcels totaling 53.66 acres, offering wide open space, incredible views, and endless possibilities. Perched on a bluff, the well-maintained 2,665 sq. ft. ranch-style home features 4 bedrooms, an office, and 3 bathrooms. The thoughtfully designed layout centers around a spacious kitchen with abundant cabinetry, a pantry, and a center island with seating—perfect for gathering and everyday living. The living room showcases a stunning custom rock accent wall with fireplace and built-in wood cabinetry, creating a warm and inviting focal point. Large windows throughout the home capture breathtaking desert and river views from nearly every room. Enjoy year-round comfort with forced air heating and cooling, and relax in the enclosed back patio, complete with sliding doors to the outdoor patio and its own evaporative cooler—an ideal space to enjoy the peaceful desert surroundings. The land itself is rich with character and functionality. Mature trees surround the home, and the property includes its own well. Previously used to raise beef cattle, the ranch features two separate cattle pens, each with nearby hay barns—one being a smaller version of the impressive larger setup located near the property entrance. A large chicken coop also remains on the property, adding to its agricultural charm. Located just a few miles from Interstate 15, this expansive ranch offers both accessibility and privacy. Experience breathtaking sunrises, glowing desert sunsets, and the tranquility of wide-open space in your own private oasis.
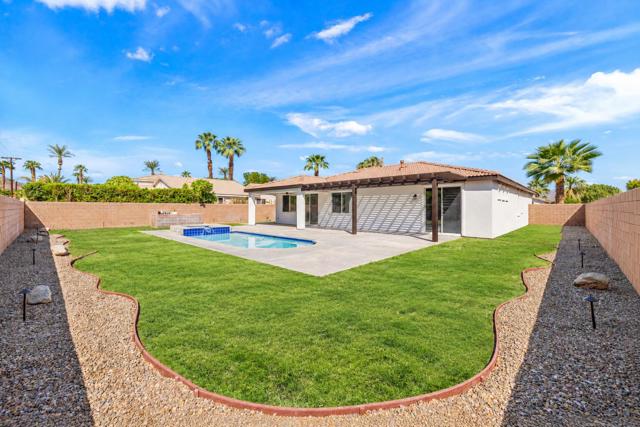
Hayleigh
80803
Indio
$698,500
1,976
3
2
Welcome to Bella Vida, one of Indio's hidden gem communities! This beautifully remodeled home offers a fresh, move-in-ready interior, a private pool and spa, and the added benefit of being located in a community that allows short-term vacation rentals. Thoughtfully updated from inside out, the home features new flooring and baseboards throughout, fresh interior and exterior paint, new appliances, updated countertops, and a brand-new HVAC system. The extensive improvements continue outdoors with all-new landscaping in both the front and backyard, creating an inviting setting for enjoying the desert lifestyle. The private backyard is designed for relaxing and entertaining, complete with a sparkling pool and spa featuring new PebbleTec surfaces and new pool equipment. Whether enjoying a quiet afternoon by the pool or entertaining family and friends, the outdoor space offers the perfect desert retreat. Located in the desirable Bella Vida community of Indio, this property offers an excellent opportunity as a full-time residence, seasonal getaway, or vacation rental. With the remodeling already completed, simply move in and start enjoying everything the Coachella Valley has to offer!
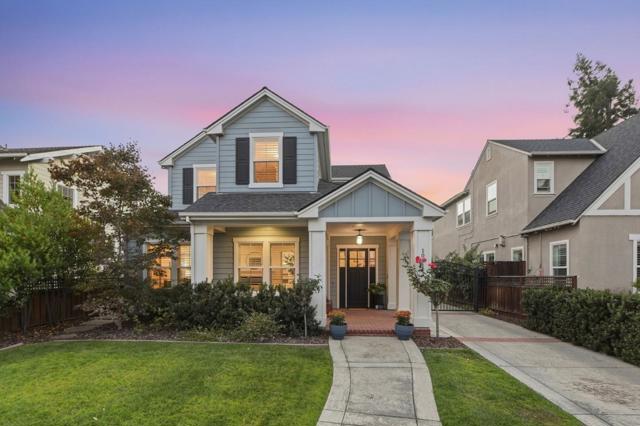
Broadway
1011
San Jose
$2,999,000
2,901
5
4
This beautifully appointed Willow Glen home offers the rare combination of newer construction, sophisticated finishes, and an exceptional location. This home delivers the comfort and efficiency of modern construction while placing you within an easy stroll of Lincoln Ave. At the heart of the home is a stunning open-concept kitchen and great room designed for both effortless everyday living and elegant entertaining. Featuring high-end appliances, quality finishes, generous granite counter space and a stunning marble island, with a seamless connection to the family room, creating a bright and inviting gathering space. A full bedroom with ensuite bath on the main level adds exceptional flexibility and is ideal for guests, multigenerational living, or a private home office. Throughout the home, thoughtful design, abundant natural light, and refined finishes create a warm yet elevated feel. The primary suite is a true retreat with sitting area, spa like bathroom with freestanding tub and a huge walk-in closet. The backyard is perfect for entertaining with built in bbq, pergola with remote control louvers and a charming playhouse! Enjoy the best of WG living with charming tree-lined streets, a highly walkable setting, and convenient access to shopping, dining, and commute routes.
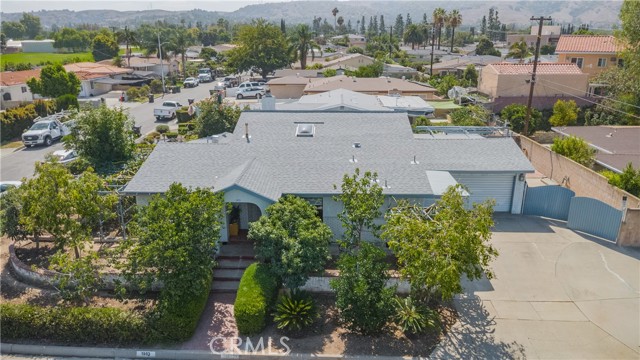
Los Padres
1903
Rowland Heights
$849,900
1,693
3
2
Welcome to 1903 Los Padres Dr, a charming single-story home nestled in the desirable Rowland Heights community. This 3-bedroom, 2-bathroom residence offers approximately 1,693 sq. ft. of living space on a 5,923 sq. ft. lot. Recent updates include a newer A/C system, newer roof, repiping, termite fumigation and fresh exterior wall paint. One of the highlights of this property is the beautifully planted yard, featuring a variety of fruit trees that create a pleasant and inviting outdoor space for relaxing, gardening, and enjoying homegrown fruit. The property offers additional living space with a separate entrance, kitchen, and bathroom. Buyer need to verify permits, square footage, use, and all property details with the appropriate governmental agencies. This flexible space may offer potential for extended family, guests, or other uses, subject to buyer’s investigation and applicable regulations. Conveniently located near shopping, restaurants, schools, parks, and major transportation routes, this home offers comfort, convenience, and an excellent opportunity to own a home in the sought-after Rowland Heights community. Don’t miss the opportunity to make this special property your new home!
Bethel
33745
Hemet
$550,000
2,745
4
3
Incredible 4 bedroom, 3 bathroom, 2,745 square foot elevated two story home situated on a large 9,583 square foot lot featuring a 2 car attached pull through garage in the city of Hemet. The plumbing and electrical have both been renovated within the last year. As you enter the home from the large front porch, you will notice the wood flooring that flows throughout most of the first floor, along with a light paint scheme, recessed lighting and abundant natural light from the many windows, giving the home a warm and inviting feel. Across from the entrance is the formal dining room, which leads into the kitchen and open living area. The living room features a vaulted wood beam ceiling, ceiling fan with light and a brick fireplace. The kitchen features white quartz countertops, white cabinetry, stainless steel appliances including a refrigerator, oven and microwave, a utility sink, breakfast bar with seating for two and a kitchen island with cooktop. Following the hallway, you will find an office that could also be used as a guest room. The first bathroom features tile flooring, a walk in shower, granite countertops and brown cabinetry. Next is a spacious bedroom with carpet flooring and a mirrored sliding door closet. Just a few steps farther is the laundry room with an included washer and dryer, utility sink and a door providing access to the backyard. At the end of the hallway is the primary bedroom featuring a huge walk in closet, double doors leading to the backyard and an attached primary bathroom with a soaking tub, walk in shower, dual sinks and granite countertops. Back in the hallway, one set of stairs leads down to the garage while the other leads to the upper level. At the top of the stairs is a very large game room featuring a pool table that is included with the home. On the opposite side are the remaining bedrooms, both generously sized, with one featuring a double wide closet. The third bathroom is located in the middle of the hallway and features a three sink countertop and shower tub combination. The attached garage has a single garage door with space for two vehicles and a second door at the rear providing pull through access to the backyard. The spacious backyard includes a large storage shed, a separate fenced garden area and a huge covered patio.
Las Palmas
460
Los Angeles
$11,995,000
9,050
6
10
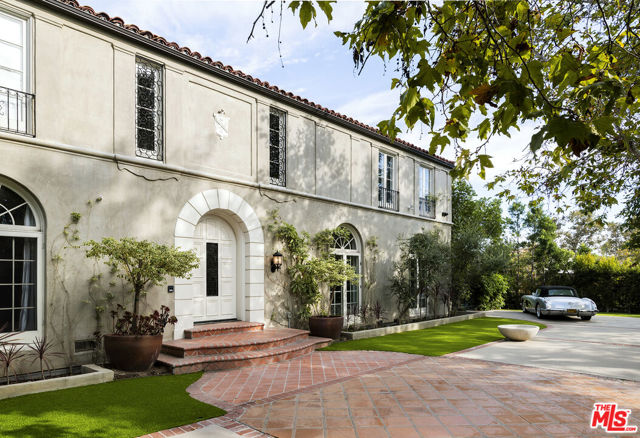
Behind gates, mature hedges, and exceptional security, 460 S. Las Palmas Avenue is one of Hancock Park's most complete private resort estates a meticulously reimagined residence offering timeless architectural character, extraordinary entertaining spaces, and an array of modern enhancements rarely assembled in one property. A grand motor court surrounded by mature trees, sculpted landscaping, and tranquil fountains creates an immediate sense of privacy and arrival. Inside, the impressive foyer introduces richly appointed formal rooms, including a mahogany-clad dining room and an elegant living room distinguished by intricate ceiling moldings. Custom de Gournay and Gracie wall coverings, bespoke designer drapery, and carefully considered finishes lend refinement and individuality throughout. At the center of the home, an expansive designer kitchen opens seamlessly to an oversized family room, creating a warm and inviting setting for everyday living as well as large-scale entertaining. A porte-cochre provides convenient direct access to the kitchen, while a private home office offers a sophisticated environment for working from home. The expansive primary suite unfolds across four beautifully conceived rooms, including a luxurious bath and private terrace with sweeping views toward Downtown Los Angeles. Five additional bedroom suites provide generous accommodations, bringing the estate's total to six en-suite bedrooms and ten baths. Beyond the main residence, a remarkable approximately 1,800-square-foot poolside guest pavilion elevates the property into a true private compound. Designed for recreation, wellness, and extended stays, it features a cinema-scale theater, spacious home gym, cabana, and three baths. The resort-caliber grounds have been extensively enhanced with water-conscious sustainable turf, a remodeled pool and spa, a private mini-golf and putting experience, lush gardens, and a beautifully curated fruit and vegetable garden. An outdoor living terrace is anchored by a fireplace and a fully equipped entertaining kitchen with bar, grill station, and commercial wood-fired pizza ovenan exceptional setting for intimate dinners or grand celebrations. Further amenities include an integrated sound system throughout, enhanced interior and exterior security, a backup generator, two-car garage and parking for 8, and abundant gated driveway parking. Offered with its designer furnishings included in the sale price, 460 S. Las Palmas Avenue represents a rare turnkey opportunity: a private, secure, and fully realized luxury estate in the heart of Hancock Park's coveted Garden District.
Valley Vista
15430
Los Angeles
$4,389,000
5,234
5
7
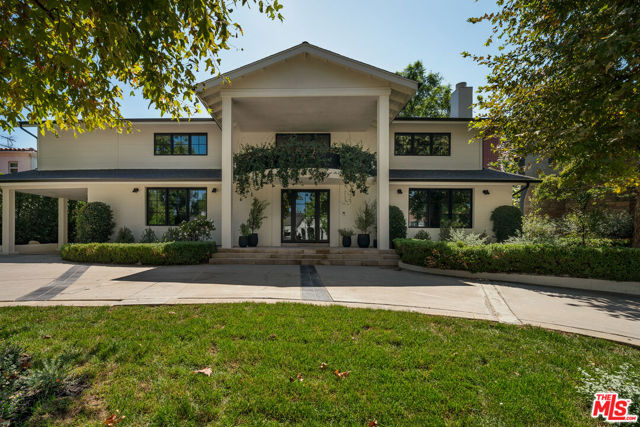
Nestled south of the Boulevard in Encino's coveted Royal Oaks, this exceptional residence offers a refined blend of timeless design, elevated craftsmanship, and modern luxury. Located within the sought-after Lanai School District, this 5 bedroom, 6.5 bathroom home is thoughtfully designed for both sophisticated living and effortless entertaining.An elegant palette of oak-paneled doors and custom cabinetry creates warmth and continuity throughout, complemented by premium Waterworks fixtures and Thermador appliances. Every detail has been carefully considered, from the high-end finishes to the beautifully appointed living spaces.The private backyard provides a serene setting for outdoor entertaining and relaxation, while the converted garage offers exceptional flexibility perfectly suited for a private gym, home office, game room, studio, or additional creative space.A rare opportunity to experience the best of Royal Oaks living, where understated elegance, exceptional finishes, and an enviable Encino location come together. Walking distance to Galleria mall, Whole Foods and all the amazing restaurants located on Ventura Blvd.
Sierra Cadiz
19281
Irvine
$3,485,000
3,231
5
4
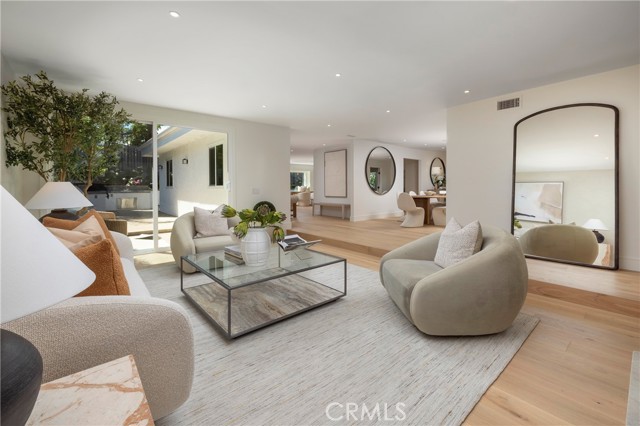
METICULOUSLY REMODELED. EXCEPTIONAL TURNKEY OPPORTUNITY IN TURTLE ROCK. This stunning, turnkey Single Family home with substantial square footage is a rare offering in the highly sought-after Broadmoor Community in Turtle Rock, Irvine—renowned for its top-rated schools, parks, nature trails, and exceptional lifestyle. Ideally situated close to the beautiful Sierra Bravo Park, pool, and greenbelt, the home is also located within an award-winning school district, walking distance to Bonita Canyon Elementary School and just moments from University High School. Completely redone with full repipe, new electrical, new HVAC, new doors & windows, and more. This home has been meticulously redesigned with high-end finishes throughout and showcases expansive living spaces enhanced by all new custom cabinetry, wide-plank white oak flooring, premium quartz counter tops, and new stainless steel appliances, Upon arrival, lush landscaping and a striking steel and glass front door immediately showcase the home’s quality and attention to detail. The inviting living room, highlighted by hand-applied Venetian plaster, and the oversized formal dining room create an elegant setting for both everyday living and sophisticated entertaining. The expansive kitchen is filled with natural light and flows seamlessly into the breakfast nook and family room, offering an open-concept layout designed for modern living. The main-level primary suite completes the first floor. The upper level includes four additional bedrooms, including one with an en-suite bath, along with a secondary bathroom serving the remaining bedrooms. Additional highlights include a three-car garage with new epoxy flooring and a dedicated electric vehicle charging station. Located on a quiet street in the heart of Turtle Rock, this home offers exceptional access to Irvine’s premier outdoor amenities, including the scenic trails and open spaces of Shady Canyon and Turtle Rock’s expansive community parks, cycling and walking trails, community pool, spa, and BBQ areas. Enjoy convenient access to South Coast Plaza, Fashion Island, world-class dining, beaches, golf courses, major freeways, and John Wayne Airport.
Walnut
3607
Lynwood
$650,000
926
3
1
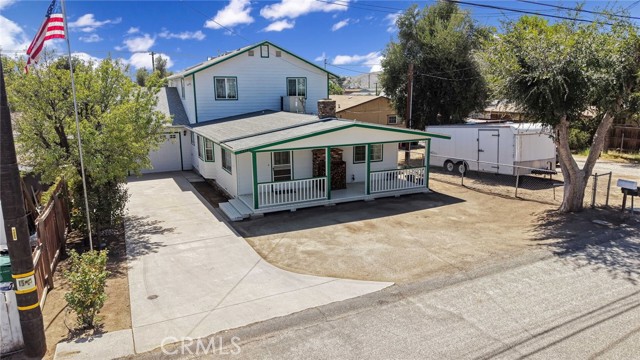
Welcome to 3607 Walnut Avenue, a charming 3-bedroom, 1-bathroom home in the City of Lynwood offering a great combination of comfort, space, and potential. This well-maintained property has been cared for over the years and remains mostly original, providing an excellent opportunity for a buyer looking to move in and enjoy the home as-is or add their own personal touches over time. The home features a functional floor plan, a spacious driveway with parking for approximately 4–6 vehicles, a detached garage, a separate storage room, and a generously sized backyard offering plenty of space for outdoor entertaining, gardening, or future possibilities. The kitchen has received some tasteful updates while maintaining its practical character. The combination of ample parking, a private backyard, garage, and additional storage makes this property especially versatile and practical for everyday living. Situated on a desirable residential street, this property offers convenient access to local schools, shopping, dining, major freeways, and surrounding communities. Whether you're a first-time buyer, looking for additional space, or an investor seeking a property with upside potential, 3607 Walnut Avenue is a great opportunity to make a home your own.
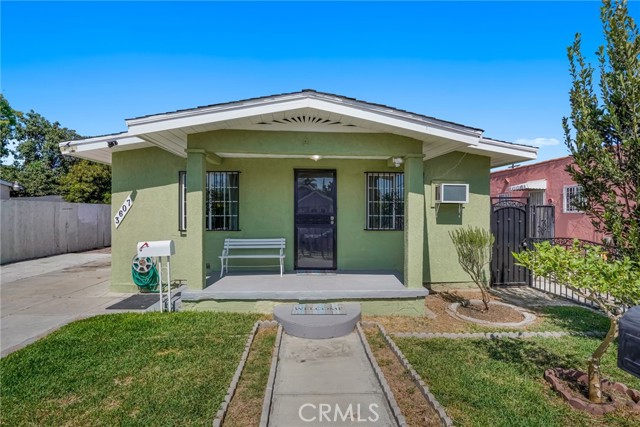
Clear View
29398
Highland
$510,000
1,604
3
3
PRICE IMPROVEMENT! Welcome to this charming two-story home in East Highlands Ranch, offering 3 bedrooms, 2.5 bathrooms, and 1,604 sq. ft. of comfortable living space. Beautiful curb appeal creates an inviting first impression, while the spacious backyard provides an ideal setting for entertaining, celebrations, and outdoor gatherings. East Highlands Ranch offers an exceptional variety of recreational amenities, including multiple swimming pools, spas, wading pools, tennis courts, four pickleball courts, a basketball court, two sand volleyball courts, a baseball diamond, horseshoe pits, playgrounds, barbecue areas, picnic tables, covered patios, and expansive grassy areas for activities and events. Residents can also enjoy a track measuring one mile per 6.58 rotations, more than two miles of paved walking paths—some illuminated at night—and seven acres of orange groves. The scenic Spring Lake area features catch-and-release fishing, picnic and barbecue areas, restrooms, and open grassy space for events. The community also offers the Spring Lake Clubhouse, available for gatherings and events and complete with a full kitchen, patios, restrooms, and an adjacent playground and grassy area. Conveniently located just minutes from local eateries, shopping, dining, and freeway access. Move-in ready and waiting for its new owners—schedule your private showing today!
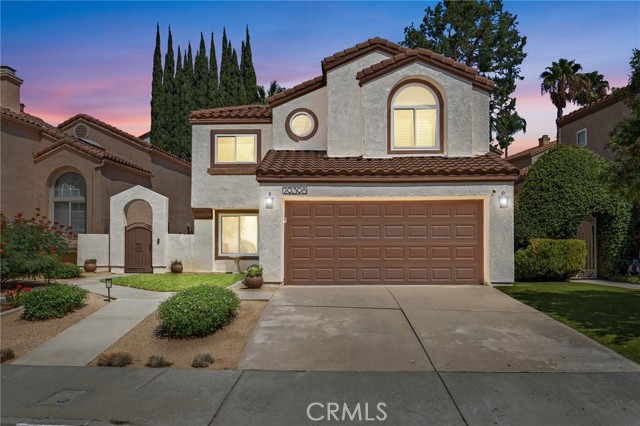
East Honeybee Paseo
4250
Ontario
$551,990
1,498
2
3
Plan 1 offers a functional and low-maintenance layout perfect for flexible living. The first floor features a cozy kitchen open to the gathering area, while upstairs includes a versatile loft and two private owner’s suites with en-suite bathrooms. White designer cabinets with hardware Valentino white countertops at kitchen White marble countertops at bathroom Stainless steel appliances Washer, dryer, refrigerator included Luxury vinyl plank and Berber carpet
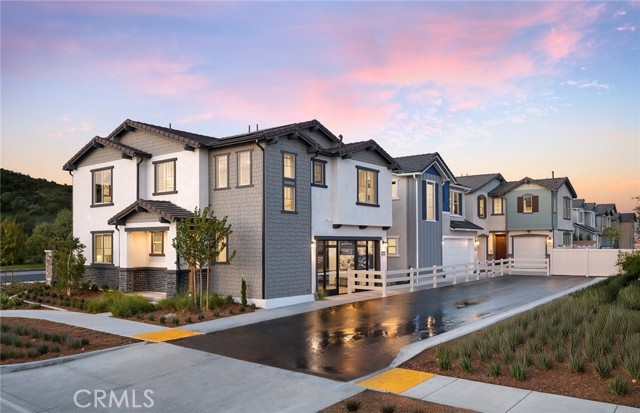
White
1502
Pomona
$608,888
1,060
2
1
Welcome to 1502 N White Avenue, a wonderful opportunity to own a charming home in a conveniently located Pomona neighborhood. Offering 2 bedrooms, 1 bathroom, approximately 1,060 square feet of living space, and an impressive 6,554 square foot lot, this property combines comfortable living with exciting possibilities for its next owner. From the moment you arrive, you'll appreciate the potential this home has to offer. Inside, a functional floor plan creates a comfortable setting for everyday living, while the two bedrooms provide inviting spaces to relax and unwind. The home offers an excellent canvas for buyers looking to personalize, update, and create a space that truly reflects their style. One of the property's most appealing features is the generous lot. With approximately 6,554 square feet, there's plenty of outdoor space to create your own backyard retreat. Imagine entertaining family and friends, hosting weekend barbecues, creating a play area, or simply relaxing and enjoying the Southern California sunshine. The spacious outdoor area gives buyers plenty of flexibility to create a backyard that complements their lifestyle. The location adds tremendous convenience. Situated next to the Pomona Fairplex, you'll enjoy easy access to the LA County Fair and a variety of year-round events and entertainment. The property is also conveniently located near parks, schools, shopping, dining, and major freeways, providing easy connections to surrounding communities and destinations throughout Southern California. Whether you're purchasing your first home, downsizing, or looking for a property with room to add your personal touch, 1502 N White Avenue offers a combination of location, lot size, and potential that's worth seeing. Don't miss the opportunity to make this Pomona property your own. Schedule your private showing today and come discover the possibilities!
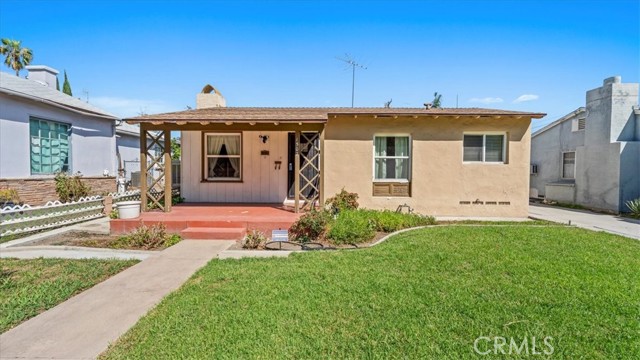
FUSION
28949
Temecula
$644,014
1,880
4
3
Welcome to Sky at Altair by Brookfield Residential—where elevated living meets modern design. Perched above Old Town Temecula and walkable to the area’s popular shopping, dining, and entertainment, this thoughtfully designed paired home offers both convenience and a sense of retreat. Residents enjoy exclusive access to The Overlook, a 5000 sq. ft. resort-style amenity center, featuring a stunning beach-entry pool, recreation room, indoor and outdoor fitness spaces, sports courts, and a dedicated lifestyle director. Scenic open space, trails, parks and inviting gathering spaces weave throughout the community, all surrounded by breathtaking views. This 2-story home features 4 bedrooms, 3 baths - all on the same level, and a spacious side-by-side 2-car garage with some outdoor space. With over $30,000 in designer upgrades already included—and flooring still ready for selection—you have a unique opportunity to personalize your space. Inside, thoughtful finishes and a balanced, contemporary design create a timeless and inviting atmosphere. Estimated for completion in November, this is your chance to be among the first homeowners in this sought-after community. Take advantage of special early incentives and secure your place in one of Temecula’s most exciting new neighborhoods. Schedule your private tour today and experience Altair for yourself. CALL FOR SPECIAL FINANCING.

This information is deemed reliable but not guaranteed. You should rely on this information only to decide whether or not to further investigate a particular property. BEFORE MAKING ANY OTHER DECISION, YOU SHOULD PERSONALLY INVESTIGATE THE FACTS (e.g. square footage and lot size) with the assistance of an appropriate professional. You may use this information only to identify properties you may be interested in investigating further. All uses except for personal, non-commercial use in accordance with the foregoing purpose are prohibited. Redistribution or copying of this information, any photographs or video tours is strictly prohibited. This information is derived from the Internet Data Exchange (IDX) service provided by Sandicor®. Displayed property listings may be held by a brokerage firm other than the broker and/or agent responsible for this display. The information and any photographs and video tours and the compilation from which they are derived is protected by copyright. Compilation © 2017 Sandicor®, Inc.
Copyright © 2017. All Rights Reserved